$1,168,000
$1,168,000
$1,168,000
$1,168,000
$1,168,000
$1,168,000
$1,168,000
$1,168,000
$1,168,000
$1,168,000
$1,168,000
$1,168,000
$1,168,000
$1,168,000
$1,168,000
$1,168,000
$1,168,000
$1,168,000
$1,168,000
$1,168,000
$1,168,000
$1,168,000
$1,168,000
$1,168,000
$1,168,000
$1,168,000
$1,168,000
$1,168,000
$1,168,000
$1,168,000
$1,168,000
$1,168,000
$1,168,000
$1,168,000
$1,168,000
$1,168,000
$1,168,000
$1,168,000
$1,168,000
$1,168,000
$1,168,000
$1,168,000
$1,168,000
$1,168,000
$1,168,000
$1,168,000
$1,168,000
$1,168,000
$1,168,000
$1,168,000
$1,168,000
$1,168,000
$1,168,000
$1,168,000
$1,168,000
$1,168,000
$1,168,000
$1,168,000
$1,168,000
Like this listing?
Contact us for more information


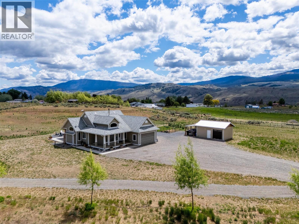
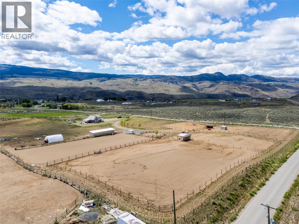
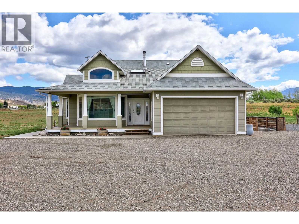
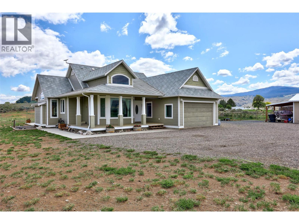
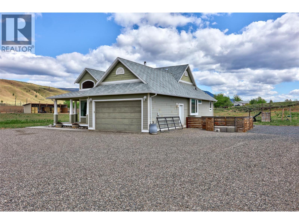
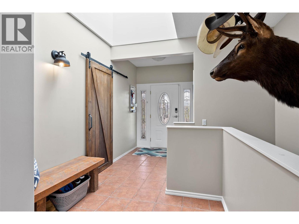
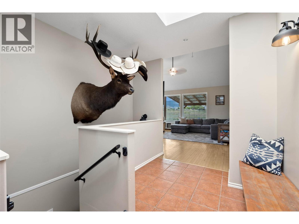
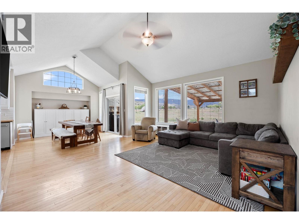
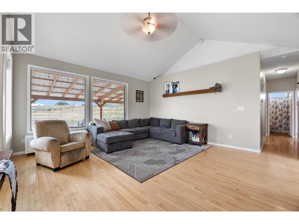
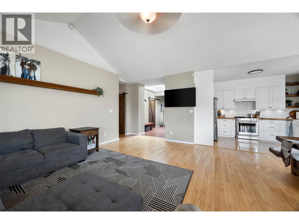
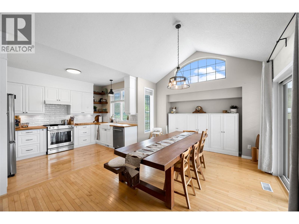
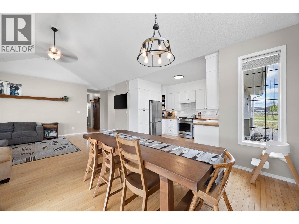
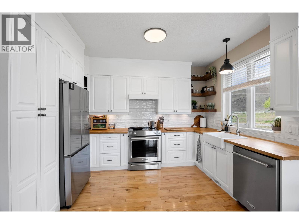
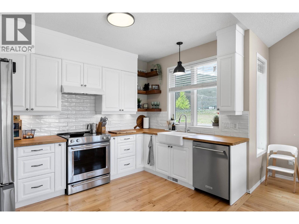
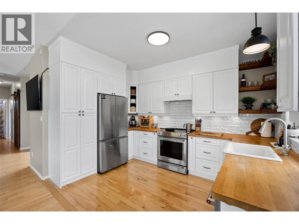
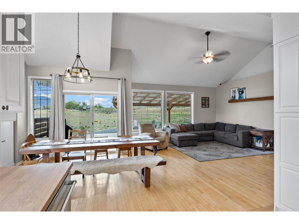
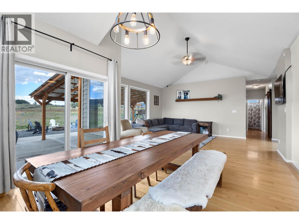
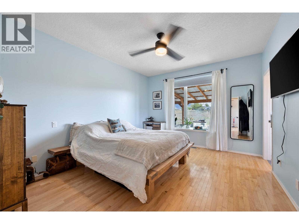
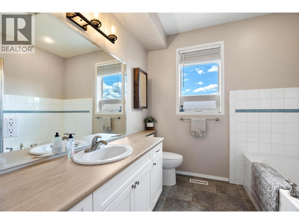
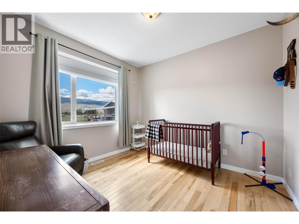
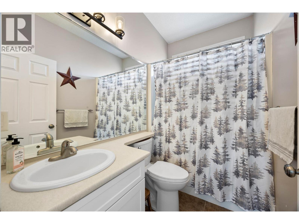
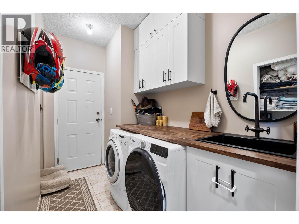
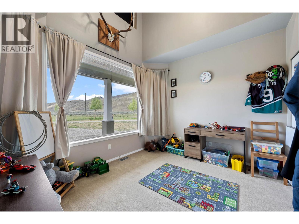
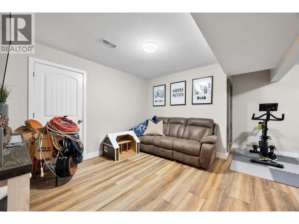
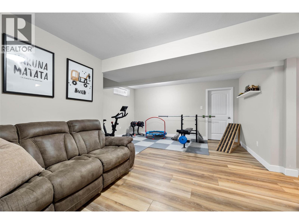
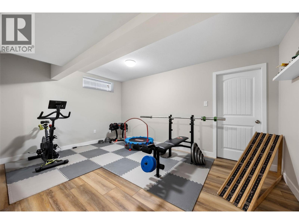
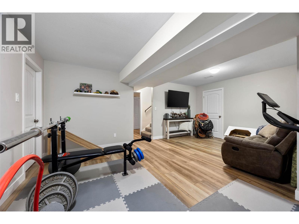
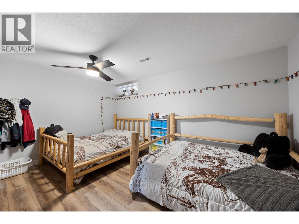
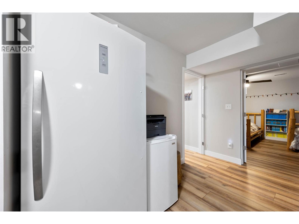
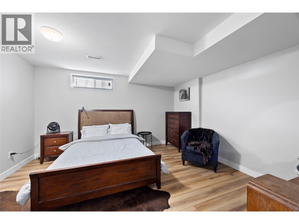
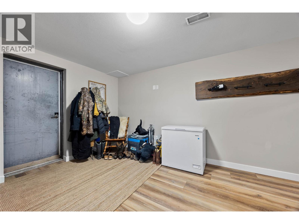
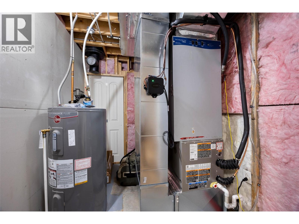
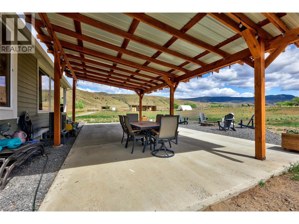
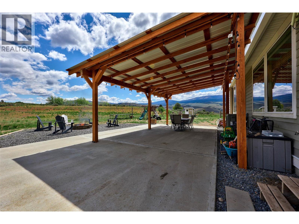
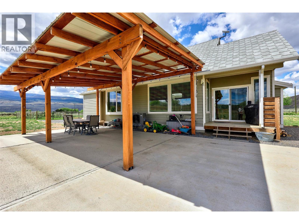
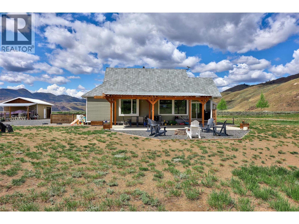
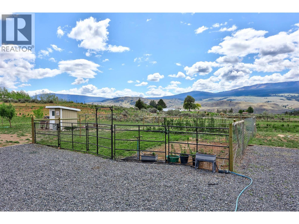
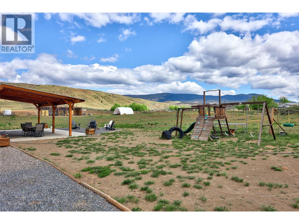
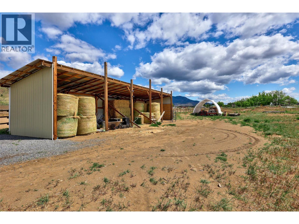
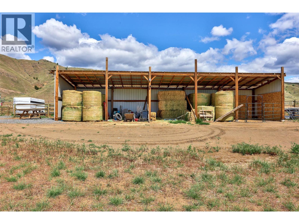
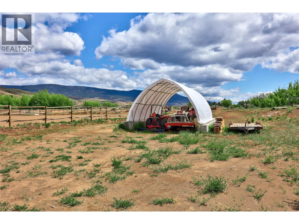
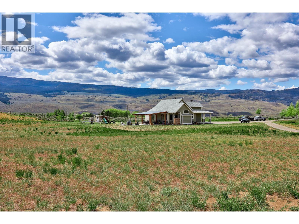
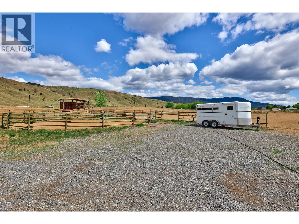
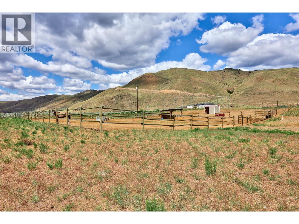
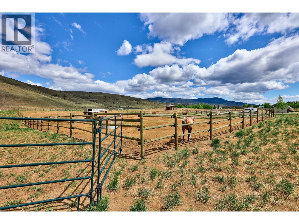
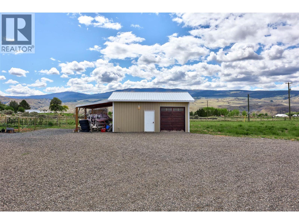
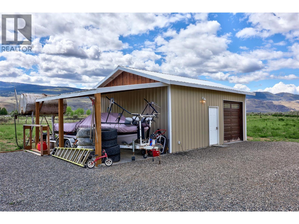
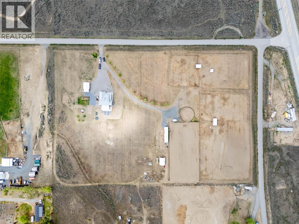
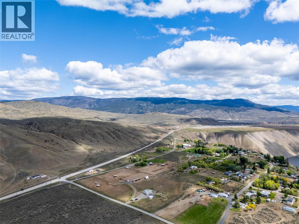
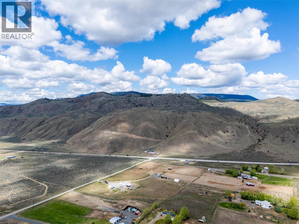
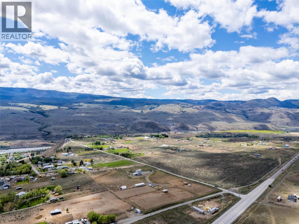
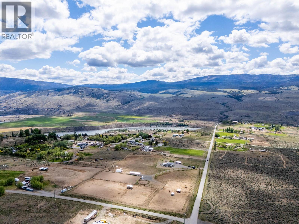
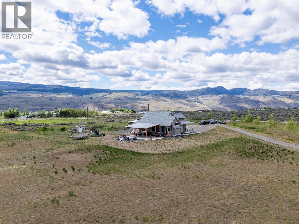
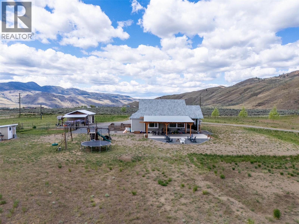
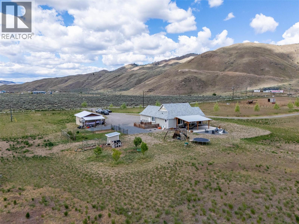
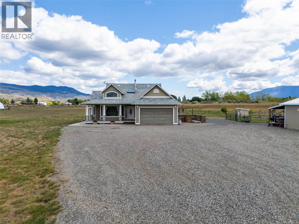
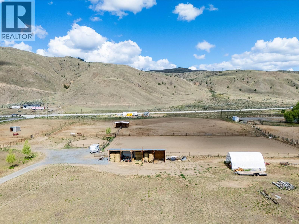
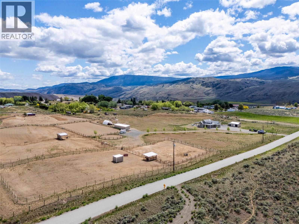
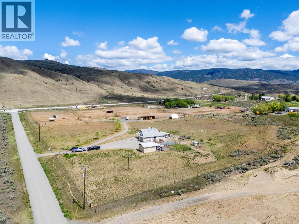
Very Rare find in this 10 acre horse property in Thompson River Estates with a beautiful custom 2900+ sqft, 5 bedroom, 2 bath rancher style home. The property has seen huge upgrades in recent years including a 20x24 detached shop, 120 x 260 riding arena, 12x24 lean-to, 16x60 lean-to perfect for equipment storage, 20x30 hay tent, 4 horse pens with underground power and water to each and 3 horse shelters, 50 ft round pen with water and power, and a chicken coop with power. Property is perimeter and crossed fenced. Inside does not disappoint either. As you enter the home on the main you will find an inviting foyer, bedroom/den, a beautifully updated kitchen with S/S appliances with open concept design to dining room and large living room, master bedroom with walk in closet and 4 pc en-suite, 4 pc main bath, a third bedroom, laundry room with garage access. Downstairs you will find 2 fair sized bedrooms, rec room, outside access, utility room and storage. The upgrades to the home include a brand new electric furnace and heat pump(2026), new well pump and drop pipe (2024), covered patio out the back, new flooring downstairs, hot water tank (2020). If you are looking for a family size home and horse property this is the one! Email L.S for info package. (id:67517)
-
Property Details
MLS® Number 10387981 Property Type Single Family Neigbourhood Cherry Creek/Savona CommunityFeatures Rural Setting Features Private Setting ParkingSpaceTotal 2 -
Building
BathroomTotal 2 BedroomsTotal 5 Appliances Dishwasher ArchitecturalStyle Ranch BasementType Full ConstructedDate 2007 ConstructionStyleAttachment Detached CoolingType Central Air Conditioning, Heat Pump ExteriorFinish Other FlooringType Mixed Flooring HeatingFuel Electric HeatingType Forced Air, Heat Pump, See Remarks RoofMaterial Asphalt Shingle RoofStyle Unknown StoriesTotal 1 SizeInterior 2,936 Sqft Type House UtilityWater Well Additional Parking Attached Garage 2 Detached Garage 2 RV -
Land
Acreage Yes SizeIrregular 10.05 SizeTotal 10.05 Ac|10 - 50 Acres SizeTotalText 10.05 Ac|10 - 50 Acres -
Rooms
Level Type Length Width Dimensions Basement Foyer 21' x 13' Basement Recreation Room 15' x 19' Basement Bedroom 12' x 14' Basement Bedroom 12' x 15' Main Level Foyer 15' x 11' Main Level Laundry Room 10' x 5' Main Level Bedroom 12'0'' x 10'0'' Main Level Bedroom 11'0'' x 10'0'' Main Level Primary Bedroom 12'0'' x 14'0'' Main Level Living Room 16' x 18' Main Level Dining Room 11'0'' x 16'0'' Main Level Kitchen 12' x 9' Main Level 4pc Bathroom Measurements not available Main Level 4pc Ensuite Bath Measurements not available -
Utilities
Your Favourites
No Favourites Found







The trademarks REALTOR®, REALTORS®, and the REALTOR® logo are controlled by The Canadian Real Estate Association (CREA) and identify real estate professionals who are members of CREA. The trademarks MLS®, Multiple Listing Service® and the associated logos are owned by The Canadian Real Estate Association (CREA) and identify the quality of services provided by real estate professionals who are members of CREA. The trademark DDF® is owned by The Canadian Real Estate Association (CREA) and identifies CREA's Data Distribution Facility (DDF®)
May 20 2026 05:04:28
Association of Interior REALTORS®
