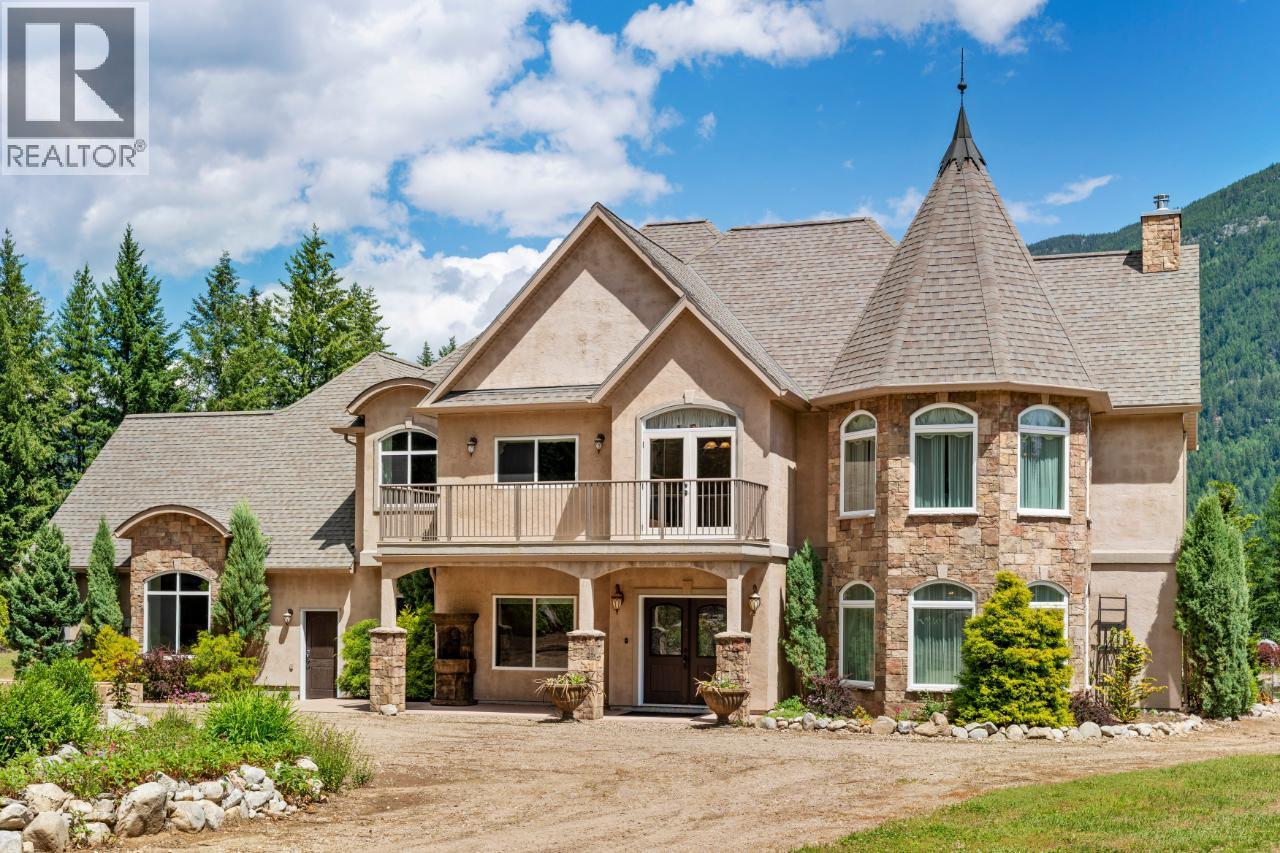
1480 Nighthawk Drive

Castlegar, British Columbia V1N 4S2

  • 1480 Nighthawk Drive, Castlegar, British Columbia  V1N 4S2 - Photo 1 - 10370188

    $2,795,000

  • 1480 Nighthawk Drive, Castlegar, British Columbia  V1N 4S2 - Photo 2 - 10370188

    $2,795,000

  • 1480 Nighthawk Drive, Castlegar, British Columbia  V1N 4S2 - Photo 3 - 10370188

    $2,795,000

  • 1480 Nighthawk Drive, Castlegar, British Columbia  V1N 4S2 - Photo 4 - 10370188

    $2,795,000

  • 1480 Nighthawk Drive, Castlegar, British Columbia  V1N 4S2 - Photo 5 - 10370188

    $2,795,000

  • 1480 Nighthawk Drive, Castlegar, British Columbia  V1N 4S2 - Photo 6 - 10370188

    $2,795,000

  • 1480 Nighthawk Drive, Castlegar, British Columbia  V1N 4S2 - Photo 7 - 10370188

    $2,795,000

  • 1480 Nighthawk Drive, Castlegar, British Columbia  V1N 4S2 - Photo 8 - 10370188

    $2,795,000

  • 1480 Nighthawk Drive, Castlegar, British Columbia  V1N 4S2 - Photo 9 - 10370188

    $2,795,000

  • 1480 Nighthawk Drive, Castlegar, British Columbia  V1N 4S2 - Photo 10 - 10370188

    $2,795,000

  • 1480 Nighthawk Drive, Castlegar, British Columbia  V1N 4S2 - Photo 11 - 10370188

    $2,795,000

  • 1480 Nighthawk Drive, Castlegar, British Columbia  V1N 4S2 - Photo 12 - 10370188

    $2,795,000

  • 1480 Nighthawk Drive, Castlegar, British Columbia  V1N 4S2 - Photo 13 - 10370188

    $2,795,000

  • 1480 Nighthawk Drive, Castlegar, British Columbia  V1N 4S2 - Photo 14 - 10370188

    $2,795,000

  • 1480 Nighthawk Drive, Castlegar, British Columbia  V1N 4S2 - Photo 15 - 10370188

    $2,795,000

  • 1480 Nighthawk Drive, Castlegar, British Columbia  V1N 4S2 - Photo 16 - 10370188

    $2,795,000

  • 1480 Nighthawk Drive, Castlegar, British Columbia  V1N 4S2 - Photo 17 - 10370188

    $2,795,000

  • 1480 Nighthawk Drive, Castlegar, British Columbia  V1N 4S2 - Photo 18 - 10370188

    $2,795,000

  • 1480 Nighthawk Drive, Castlegar, British Columbia  V1N 4S2 - Photo 19 - 10370188

    $2,795,000

  • 1480 Nighthawk Drive, Castlegar, British Columbia  V1N 4S2 - Photo 20 - 10370188

    $2,795,000

  • 1480 Nighthawk Drive, Castlegar, British Columbia  V1N 4S2 - Photo 21 - 10370188

    $2,795,000

  • 1480 Nighthawk Drive, Castlegar, British Columbia  V1N 4S2 - Photo 22 - 10370188

    $2,795,000

  • 1480 Nighthawk Drive, Castlegar, British Columbia  V1N 4S2 - Photo 23 - 10370188

    $2,795,000

  • 1480 Nighthawk Drive, Castlegar, British Columbia  V1N 4S2 - Photo 24 - 10370188

    $2,795,000

  • 1480 Nighthawk Drive, Castlegar, British Columbia  V1N 4S2 - Photo 25 - 10370188

    $2,795,000

  • 1480 Nighthawk Drive, Castlegar, British Columbia  V1N 4S2 - Photo 26 - 10370188

    $2,795,000

  • 1480 Nighthawk Drive, Castlegar, British Columbia  V1N 4S2 - Photo 27 - 10370188

    $2,795,000

  • 1480 Nighthawk Drive, Castlegar, British Columbia  V1N 4S2 - Photo 28 - 10370188

    $2,795,000

  • 1480 Nighthawk Drive, Castlegar, British Columbia  V1N 4S2 - Photo 29 - 10370188

    $2,795,000

  • 1480 Nighthawk Drive, Castlegar, British Columbia  V1N 4S2 - Photo 30 - 10370188

    $2,795,000

  • 1480 Nighthawk Drive, Castlegar, British Columbia  V1N 4S2 - Photo 31 - 10370188

    $2,795,000

  • 1480 Nighthawk Drive, Castlegar, British Columbia  V1N 4S2 - Photo 32 - 10370188

    $2,795,000

  • 1480 Nighthawk Drive, Castlegar, British Columbia  V1N 4S2 - Photo 33 - 10370188

    $2,795,000

  • 1480 Nighthawk Drive, Castlegar, British Columbia  V1N 4S2 - Photo 34 - 10370188

    $2,795,000

  • 1480 Nighthawk Drive, Castlegar, British Columbia  V1N 4S2 - Photo 35 - 10370188

    $2,795,000

  • 1480 Nighthawk Drive, Castlegar, British Columbia  V1N 4S2 - Photo 36 - 10370188

    $2,795,000

  • 1480 Nighthawk Drive, Castlegar, British Columbia  V1N 4S2 - Photo 37 - 10370188

    $2,795,000

  • 1480 Nighthawk Drive, Castlegar, British Columbia  V1N 4S2 - Photo 38 - 10370188

    $2,795,000

  • 1480 Nighthawk Drive, Castlegar, British Columbia  V1N 4S2 - Photo 39 - 10370188

    $2,795,000

  • 1480 Nighthawk Drive, Castlegar, British Columbia  V1N 4S2 - Photo 40 - 10370188

    $2,795,000

  • 1480 Nighthawk Drive, Castlegar, British Columbia  V1N 4S2 - Photo 41 - 10370188

    $2,795,000

  • 1480 Nighthawk Drive, Castlegar, British Columbia  V1N 4S2 - Photo 42 - 10370188

    $2,795,000

  • 1480 Nighthawk Drive, Castlegar, British Columbia  V1N 4S2 - Photo 43 - 10370188

    $2,795,000

  • 1480 Nighthawk Drive, Castlegar, British Columbia  V1N 4S2 - Photo 44 - 10370188

    $2,795,000

  • 1480 Nighthawk Drive, Castlegar, British Columbia  V1N 4S2 - Photo 45 - 10370188

    $2,795,000

  • 1480 Nighthawk Drive, Castlegar, British Columbia  V1N 4S2 - Photo 46 - 10370188

    $2,795,000

  • 1480 Nighthawk Drive, Castlegar, British Columbia  V1N 4S2 - Photo 47 - 10370188

    $2,795,000

  • 1480 Nighthawk Drive, Castlegar, British Columbia  V1N 4S2 - Photo 48 - 10370188

    $2,795,000

  • 1480 Nighthawk Drive, Castlegar, British Columbia  V1N 4S2 - Photo 49 - 10370188

    $2,795,000

  • 1480 Nighthawk Drive, Castlegar, British Columbia  V1N 4S2 - Photo 50 - 10370188

    $2,795,000

  • 1480 Nighthawk Drive, Castlegar, British Columbia  V1N 4S2 - Photo 51 - 10370188

    $2,795,000

  • 1480 Nighthawk Drive, Castlegar, British Columbia  V1N 4S2 - Photo 52 - 10370188

    $2,795,000

  • 1480 Nighthawk Drive, Castlegar, British Columbia  V1N 4S2 - Photo 53 - 10370188

    $2,795,000

  • 1480 Nighthawk Drive, Castlegar, British Columbia  V1N 4S2 - Photo 54 - 10370188

    $2,795,000

  • 1480 Nighthawk Drive, Castlegar, British Columbia  V1N 4S2 - Photo 55 - 10370188

    $2,795,000

  • 1480 Nighthawk Drive, Castlegar, British Columbia  V1N 4S2 - Photo 56 - 10370188

    $2,795,000

  • 1480 Nighthawk Drive, Castlegar, British Columbia  V1N 4S2 - Photo 57 - 10370188

    $2,795,000

  • 1480 Nighthawk Drive, Castlegar, British Columbia  V1N 4S2 - Photo 58 - 10370188

    $2,795,000

  • 1480 Nighthawk Drive, Castlegar, British Columbia  V1N 4S2 - Photo 59 - 10370188

    $2,795,000

  • 1480 Nighthawk Drive, Castlegar, British Columbia  V1N 4S2 - Photo 60 - 10370188

    $2,795,000

  • 1480 Nighthawk Drive, Castlegar, British Columbia  V1N 4S2 - Photo 61 - 10370188

    $2,795,000

  • 1480 Nighthawk Drive, Castlegar, British Columbia  V1N 4S2 - Photo 62 - 10370188

    $2,795,000

  • 1480 Nighthawk Drive, Castlegar, British Columbia  V1N 4S2 - Photo 63 - 10370188

    $2,795,000

  • 1480 Nighthawk Drive, Castlegar, British Columbia  V1N 4S2 - Photo 64 - 10370188

    $2,795,000

  • 1480 Nighthawk Drive, Castlegar, British Columbia  V1N 4S2 - Photo 65 - 10370188

    $2,795,000

  • 1480 Nighthawk Drive, Castlegar, British Columbia  V1N 4S2 - Photo 66 - 10370188

    $2,795,000

  • 1480 Nighthawk Drive, Castlegar, British Columbia  V1N 4S2 - Photo 67 - 10370188

    $2,795,000

  • 1480 Nighthawk Drive, Castlegar, British Columbia  V1N 4S2 - Photo 68 - 10370188

    $2,795,000

  • 1480 Nighthawk Drive, Castlegar, British Columbia  V1N 4S2 - Photo 69 - 10370188

    $2,795,000

  • 1480 Nighthawk Drive, Castlegar, British Columbia  V1N 4S2 - Photo 70 - 10370188

    $2,795,000

  • 1480 Nighthawk Drive, Castlegar, British Columbia  V1N 4S2 - Photo 71 - 10370188

    $2,795,000

  • 1480 Nighthawk Drive, Castlegar, British Columbia  V1N 4S2 - Photo 72 - 10370188

    $2,795,000

  • 1480 Nighthawk Drive, Castlegar, British Columbia  V1N 4S2 - Photo 73 - 10370188

    $2,795,000

  • 1480 Nighthawk Drive, Castlegar, British Columbia  V1N 4S2 - Photo 74 - 10370188

    $2,795,000

  • 1480 Nighthawk Drive, Castlegar, British Columbia  V1N 4S2 - Photo 75 - 10370188

    $2,795,000

  • 1480 Nighthawk Drive, Castlegar, British Columbia  V1N 4S2 - Photo 76 - 10370188

    $2,795,000

  • 1480 Nighthawk Drive, Castlegar, British Columbia  V1N 4S2 - Photo 77 - 10370188

    $2,795,000

  • 1480 Nighthawk Drive, Castlegar, British Columbia  V1N 4S2 - Photo 78 - 10370188

    $2,795,000

  • 1480 Nighthawk Drive, Castlegar, British Columbia  V1N 4S2 - Photo 79 - 10370188

    $2,795,000

  • 1480 Nighthawk Drive, Castlegar, British Columbia  V1N 4S2 - Photo 80 - 10370188

    $2,795,000

  • 1480 Nighthawk Drive, Castlegar, British Columbia  V1N 4S2 - Photo 81 - 10370188

    $2,795,000

  • 1480 Nighthawk Drive, Castlegar, British Columbia  V1N 4S2 - Photo 82 - 10370188

    $2,795,000

  • 1480 Nighthawk Drive, Castlegar, British Columbia  V1N 4S2 - Photo 83 - 10370188

    $2,795,000

  • 1480 Nighthawk Drive, Castlegar, British Columbia  V1N 4S2 - Photo 84 - 10370188

    $2,795,000

  • 1480 Nighthawk Drive, Castlegar, British Columbia  V1N 4S2 - Photo 85 - 10370188

    $2,795,000

  • 1480 Nighthawk Drive, Castlegar, British Columbia  V1N 4S2 - Photo 86 - 10370188

    $2,795,000

  • 1480 Nighthawk Drive, Castlegar, British Columbia  V1N 4S2 - Photo 87 - 10370188

    $2,795,000

  • 1480 Nighthawk Drive, Castlegar, British Columbia  V1N 4S2 - Photo 88 - 10370188

    $2,795,000

  • 1480 Nighthawk Drive, Castlegar, British Columbia  V1N 4S2 - Photo 89 - 10370188

    $2,795,000

  • 1480 Nighthawk Drive, Castlegar, British Columbia  V1N 4S2 - Photo 90 - 10370188

    $2,795,000

  • 1480 Nighthawk Drive, Castlegar, British Columbia  V1N 4S2 - Photo 91 - 10370188

    $2,795,000

  • 1480 Nighthawk Drive, Castlegar, British Columbia  V1N 4S2 - Photo 92 - 10370188

    $2,795,000

  • 1480 Nighthawk Drive, Castlegar, British Columbia  V1N 4S2 - Photo 93 - 10370188

    $2,795,000

  • 1480 Nighthawk Drive, Castlegar, British Columbia  V1N 4S2 - Photo 94 - 10370188

    $2,795,000

  • 1480 Nighthawk Drive, Castlegar, British Columbia  V1N 4S2 - Photo 95 - 10370188

    $2,795,000

  • 1480 Nighthawk Drive, Castlegar, British Columbia  V1N 4S2 - Photo 96 - 10370188

    $2,795,000

  • 1480 Nighthawk Drive, Castlegar, British Columbia  V1N 4S2 - Photo 97 - 10370188

    $2,795,000

  • 1480 Nighthawk Drive, Castlegar, British Columbia  V1N 4S2 - Photo 98 - 10370188

    $2,795,000

  • 1480 Nighthawk Drive, Castlegar, British Columbia  V1N 4S2 - Photo 99 - 10370188

    $2,795,000

Like this listing?

Contact us for more information


Name


6,752 sqft

3
Beds

4
Baths
Fireplace Indoor Pool Central Air Conditioning In Floor Heating, Forced Air Acreage Wooded Area, Underground Sprinkler

Paradise Found! Nestled on a private forested plateau beneath a stunning backdrop of majestic mountains and open skies this beautiful estate is the fulfillment of your ""Kootenay Life"" dream. The West Kootenay is a highly-desired destination for those seeking a retreat from the high-paced life of urban centers while offering world class outdoor recreation without tourist density. This strategically situated property provides the utmost in privacy and serenity coupled with links to the global community via high speed internet and a commute of only minutes to the regional airport, health care and municipal services. The breathtaking European inspired home of over 6500 sqft. combines the high quality finishes of stone counter tops, soaring ceilings, craftsman cabinetry, flawless finish carpentry and elegant fixtures with custom design features including an amazing kitchen/dinning area, spa-like master suite, open-concept living spaces, a truly ""awe inspiring"" indoor pool and a window schedule bathing the interior in natural light while enjoying the stunning natural views. Geothermal energy provides efficient climate control and an oversized attached garage allows for indoor parking or storage while the property of over 36 acres features a pastoral feel with custom-designed ponds and landscaping features surrounded by natural forest and significantly fenced for privacy and safety. Add a solid second home and professional greenhouse to complete an offering that simply must be seen! (id:67517)

  • Property Details
    MLS® Number 10370188
    Property Type Single Family
    Neigbourhood Pass Creek Valley
    AmenitiesNearBy Recreation
    CommunityFeatures Rural Setting
    Features Treed, Central Island
    ParkingSpaceTotal 2
    PoolType Indoor Pool
    ViewType Mountain View
  • Building
    BathroomTotal 4
    BedroomsTotal 3
    BasementType Partial
    ConstructedDate 2008
    ConstructionStyleAttachment Detached
    CoolingType Central Air Conditioning
    ExteriorFinish Stone, Stucco
    FireProtection Security System
    FireplaceFuel Wood
    FireplacePresent Yes
    FireplaceTotal 1
    FireplaceType Conventional
    FlooringType Carpeted, Concrete, Linoleum, Tile
    HalfBathTotal 1
    HeatingType In Floor Heating, Forced Air
    RoofMaterial Asphalt Shingle
    RoofStyle Unknown
    StoriesTotal 2
    SizeInterior 6,752 Sqft
    Type House
    UtilityWater Licensed, Spring, Well
    Attached Garage 2
  • Land
    Acreage Yes
    FenceType Page Wire
    LandAmenities Recreation
    LandscapeFeatures Wooded Area, Underground Sprinkler
    Sewer Septic Tank
    SizeIrregular 36.96
    SizeTotal 36.96 Ac|10 - 50 Acres
    SizeTotalText 36.96 Ac|10 - 50 Acres
  • Rooms
    Level Type Dimensions
    Second Level Bedroom 14'0'' x 13'0''
    Second Level Bedroom 14'0'' x 13'0''
    Second Level Laundry Room 16'2'' x 12'8''
    Second Level Loft 14'0'' x 9'0''
    Second Level Dining Nook 14'0'' x 14'0''
    Second Level 4pc Ensuite Bath Measurements not available
    Second Level Primary Bedroom 22'0'' x 18'8''
    Second Level 4pc Bathroom Measurements not available
    Main Level Other 64'0'' x 33'0''
    Main Level Other 8'6'' x 8'5''
    Main Level Gym 14'0'' x 12'10''
    Main Level 4pc Bathroom Measurements not available
    Main Level 2pc Bathroom Measurements not available
    Main Level Mud Room 16'2'' x 10'8''
    Main Level Den 11'5'' x 10'4''
    Main Level Pantry 10'0'' x 9'8''
    Main Level Kitchen 16'2'' x 17'8''
    Main Level Dining Room 18'10'' x 14'0''
    Main Level Living Room 14'0'' x 14'0''
    Main Level Great Room 22'0'' x 17'8''
    Main Level Foyer 17'3'' x 9'0''
  • Utilities




