$368,000
Maintenance,
$354.86 Monthly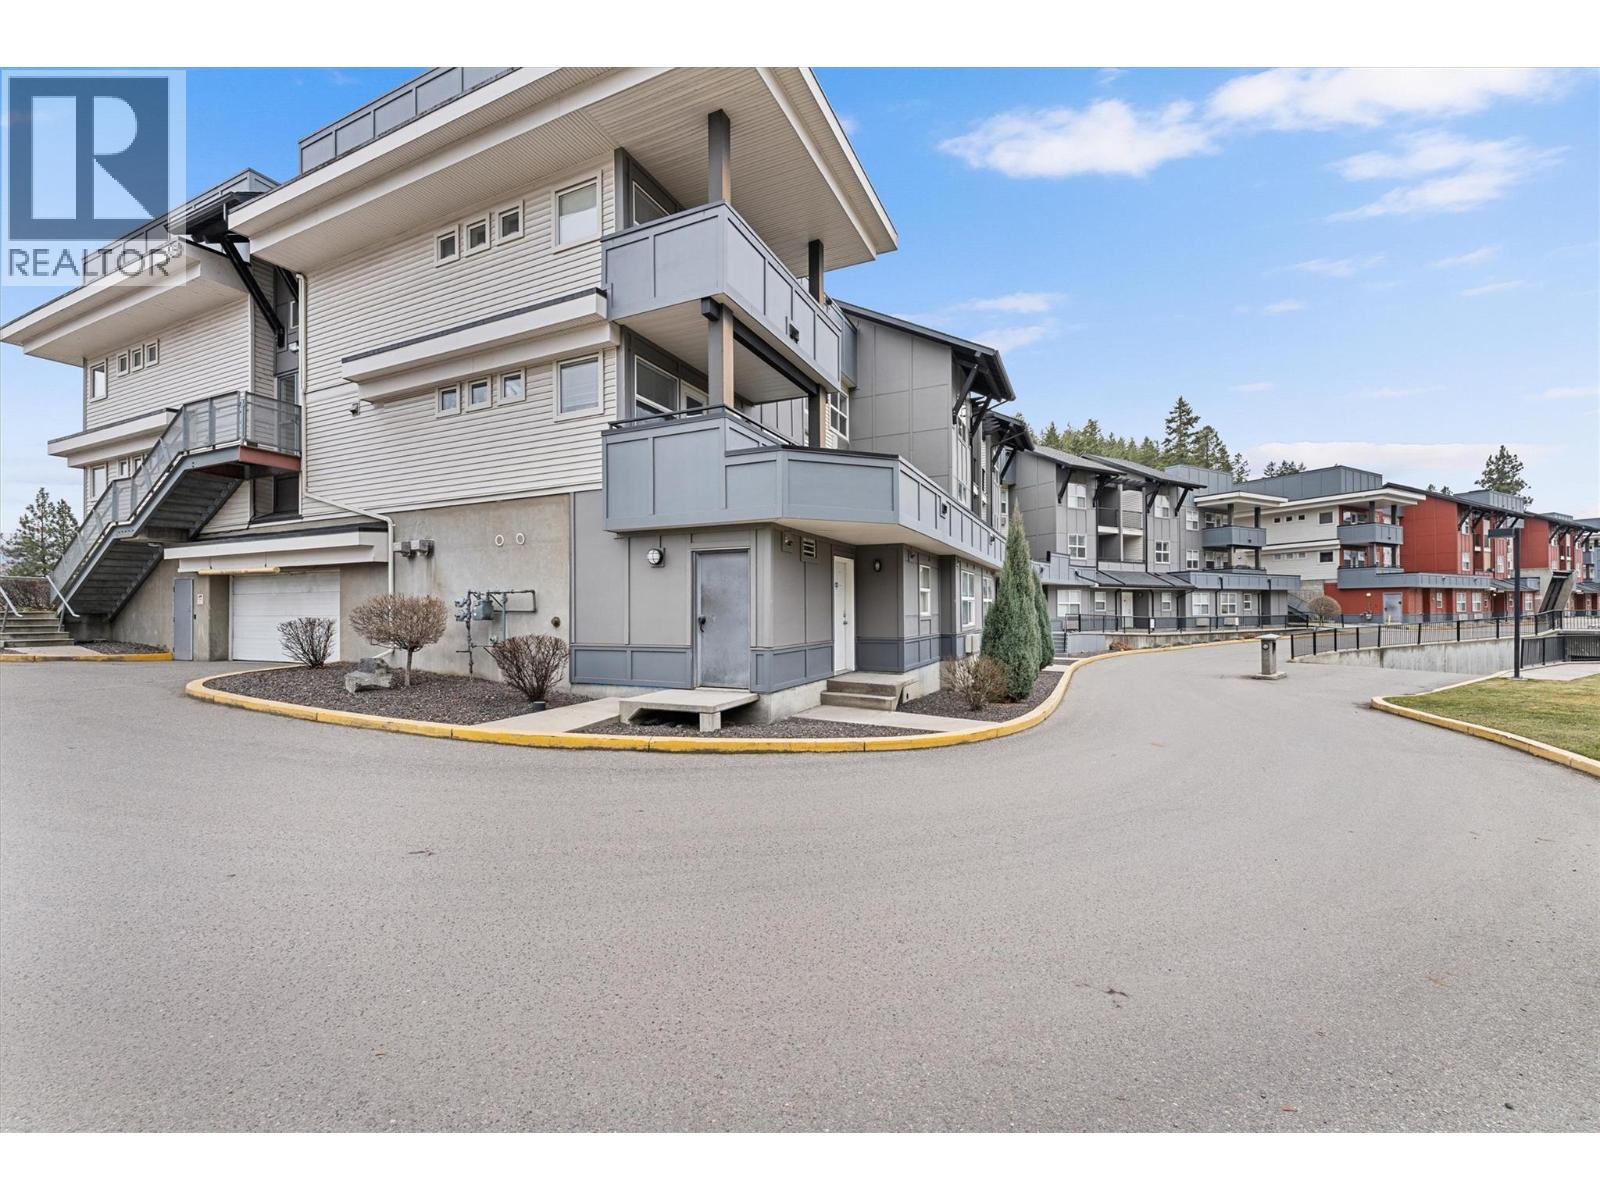
$368,000
Maintenance,
$354.86 Monthly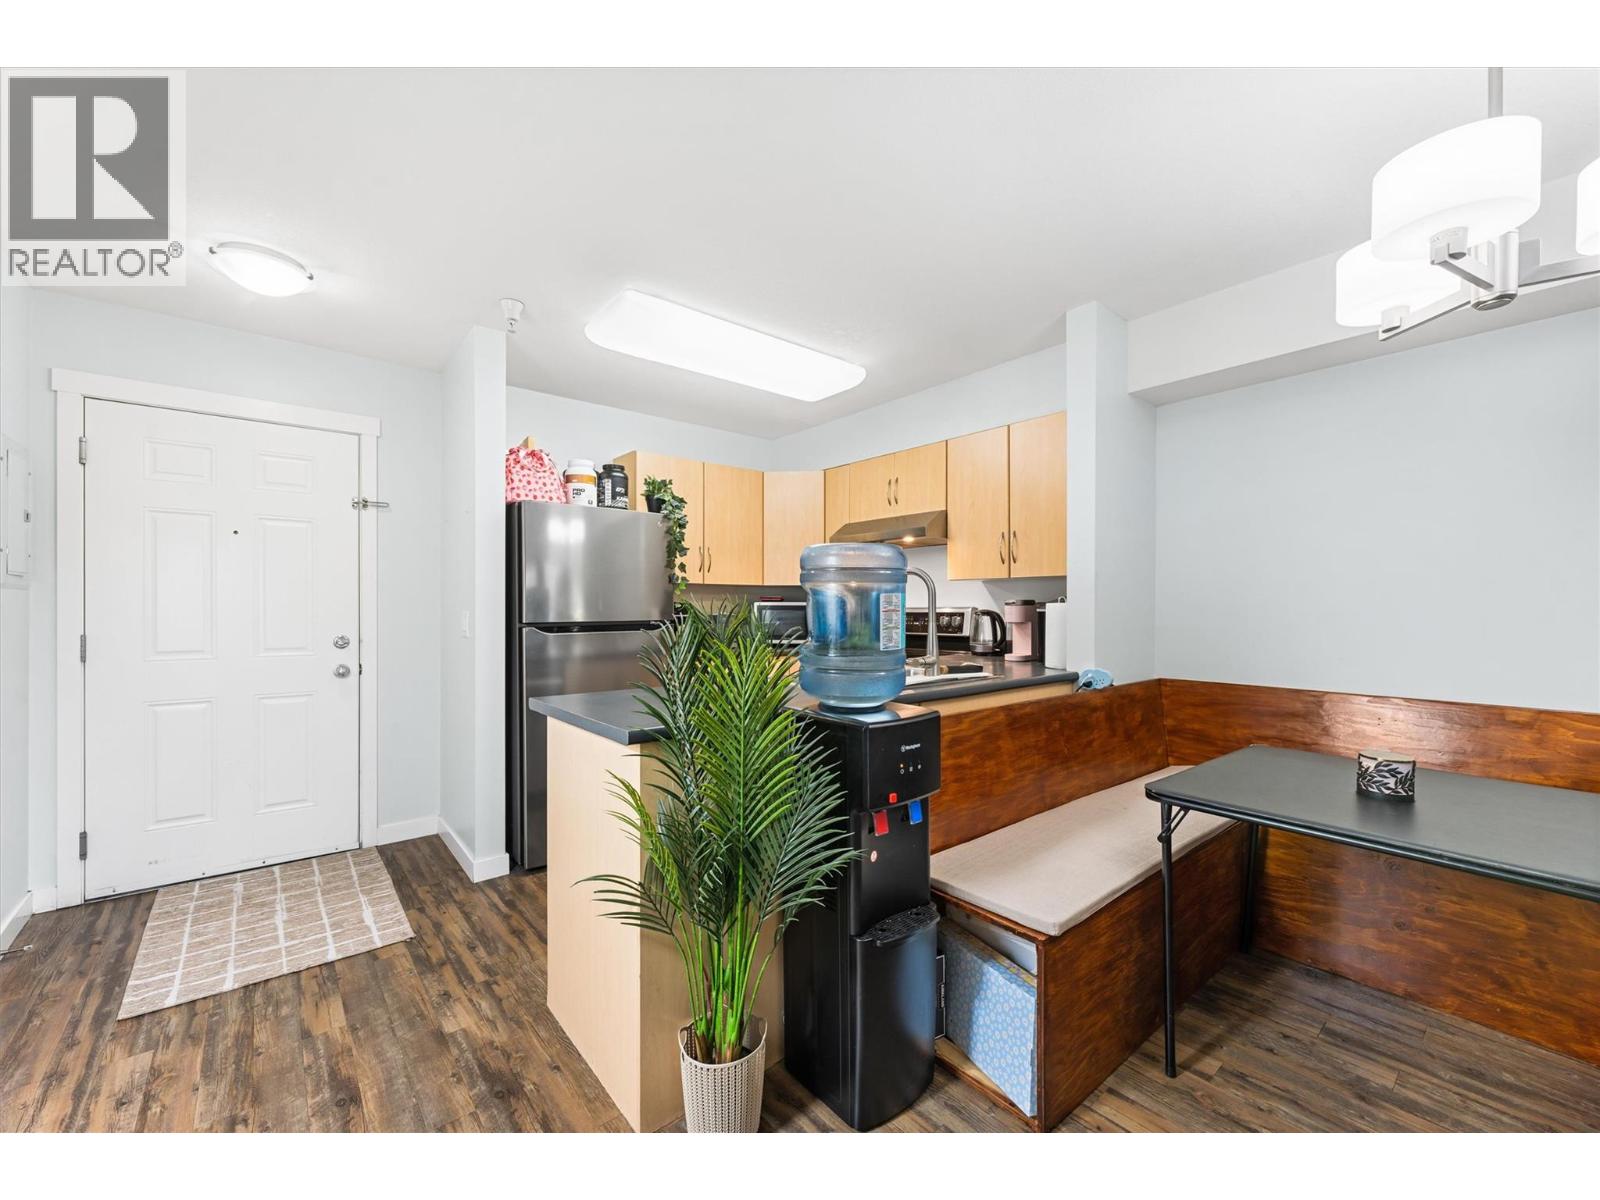
$368,000
Maintenance,
$354.86 Monthly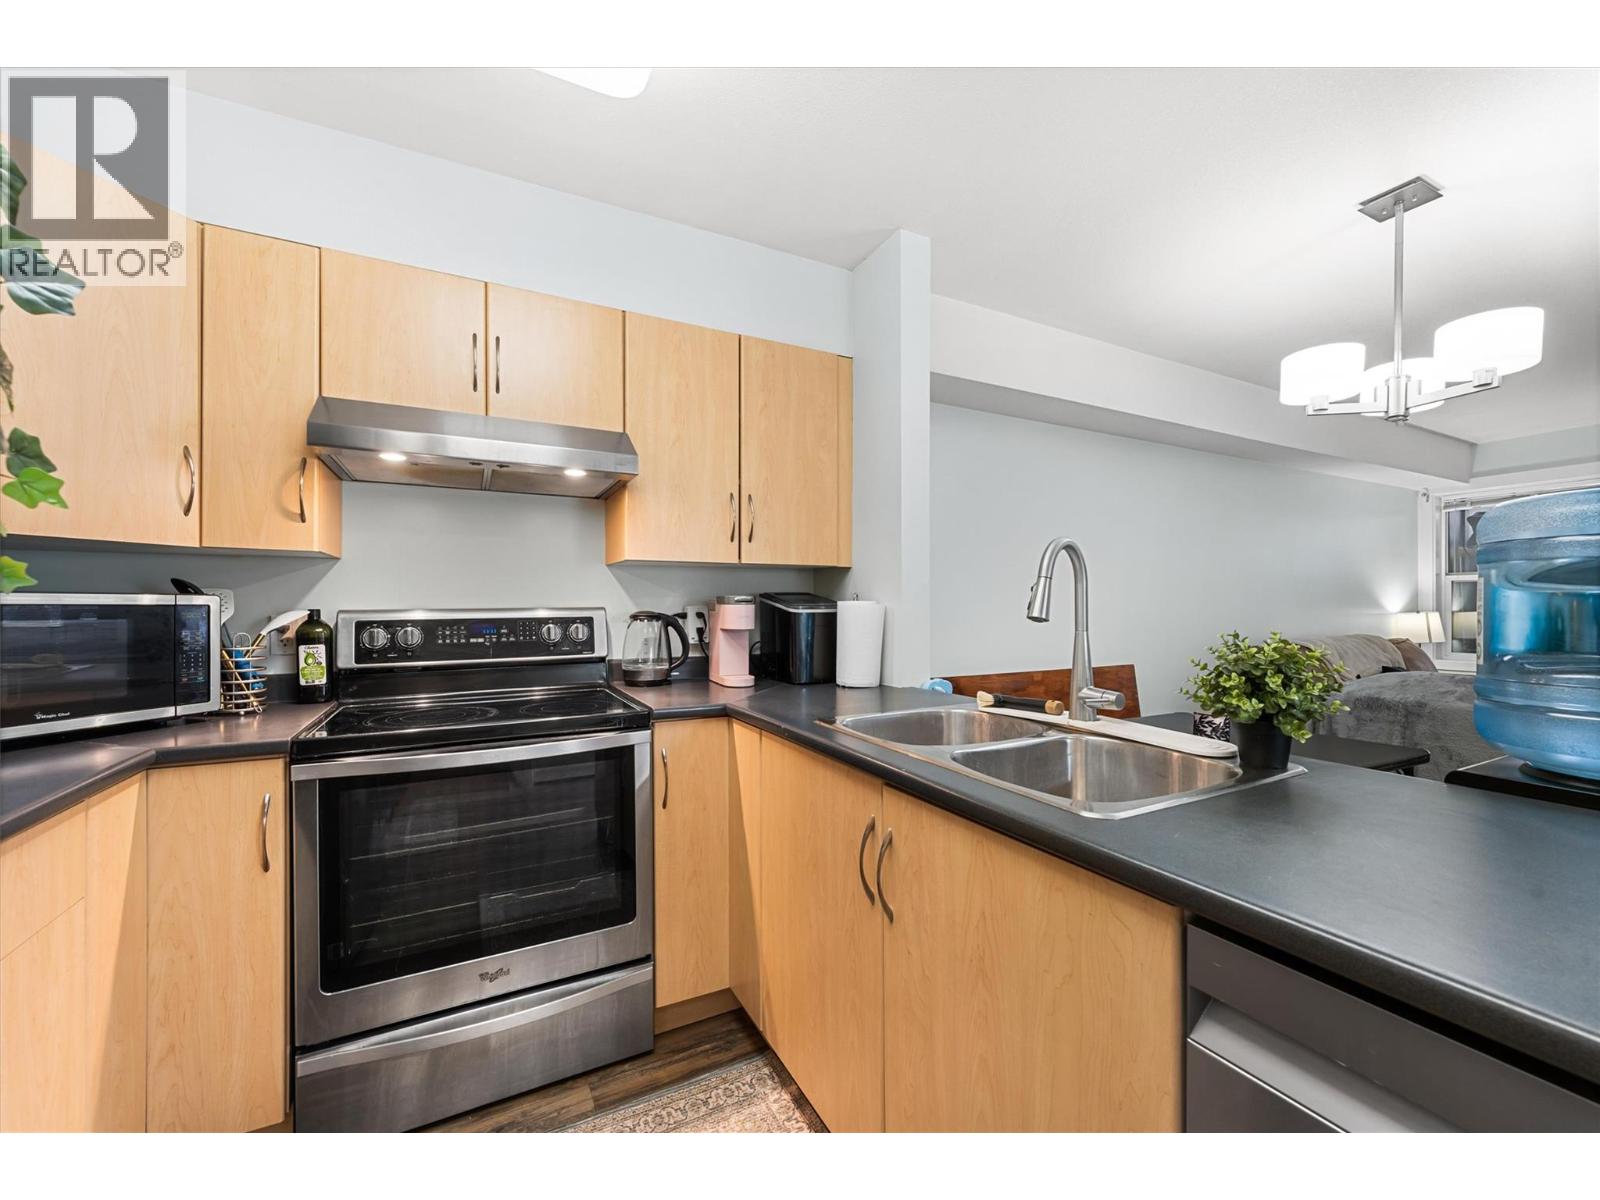
$368,000
Maintenance,
$354.86 Monthly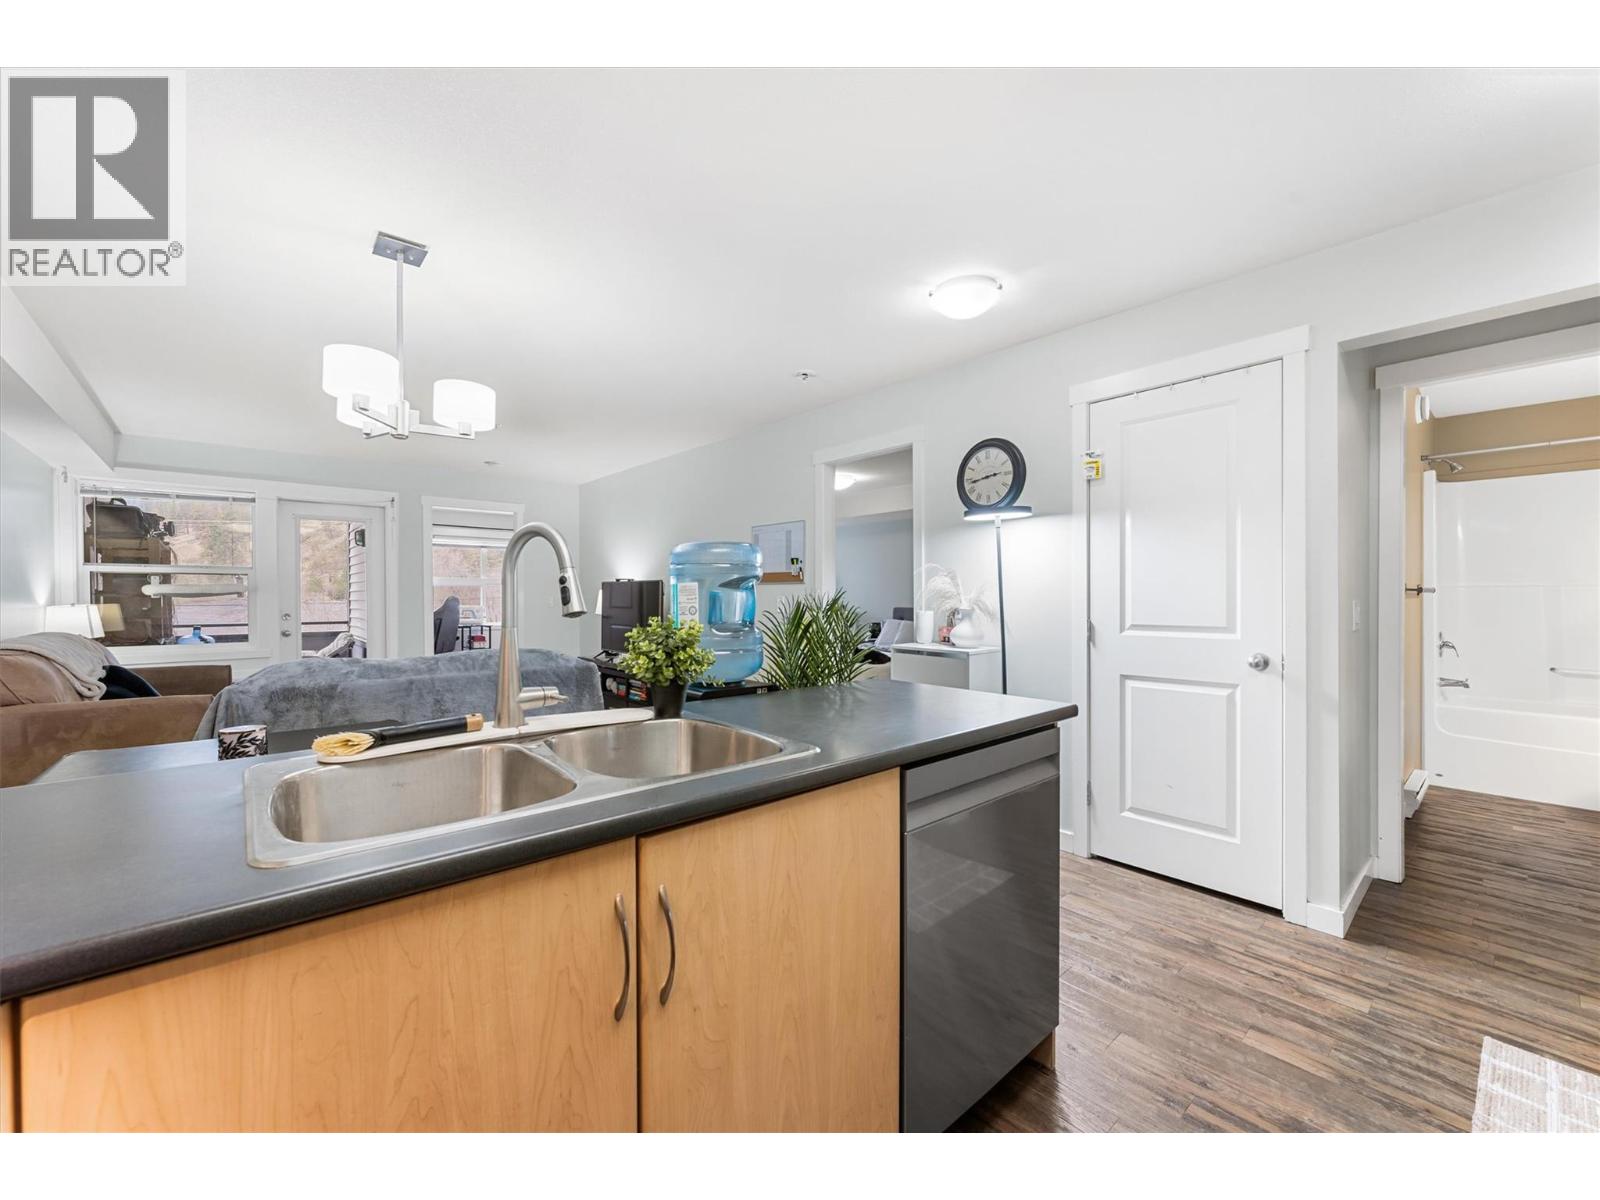
$368,000
Maintenance,
$354.86 Monthly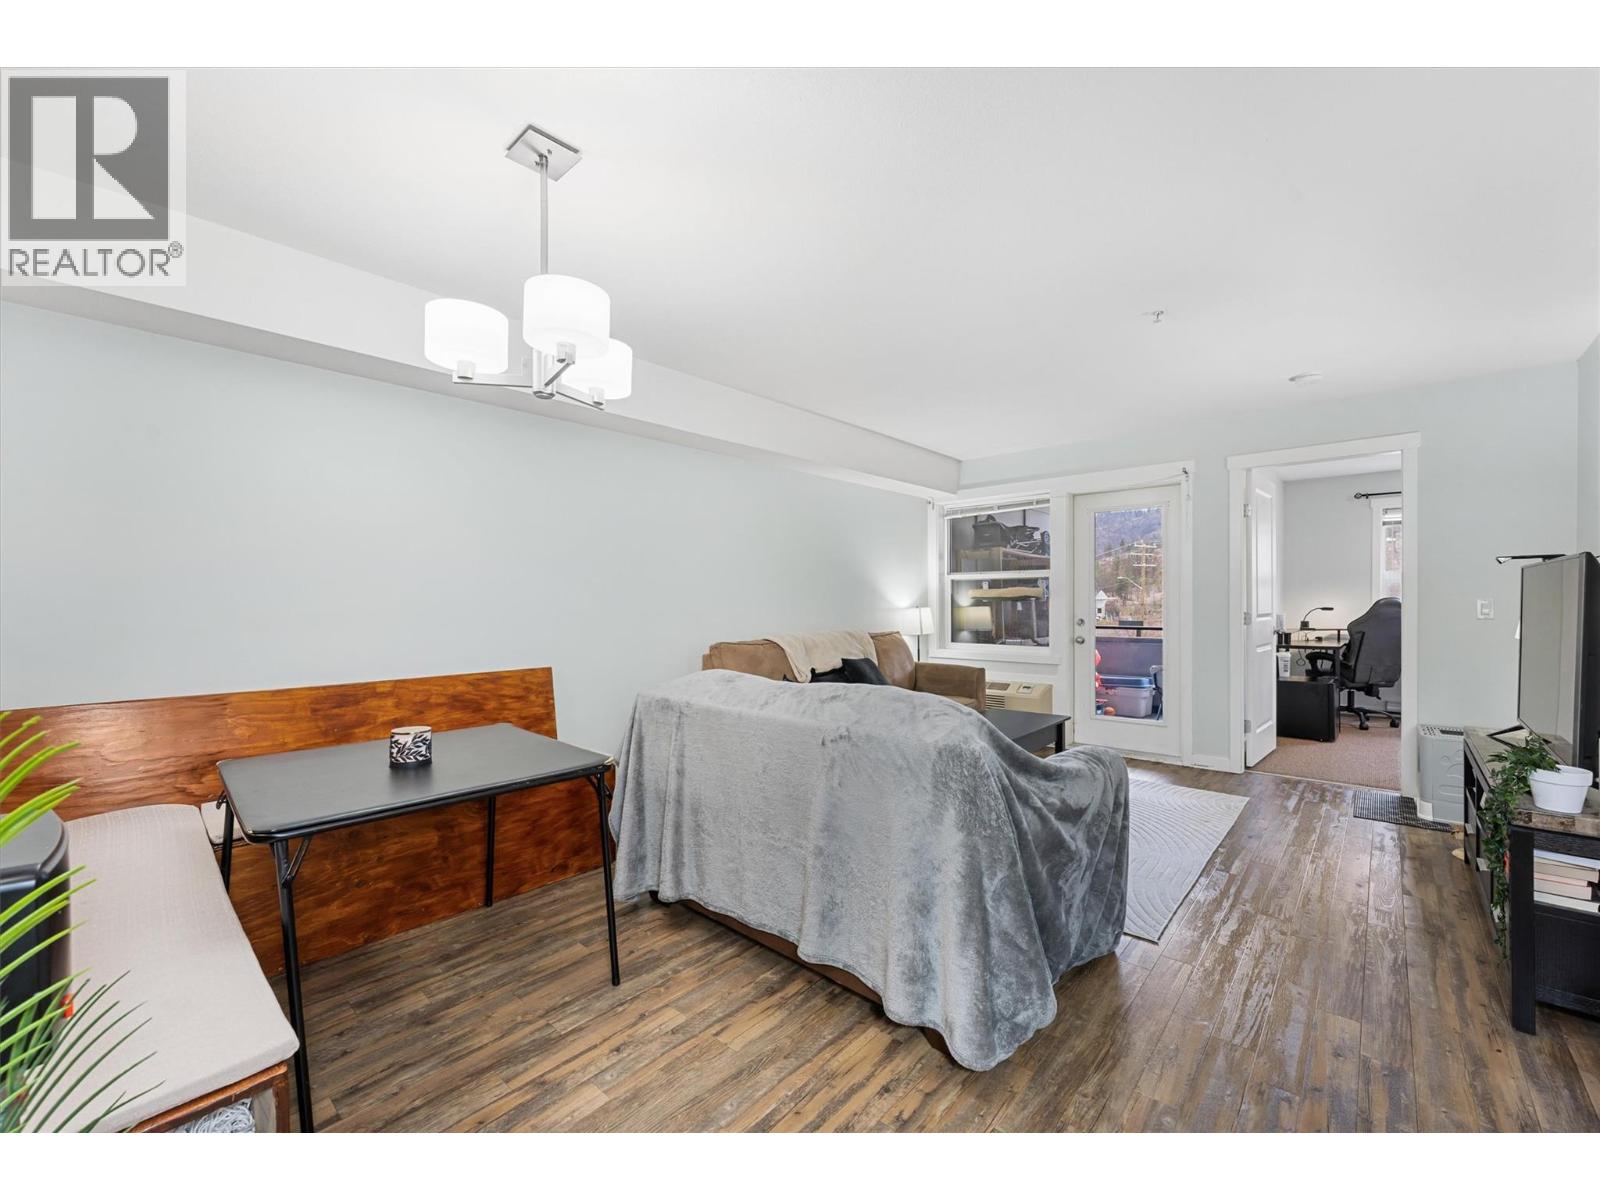
$368,000
Maintenance,
$354.86 Monthly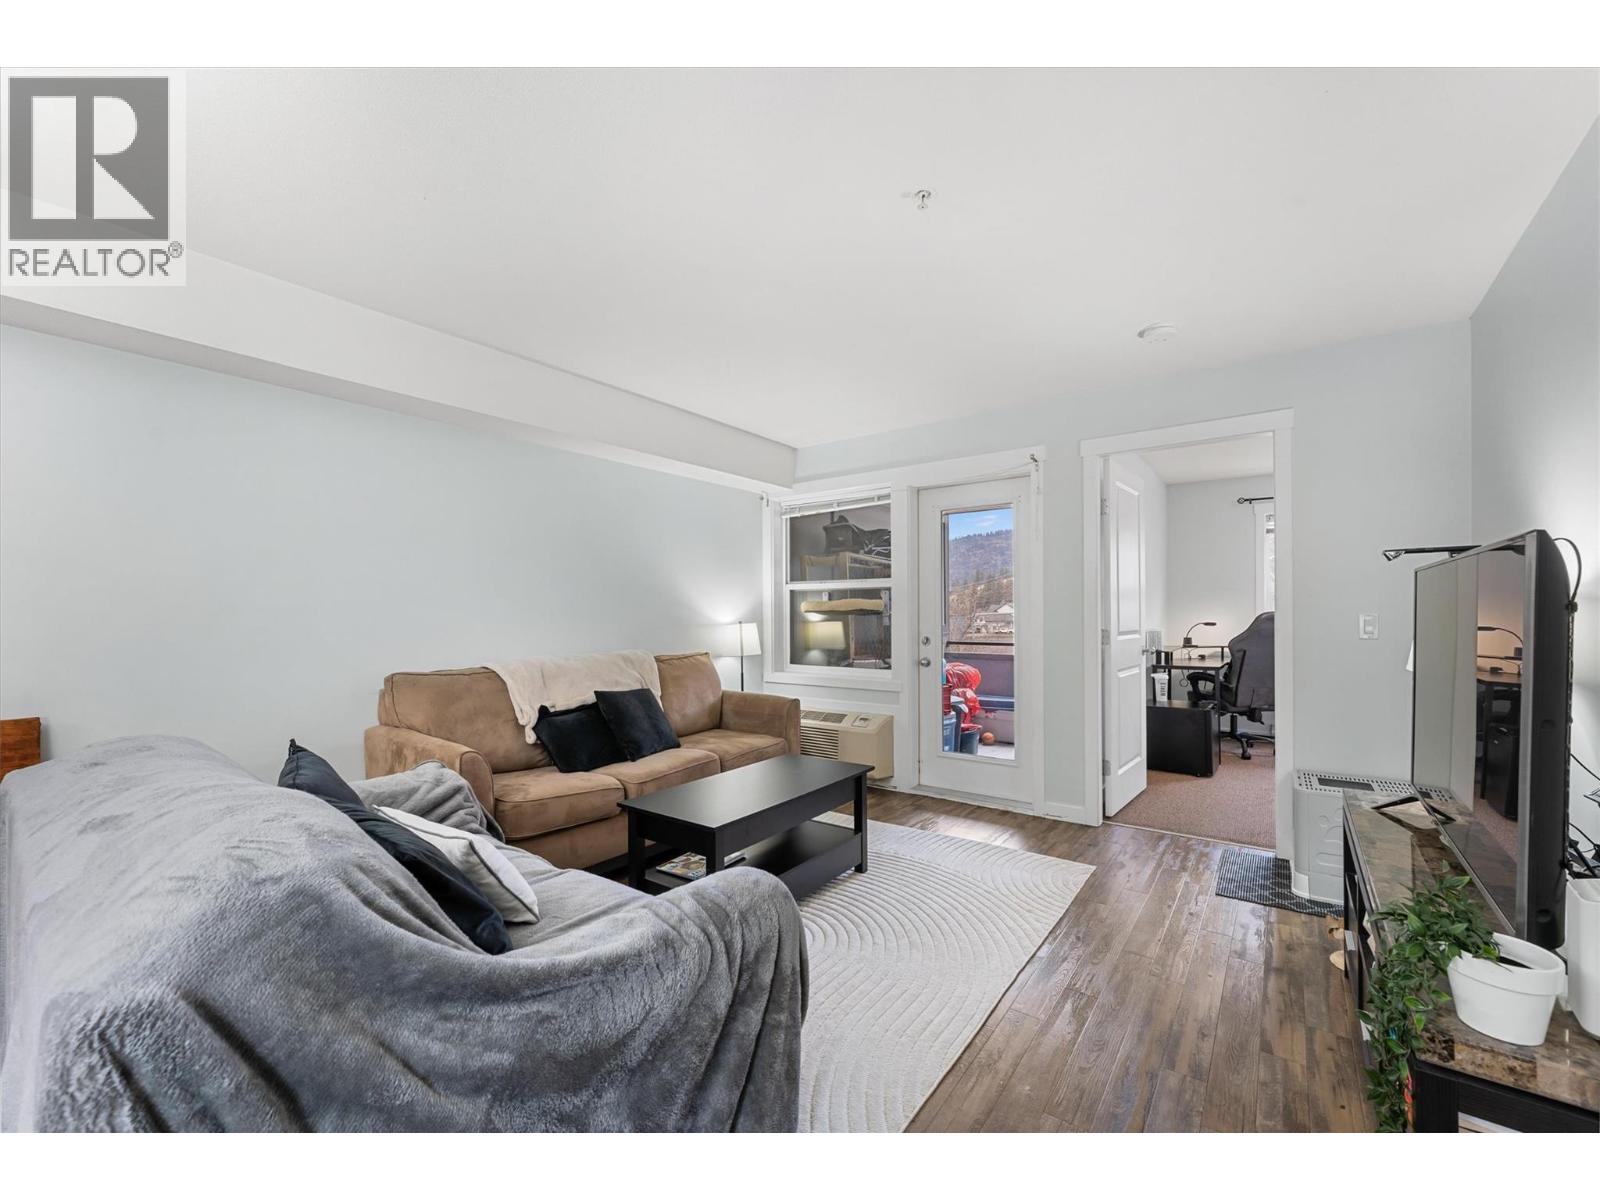
$368,000
Maintenance,
$354.86 Monthly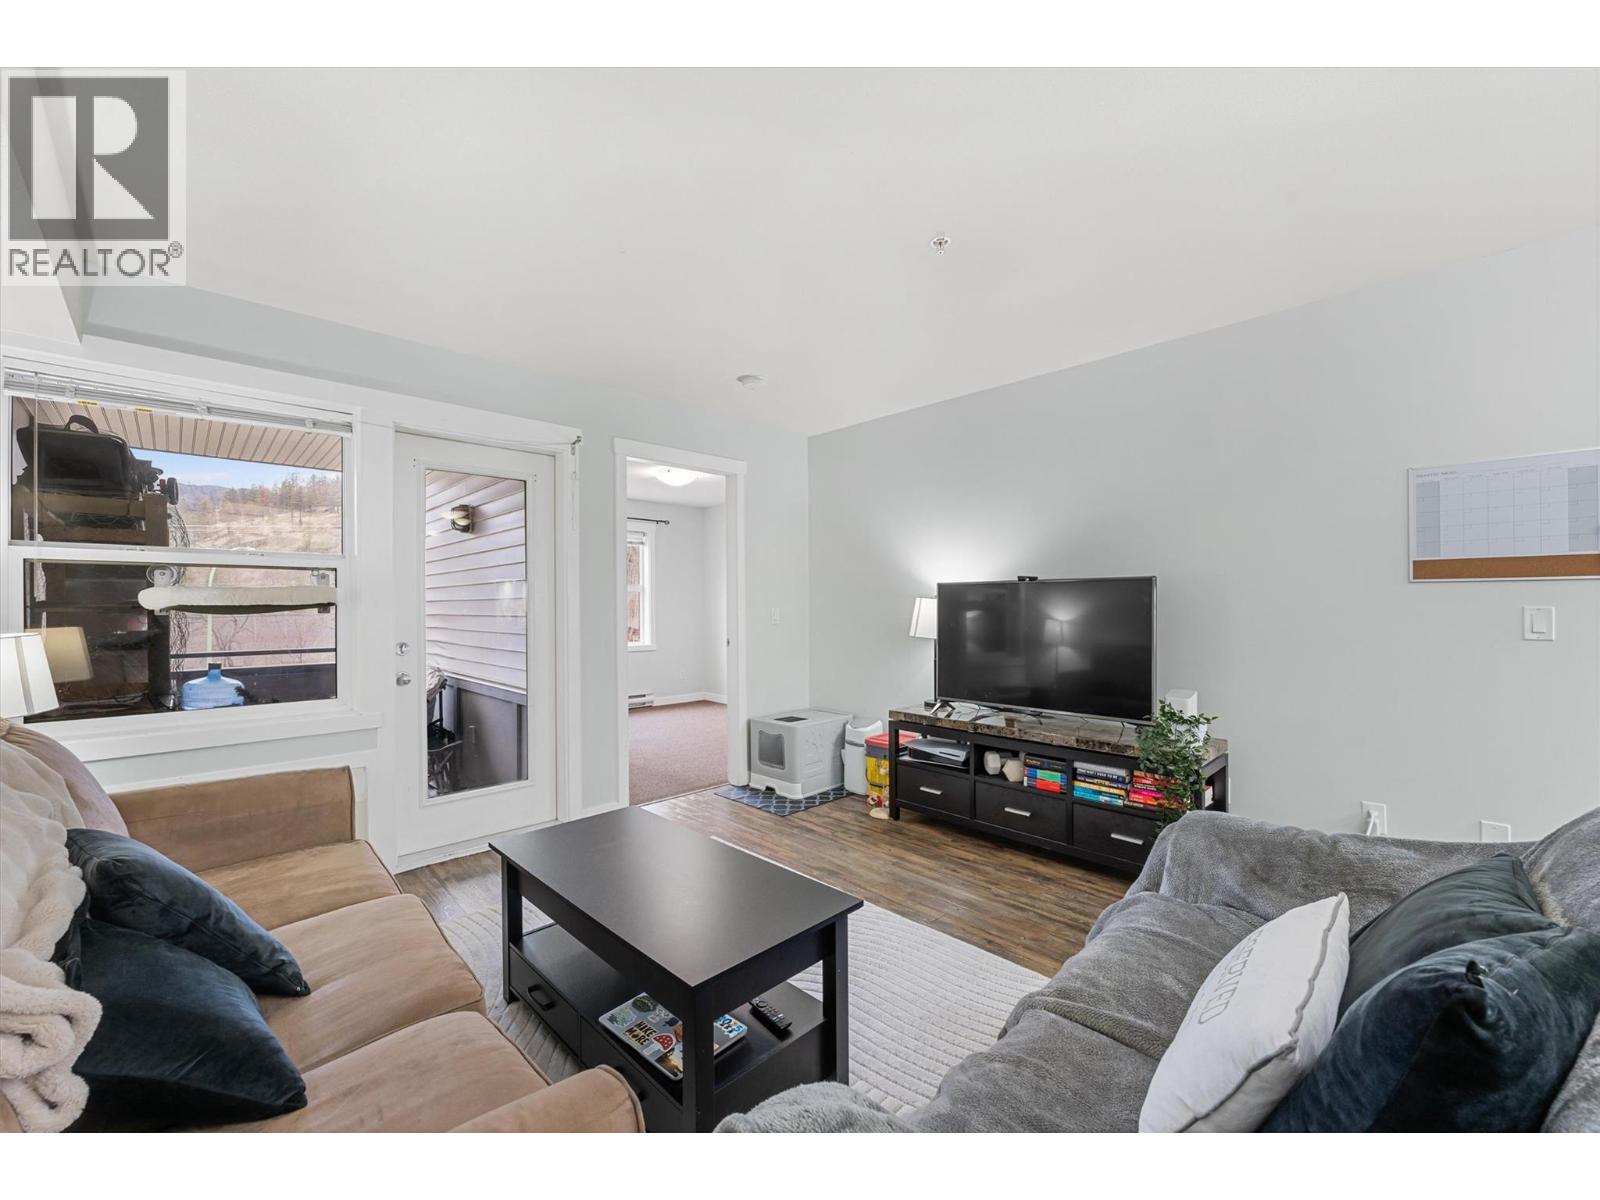
$368,000
Maintenance,
$354.86 Monthly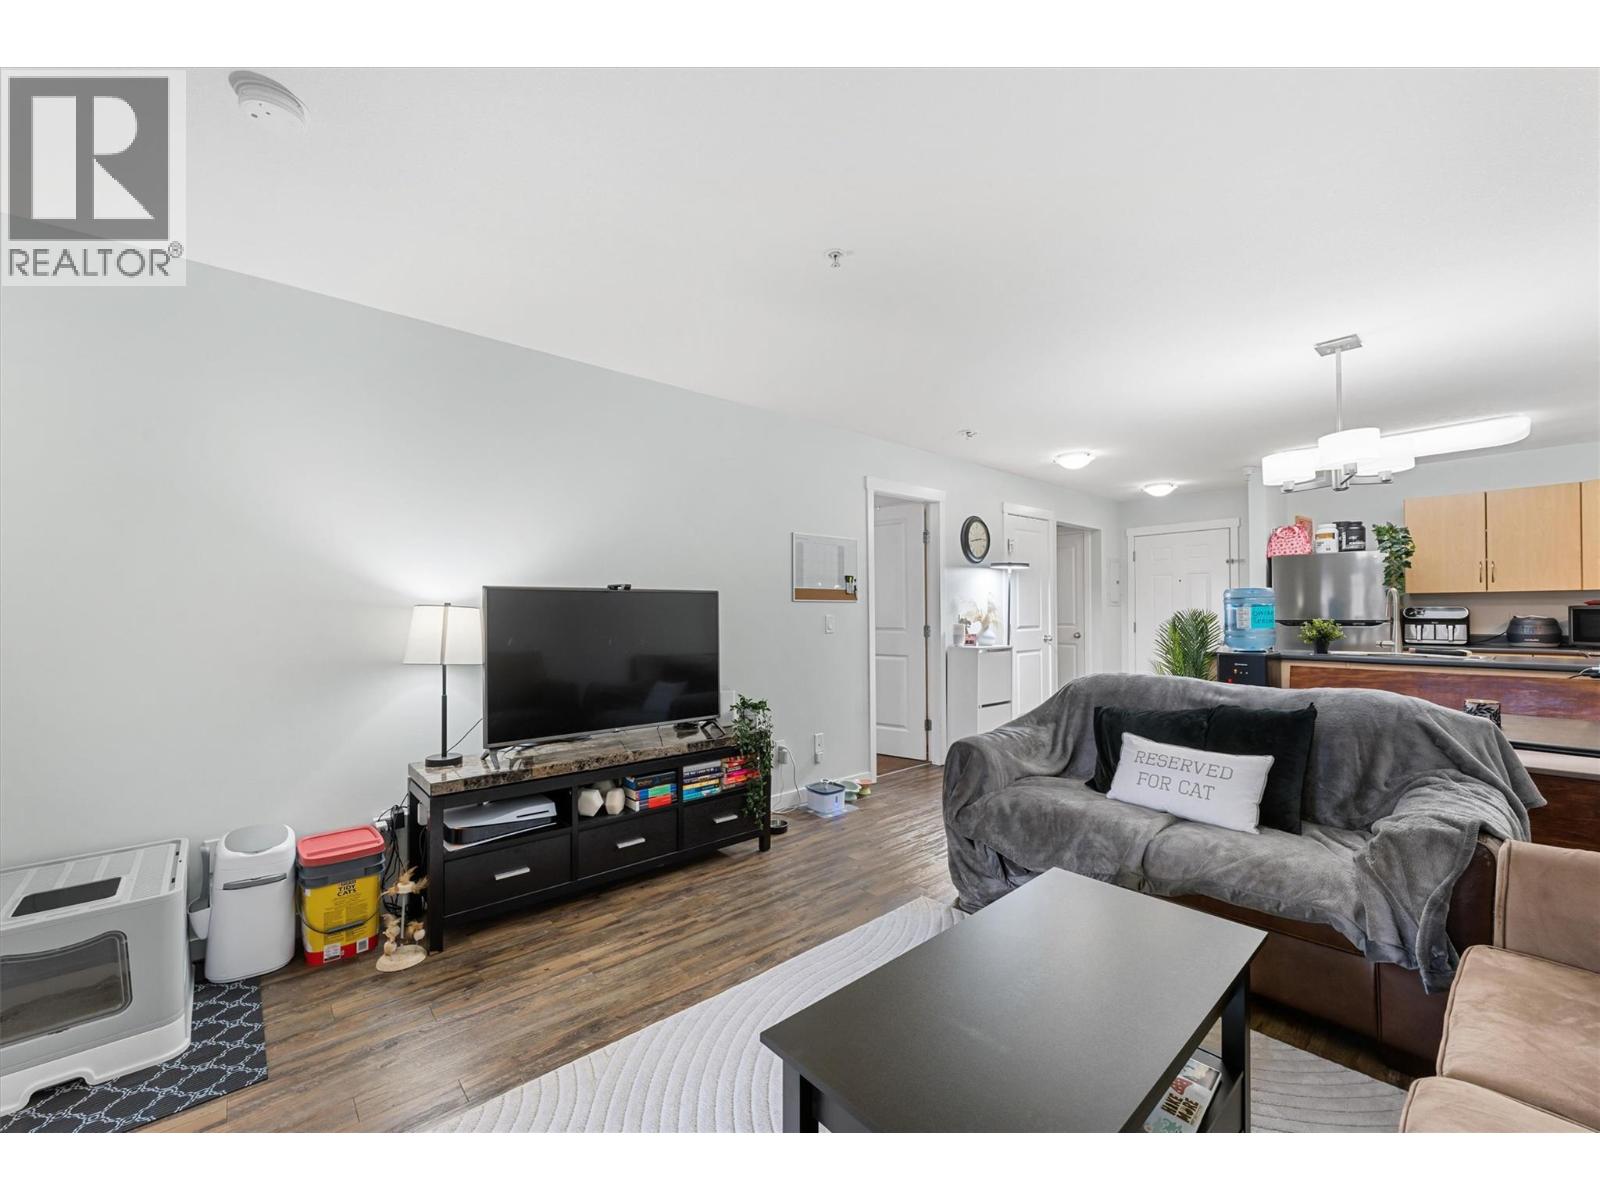
$368,000
Maintenance,
$354.86 Monthly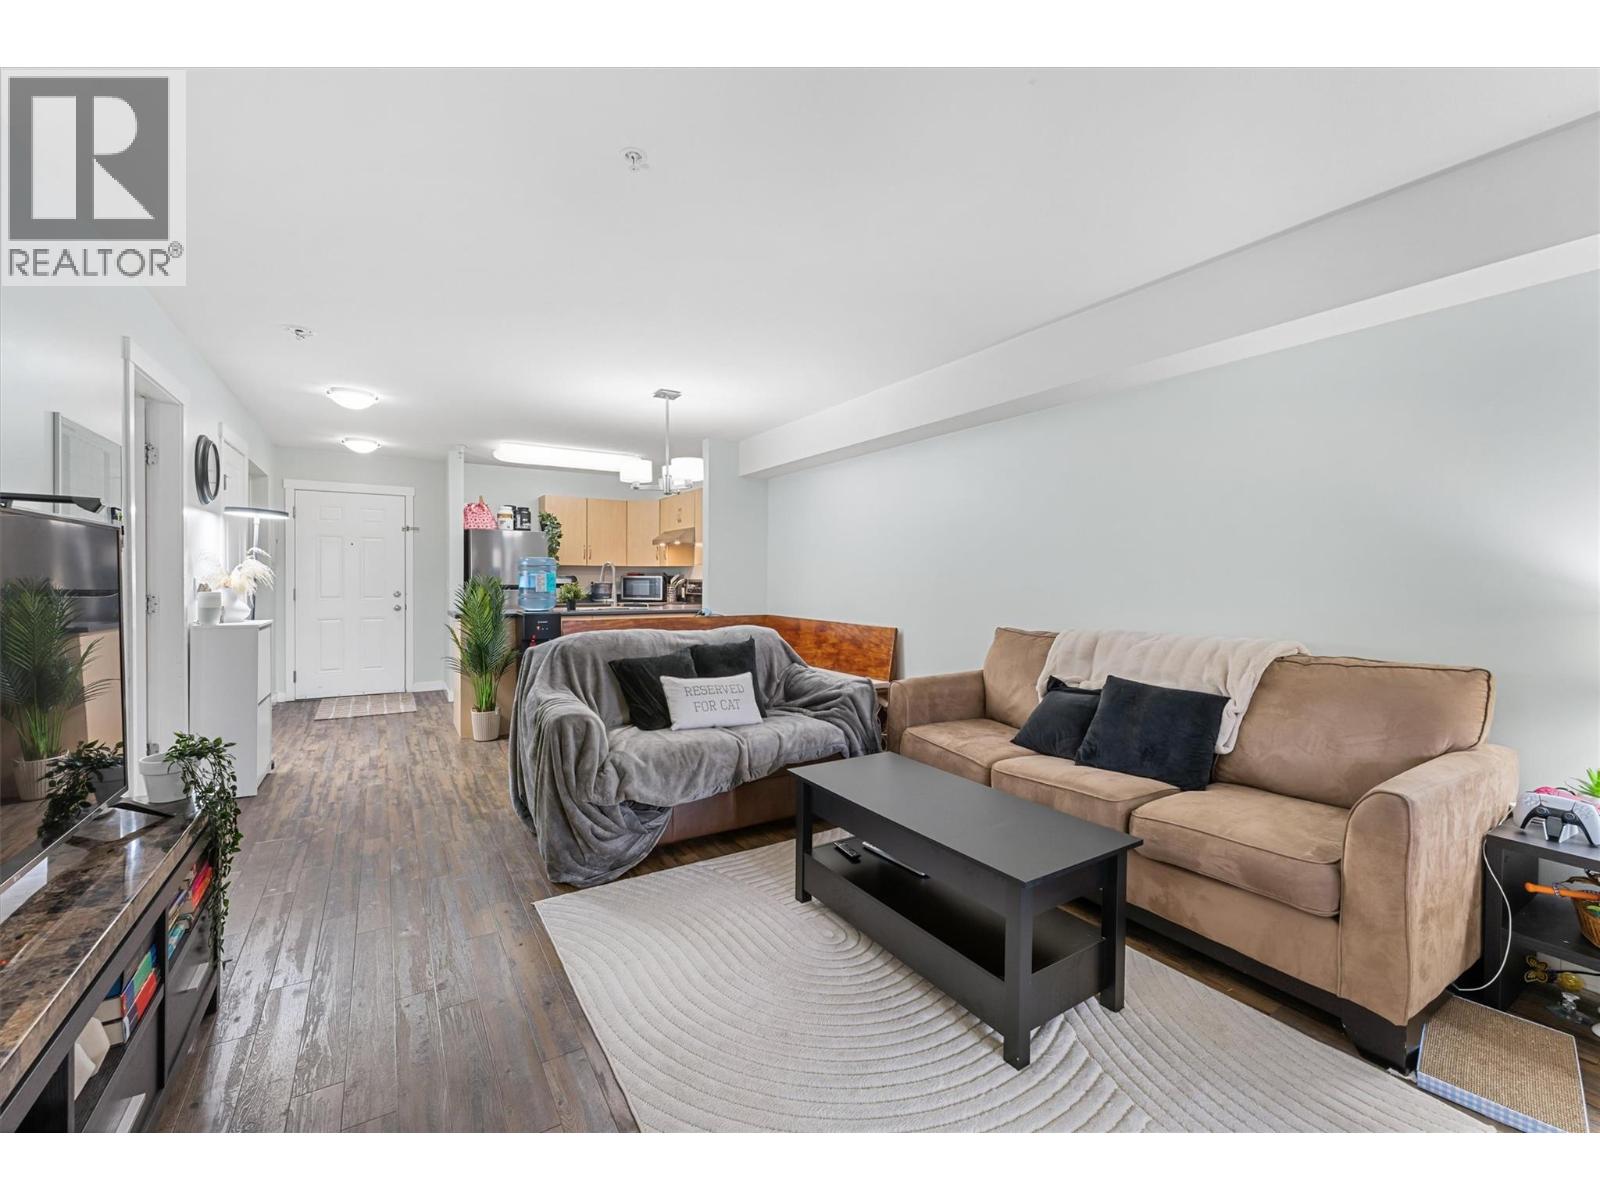
$368,000
Maintenance,
$354.86 Monthly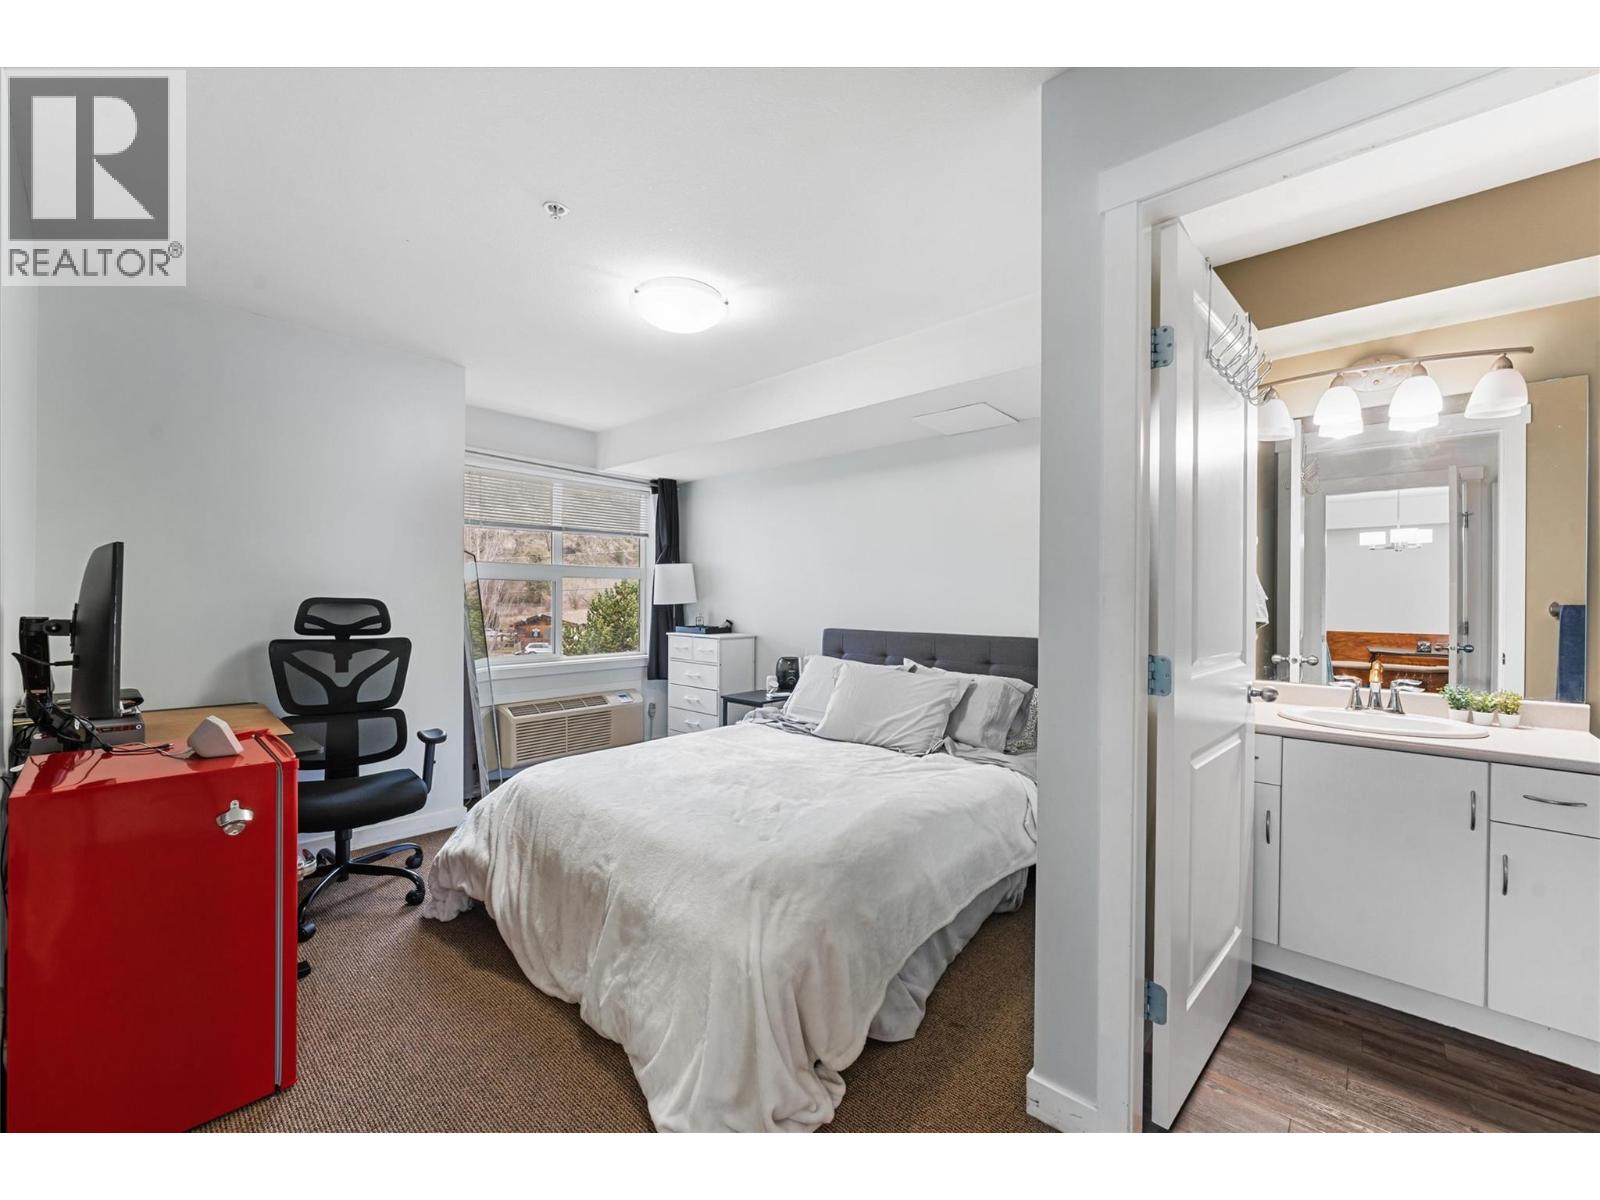
$368,000
Maintenance,
$354.86 Monthly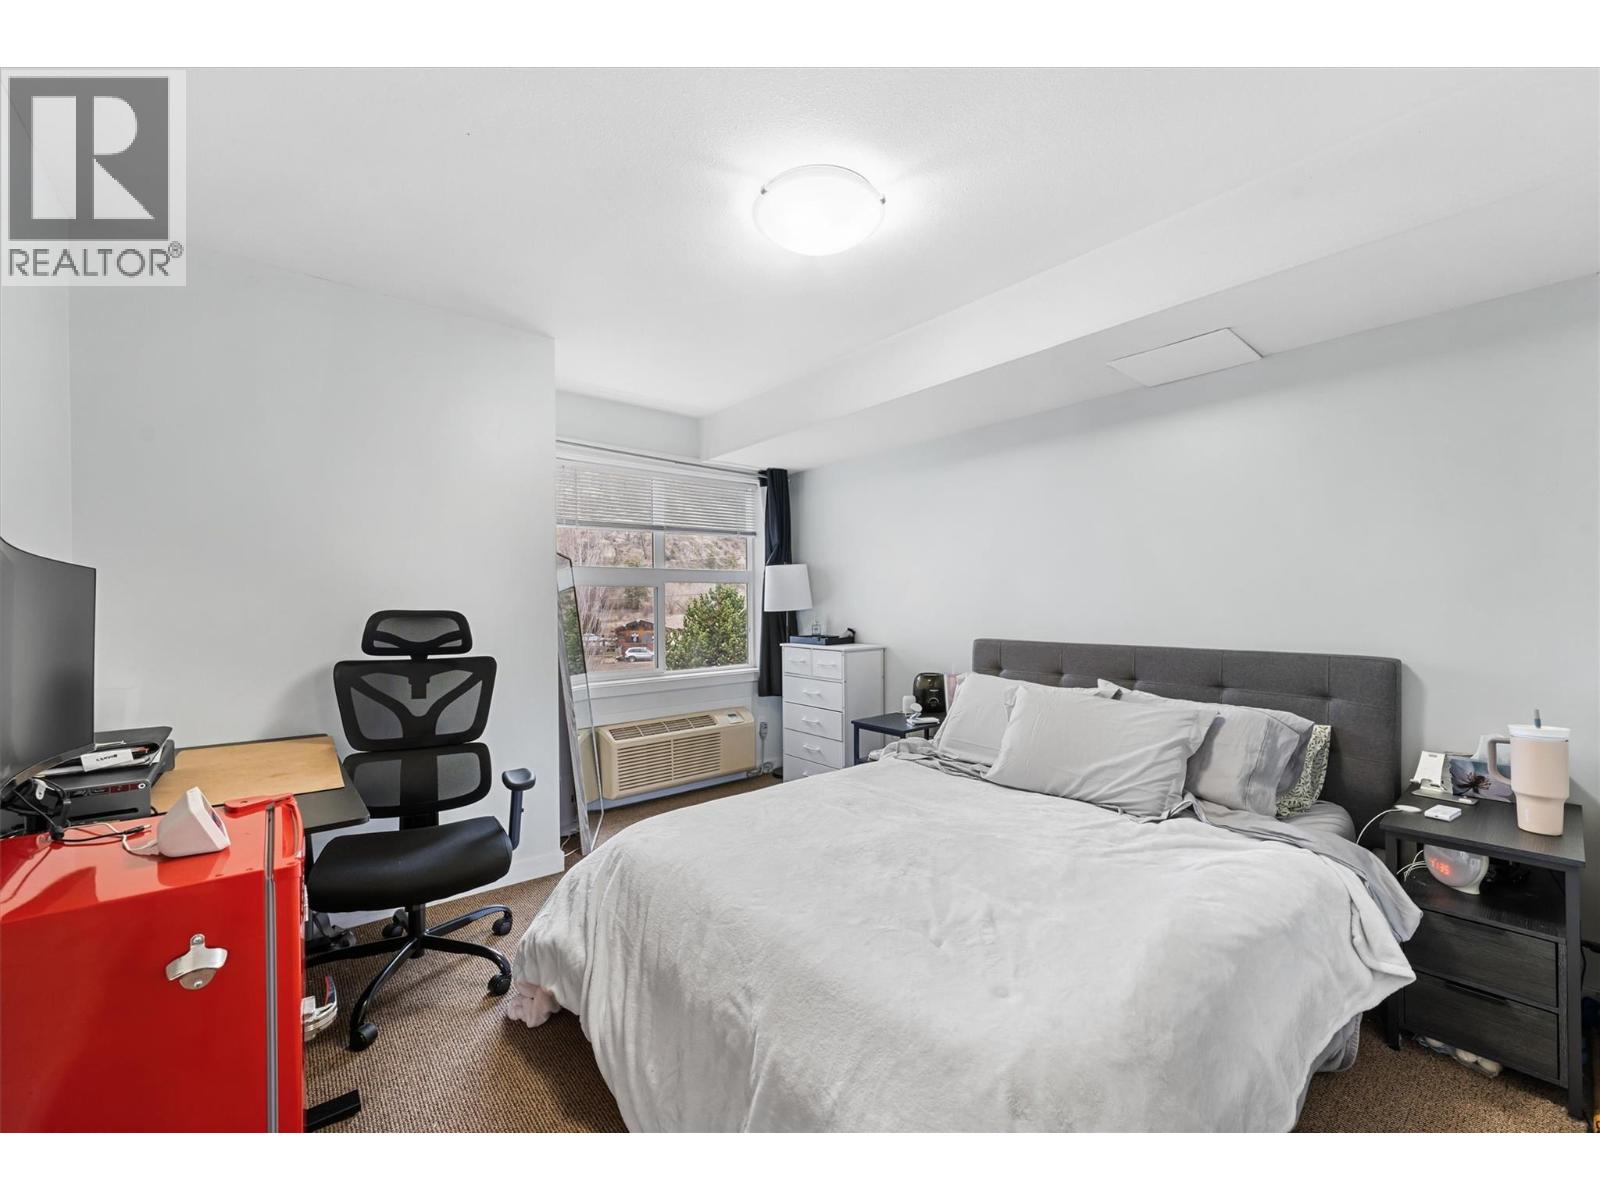
$368,000
Maintenance,
$354.86 Monthly
$368,000
Maintenance,
$354.86 Monthly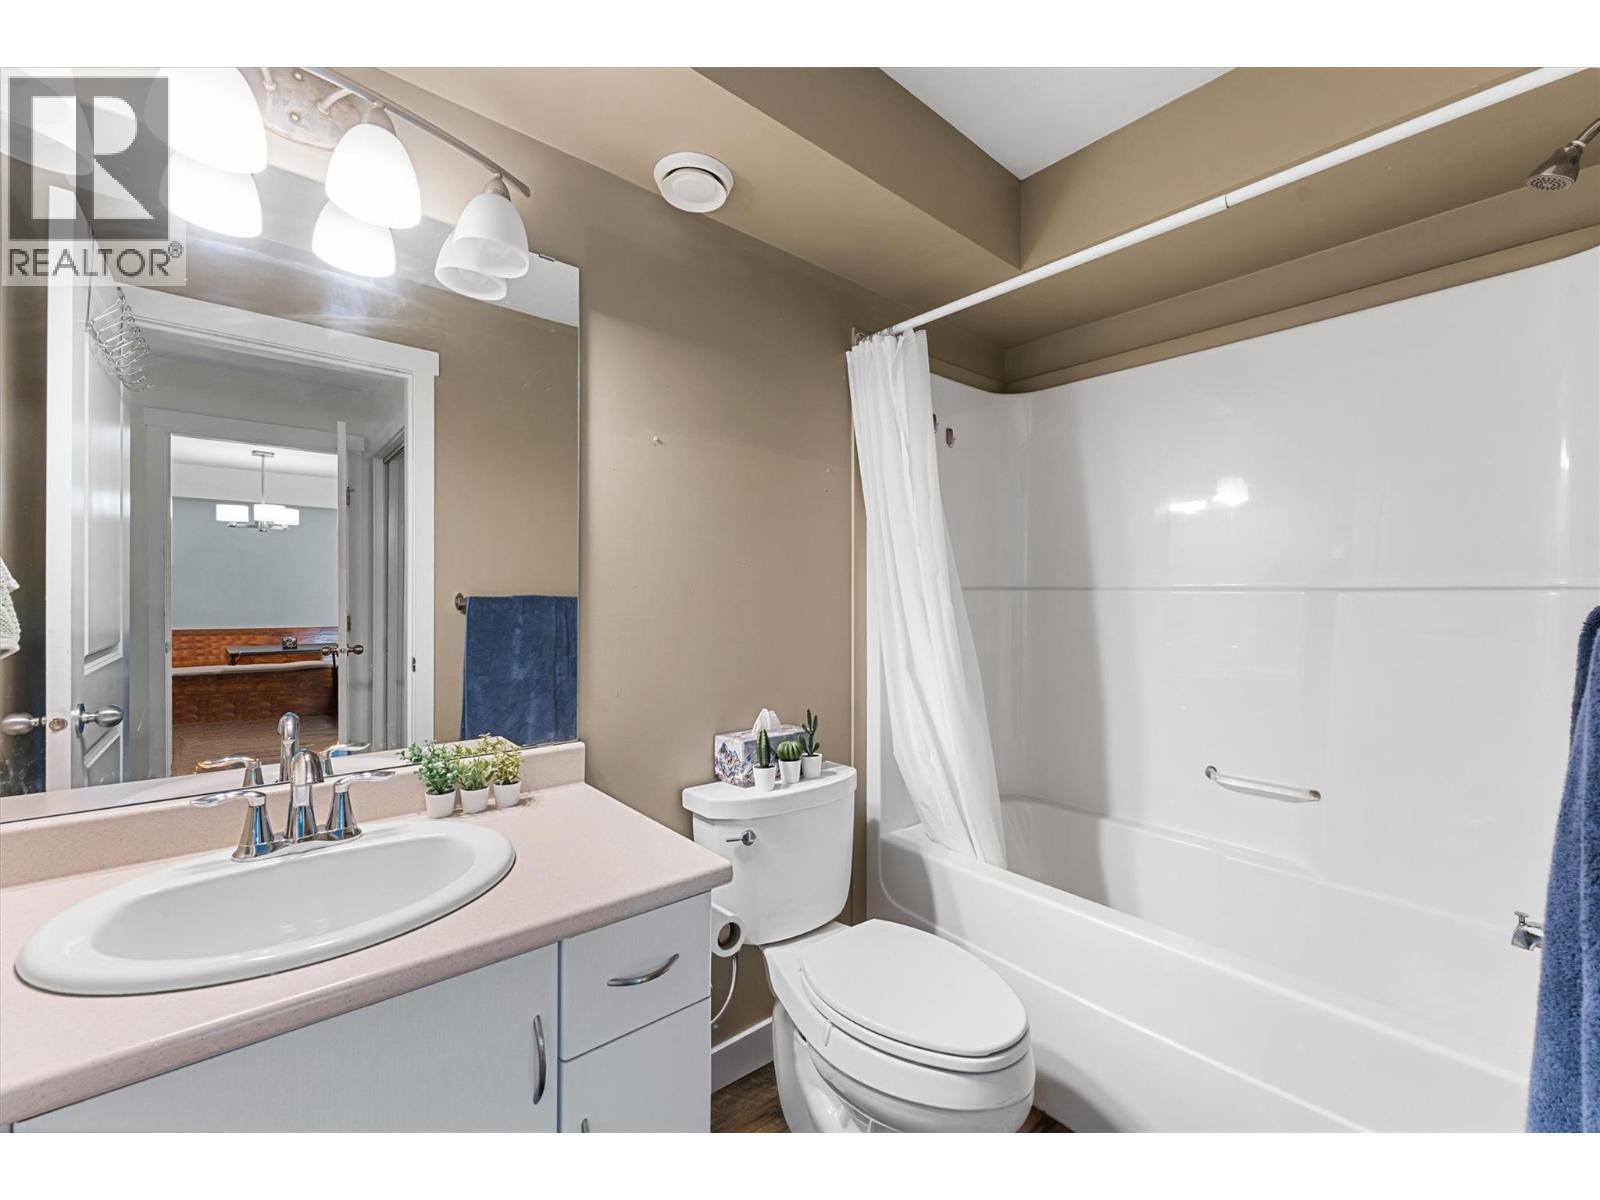
$368,000
Maintenance,
$354.86 Monthly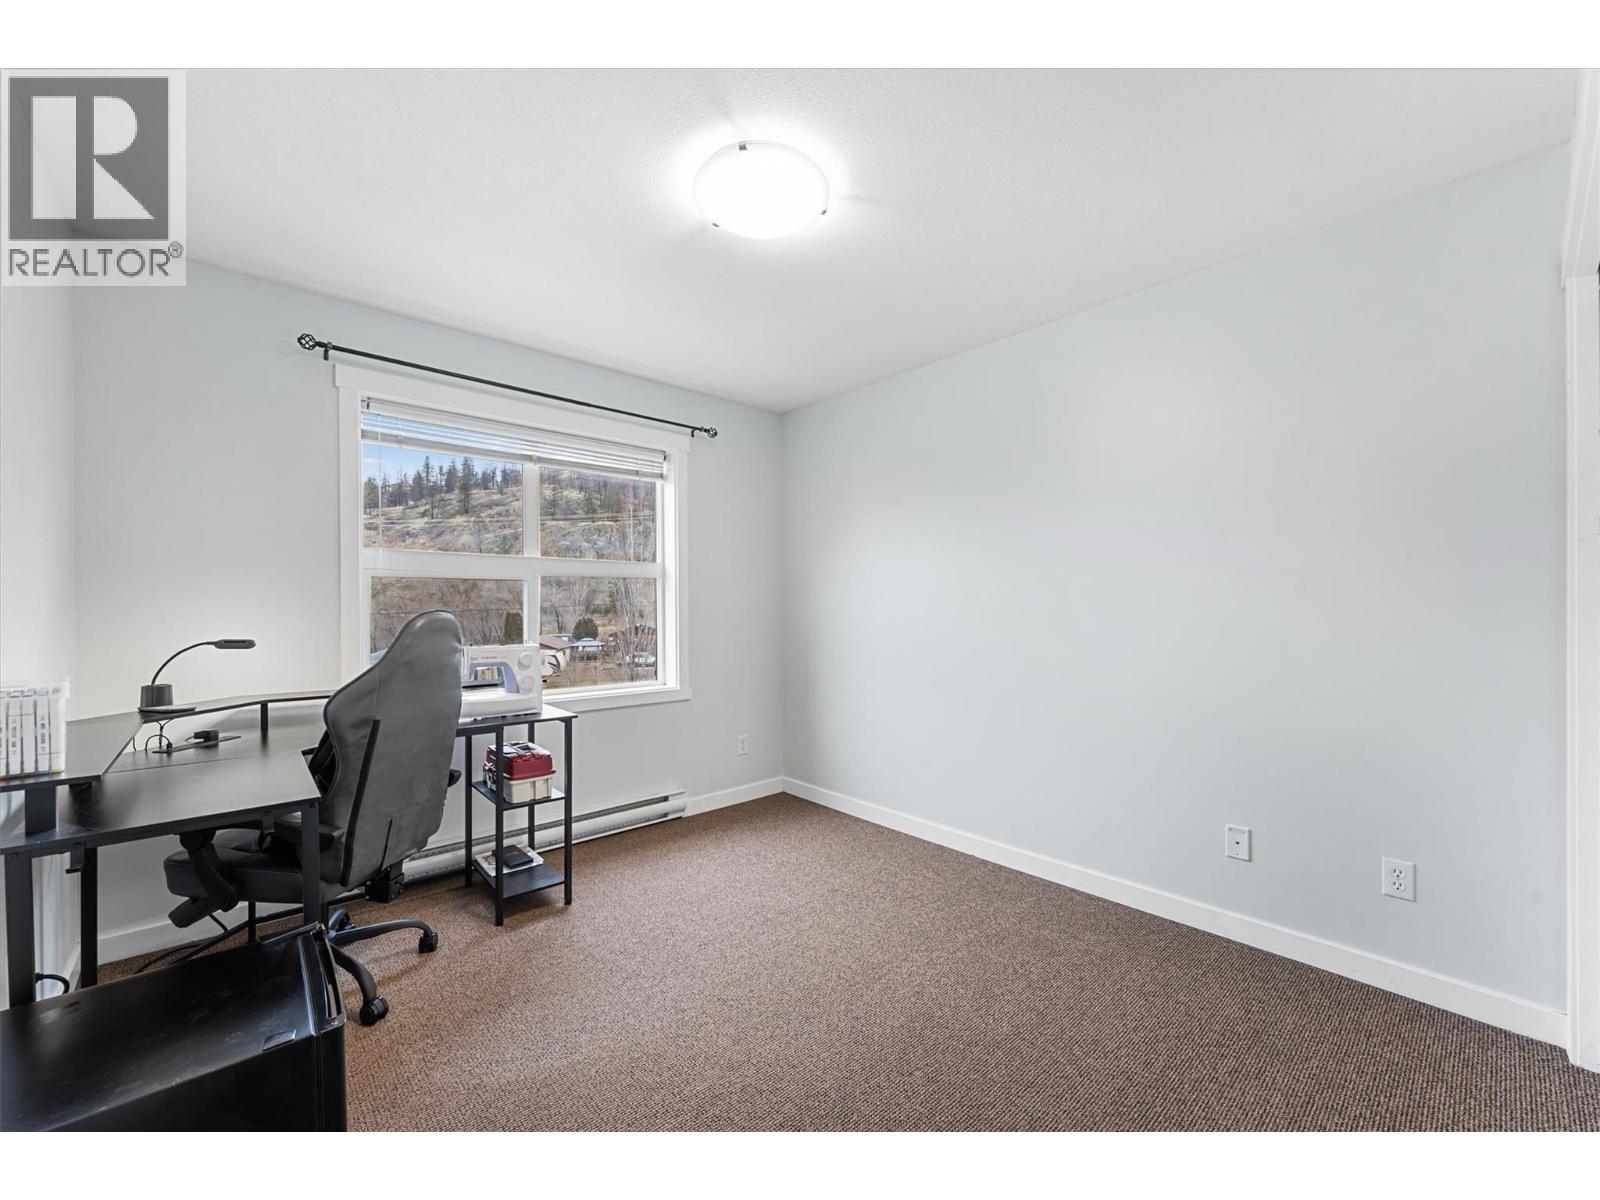
$368,000
Maintenance,
$354.86 Monthly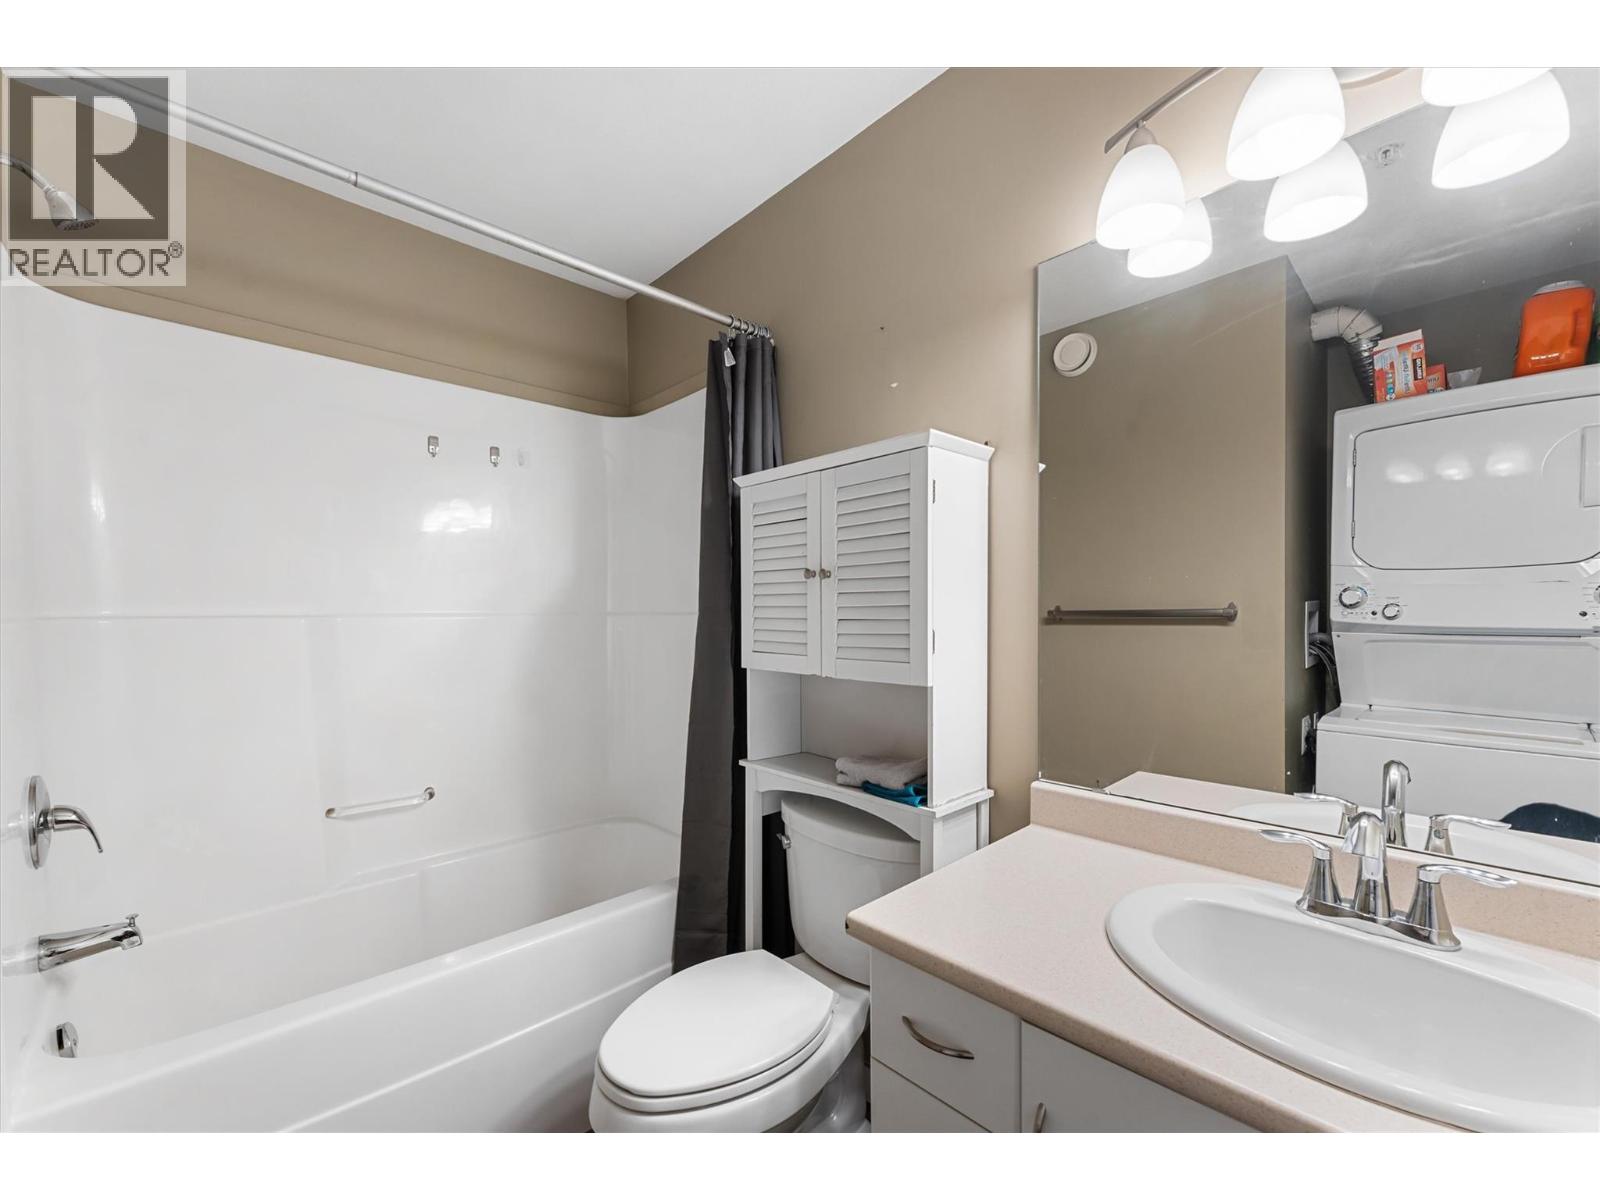
$368,000
Maintenance,
$354.86 Monthly
$368,000
Maintenance,
$354.86 Monthly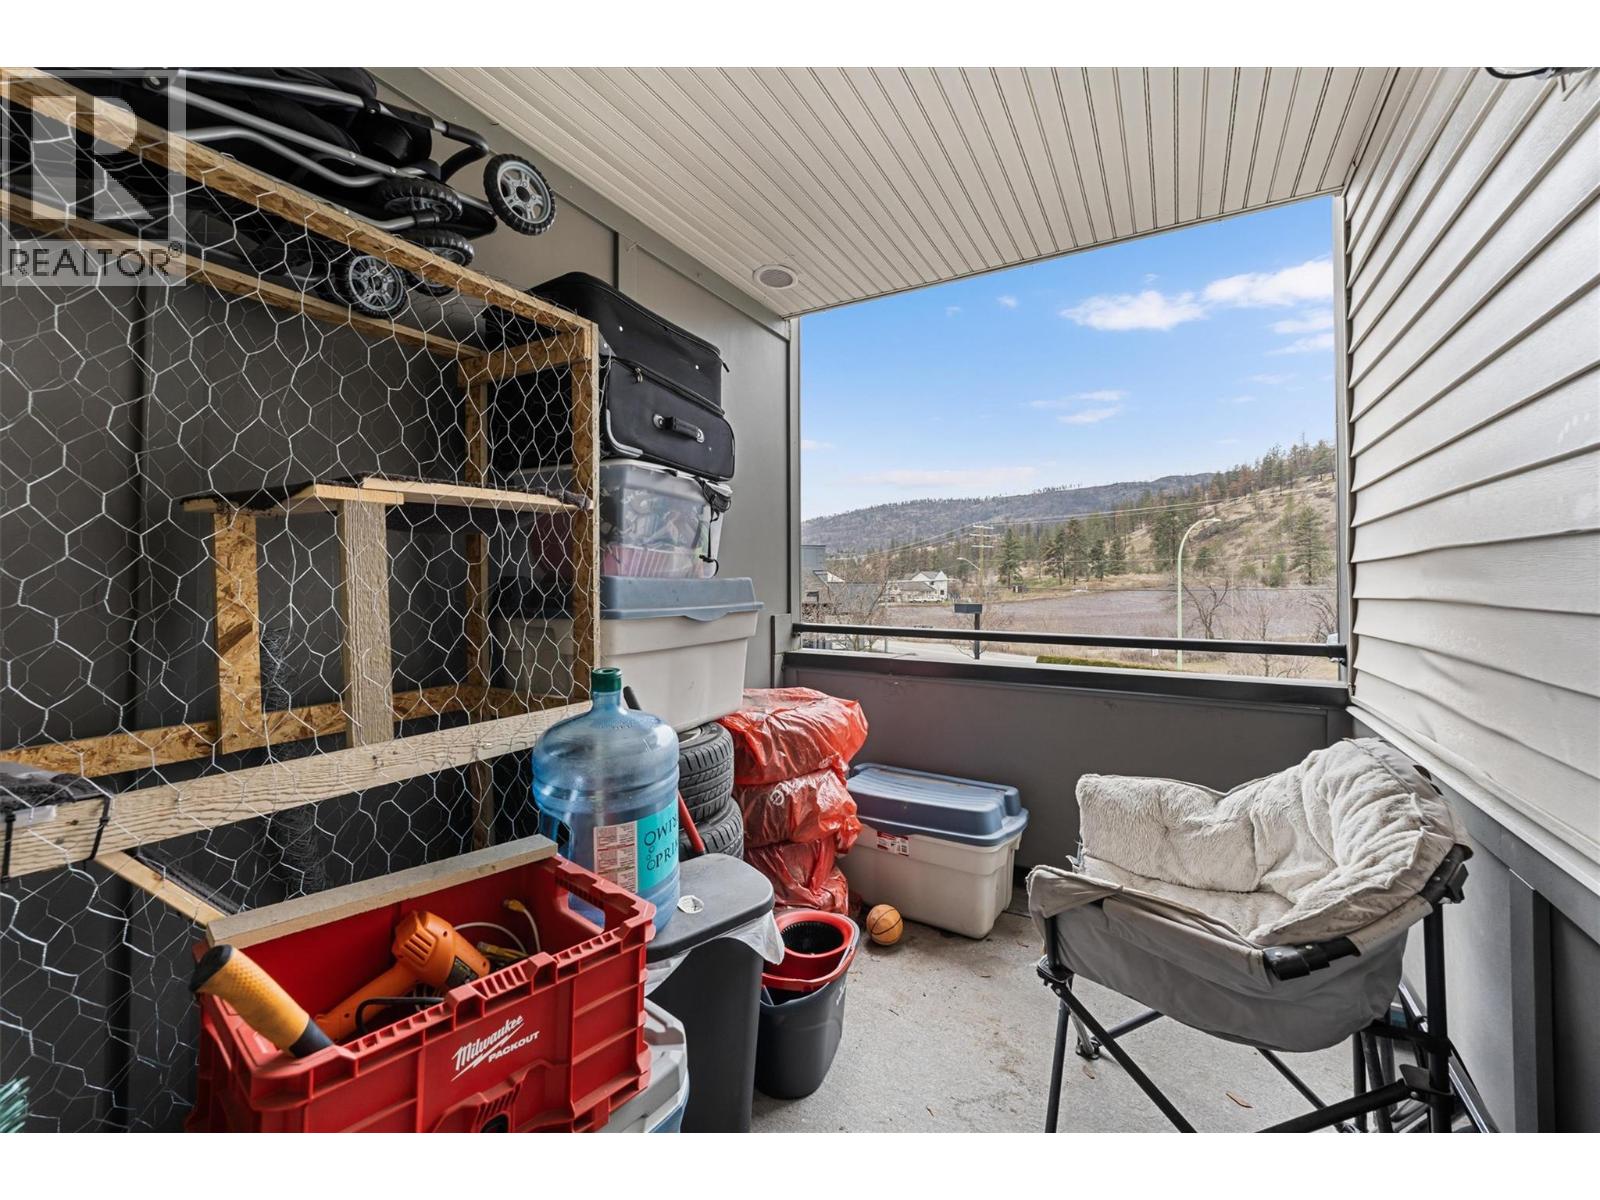
$368,000
Maintenance,
$354.86 Monthly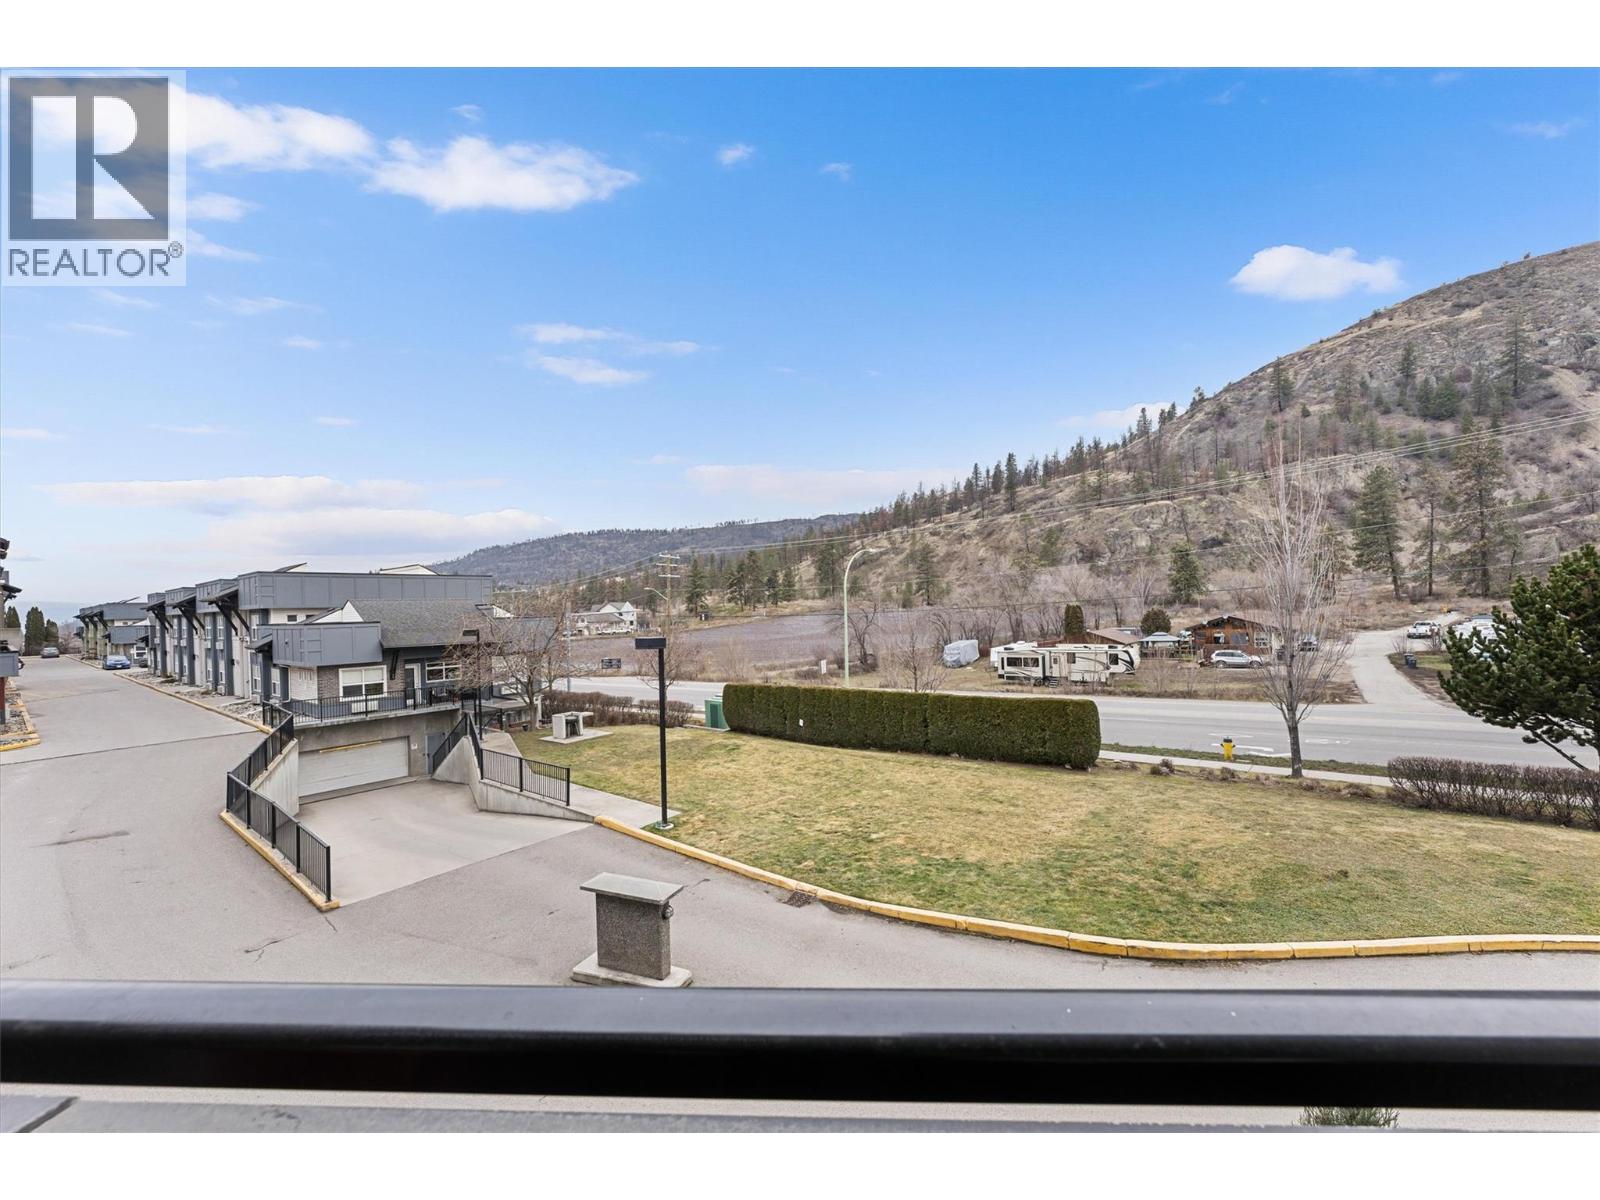
$368,000
Maintenance,
$354.86 Monthly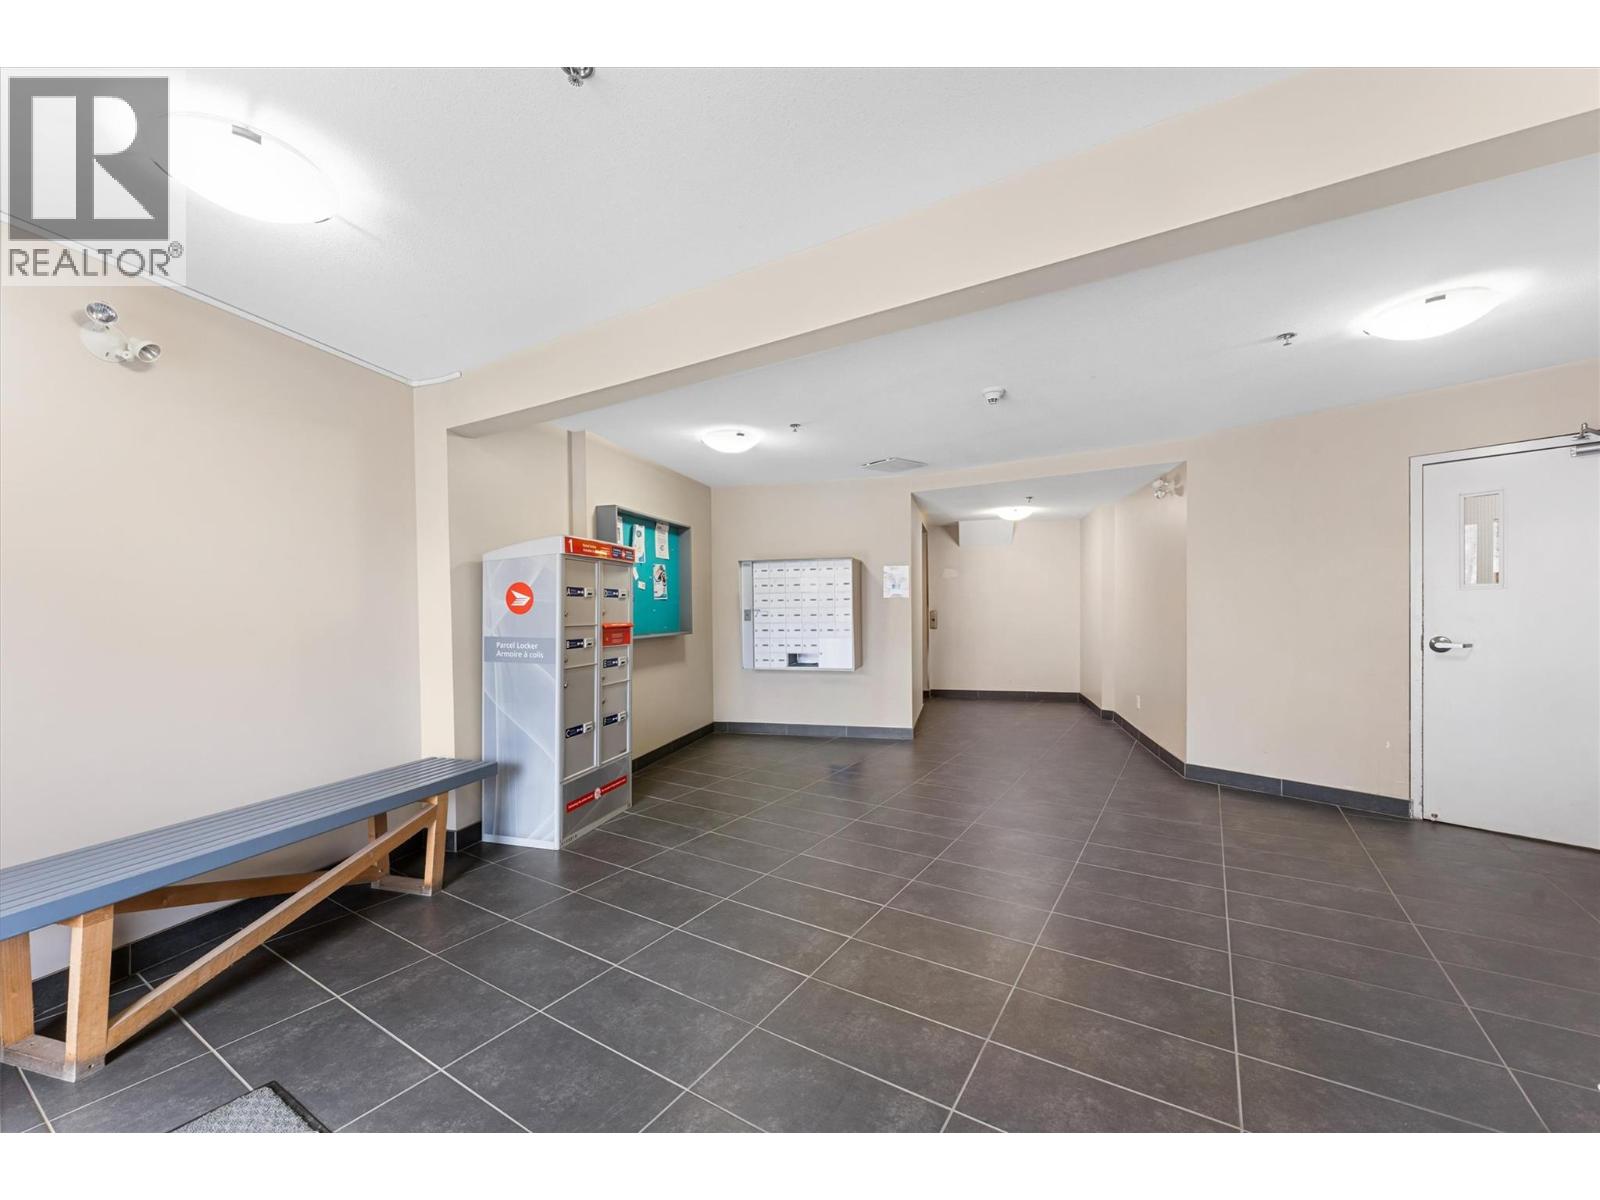
$368,000
Maintenance,
$354.86 Monthly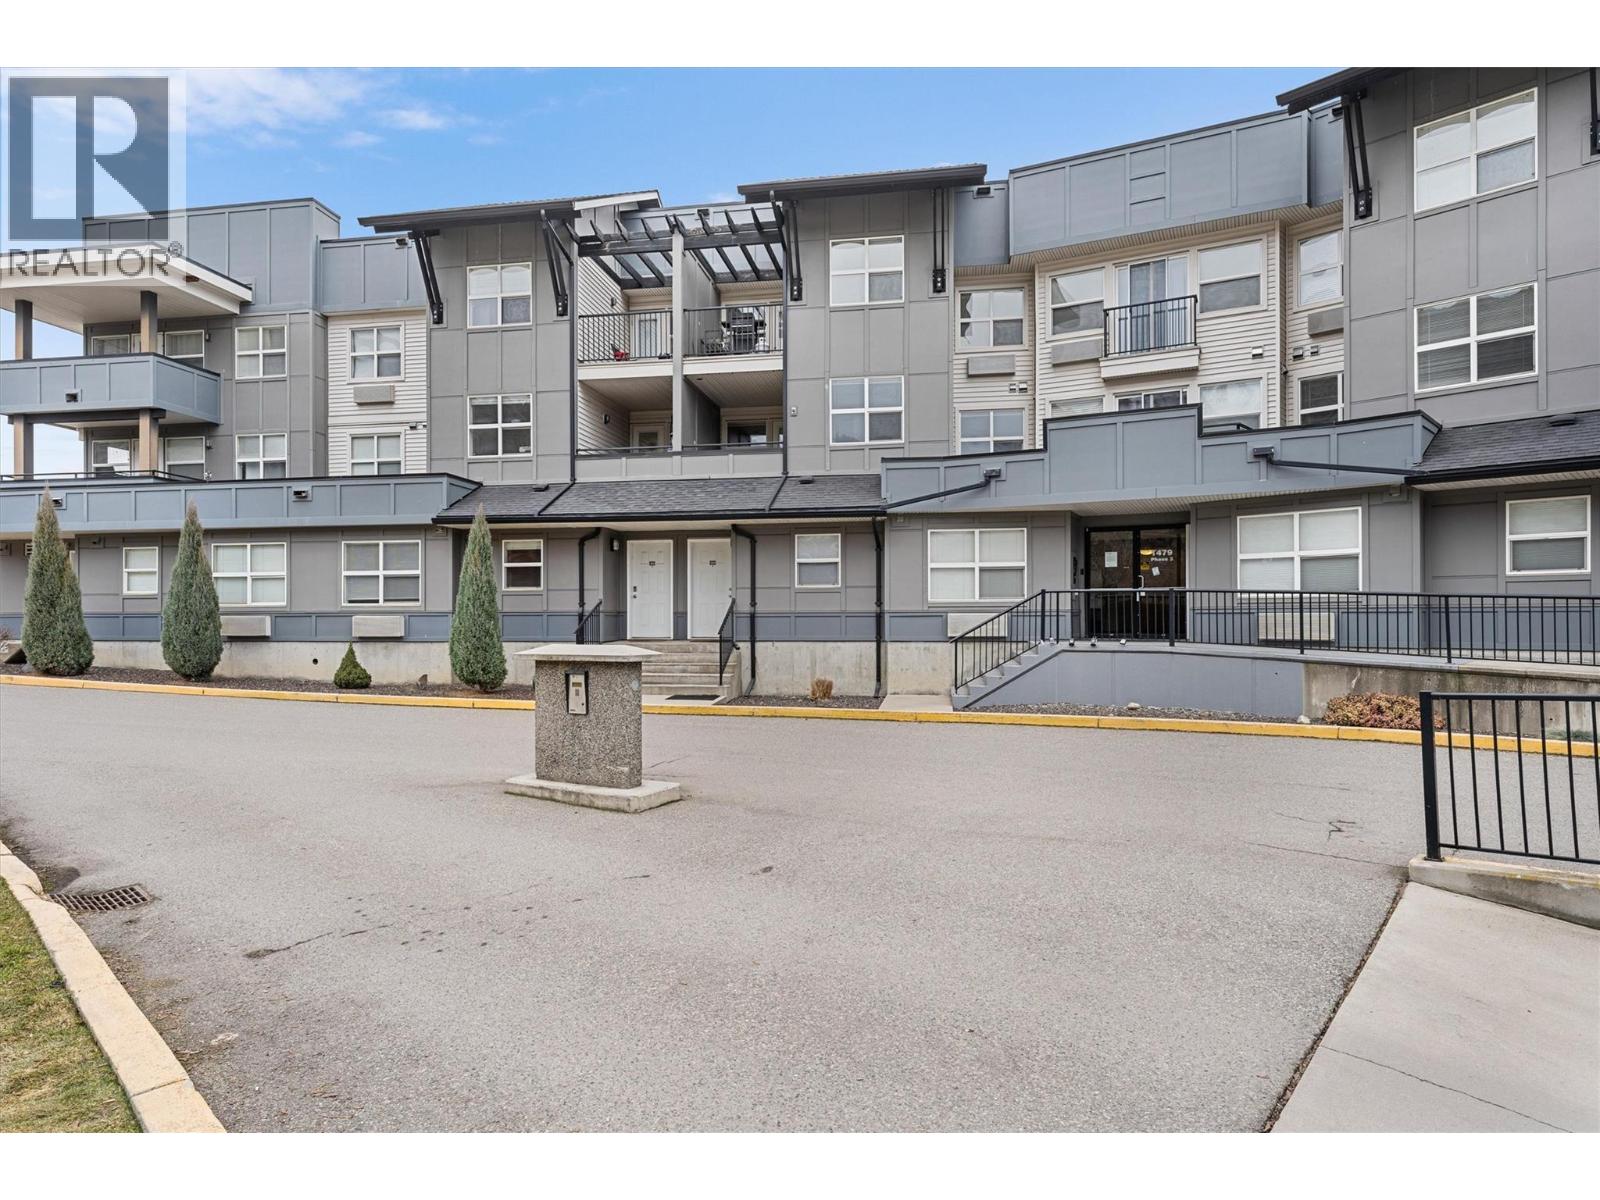
$368,000
Maintenance,
$354.86 Monthly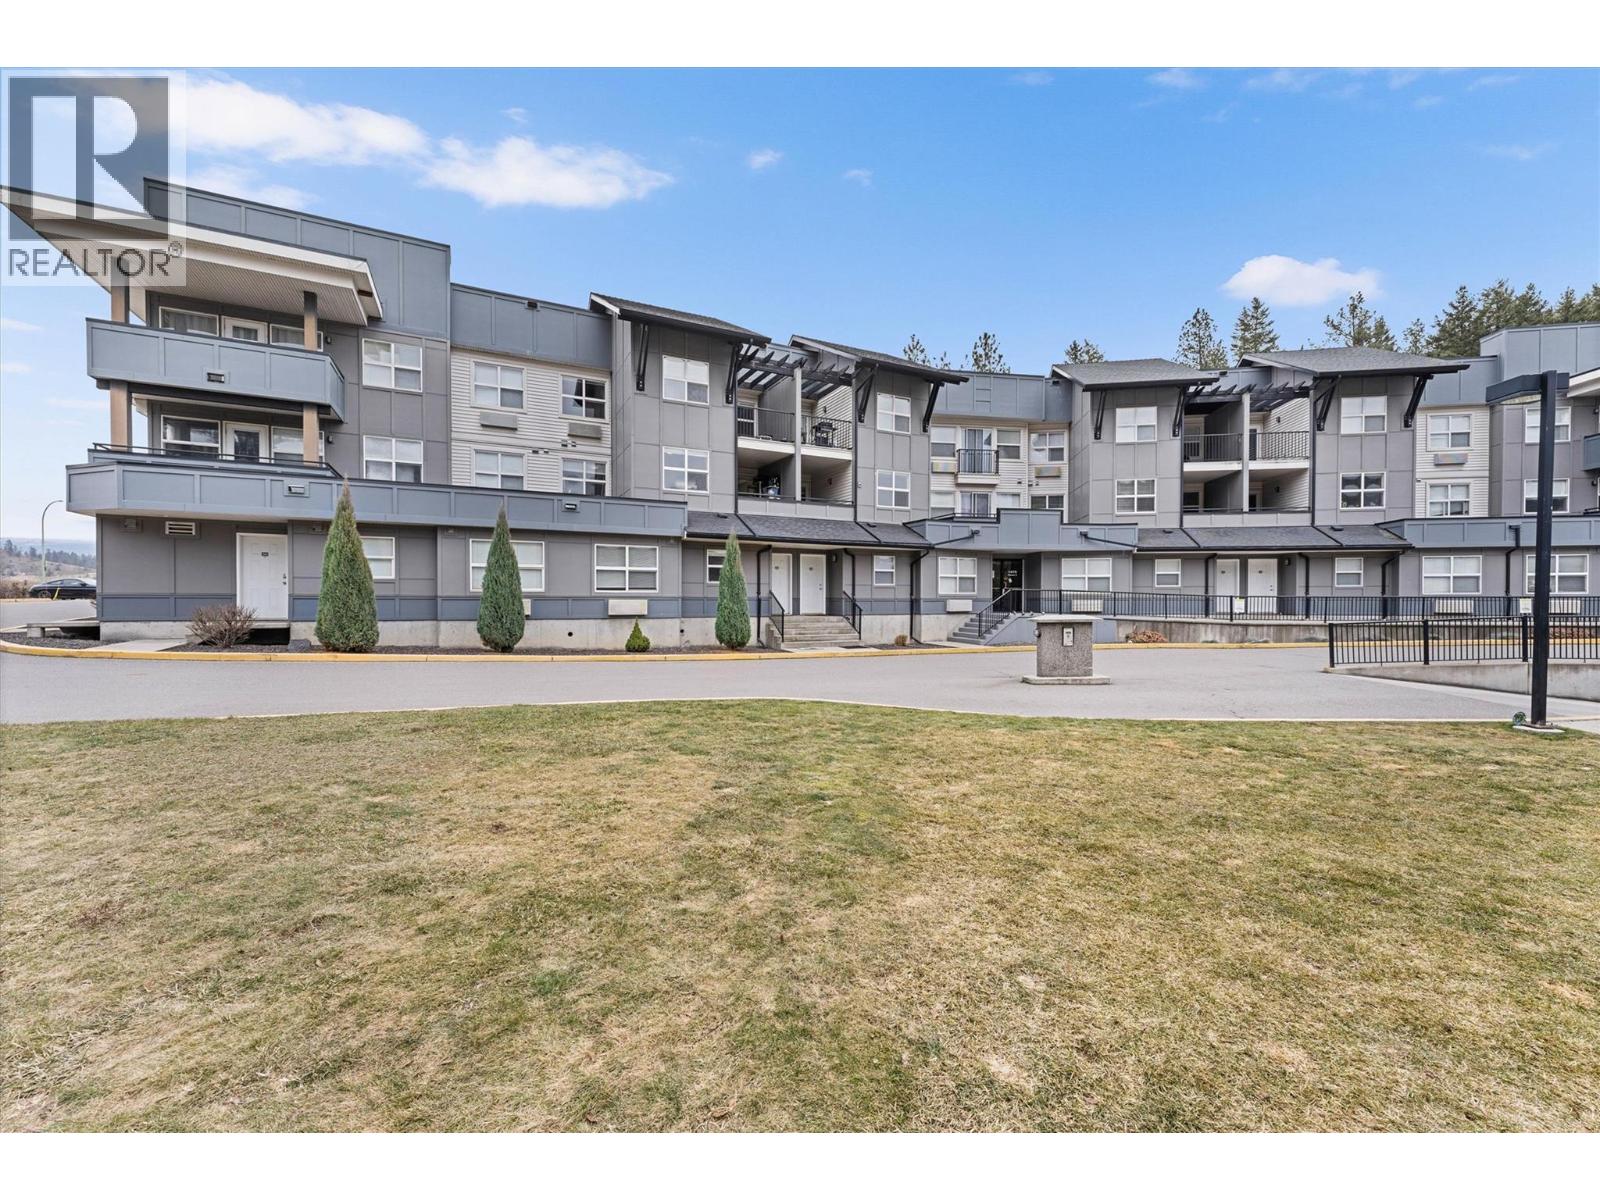
$368,000
Maintenance,
$354.86 Monthly
$368,000
Maintenance,
$354.86 Monthly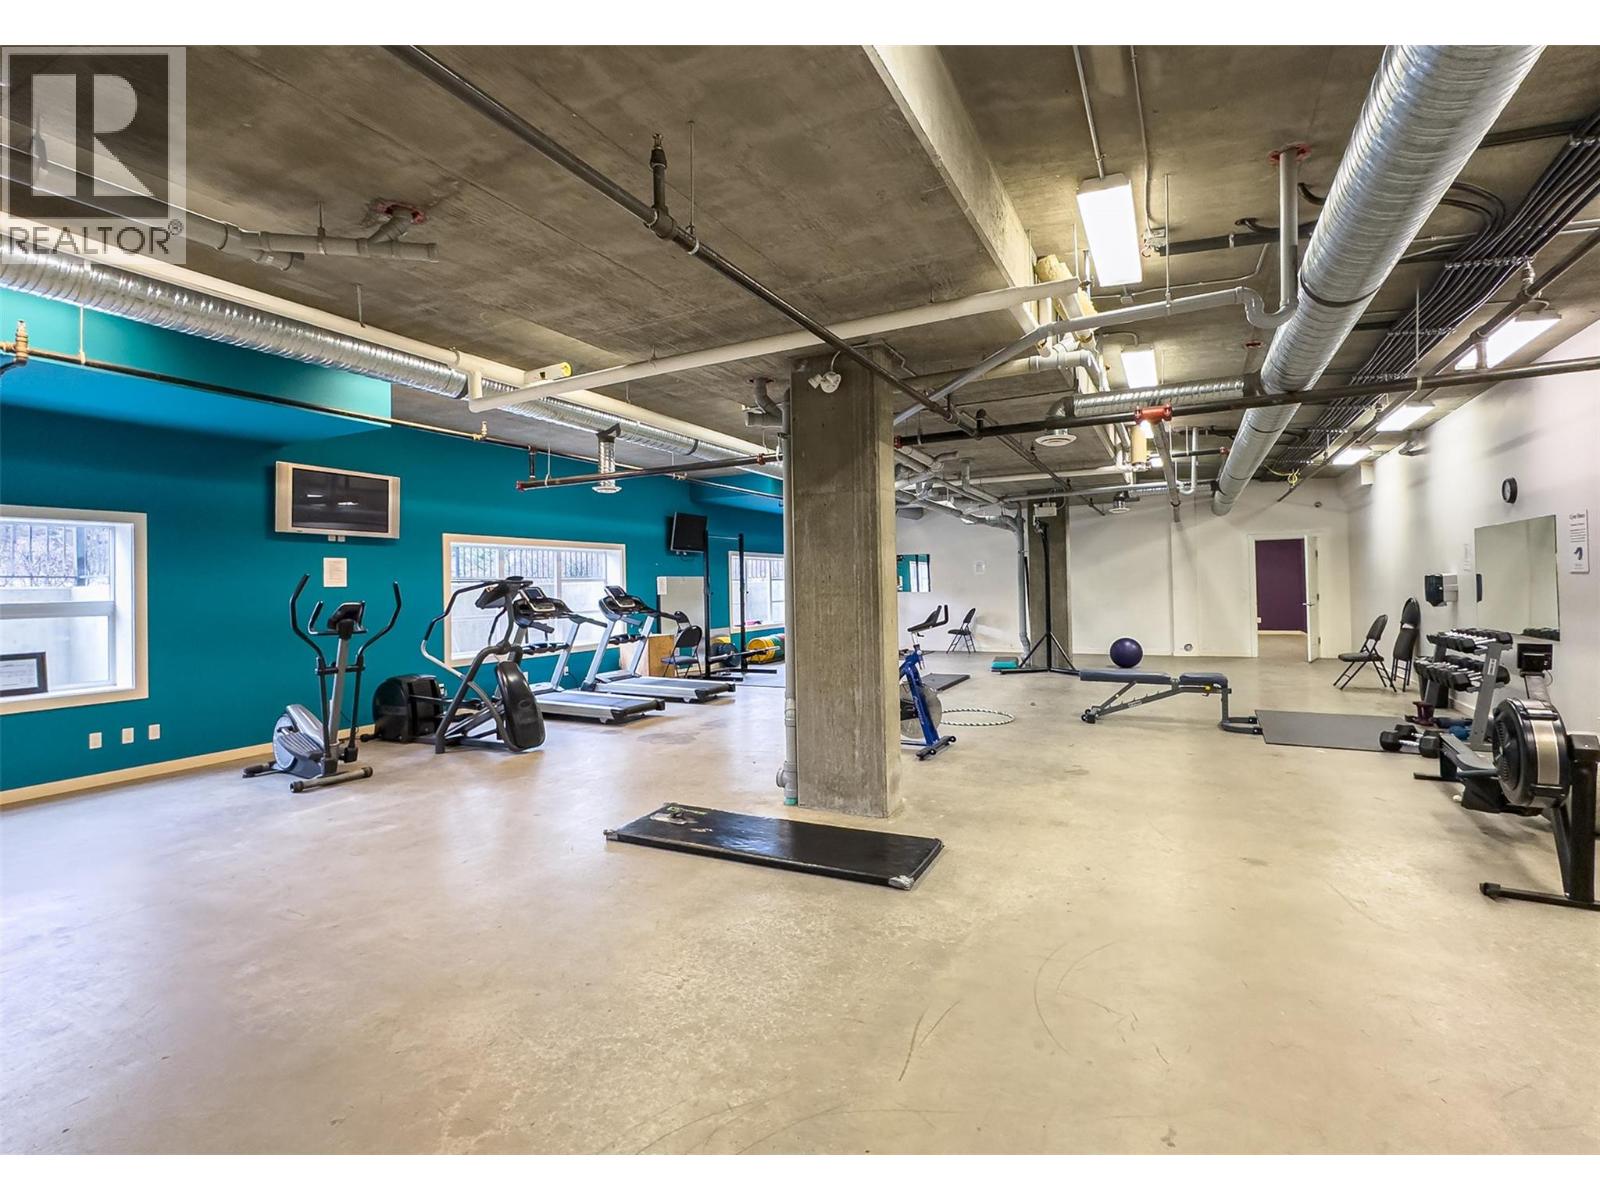
$368,000
Maintenance,
$354.86 Monthly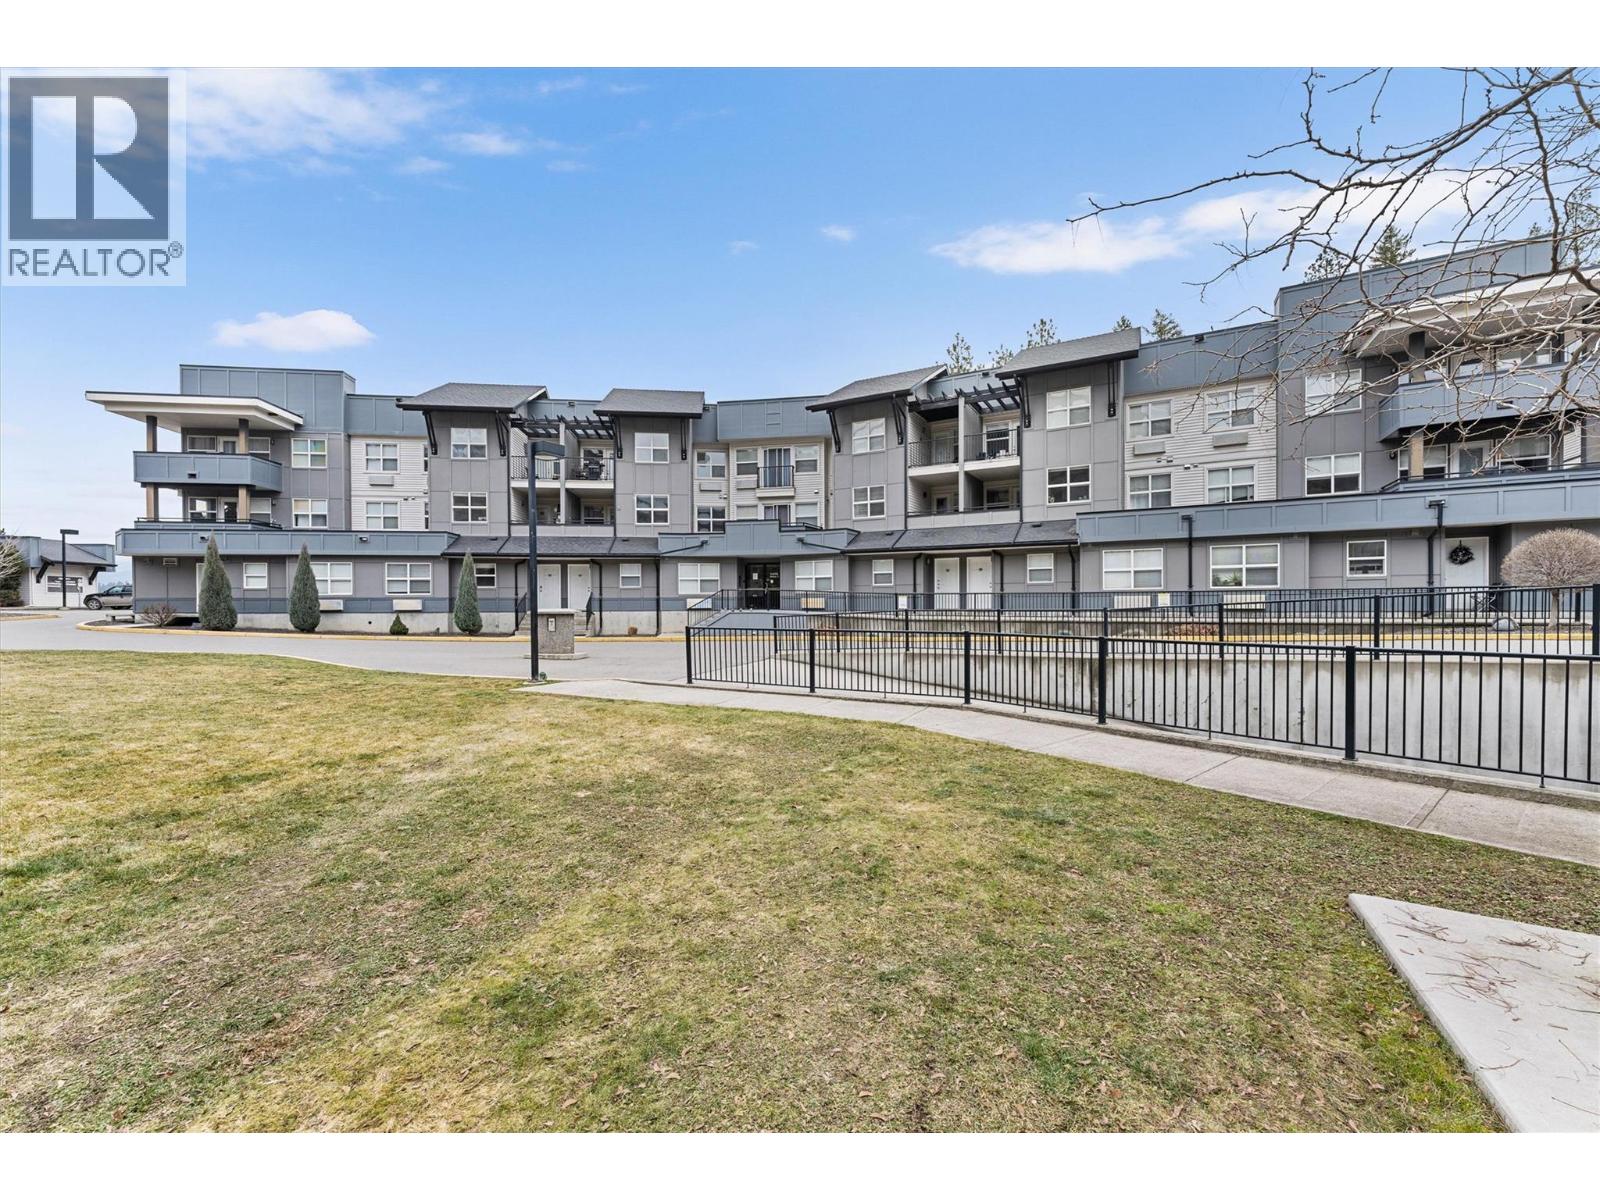
$368,000
Maintenance,
$354.86 Monthly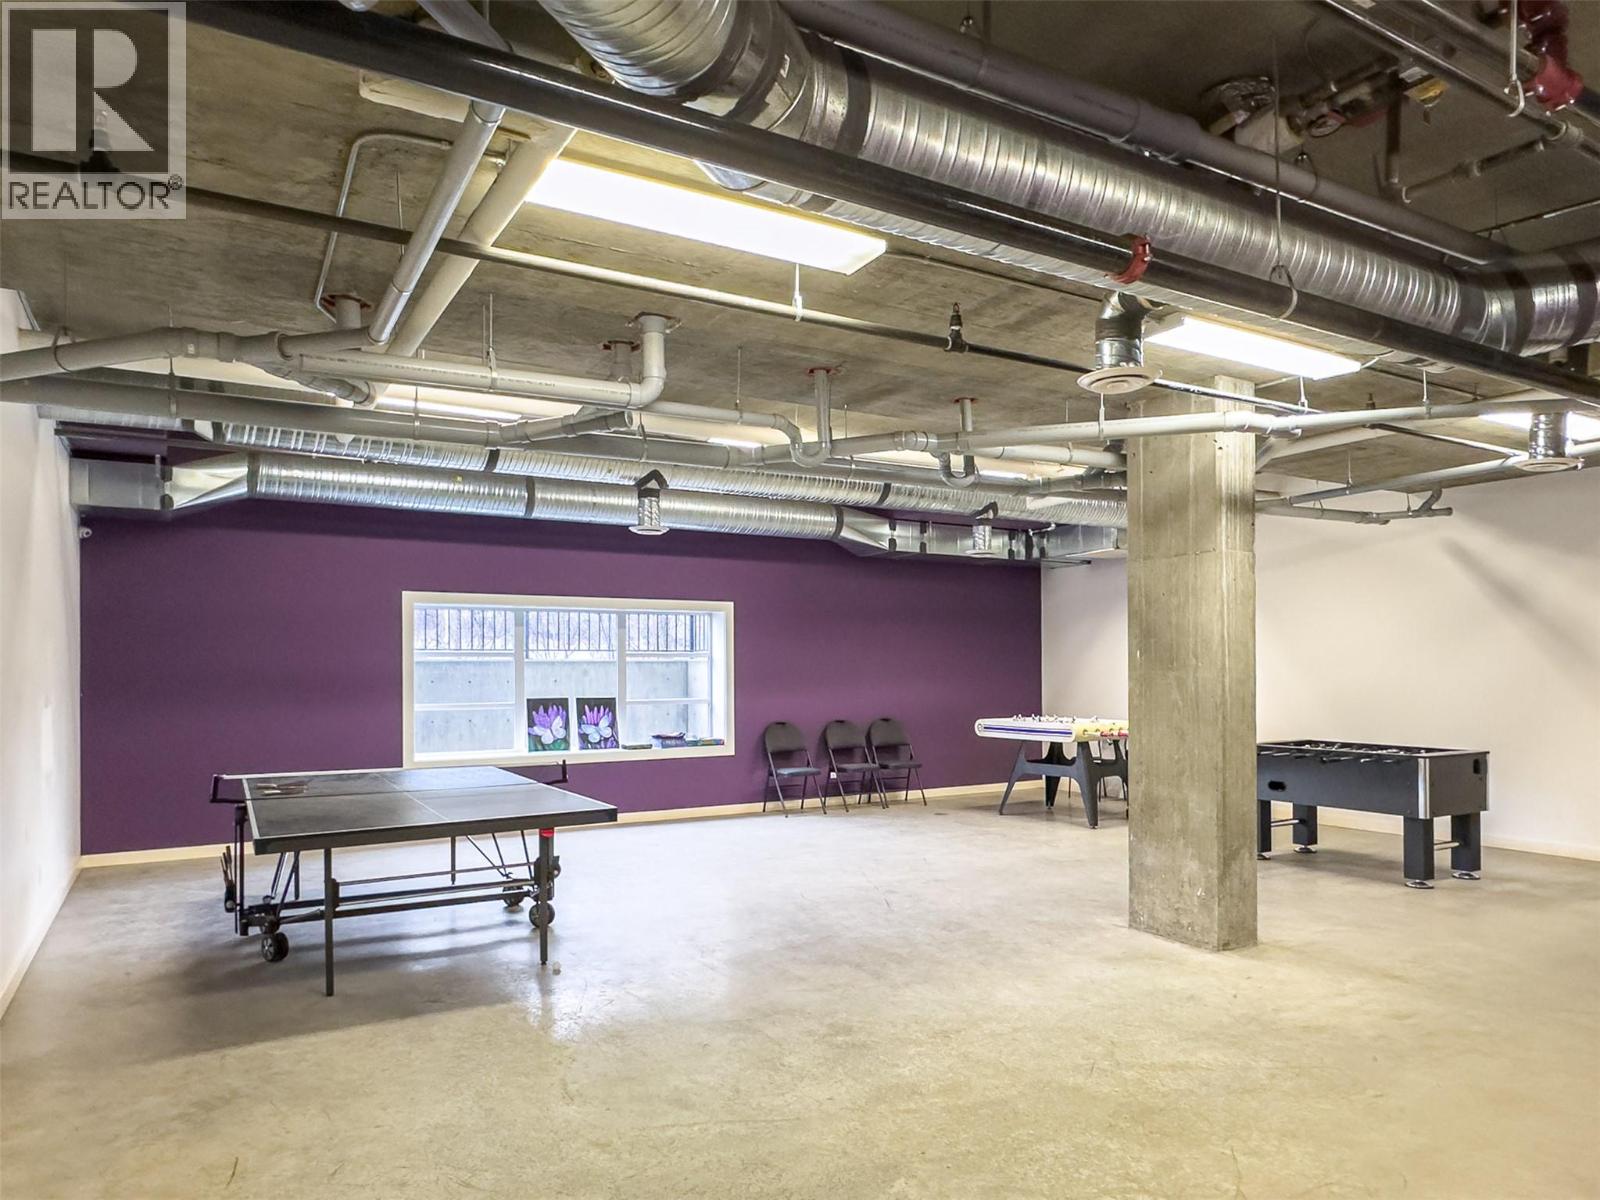
$368,000
Maintenance,
$354.86 Monthly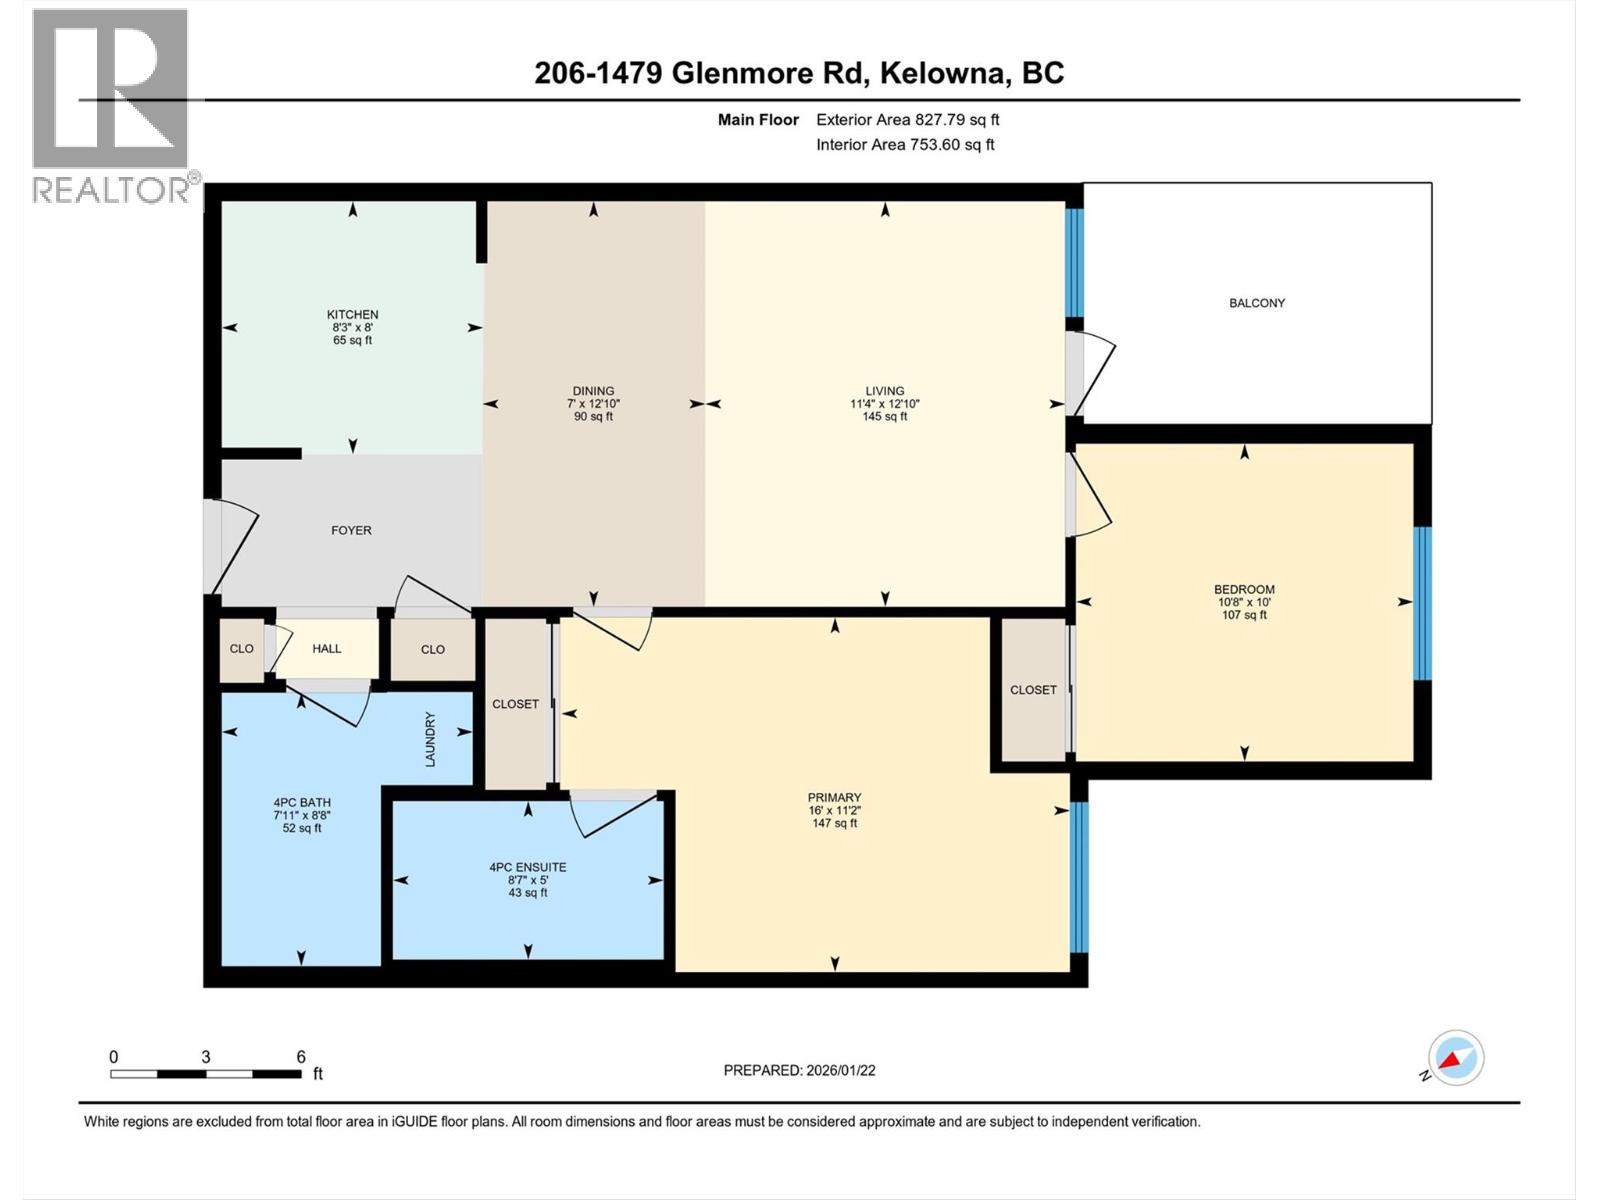
$368,000
Maintenance,
$354.86 Monthly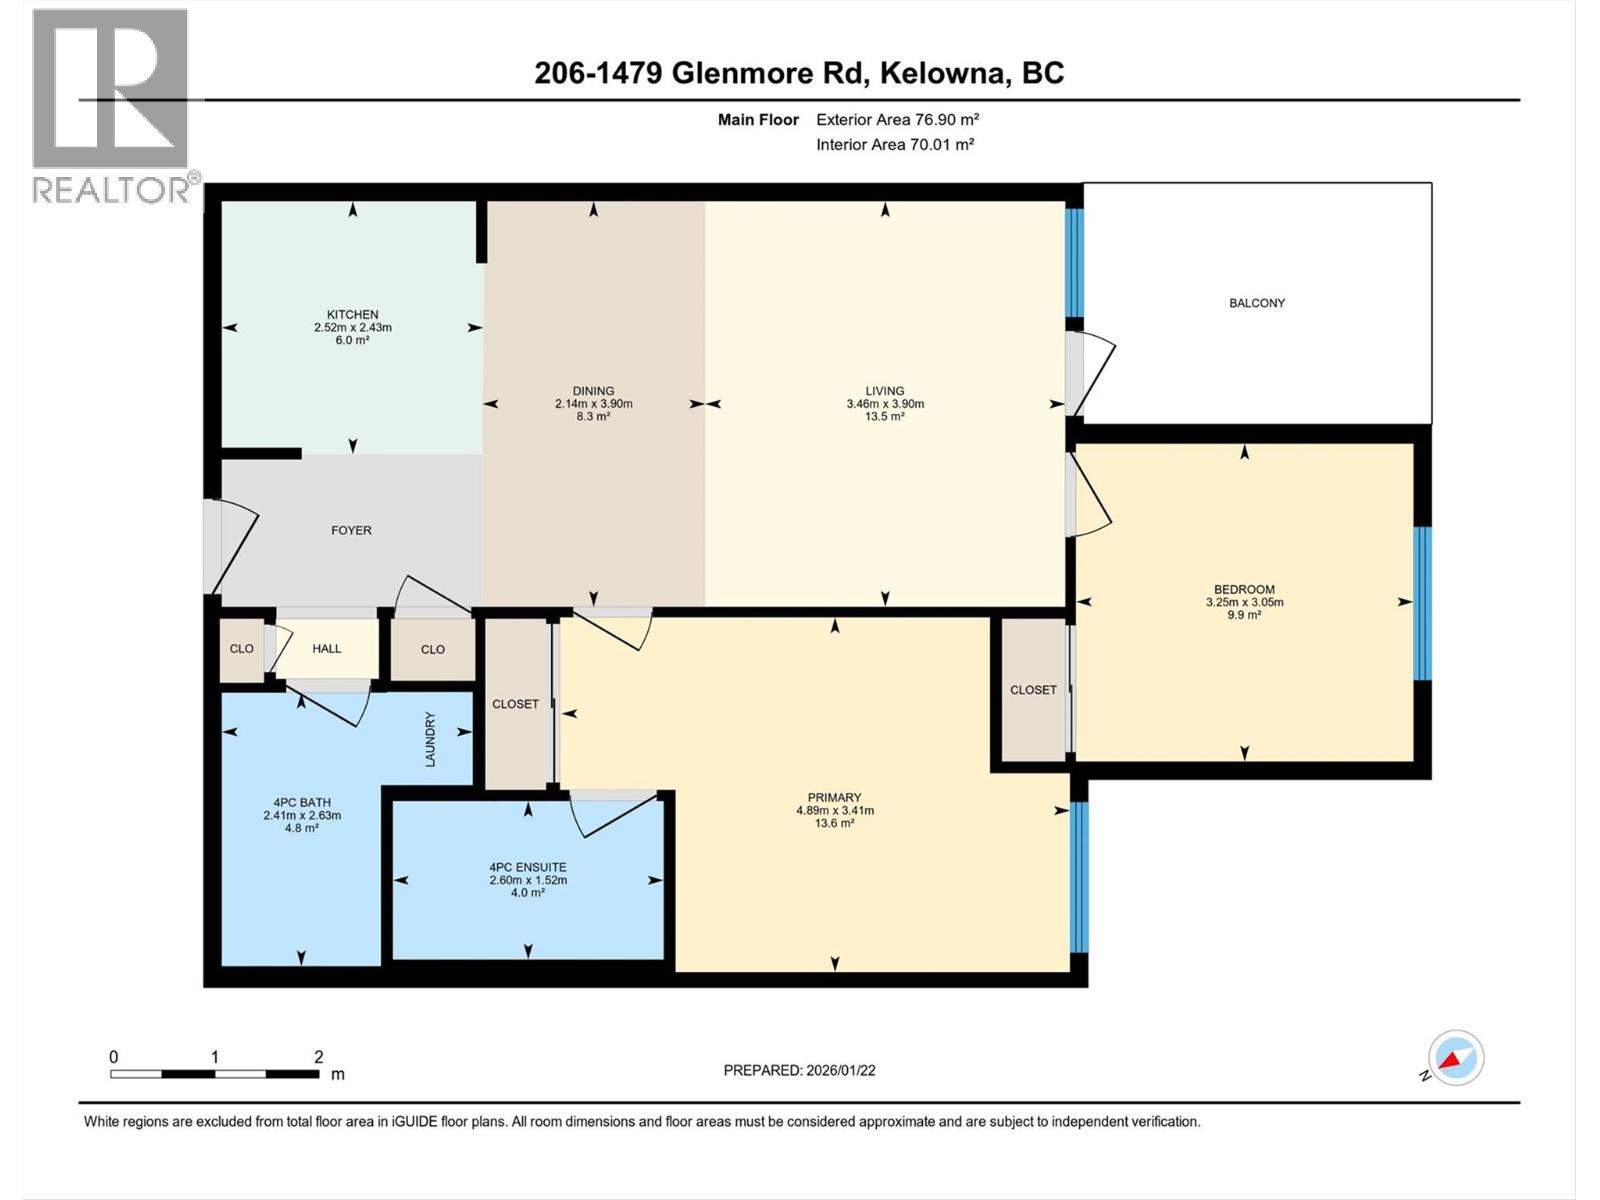
$368,000
Maintenance,
$354.86 Monthly
Like this listing?
Contact us for more information


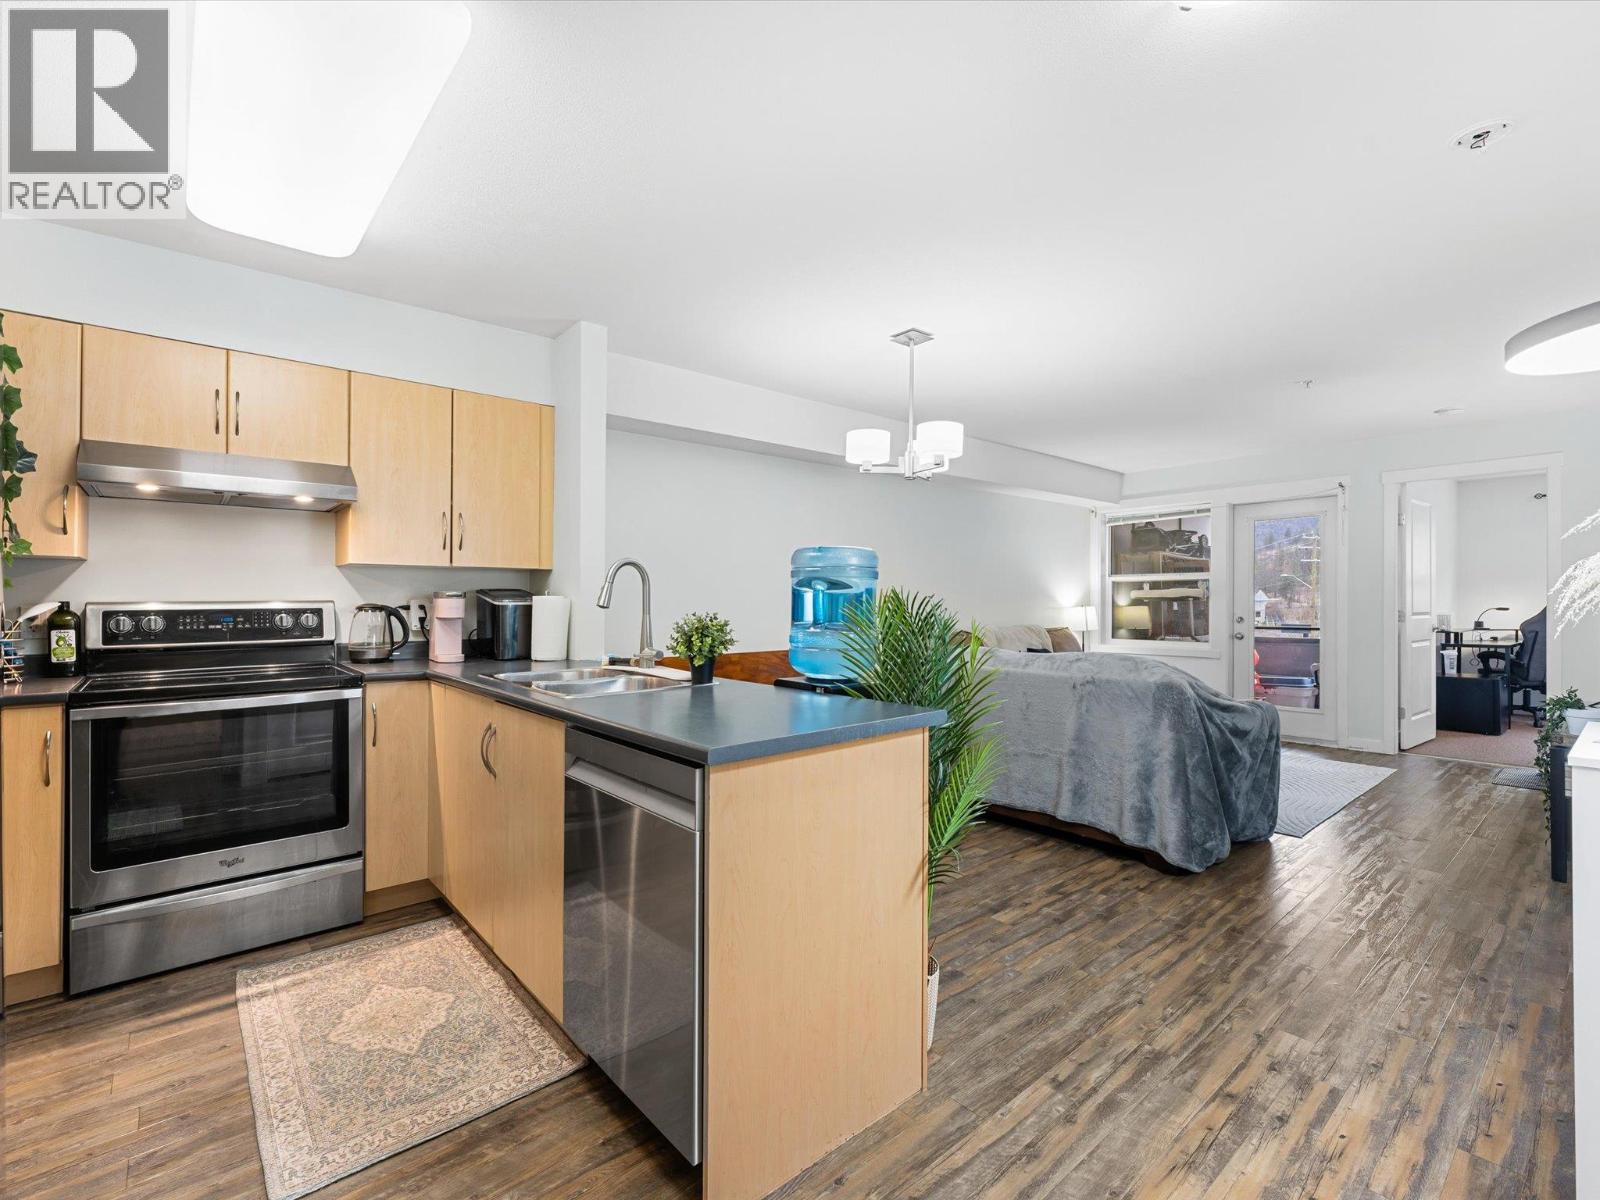
Great value in Glenmore. This bright 2-bedroom, 2-bath condo offers an open layout and a spacious kitchen featuring a large island with double sink, stainless appliances, and plenty of cabinetry. The living area opens to a private balcony, perfect for morning coffee or fresh air at the end of the day. Both bedrooms are well sized, and through wall heat pump units provide year-round comfort. Residents enjoy a large on-site fitness room plus shared amenities including a rec/games room and dog run, and transit is right out front for quick trips to UBC Okanagan, YLW, shopping, and downtown. This unit comes with 1 stall underground and extra parking is available in the municipal lot out front (first-come, first-serve). Pet-friendly strata: the former 1-pet restriction bylaw was repealed in 2017; current rules have breed restrictions only, with no number or size limits. A smart fit for first-time buyers, students, or investors. Book your showing today. (id:45055)
-
Property Details
MLS® Number 10373585 Property Type Single Family Neigbourhood North Glenmore Community Name Yaletown CommunityFeatures Pets Allowed, Pet Restrictions, Pets Allowed With Restrictions Features One Balcony ParkingSpaceTotal 1 ViewType Mountain View -
Building
BathroomTotal 2 BedroomsTotal 2 Amenities Party Room Appliances Refrigerator, Dishwasher, Dryer, Range - Electric, Washer ArchitecturalStyle Contemporary ConstructedDate 2008 CoolingType Heat Pump, Wall Unit ExteriorFinish Other FlooringType Carpeted, Vinyl HeatingType Heat Pump RoofMaterial Asphalt Shingle,tar & Gravel RoofStyle Unknown,unknown StoriesTotal 1 SizeInterior 827 Sqft Type Apartment UtilityWater Municipal Water Additional Parking Parkade Underground -
Land
Acreage No Sewer Municipal Sewage System SizeTotalText Under 1 Acre -
Rooms
Level Type Length Width Dimensions Main Level Full Bathroom 8'8'' x 7'11'' Main Level Primary Bedroom 11'2'' x 16' Main Level 3pc Ensuite Bath 5'5'' x 8'7'' Main Level Kitchen 8' x 8'3'' Main Level Bedroom 10' x 10'8'' Main Level Living Room 12'10'' x 11'4'' -
Utilities
Your Favourites
No Favourites Found







The trademarks REALTOR®, REALTORS®, and the REALTOR® logo are controlled by The Canadian Real Estate Association (CREA) and identify real estate professionals who are members of CREA. The trademarks MLS®, Multiple Listing Service® and the associated logos are owned by The Canadian Real Estate Association (CREA) and identify the quality of services provided by real estate professionals who are members of CREA. The trademark DDF® is owned by The Canadian Real Estate Association (CREA) and identifies CREA's Data Distribution Facility (DDF®)
January 26 2026 08:31:10
Association of Interior REALTORS®
