1475 Courtenay Brown Road

Bridesville, British Columbia V0H 1B0

  • 1475 Courtenay Brown Road, Bridesville, British Columbia  V0H 1B0 - Photo 1 - 10382166

    $899,000

  • 1475 Courtenay Brown Road, Bridesville, British Columbia  V0H 1B0 - Photo 2 - 10382166

    $899,000

  • 1475 Courtenay Brown Road, Bridesville, British Columbia  V0H 1B0 - Photo 3 - 10382166

    $899,000

  • 1475 Courtenay Brown Road, Bridesville, British Columbia  V0H 1B0 - Photo 4 - 10382166

    $899,000

  • 1475 Courtenay Brown Road, Bridesville, British Columbia  V0H 1B0 - Photo 5 - 10382166

    $899,000

  • 1475 Courtenay Brown Road, Bridesville, British Columbia  V0H 1B0 - Photo 6 - 10382166

    $899,000

  • 1475 Courtenay Brown Road, Bridesville, British Columbia  V0H 1B0 - Photo 7 - 10382166

    $899,000

  • 1475 Courtenay Brown Road, Bridesville, British Columbia  V0H 1B0 - Photo 8 - 10382166

    $899,000

  • 1475 Courtenay Brown Road, Bridesville, British Columbia  V0H 1B0 - Photo 9 - 10382166

    $899,000

  • 1475 Courtenay Brown Road, Bridesville, British Columbia  V0H 1B0 - Photo 10 - 10382166

    $899,000

  • 1475 Courtenay Brown Road, Bridesville, British Columbia  V0H 1B0 - Photo 11 - 10382166

    $899,000

  • 1475 Courtenay Brown Road, Bridesville, British Columbia  V0H 1B0 - Photo 12 - 10382166

    $899,000

  • 1475 Courtenay Brown Road, Bridesville, British Columbia  V0H 1B0 - Photo 13 - 10382166

    $899,000

  • 1475 Courtenay Brown Road, Bridesville, British Columbia  V0H 1B0 - Photo 14 - 10382166

    $899,000

  • 1475 Courtenay Brown Road, Bridesville, British Columbia  V0H 1B0 - Photo 15 - 10382166

    $899,000

  • 1475 Courtenay Brown Road, Bridesville, British Columbia  V0H 1B0 - Photo 16 - 10382166

    $899,000

  • 1475 Courtenay Brown Road, Bridesville, British Columbia  V0H 1B0 - Photo 17 - 10382166

    $899,000

  • 1475 Courtenay Brown Road, Bridesville, British Columbia  V0H 1B0 - Photo 18 - 10382166

    $899,000

  • 1475 Courtenay Brown Road, Bridesville, British Columbia  V0H 1B0 - Photo 19 - 10382166

    $899,000

  • 1475 Courtenay Brown Road, Bridesville, British Columbia  V0H 1B0 - Photo 20 - 10382166

    $899,000

  • 1475 Courtenay Brown Road, Bridesville, British Columbia  V0H 1B0 - Photo 21 - 10382166

    $899,000

  • 1475 Courtenay Brown Road, Bridesville, British Columbia  V0H 1B0 - Photo 22 - 10382166

    $899,000

  • 1475 Courtenay Brown Road, Bridesville, British Columbia  V0H 1B0 - Photo 23 - 10382166

    $899,000

  • 1475 Courtenay Brown Road, Bridesville, British Columbia  V0H 1B0 - Photo 24 - 10382166

    $899,000

  • 1475 Courtenay Brown Road, Bridesville, British Columbia  V0H 1B0 - Photo 25 - 10382166

    $899,000

  • 1475 Courtenay Brown Road, Bridesville, British Columbia  V0H 1B0 - Photo 26 - 10382166

    $899,000

  • 1475 Courtenay Brown Road, Bridesville, British Columbia  V0H 1B0 - Photo 27 - 10382166

    $899,000

  • 1475 Courtenay Brown Road, Bridesville, British Columbia  V0H 1B0 - Photo 28 - 10382166

    $899,000

  • 1475 Courtenay Brown Road, Bridesville, British Columbia  V0H 1B0 - Photo 29 - 10382166

    $899,000

  • 1475 Courtenay Brown Road, Bridesville, British Columbia  V0H 1B0 - Photo 30 - 10382166

    $899,000

  • 1475 Courtenay Brown Road, Bridesville, British Columbia  V0H 1B0 - Photo 31 - 10382166

    $899,000

  • 1475 Courtenay Brown Road, Bridesville, British Columbia  V0H 1B0 - Photo 32 - 10382166

    $899,000

  • 1475 Courtenay Brown Road, Bridesville, British Columbia  V0H 1B0 - Photo 33 - 10382166

    $899,000

  • 1475 Courtenay Brown Road, Bridesville, British Columbia  V0H 1B0 - Photo 34 - 10382166

    $899,000

  • 1475 Courtenay Brown Road, Bridesville, British Columbia  V0H 1B0 - Photo 35 - 10382166

    $899,000

  • 1475 Courtenay Brown Road, Bridesville, British Columbia  V0H 1B0 - Photo 36 - 10382166

    $899,000

  • 1475 Courtenay Brown Road, Bridesville, British Columbia  V0H 1B0 - Photo 37 - 10382166

    $899,000

  • 1475 Courtenay Brown Road, Bridesville, British Columbia  V0H 1B0 - Photo 38 - 10382166

    $899,000

Like this listing?

Contact us for more information


Name


981 sqft

2
Beds

2
Baths
Other Fireplace Forced Air Acreage Wooded Area

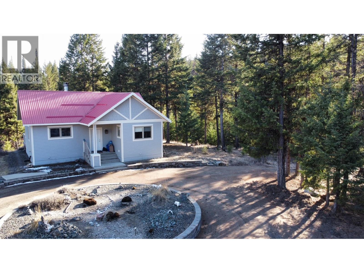
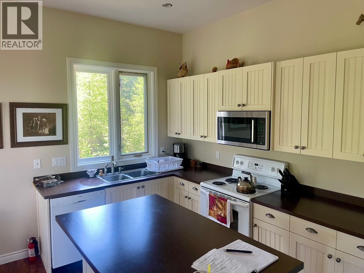
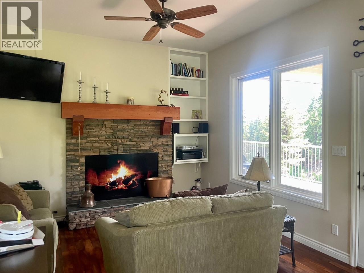
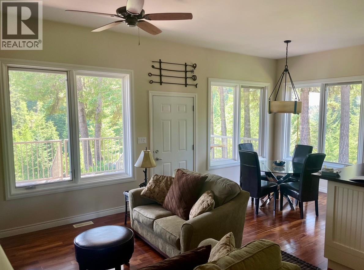
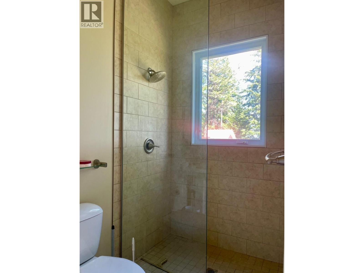
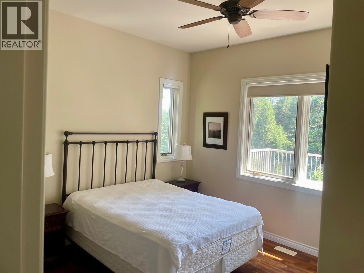
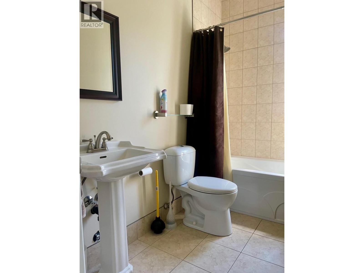
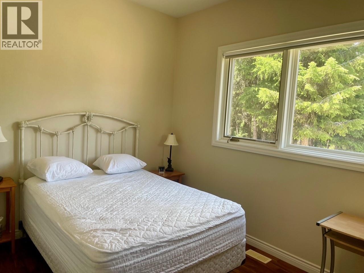
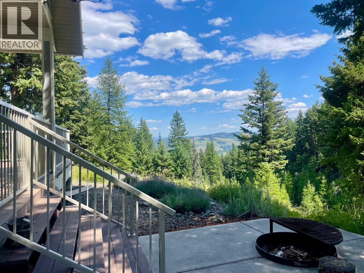
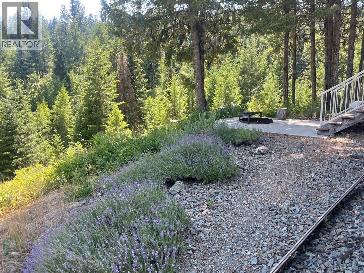
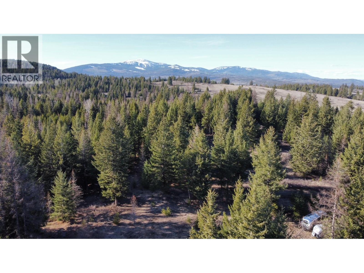
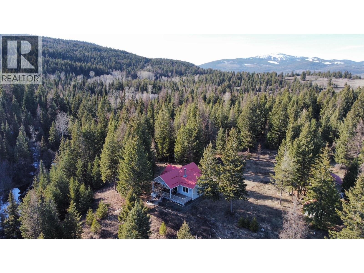
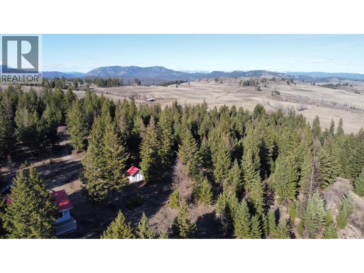
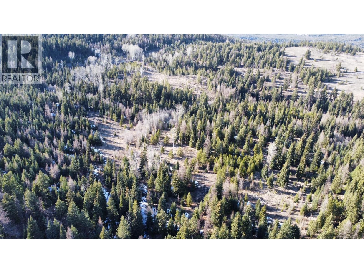
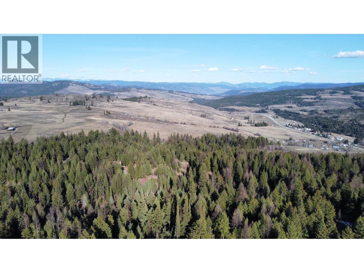
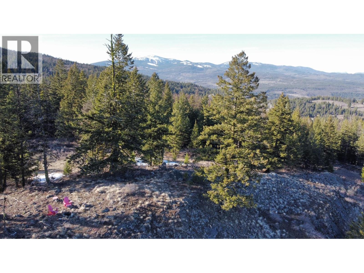
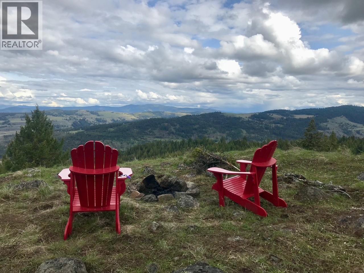
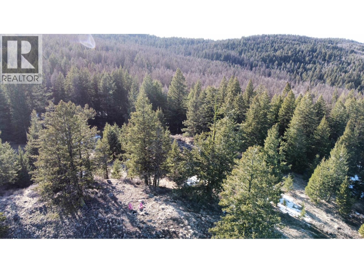
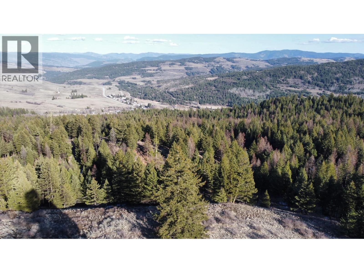
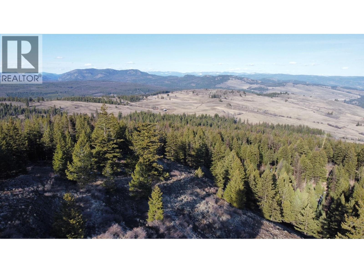
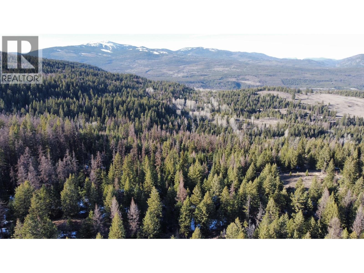
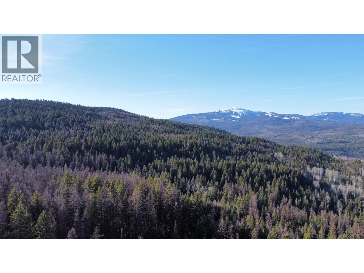
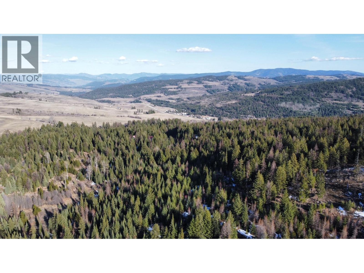
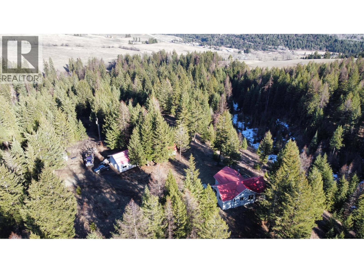
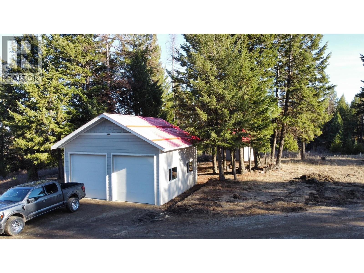
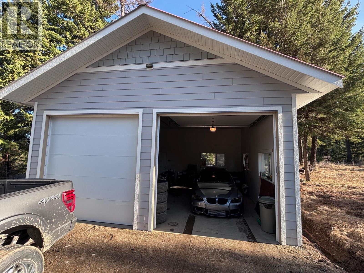
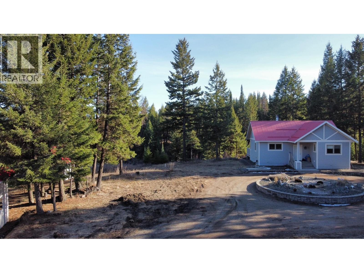
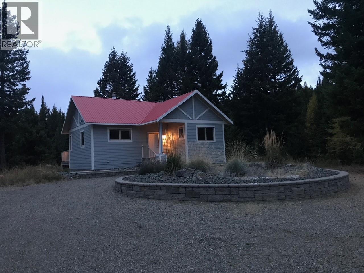
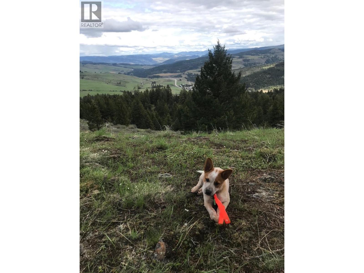
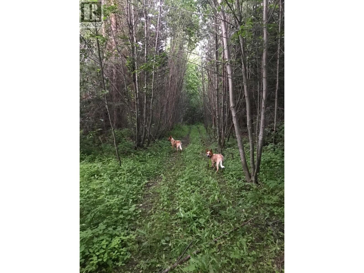
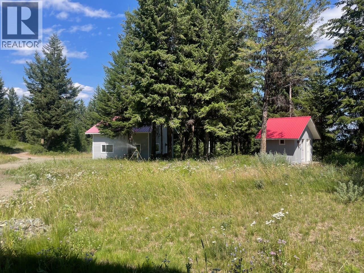
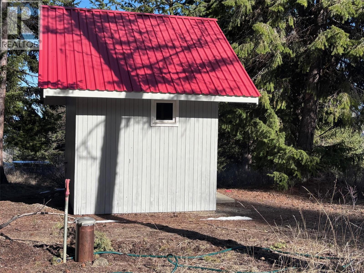
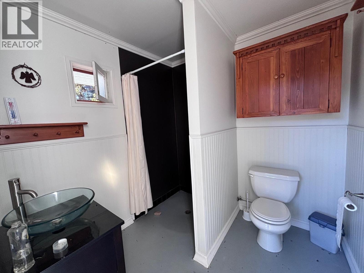
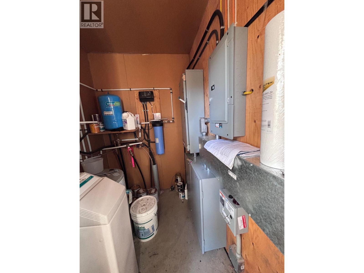
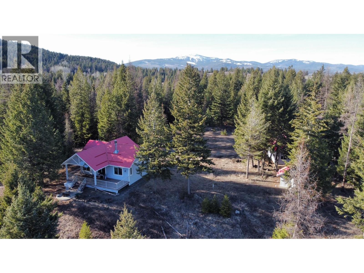
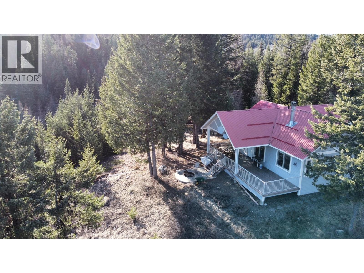
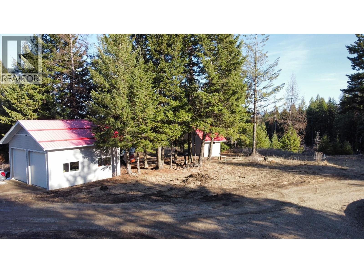
Escape the city and surround yourself with nature. This 160 treed acres is breathtaking. The property has a 980 sq ft. home, 2 bed, 2 bath with forced air furnace and a cozy wood fireplace. Take a walk through the property and enjoy the mature trees, water holes and expansive wildlife. There is an amazing lookout with views that will embrace you. Bring your friends and plug their RV into the 30 amp plug plus a very nice 3 pce bath adjacent to the pumphouse. 300 amp power, a 24 x 24 detached garage with 10' high doors. The well is 190 ft deep with stated minimum 50 gal/min. These properties don't come available often, don't let this one go. (id:67517)

  • Property Details
    MLS® Number 10382166
    Property Type Single Family
    Neigbourhood Rock Crk. & Area
    AmenitiesNearBy Ski Area
    CommunityFeatures Rural Setting
    Features Private Setting, Treed
    ParkingSpaceTotal 2
  • Building
    BathroomTotal 2
    BedroomsTotal 2
    Appliances Range, Refrigerator, Dishwasher, Dryer, Washer, Water Softener
    ArchitecturalStyle Other
    BasementType Crawl Space
    ConstructedDate 2008
    ConstructionStyleAttachment Detached
    ExteriorFinish Other
    FireplacePresent Yes
    FireplaceTotal 1
    FireplaceType Insert
    FlooringType Hardwood
    HeatingFuel Electric
    HeatingType Forced Air
    RoofMaterial Metal
    RoofStyle Unknown
    StoriesTotal 1
    SizeInterior 981 Sqft
    Type House
    UtilityWater Well
    Detached Garage 2
  • Land
    Acreage Yes
    LandAmenities Ski Area
    LandscapeFeatures Wooded Area
    Sewer Septic Tank
    SizeIrregular 160
    SizeTotal 160 Ac|100+ Acres
    SizeTotalText 160 Ac|100+ Acres
  • Rooms
    Level Type Dimensions
    Main Level Primary Bedroom 12'5'' x 10'10''
    Main Level Living Room 12'11'' x 10'2''
    Main Level Laundry Room 14'0'' x 5'0''
    Main Level Kitchen 10'2'' x 8'0''
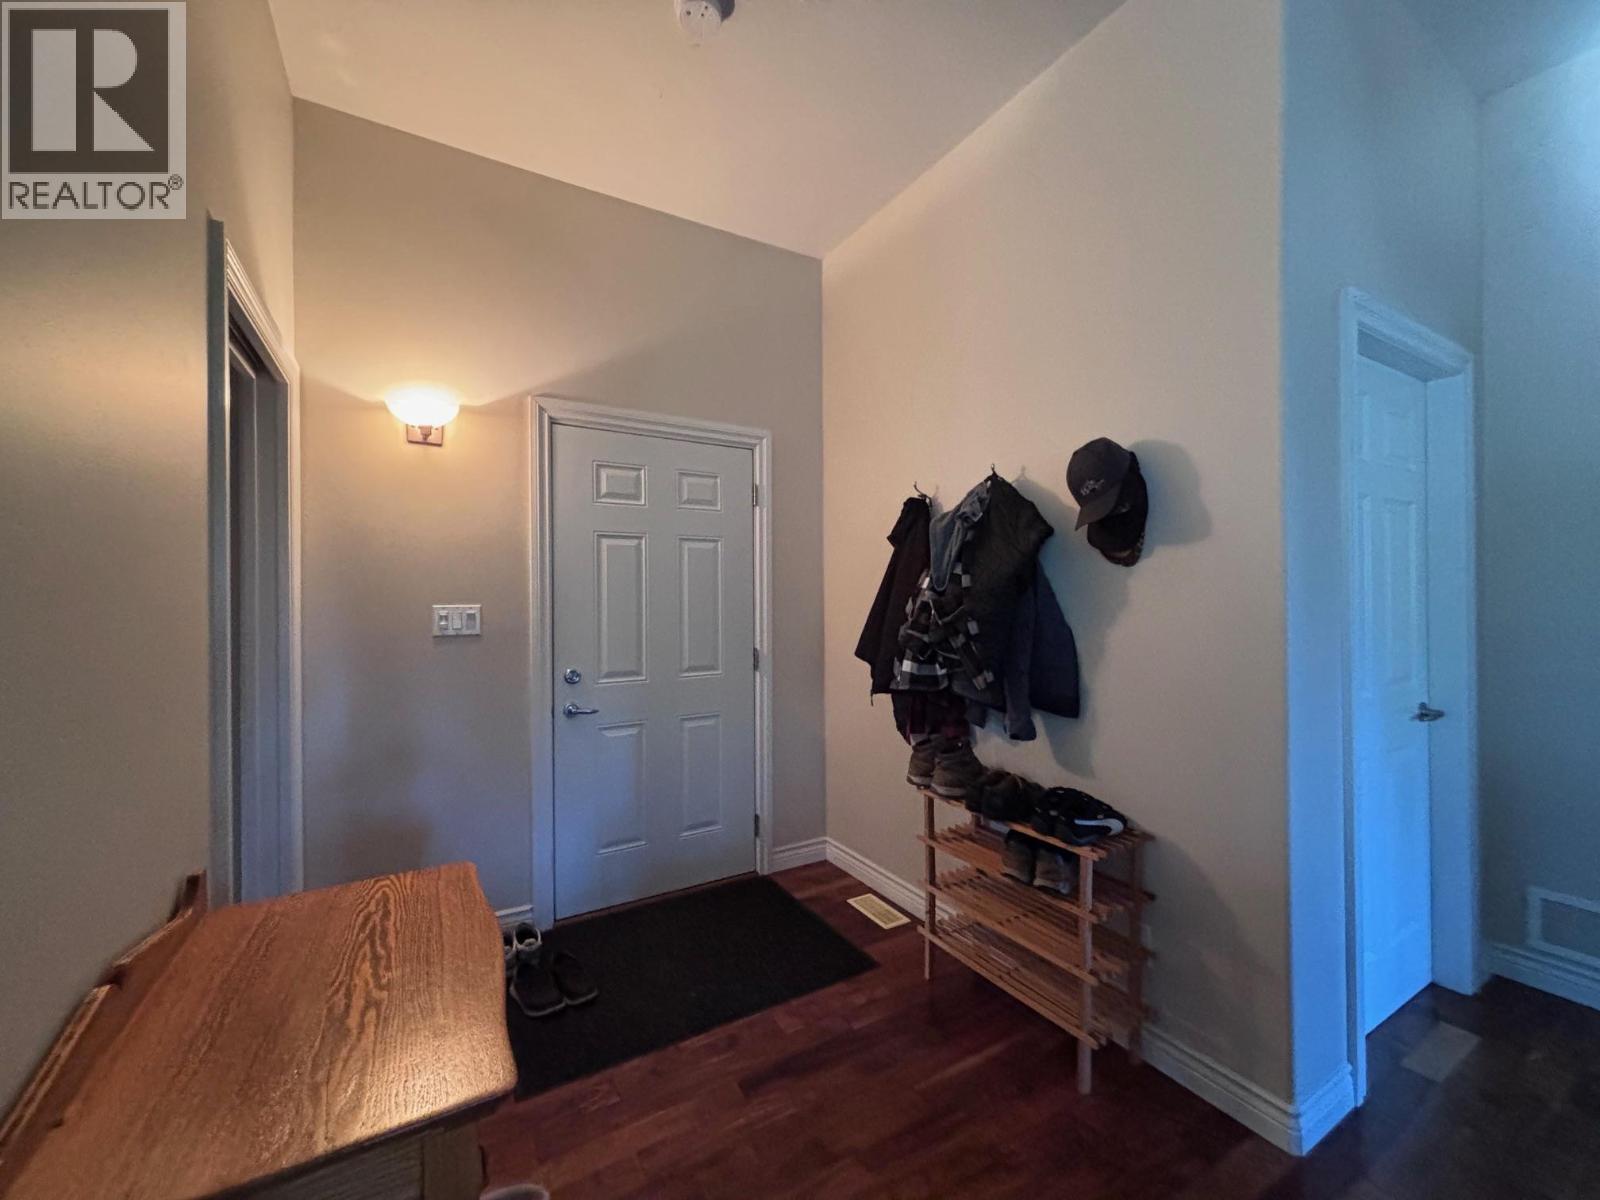
    Main Level Foyer 7'10'' x 7'0''
    Main Level 3pc Ensuite Bath Measurements not available
    Main Level Dining Room 8'9'' x 8'9''
    Main Level Bedroom 12'8'' x 9'4''
    Main Level 4pc Bathroom Measurements not available
  • Utilities