$399,000
Maintenance,
$380 Monthly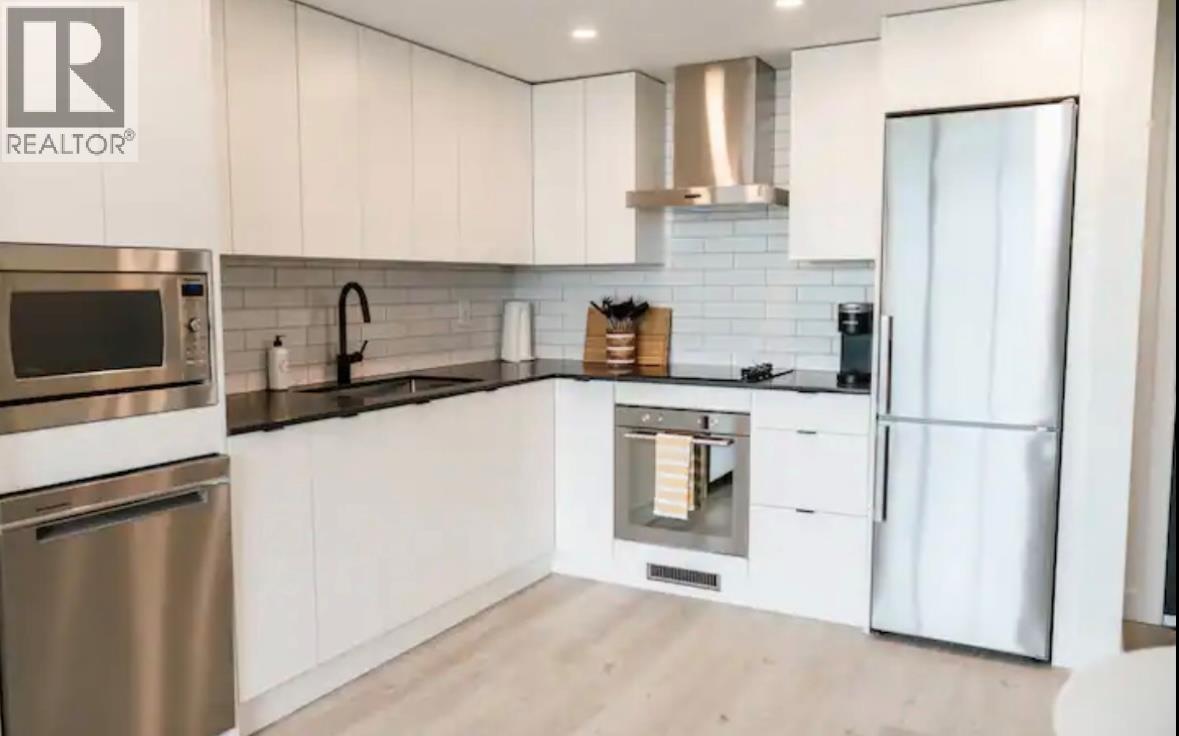
$399,000
Maintenance,
$380 Monthly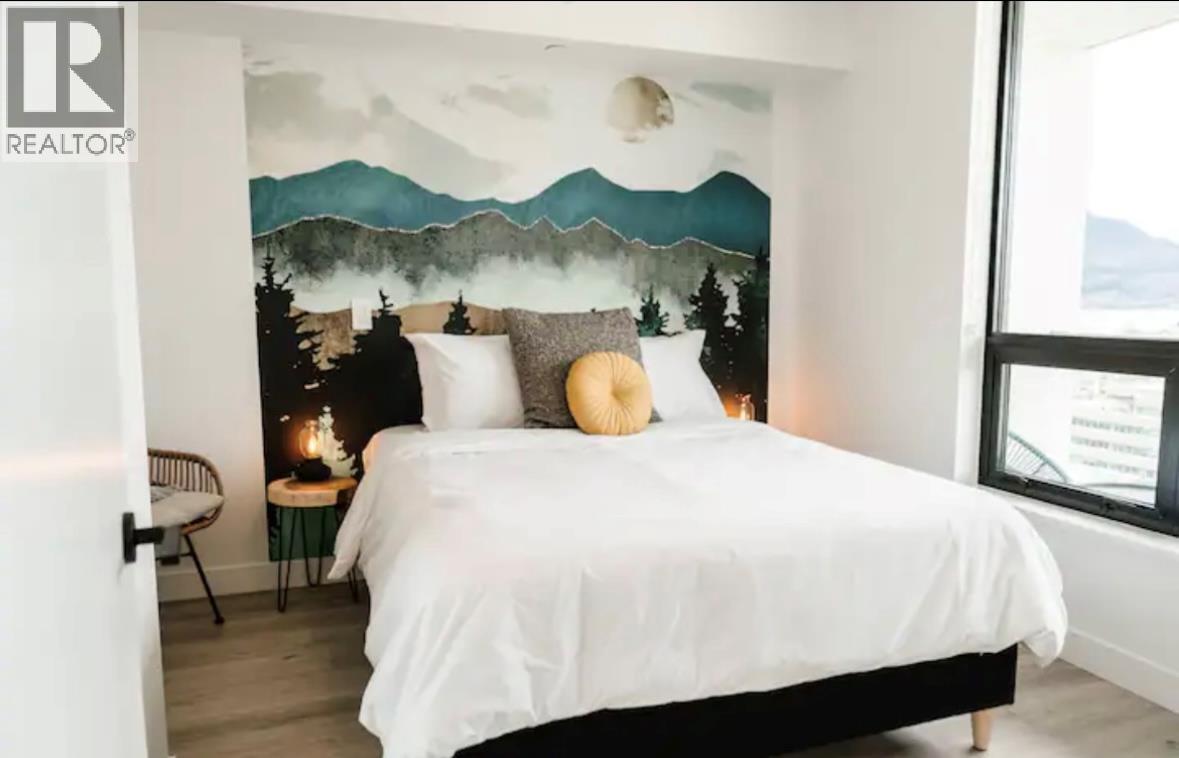
$399,000
Maintenance,
$380 Monthly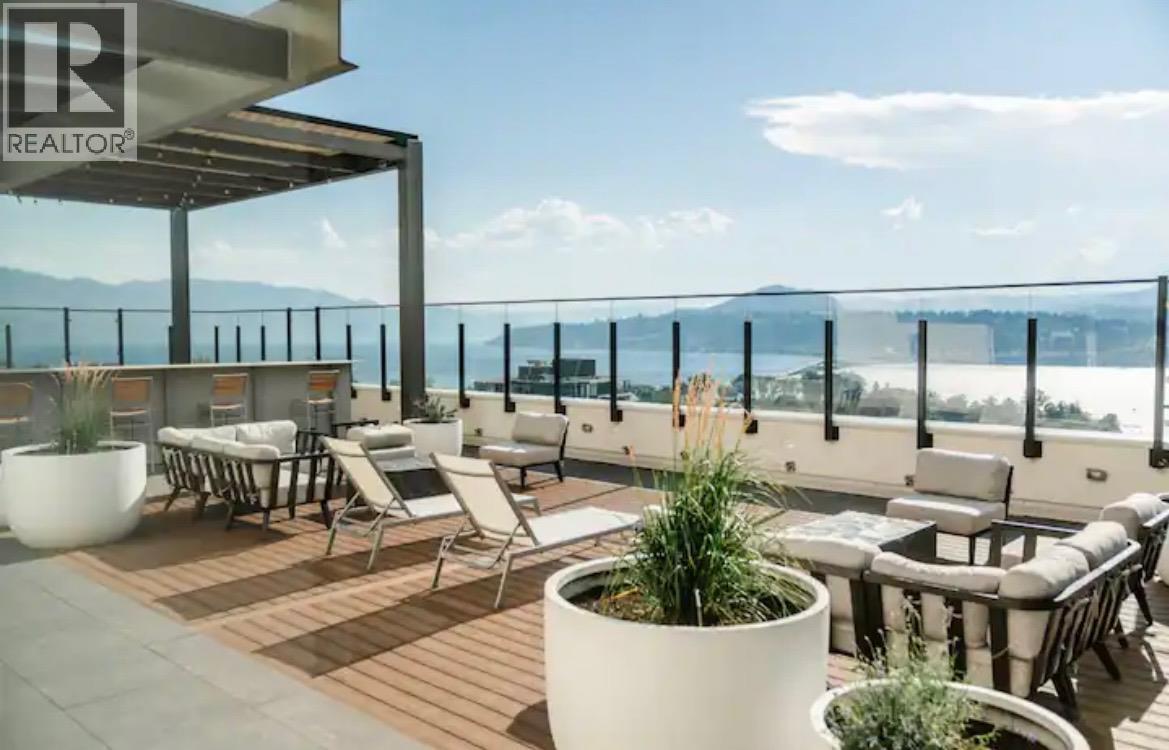
$399,000
Maintenance,
$380 Monthly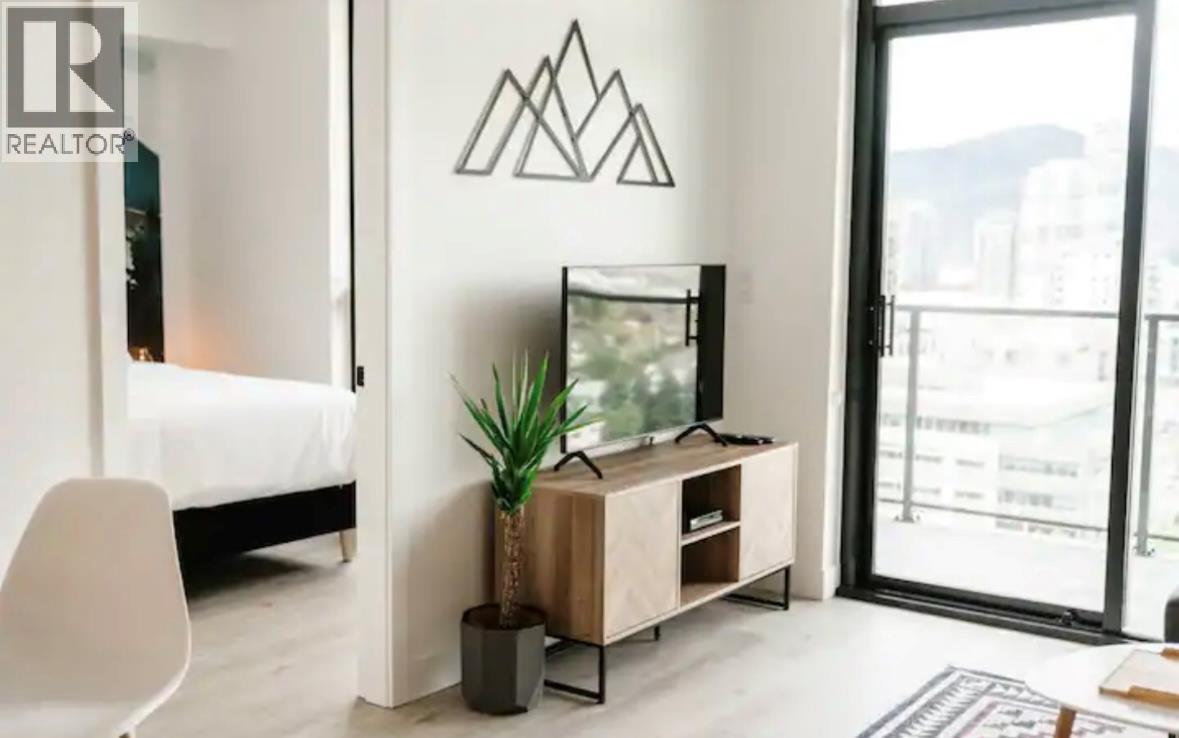
$399,000
Maintenance,
$380 Monthly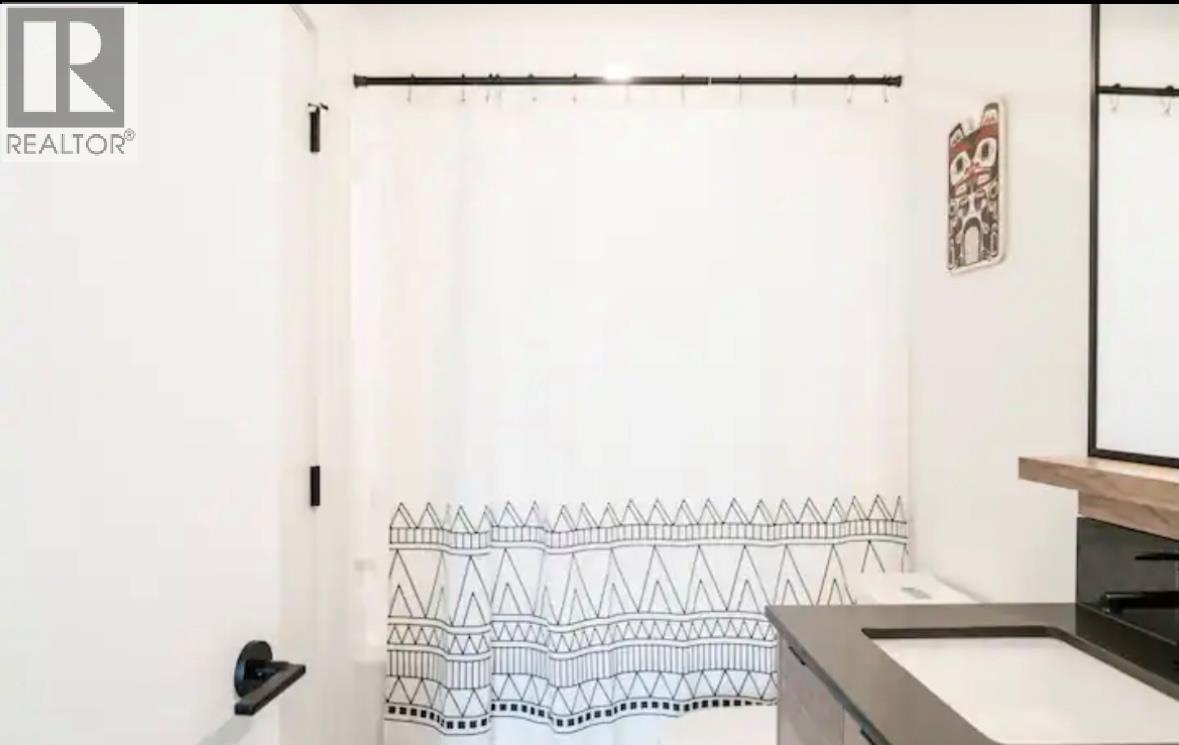
$399,000
Maintenance,
$380 Monthly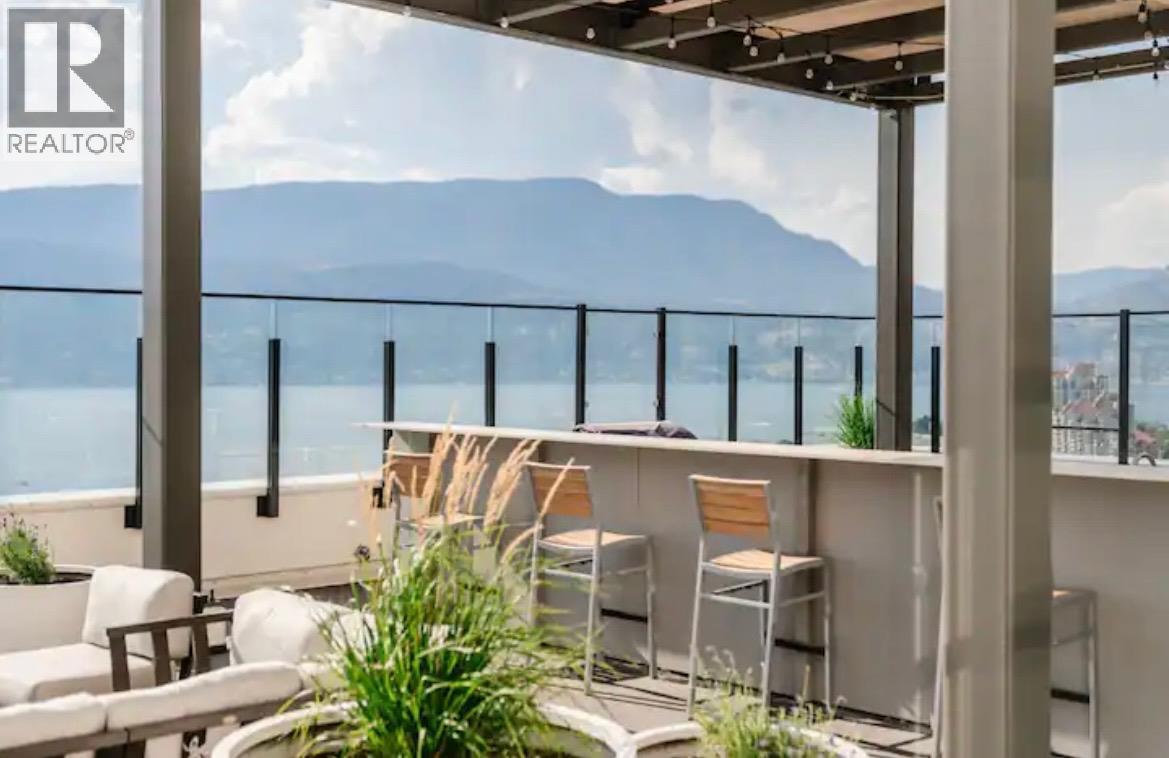
$399,000
Maintenance,
$380 Monthly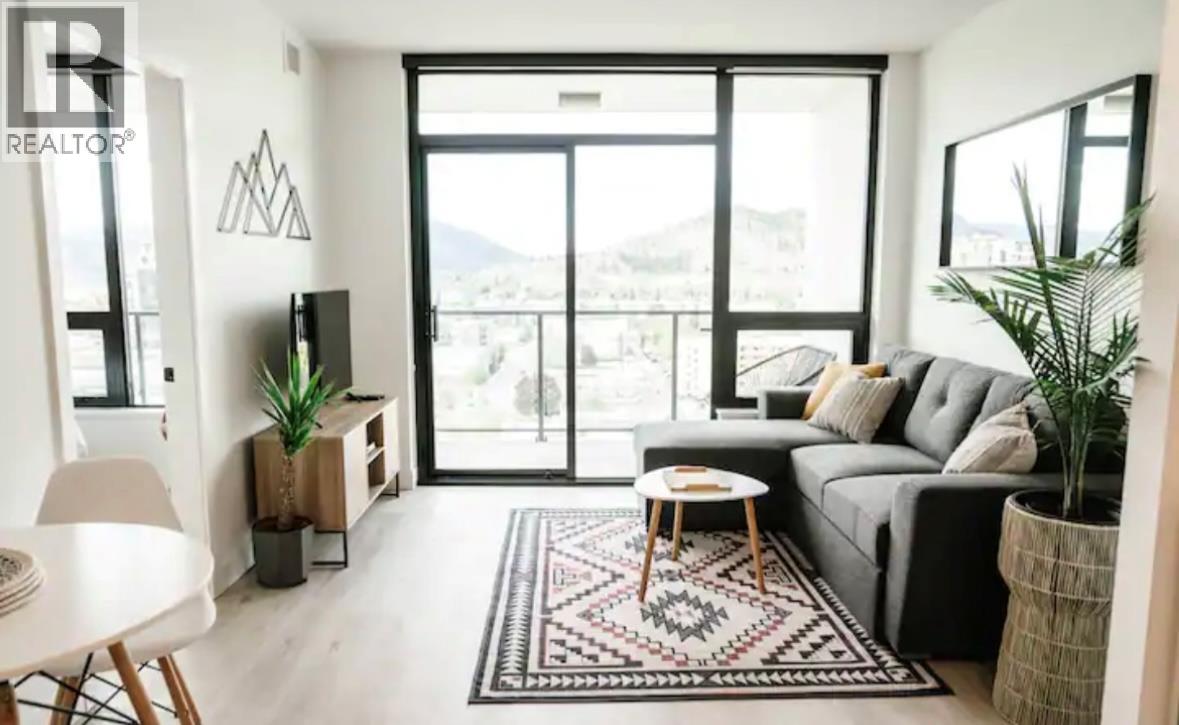
$399,000
Maintenance,
$380 Monthly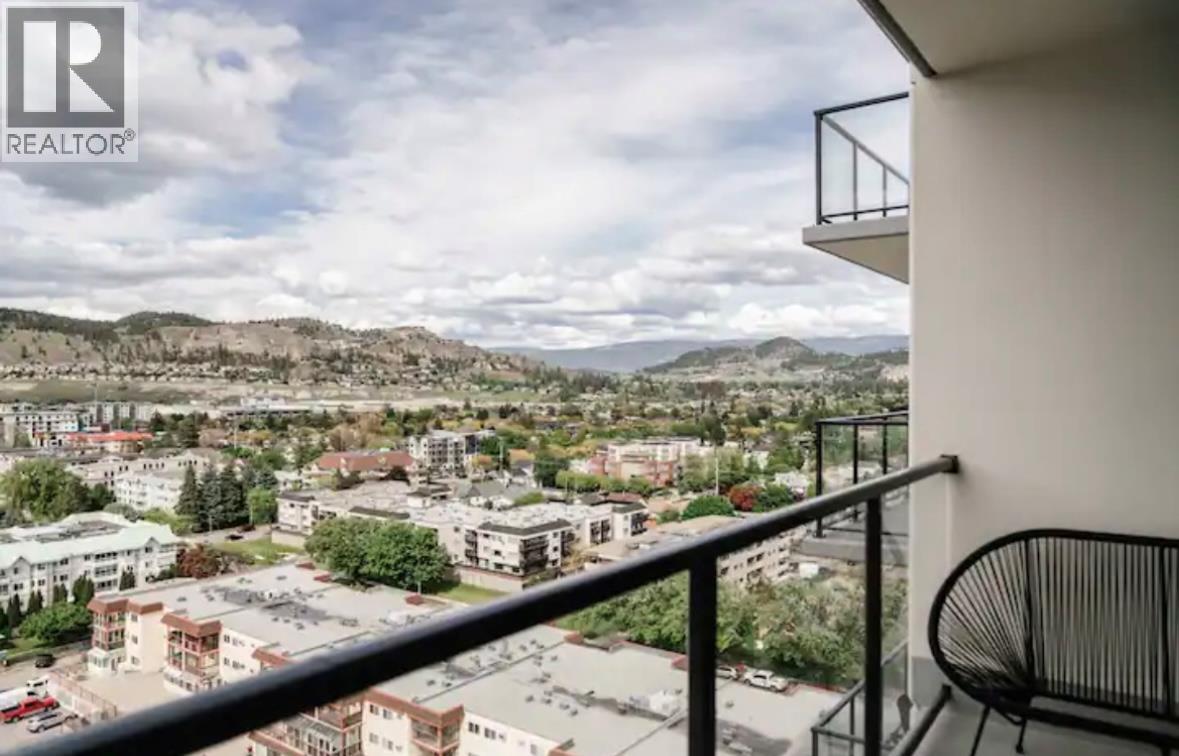
$399,000
Maintenance,
$380 Monthly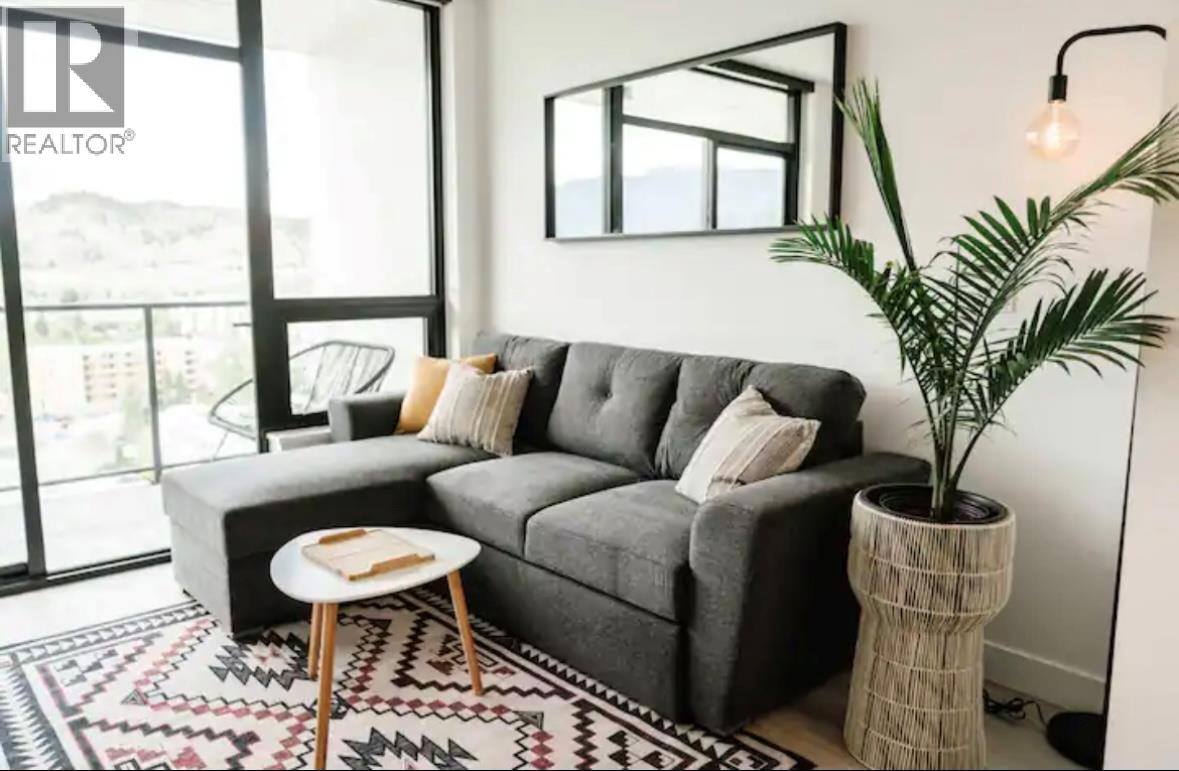
$399,000
Maintenance,
$380 Monthly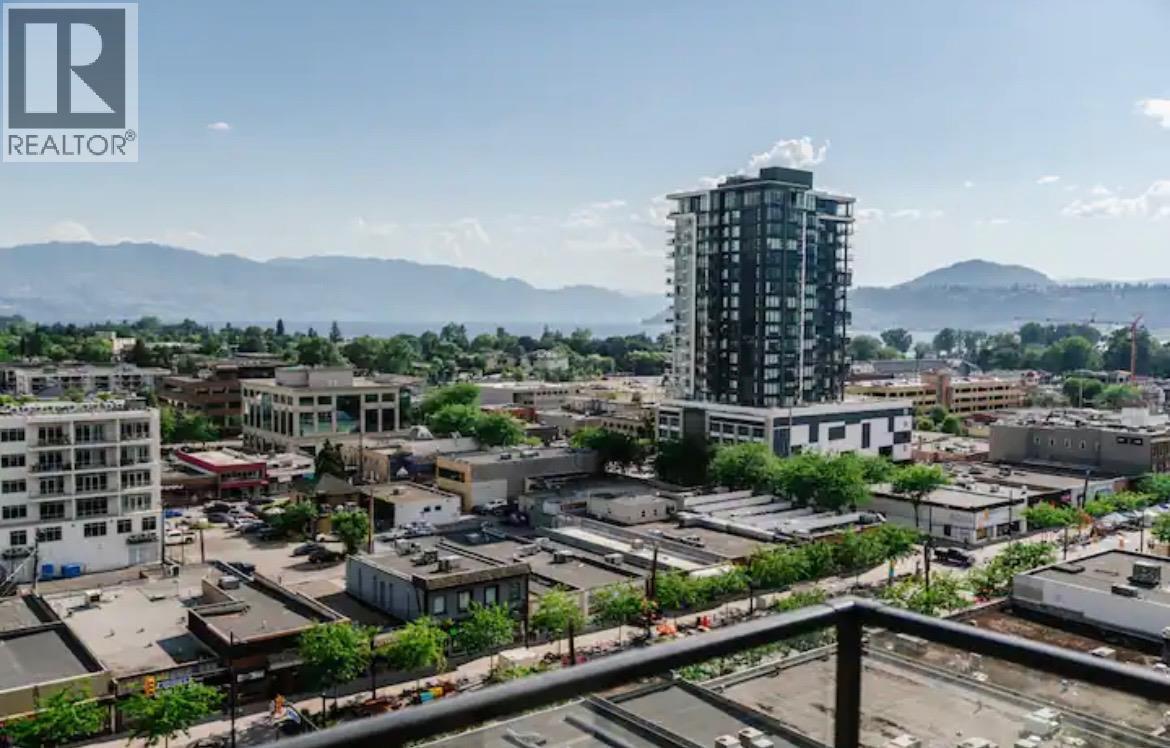
$399,000
Maintenance,
$380 Monthly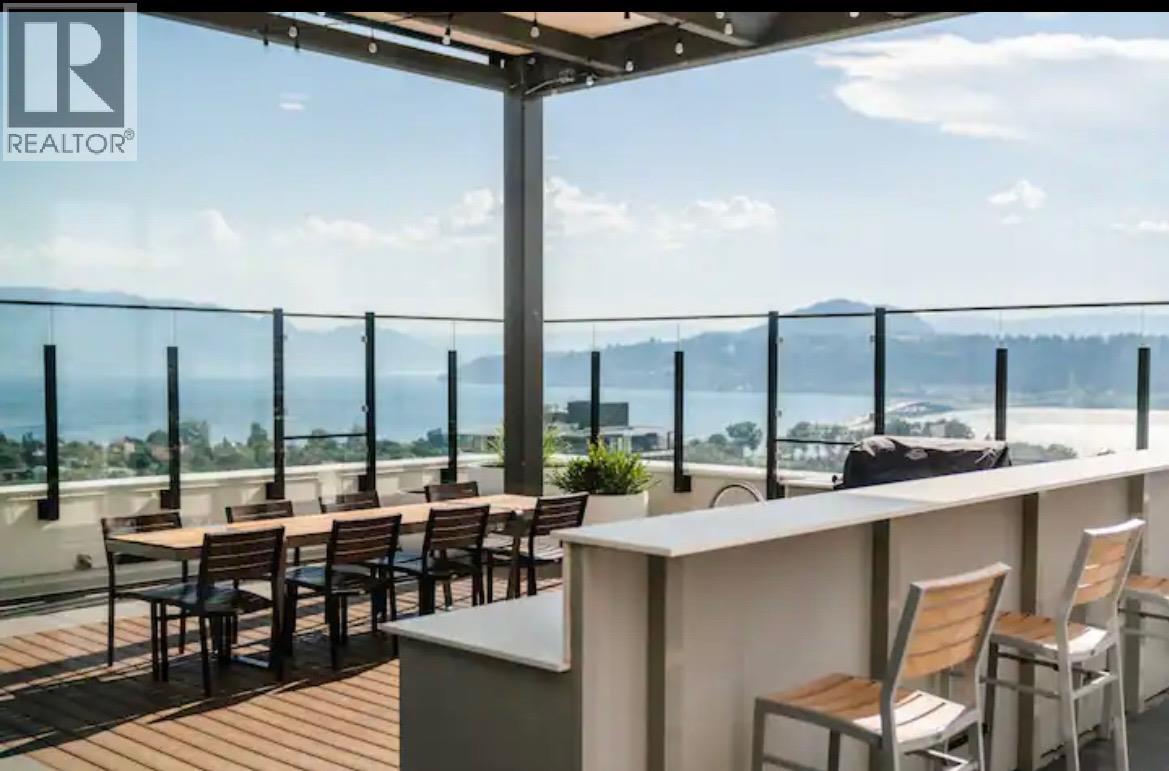
$399,000
Maintenance,
$380 Monthly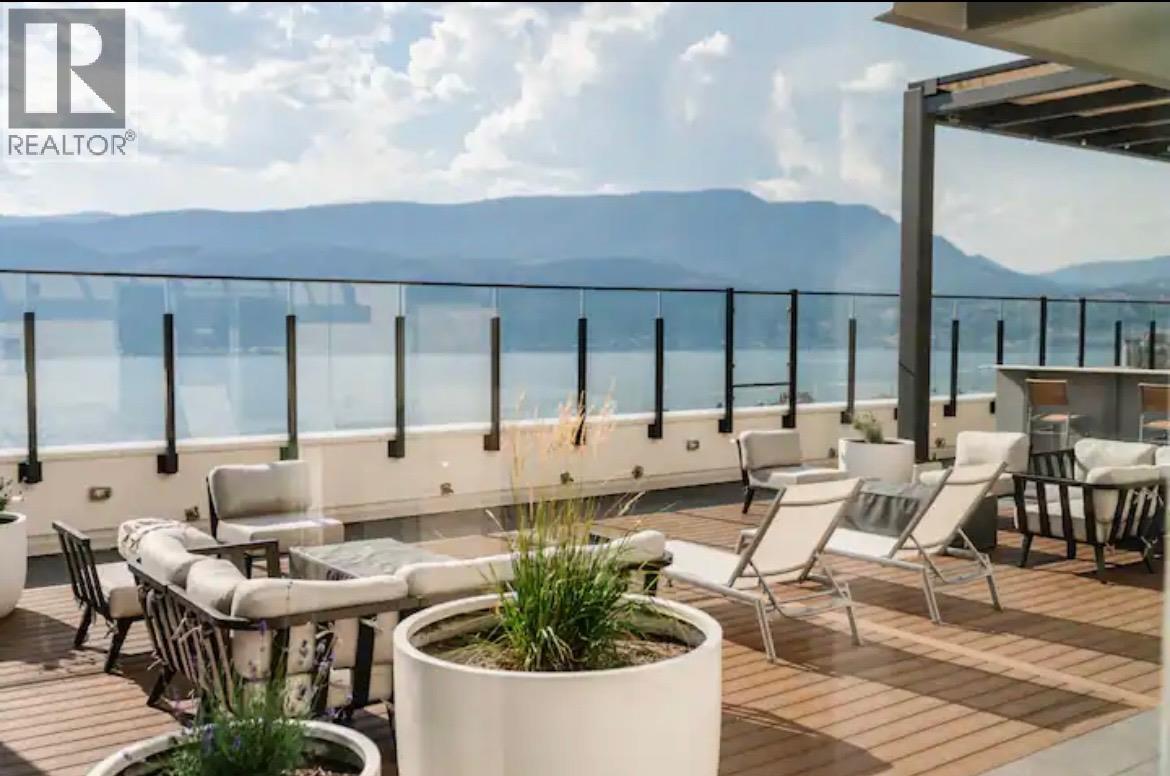
$399,000
Maintenance,
$380 Monthly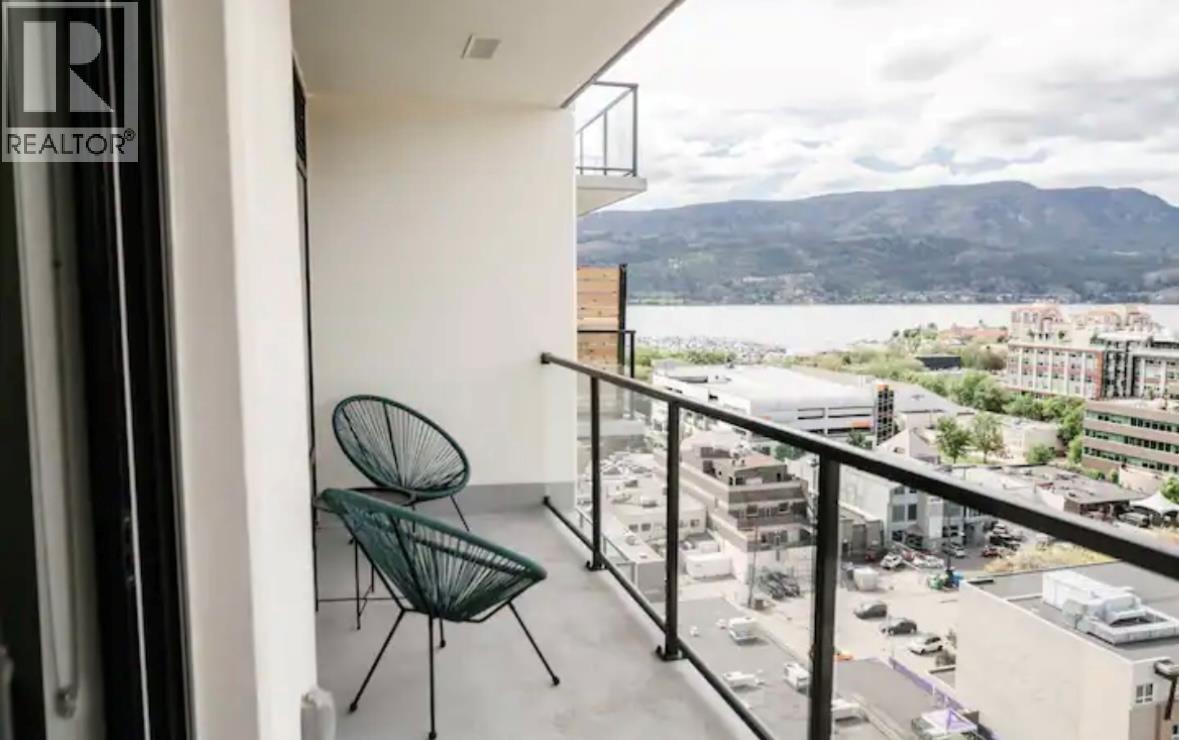
$399,000
Maintenance,
$380 Monthly
Like this listing?
Contact us for more information


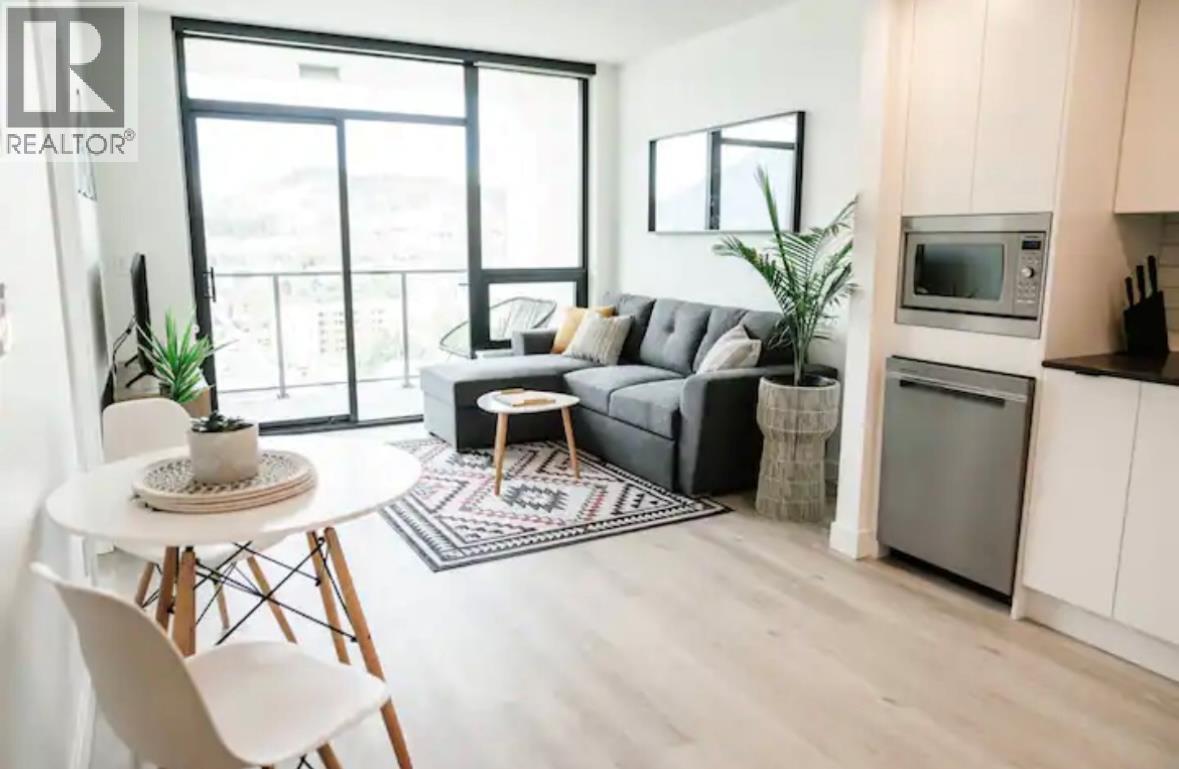
Lake views from the 14th floor, right in the heart of downtown Kelowna. Step out onto your private, spacious north-facing balcony and take in sweeping views of Okanagan Lake. It’s the spot for a slow morning coffee, a glass of wine as the evening light settles over the water, or a quiet place to unwind high above the city. With room to sit and spread out, it feels like an extension of your living space for much of the year. Inside, this one-bedroom, one-bath condo has a comfortable layout made for easy everyday living. It’s vacant and move-in ready, so you can take possession and start enjoying it right away. It suits a first-time buyer, a downsizer, a professional who wants to walk to work, or an investor looking for a quality downtown asset. Outside your door is the best of downtown living. The beach, Waterfront Park and City Park are just steps away, along with the Cultural District, live theatre, galleries and Prospera Place. Some of Kelowna’s best restaurants, cafés, wine bars and craft breweries are a short stroll away. The Okanagan Rail Trail and lakeside pathways make it easy to walk, run or bike without needing the car. The building is pet friendly and includes secure underground parking, EV chargers and bike storage, all the conveniences of modern downtown living. Lake views, a private balcony and an unbeatable walkable location make this one worth seeing in person. (id:67517)
-
Property Details
MLS® Number 10403940 Property Type Single Family Neigbourhood Kelowna North Community Name Brooklyn ParkingSpaceTotal 1 StorageType Storage, Locker -
Building
BathroomTotal 1 BedroomsTotal 1 ConstructedDate 2022 CoolingType Central Air Conditioning HeatingFuel Electric StoriesTotal 1 SizeInterior 510 Sqft Type Apartment UtilityWater Municipal Water Parkade -
Land
Acreage No Sewer Municipal Sewage System SizeTotalText Under 1 Acre -
Rooms
Level Type Length Width Dimensions Main Level Full Bathroom Measurements not available Main Level Living Room 10'5'' x 11'3'' Main Level Primary Bedroom 11'3'' x 10'5'' Main Level Kitchen 10' x 11' -
Utilities
Your Favourites
No Favourites Found







The trademarks REALTOR®, REALTORS®, and the REALTOR® logo are controlled by The Canadian Real Estate Association (CREA) and identify real estate professionals who are members of CREA. The trademarks MLS®, Multiple Listing Service® and the associated logos are owned by The Canadian Real Estate Association (CREA) and identify the quality of services provided by real estate professionals who are members of CREA. The trademark DDF® is owned by The Canadian Real Estate Association (CREA) and identifies CREA's Data Distribution Facility (DDF®)
October 19 2026 11:48:09
Association of Interior REALTORS®
