$435,000
Maintenance, Reserve Fund Contributions, Insurance, Ground Maintenance, Property Management, Other, See Remarks, Waste Removal
$443.46 Monthly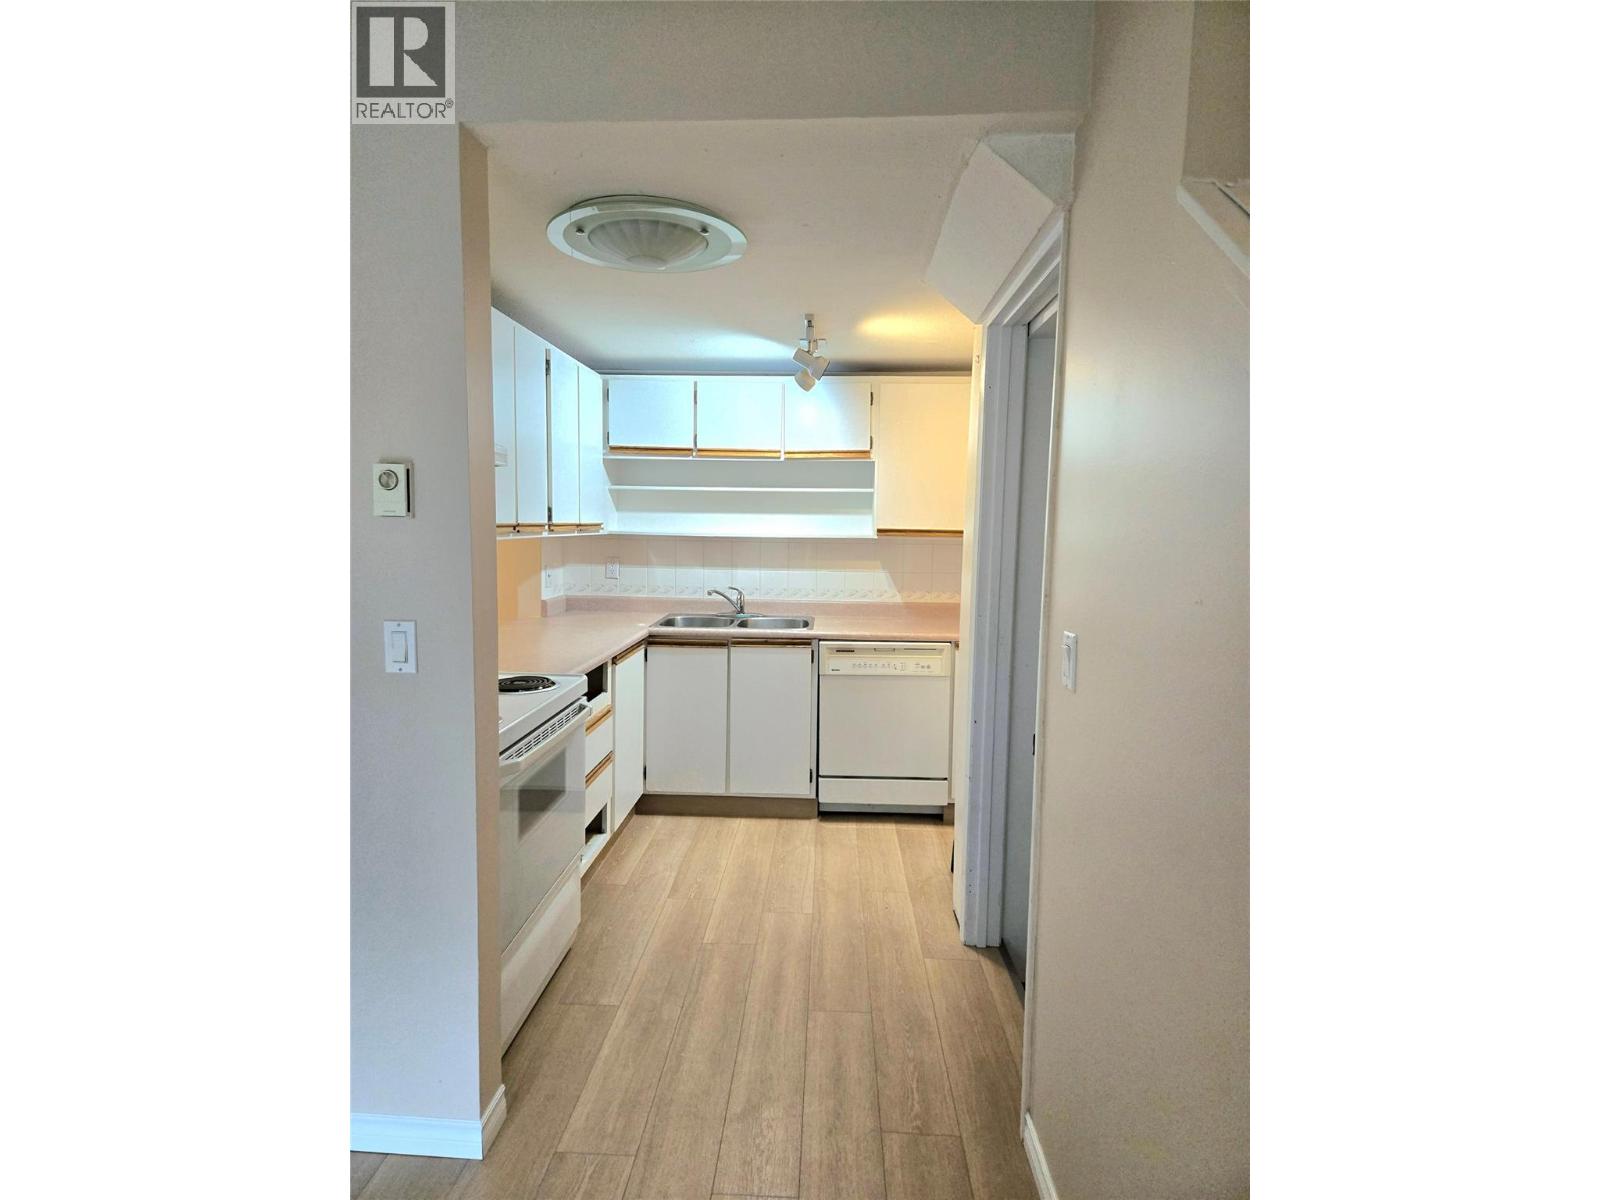
$435,000
Maintenance, Reserve Fund Contributions, Insurance, Ground Maintenance, Property Management, Other, See Remarks, Waste Removal
$443.46 Monthly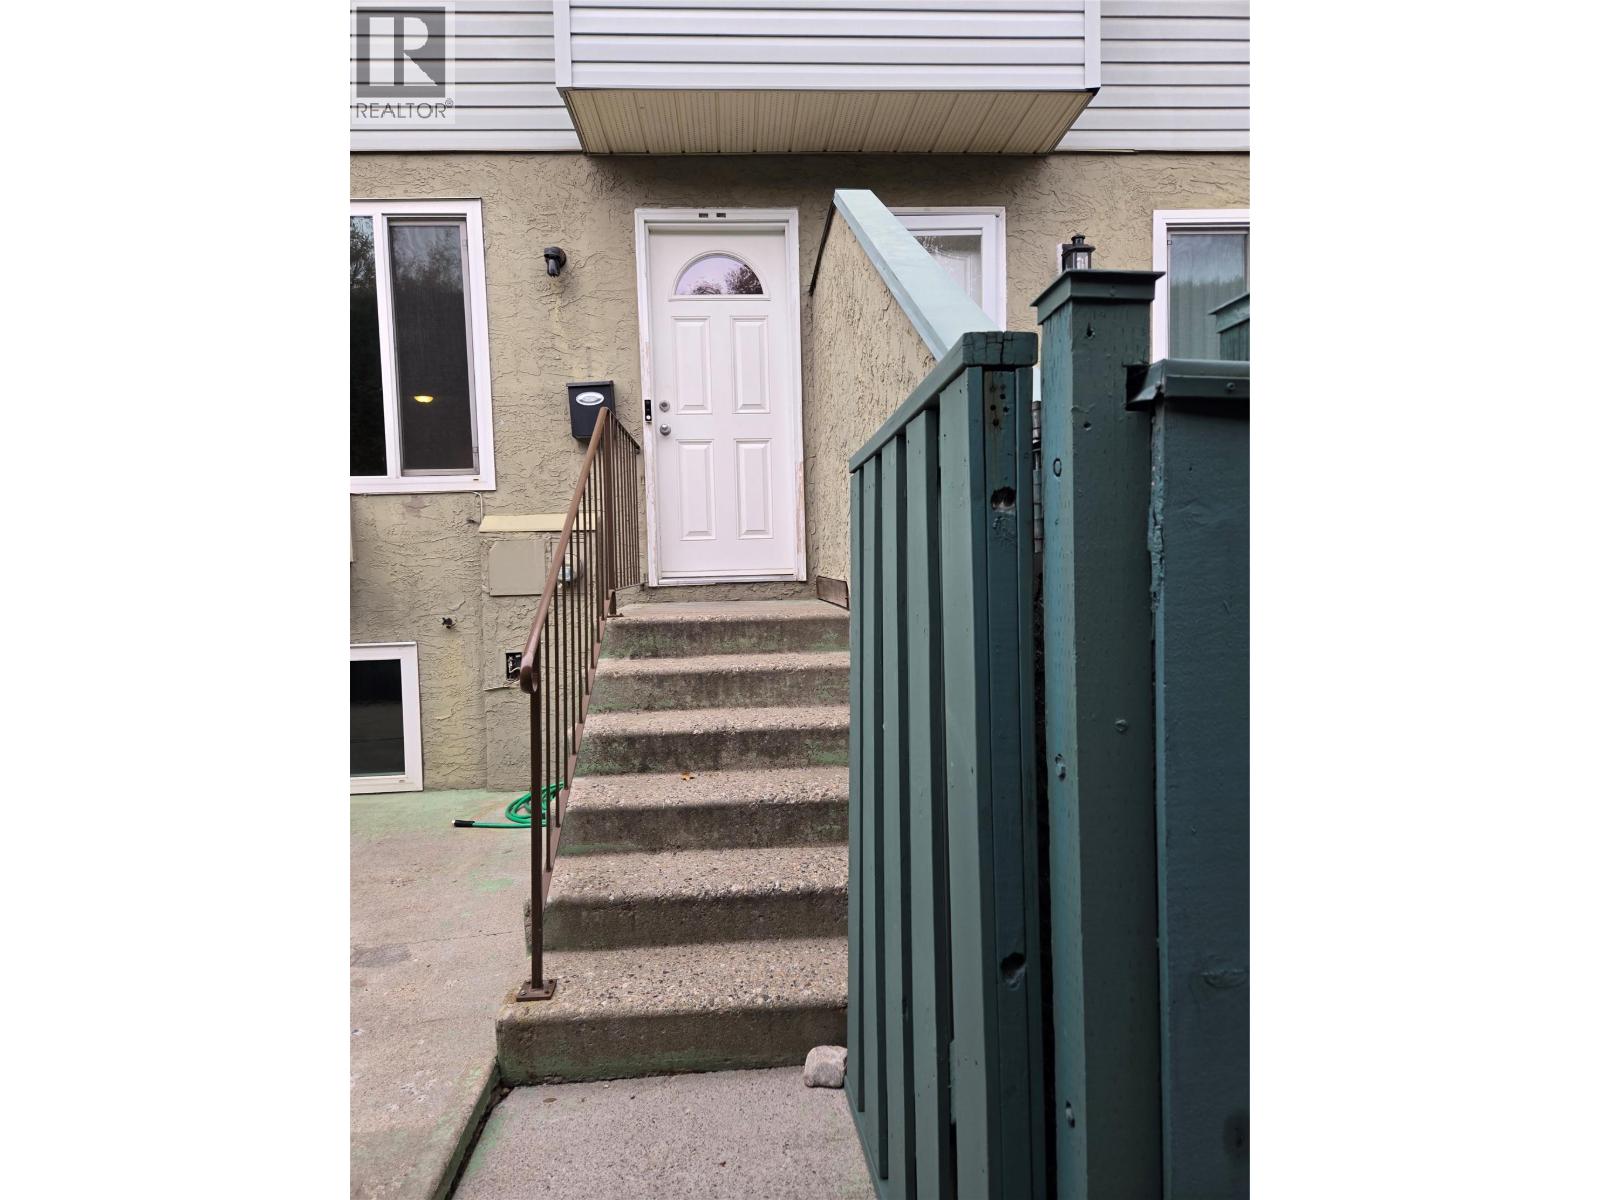
$435,000
Maintenance, Reserve Fund Contributions, Insurance, Ground Maintenance, Property Management, Other, See Remarks, Waste Removal
$443.46 Monthly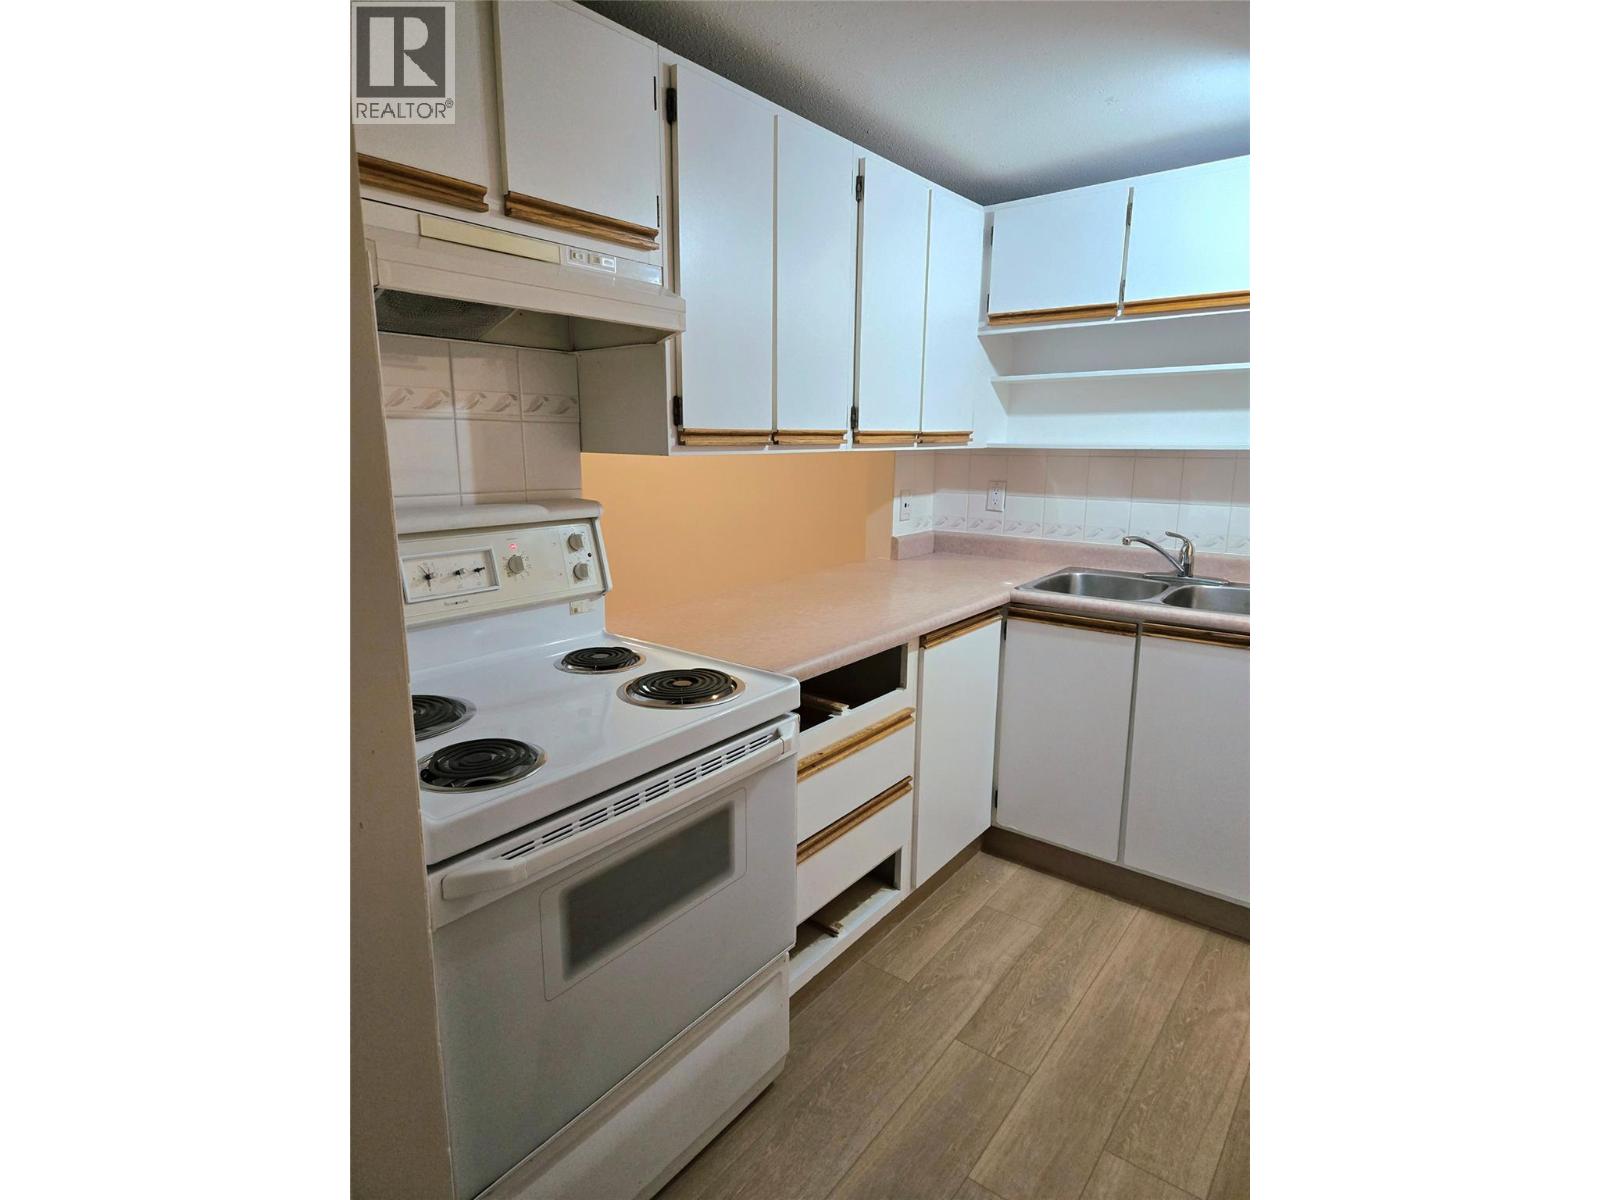
$435,000
Maintenance, Reserve Fund Contributions, Insurance, Ground Maintenance, Property Management, Other, See Remarks, Waste Removal
$443.46 Monthly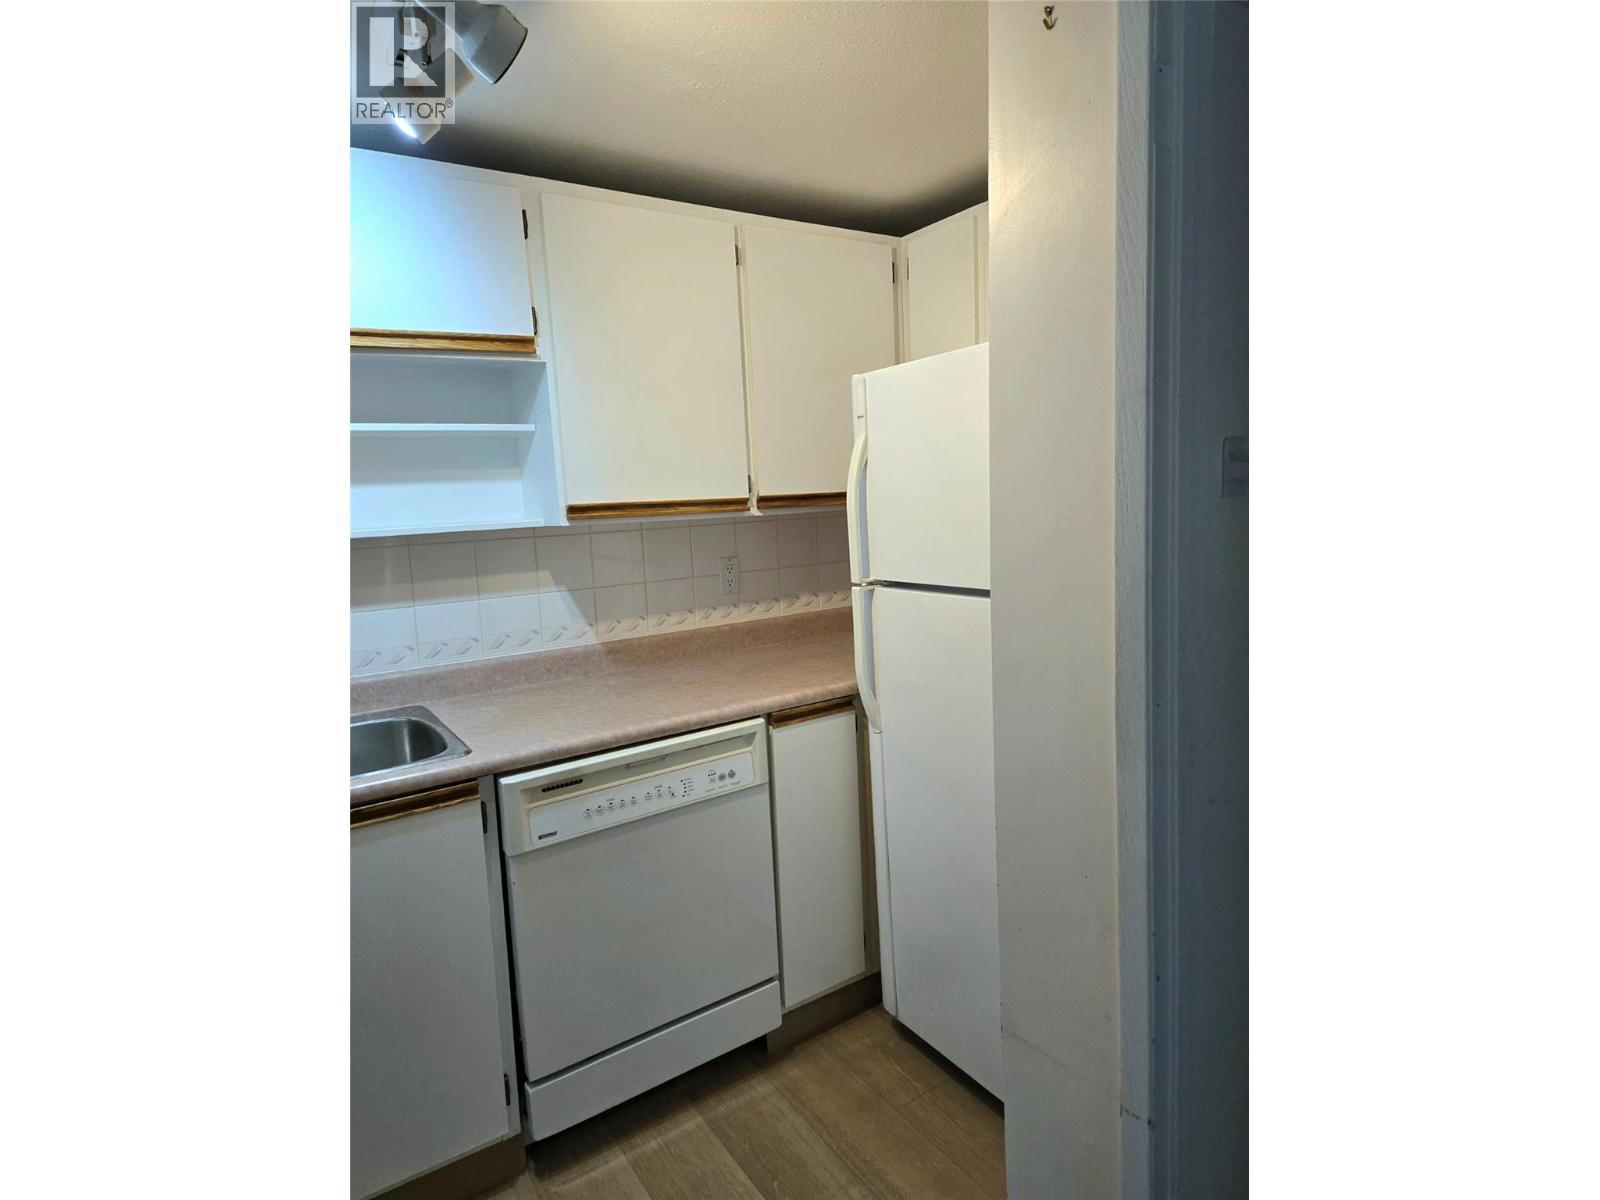
$435,000
Maintenance, Reserve Fund Contributions, Insurance, Ground Maintenance, Property Management, Other, See Remarks, Waste Removal
$443.46 Monthly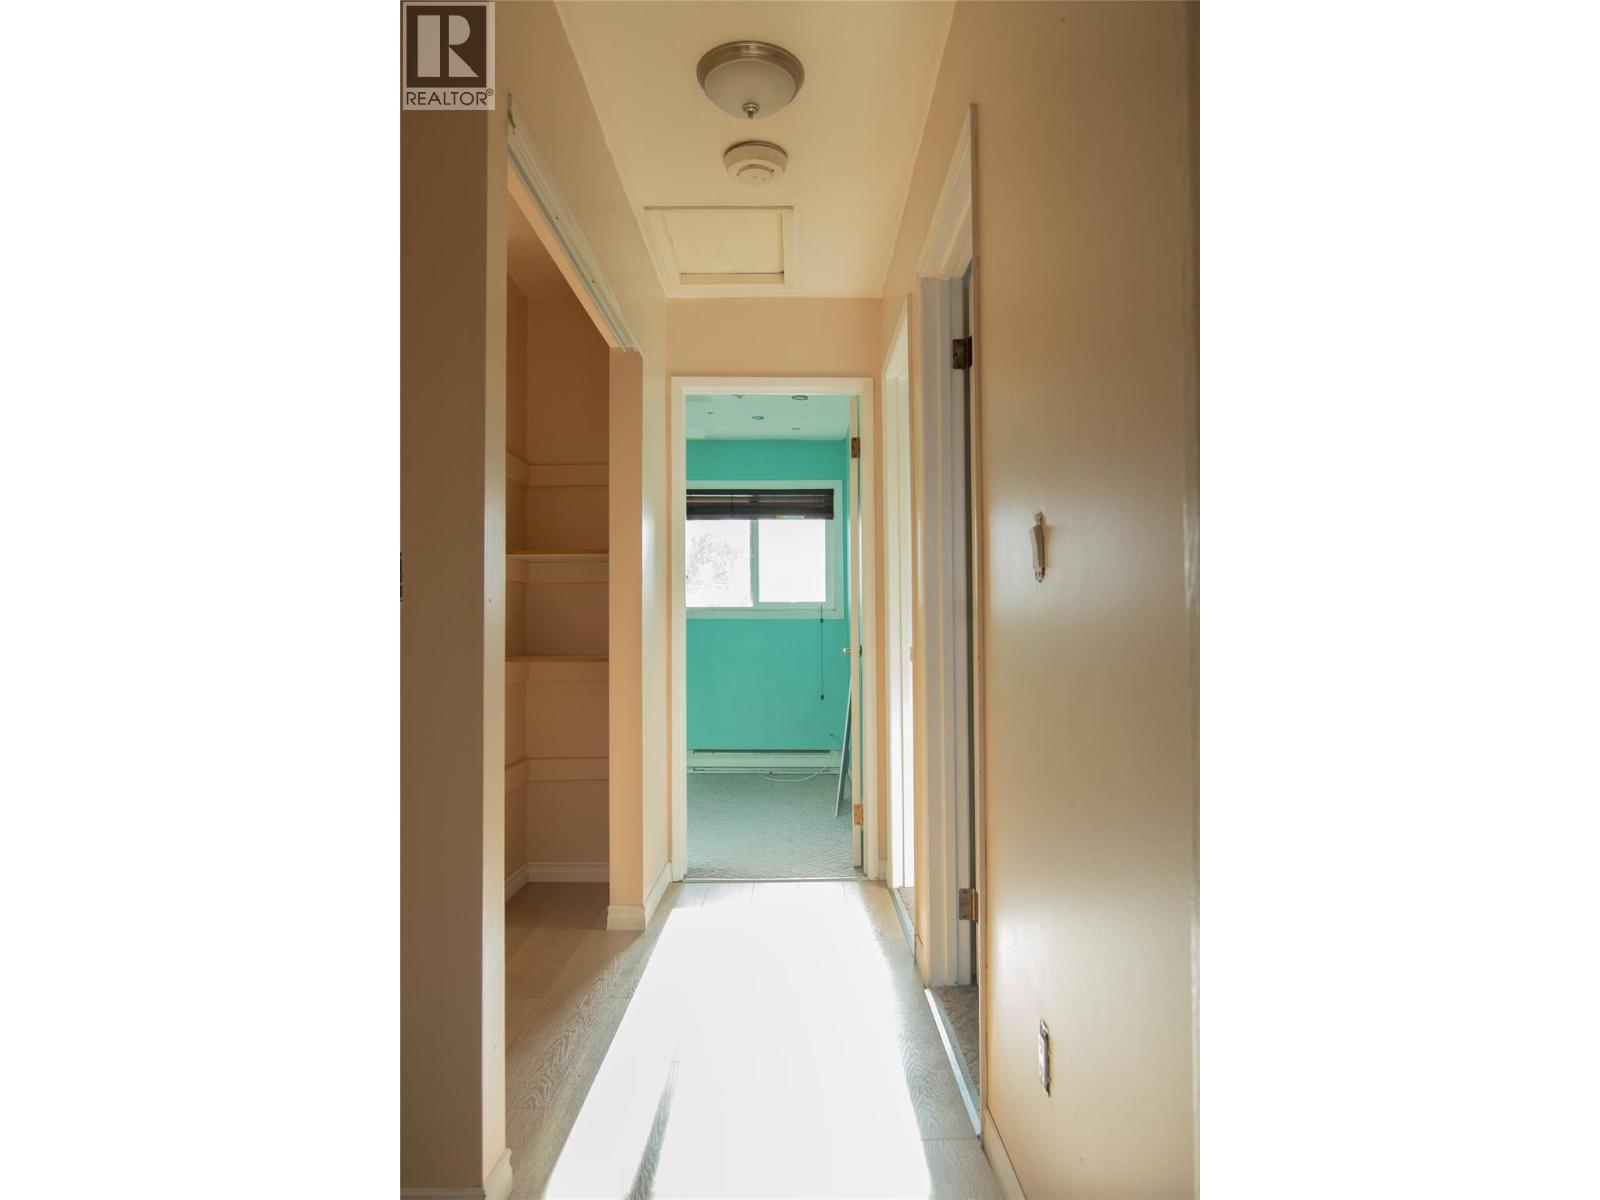
$435,000
Maintenance, Reserve Fund Contributions, Insurance, Ground Maintenance, Property Management, Other, See Remarks, Waste Removal
$443.46 Monthly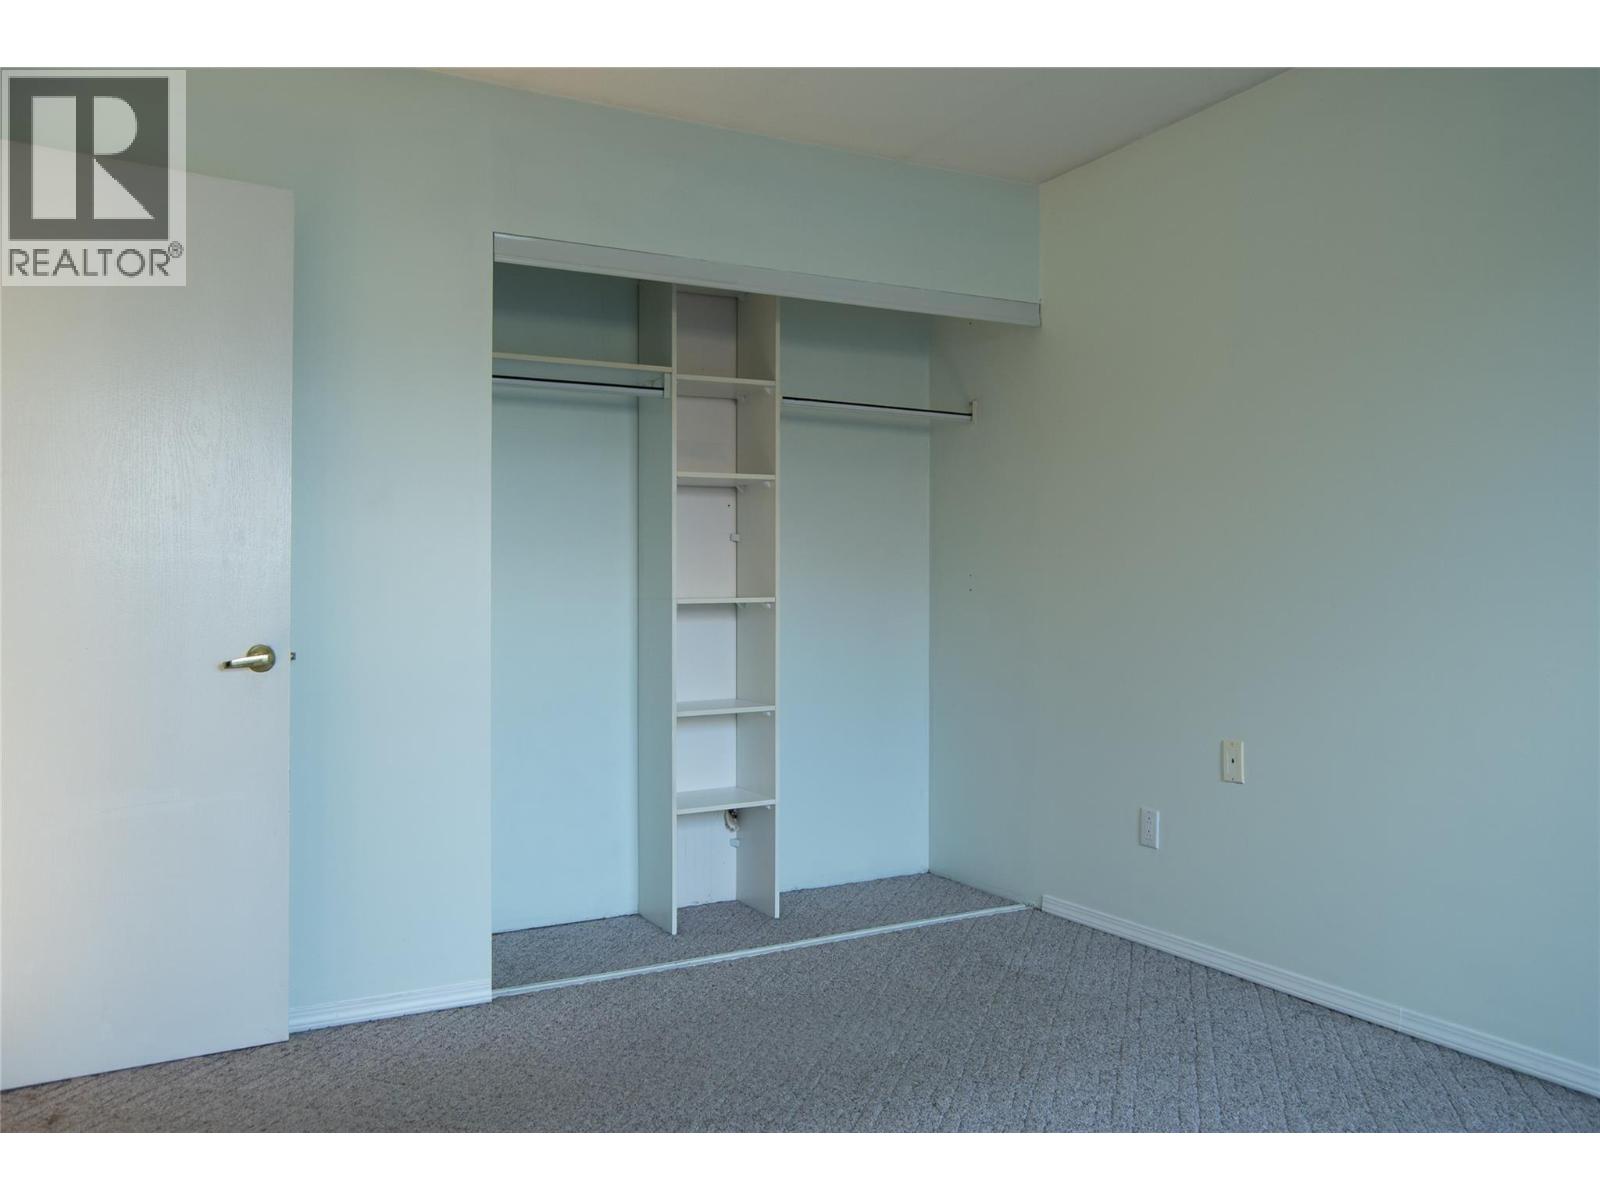
$435,000
Maintenance, Reserve Fund Contributions, Insurance, Ground Maintenance, Property Management, Other, See Remarks, Waste Removal
$443.46 Monthly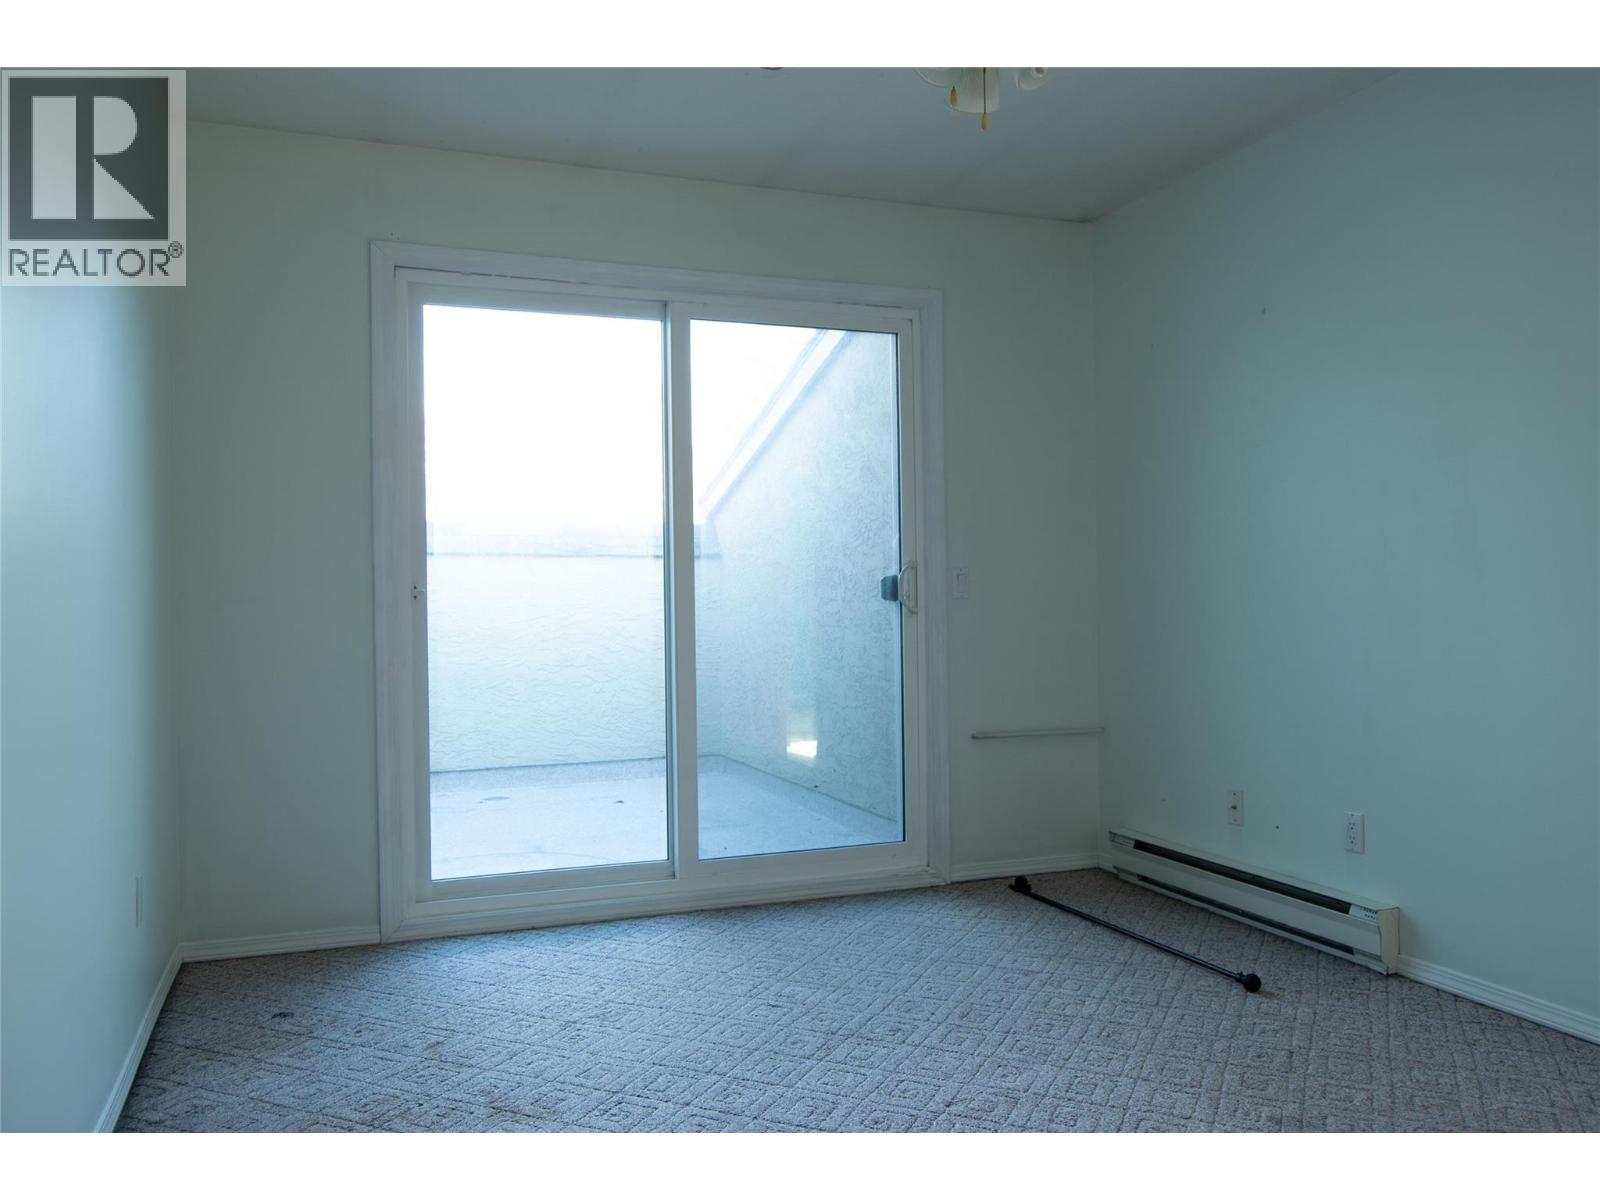
$435,000
Maintenance, Reserve Fund Contributions, Insurance, Ground Maintenance, Property Management, Other, See Remarks, Waste Removal
$443.46 Monthly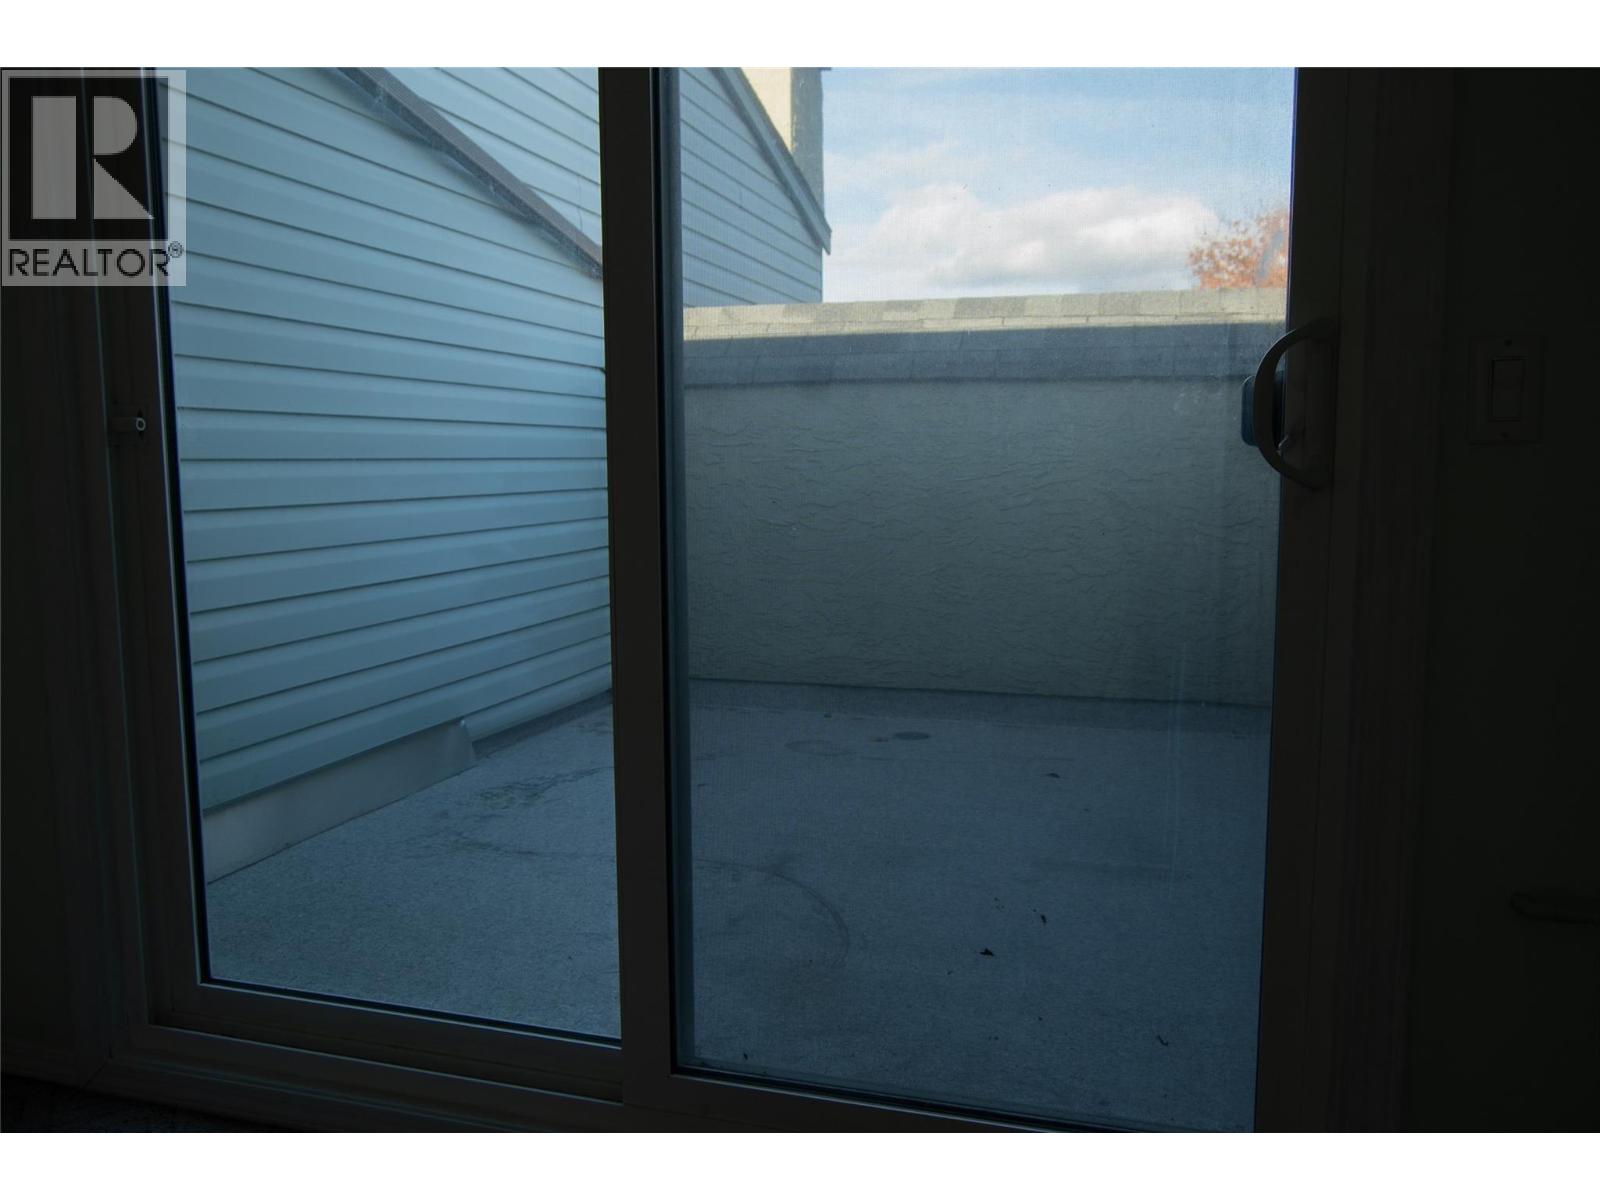
$435,000
Maintenance, Reserve Fund Contributions, Insurance, Ground Maintenance, Property Management, Other, See Remarks, Waste Removal
$443.46 Monthly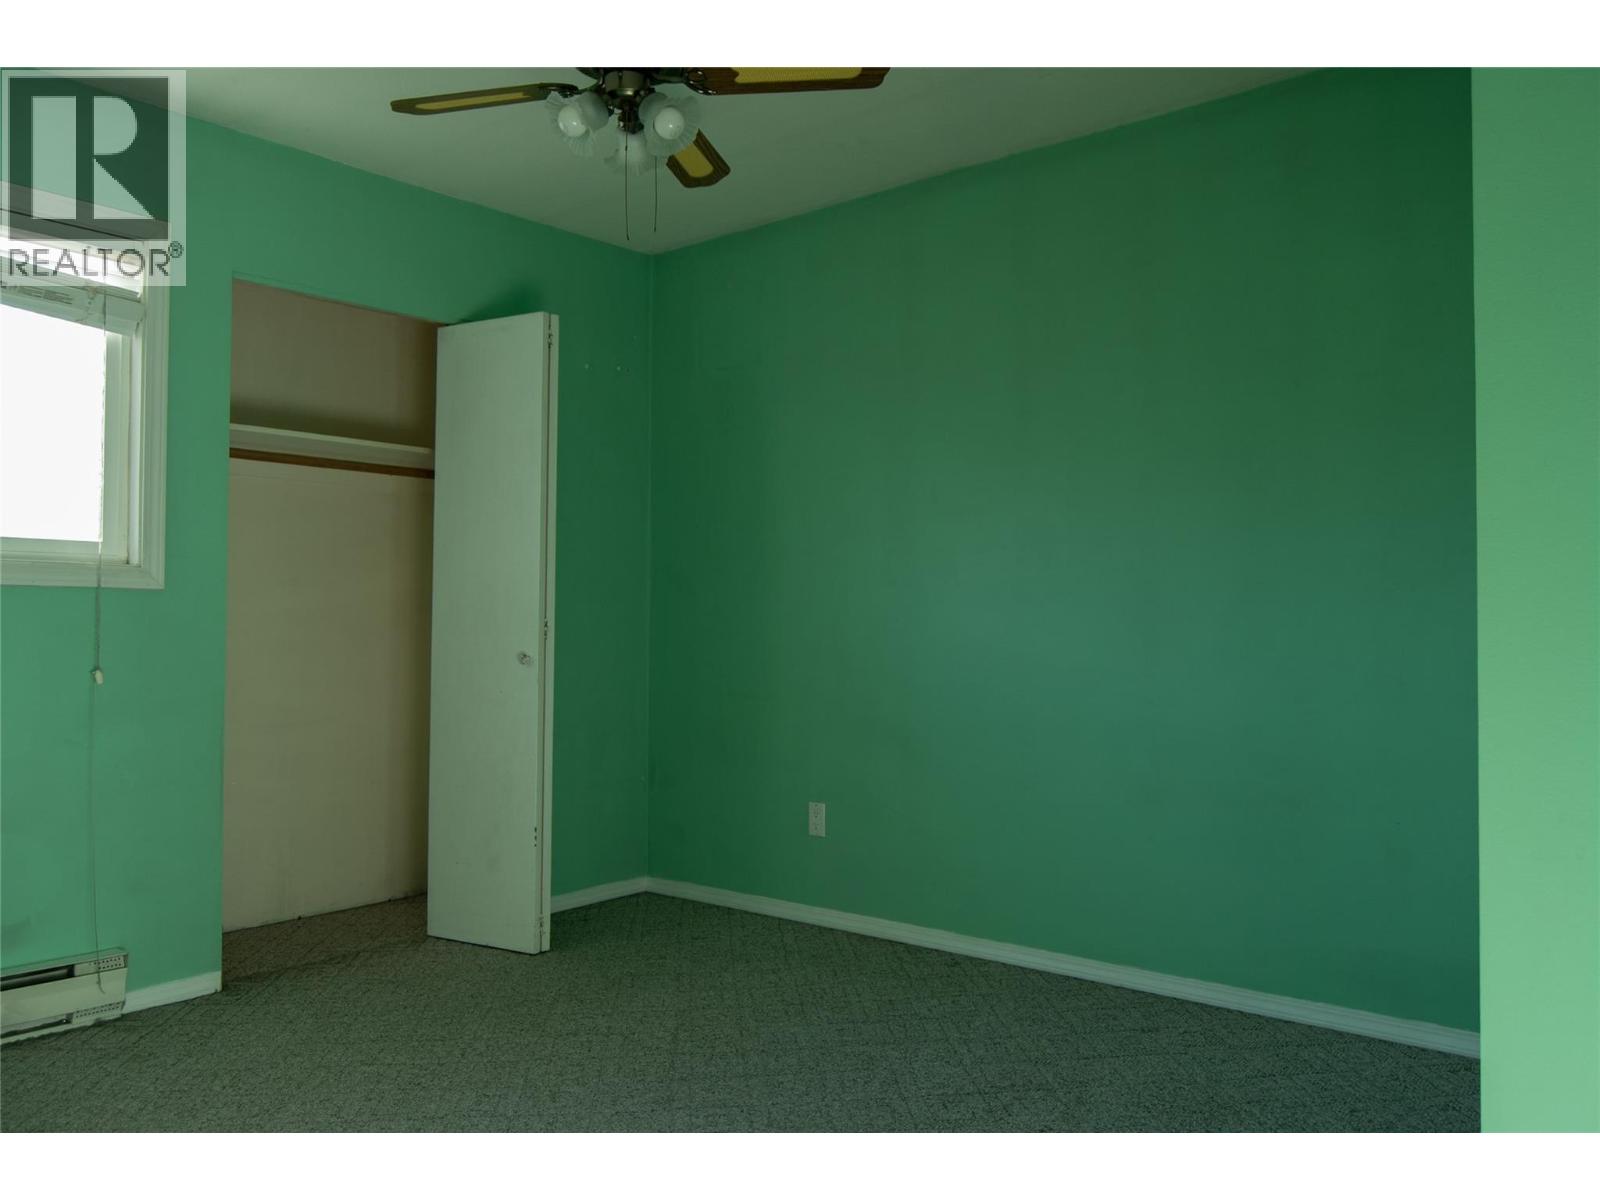
$435,000
Maintenance, Reserve Fund Contributions, Insurance, Ground Maintenance, Property Management, Other, See Remarks, Waste Removal
$443.46 Monthly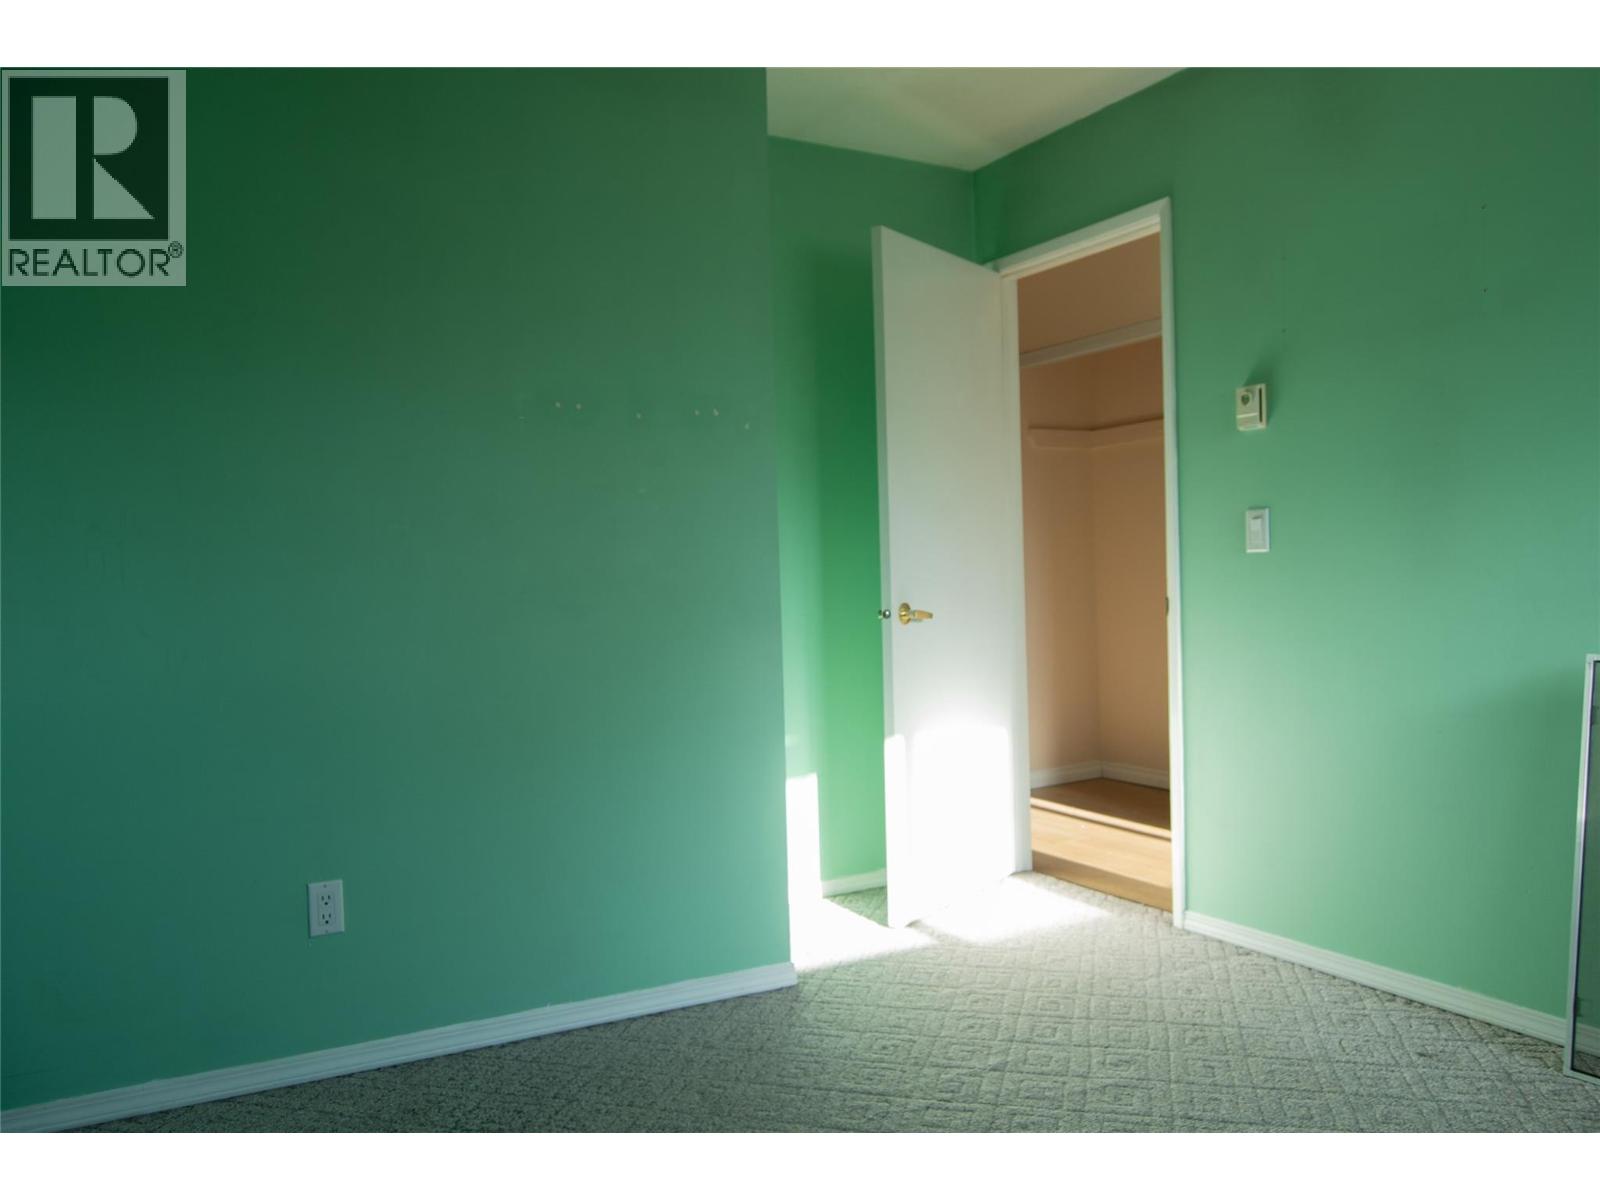
$435,000
Maintenance, Reserve Fund Contributions, Insurance, Ground Maintenance, Property Management, Other, See Remarks, Waste Removal
$443.46 Monthly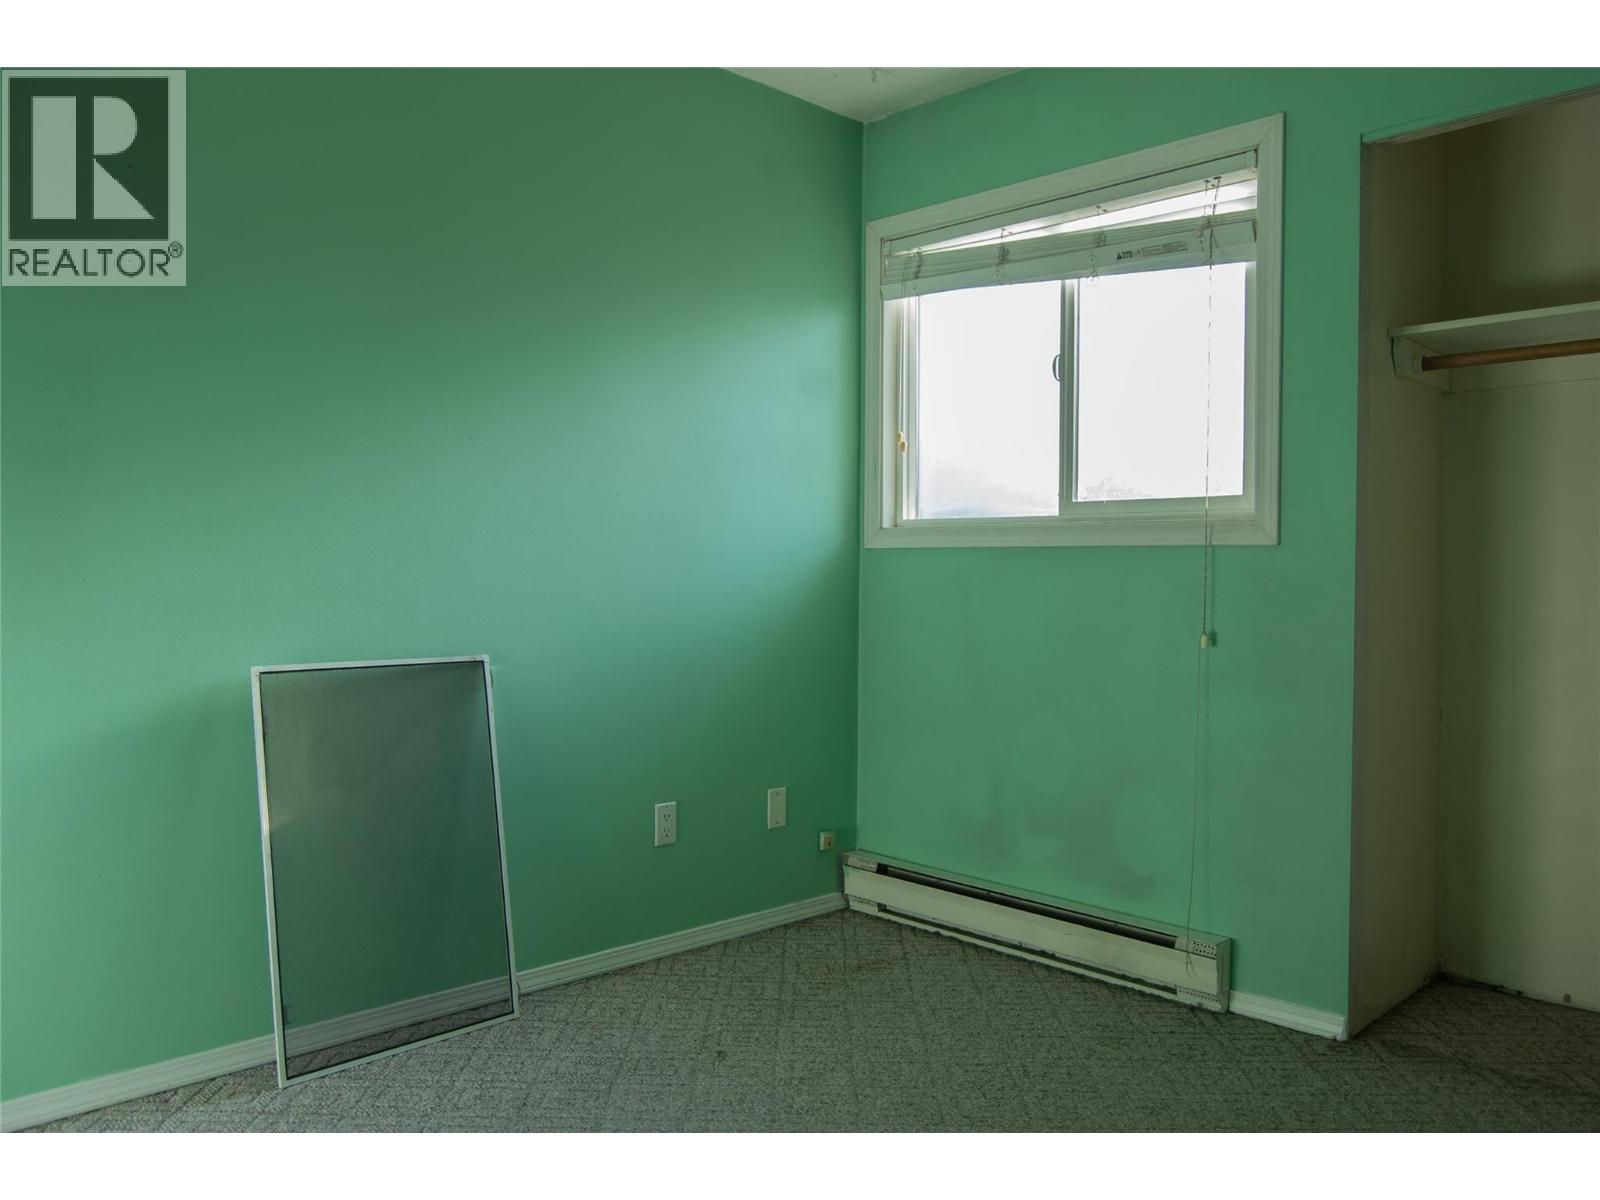
$435,000
Maintenance, Reserve Fund Contributions, Insurance, Ground Maintenance, Property Management, Other, See Remarks, Waste Removal
$443.46 Monthly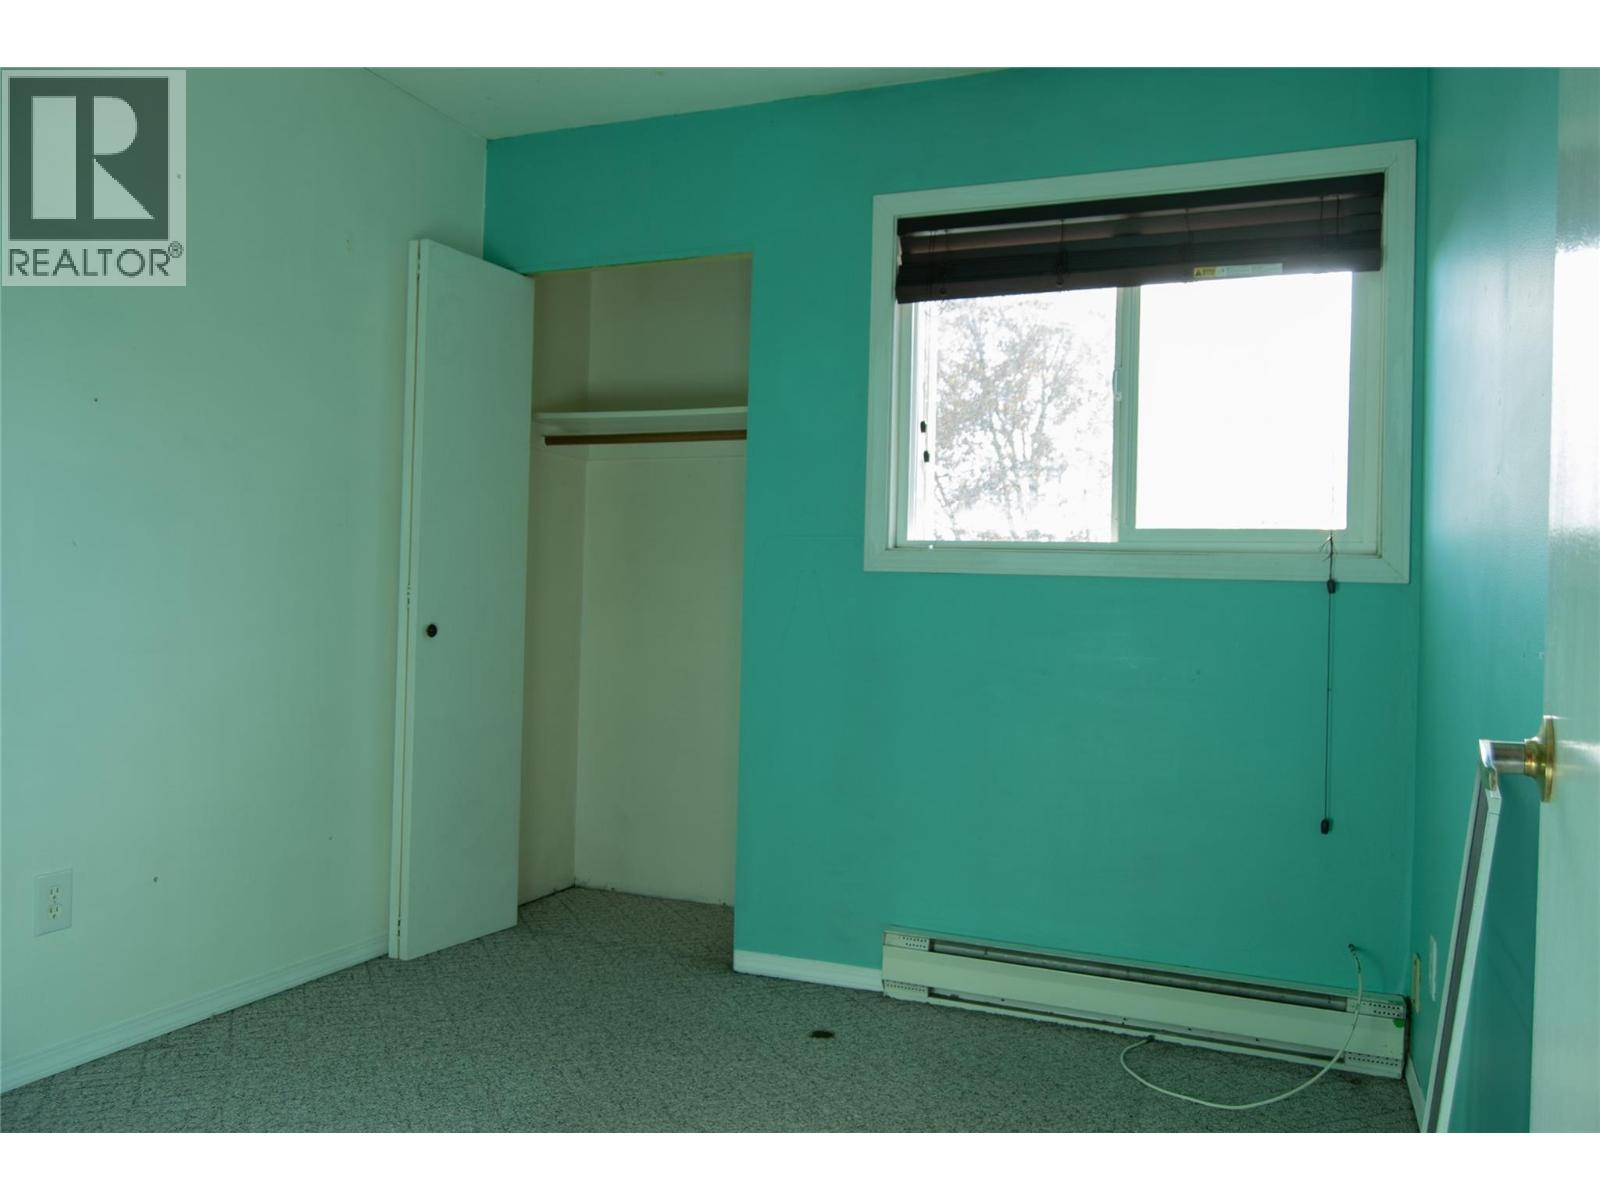
$435,000
Maintenance, Reserve Fund Contributions, Insurance, Ground Maintenance, Property Management, Other, See Remarks, Waste Removal
$443.46 Monthly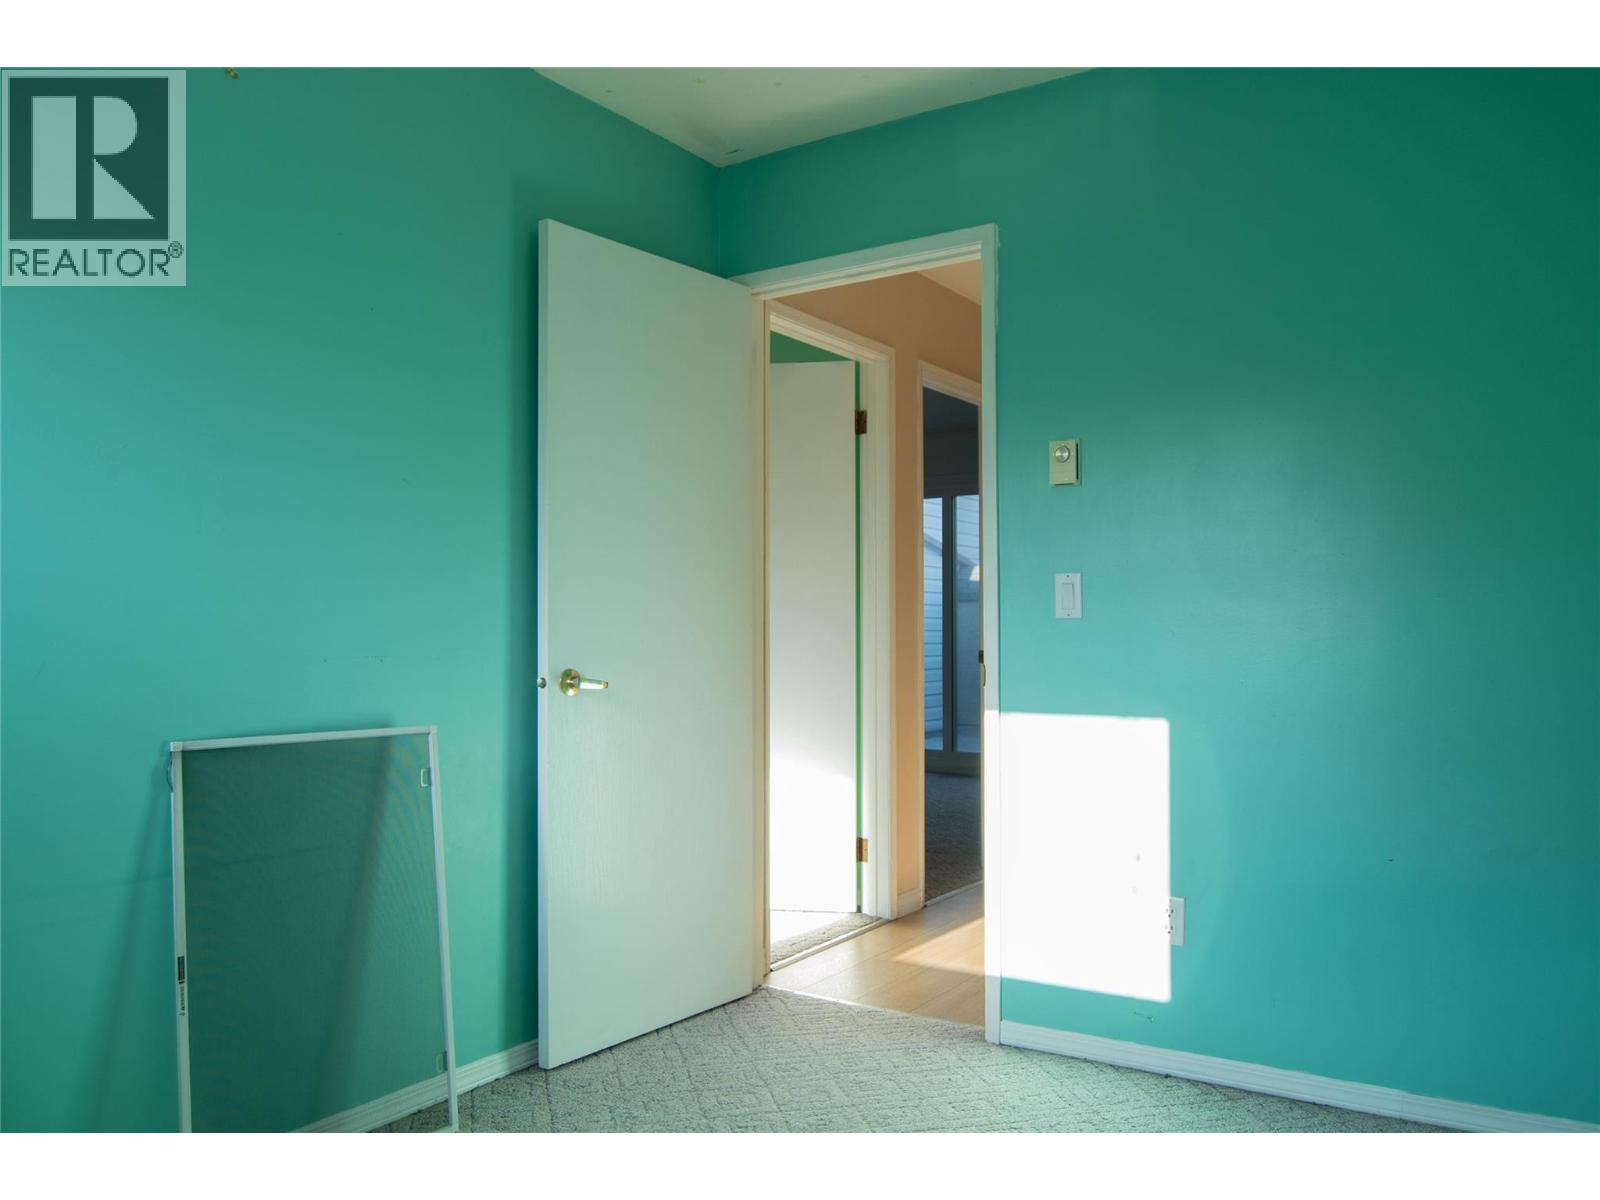
$435,000
Maintenance, Reserve Fund Contributions, Insurance, Ground Maintenance, Property Management, Other, See Remarks, Waste Removal
$443.46 Monthly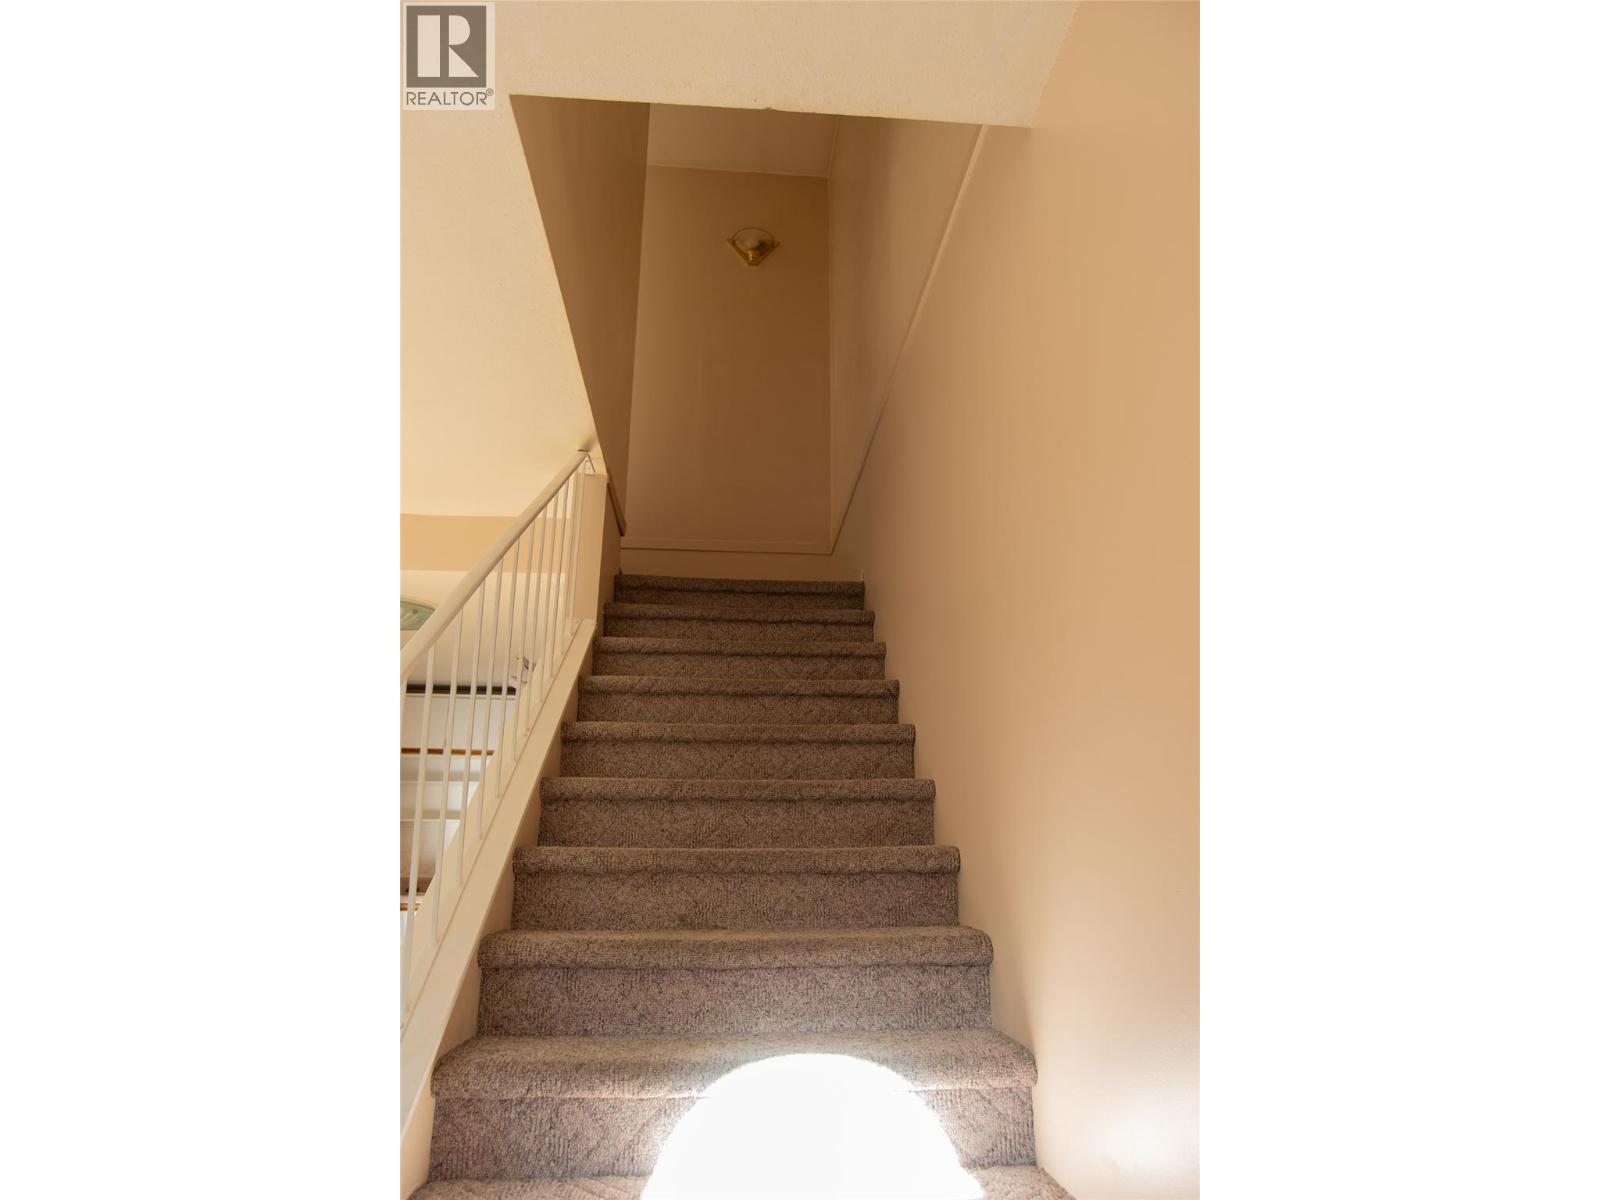
$435,000
Maintenance, Reserve Fund Contributions, Insurance, Ground Maintenance, Property Management, Other, See Remarks, Waste Removal
$443.46 Monthly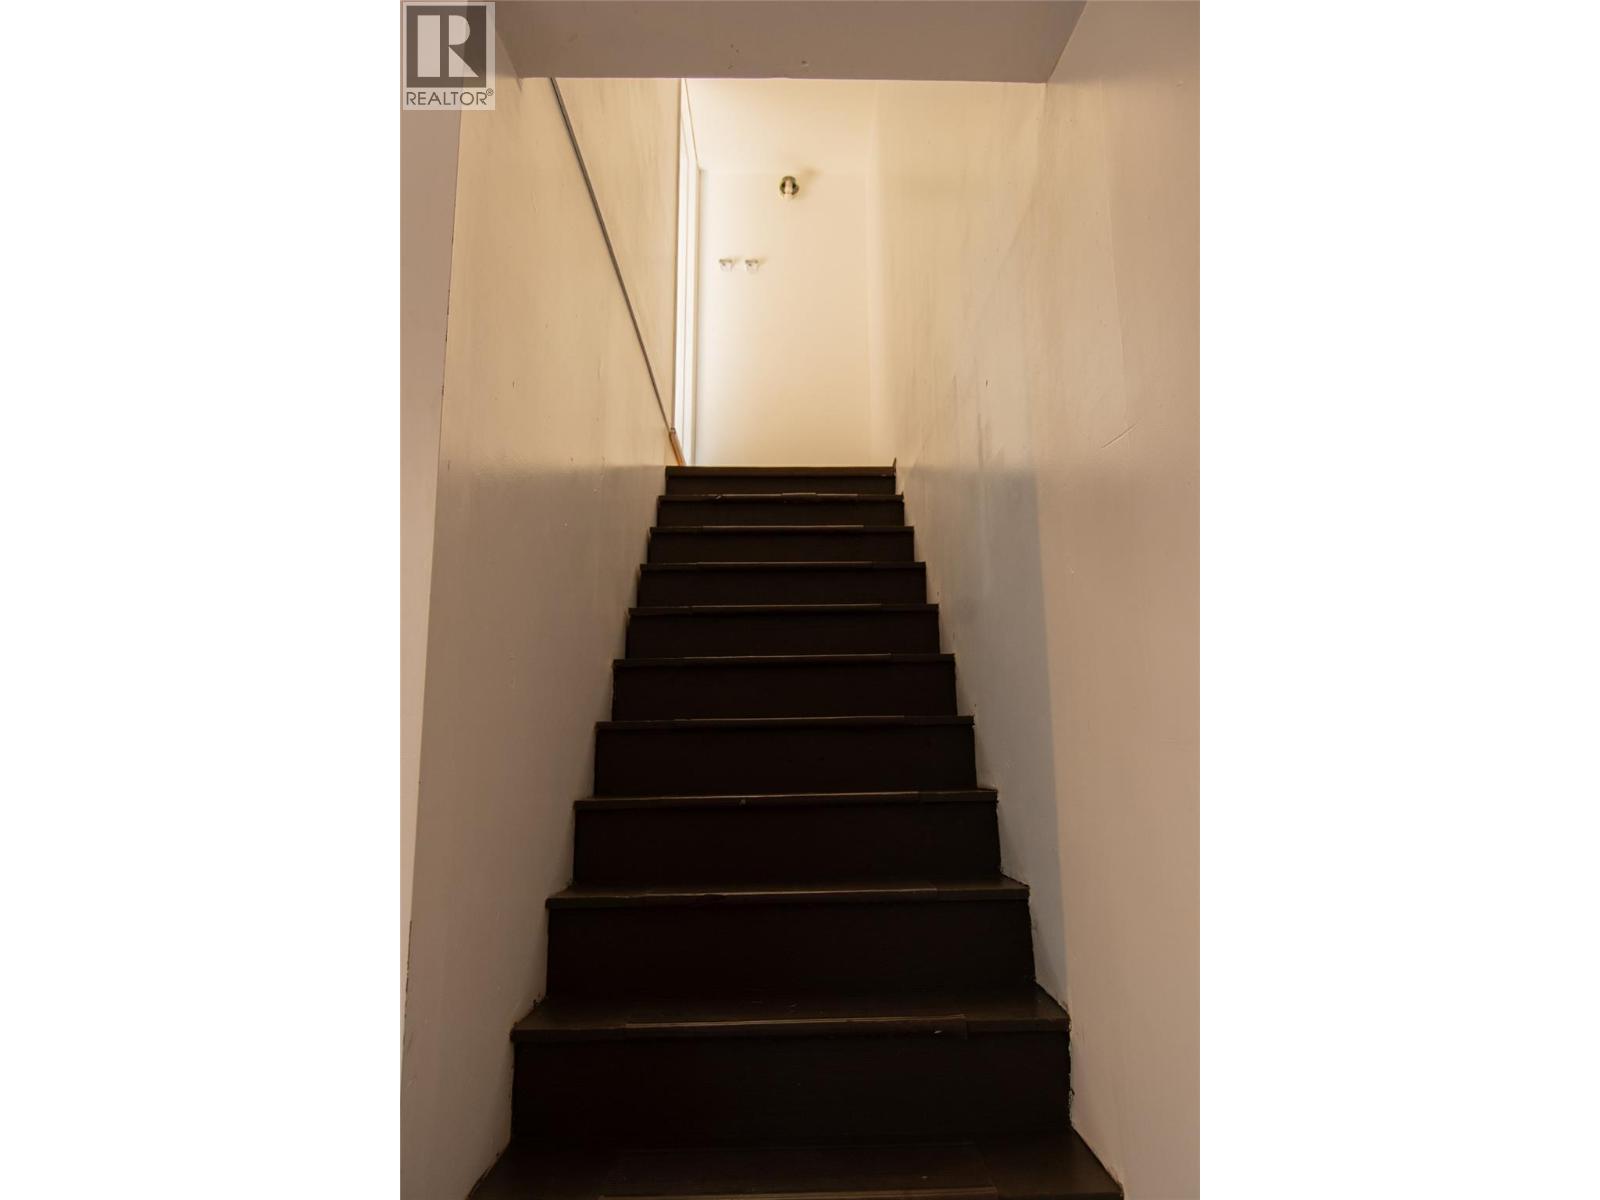
$435,000
Maintenance, Reserve Fund Contributions, Insurance, Ground Maintenance, Property Management, Other, See Remarks, Waste Removal
$443.46 Monthly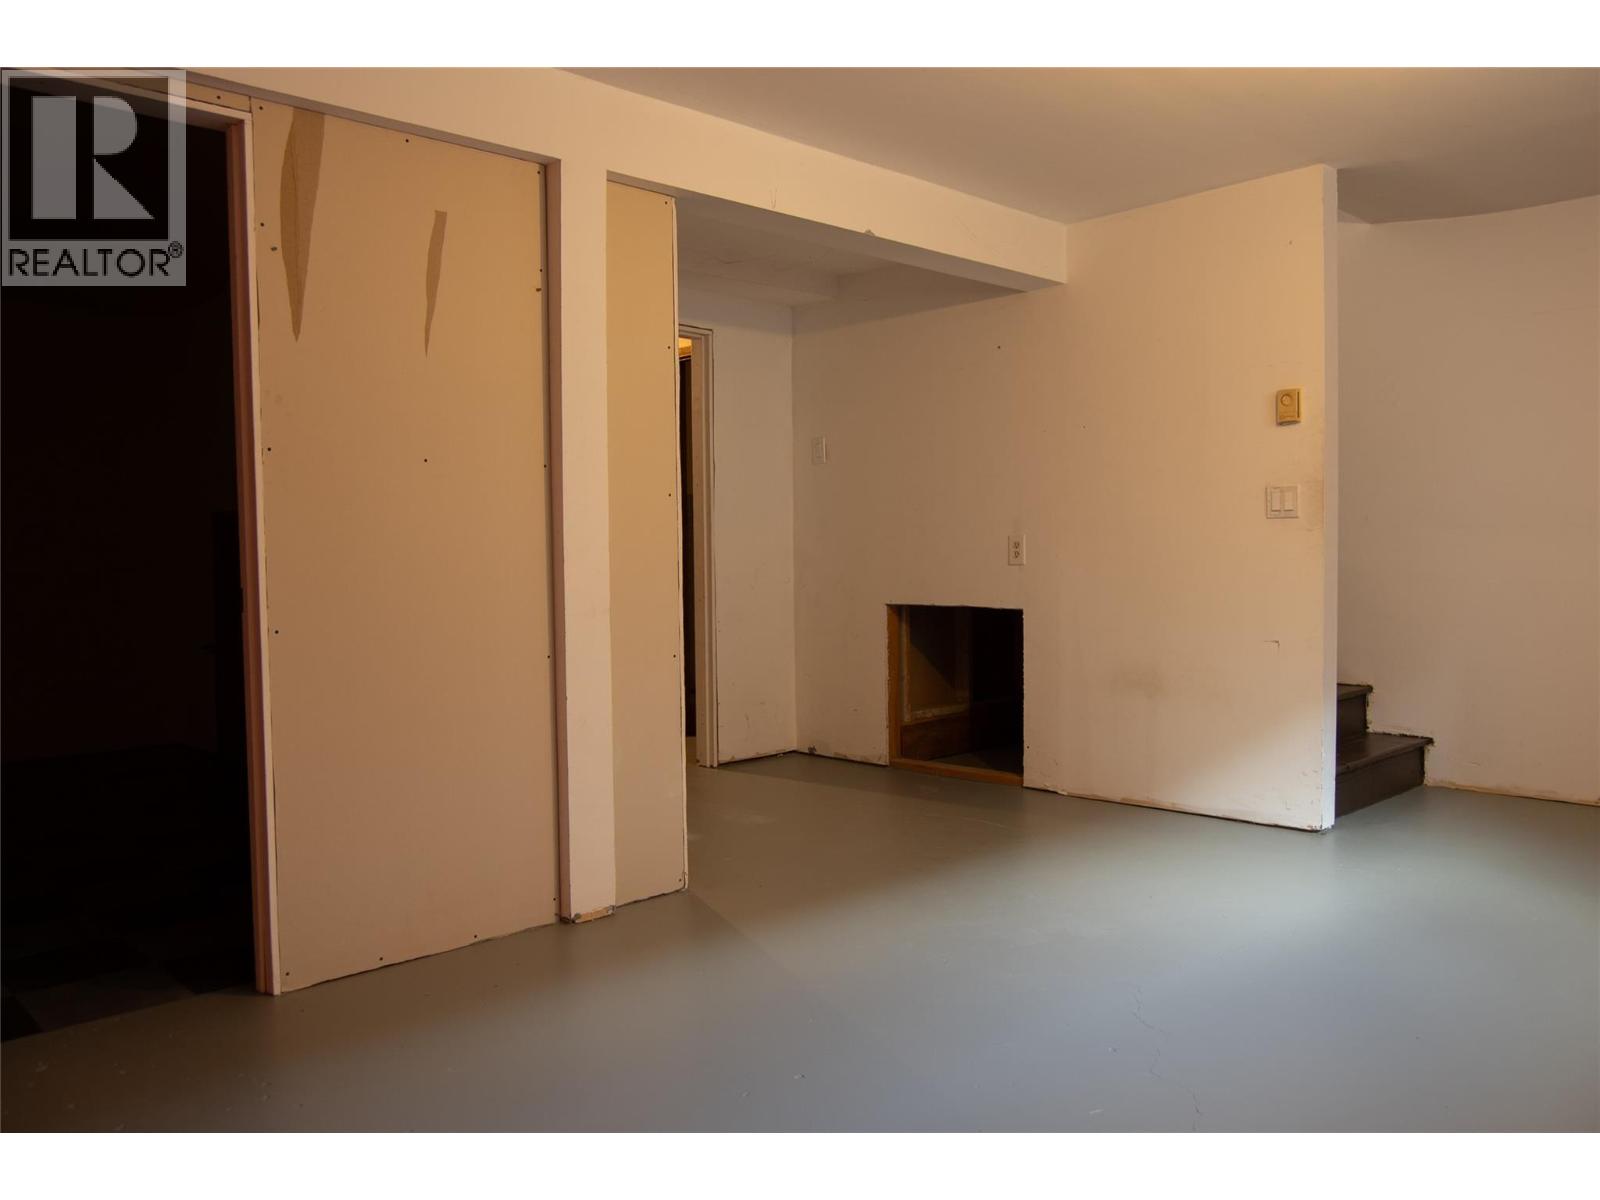
$435,000
Maintenance, Reserve Fund Contributions, Insurance, Ground Maintenance, Property Management, Other, See Remarks, Waste Removal
$443.46 Monthly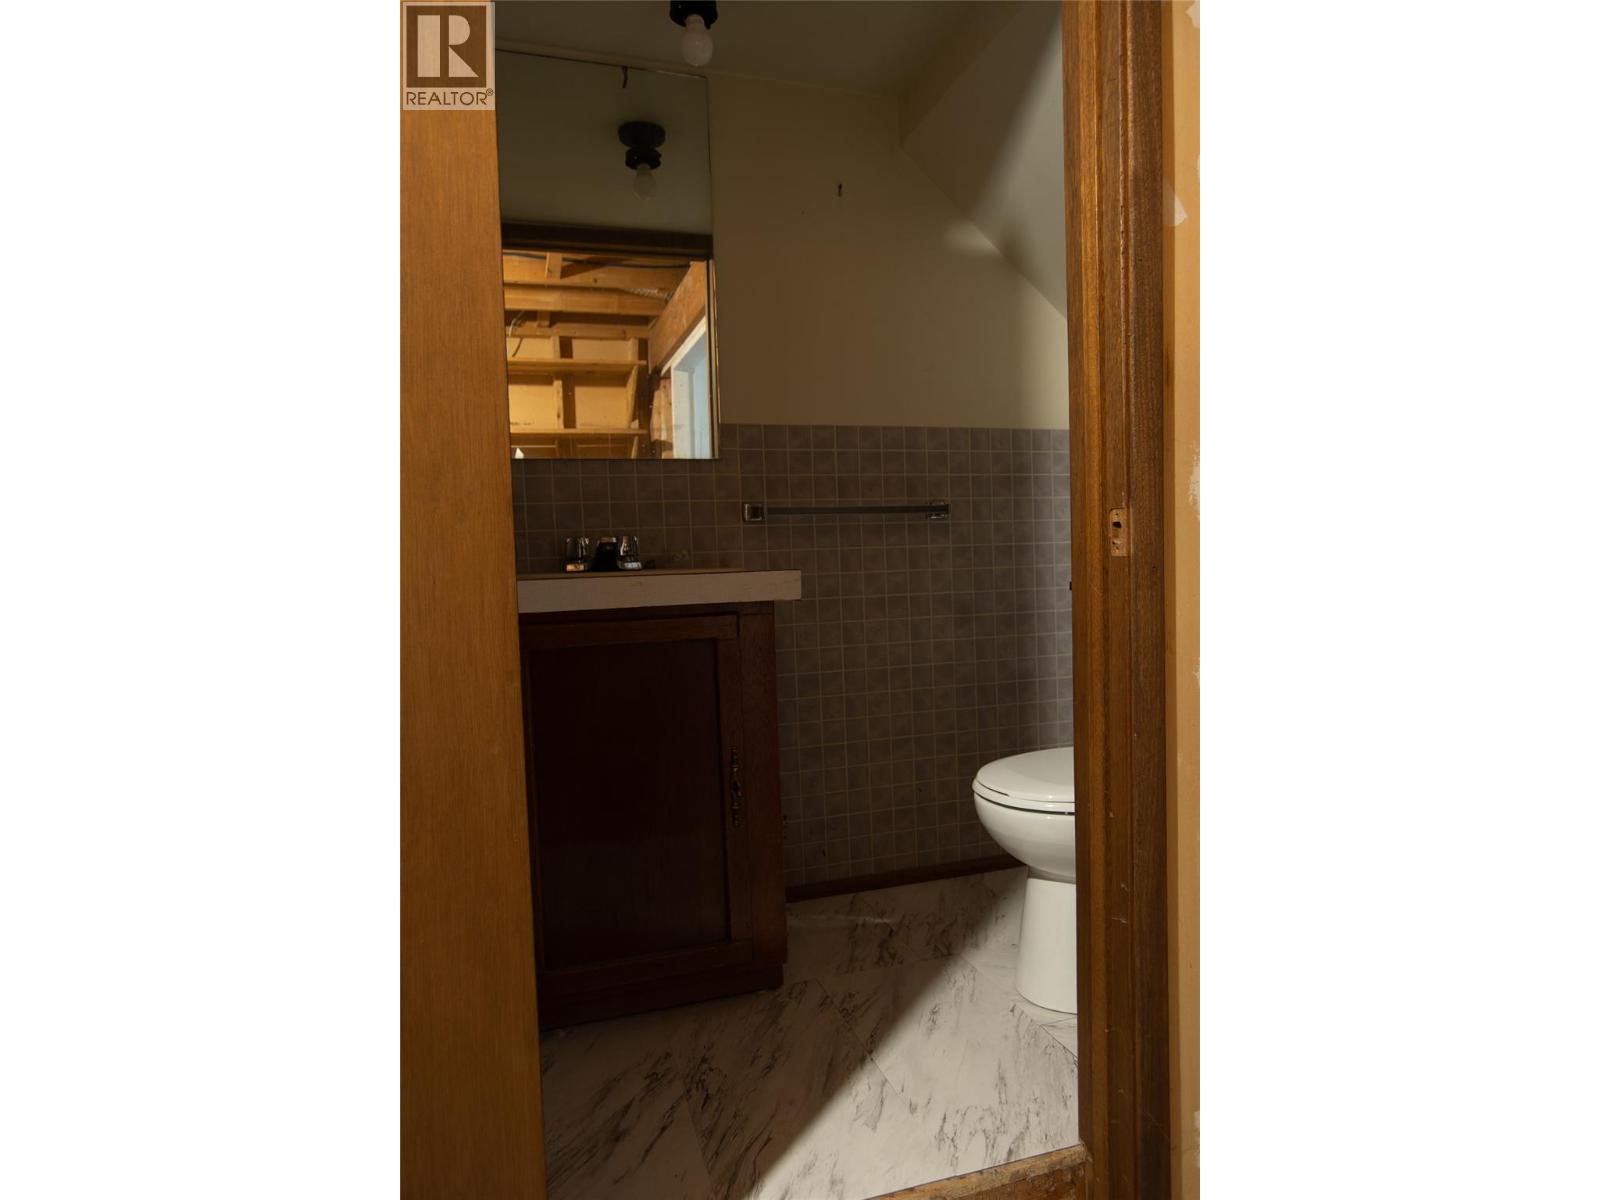
$435,000
Maintenance, Reserve Fund Contributions, Insurance, Ground Maintenance, Property Management, Other, See Remarks, Waste Removal
$443.46 Monthly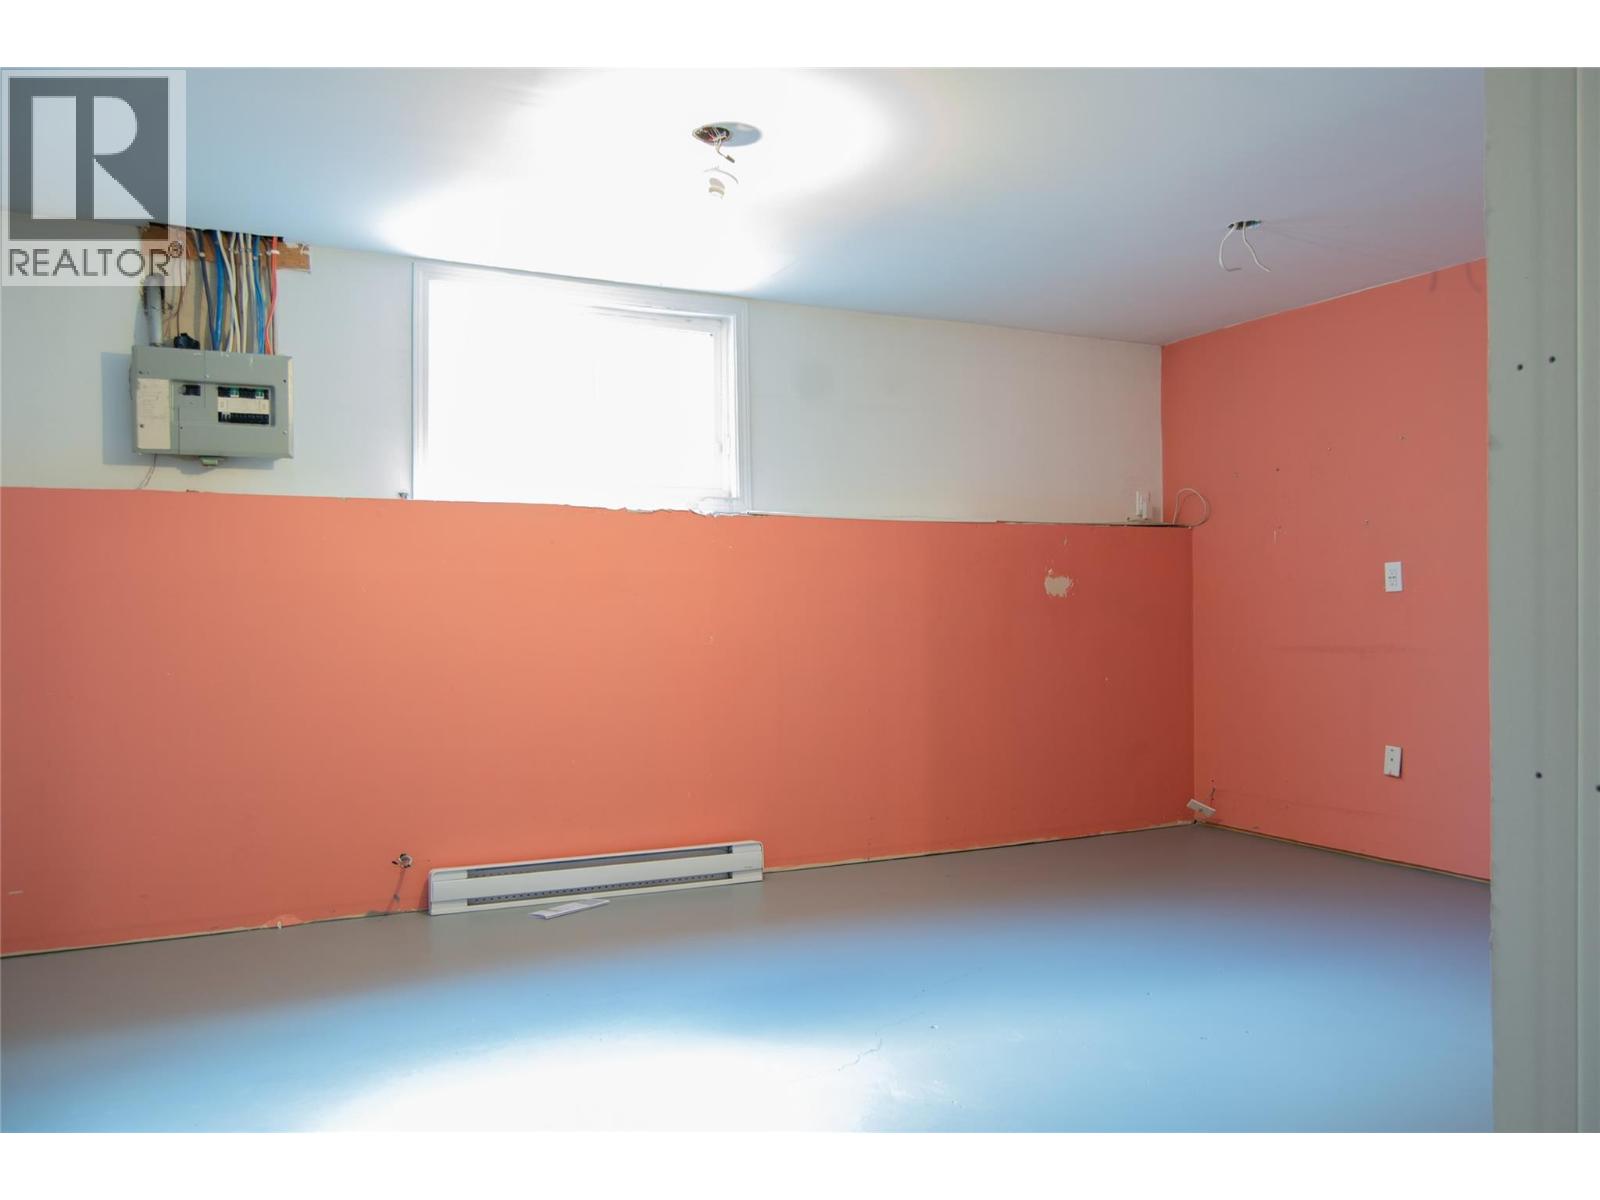
$435,000
Maintenance, Reserve Fund Contributions, Insurance, Ground Maintenance, Property Management, Other, See Remarks, Waste Removal
$443.46 Monthly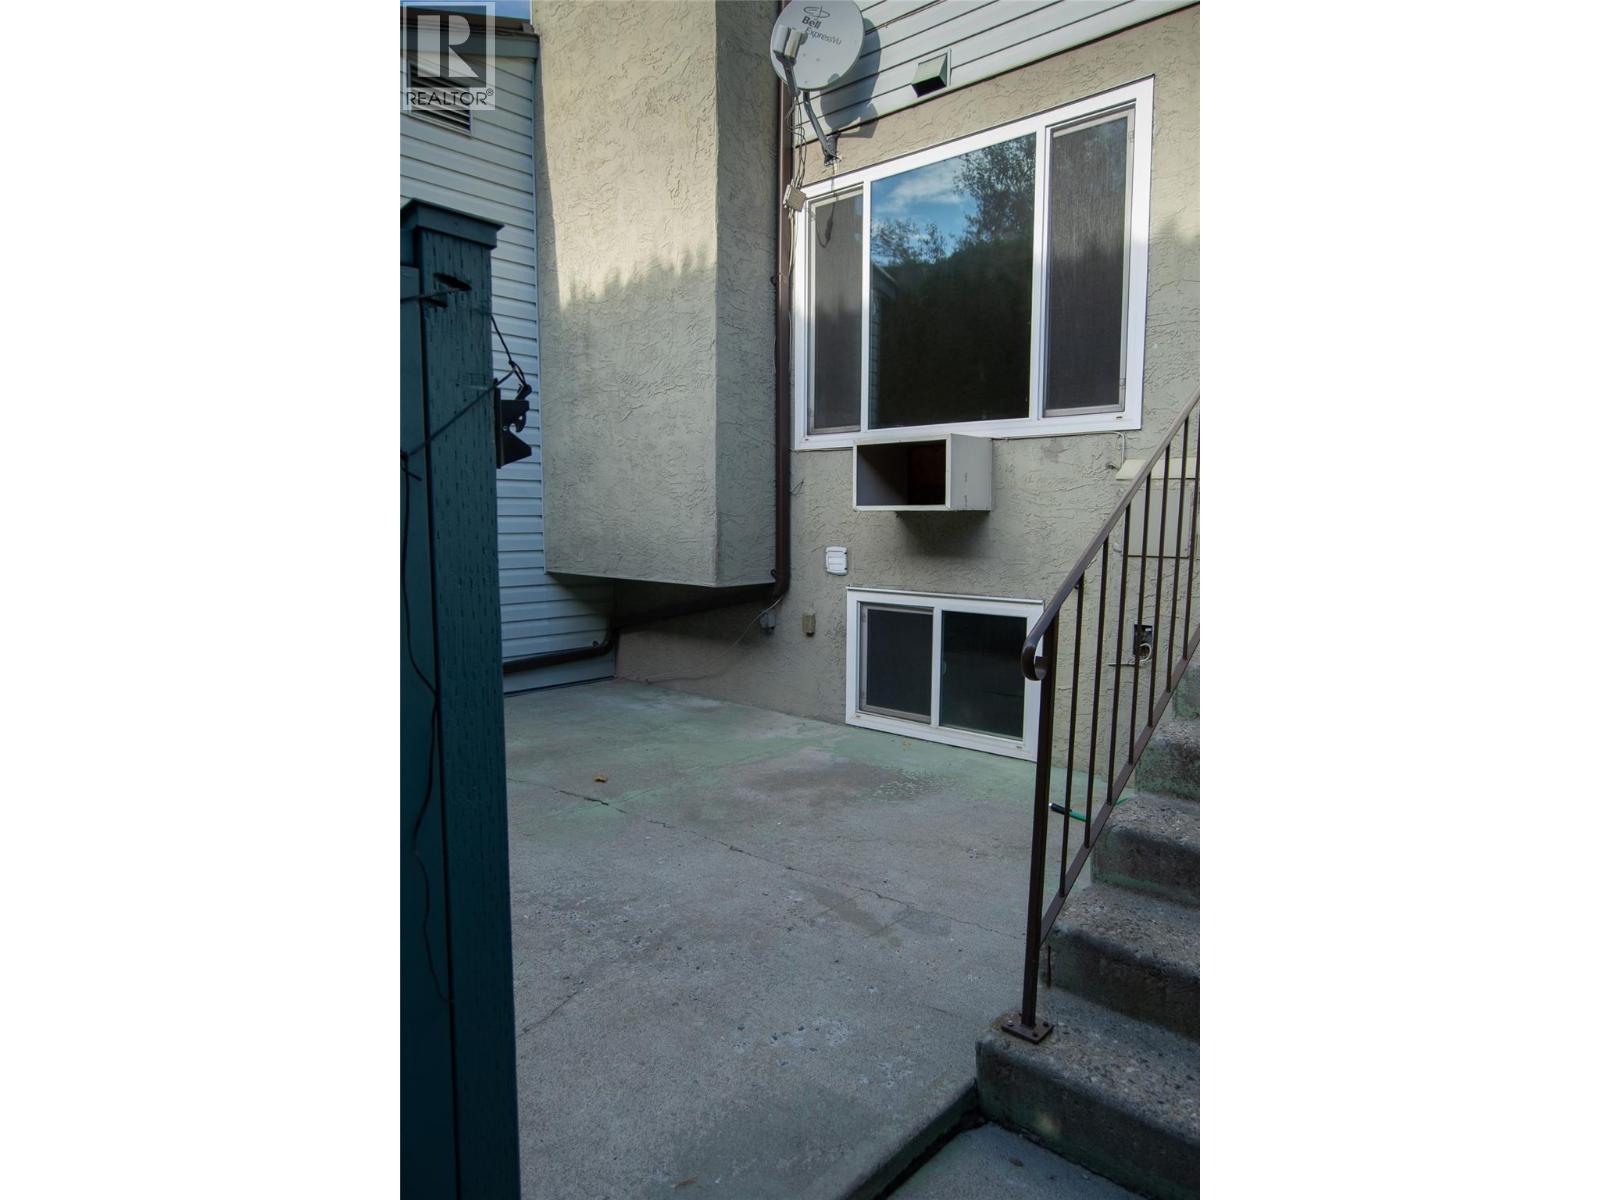
$435,000
Maintenance, Reserve Fund Contributions, Insurance, Ground Maintenance, Property Management, Other, See Remarks, Waste Removal
$443.46 Monthly
Like this listing?
Contact us for more information


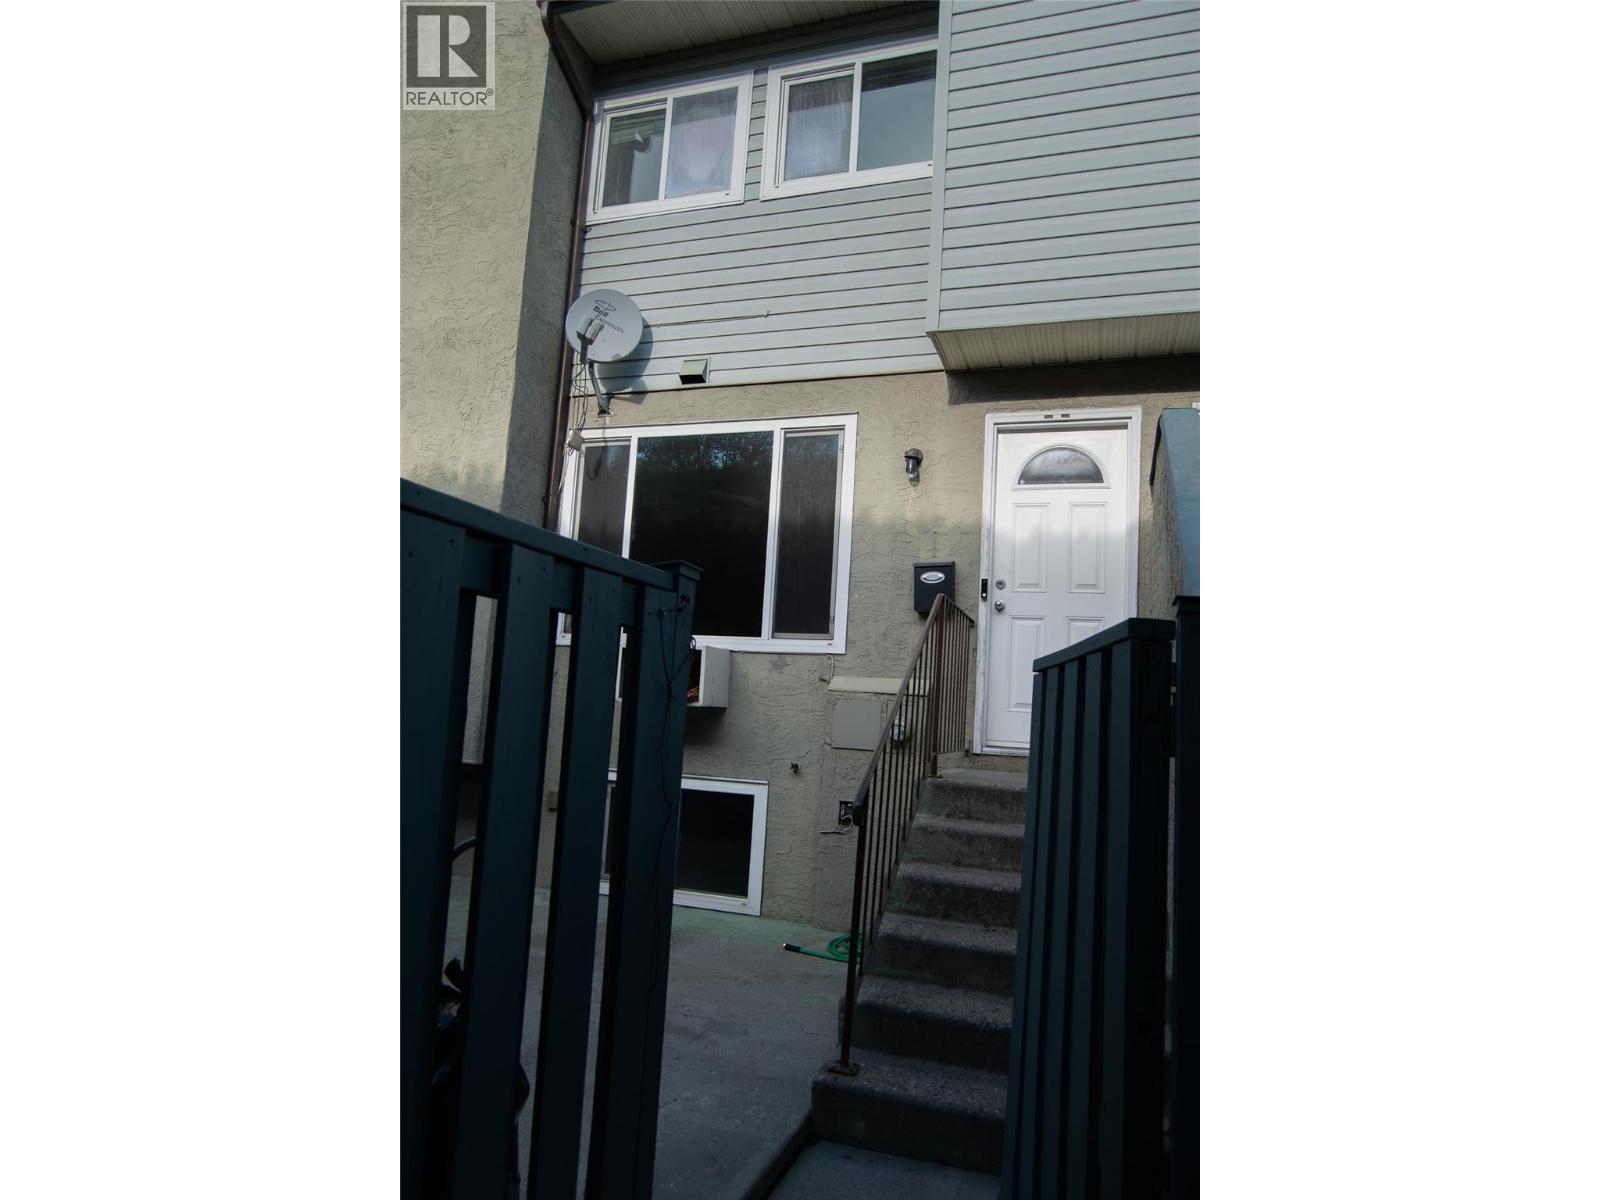
Welcome to this perfectly situated townhome. #4-1471 Inkar Road features 3-4-bedroom, 1 & 1/2-baths, perfect for first-time buyers or growing families. There are three bedrooms upstairs while the lower level provides lots of options ether as a private bedroom for the teenage or parents that needs their space or the perfect media room for the family to hang out. The main floor showcases the kitchen, living and dining room. Two parking stalls add practicality, and the location simply can’t be beat. You’ll be minutes from shopping, schools, the beach, parks, and transit. Close to everything that makes life easy and enjoyable Whatever phase of life you are in this home offers everything you might want. (id:45055)
-
Property Details
MLS® Number 10368857 Property Type Single Family Neigbourhood Springfield/Spall Community Name Mountain View Estates CommunityFeatures Pets Allowed, Pet Restrictions, Pets Allowed With Restrictions, Rentals Allowed ParkingSpaceTotal 2 -
Building
BathroomTotal 2 BedroomsTotal 3 ConstructedDate 1979 ConstructionStyleAttachment Attached CoolingType Wall Unit FireplaceFuel Wood FireplacePresent Yes FireplaceTotal 1 FireplaceType Conventional FlooringType Carpeted, Concrete, Laminate HalfBathTotal 1 HeatingType Baseboard Heaters StoriesTotal 3 SizeInterior 1,440 Sqft Type Row / Townhouse UtilityWater Municipal Water Rear -
Land
Acreage No Sewer Municipal Sewage System SizeTotalText Under 1 Acre -
Rooms
Level Type Length Width Dimensions Second Level 4pc Bathroom 8'8'' x 4'9'' Second Level Bedroom 9' x 8'6'' Second Level Bedroom 12'8'' x 10'5'' Second Level Primary Bedroom 12' x 10' Basement Storage 12' x 10' Basement Recreation Room 15' x 13' Main Level Partial Bathroom Measurements not available Main Level Dining Room 8'5'' x 8'5'' Main Level Living Room 16' x 15' Main Level Kitchen 9' x 10' -
Utilities
Your Favourites
No Favourites Found







The trademarks REALTOR®, REALTORS®, and the REALTOR® logo are controlled by The Canadian Real Estate Association (CREA) and identify real estate professionals who are members of CREA. The trademarks MLS®, Multiple Listing Service® and the associated logos are owned by The Canadian Real Estate Association (CREA) and identify the quality of services provided by real estate professionals who are members of CREA. The trademark DDF® is owned by The Canadian Real Estate Association (CREA) and identifies CREA's Data Distribution Facility (DDF®)
January 10 2026 12:49:58
Association of Interior REALTORS®
