$825,000
$825,000
$825,000
$825,000
$825,000
$825,000
$825,000
$825,000
$825,000
$825,000
$825,000
$825,000
$825,000
$825,000
$825,000
$825,000
$825,000
$825,000
$825,000
$825,000
$825,000
$825,000
$825,000
$825,000
$825,000
$825,000
$825,000
$825,000
$825,000
$825,000
$825,000
$825,000
$825,000
$825,000
$825,000
$825,000
$825,000
$825,000
$825,000
$825,000
$825,000
$825,000
$825,000
$825,000
$825,000
$825,000
$825,000
$825,000
$825,000
$825,000
$825,000
$825,000
$825,000
$825,000
$825,000
$825,000
$825,000
$825,000
$825,000
$825,000
$825,000
$825,000
$825,000
$825,000
$825,000
$825,000
$825,000
$825,000
$825,000
$825,000
$825,000
$825,000
$825,000
$825,000
$825,000
$825,000
$825,000
$825,000
$825,000
$825,000
$825,000
$825,000
$825,000
$825,000
$825,000
$825,000
$825,000
$825,000
$825,000
$825,000
$825,000
$825,000
$825,000
$825,000
$825,000
$825,000
$825,000
$825,000
$825,000
Like this listing?
Contact us for more information


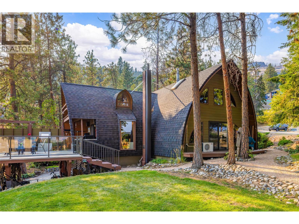
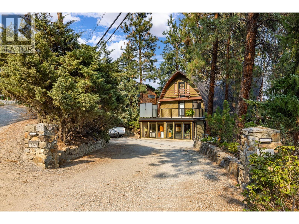
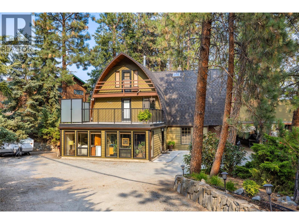
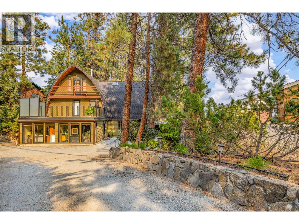
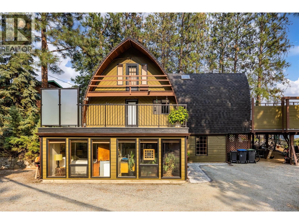
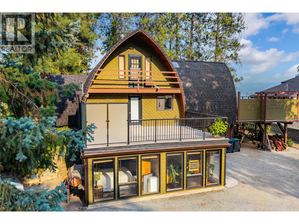
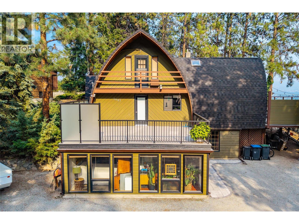
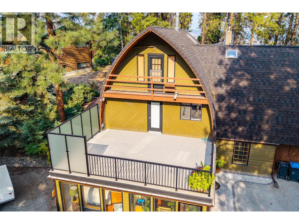
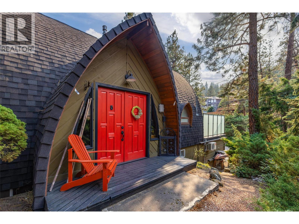
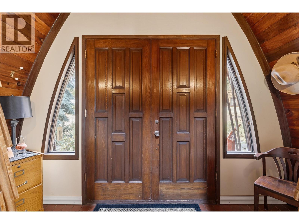
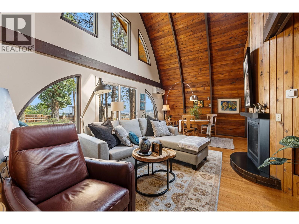
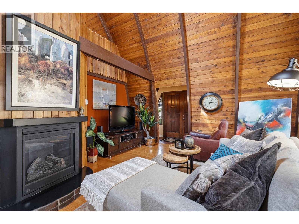
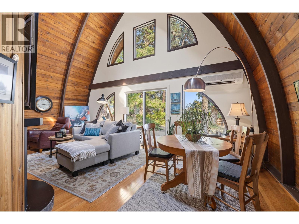
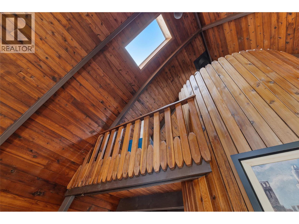
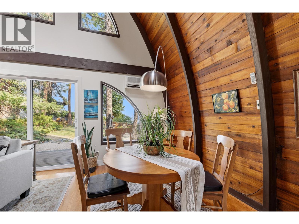
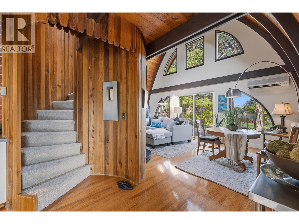
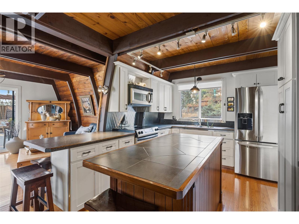
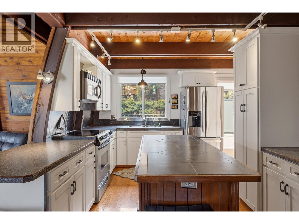
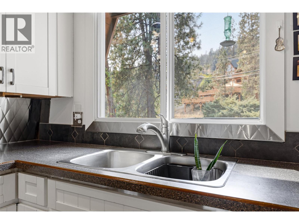
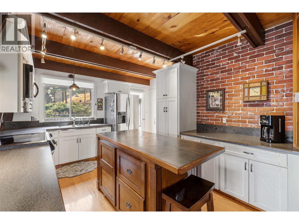
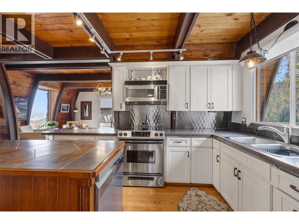
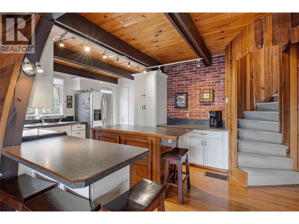
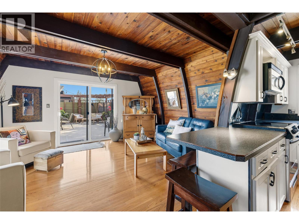
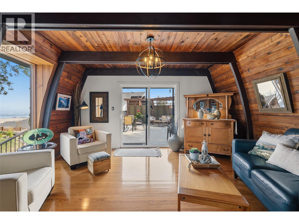
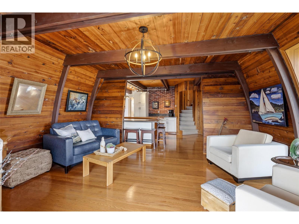
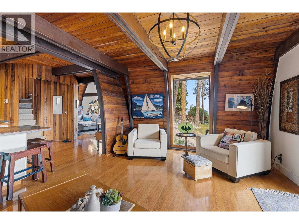
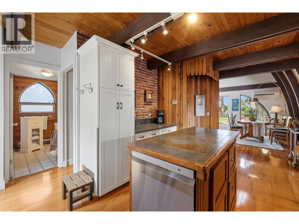
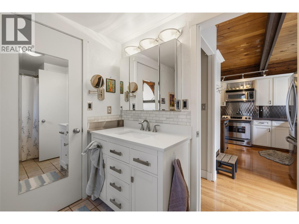
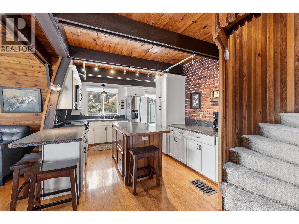
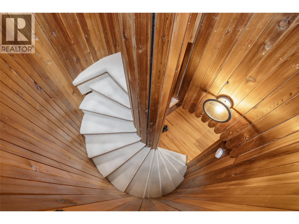
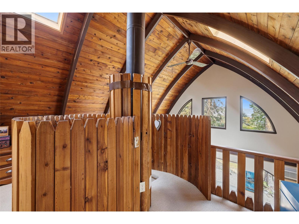
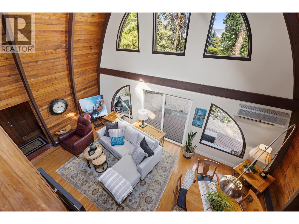
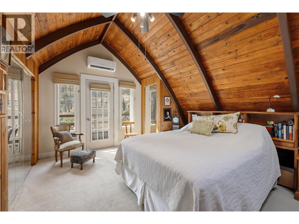
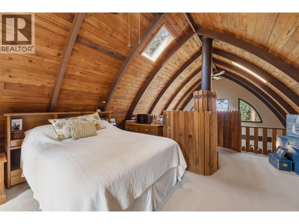
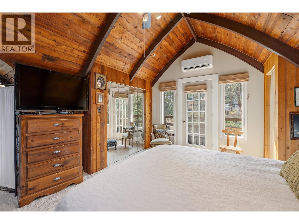
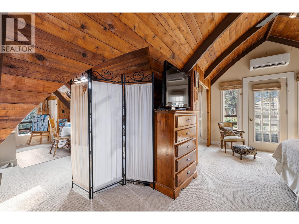
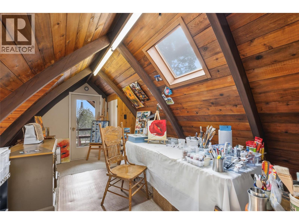
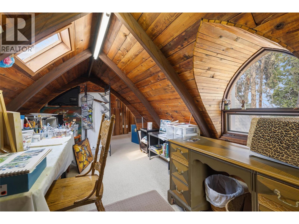
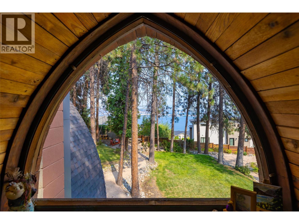
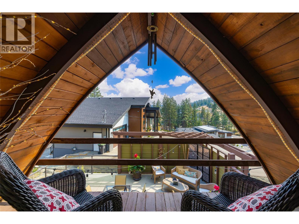
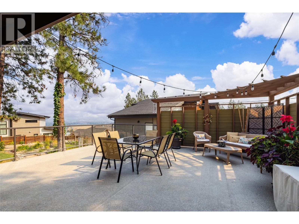
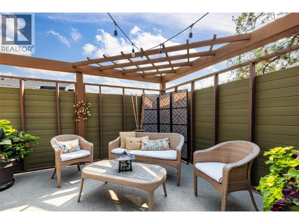
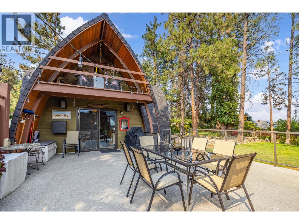
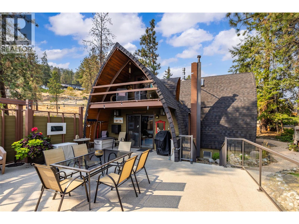
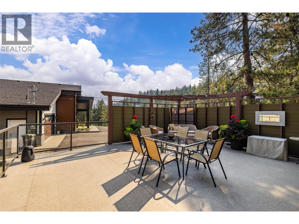
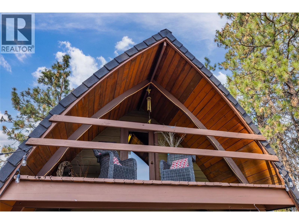
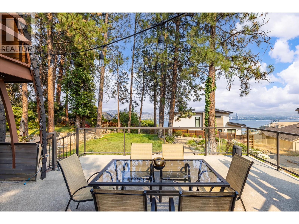
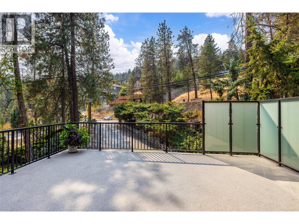
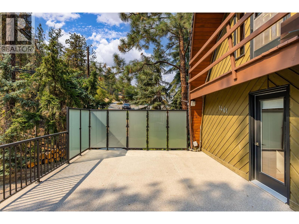
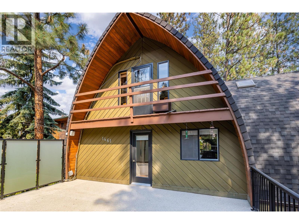
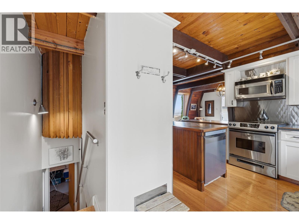
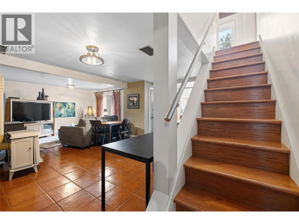
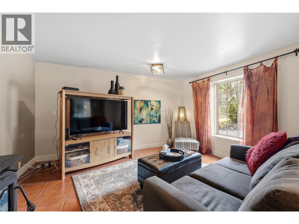
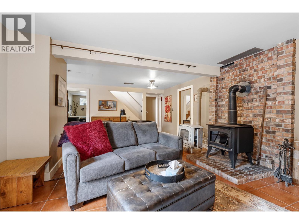
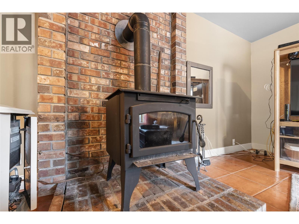
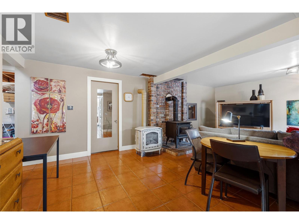
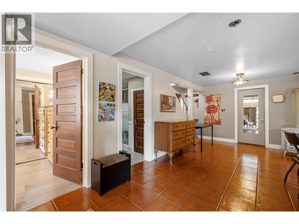
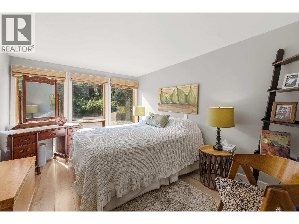
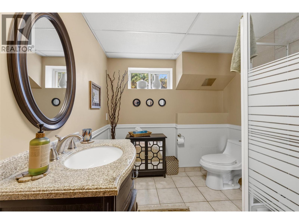
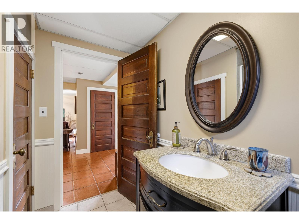
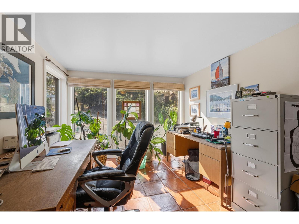
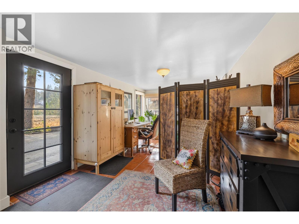
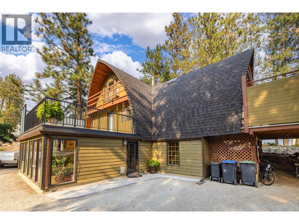
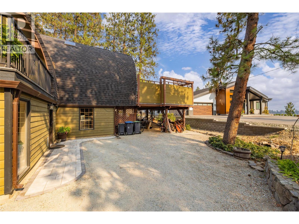
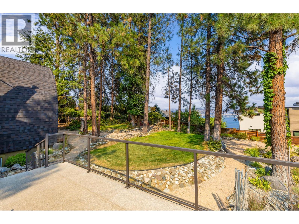
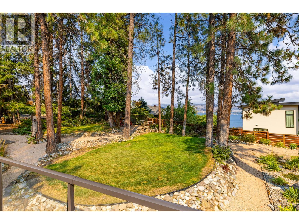
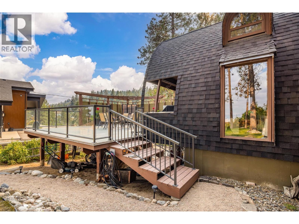
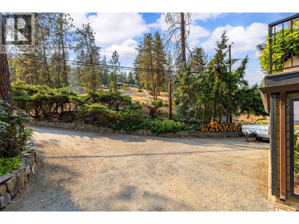
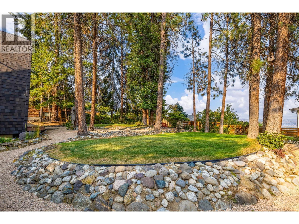
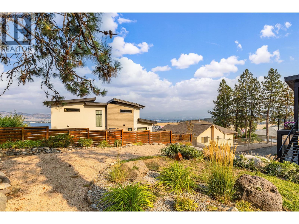
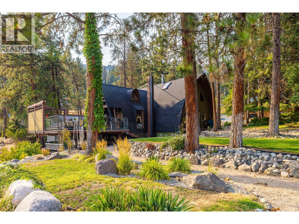
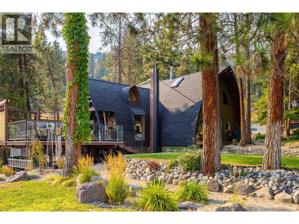
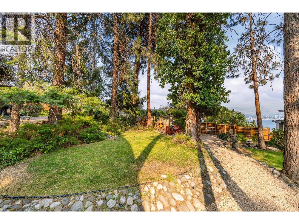
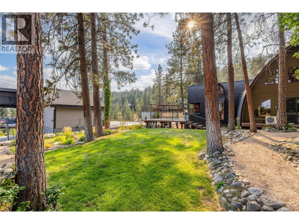
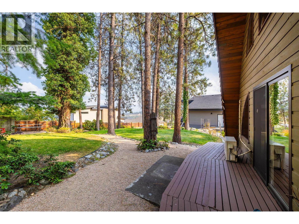
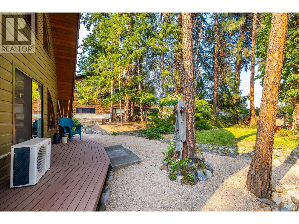
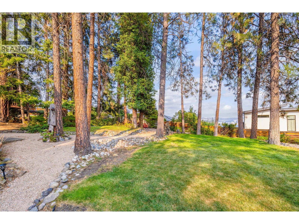
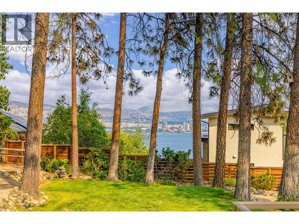
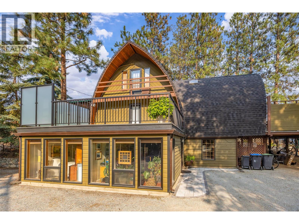
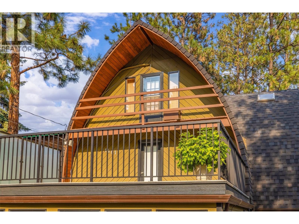
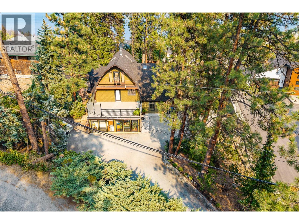
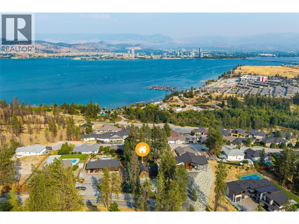
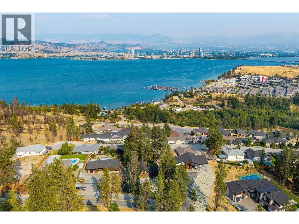
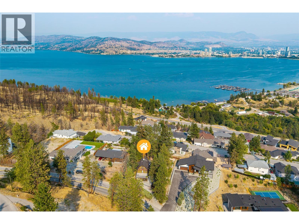
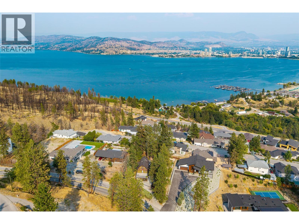
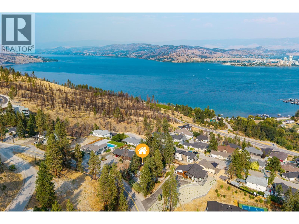
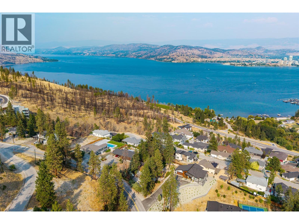
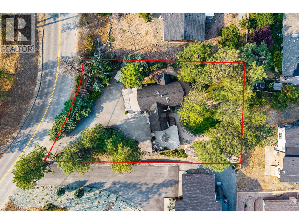
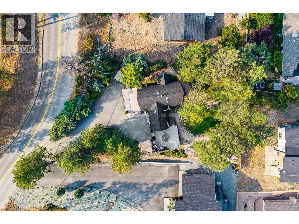
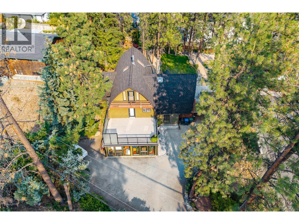
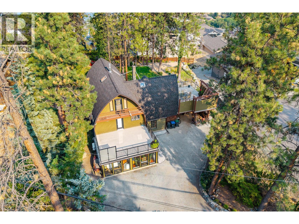
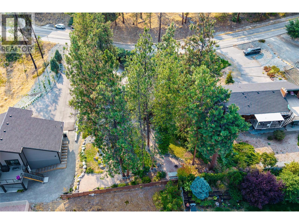
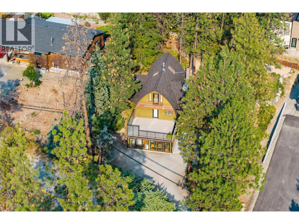
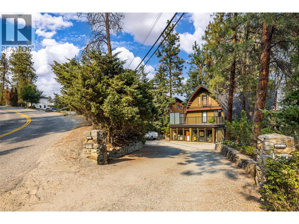
Unique West Coast Steiner Arch. Experience the charm of this stunning Steiner Arch home, where breathtaking views of the lake, bridge, and city create an unforgettable backdrop. Beautiful timber construction blends seamlessly with thoughtful modern updates, offering the perfect balance of warmth and contemporary comfort. Cottage-inspired with distinctive flair, the home features soaring ceilings, inviting living spaces, and an abundance of natural light. Outside, a private backyard oasis and expansive decks provide the ideal setting for entertaining or simply embracing the best of indoor-outdoor living. 2 bedroom - but easily a 3rd bedroom, possibly a 4th with numerous living spaces indoor and outside for the family or for entertaining. Yard offers charming stone retaining wall and soaring mature trees and plenty of parking. (id:67517)
-
Property Details
MLS® Number 10398389 Property Type Single Family Neigbourhood West Kelowna Estates ParkingSpaceTotal 6 ViewType Unknown, City View, Lake View, Mountain View -
Building
BathroomTotal 2 BedroomsTotal 2 ArchitecturalStyle Other ConstructedDate 1972 ConstructionStyleAttachment Detached CoolingType Heat Pump HeatingType Baseboard Heaters, Heat Pump, See Remarks RoofMaterial Asphalt Shingle RoofStyle Unknown StoriesTotal 3 SizeInterior 2,654 Sqft Type House UtilityWater Municipal Water Additional Parking Carport -
Land
Acreage No Sewer Municipal Sewage System SizeIrregular 0.28 SizeTotal 0.28 Ac|under 1 Acre SizeTotalText 0.28 Ac|under 1 Acre -
Rooms
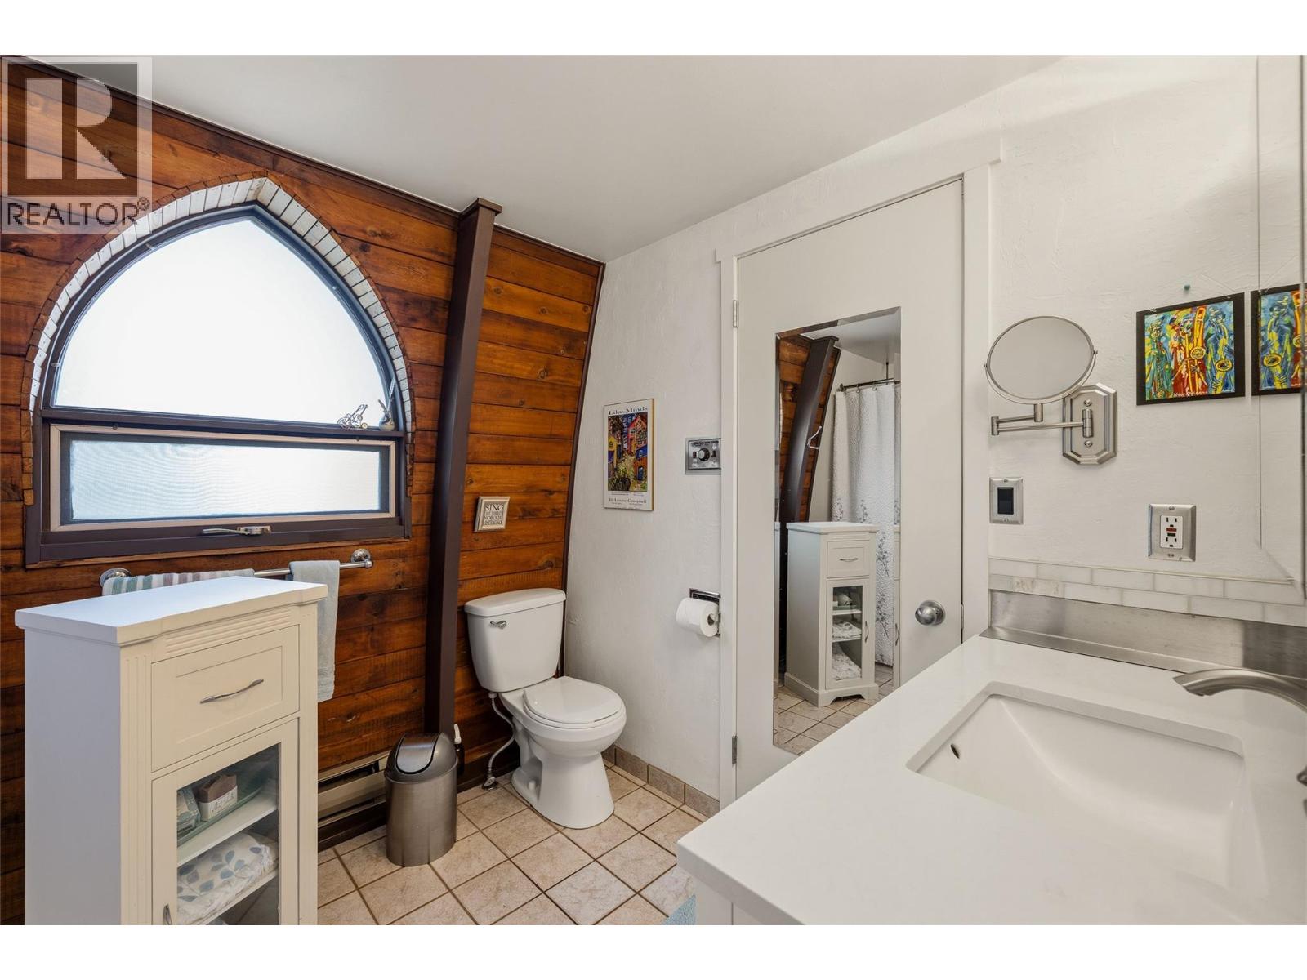
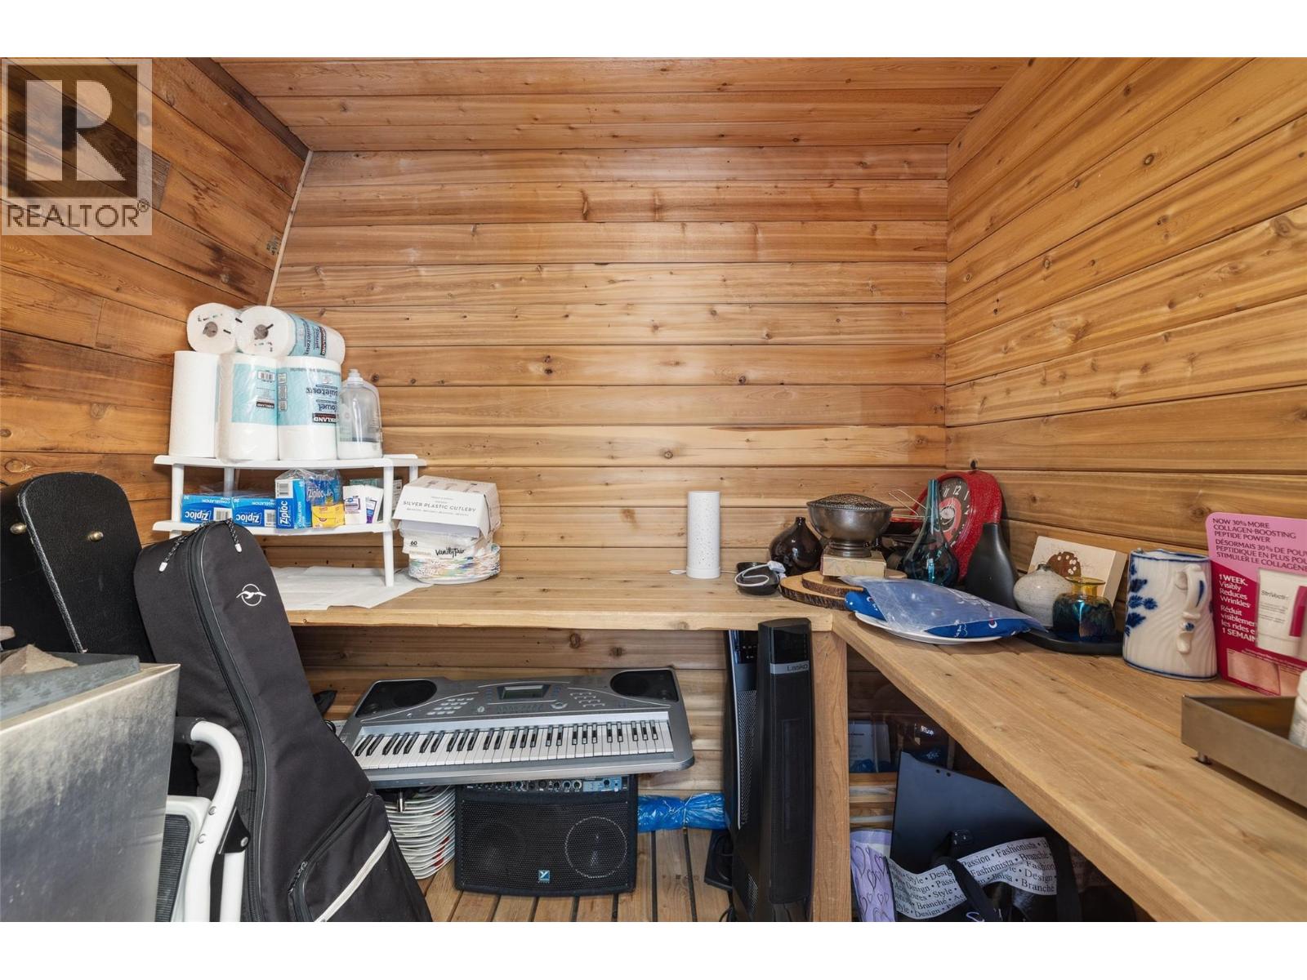
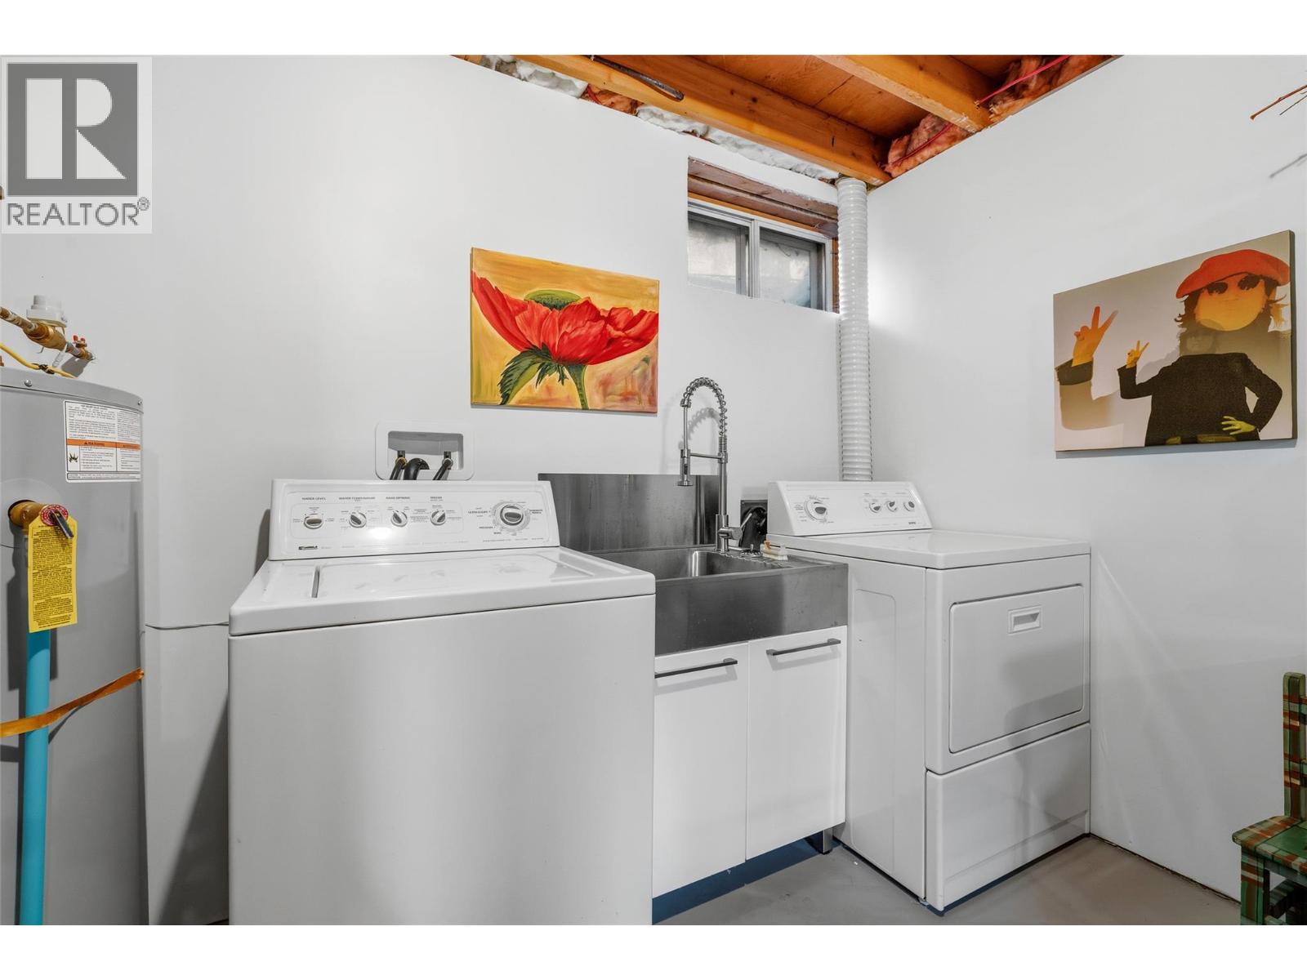
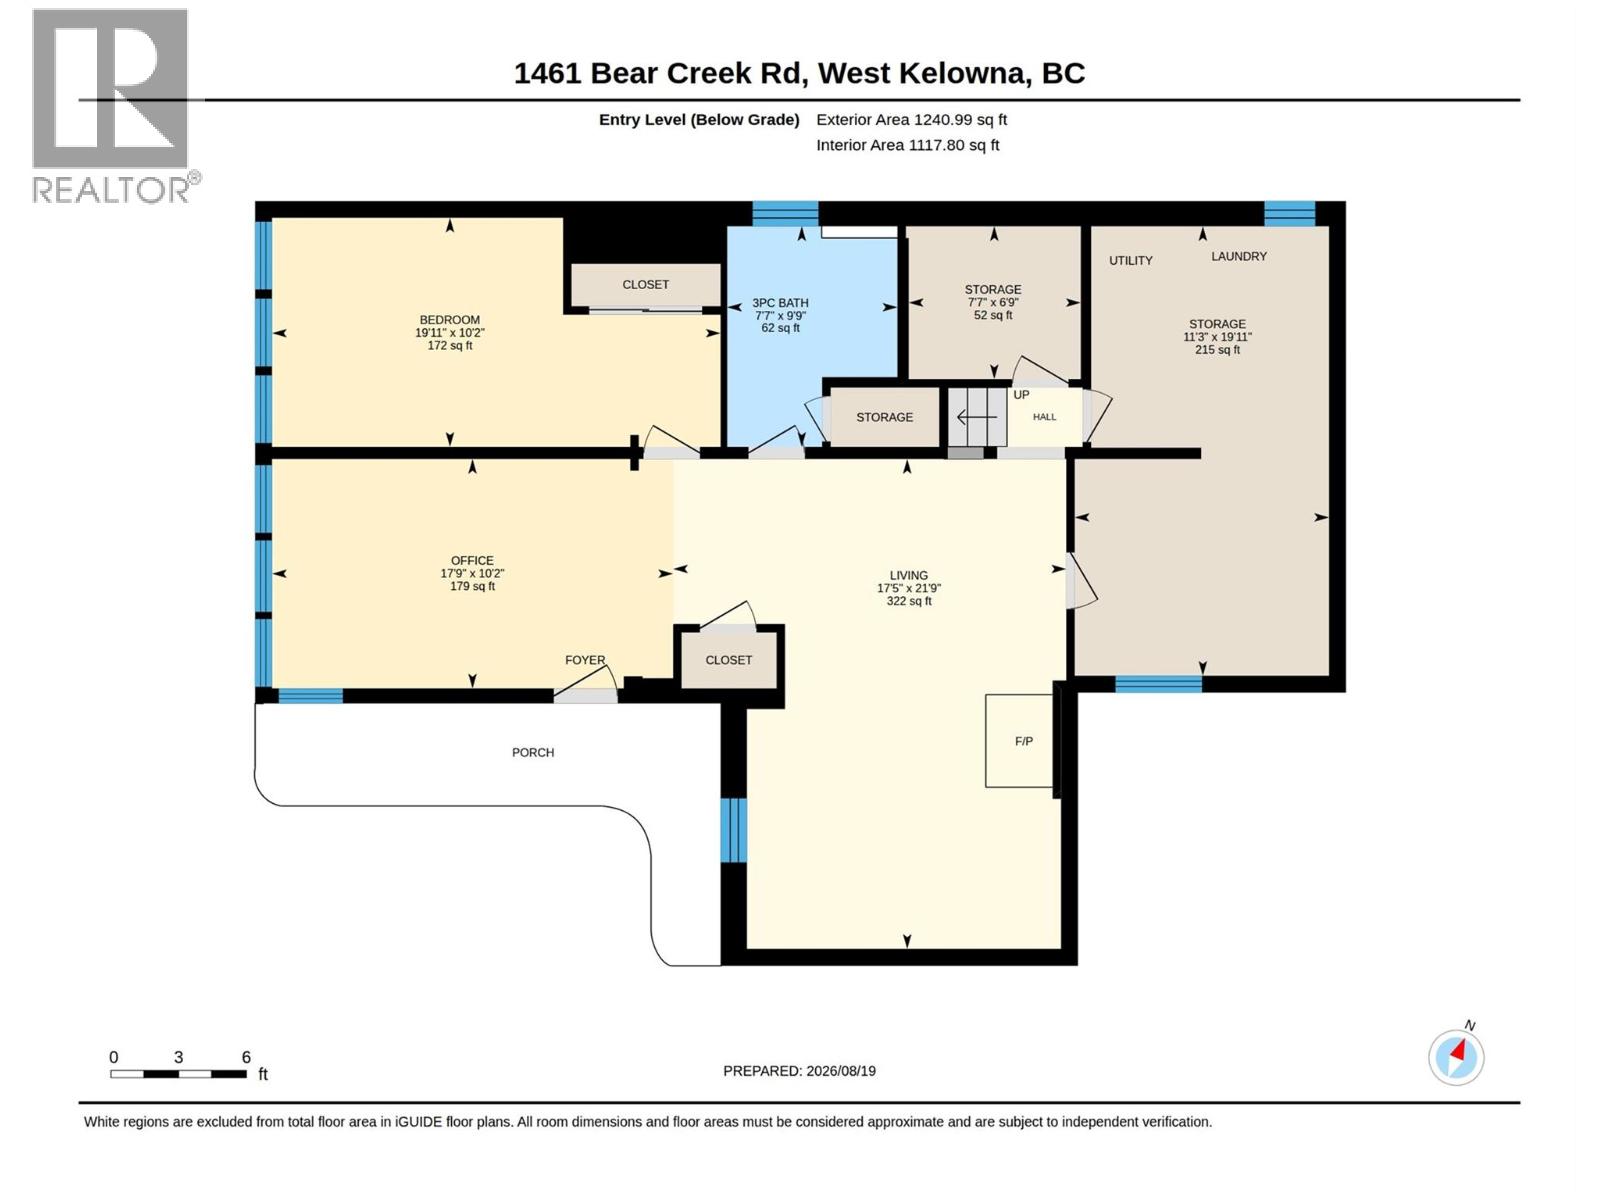
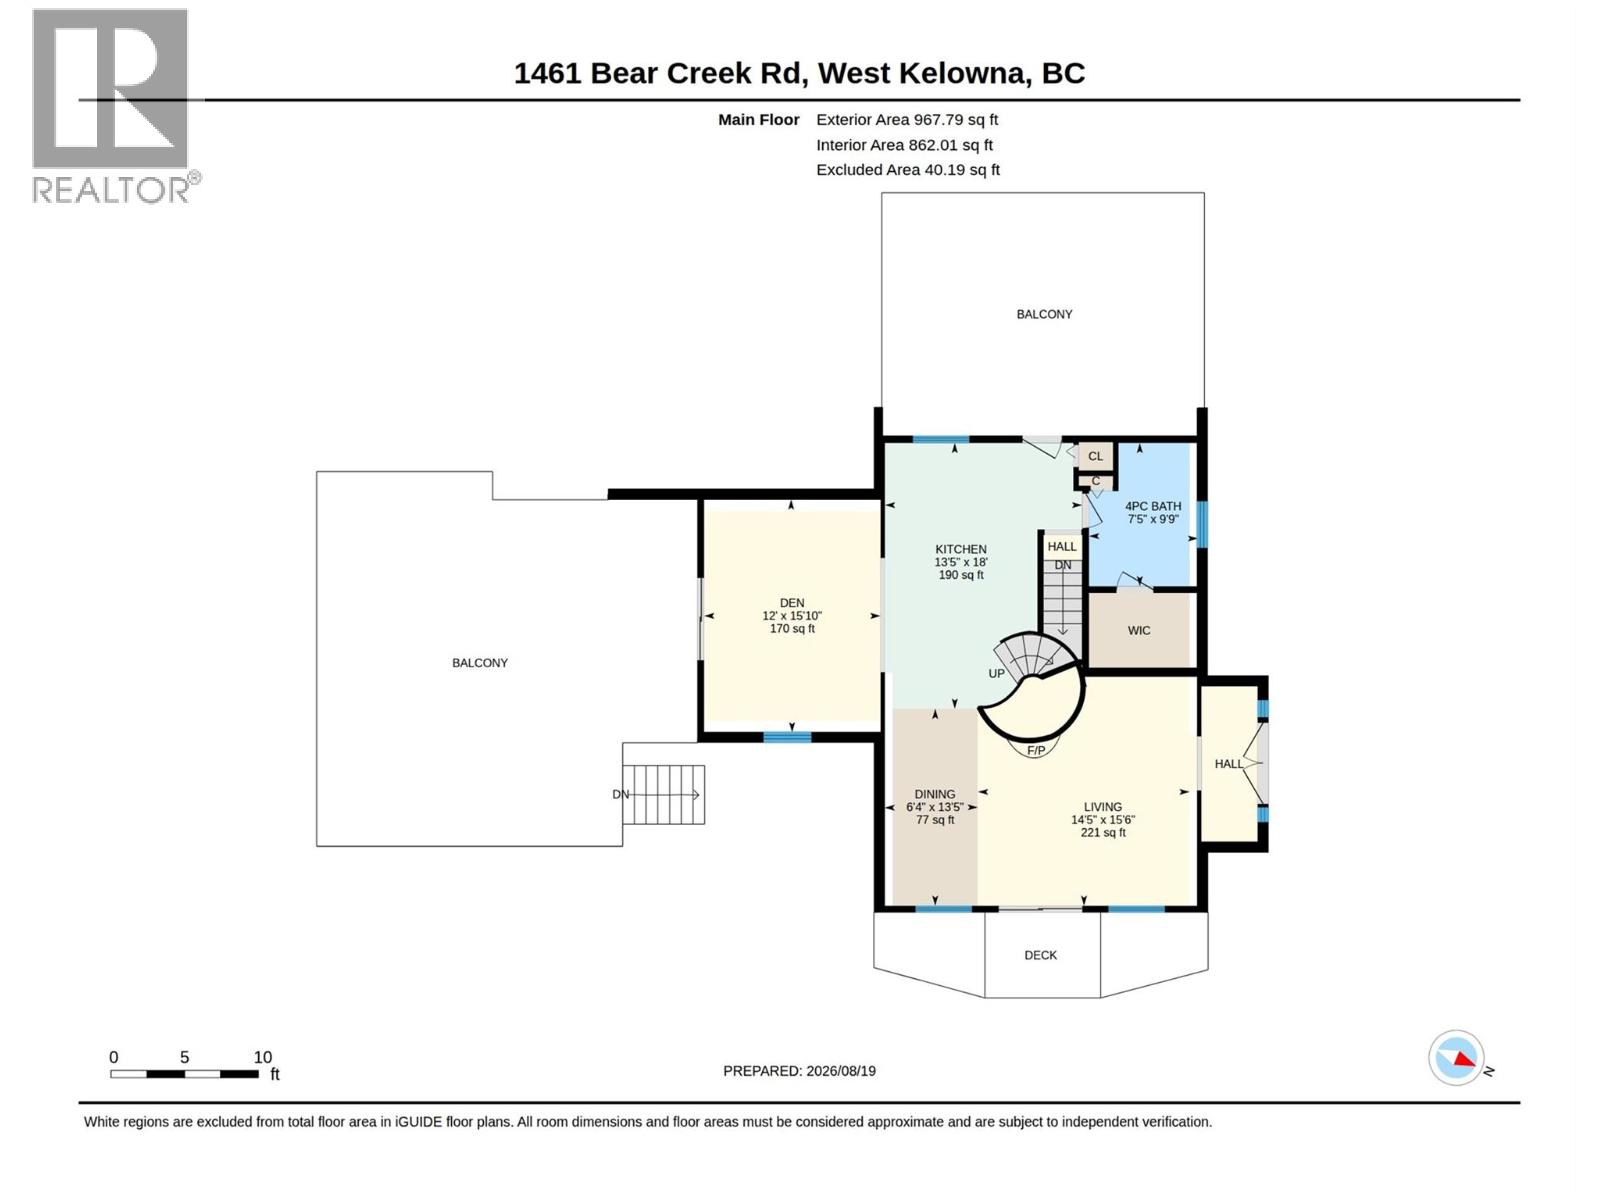
Level Type Length Width Dimensions Second Level Primary Bedroom 20'1'' x 33'5'' Lower Level Living Room 17'5'' x 21'9'' Lower Level Laundry Room 11'3'' x 19'11'' Lower Level Storage 7'7'' x 6'9'' Lower Level 3pc Bathroom 7'7'' x 9'9'' Lower Level Office 19'9'' x 10'2'' Lower Level Bedroom 19' x 10'2'' Main Level Dining Room 13'5'' x 5'4'' Main Level Living Room 15'6'' x 14'5'' Main Level Den 15'10'' x 12' Main Level Kitchen 18' x 13'5'' Main Level 4pc Bathroom 9'9'' x 7'5'' -
Utilities
Your Favourites
No Favourites Found







The trademarks REALTOR®, REALTORS®, and the REALTOR® logo are controlled by The Canadian Real Estate Association (CREA) and identify real estate professionals who are members of CREA. The trademarks MLS®, Multiple Listing Service® and the associated logos are owned by The Canadian Real Estate Association (CREA) and identify the quality of services provided by real estate professionals who are members of CREA. The trademark DDF® is owned by The Canadian Real Estate Association (CREA) and identifies CREA's Data Distribution Facility (DDF®)
September 22 2026 10:18:24
Association of Interior REALTORS®
