$499,900
Maintenance,
$482.63 Monthly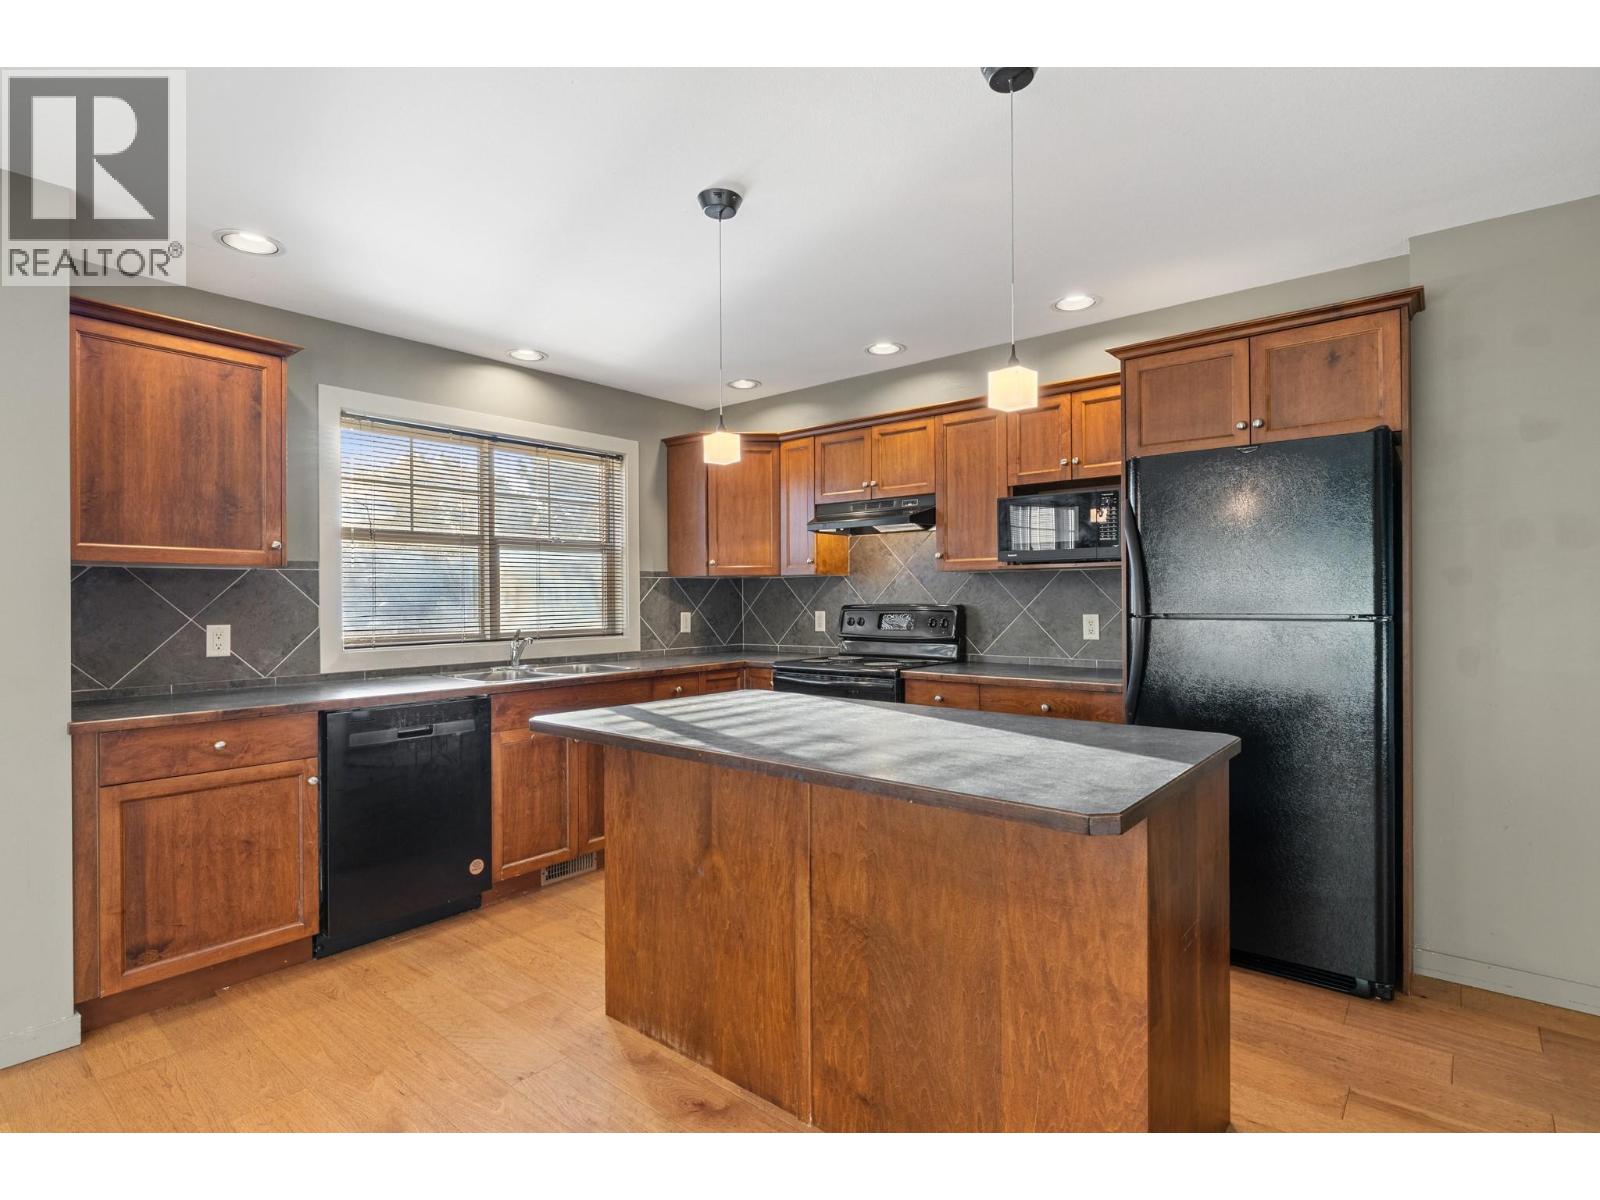
$499,900
Maintenance,
$482.63 Monthly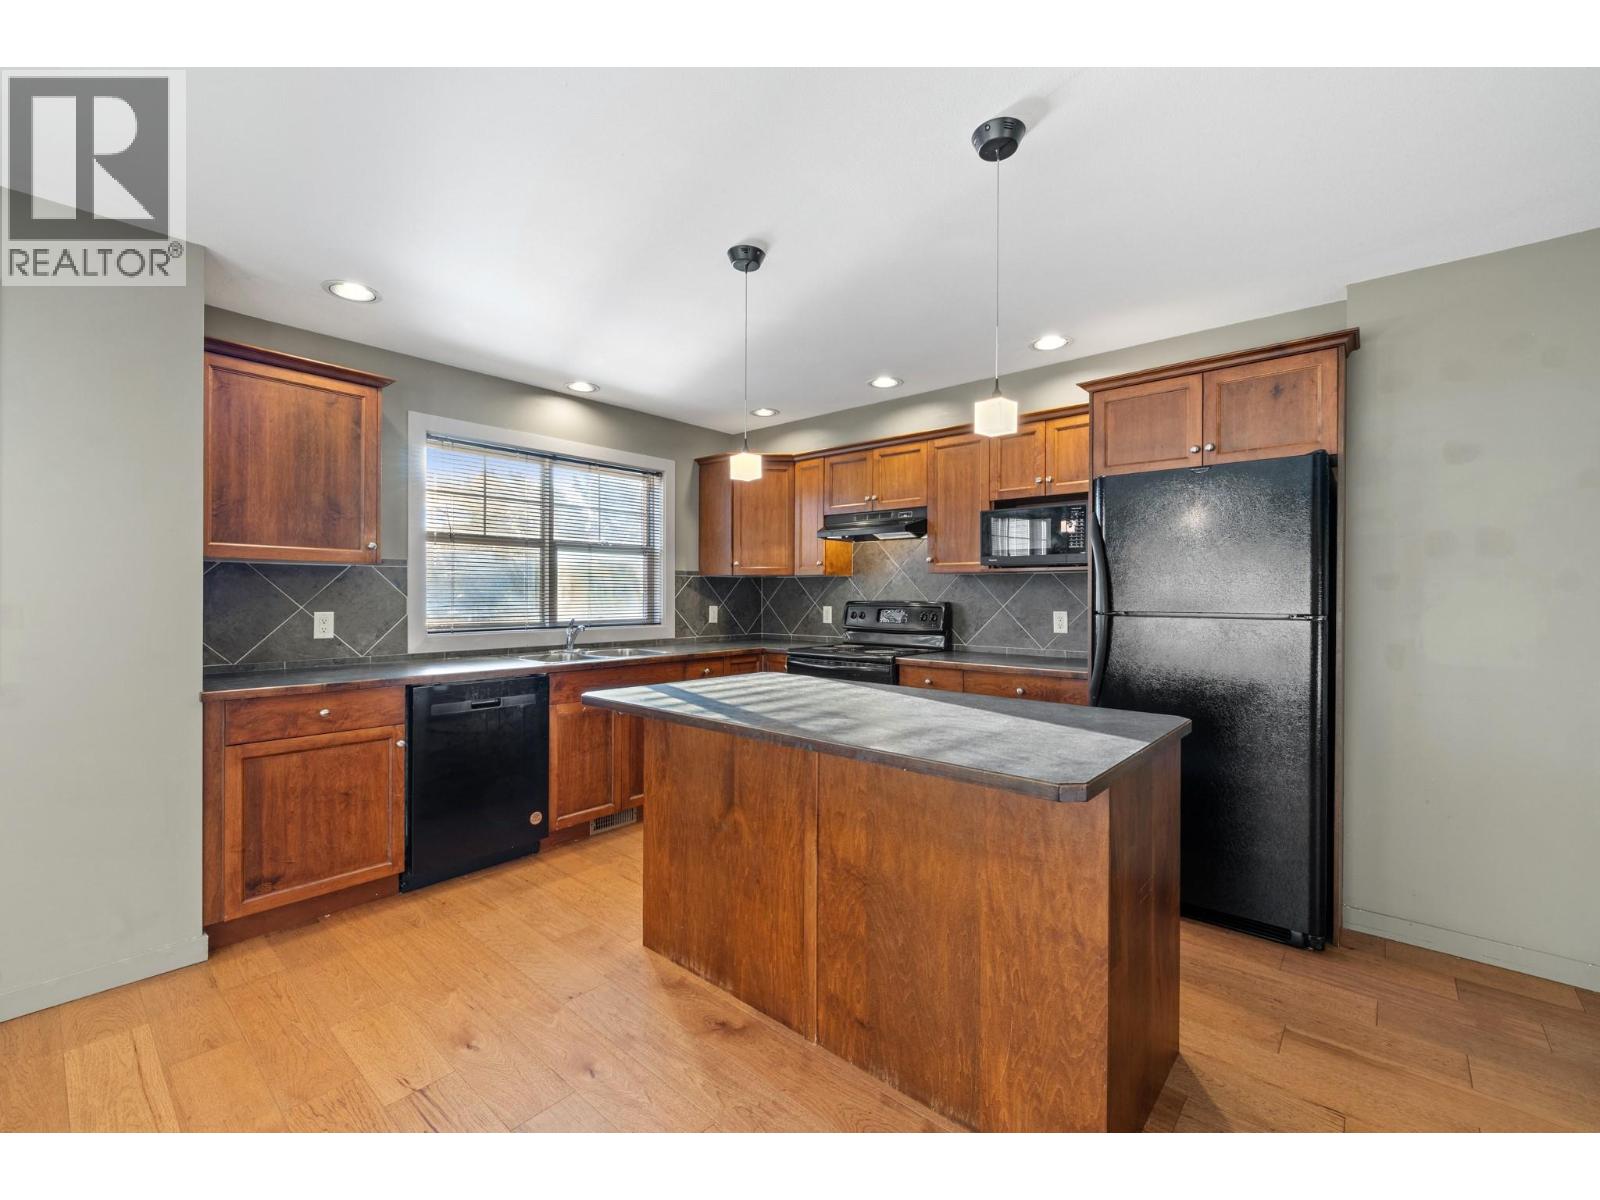
$499,900
Maintenance,
$482.63 Monthly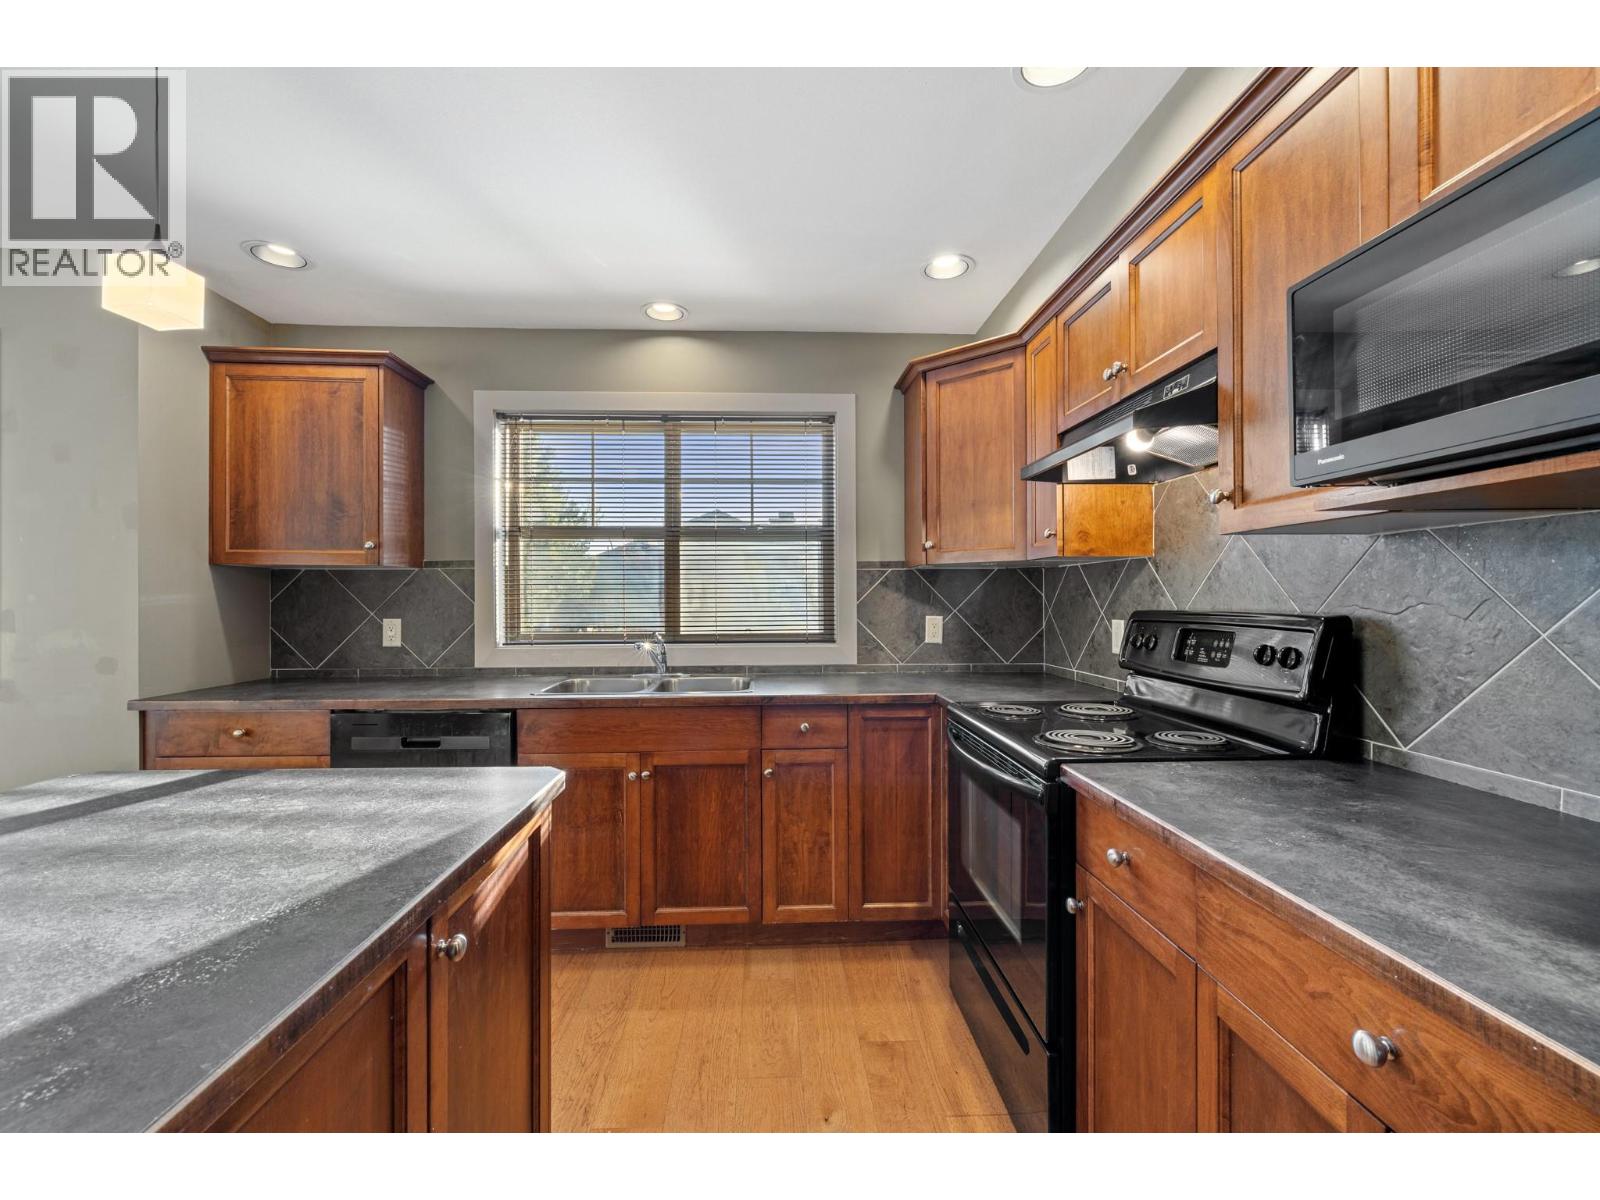
$499,900
Maintenance,
$482.63 Monthly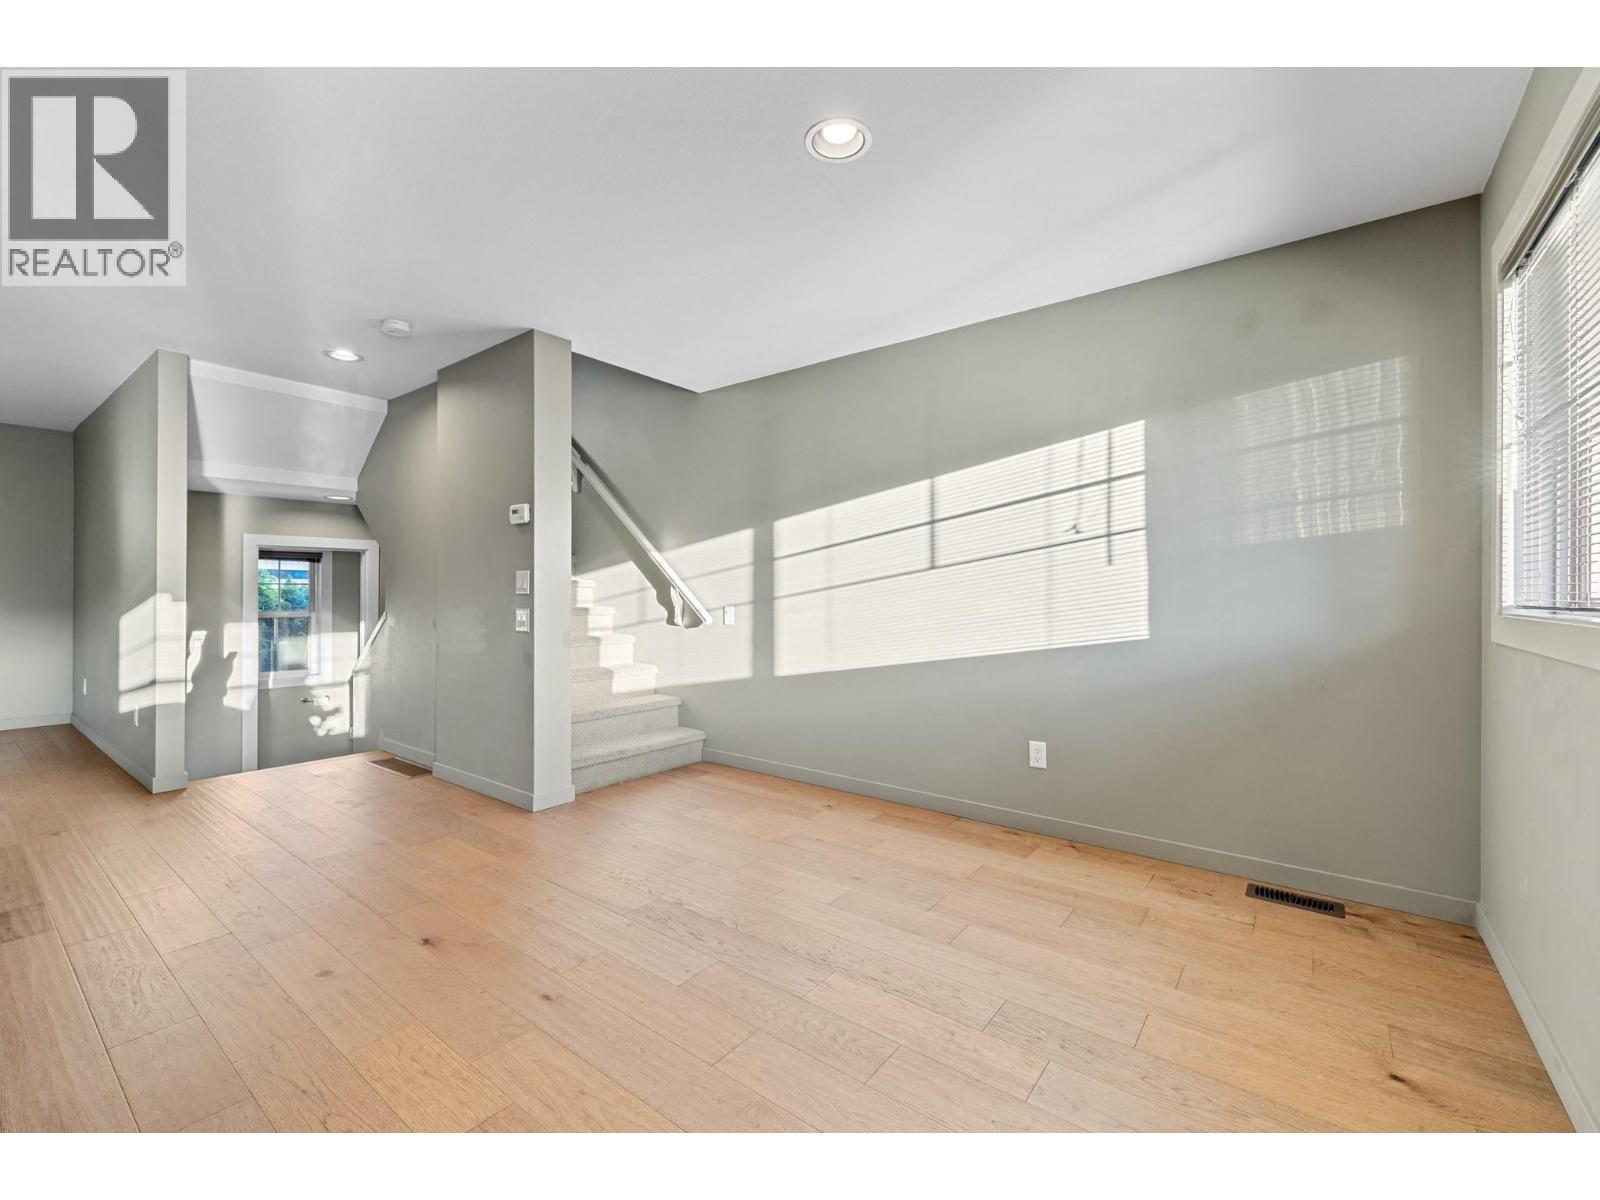
$499,900
Maintenance,
$482.63 Monthly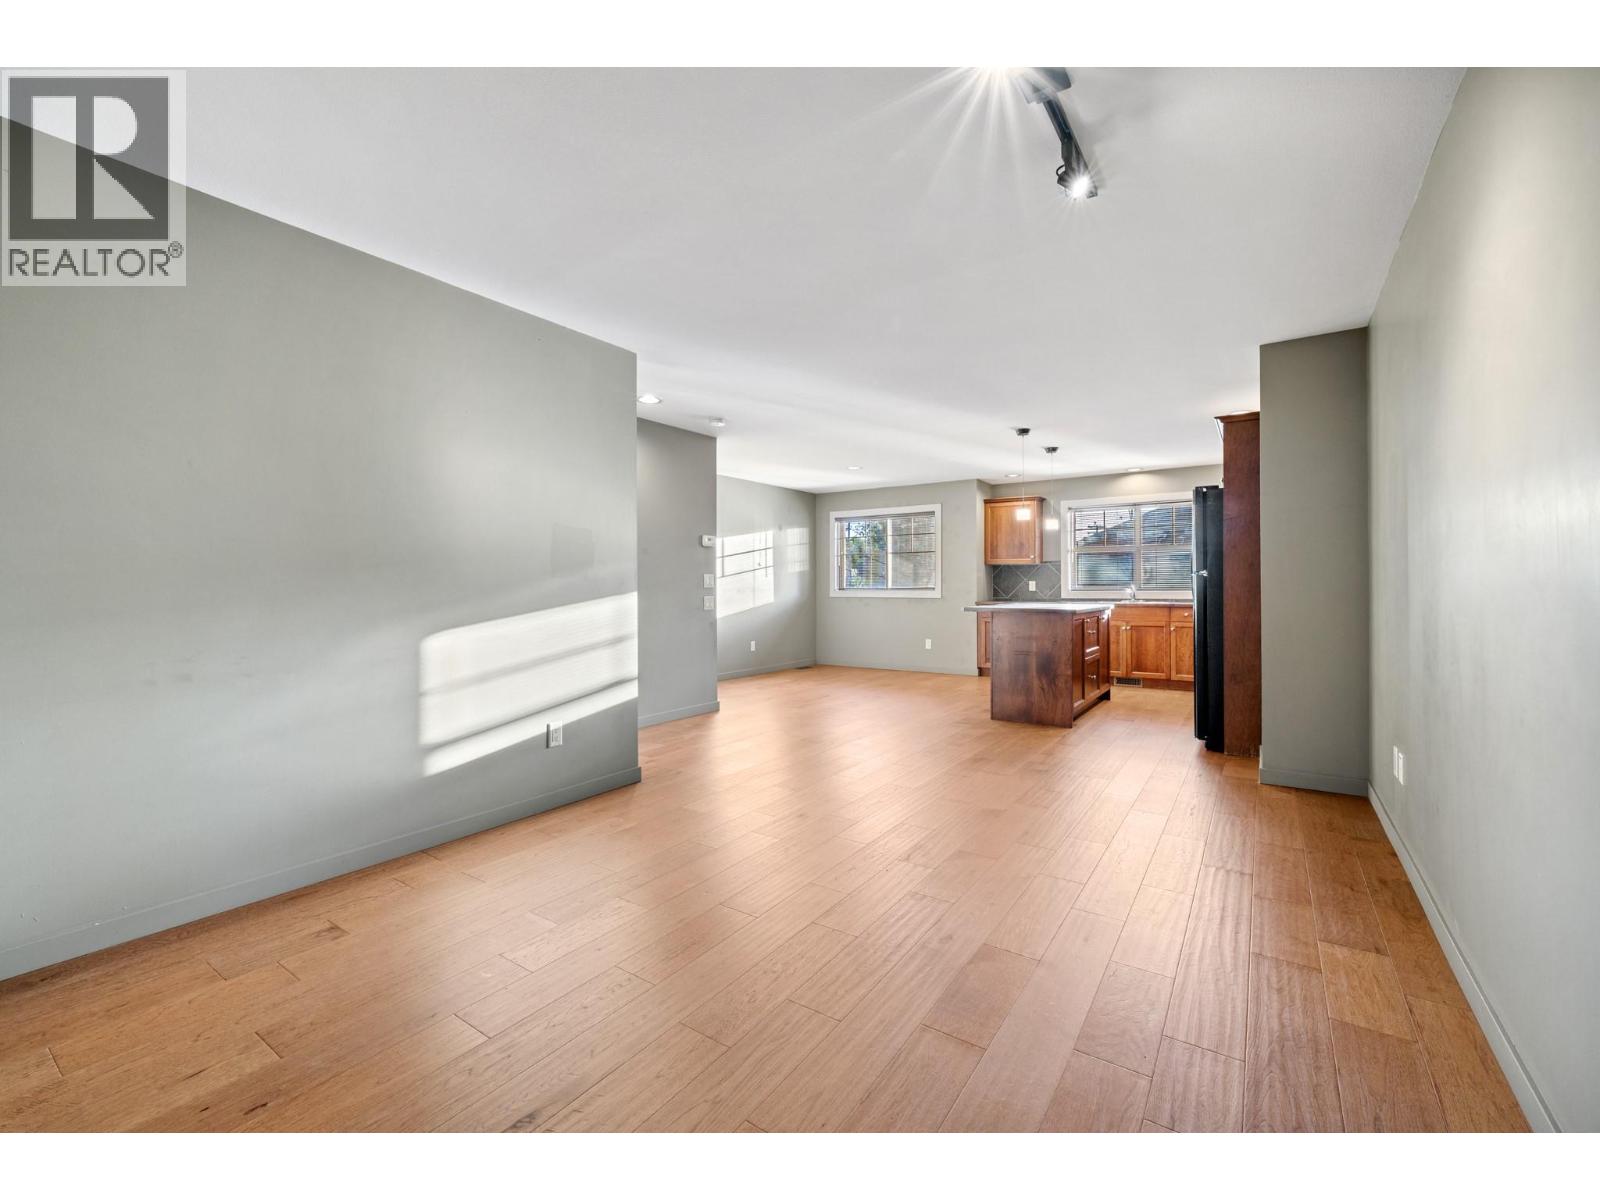
$499,900
Maintenance,
$482.63 Monthly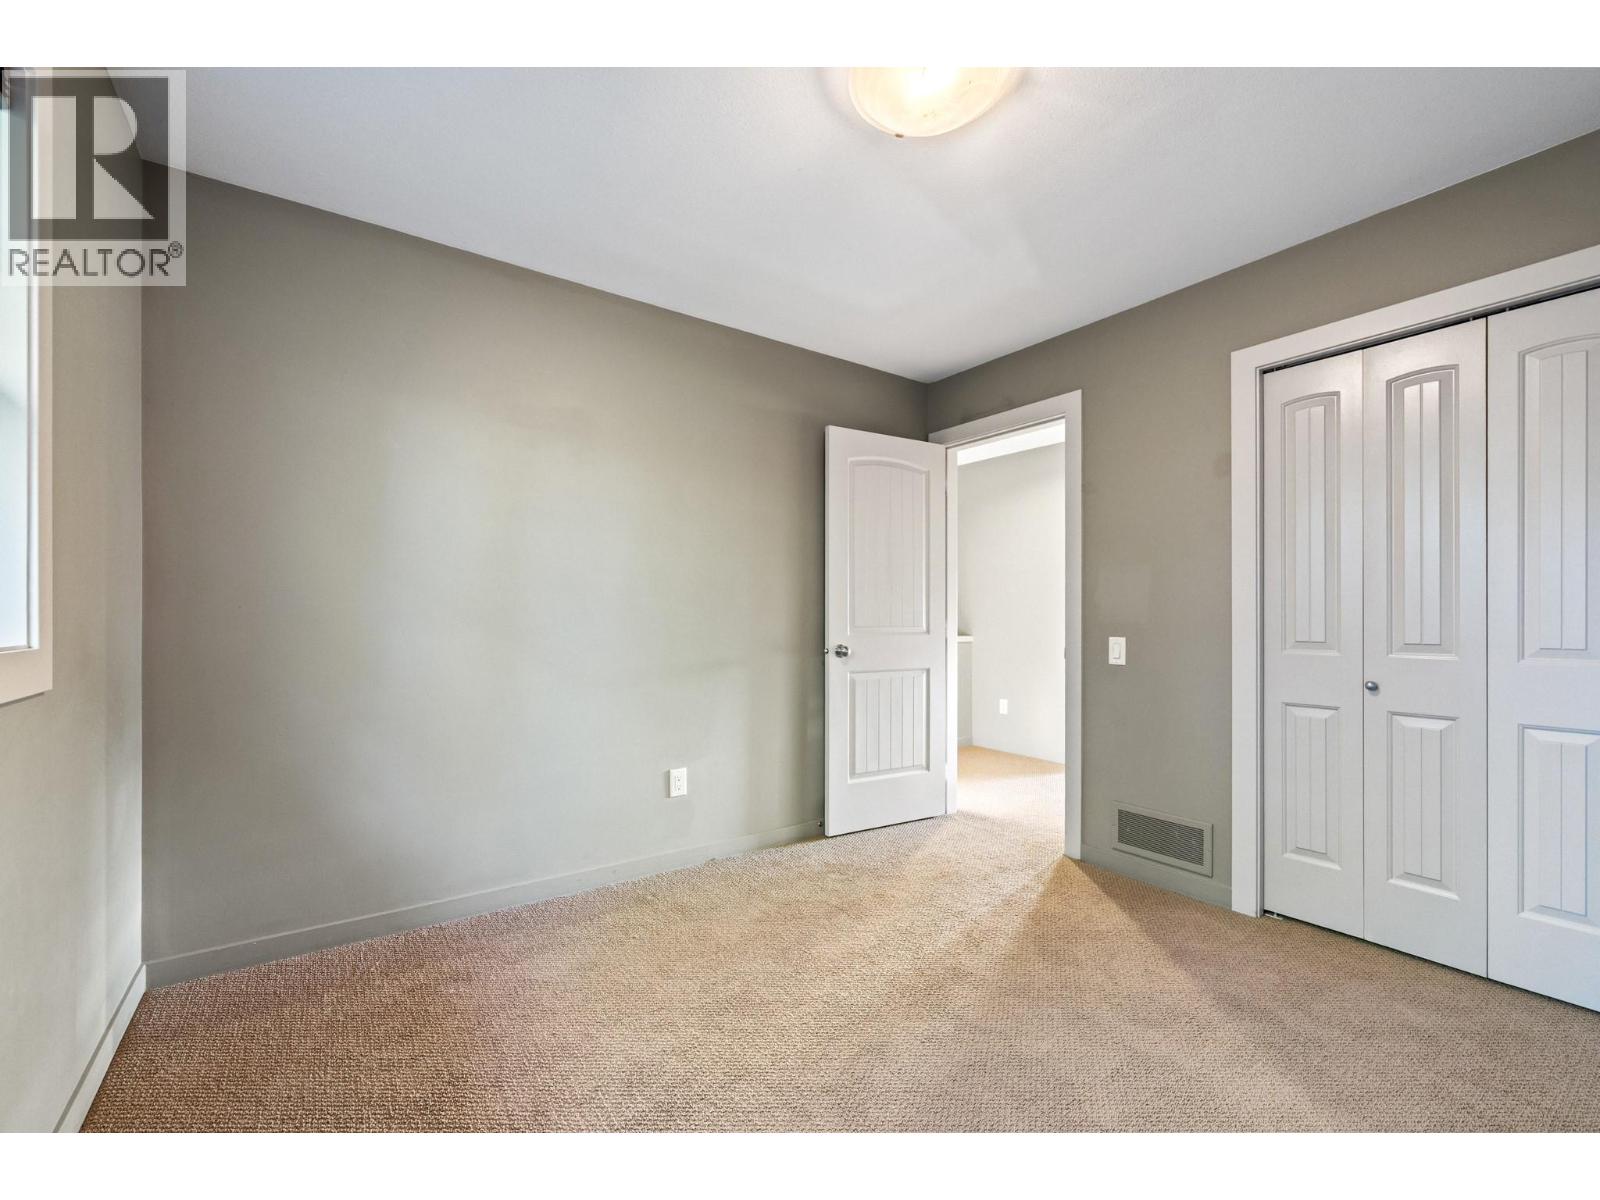
$499,900
Maintenance,
$482.63 Monthly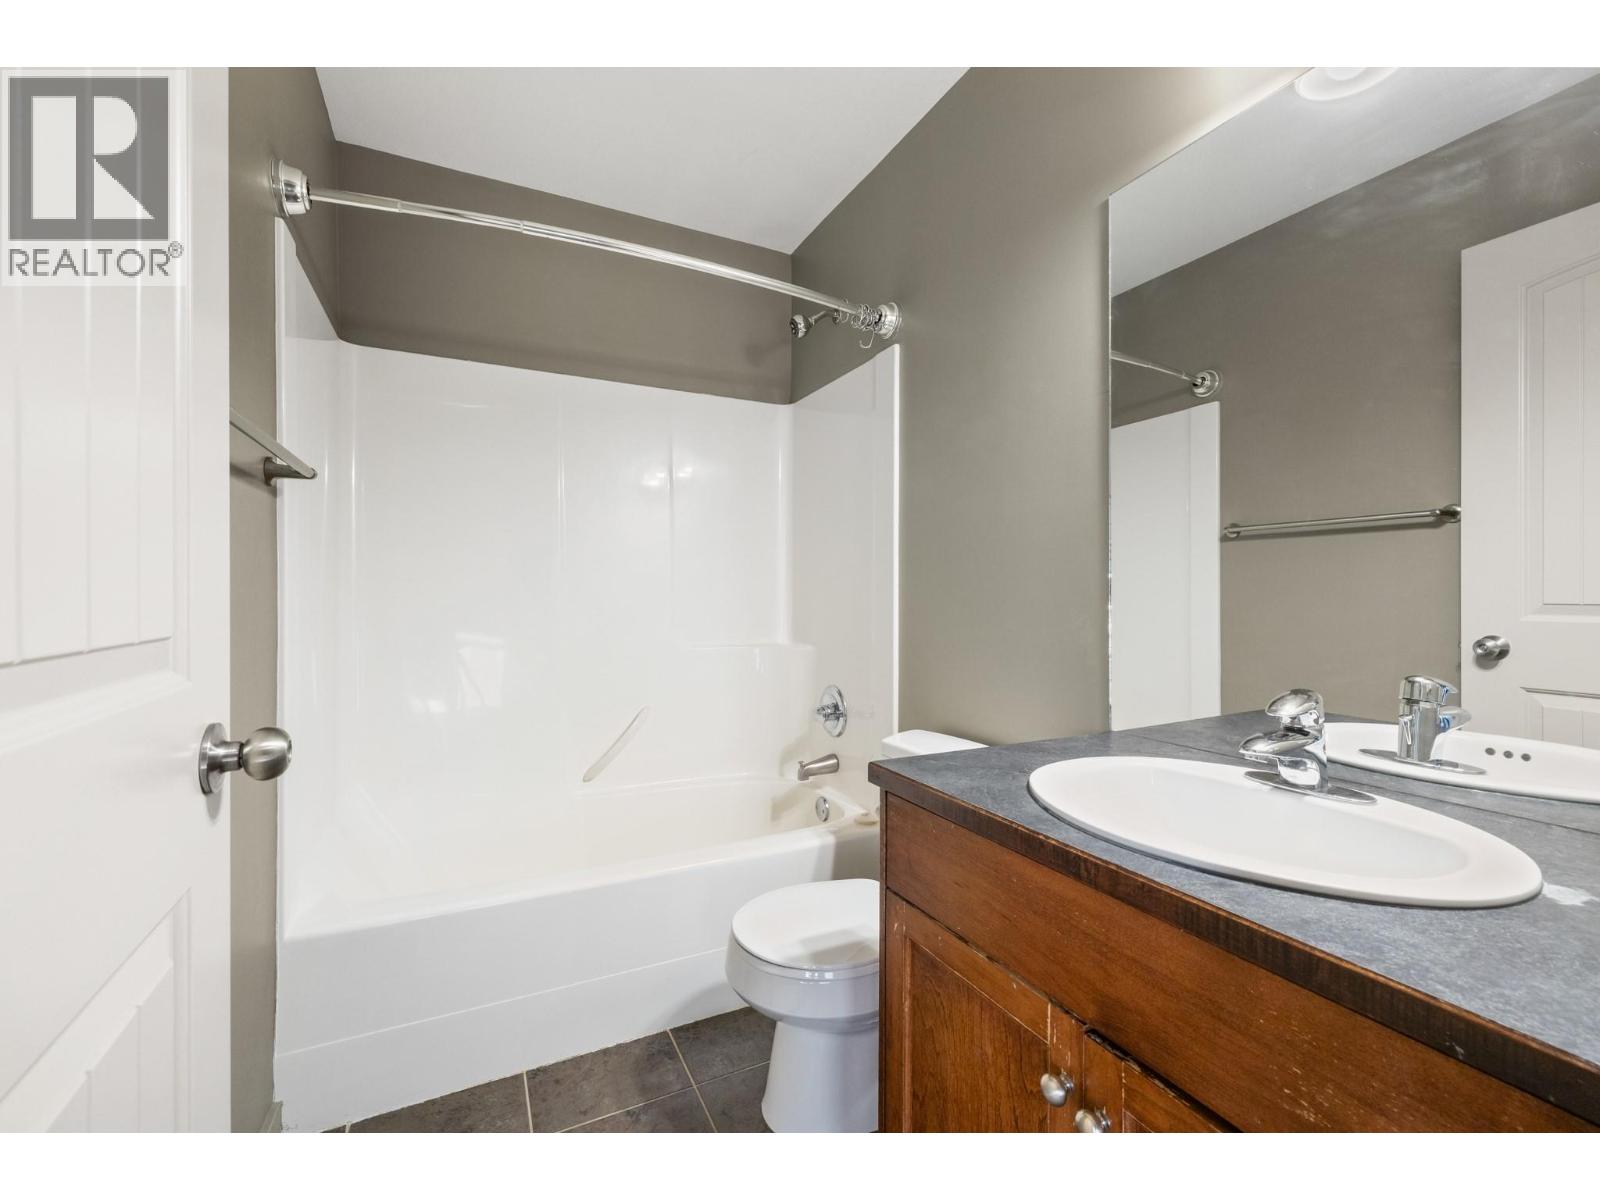
$499,900
Maintenance,
$482.63 Monthly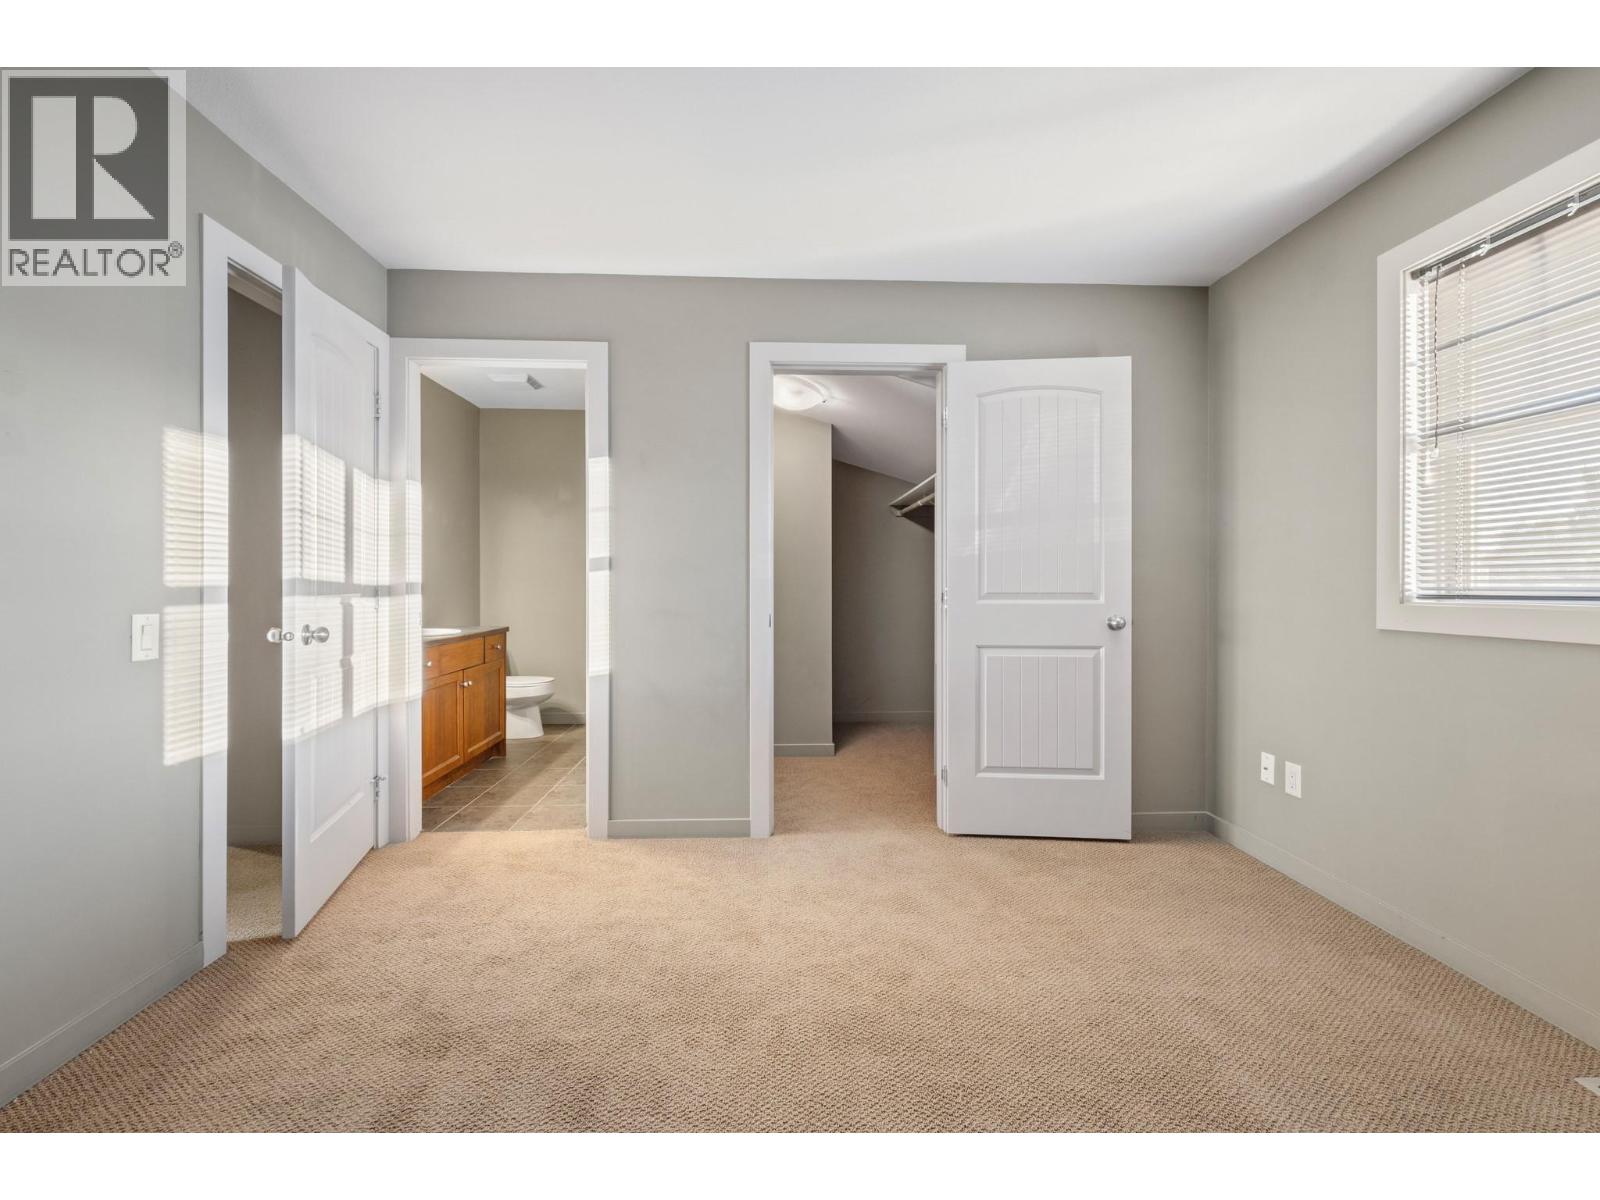
$499,900
Maintenance,
$482.63 Monthly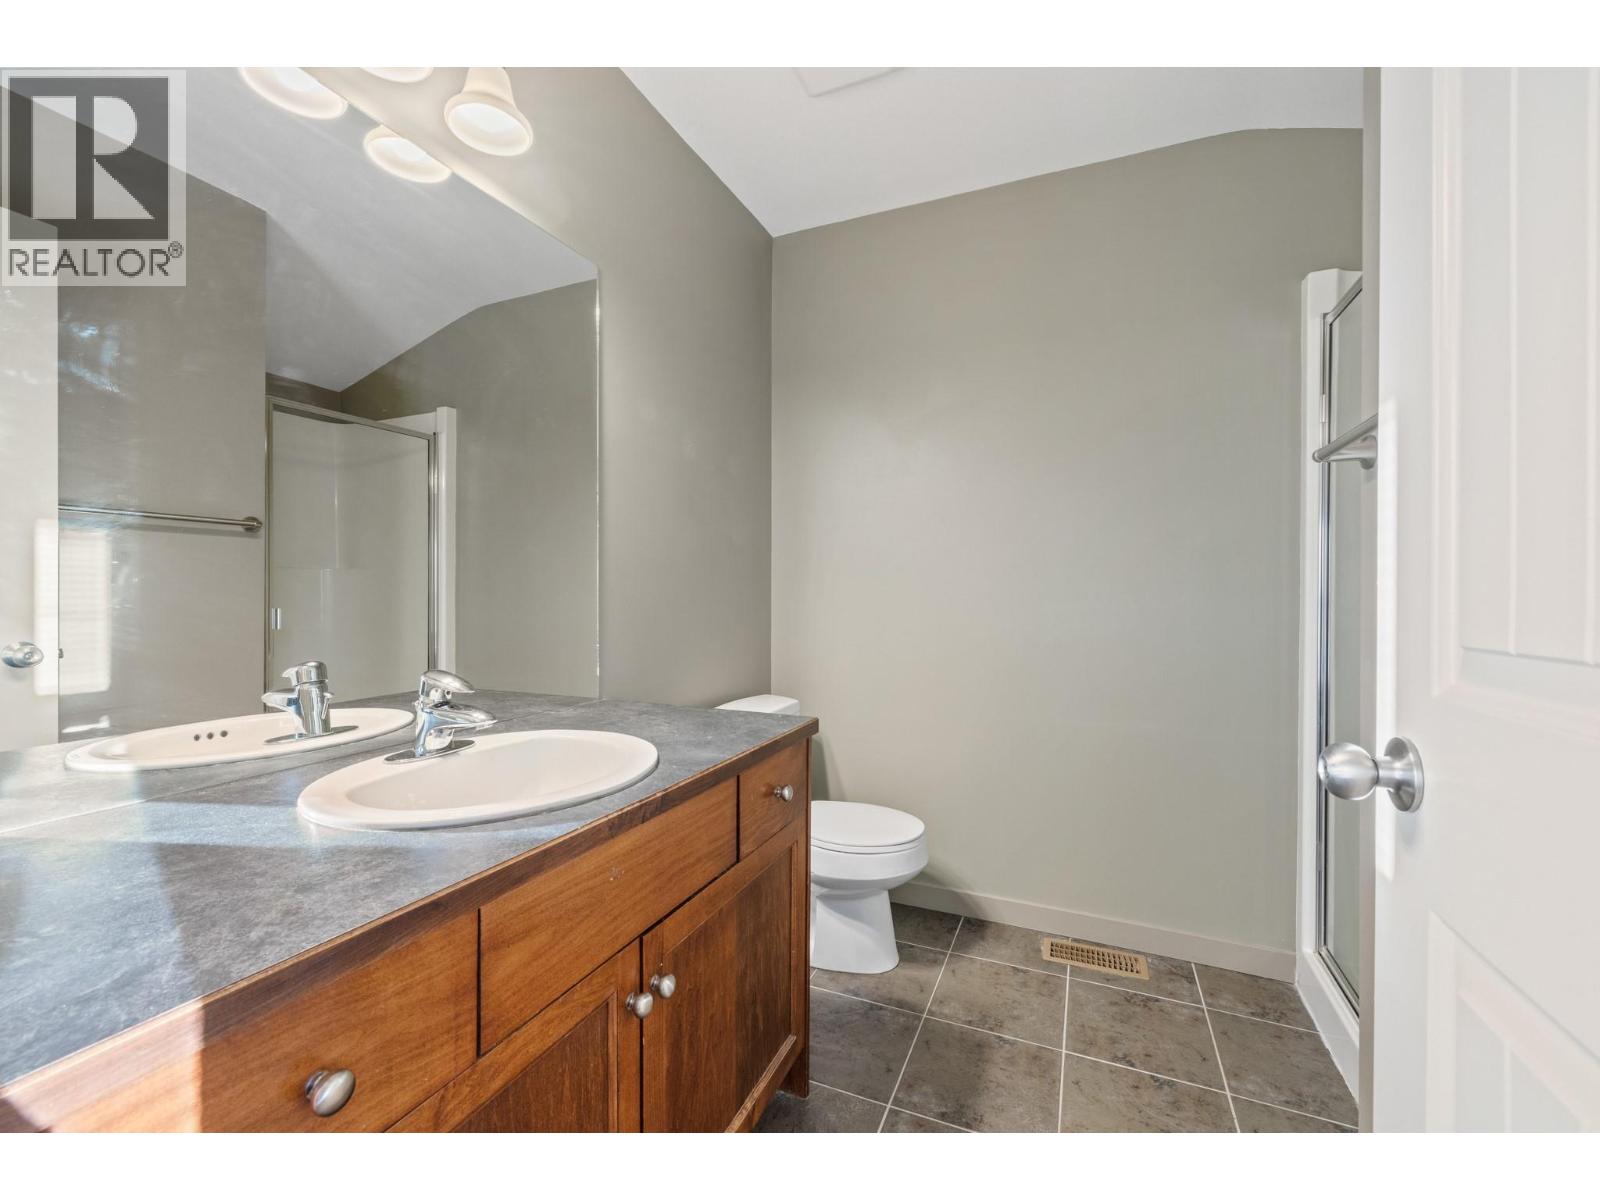
$499,900
Maintenance,
$482.63 Monthly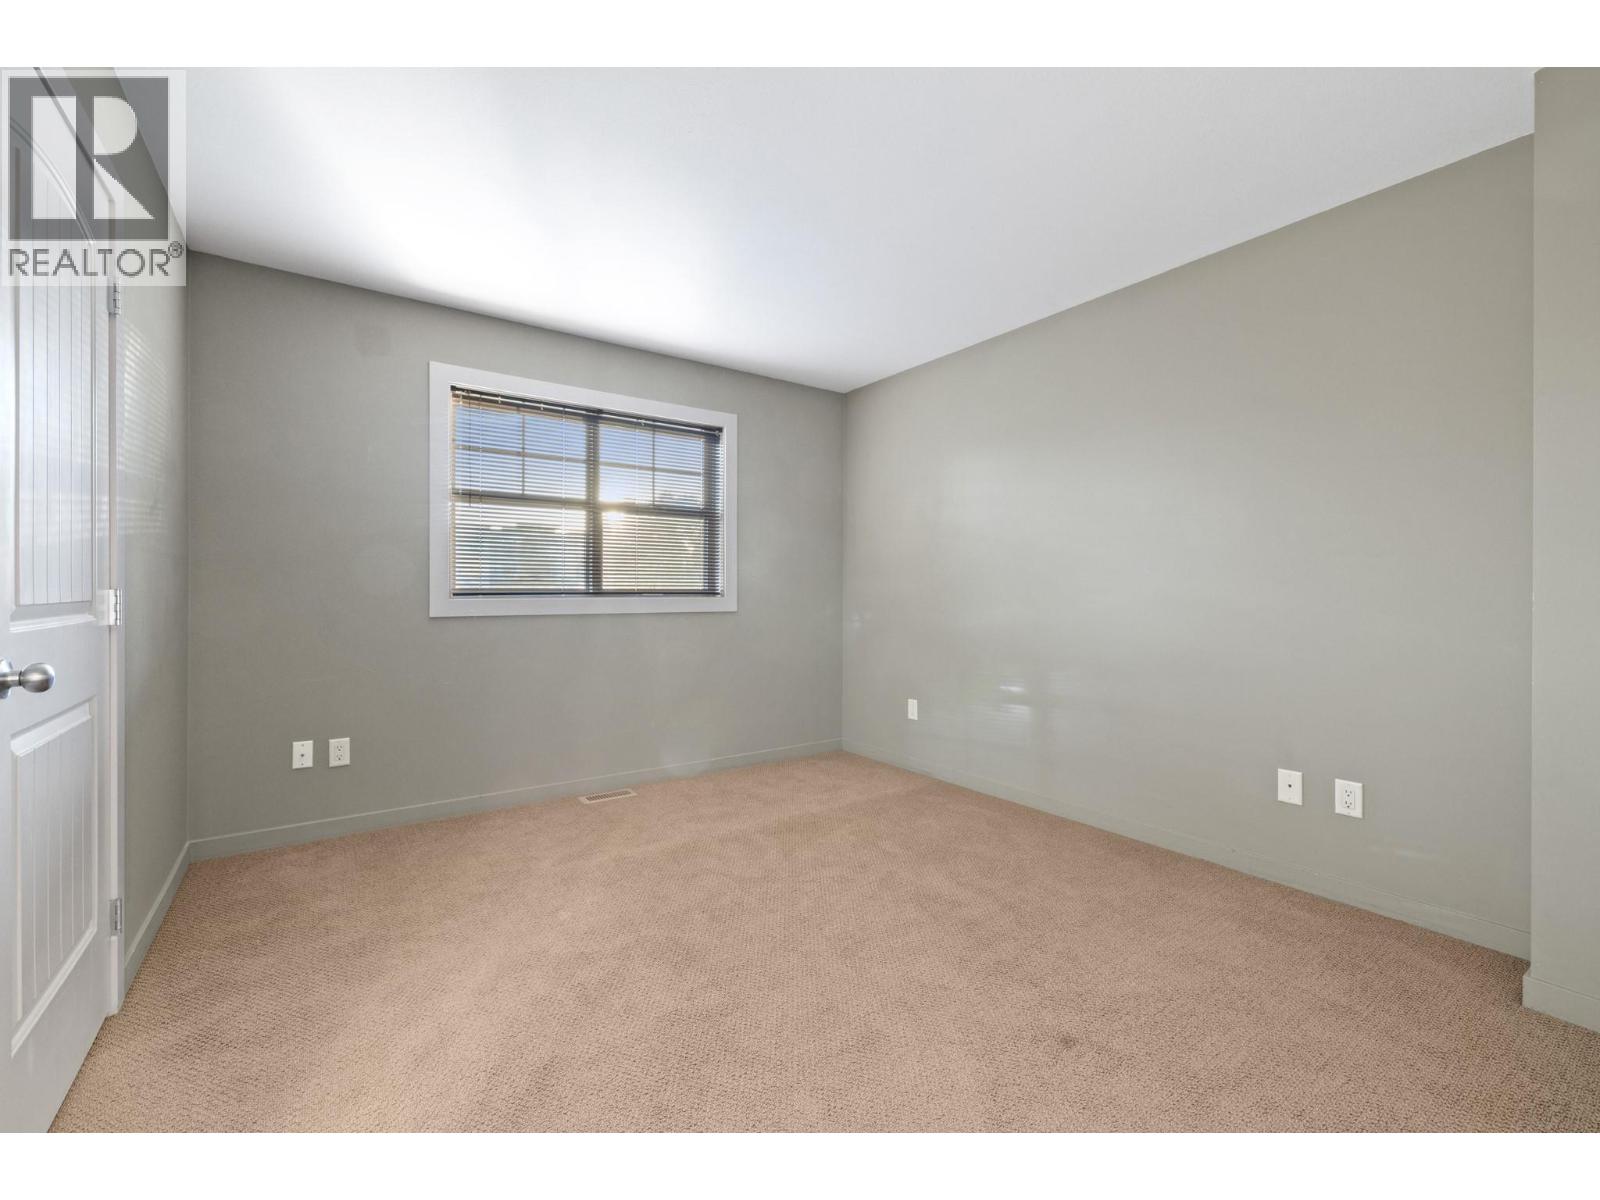
$499,900
Maintenance,
$482.63 Monthly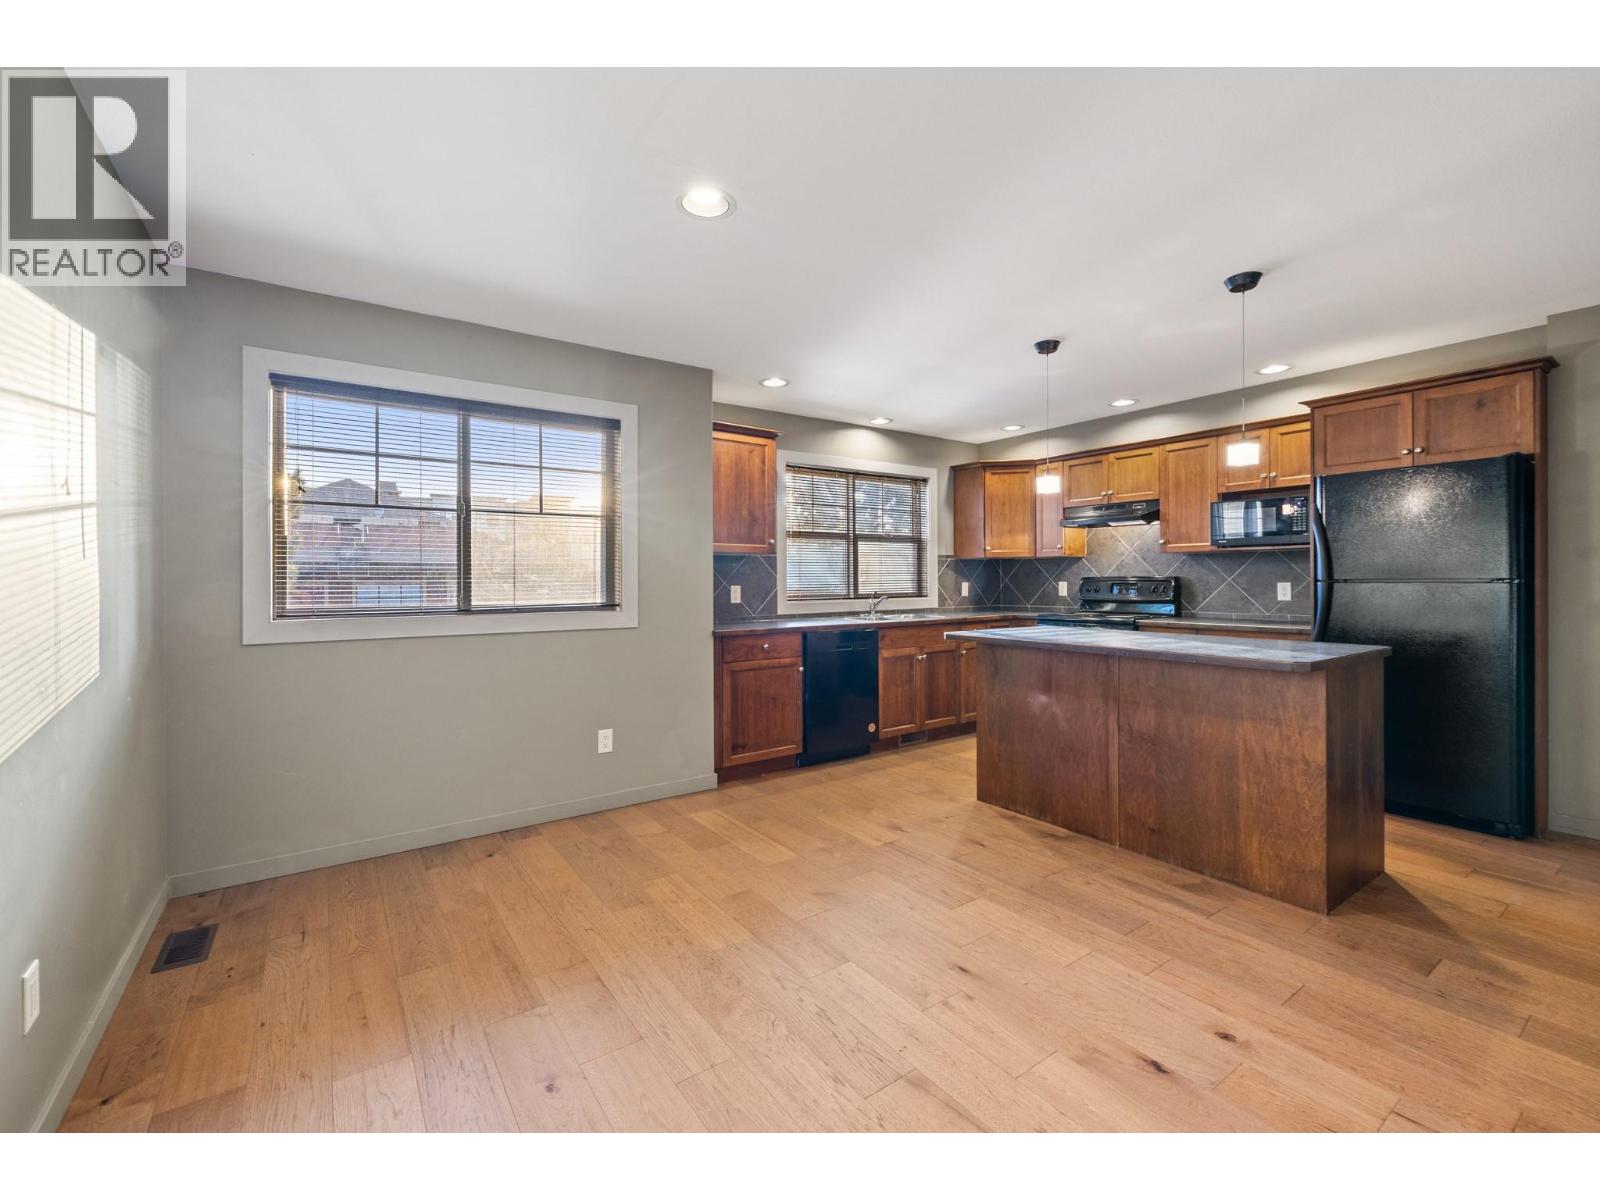
$499,900
Maintenance,
$482.63 Monthly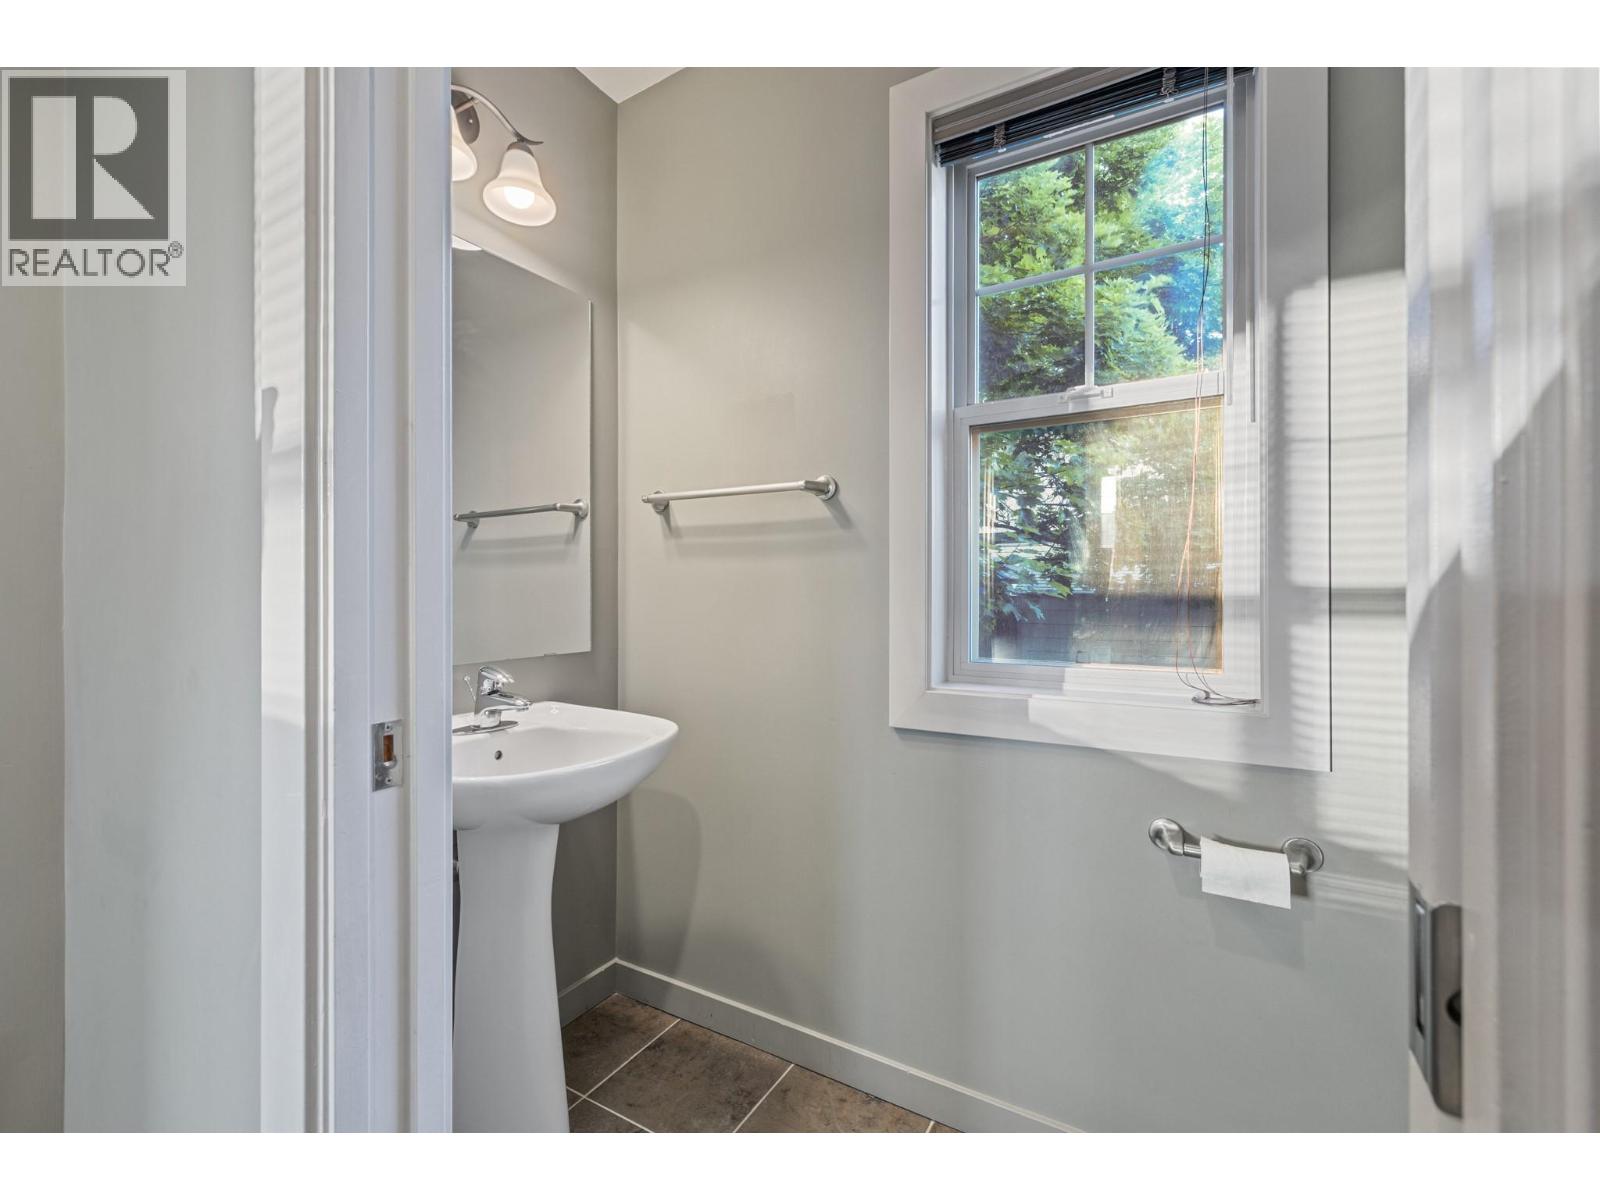
$499,900
Maintenance,
$482.63 Monthly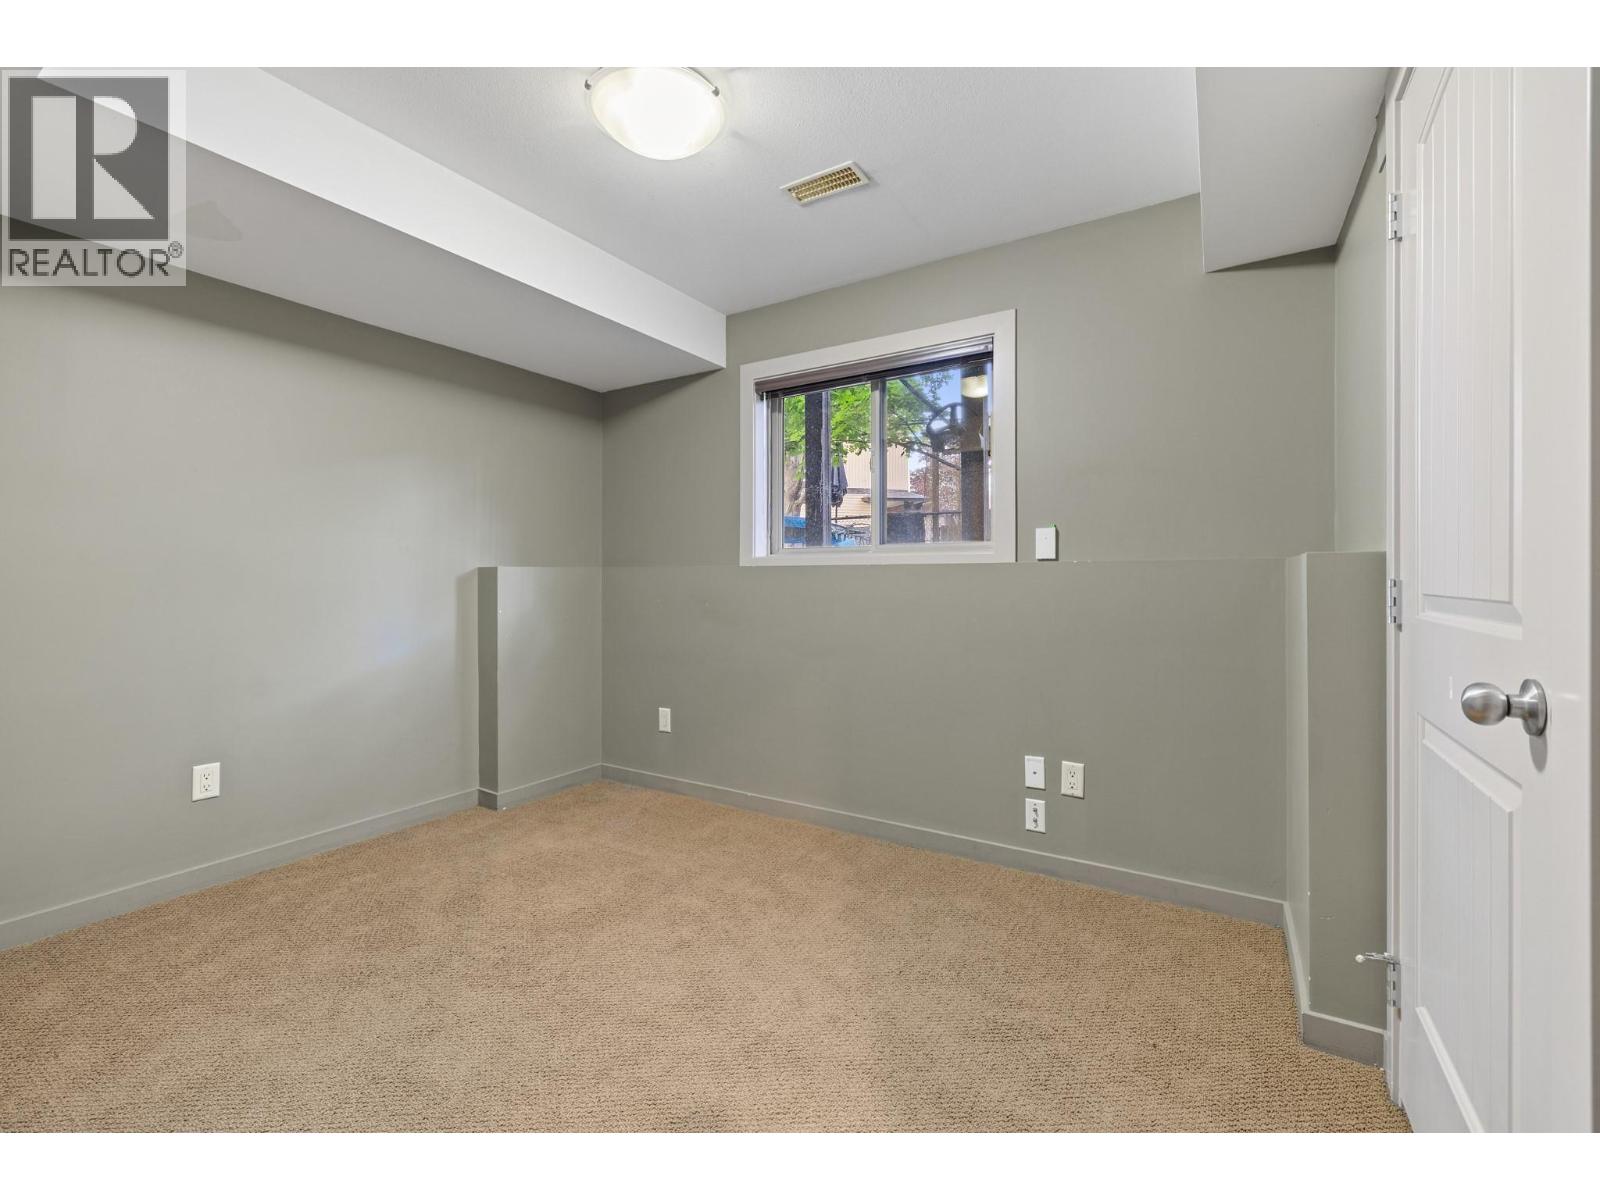
$499,900
Maintenance,
$482.63 Monthly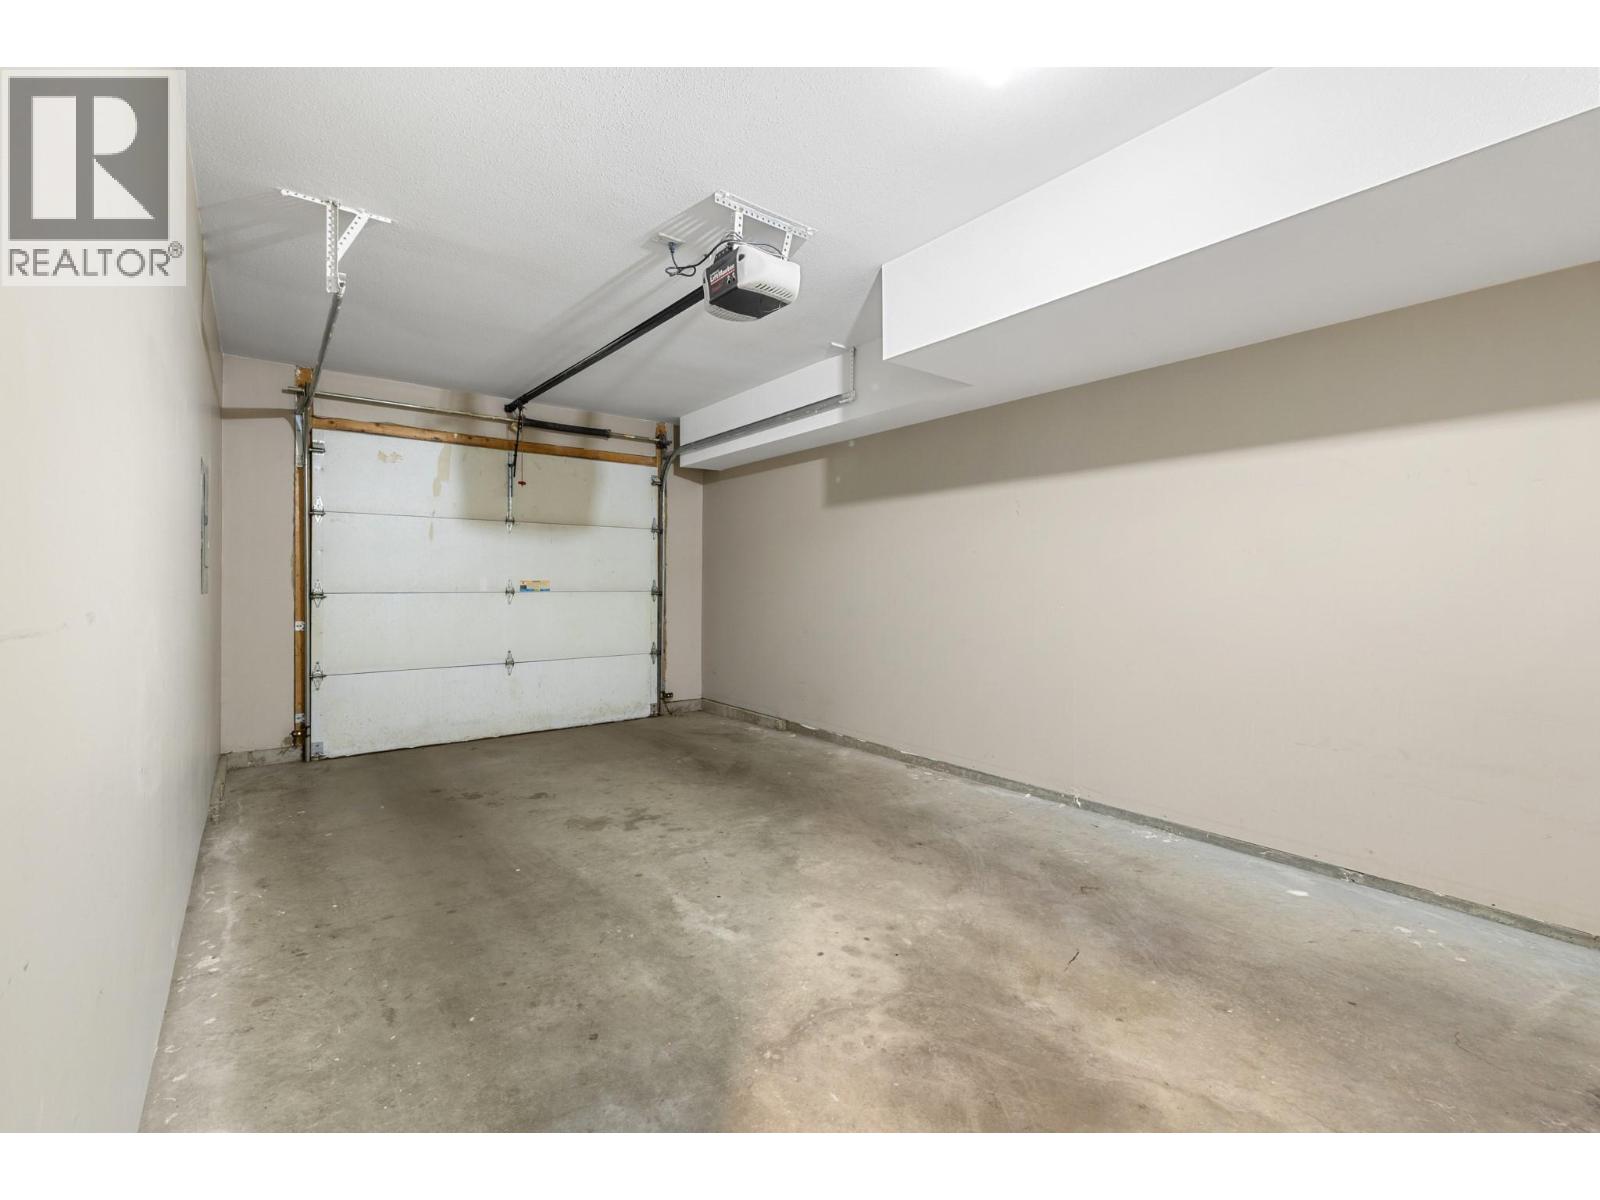
$499,900
Maintenance,
$482.63 Monthly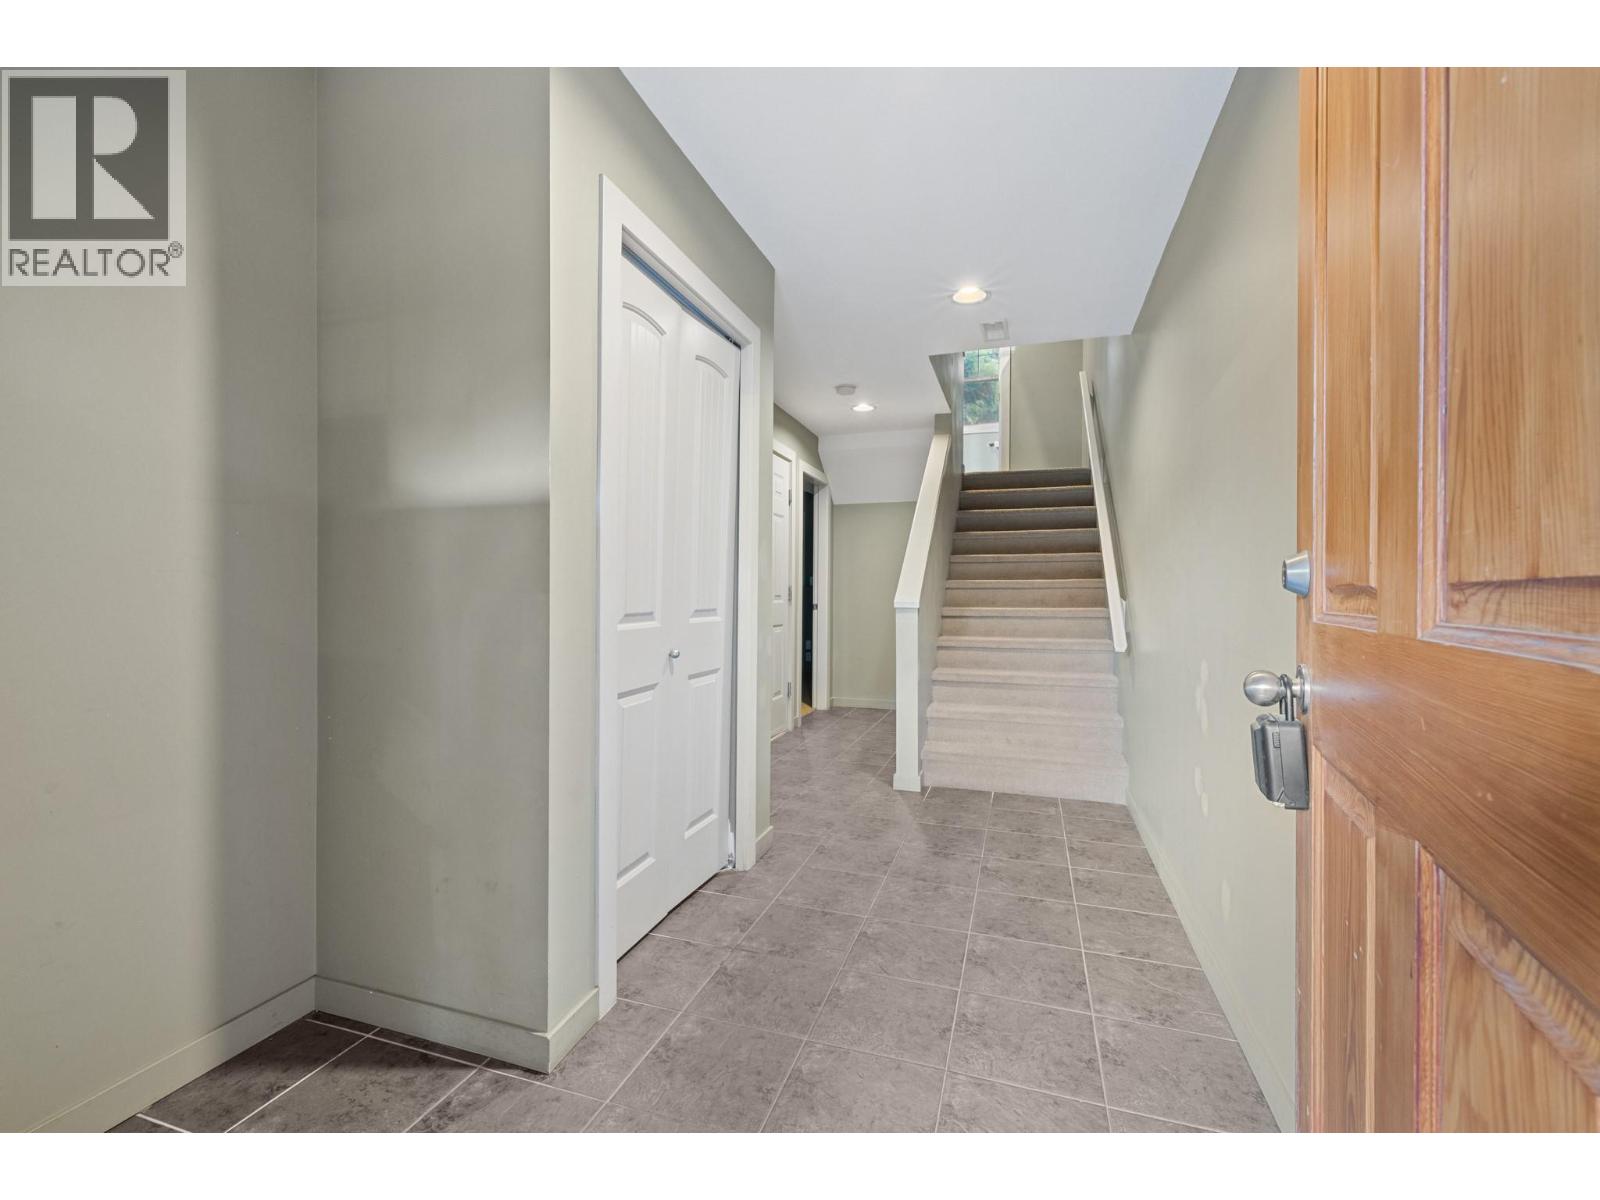
$499,900
Maintenance,
$482.63 Monthly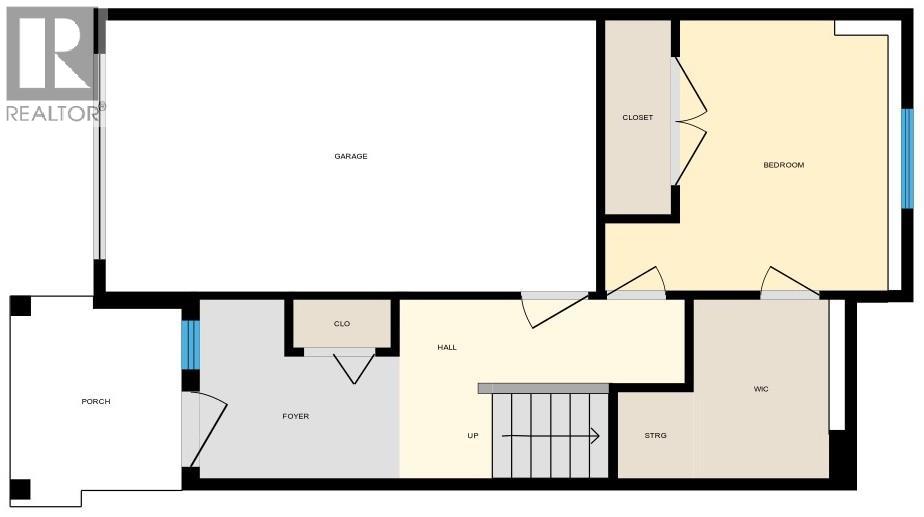
$499,900
Maintenance,
$482.63 Monthly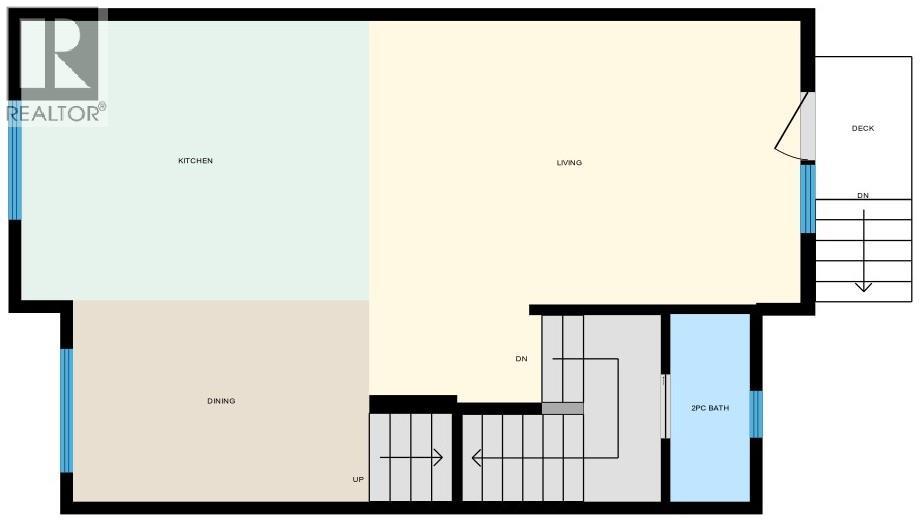
$499,900
Maintenance,
$482.63 Monthly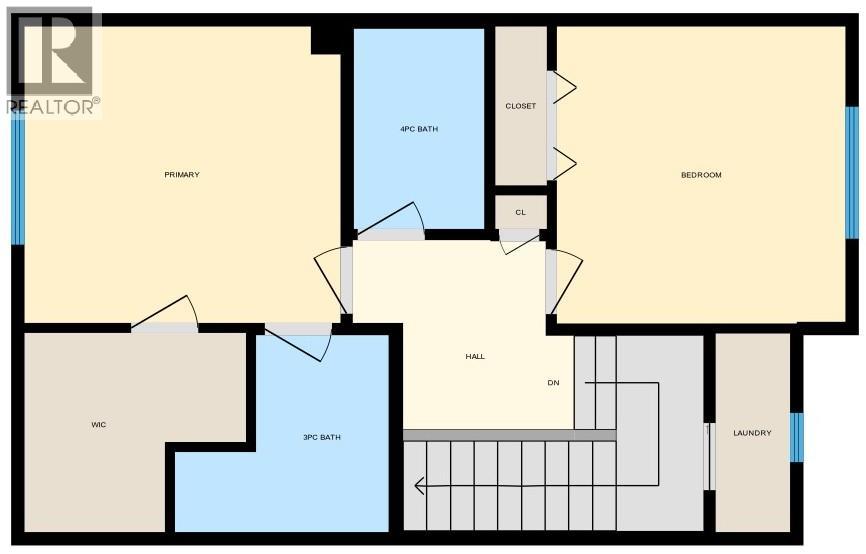
$499,900
Maintenance,
$482.63 Monthly
$499,900
Maintenance,
$482.63 Monthly
Like this listing?
Contact us for more information


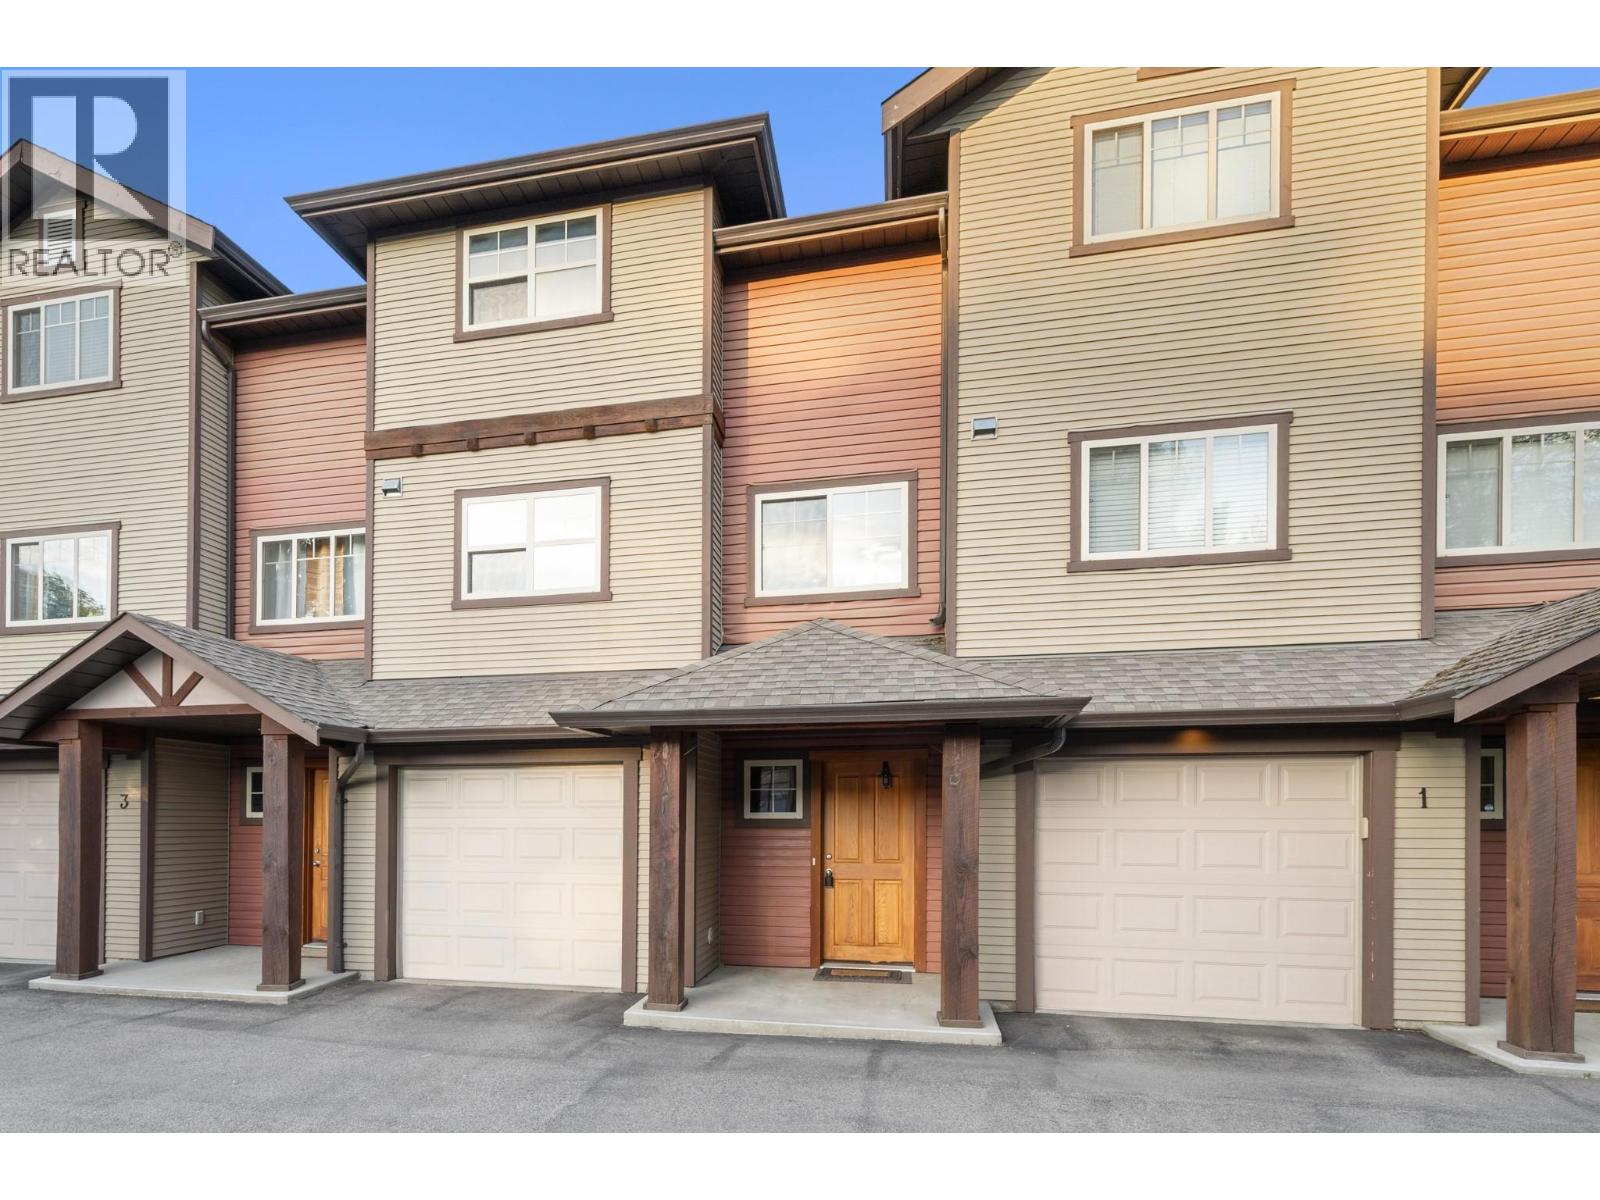
Super central and move in ready. Fantastic opportunity to get into the market at and affordable price point. Walking distance to schools, transit, parks and convenience stores for your slurpee fix or general last minute needs. 3 bedrooms, 2.5 bathrooms, nice open floor plan, island kitchen, single garage and a nice overall feel. 2 bedrooms & 2 bathrooms on the upper level, single bedroom on the lowest level with all your living space in between. Plenty of storage, nice updated flooring on the main floor, central air heating and cooling and more. Seller offering a painting rebate or bonus to freshen things up. (id:67517)
-
Property Details
MLS® Number 10396096 Property Type Single Family Neigbourhood Rutland North Community Name McCurdy Crossing ParkingSpaceTotal 2 -
Building
BathroomTotal 3 BedroomsTotal 3 Appliances Refrigerator, Dishwasher, Oven - Electric, Hood Fan, Washer/dryer Stack-up ArchitecturalStyle Multi-level ConstructedDate 2005 ConstructionStyleAttachment Attached ConstructionStyleSplitLevel Other CoolingType Central Air Conditioning ExteriorFinish Vinyl Siding HalfBathTotal 1 HeatingType Forced Air RoofMaterial Asphalt Shingle RoofStyle Unknown StoriesTotal 3 SizeInterior 1,498 Sqft Type Row / Townhouse UtilityWater Municipal Water Attached Garage 1 -
Land
Acreage No Sewer Municipal Sewage System SizeTotalText Under 1 Acre -
Rooms
Level Type Length Width Dimensions Third Level Full Ensuite Bathroom 4'11'' x 7'3'' Third Level Full Bathroom 4'11'' x 7'5'' Third Level Primary Bedroom 10'11'' x 11'9'' Third Level Bedroom 10'8'' x 11'0'' Third Level Laundry Room 2'9'' x 7'4'' Lower Level Bedroom 8'3'' x 10'11'' Lower Level Foyer 7'3'' x 11'5'' Lower Level Other 19'9'' x 10'11'' Main Level Living Room 11'0'' x 16'9'' Main Level Kitchen 10'11'' x 11'6'' Main Level Dining Room 7'9'' x 11'7'' Main Level Partial Bathroom 3'1'' x 7'3'' -
Utilities
Your Favourites
No Favourites Found







The trademarks REALTOR®, REALTORS®, and the REALTOR® logo are controlled by The Canadian Real Estate Association (CREA) and identify real estate professionals who are members of CREA. The trademarks MLS®, Multiple Listing Service® and the associated logos are owned by The Canadian Real Estate Association (CREA) and identify the quality of services provided by real estate professionals who are members of CREA. The trademark DDF® is owned by The Canadian Real Estate Association (CREA) and identifies CREA's Data Distribution Facility (DDF®)
September 09 2026 04:18:35
Association of Interior REALTORS®
