146 Echo Ridge Drive

Kelowna, British Columbia V1V 0C9

  • 146 Echo Ridge Drive, Kelowna, British Columbia  V1V 0C9 - Photo 1 - 10405199

    $1,229,900

  • 146 Echo Ridge Drive, Kelowna, British Columbia  V1V 0C9 - Photo 2 - 10405199

    $1,229,900

  • 146 Echo Ridge Drive, Kelowna, British Columbia  V1V 0C9 - Photo 3 - 10405199

    $1,229,900

  • 146 Echo Ridge Drive, Kelowna, British Columbia  V1V 0C9 - Photo 4 - 10405199

    $1,229,900

  • 146 Echo Ridge Drive, Kelowna, British Columbia  V1V 0C9 - Photo 5 - 10405199

    $1,229,900

  • 146 Echo Ridge Drive, Kelowna, British Columbia  V1V 0C9 - Photo 6 - 10405199

    $1,229,900

  • 146 Echo Ridge Drive, Kelowna, British Columbia  V1V 0C9 - Photo 7 - 10405199

    $1,229,900

  • 146 Echo Ridge Drive, Kelowna, British Columbia  V1V 0C9 - Photo 8 - 10405199

    $1,229,900

  • 146 Echo Ridge Drive, Kelowna, British Columbia  V1V 0C9 - Photo 9 - 10405199

    $1,229,900

  • 146 Echo Ridge Drive, Kelowna, British Columbia  V1V 0C9 - Photo 10 - 10405199

    $1,229,900

  • 146 Echo Ridge Drive, Kelowna, British Columbia  V1V 0C9 - Photo 11 - 10405199

    $1,229,900

  • 146 Echo Ridge Drive, Kelowna, British Columbia  V1V 0C9 - Photo 12 - 10405199

    $1,229,900

  • 146 Echo Ridge Drive, Kelowna, British Columbia  V1V 0C9 - Photo 13 - 10405199

    $1,229,900

  • 146 Echo Ridge Drive, Kelowna, British Columbia  V1V 0C9 - Photo 14 - 10405199

    $1,229,900

  • 146 Echo Ridge Drive, Kelowna, British Columbia  V1V 0C9 - Photo 15 - 10405199

    $1,229,900

  • 146 Echo Ridge Drive, Kelowna, British Columbia  V1V 0C9 - Photo 16 - 10405199

    $1,229,900

  • 146 Echo Ridge Drive, Kelowna, British Columbia  V1V 0C9 - Photo 17 - 10405199

    $1,229,900

  • 146 Echo Ridge Drive, Kelowna, British Columbia  V1V 0C9 - Photo 18 - 10405199

    $1,229,900

  • 146 Echo Ridge Drive, Kelowna, British Columbia  V1V 0C9 - Photo 19 - 10405199

    $1,229,900

  • 146 Echo Ridge Drive, Kelowna, British Columbia  V1V 0C9 - Photo 20 - 10405199

    $1,229,900

  • 146 Echo Ridge Drive, Kelowna, British Columbia  V1V 0C9 - Photo 21 - 10405199

    $1,229,900

  • 146 Echo Ridge Drive, Kelowna, British Columbia  V1V 0C9 - Photo 22 - 10405199

    $1,229,900

  • 146 Echo Ridge Drive, Kelowna, British Columbia  V1V 0C9 - Photo 23 - 10405199

    $1,229,900

  • 146 Echo Ridge Drive, Kelowna, British Columbia  V1V 0C9 - Photo 24 - 10405199

    $1,229,900

  • 146 Echo Ridge Drive, Kelowna, British Columbia  V1V 0C9 - Photo 25 - 10405199

    $1,229,900

  • 146 Echo Ridge Drive, Kelowna, British Columbia  V1V 0C9 - Photo 26 - 10405199

    $1,229,900

  • 146 Echo Ridge Drive, Kelowna, British Columbia  V1V 0C9 - Photo 27 - 10405199

    $1,229,900

  • 146 Echo Ridge Drive, Kelowna, British Columbia  V1V 0C9 - Photo 28 - 10405199

    $1,229,900

  • 146 Echo Ridge Drive, Kelowna, British Columbia  V1V 0C9 - Photo 29 - 10405199

    $1,229,900

  • 146 Echo Ridge Drive, Kelowna, British Columbia  V1V 0C9 - Photo 30 - 10405199

    $1,229,900

  • 146 Echo Ridge Drive, Kelowna, British Columbia  V1V 0C9 - Photo 31 - 10405199

    $1,229,900

  • 146 Echo Ridge Drive, Kelowna, British Columbia  V1V 0C9 - Photo 32 - 10405199

    $1,229,900

  • 146 Echo Ridge Drive, Kelowna, British Columbia  V1V 0C9 - Photo 33 - 10405199

    $1,229,900

  • 146 Echo Ridge Drive, Kelowna, British Columbia  V1V 0C9 - Photo 34 - 10405199

    $1,229,900

  • 146 Echo Ridge Drive, Kelowna, British Columbia  V1V 0C9 - Photo 35 - 10405199

    $1,229,900

  • 146 Echo Ridge Drive, Kelowna, British Columbia  V1V 0C9 - Photo 36 - 10405199

    $1,229,900

  • 146 Echo Ridge Drive, Kelowna, British Columbia  V1V 0C9 - Photo 37 - 10405199

    $1,229,900

  • 146 Echo Ridge Drive, Kelowna, British Columbia  V1V 0C9 - Photo 38 - 10405199

    $1,229,900

  • 146 Echo Ridge Drive, Kelowna, British Columbia  V1V 0C9 - Photo 39 - 10405199

    $1,229,900

  • 146 Echo Ridge Drive, Kelowna, British Columbia  V1V 0C9 - Photo 40 - 10405199

    $1,229,900

  • 146 Echo Ridge Drive, Kelowna, British Columbia  V1V 0C9 - Photo 41 - 10405199

    $1,229,900

  • 146 Echo Ridge Drive, Kelowna, British Columbia  V1V 0C9 - Photo 42 - 10405199

    $1,229,900

  • 146 Echo Ridge Drive, Kelowna, British Columbia  V1V 0C9 - Photo 43 - 10405199

    $1,229,900

  • 146 Echo Ridge Drive, Kelowna, British Columbia  V1V 0C9 - Photo 44 - 10405199

    $1,229,900

  • 146 Echo Ridge Drive, Kelowna, British Columbia  V1V 0C9 - Photo 45 - 10405199

    $1,229,900

  • 146 Echo Ridge Drive, Kelowna, British Columbia  V1V 0C9 - Photo 46 - 10405199

    $1,229,900

  • 146 Echo Ridge Drive, Kelowna, British Columbia  V1V 0C9 - Photo 47 - 10405199

    $1,229,900

  • 146 Echo Ridge Drive, Kelowna, British Columbia  V1V 0C9 - Photo 48 - 10405199

    $1,229,900

  • 146 Echo Ridge Drive, Kelowna, British Columbia  V1V 0C9 - Photo 49 - 10405199

    $1,229,900

  • 146 Echo Ridge Drive, Kelowna, British Columbia  V1V 0C9 - Photo 50 - 10405199

    $1,229,900

  • 146 Echo Ridge Drive, Kelowna, British Columbia  V1V 0C9 - Photo 51 - 10405199

    $1,229,900

  • 146 Echo Ridge Drive, Kelowna, British Columbia  V1V 0C9 - Photo 52 - 10405199

    $1,229,900

  • 146 Echo Ridge Drive, Kelowna, British Columbia  V1V 0C9 - Photo 53 - 10405199

    $1,229,900

  • 146 Echo Ridge Drive, Kelowna, British Columbia  V1V 0C9 - Photo 54 - 10405199

    $1,229,900

  • 146 Echo Ridge Drive, Kelowna, British Columbia  V1V 0C9 - Photo 55 - 10405199

    $1,229,900

  • 146 Echo Ridge Drive, Kelowna, British Columbia  V1V 0C9 - Photo 56 - 10405199

    $1,229,900

  • 146 Echo Ridge Drive, Kelowna, British Columbia  V1V 0C9 - Photo 57 - 10405199

    $1,229,900

  • 146 Echo Ridge Drive, Kelowna, British Columbia  V1V 0C9 - Photo 58 - 10405199

    $1,229,900

  • 146 Echo Ridge Drive, Kelowna, British Columbia  V1V 0C9 - Photo 59 - 10405199

    $1,229,900

  • 146 Echo Ridge Drive, Kelowna, British Columbia  V1V 0C9 - Photo 60 - 10405199

    $1,229,900

  • 146 Echo Ridge Drive, Kelowna, British Columbia  V1V 0C9 - Photo 61 - 10405199

    $1,229,900

  • 146 Echo Ridge Drive, Kelowna, British Columbia  V1V 0C9 - Photo 62 - 10405199

    $1,229,900

  • 146 Echo Ridge Drive, Kelowna, British Columbia  V1V 0C9 - Photo 63 - 10405199

    $1,229,900

Like this listing?

Contact us for more information


Name


2,269 sqft

4
Beds

3
Baths
Fireplace Central Air Conditioning Forced Air, See Remarks Landscaped, Underground Sprinkler

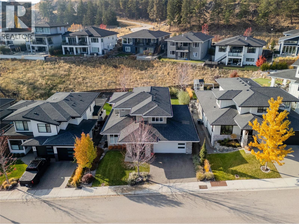
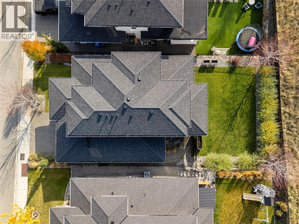
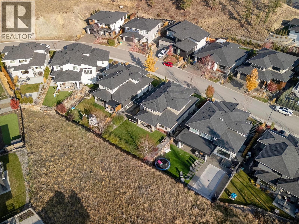
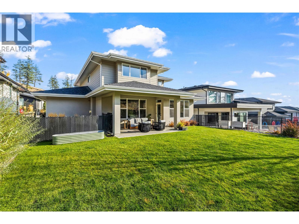
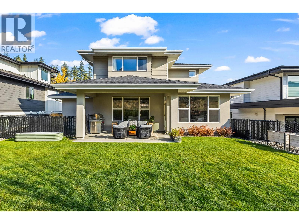
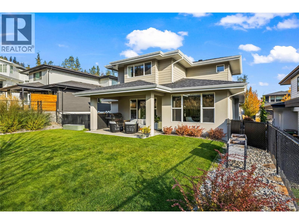
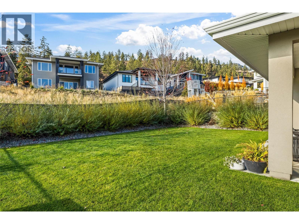
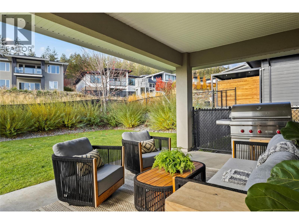
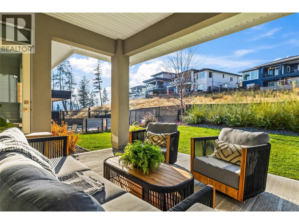
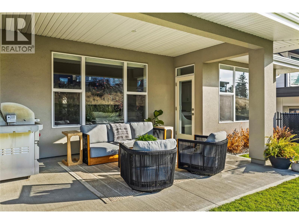
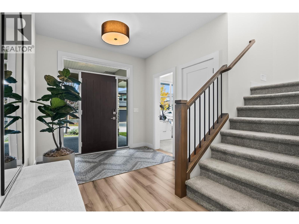
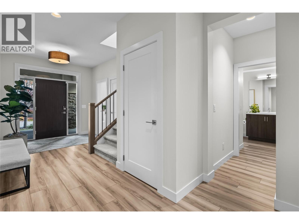
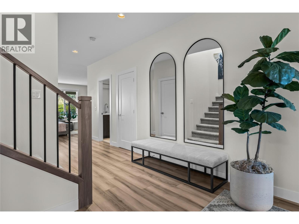
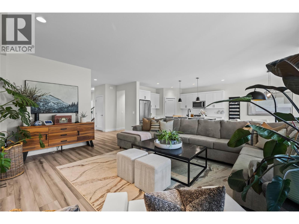
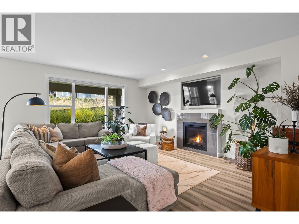
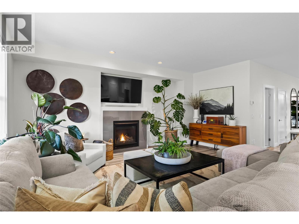
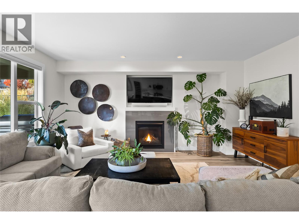
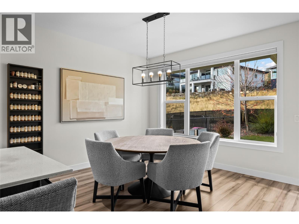
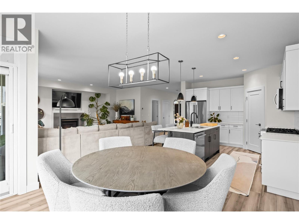
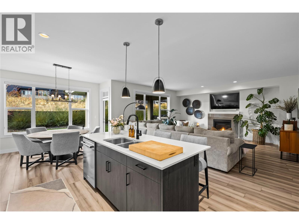
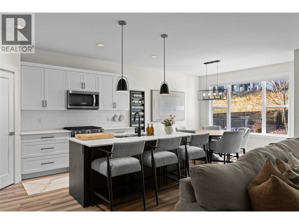
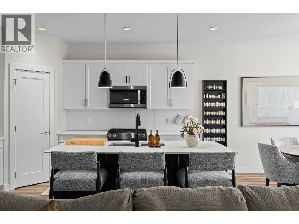
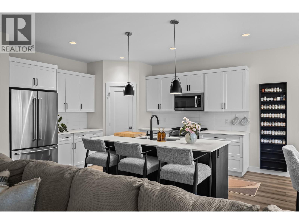
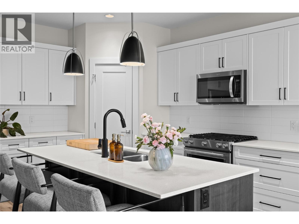
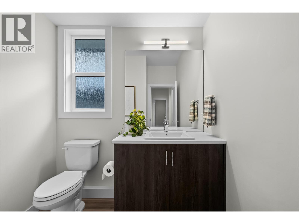
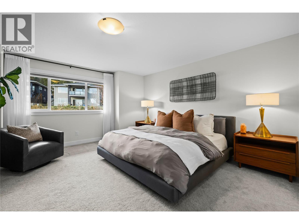
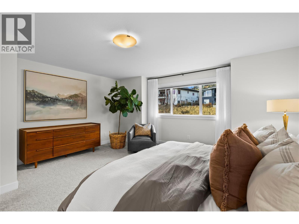
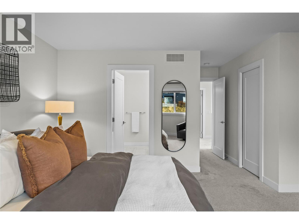
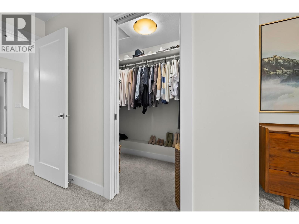
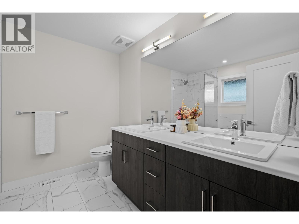
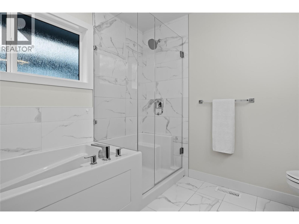
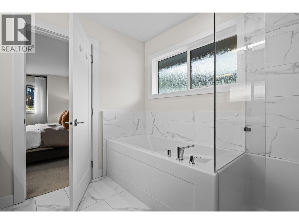
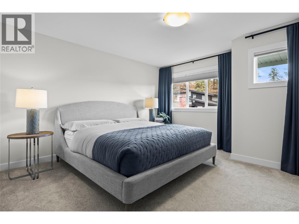
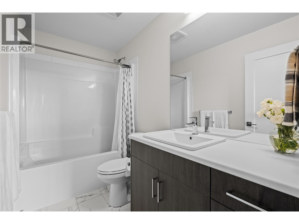
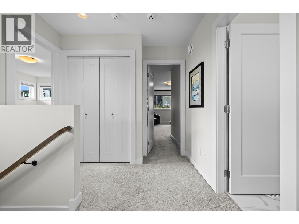
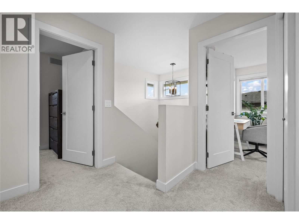
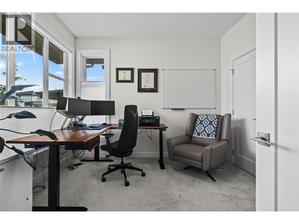
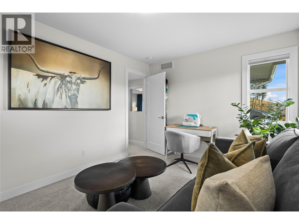
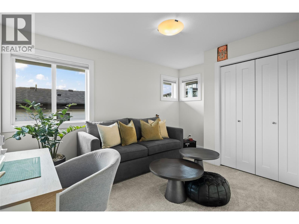
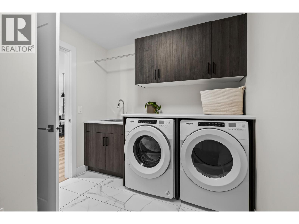
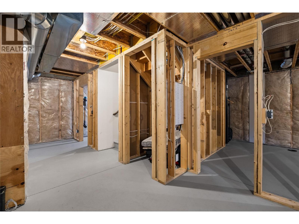
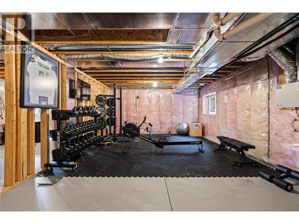
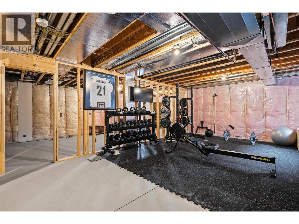
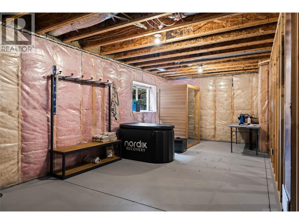
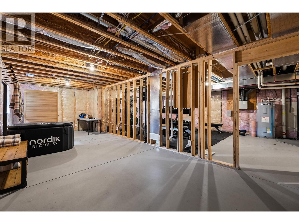
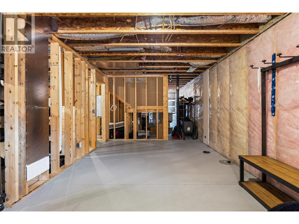
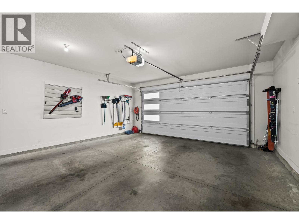
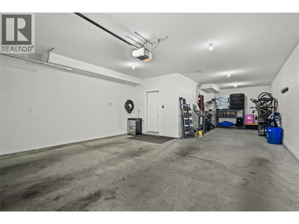
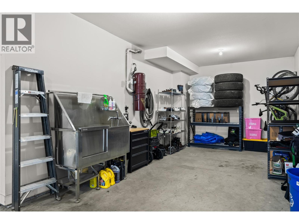
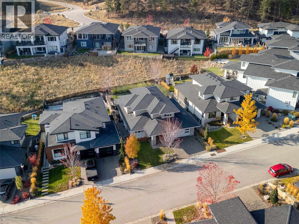
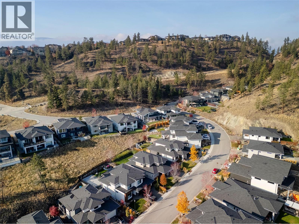
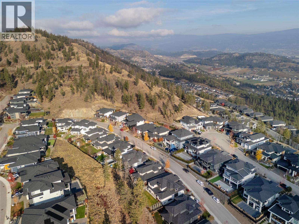
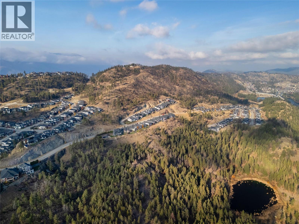
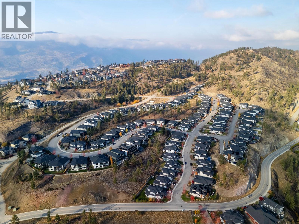
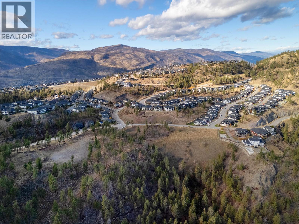
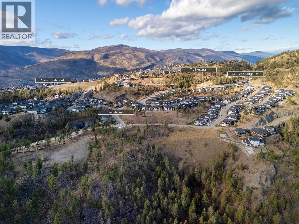
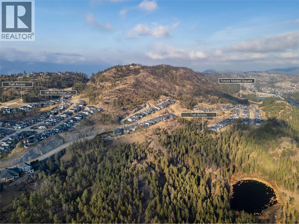
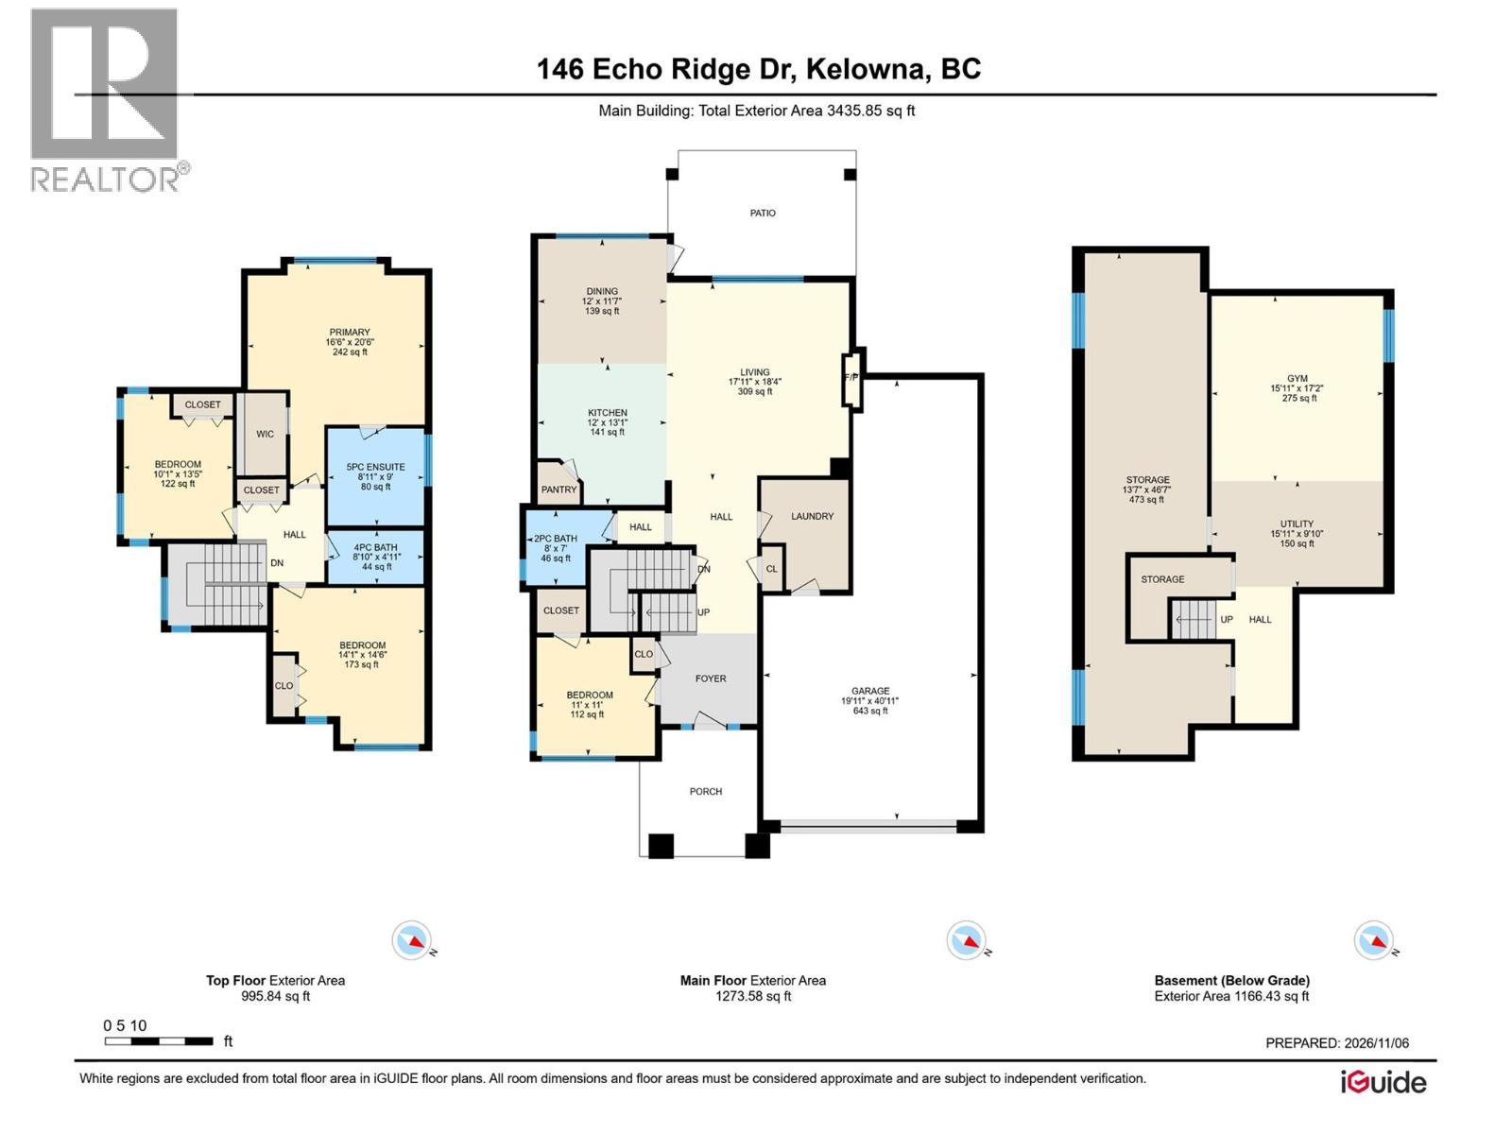
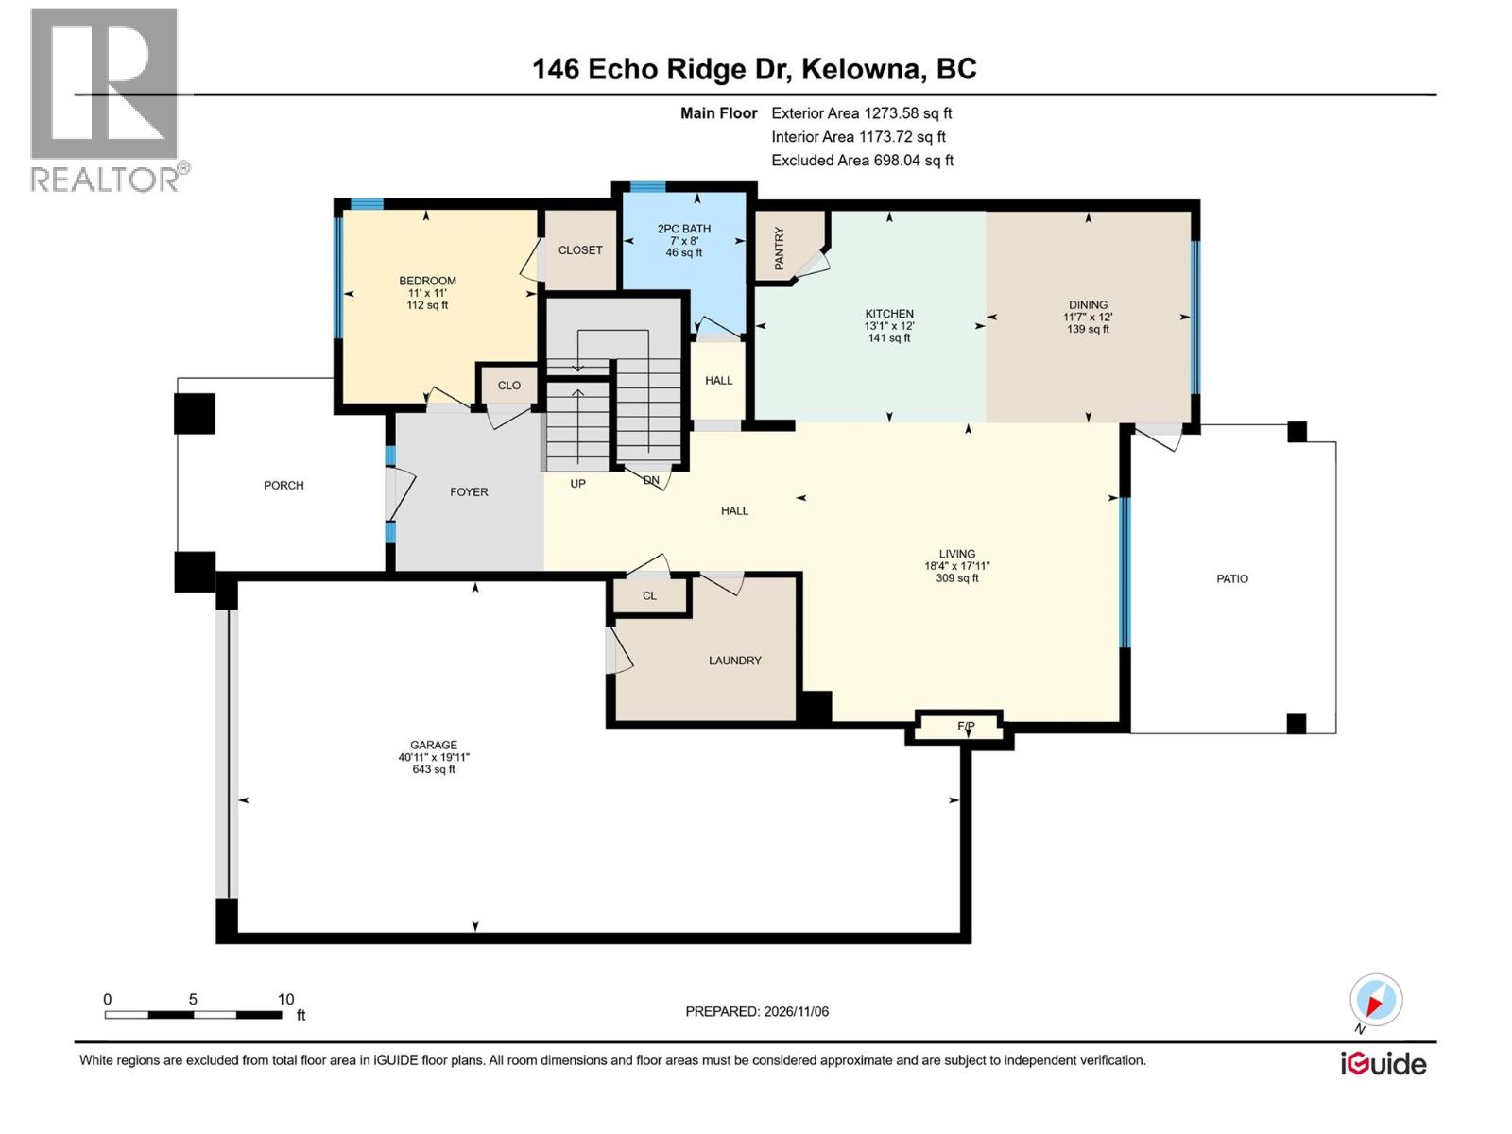
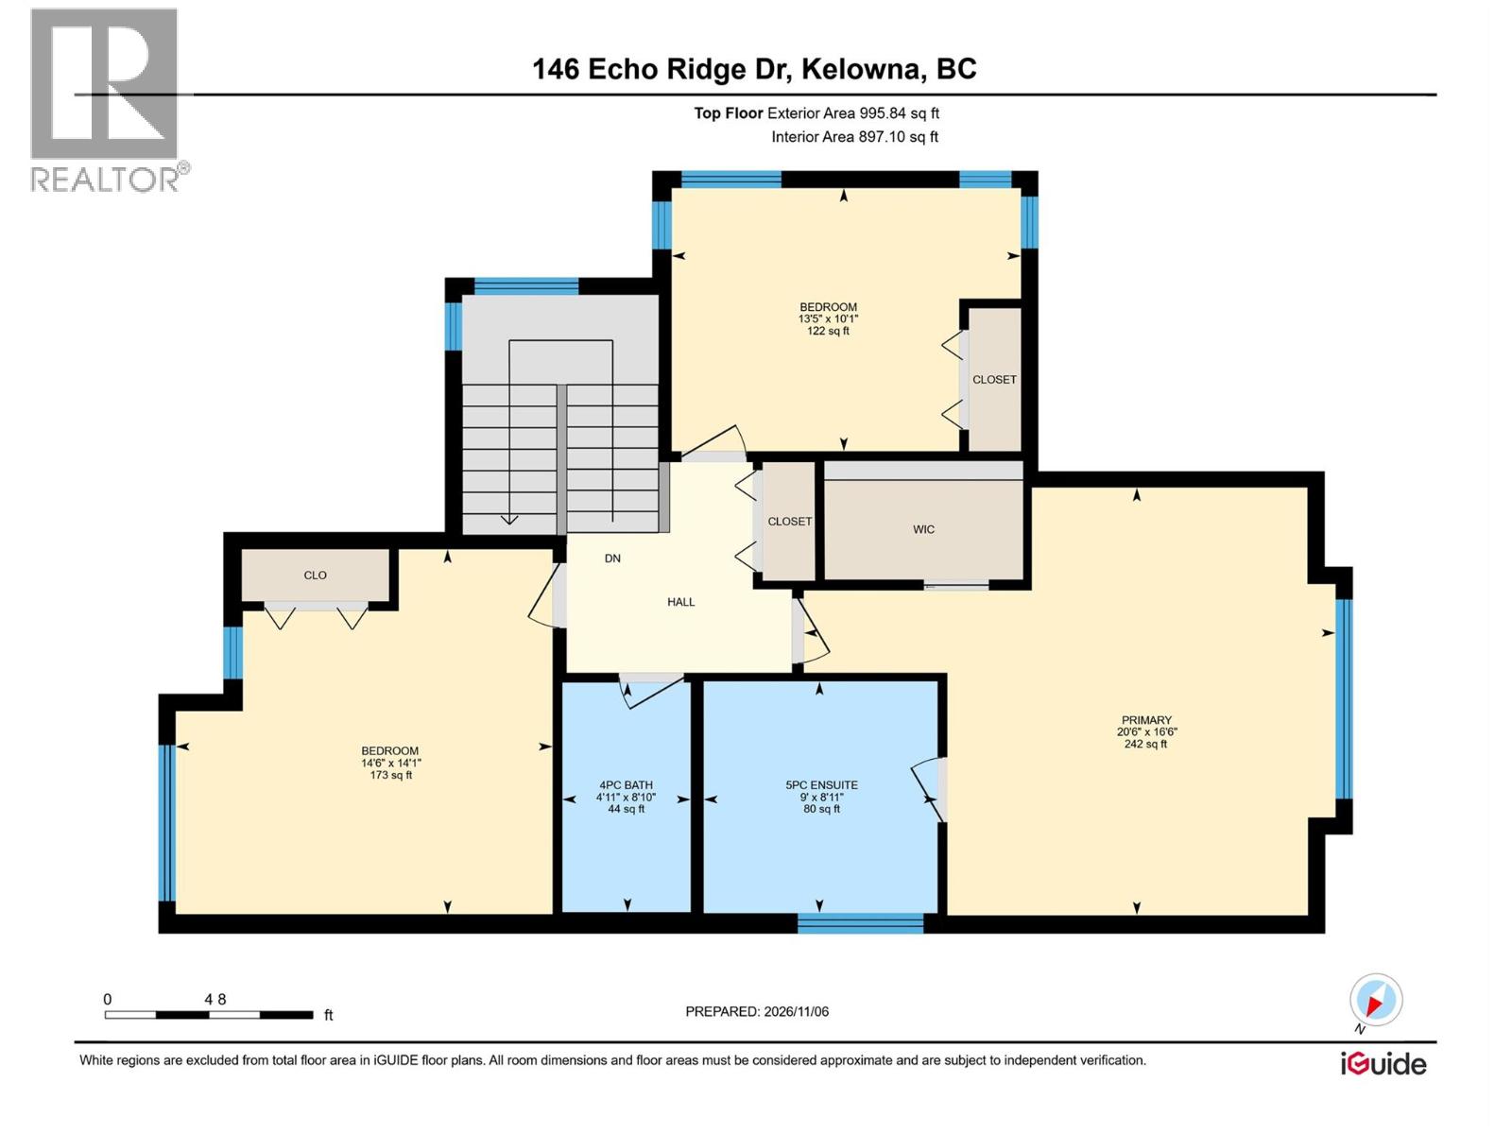
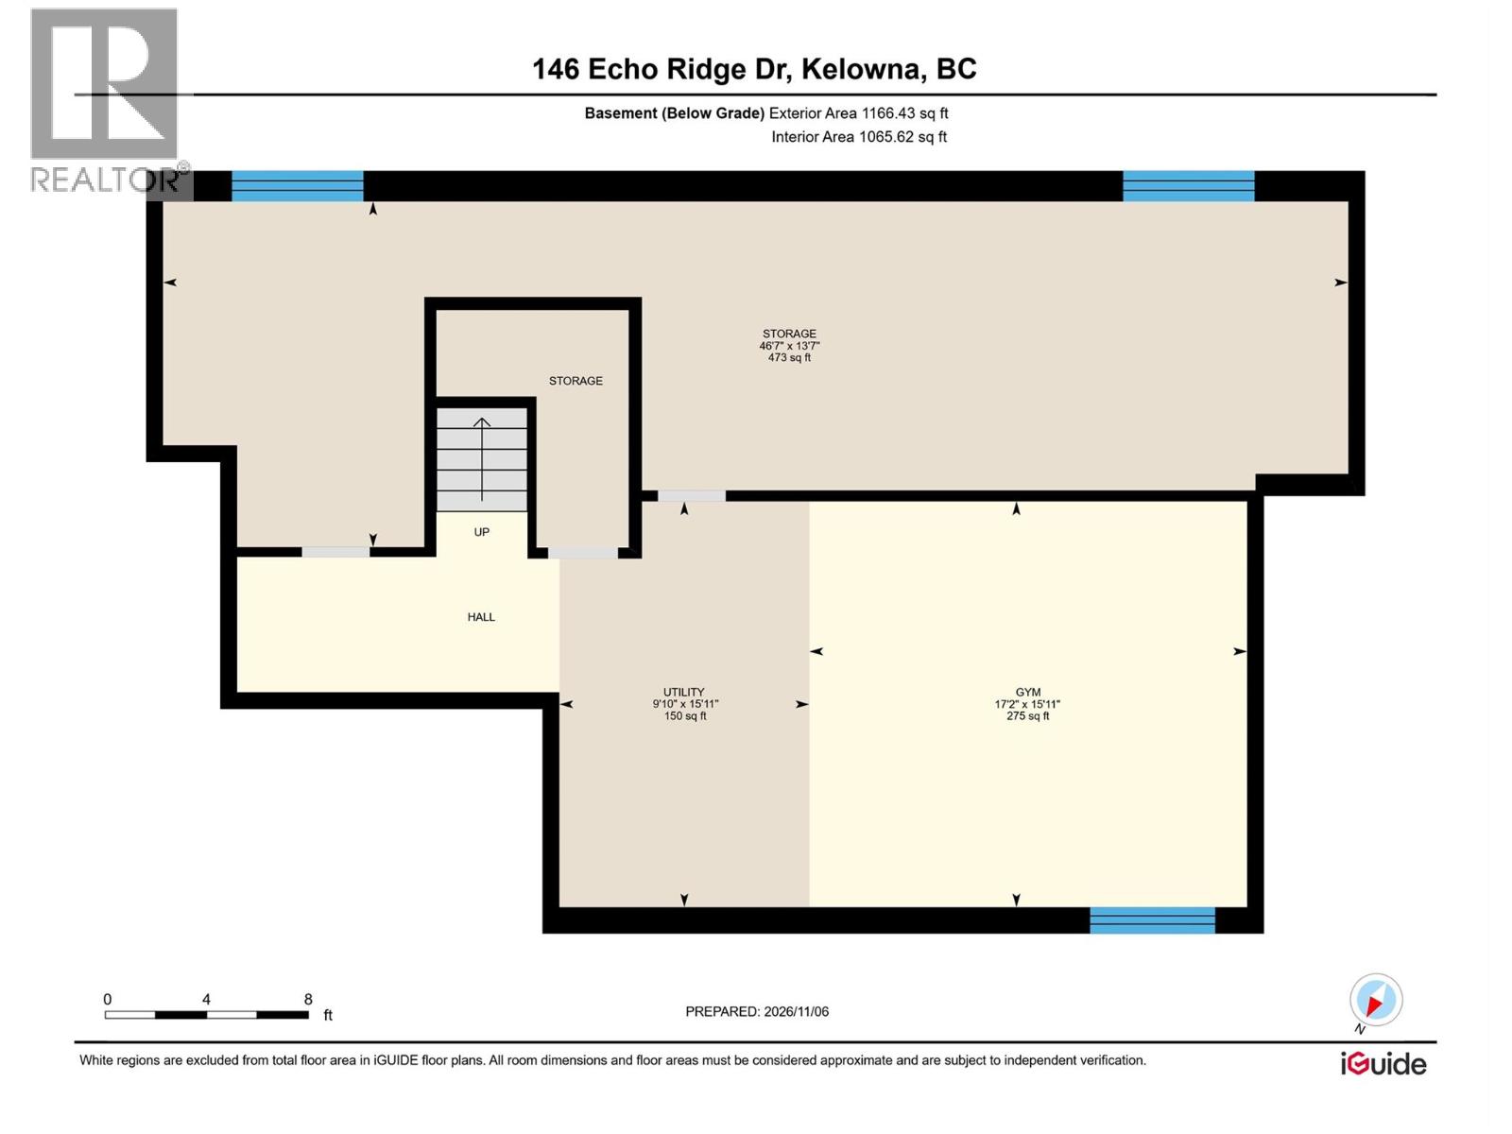
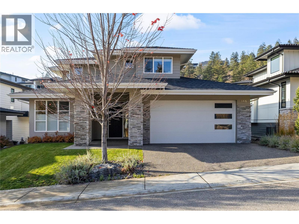
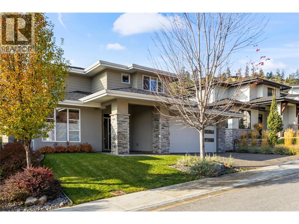
Welcome to 146 Echo Ridge Drive, a meticulously maintained home situated on a quiet street in Kelowna’s sought-after Wilden community. This exceptional property offers several features that are increasingly difficult to find in the neighbourhood, including an oversized triple garage, a spacious, fully fenced, pool-sized backyard, and a peaceful location with minimal anticipated increases in traffic from future development. Just steps from Wilden’s extensive trail network and conveniently located near the planned Wilden Market Square, this home offers an ideal combination of outdoor recreation, convenience and family living. Inside, pride of ownership is evident throughout. The bright, open-concept main floor features a spacious kitchen with a large island, pantry and gas range, flowing seamlessly into the dining area and inviting living room with a gas fireplace. A main-floor bedroom offers flexibility as a guest room or home office, while a powder room and laundry room complete the level. Upstairs, the primary suite features a walk-in closet and a 5-piece ensuite with double vanity, soaker tub and glass shower, alongside two additional bedrooms and a full bathroom. The beautifully landscaped backyard features underground irrigation and a covered patio, providing an ideal setting for outdoor entertaining. The unfinished basement, currently used as a home gym and storage area, offers excellent potential for future development, with space to accommodate a generous recreation room, multiple additional bedrooms, and plumbing already roughed in for a bathroom. The oversized triple garage provides ample room for vehicles, storage and recreational equipment, with additional parking available on the driveway. With convenient access to Glenmore amenities, downtown Kelowna, UBC Okanagan and the airport, this is a wonderful opportunity to enjoy a beautifully maintained family home in one of Kelowna’s most desirable neighbourhoods. (id:67517)

  • Property Details
    MLS® Number 10405199
    Property Type Single Family
    Neigbourhood Wilden
    AmenitiesNearBy Airport, Park, Recreation, Schools, Shopping
    CommunityFeatures Family Oriented
    Features Central Island
    ParkingSpaceTotal 5
    ViewType Mountain View, View (panoramic)
  • Building
    BathroomTotal 3
    BedroomsTotal 4
    Appliances Refrigerator, Dishwasher, Dryer, Range - Gas, Microwave, Washer
    BasementType Full
    ConstructedDate 2020
    ConstructionStyleAttachment Detached
    CoolingType Central Air Conditioning
    ExteriorFinish Stucco, Other
    FireProtection Smoke Detector Only
    FireplaceFuel Gas
    FireplacePresent Yes
    FireplaceTotal 1
    FireplaceType Unknown
    FlooringType Carpeted, Ceramic Tile, Laminate
    HalfBathTotal 1
    HeatingType Forced Air, See Remarks
    RoofMaterial Asphalt Shingle
    RoofStyle Unknown
    StoriesTotal 3
    SizeInterior 2,269 Sqft
    Type House
    UtilityWater Municipal Water
    Additional Parking
    Attached Garage 3
    Oversize
  • Land
    AccessType Easy Access
    Acreage No
    LandAmenities Airport, Park, Recreation, Schools, Shopping
    LandscapeFeatures Landscaped, Underground Sprinkler
    Sewer Municipal Sewage System
    SizeFrontage 56 Ft
    SizeIrregular 0.15
    SizeTotal 0.15 Ac|under 1 Acre
    SizeTotalText 0.15 Ac|under 1 Acre
  • Rooms
    Level Type Dimensions
    Second Level Primary Bedroom 20'6'' x 16'6''
    Second Level 5pc Ensuite Bath 9'0'' x 8'11''
    Second Level Bedroom 14'6'' x 14'1''
    Second Level Bedroom 13'5'' x 10'1''
    Second Level 4pc Bathroom 4'11'' x 8'10''
    Basement Utility Room 9'10'' x 15'11''
    Basement Gym 17'2'' x 15'11''
    Basement Storage 46'7'' x 13'7''
    Main Level Bedroom 11'0'' x 11'0''
    Main Level 2pc Bathroom 7'0'' x 8'0''
    Main Level Kitchen 13'1'' x 12'0''
    Main Level Dining Room 11'7'' x 12'0''
    Main Level Living Room 18'4'' x 17'11''
  • Utilities