$679,000
$679,000
$679,000
$679,000

$679,000
$679,000
$679,000
$679,000
$679,000

$679,000

$679,000

$679,000
$679,000

$679,000
$679,000
$679,000
$679,000
$679,000
$679,000
$679,000

$679,000
$679,000
$679,000

$679,000
$679,000
$679,000
$679,000
$679,000
$679,000
$679,000
$679,000
$679,000
$679,000
$679,000
$679,000
$679,000

$679,000

$679,000
$679,000
$679,000
Like this listing?
Contact us for more information


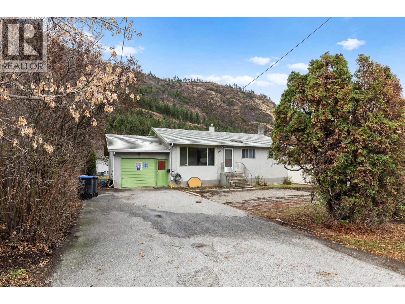
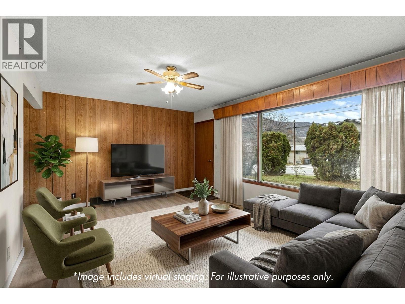
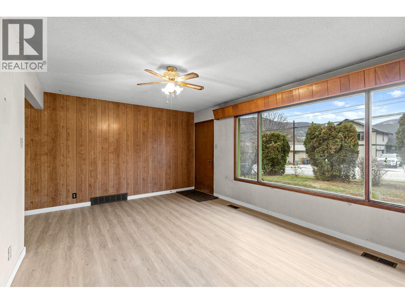
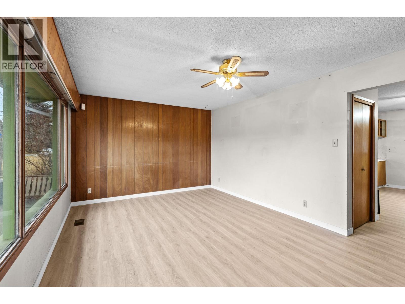
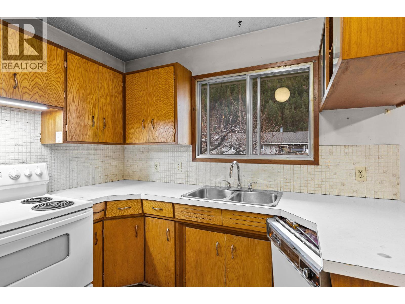
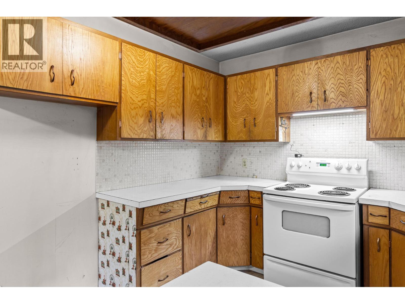
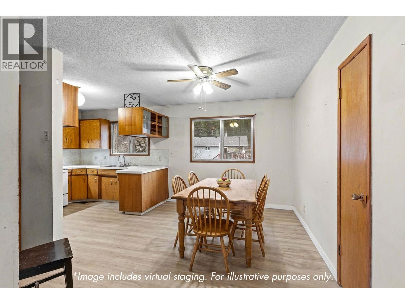
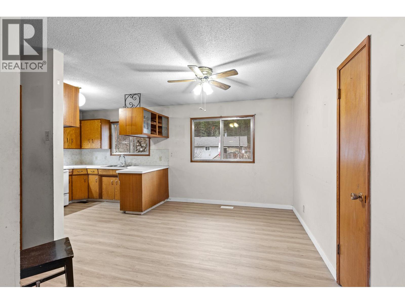
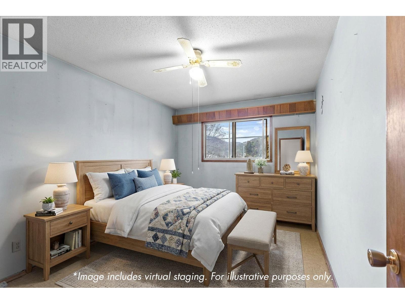
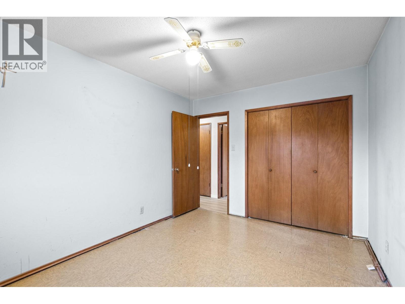
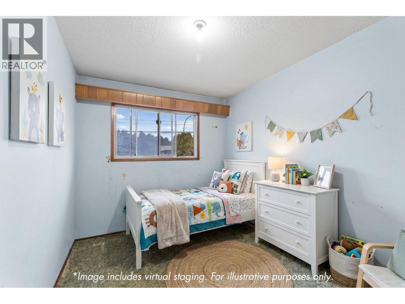
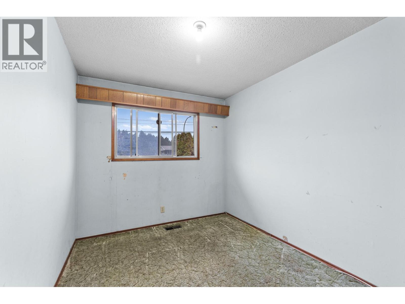
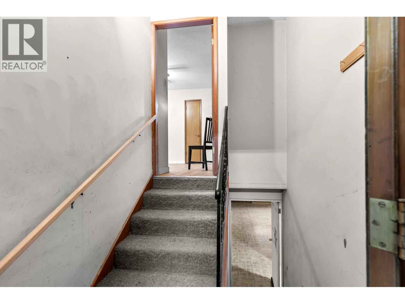
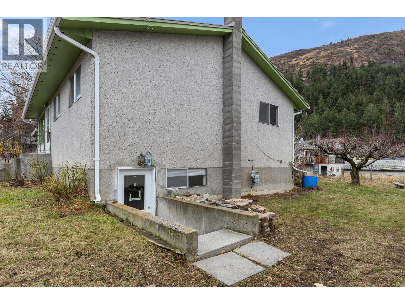
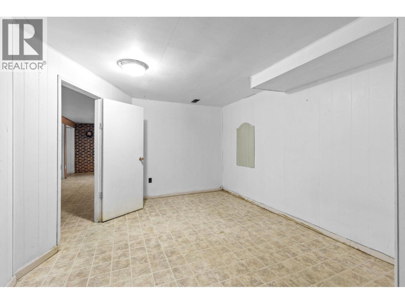
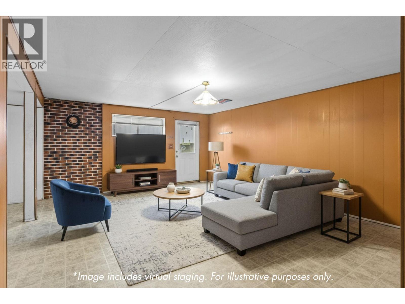
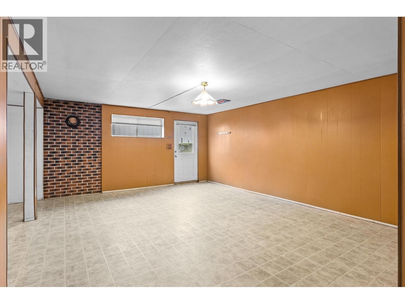
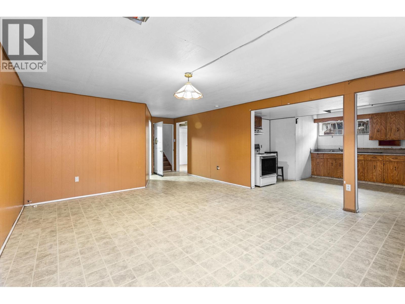
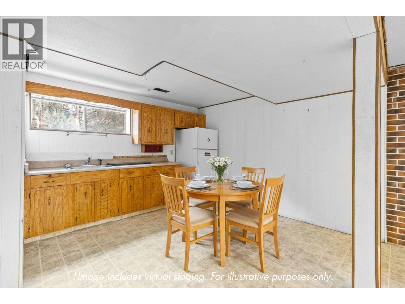
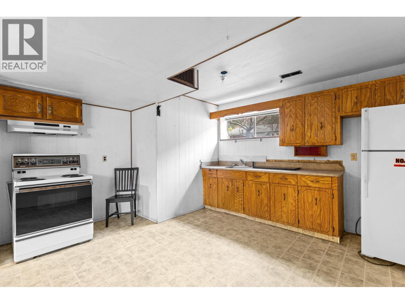
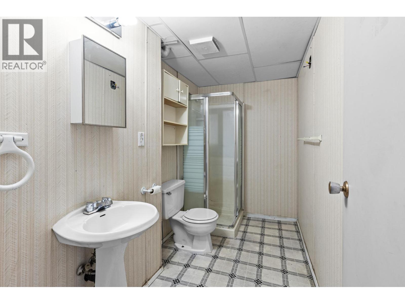
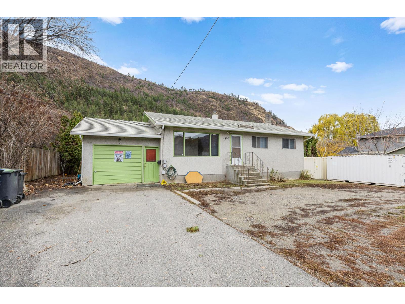
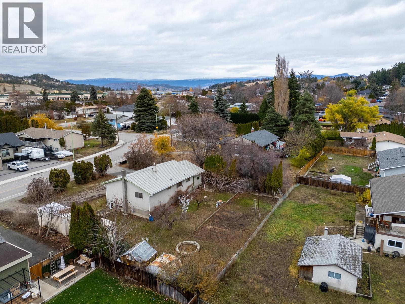
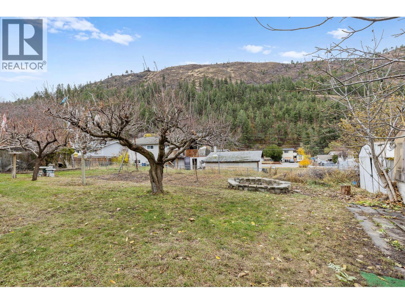
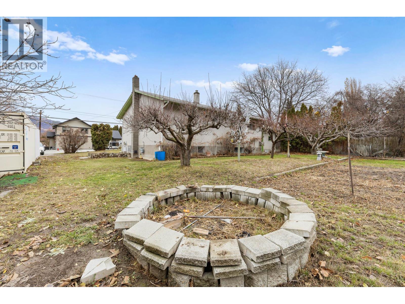
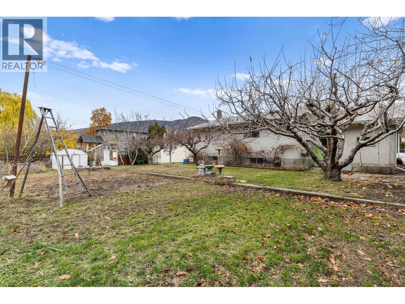
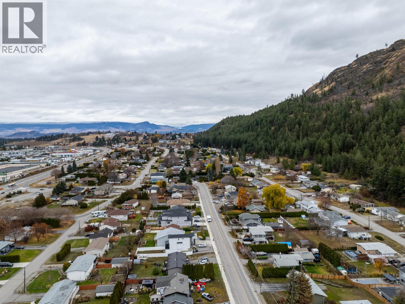
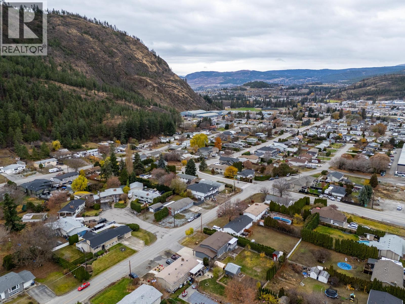
Nestled in the heart of West Kelowna, this four bedroom, two bathroom single-family home offers more than 1,800 square feet of living space and all the potential you’ve been looking for. The property sits on a generous 0.26-acre lot with a horseshoe driveway, RV parking, an attached garage/workshop, and a spacious backyard complete with fruit trees, a fire pit, and rich garden-ready soil. Future development opportunity awaits, with higher density zoning found throughout the area. A separate basement entrance makes the lower level suite ideal for multi-generational living or passive income. Located in the desirable South Boucherie area, you’re just moments from Mount Boucherie’s hiking trails, Royal LePage Place Arena, pickleball courts, sports fields, and everyday amenities along Westgate Road. Families will appreciate being within walking distance to Mount Boucherie Secondary School and several daycares. Built with solid bones, this home even features some updates, including some refreshed main-level flooring and baseboards, while leaving plenty of room for your own vision and renovations. This area of West Kelowna is known for its vibrant recreation, strong sense of community, and further out award-winning wineries, and easy access to Okanagan living, making this property an incredible opportunity to create something truly special. (id:45055)
-
Property Details
MLS® Number 10369955 Property Type Single Family Neigbourhood West Kelowna Estates CommunityFeatures Pets Allowed ParkingSpaceTotal 5 -
Building
BathroomTotal 2 BedroomsTotal 4 ArchitecturalStyle Ranch ConstructedDate 1968 ConstructionStyleAttachment Detached HeatingType Forced Air StoriesTotal 2 SizeInterior 1,834 Ft2 Type House UtilityWater Municipal Water Attached Garage 1 -
Land
Acreage No Sewer Municipal Sewage System SizeIrregular 0.26 SizeTotal 0.26 Ac|under 1 Acre SizeTotalText 0.26 Ac|under 1 Acre -
Rooms
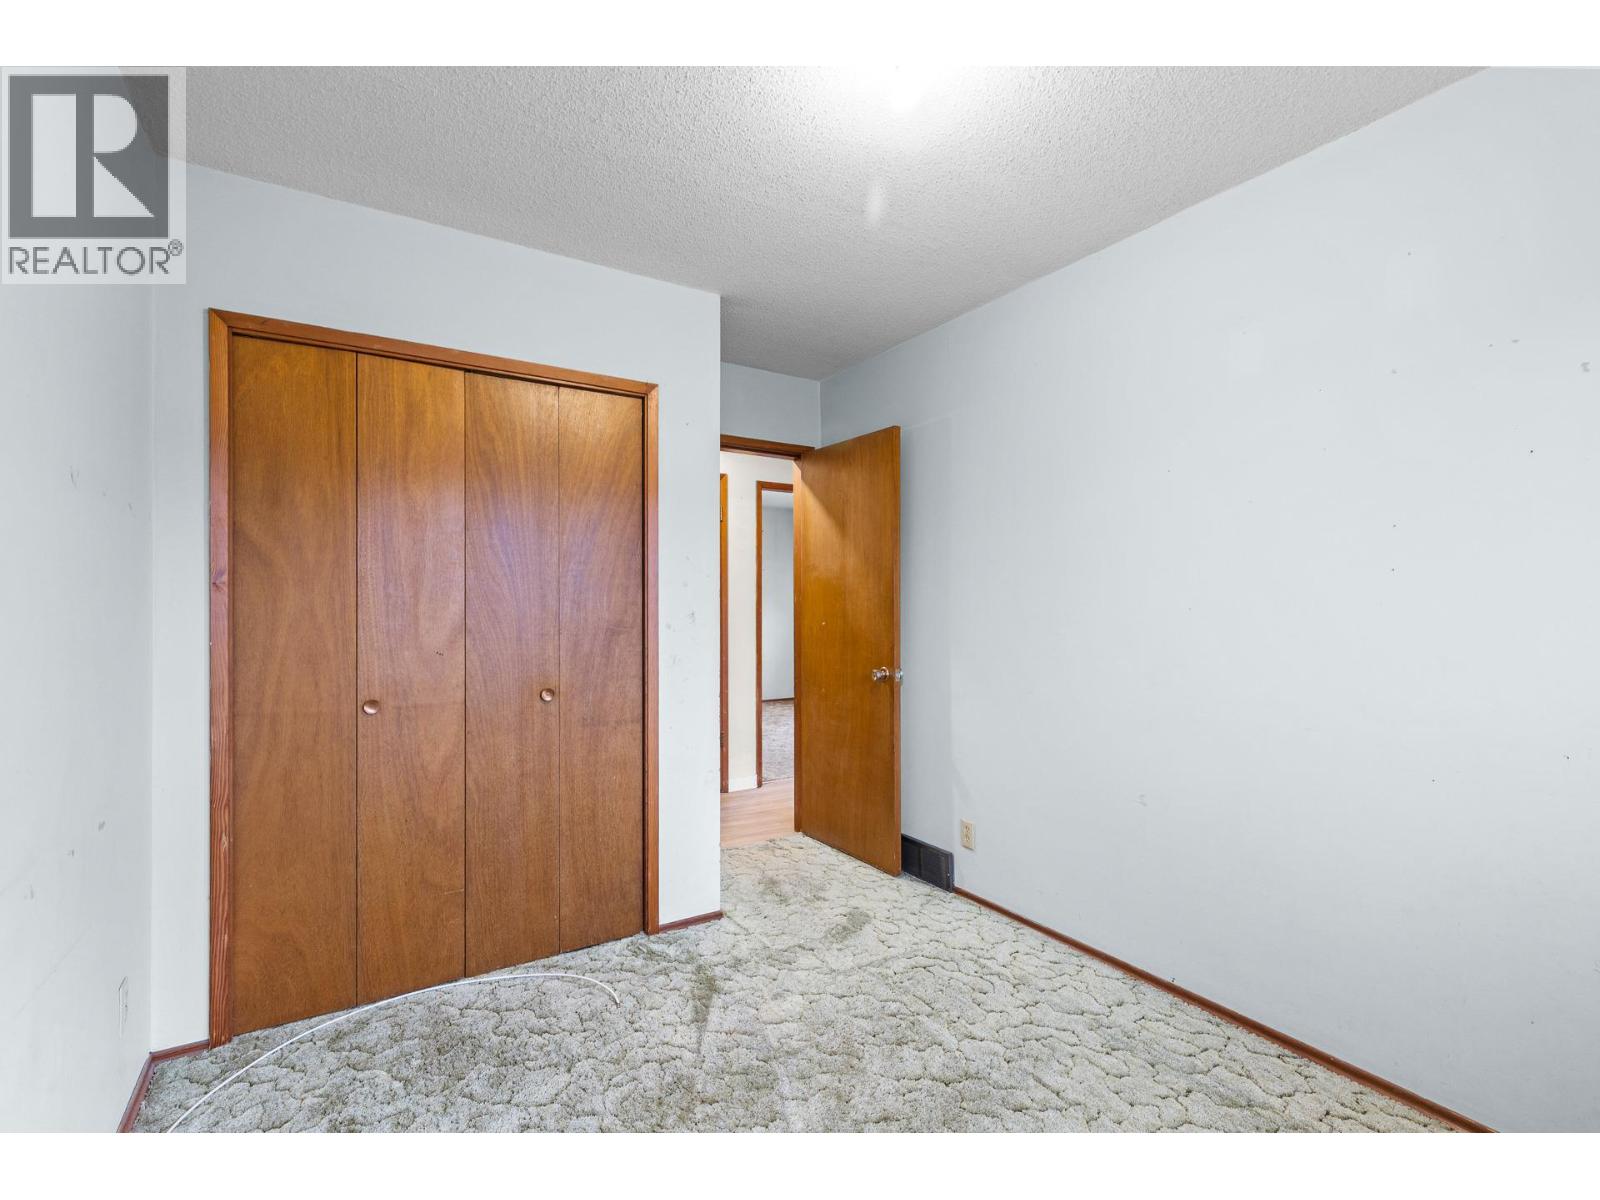

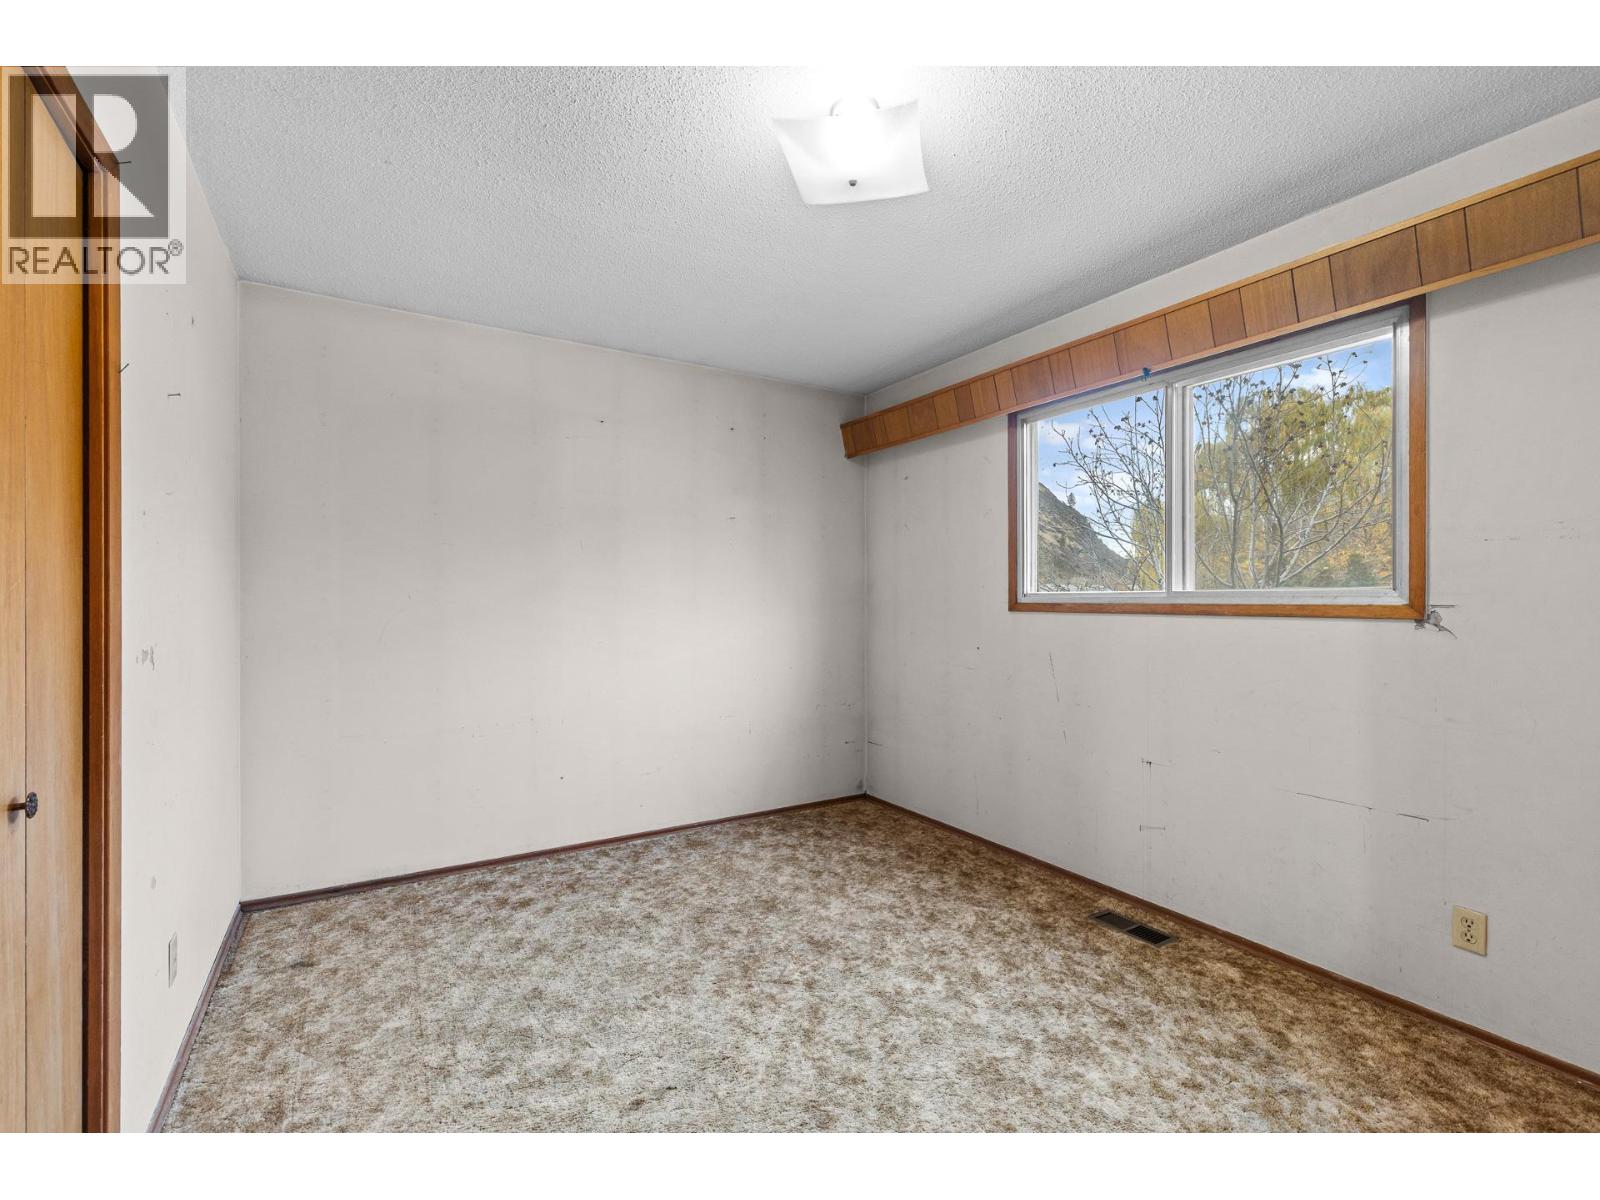
Level Type Length Width Dimensions Basement Storage 4'3'' x 6'5'' Basement Utility Room 16'9'' x 12'4'' Main Level Bedroom 8'8'' x 12'7'' Main Level Bedroom 9'6'' x 12'7'' Main Level 4pc Bathroom 7'8'' x 11'7'' Main Level Primary Bedroom 9'6'' x 12'4'' Main Level Living Room 18'1'' x 12'11'' Main Level Dining Room 11'8'' x 14'11'' Main Level Kitchen 9'10'' x 8'9'' Additional Accommodation Full Bathroom 9'9'' x 5'10'' Additional Accommodation Bedroom 17'1'' x 11'8'' Additional Accommodation Living Room 26'5'' x 15'6'' Additional Accommodation Kitchen 15'3'' x 12'3'' -
Utilities
Your Favourites
No Favourites Found







The trademarks REALTOR®, REALTORS®, and the REALTOR® logo are controlled by The Canadian Real Estate Association (CREA) and identify real estate professionals who are members of CREA. The trademarks MLS®, Multiple Listing Service® and the associated logos are owned by The Canadian Real Estate Association (CREA) and identify the quality of services provided by real estate professionals who are members of CREA. The trademark DDF® is owned by The Canadian Real Estate Association (CREA) and identifies CREA's Data Distribution Facility (DDF®)
November 26 2025 12:01:44
Association of Interior REALTORS®
Sotheby's International Realty Canada
