$1,399,000
$1,399,000
$1,399,000
$1,399,000
$1,399,000
$1,399,000
$1,399,000
$1,399,000
$1,399,000
$1,399,000
$1,399,000
$1,399,000
$1,399,000
$1,399,000
$1,399,000
$1,399,000
$1,399,000
$1,399,000
$1,399,000
$1,399,000
$1,399,000
$1,399,000
$1,399,000
$1,399,000
$1,399,000
$1,399,000
$1,399,000
$1,399,000
$1,399,000
$1,399,000
$1,399,000
$1,399,000
$1,399,000
$1,399,000
$1,399,000
$1,399,000
$1,399,000
$1,399,000
$1,399,000
$1,399,000
$1,399,000
$1,399,000
$1,399,000
$1,399,000
$1,399,000
$1,399,000
$1,399,000
$1,399,000
$1,399,000
$1,399,000
$1,399,000
$1,399,000
$1,399,000
$1,399,000
$1,399,000
$1,399,000
$1,399,000
$1,399,000
$1,399,000
Like this listing?
Contact us for more information


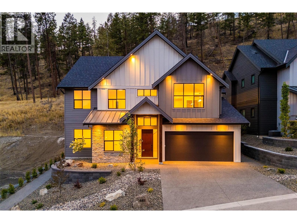
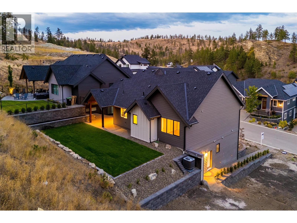
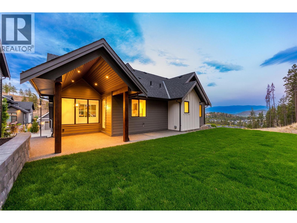
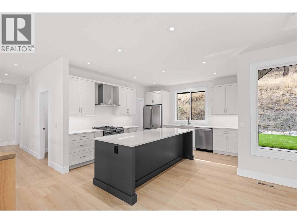
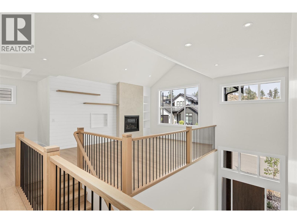
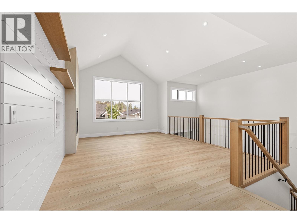
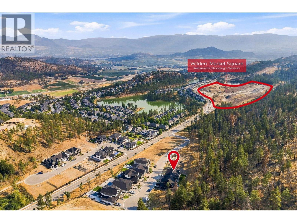
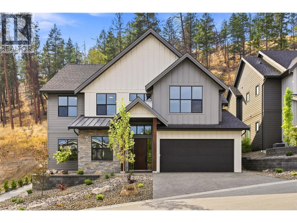
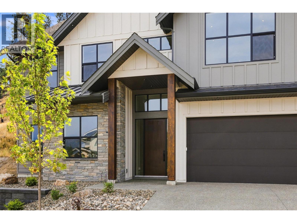
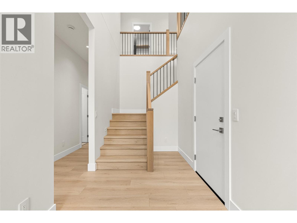
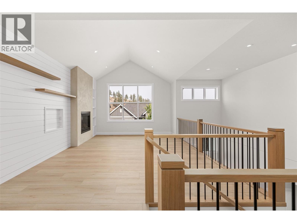
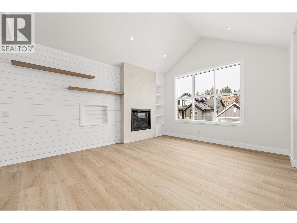
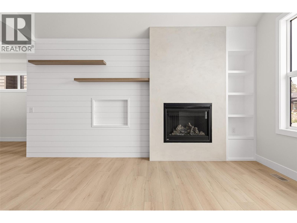
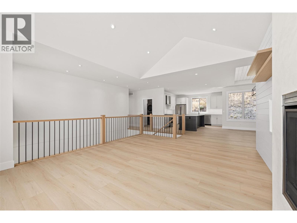
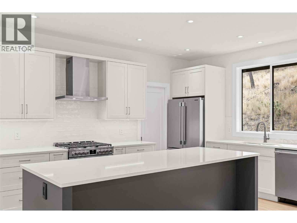
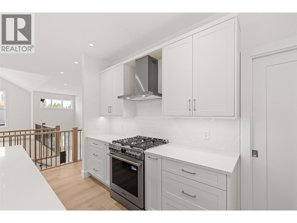
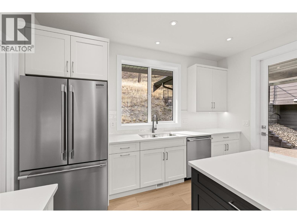
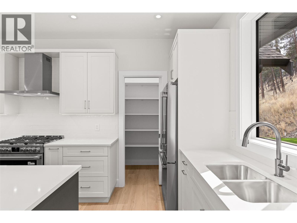
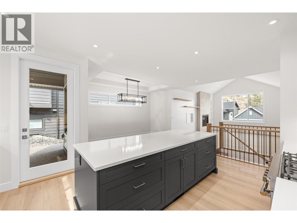
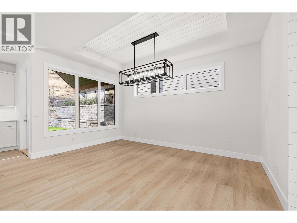
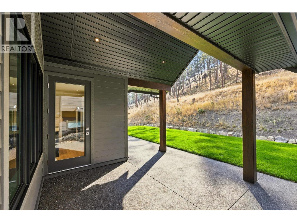
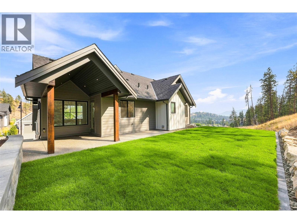
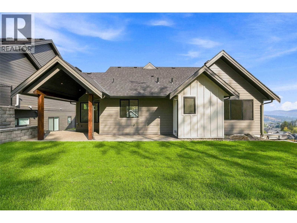
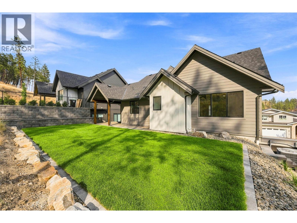
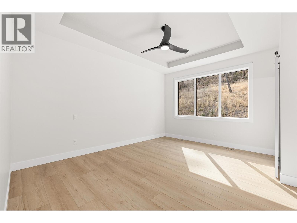
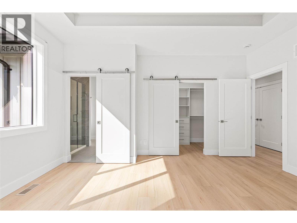
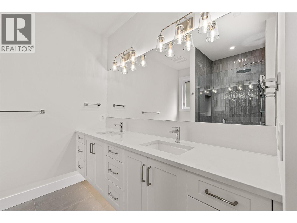
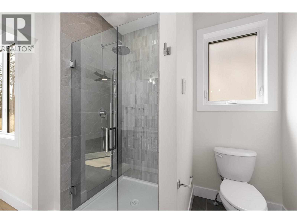
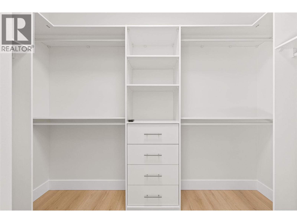
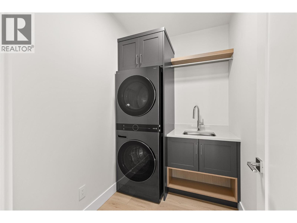
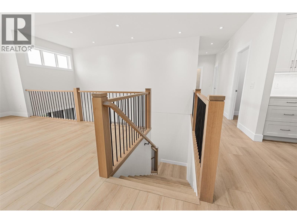
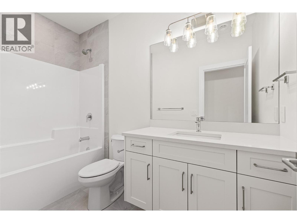
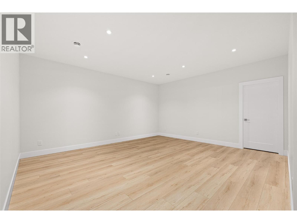
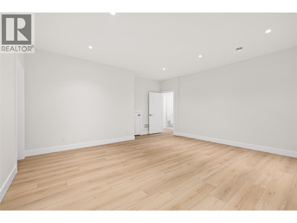
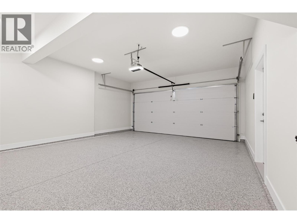
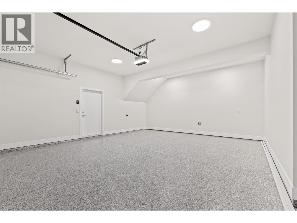
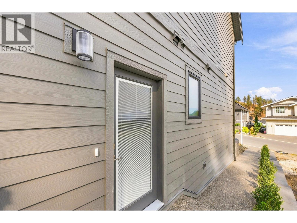
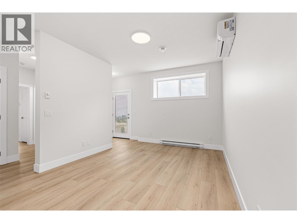
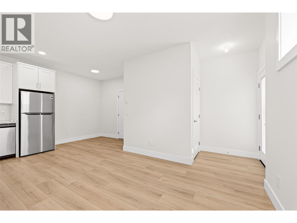
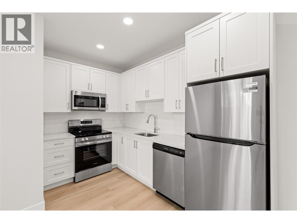
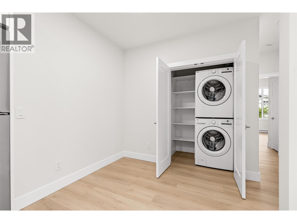
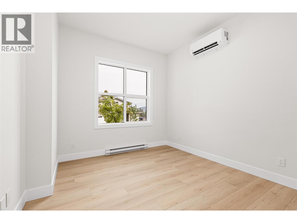
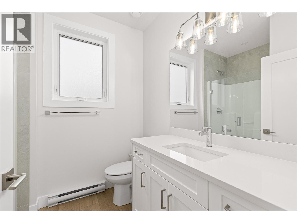
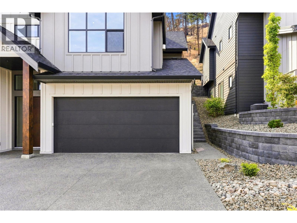
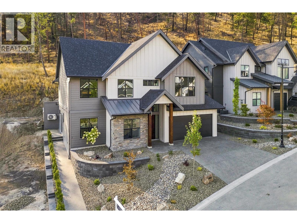
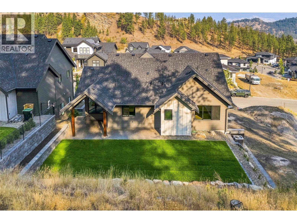
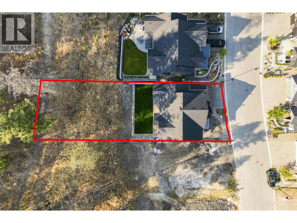
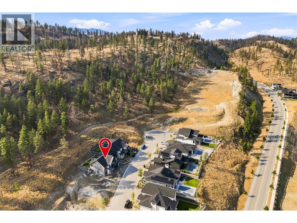
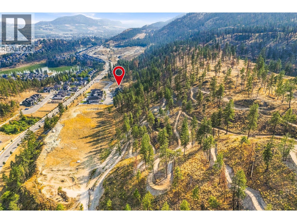
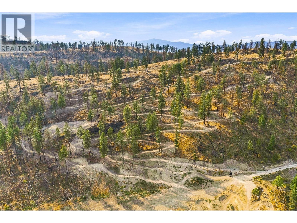
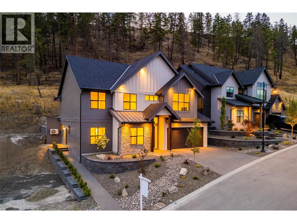
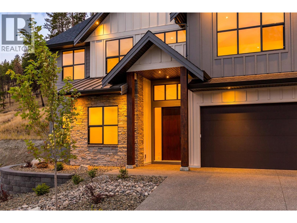
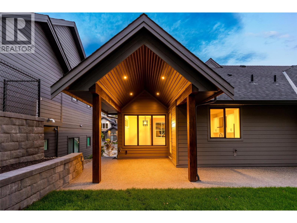
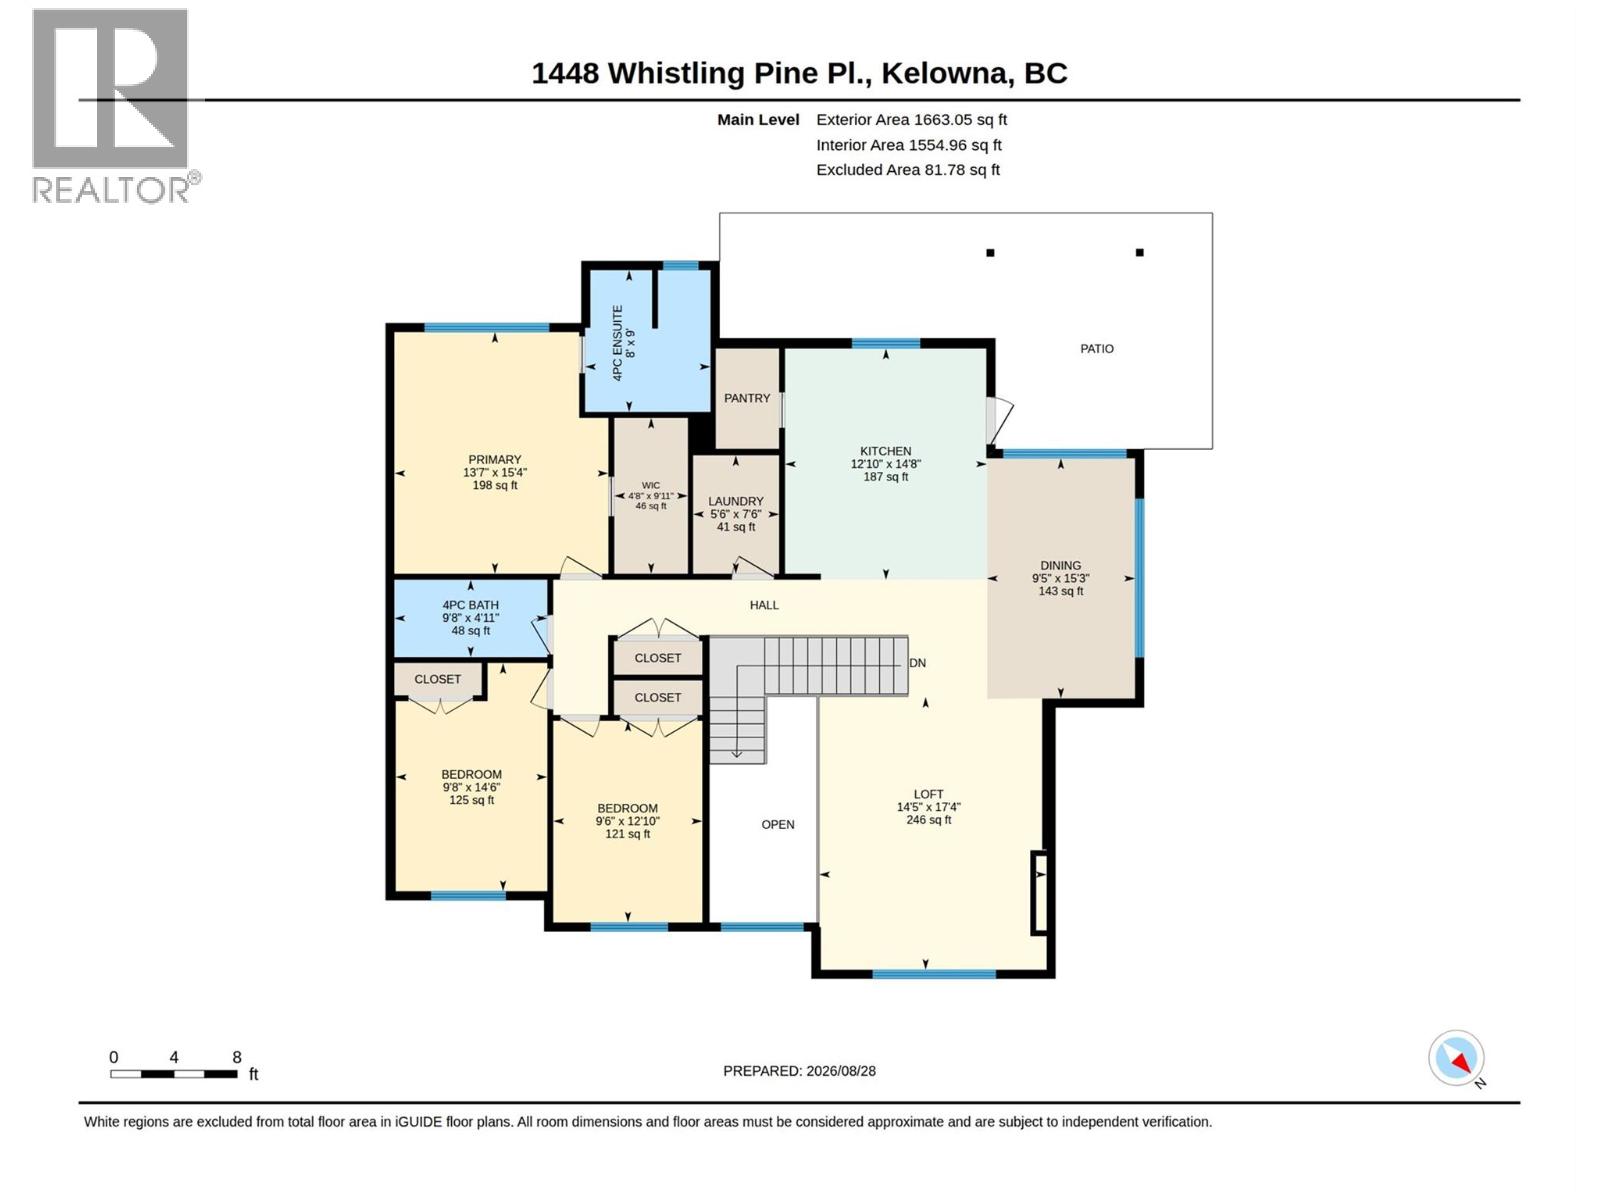
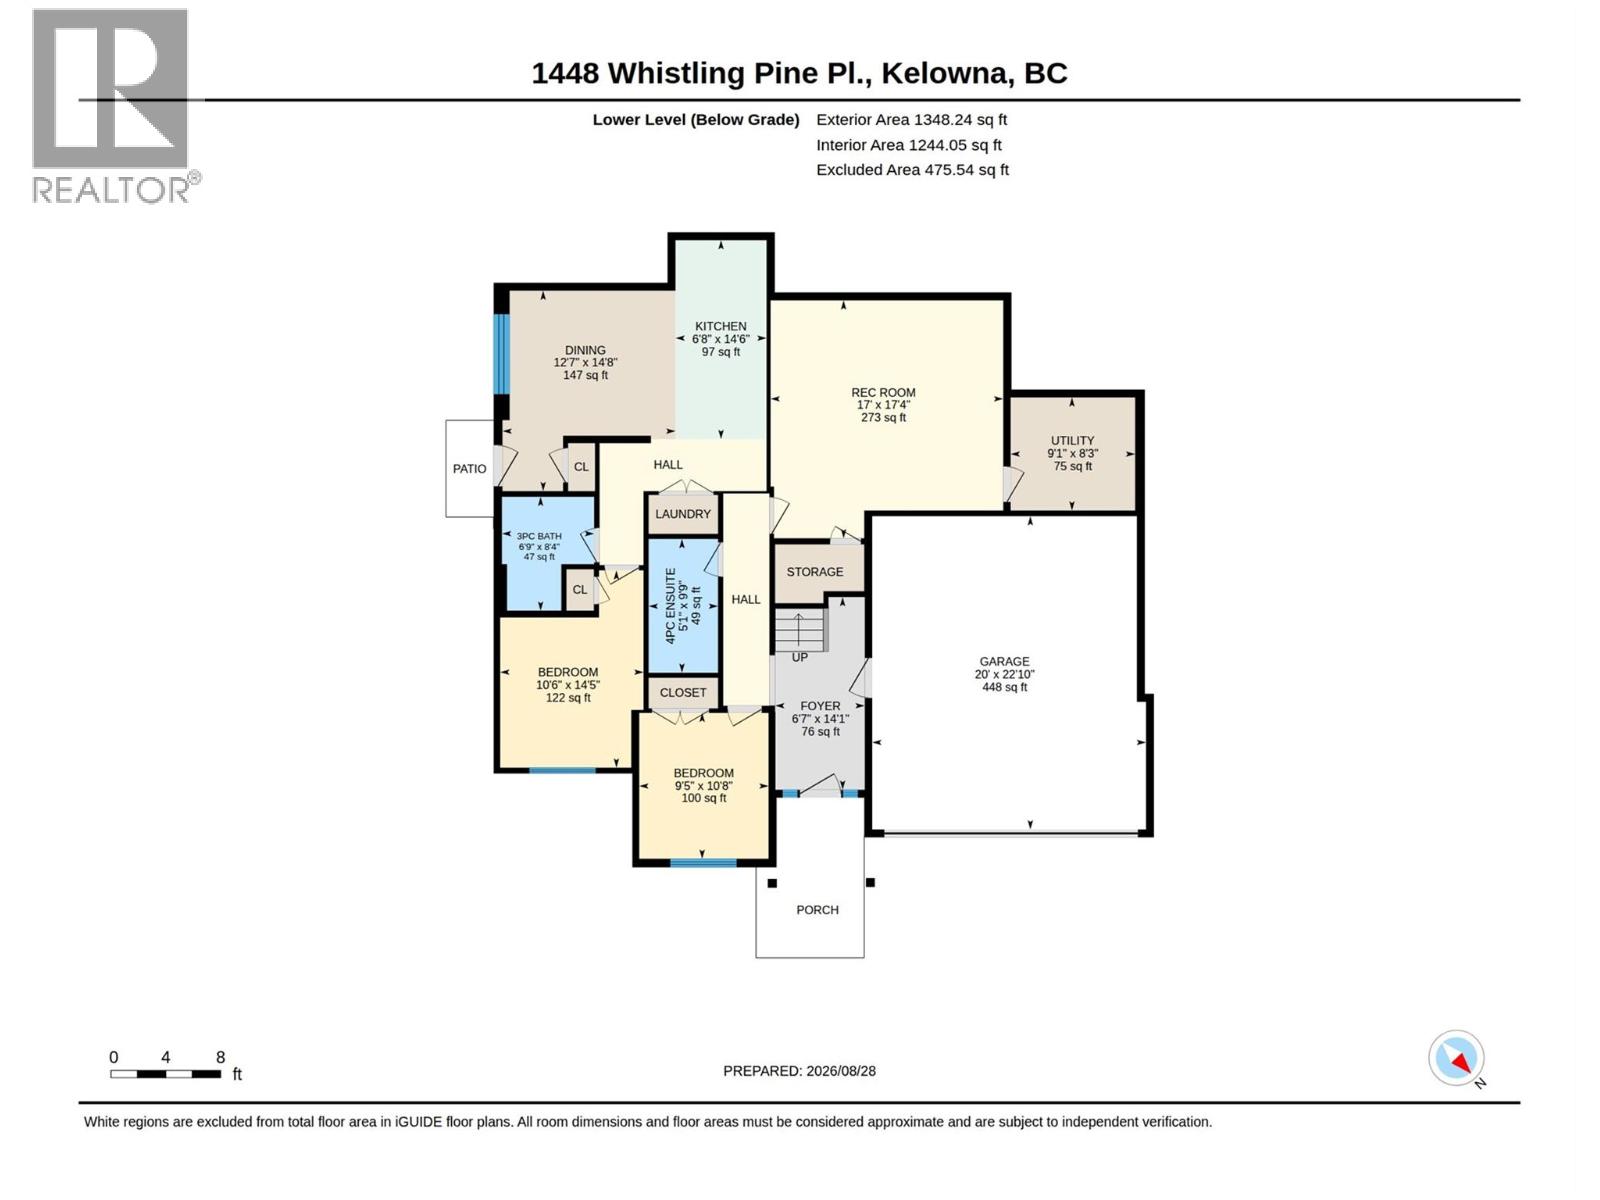
TURNKEY HOME WITH EXCEPTIONAL DESIGN & A LEGAL SUITE IN WILDEN'S BRAND NEW HIDDEN HILLS NEIGHBOURHOOD! This 5 bed/4 bath Rykon-built home offers 3,011 sqft of thoughtfully designed living space, including a legal 1 bed/1 bath self-contained suite with separate entrance, laundry & outdoor area. The 4 bed/3 bath main home makes an impressive statement with soaring vaulted & open-to-below ceilings, wide-plank flooring, custom white-oak details and a Napoleon fireplace with full-height plaster surround. At the heart of the home, the entertainer’s kitchen pairs two-tone Shaker cabinetry with Silestone quartz countertops, designer tile, under-cabinet lighting & Frigidaire Professional appliances including a gas range. Retreat to the primary suite featuring a walk-in closet and spa-inspired ensuite with heated floors, custom vanity & glass-enclosed tiled shower. The lower level offers 10ft ceilings, a generous rec room & additional bedroom, while the attached double garage features 10ft ceilings and epoxy flooring. Outside, the .17-acre lot provides private backyard space backing onto the hillside, roughed-in for a hot tub. Built to Step Code 4 and ideally situated on a quiet no-thru road in family-friendly Wilden, close to trails, schools, YLW & downtown Kelowna. Adding to the neighbourhood is the planned Wilden Market Square, envisioned as a hub with shops, restaurants & services - bringing everyday conveniences closer to home. Contact us today to book your private showing! (id:67517)
-
Property Details
MLS® Number 10398430 Property Type Single Family Neigbourhood Wilden AmenitiesNearBy Golf Nearby, Public Transit, Airport, Park, Recreation, Schools, Shopping CommunityFeatures Family Oriented Features Cul-de-sac, Private Setting, Central Island, One Balcony ParkingSpaceTotal 4 RoadType Cul De Sac ViewType City View, Mountain View, Valley View, View (panoramic) -
Building
BathroomTotal 4 BedroomsTotal 5 Appliances Refrigerator, Dishwasher, Range - Gas, Humidifier, Hood Fan, Washer/dryer Stack-up ConstructedDate 2026 ConstructionStyleAttachment Detached CoolingType Central Air Conditioning, Heat Pump ExteriorFinish Stone, Other FireProtection Controlled Entry, Smoke Detector Only FireplaceFuel Gas FireplacePresent Yes FireplaceTotal 1 FireplaceType Unknown FlooringType Carpeted, Laminate, Tile HeatingType Baseboard Heaters, Forced Air, Heat Pump, See Remarks RoofMaterial Asphalt Shingle,metal RoofStyle Unknown,unknown StoriesTotal 2 SizeInterior 3,011 Sqft Type House UtilityWater Municipal Water Attached Garage 2 -
Land
AccessType Easy Access Acreage No LandAmenities Golf Nearby, Public Transit, Airport, Park, Recreation, Schools, Shopping LandscapeFeatures Landscaped Sewer Municipal Sewage System SizeIrregular 0.17 SizeTotal 0.17 Ac|under 1 Acre SizeTotalText 0.17 Ac|under 1 Acre -
Rooms
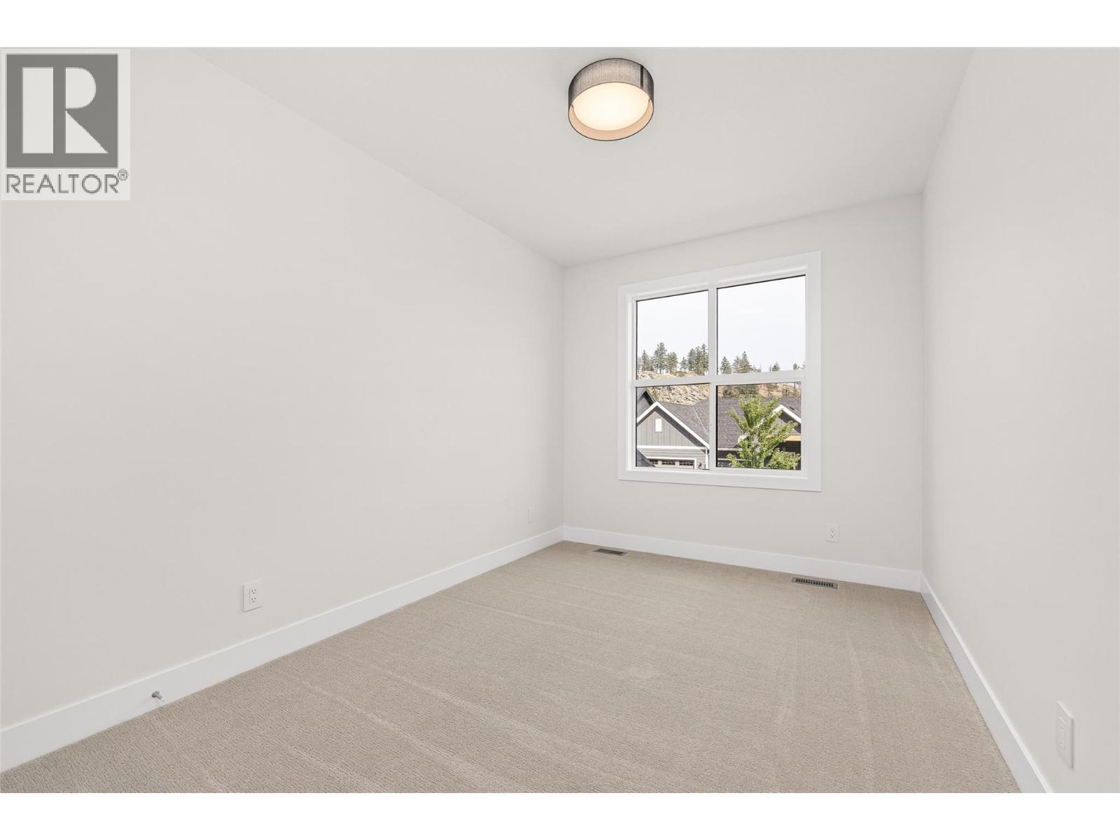
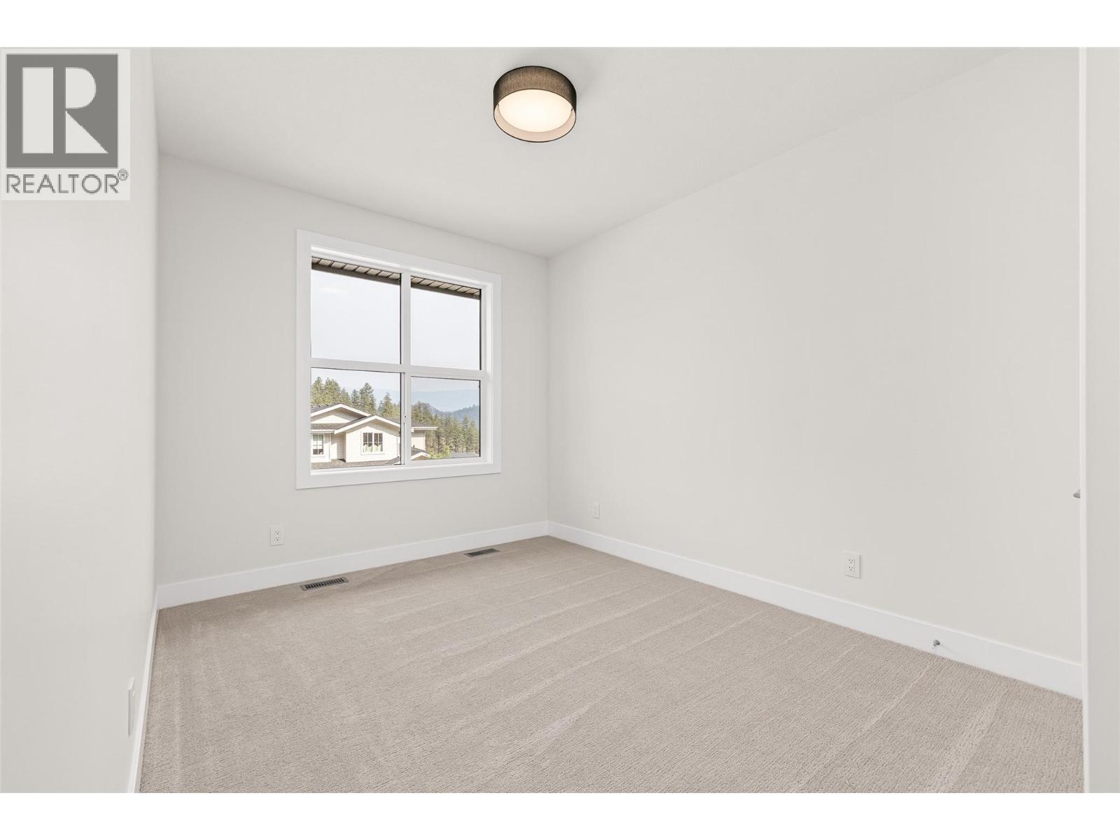
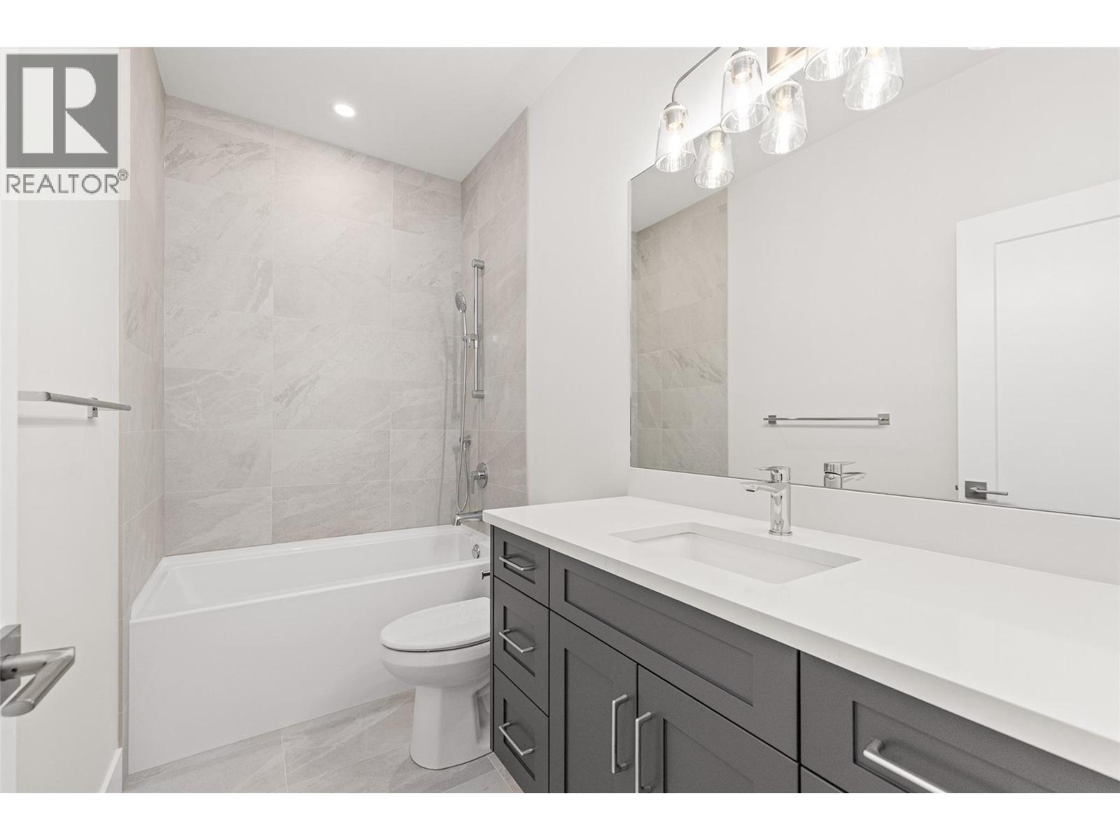
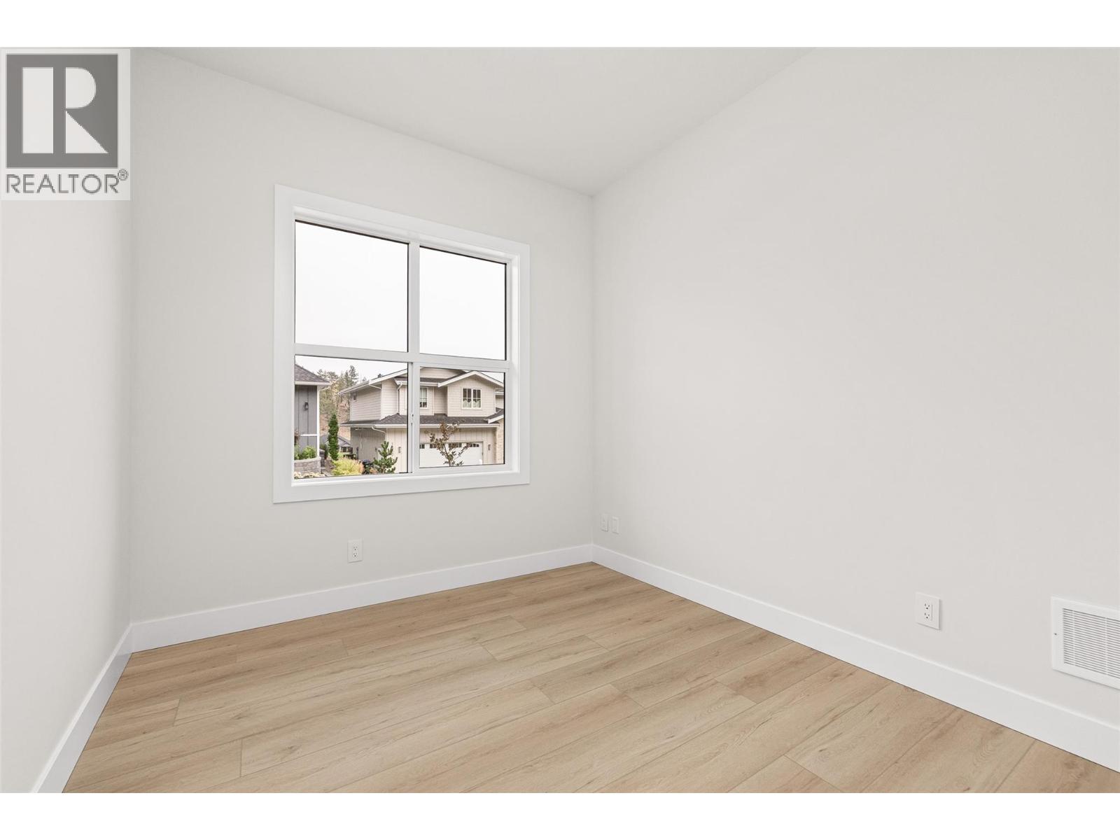
Level Type Length Width Dimensions Lower Level Utility Room 9'1'' x 8'3'' Lower Level Recreation Room 17' x 17'4'' Lower Level Other 20' x 22'10'' Lower Level Foyer 6'7'' x 14'1'' Lower Level Bedroom 9'5'' x 10'8'' Lower Level Full Bathroom 5'1'' x 9'9'' Main Level Other 4'8'' x 9'11'' Main Level Primary Bedroom 13'7'' x 15'4'' Main Level Living Room 14'5'' x 17'4'' Main Level Laundry Room 5'6'' x 7'6'' Main Level Kitchen 12'10'' x 14'8'' Main Level Dining Room 9'5'' x 15'3'' Main Level Bedroom 9'6'' x 12'10'' Main Level Bedroom 9'8'' x 14'6'' Main Level 4pc Ensuite Bath 8' x 9' Main Level 4pc Bathroom 9'8'' x 4'11'' Additional Accommodation Kitchen 6'8'' x 14'6'' Additional Accommodation Living Room 12'7'' x 14'8'' Additional Accommodation Primary Bedroom 10'6'' x 14'5'' Additional Accommodation Full Bathroom 6'9'' x 8'4'' -
Utilities
Your Favourites
No Favourites Found







The trademarks REALTOR®, REALTORS®, and the REALTOR® logo are controlled by The Canadian Real Estate Association (CREA) and identify real estate professionals who are members of CREA. The trademarks MLS®, Multiple Listing Service® and the associated logos are owned by The Canadian Real Estate Association (CREA) and identify the quality of services provided by real estate professionals who are members of CREA. The trademark DDF® is owned by The Canadian Real Estate Association (CREA) and identifies CREA's Data Distribution Facility (DDF®)
September 18 2026 09:18:25
Association of Interior REALTORS®
