$1,050,000
$1,050,000
$1,050,000
$1,050,000
$1,050,000
$1,050,000
$1,050,000
$1,050,000
$1,050,000
$1,050,000
$1,050,000
$1,050,000
$1,050,000
$1,050,000
$1,050,000
$1,050,000
$1,050,000
$1,050,000
$1,050,000
$1,050,000
$1,050,000
$1,050,000
$1,050,000
$1,050,000
$1,050,000
$1,050,000
$1,050,000
$1,050,000
$1,050,000
$1,050,000
Like this listing?
Contact us for more information


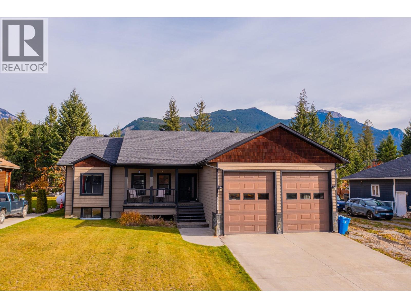
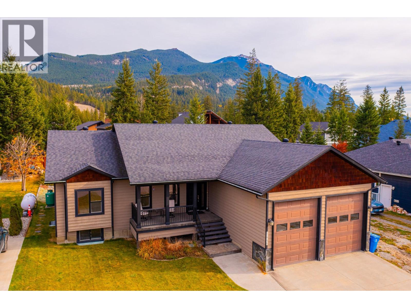
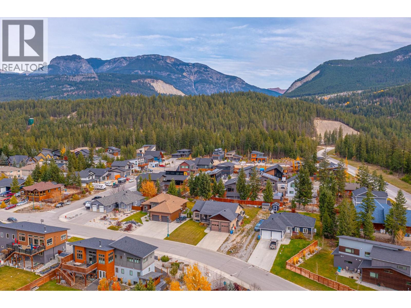
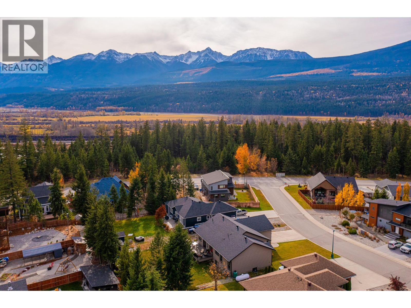
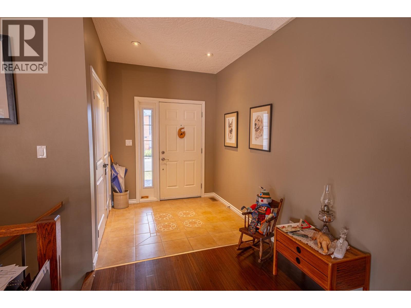
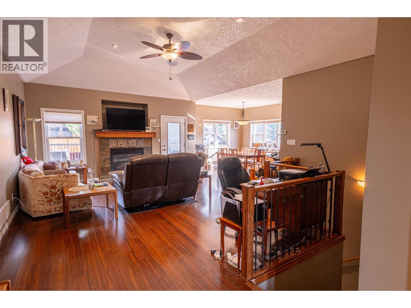
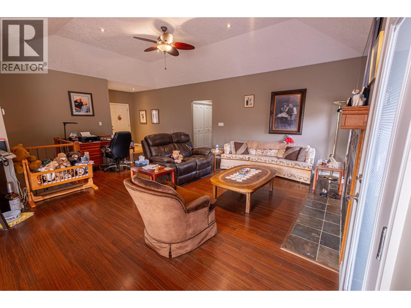
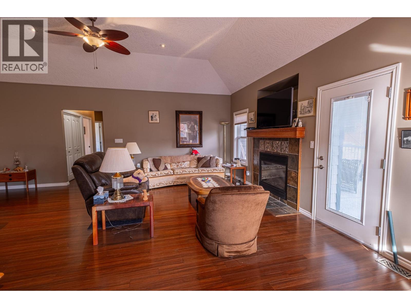
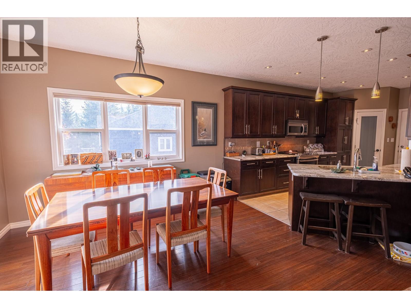
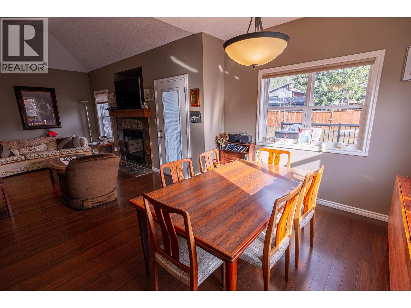
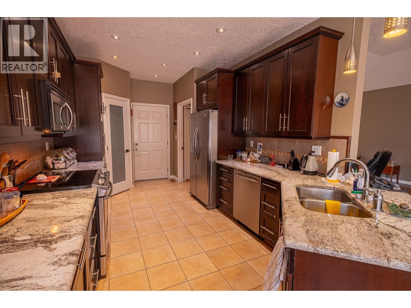
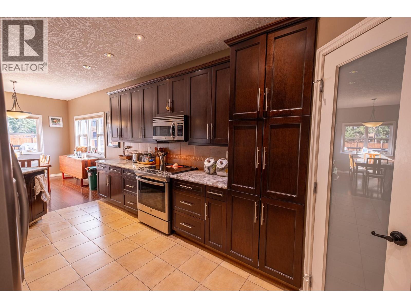
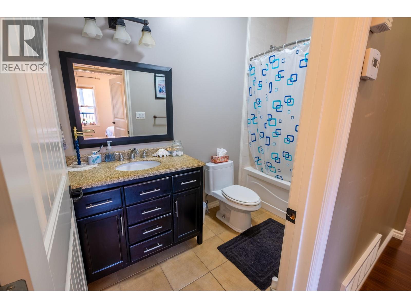
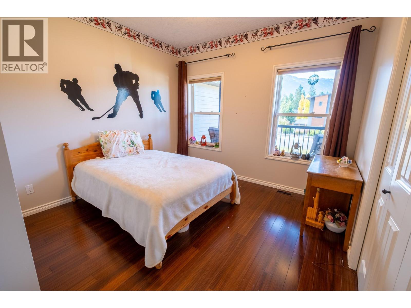
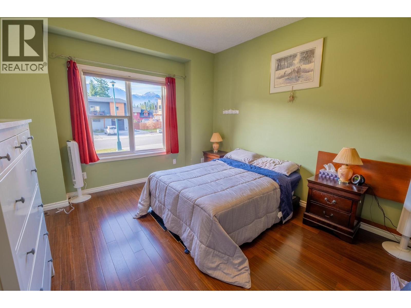
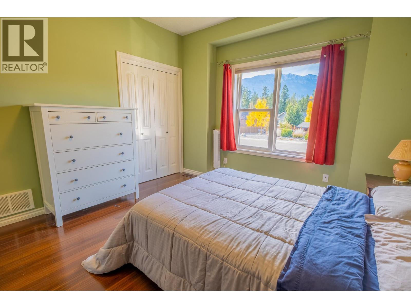
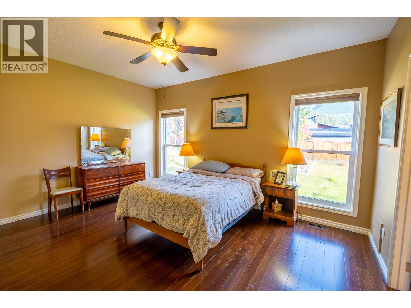
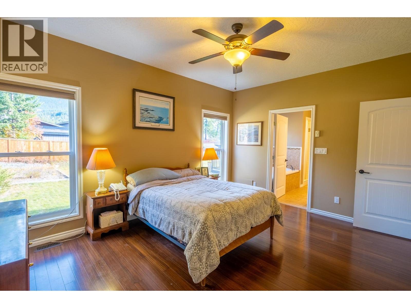
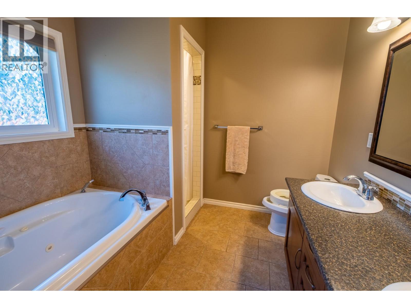
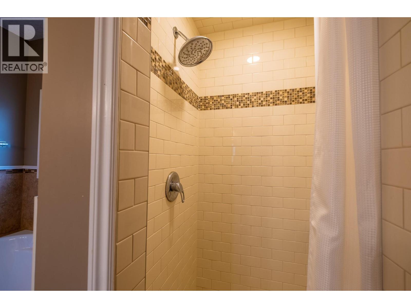
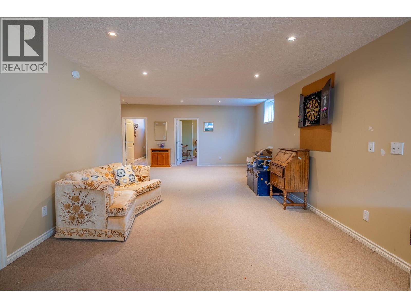
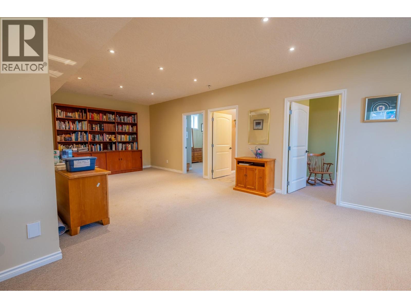
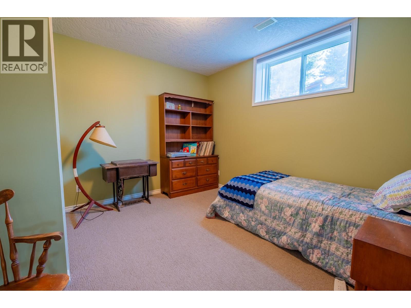
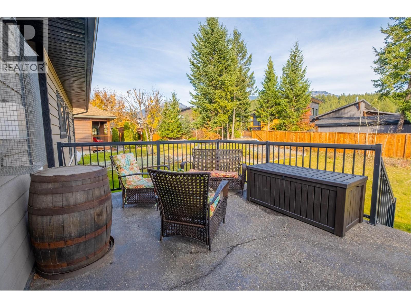
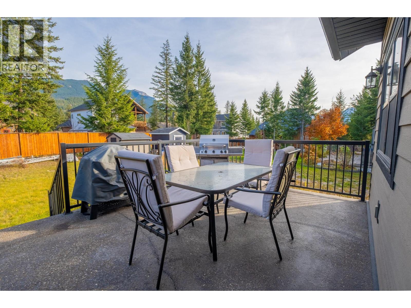
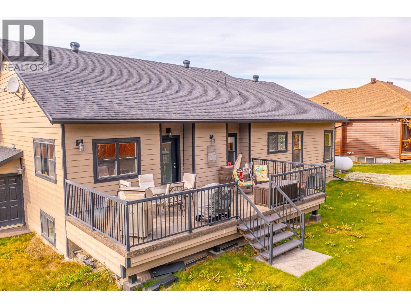
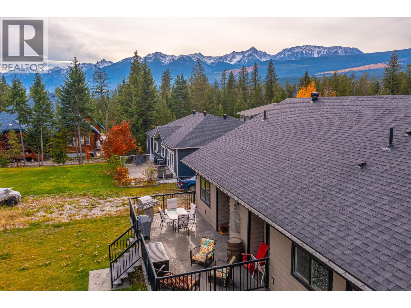
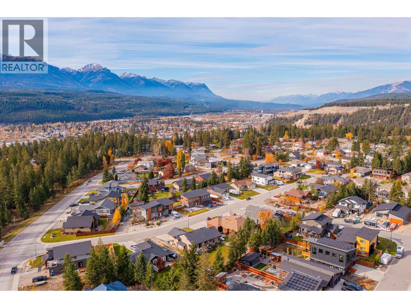
Space, stunning mountain views, and a neighbourhood families love. This 5-bedroom, 3-bathroom home offers just over 3,000 sq. ft. of thoughtfully designed living on a 0.27-acre lot, giving you the opportunity to experience everything that the fantastic town of Golden has to offer. Mountain views surround the property, giving you a new backdrop with every season. The large backyard deck is perfectly designed for entertaining on long summer evenings, and there is more than enough room for activities in the oversized yard. Stepping inside, you will appreciate the high ceilings throughout, paired with wide hallways and generous sized rooms which really open up the home and allow for comfortable living. The home is designed with main floor living in mind, but also offers the option of a fully finished basement which has its own entrance and is already plumbed and wired for a kitchen. This gives you an easy path to a suite for extended family, visiting guests, or rental income down the road. An added bonus is that the home is pre-wired for a hot tub and has a generator hookup if ever needed. The oversized 24' x 22' garage has high doors and plenty of room for bikes, skis, tools, and toys. Life here makes it easy to get outside. Located just a short distance from schools, ball diamonds, soccer fields, green space, and top-tier mountain bike trails, all just minutes from your door. Homes with this much room, this kind of view, and this location don’t come along often. (id:67517)
-
Property Details
MLS® Number 10404079 Property Type Single Family Neigbourhood Golden ParkingSpaceTotal 2 -
Building
BathroomTotal 3 BedroomsTotal 5 Appliances Refrigerator, Dishwasher, Dryer, Range - Electric, Microwave, Washer ArchitecturalStyle Ranch BasementType Full ConstructedDate 2009 ConstructionStyleAttachment Detached FireplaceFuel Propane FireplacePresent Yes FireplaceTotal 1 FireplaceType Unknown FlooringType Mixed Flooring HeatingFuel Electric HeatingType Forced Air RoofMaterial Asphalt Shingle RoofStyle Unknown StoriesTotal 2 SizeInterior 3,189 Sqft Type House UtilityWater Municipal Water Attached Garage 2 Oversize -
Land
Acreage No LandscapeFeatures Underground Sprinkler Sewer Municipal Sewage System SizeIrregular 0.27 SizeTotal 0.27 Ac|under 1 Acre SizeTotalText 0.27 Ac|under 1 Acre -
Rooms
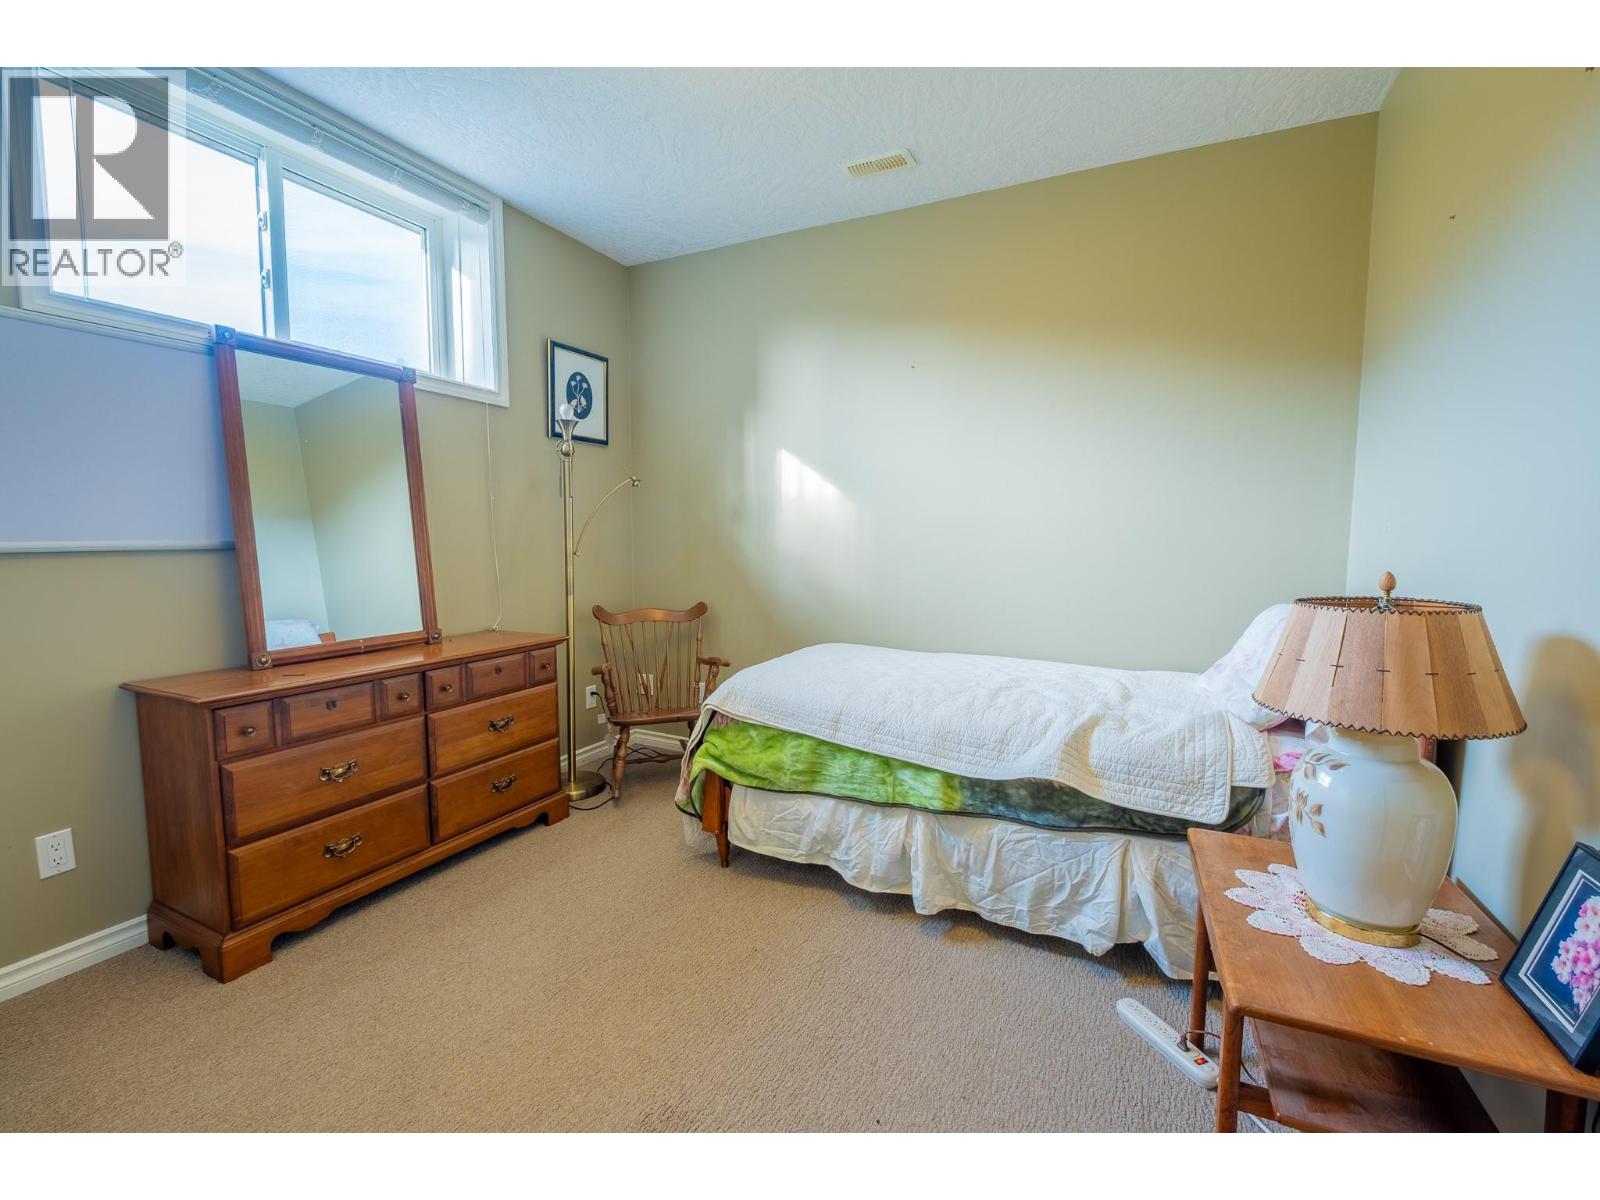
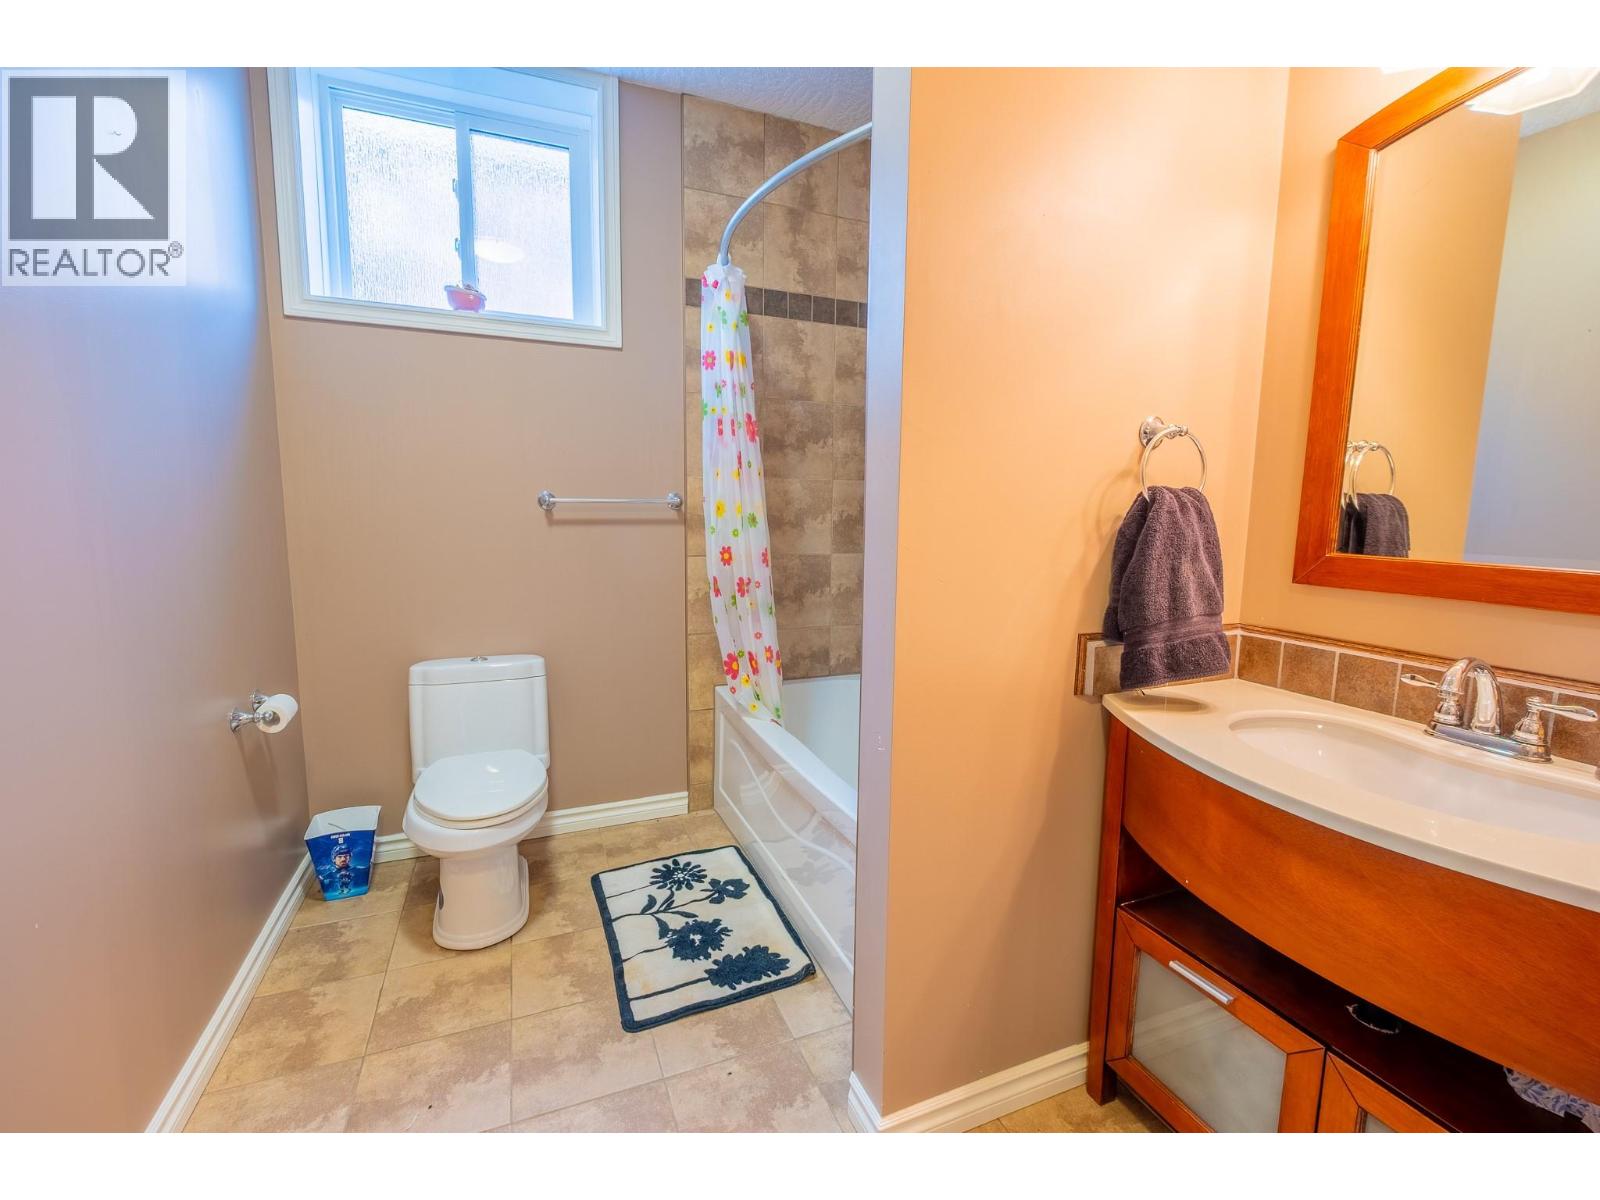
Level Type Length Width Dimensions Basement Foyer 13'10'' x 13'4'' Basement Storage 15'9'' x 15'5'' Basement Games Room 38'1'' x 29'5'' Basement Bedroom 11'7'' x 11'6'' Basement Full Bathroom 11'7'' x 6'9'' Basement Bedroom 11'7'' x 10'7'' Main Level Bedroom 10'10'' x 12'4'' Main Level Bedroom 13'5'' x 11'2'' Main Level Full Bathroom 9'7'' x 4'9'' Main Level Full Ensuite Bathroom 8'6'' x 9'7'' Main Level Primary Bedroom 11'7'' x 14'9'' Main Level Laundry Room 6'5'' x 8'4'' Main Level Living Room 8'7'' x 28'11'' Main Level Kitchen 17'2'' x 9'10'' -
Utilities
Your Favourites
No Favourites Found







The trademarks REALTOR®, REALTORS®, and the REALTOR® logo are controlled by The Canadian Real Estate Association (CREA) and identify real estate professionals who are members of CREA. The trademarks MLS®, Multiple Listing Service® and the associated logos are owned by The Canadian Real Estate Association (CREA) and identify the quality of services provided by real estate professionals who are members of CREA. The trademark DDF® is owned by The Canadian Real Estate Association (CREA) and identifies CREA's Data Distribution Facility (DDF®)
October 23 2026 08:32:55
Association of Interior REALTORS®
