$649,000
$649,000
$649,000
$649,000
$649,000
$649,000
$649,000
$649,000
$649,000
$649,000
$649,000
$649,000
$649,000
$649,000
$649,000
$649,000
$649,000
$649,000
$649,000
$649,000
$649,000
$649,000
$649,000
$649,000
$649,000
$649,000
$649,000
$649,000
$649,000
$649,000
$649,000
$649,000
$649,000
$649,000
$649,000
$649,000
$649,000
$649,000
$649,000
$649,000
$649,000
$649,000
$649,000
$649,000
$649,000
$649,000
$649,000
$649,000
$649,000
$649,000
$649,000
$649,000
$649,000
$649,000
$649,000
$649,000
$649,000
$649,000
$649,000
$649,000
$649,000
$649,000
$649,000
$649,000
$649,000
$649,000
$649,000
$649,000
$649,000
$649,000
$649,000
$649,000
$649,000
$649,000
$649,000
$649,000
$649,000
$649,000
$649,000
$649,000
$649,000
$649,000
$649,000
$649,000
$649,000
$649,000
$649,000
$649,000
Like this listing?
Contact us for more information


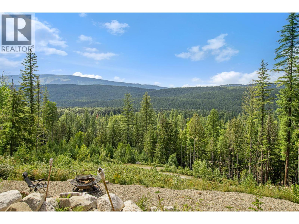
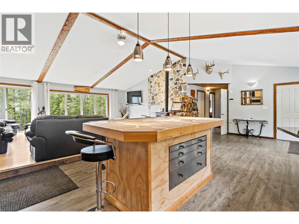
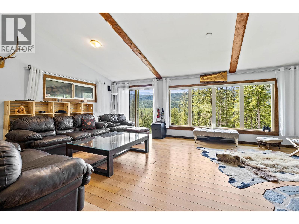
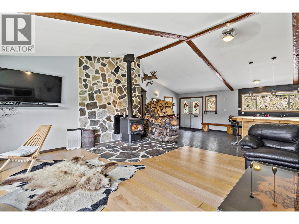
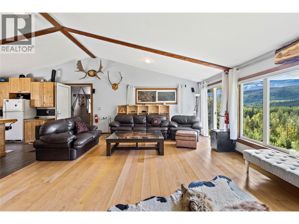
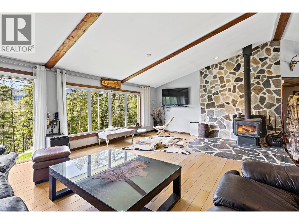
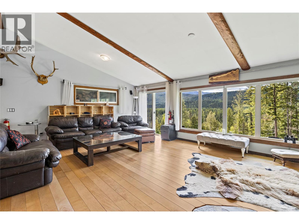
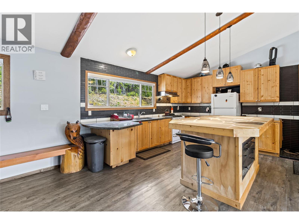
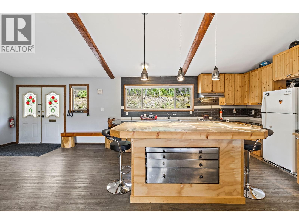
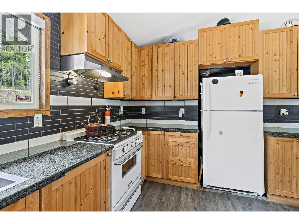
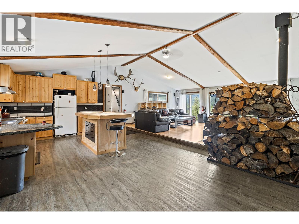
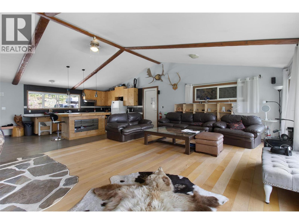
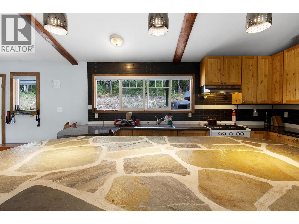
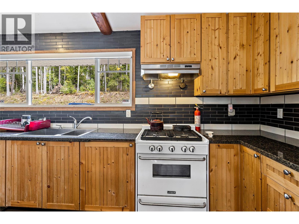
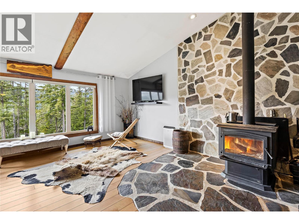
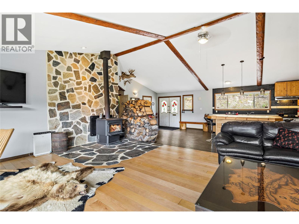
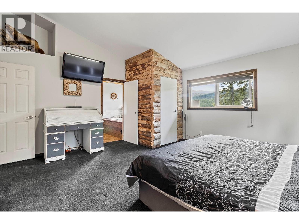
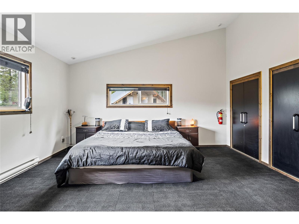
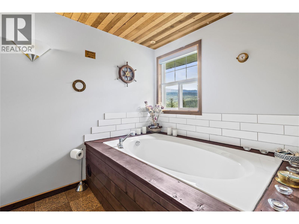
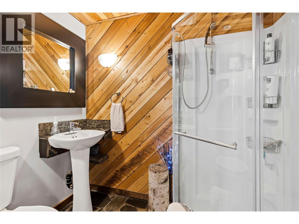
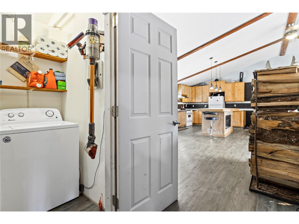
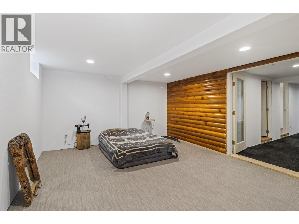
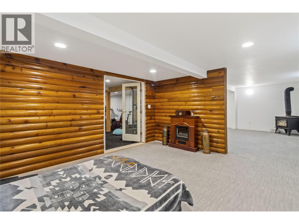
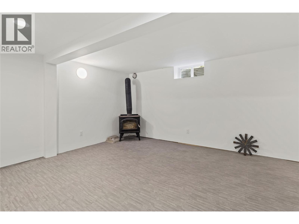
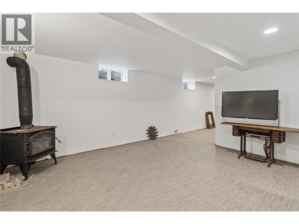
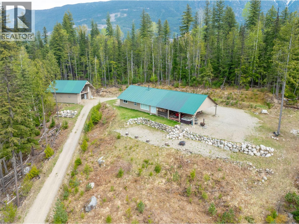
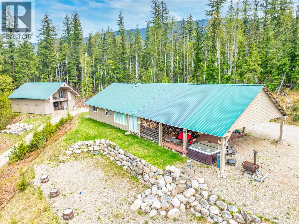
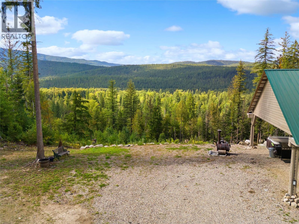
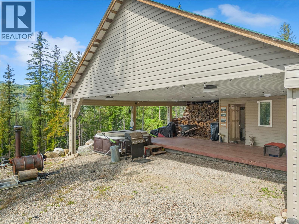
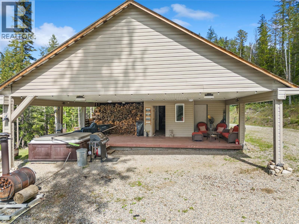
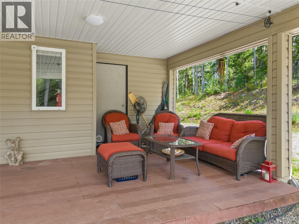
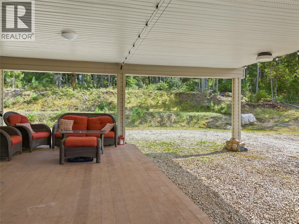
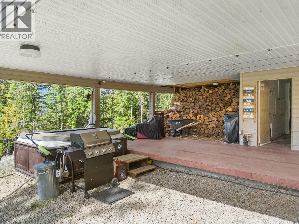
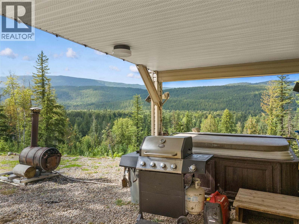
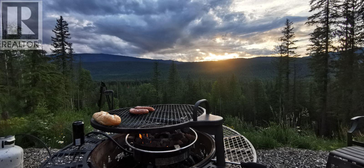
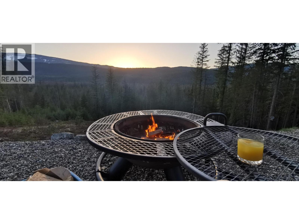
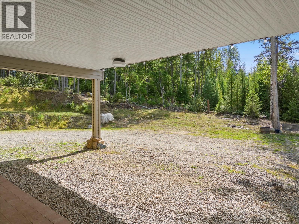
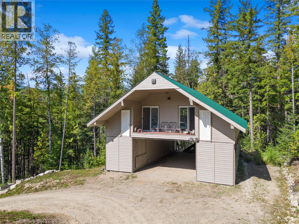
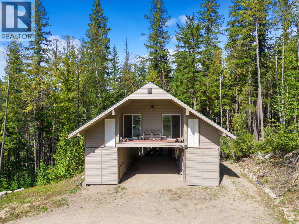
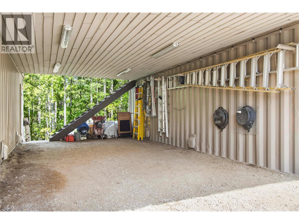
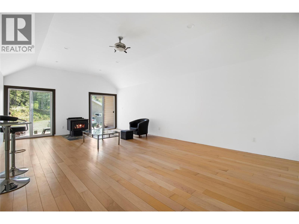
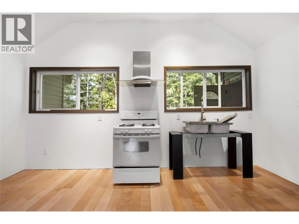
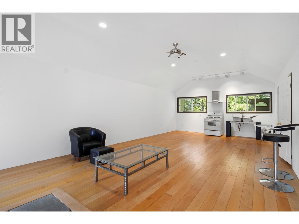
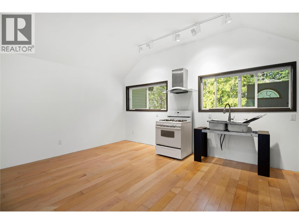
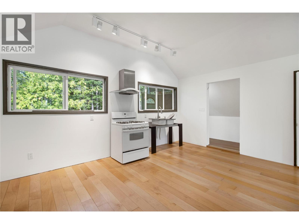
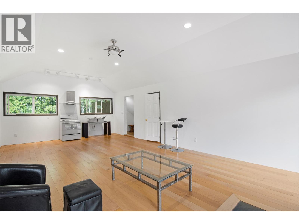
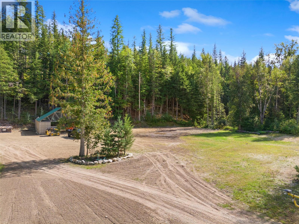
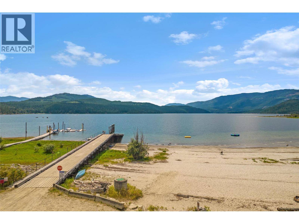
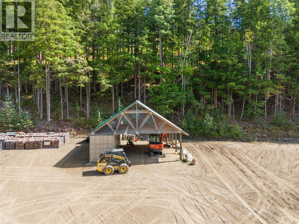
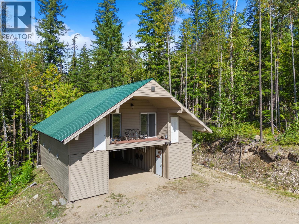
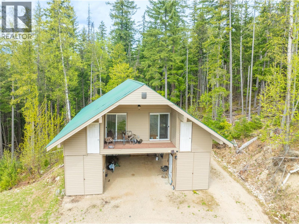
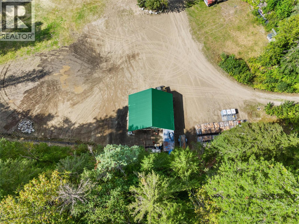
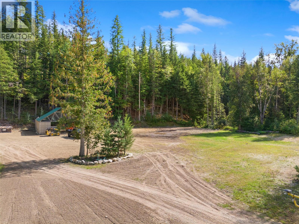
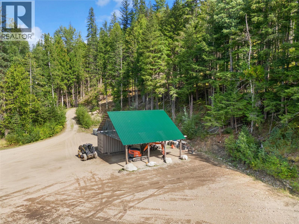
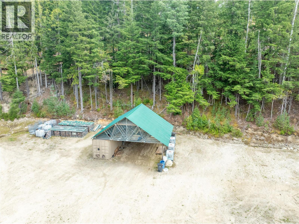
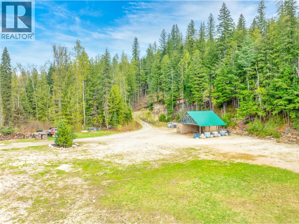
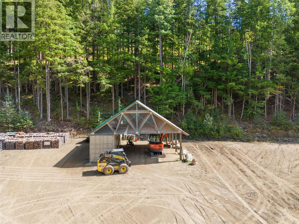
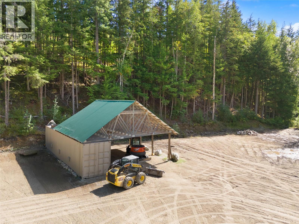
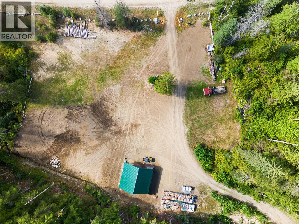
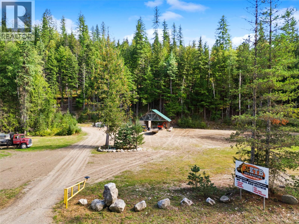
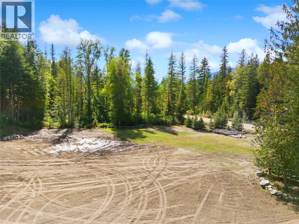
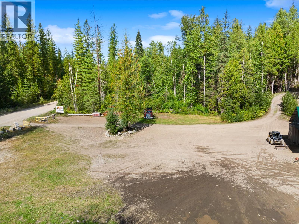
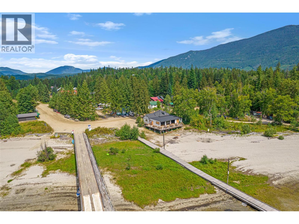
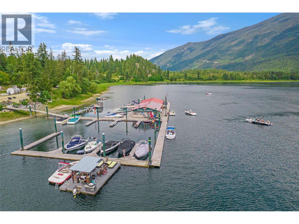
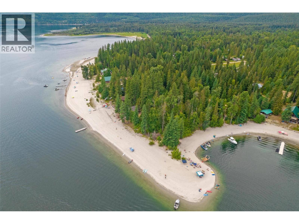
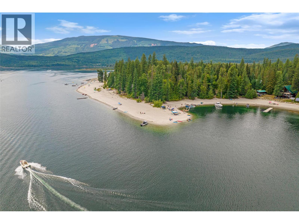
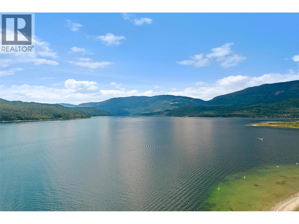
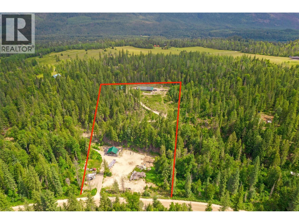
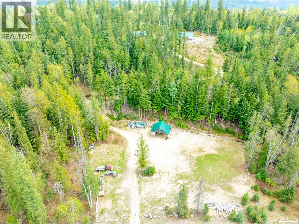
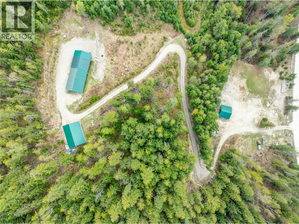
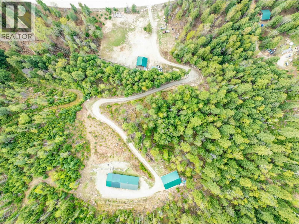
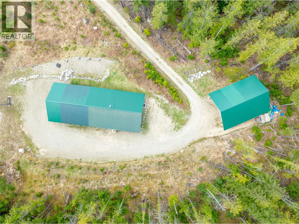
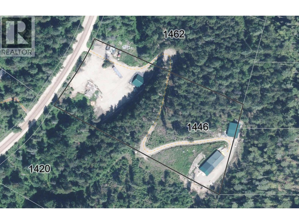
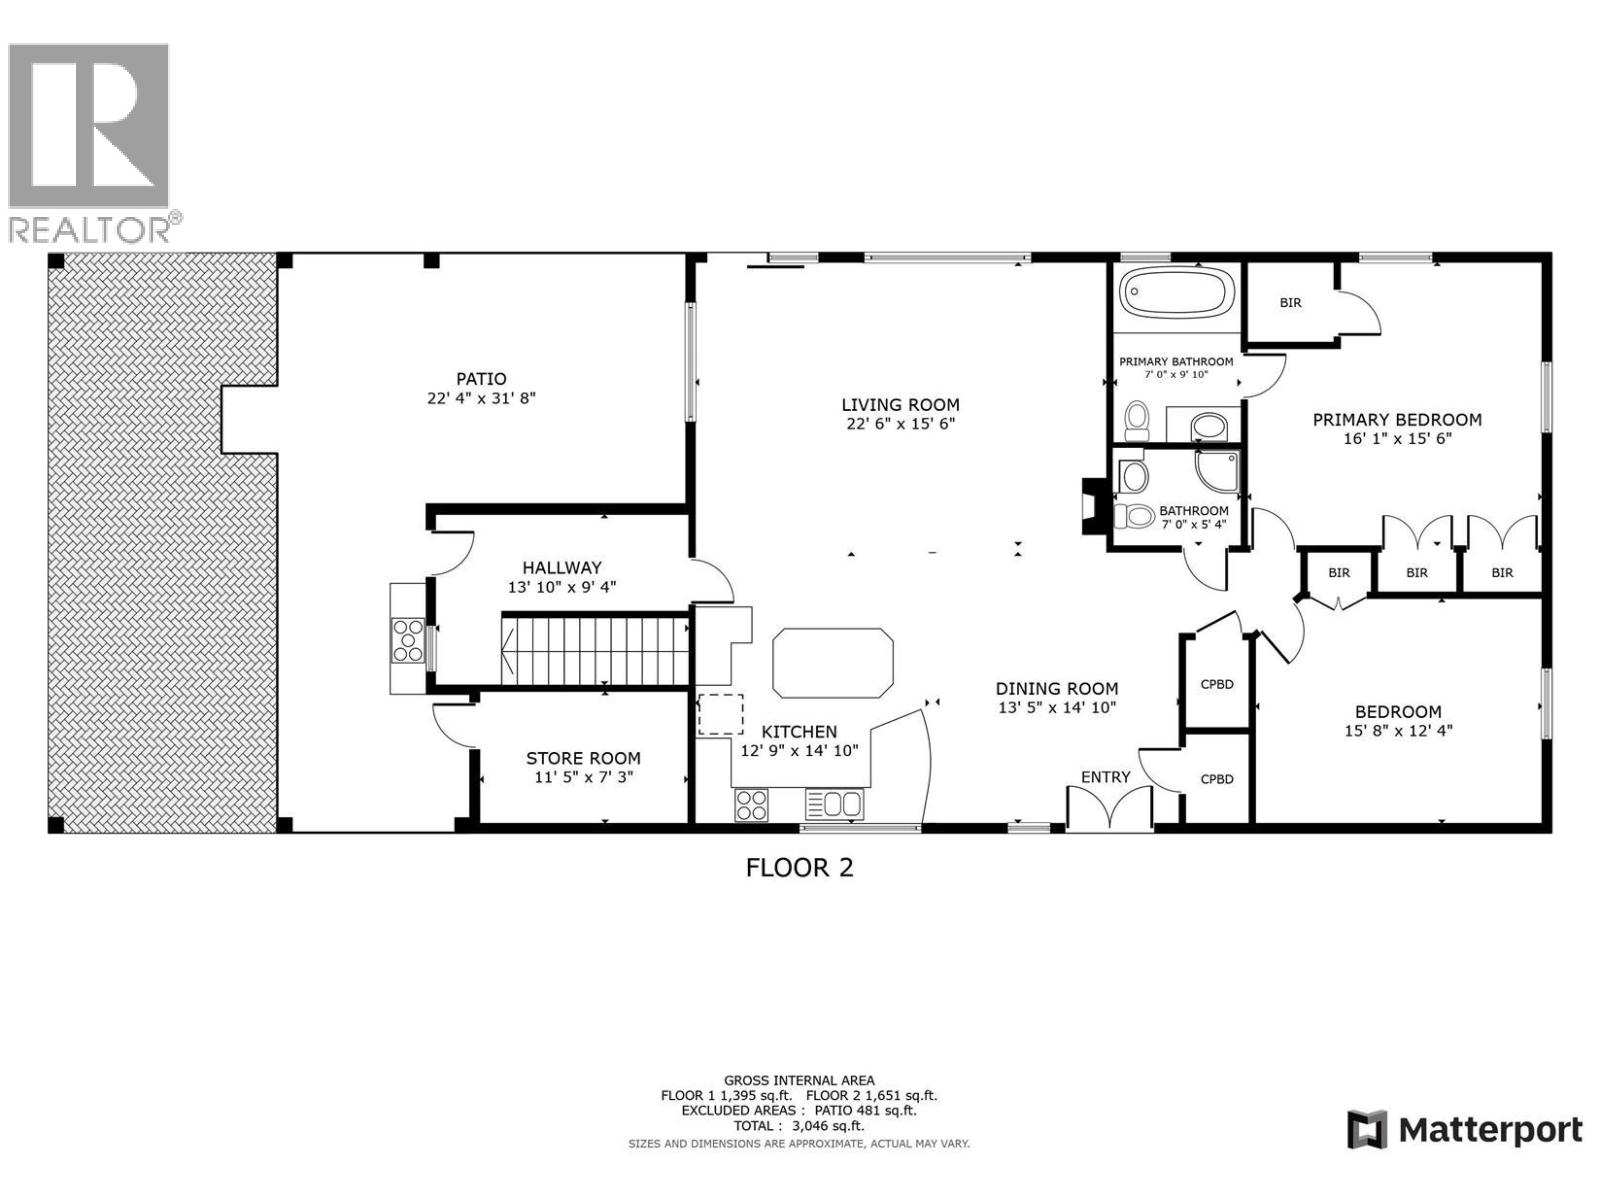
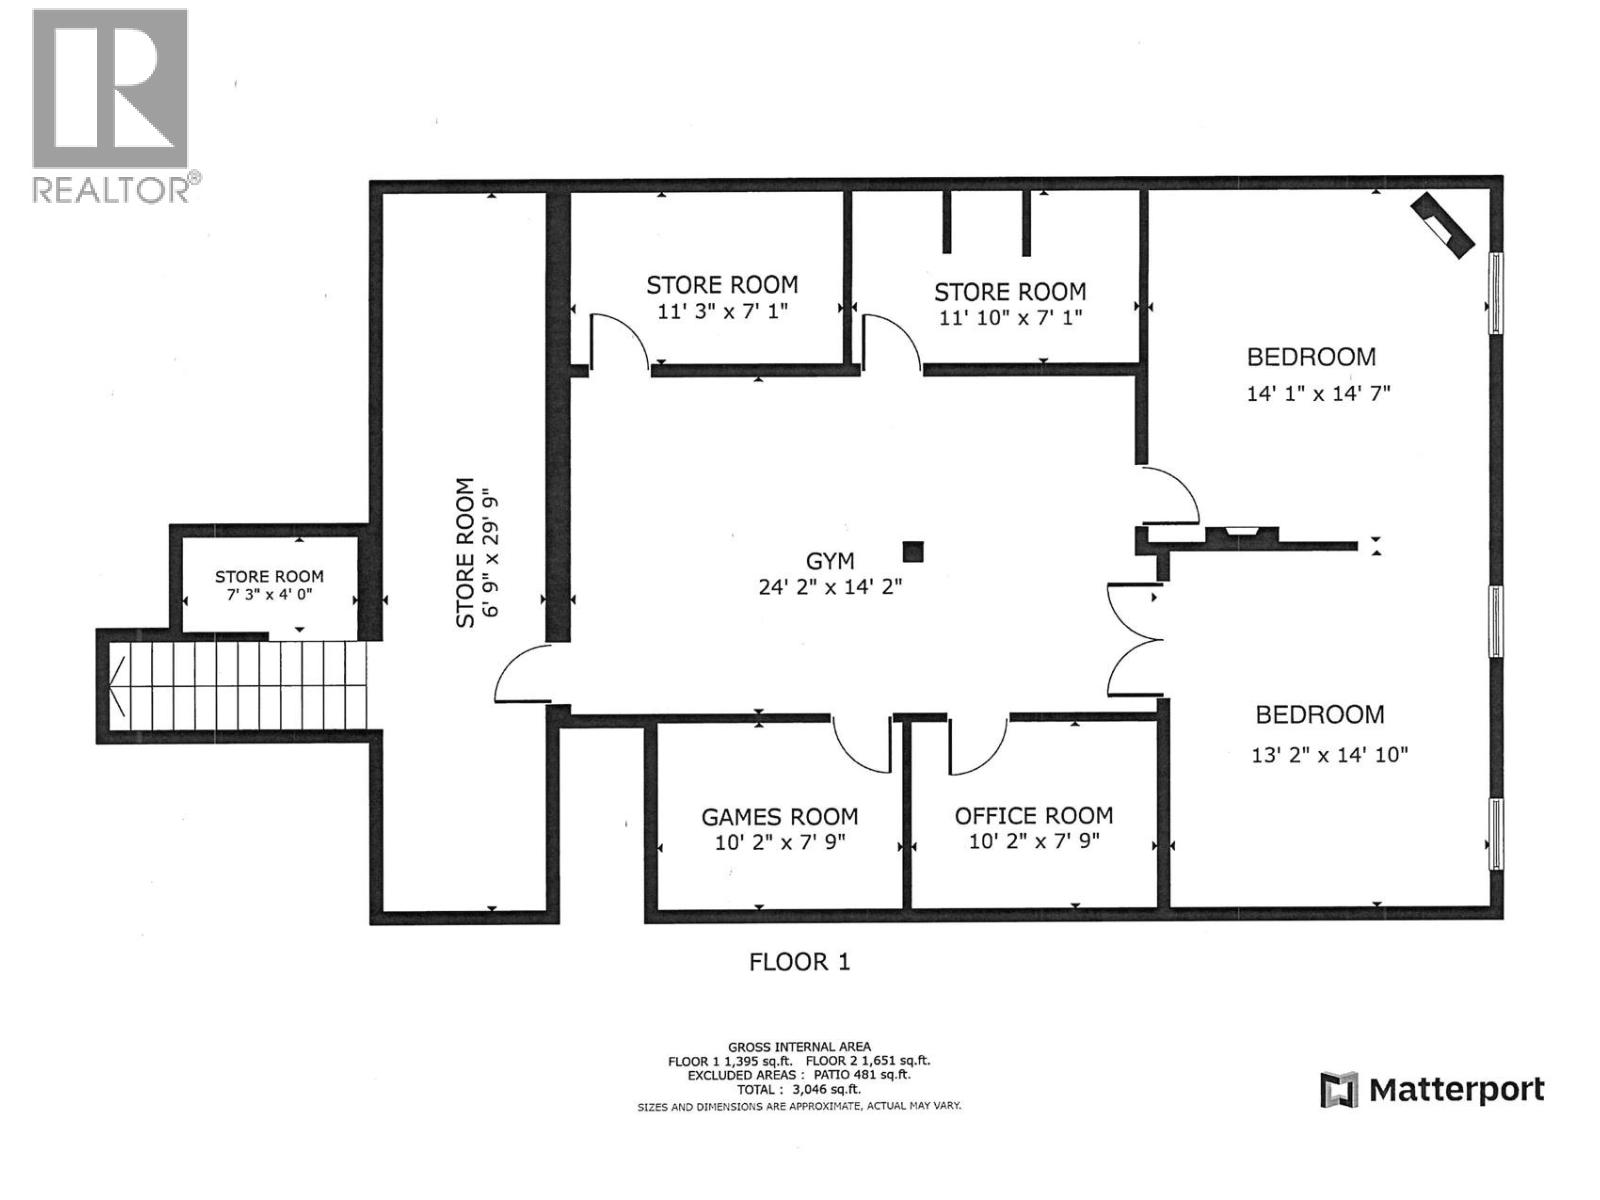
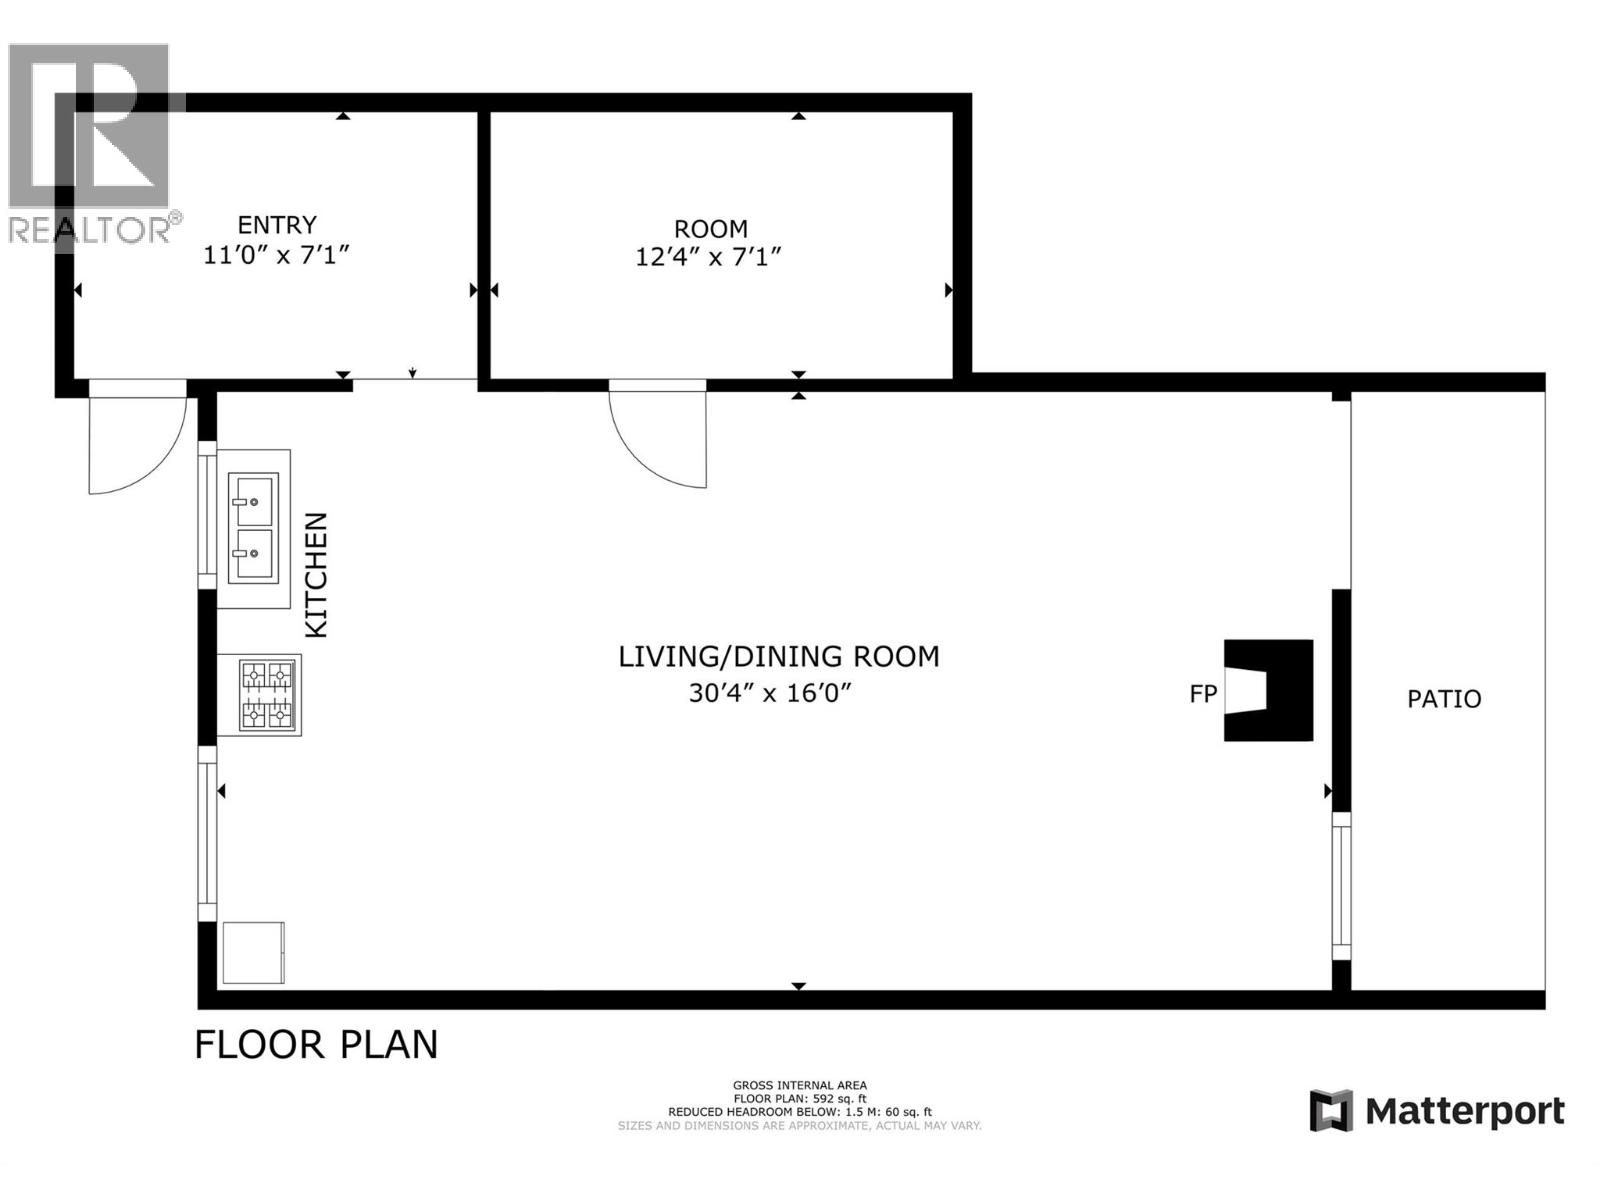
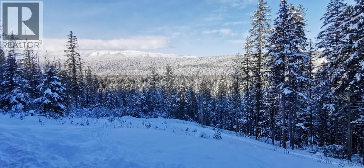
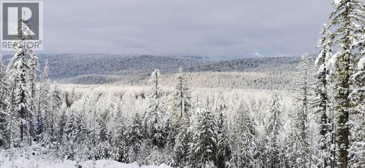
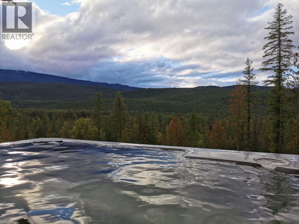
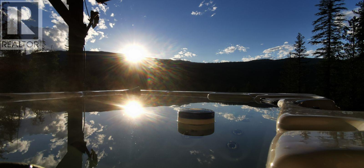
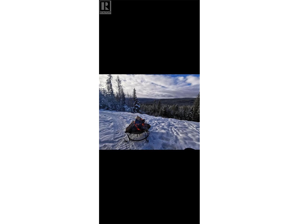
Looking for privacy and a place to enjoy the outdoors all year round? Then escape to 1446 Nittel Road, Seymour Arm. This is an off-the-grid property surrounded by some of the best outdoor adventure activities , from sledding to boating, hunting, fishing, and 4x4. The hikes and adventures are endless. Close to the famous Silver Beach, a popular summer destination only a short way down the road. This property features 3.78 acres with a 4-bed, 2-bath, 3000 sq. ft. year round home. Great extra features include a detached storage and carport with studio suite potential above, partially finished. Property is run by a gas Generator and propane appliances. A free standing wood stove provides lots of heat. The property features lots of parking, and a lower portion of the property has a great additional area for all your friends and toys with some covered storage too. Seller is open to partial trades and possibly carrying a first mortgage for the right buyer. (id:67517)
-
Property Details
MLS® Number 10373345 Property Type Single Family Neigbourhood Shus./Anstey/Sey. CommunityFeatures Pets Allowed, Rentals Allowed Features Central Island ViewType Mountain View, View (panoramic) -
Building
BathroomTotal 2 BedroomsTotal 4 Appliances Refrigerator, Oven - Gas, Range - Gas, Washer ArchitecturalStyle Ranch BasementType Full ConstructedDate 2010 ConstructionStyleAttachment Detached ExteriorFinish Vinyl Siding FireplacePresent Yes FireplaceTotal 1 FireplaceType Free Standing Metal FlooringType Hardwood, Other, Vinyl HeatingFuel Wood HeatingType Baseboard Heaters, Stove, See Remarks RoofMaterial Metal RoofStyle Unknown StoriesTotal 2 SizeInterior 3,046 Sqft Type House UtilityWater Municipal Water Other -
Land
Acreage Yes Sewer Septic Tank SizeIrregular 3.78 SizeTotal 3.78 Ac|1 - 5 Acres SizeTotalText 3.78 Ac|1 - 5 Acres -
Rooms
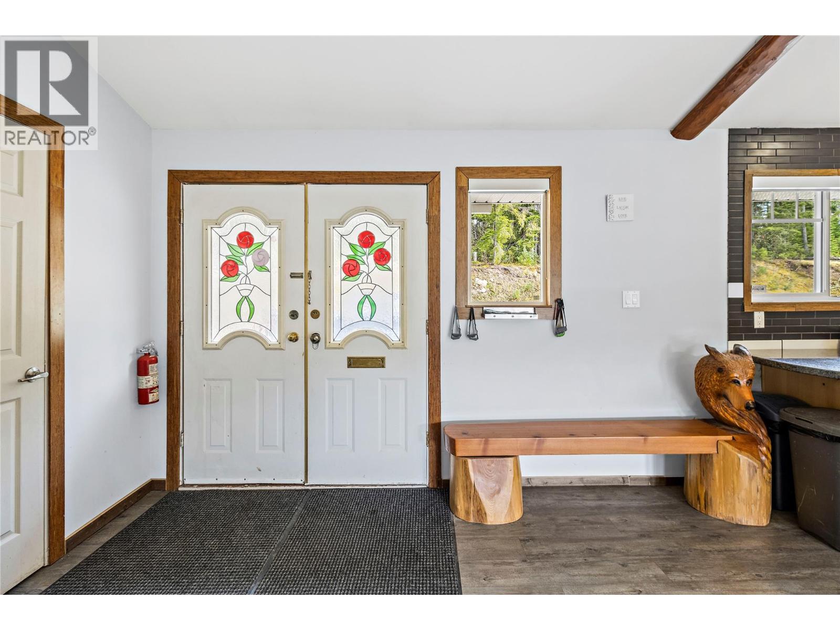
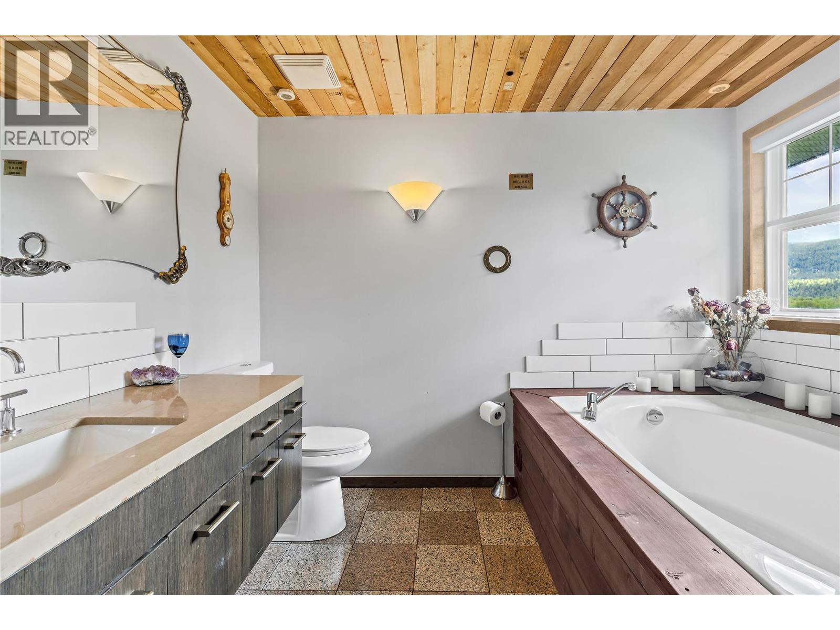
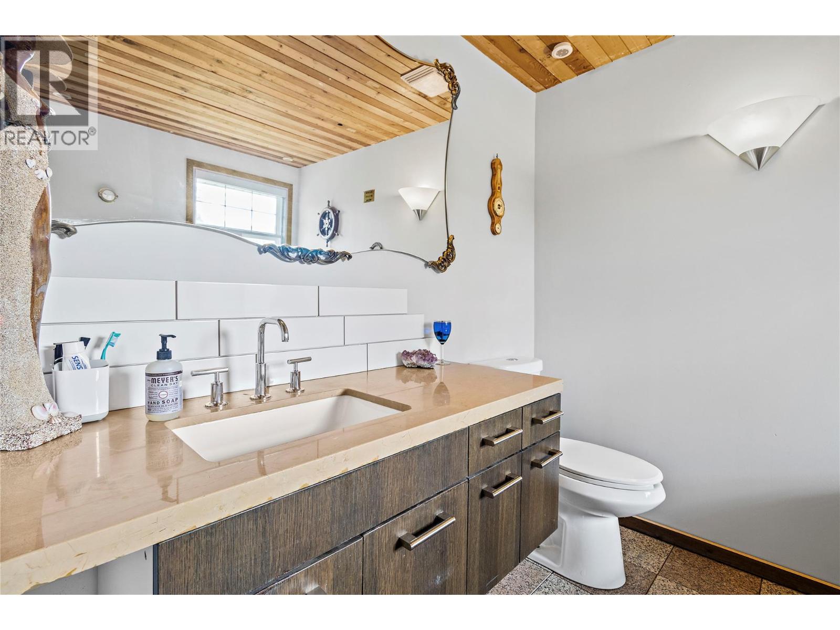
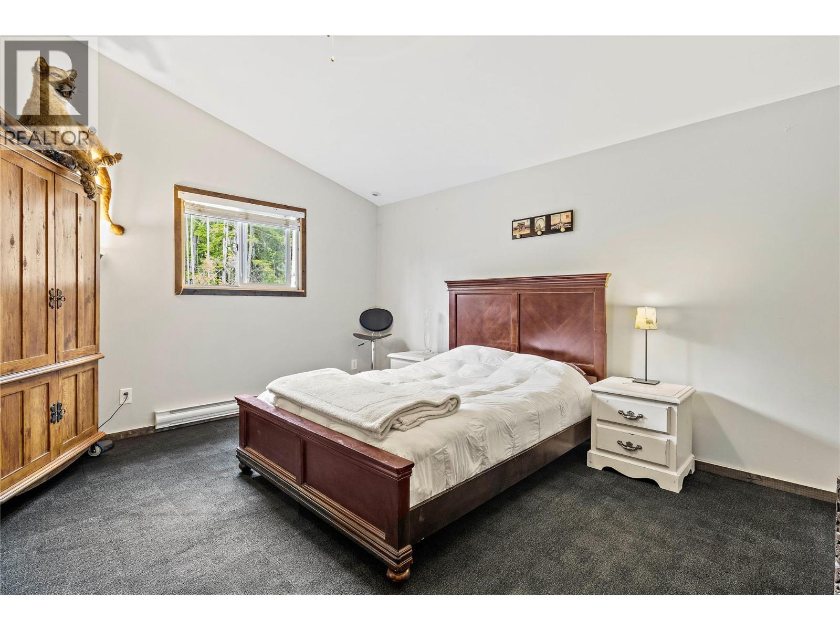
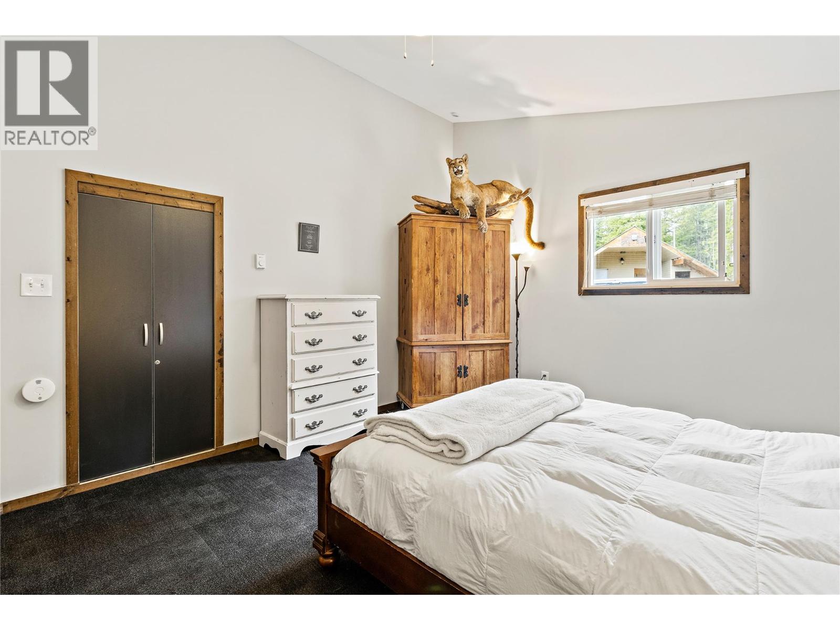
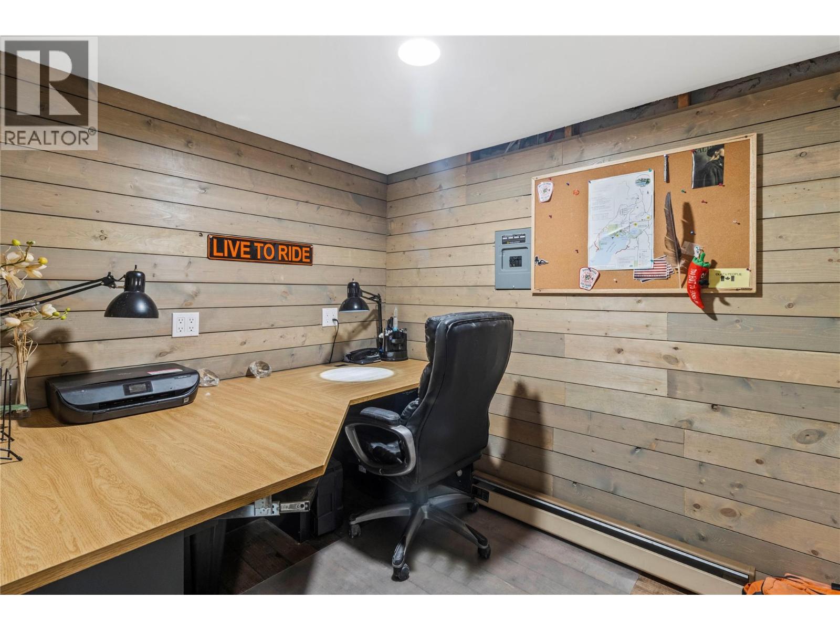
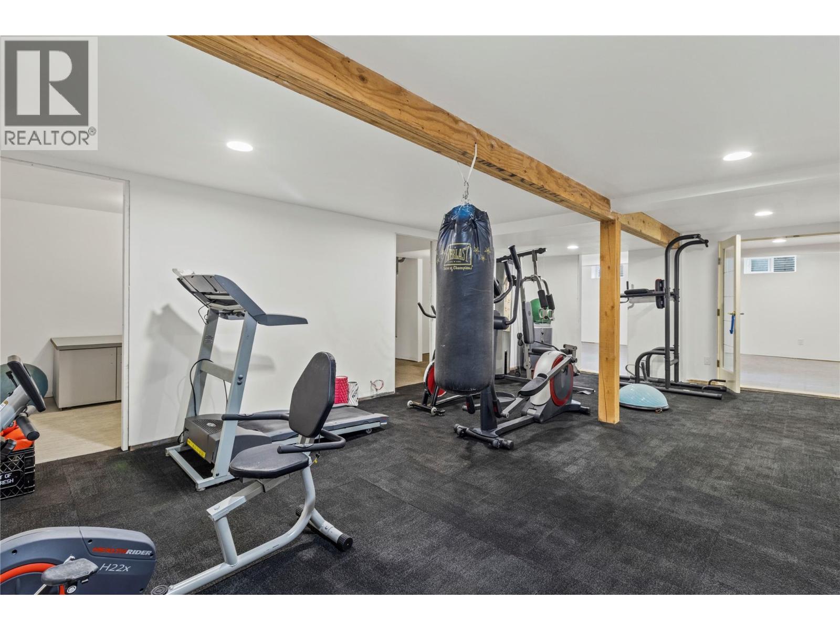
Level Type Length Width Dimensions Basement Gym 24'2'' x 14'2'' Basement Storage 6'9'' x 29'9'' Basement Bedroom 13'2'' x 14'10'' Basement Bedroom 14'1'' x 14'7'' Basement Office 10'2'' x 7'9'' Basement Games Room 10'2'' x 7'9'' Main Level Storage 11'5'' x 7'3'' Main Level Bedroom 15'8'' x 12'4'' Main Level 4pc Ensuite Bath 7'0'' x 9'10'' Main Level Primary Bedroom 16'1'' x 15'6'' Main Level 3pc Bathroom 7'0'' x 5'4'' Main Level Living Room 22'6'' x 15'6'' Main Level Kitchen 12'9'' x 14'10'' Main Level Dining Room 13'5'' x 14'10'' -
Utilities
Your Favourites
No Favourites Found







The trademarks REALTOR®, REALTORS®, and the REALTOR® logo are controlled by The Canadian Real Estate Association (CREA) and identify real estate professionals who are members of CREA. The trademarks MLS®, Multiple Listing Service® and the associated logos are owned by The Canadian Real Estate Association (CREA) and identify the quality of services provided by real estate professionals who are members of CREA. The trademark DDF® is owned by The Canadian Real Estate Association (CREA) and identifies CREA's Data Distribution Facility (DDF®)
August 05 2026 11:00:08
Association of Interior REALTORS®
