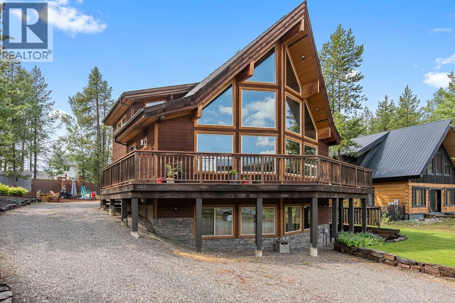
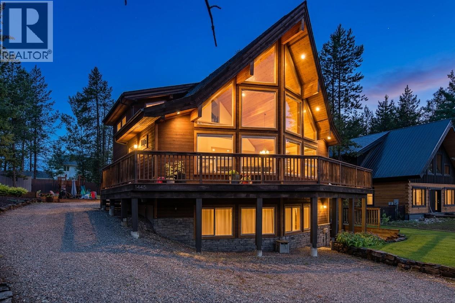
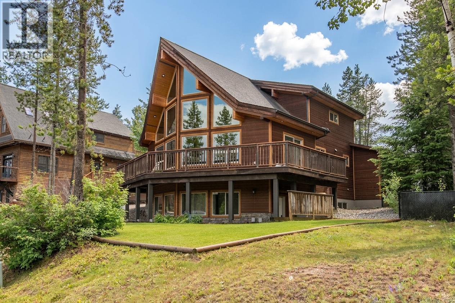
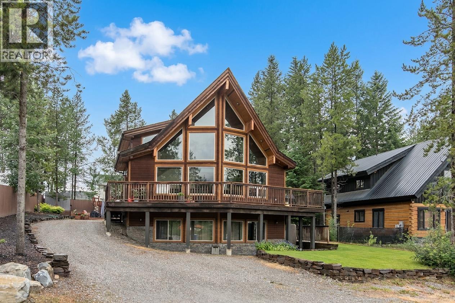
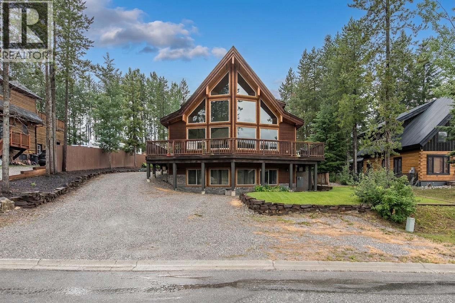
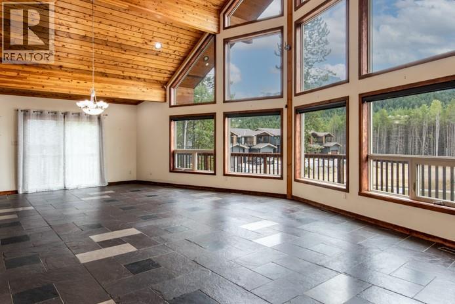
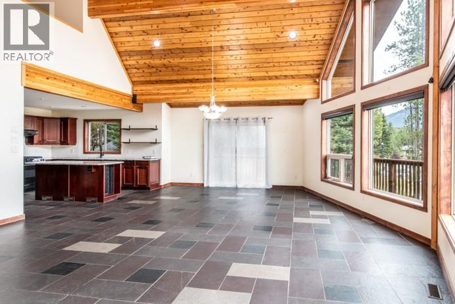
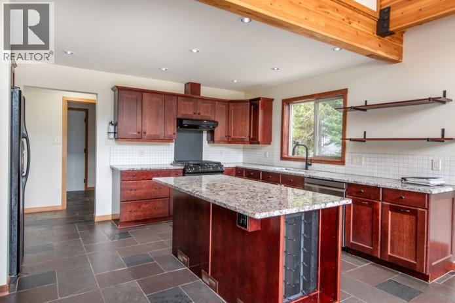
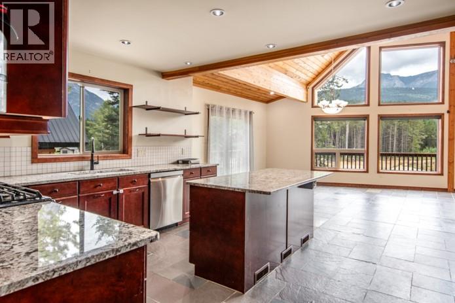
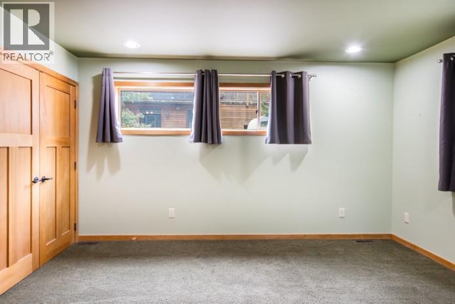
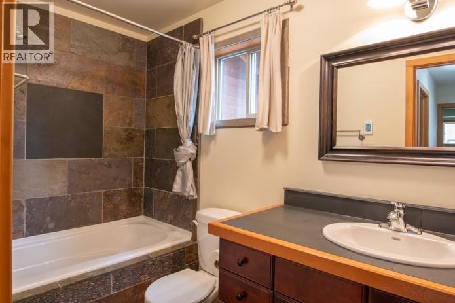
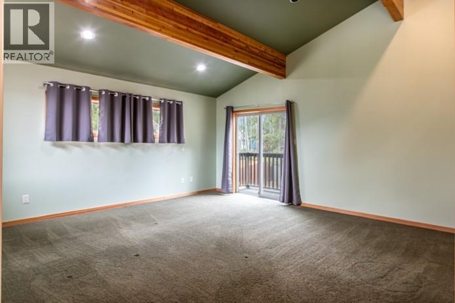
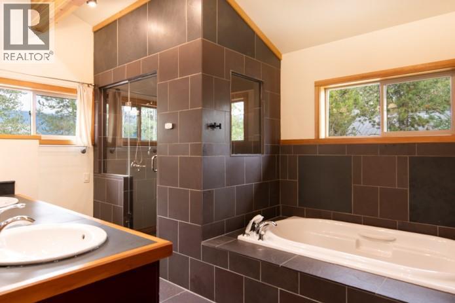
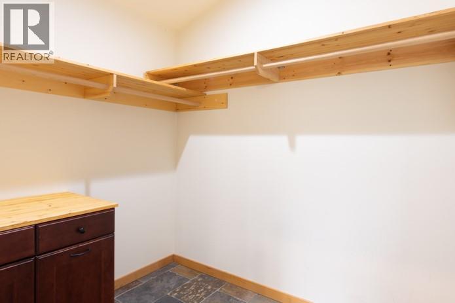
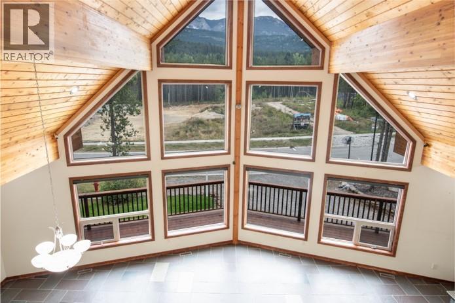
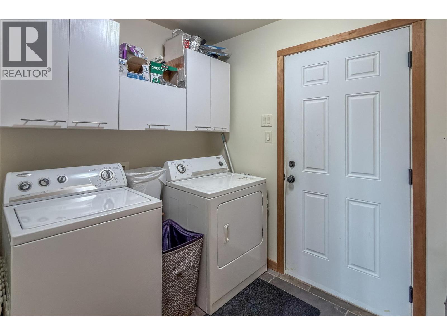
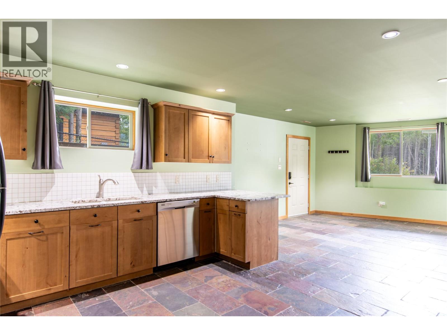
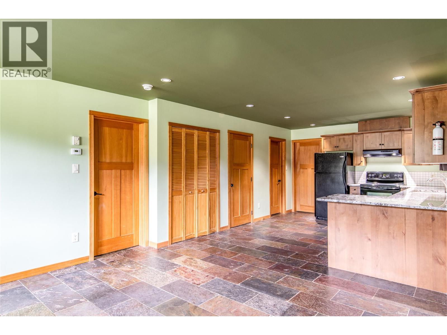
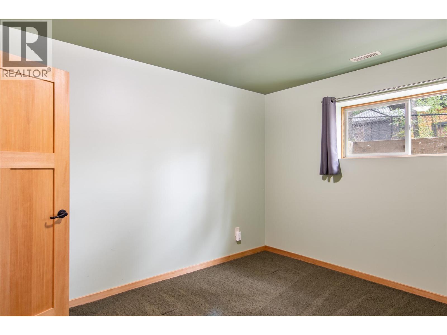
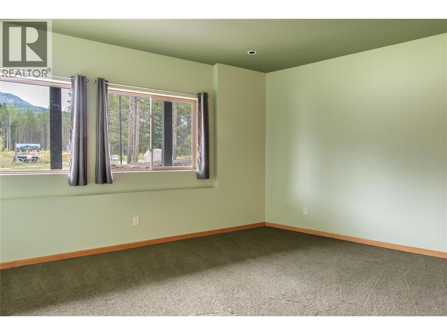
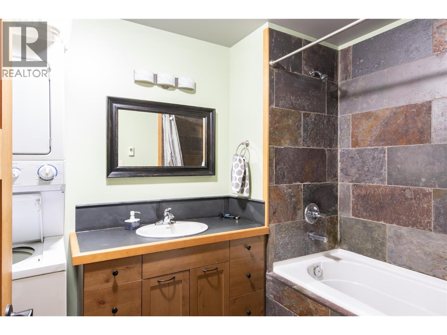
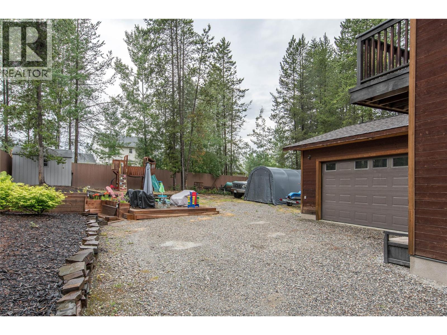
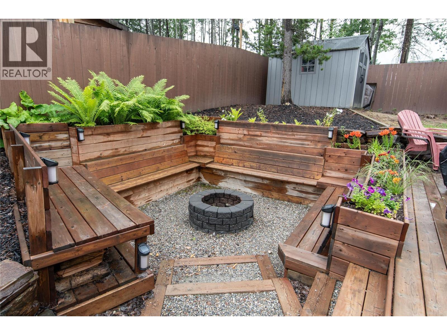
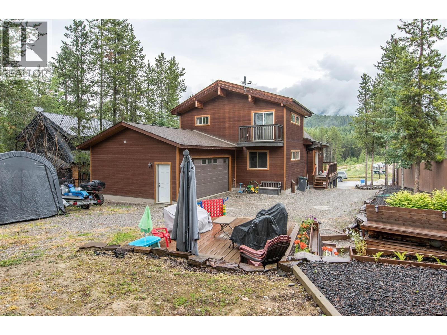
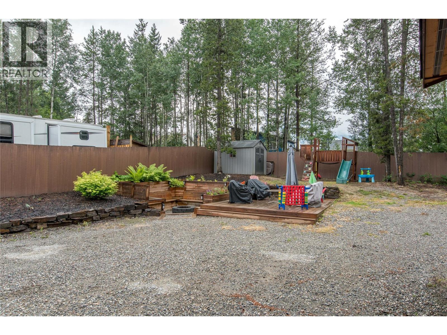


Welcome to this exceptional custom-built home in the highly sought-after Canyon Ridge development, where quality craftsmanship, thoughtful design, and breathtaking mountain views come together. Built in 2007, this stunning residence features 2 bedrooms and 2 bathrooms in the main home, along with a beautifully appointed 2-bedroom, 1-bath legal suite—perfect for extended family, guests, or generating additional income. Designed to capture the surrounding beauty, the spacious living room showcases floor-to-ceiling windows framing spectacular views of Moberly Peak, while a cozy gas fireplace creates a warm and inviting atmosphere. The gourmet kitchen is finished with granite countertops, blending elegance with everyday functionality. The luxurious primary suite offers a spa-inspired 5-piece ensuite complete with a steam shower, soaker tub, double vanity, and walk-in closet. Outside, the beautifully landscaped yard includes a dedicated dog run, fire pit area, while the oversized attached single-car garage provides excellent storage and convenience. The legal suite is equally impressive, featuring large windows that fill the space with natural light, a full kitchen with granite countertops, and in-suite laundry. This is a rare opportunity to own a quality-built home in one of the area's most desirable neighbourhoods. (id:67517)
-
Property Details
MLS® Number 10399292 Property Type Single Family Neigbourhood Golden AmenitiesNearBy Recreation Features Level Lot, Treed, Central Island ParkingSpaceTotal 2 ViewType Mountain View -
Building
BathroomTotal 3 BedroomsTotal 4 Appliances Refrigerator, Dishwasher, Range - Gas, Washer & Dryer, Washer/dryer Stack-up ArchitecturalStyle A-frame, Other BasementType Full ConstructedDate 2007 ConstructionStyleAttachment Detached ExteriorFinish Wood FireplaceFuel Gas FireplacePresent Yes FireplaceTotal 1 FireplaceType Unknown FlooringType Carpeted, Hardwood, Tile HeatingType Forced Air, See Remarks RoofMaterial Asphalt Shingle RoofStyle Unknown StoriesTotal 3 SizeInterior 2,805 Sqft Type House UtilityWater Municipal Water Attached Garage 1 -
Land
AccessType Easy Access Acreage No LandAmenities Recreation LandscapeFeatures Level, Underground Sprinkler Sewer Municipal Sewage System SizeIrregular 0.23 SizeTotal 0.23 Ac|under 1 Acre SizeTotalText 0.23 Ac|under 1 Acre -
Rooms
Level Type Length Width Dimensions Second Level 6pc Bathroom 14'0'' x 10'2'' Second Level Primary Bedroom 14'7'' x 14'7'' Second Level Library 6'6'' x 6'0'' Basement 5pc Bathroom 9'8'' x 6'11'' Basement Bedroom 16'5'' x 14'8'' Basement Bedroom 9'3'' x 11'9'' Basement Kitchen 13'1'' x 11'9'' Basement Living Room 16'1'' x 14'7'' Basement Utility Room 19'6'' x 6'4'' Main Level Bedroom 14'2'' x 11'4'' Main Level Laundry Room 6'3'' x 7'7'' Main Level Full Bathroom 10'2'' x 4'10'' Main Level Dining Room 20' x 15' Main Level Living Room 20' x 15'9'' Main Level Kitchen 13'1'' x 11'9'' -
Utilities
Your Favourites
No Favourites Found







The trademarks REALTOR®, REALTORS®, and the REALTOR® logo are controlled by The Canadian Real Estate Association (CREA) and identify real estate professionals who are members of CREA. The trademarks MLS®, Multiple Listing Service® and the associated logos are owned by The Canadian Real Estate Association (CREA) and identify the quality of services provided by real estate professionals who are members of CREA. The trademark DDF® is owned by The Canadian Real Estate Association (CREA) and identifies CREA's Data Distribution Facility (DDF®)
September 28 2026 10:28:51
Association of Interior REALTORS®
