$699,000
$699,000
$699,000
$699,000
$699,000
$699,000
$699,000
$699,000
$699,000
$699,000
$699,000
$699,000
$699,000
$699,000
$699,000
$699,000
$699,000
$699,000
$699,000
$699,000
$699,000
$699,000
$699,000
$699,000
$699,000
$699,000
$699,000
$699,000
$699,000
$699,000
$699,000
$699,000
$699,000
$699,000
$699,000
$699,000
$699,000
$699,000
$699,000
$699,000
$699,000
$699,000
$699,000
$699,000
$699,000
$699,000
$699,000
$699,000
$699,000
$699,000
$699,000
$699,000
$699,000
$699,000
$699,000
$699,000
$699,000
$699,000
$699,000
$699,000
$699,000
$699,000
$699,000
$699,000
$699,000
$699,000
Like this listing?
Contact us for more information


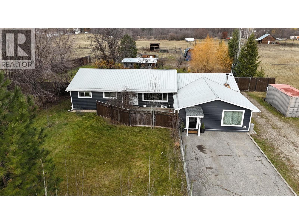
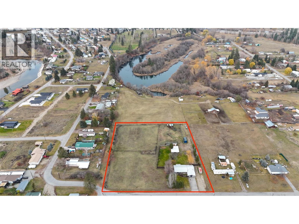
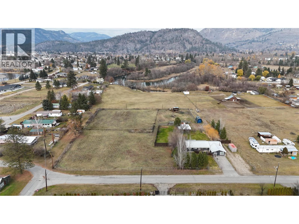
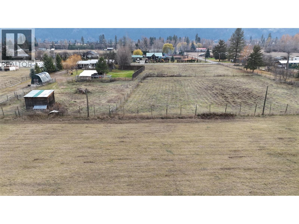
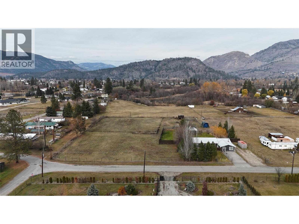
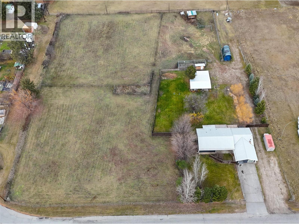
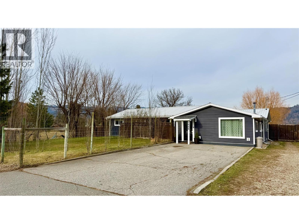
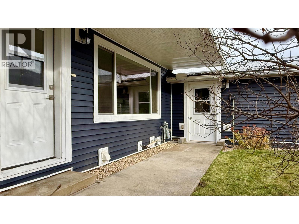
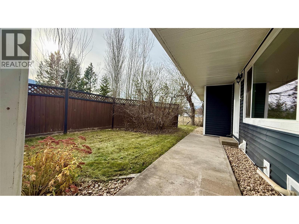
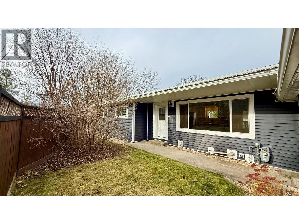
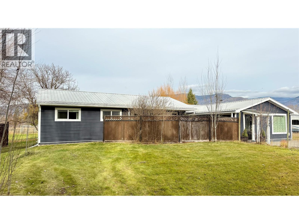
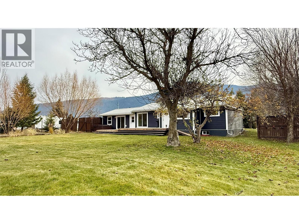
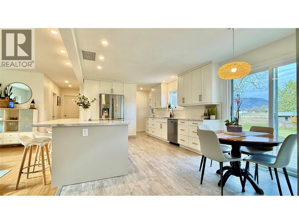
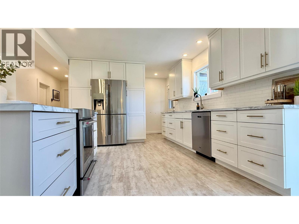
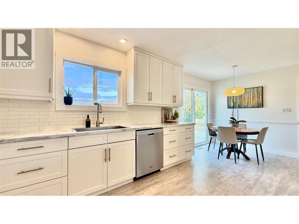
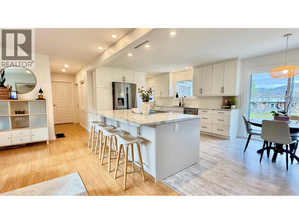
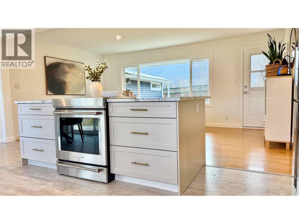
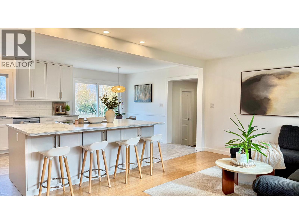
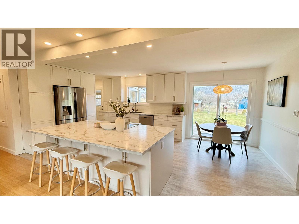
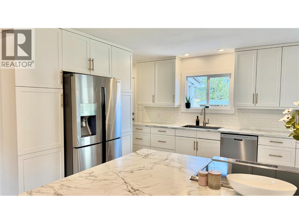
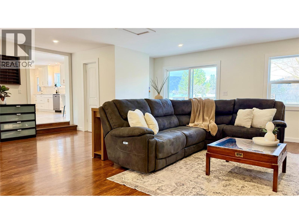
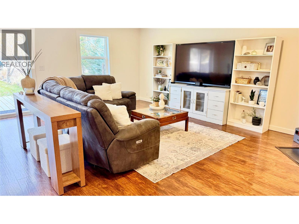
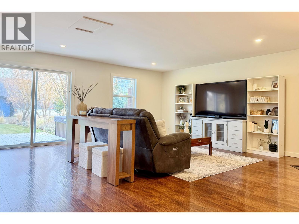
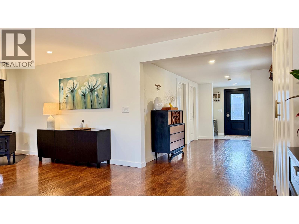
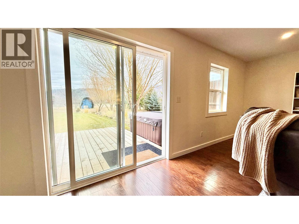
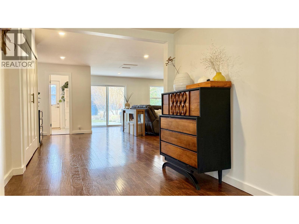
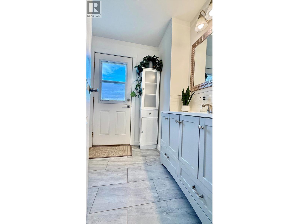
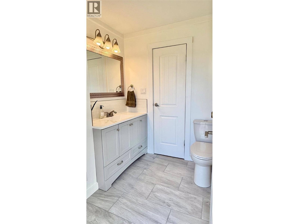
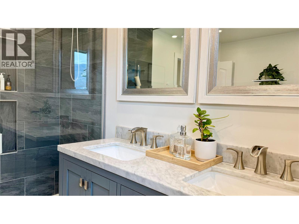
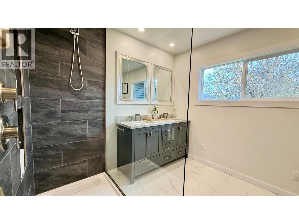
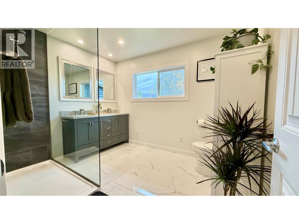
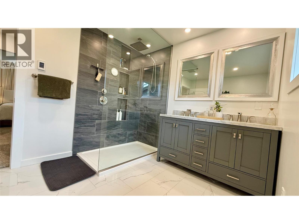
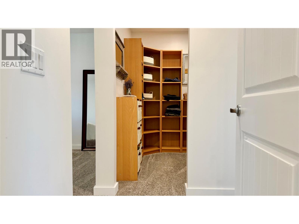
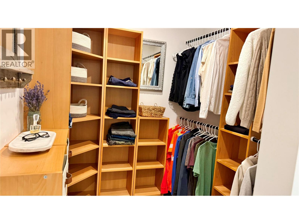
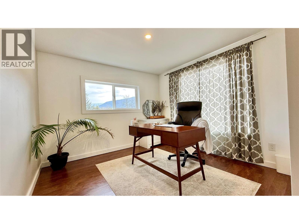
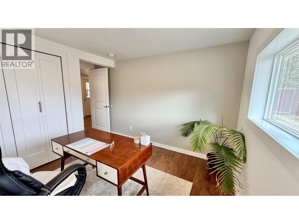
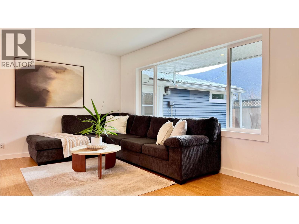
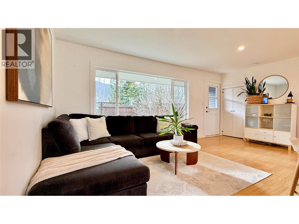
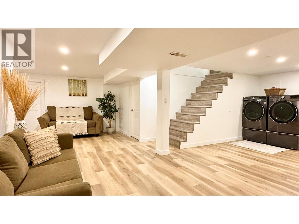
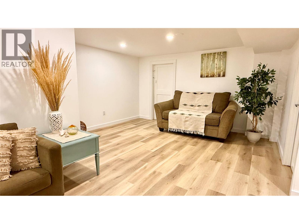
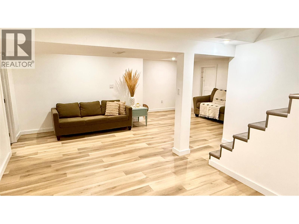
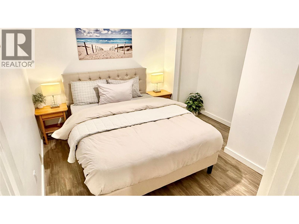
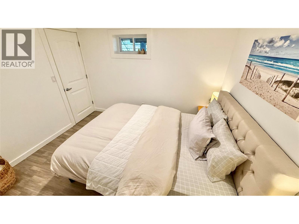
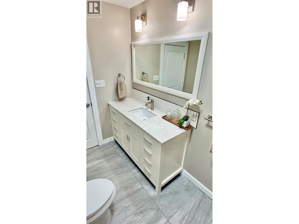
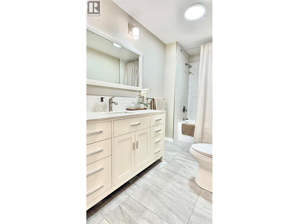
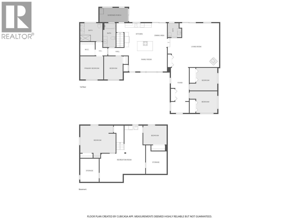
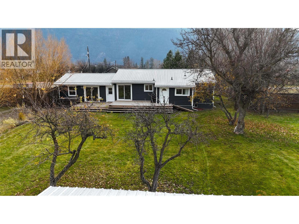
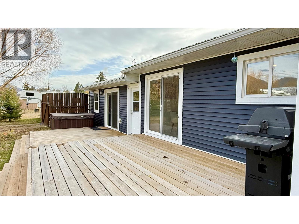
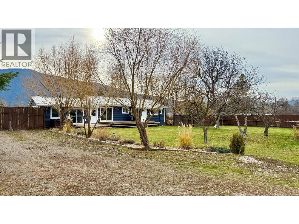
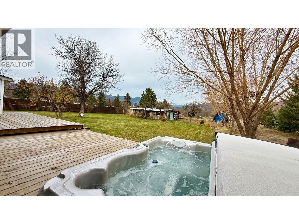
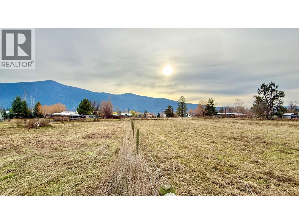
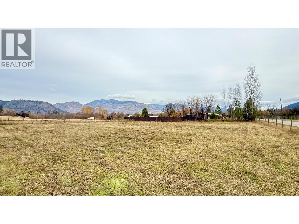
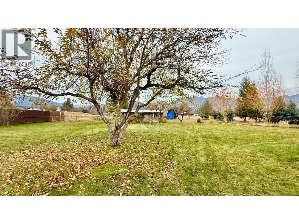
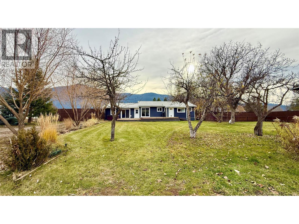
Truly the best location. Enjoy country living with the convenience of being right in town. Set on 2.66 acres within city limits, this fully updated home offers an ideal location where kids can walk to school. Inside, the bright, open-concept layout features a spacious kitchen with a large island and abundant storage, perfect for everyday living and entertaining. With plenty of room for the whole family, there is also the opportunity to convert part of the home into a 2-bedroom in-law suite. The fully deer-fenced and cross-fenced property is ideal for a hobby farm or market garden, complete with fruit trees, underground sprinklers in the yard and beautiful mountain views. Numerous updates include a new kitchen (2021), furnace (2020), hot water tank (2021), siding (2019), updated main bathroom (2025), 200-amp electrical service and septic system (2021). A rare opportunity to enjoy the space, privacy and lifestyle of acreage living without giving up the convenience of an in-town location! (id:67517)
-
Property Details
MLS® Number 10405726 Property Type Single Family Neigbourhood Grand Forks -
Building
BathroomTotal 3 BedroomsTotal 6 Appliances Range, Refrigerator, Dishwasher, Dryer, Washer ArchitecturalStyle Ranch ConstructedDate 1959 ConstructionStyleAttachment Detached ExteriorFinish Vinyl Siding FireplaceFuel Wood FireplacePresent Yes FireplaceTotal 1 FireplaceType Conventional HalfBathTotal 1 HeatingFuel Wood HeatingType Baseboard Heaters, Forced Air, Stove, See Remarks RoofMaterial Metal RoofStyle Unknown StoriesTotal 1 SizeInterior 2,911 Sqft Type House UtilityWater Well Additional Parking RV -
Land
Acreage Yes Sewer Septic Tank SizeIrregular 2.66 SizeTotal 2.66 Ac|1 - 5 Acres SizeTotalText 2.66 Ac|1 - 5 Acres -
Rooms
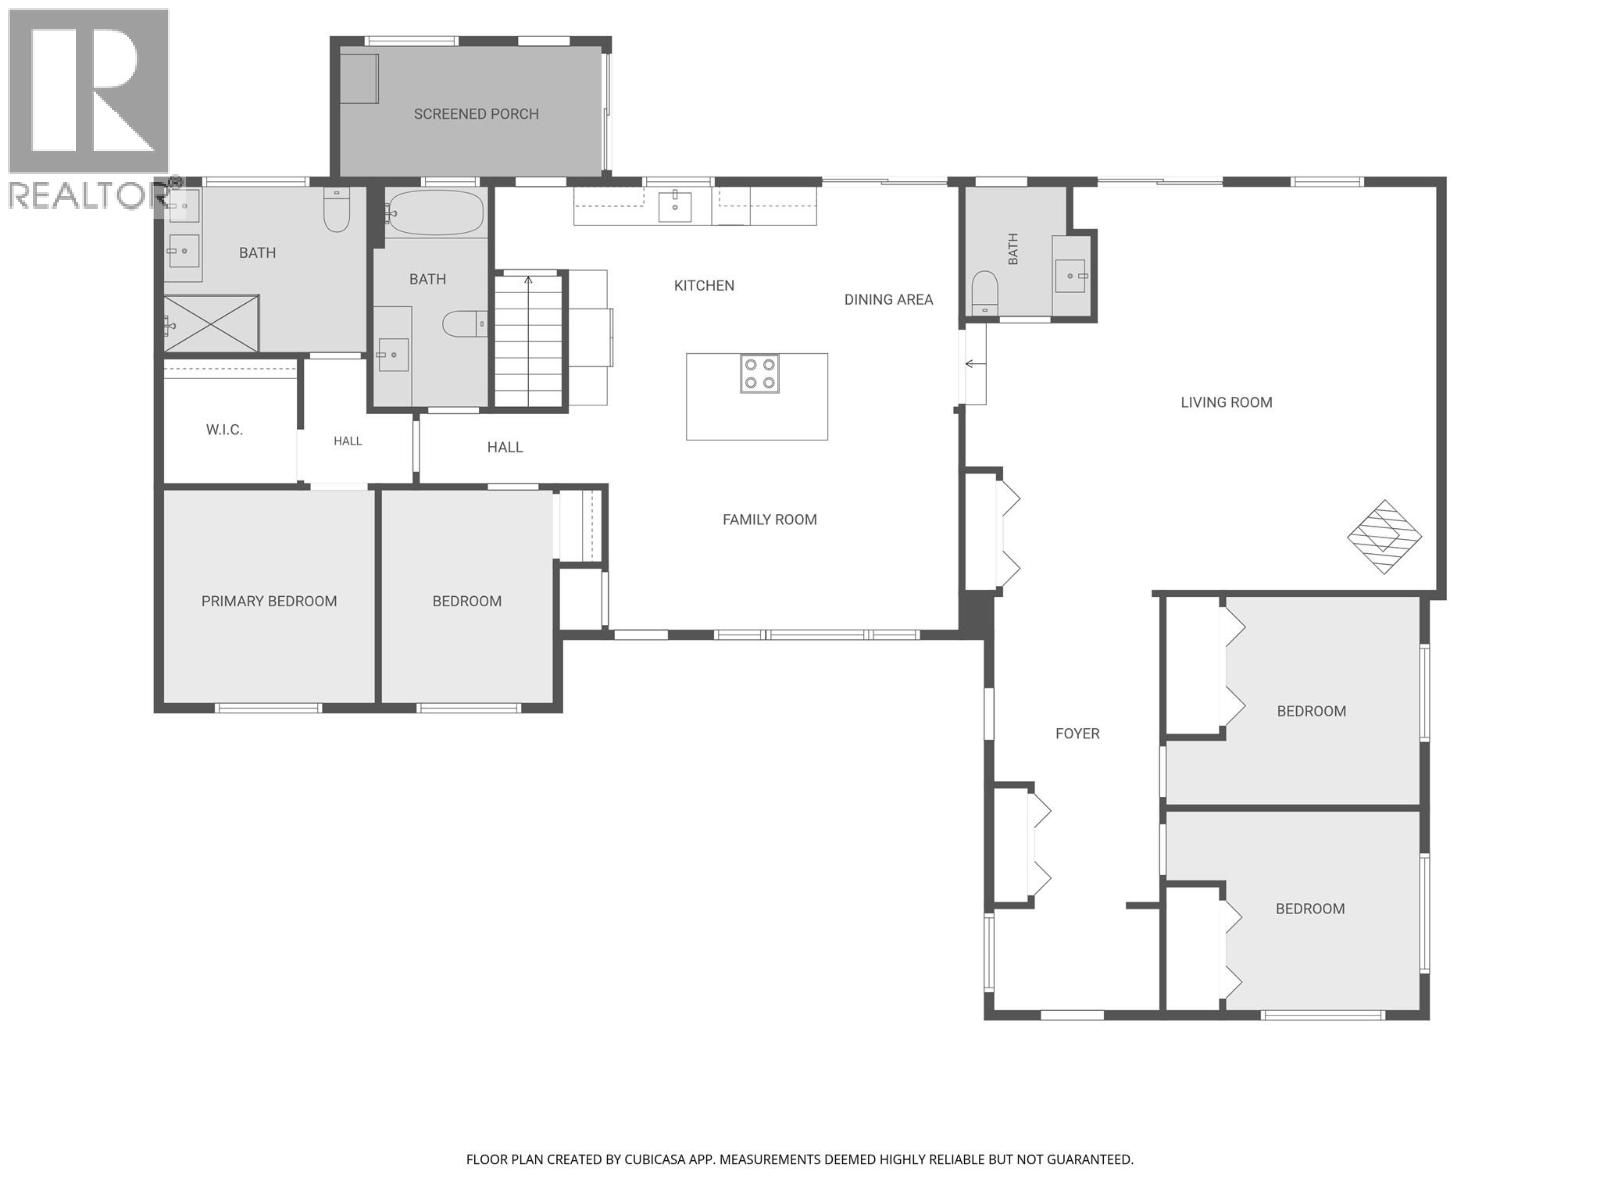
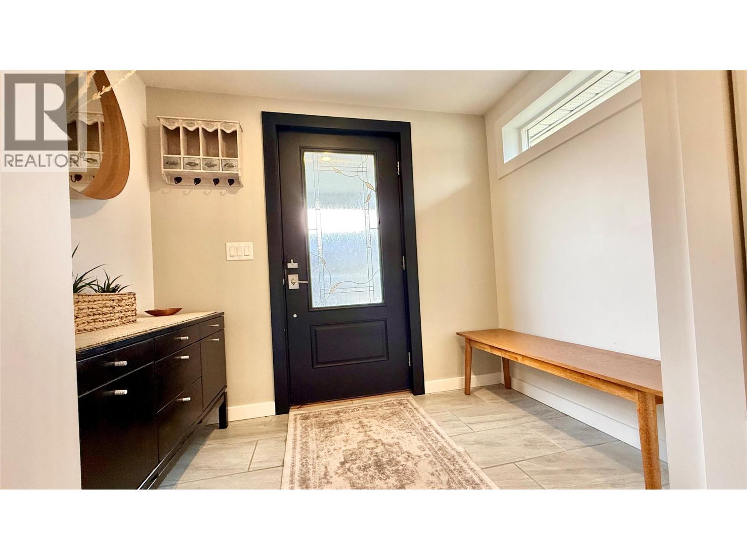
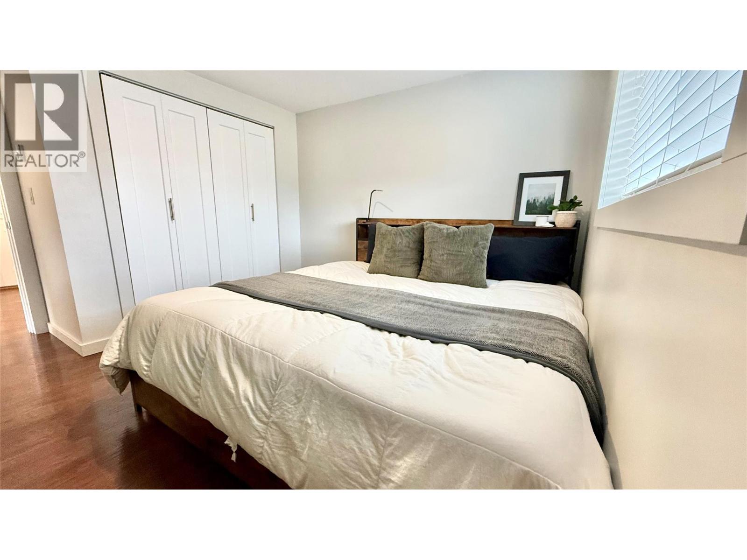
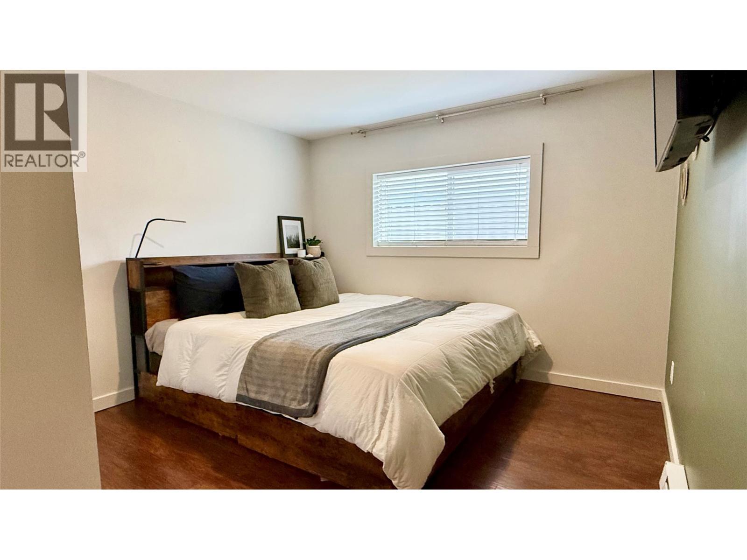
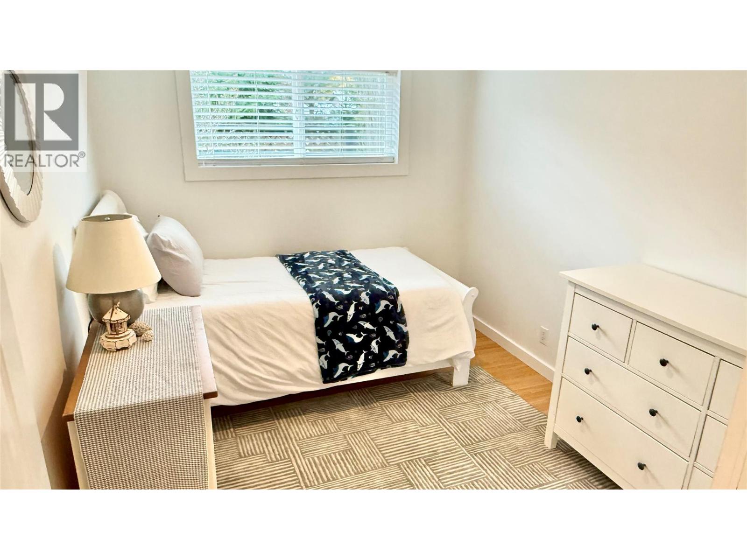
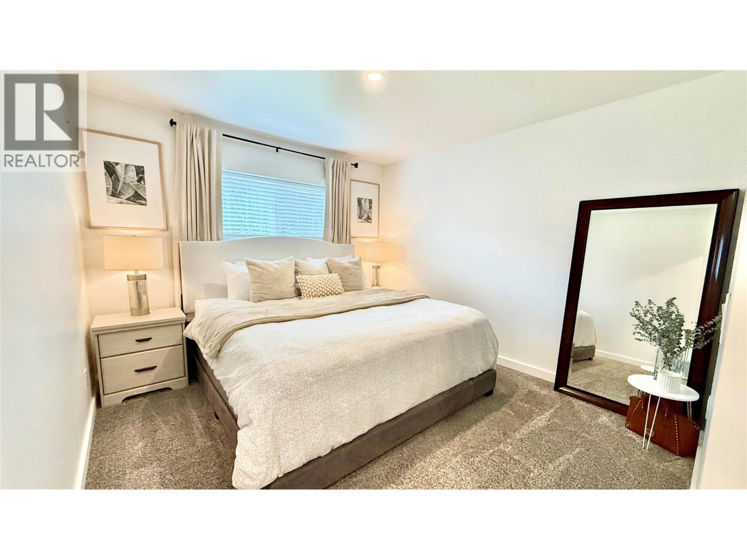
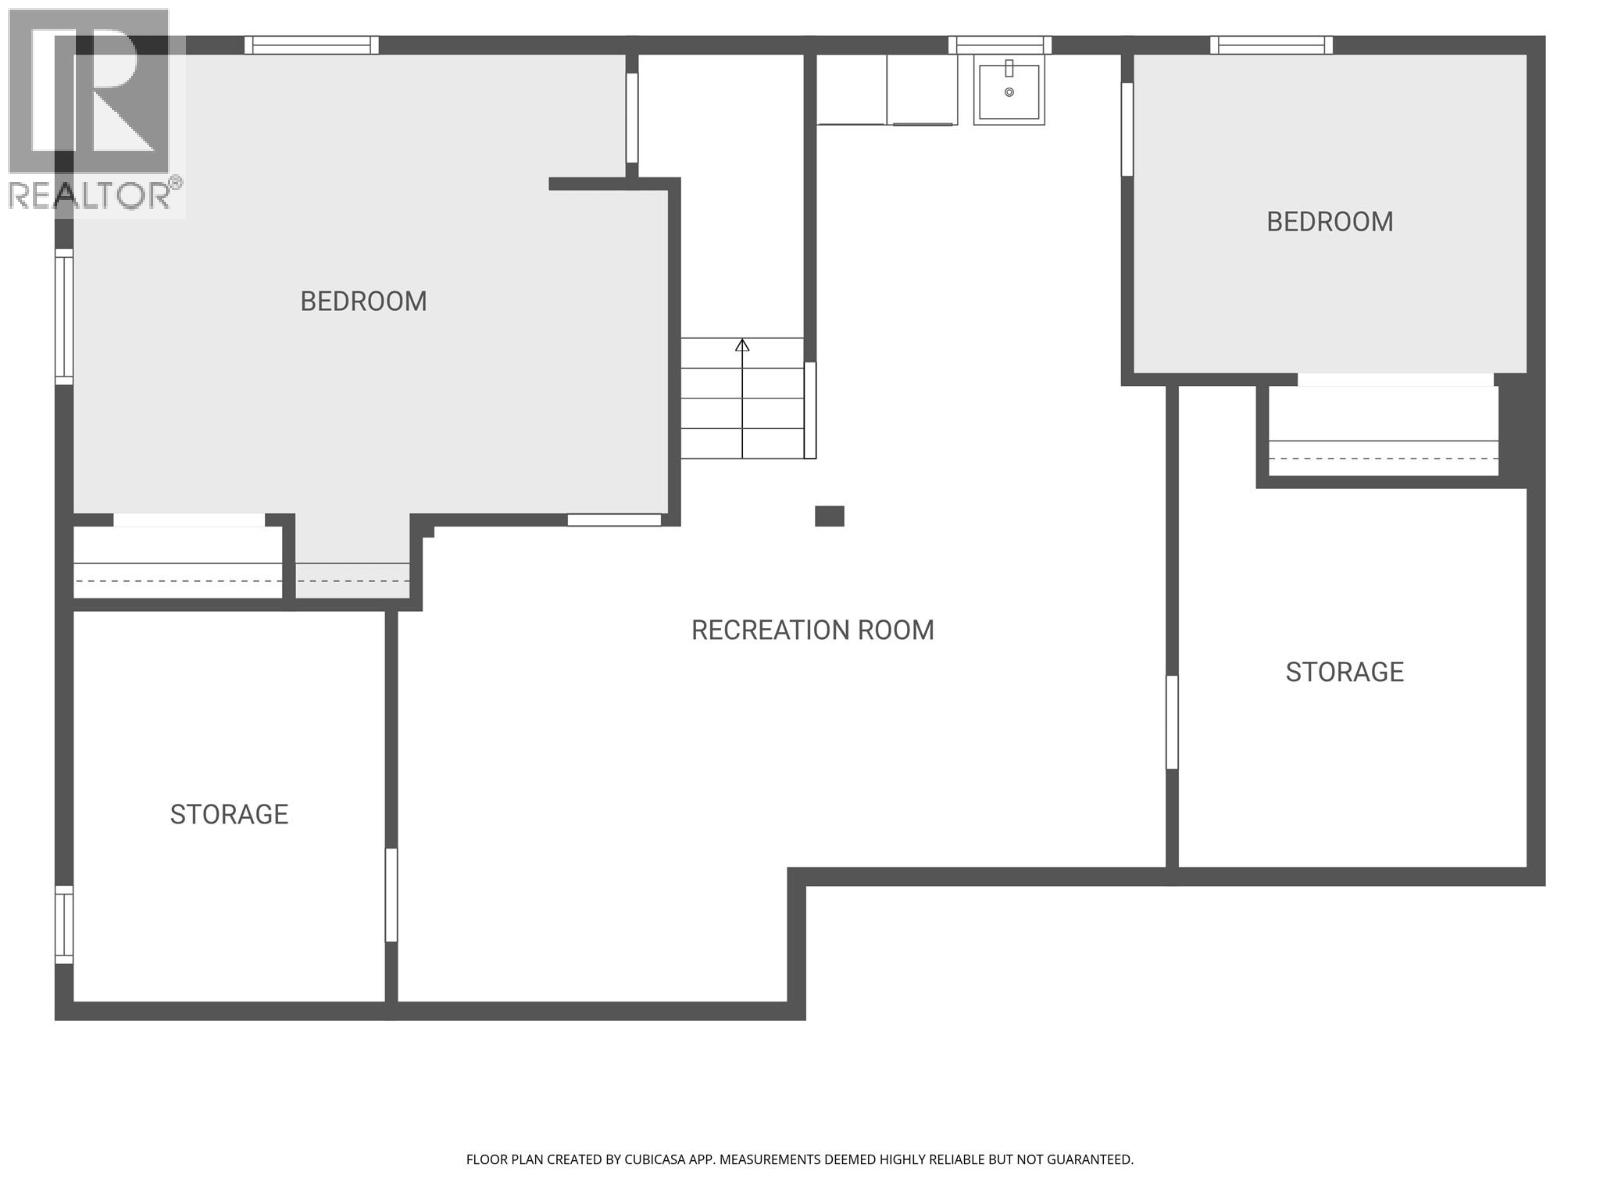
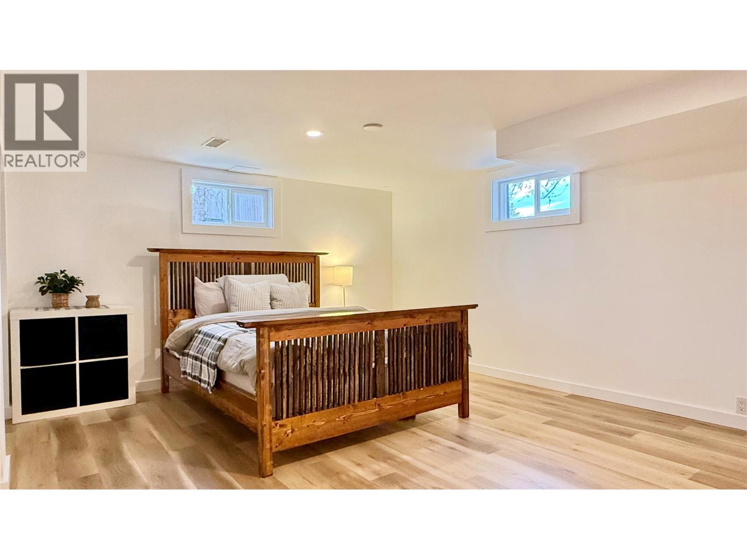
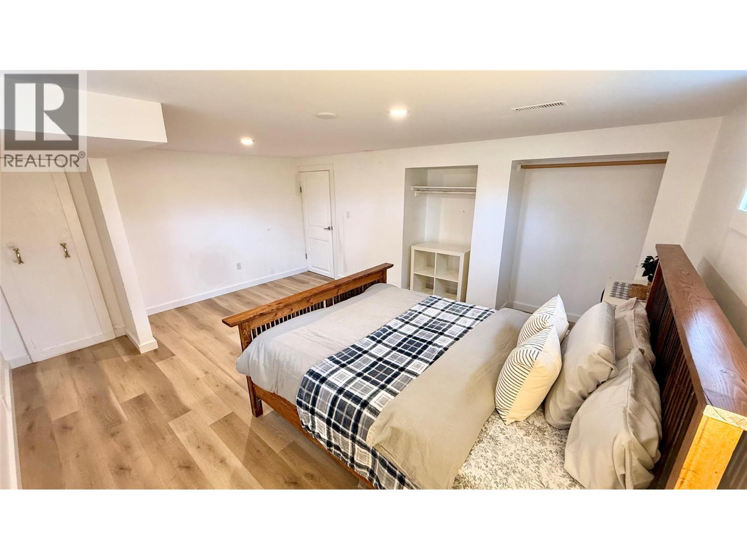
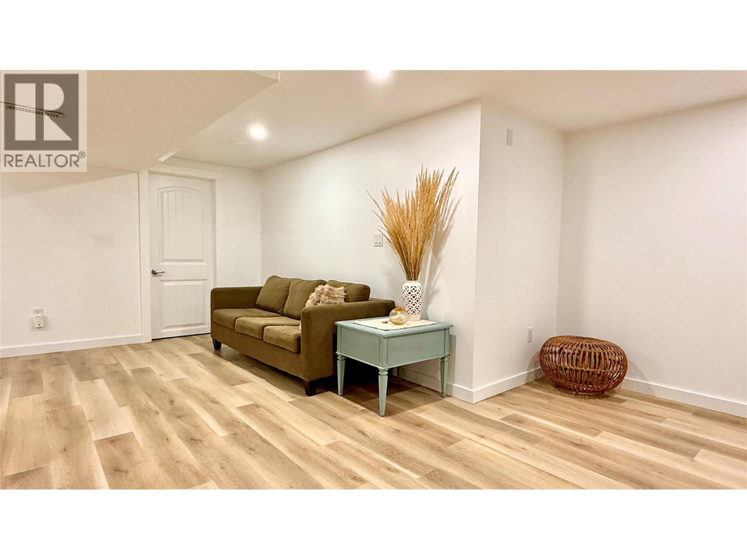
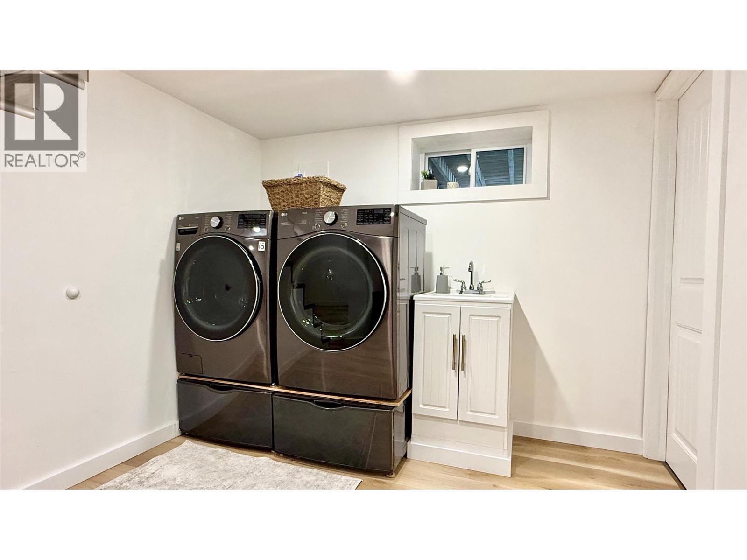
Level Type Length Width Dimensions Basement Utility Room 8'7'' x 10'9'' Basement Living Room 10'2'' x 12'9'' Basement Storage 9'5'' x 10'2'' Basement Bedroom 10'6'' x 8'5'' Basement Laundry Room 21'6'' x 8'7'' Basement Bedroom 16'5'' x 12'6'' Main Level Other 6'4'' x 13'3'' Main Level Full Ensuite Bathroom 8'6'' x 10'4'' Main Level Other 6'9'' x 6'8'' Main Level Primary Bedroom 11'2'' x 10'8'' Main Level Full Bathroom 11'3'' x 5'8'' Main Level Bedroom 11'2'' x 8'7'' Main Level Living Room 11'3'' x 18'1'' Main Level Kitchen 19'1'' x 11'8'' Main Level Partial Bathroom 5'1'' x 6'7'' Main Level Family Room 17'2'' x 21'2'' Main Level Bedroom 12'9'' x 10'6'' Main Level Bedroom 12'9'' x 10'2'' Main Level Foyer 8'3'' x 5' -
Utilities
Your Favourites
No Favourites Found







The trademarks REALTOR®, REALTORS®, and the REALTOR® logo are controlled by The Canadian Real Estate Association (CREA) and identify real estate professionals who are members of CREA. The trademarks MLS®, Multiple Listing Service® and the associated logos are owned by The Canadian Real Estate Association (CREA) and identify the quality of services provided by real estate professionals who are members of CREA. The trademark DDF® is owned by The Canadian Real Estate Association (CREA) and identifies CREA's Data Distribution Facility (DDF®)
November 20 2026 04:28:32
Association of Interior REALTORS®
