$849,900
Maintenance,
$62.25 Monthly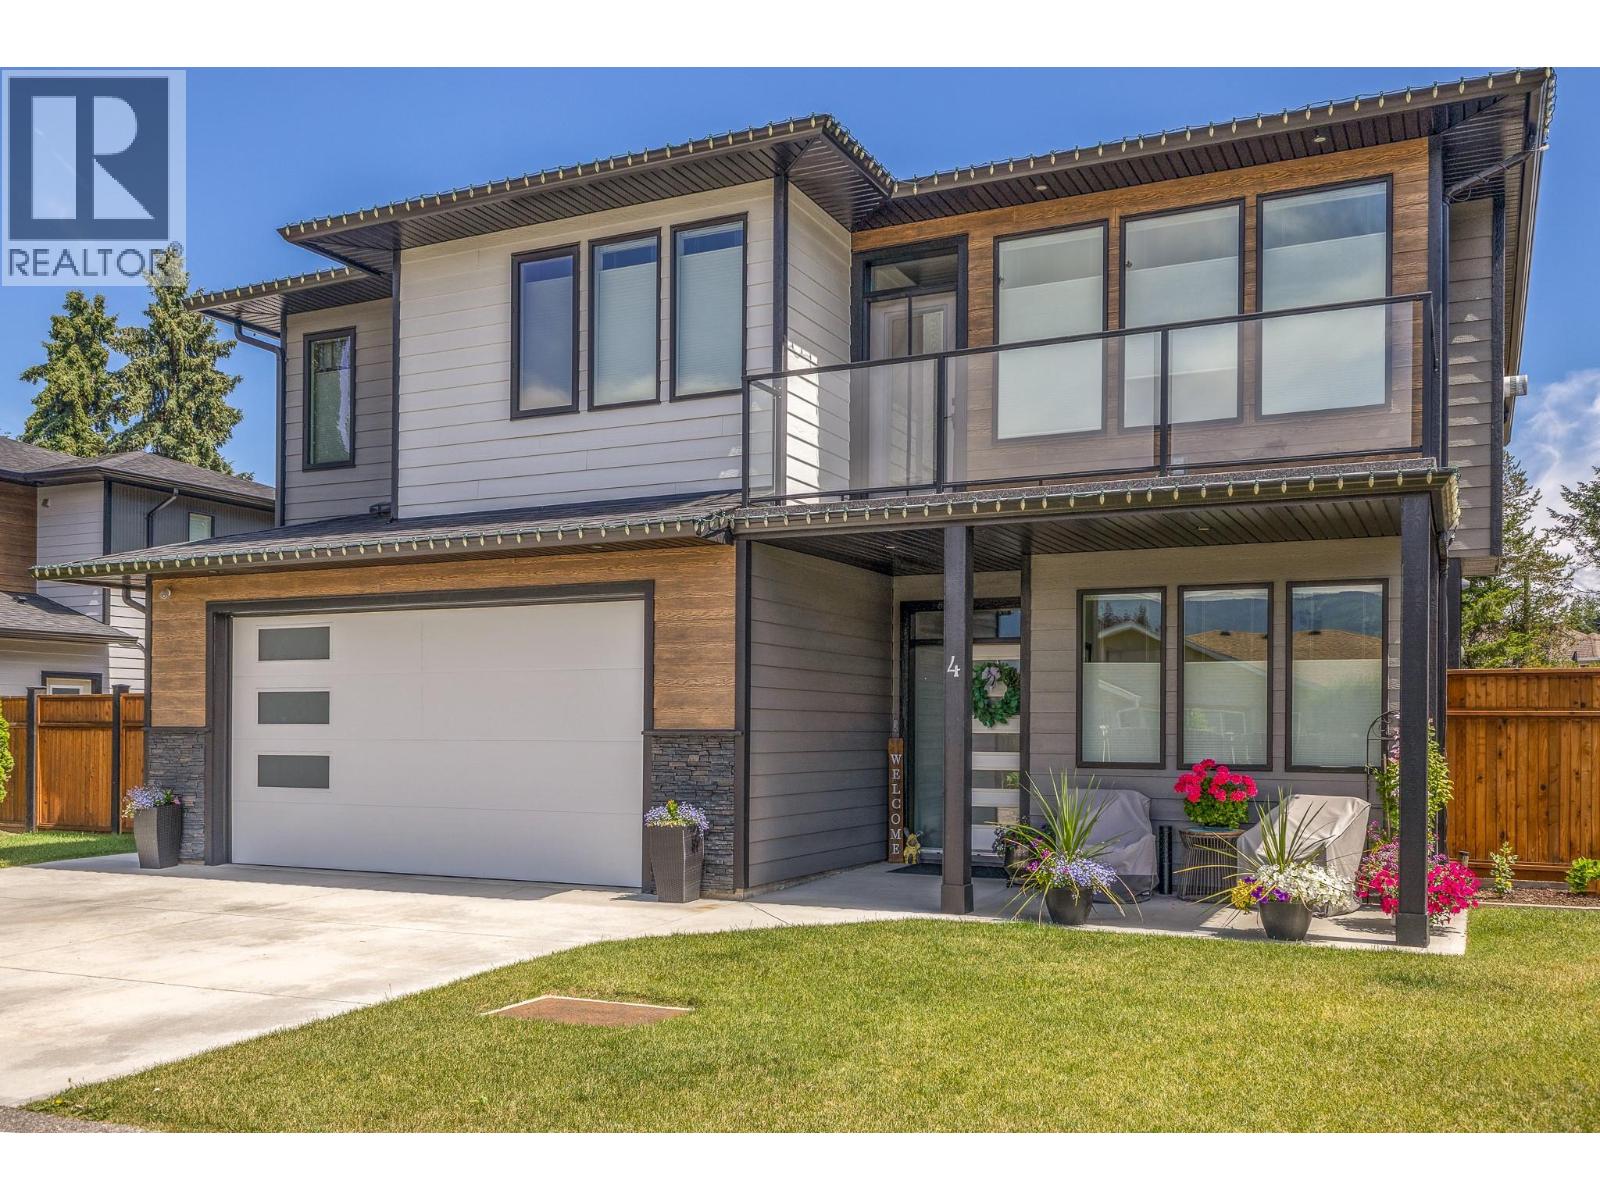
$849,900
Maintenance,
$62.25 Monthly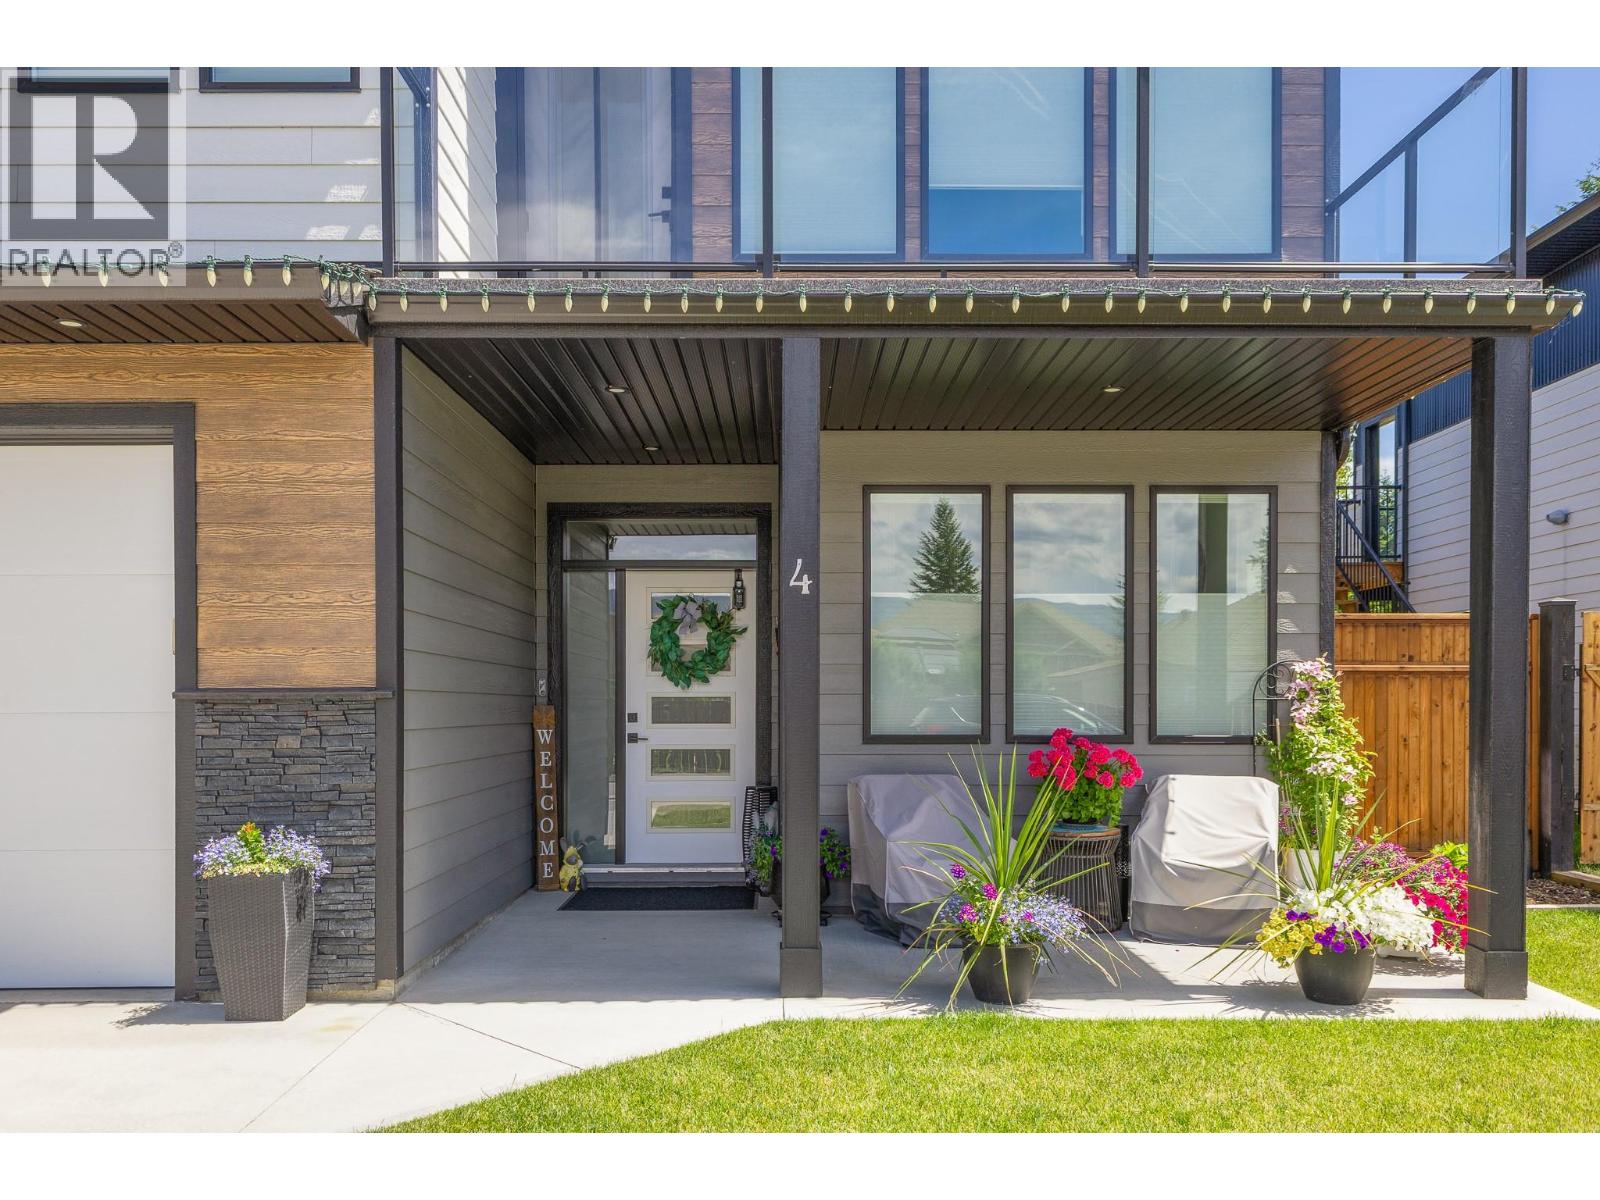
$849,900
Maintenance,
$62.25 Monthly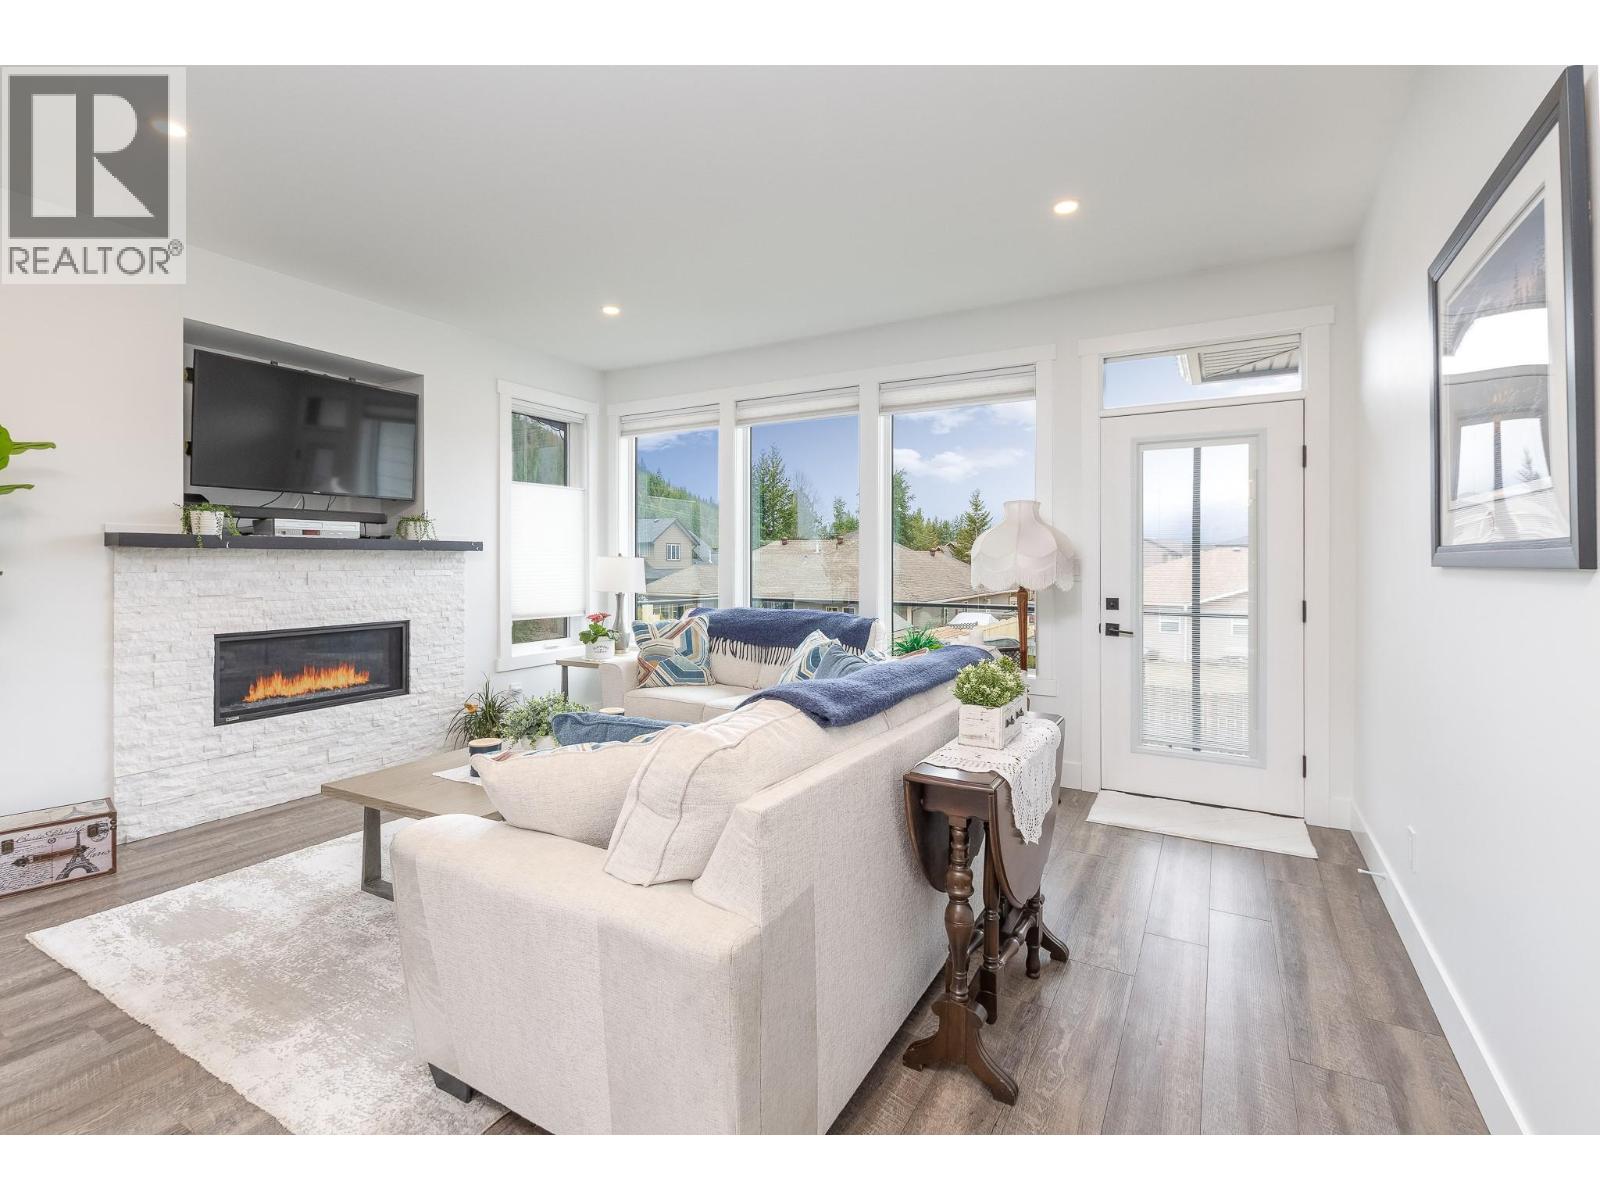
$849,900
Maintenance,
$62.25 Monthly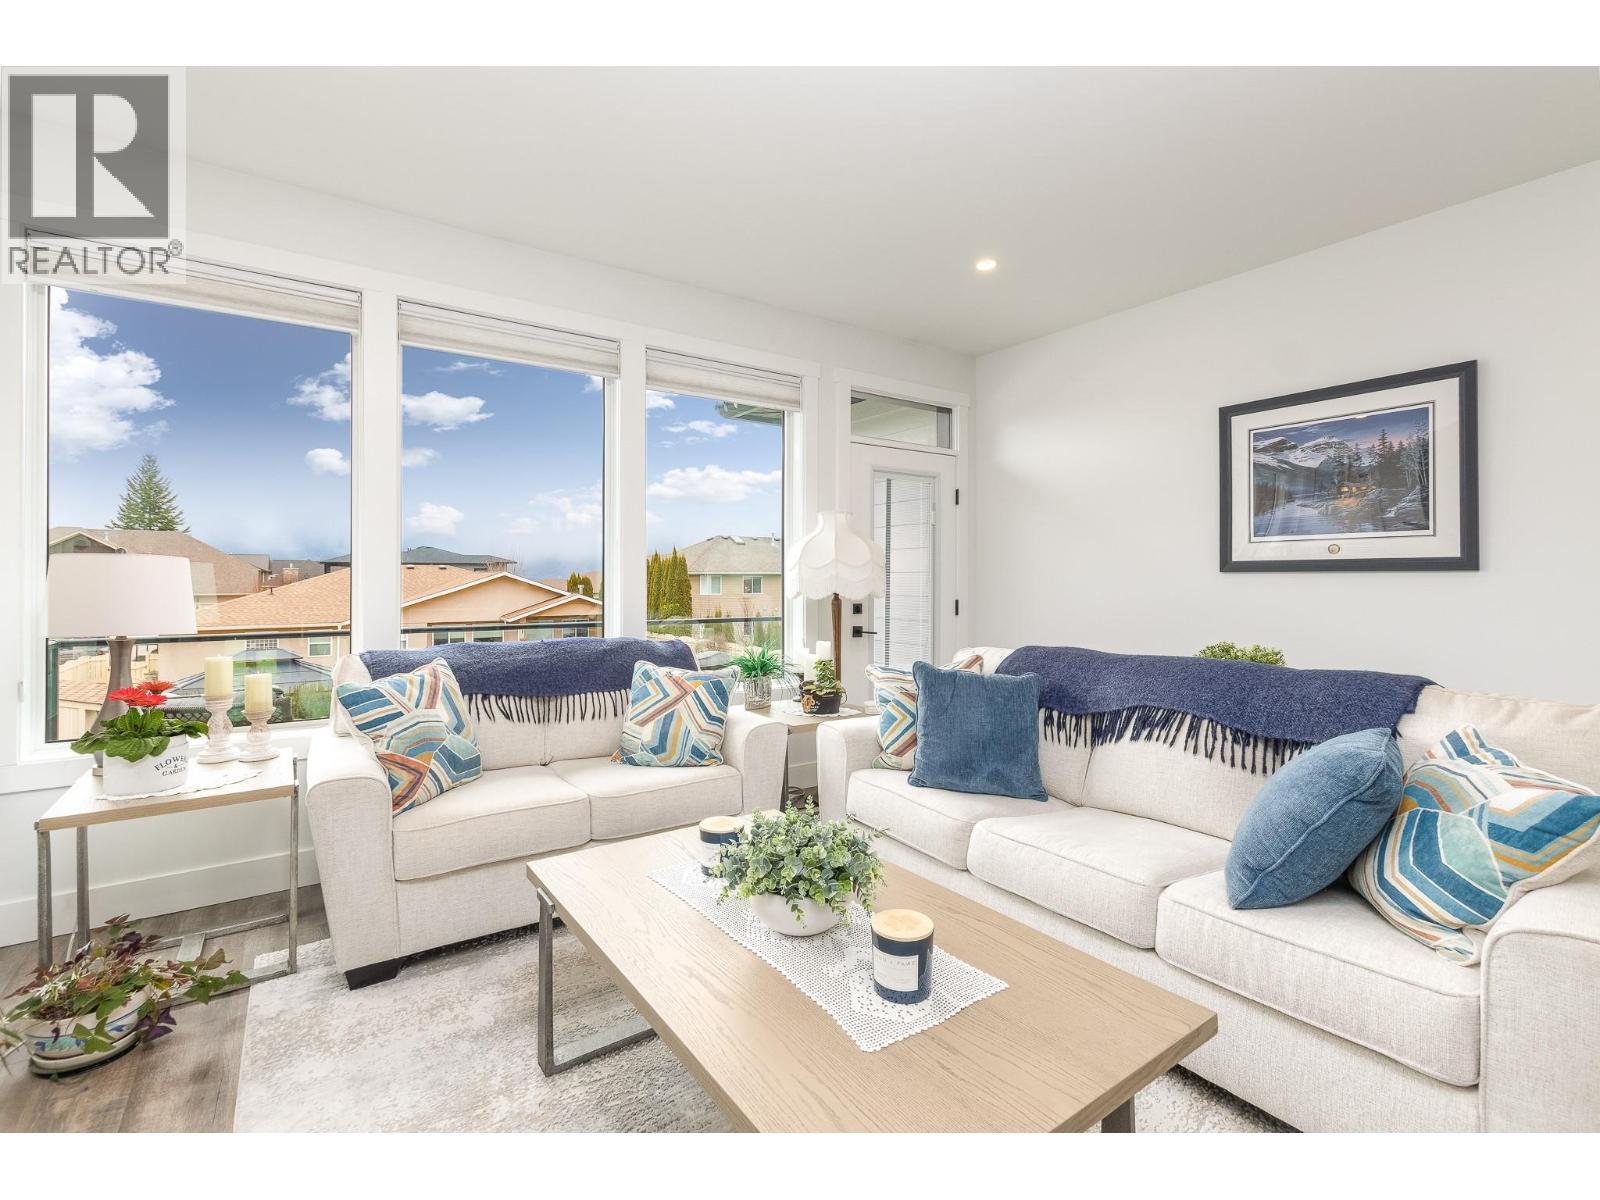
$849,900
Maintenance,
$62.25 Monthly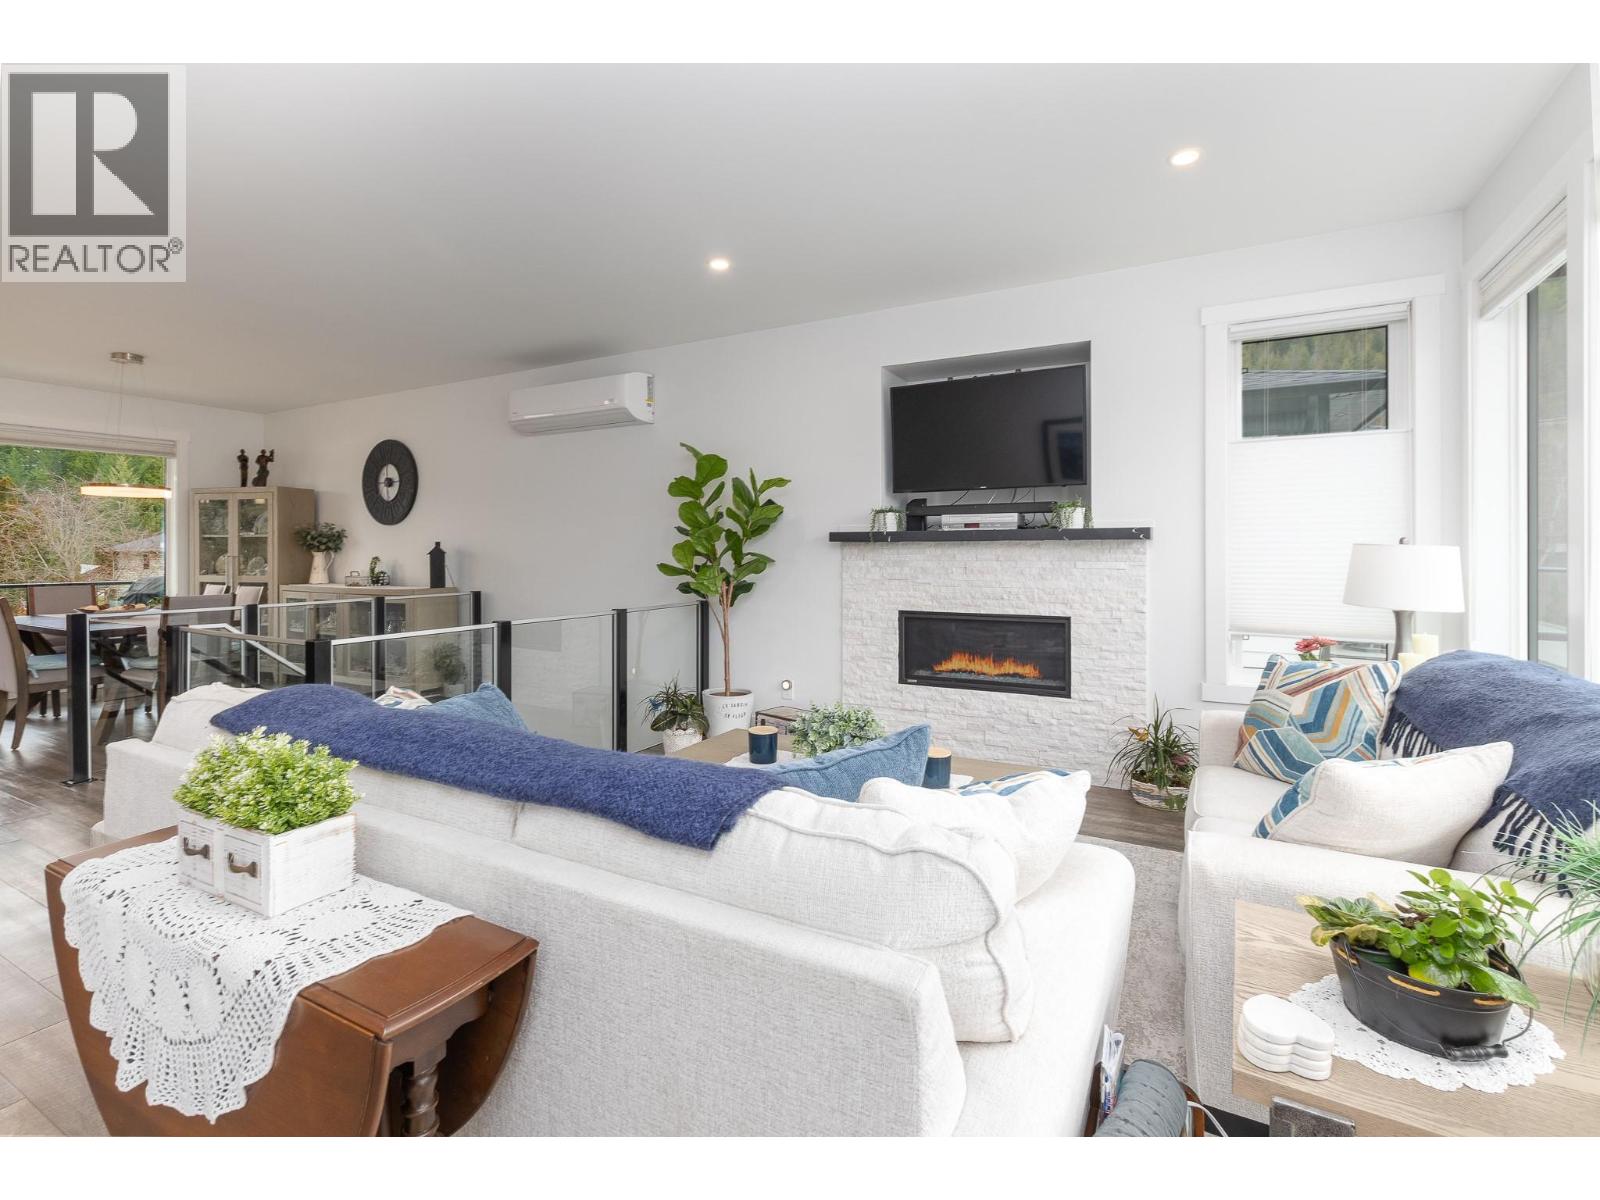
$849,900
Maintenance,
$62.25 Monthly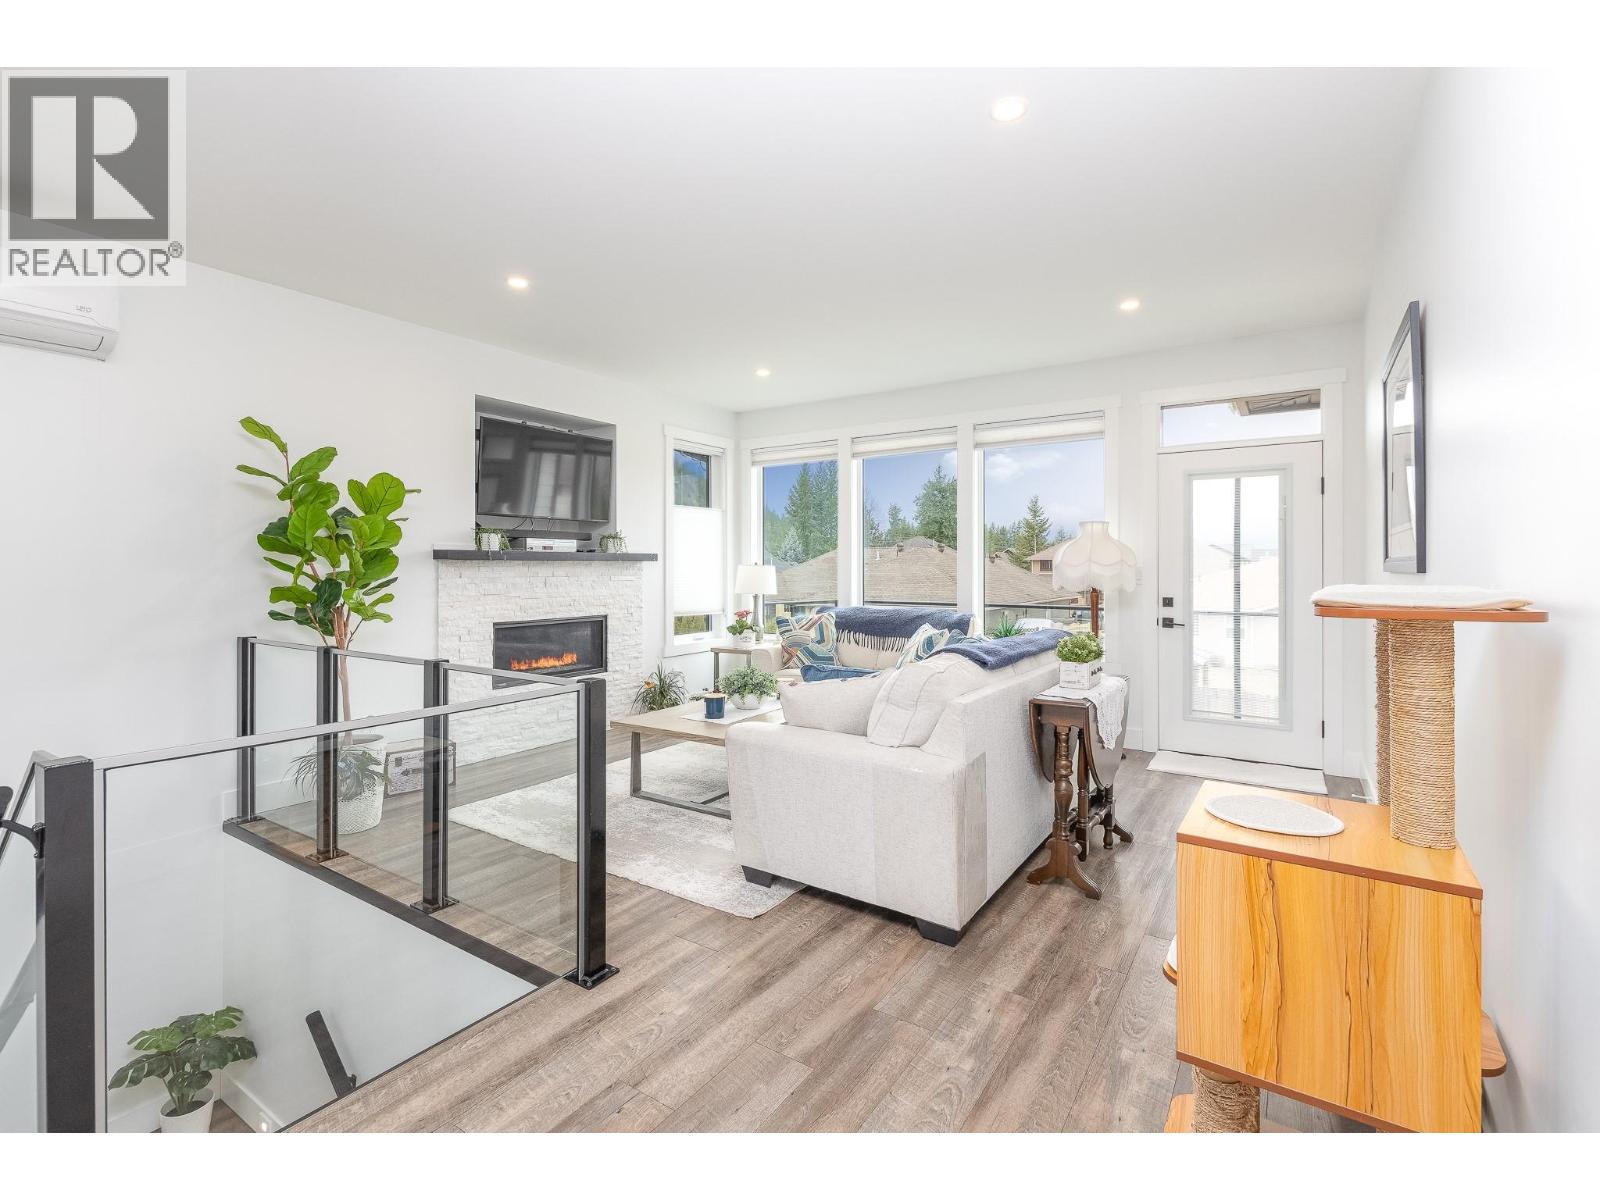
$849,900
Maintenance,
$62.25 Monthly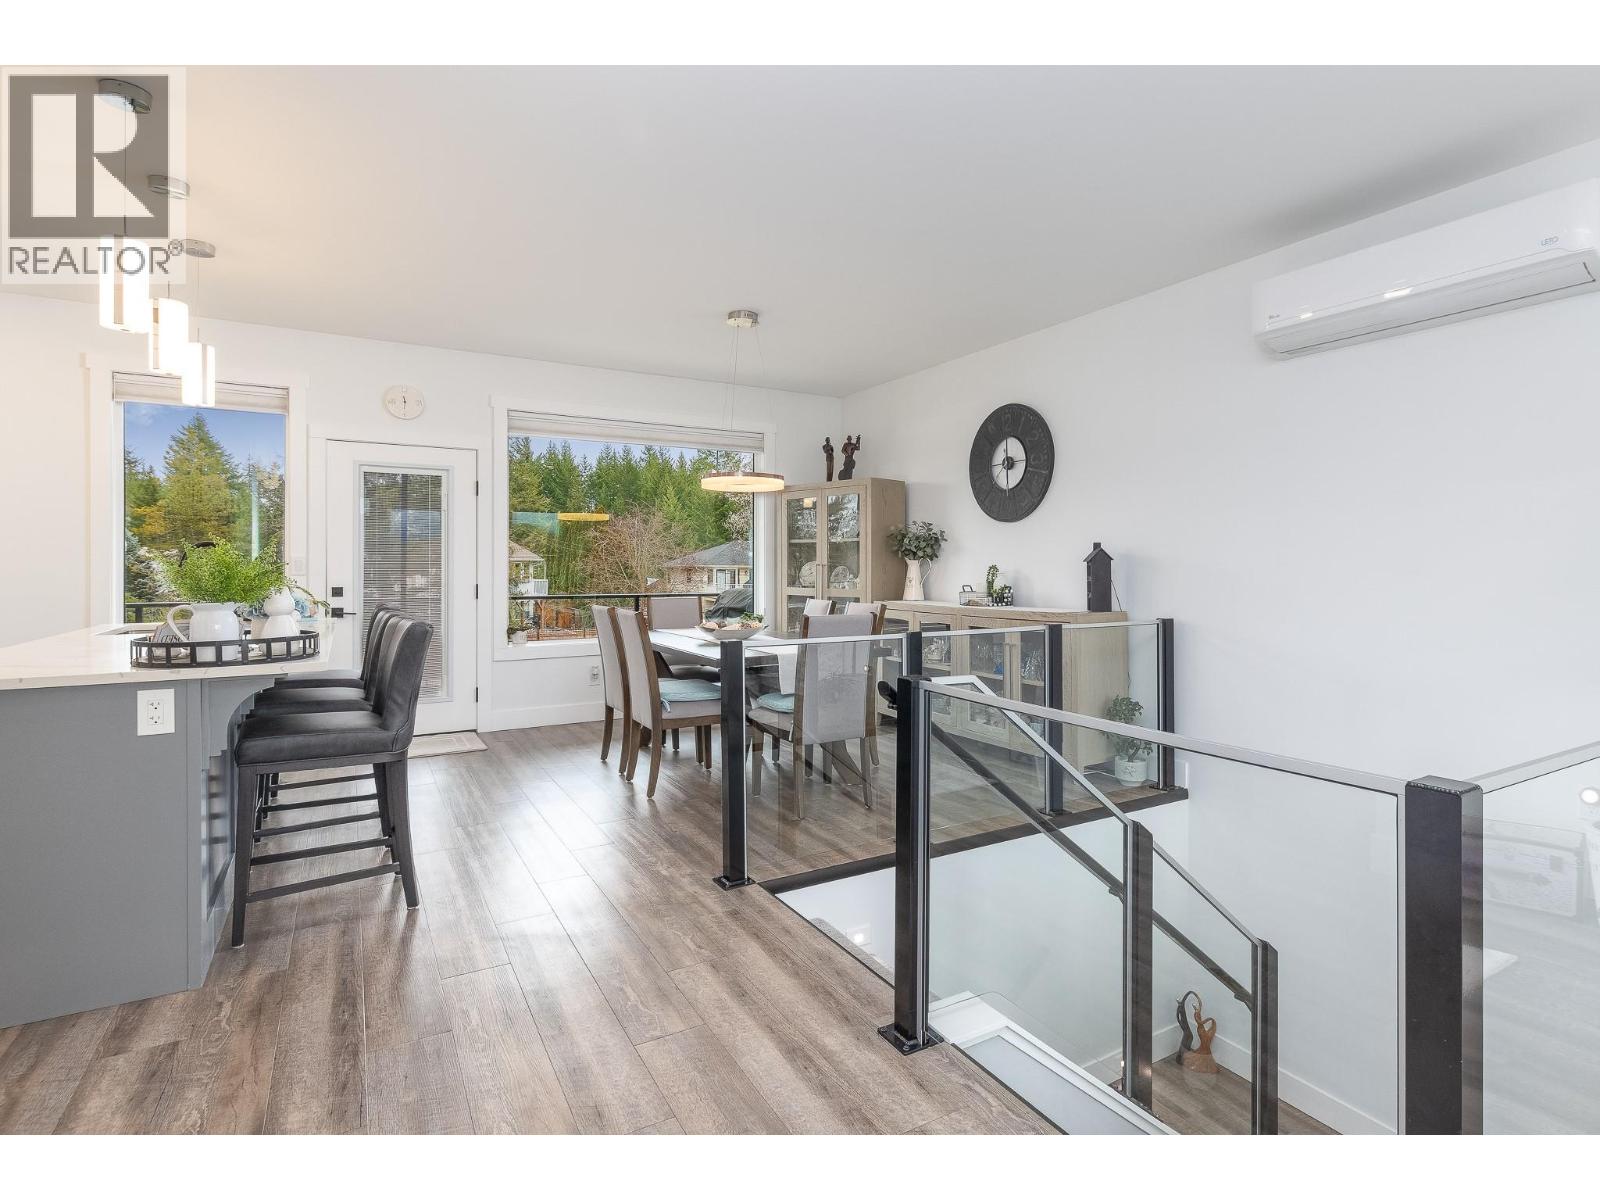
$849,900
Maintenance,
$62.25 Monthly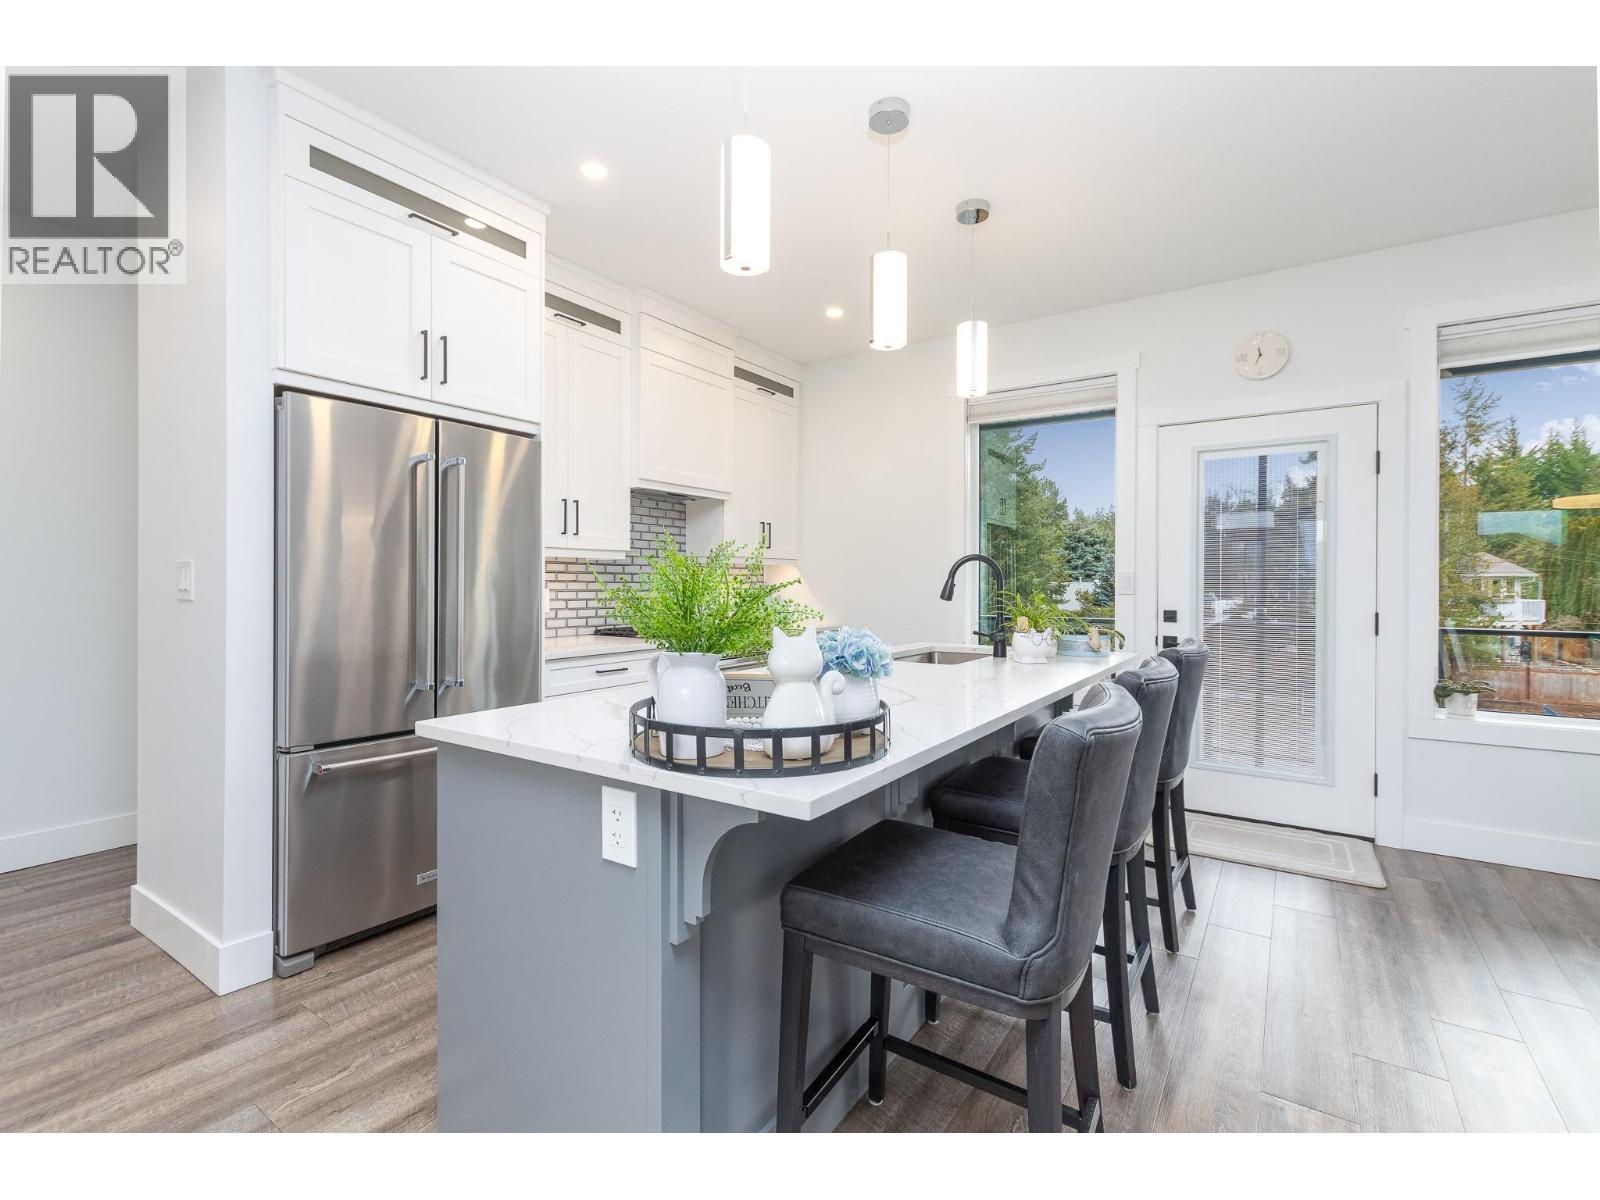
$849,900
Maintenance,
$62.25 Monthly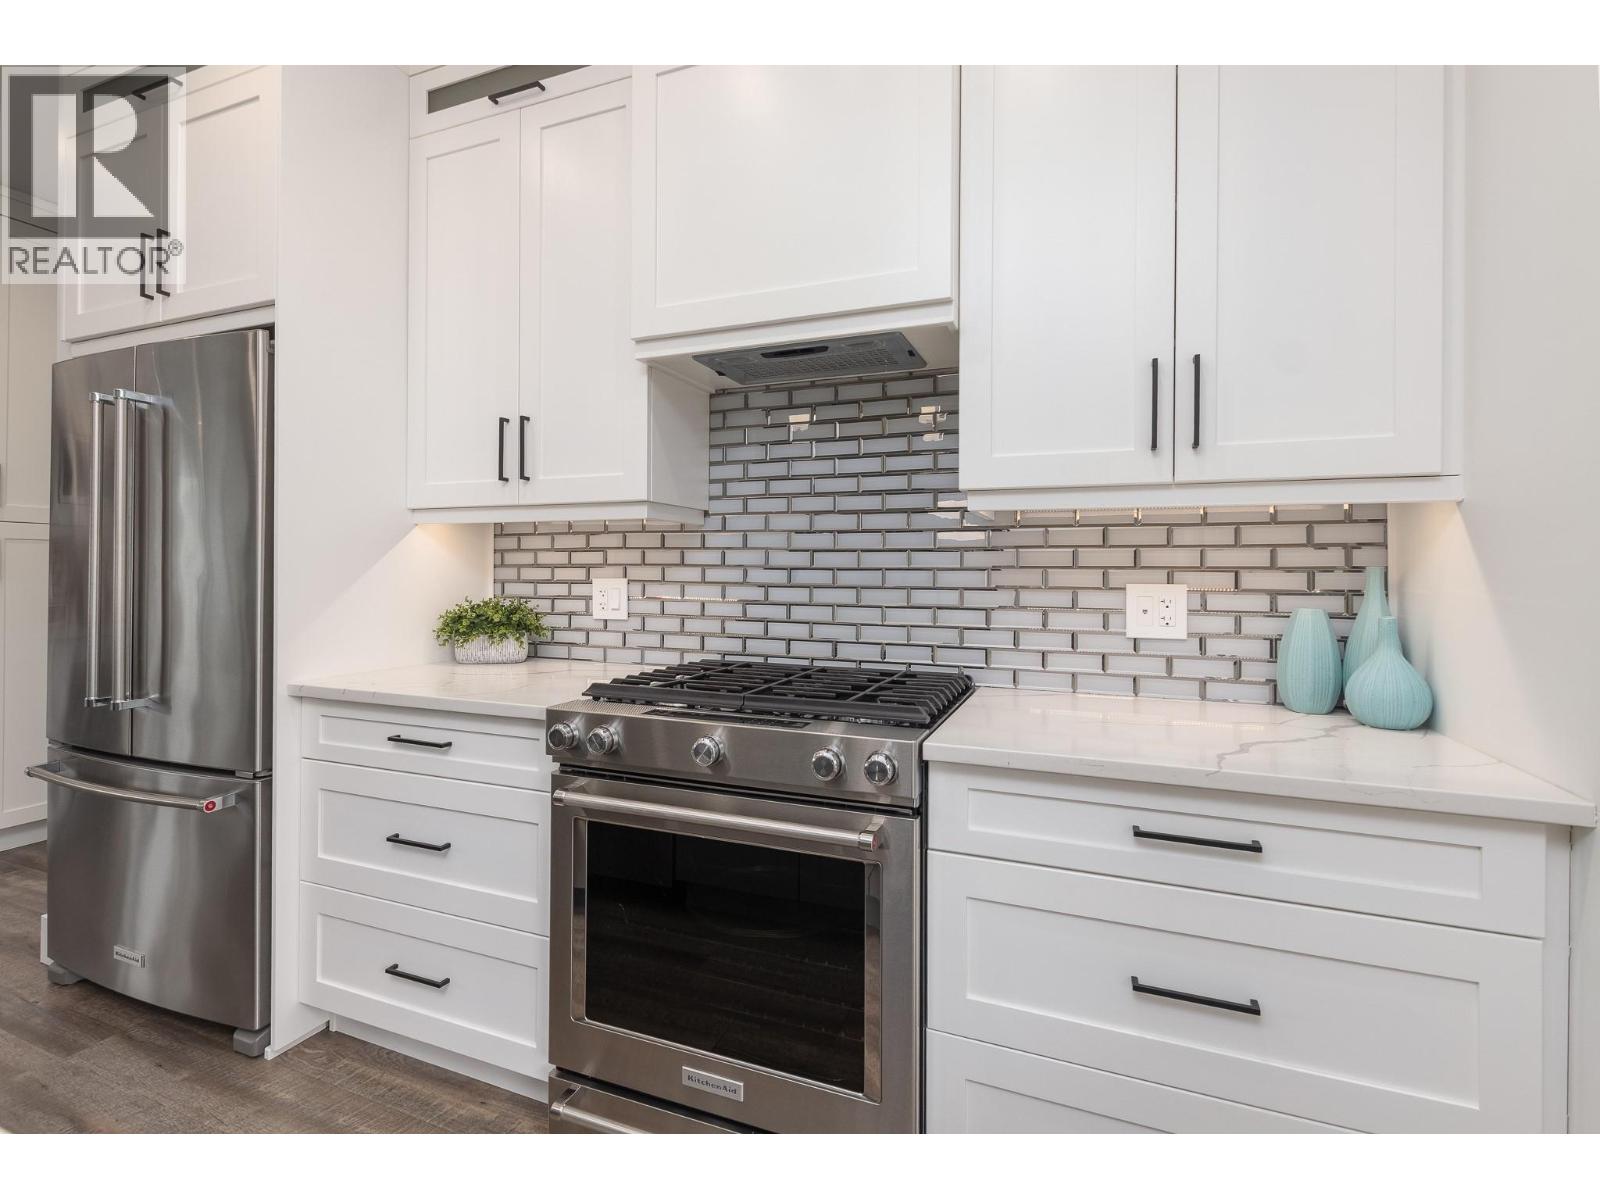
$849,900
Maintenance,
$62.25 Monthly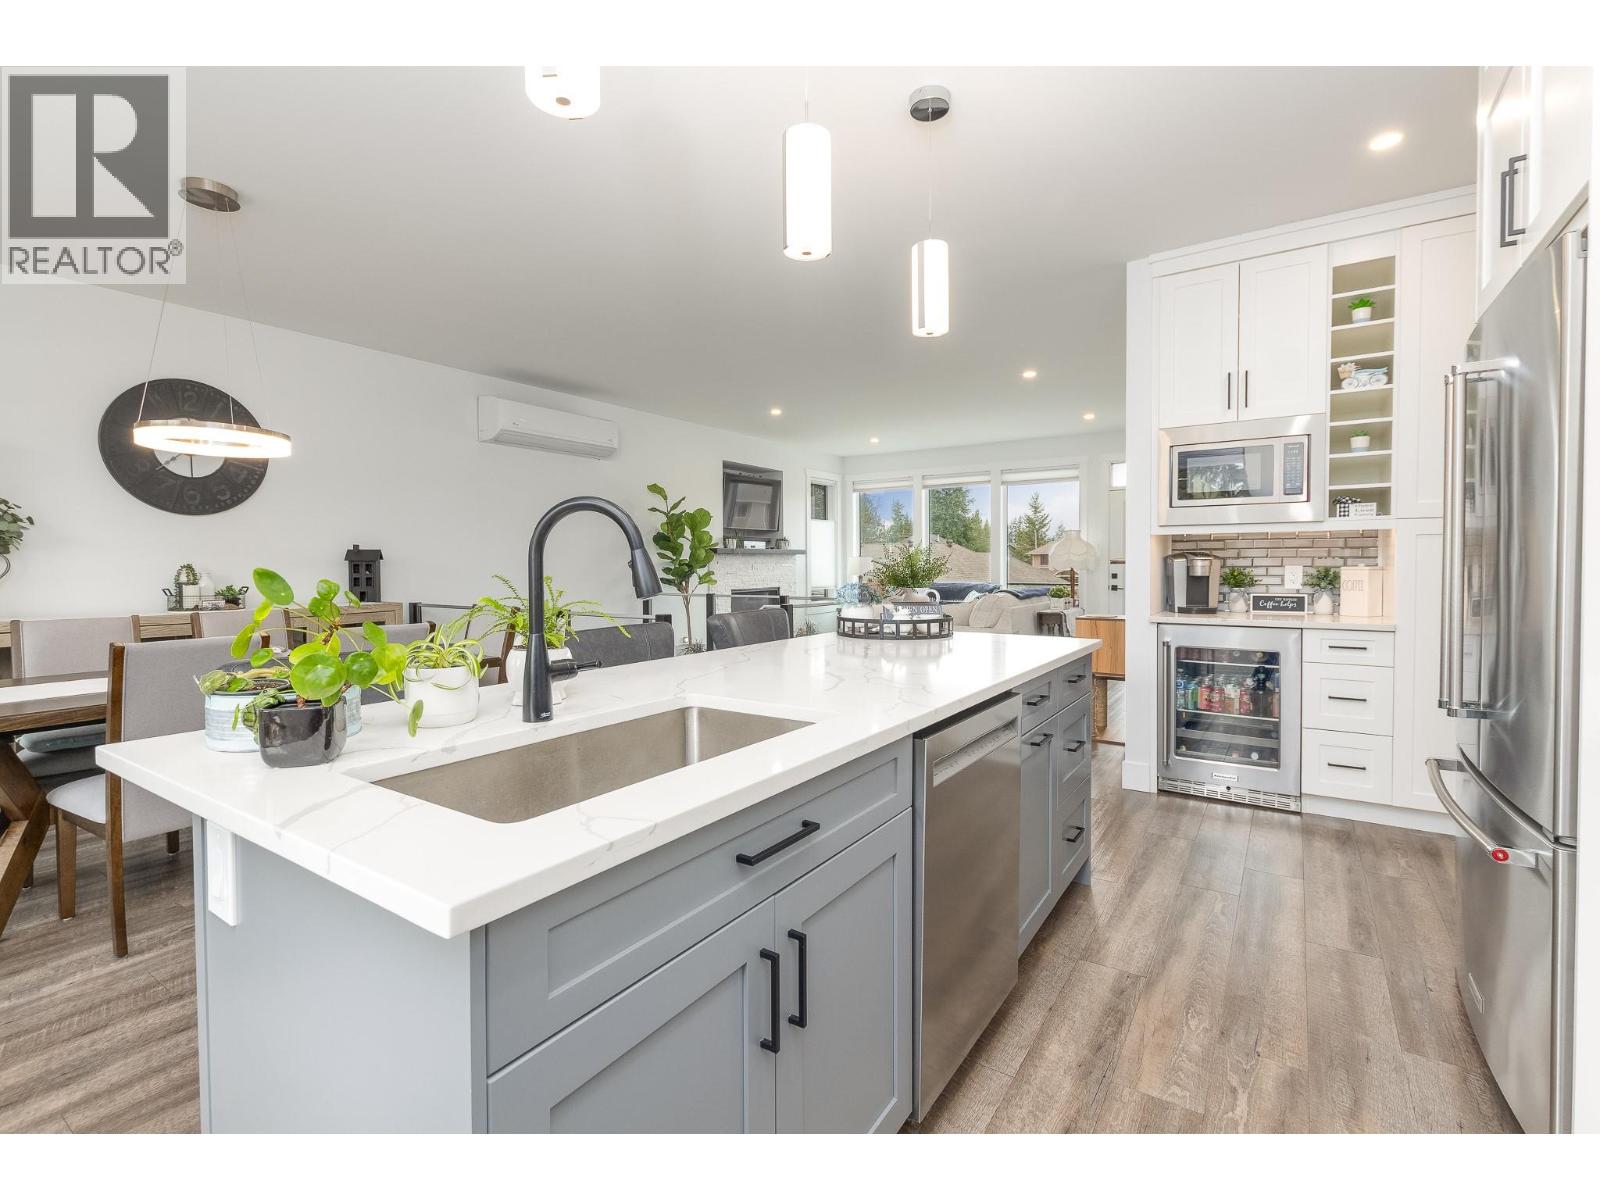
$849,900
Maintenance,
$62.25 Monthly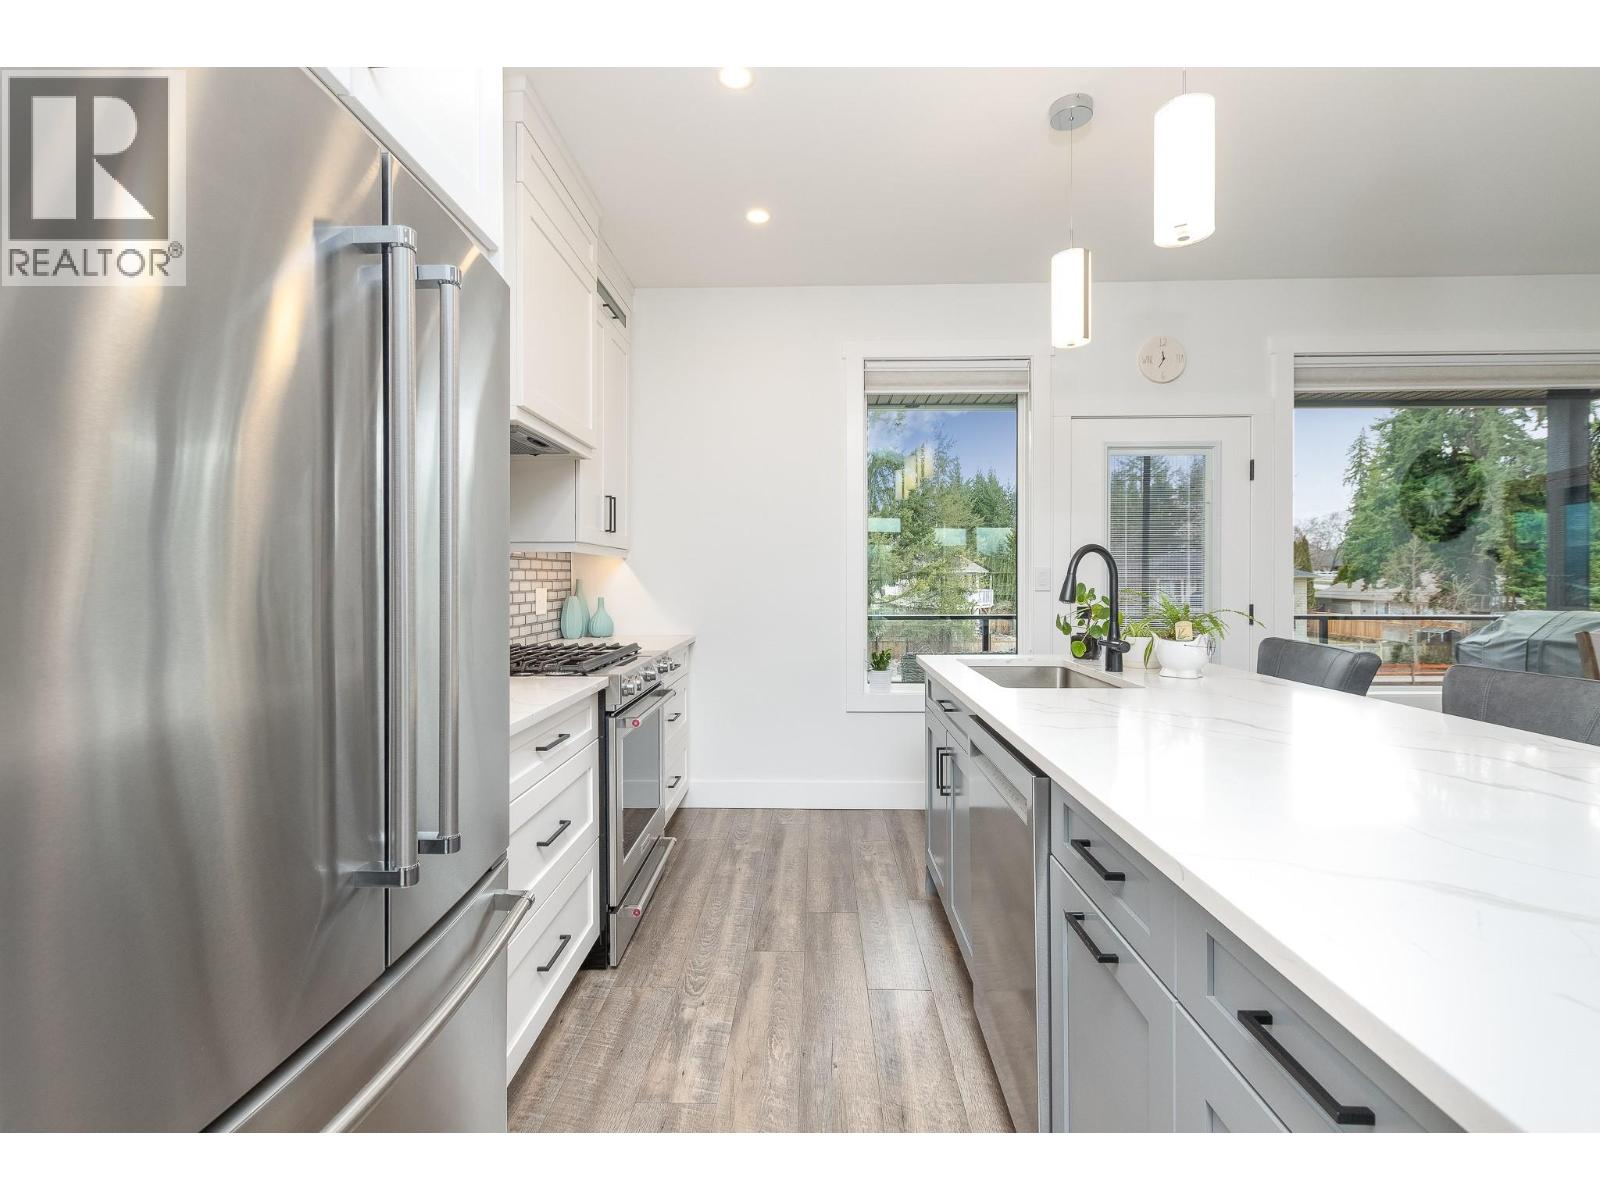
$849,900
Maintenance,
$62.25 Monthly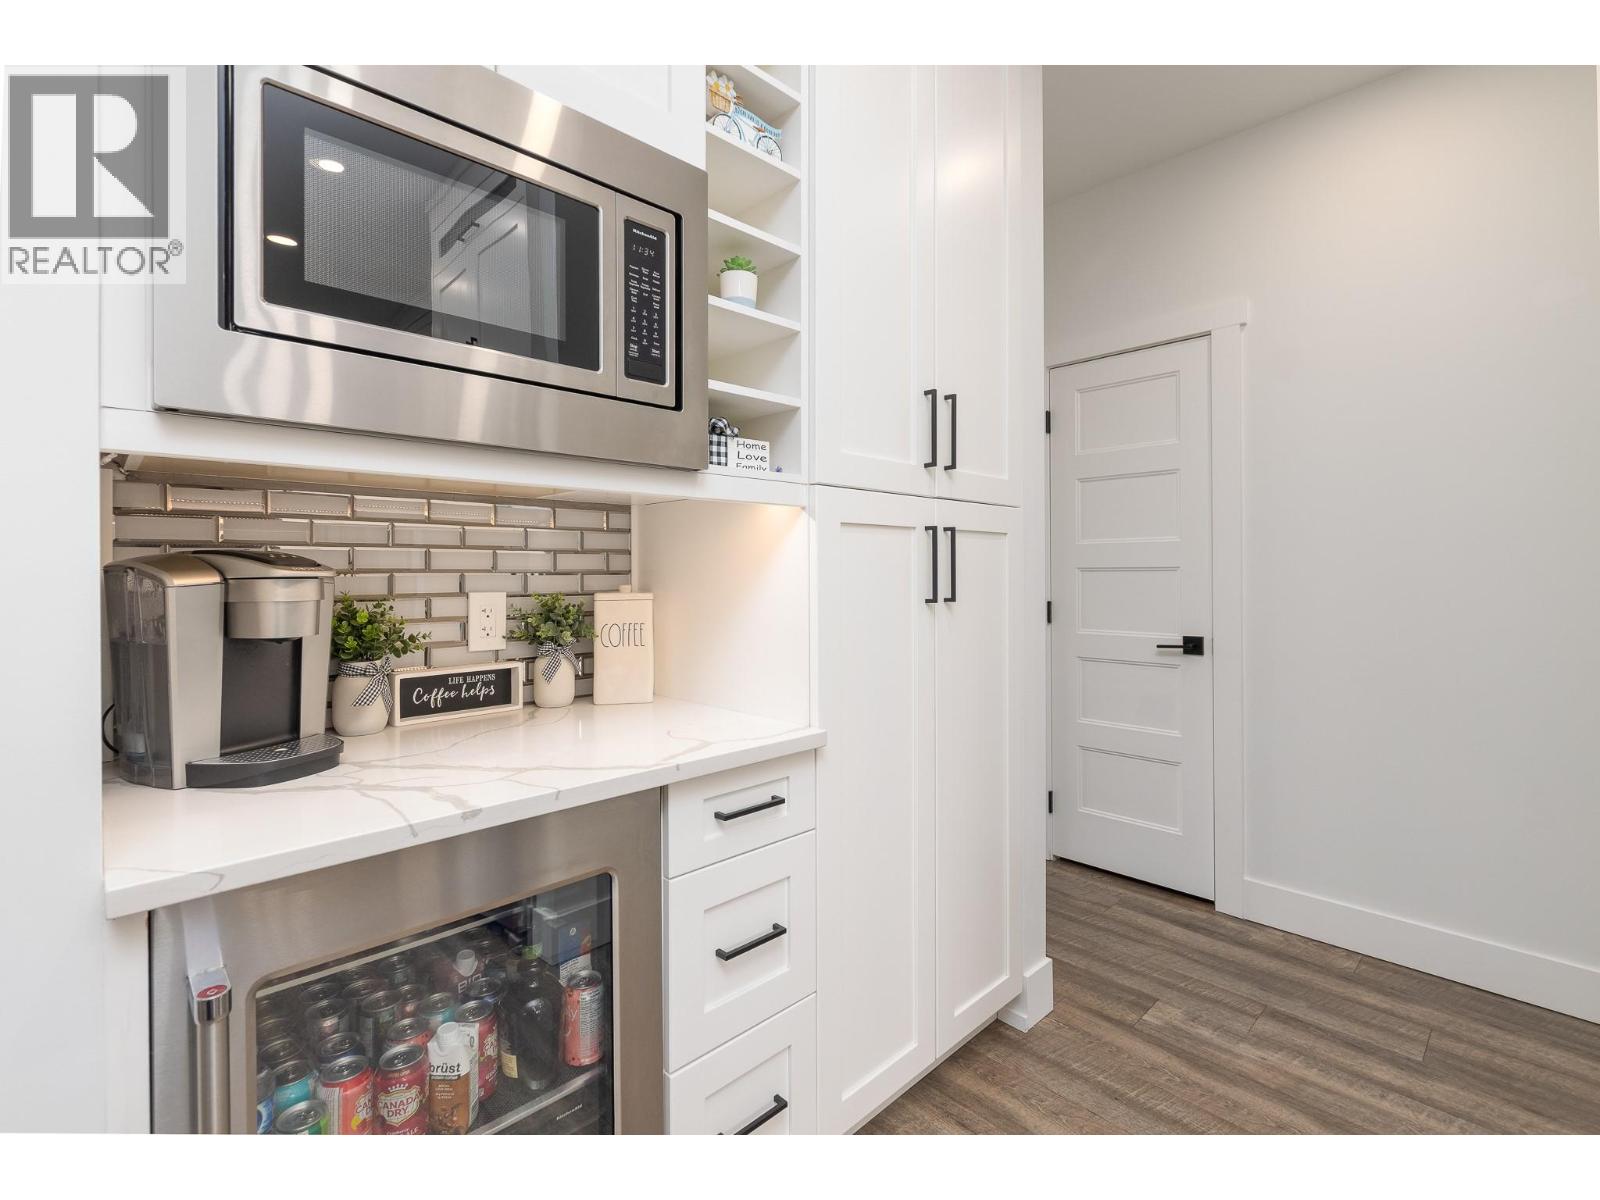
$849,900
Maintenance,
$62.25 Monthly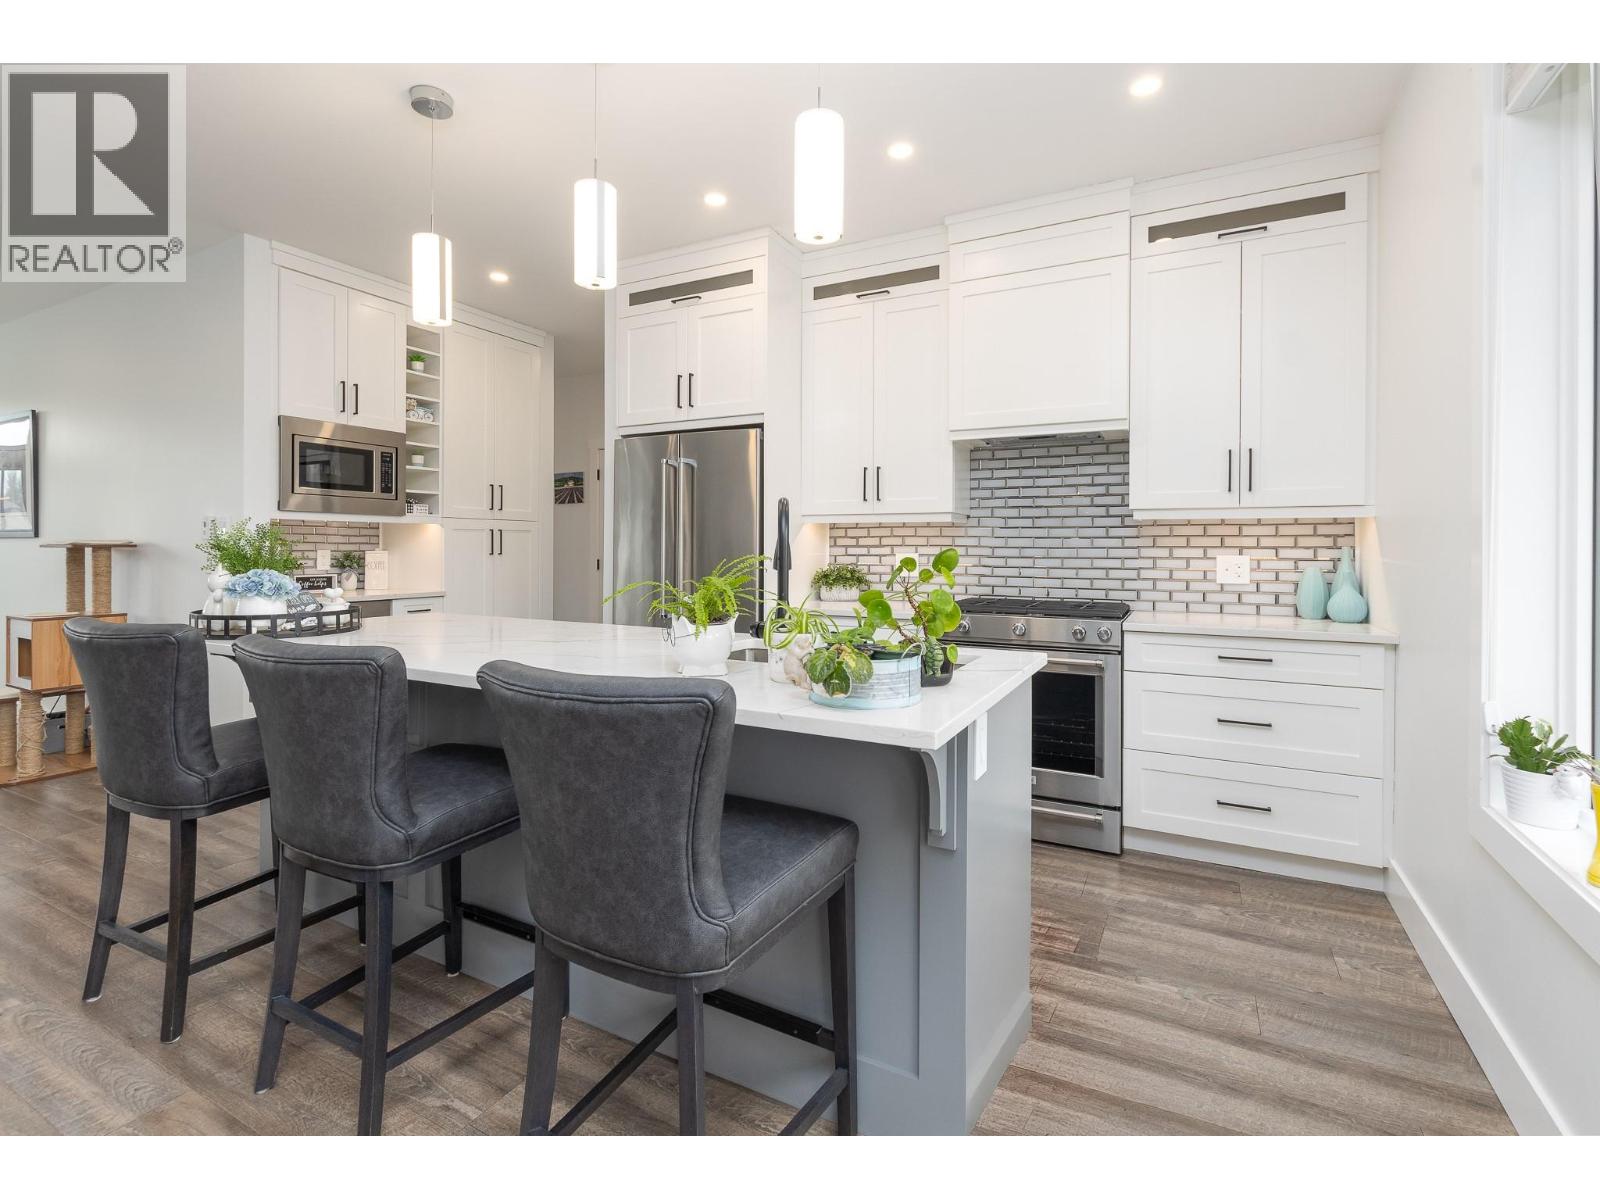
$849,900
Maintenance,
$62.25 Monthly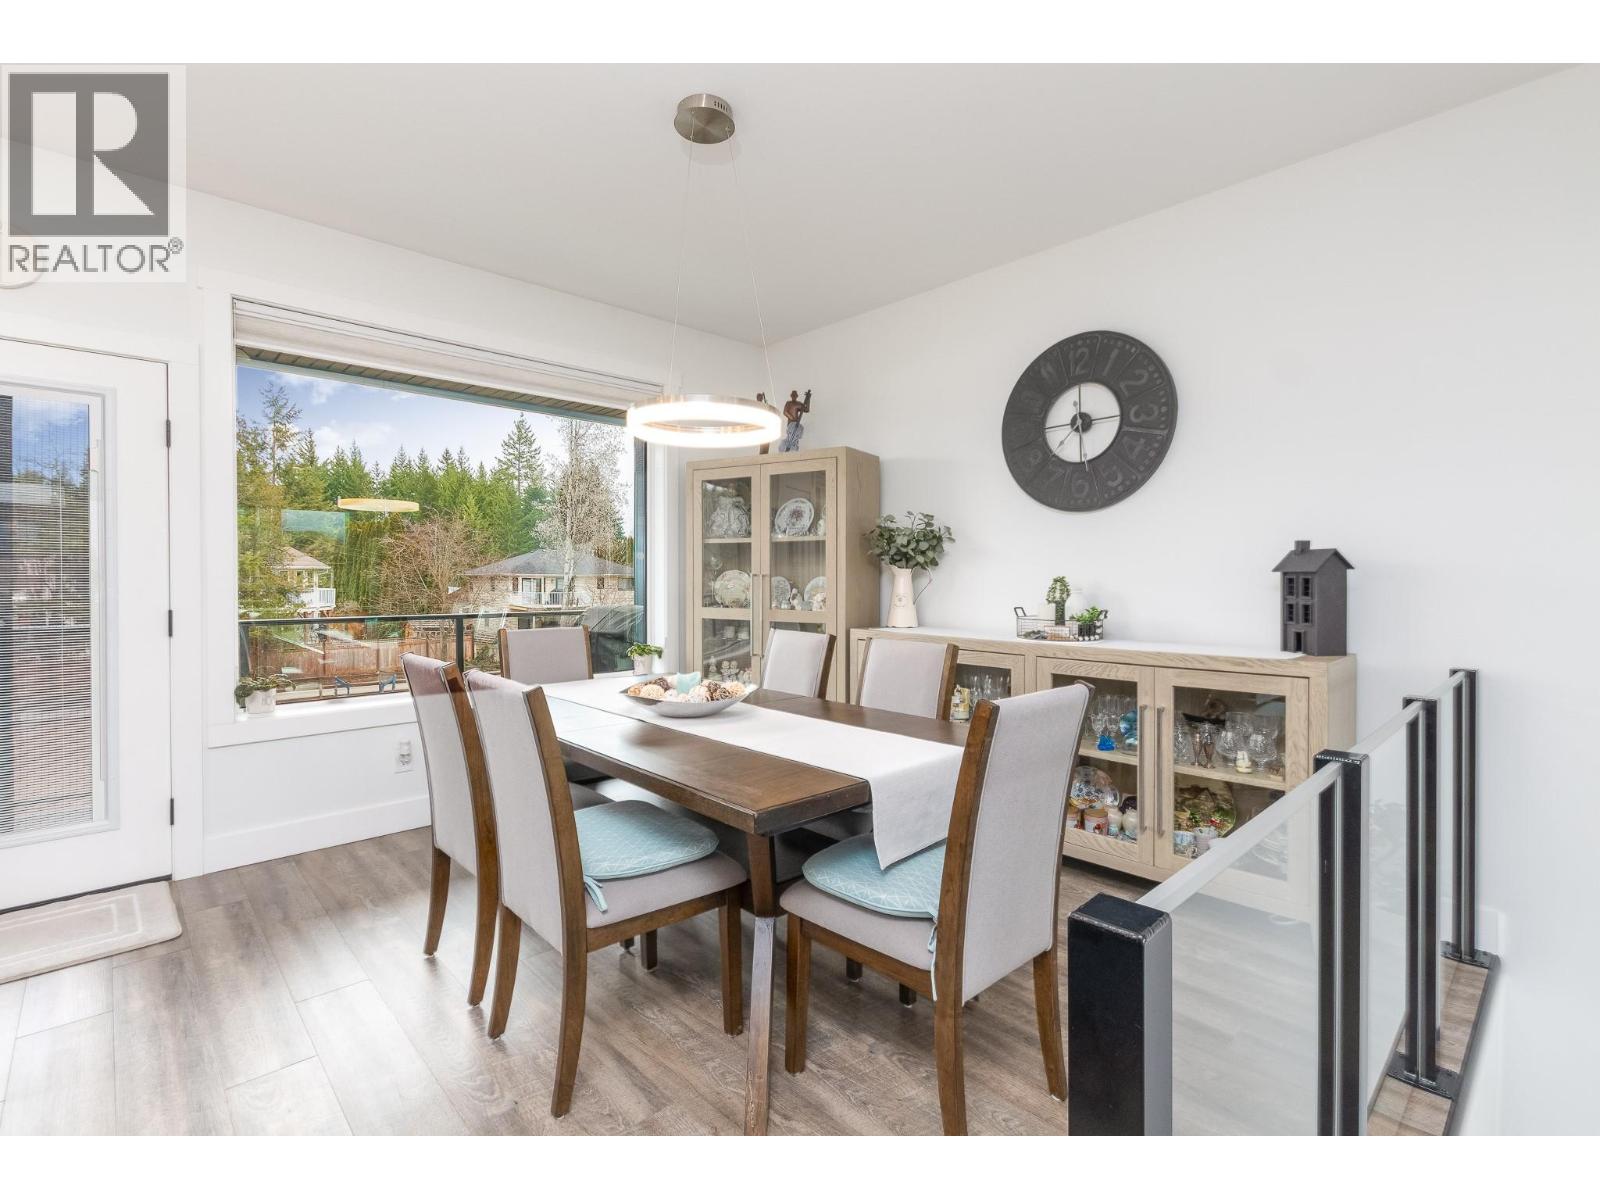
$849,900
Maintenance,
$62.25 Monthly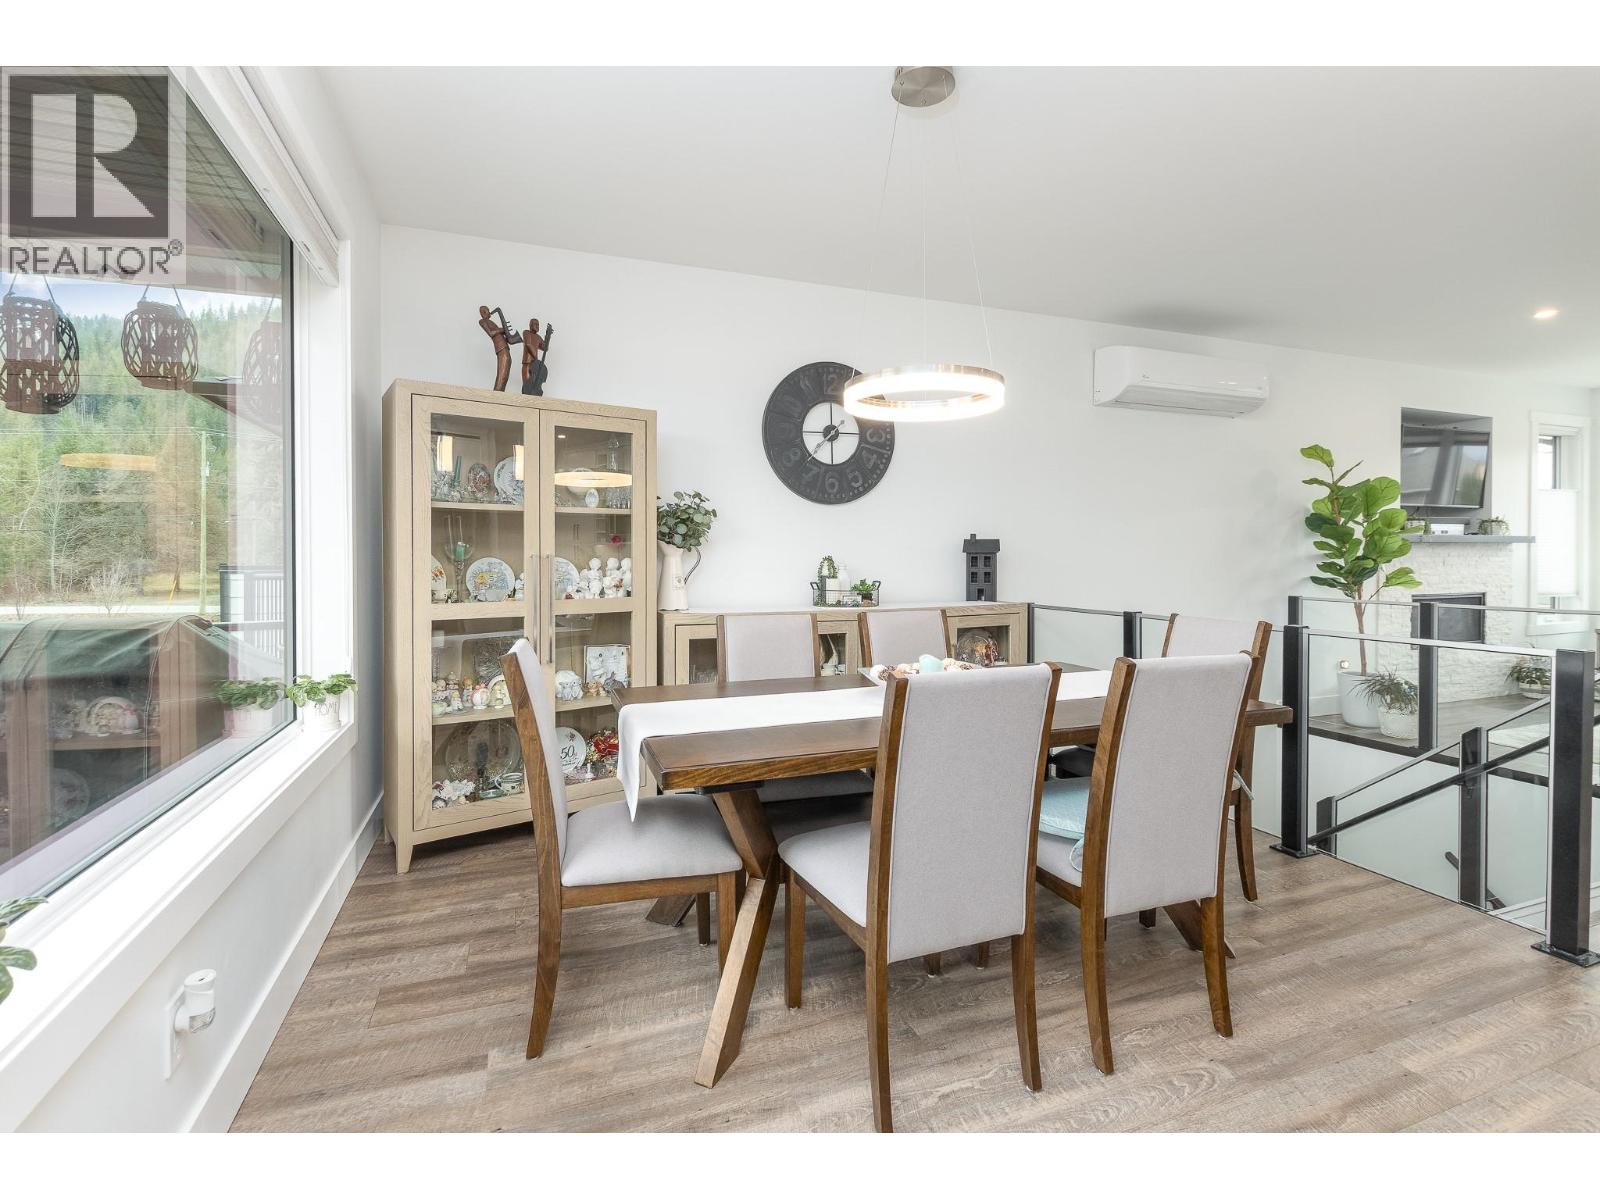
$849,900
Maintenance,
$62.25 Monthly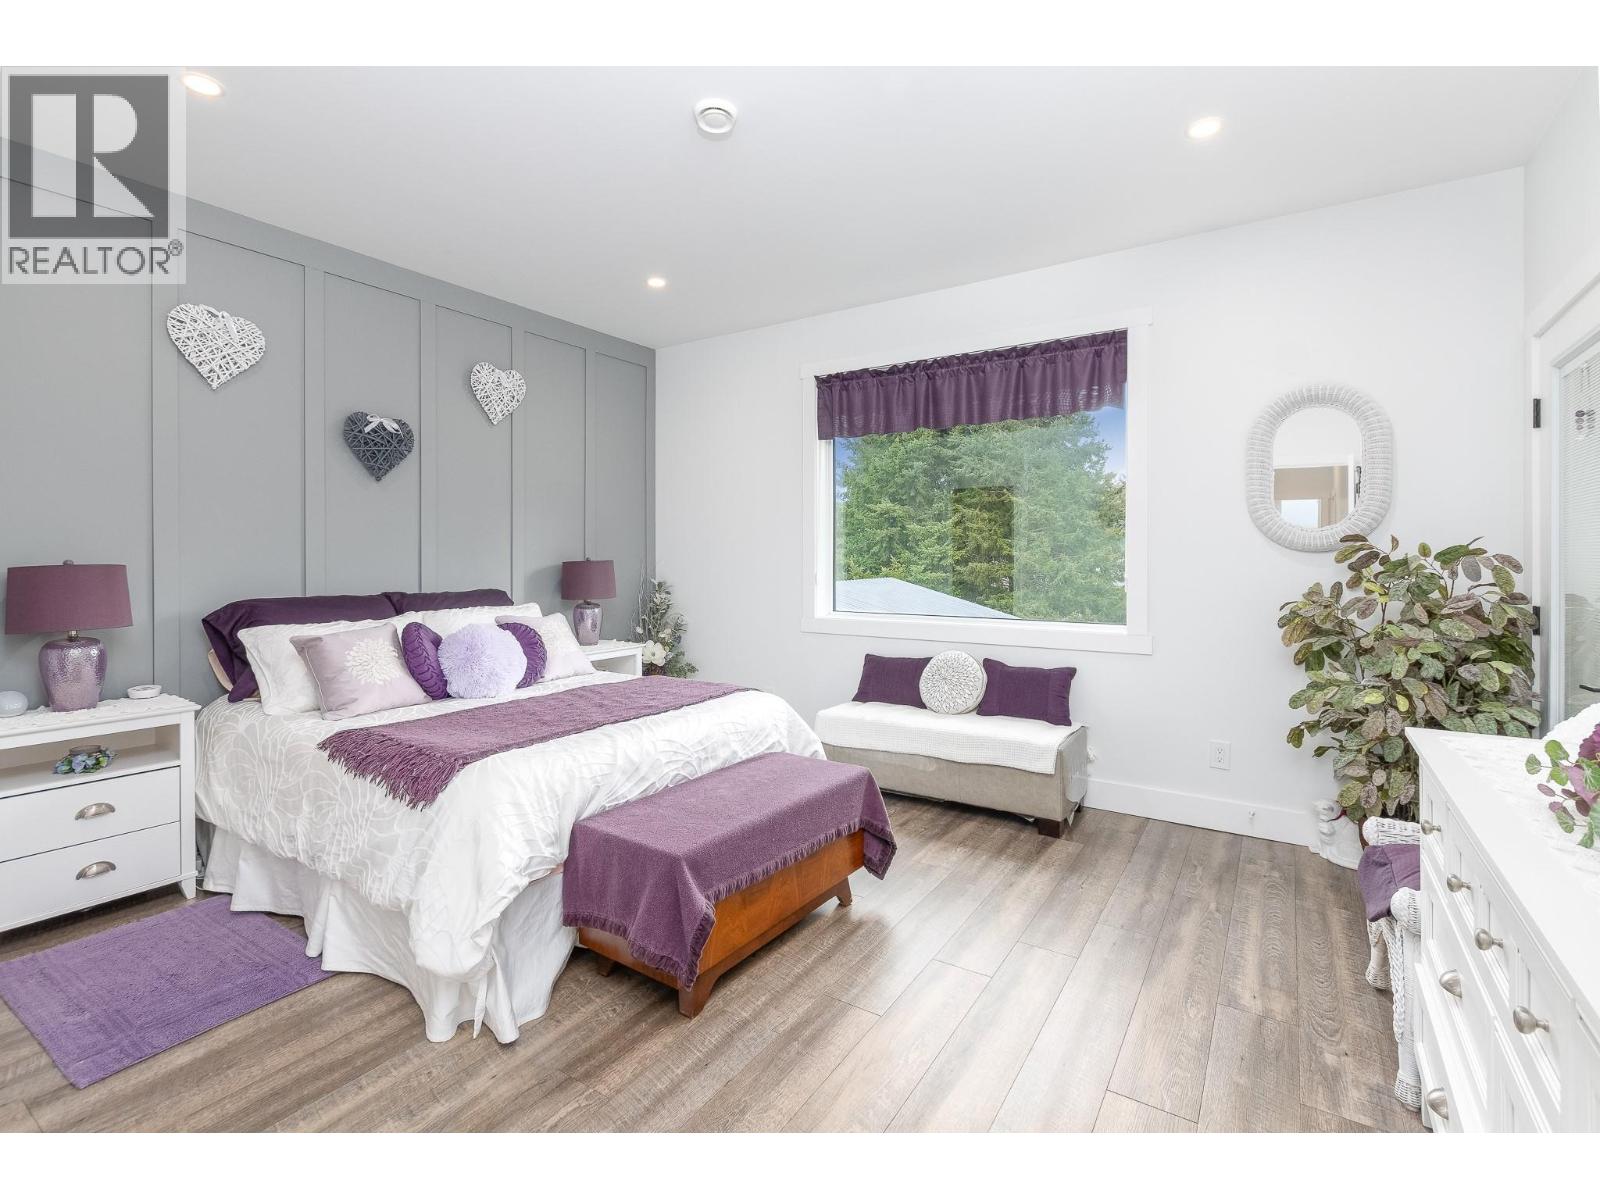
$849,900
Maintenance,
$62.25 Monthly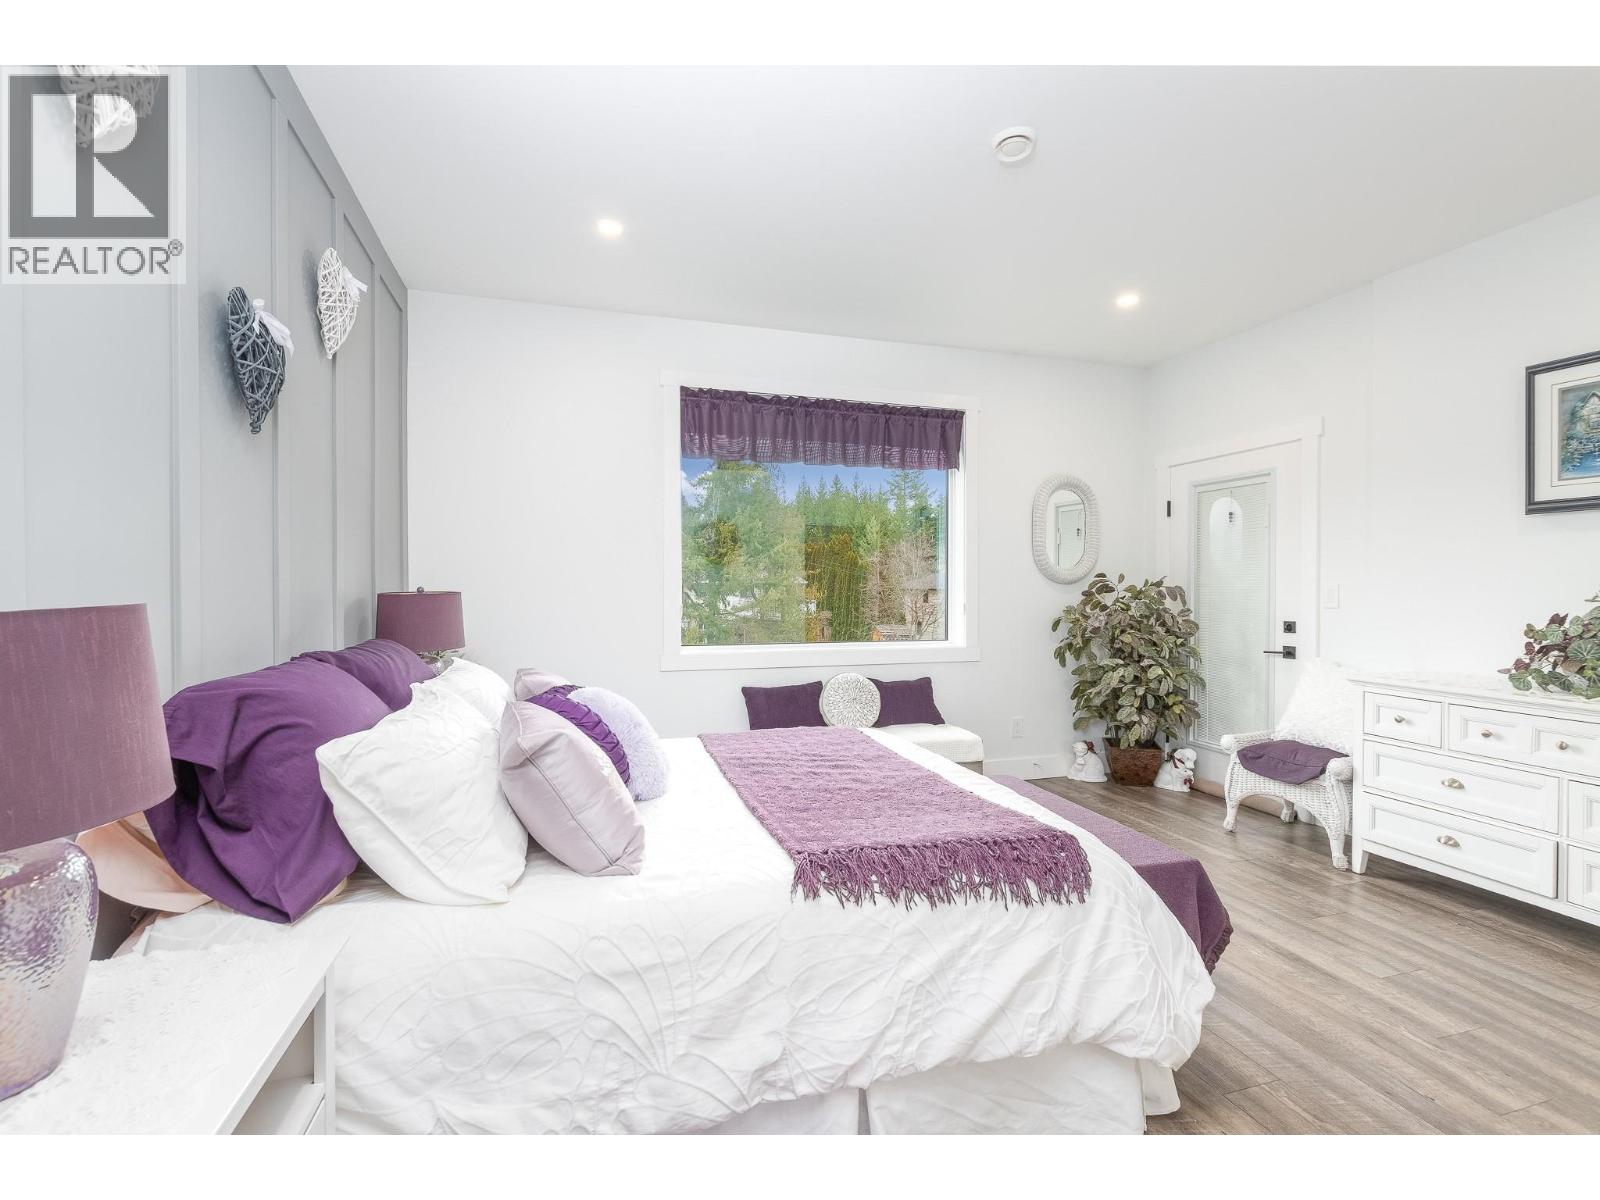
$849,900
Maintenance,
$62.25 Monthly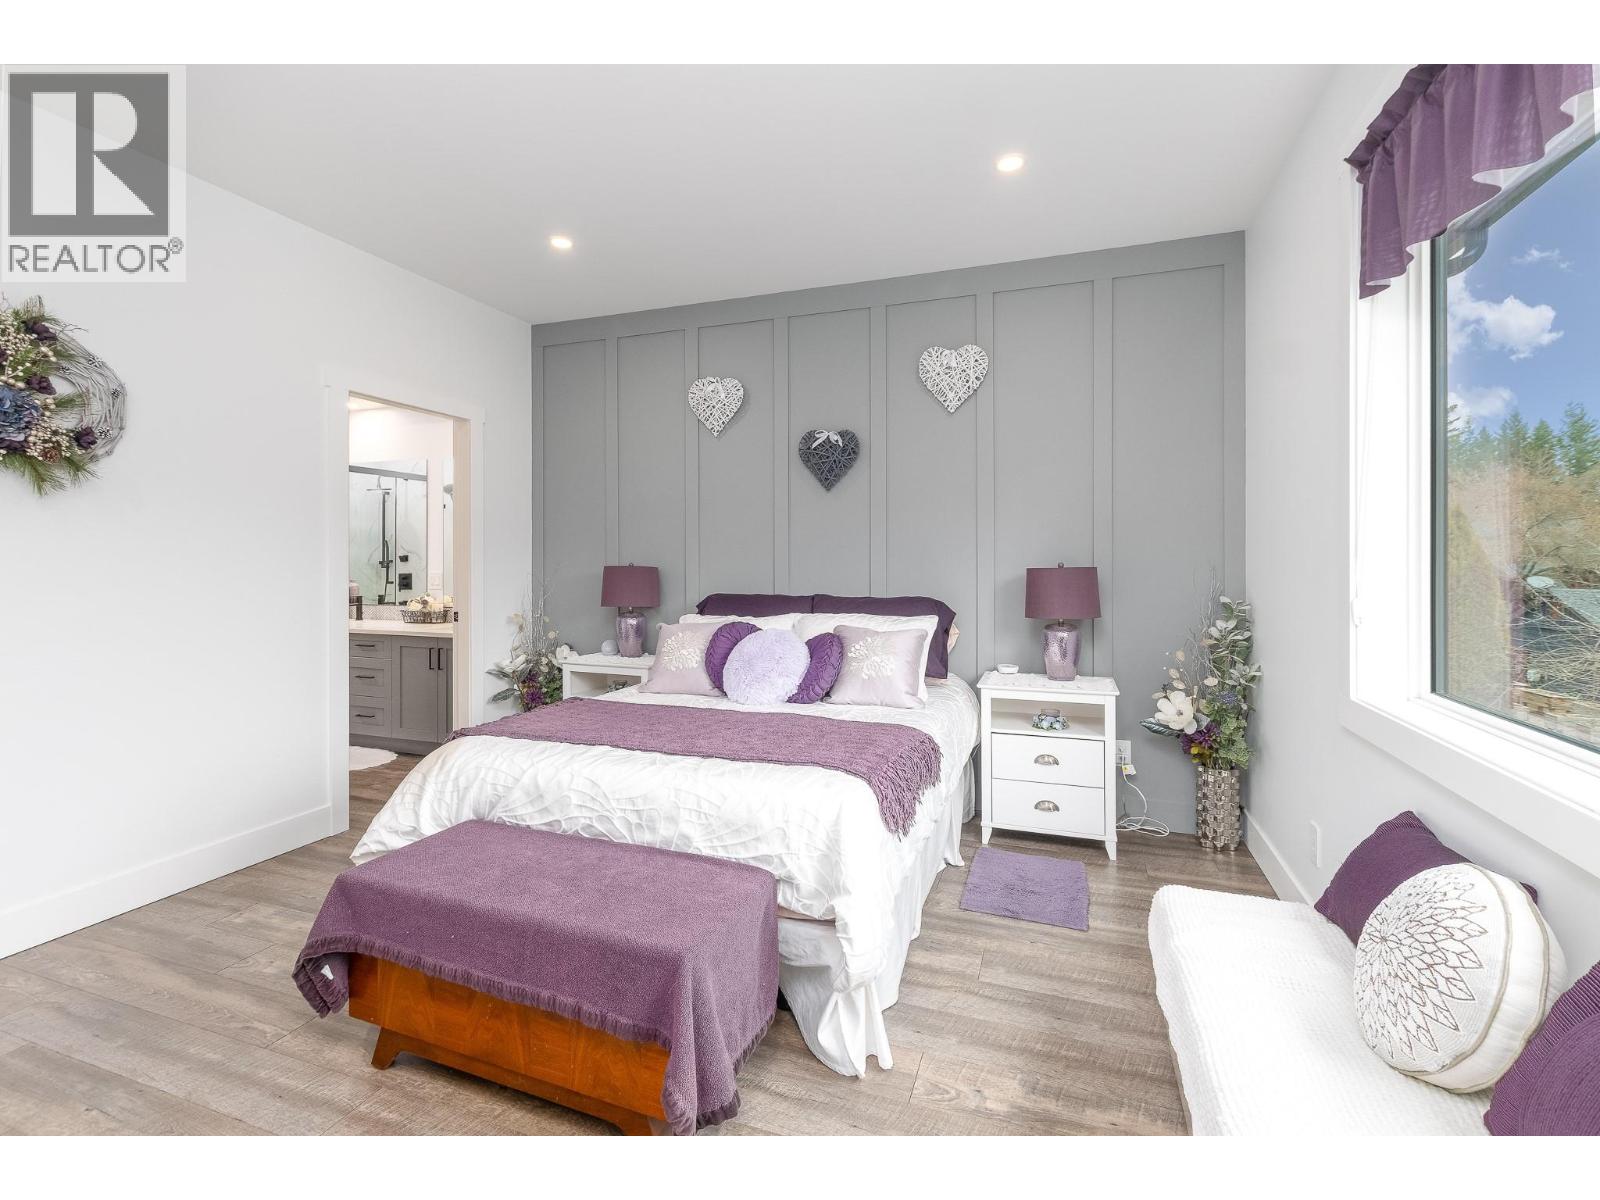
$849,900
Maintenance,
$62.25 Monthly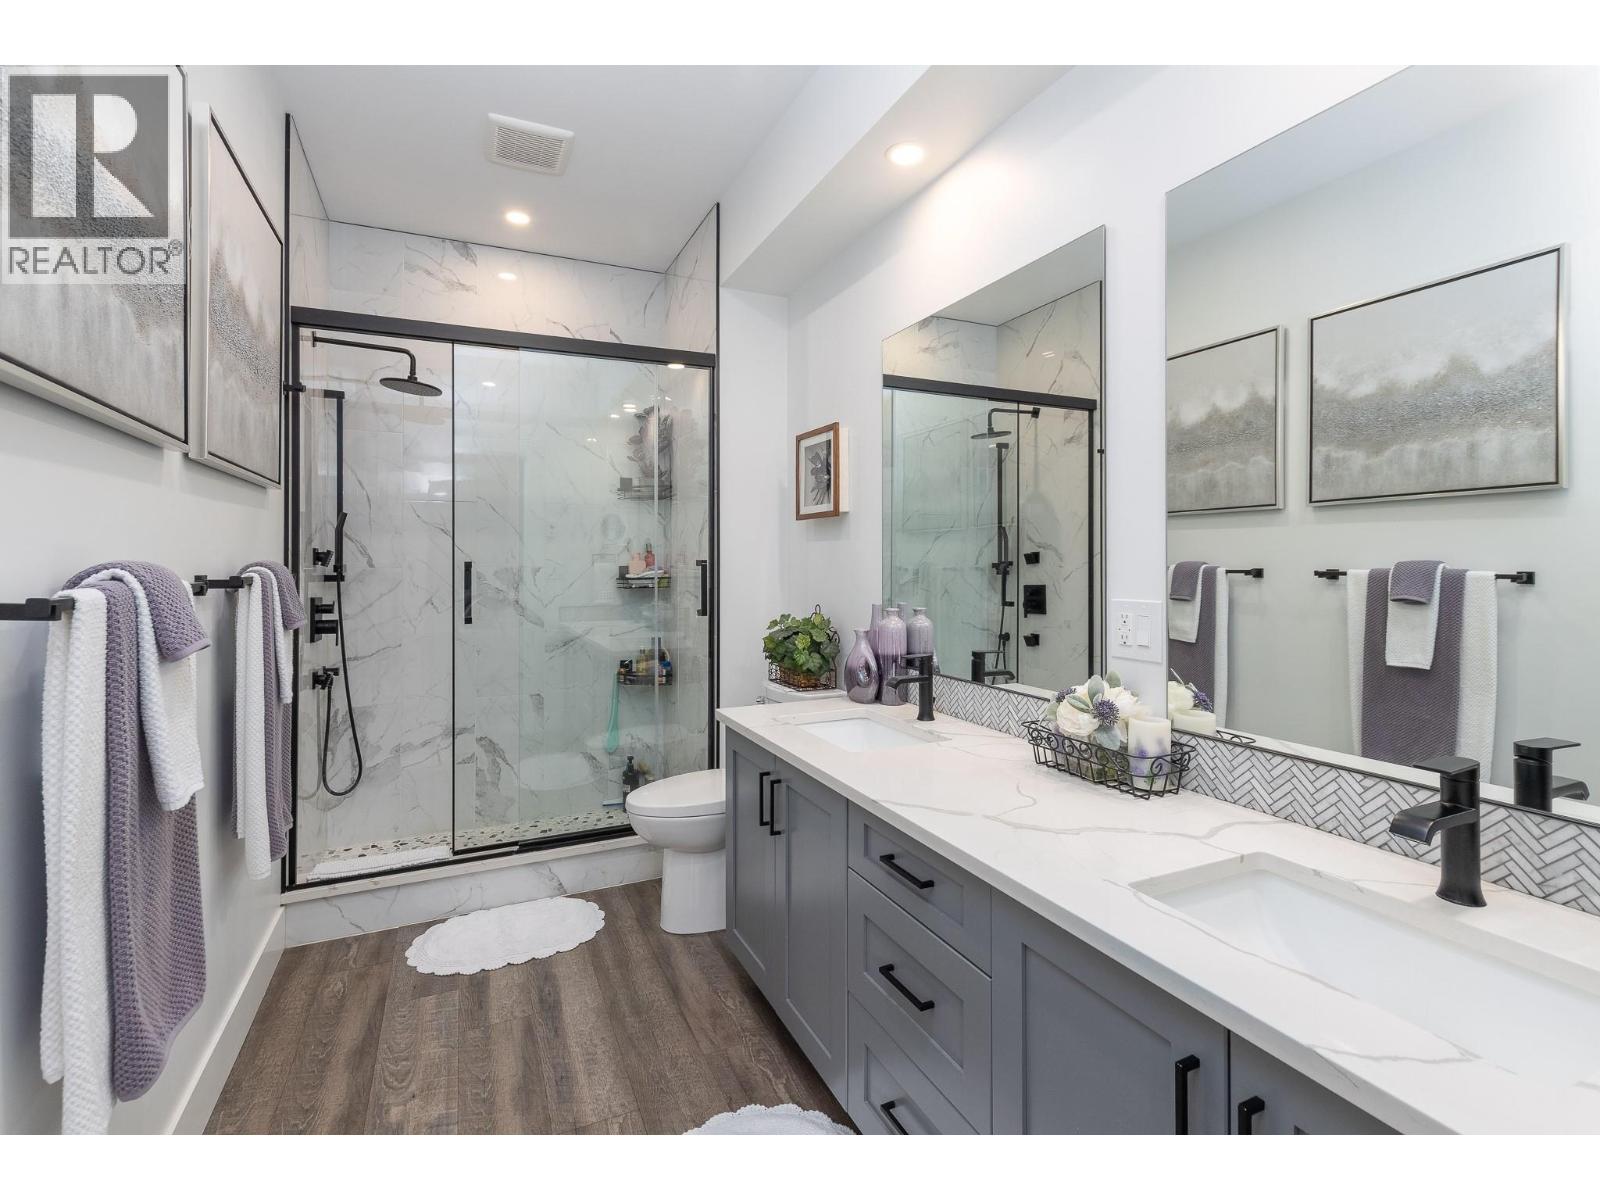
$849,900
Maintenance,
$62.25 Monthly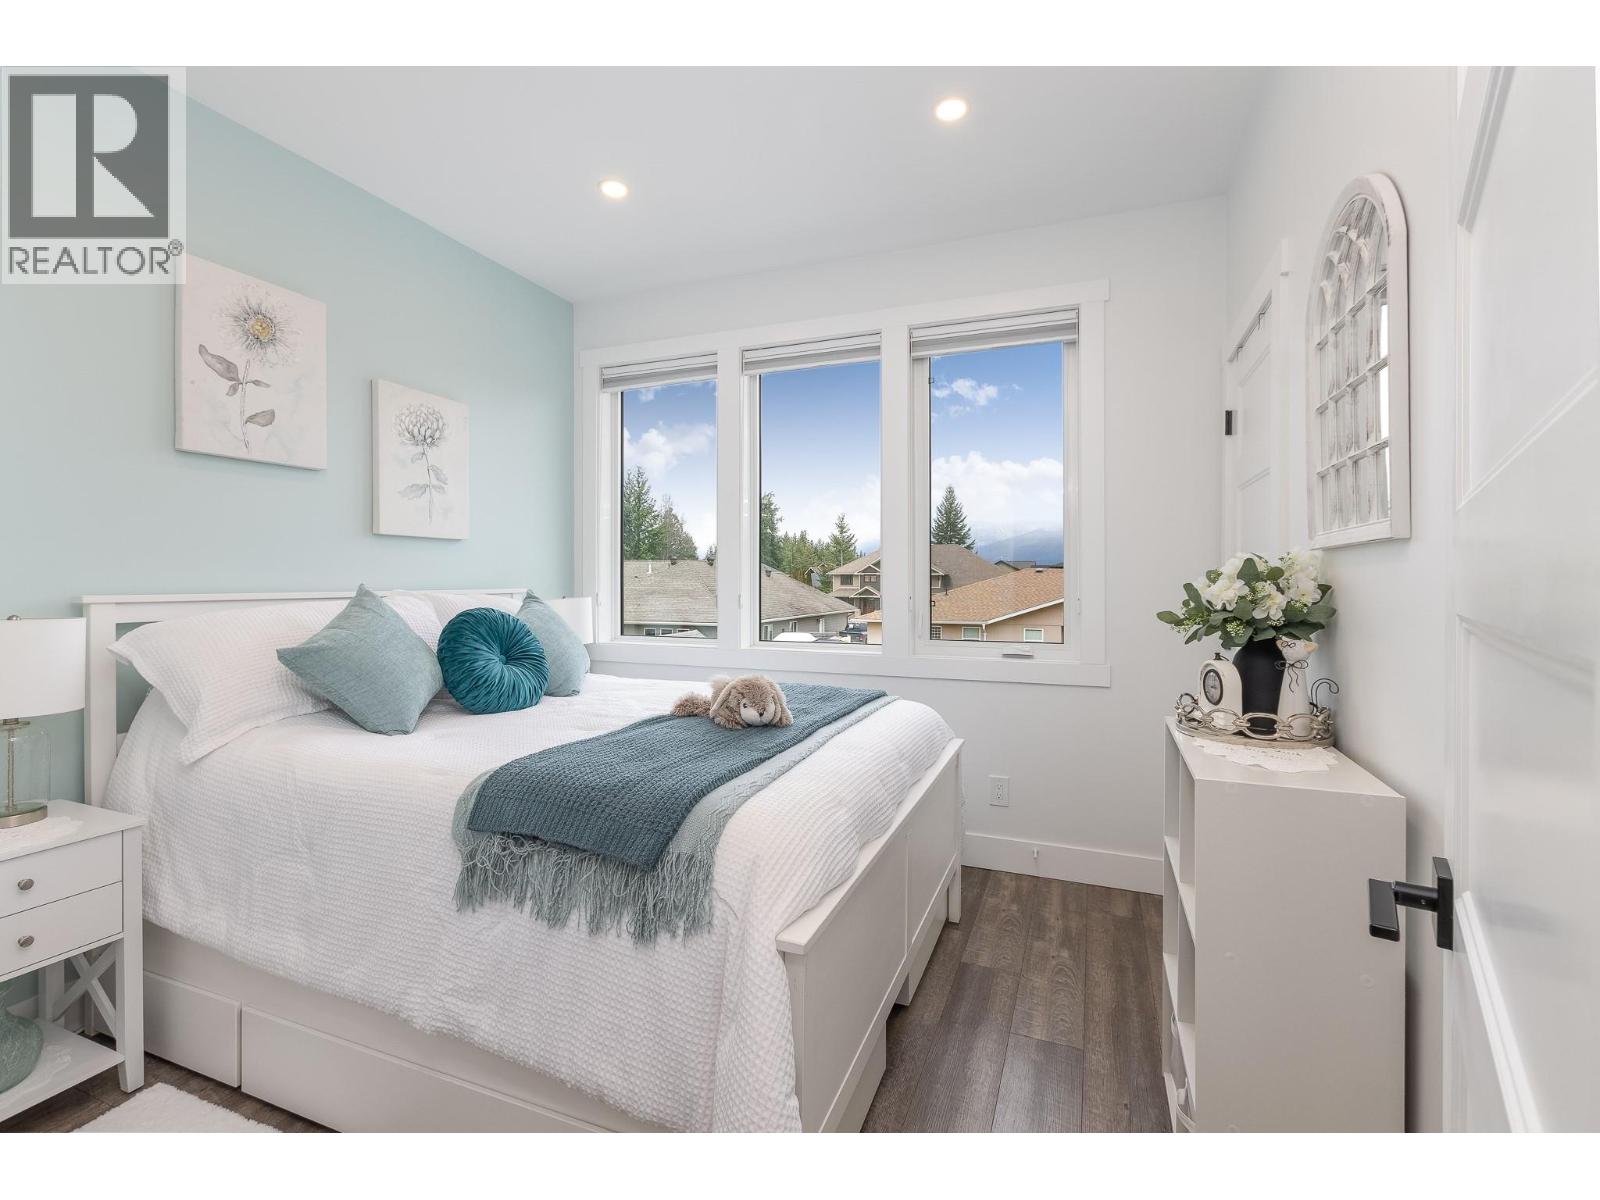
$849,900
Maintenance,
$62.25 Monthly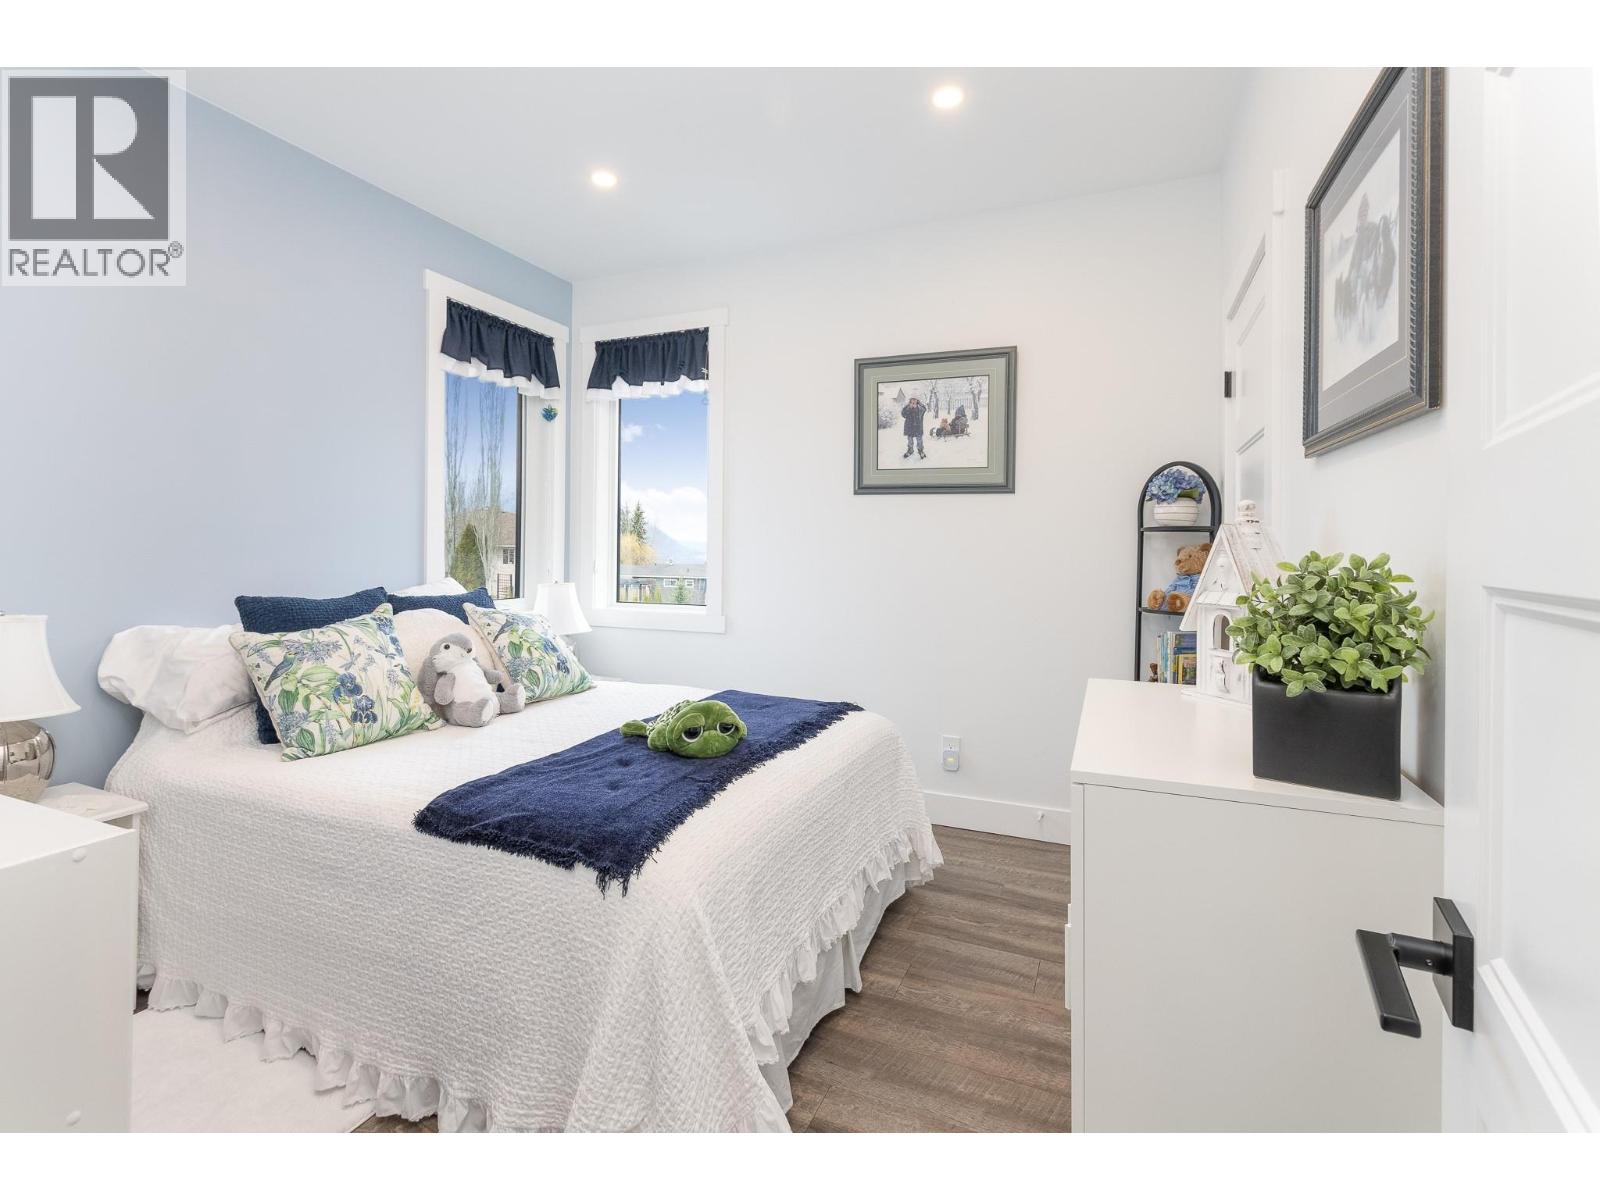
$849,900
Maintenance,
$62.25 Monthly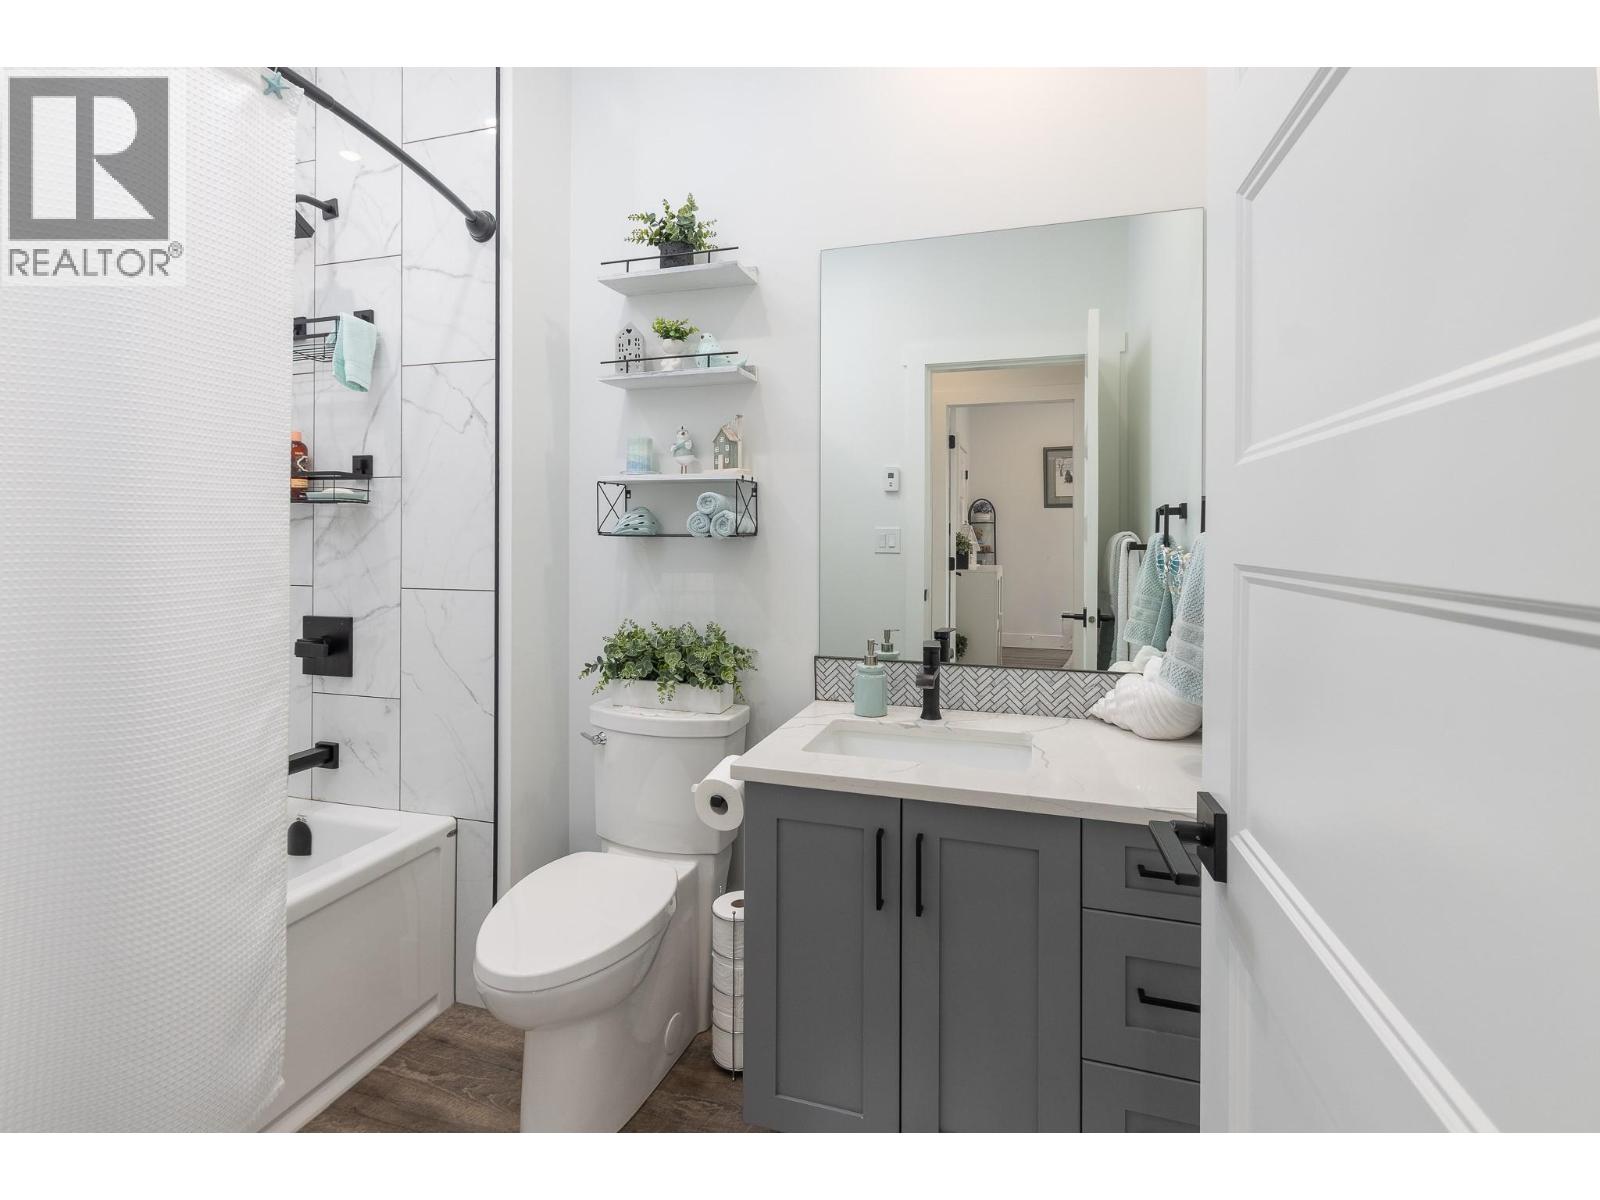
$849,900
Maintenance,
$62.25 Monthly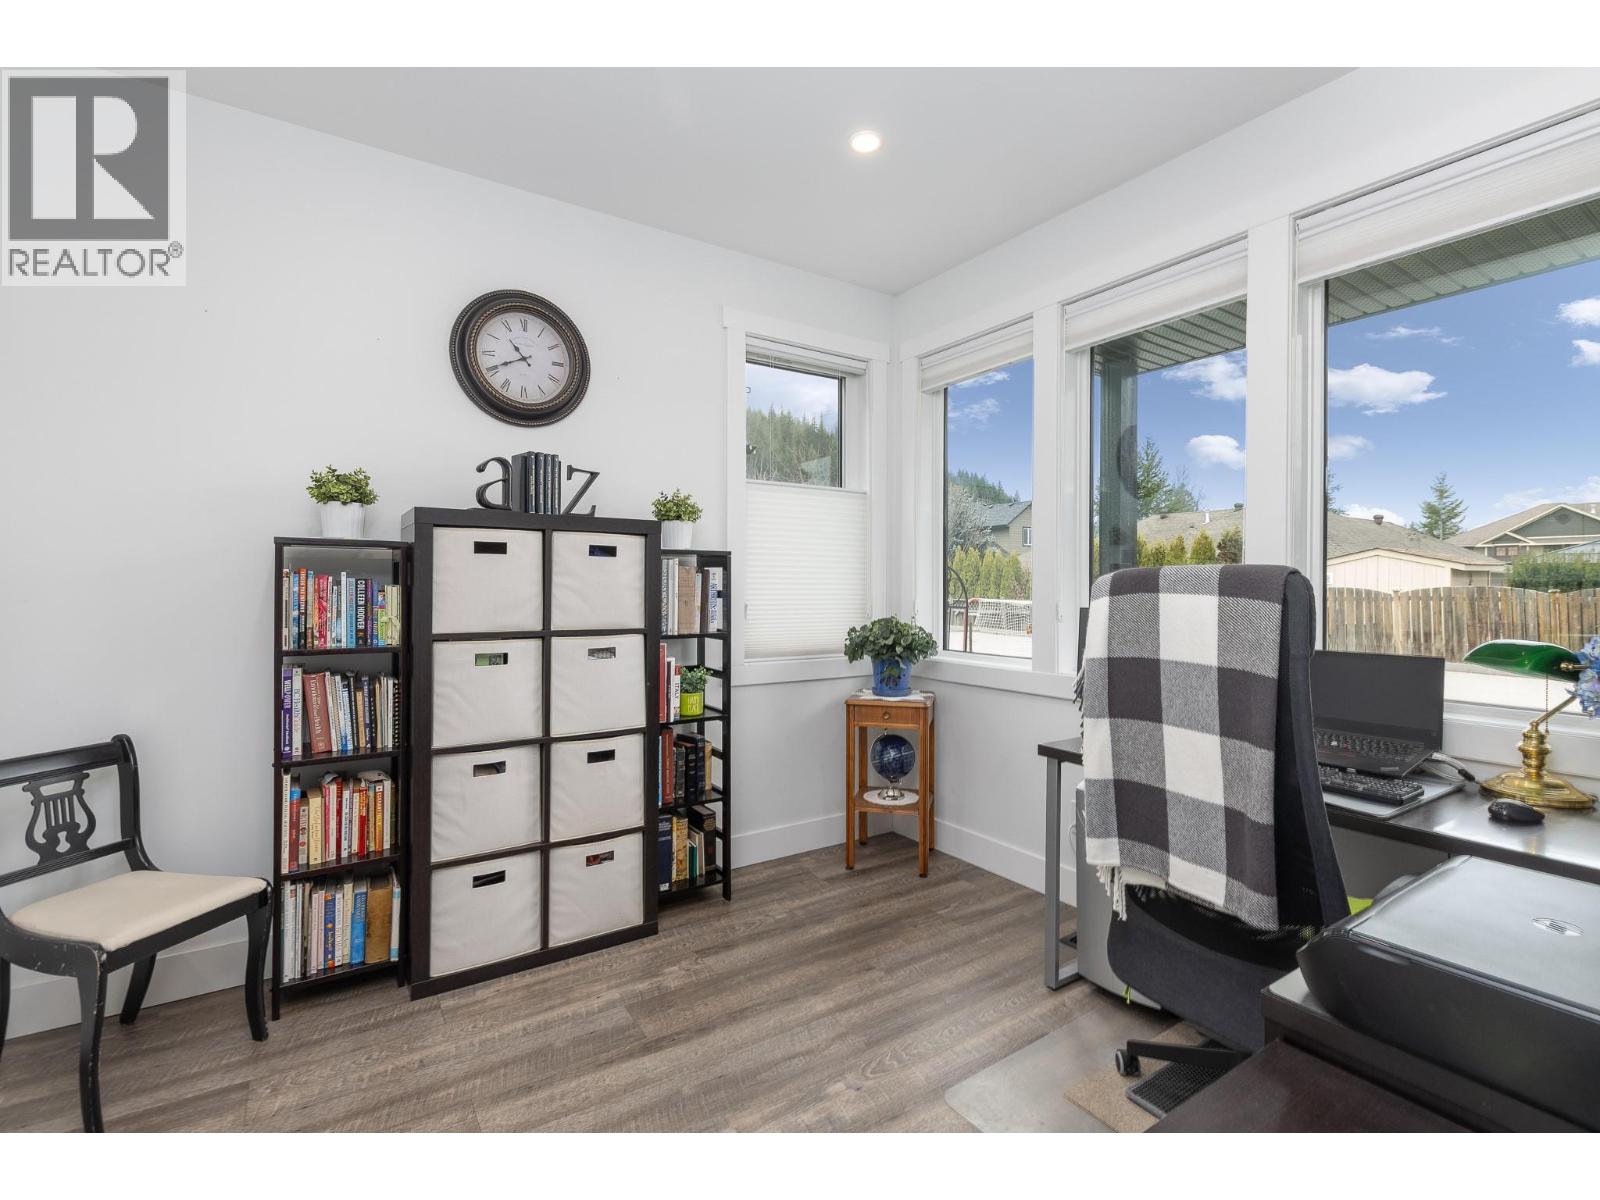
$849,900
Maintenance,
$62.25 Monthly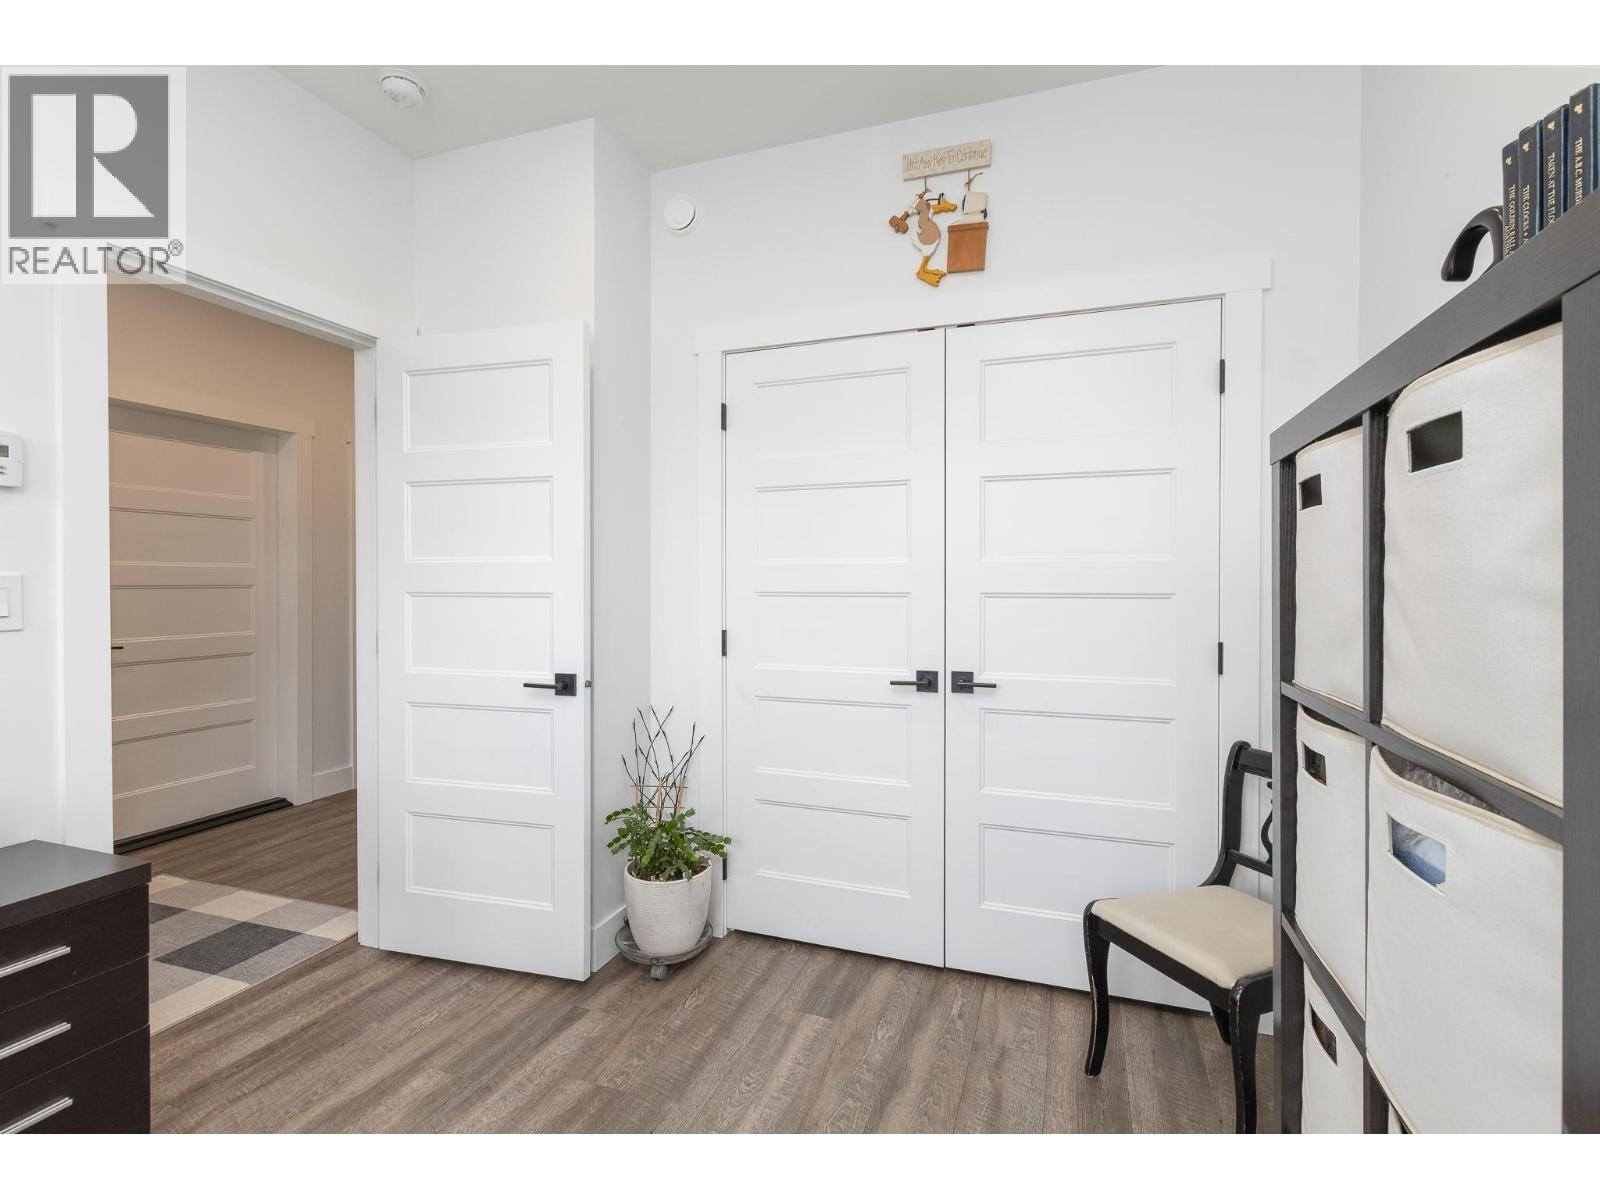
$849,900
Maintenance,
$62.25 Monthly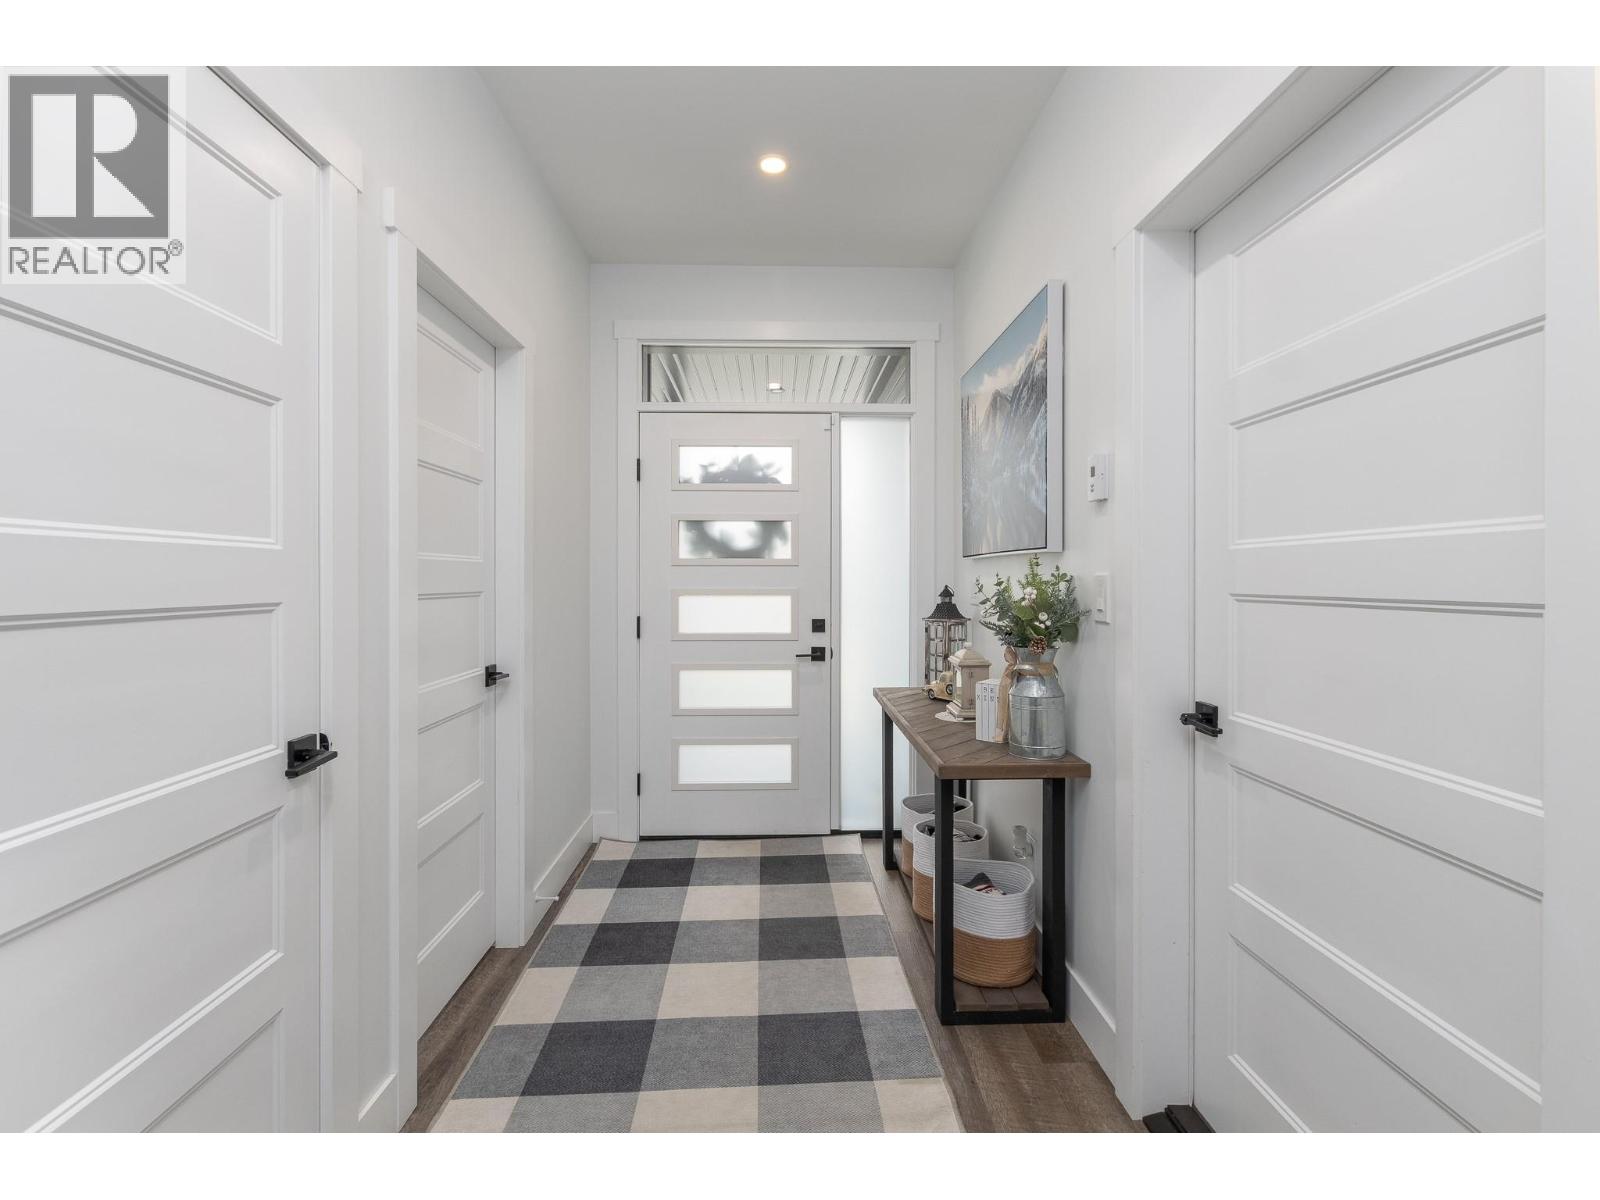
$849,900
Maintenance,
$62.25 Monthly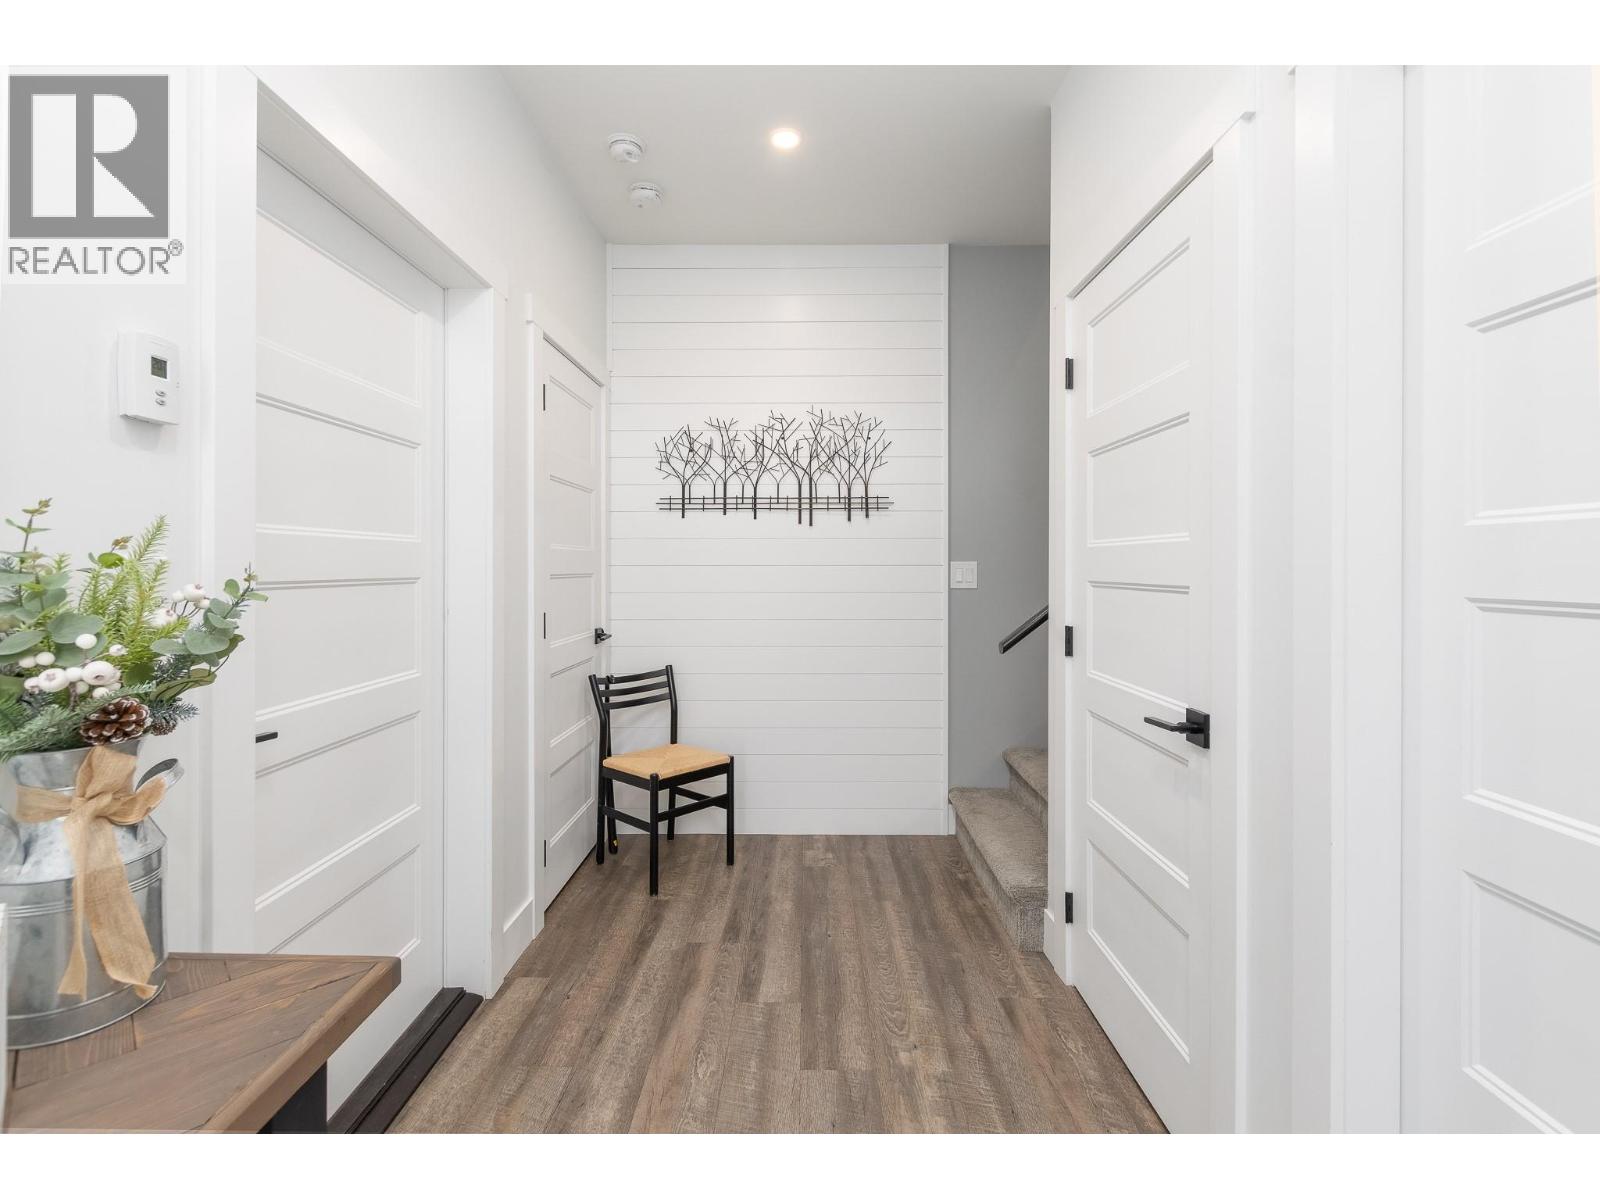
$849,900
Maintenance,
$62.25 Monthly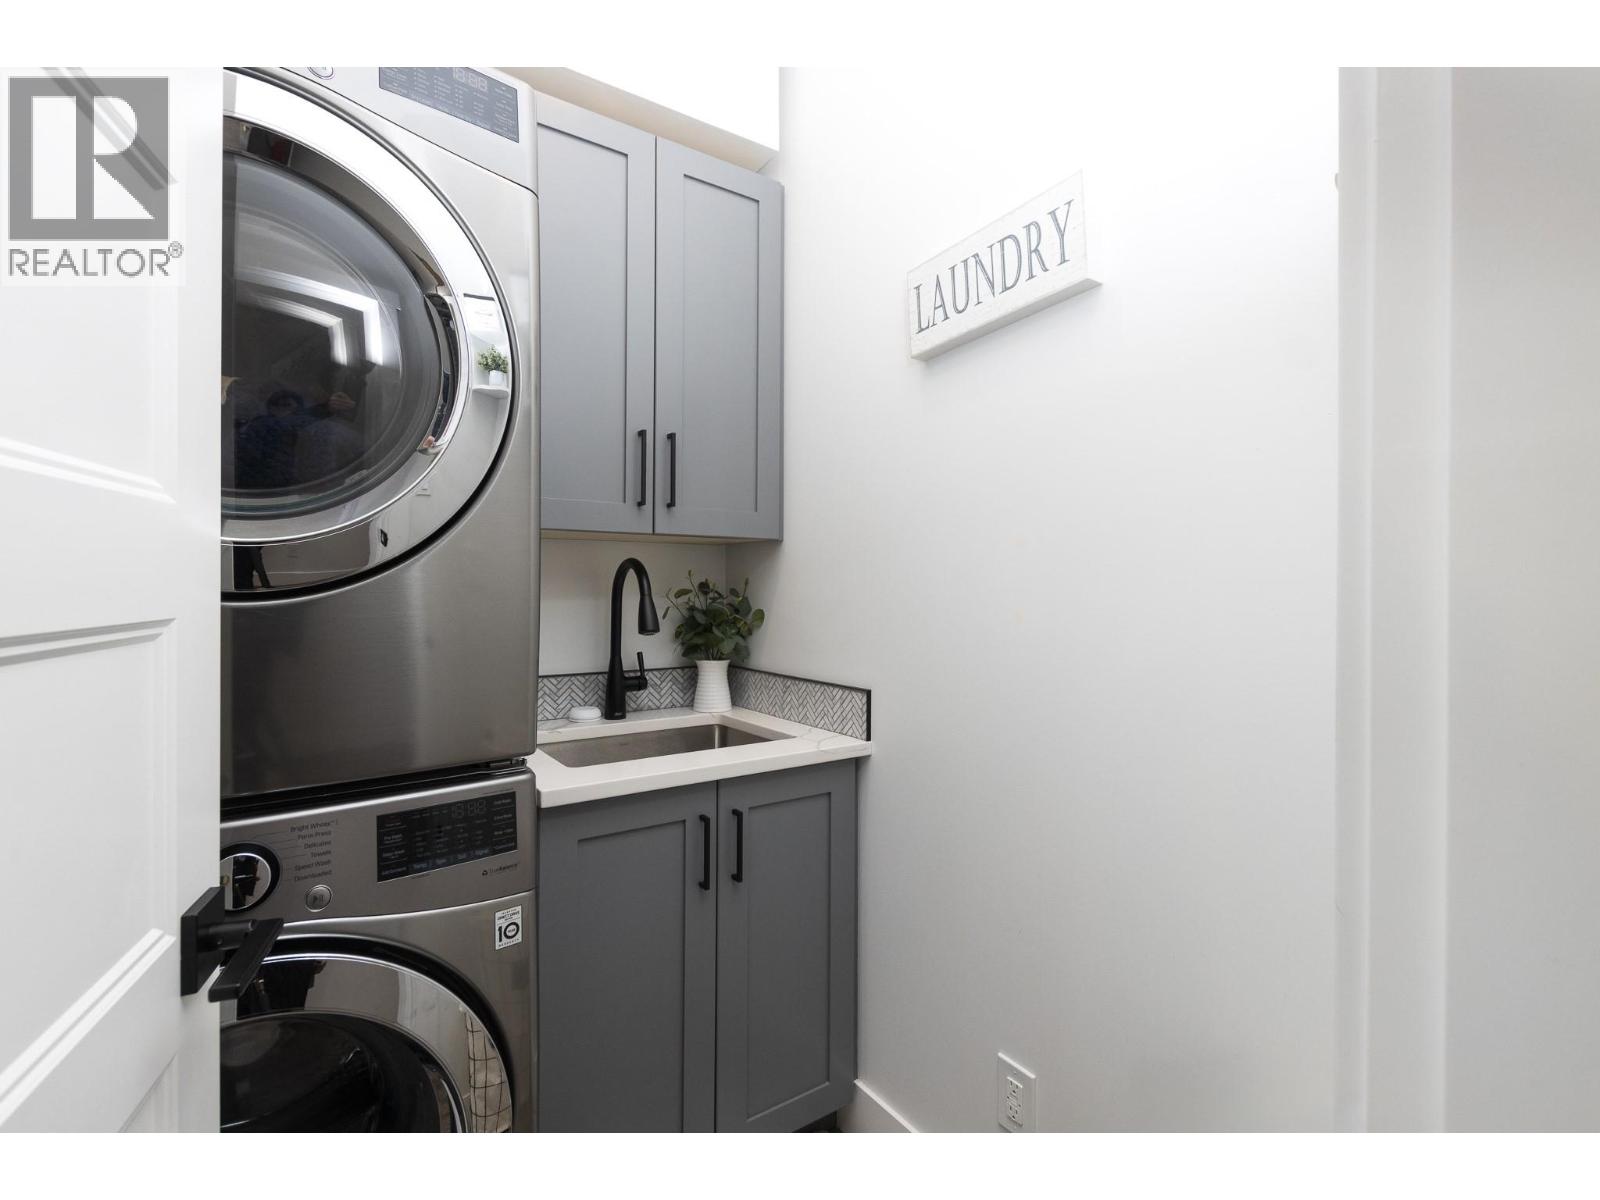
$849,900
Maintenance,
$62.25 Monthly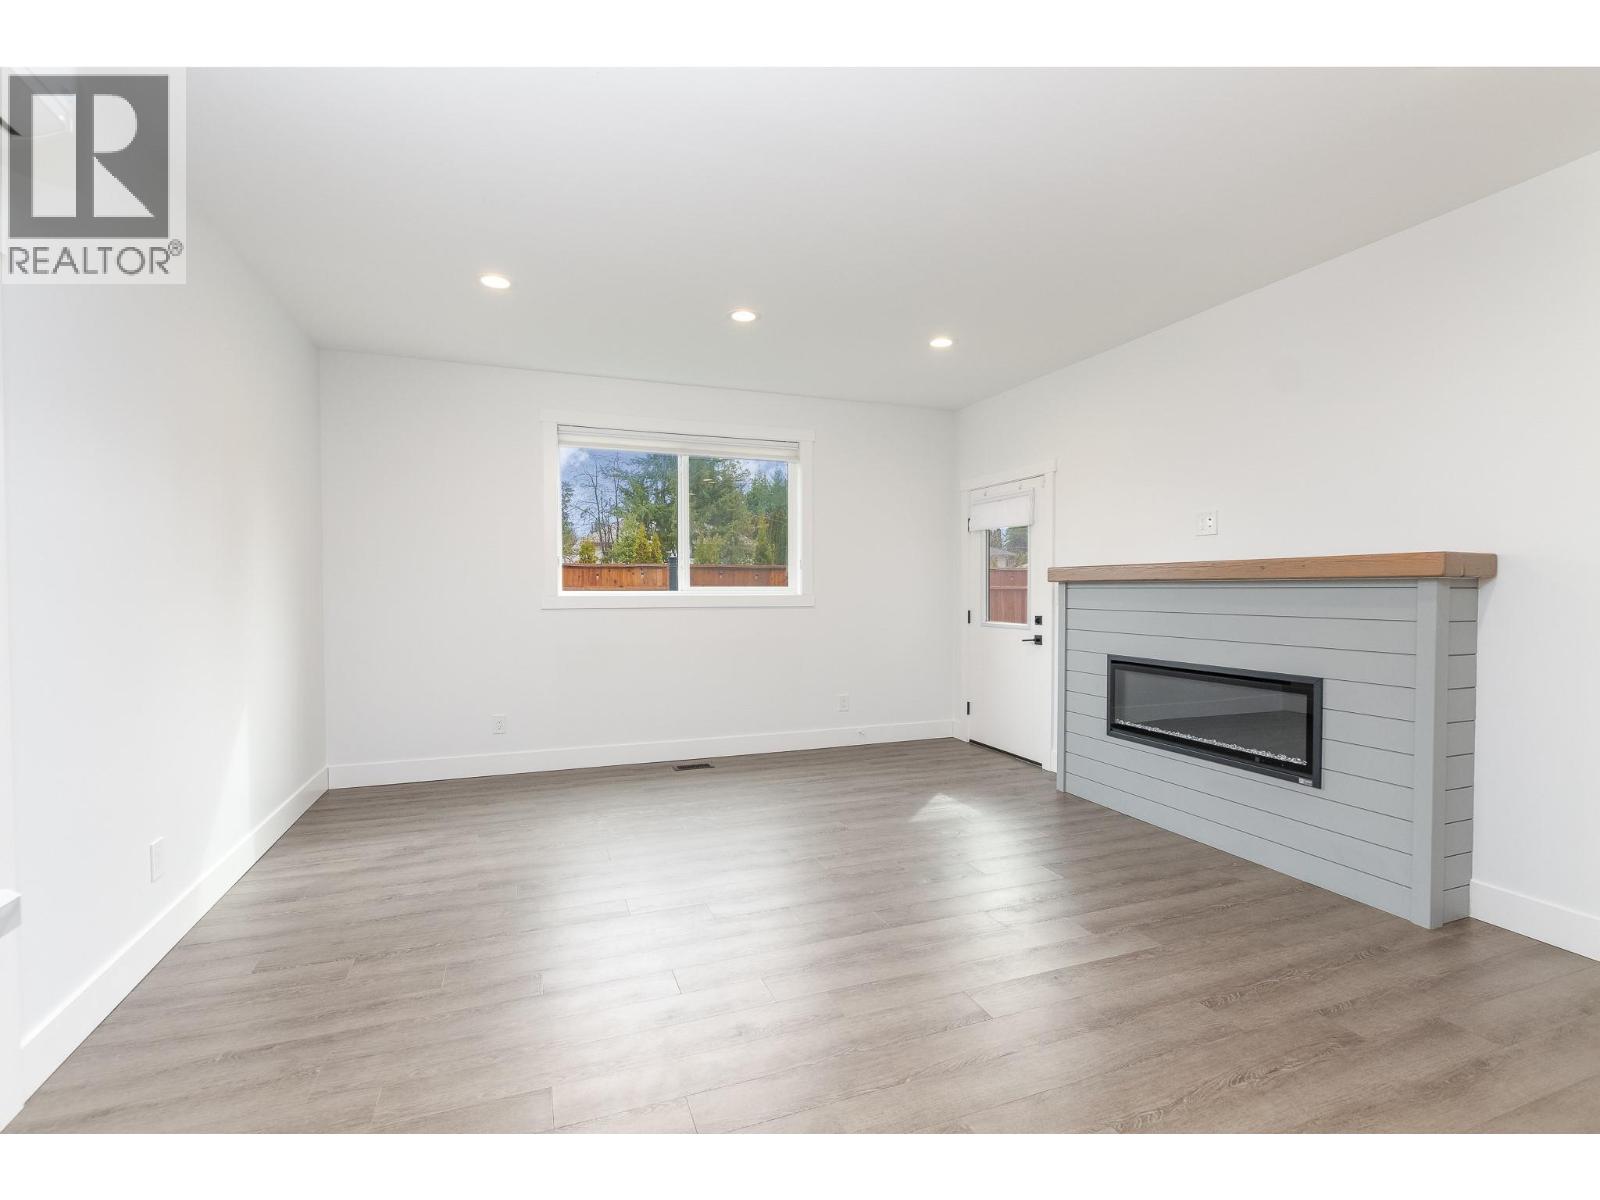
$849,900
Maintenance,
$62.25 Monthly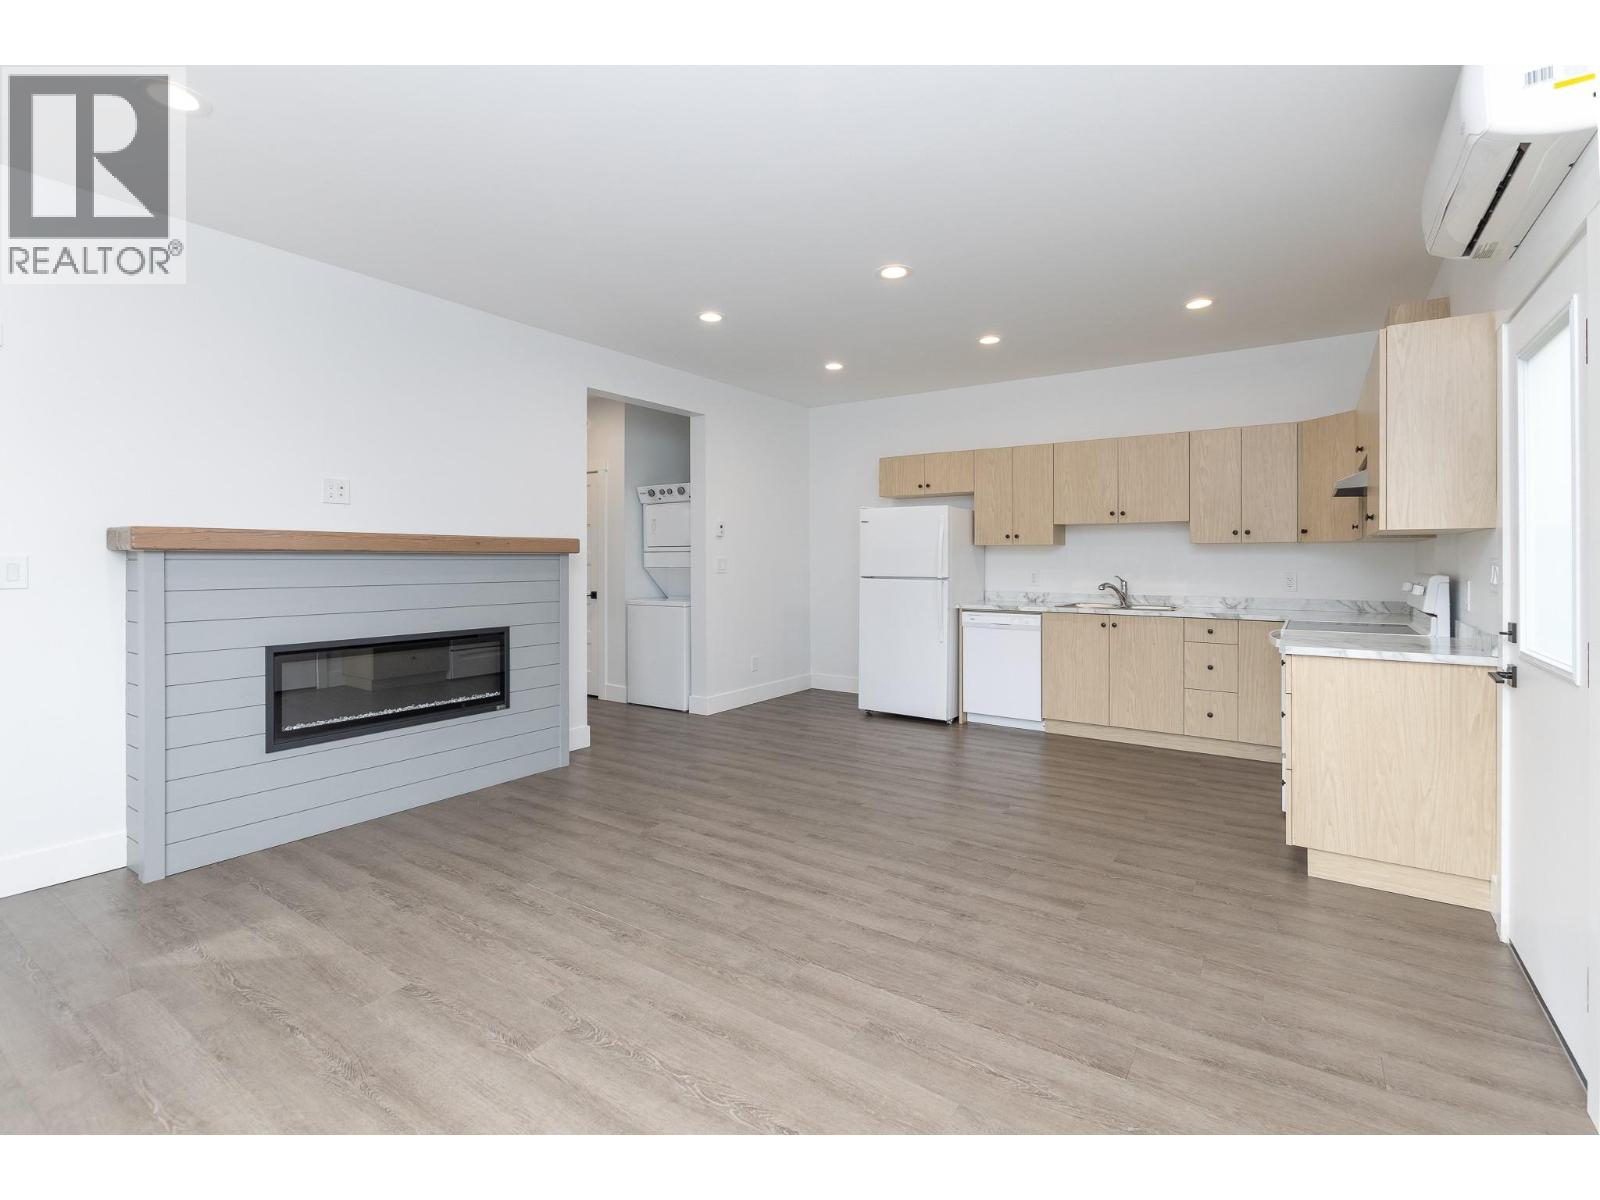
$849,900
Maintenance,
$62.25 Monthly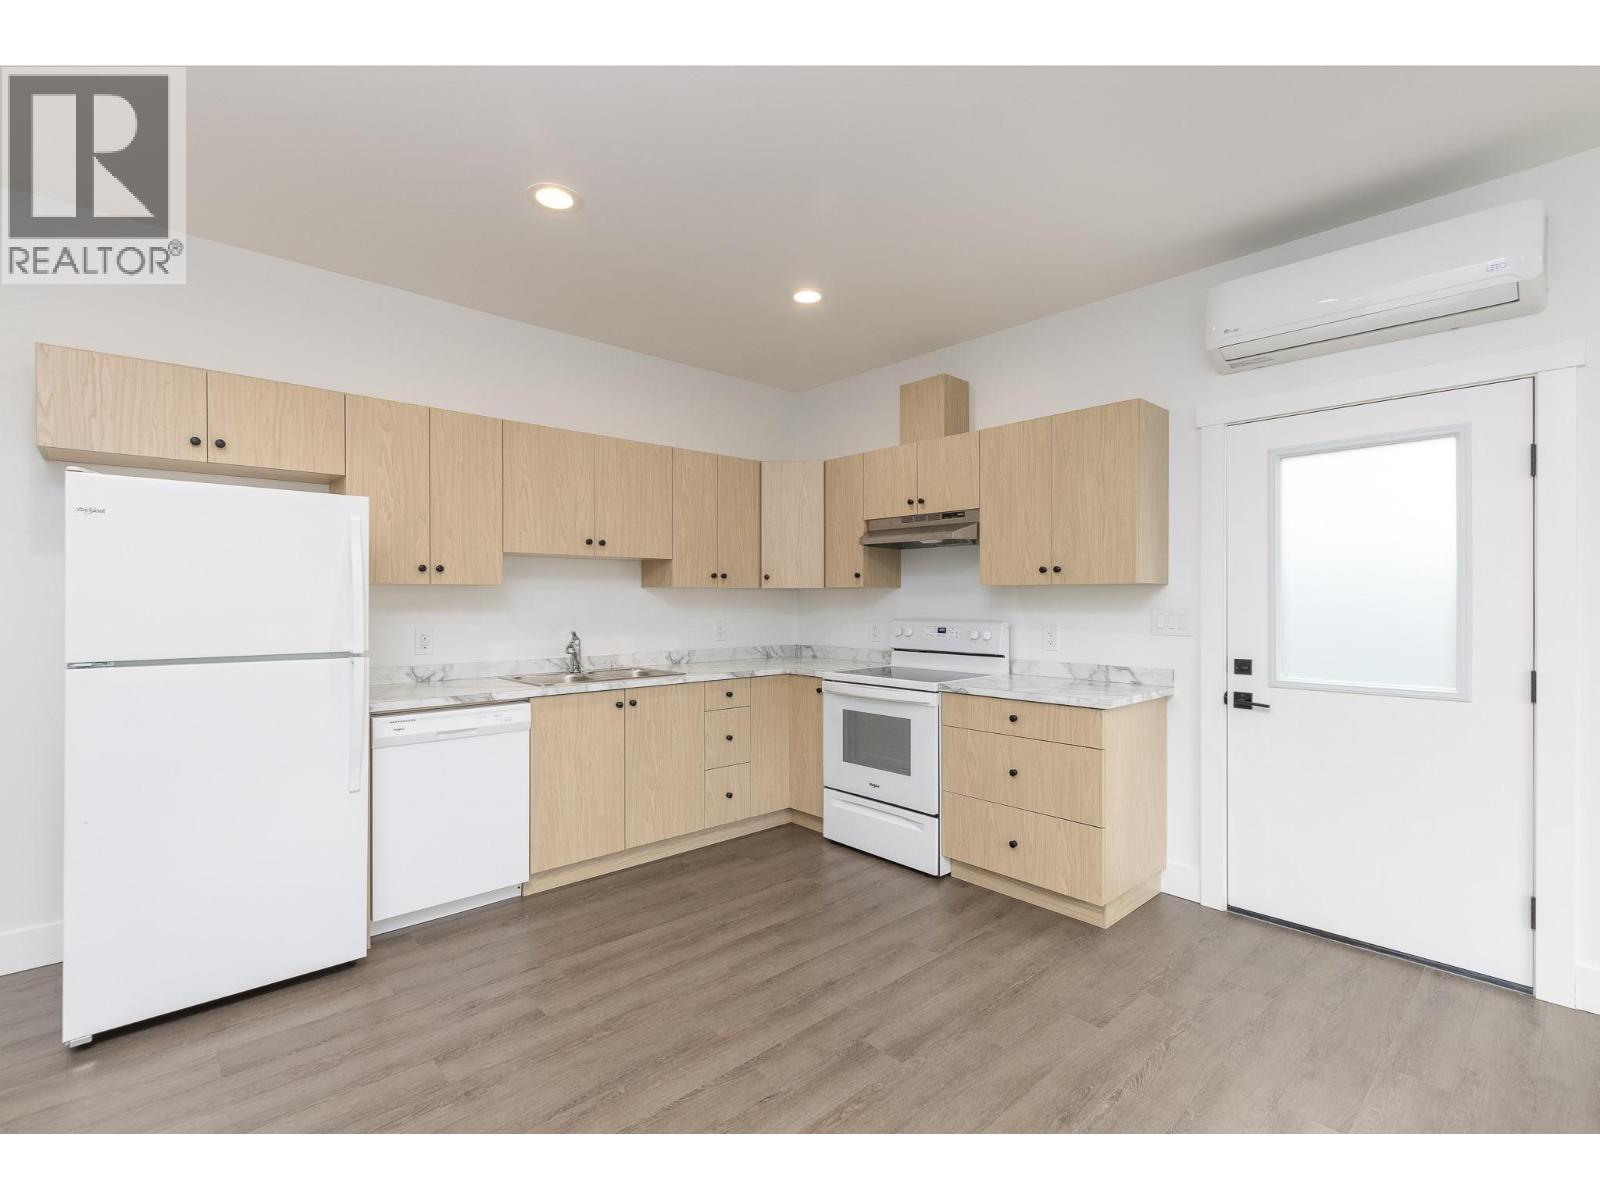
$849,900
Maintenance,
$62.25 Monthly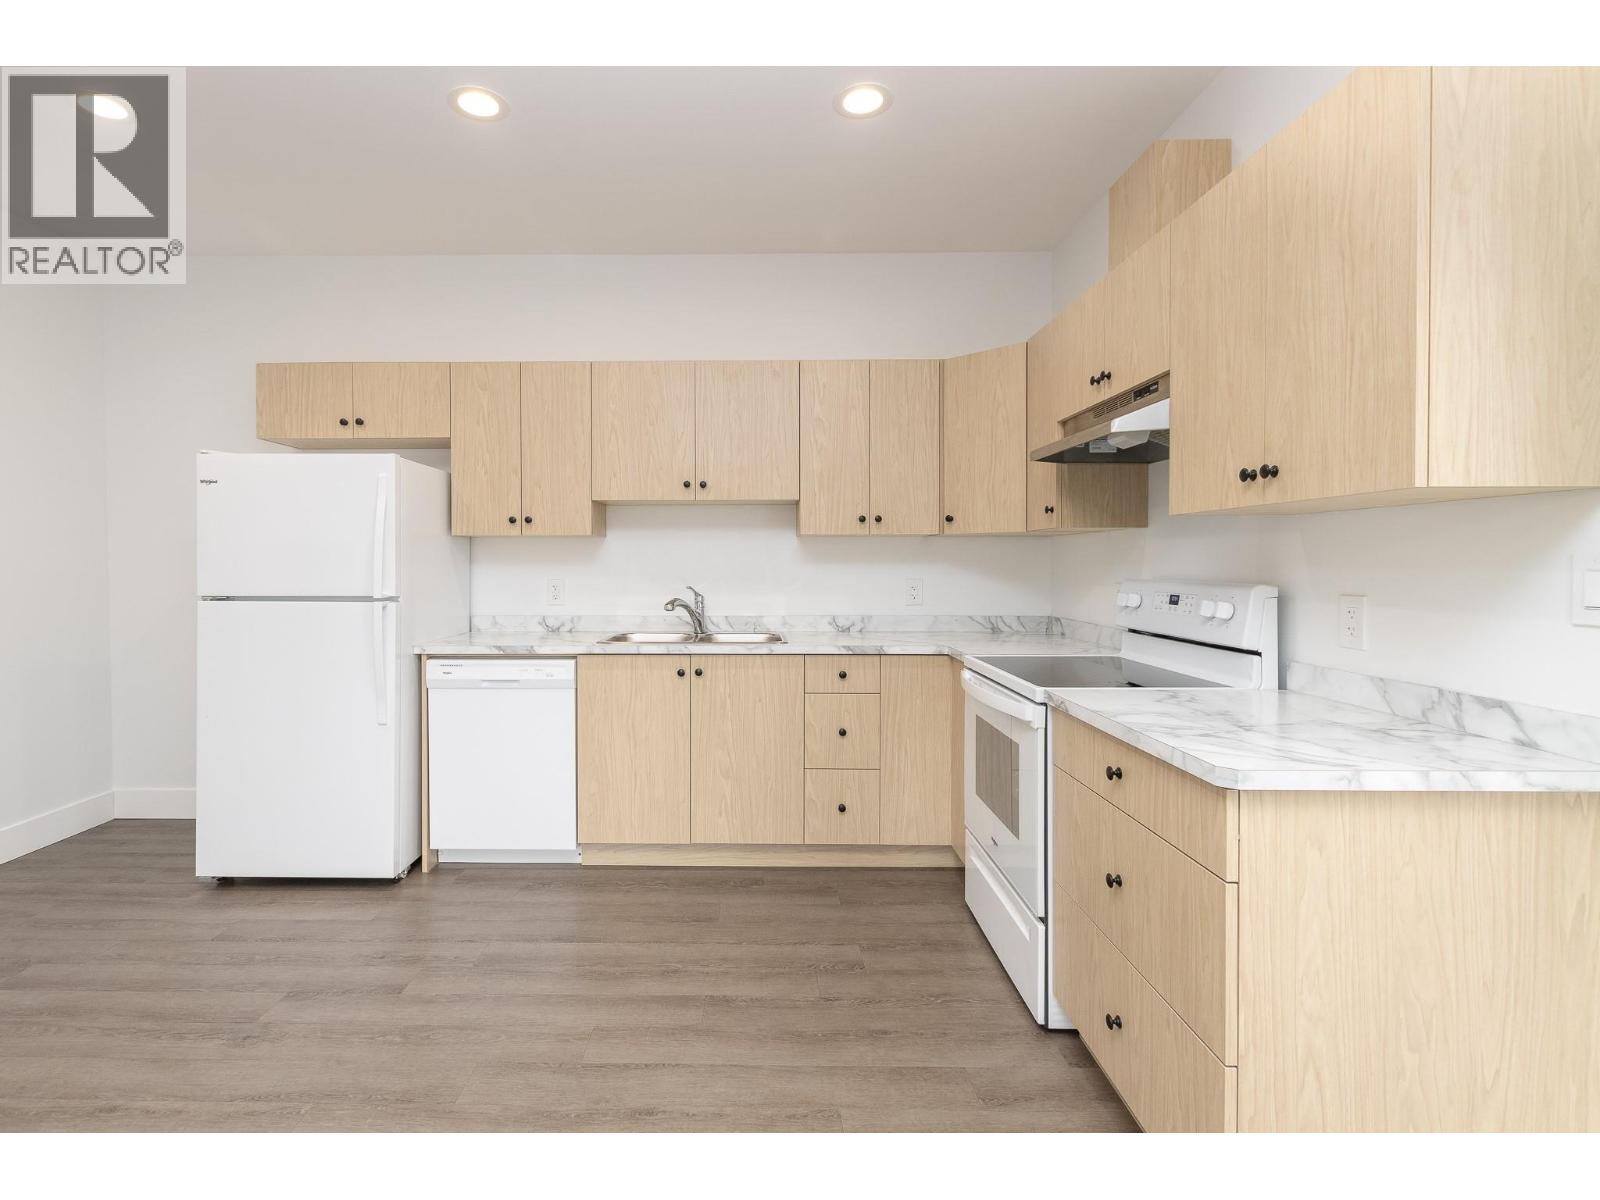
$849,900
Maintenance,
$62.25 Monthly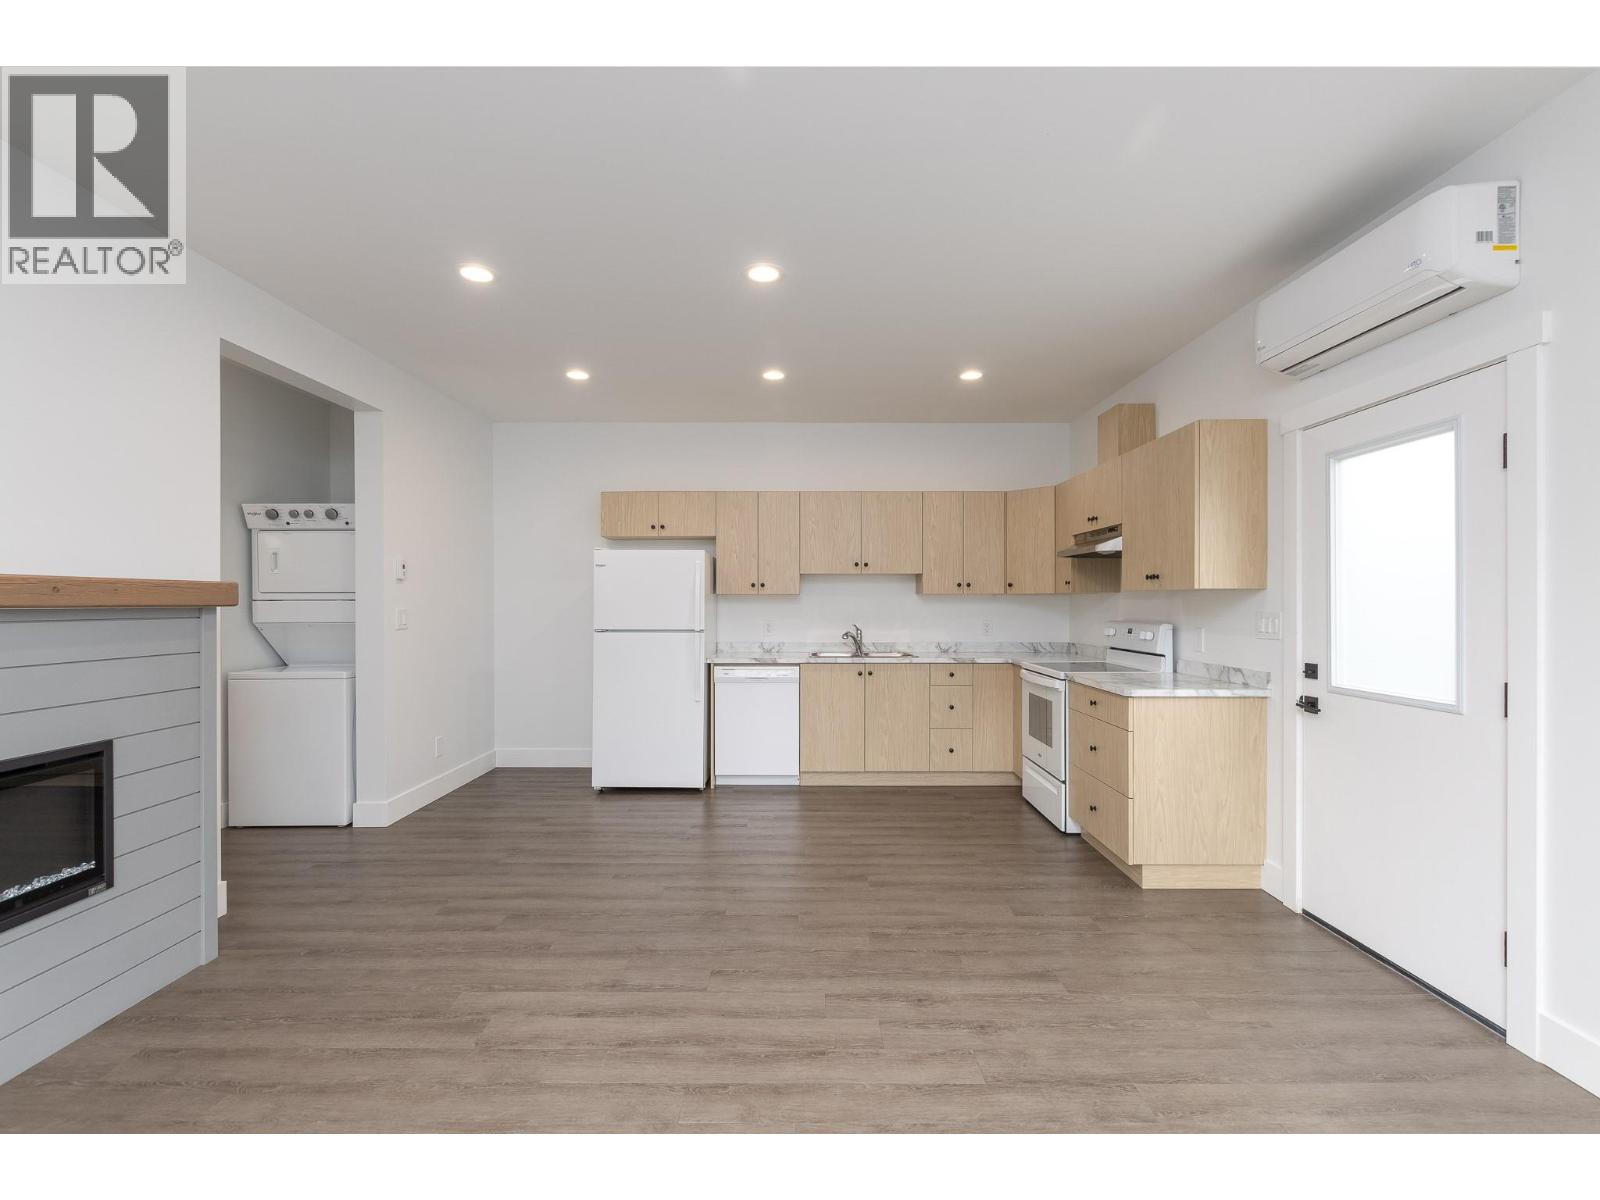
$849,900
Maintenance,
$62.25 Monthly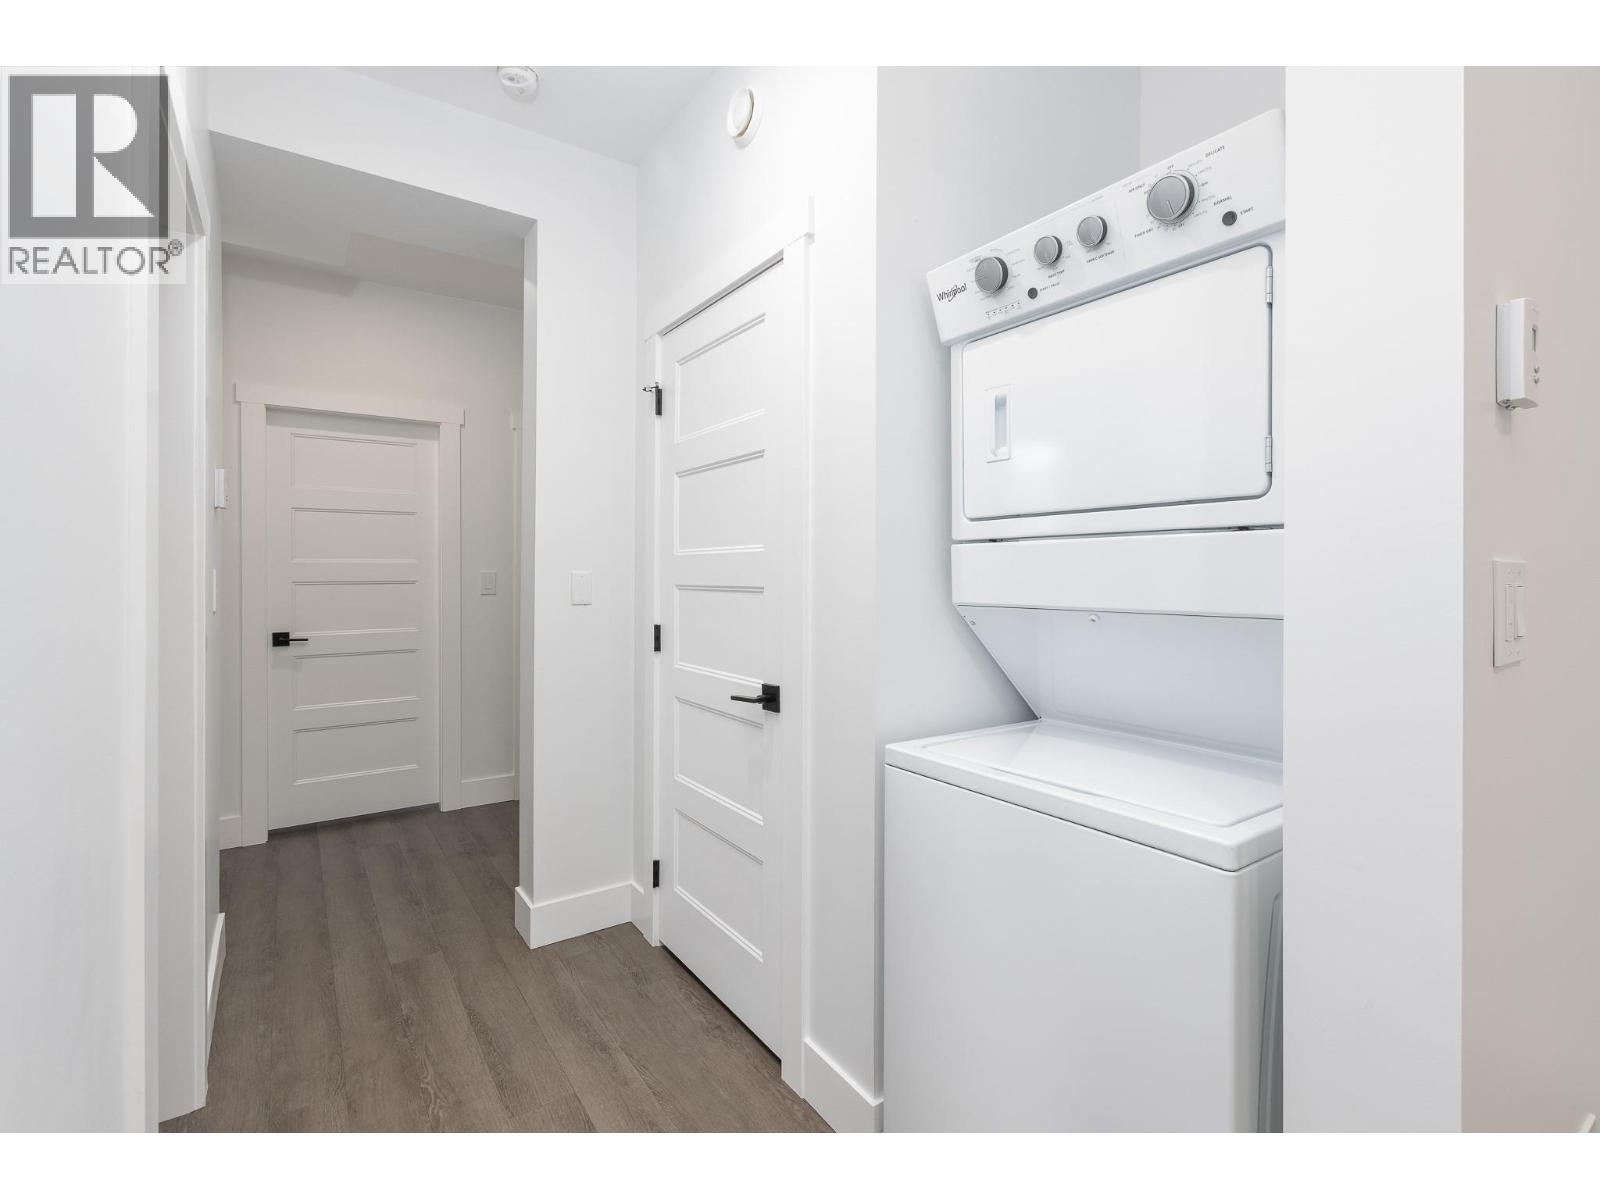
$849,900
Maintenance,
$62.25 Monthly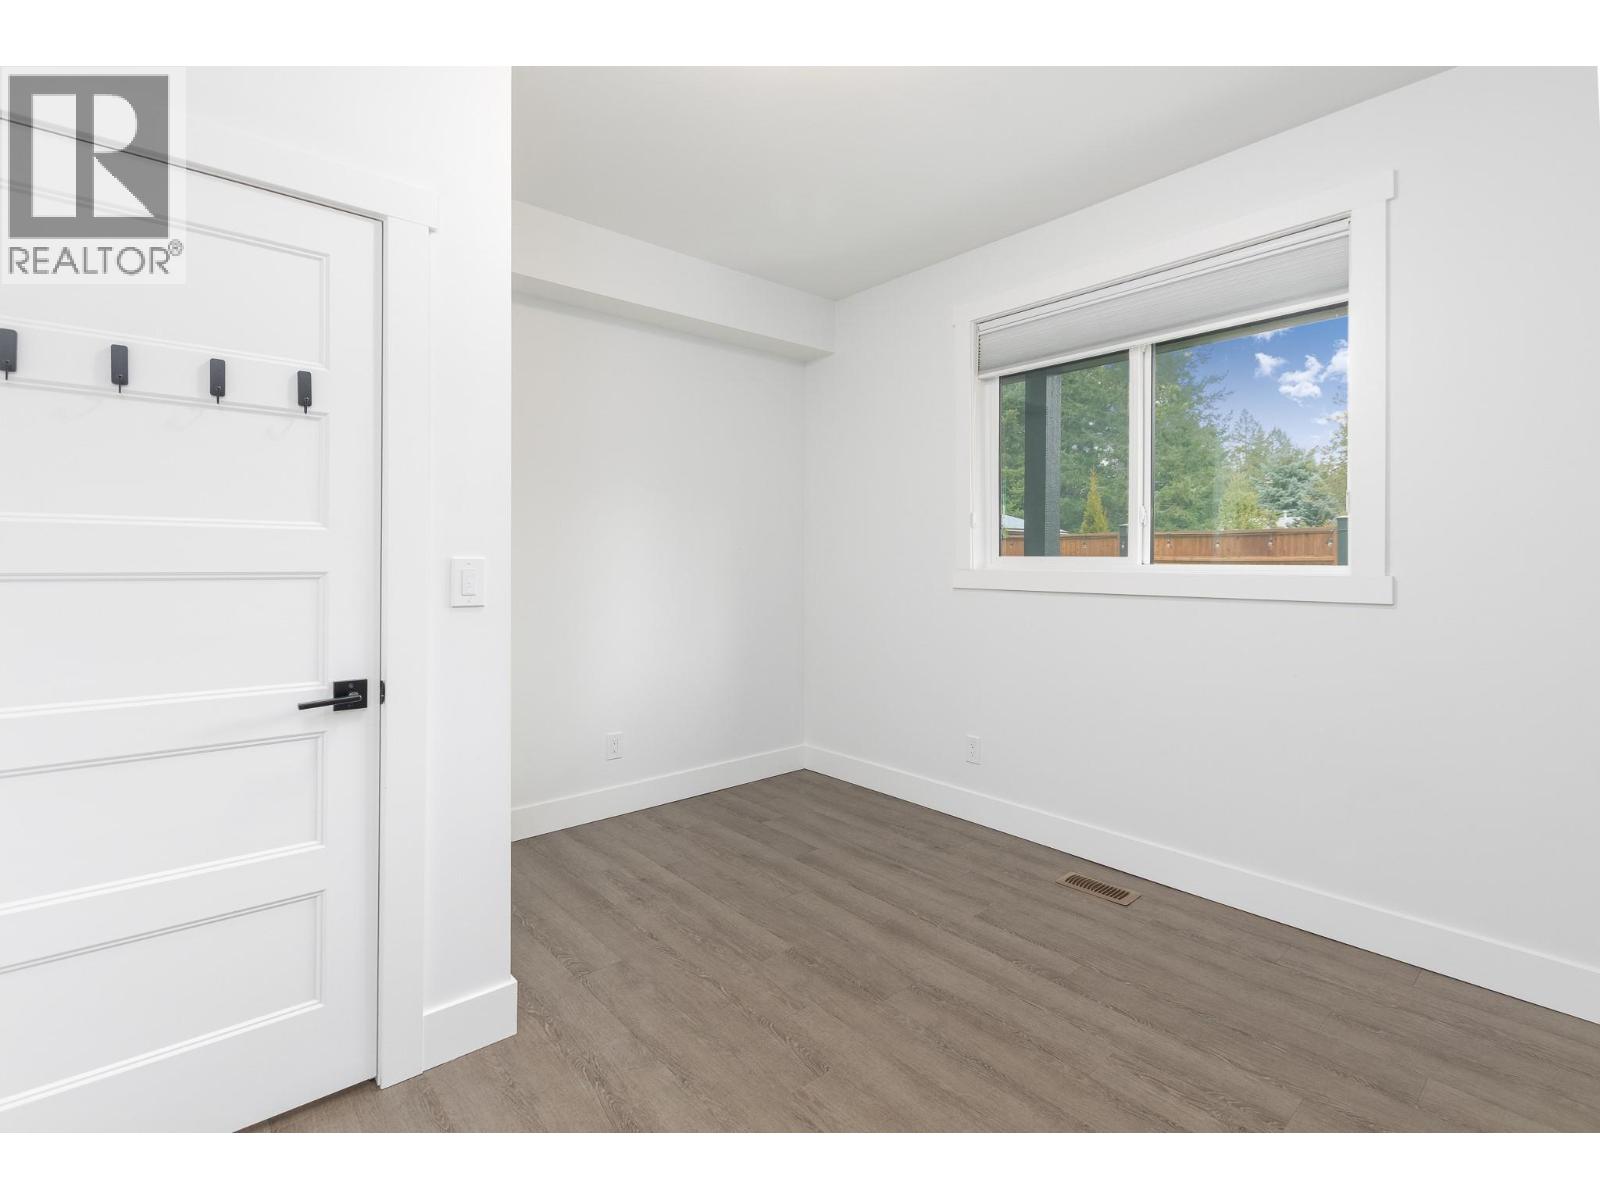
$849,900
Maintenance,
$62.25 Monthly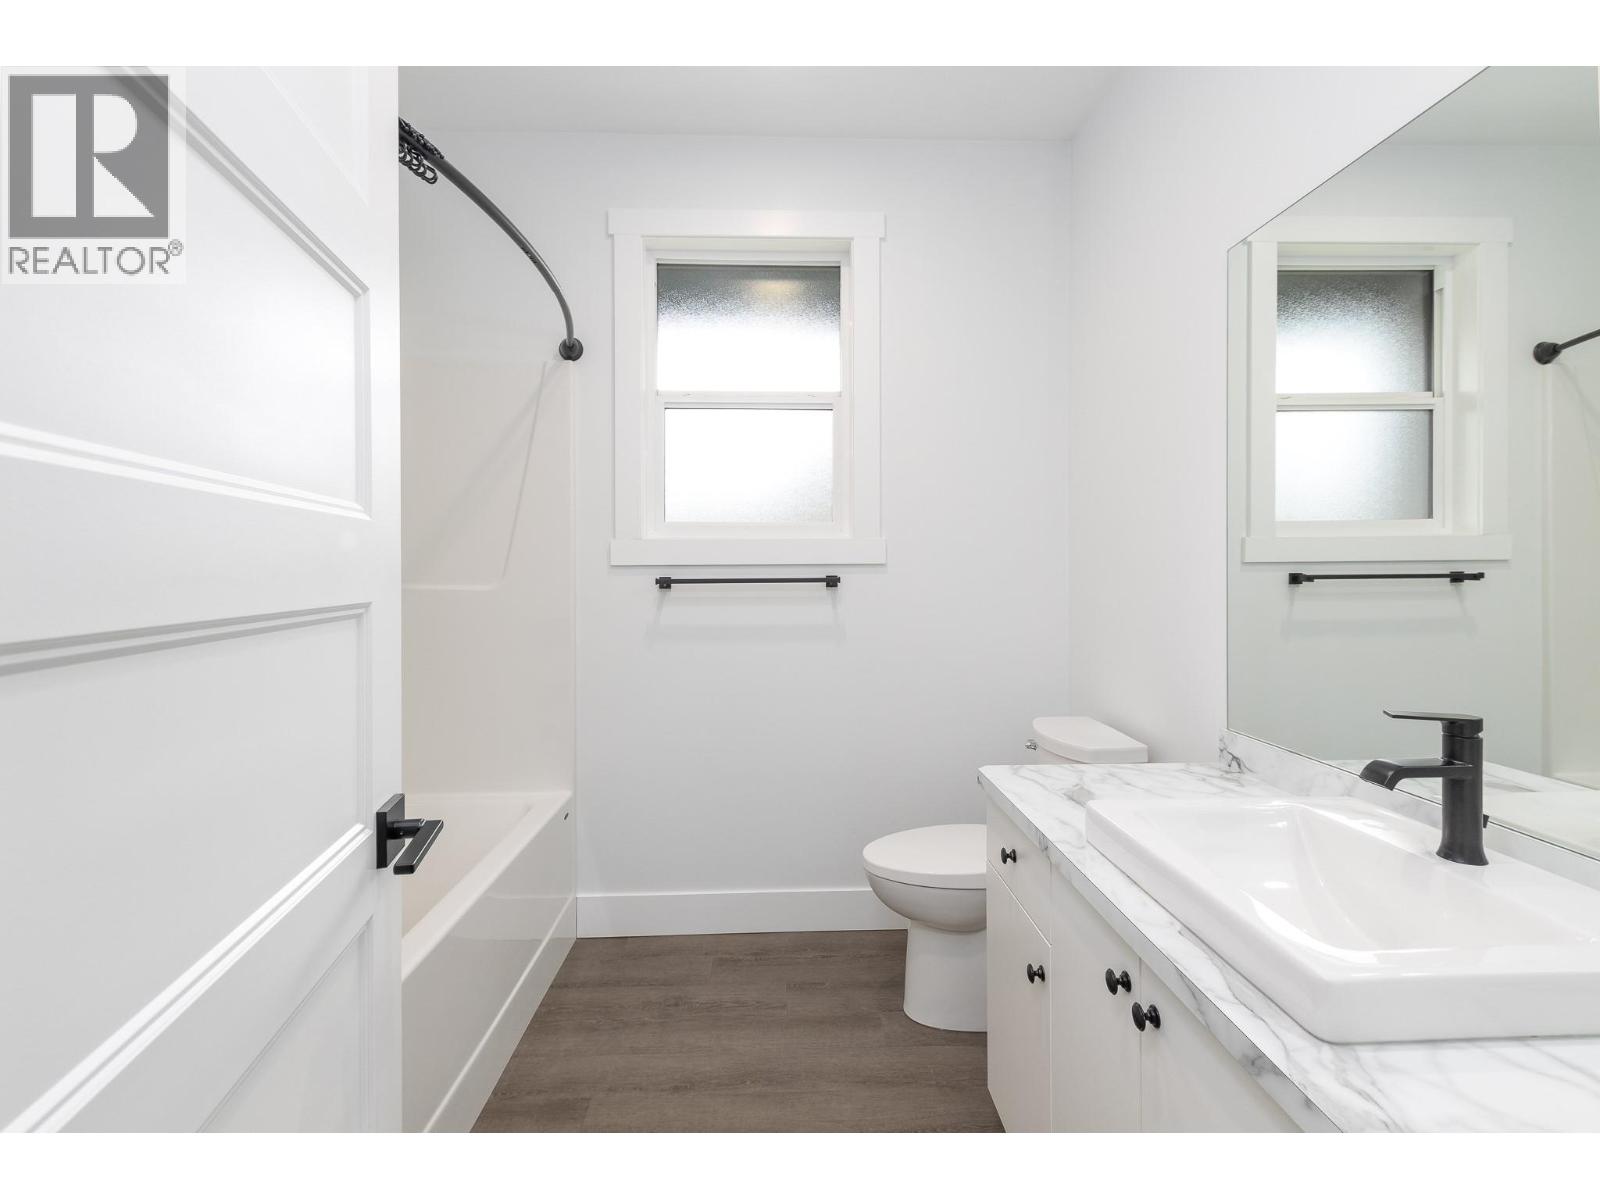
$849,900
Maintenance,
$62.25 Monthly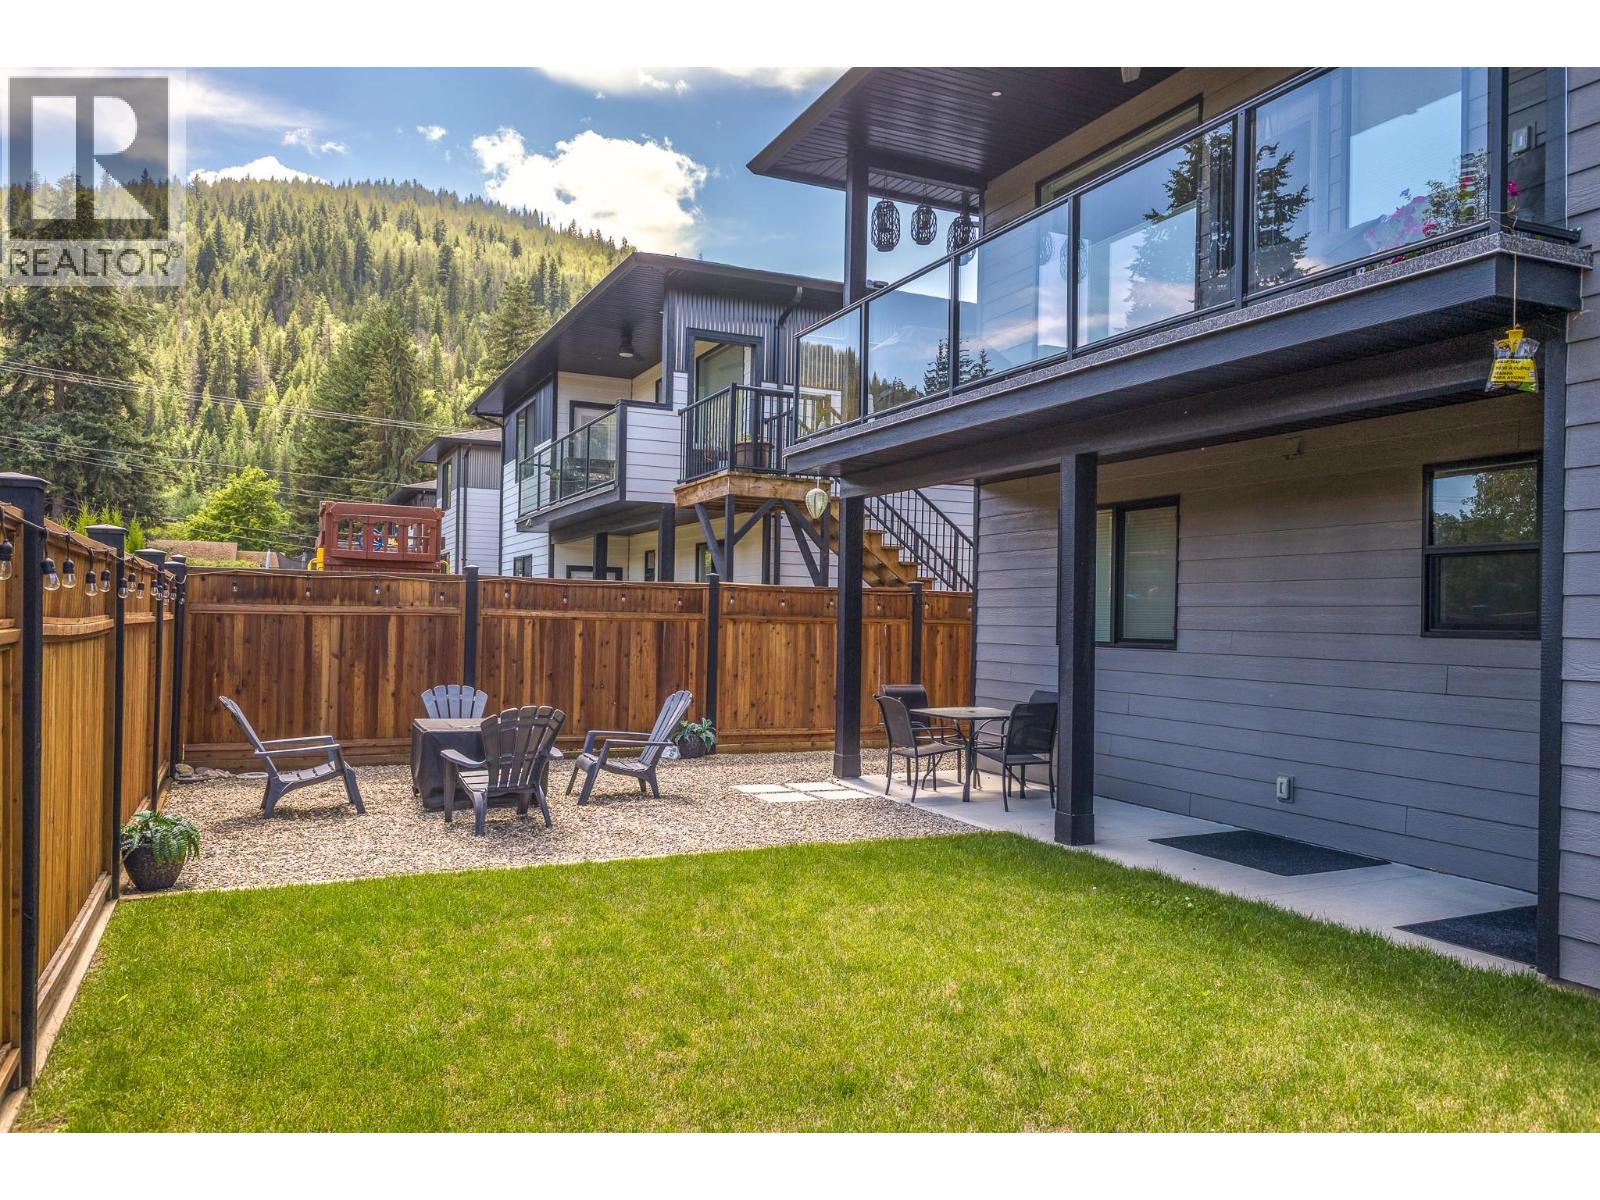
$849,900
Maintenance,
$62.25 Monthly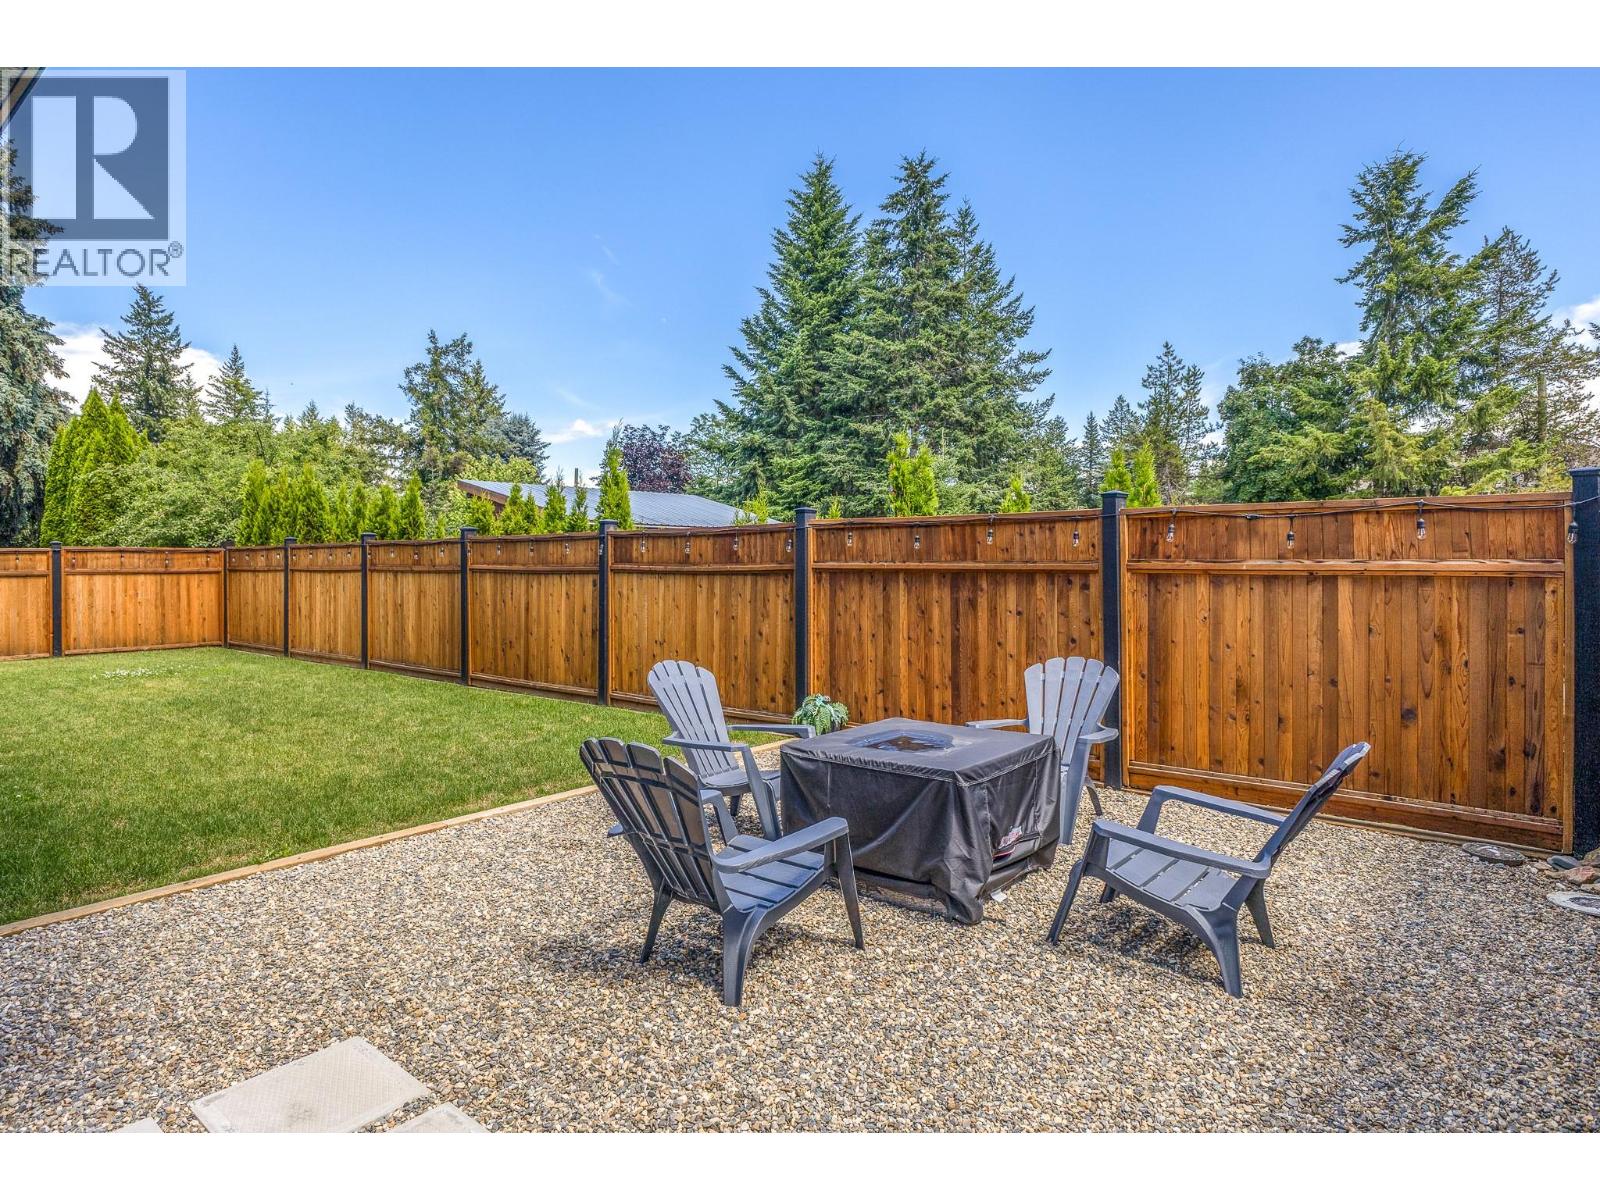
$849,900
Maintenance,
$62.25 Monthly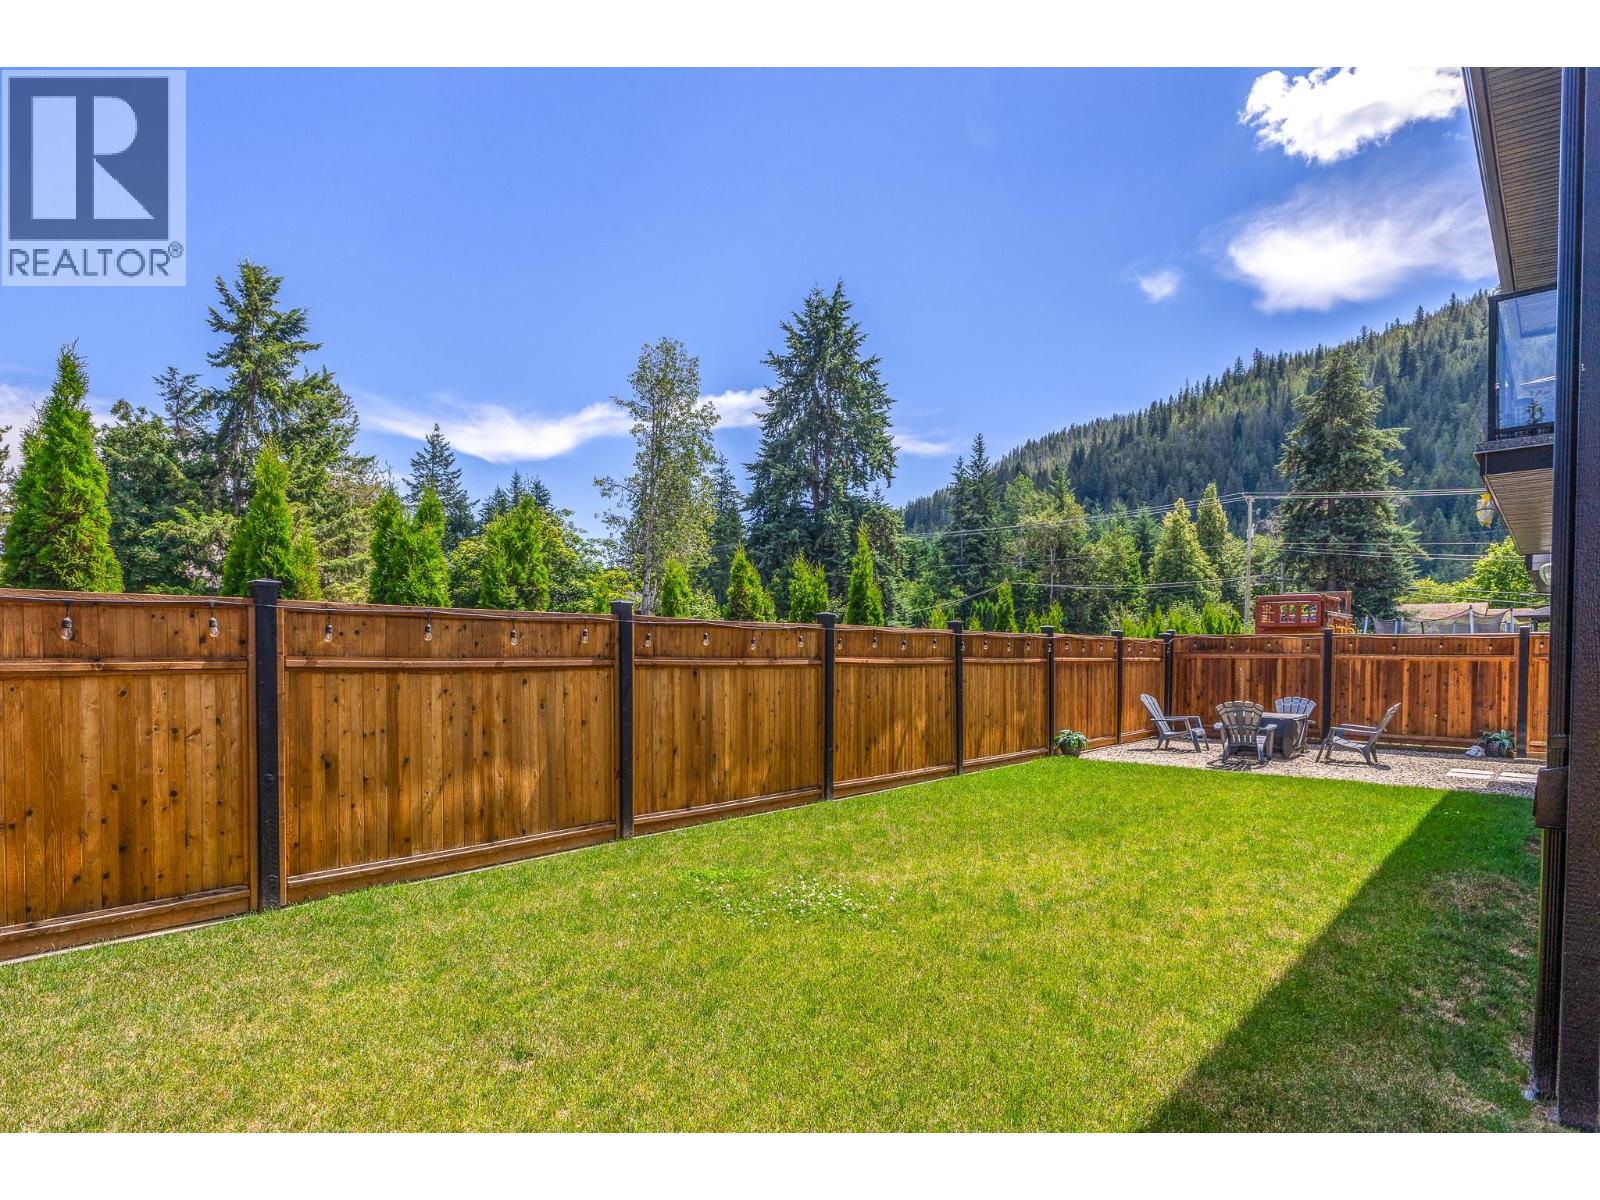
$849,900
Maintenance,
$62.25 Monthly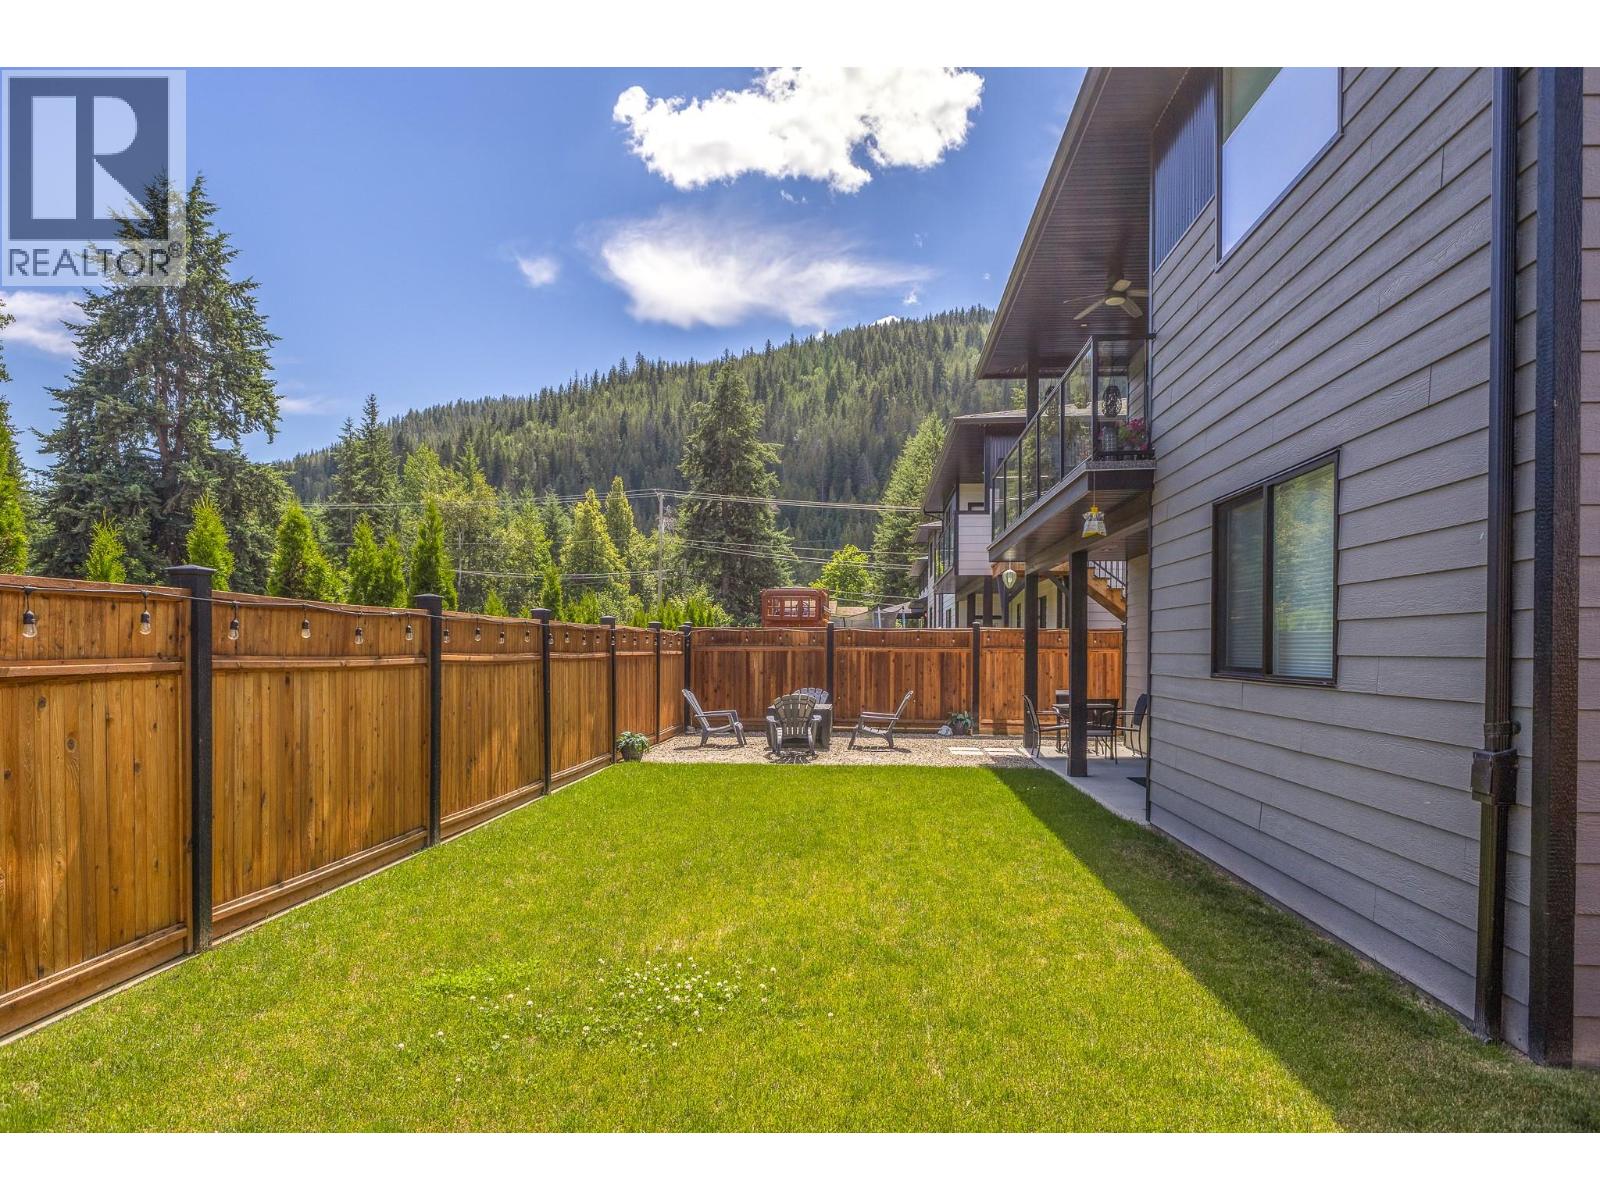
$849,900
Maintenance,
$62.25 Monthly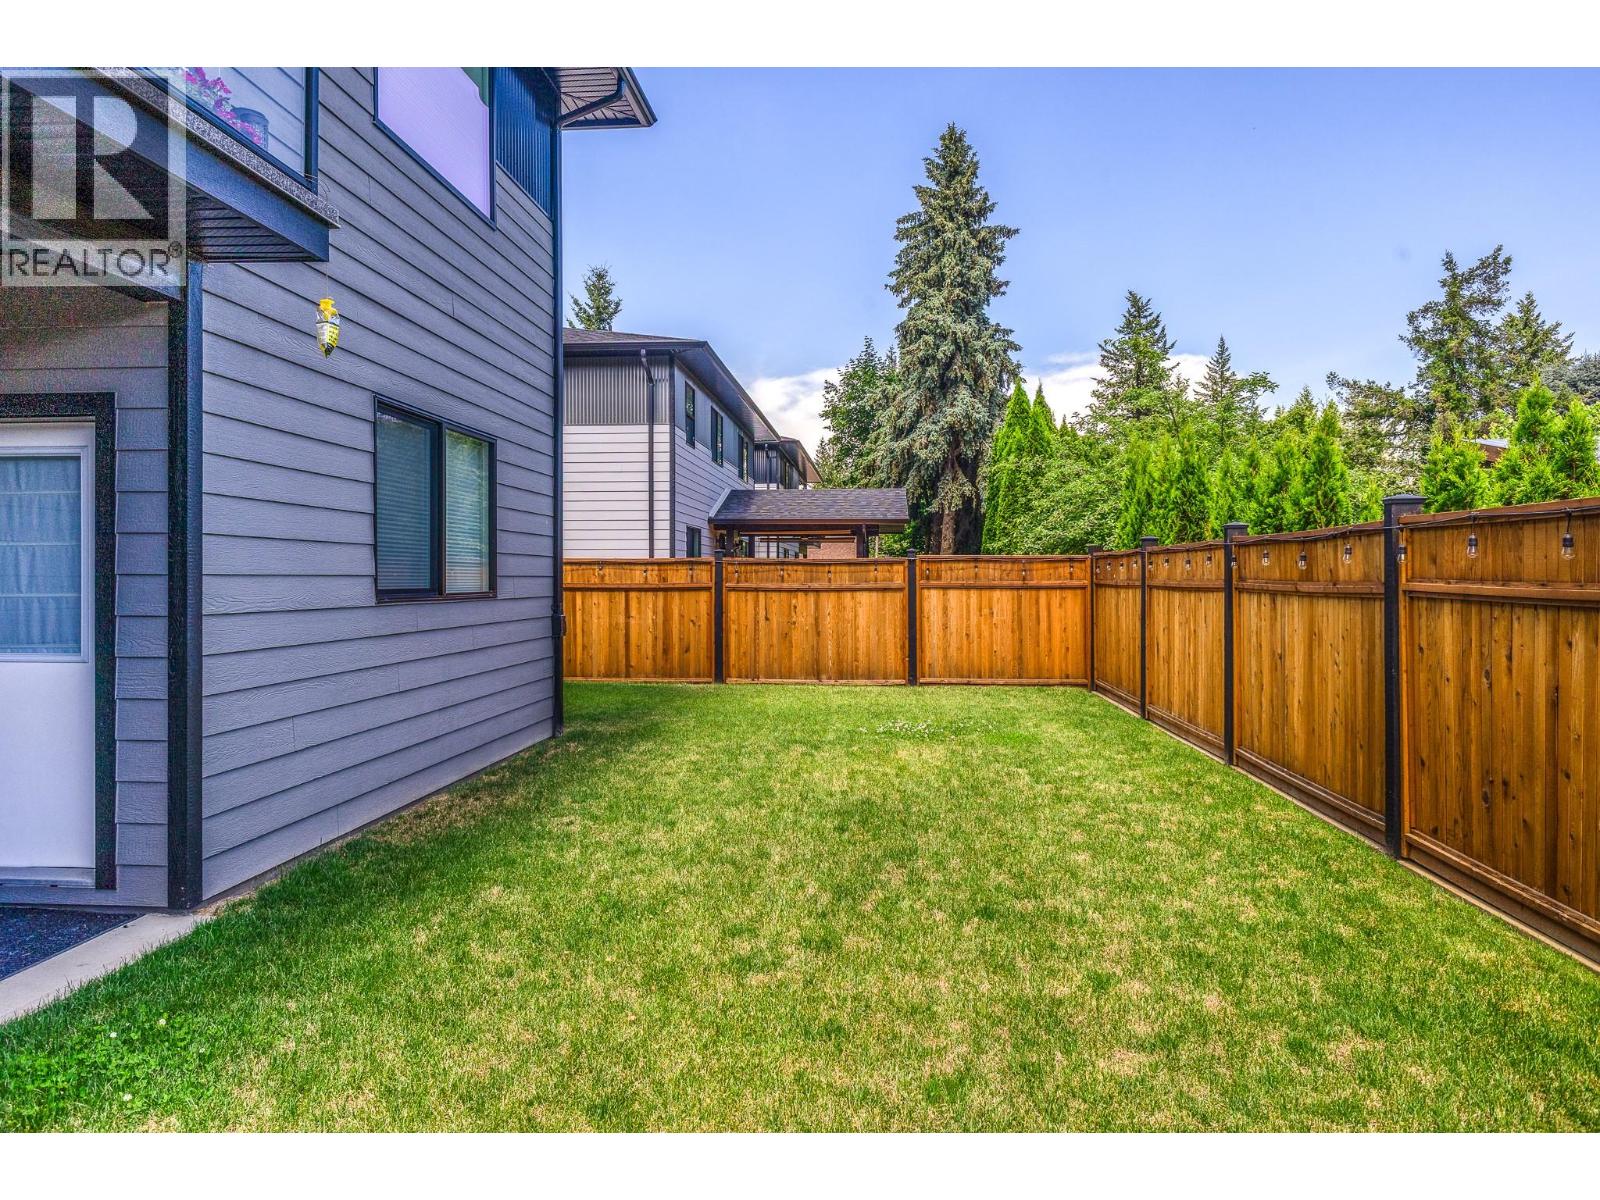
$849,900
Maintenance,
$62.25 Monthly
Like this listing?
Contact us for more information


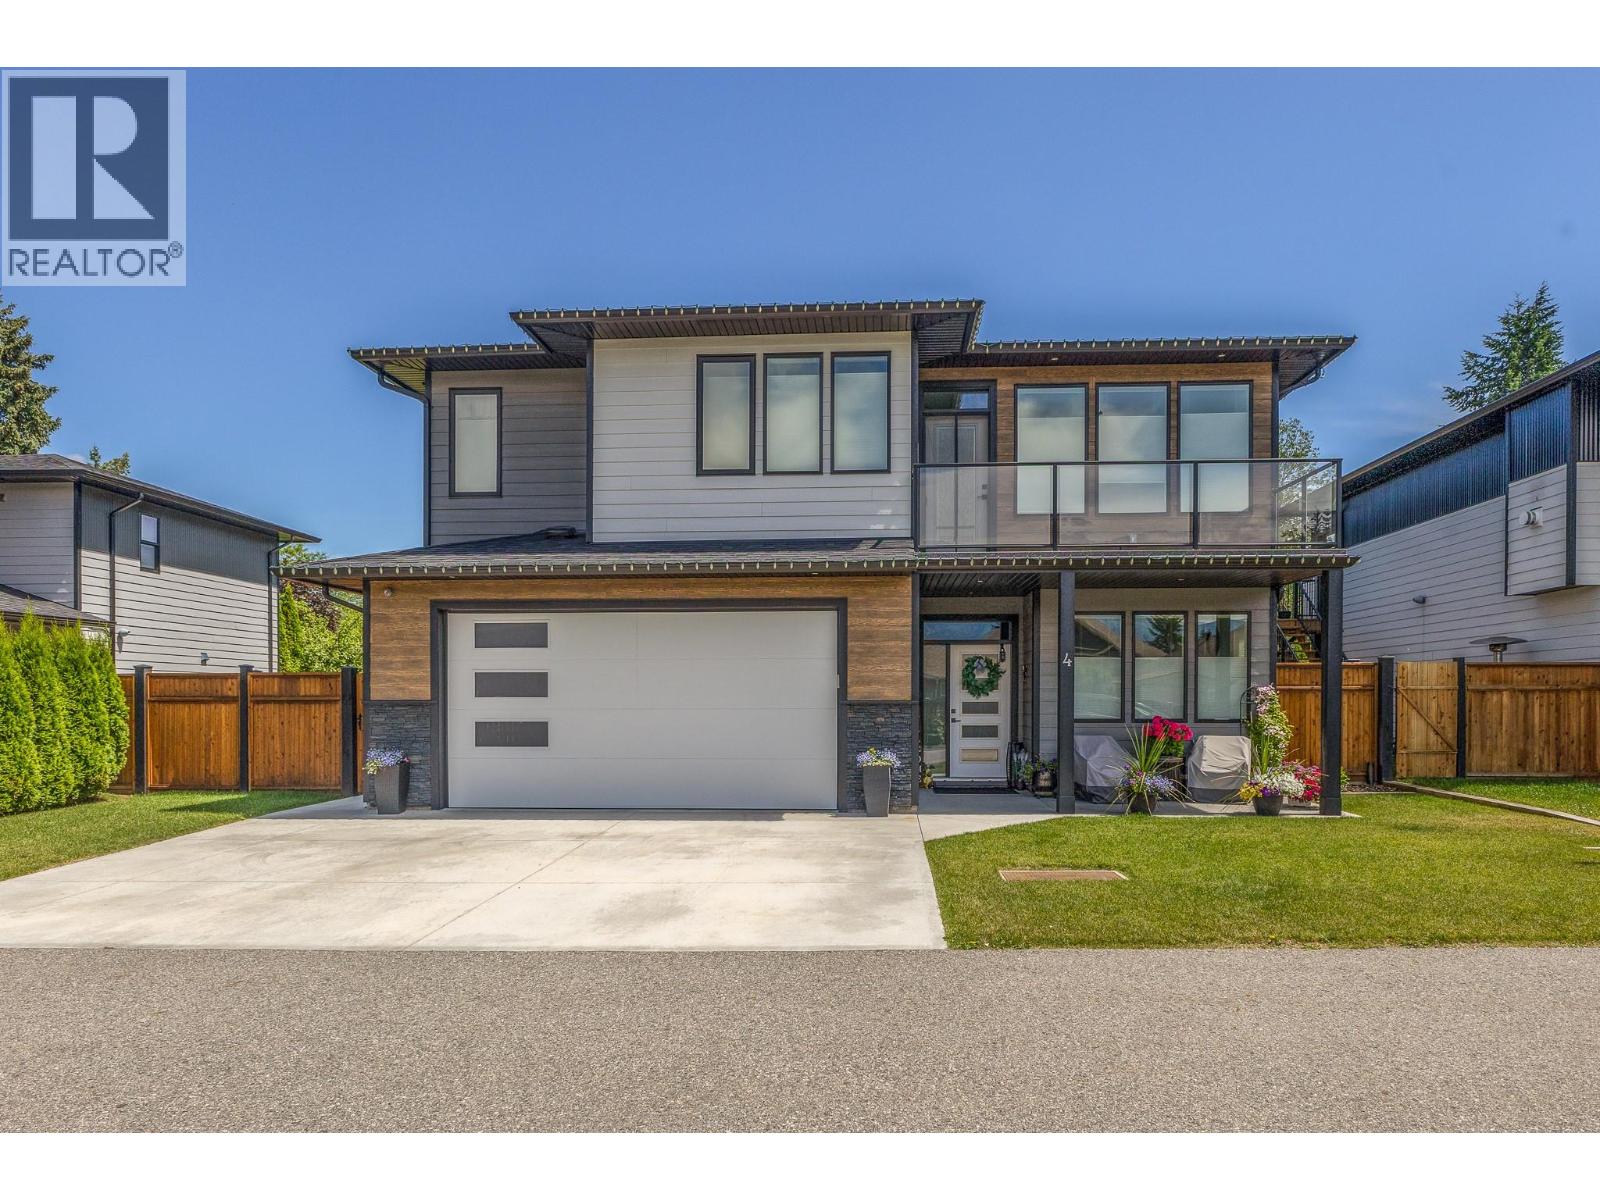
Discover this beautifully maintained home in one of Salmon Arm's most desirable neighborhoods. Spacious 2,450 square foot two storey walk up design features an exceptional layout offering four bedrooms plus a den, perfect for a home office. Three well-appointed bathrooms ensure comfort and convenience for the entire household. Nine-foot ceilings create an open feel, while lots of bright natural light through energyefficient low E windows dressed with custom blinds. The large primary bedroom complete with a walk-in closet, a private ensuite bathroom, and direct access to the back patio. Radiant in-floor heating delivers consistent warmth, complemented by hot water on demand and a ductless split cooling system for year-round comfort. The kitchen showcases wooden cabinetry, quartz countertops, and stainless steel appliances. A large center island with an eating bar serves as the heart of this space — perfect for entertaining. Adding incredible value, a beautiful above-ground legal one-bedroom suite features radiant heated floors, ductless cooling, a cozy fireplace, and matching nine-foot ceilings. Whether you envision rental income, multigenerational living, or a private guest retreat, this suite delivers versatility and style. Outside, a fully fenced yard provides privacy and security for children, pets, or peaceful outdoor living. The heated double garage offers year-round functionality. Enjoy walking distance to schools and parks — Badger Park sits just steps away. (id:67517)
-
Property Details
MLS® Number 10389358 Property Type Single Family Neigbourhood SE Salmon Arm Community Name Raspberry Ridge CommunityFeatures Pets Allowed ParkingSpaceTotal 2 -
Building
BathroomTotal 3 BedroomsTotal 5 ConstructedDate 2021 ConstructionStyleAttachment Detached CoolingType Central Air Conditioning FireplaceFuel Electric,gas FireplacePresent Yes FireplaceTotal 2 FireplaceType Unknown,unknown HeatingType Forced Air StoriesTotal 2 SizeInterior 2,450 Sqft Type House UtilityWater Municipal Water Attached Garage 2 -
Land
Acreage No Sewer Municipal Sewage System SizeIrregular 0.11 SizeTotal 0.11 Ac|under 1 Acre SizeTotalText 0.11 Ac|under 1 Acre -
Rooms
Level Type Length Width Dimensions Second Level Laundry Room 5'10'' x 5'1'' Second Level Full Bathroom 8'9'' x 5'9'' Second Level Bedroom 10'3'' x 10'1'' Second Level Bedroom 10'6'' x 10'7'' Second Level 4pc Ensuite Bath 6' x 12'1'' Second Level Primary Bedroom 15' x 13' Second Level Dining Room 12'8'' x 11'6'' Second Level Kitchen 9'1'' x 11'6'' Second Level Living Room 15'7'' x 13'1'' Main Level Bedroom 9'6'' x 10'9'' Additional Accommodation Full Bathroom 8'10'' x 7'9'' Additional Accommodation Bedroom 12'5'' x 11'1'' Additional Accommodation Kitchen 10'11'' x 8'11'' Additional Accommodation Living Room 14'2'' x 13'2'' -
Utilities
Your Favourites
No Favourites Found







The trademarks REALTOR®, REALTORS®, and the REALTOR® logo are controlled by The Canadian Real Estate Association (CREA) and identify real estate professionals who are members of CREA. The trademarks MLS®, Multiple Listing Service® and the associated logos are owned by The Canadian Real Estate Association (CREA) and identify the quality of services provided by real estate professionals who are members of CREA. The trademark DDF® is owned by The Canadian Real Estate Association (CREA) and identifies CREA's Data Distribution Facility (DDF®)
July 16 2026 04:32:36
Association of Interior REALTORS®
