14406 Latimer Avenue

Summerland, British Columbia V0H 1Z1

  • 14406 Latimer Avenue, Summerland, British Columbia  V0H 1Z1 - Photo 1 - 10405192

    $799,990

  • 14406 Latimer Avenue, Summerland, British Columbia  V0H 1Z1 - Photo 2 - 10405192

    $799,990

  • 14406 Latimer Avenue, Summerland, British Columbia  V0H 1Z1 - Photo 3 - 10405192

    $799,990

  • 14406 Latimer Avenue, Summerland, British Columbia  V0H 1Z1 - Photo 4 - 10405192

    $799,990

  • 14406 Latimer Avenue, Summerland, British Columbia  V0H 1Z1 - Photo 5 - 10405192

    $799,990

  • 14406 Latimer Avenue, Summerland, British Columbia  V0H 1Z1 - Photo 6 - 10405192

    $799,990

  • 14406 Latimer Avenue, Summerland, British Columbia  V0H 1Z1 - Photo 7 - 10405192

    $799,990

  • 14406 Latimer Avenue, Summerland, British Columbia  V0H 1Z1 - Photo 8 - 10405192

    $799,990

  • 14406 Latimer Avenue, Summerland, British Columbia  V0H 1Z1 - Photo 9 - 10405192

    $799,990

  • 14406 Latimer Avenue, Summerland, British Columbia  V0H 1Z1 - Photo 10 - 10405192

    $799,990

  • 14406 Latimer Avenue, Summerland, British Columbia  V0H 1Z1 - Photo 11 - 10405192

    $799,990

  • 14406 Latimer Avenue, Summerland, British Columbia  V0H 1Z1 - Photo 12 - 10405192

    $799,990

  • 14406 Latimer Avenue, Summerland, British Columbia  V0H 1Z1 - Photo 13 - 10405192

    $799,990

  • 14406 Latimer Avenue, Summerland, British Columbia  V0H 1Z1 - Photo 14 - 10405192

    $799,990

  • 14406 Latimer Avenue, Summerland, British Columbia  V0H 1Z1 - Photo 15 - 10405192

    $799,990

  • 14406 Latimer Avenue, Summerland, British Columbia  V0H 1Z1 - Photo 16 - 10405192

    $799,990

  • 14406 Latimer Avenue, Summerland, British Columbia  V0H 1Z1 - Photo 17 - 10405192

    $799,990

  • 14406 Latimer Avenue, Summerland, British Columbia  V0H 1Z1 - Photo 18 - 10405192

    $799,990

  • 14406 Latimer Avenue, Summerland, British Columbia  V0H 1Z1 - Photo 19 - 10405192

    $799,990

  • 14406 Latimer Avenue, Summerland, British Columbia  V0H 1Z1 - Photo 20 - 10405192

    $799,990

  • 14406 Latimer Avenue, Summerland, British Columbia  V0H 1Z1 - Photo 21 - 10405192

    $799,990

  • 14406 Latimer Avenue, Summerland, British Columbia  V0H 1Z1 - Photo 22 - 10405192

    $799,990

  • 14406 Latimer Avenue, Summerland, British Columbia  V0H 1Z1 - Photo 23 - 10405192

    $799,990

  • 14406 Latimer Avenue, Summerland, British Columbia  V0H 1Z1 - Photo 24 - 10405192

    $799,990

  • 14406 Latimer Avenue, Summerland, British Columbia  V0H 1Z1 - Photo 25 - 10405192

    $799,990

  • 14406 Latimer Avenue, Summerland, British Columbia  V0H 1Z1 - Photo 26 - 10405192

    $799,990

  • 14406 Latimer Avenue, Summerland, British Columbia  V0H 1Z1 - Photo 27 - 10405192

    $799,990

  • 14406 Latimer Avenue, Summerland, British Columbia  V0H 1Z1 - Photo 28 - 10405192

    $799,990

  • 14406 Latimer Avenue, Summerland, British Columbia  V0H 1Z1 - Photo 29 - 10405192

    $799,990

  • 14406 Latimer Avenue, Summerland, British Columbia  V0H 1Z1 - Photo 30 - 10405192

    $799,990

  • 14406 Latimer Avenue, Summerland, British Columbia  V0H 1Z1 - Photo 31 - 10405192

    $799,990

  • 14406 Latimer Avenue, Summerland, British Columbia  V0H 1Z1 - Photo 32 - 10405192

    $799,990

  • 14406 Latimer Avenue, Summerland, British Columbia  V0H 1Z1 - Photo 33 - 10405192

    $799,990

  • 14406 Latimer Avenue, Summerland, British Columbia  V0H 1Z1 - Photo 34 - 10405192

    $799,990

  • 14406 Latimer Avenue, Summerland, British Columbia  V0H 1Z1 - Photo 35 - 10405192

    $799,990

  • 14406 Latimer Avenue, Summerland, British Columbia  V0H 1Z1 - Photo 36 - 10405192

    $799,990

  • 14406 Latimer Avenue, Summerland, British Columbia  V0H 1Z1 - Photo 37 - 10405192

    $799,990

  • 14406 Latimer Avenue, Summerland, British Columbia  V0H 1Z1 - Photo 38 - 10405192

    $799,990

  • 14406 Latimer Avenue, Summerland, British Columbia  V0H 1Z1 - Photo 39 - 10405192

    $799,990

  • 14406 Latimer Avenue, Summerland, British Columbia  V0H 1Z1 - Photo 40 - 10405192

    $799,990

  • 14406 Latimer Avenue, Summerland, British Columbia  V0H 1Z1 - Photo 41 - 10405192

    $799,990

  • 14406 Latimer Avenue, Summerland, British Columbia  V0H 1Z1 - Photo 42 - 10405192

    $799,990

  • 14406 Latimer Avenue, Summerland, British Columbia  V0H 1Z1 - Photo 43 - 10405192

    $799,990

  • 14406 Latimer Avenue, Summerland, British Columbia  V0H 1Z1 - Photo 44 - 10405192

    $799,990

  • 14406 Latimer Avenue, Summerland, British Columbia  V0H 1Z1 - Photo 45 - 10405192

    $799,990

  • 14406 Latimer Avenue, Summerland, British Columbia  V0H 1Z1 - Photo 46 - 10405192

    $799,990

  • 14406 Latimer Avenue, Summerland, British Columbia  V0H 1Z1 - Photo 47 - 10405192

    $799,990

  • 14406 Latimer Avenue, Summerland, British Columbia  V0H 1Z1 - Photo 48 - 10405192

    $799,990

  • 14406 Latimer Avenue, Summerland, British Columbia  V0H 1Z1 - Photo 49 - 10405192

    $799,990

  • 14406 Latimer Avenue, Summerland, British Columbia  V0H 1Z1 - Photo 50 - 10405192

    $799,990

  • 14406 Latimer Avenue, Summerland, British Columbia  V0H 1Z1 - Photo 51 - 10405192

    $799,990

  • 14406 Latimer Avenue, Summerland, British Columbia  V0H 1Z1 - Photo 52 - 10405192

    $799,990

  • 14406 Latimer Avenue, Summerland, British Columbia  V0H 1Z1 - Photo 53 - 10405192

    $799,990

  • 14406 Latimer Avenue, Summerland, British Columbia  V0H 1Z1 - Photo 54 - 10405192

    $799,990

Like this listing?

Contact us for more information


Name


3,154 sqft

5
Beds

4
Baths
Multi-Level Fireplace Central Air Conditioning Baseboard Heaters, Forced Air, Heat Pump, See Remarks

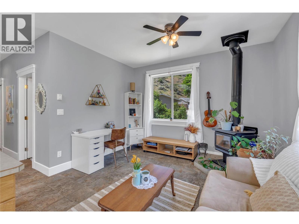
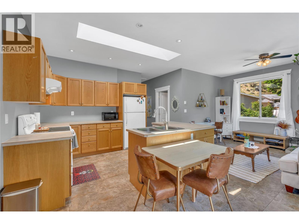
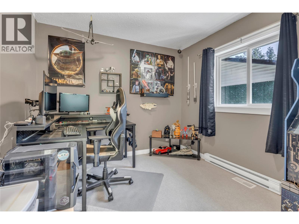
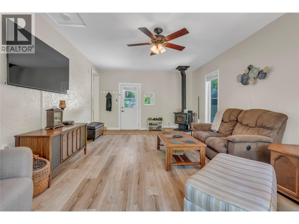
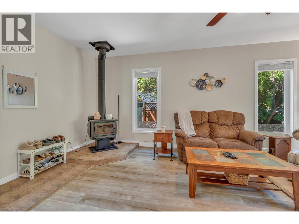
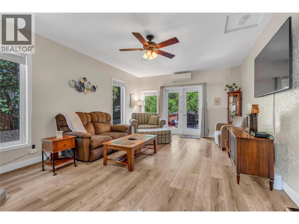
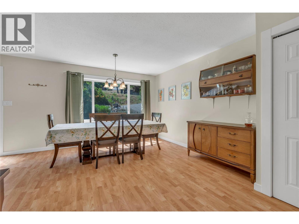
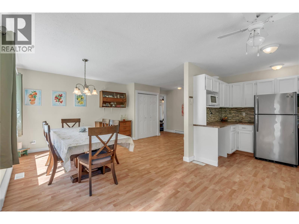
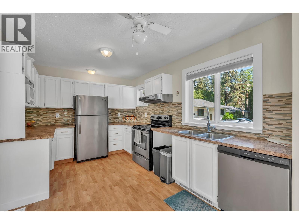
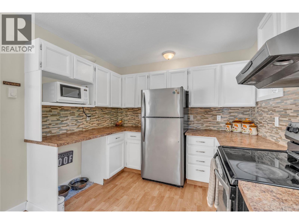
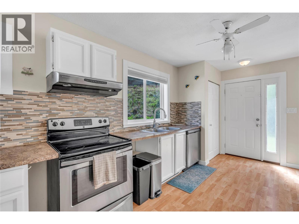
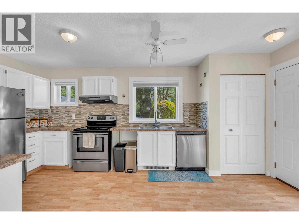
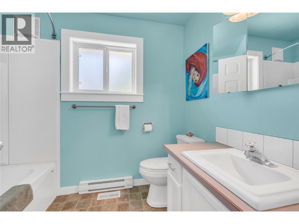
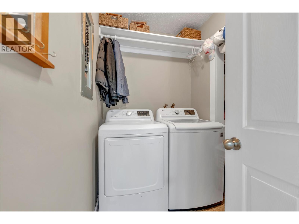
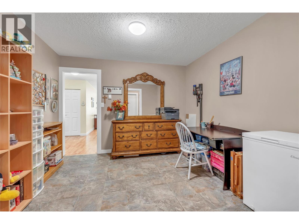
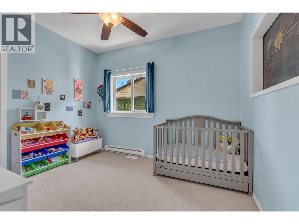
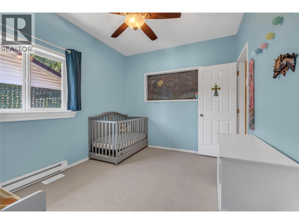
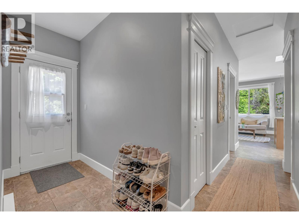
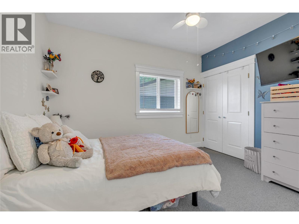
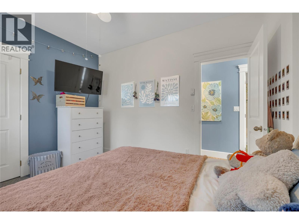
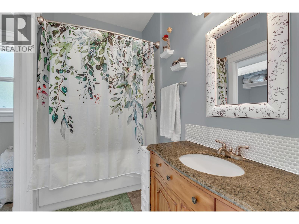
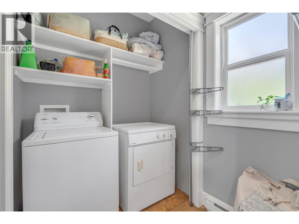
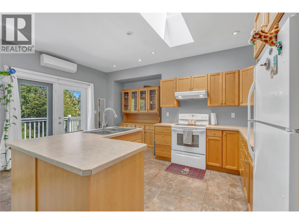
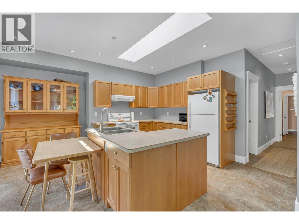
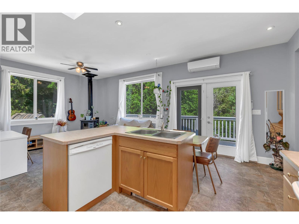
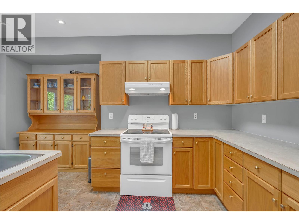
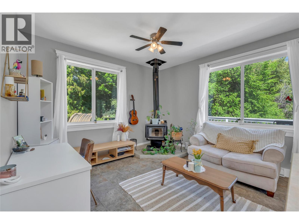
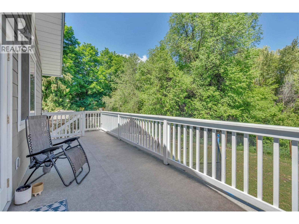
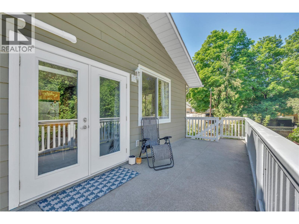
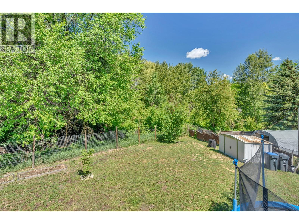
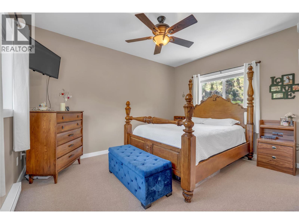
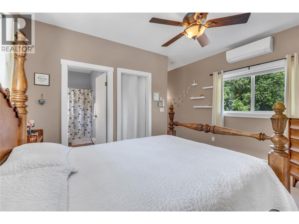
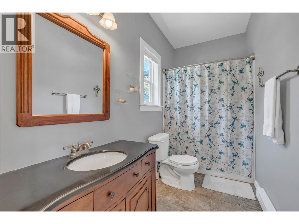
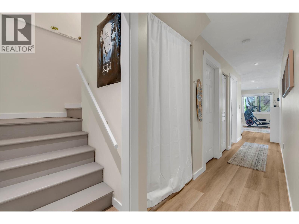
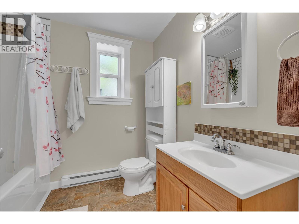
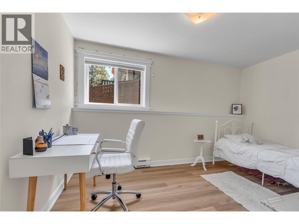
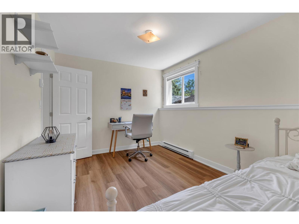
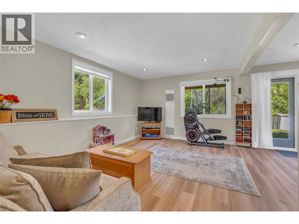
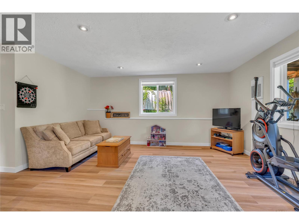
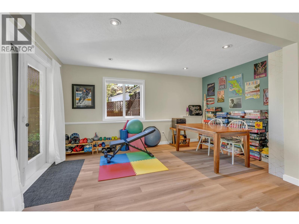
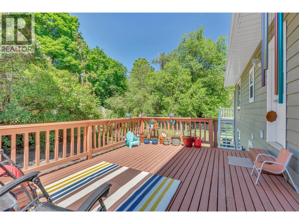
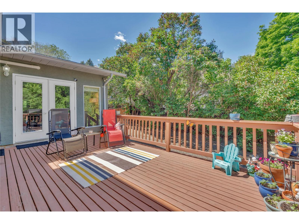
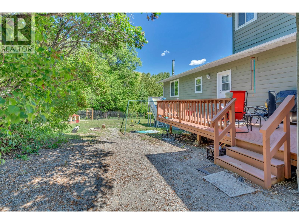
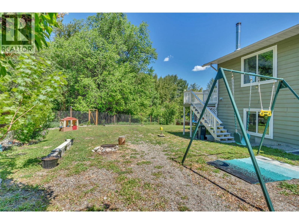
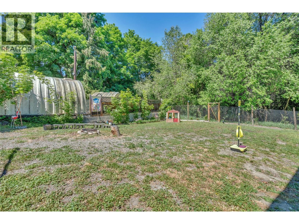
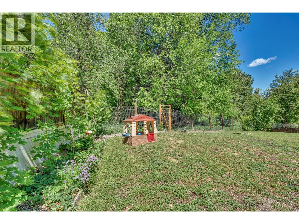
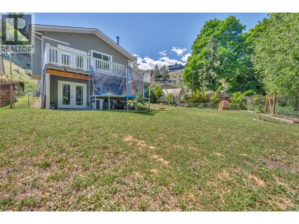
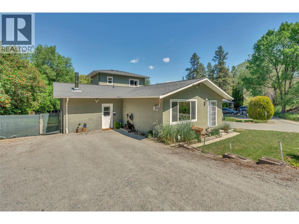
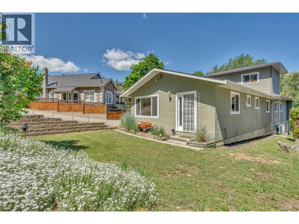
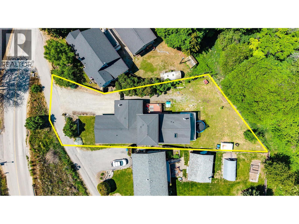
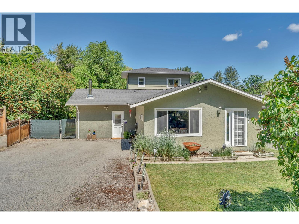
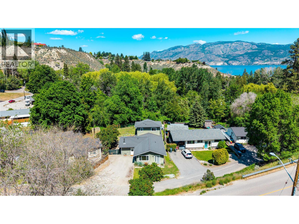
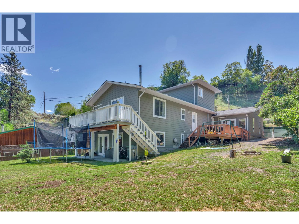
Located on a quiet street in desirable lower town 14406 Latimer offers an exceptional opportunity for multi-generational living, extended family, guest accommodations, or income potential, all within walking distance to Peach Orchard beach, trails and parks. This spacious 3-level home features 5 bedrooms and 4 full bathrooms with generous living spaces throughout including a welcoming family room with cozy WETT-certified wood stove, functional kitchen and dining areas, flex space, abundant storage. The entire top floor is dedicated to a private master bedroom, full ensuite bath, and walk-in closet — creating the perfect sanctuary. A thoughtfully designed private in-law suite addition features its own entrance, deck, patio, laundry, full kitchen, living area and second WETT-certified wood stove — ideal for Airbnb/VRBO income or extended family living. The lower level consists of a bright walk-out basement that has undergone extensive renovations over the past three years creating exceptional additional living space with room for guests, hobbies, a home office. Recent upgrades include electrical and plumbing, ductless heating and cooling, two newer hot water tanks, updated flooring, extensive interior and exterior paint, new trim, blinds, privacy window films, motion lighting and landscape enhancements. The fully fenced backyard backs onto lush greenspace with a peaceful park-like setting, offering plenty of room for creating your own private outdoor retreat. (id:67517)

  • Property Details
    MLS® Number 10405192
    Property Type Single Family
    Neigbourhood Lower Town
    AmenitiesNearBy Recreation
    Features Private Setting, See Remarks
    ParkingSpaceTotal 2
    ViewType Mountain View
  • Building
    BathroomTotal 4
    BedroomsTotal 5
    Appliances Range, Refrigerator, Dishwasher, Dryer, Hood Fan, Washer
    ArchitecturalStyle Multi-level
    BasementType Full
    ConstructedDate 1985
    ConstructionStyleAttachment Detached
    ConstructionStyleSplitLevel Other
    CoolingType Central Air Conditioning
    ExteriorFinish Stucco
    FireplaceFuel Wood
    FireplacePresent Yes
    FireplaceTotal 2
    FireplaceType Conventional
    HeatingFuel Electric
    HeatingType Baseboard Heaters, Forced Air, Heat Pump, See Remarks
    RoofMaterial Asphalt Shingle
    RoofStyle Unknown
    StoriesTotal 3
    SizeInterior 3,154 Sqft
    Type House
    UtilityWater Municipal Water
    Additional Parking
    Other
  • Land
    Acreage No
    LandAmenities Recreation
    Sewer Municipal Sewage System
    SizeIrregular 0.27
    SizeTotal 0.27 Ac|under 1 Acre
    SizeTotalText 0.27 Ac|under 1 Acre
  • Rooms
    Level Type Dimensions
    Second Level Full Ensuite Bathroom 10'6'' x 4'11''
    Second Level Primary Bedroom 13'10'' x 13'6''
    Lower Level Utility Room 9'1'' x 7'8''
    Lower Level Storage 7'2'' x 4'1''
    Lower Level Recreation Room 20'9'' x 15'11''
    Lower Level Bedroom 9'1'' x 13'2''
    Lower Level 4pc Bathroom Measurements not available
    Main Level Living Room 13'11'' x 21'1''
    Main Level Laundry Room 7'7'' x 4'11''
    Main Level Kitchen 12'4'' x 16'9''
    Main Level Kitchen 9'11'' x 17'8''
    Main Level Family Room 11'5'' x 12'5''
    Main Level Dining Room 11'1'' x 17'
    Main Level Den 11'1'' x 10'1''
    Main Level Bedroom 9'10'' x 12'2''
    Main Level Bedroom 9'7'' x 11'4''
    Main Level Bedroom 9'7'' x 10'1''
    Main Level 4pc Bathroom Measurements not available
    Main Level 4pc Bathroom Measurements not available
  • Utilities