$325,000
Maintenance,
$371 Monthly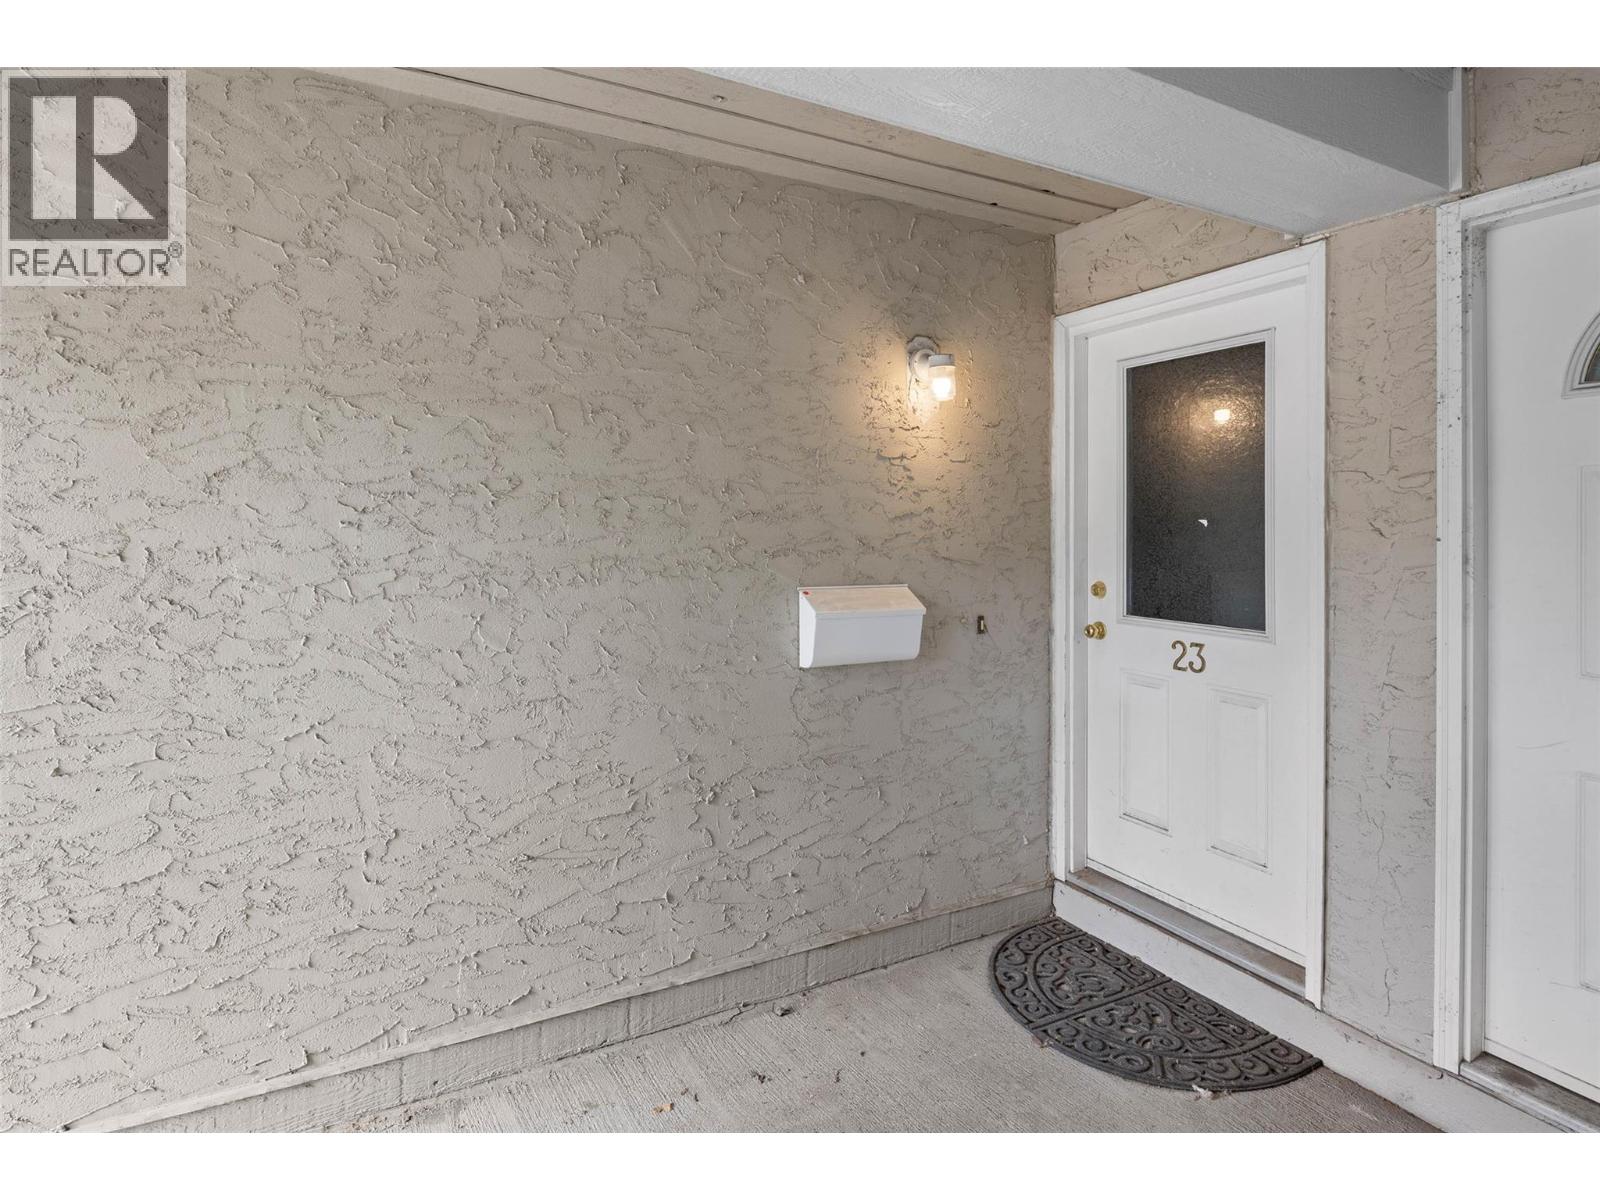
$325,000
Maintenance,
$371 Monthly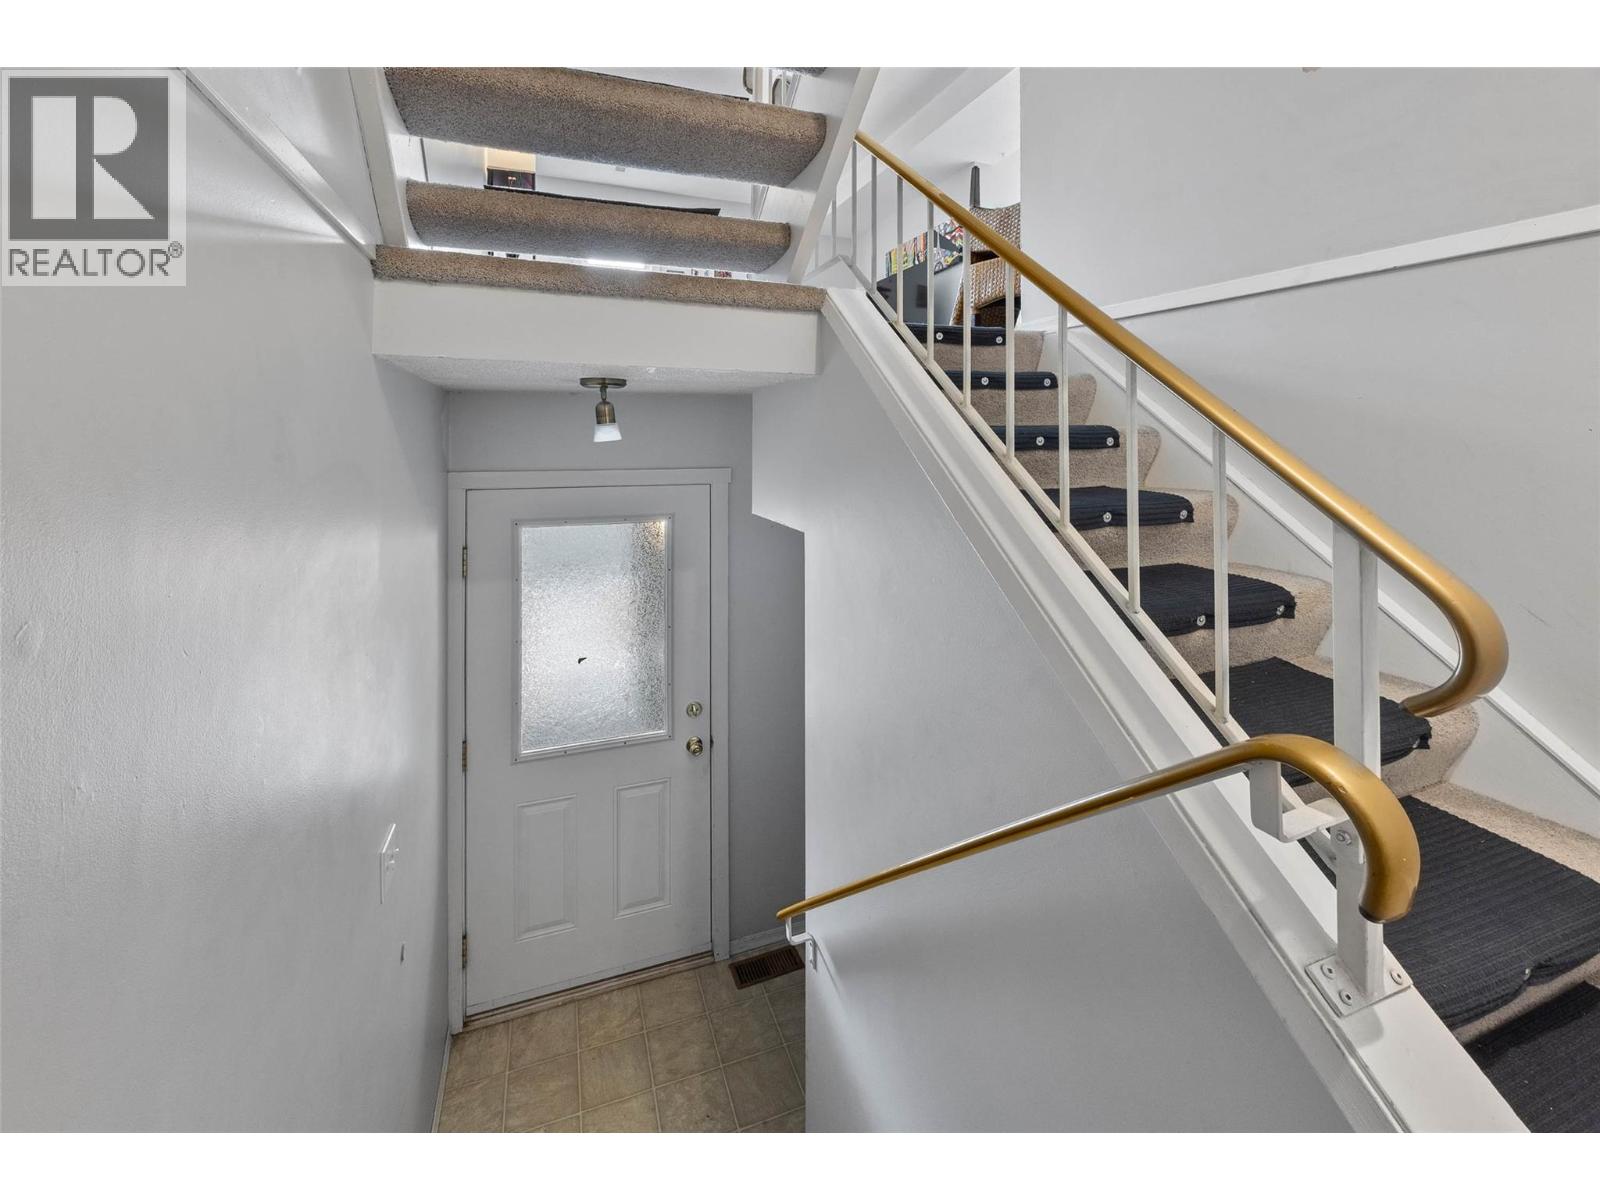
$325,000
Maintenance,
$371 Monthly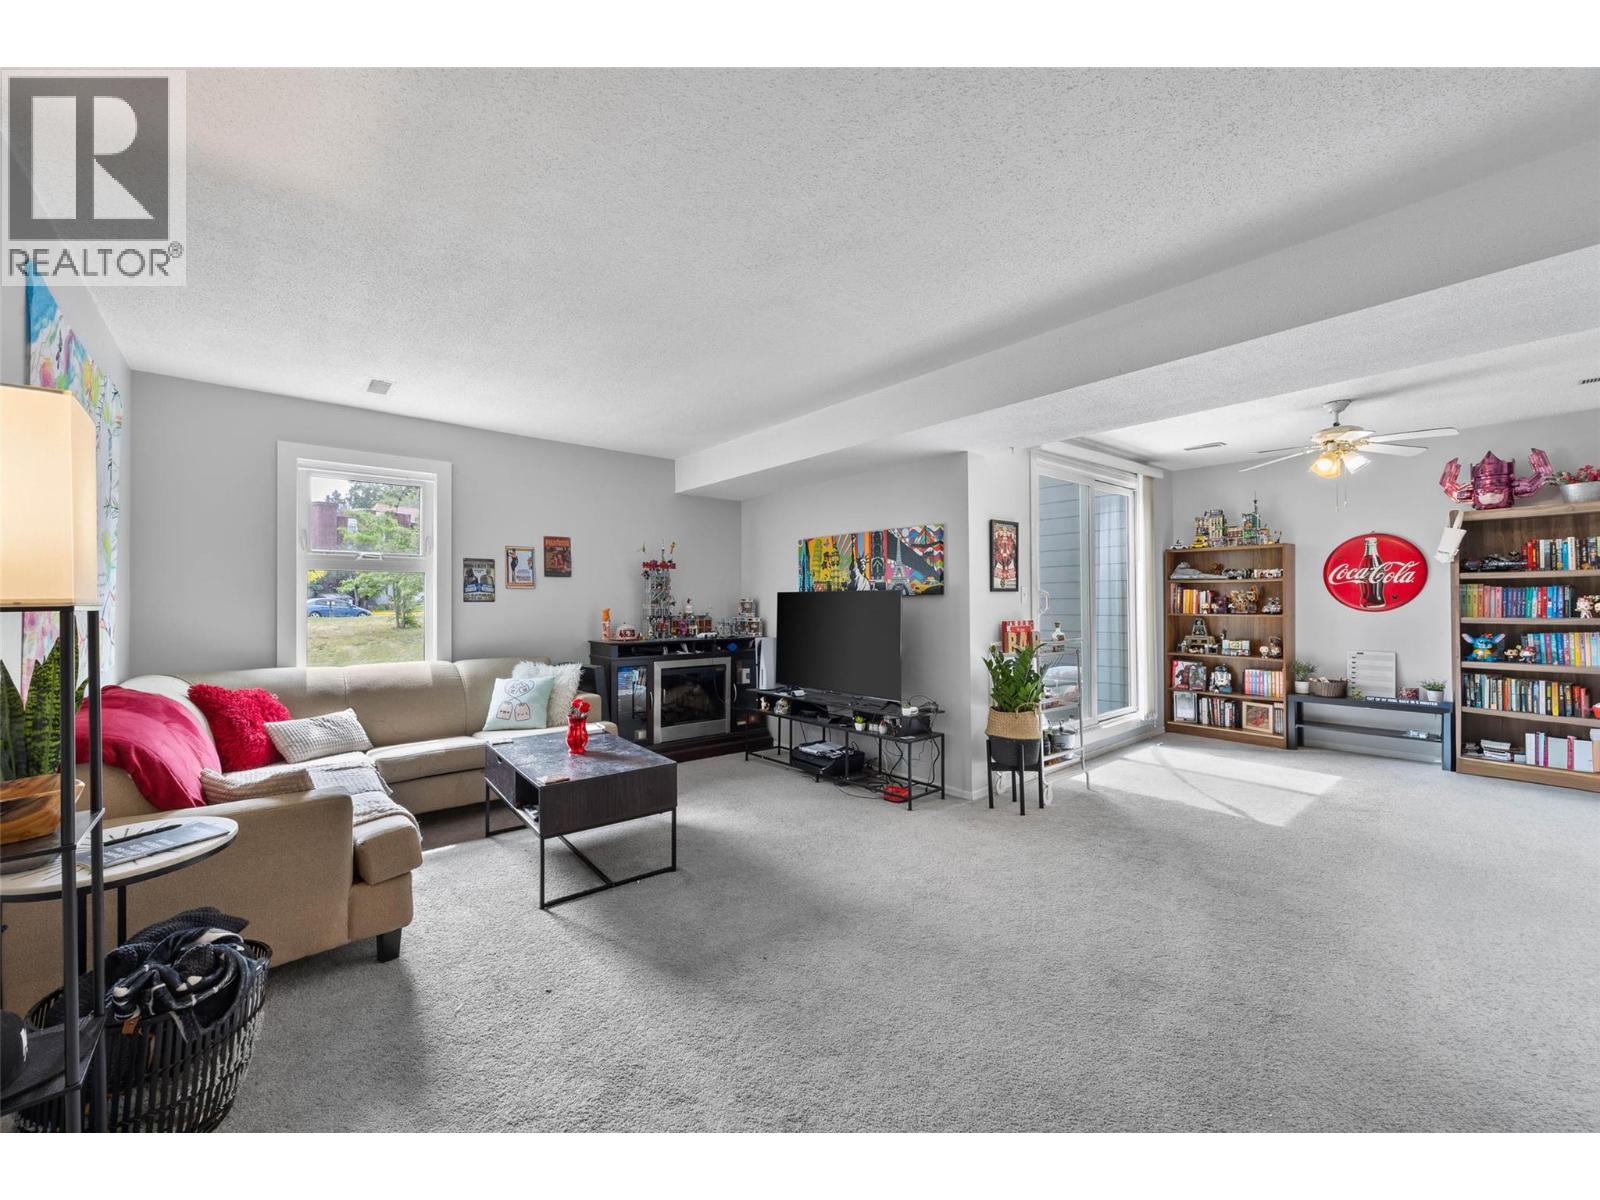
$325,000
Maintenance,
$371 Monthly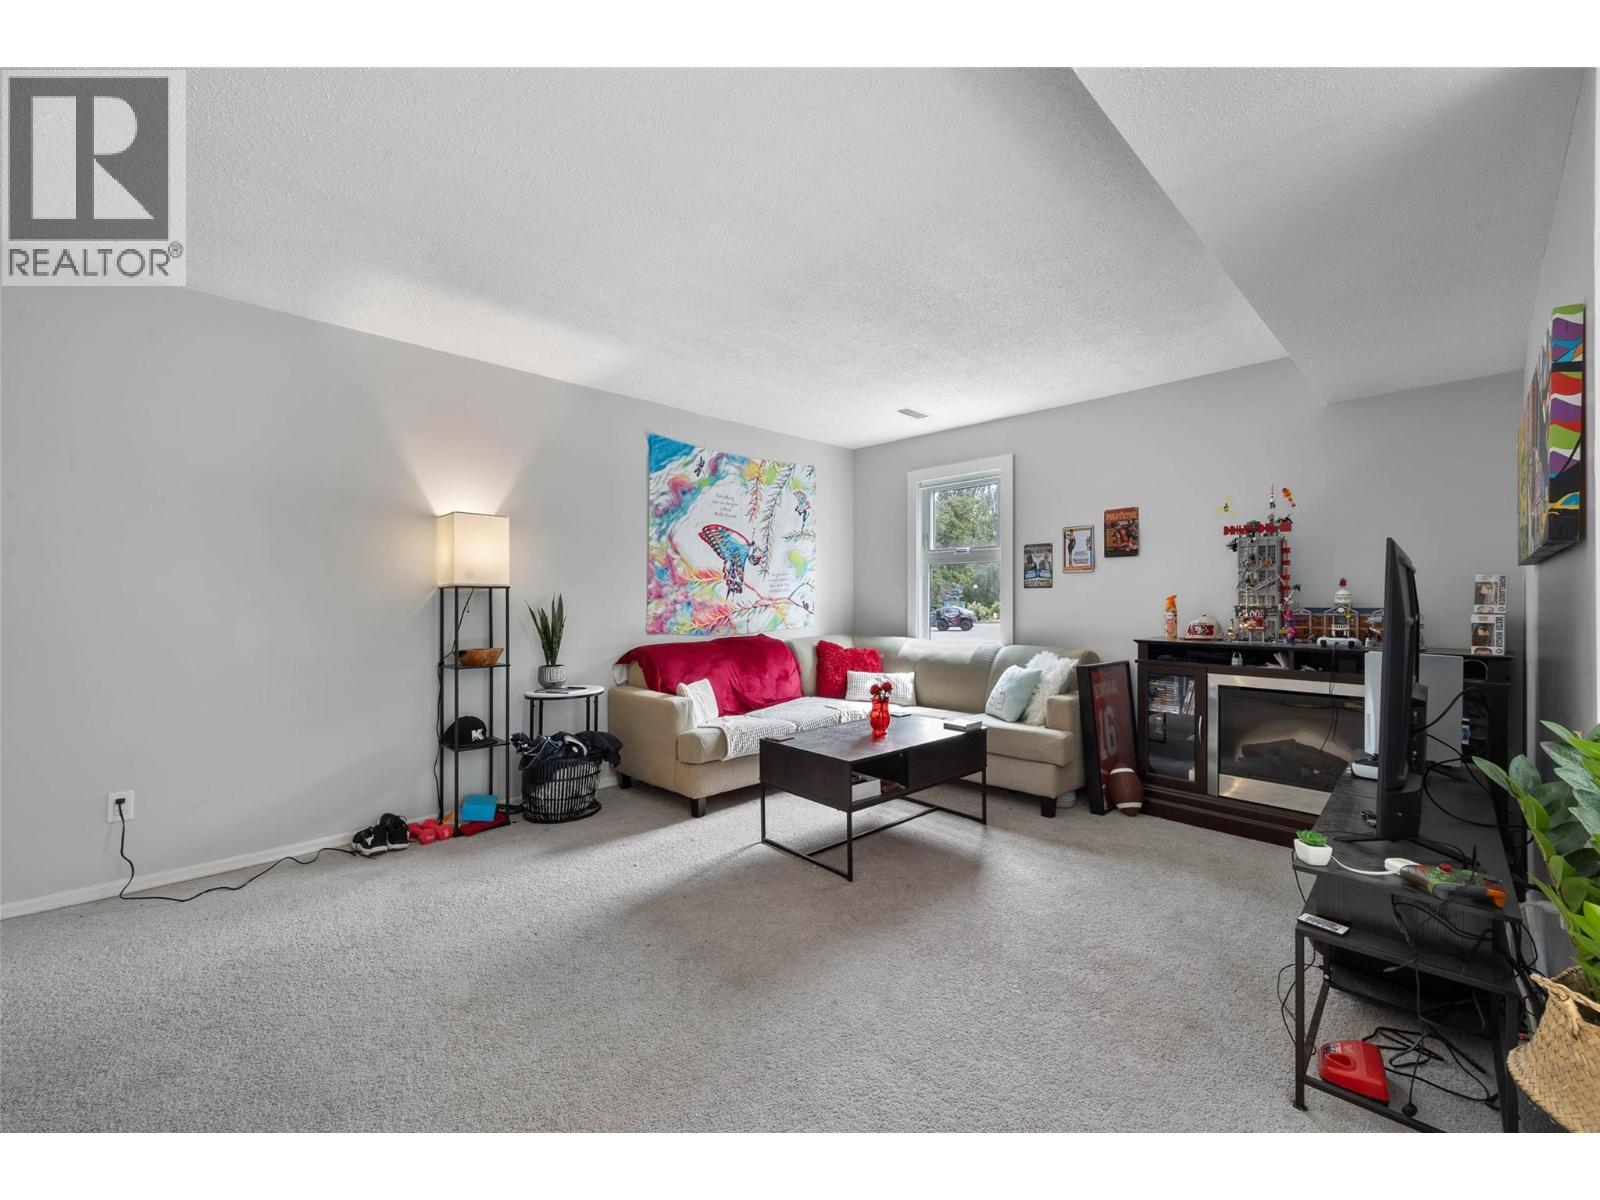
$325,000
Maintenance,
$371 Monthly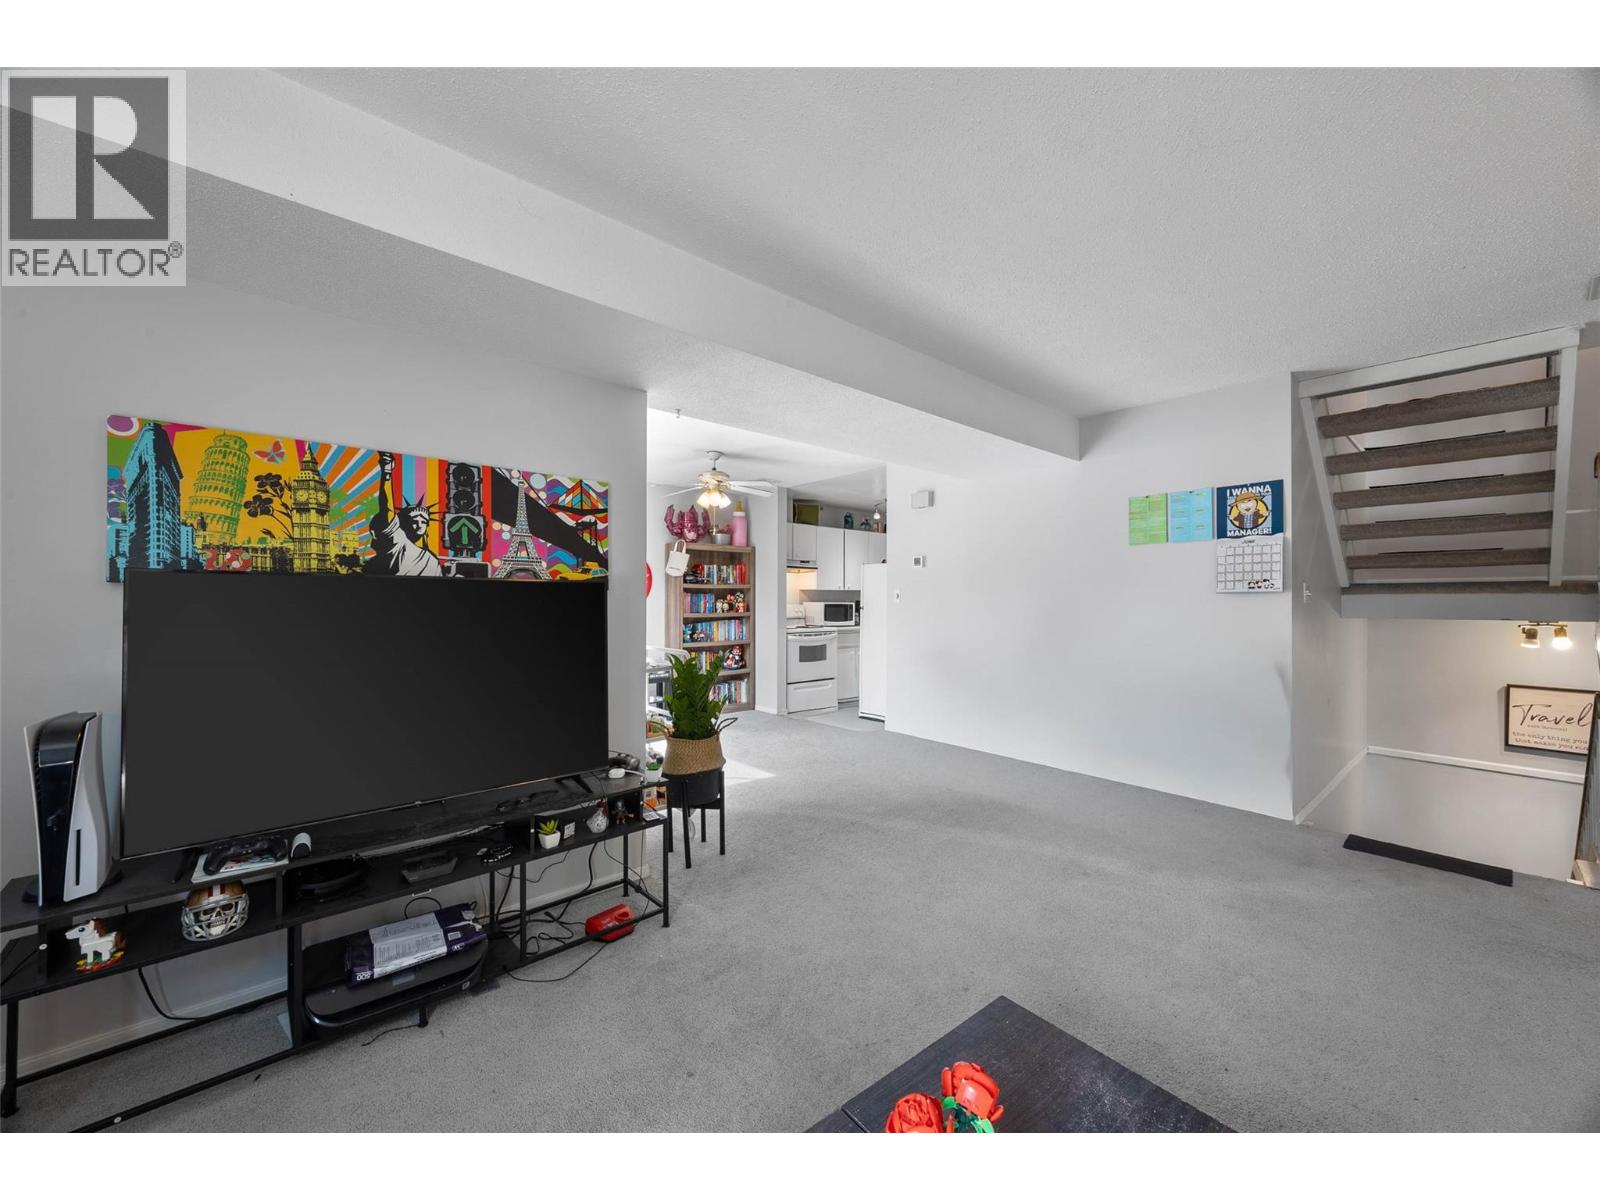
$325,000
Maintenance,
$371 Monthly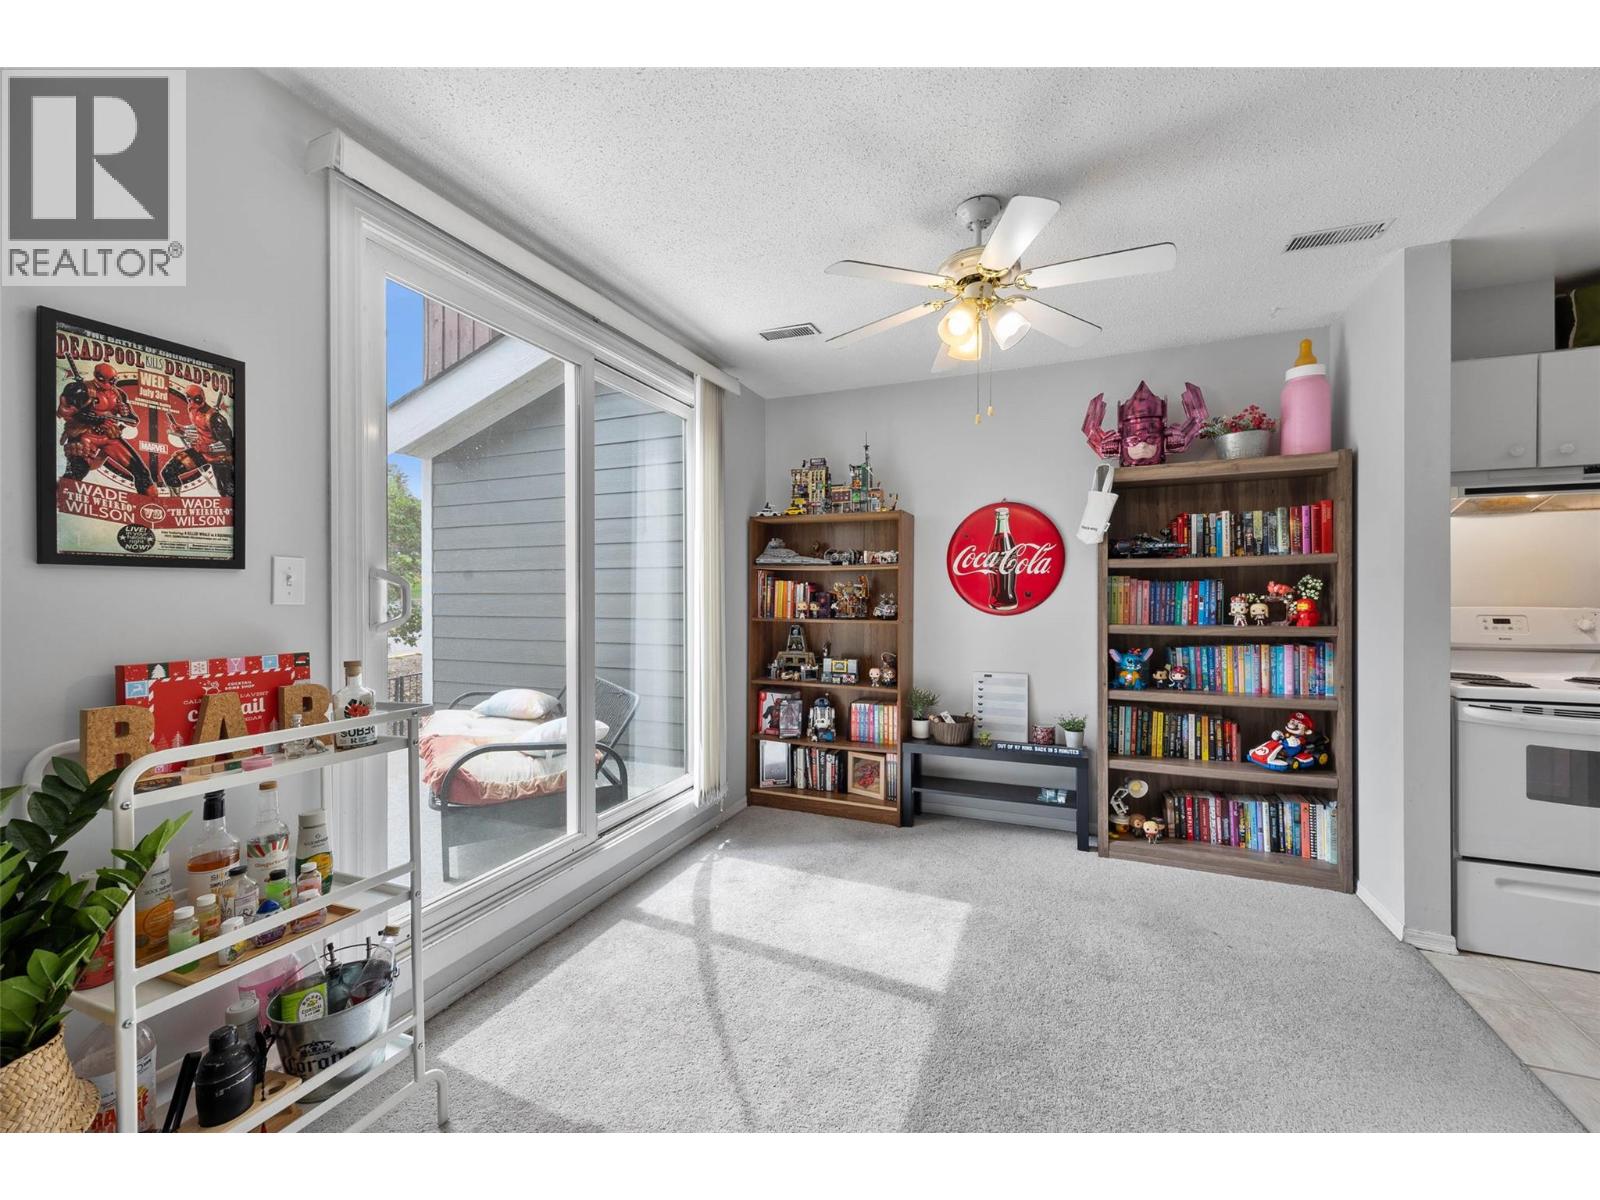
$325,000
Maintenance,
$371 Monthly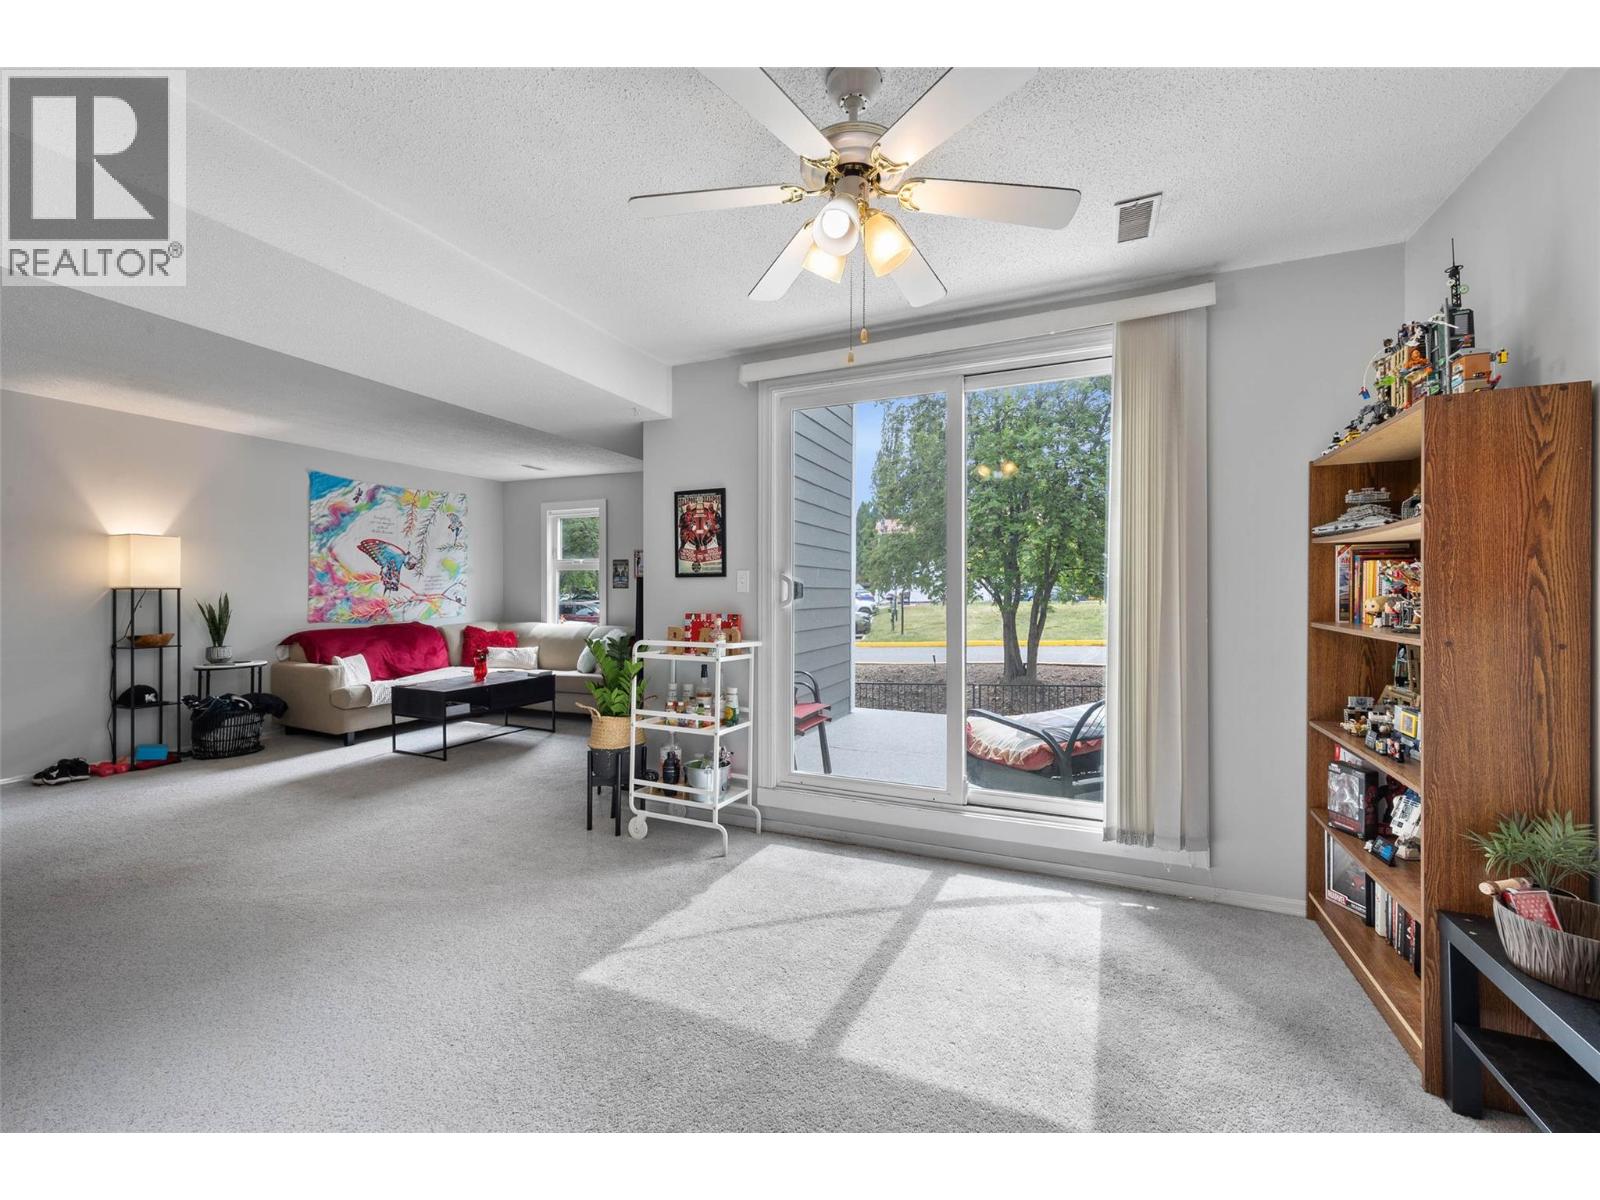
$325,000
Maintenance,
$371 Monthly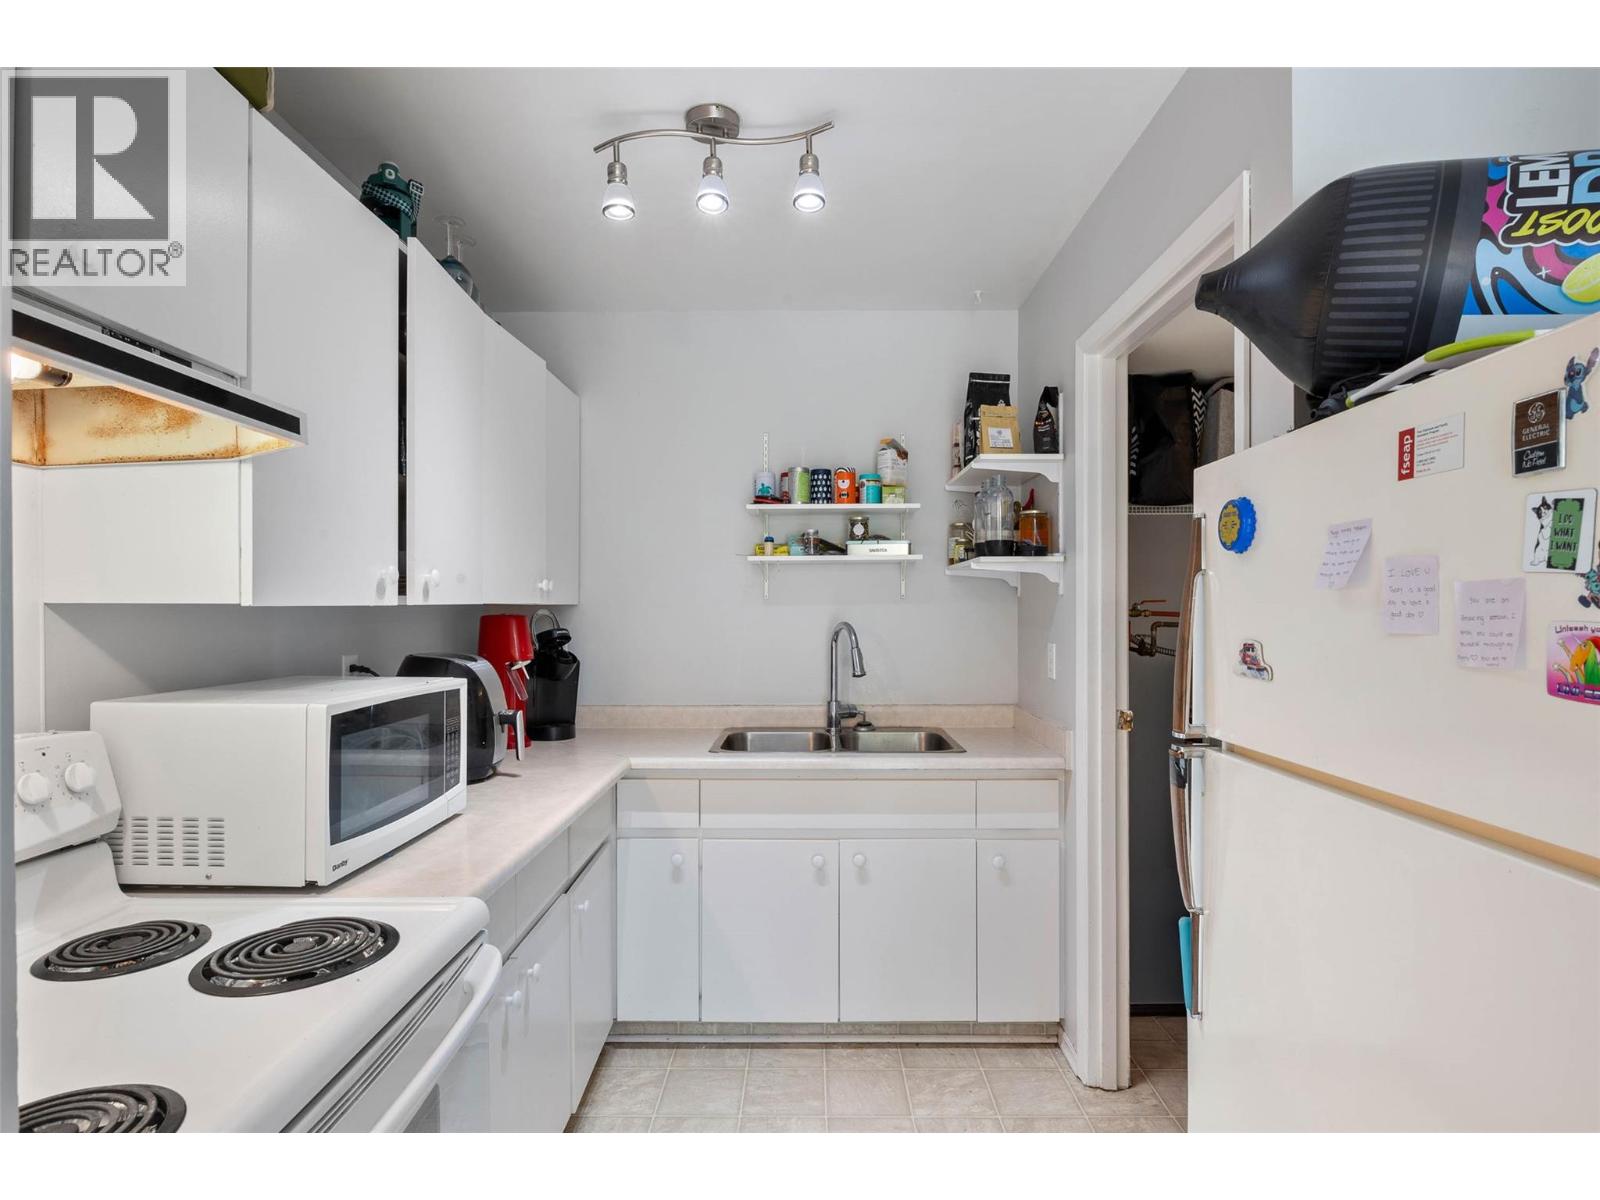
$325,000
Maintenance,
$371 Monthly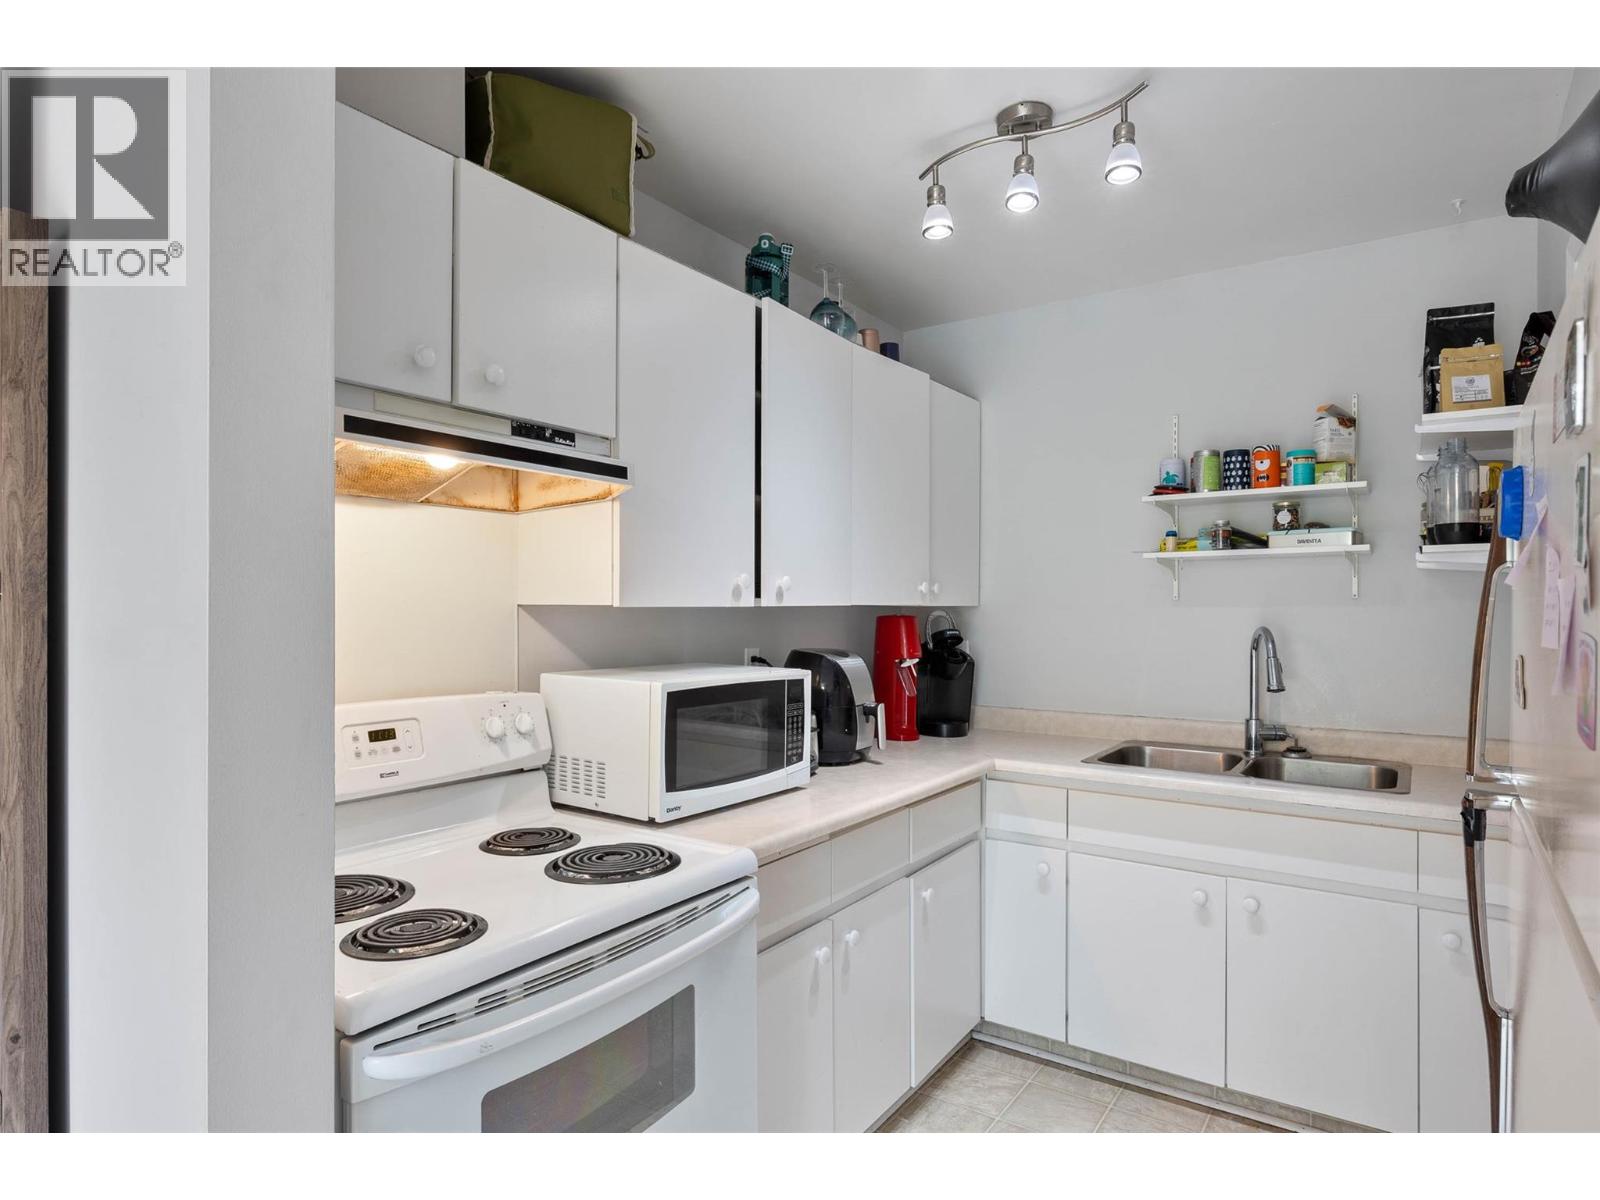
$325,000
Maintenance,
$371 Monthly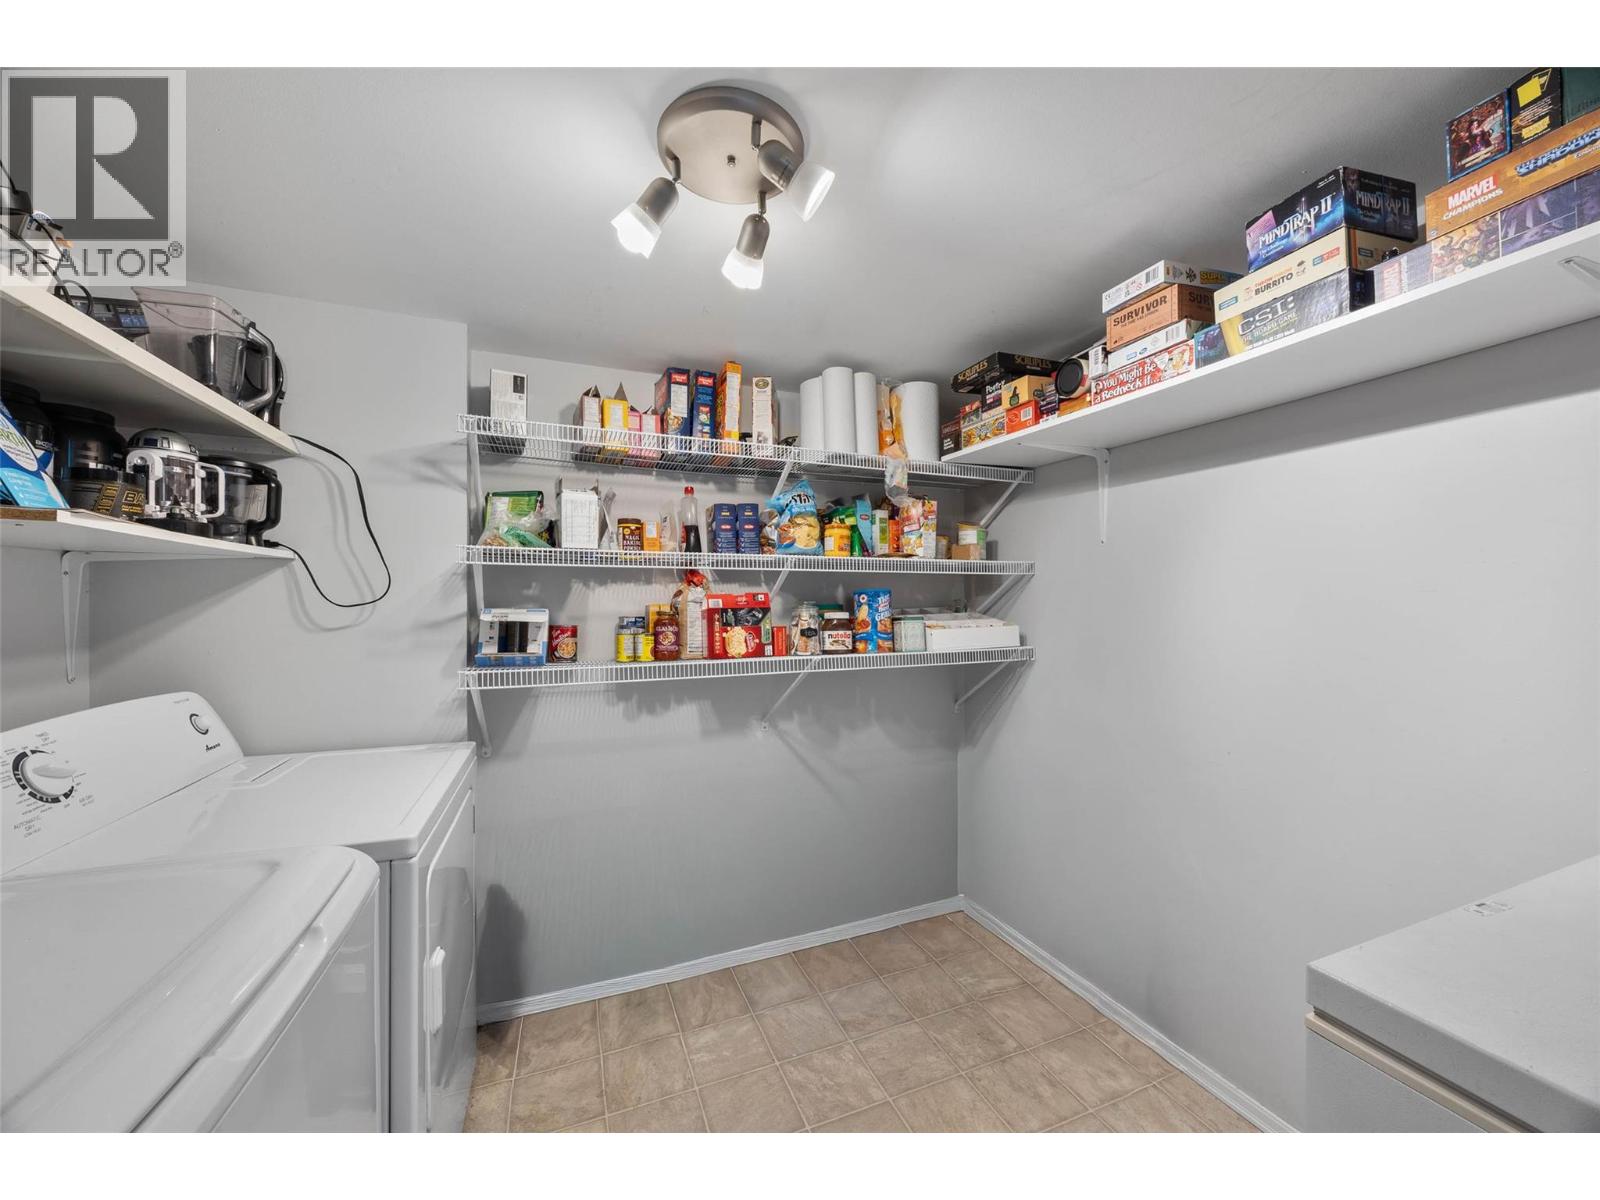
$325,000
Maintenance,
$371 Monthly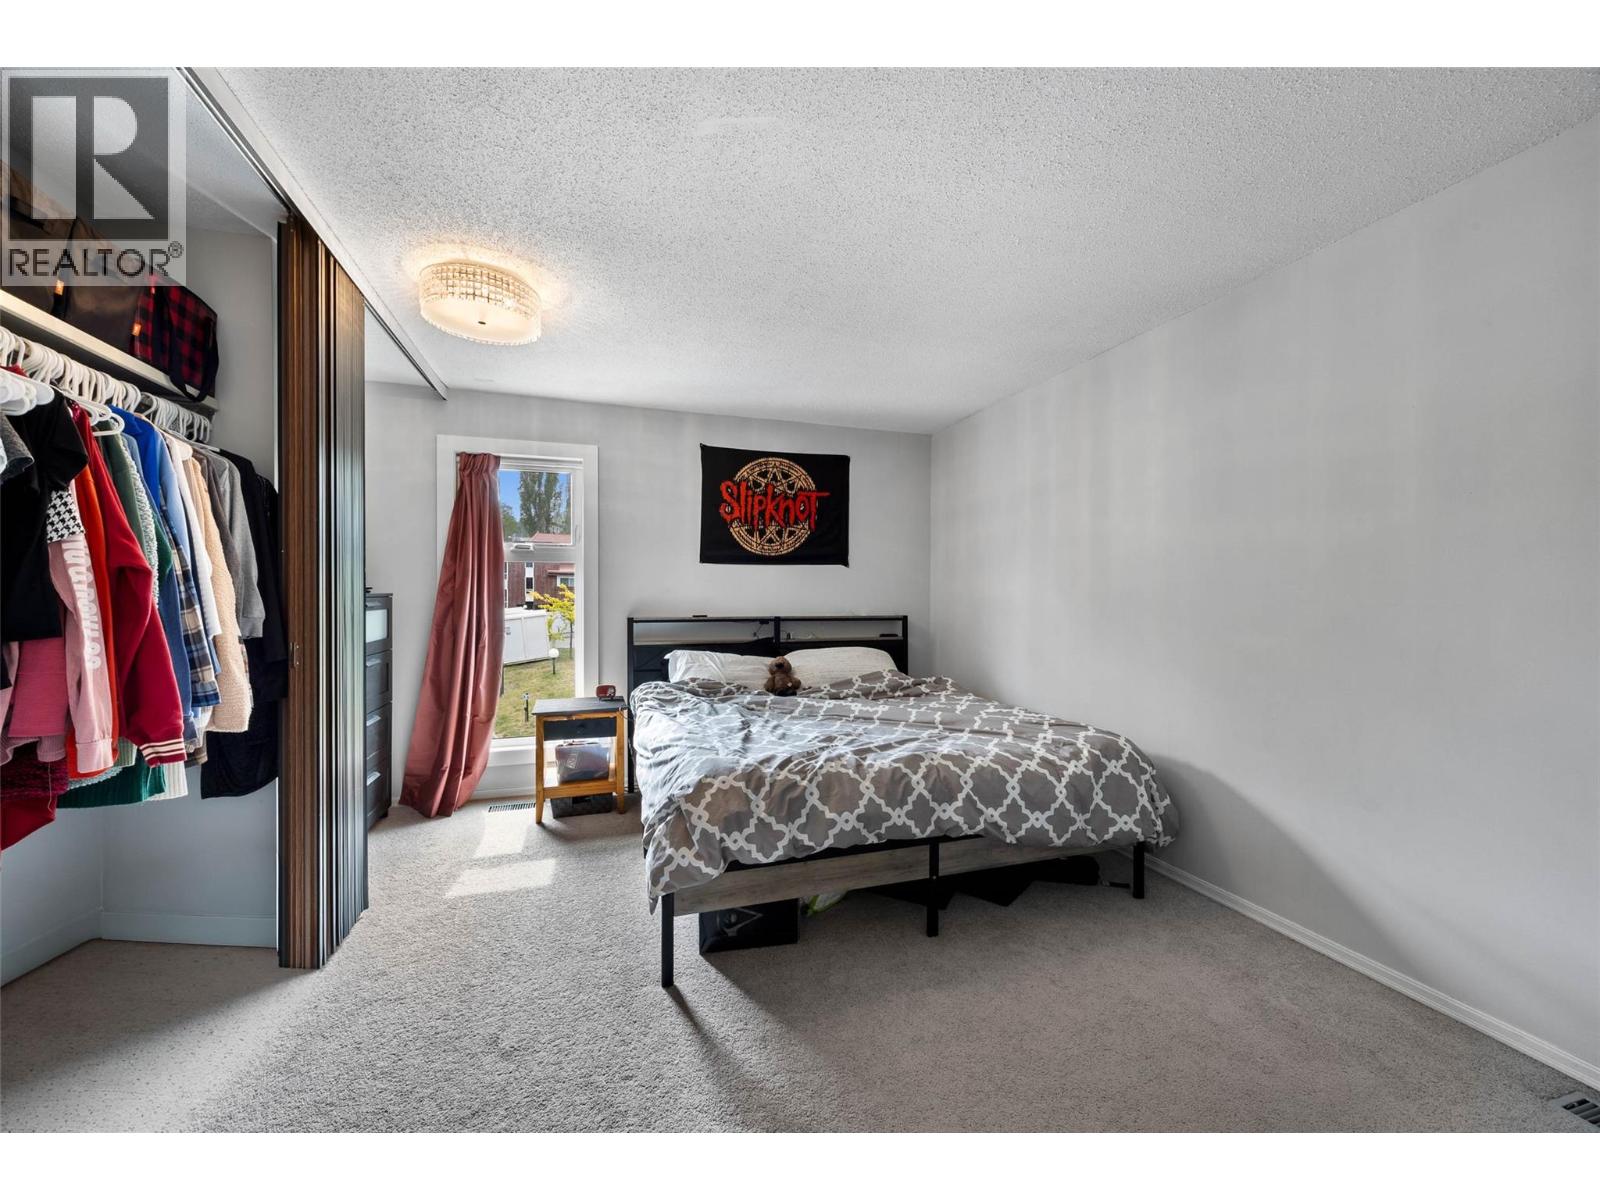
$325,000
Maintenance,
$371 Monthly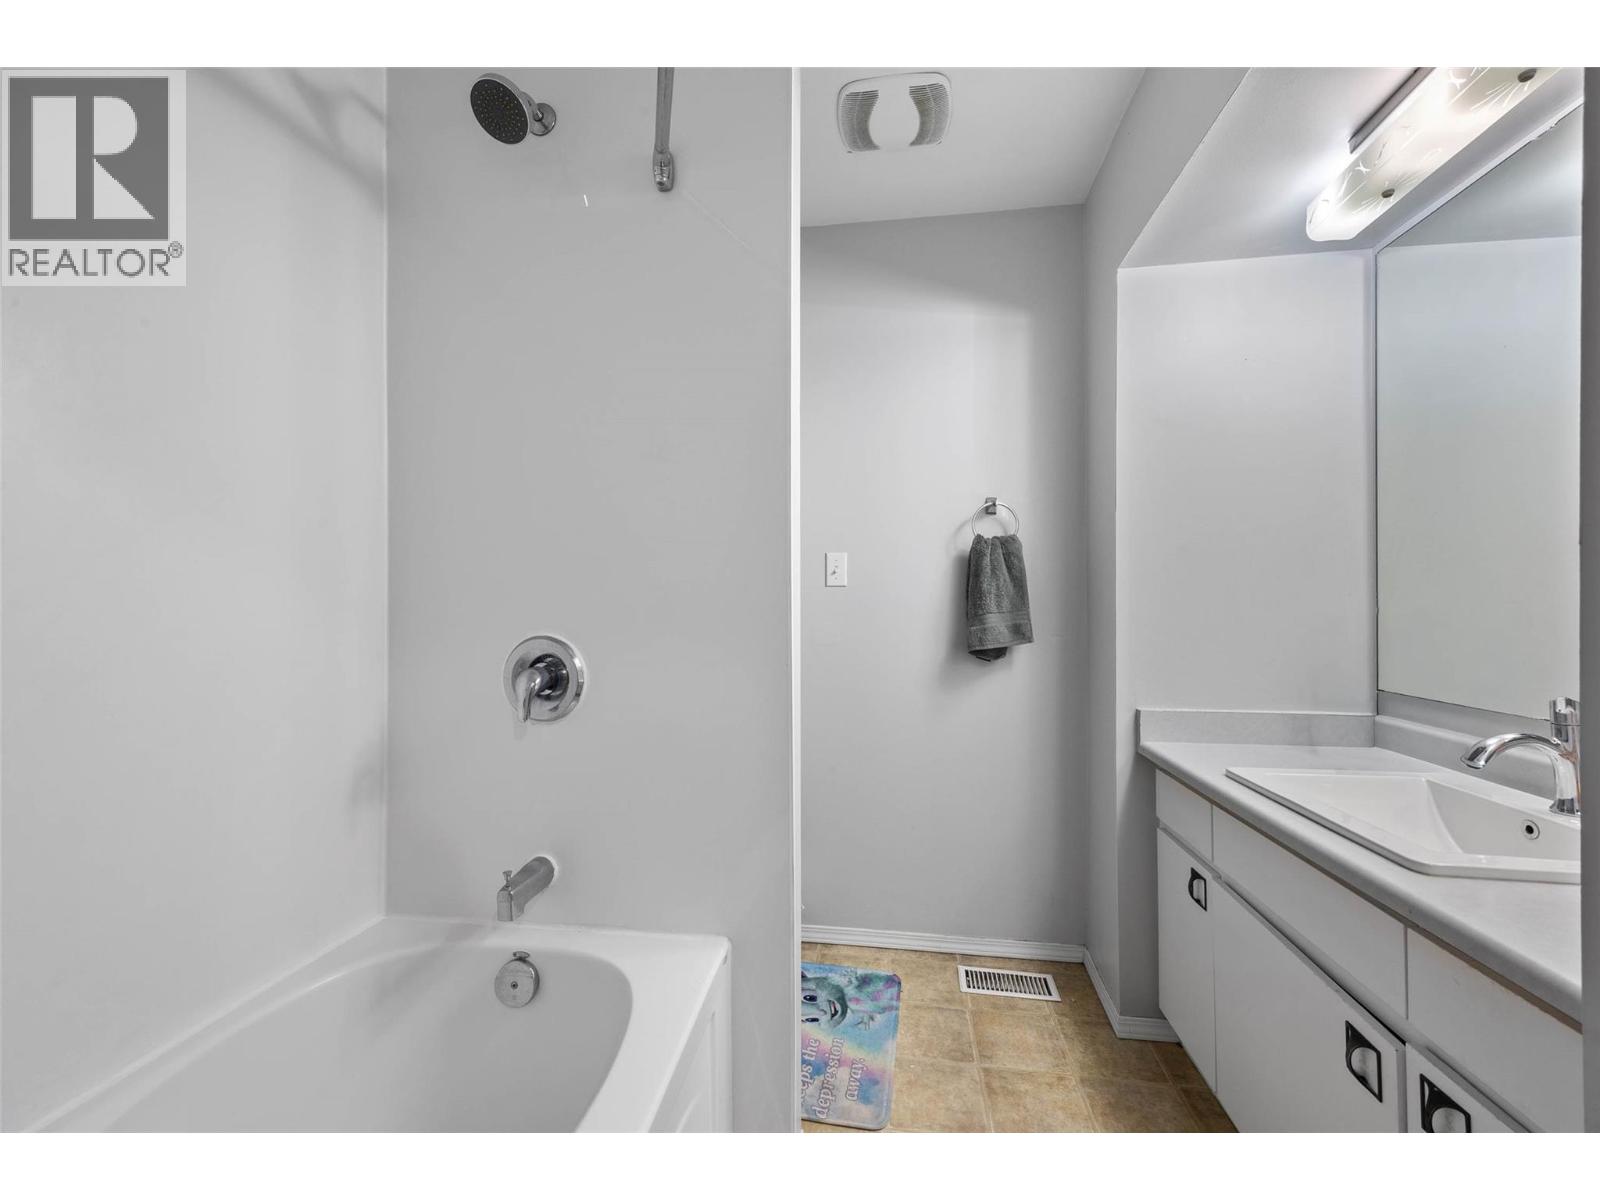
$325,000
Maintenance,
$371 Monthly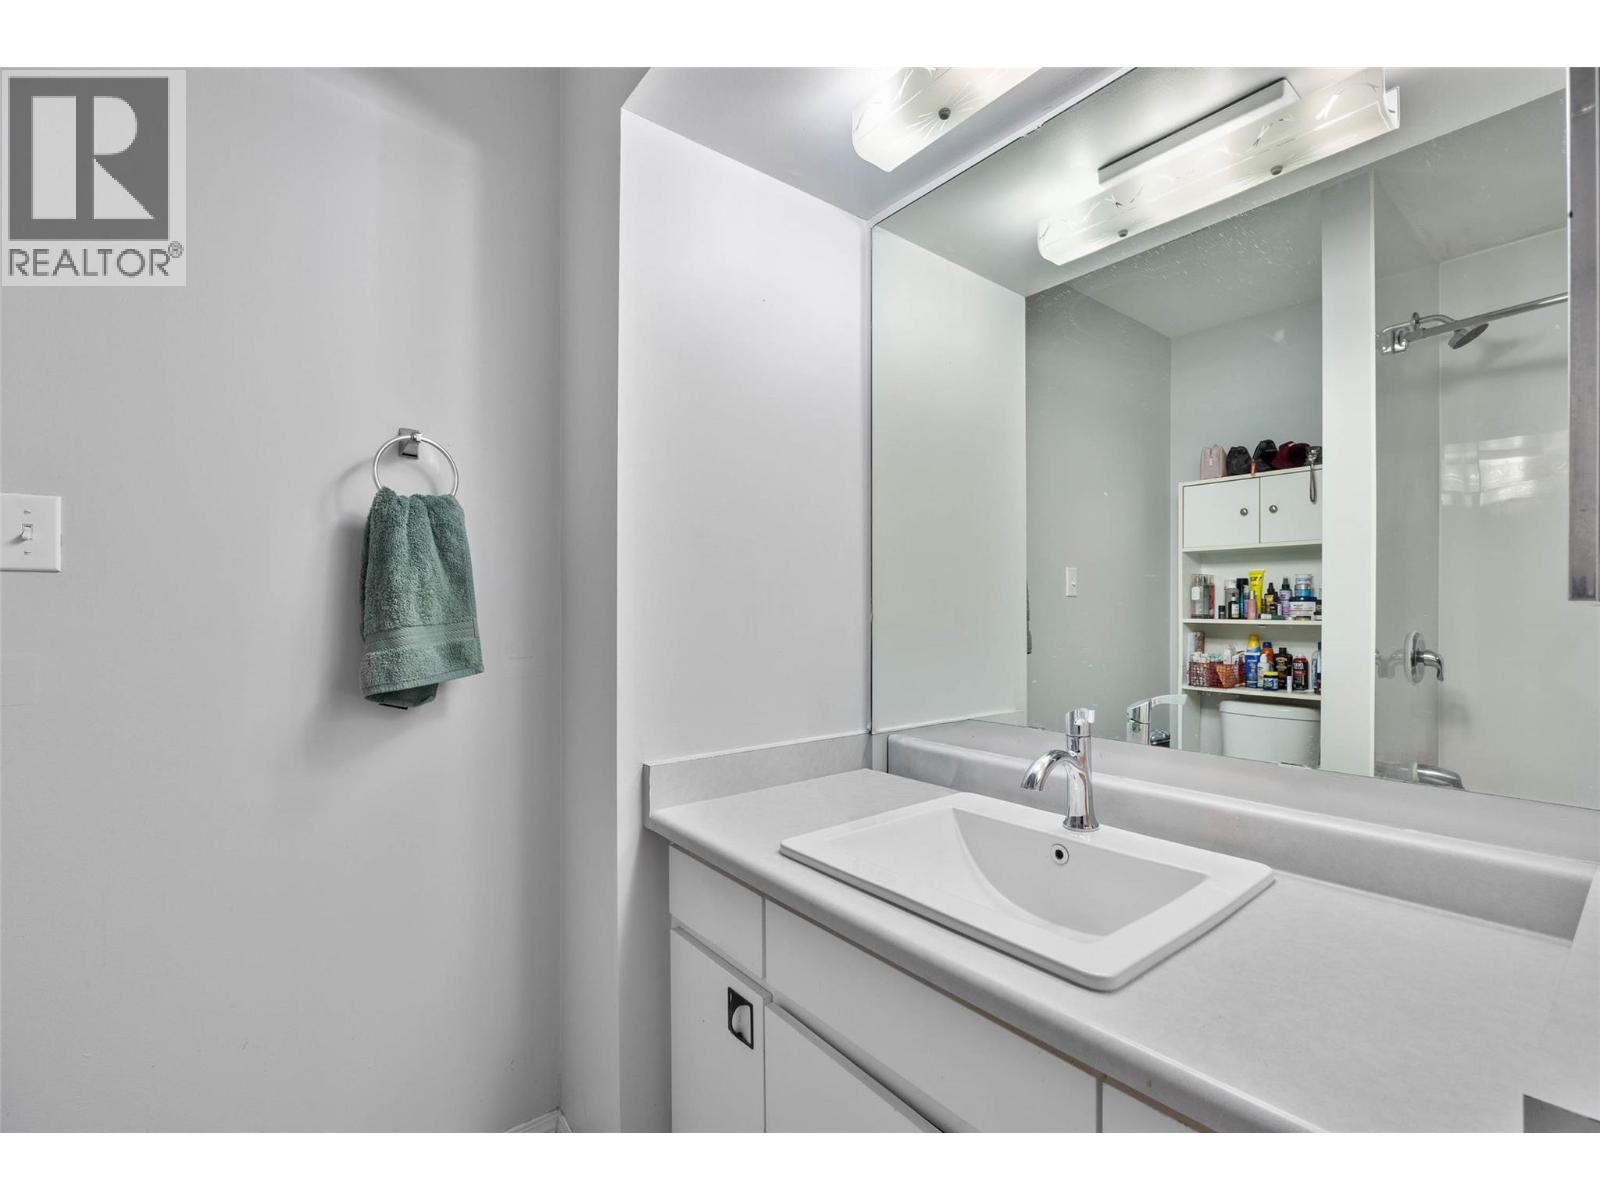
$325,000
Maintenance,
$371 Monthly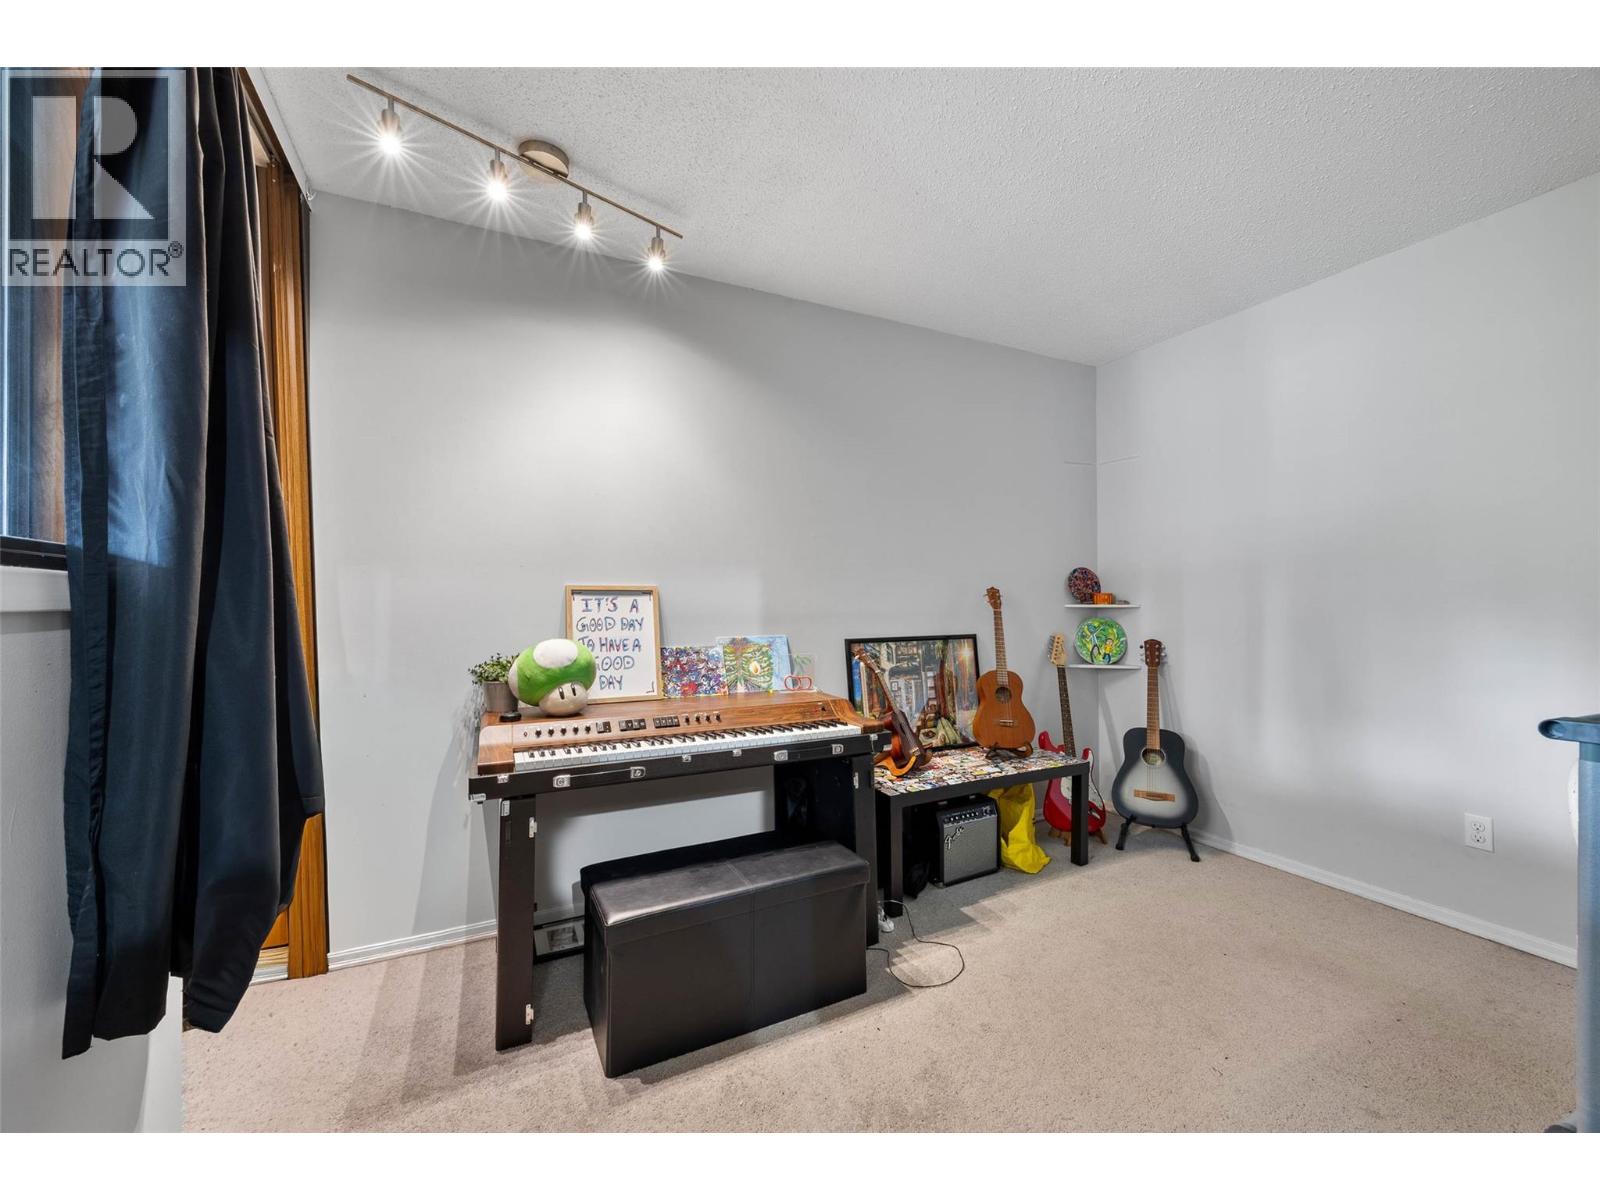
$325,000
Maintenance,
$371 Monthly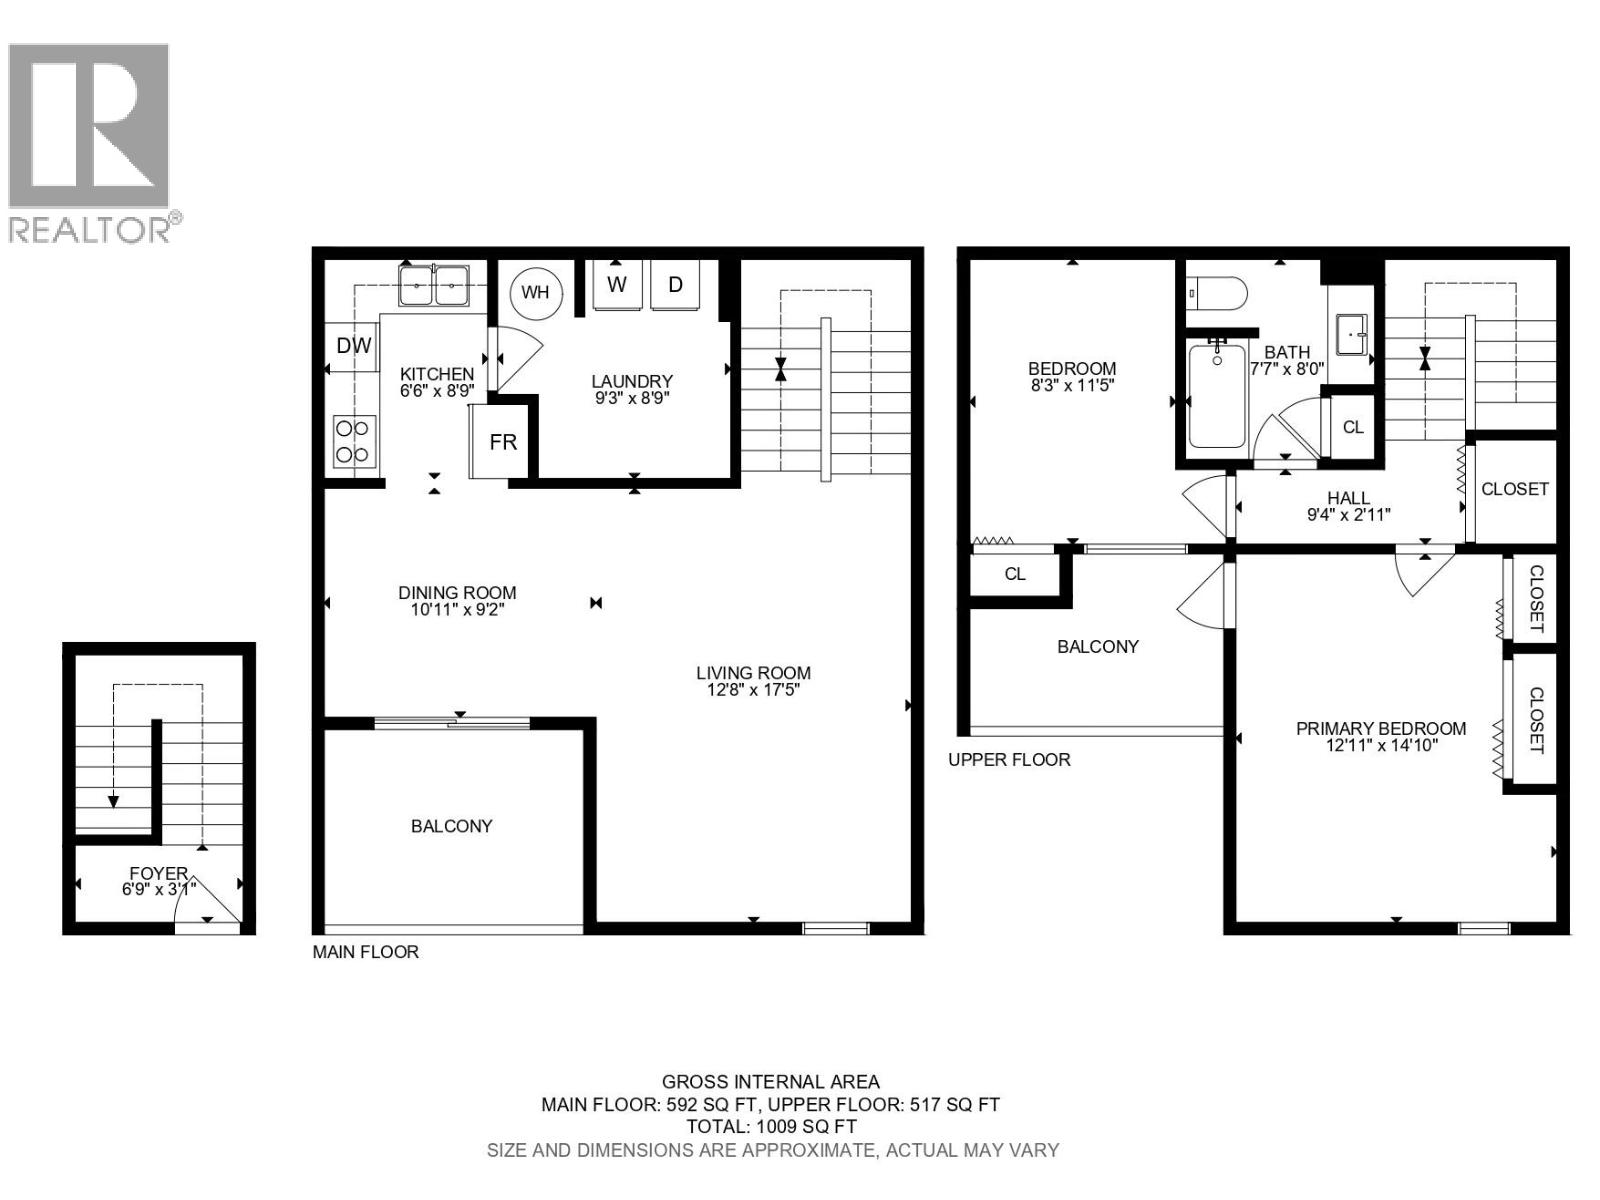
$325,000
Maintenance,
$371 Monthly
Like this listing?
Contact us for more information


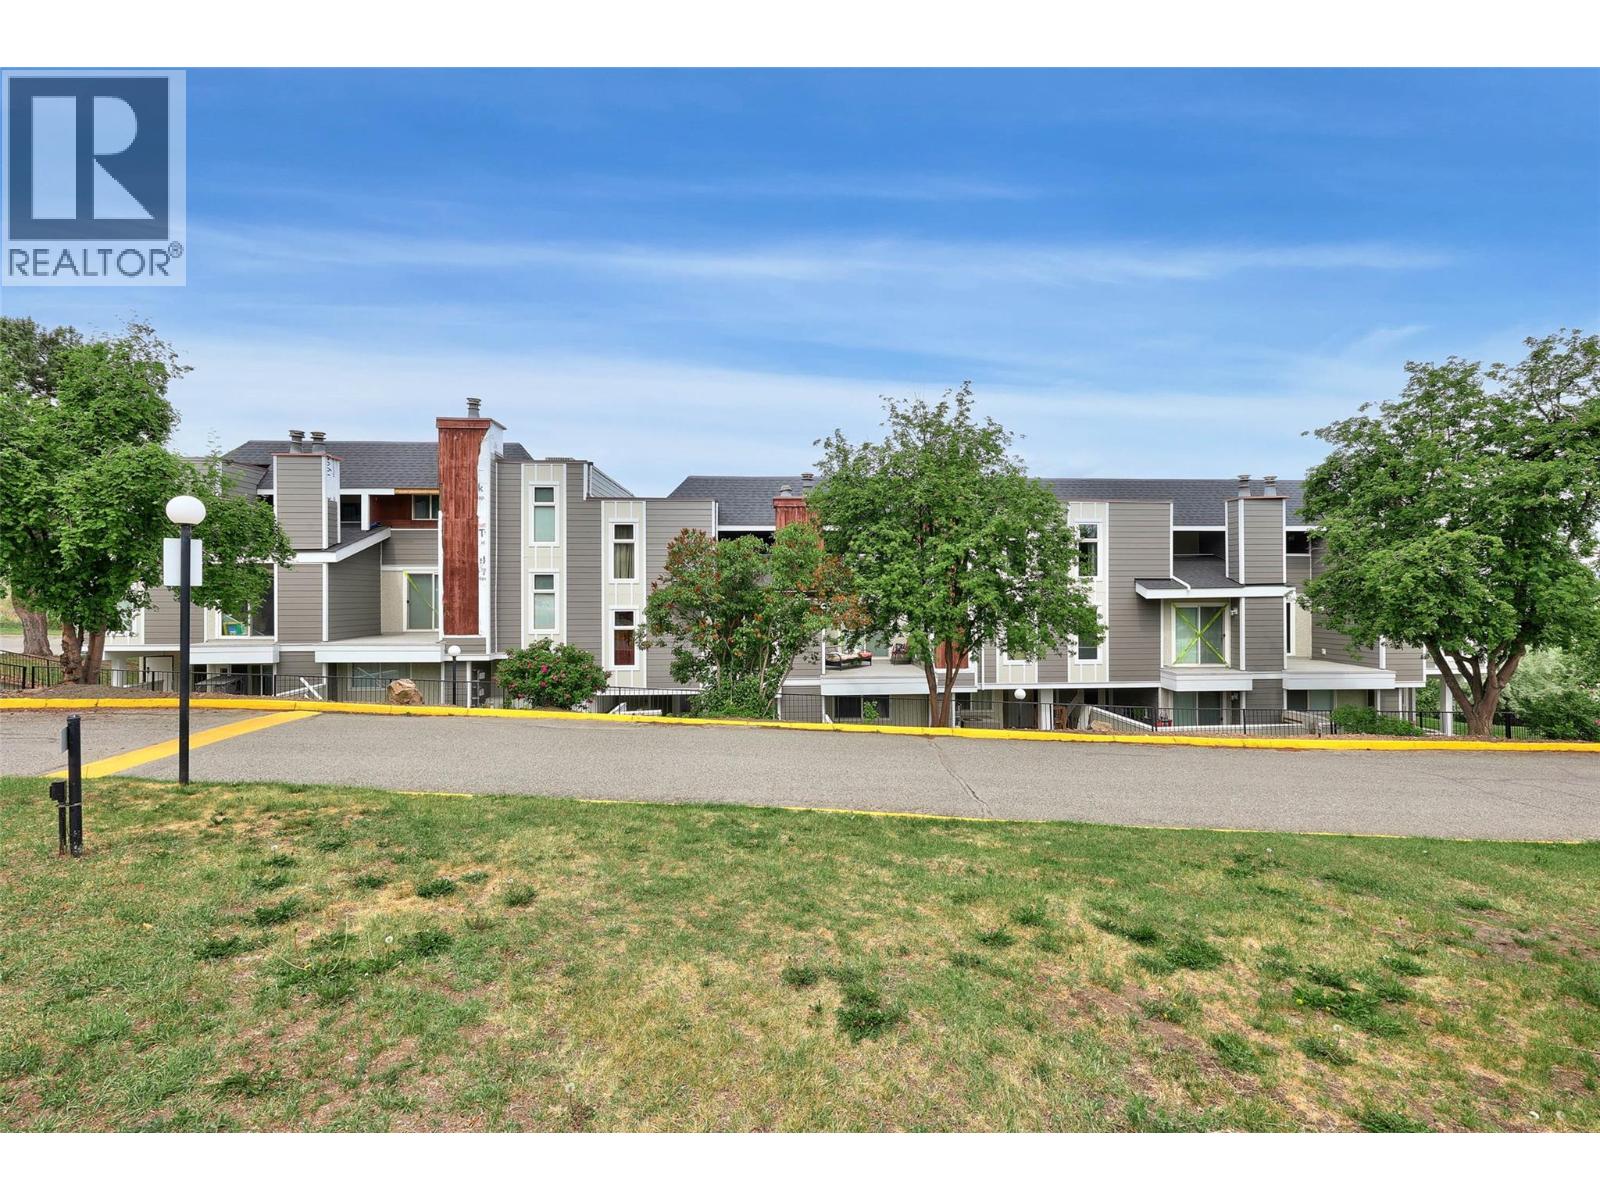
Welcome to Sahali Mews! This well-maintained 2-bedroom, 1-bathroom townhouse offers a functional and desirable layout with main floor living and both bedrooms located upstairs for added privacy. The bright main level features a spacious living room, dining area, and kitchen, along with a convenient pantry/laundry room just off the kitchen. Step outside from the dining area onto the deck, perfect for enjoying your morning coffee or summer BBQs. Upstairs, you'll find two comfortable bedrooms, including a generous primary bedroom with its own sundeck—an ideal spot to unwind at the end of the day. Conveniently located in the heart of Sahali, this home is close to shopping, restaurants, schools, parks, public transit, Thompson Rivers University, and all amenities. Whether you're a first-time buyer, investor, or looking to downsize, this is an excellent opportunity to own in one of Kamloops' most convenient neighbourhoods. (id:67517)
-
Property Details
MLS® Number 10390088 Property Type Single Family Neigbourhood Sahali Community Name Sahali Mews -
Building
BathroomTotal 1 BedroomsTotal 2 ConstructedDate 1989 ConstructionStyleAttachment Attached CoolingType Central Air Conditioning HeatingType Baseboard Heaters StoriesTotal 3 SizeInterior 1,109 Sqft Type Row / Townhouse UtilityWater Municipal Water -
Land
Acreage No Sewer Municipal Sewage System SizeTotalText Under 1 Acre -
Rooms
Level Type Length Width Dimensions Second Level Bedroom 8'3'' x 11'5'' Second Level 4pc Bathroom Measurements not available Second Level Primary Bedroom 12'11'' x 14'10'' Basement Foyer 6'9'' x 3'1'' Main Level Laundry Room 9'3'' x 8'9'' Main Level Kitchen 6'6'' x 8'9'' Main Level Dining Room 10'11'' x 9'2'' Main Level Living Room 12'8'' x 17'5'' -
Utilities
Your Favourites
No Favourites Found







The trademarks REALTOR®, REALTORS®, and the REALTOR® logo are controlled by The Canadian Real Estate Association (CREA) and identify real estate professionals who are members of CREA. The trademarks MLS®, Multiple Listing Service® and the associated logos are owned by The Canadian Real Estate Association (CREA) and identify the quality of services provided by real estate professionals who are members of CREA. The trademark DDF® is owned by The Canadian Real Estate Association (CREA) and identifies CREA's Data Distribution Facility (DDF®)
September 04 2026 07:29:16
Association of Interior REALTORS®
