$161,900
$161,900
$161,900
$161,900
$161,900
$161,900
$161,900
$161,900
$161,900
$161,900
$161,900
$161,900
$161,900
$161,900
$161,900
$161,900
$161,900
$161,900
$161,900
$161,900
$161,900
$161,900
$161,900
$161,900
$161,900
$161,900
$161,900
$161,900
$161,900
$161,900
$161,900
$161,900
$161,900
$161,900
$161,900
$161,900
$161,900
$161,900
$161,900
$161,900
$161,900
$161,900
$161,900
$161,900
$161,900
$161,900
$161,900
$161,900
Like this listing?
Contact us for more information


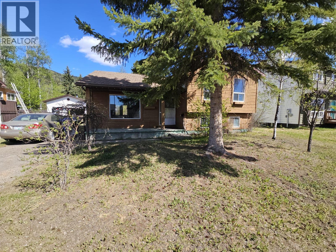
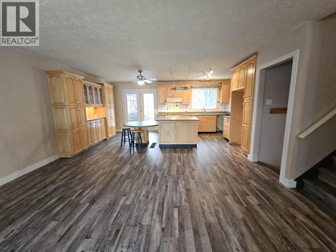
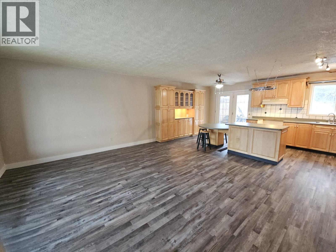
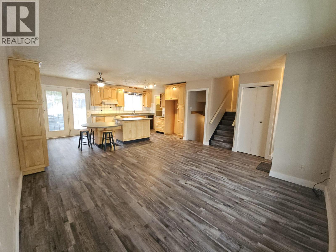
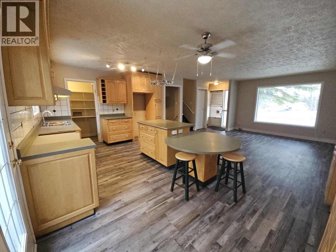
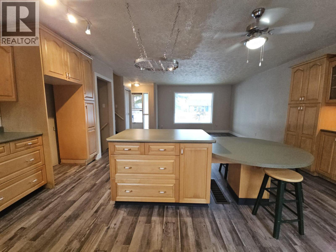
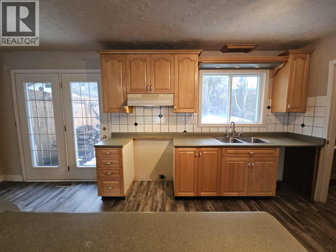
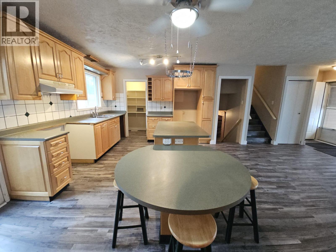
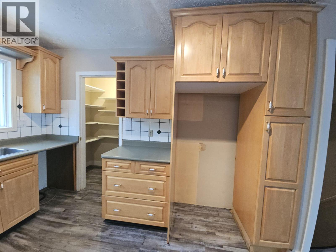
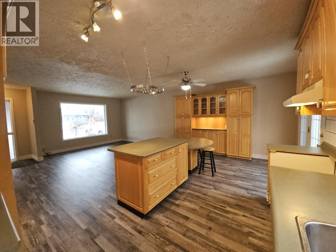
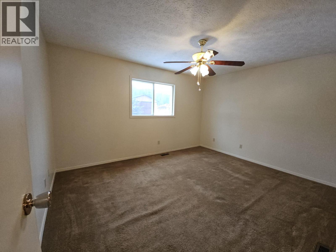
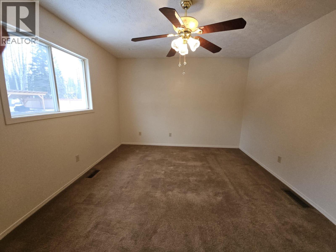
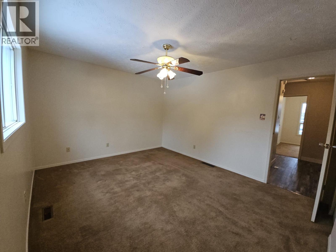
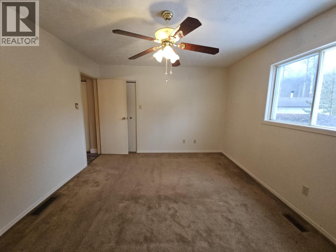
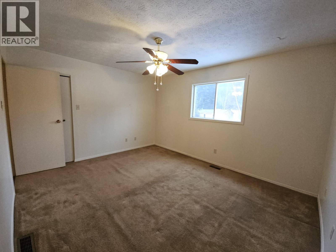
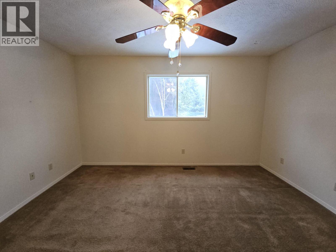
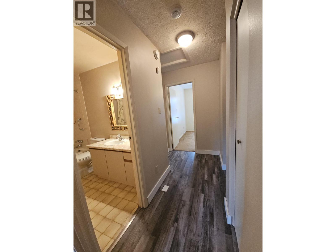
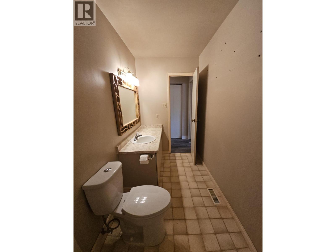
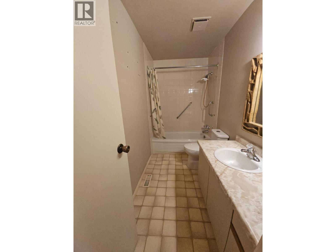
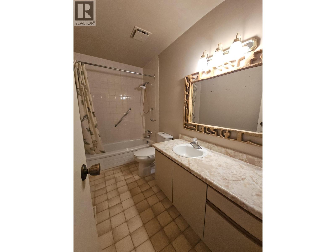
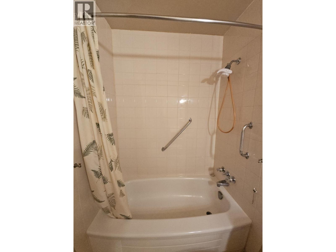
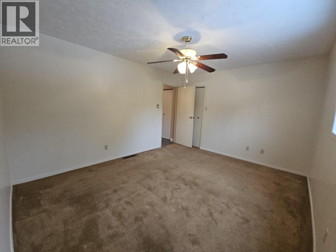
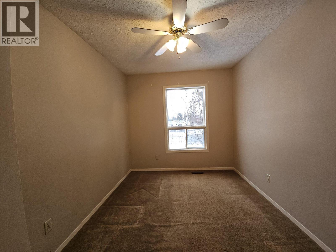
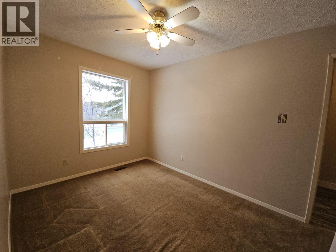
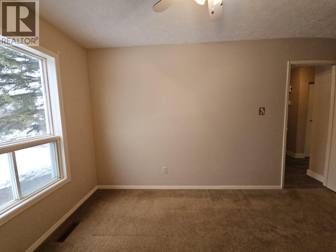
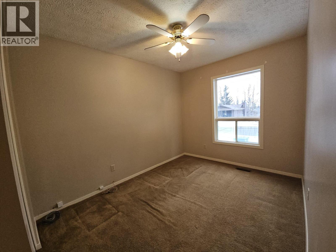
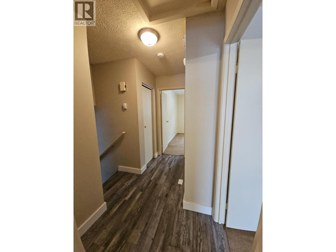
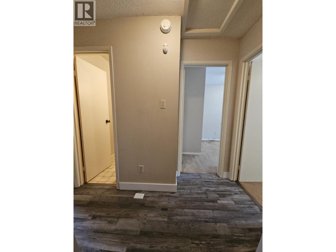
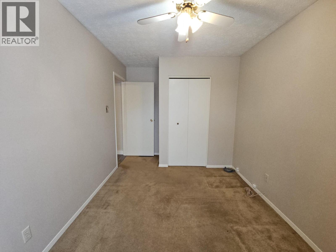
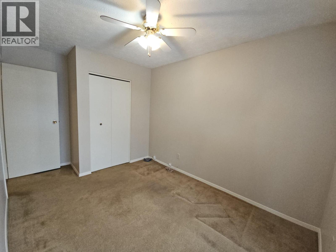
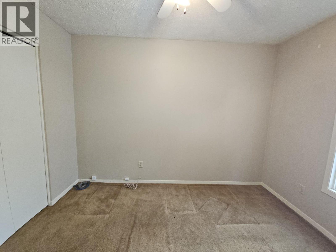
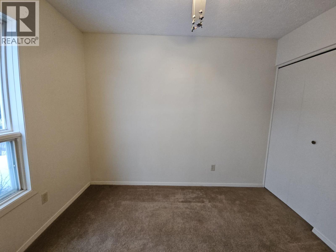
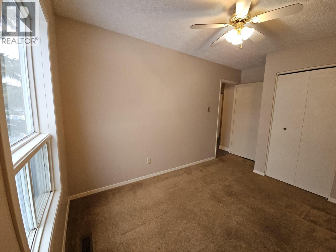
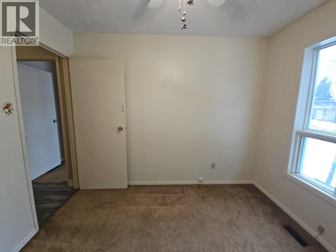
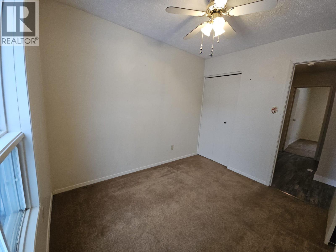
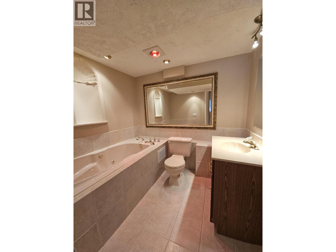
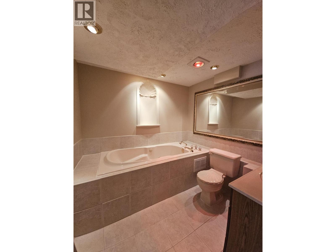
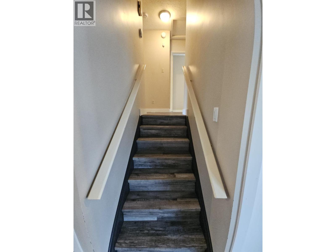
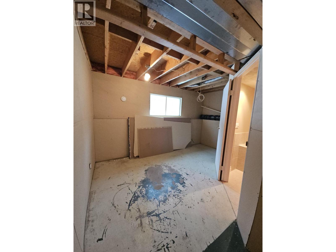
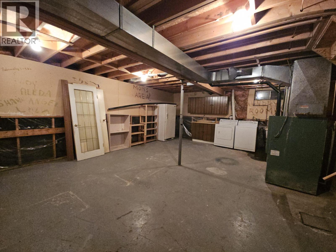
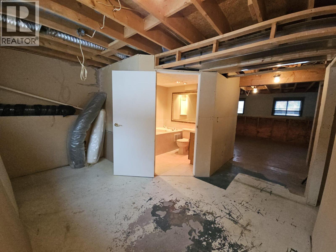
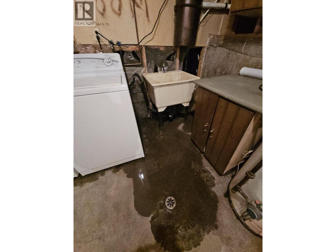
CONTINGENT: LOOKING FOR AN AFFORDBLE HOME? Here’s a new and exciting opportunity to purchase this affordable split level home offering 3 bedrooms, 2 baths, beautiful kitchen with open living room, dining room concept, updated cupboards, built in hutch, walk in pantry, newer flooring and garden doors to backyard. Upper-level houses 3 comfortable bedrooms and a 4-piece bath. Lower level offers a fancy bathroom with deep soaker tub. This property is located in a popular neighborhood on the upper level of Tumbler Ridge with close proximately to waking trails and amenities. Property is being sold, as is, where is. If you’re interested, let’s talk. (id:67517)
-
Property Details
MLS® Number 10404327 Property Type Single Family Neigbourhood Tumbler Ridge AmenitiesNearBy Recreation, Shopping CommunityFeatures Pets Allowed Features Central Island ParkingSpaceTotal 1 -
Building
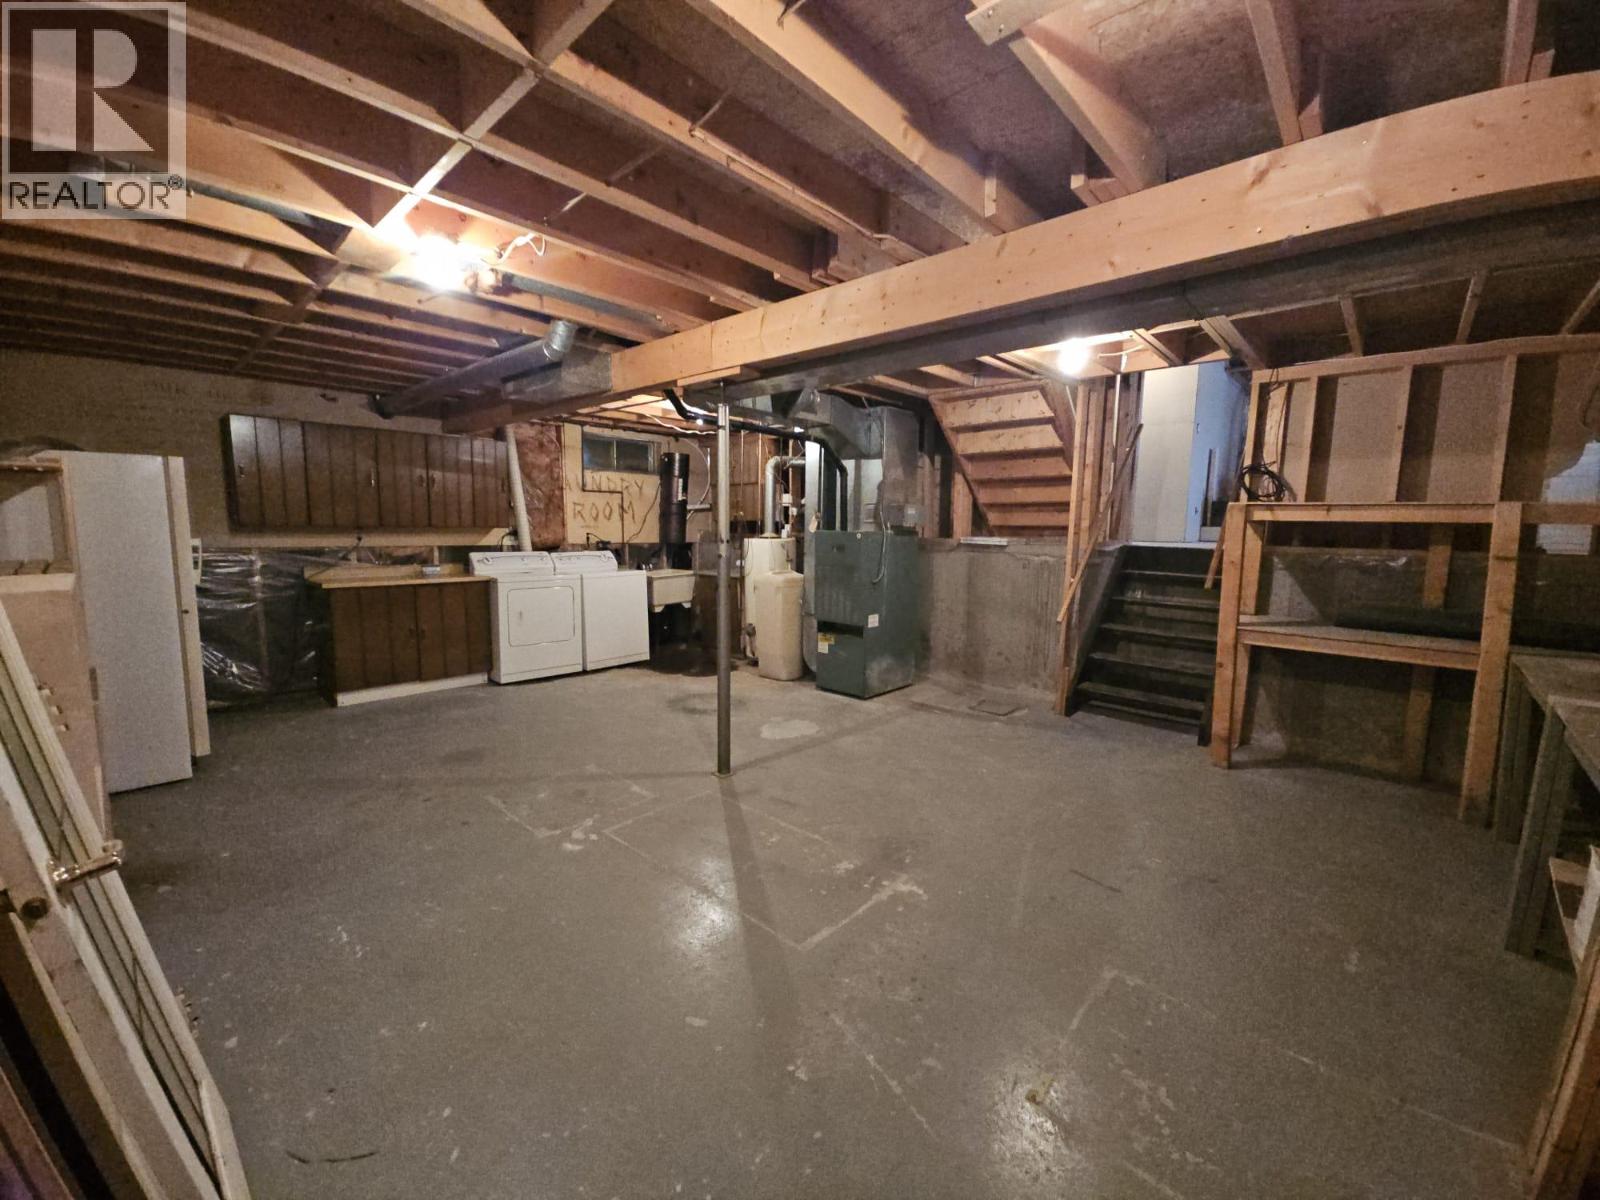
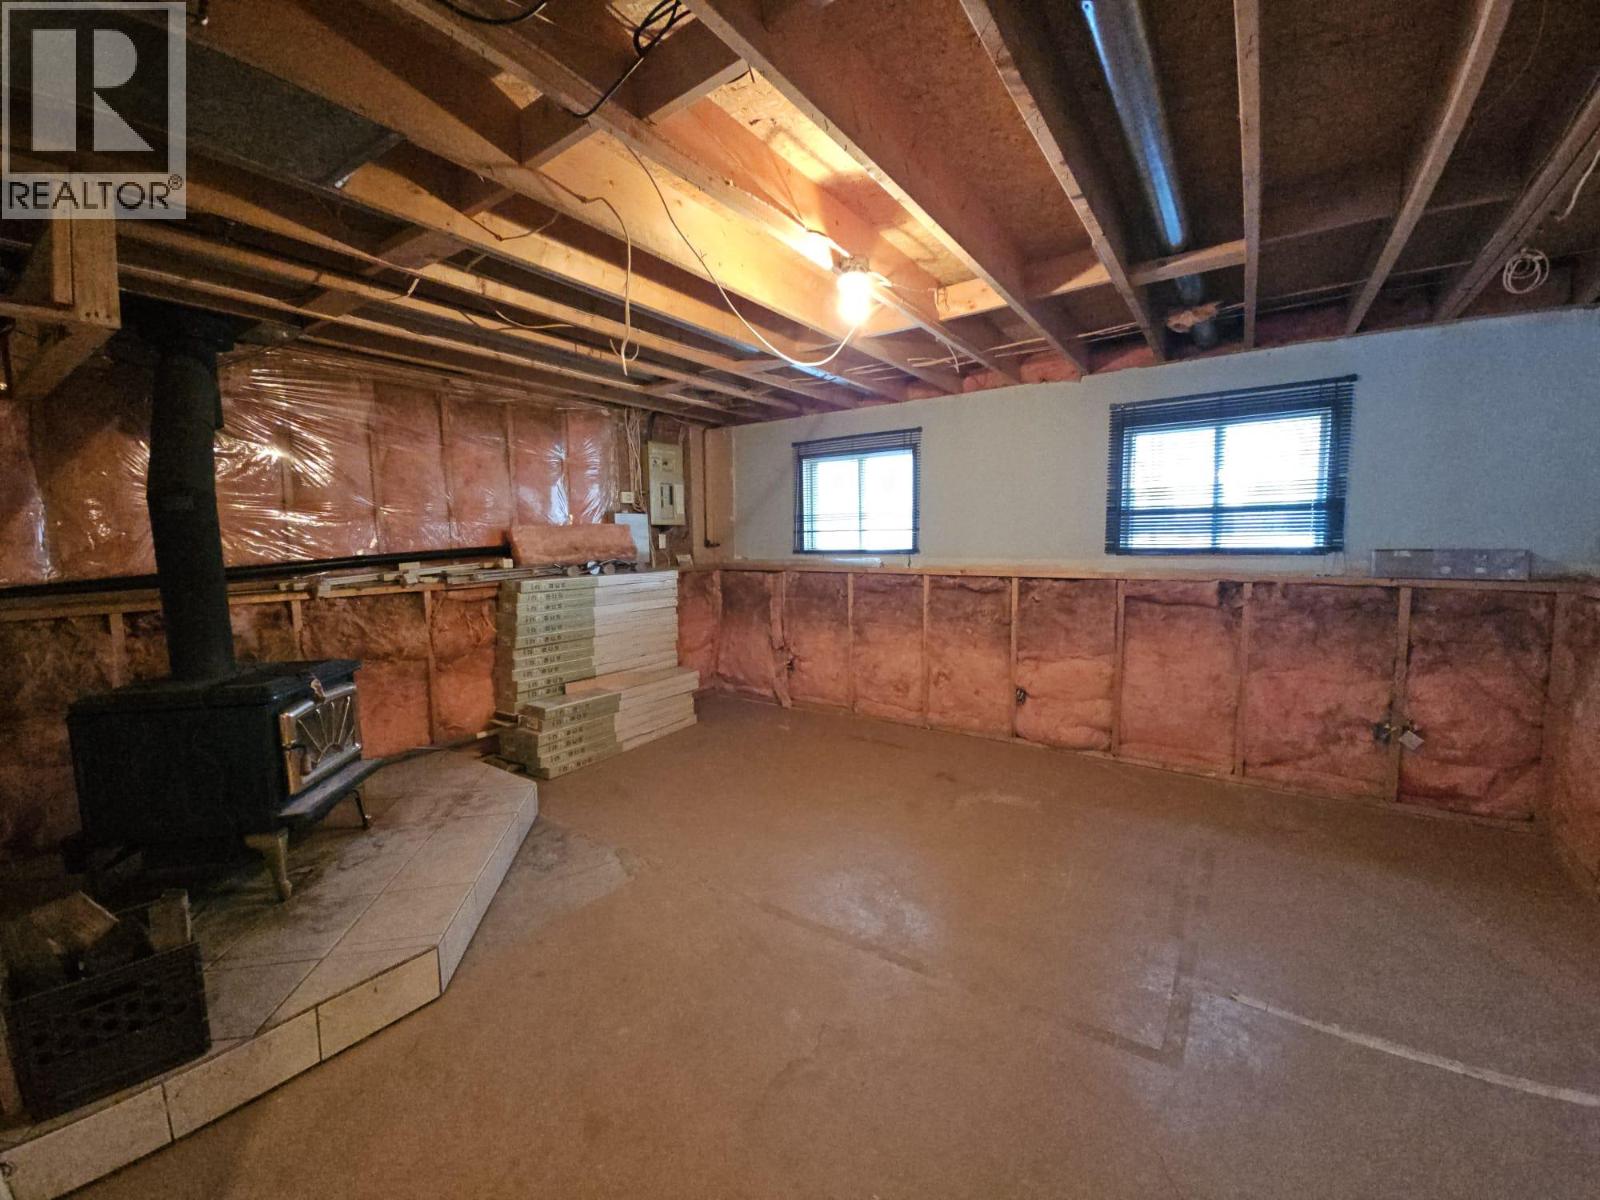
BathroomTotal 2 BedroomsTotal 3 Appliances Washer & Dryer ArchitecturalStyle Multi-level BasementType Full ConstructedDate 1984 ConstructionStyleAttachment Detached ConstructionStyleSplitLevel Other ExteriorFinish Vinyl Siding FireProtection Smoke Detector Only HeatingType Forced Air, See Remarks RoofMaterial Asphalt Shingle RoofStyle Unknown StoriesTotal 4 SizeInterior 1,846 Sqft Type House UtilityWater Municipal Water Additional Parking -
Land
AccessType Easy Access Acreage No LandAmenities Recreation, Shopping Sewer Municipal Sewage System SizeIrregular 0.18 SizeTotal 0.18 Ac|under 1 Acre SizeTotalText 0.18 Ac|under 1 Acre -
Rooms
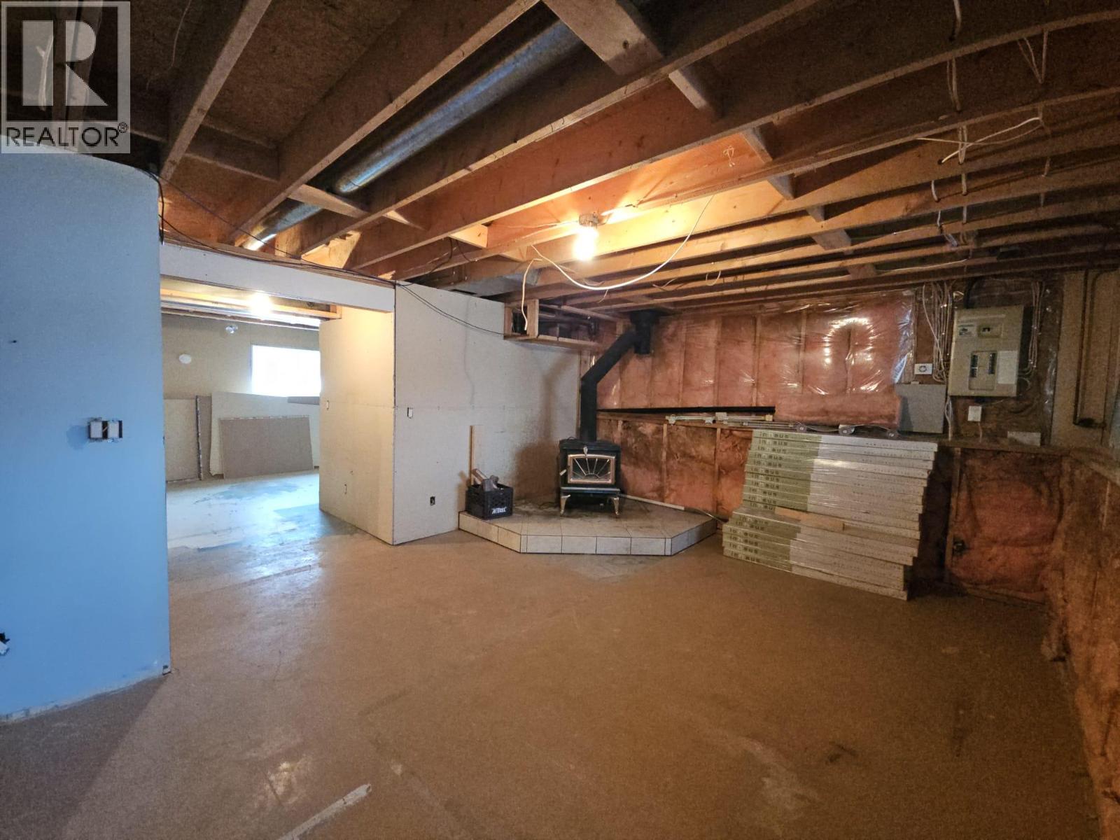
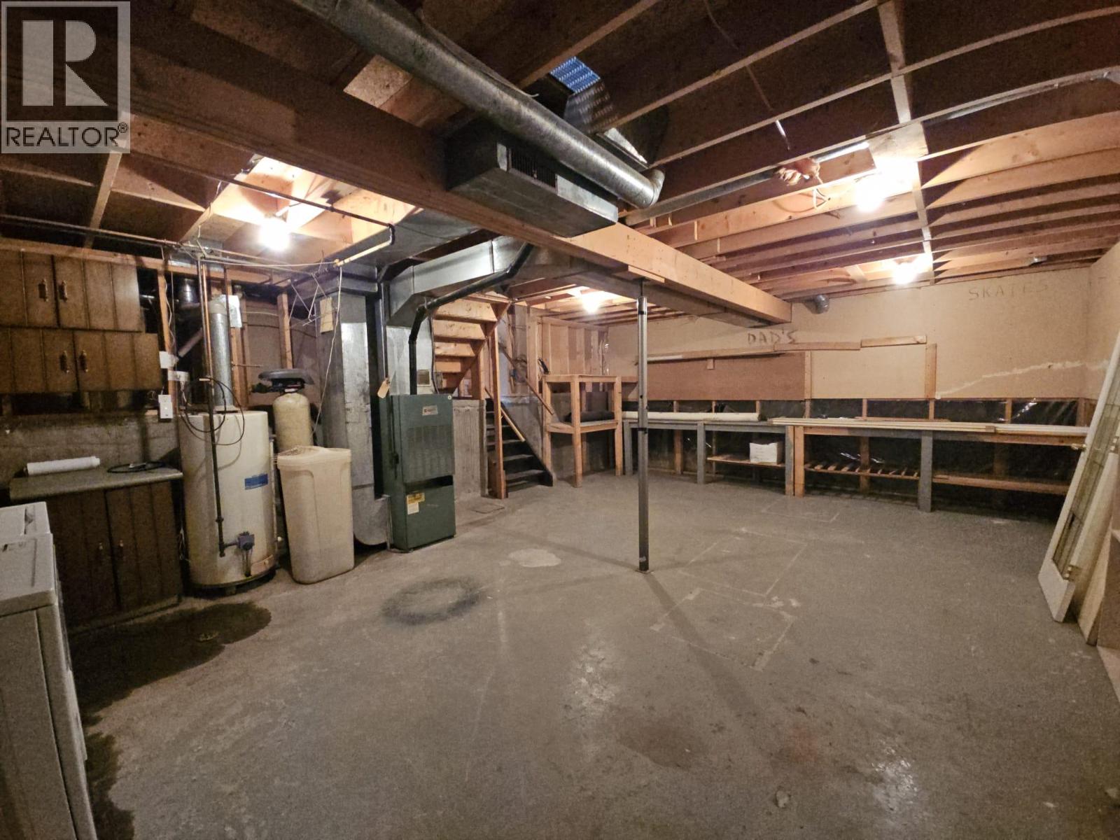
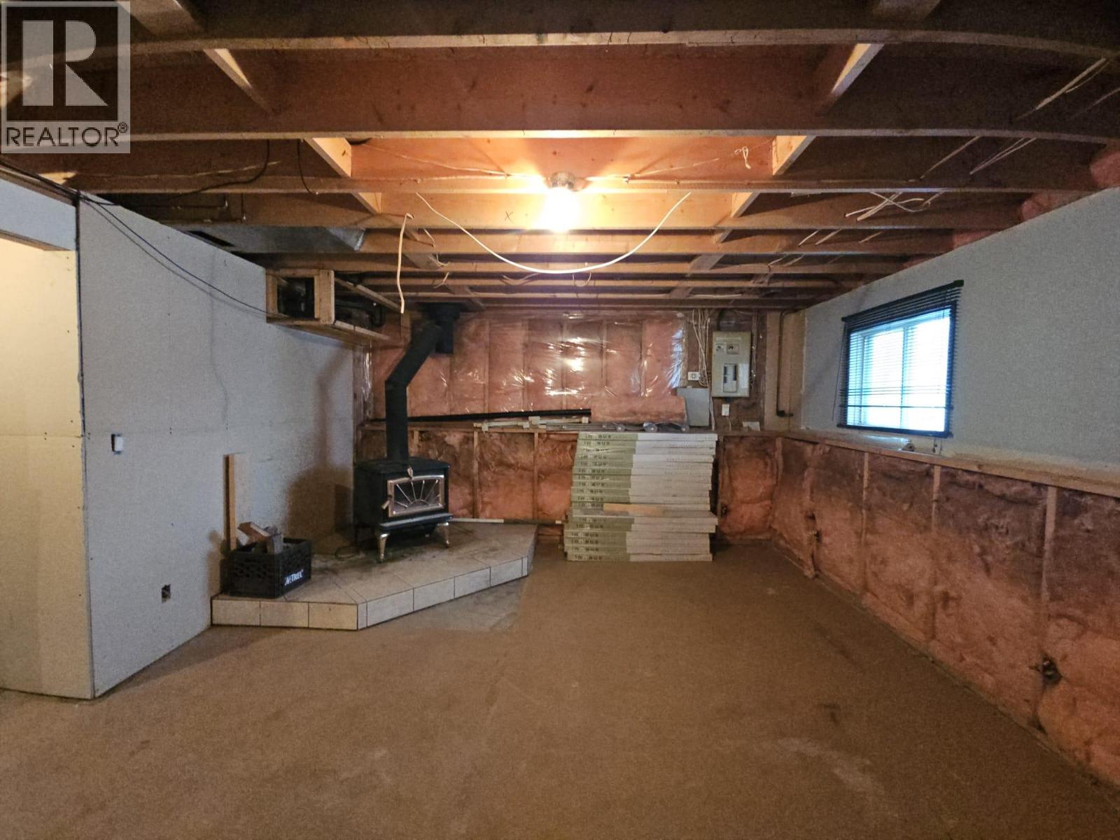
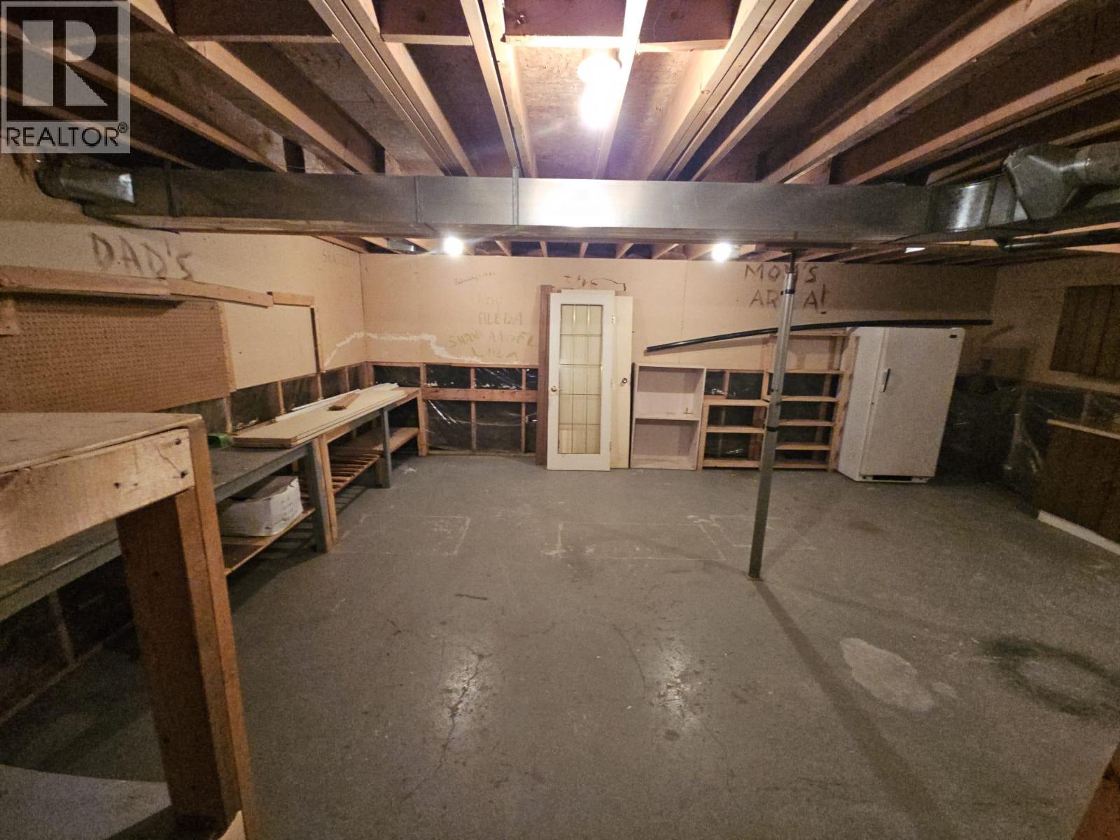
Level Type Length Width Dimensions Second Level 4pc Bathroom 10'1'' x 4'11'' Second Level Bedroom 8'7'' x 13'10'' Second Level Bedroom 8'5'' x 9'10'' Second Level Primary Bedroom 13'10'' x 11'7'' Basement Utility Room 18' x 22' Lower Level 3pc Bathroom 8' x 8' Lower Level Recreation Room 13'2'' x 11'6'' Lower Level Family Room 16'2'' x 17'5'' Main Level Kitchen 10'6'' x 11'10'' Main Level Dining Room 7'9'' x 11'10'' Main Level Living Room 16'5'' x 13' -
Utilities
Your Favourites
No Favourites Found







The trademarks REALTOR®, REALTORS®, and the REALTOR® logo are controlled by The Canadian Real Estate Association (CREA) and identify real estate professionals who are members of CREA. The trademarks MLS®, Multiple Listing Service® and the associated logos are owned by The Canadian Real Estate Association (CREA) and identify the quality of services provided by real estate professionals who are members of CREA. The trademark DDF® is owned by The Canadian Real Estate Association (CREA) and identifies CREA's Data Distribution Facility (DDF®)
October 23 2026 05:34:31
Association of Interior REALTORS®
