$389,000
Maintenance,
$360 Monthly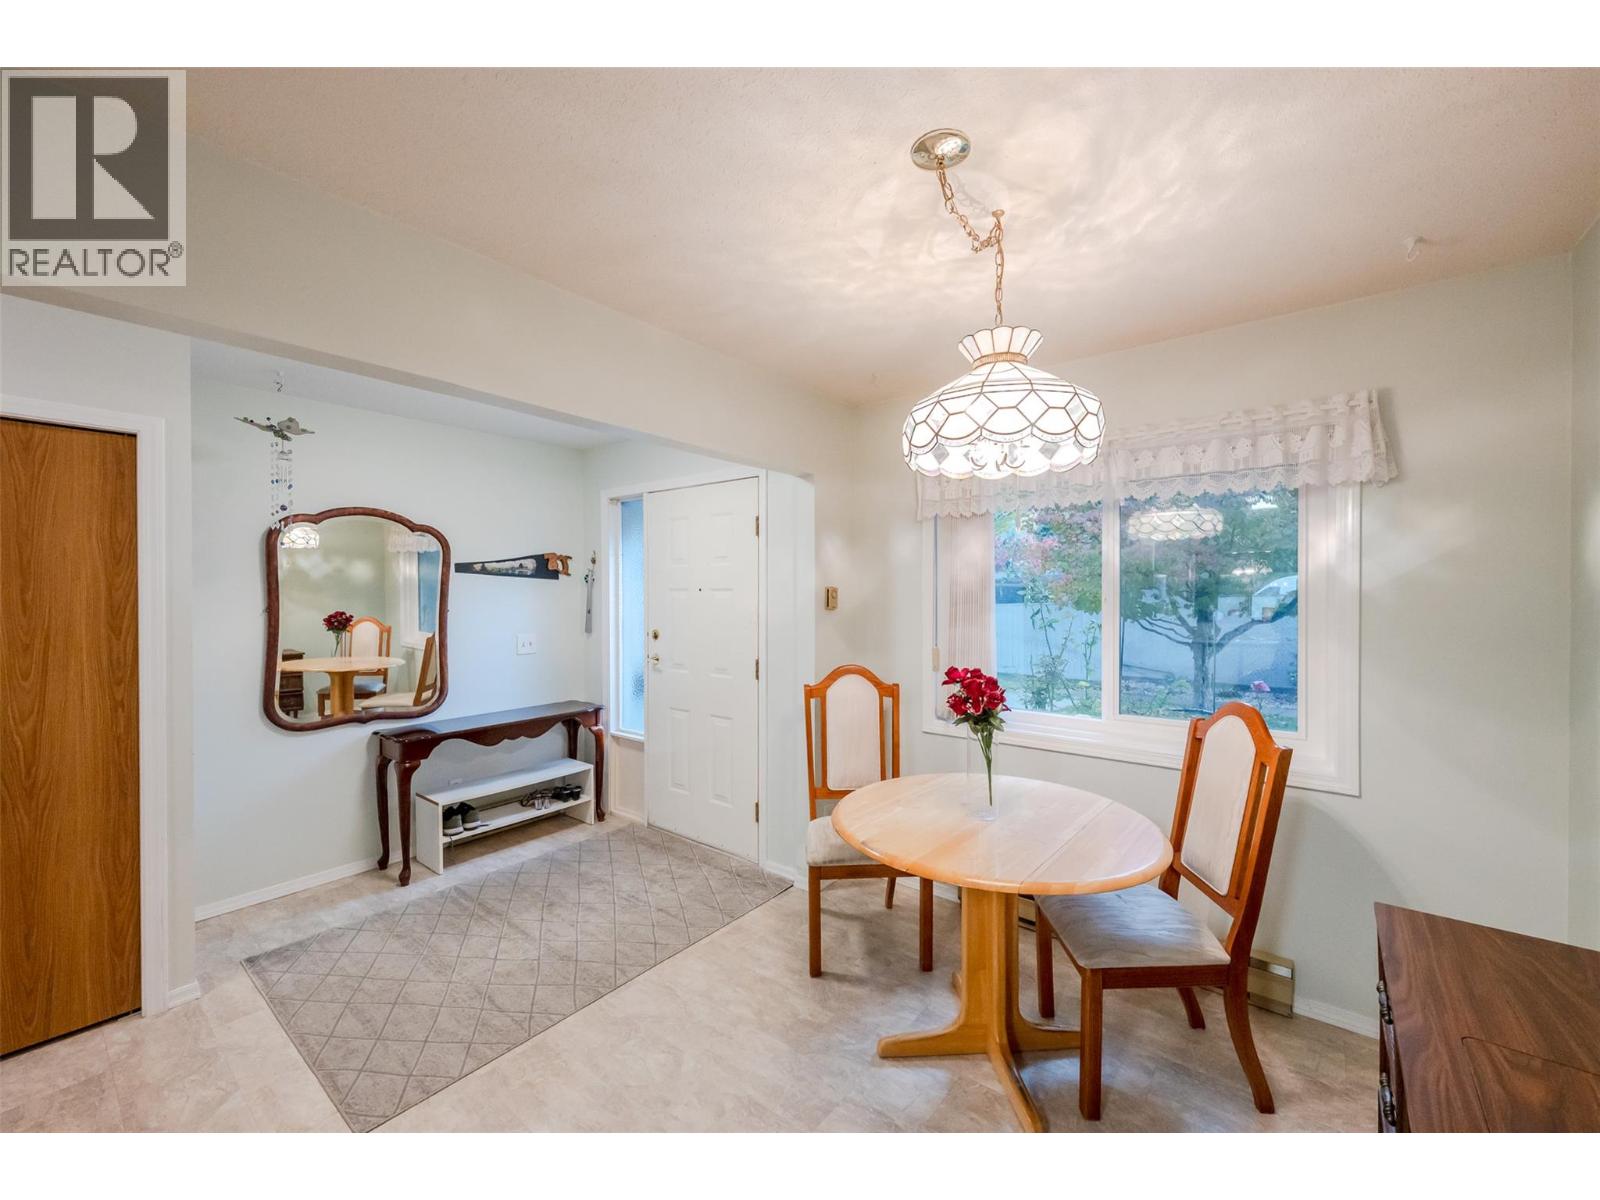
$389,000
Maintenance,
$360 Monthly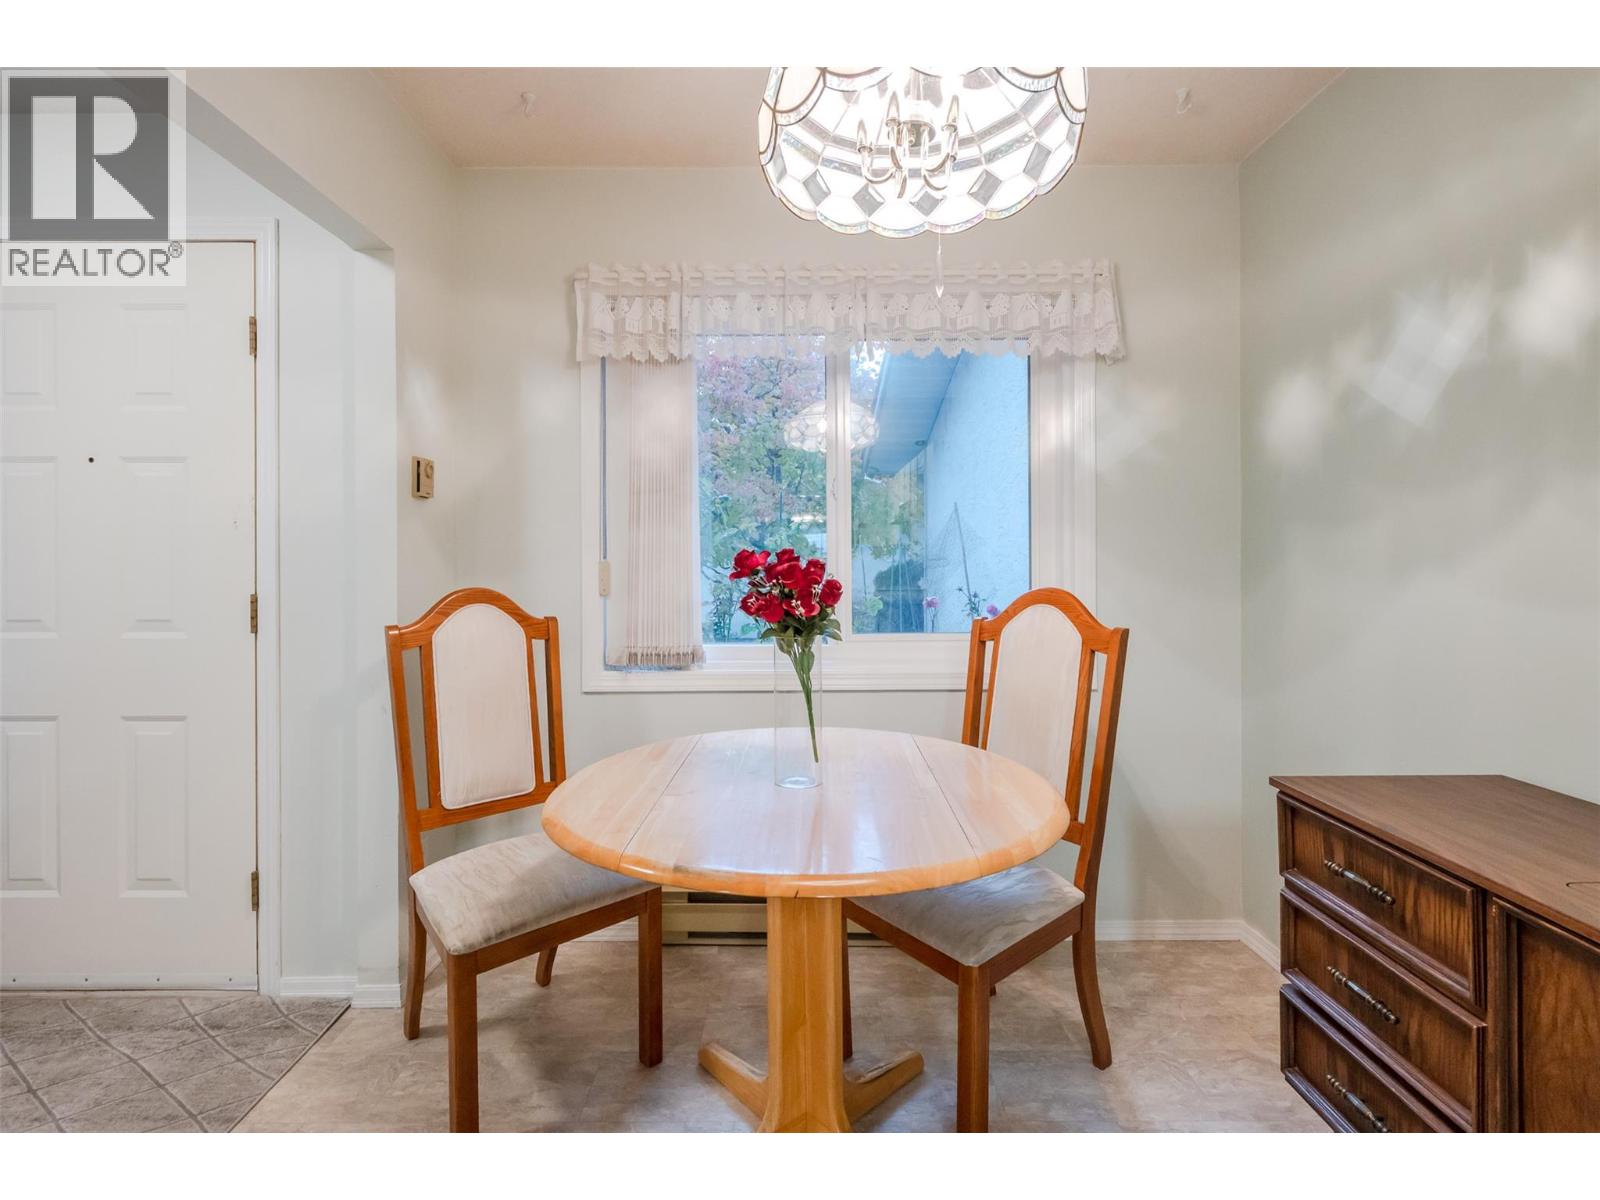
$389,000
Maintenance,
$360 Monthly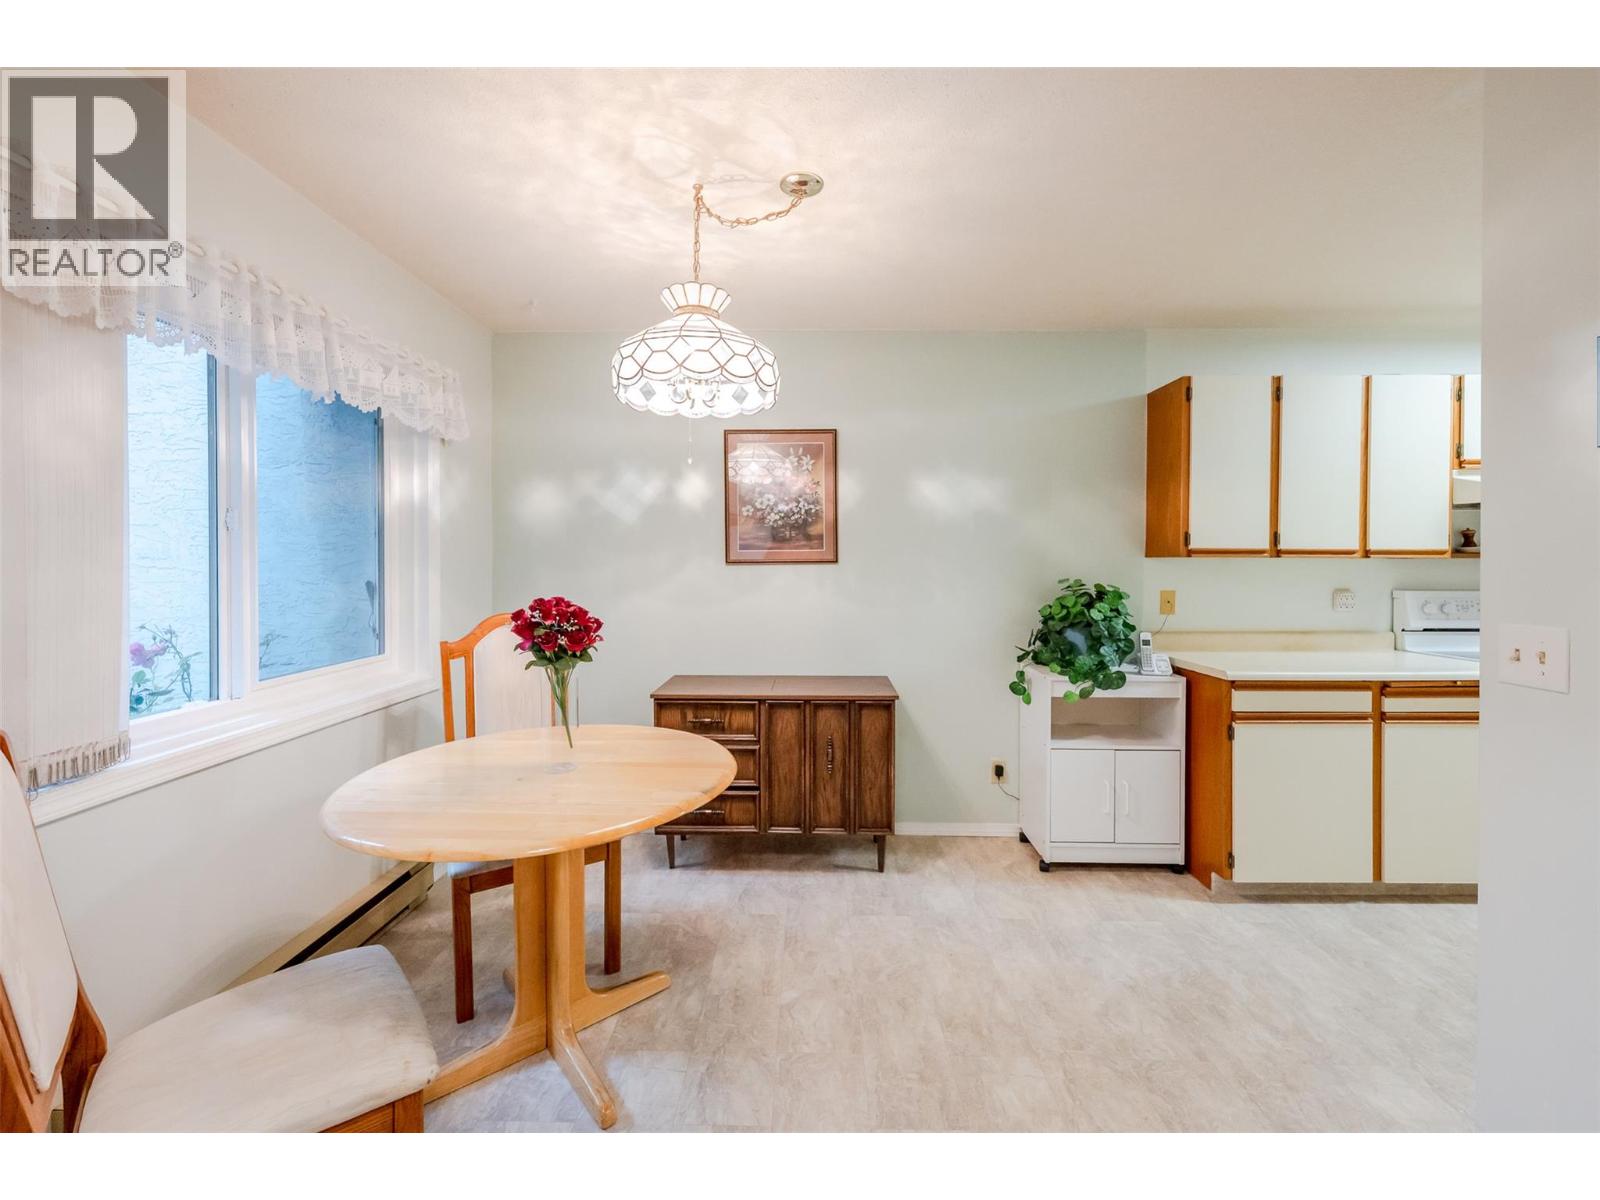
$389,000
Maintenance,
$360 Monthly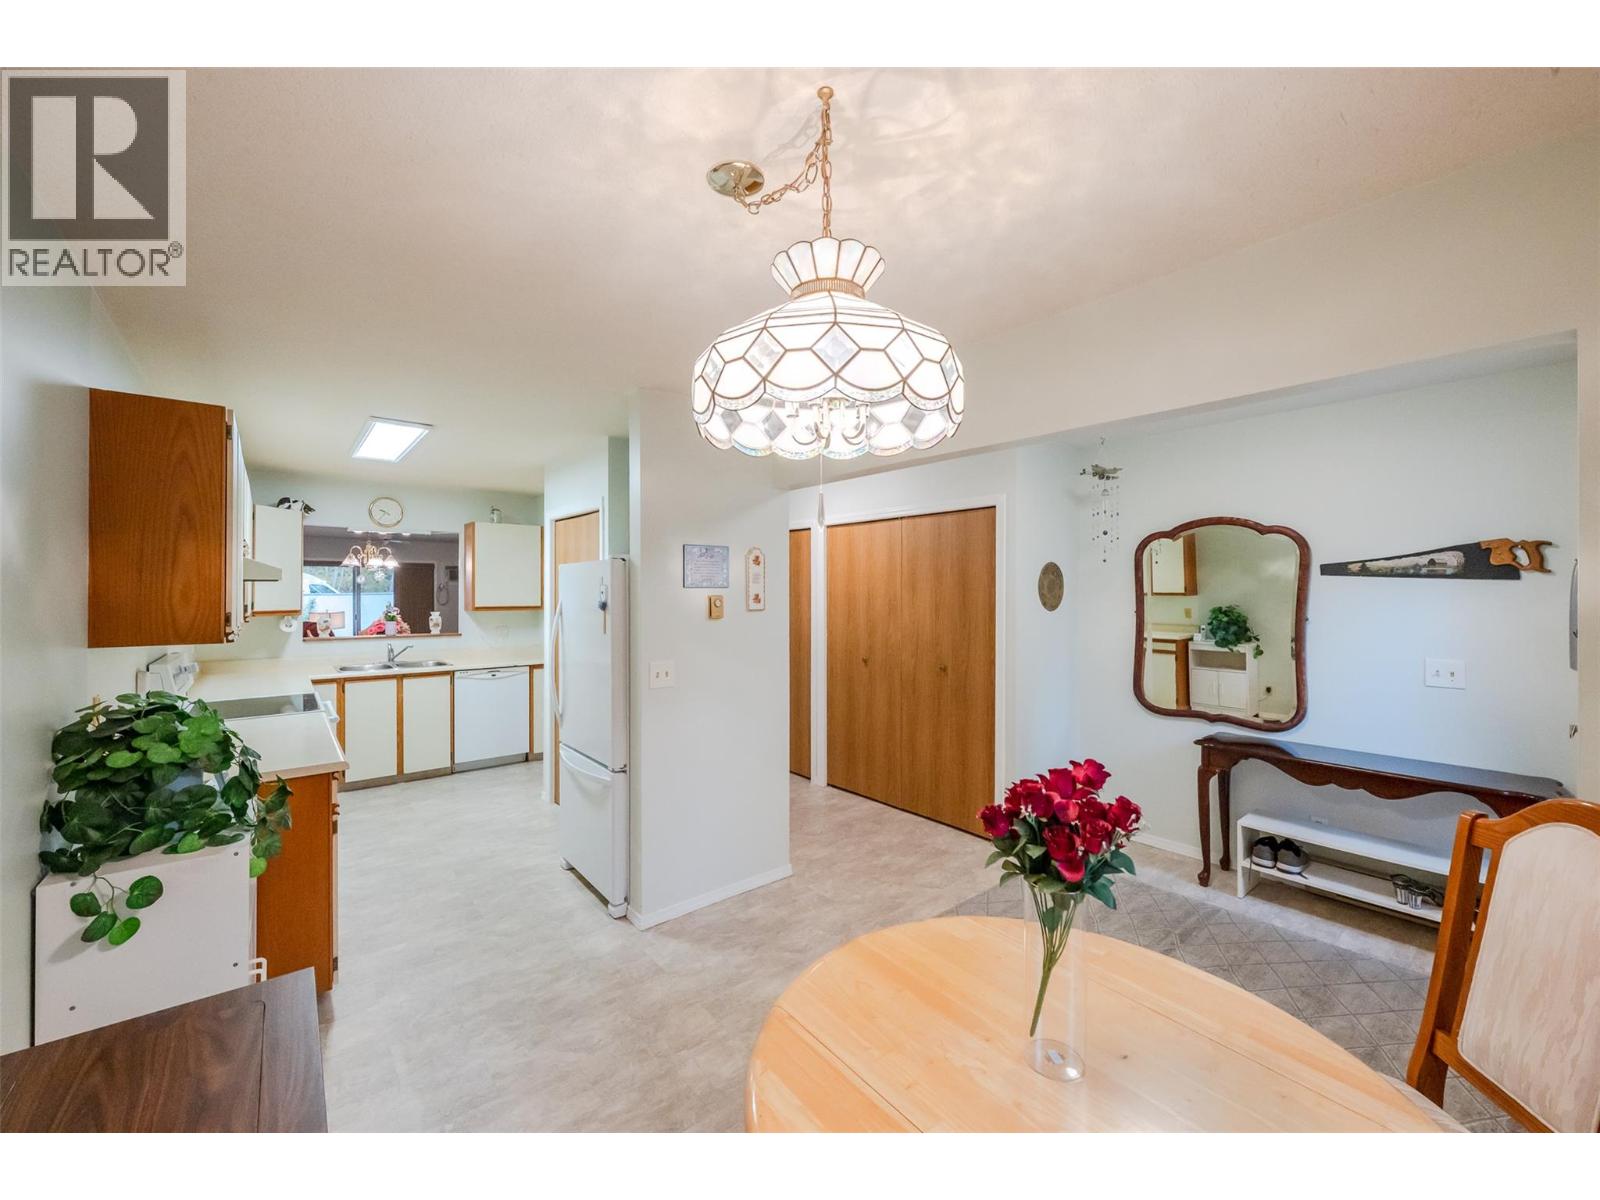
$389,000
Maintenance,
$360 Monthly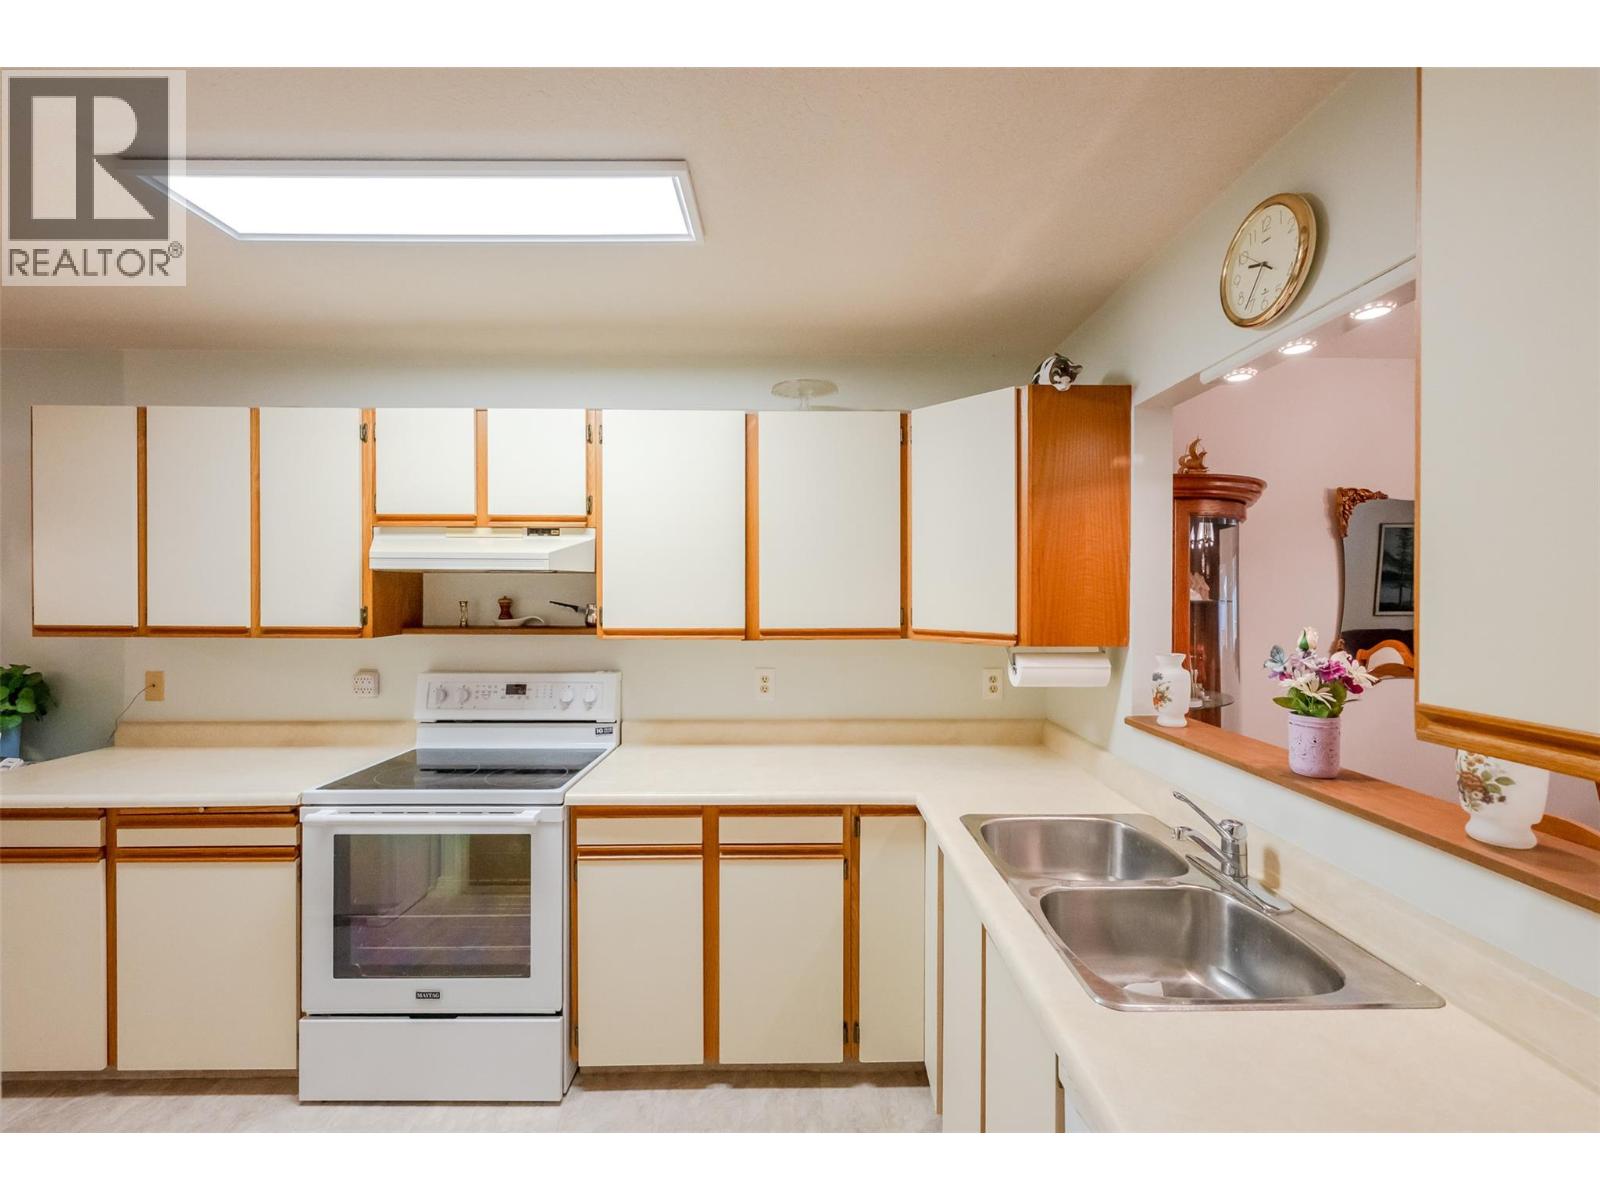
$389,000
Maintenance,
$360 Monthly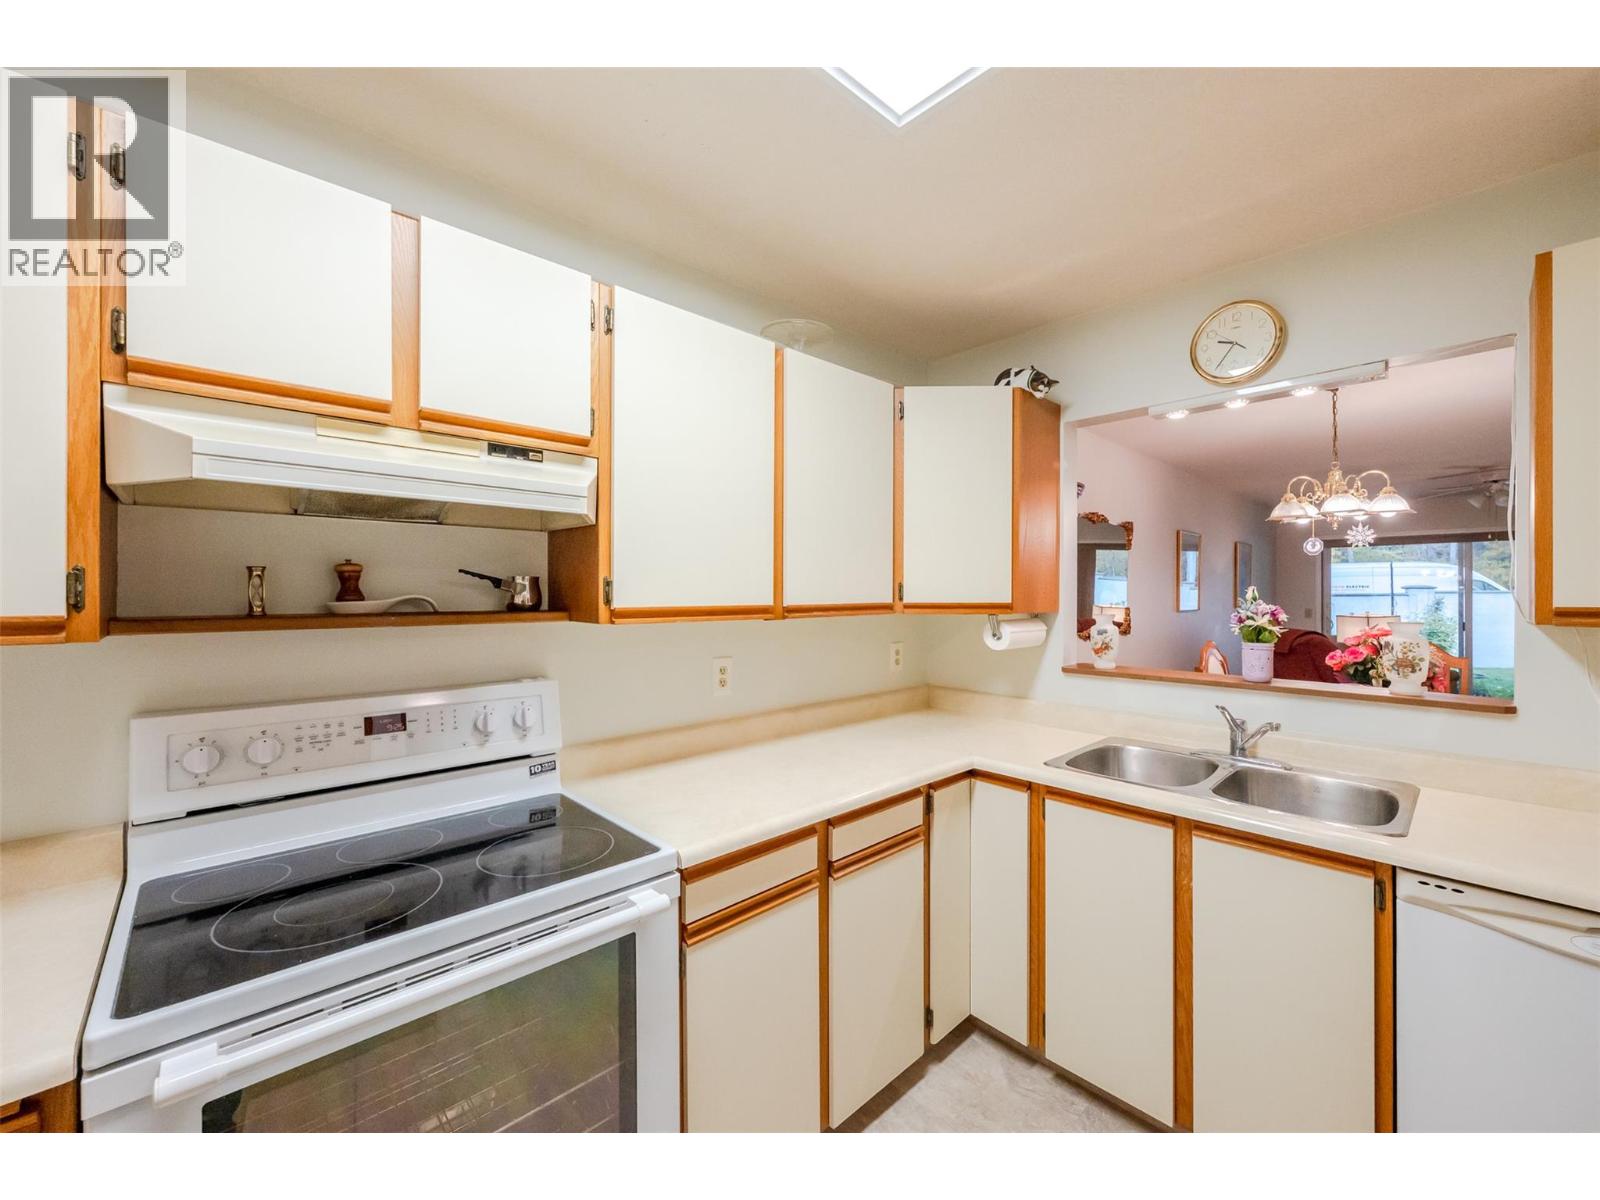
$389,000
Maintenance,
$360 Monthly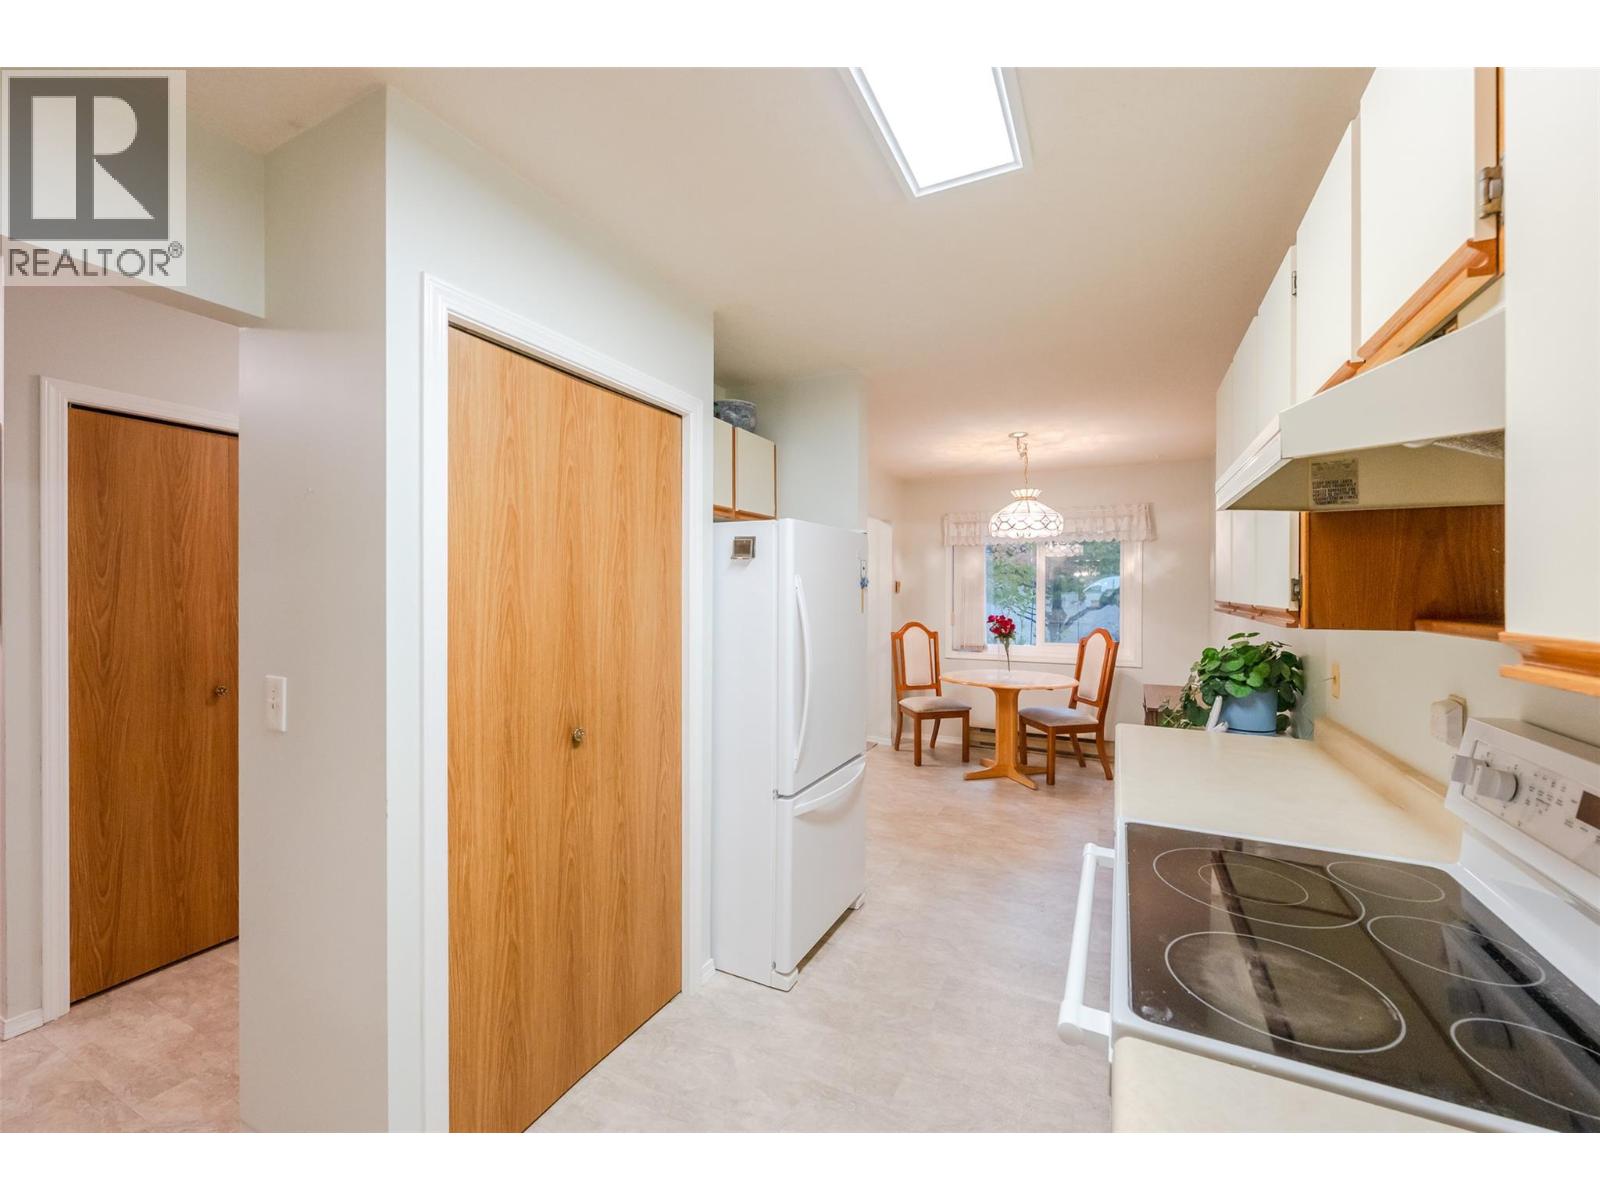
$389,000
Maintenance,
$360 Monthly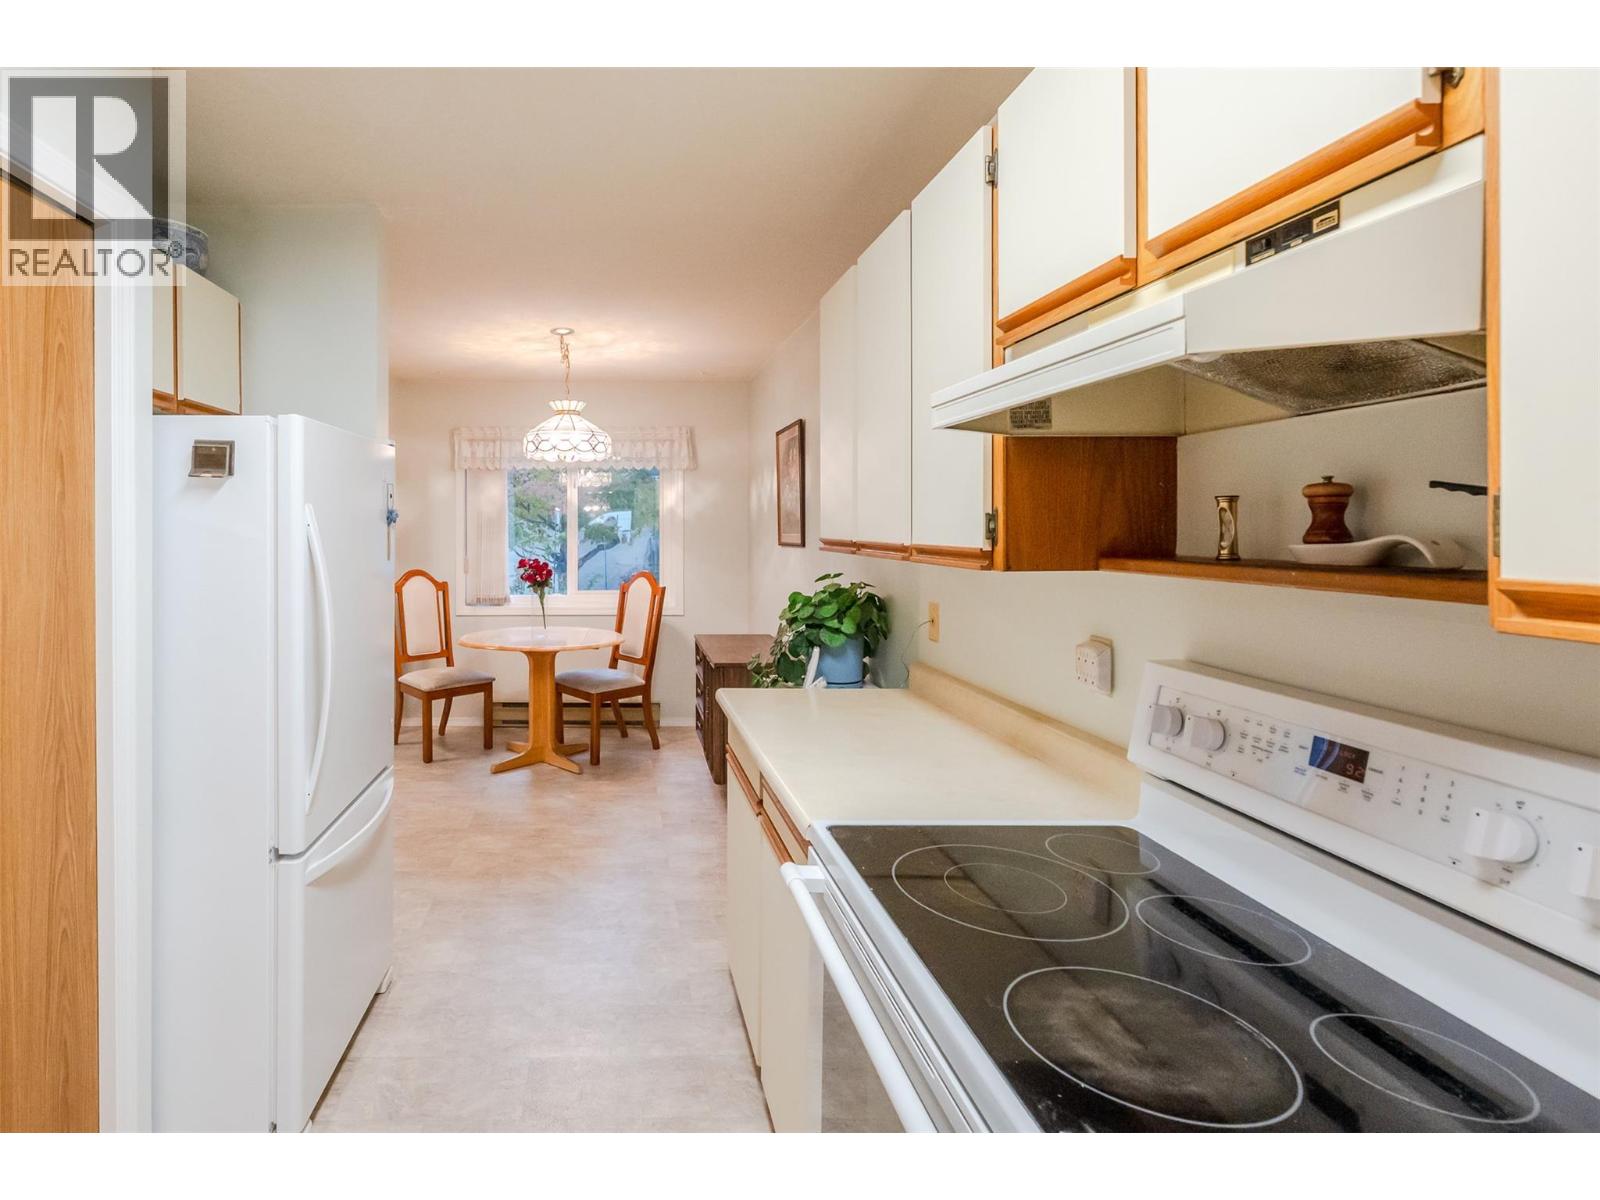
$389,000
Maintenance,
$360 Monthly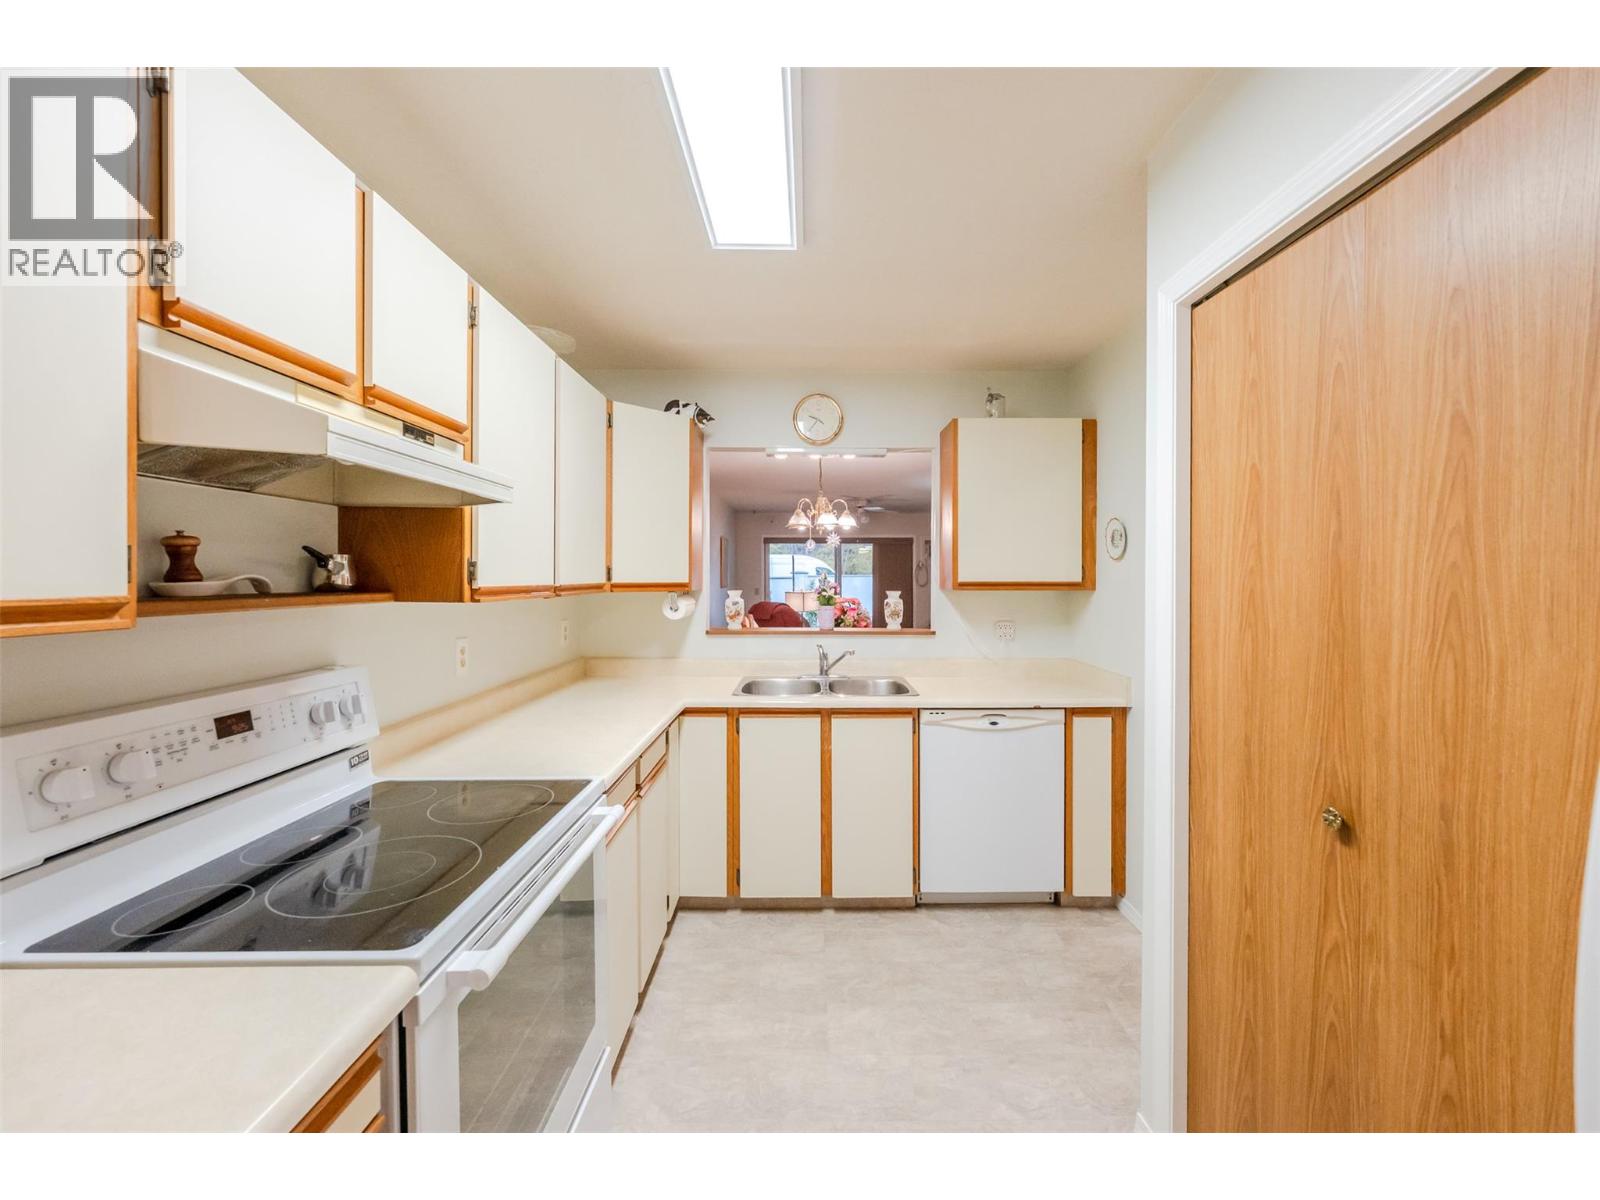
$389,000
Maintenance,
$360 Monthly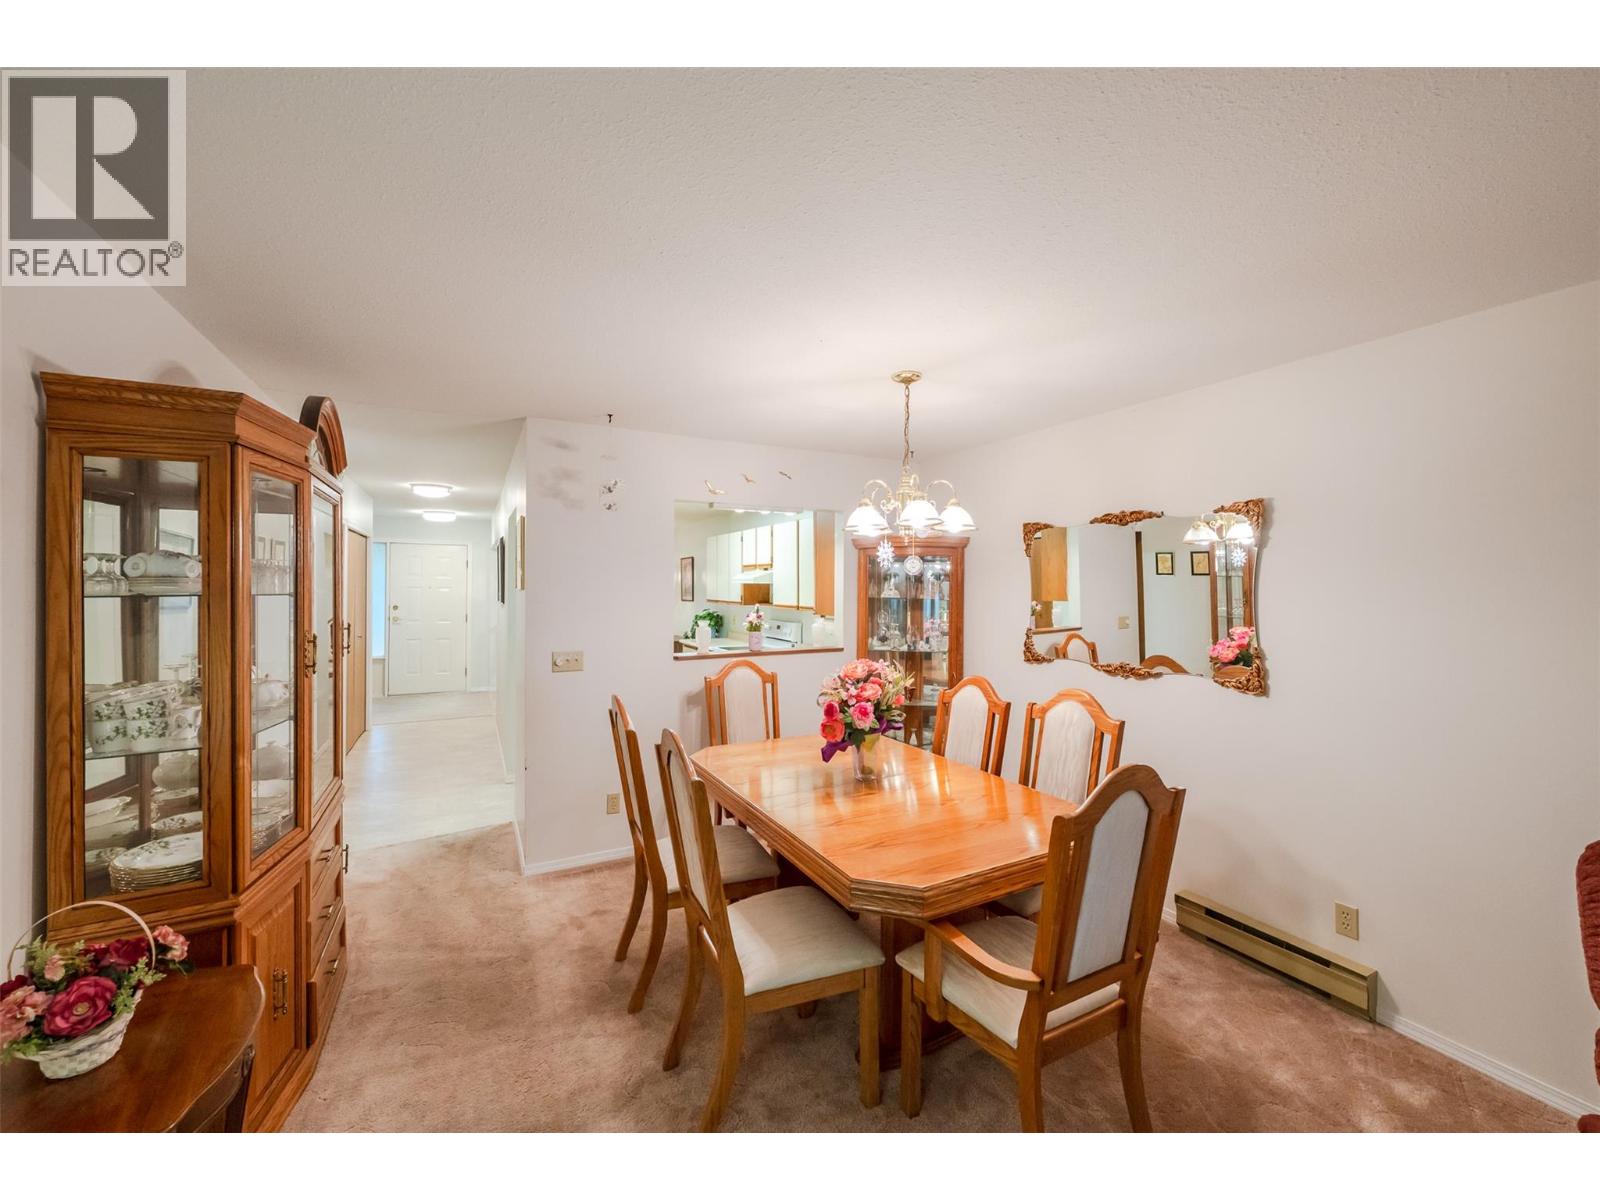
$389,000
Maintenance,
$360 Monthly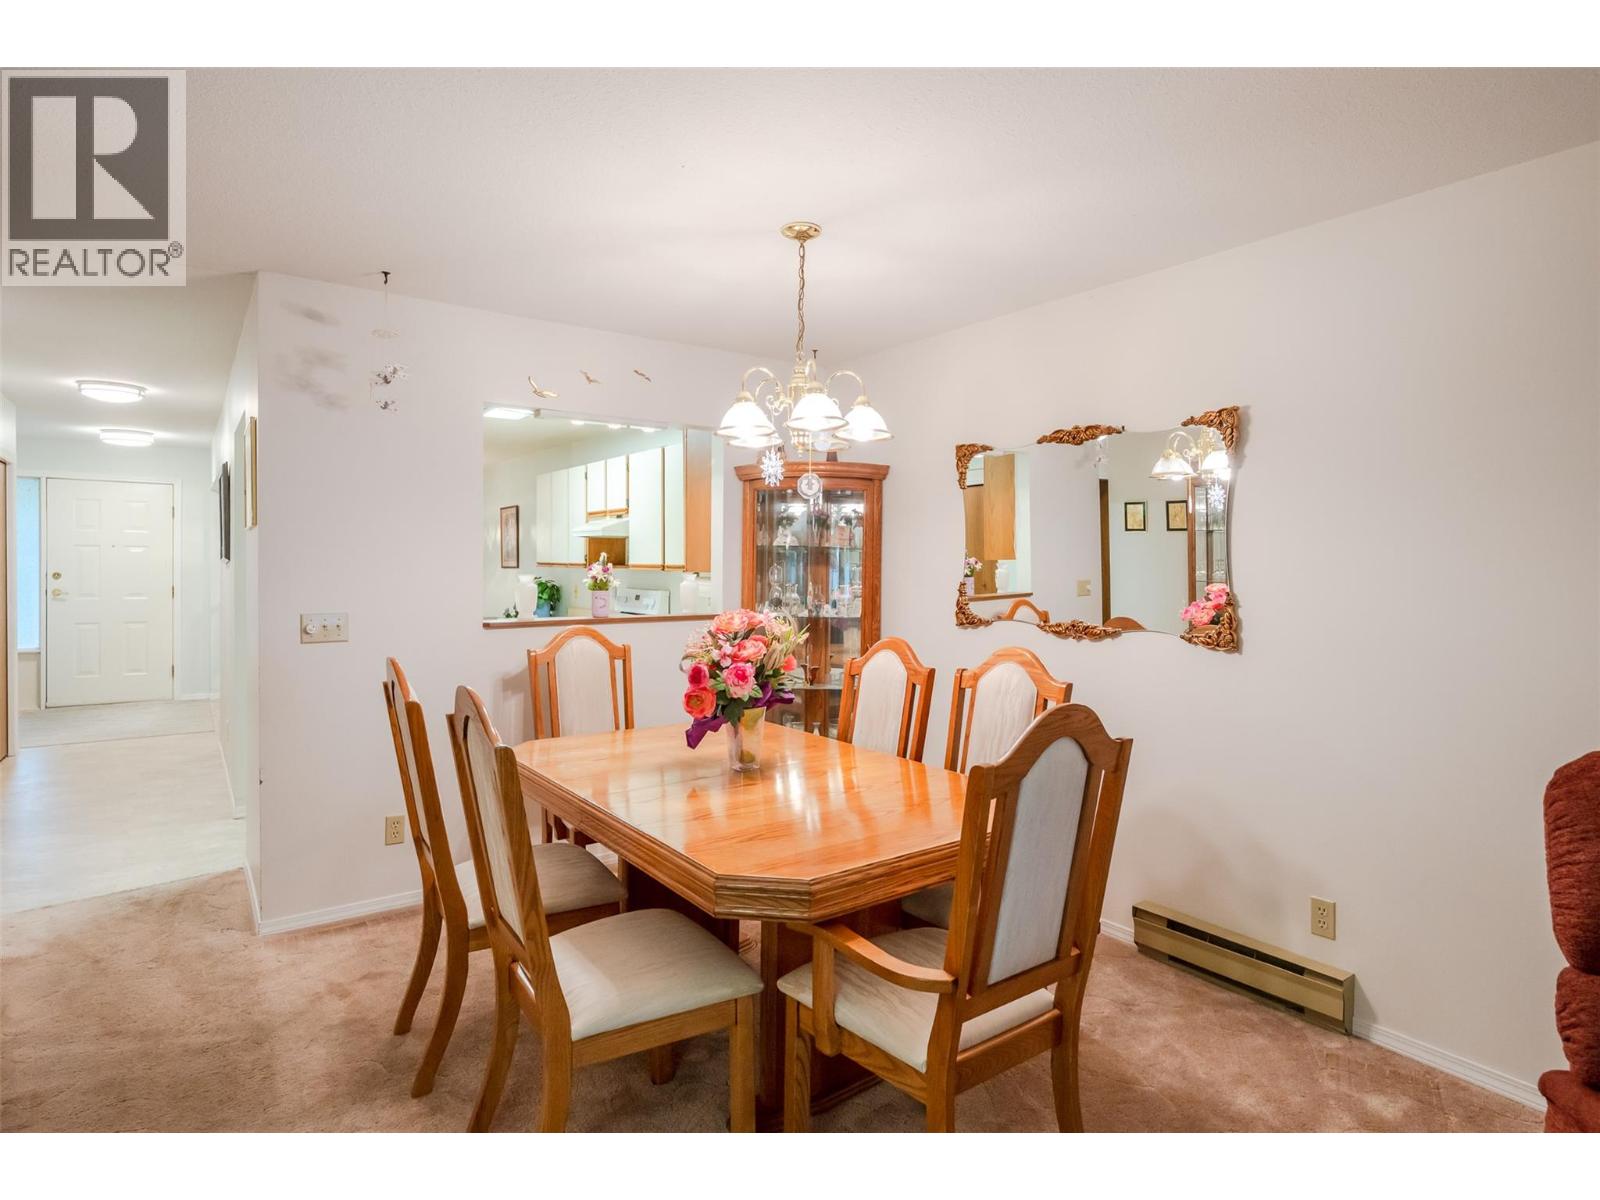
$389,000
Maintenance,
$360 Monthly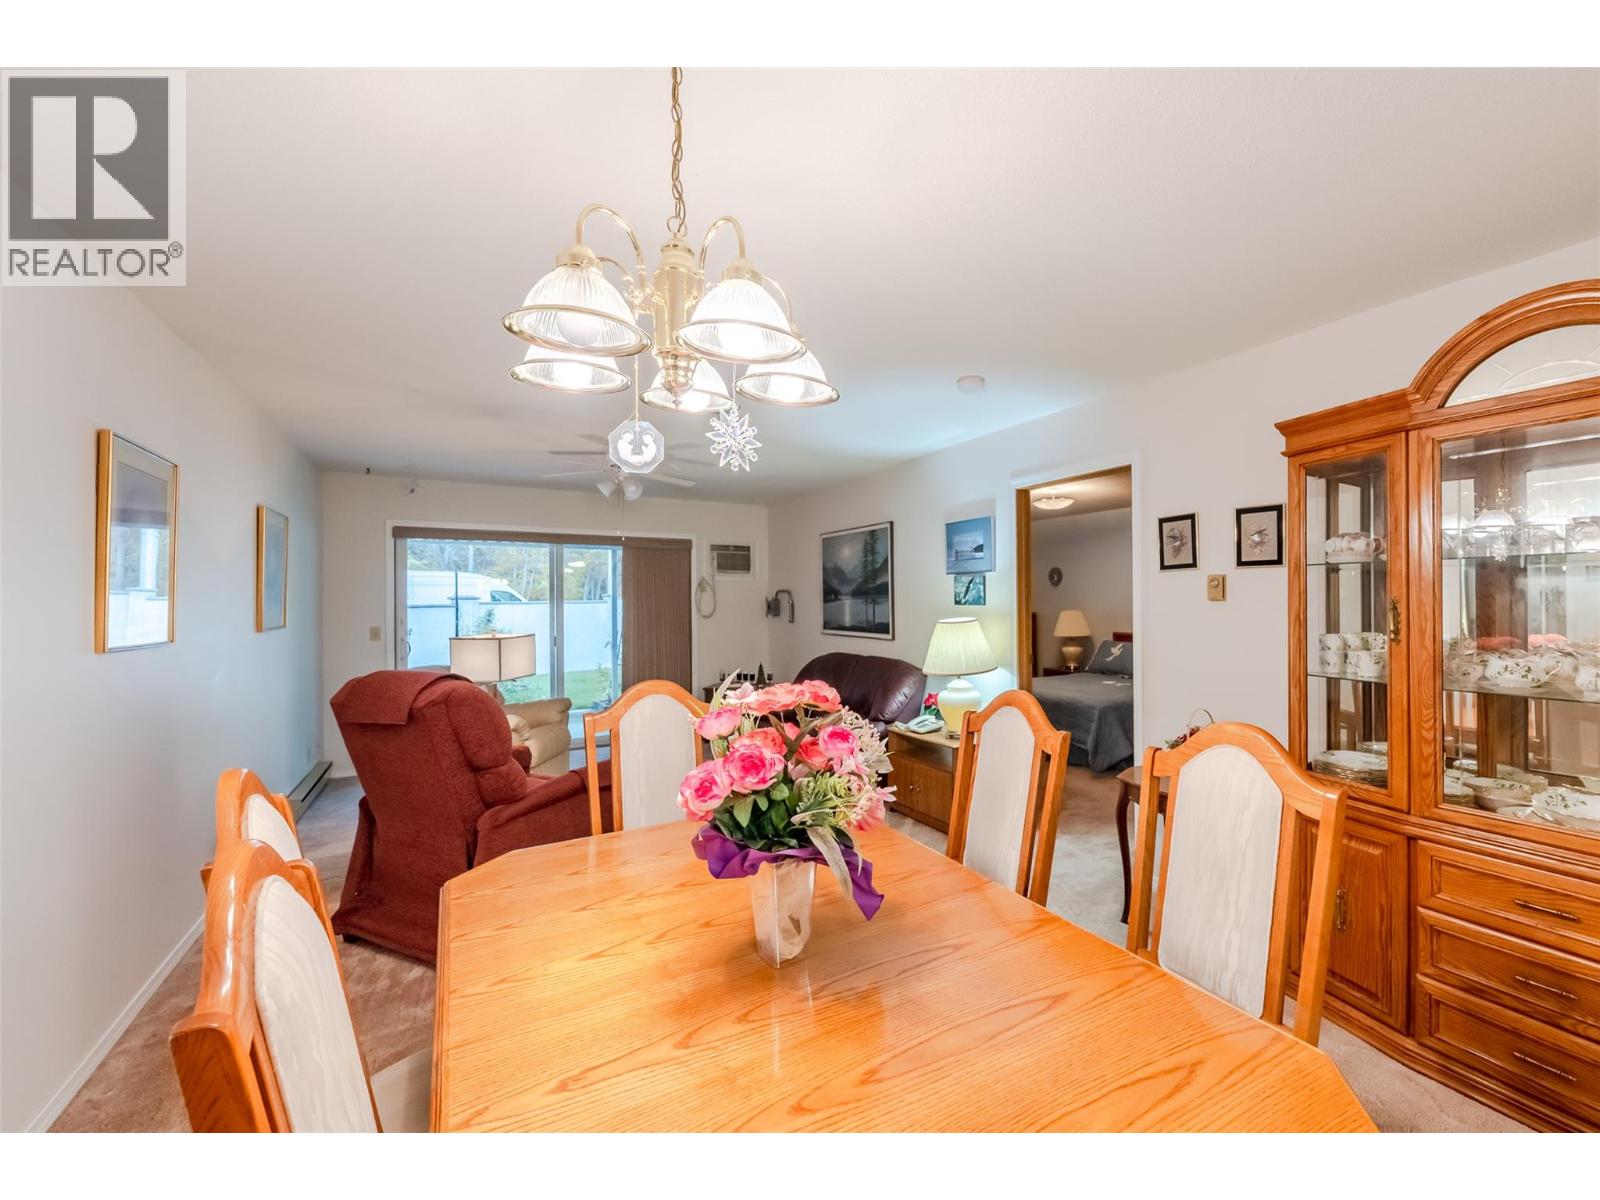
$389,000
Maintenance,
$360 Monthly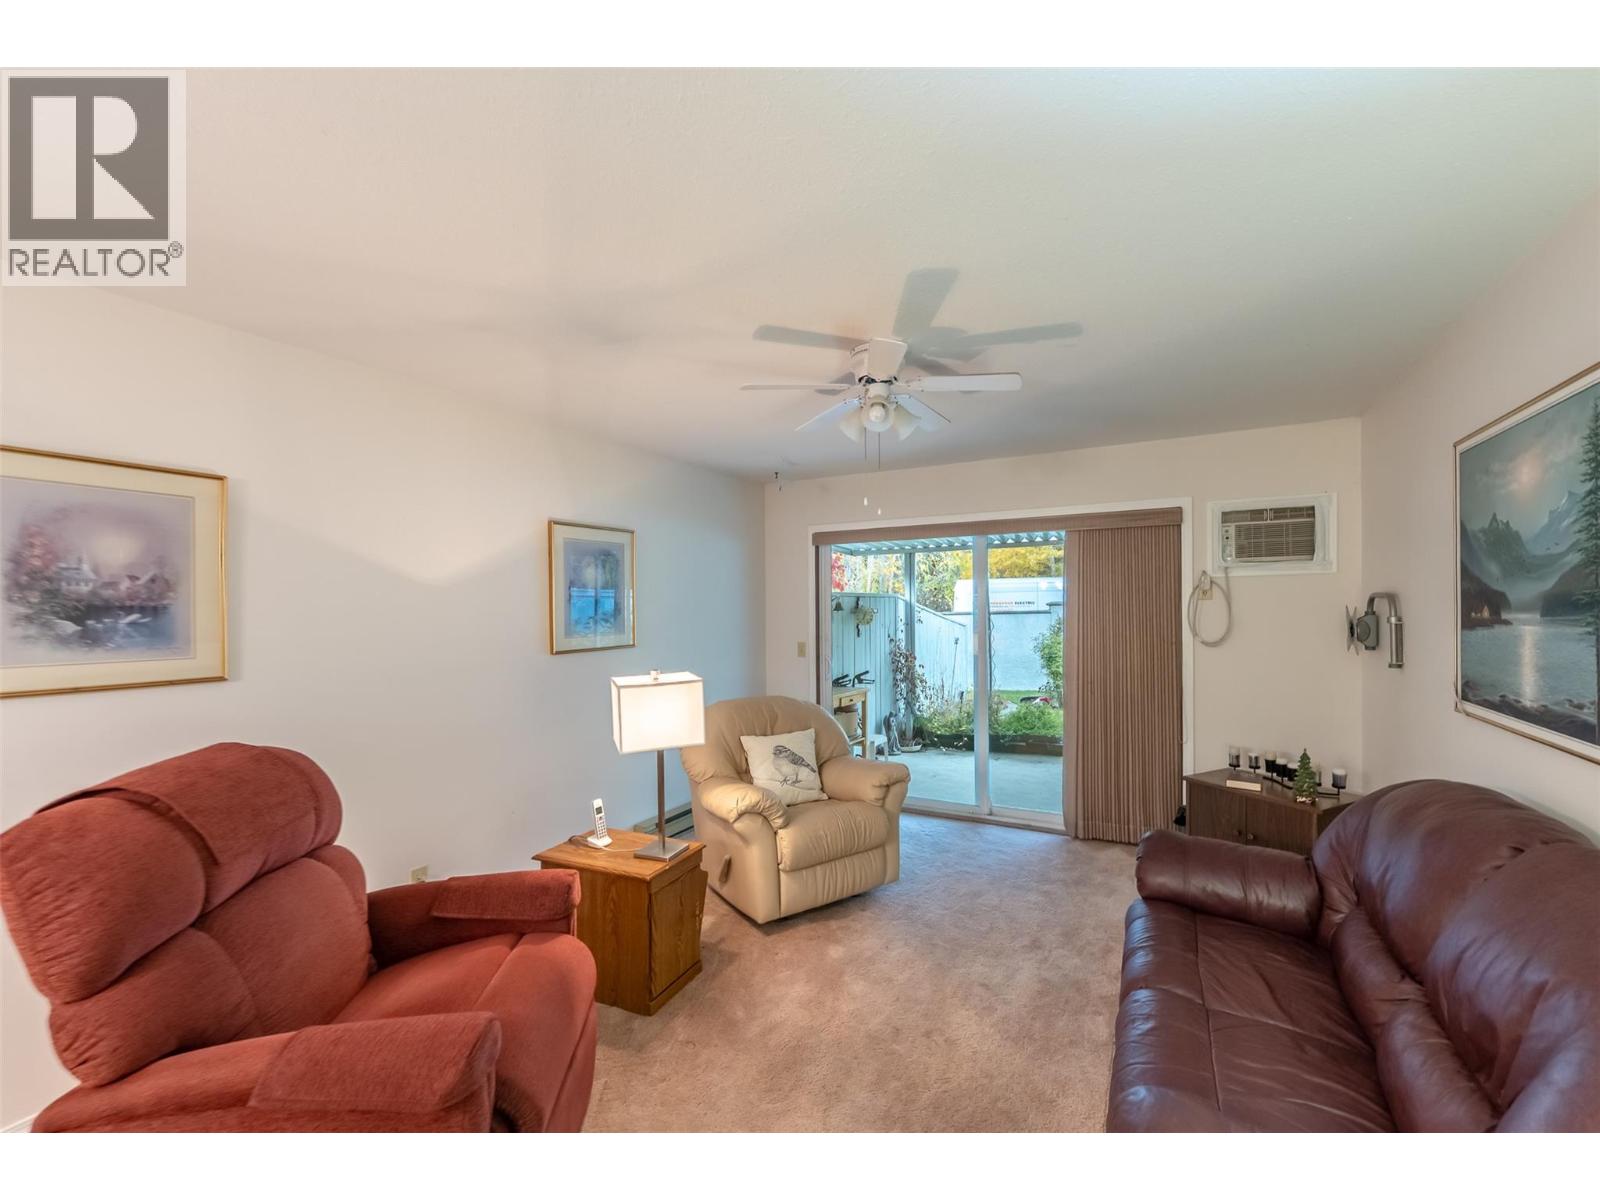
$389,000
Maintenance,
$360 Monthly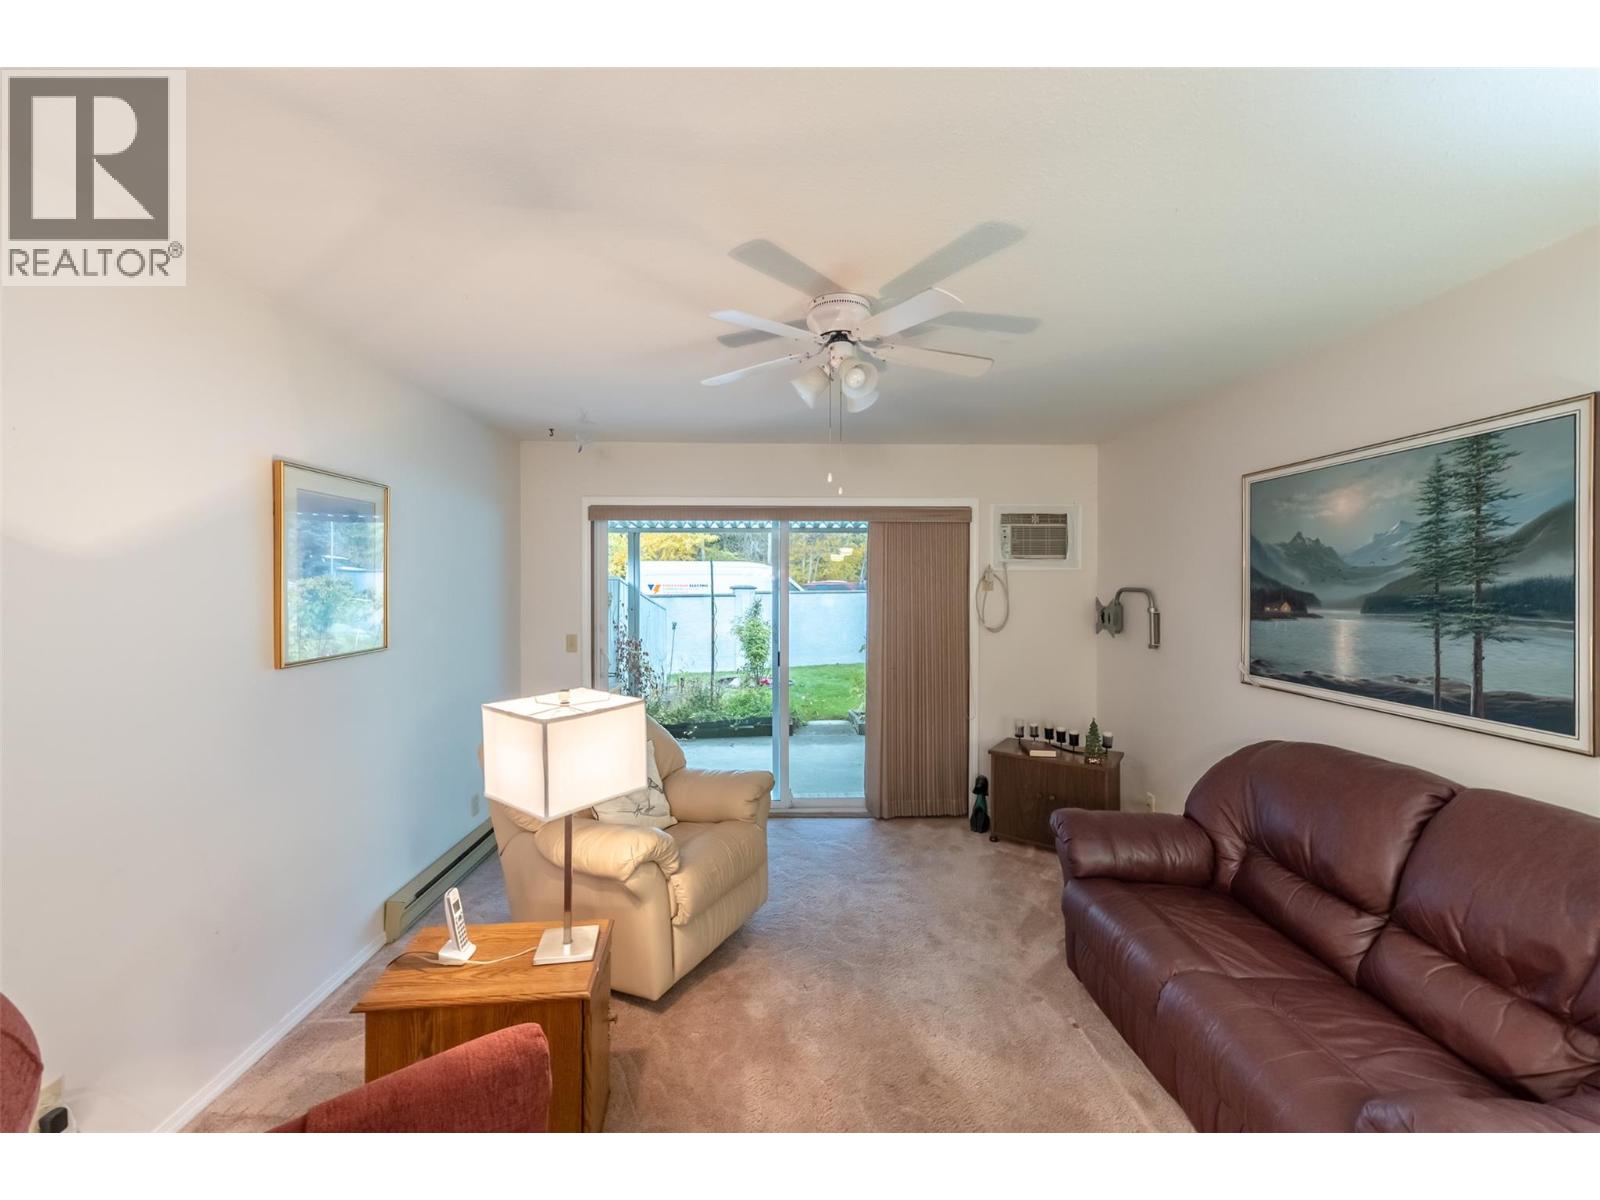
$389,000
Maintenance,
$360 Monthly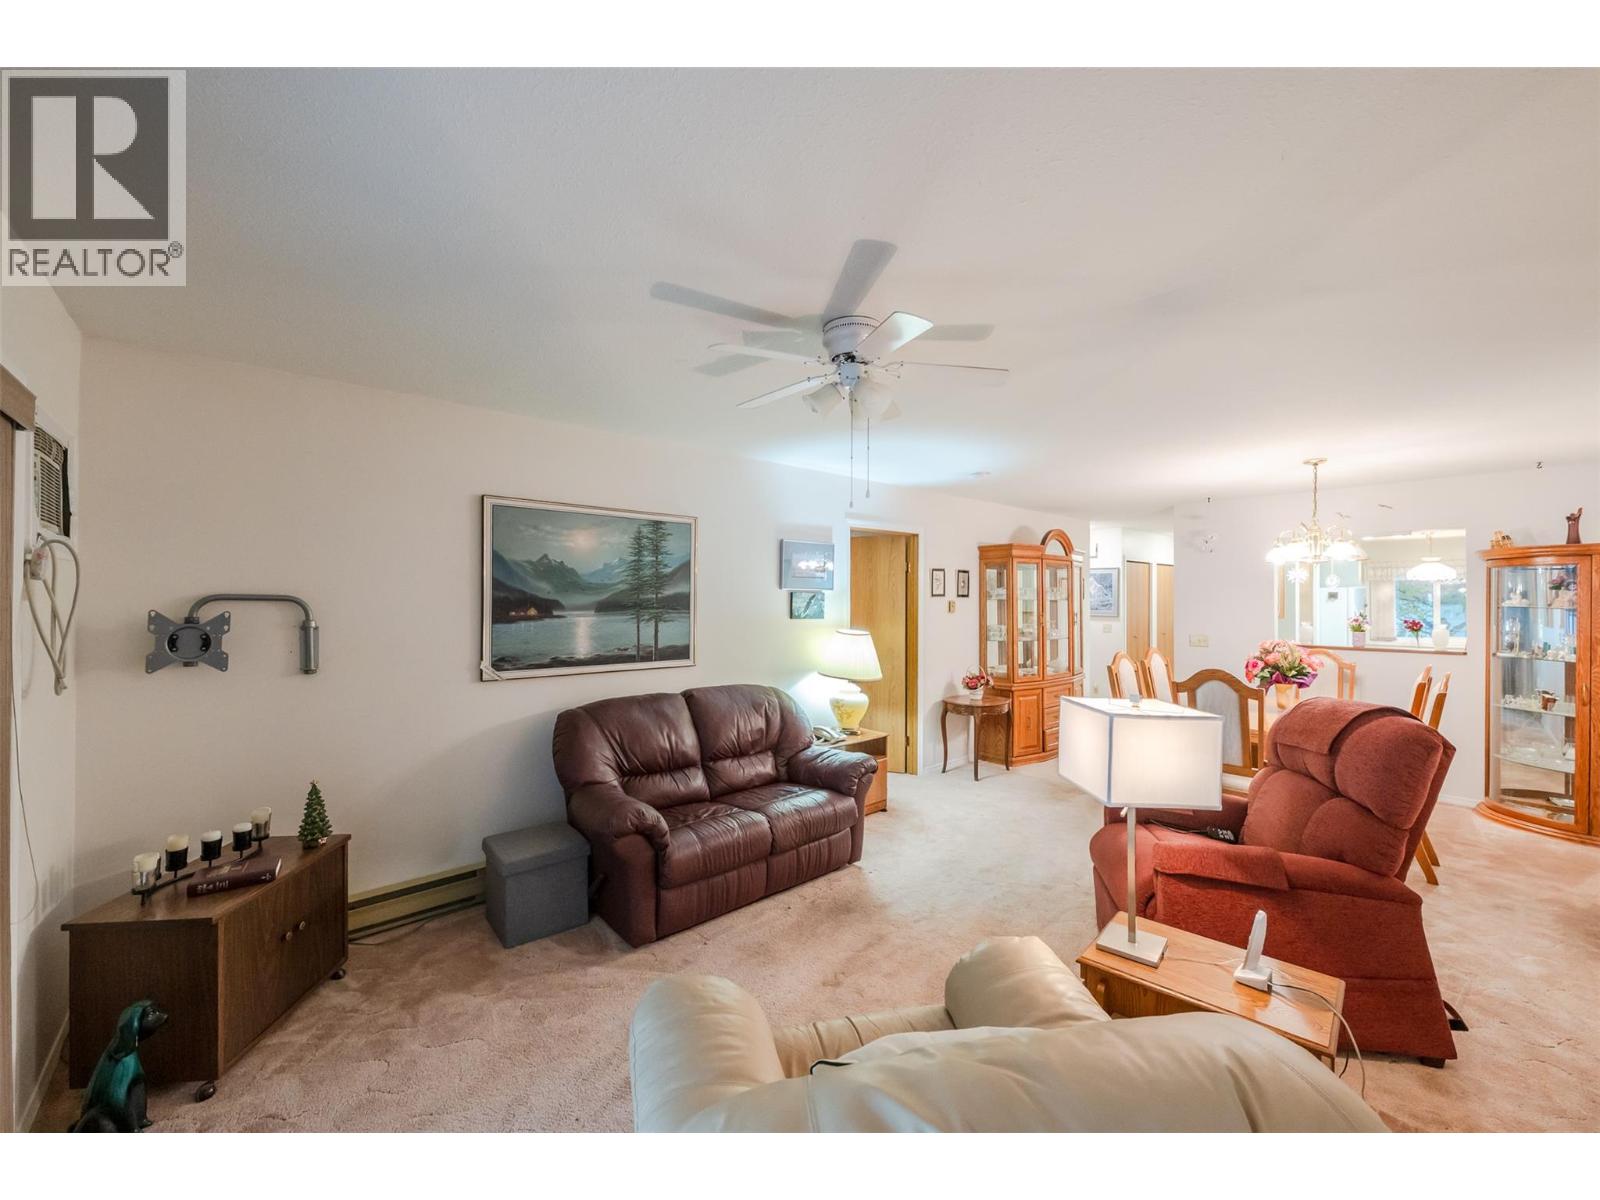
$389,000
Maintenance,
$360 Monthly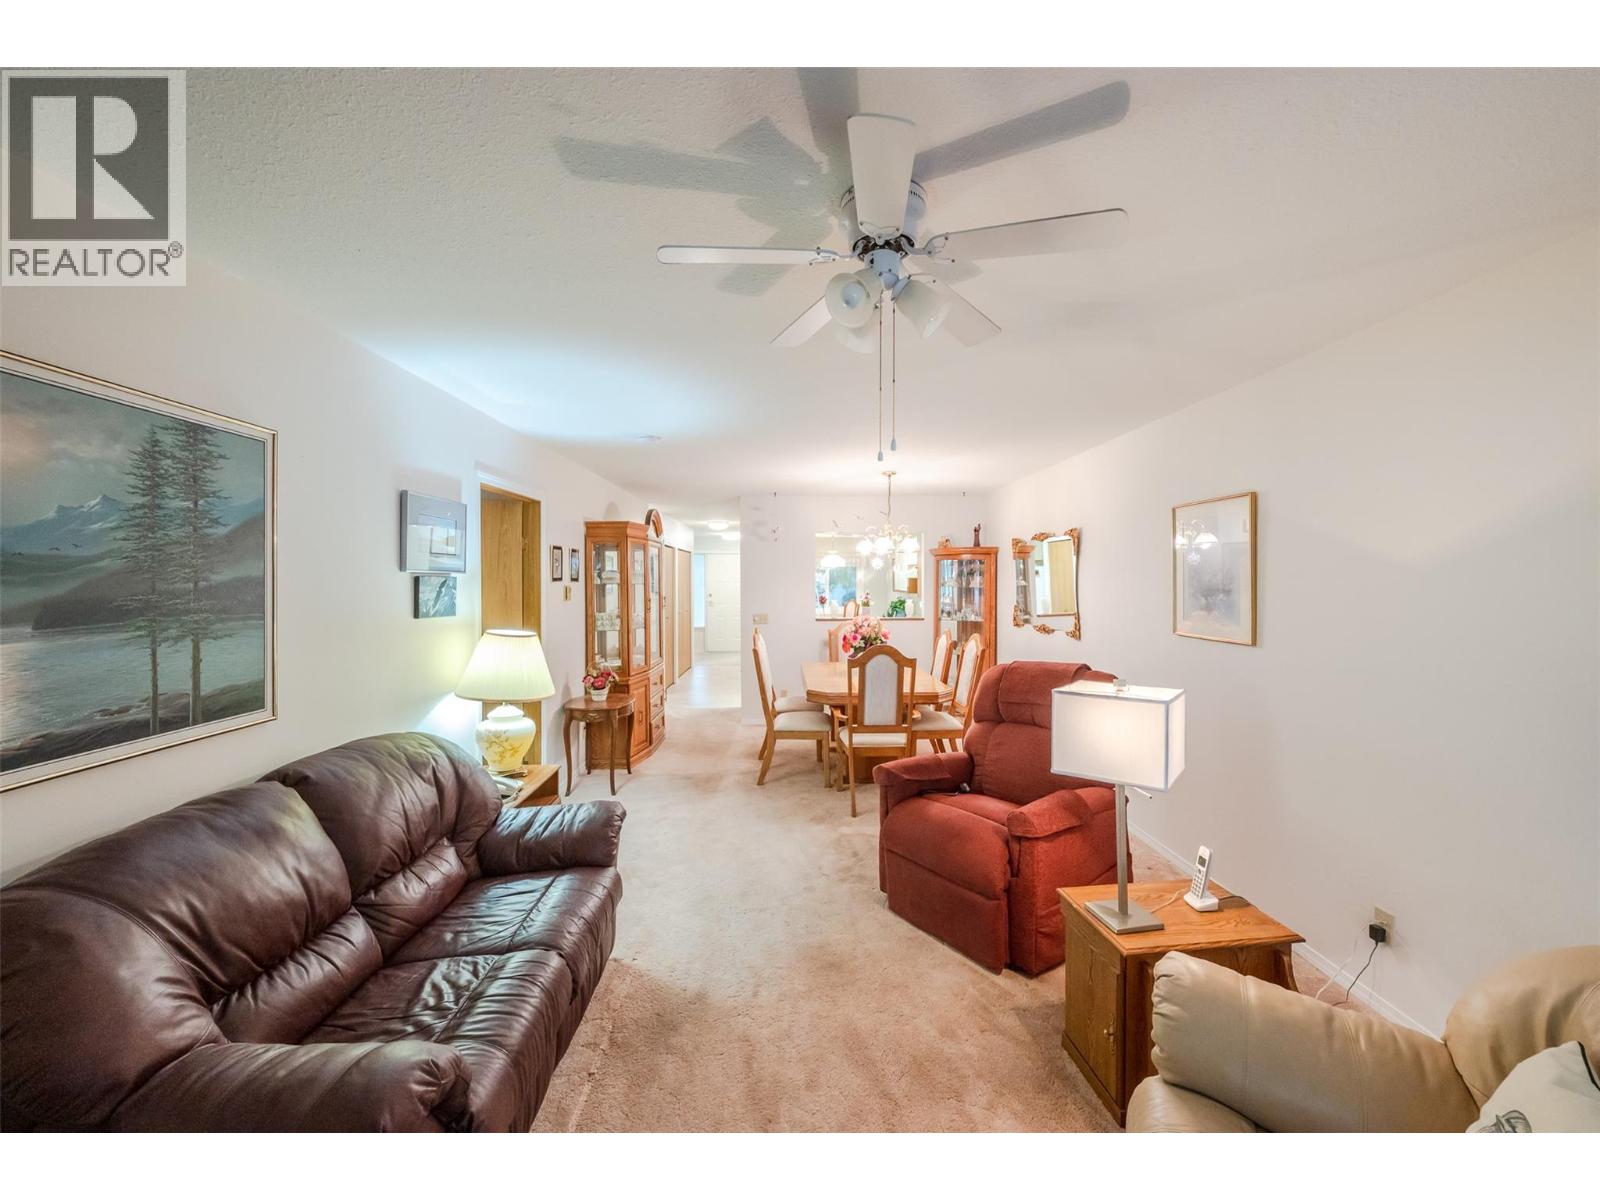
$389,000
Maintenance,
$360 Monthly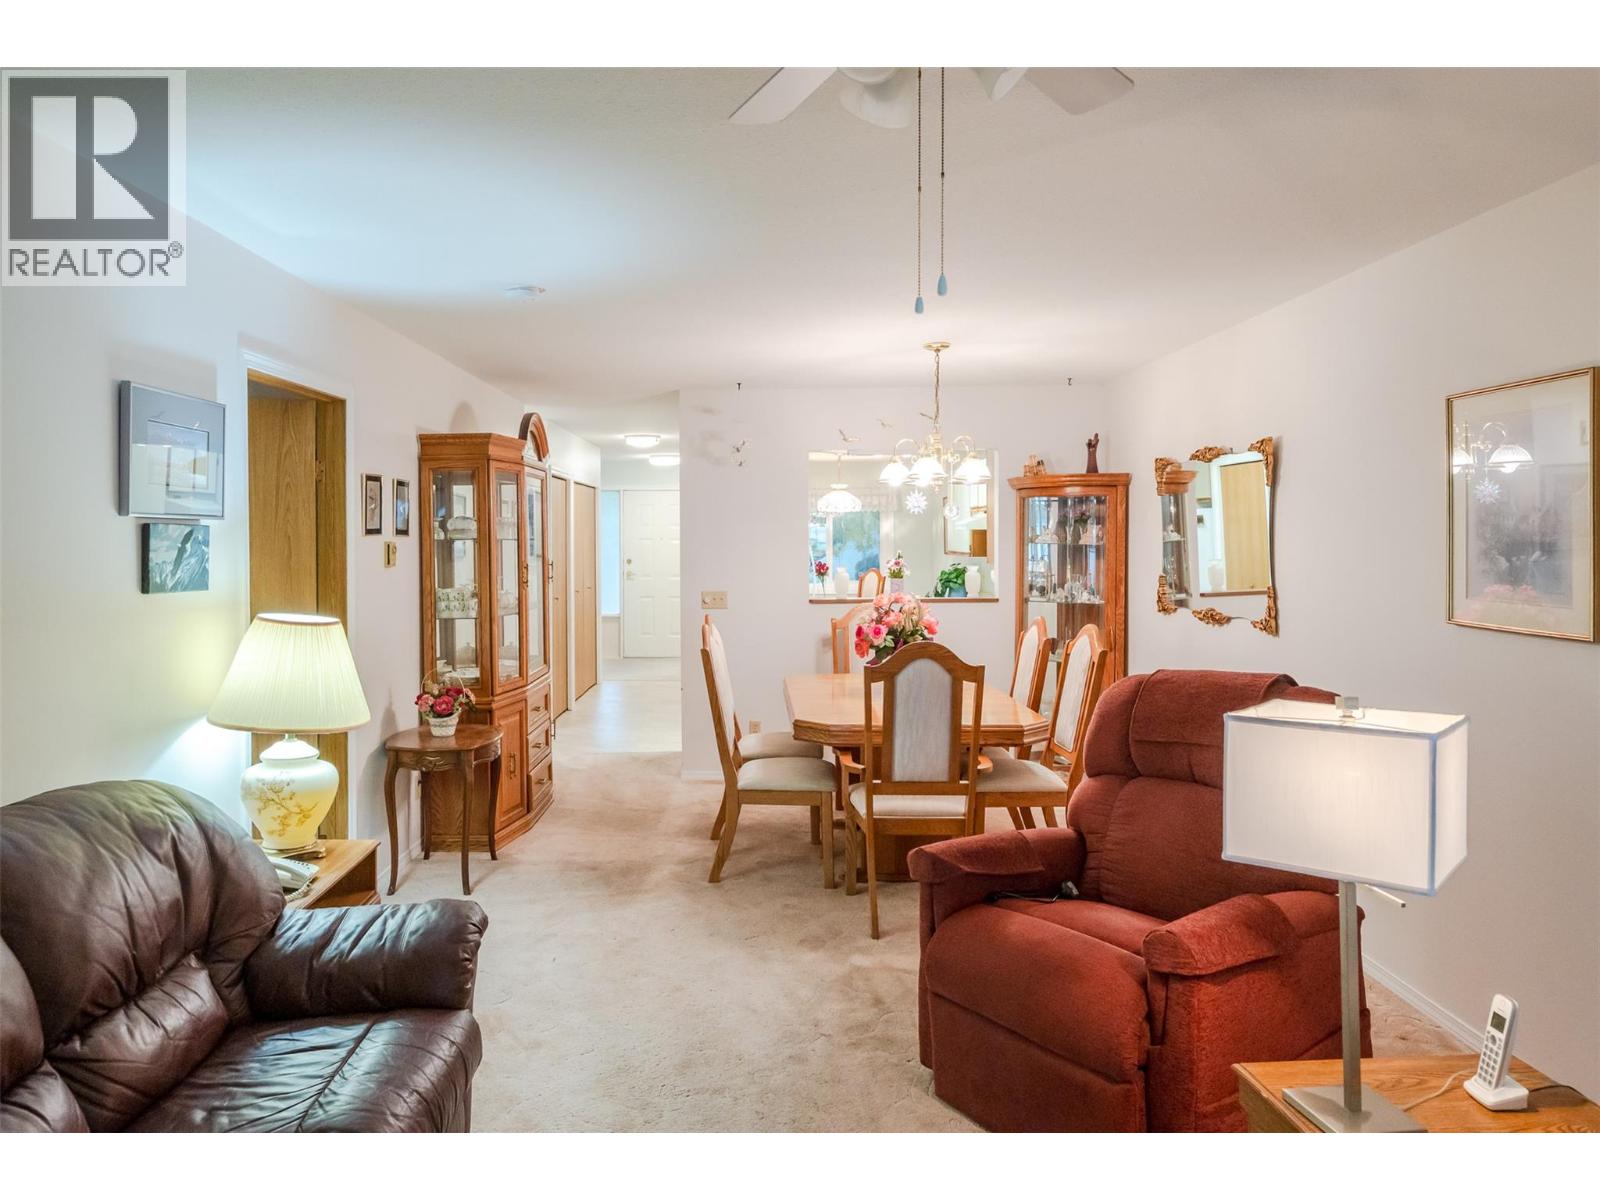
$389,000
Maintenance,
$360 Monthly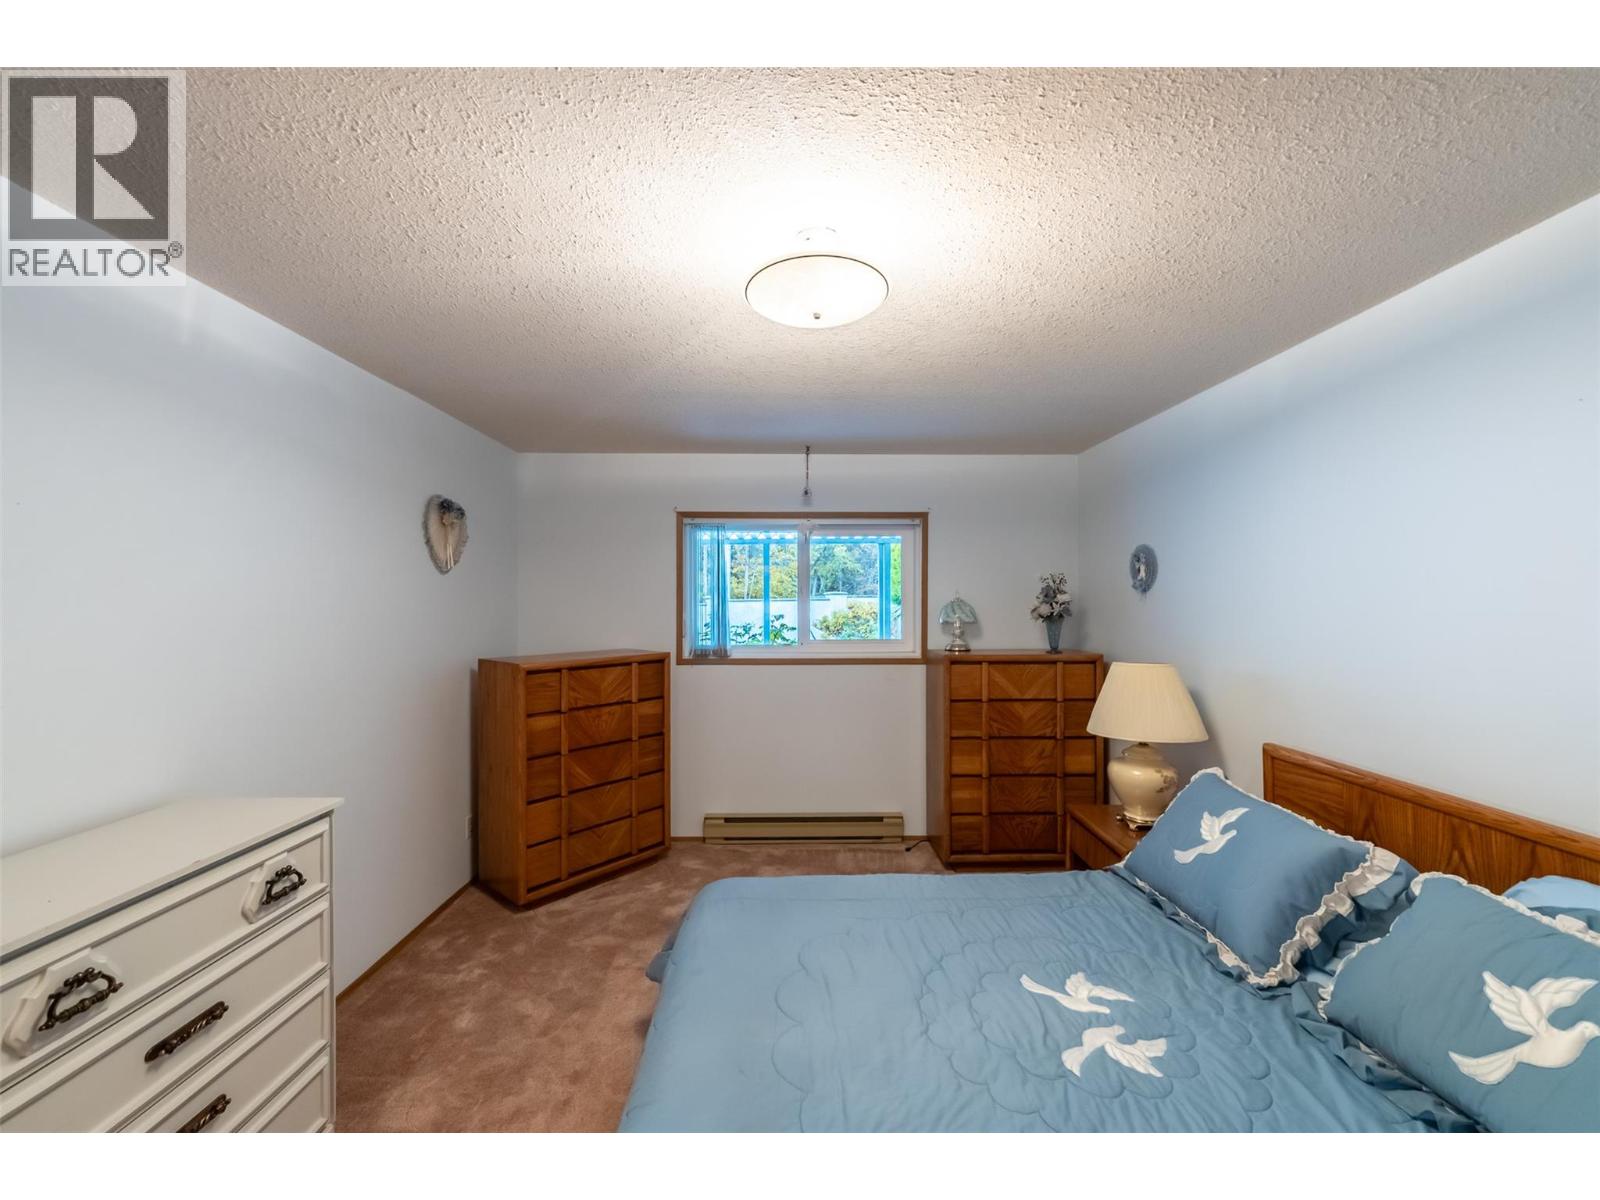
$389,000
Maintenance,
$360 Monthly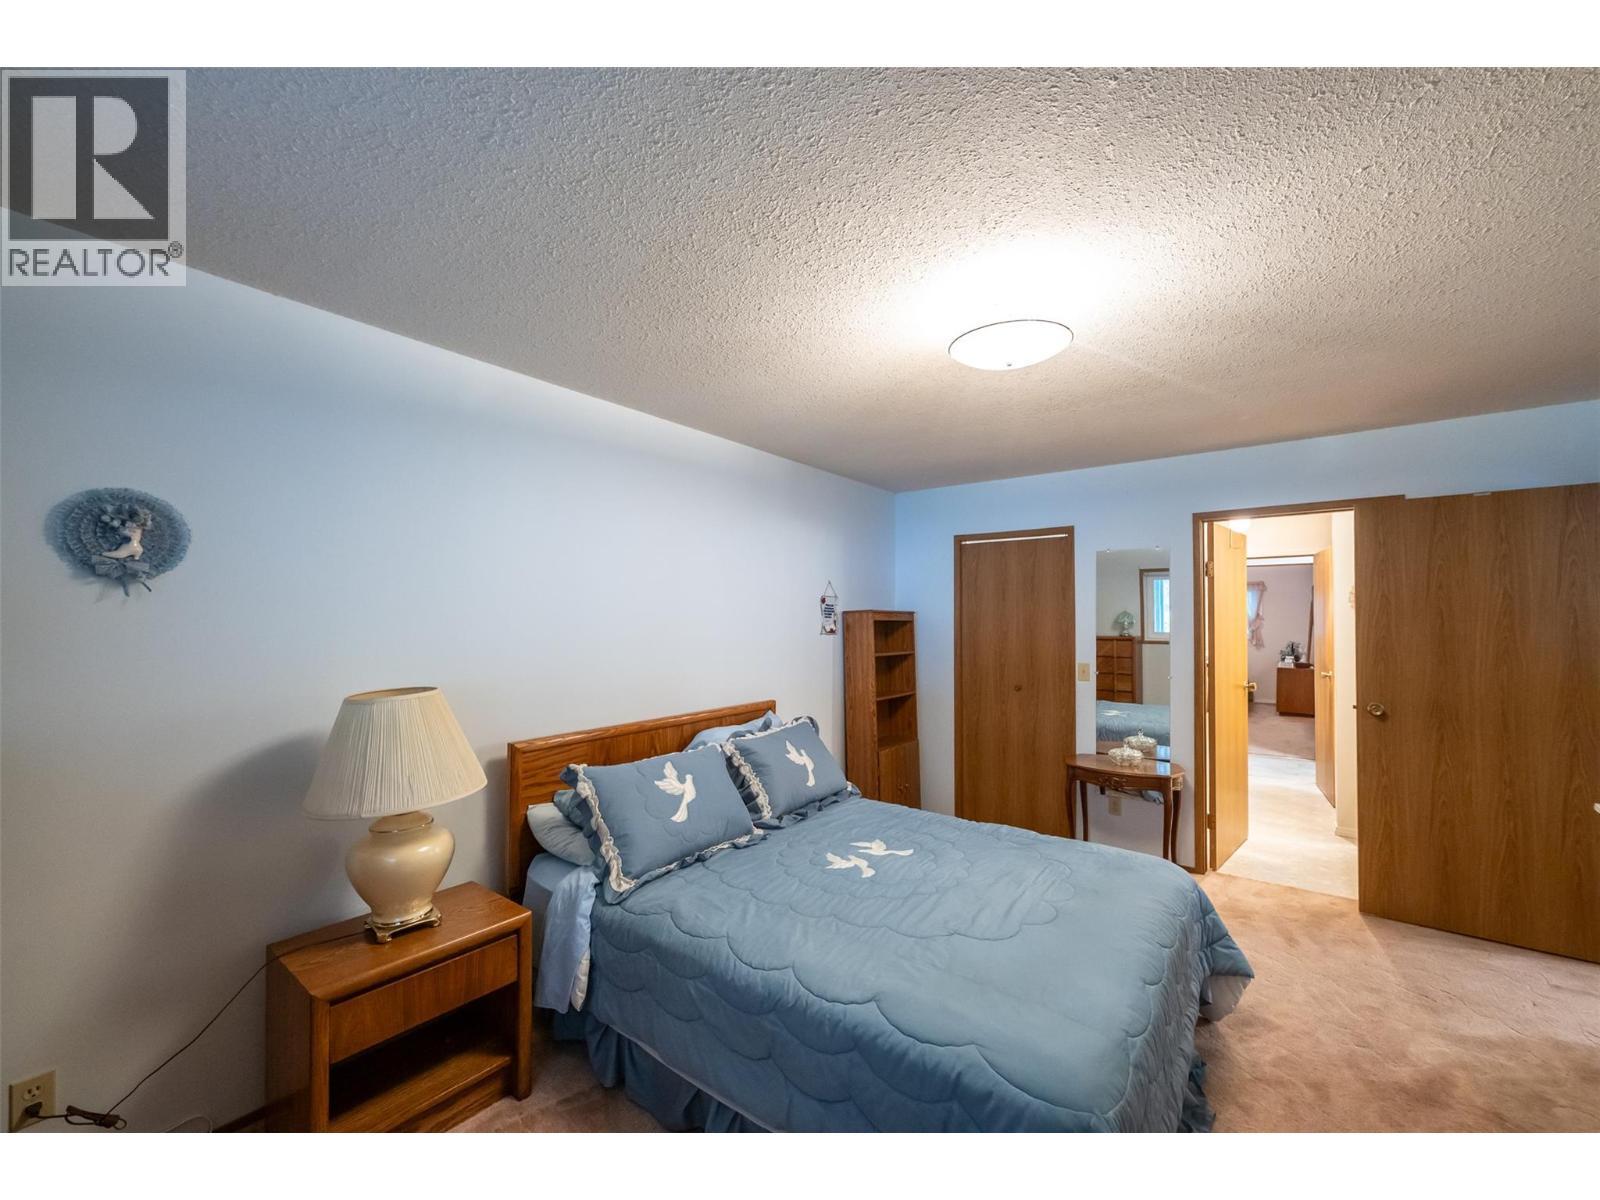
$389,000
Maintenance,
$360 Monthly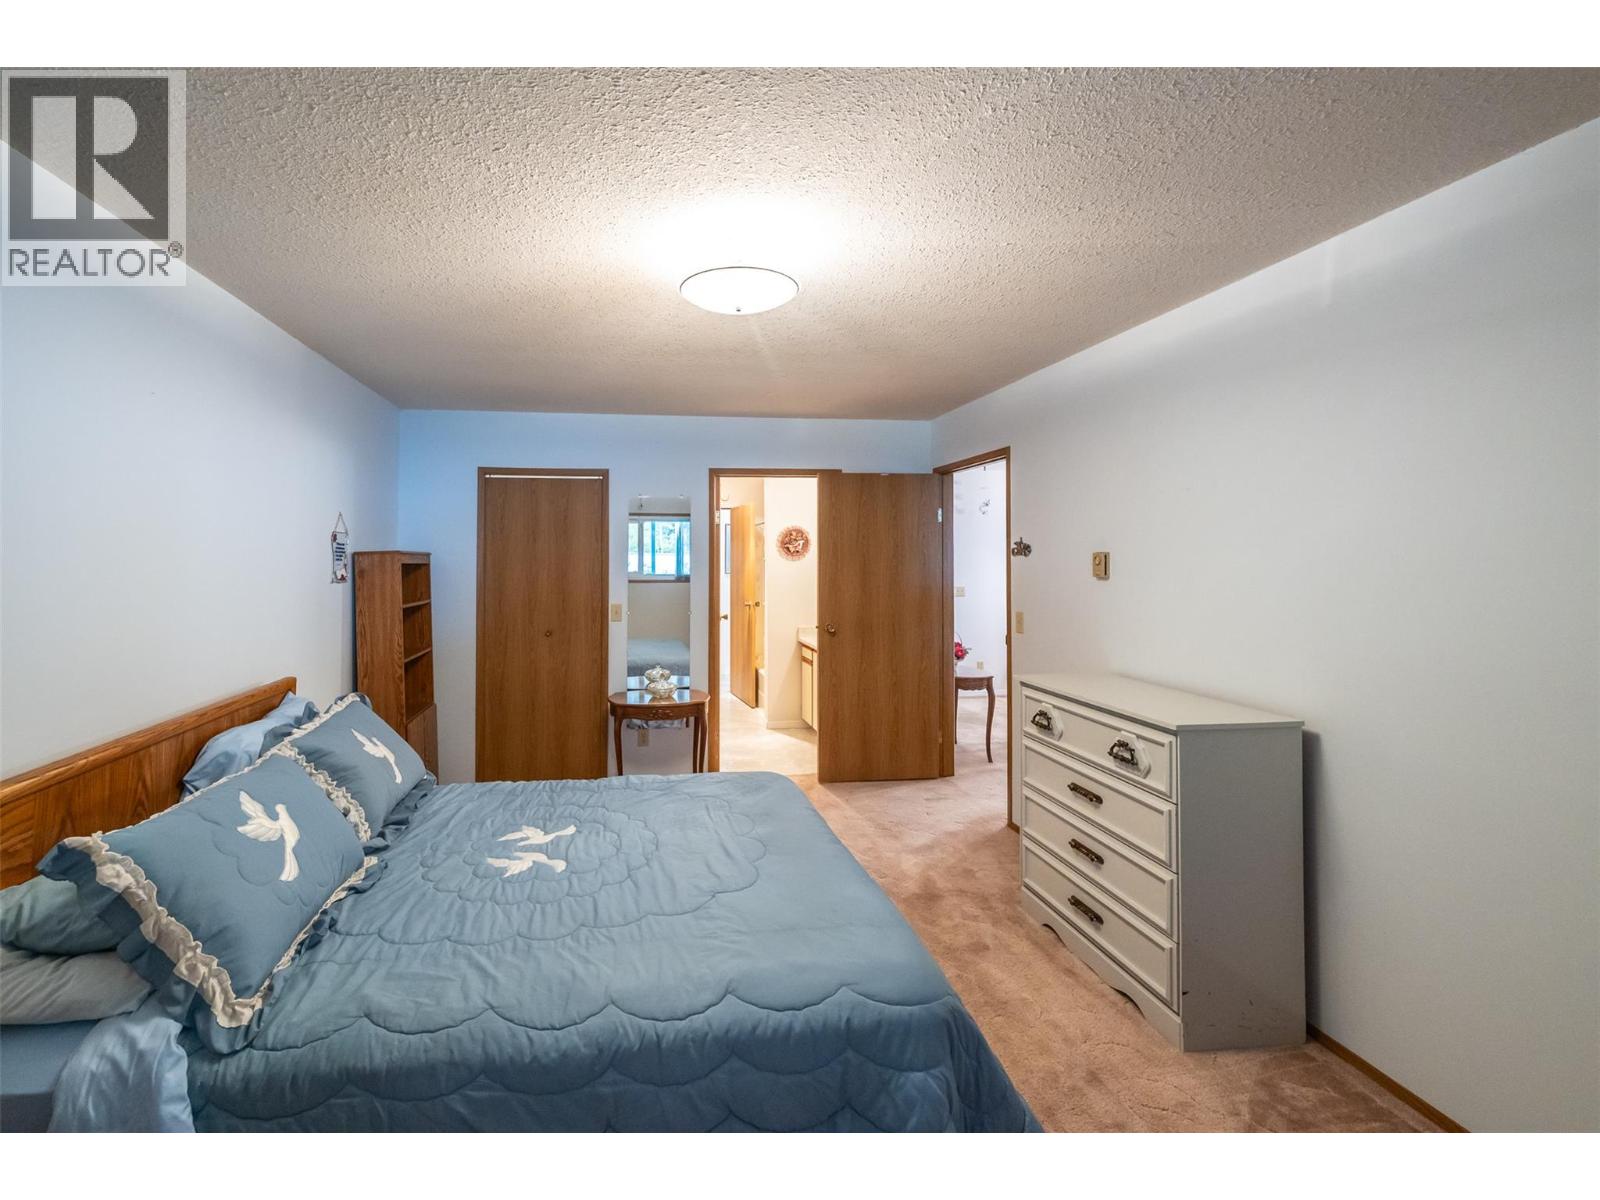
$389,000
Maintenance,
$360 Monthly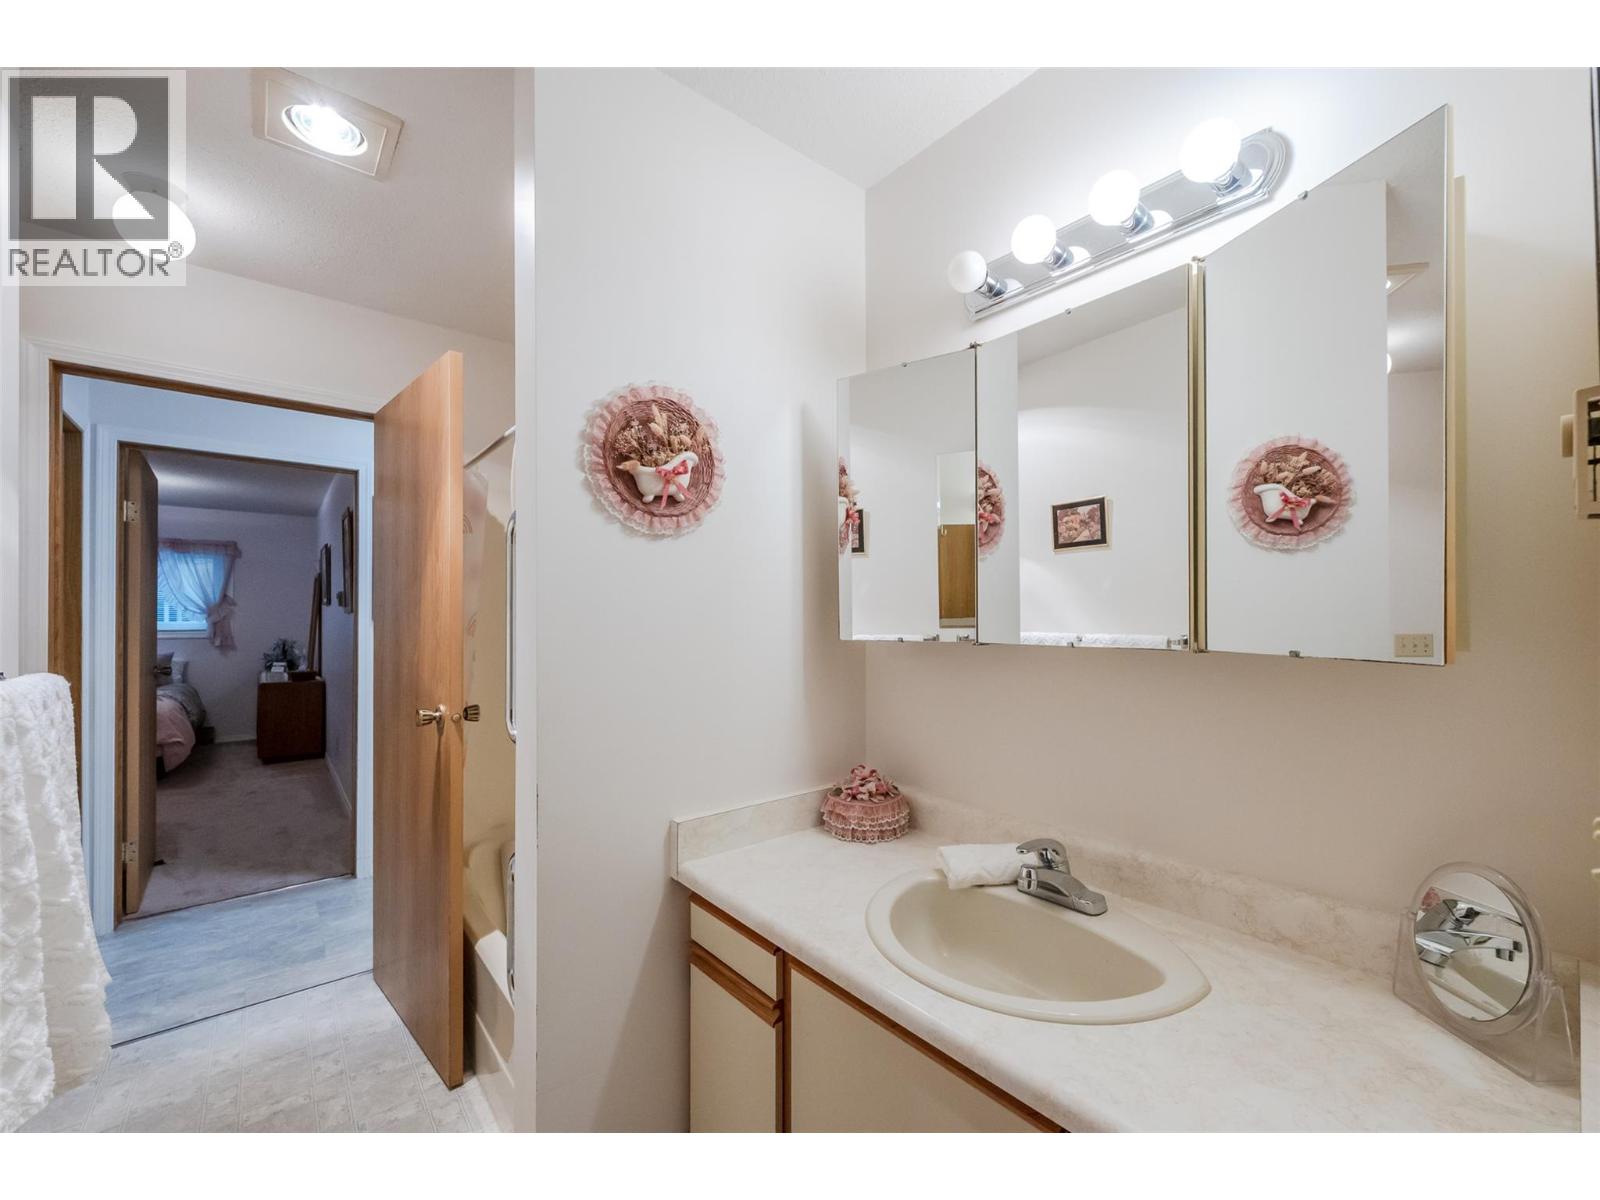
$389,000
Maintenance,
$360 Monthly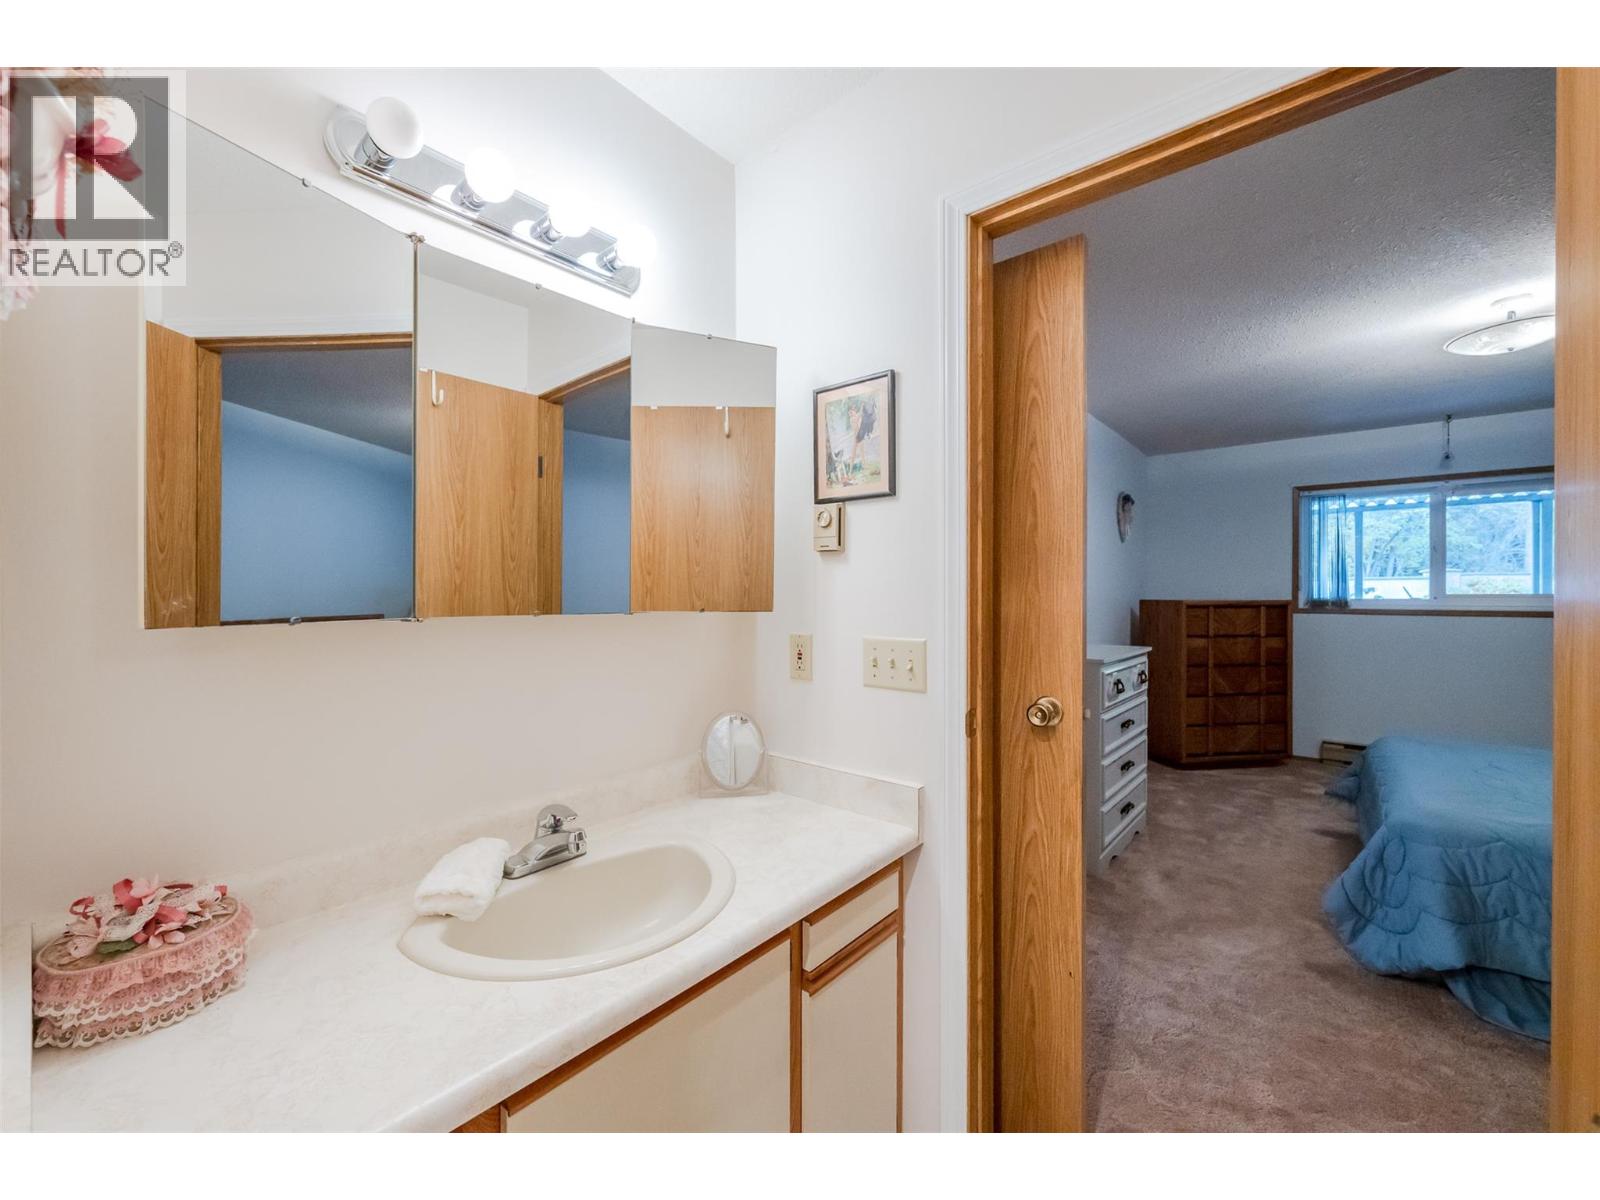
$389,000
Maintenance,
$360 Monthly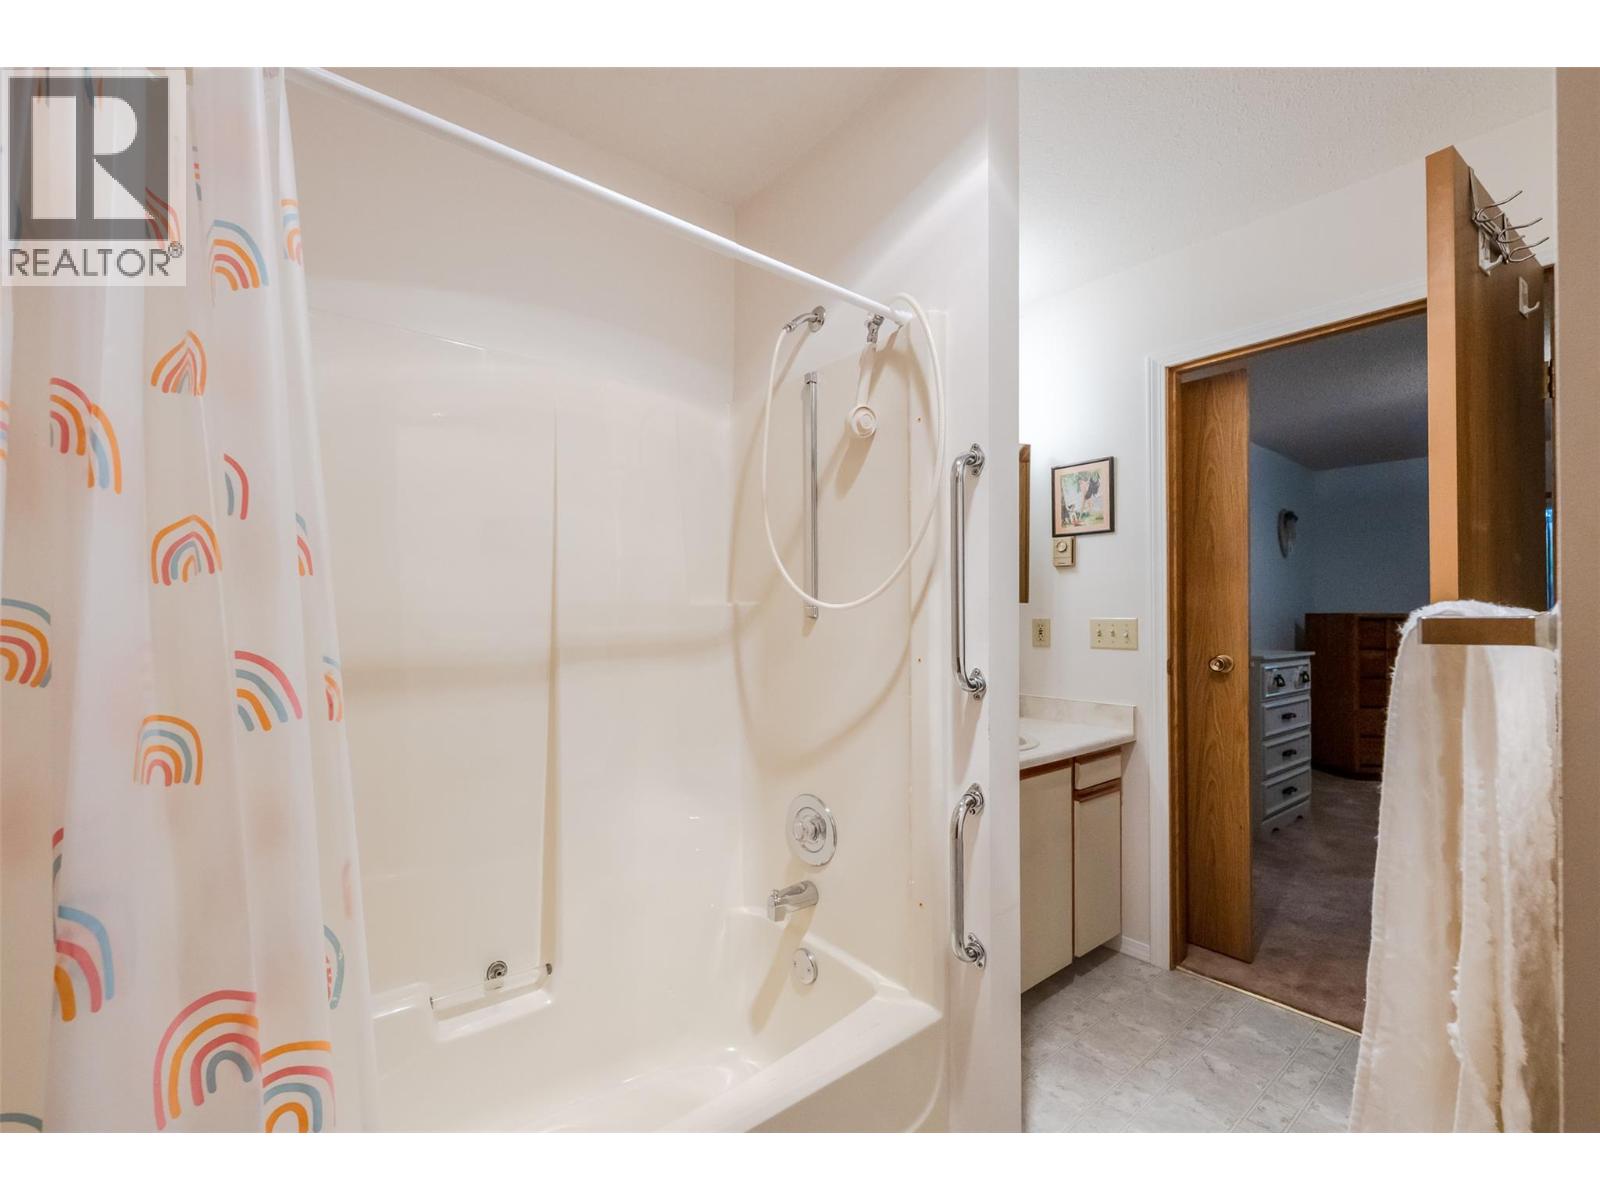
$389,000
Maintenance,
$360 Monthly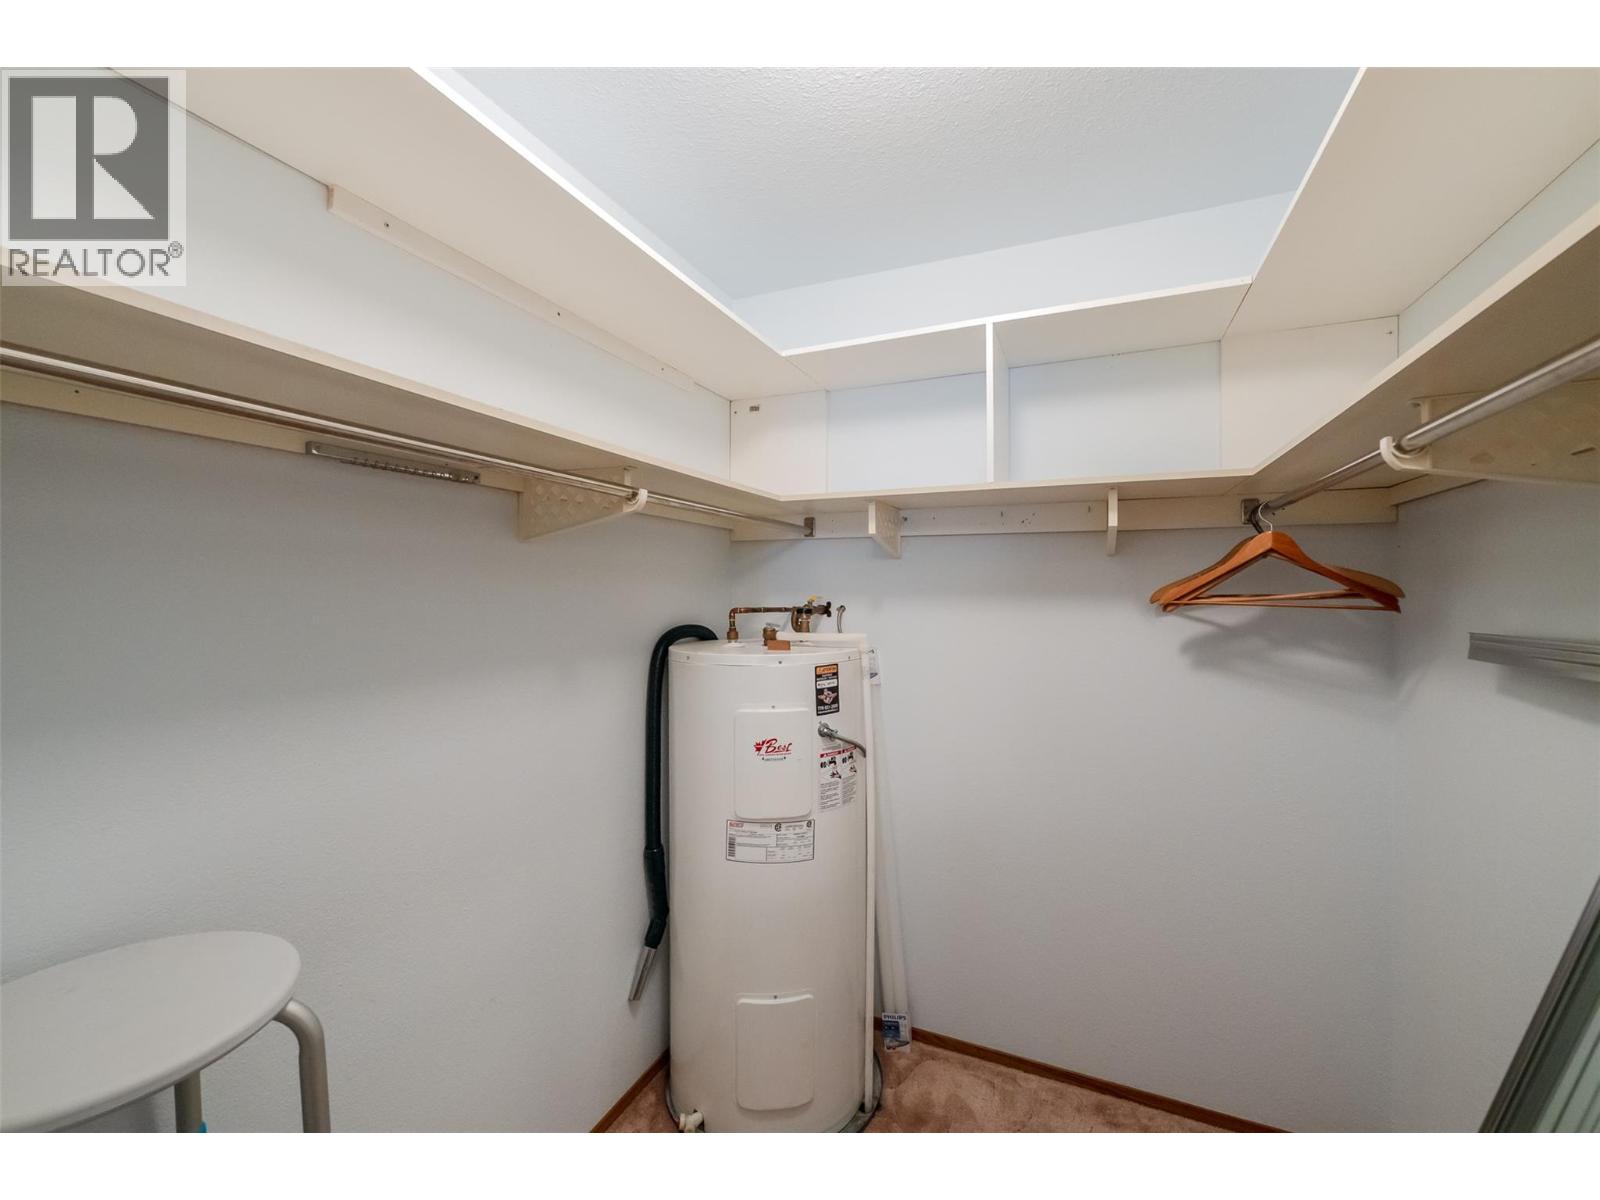
$389,000
Maintenance,
$360 Monthly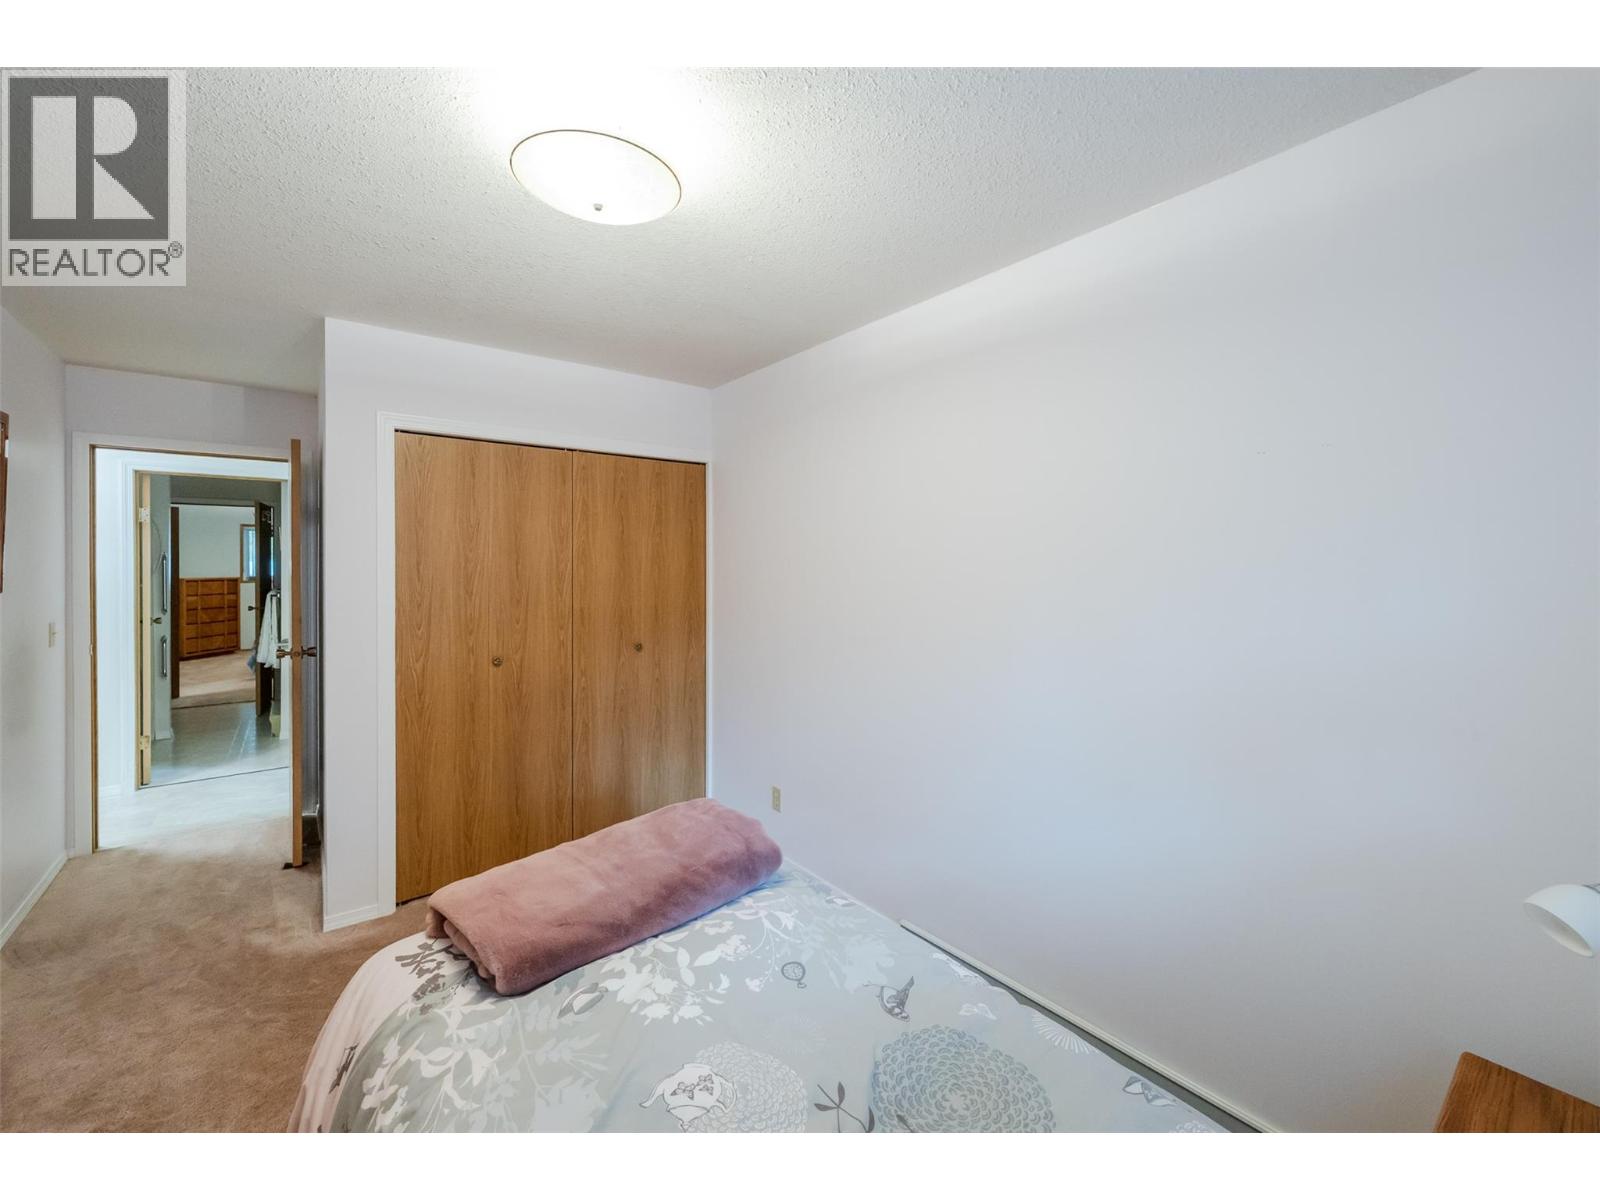
$389,000
Maintenance,
$360 Monthly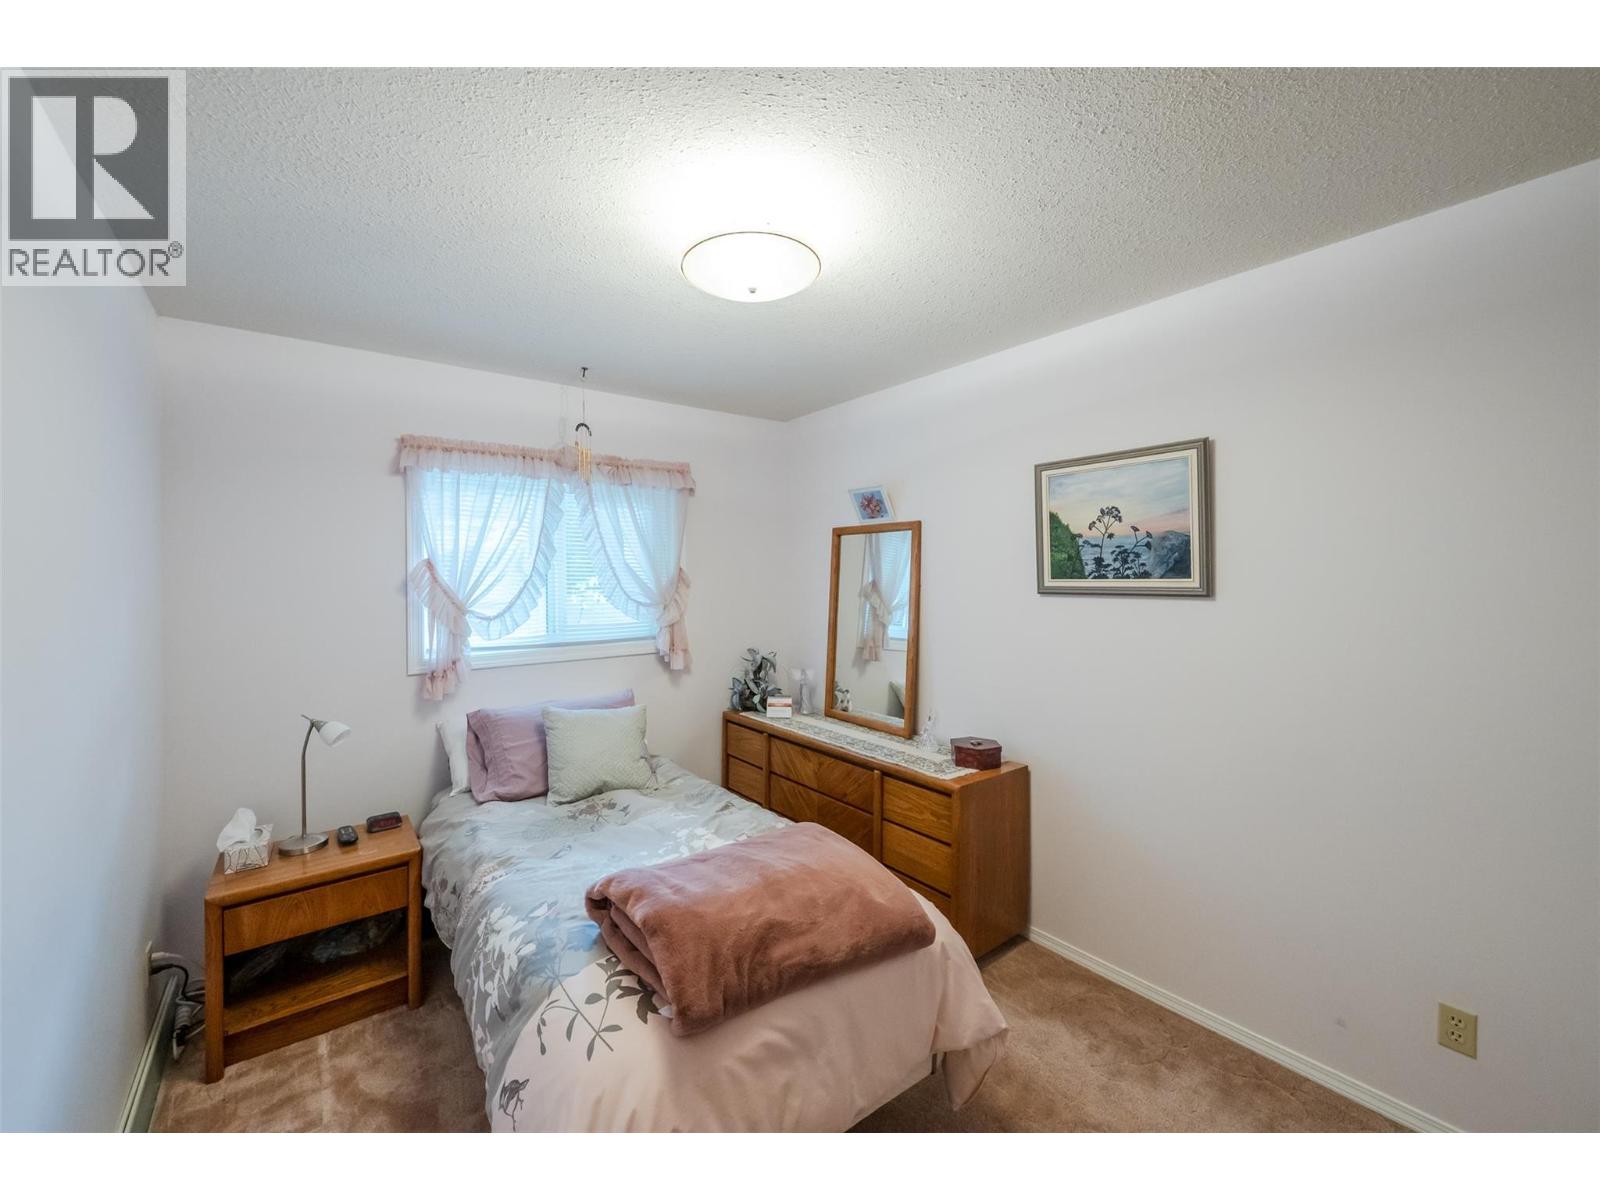
$389,000
Maintenance,
$360 Monthly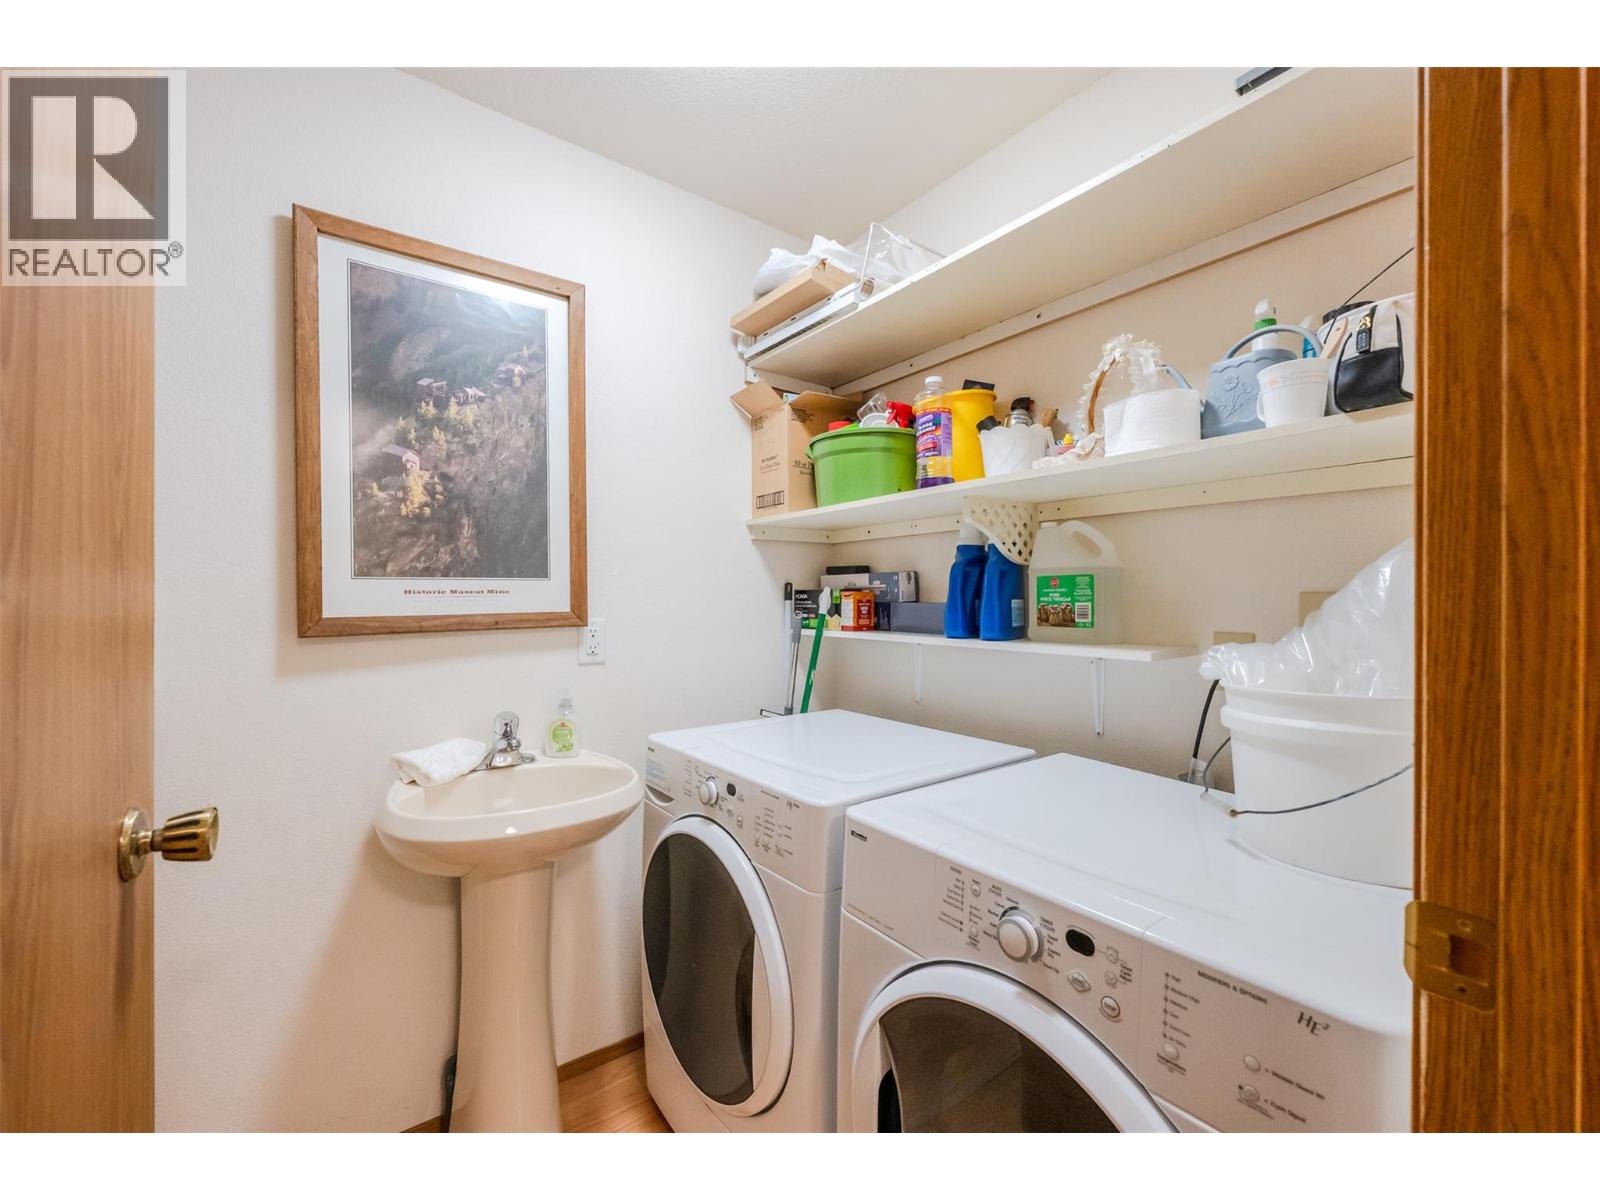
$389,000
Maintenance,
$360 Monthly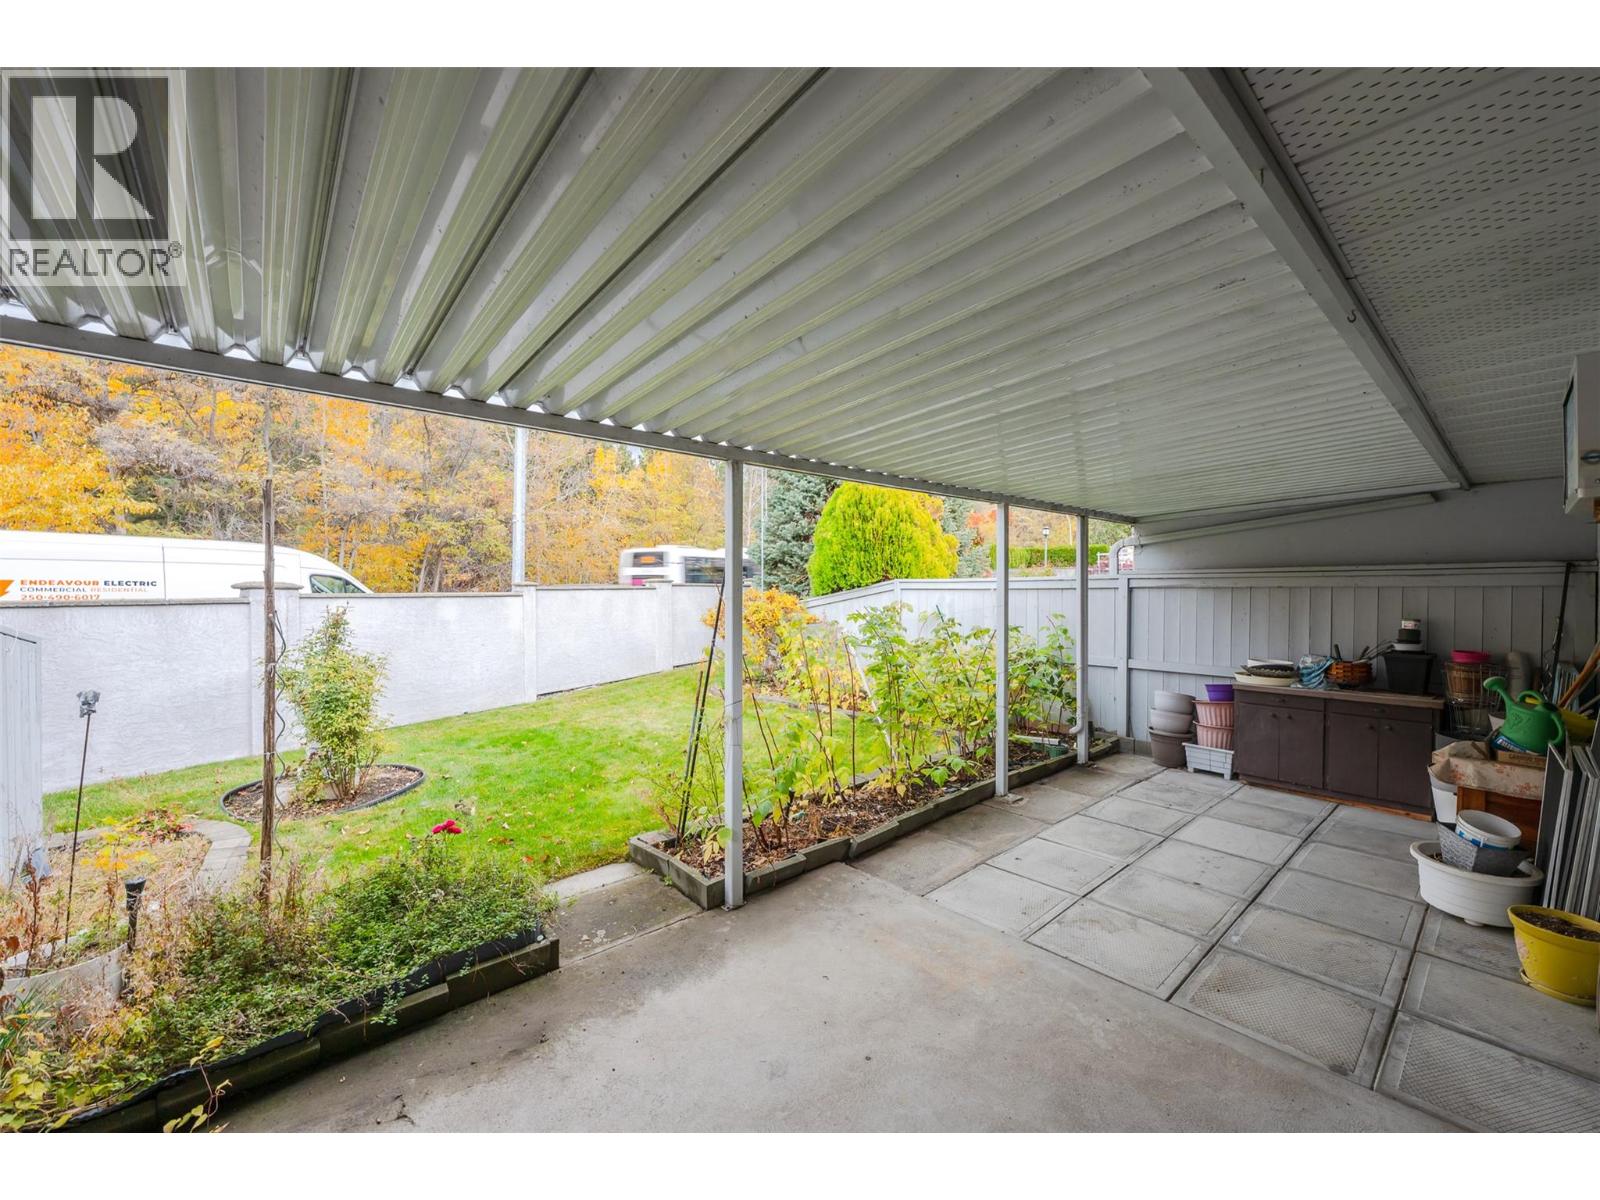
$389,000
Maintenance,
$360 Monthly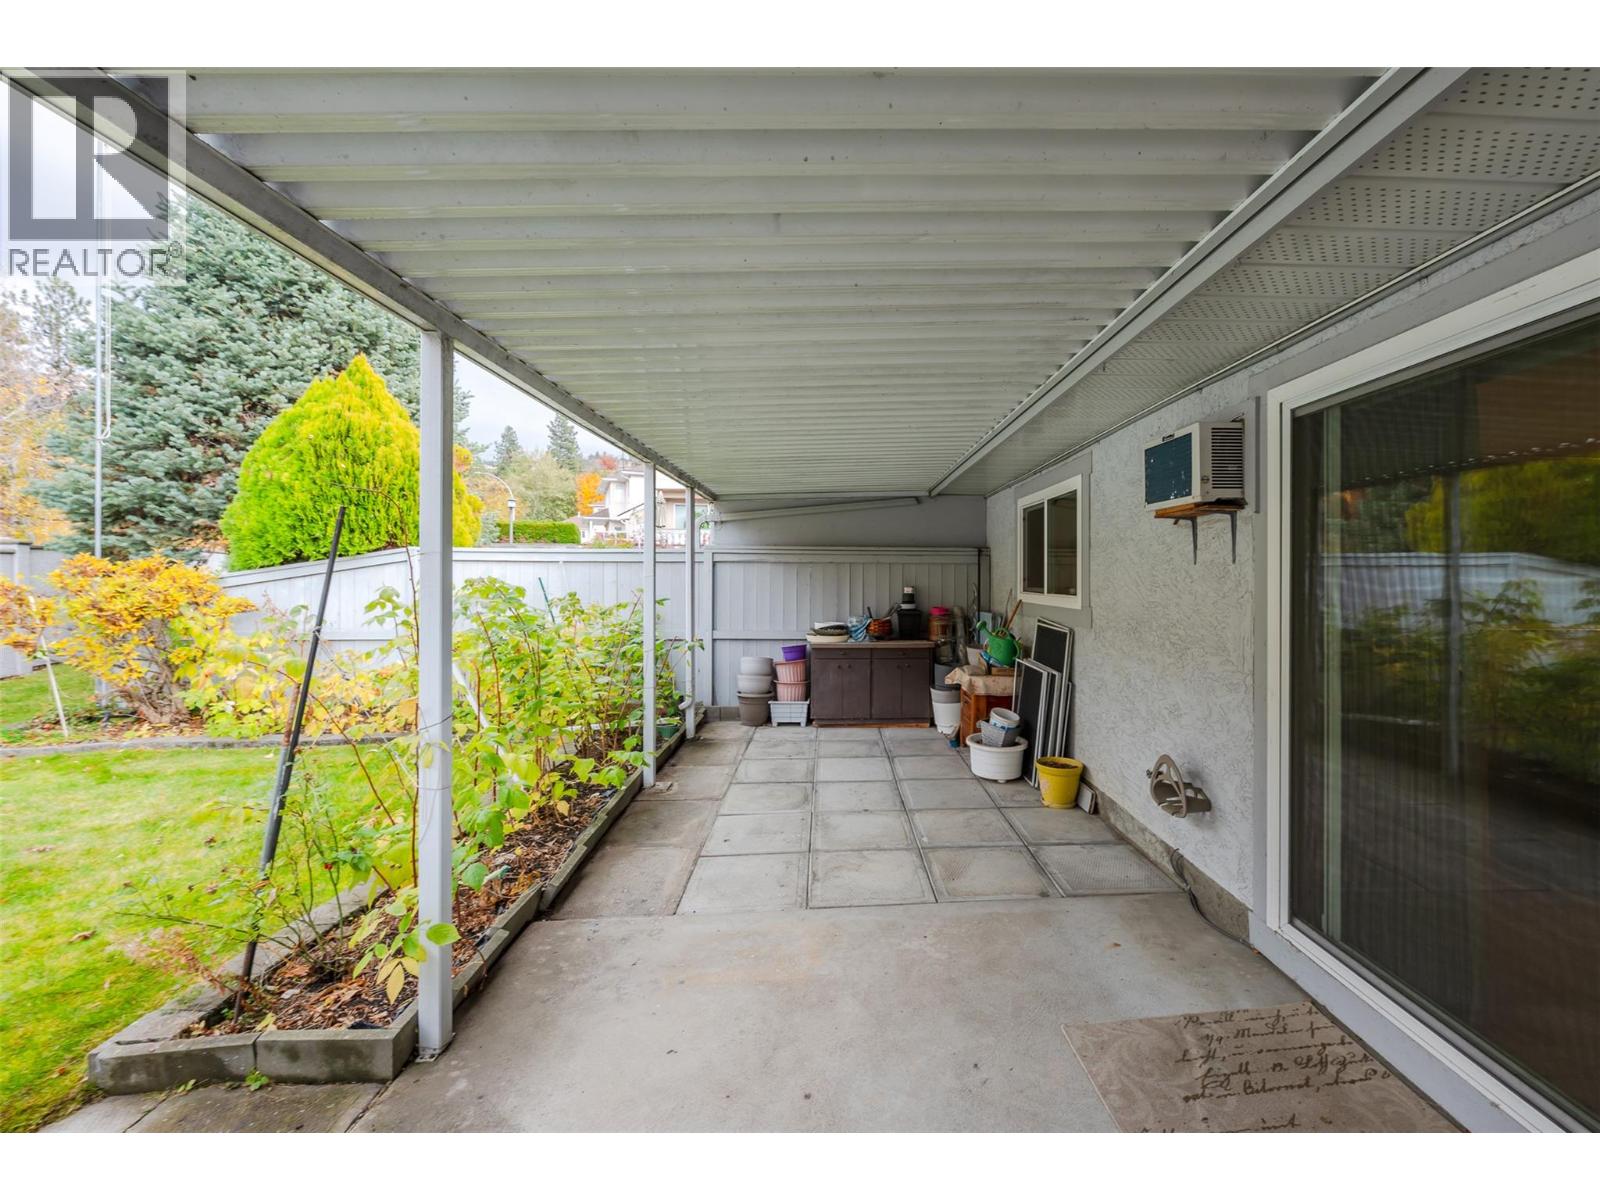
$389,000
Maintenance,
$360 Monthly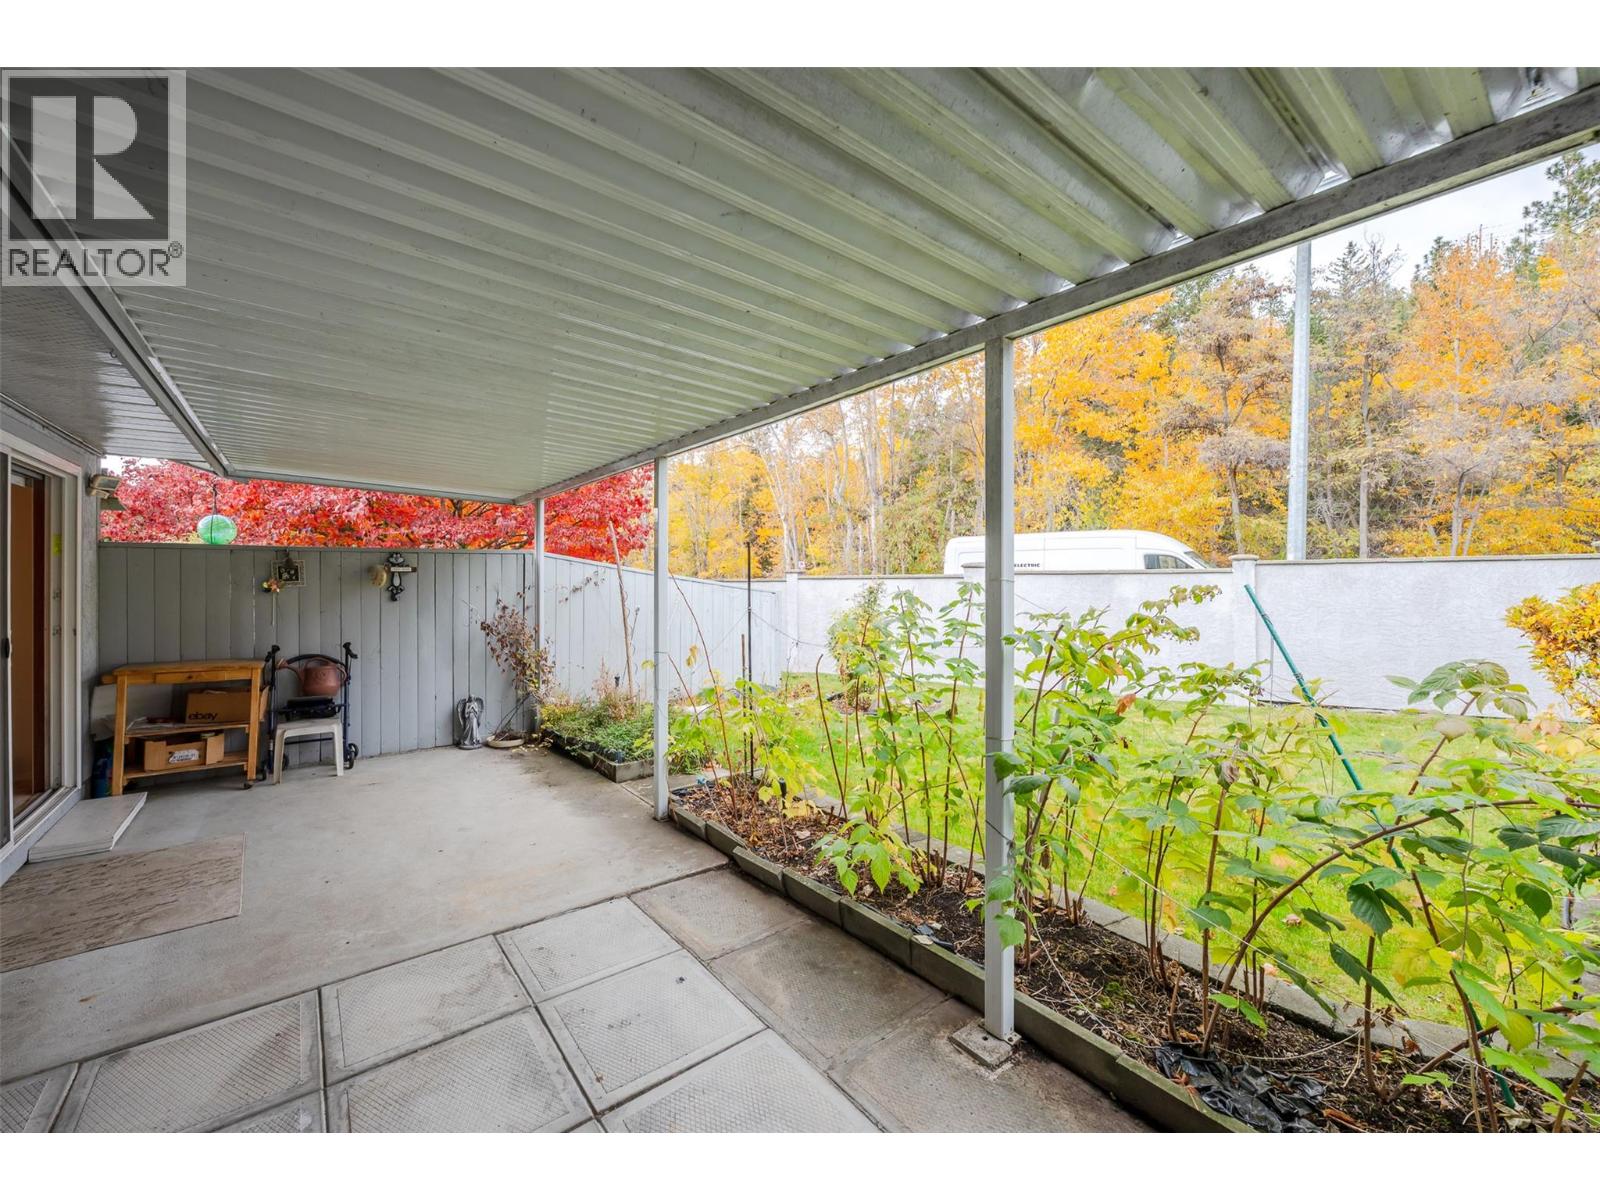
$389,000
Maintenance,
$360 Monthly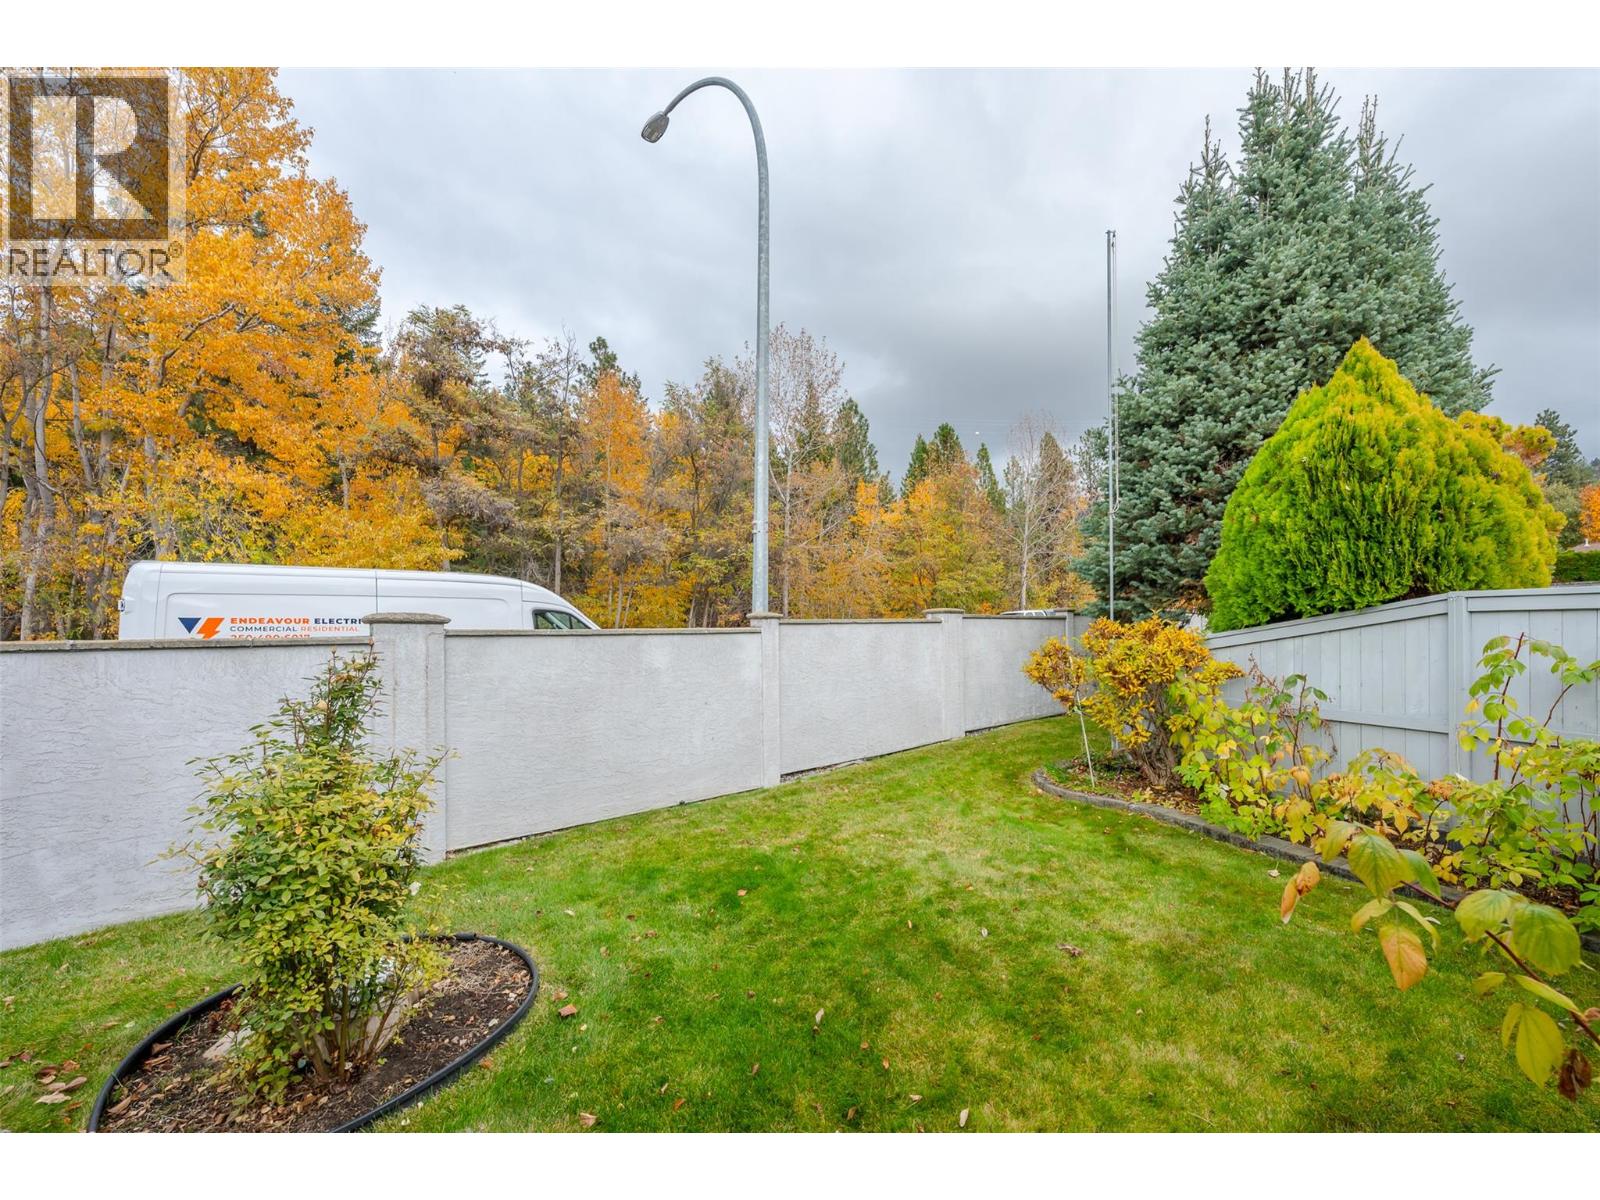
$389,000
Maintenance,
$360 Monthly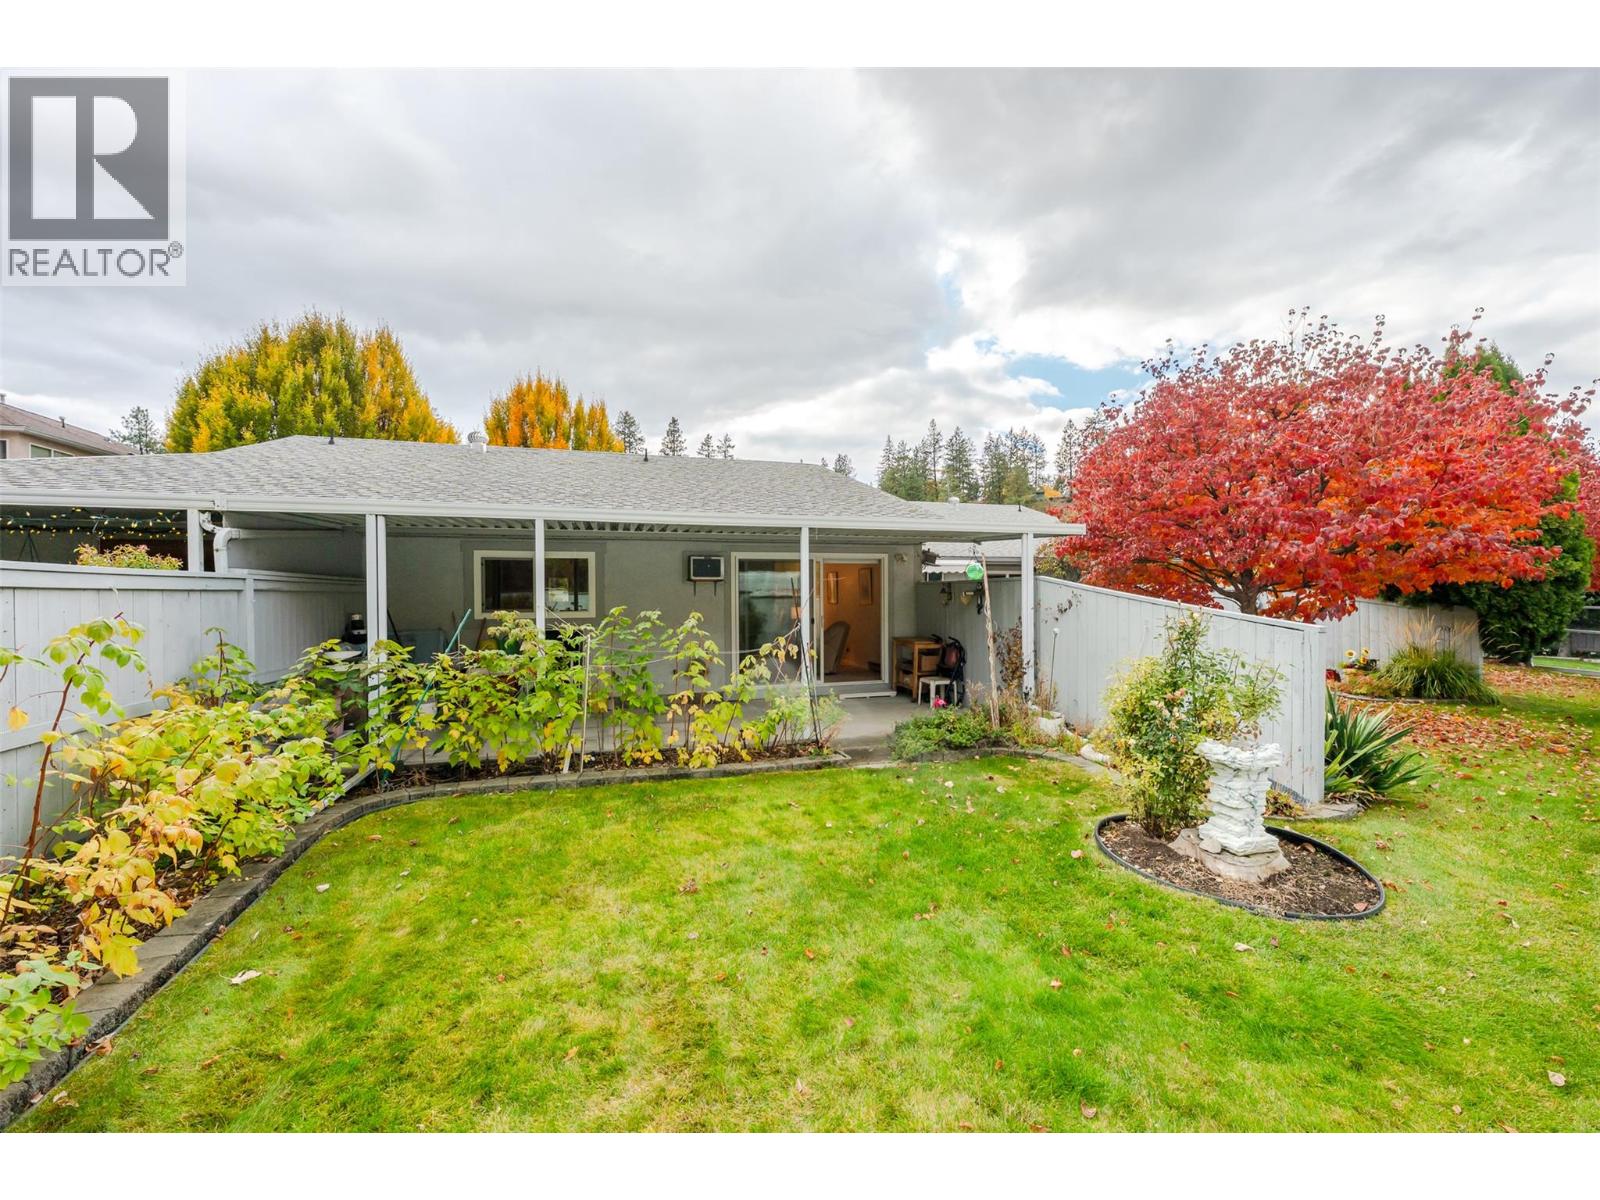
$389,000
Maintenance,
$360 Monthly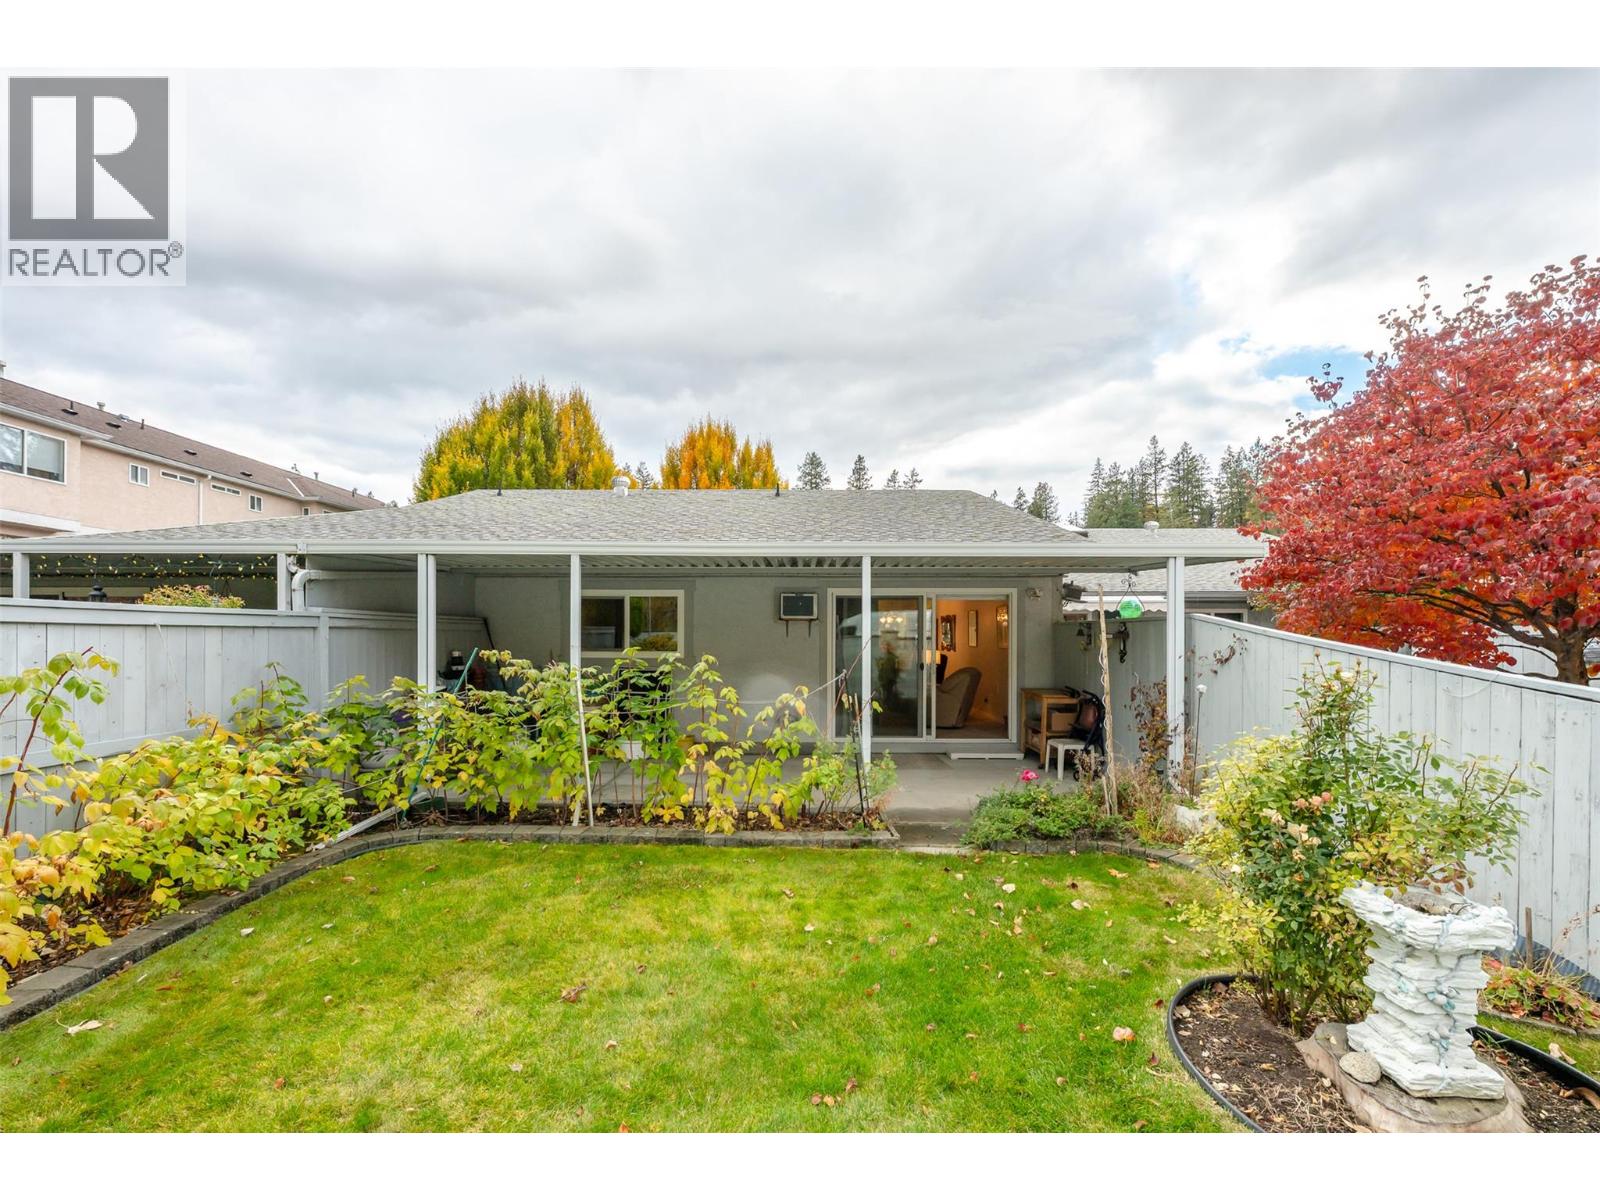
$389,000
Maintenance,
$360 Monthly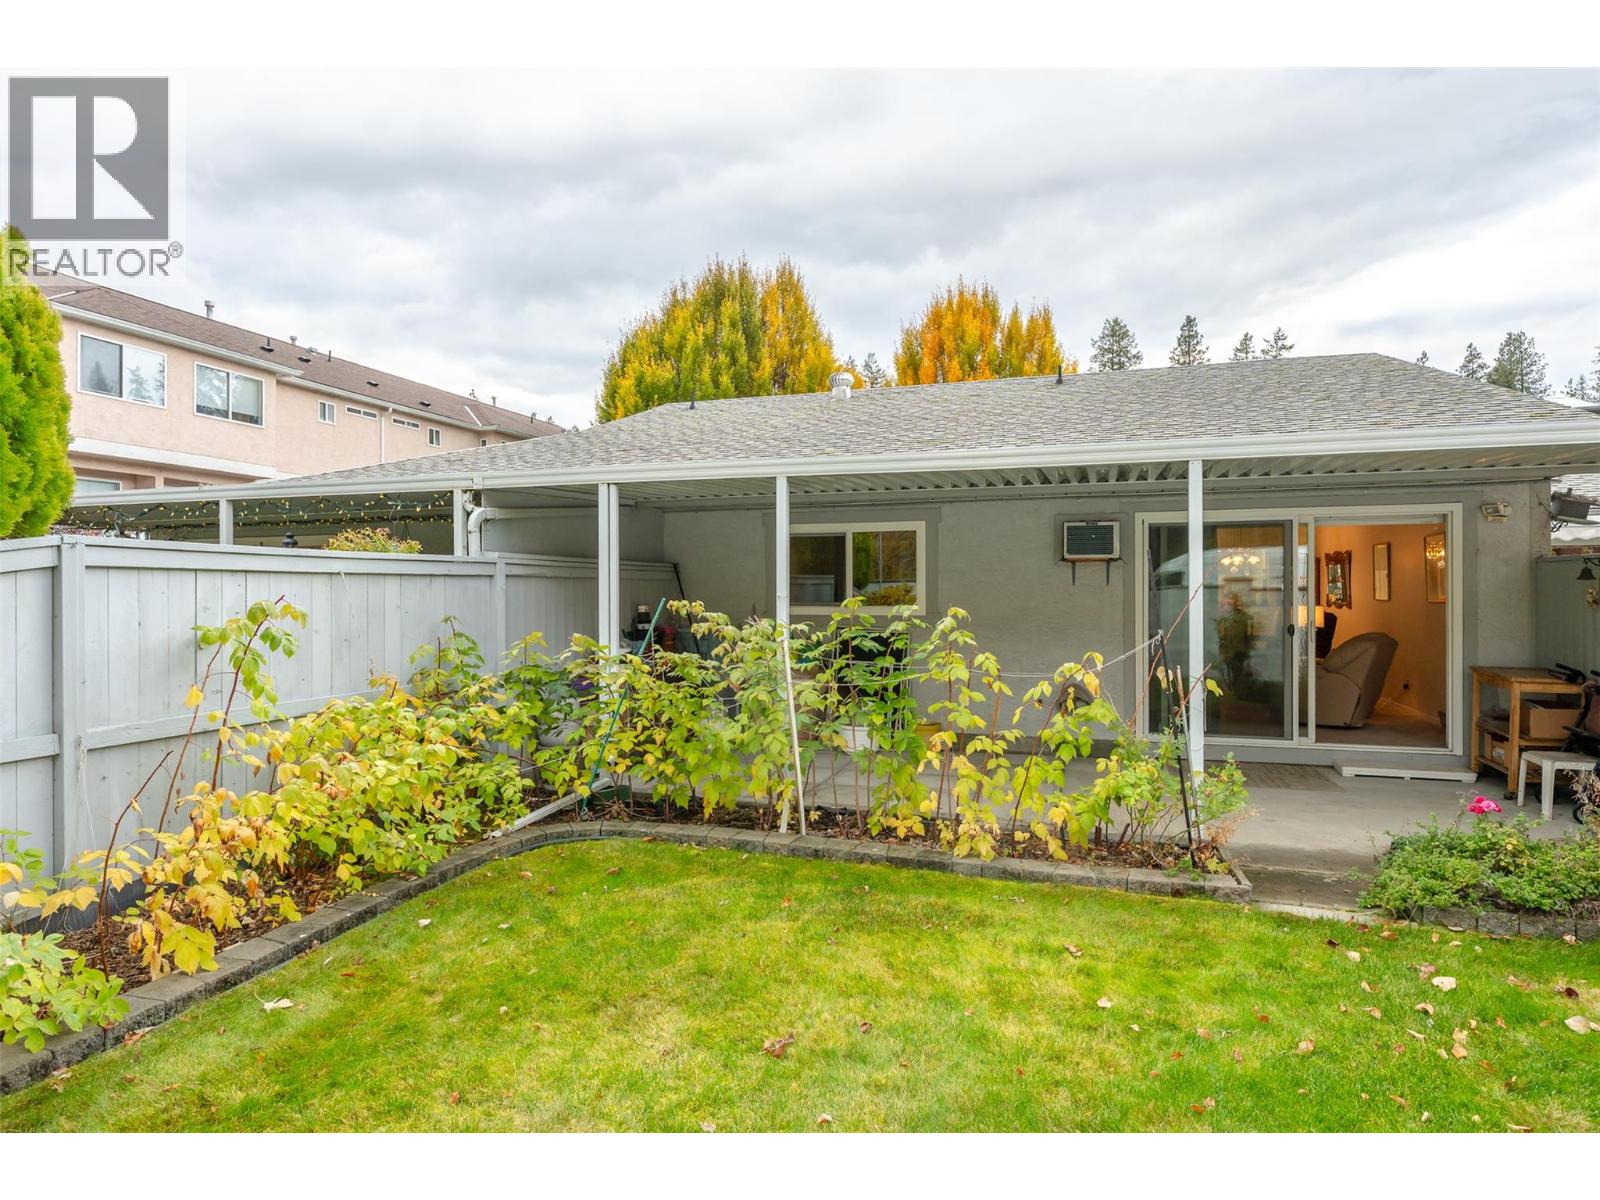
$389,000
Maintenance,
$360 Monthly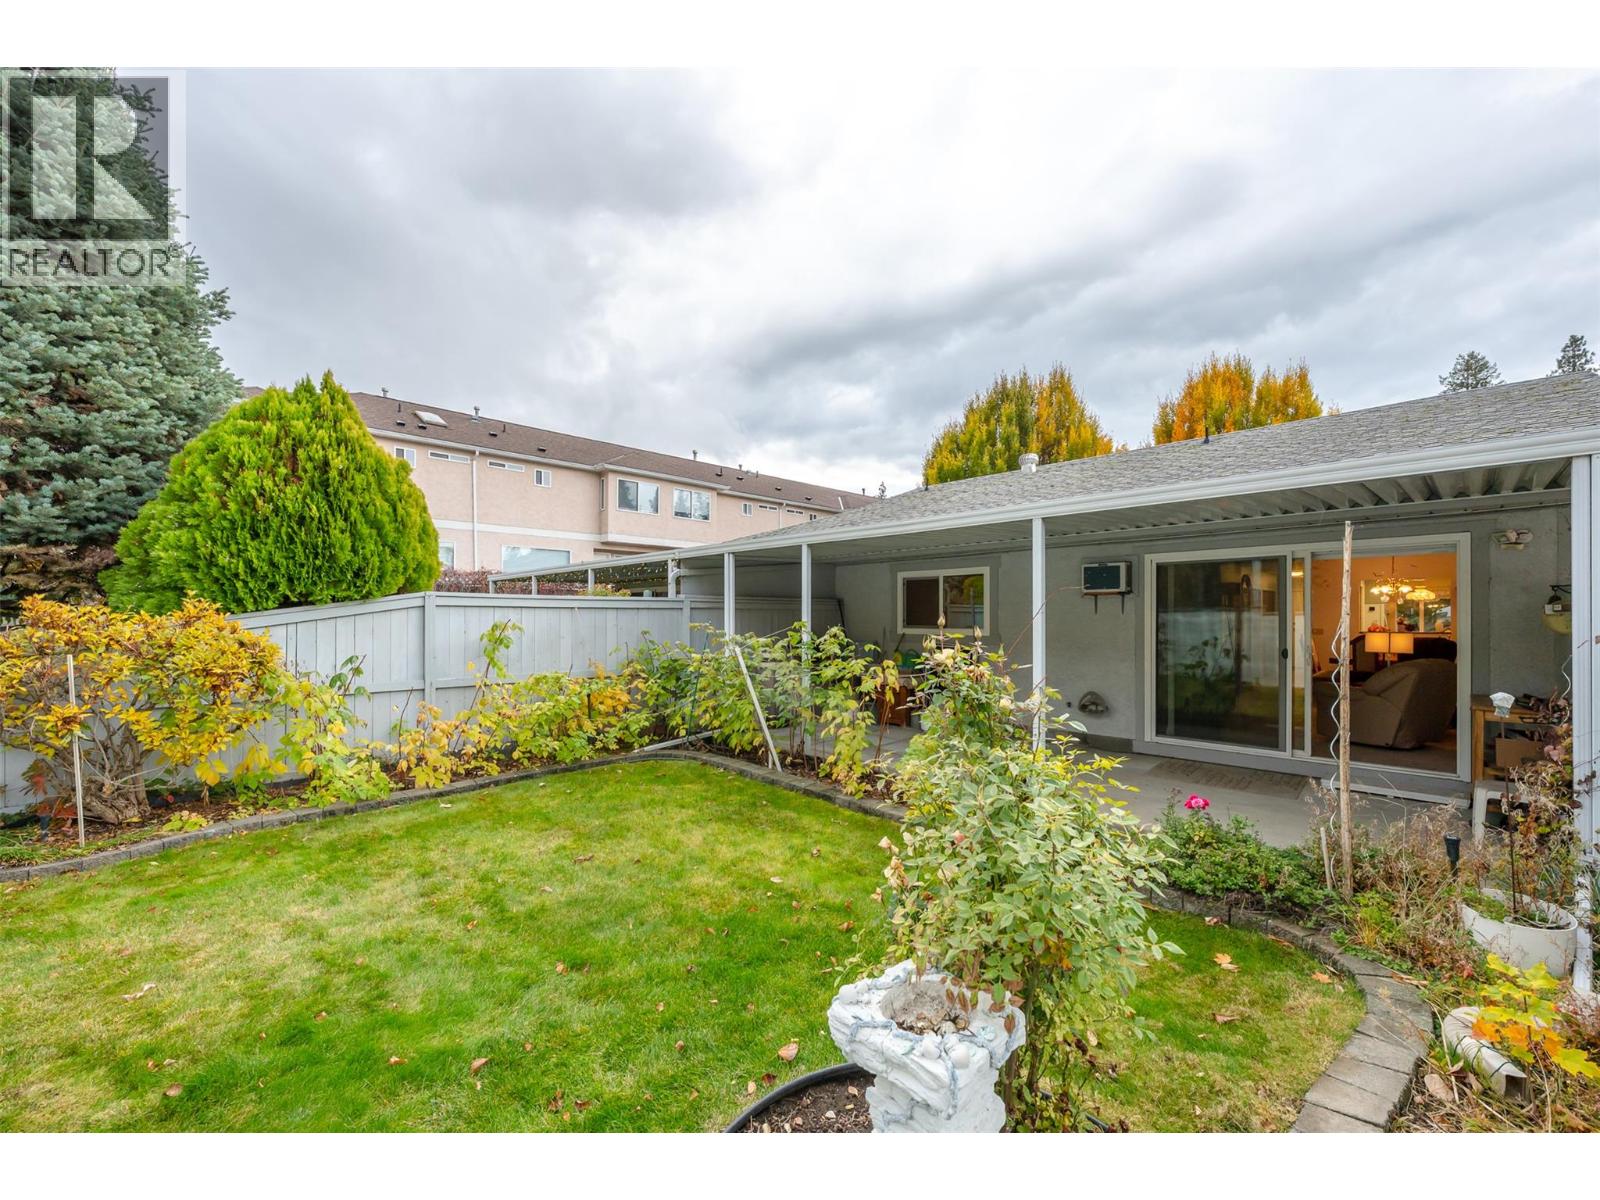
$389,000
Maintenance,
$360 Monthly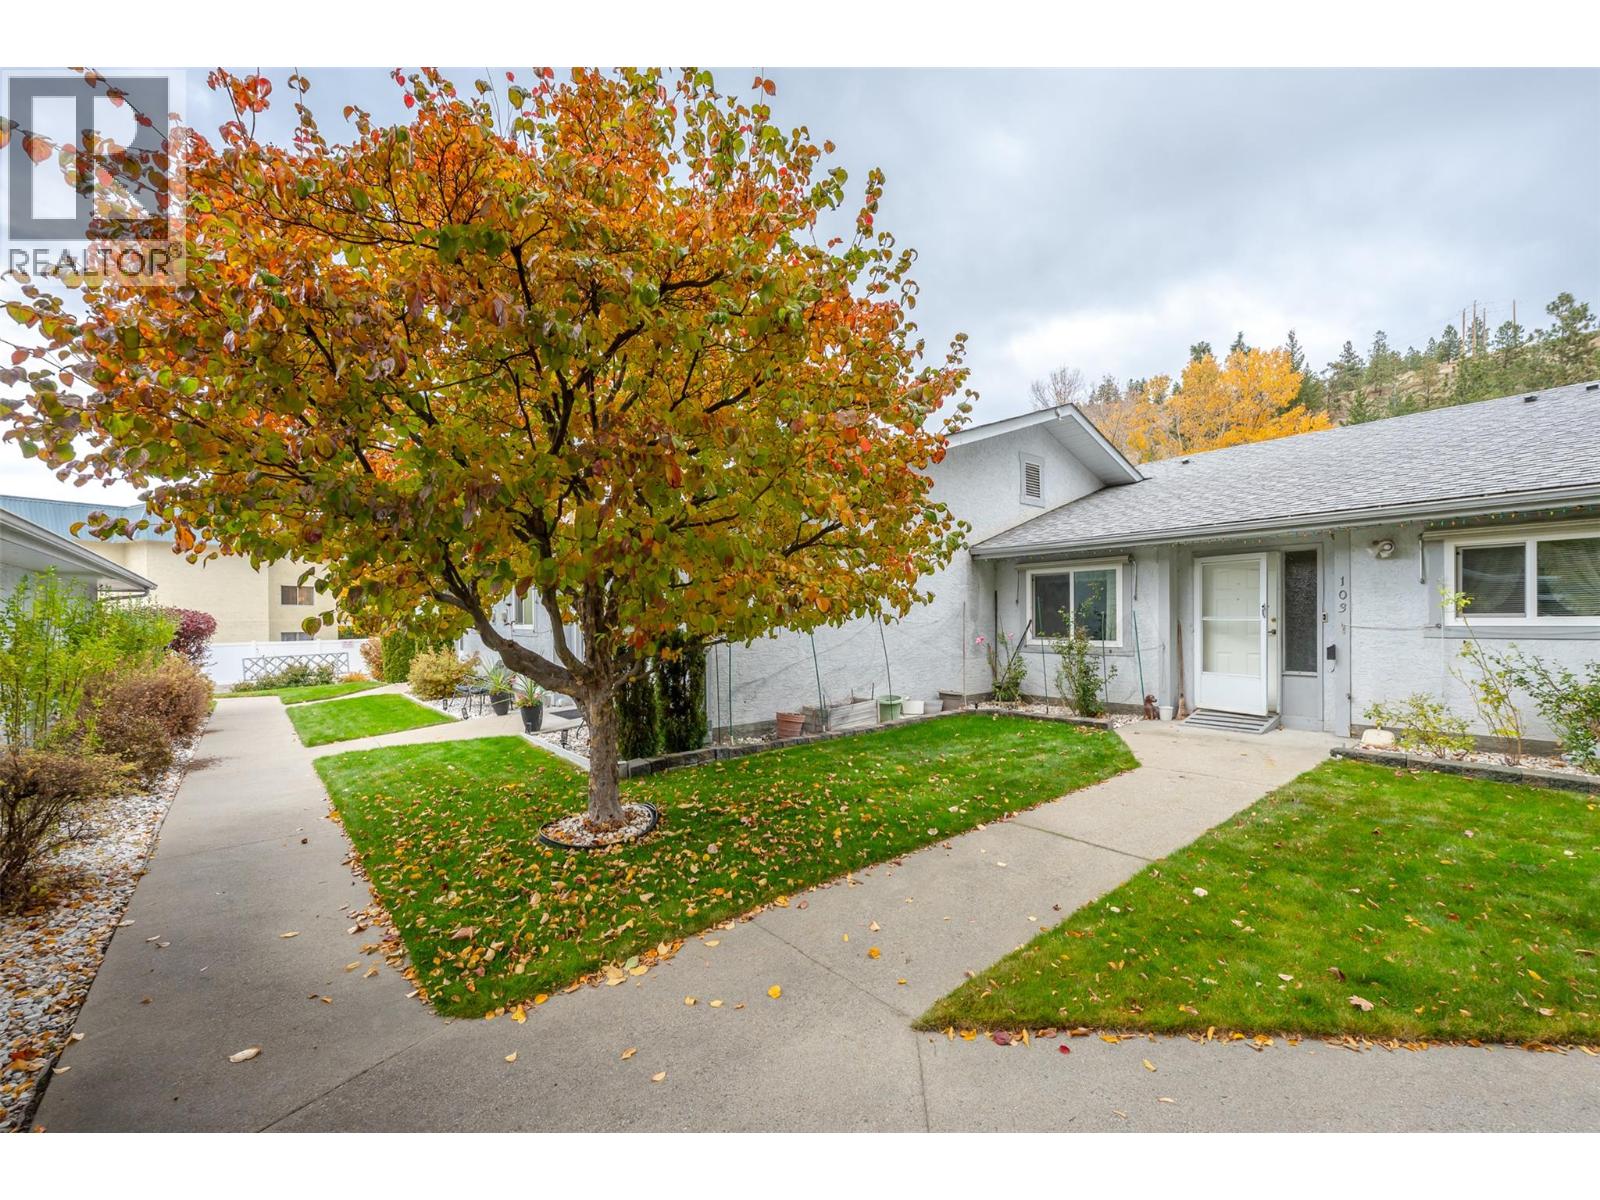
$389,000
Maintenance,
$360 Monthly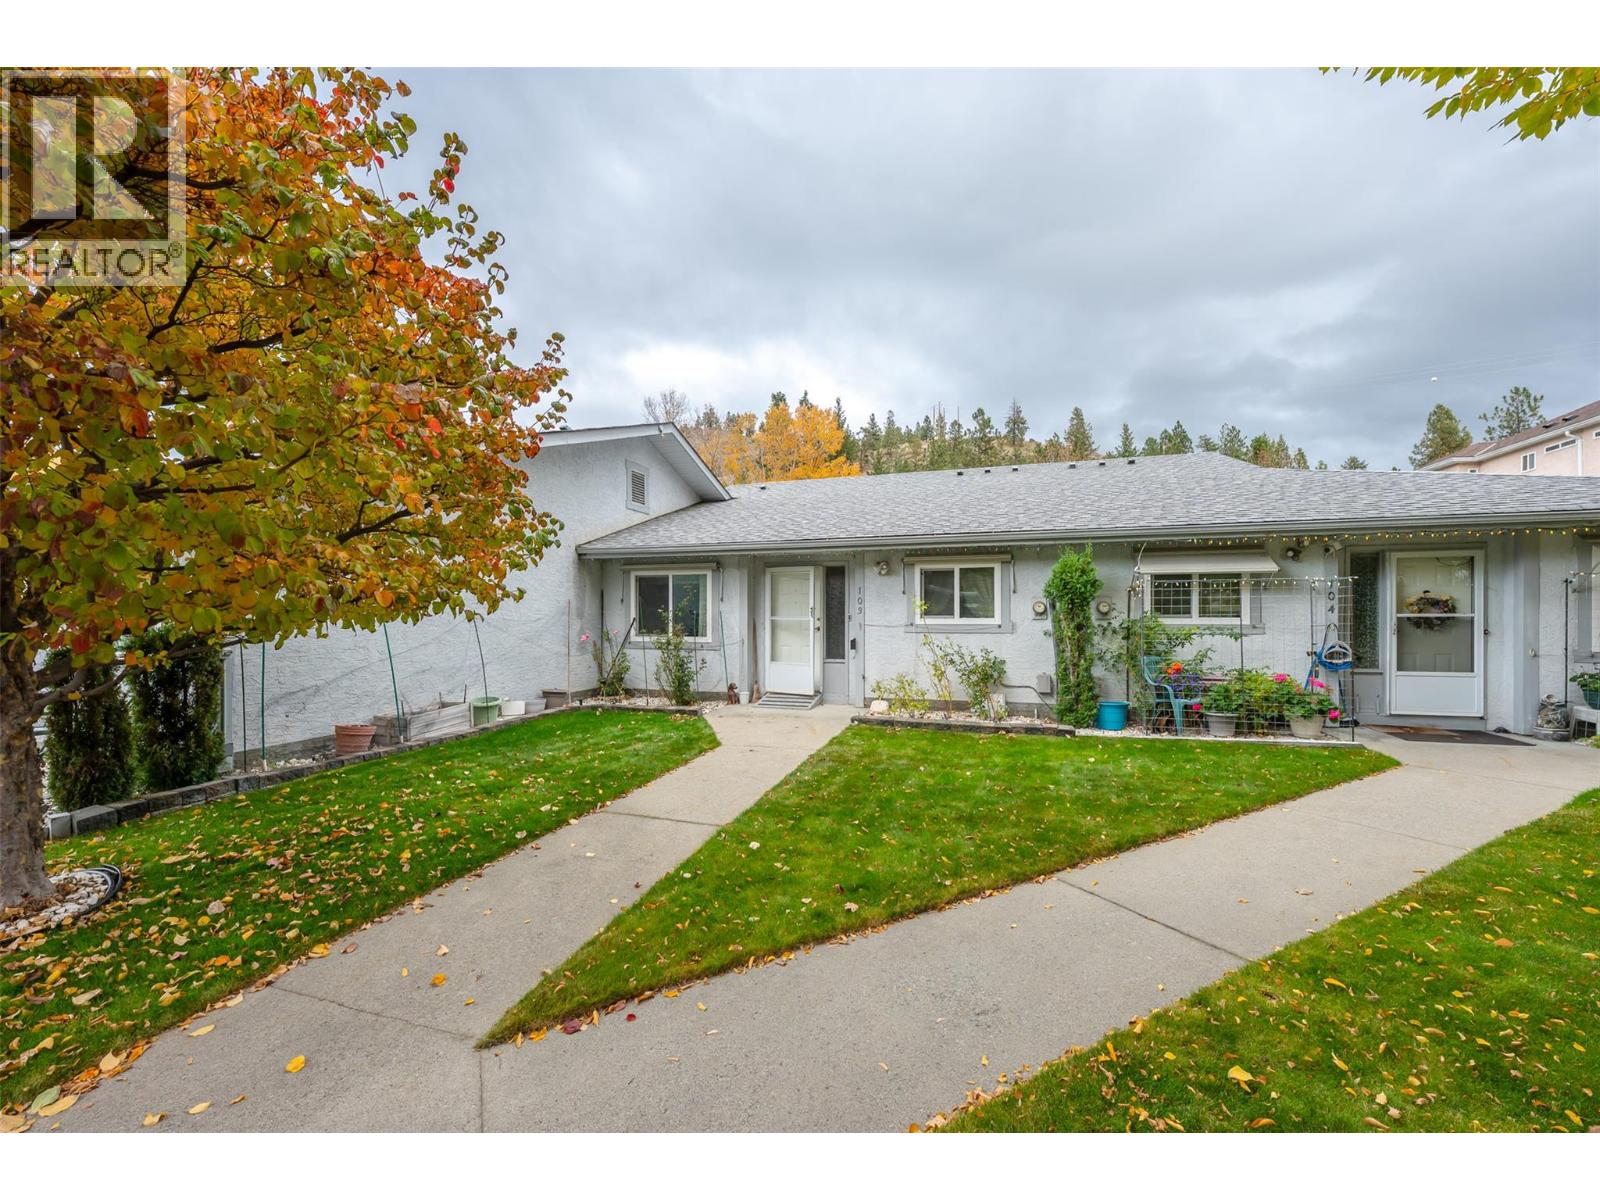
$389,000
Maintenance,
$360 Monthly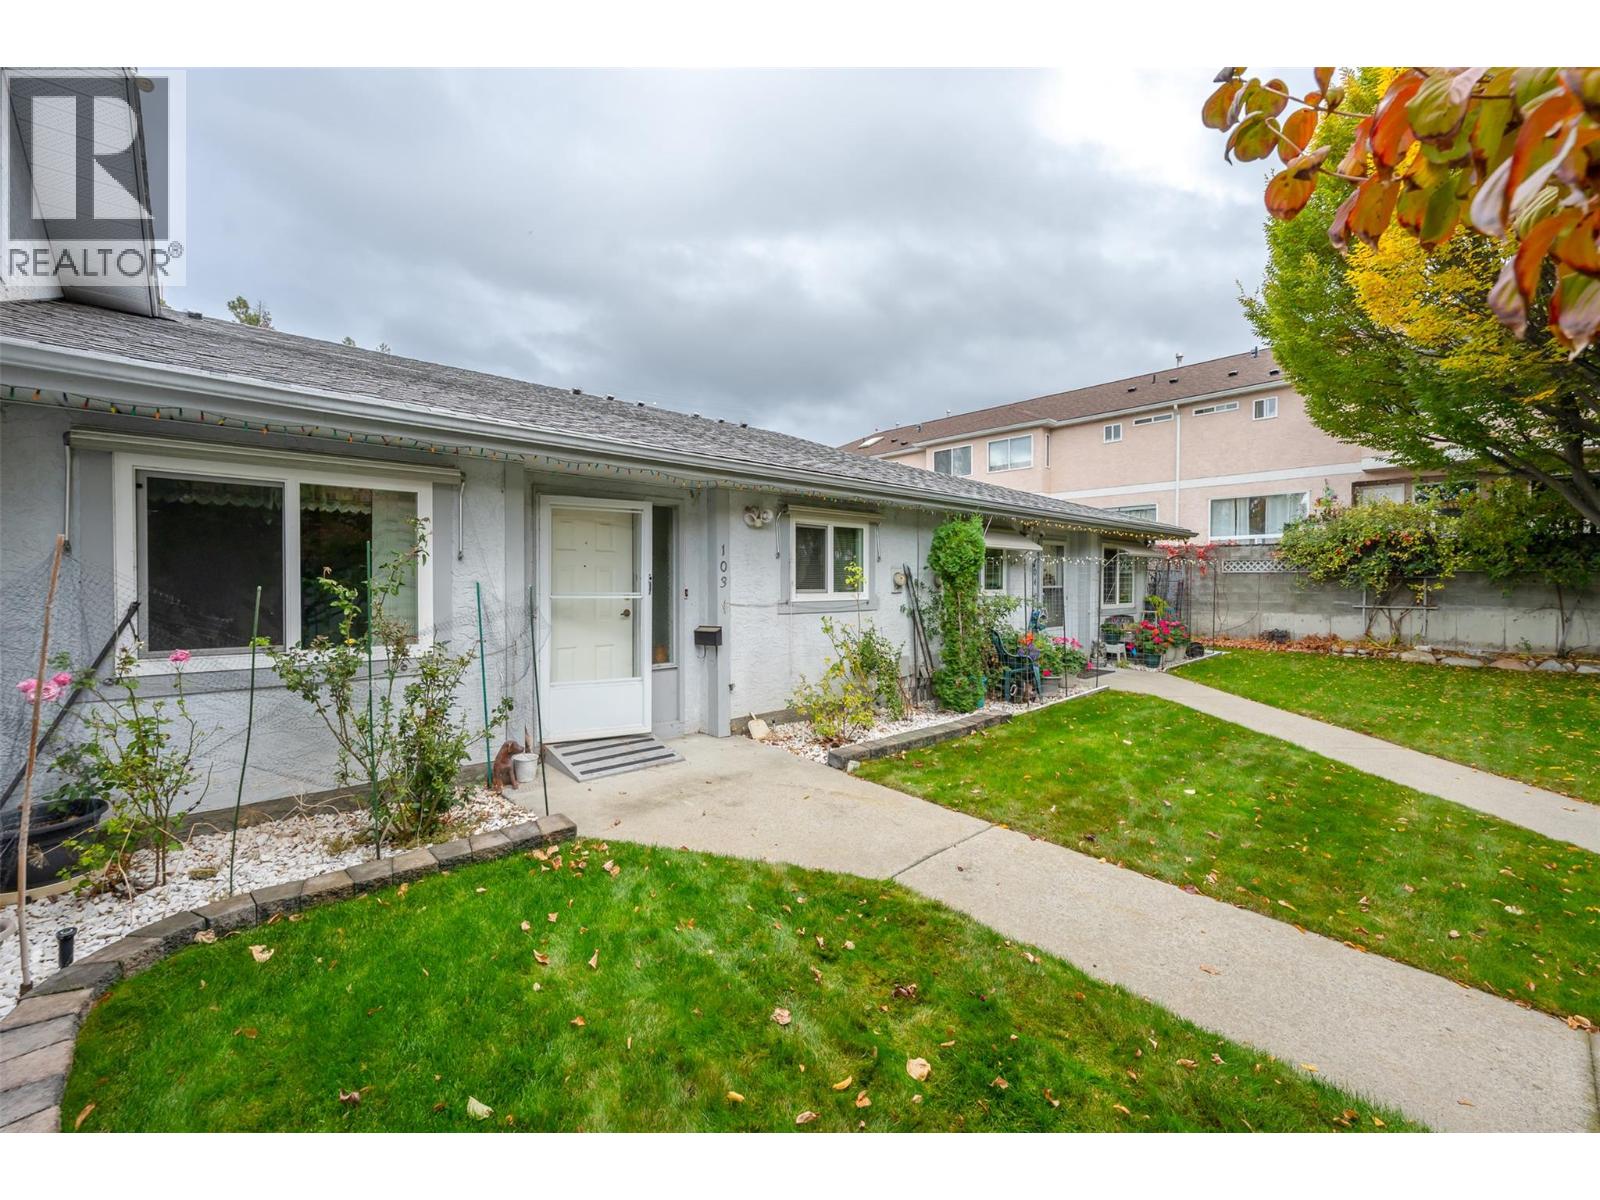
$389,000
Maintenance,
$360 Monthly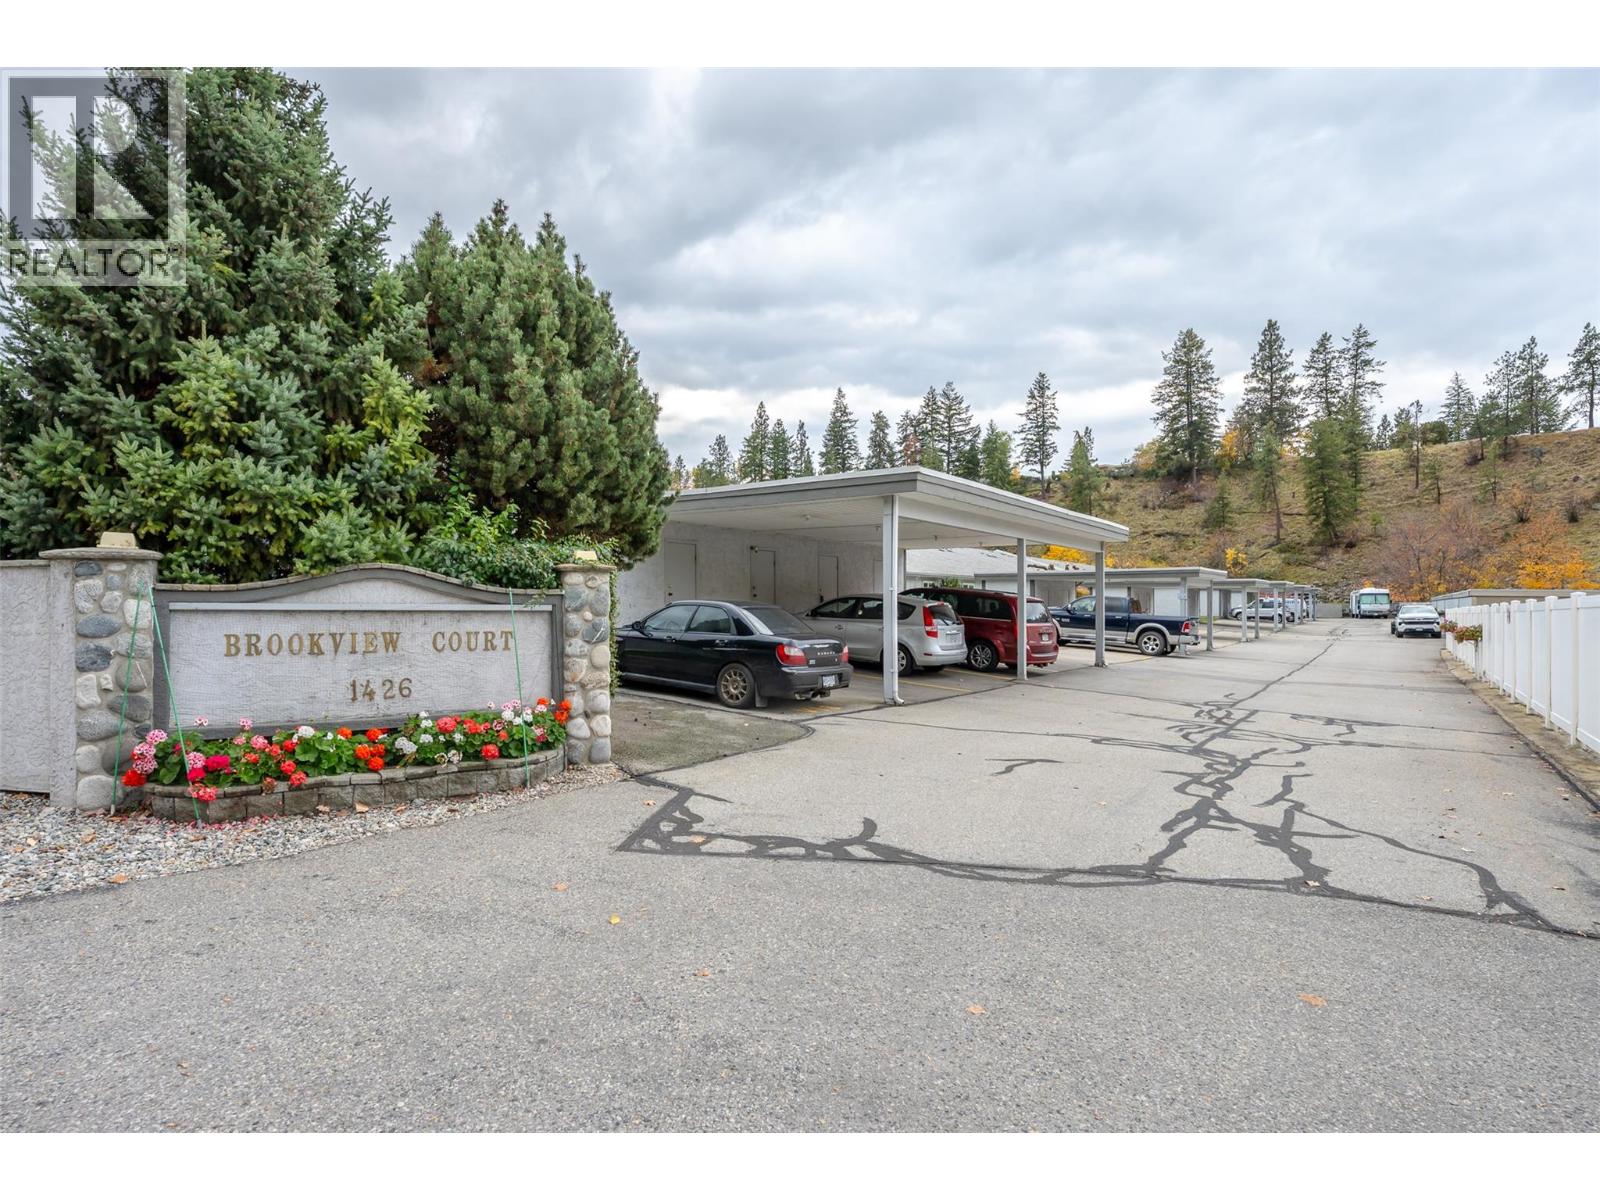
$389,000
Maintenance,
$360 Monthly
Like this listing?
Contact us for more information


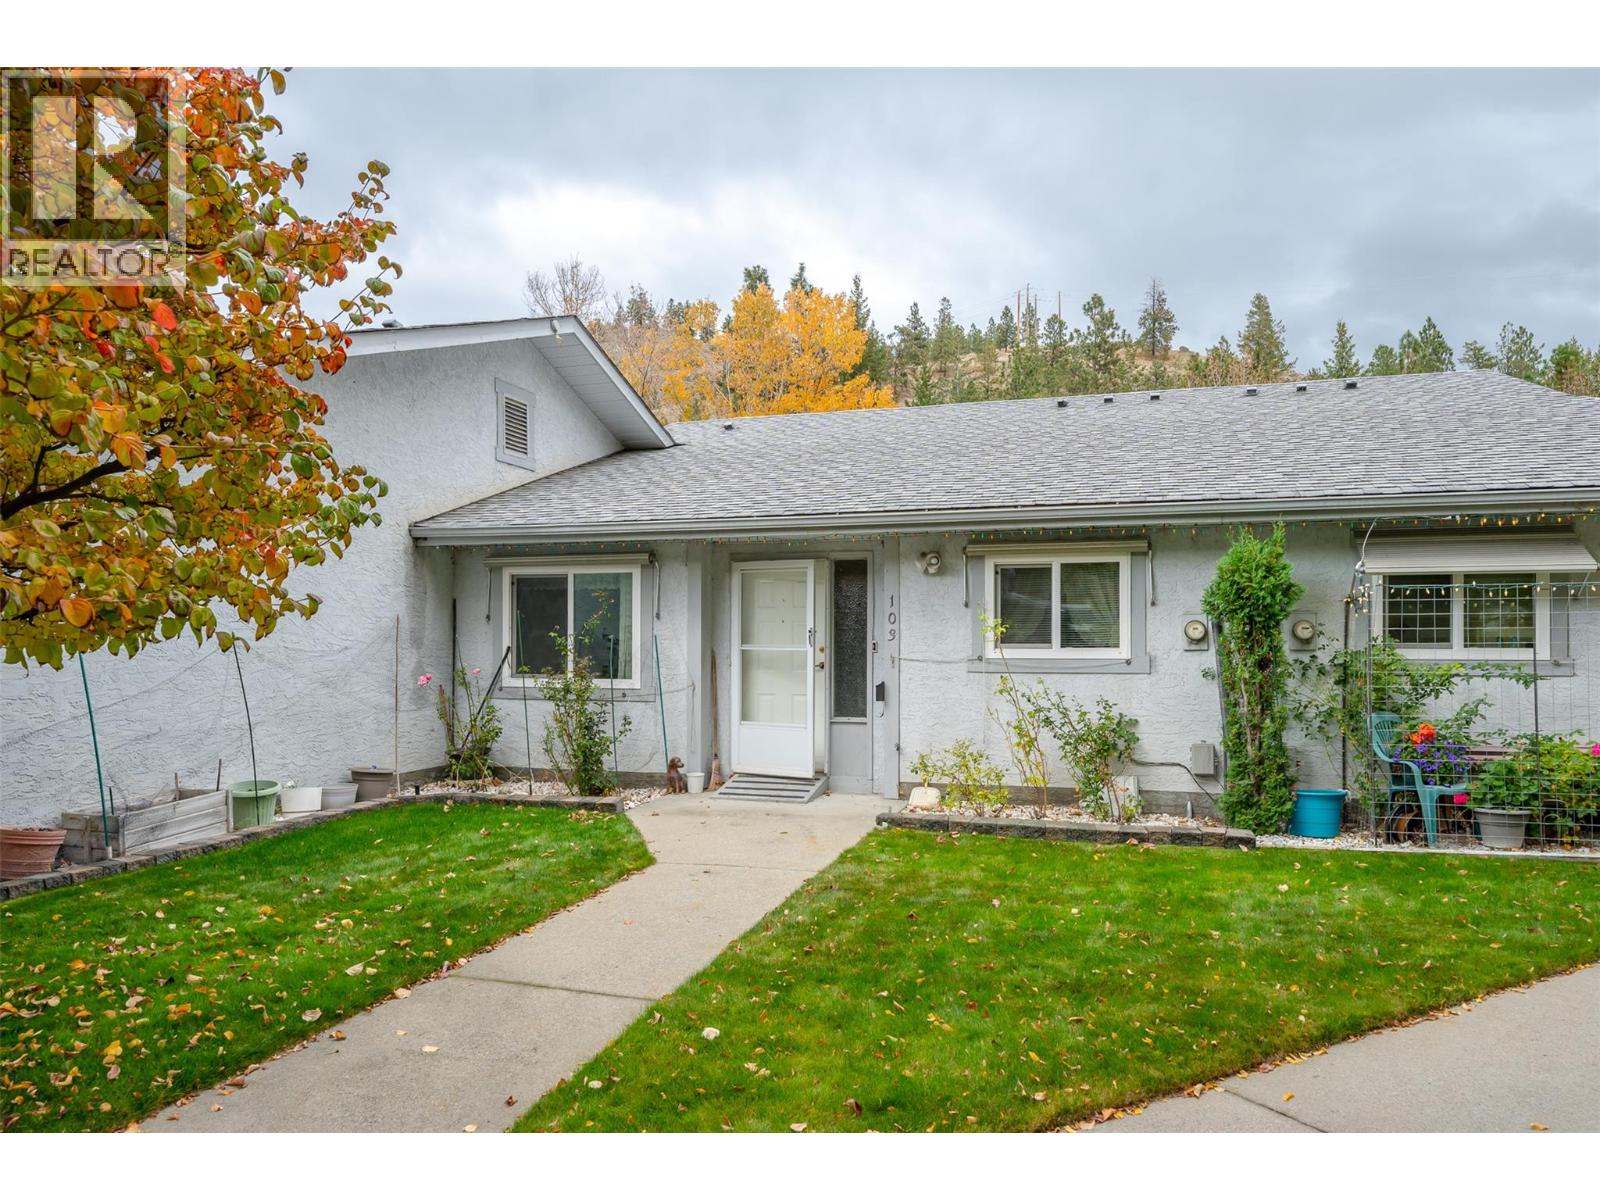
Enjoy peaceful, low-maintenance living in this well-appointed, single-level townhouse nestled in a quiet 55+ community surrounded by green spaces. Offering two bedrooms and 1.5 bathrooms, this home features a functional layout with spacious open-concept kitchen, dining and living area, creating a welcoming space to relax or entertain. The generous primary bedroom includes a walk-in closet, while in-suite laundry adds everyday convenience. Step outside to your private, covered patio with fenced outdoor space, providing a lovely spot to enjoy your morning coffee, unwind in the afternoon, or entertain friends. The single-level design offers convenient, easy living, while a covered parking stall and separate storage locker provide added practicality. Whether you're looking to downsize, simplify your lifestyle, or find a comfortable place to call home, this townhouse offers a wonderful opportunity for relaxed living in a welcoming community. (id:67517)
-
Property Details
MLS® Number 10404728 Property Type Single Family Neigbourhood Columbia/Duncan Community Name BROOKVIEW COURT CommunityFeatures Pets Allowed, Rentals Allowed, Seniors Oriented StorageType Storage, Locker -
Building
BathroomTotal 2 BedroomsTotal 2 Appliances Refrigerator, Dishwasher, Dryer, Range - Electric, Washer ConstructedDate 1987 ConstructionStyleAttachment Attached CoolingType Wall Unit HalfBathTotal 1 HeatingFuel Electric HeatingType Baseboard Heaters RoofMaterial Asphalt Shingle RoofStyle Unknown StoriesTotal 1 SizeInterior 1,201 Sqft Type Row / Townhouse UtilityWater Municipal Water Covered Street -
Land
Acreage No Sewer Municipal Sewage System SizeTotalText Under 1 Acre -
Rooms
Level Type Length Width Dimensions Main Level Partial Bathroom 9'3'' x 5'4'' Main Level 3pc Bathroom Measurements not available Main Level Bedroom 16'8'' x 8'10'' Main Level Primary Bedroom 15'10'' x 11'7'' Main Level Living Room 12'7'' x 12'2'' Main Level Dining Room 11'2'' x 12'2'' Main Level Kitchen 12'4'' x 8'1'' Main Level Dining Nook 9'9'' x 8'1'' -
Utilities
Your Favourites
No Favourites Found







The trademarks REALTOR®, REALTORS®, and the REALTOR® logo are controlled by The Canadian Real Estate Association (CREA) and identify real estate professionals who are members of CREA. The trademarks MLS®, Multiple Listing Service® and the associated logos are owned by The Canadian Real Estate Association (CREA) and identify the quality of services provided by real estate professionals who are members of CREA. The trademark DDF® is owned by The Canadian Real Estate Association (CREA) and identifies CREA's Data Distribution Facility (DDF®)
October 30 2026 10:58:34
Association of Interior REALTORS®
