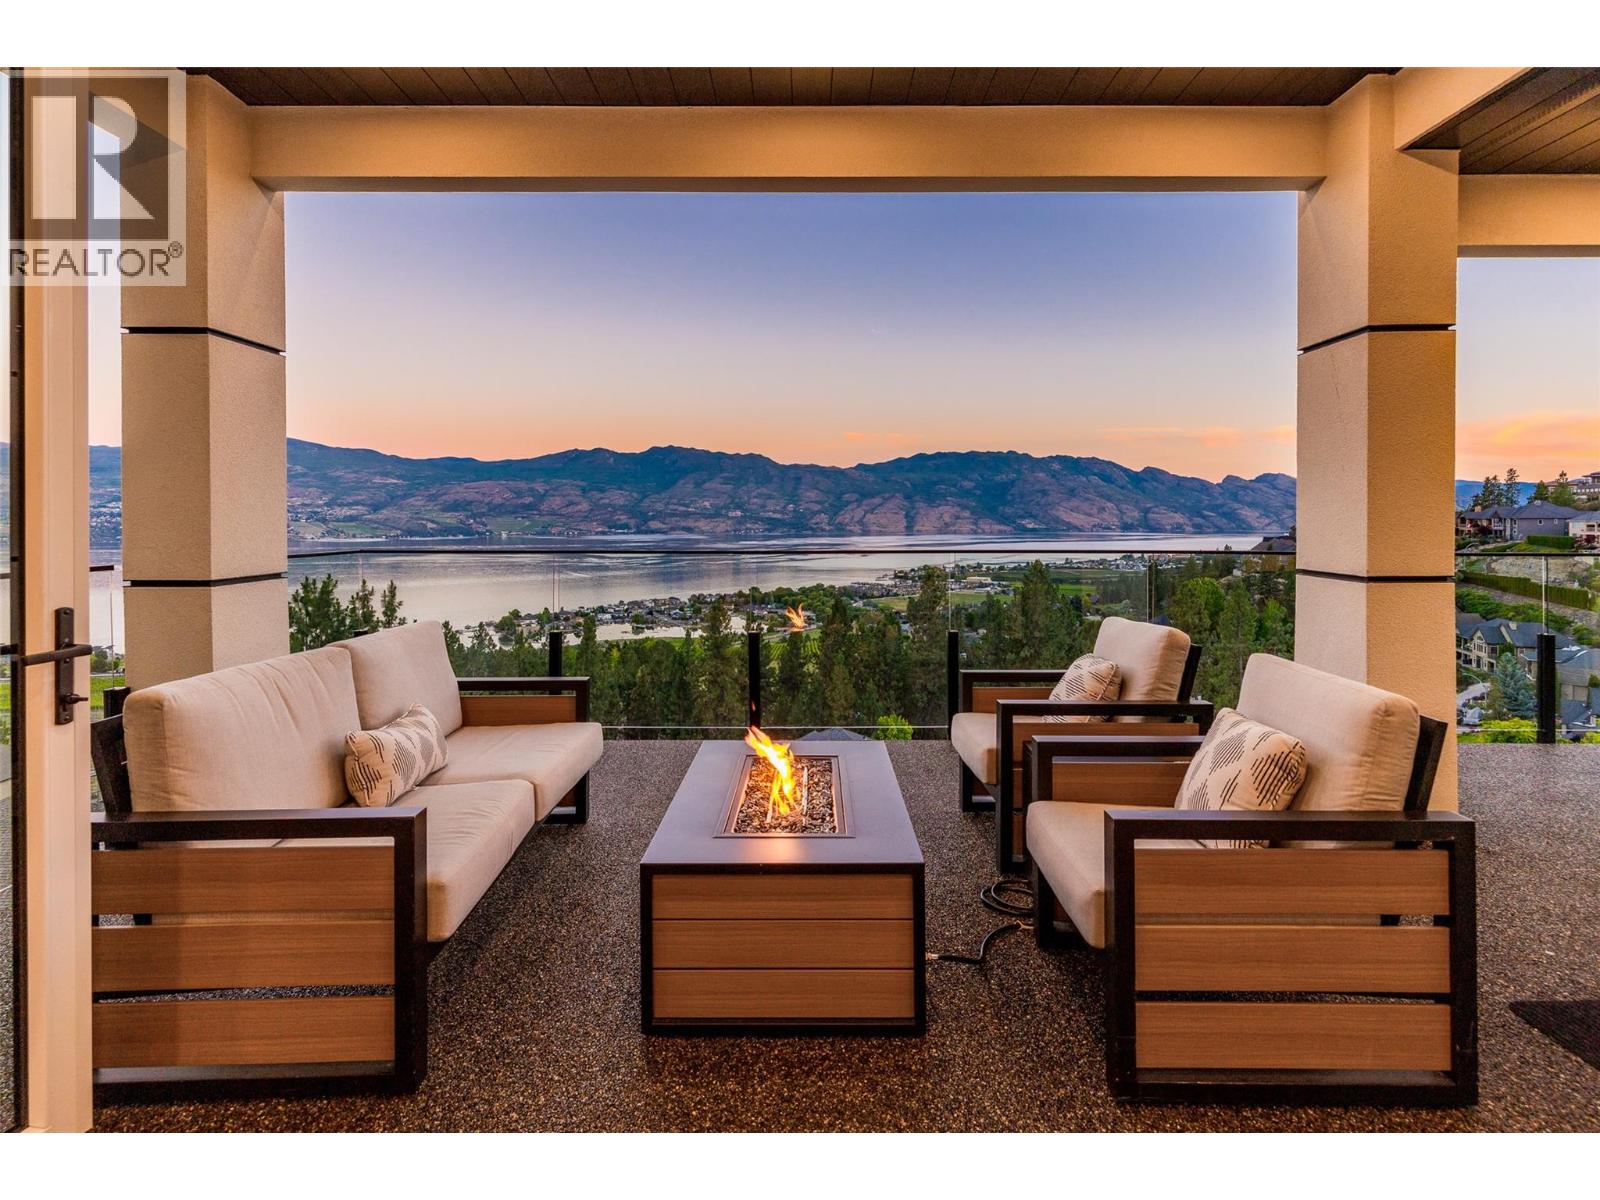
1425 Menu Road

West Kelowna, British Columbia V4T 2R9

  • 1425 Menu Road, West Kelowna, British Columbia  V4T 2R9 - Photo 1 - 10392753

    $2,100,000

  • 1425 Menu Road, West Kelowna, British Columbia  V4T 2R9 - Photo 2 - 10392753

    $2,100,000

  • 1425 Menu Road, West Kelowna, British Columbia  V4T 2R9 - Photo 3 - 10392753

    $2,100,000

  • 1425 Menu Road, West Kelowna, British Columbia  V4T 2R9 - Photo 4 - 10392753

    $2,100,000

  • 1425 Menu Road, West Kelowna, British Columbia  V4T 2R9 - Photo 5 - 10392753

    $2,100,000

  • 1425 Menu Road, West Kelowna, British Columbia  V4T 2R9 - Photo 6 - 10392753

    $2,100,000

  • 1425 Menu Road, West Kelowna, British Columbia  V4T 2R9 - Photo 7 - 10392753

    $2,100,000

  • 1425 Menu Road, West Kelowna, British Columbia  V4T 2R9 - Photo 8 - 10392753

    $2,100,000

  • 1425 Menu Road, West Kelowna, British Columbia  V4T 2R9 - Photo 9 - 10392753

    $2,100,000

  • 1425 Menu Road, West Kelowna, British Columbia  V4T 2R9 - Photo 10 - 10392753

    $2,100,000

  • 1425 Menu Road, West Kelowna, British Columbia  V4T 2R9 - Photo 11 - 10392753

    $2,100,000

  • 1425 Menu Road, West Kelowna, British Columbia  V4T 2R9 - Photo 12 - 10392753

    $2,100,000

  • 1425 Menu Road, West Kelowna, British Columbia  V4T 2R9 - Photo 13 - 10392753

    $2,100,000

  • 1425 Menu Road, West Kelowna, British Columbia  V4T 2R9 - Photo 14 - 10392753

    $2,100,000

  • 1425 Menu Road, West Kelowna, British Columbia  V4T 2R9 - Photo 15 - 10392753

    $2,100,000

  • 1425 Menu Road, West Kelowna, British Columbia  V4T 2R9 - Photo 16 - 10392753

    $2,100,000

  • 1425 Menu Road, West Kelowna, British Columbia  V4T 2R9 - Photo 17 - 10392753

    $2,100,000

  • 1425 Menu Road, West Kelowna, British Columbia  V4T 2R9 - Photo 18 - 10392753

    $2,100,000

  • 1425 Menu Road, West Kelowna, British Columbia  V4T 2R9 - Photo 19 - 10392753

    $2,100,000

  • 1425 Menu Road, West Kelowna, British Columbia  V4T 2R9 - Photo 20 - 10392753

    $2,100,000

  • 1425 Menu Road, West Kelowna, British Columbia  V4T 2R9 - Photo 21 - 10392753

    $2,100,000

  • 1425 Menu Road, West Kelowna, British Columbia  V4T 2R9 - Photo 22 - 10392753

    $2,100,000

  • 1425 Menu Road, West Kelowna, British Columbia  V4T 2R9 - Photo 23 - 10392753

    $2,100,000

  • 1425 Menu Road, West Kelowna, British Columbia  V4T 2R9 - Photo 24 - 10392753

    $2,100,000

  • 1425 Menu Road, West Kelowna, British Columbia  V4T 2R9 - Photo 25 - 10392753

    $2,100,000

  • 1425 Menu Road, West Kelowna, British Columbia  V4T 2R9 - Photo 26 - 10392753

    $2,100,000

  • 1425 Menu Road, West Kelowna, British Columbia  V4T 2R9 - Photo 27 - 10392753

    $2,100,000

  • 1425 Menu Road, West Kelowna, British Columbia  V4T 2R9 - Photo 28 - 10392753

    $2,100,000

  • 1425 Menu Road, West Kelowna, British Columbia  V4T 2R9 - Photo 29 - 10392753

    $2,100,000

  • 1425 Menu Road, West Kelowna, British Columbia  V4T 2R9 - Photo 30 - 10392753

    $2,100,000

  • 1425 Menu Road, West Kelowna, British Columbia  V4T 2R9 - Photo 31 - 10392753

    $2,100,000

  • 1425 Menu Road, West Kelowna, British Columbia  V4T 2R9 - Photo 32 - 10392753

    $2,100,000

  • 1425 Menu Road, West Kelowna, British Columbia  V4T 2R9 - Photo 33 - 10392753

    $2,100,000

  • 1425 Menu Road, West Kelowna, British Columbia  V4T 2R9 - Photo 34 - 10392753

    $2,100,000

  • 1425 Menu Road, West Kelowna, British Columbia  V4T 2R9 - Photo 35 - 10392753

    $2,100,000

  • 1425 Menu Road, West Kelowna, British Columbia  V4T 2R9 - Photo 36 - 10392753

    $2,100,000

  • 1425 Menu Road, West Kelowna, British Columbia  V4T 2R9 - Photo 37 - 10392753

    $2,100,000

  • 1425 Menu Road, West Kelowna, British Columbia  V4T 2R9 - Photo 38 - 10392753

    $2,100,000

  • 1425 Menu Road, West Kelowna, British Columbia  V4T 2R9 - Photo 39 - 10392753

    $2,100,000

  • 1425 Menu Road, West Kelowna, British Columbia  V4T 2R9 - Photo 40 - 10392753

    $2,100,000

  • 1425 Menu Road, West Kelowna, British Columbia  V4T 2R9 - Photo 41 - 10392753

    $2,100,000

  • 1425 Menu Road, West Kelowna, British Columbia  V4T 2R9 - Photo 42 - 10392753

    $2,100,000

  • 1425 Menu Road, West Kelowna, British Columbia  V4T 2R9 - Photo 43 - 10392753

    $2,100,000

  • 1425 Menu Road, West Kelowna, British Columbia  V4T 2R9 - Photo 44 - 10392753

    $2,100,000

  • 1425 Menu Road, West Kelowna, British Columbia  V4T 2R9 - Photo 45 - 10392753

    $2,100,000

  • 1425 Menu Road, West Kelowna, British Columbia  V4T 2R9 - Photo 46 - 10392753

    $2,100,000

  • 1425 Menu Road, West Kelowna, British Columbia  V4T 2R9 - Photo 47 - 10392753

    $2,100,000

  • 1425 Menu Road, West Kelowna, British Columbia  V4T 2R9 - Photo 48 - 10392753

    $2,100,000

  • 1425 Menu Road, West Kelowna, British Columbia  V4T 2R9 - Photo 49 - 10392753

    $2,100,000

  • 1425 Menu Road, West Kelowna, British Columbia  V4T 2R9 - Photo 50 - 10392753

    $2,100,000

  • 1425 Menu Road, West Kelowna, British Columbia  V4T 2R9 - Photo 51 - 10392753

    $2,100,000

  • 1425 Menu Road, West Kelowna, British Columbia  V4T 2R9 - Photo 52 - 10392753

    $2,100,000

  • 1425 Menu Road, West Kelowna, British Columbia  V4T 2R9 - Photo 53 - 10392753

    $2,100,000

  • 1425 Menu Road, West Kelowna, British Columbia  V4T 2R9 - Photo 54 - 10392753

    $2,100,000

  • 1425 Menu Road, West Kelowna, British Columbia  V4T 2R9 - Photo 55 - 10392753

    $2,100,000

  • 1425 Menu Road, West Kelowna, British Columbia  V4T 2R9 - Photo 56 - 10392753

    $2,100,000

  • 1425 Menu Road, West Kelowna, British Columbia  V4T 2R9 - Photo 57 - 10392753

    $2,100,000

  • 1425 Menu Road, West Kelowna, British Columbia  V4T 2R9 - Photo 58 - 10392753

    $2,100,000

  • 1425 Menu Road, West Kelowna, British Columbia  V4T 2R9 - Photo 59 - 10392753

    $2,100,000

  • 1425 Menu Road, West Kelowna, British Columbia  V4T 2R9 - Photo 60 - 10392753

    $2,100,000

  • 1425 Menu Road, West Kelowna, British Columbia  V4T 2R9 - Photo 61 - 10392753

    $2,100,000

  • 1425 Menu Road, West Kelowna, British Columbia  V4T 2R9 - Photo 62 - 10392753

    $2,100,000

  • 1425 Menu Road, West Kelowna, British Columbia  V4T 2R9 - Photo 63 - 10392753

    $2,100,000

  • 1425 Menu Road, West Kelowna, British Columbia  V4T 2R9 - Photo 64 - 10392753

    $2,100,000

  • 1425 Menu Road, West Kelowna, British Columbia  V4T 2R9 - Photo 65 - 10392753

    $2,100,000

  • 1425 Menu Road, West Kelowna, British Columbia  V4T 2R9 - Photo 66 - 10392753

    $2,100,000

  • 1425 Menu Road, West Kelowna, British Columbia  V4T 2R9 - Photo 67 - 10392753

    $2,100,000

  • 1425 Menu Road, West Kelowna, British Columbia  V4T 2R9 - Photo 68 - 10392753

    $2,100,000

  • 1425 Menu Road, West Kelowna, British Columbia  V4T 2R9 - Photo 69 - 10392753

    $2,100,000

Like this listing?

Contact us for more information


Name


5,800 sqft

8
Beds

6
Baths
Contemporary, Ranch Fireplace Central Air Conditioning Forced Air, See Remarks

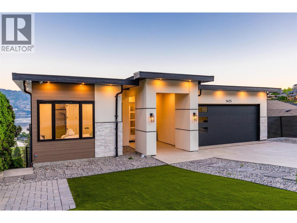
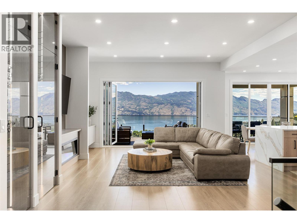
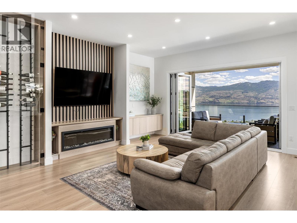
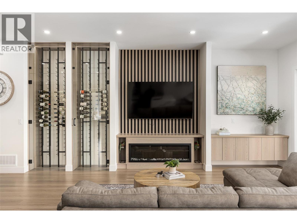
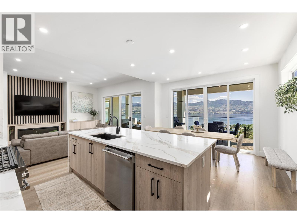
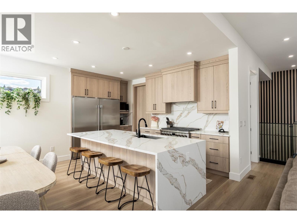
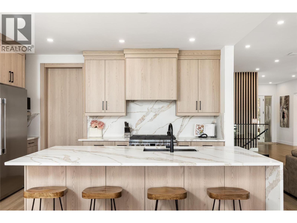
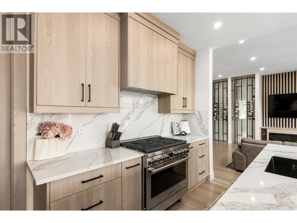
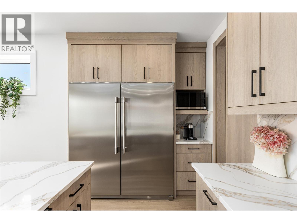
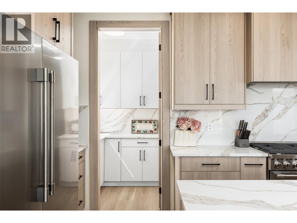
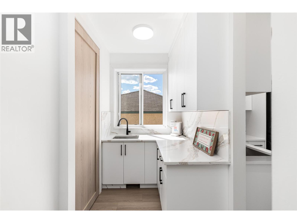
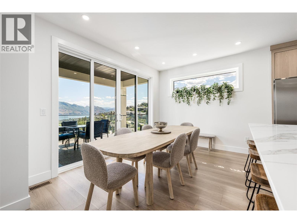
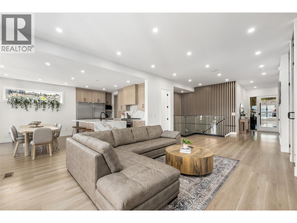
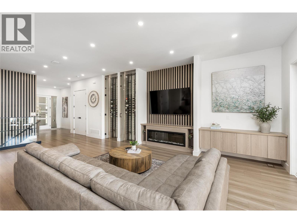
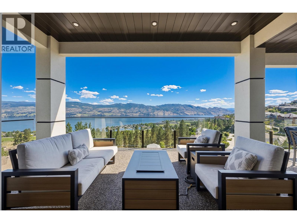
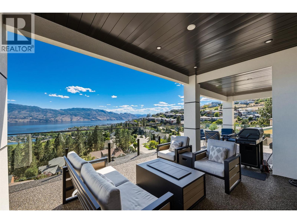
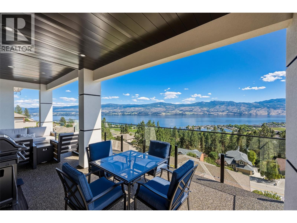
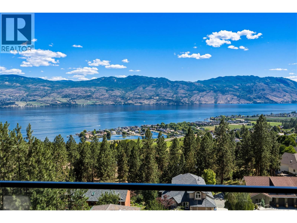
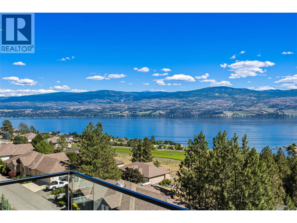
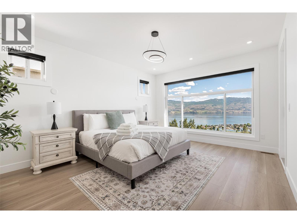
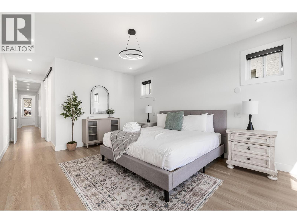
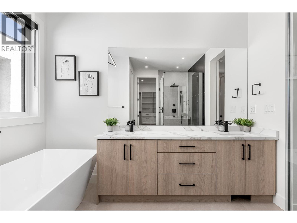
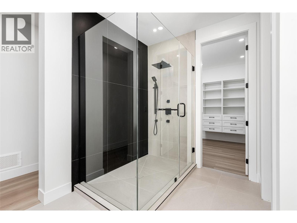
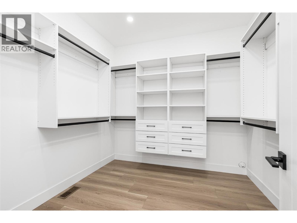
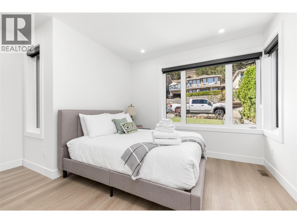
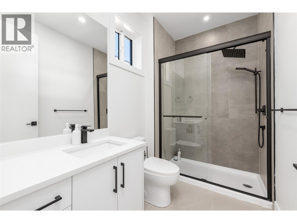
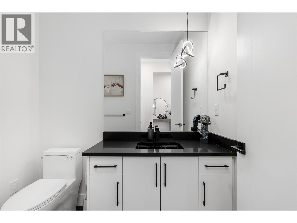
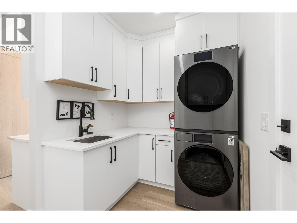
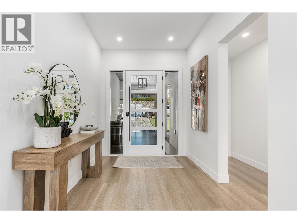
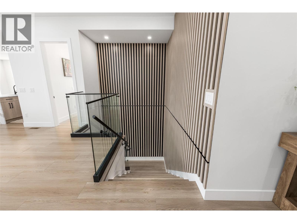
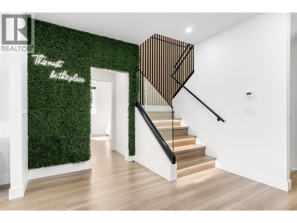
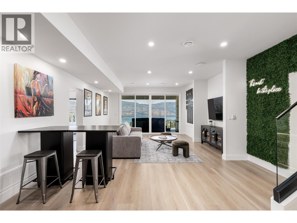
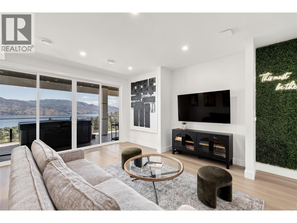
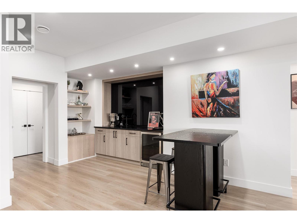
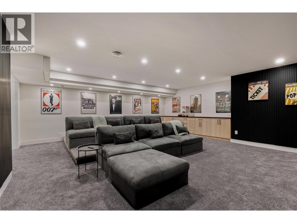
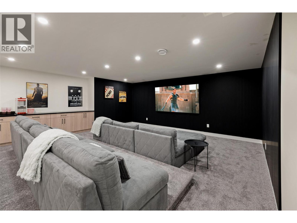
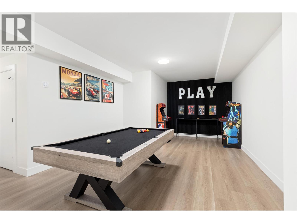
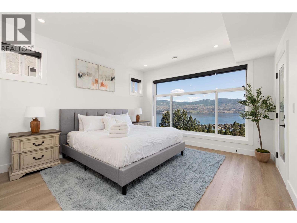
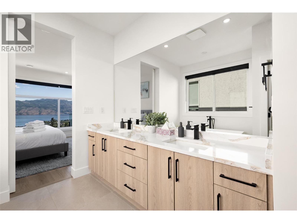
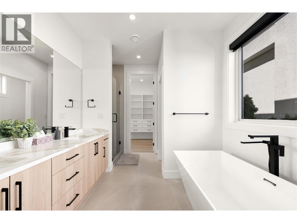
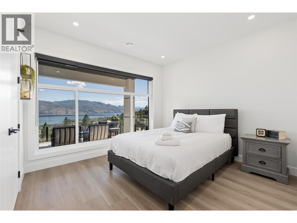
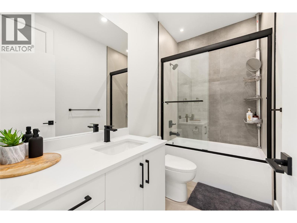
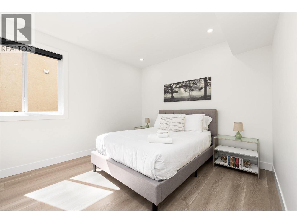
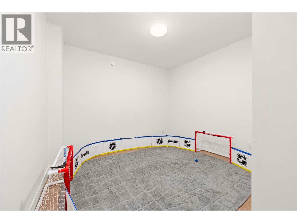
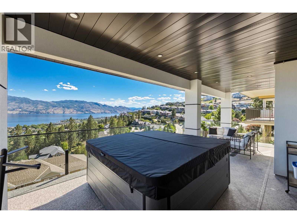
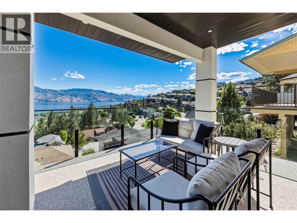
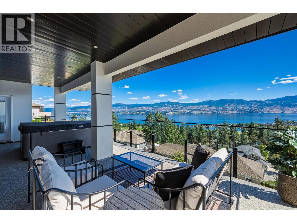
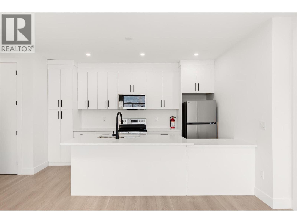
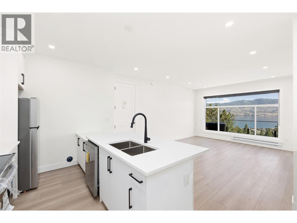
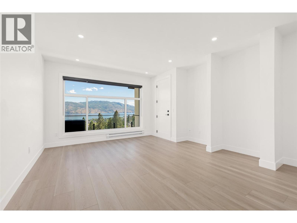
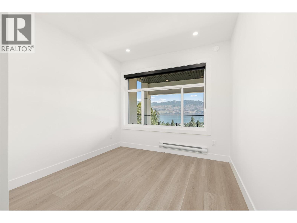
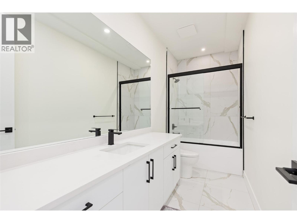
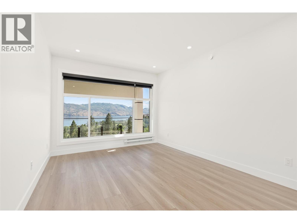
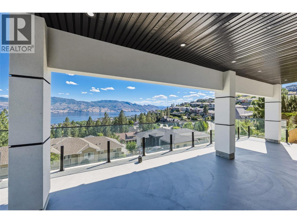
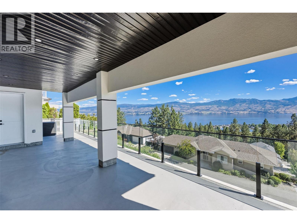
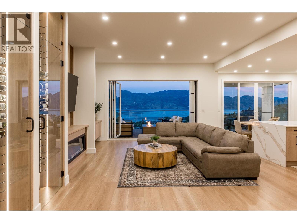
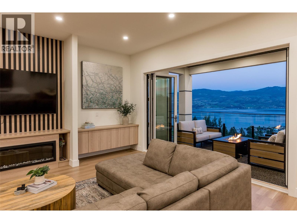
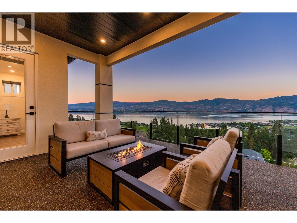
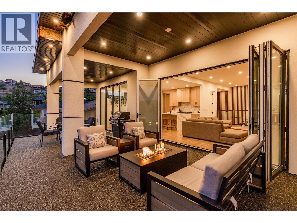
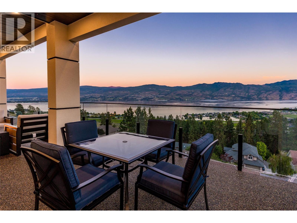
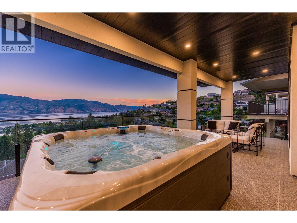
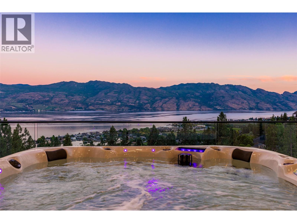
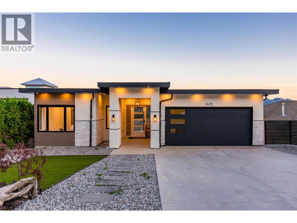
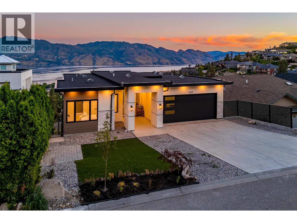
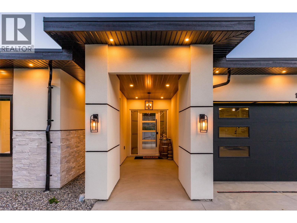
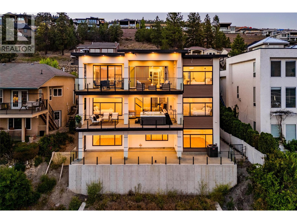
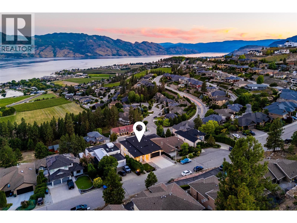
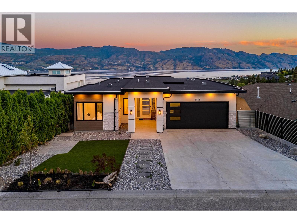
Welcome to Menu Road, a quiet no-through street in the well established Lakeview Heights. Boasting stunning panoramic lake views, generous parking, and plentiful living space, this modern home has amenities to spare. Upon entry you will be struck by the direct, unimpeded views. The great room features 10’ ceilings, expansive windows with nano-doors, built in fireplace, and custom wine racking. The kitchen features gourmet appliances, with oversized fridge & freezer, waterfall quartz counters, and handy walk-through pantry. The primary wing takes full advantage of the views, with a gorgeous ensuite bathroom, and walk-in closet. The main floor is completed with another bedroom, full bathroom, and large laundry area. The second level is curated for incredible entertaining, with wet bar, family room, home theatre, games room with pool table, and hot tub. Three more bedrooms and two full bathroom complete this level. The basement level features a two bedroom legal suite with laundry, and private patio. This home provides flexibility, perfect for extended family, revenue, and more, all with stunning views and low maintenance. Flat driveway, double garage + street parking, and new home warranty in place. (id:67517)

  • Property Details
    MLS® Number 10392753
    Property Type Single Family
    Neigbourhood Lakeview Heights
    Features Central Island
    ParkingSpaceTotal 4
    ViewType Unknown, City View, Lake View, Mountain View, Valley View, View Of Water, View (panoramic)
  • Building
    BathroomTotal 6
    BedroomsTotal 8
    ArchitecturalStyle Contemporary, Ranch
    ConstructedDate 2026
    ConstructionStyleAttachment Detached
    CoolingType Central Air Conditioning
    ExteriorFinish Metal, Stone, Stucco
    FireProtection Smoke Detector Only
    FireplaceFuel Electric
    FireplacePresent Yes
    FireplaceTotal 1
    FireplaceType Unknown
    FlooringType Carpeted, Ceramic Tile, Vinyl
    HalfBathTotal 1
    HeatingType Forced Air, See Remarks
    RoofMaterial Other
    RoofStyle Unknown
    StoriesTotal 3
    SizeInterior 5,800 Sqft
    Type House
    UtilityWater Municipal Water
    Attached Garage 2
  • Land
    Acreage No
    Sewer Municipal Sewage System
    SizeIrregular 0.19
    SizeTotal 0.19 Ac|under 1 Acre
    SizeTotalText 0.19 Ac|under 1 Acre
  • Rooms
    Level Type Dimensions
    Basement Den 20'10'' x 7'10''
    Lower Level Recreation Room 24'3'' x 22'8''
    Lower Level Bedroom 10'11'' x 13'0''
    Lower Level 4pc Bathroom 4'11'' x 9'1''
    Lower Level Bedroom 12'5'' x 11'6''
    Lower Level Other 7'10'' x 10'11''
    Lower Level 5pc Ensuite Bath 13'7'' x 12'11''
    Lower Level Bedroom 15'9'' x 12'11''
    Lower Level Family Room 30'10'' x 16'2''
    Lower Level Media 21'10'' x 22'3''
    Main Level Other 5'3'' x 5'3''
    Main Level Kitchen 9'8'' x 15'0''
    Main Level Dining Room 8'10'' x 13'0''
    Main Level Mud Room 12'8'' x 14'11''
    Main Level Living Room 29'6'' x 16'6''
    Main Level Other 9'2'' x 9'1''
    Main Level 5pc Ensuite Bath 13'6'' x 10'6''
    Main Level Primary Bedroom 26'1'' x 13'0''
    Main Level 3pc Ensuite Bath 9'1'' x 5'6''
    Main Level Bedroom 13'5'' x 15'1''
    Main Level 2pc Bathroom 6'9'' x 5'3''
    Main Level Foyer 11'0'' x 8'0''
    Additional Accommodation Bedroom 9'11'' x 12'7''
    Additional Accommodation Kitchen 14'11'' x 12'2''
    Additional Accommodation Living Room 14'10'' x 13'10''
    Additional Accommodation Bedroom 14'5'' x 11'9''
    Additional Accommodation Full Bathroom 4'11'' x 12'7''
    Additional Accommodation Bedroom 11'4'' x 14'7''
  • Utilities