$949,000
$949,000
$949,000
$949,000
$949,000
$949,000
$949,000
$949,000
$949,000
$949,000
$949,000
$949,000
$949,000
$949,000
$949,000
$949,000
$949,000
$949,000
$949,000
$949,000
$949,000
$949,000
$949,000
$949,000
$949,000
$949,000
$949,000
$949,000
$949,000
$949,000
$949,000
$949,000
$949,000
$949,000
$949,000
$949,000
$949,000
$949,000
$949,000
Like this listing?
Contact us for more information


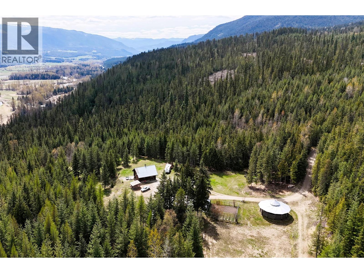
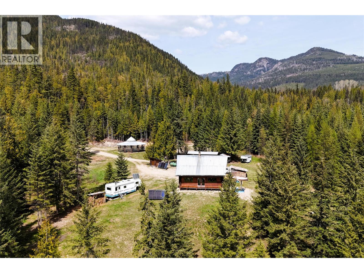
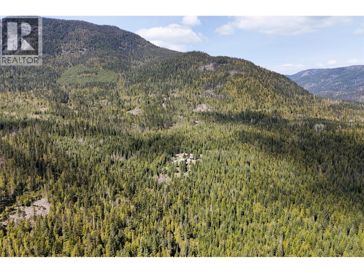
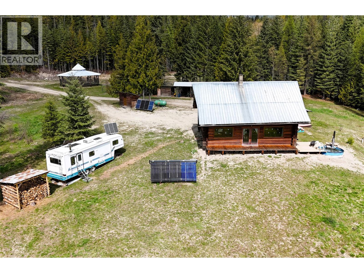
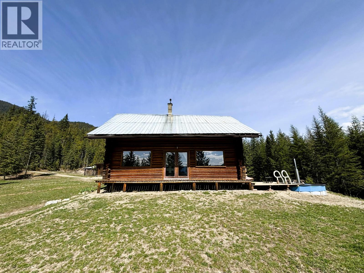
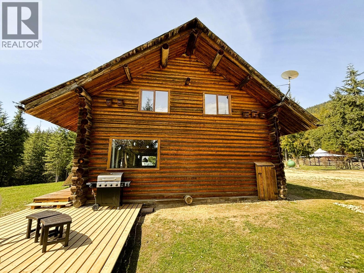
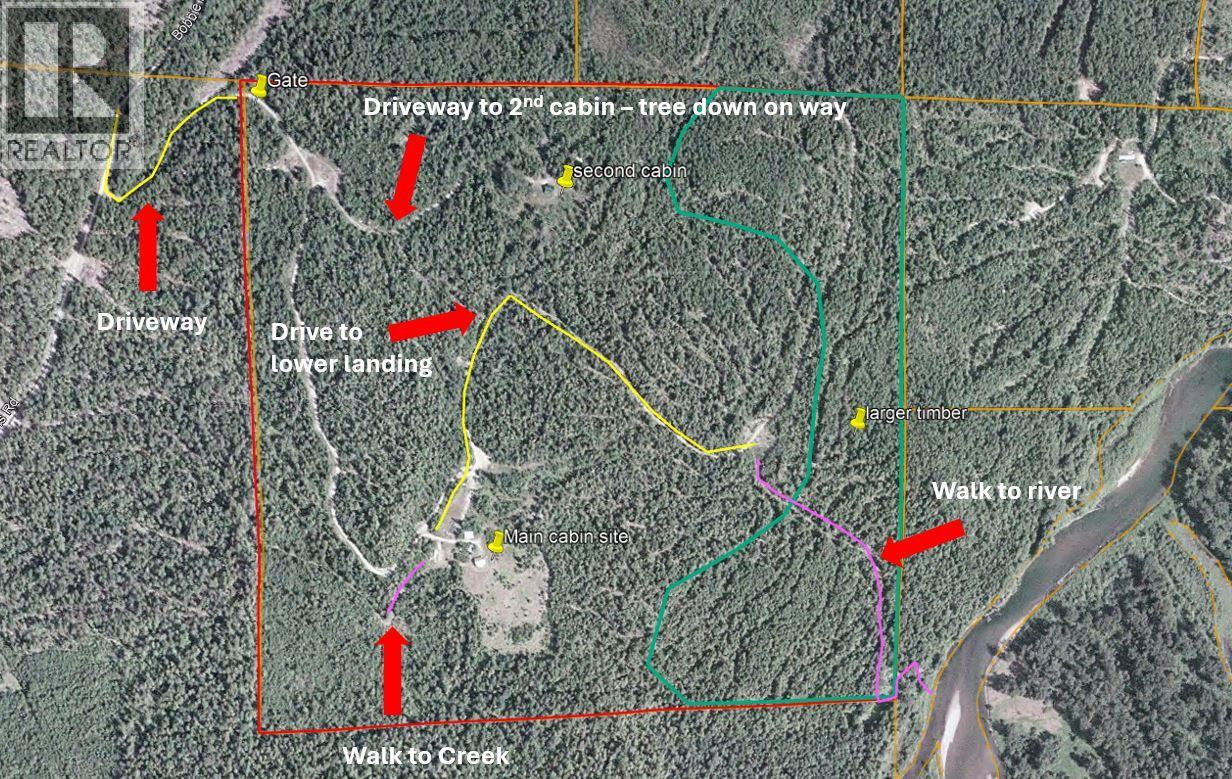
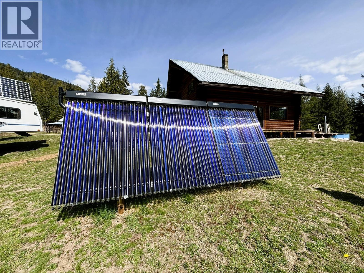
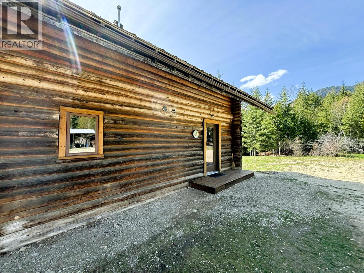
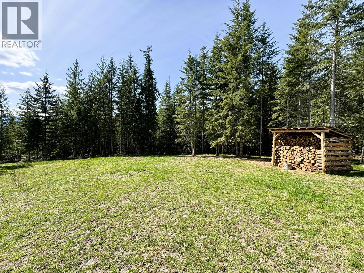
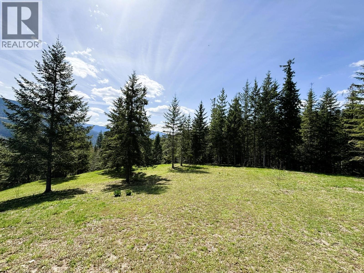
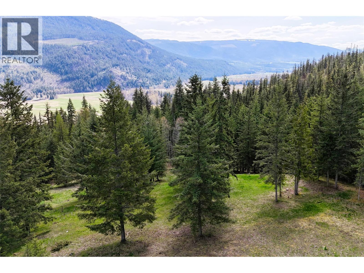
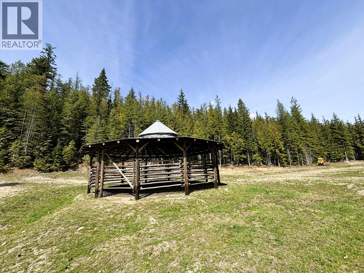
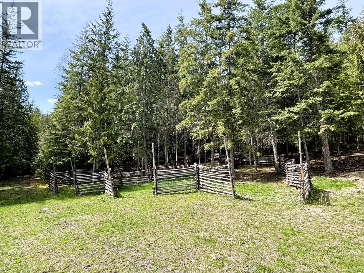
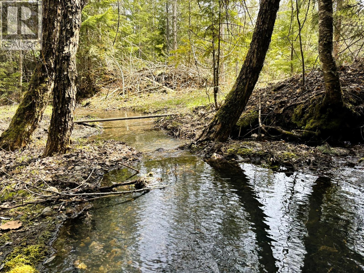
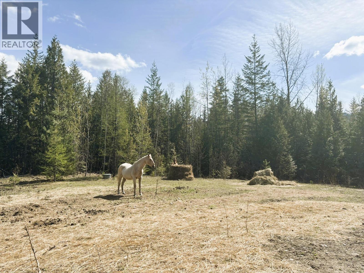
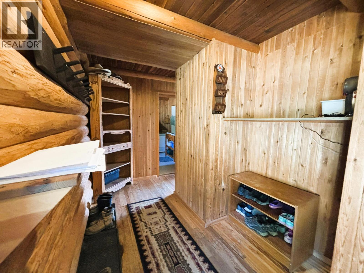
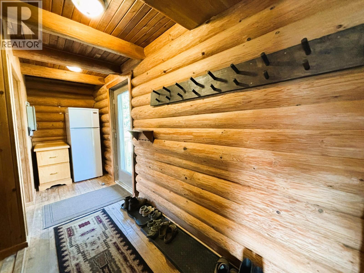
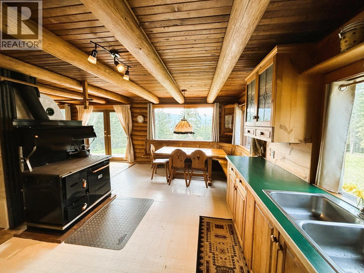
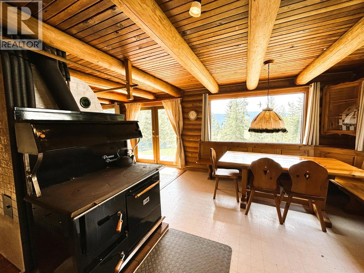
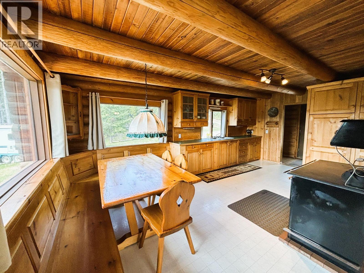
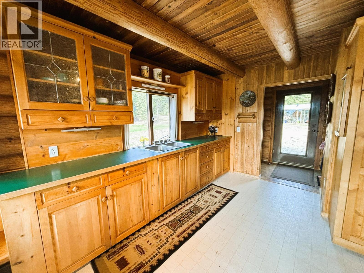
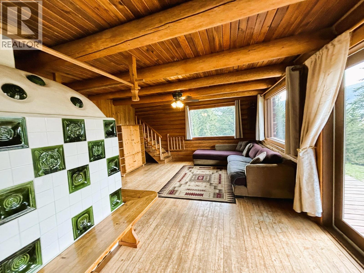
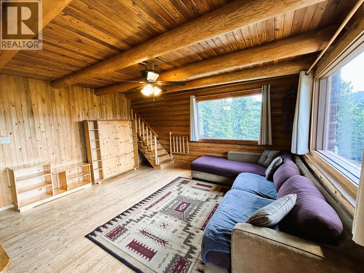
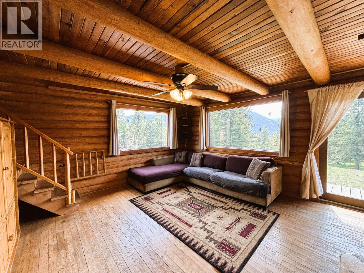
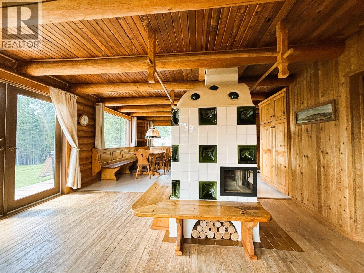
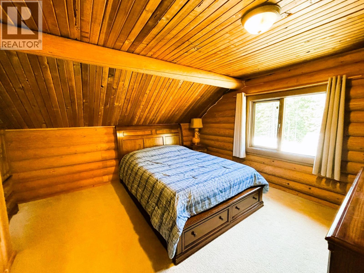
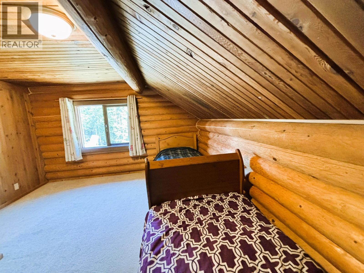
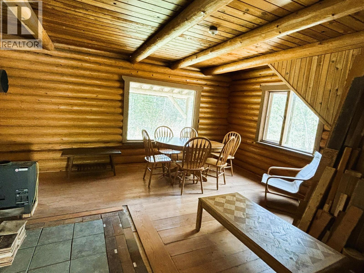
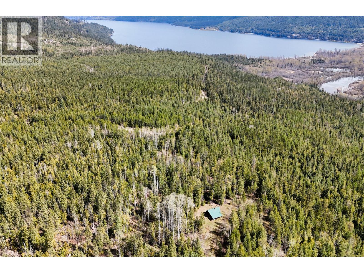
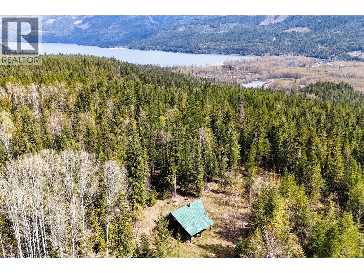
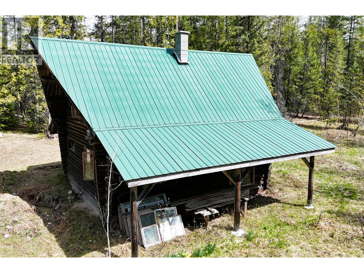
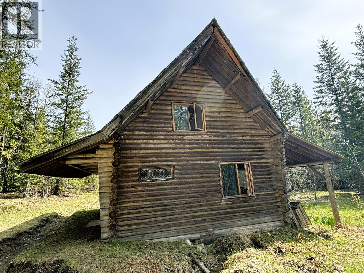
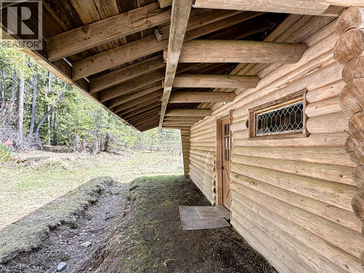
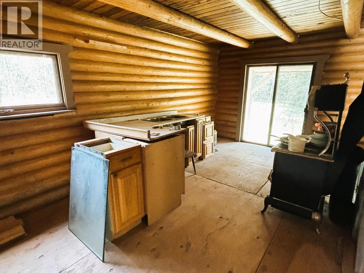
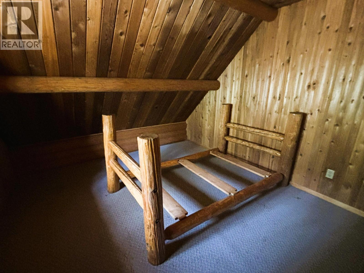
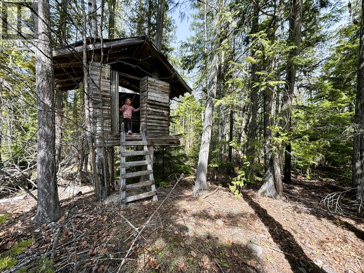
Extraordinarily well set-up off-grid property nestled in the Monashee Mountains, featuring a rustic 1,664 sq. ft. log home with 3 bedrooms, modern off-grid services, functional outbuildings, and a horse setup. Enjoy the serene ambiance of a creek, healthy forest, trails, waterfall, river access, and total privacy. Access is via forest service road with a maintenance agreement providing year-round access right to the door. Services include a septic system (new within the last few years), gravity-fed creek water intake, numerous springs, solar power, solar vacuum tube heating, as well as a wood mass heating unit with propane backup and internet service. Between the small hydro power setup and solar power system, the property benefits from a stable, year-round sustainable power source. The creek system operates through winter, spring, and early summer, while solar power is most effective during late spring, summer, and fall. There is also a second older cabin ready for completion. Additional features include a rustic horse setup, small grazing area, and garden. Great rural and off-grid lifestyle property. Timber cruise available. (id:67517)
-
Property Details
MLS® Number 10387177 Property Type Single Family Neigbourhood Trinity Valley StorageType Storage Shed ViewType Mountain View, View (panoramic) WaterFrontType Waterfront On Creek -
Building
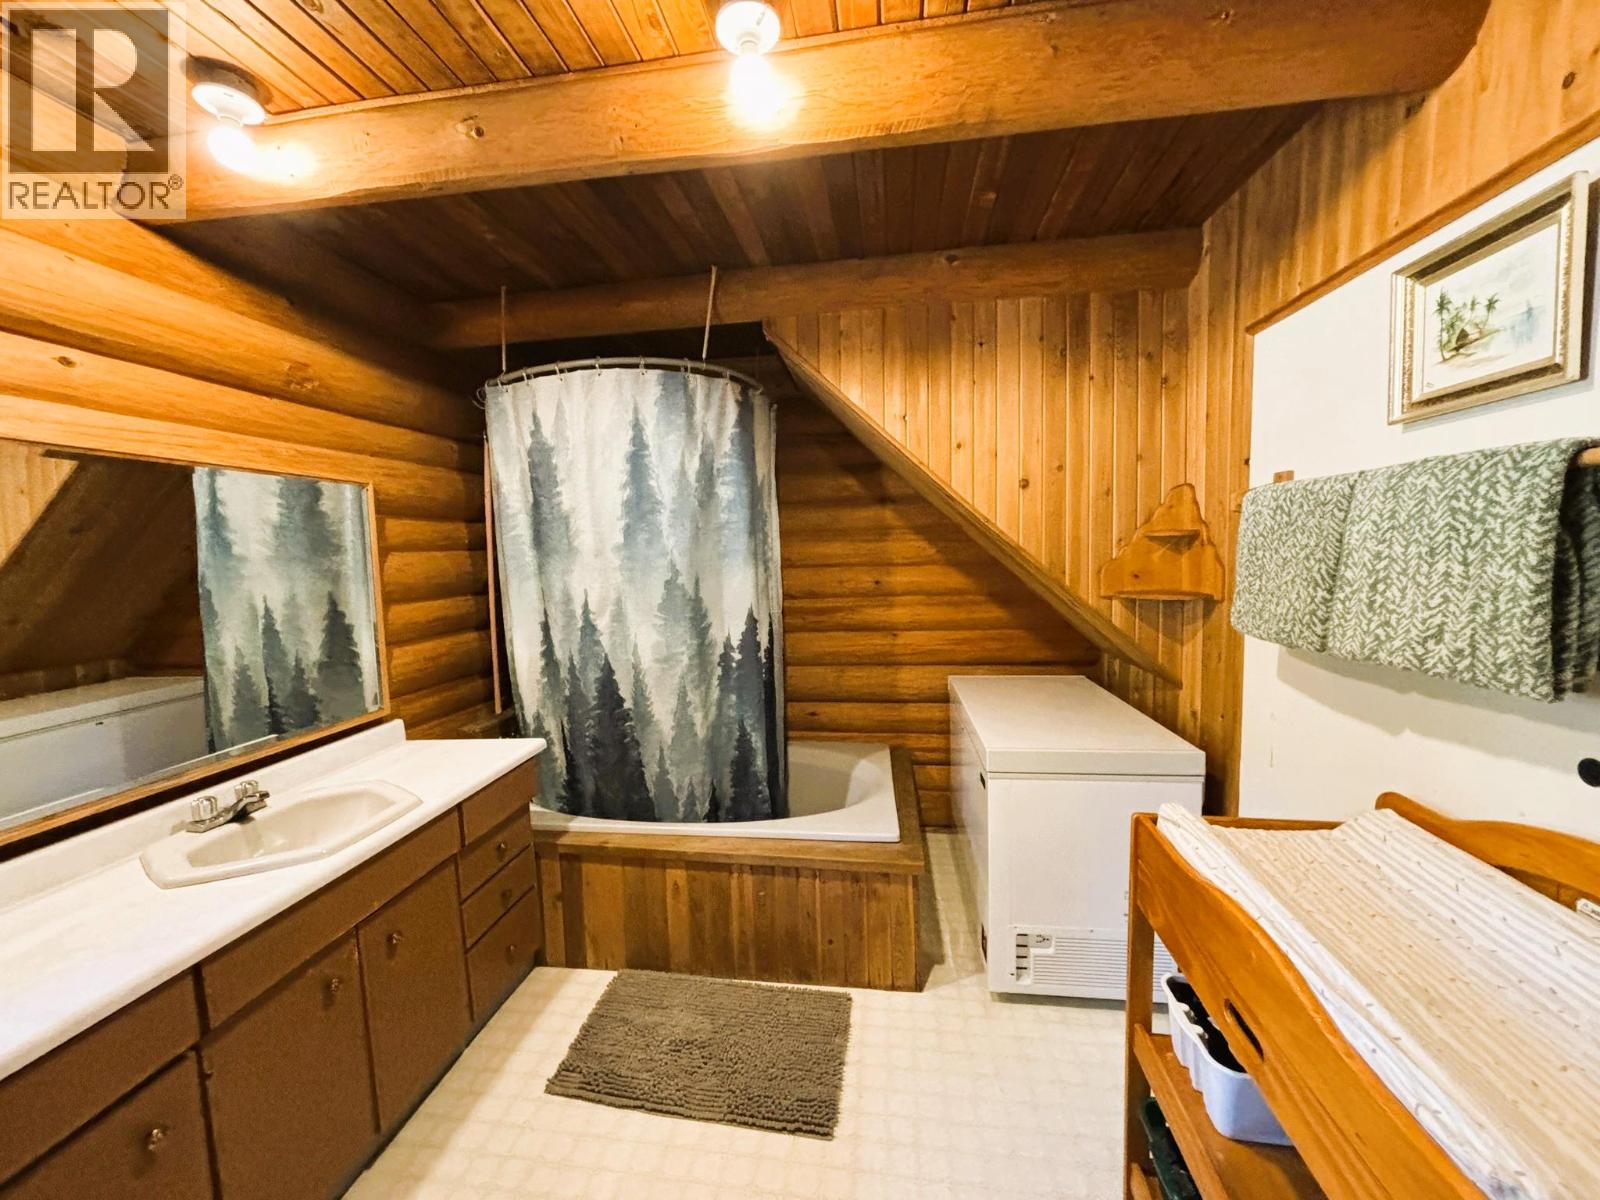
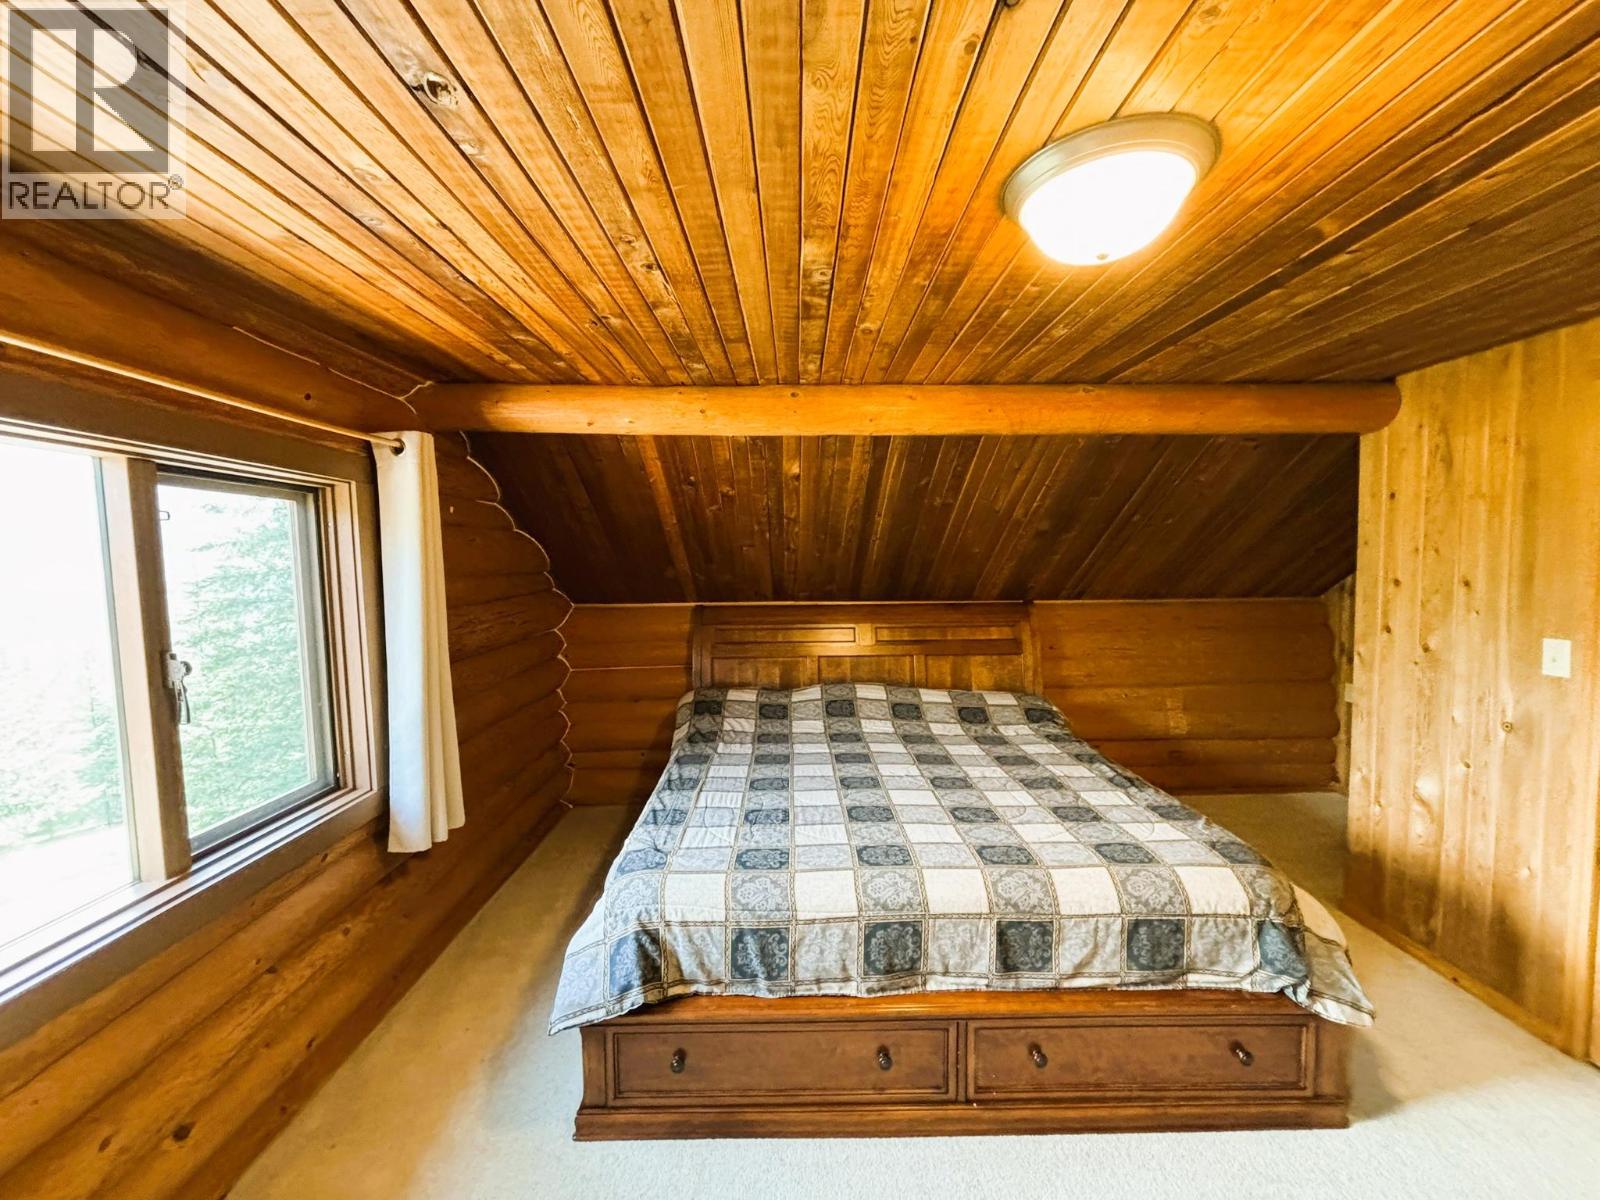
BathroomTotal 1 BedroomsTotal 3 ArchitecturalStyle Cabin ConstructedDate 1980 ConstructionStyleAttachment Detached HeatingType See Remarks RoofMaterial Metal RoofStyle Unknown StoriesTotal 2 SizeInterior 1,600 Sqft Type House UtilityWater Licensed, See Remarks Additional Parking Covered -
Land
Acreage Yes Sewer Septic Tank SizeIrregular 158 SizeTotal 158 Ac|100+ Acres SizeTotalText 158 Ac|100+ Acres SurfaceWater Creeks -
Rooms
Level Type Length Width Dimensions Second Level Bedroom 13' x 15' Second Level Bedroom 11' x 16' Second Level Primary Bedroom 13' x 15' Main Level Foyer 5' x 10' Main Level 4pc Bathroom 10' x 11' Main Level Living Room 16'6'' x 17' Main Level Kitchen 12' x 20' -
Utilities
Your Favourites
No Favourites Found







The trademarks REALTOR®, REALTORS®, and the REALTOR® logo are controlled by The Canadian Real Estate Association (CREA) and identify real estate professionals who are members of CREA. The trademarks MLS®, Multiple Listing Service® and the associated logos are owned by The Canadian Real Estate Association (CREA) and identify the quality of services provided by real estate professionals who are members of CREA. The trademark DDF® is owned by The Canadian Real Estate Association (CREA) and identifies CREA's Data Distribution Facility (DDF®)
May 13 2026 03:49:22
Association of Interior REALTORS®
