$844,900
$844,900
$844,900
$844,900
$844,900
$844,900
$844,900
$844,900
$844,900
$844,900
$844,900
$844,900
$844,900
$844,900
$844,900
$844,900
$844,900
$844,900
$844,900
$844,900
$844,900
$844,900
$844,900
$844,900
$844,900
$844,900
$844,900
$844,900
$844,900
$844,900
$844,900
$844,900
$844,900
$844,900
$844,900
$844,900
$844,900
$844,900
$844,900
$844,900
$844,900
$844,900
$844,900
$844,900
$844,900
$844,900
$844,900
$844,900
$844,900
$844,900
$844,900
$844,900
$844,900
$844,900
$844,900
$844,900
$844,900
$844,900
$844,900
$844,900
$844,900
$844,900
$844,900
$844,900
$844,900
$844,900
$844,900
$844,900
$844,900
$844,900
$844,900
$844,900
$844,900
$844,900
$844,900
$844,900
$844,900
$844,900
$844,900
$844,900
$844,900
$844,900
$844,900
$844,900
$844,900
Like this listing?
Contact us for more information


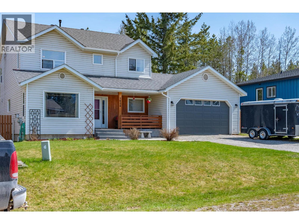
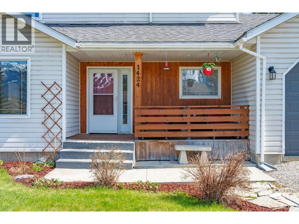
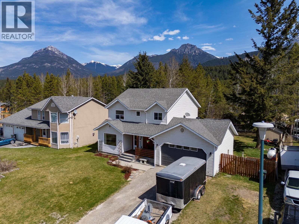
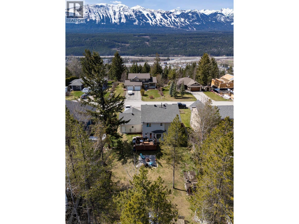
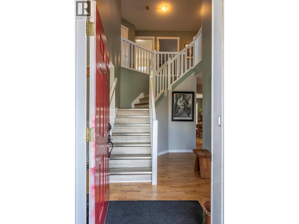
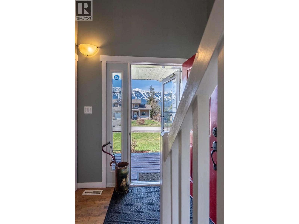
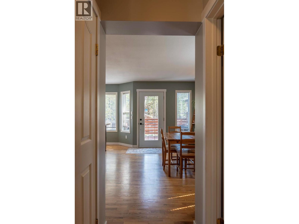
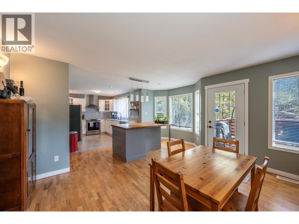
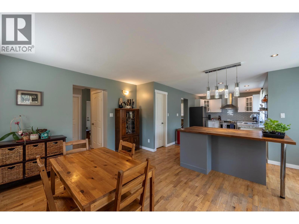
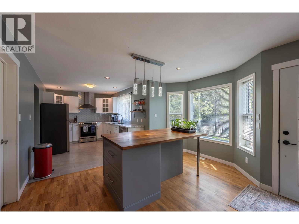
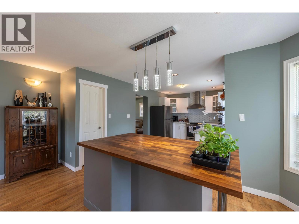
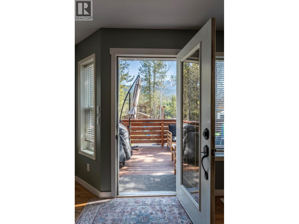
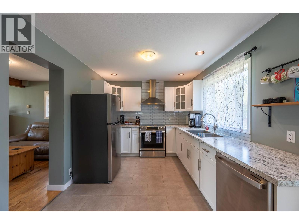
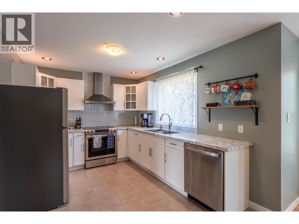
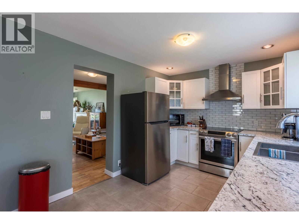
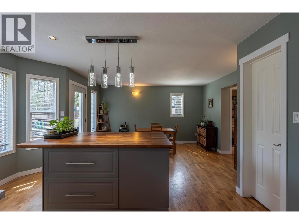
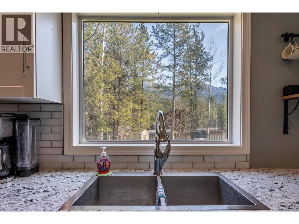
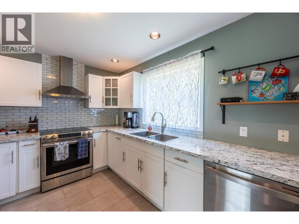
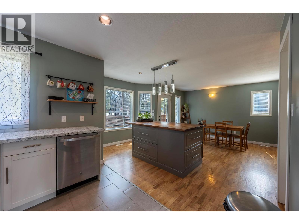
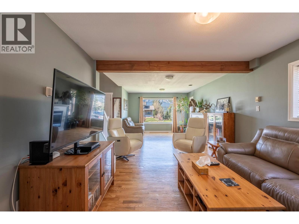
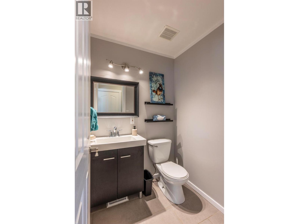
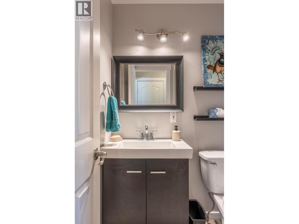
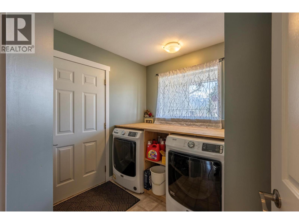
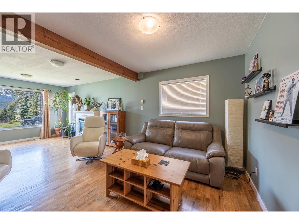
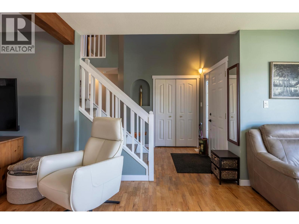
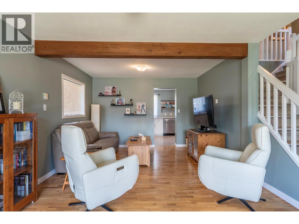
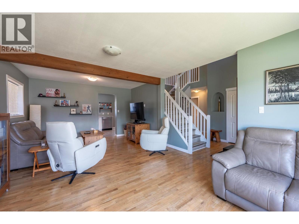
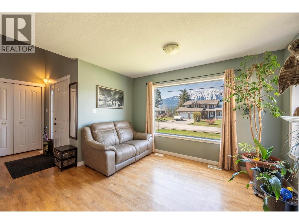
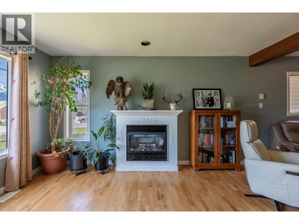
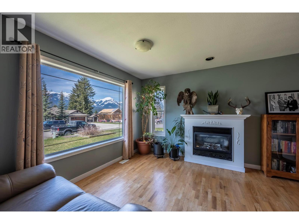
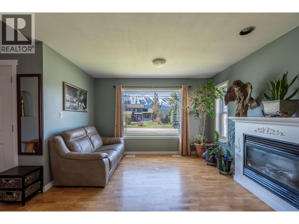
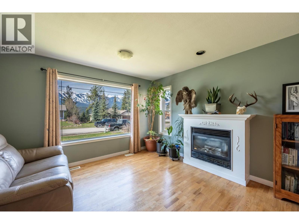
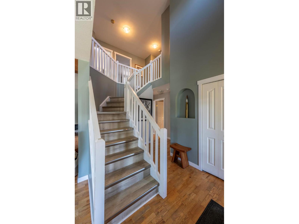
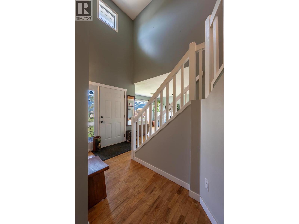
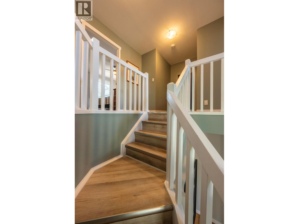
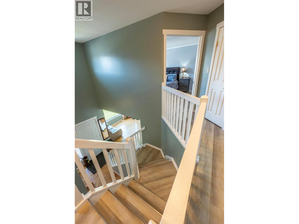
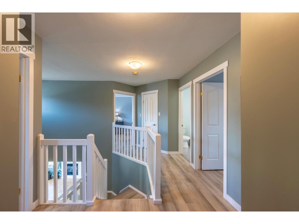
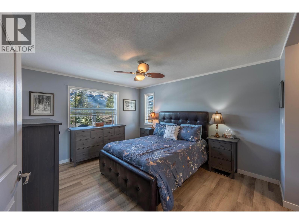
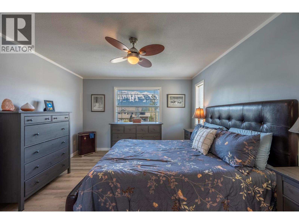
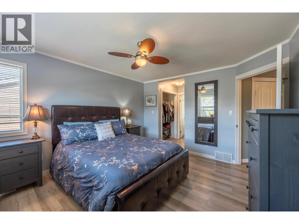
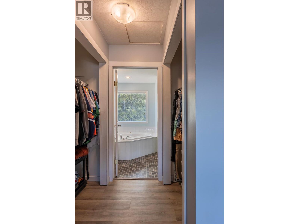
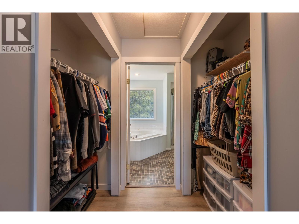
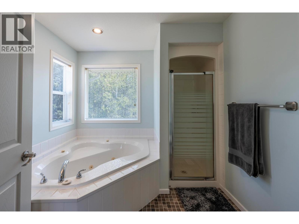
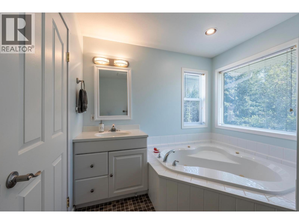
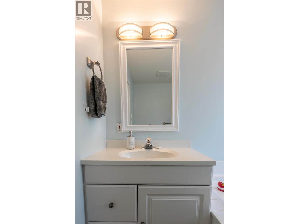
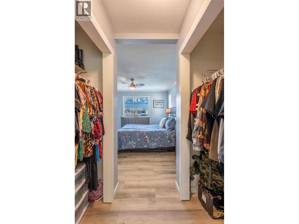
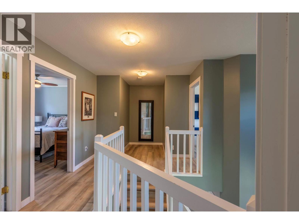
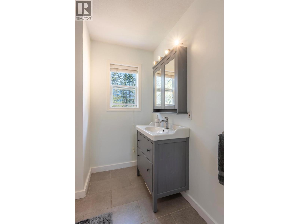
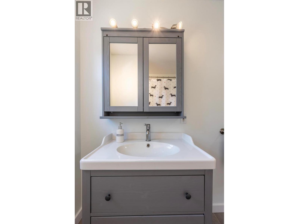
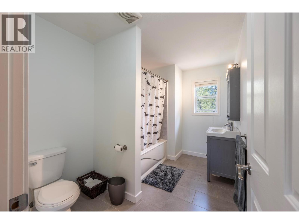
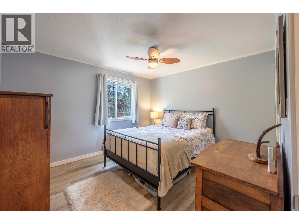
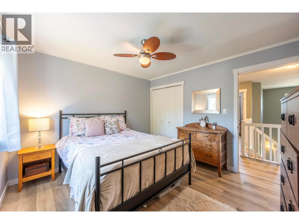
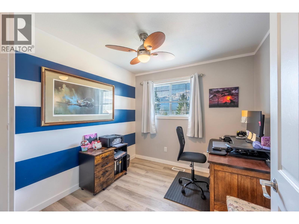
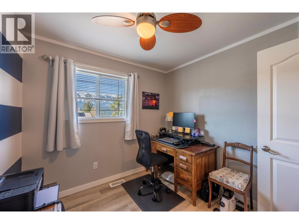
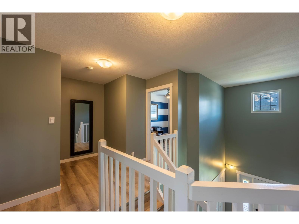
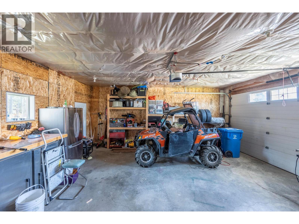
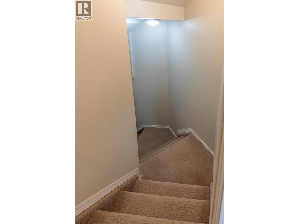
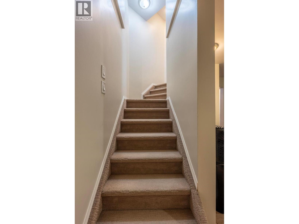
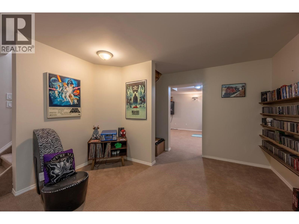
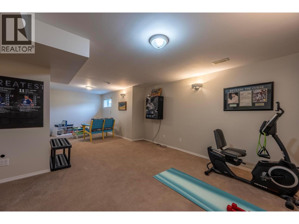
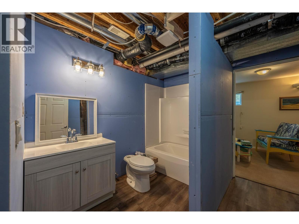
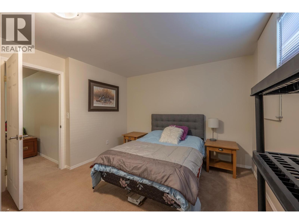
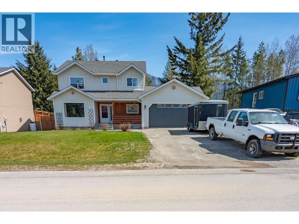
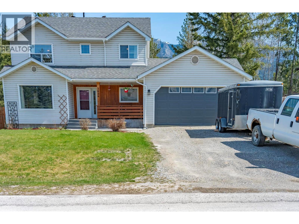
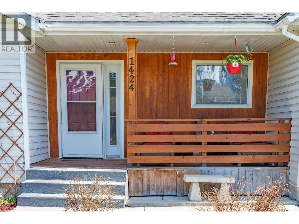
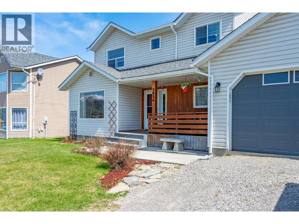
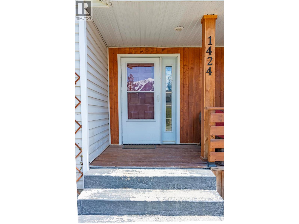
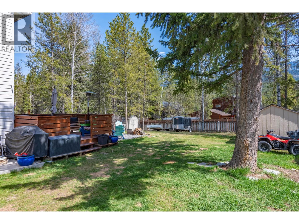
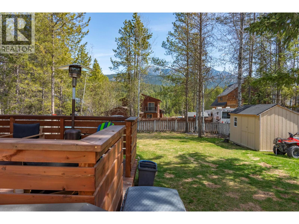
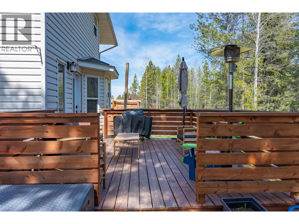
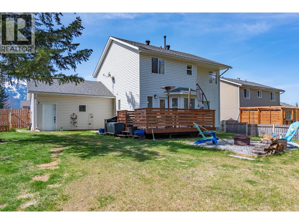
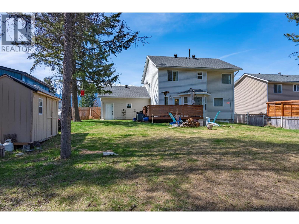
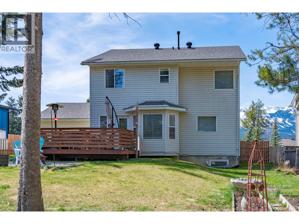
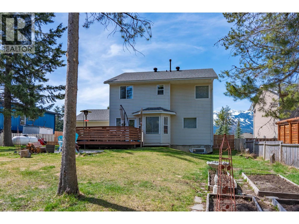
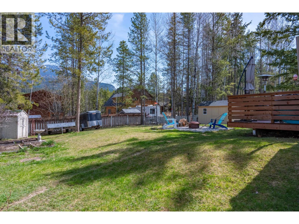
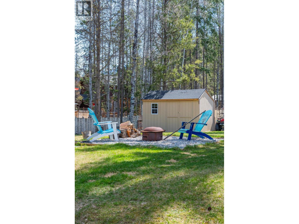
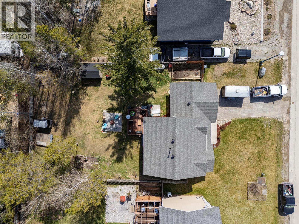
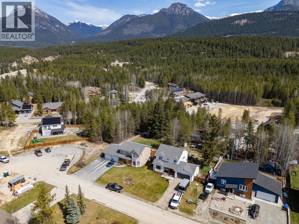
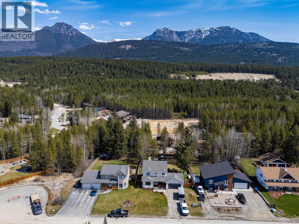
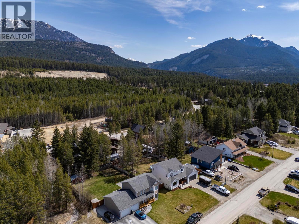
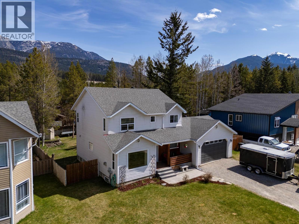
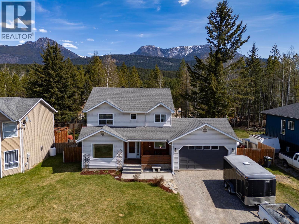
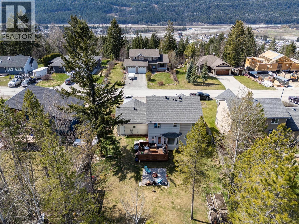
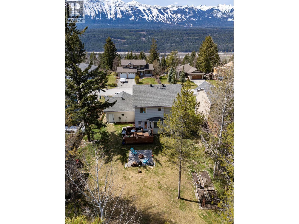
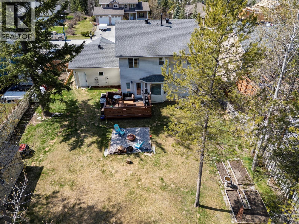
Welcome to your dream home nestled in a serene cul-de-sac, where breathtaking mountain views greet you every day! Inside, you’ll be welcomed by a large but cozy living room and open kitchen and dining area that create a warm, inviting space for friends and family to come together. Practical features like a half bathroom and a laundry/mud room leading to the attached garage enhance the convenience of everyday living. Upstairs, the master bedroom is a true retreat, boasting stunning views of Kicking Horse Resort and a walk-through closet leading to a luxurious 4-piece ensuite, complete with a corner soaker bathtub—perfect for unwinding after a long day. The upper floor provides a further 2 bedrooms and a well-appointed bathroom all connected by a loft-style open hallway. The finished basement has fantastic potential with a spacious multi room recreational area that could easily accommodate two additional bedrooms and a new bathroom is about 90% complete, giving you the chance to personalize the finishing to your taste. The expansive yard is a gardener's paradise! Enjoy beautiful flower beds and a vegetable garden, along with raised garden beds that are all ready for the growing season. If you enjoy hosting summer barbecues and enjoying a quiet evenings around a campfire, you’ll love the outdoor spaces this home offers. The front porch is perfect for sipping your morning coffee while taking in the mountain views. (id:67517)
-
Property Details
MLS® Number 10376060 Property Type Single Family Neigbourhood Golden AmenitiesNearBy Golf Nearby, Recreation, Ski Area Features Cul-de-sac ParkingSpaceTotal 2 RoadType Cul De Sac ViewType Mountain View -
Building
BathroomTotal 4 BedroomsTotal 3 Appliances Refrigerator, Dishwasher, Dryer, Range - Electric, Washer BasementType Full ConstructedDate 2000 ConstructionStyleAttachment Detached ExteriorFinish Vinyl Siding FlooringType Carpeted, Ceramic Tile, Hardwood, Vinyl HalfBathTotal 1 HeatingType Forced Air, See Remarks RoofMaterial Asphalt Shingle RoofStyle Unknown StoriesTotal 2 SizeInterior 2,666 Sqft Type House UtilityWater Government Managed Attached Garage 2 -
Land
Acreage No FenceType Fence LandAmenities Golf Nearby, Recreation, Ski Area Sewer Municipal Sewage System SizeIrregular 0.26 SizeTotal 0.26 Ac|under 1 Acre SizeTotalText 0.26 Ac|under 1 Acre -
Rooms
Level Type Length Width Dimensions Second Level Bedroom 9'2'' x 8'8'' Second Level Bedroom 11'10'' x 10'10'' Second Level 3pc Bathroom 10'10'' x 7'4'' Second Level 4pc Ensuite Bath 8'10'' x 8'8'' Second Level Primary Bedroom 19' x 12'2'' Basement Other 13'9'' x 11'3'' Basement 3pc Bathroom 9'2'' x 8'3'' Basement Recreation Room 27'1'' x 13'10'' Basement Games Room 15'6'' x 14'6'' Main Level Other 22'2'' x 19'2'' Main Level 2pc Bathroom 5'1'' x 4'8'' Main Level Laundry Room 8'8'' x 7'5'' Main Level Other 14'9'' x 10'9'' Main Level Living Room 23'6'' x 12' Main Level Dining Room 16'4'' x 15'8'' Main Level Kitchen 11'5'' x 9'4'' -
Utilities
Your Favourites
No Favourites Found







The trademarks REALTOR®, REALTORS®, and the REALTOR® logo are controlled by The Canadian Real Estate Association (CREA) and identify real estate professionals who are members of CREA. The trademarks MLS®, Multiple Listing Service® and the associated logos are owned by The Canadian Real Estate Association (CREA) and identify the quality of services provided by real estate professionals who are members of CREA. The trademark DDF® is owned by The Canadian Real Estate Association (CREA) and identifies CREA's Data Distribution Facility (DDF®)
October 09 2026 11:49:59
Association of Interior REALTORS®
