Like this listing?
Contact us for more information


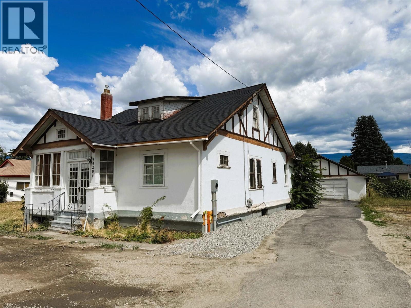
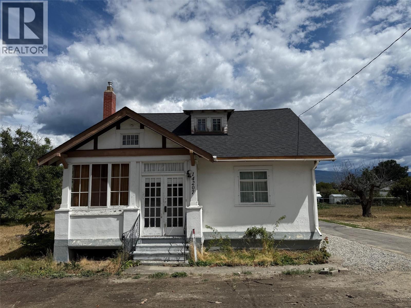
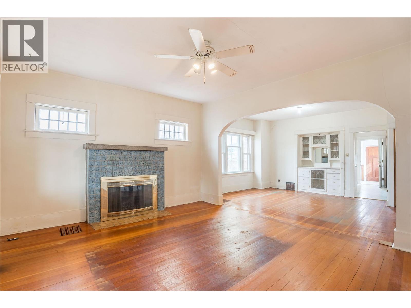
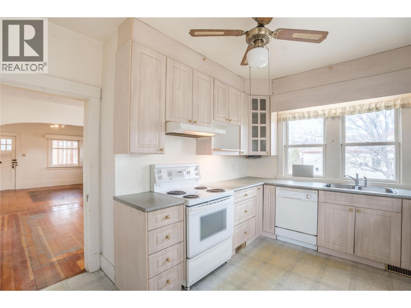
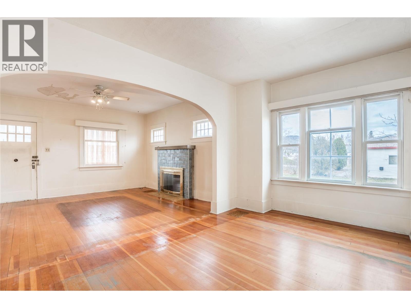
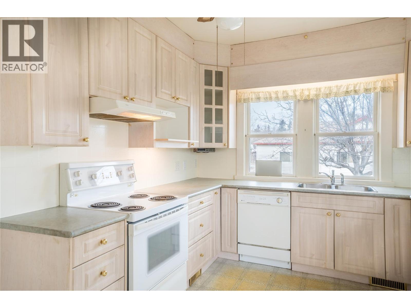
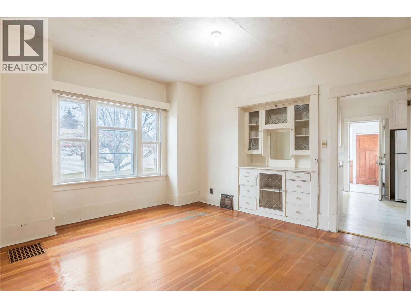
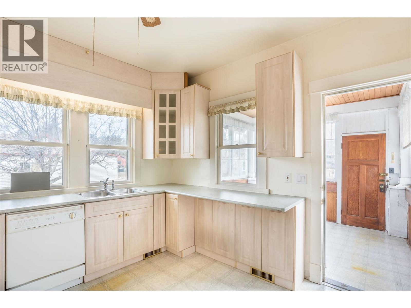
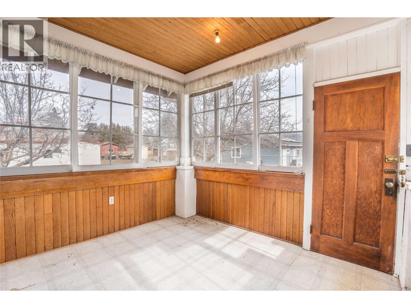
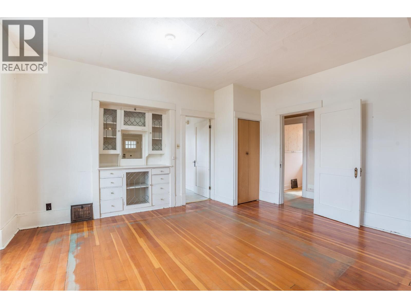
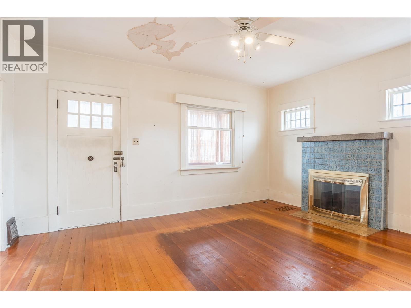
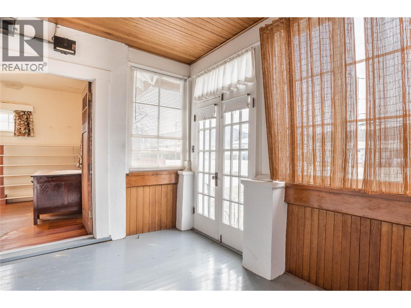
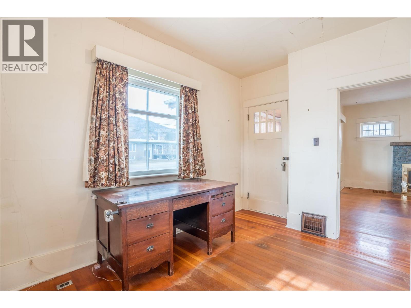
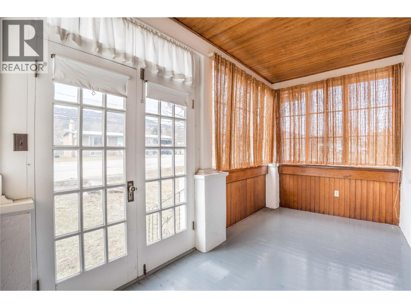
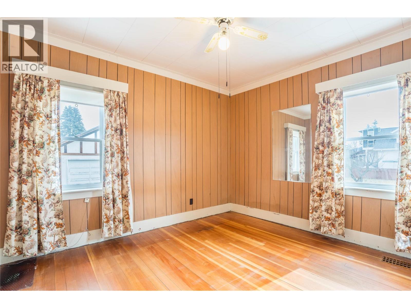
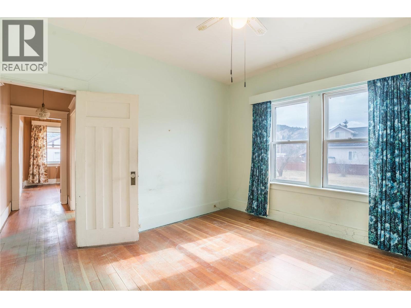
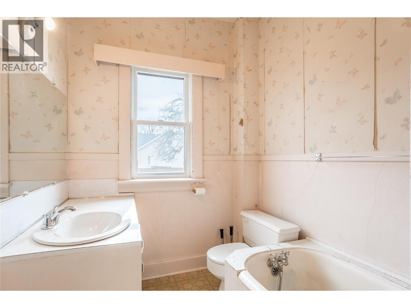
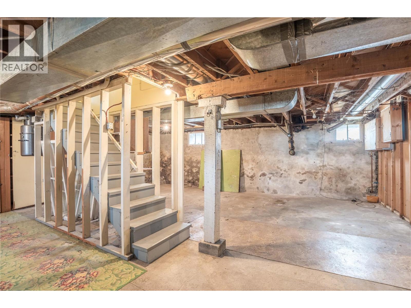
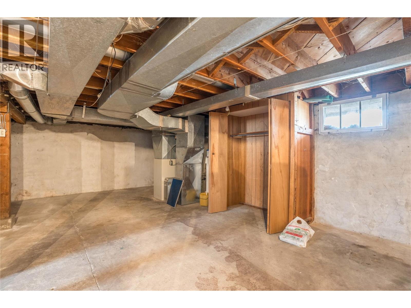
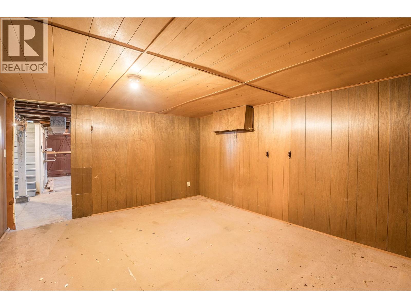
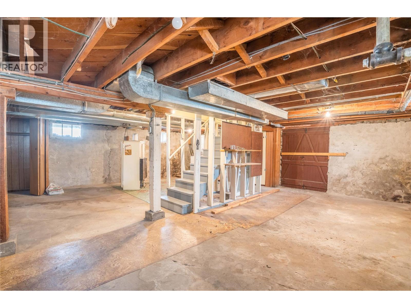
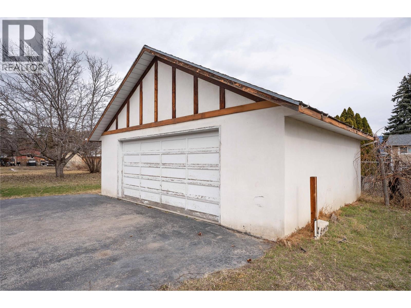
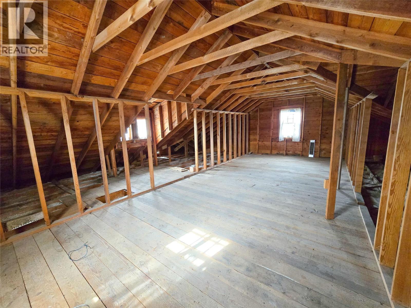
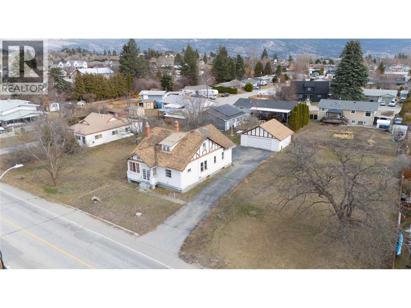
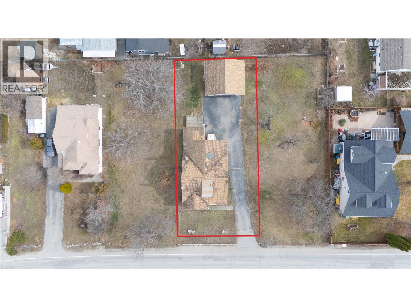
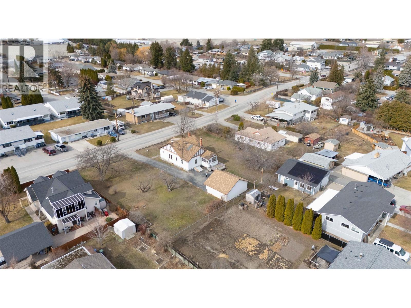
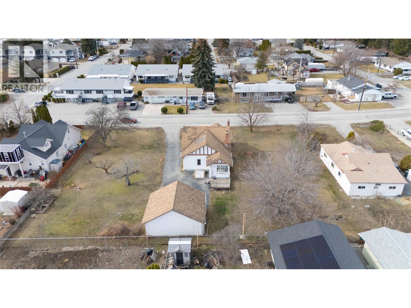
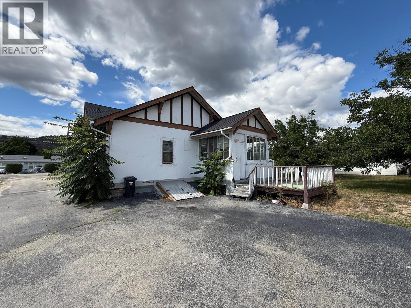
Quick possession possible! Fall in love with this charming home filled with character from the original fir floors to the high ceilings just waiting for your renovating and refinishing ideas. Wood fireplace in the living room plus an impressive archway dividing the adjoining dining area with built-in hutch. 3 good sized bedrooms all on the main level. Front bedroom has a separate door to the enclosed porch with French doors, perfect for a home-based business office. Deep baseboards and wide casings through out are an appreciation of quality from the past. The functional & more modern kitchen provides access to the back sunroom and staircase to the unfinished basement. There is also a bonus attic space for potential development or additional storage. Detached 26' wide by 22' deep garage/workshop with power is another great asset to this project property. Roof replaced in 2025. Located just steps to town with flat and easy walking to all amenities. (id:67517)
-
Property Details
MLS® Number 10381440 Property Type Single Family Neigbourhood Main Town ParkingSpaceTotal 2 -
Building
BathroomTotal 1 BedroomsTotal 3 Appliances Refrigerator, Dishwasher, Range - Electric, Washer & Dryer ArchitecturalStyle Ranch ConstructedDate 1920 ConstructionStyleAttachment Detached ExteriorFinish Stucco FireplaceFuel Wood FireplacePresent Yes FireplaceTotal 1 FireplaceType Conventional FlooringType Wood, Vinyl HeatingType See Remarks RoofMaterial Asphalt Shingle RoofStyle Unknown StoriesTotal 1 SizeInterior 1,137 Sqft Type House UtilityWater Municipal Water Detached Garage 2 -
Land
Acreage No Sewer Municipal Sewage System SizeIrregular 0.17 SizeTotal 0.17 Ac|under 1 Acre SizeTotalText 0.17 Ac|under 1 Acre -
Rooms
Level Type Length Width Dimensions Main Level Sunroom 11' x 9'4'' Main Level 4pc Bathroom Measurements not available Main Level Sunroom 14'2'' x 7'2'' Main Level Sunroom 13'8'' x 9'2'' Main Level Bedroom 9'2'' x 12'3'' Main Level Bedroom 12'6'' x 10'10'' Main Level Primary Bedroom 12'6'' x 10'11'' Main Level Kitchen 15'5'' x 11'9'' Main Level Dining Room 16'7'' x 13'3'' Main Level Living Room 13'5'' x 15'7'' -
Utilities
Your Favourites
No Favourites Found







The trademarks REALTOR®, REALTORS®, and the REALTOR® logo are controlled by The Canadian Real Estate Association (CREA) and identify real estate professionals who are members of CREA. The trademarks MLS®, Multiple Listing Service® and the associated logos are owned by The Canadian Real Estate Association (CREA) and identify the quality of services provided by real estate professionals who are members of CREA. The trademark DDF® is owned by The Canadian Real Estate Association (CREA) and identifies CREA's Data Distribution Facility (DDF®)
October 02 2026 10:49:29
Association of Interior REALTORS®
