$675,000
Maintenance, Reserve Fund Contributions, Insurance, Water
$175 Monthly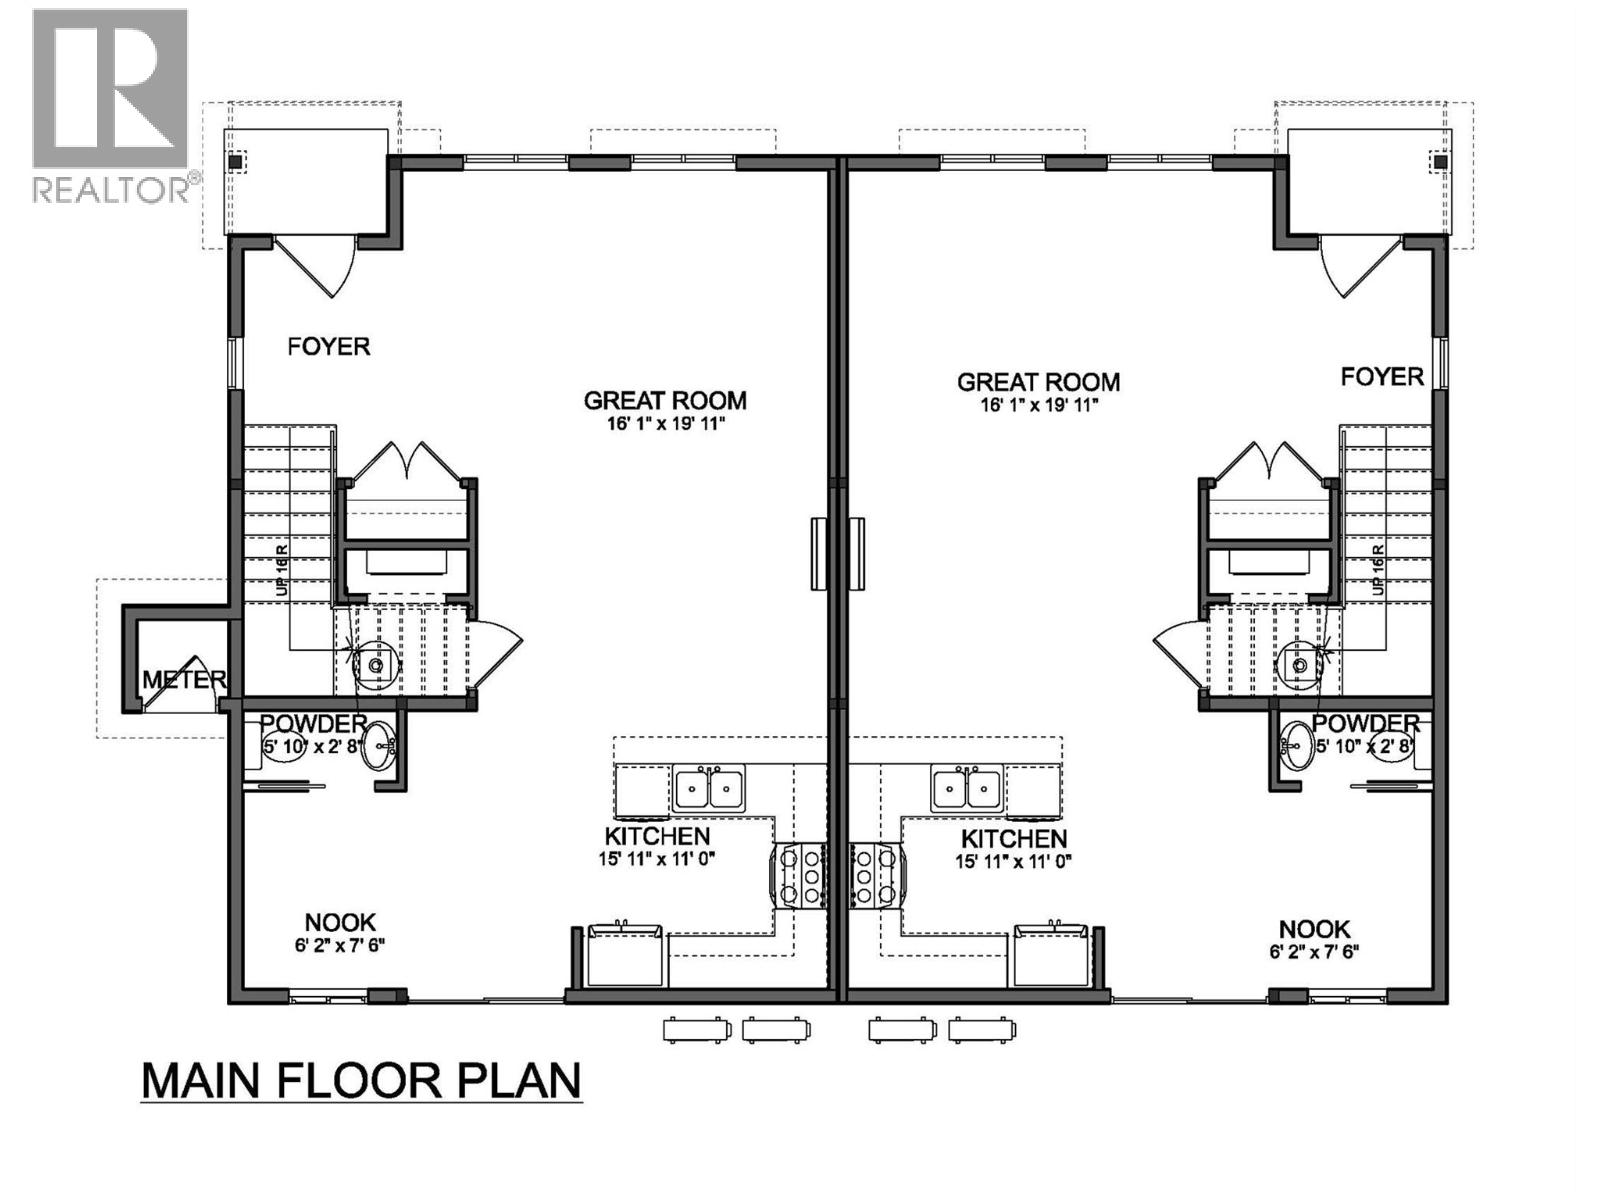
$675,000
Maintenance, Reserve Fund Contributions, Insurance, Water
$175 Monthly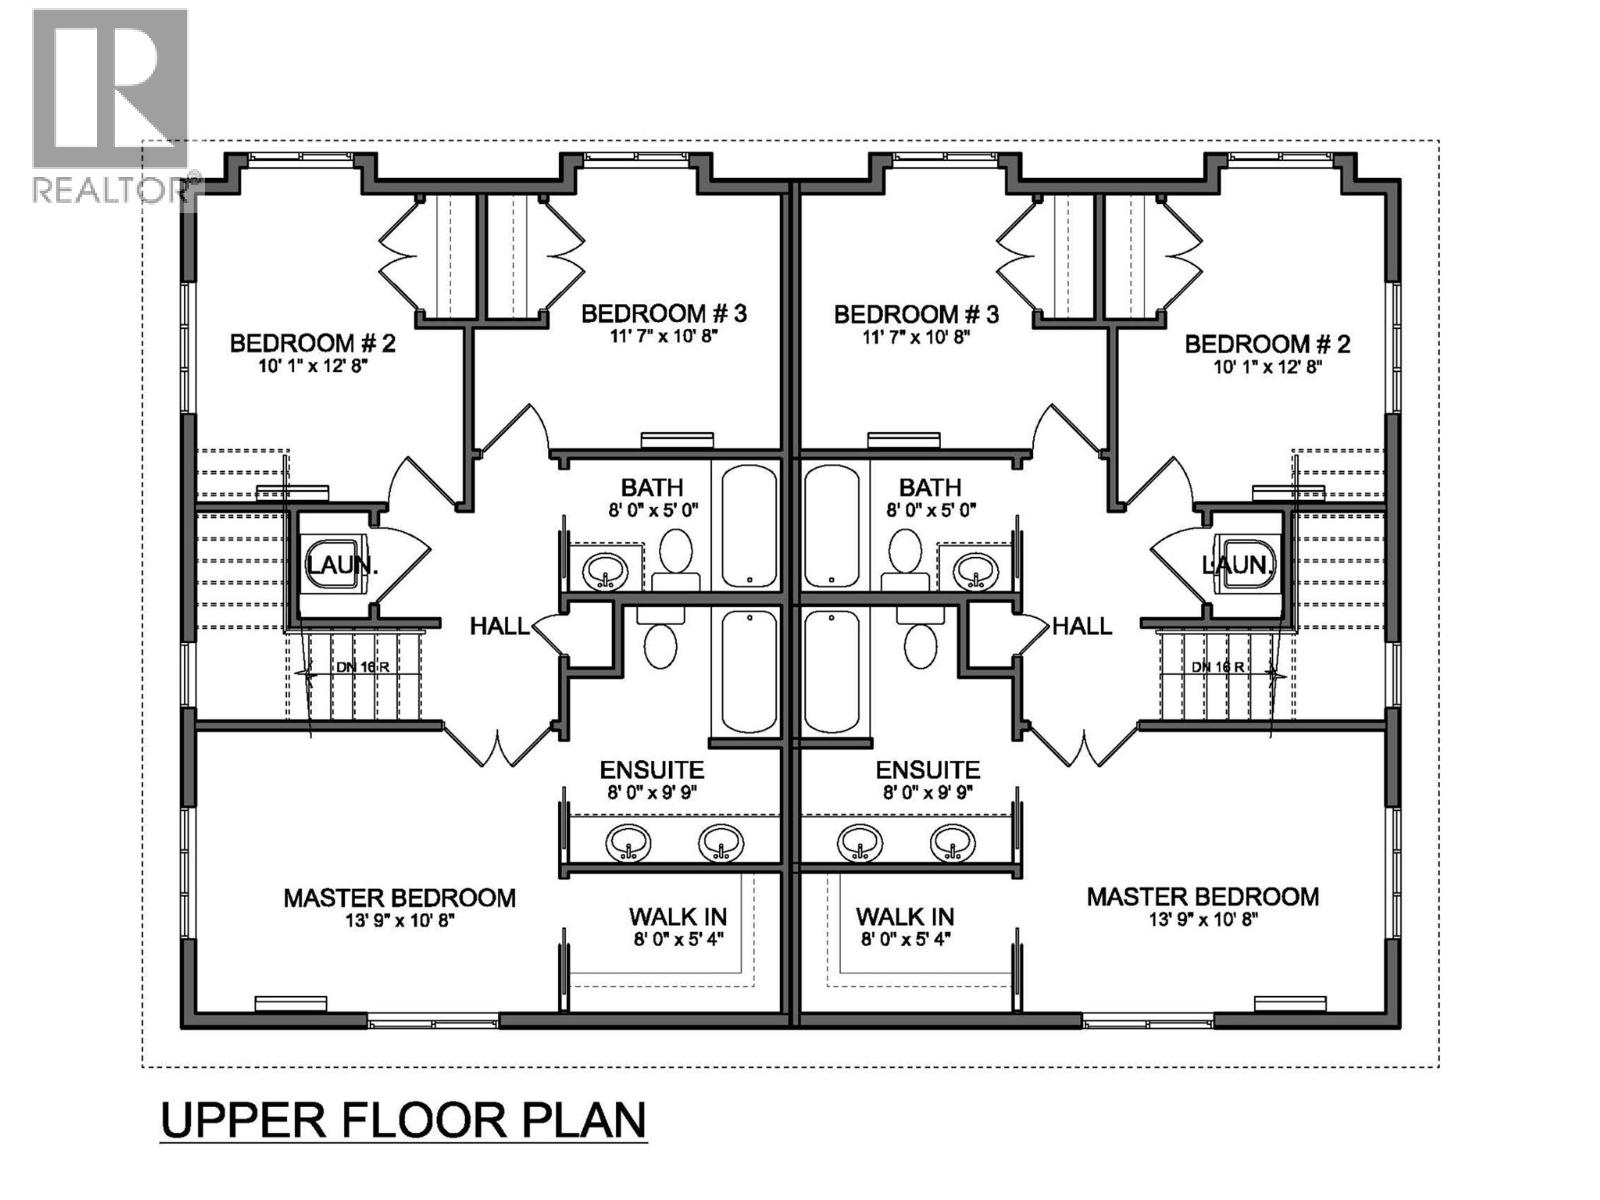
$675,000
Maintenance, Reserve Fund Contributions, Insurance, Water
$175 Monthly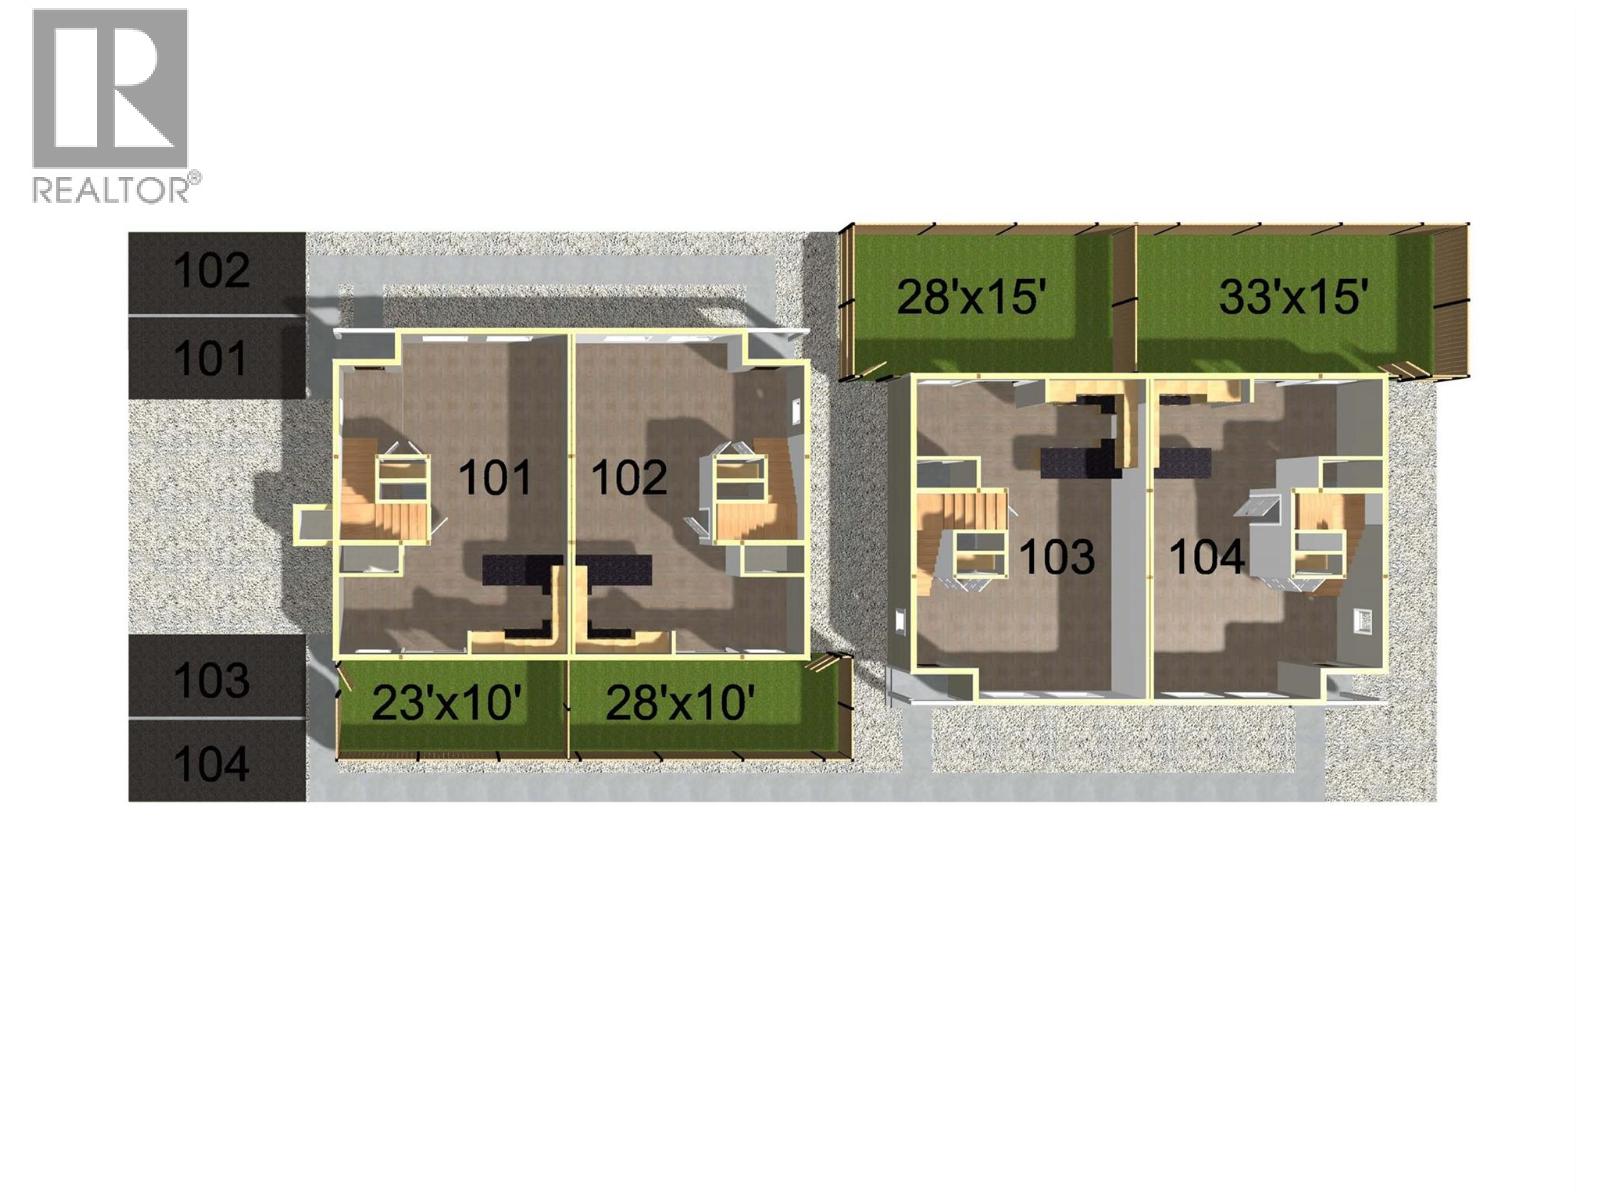
$675,000
Maintenance, Reserve Fund Contributions, Insurance, Water
$175 Monthly
Like this listing?
Contact us for more information


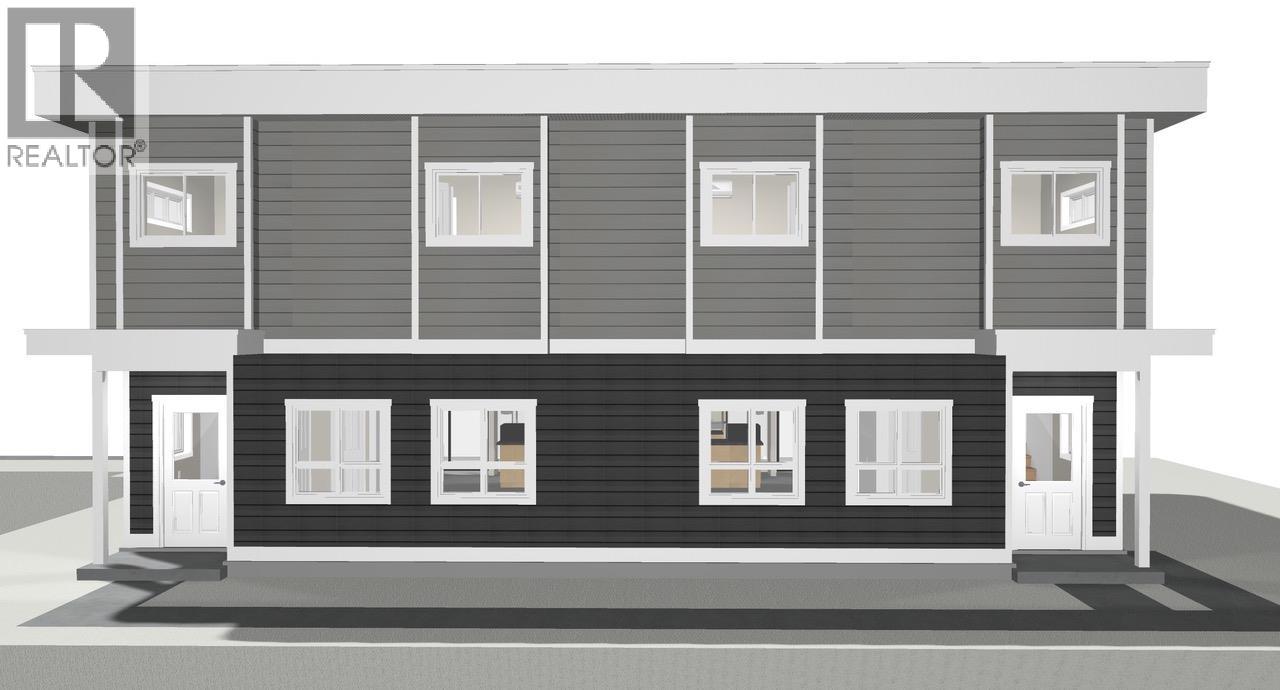
Be among the first to own this brand-new half duplex, ideally located just minutes from downtown Summerland and all the amenities the community has to offer. Currently under construction, with final occupancy to be obtained prior to completion, this thoughtfully designed 1,427 sq. ft. home features 3 bedrooms and 3 bathrooms with a bright, open-concept main level that's perfect for everyday living and entertaining. The spacious living room flows seamlessly into the kitchen and dining area, with a convenient 2-piece bathroom completing the main floor. Upstairs, you'll find the primary bedroom featuring a walk-in closet and private 4-piece ensuite, along with two additional bedrooms, a full 4-piece bathroom, and a conveniently located laundry area. Outside, enjoy a fenced backyard, a dedicated parking stall, and the flexibility of no age restrictions with pets welcome. With an affordable strata fee of just $175/month, this is an excellent opportunity to own a low-maintenance, brand-new home in a desirable Summerland location. Contact the listing agent to learn more! (id:67517)
-
Property Details
MLS® Number 10395305 Property Type Single Family Neigbourhood Main Town Community Name . AmenitiesNearBy Public Transit, Park, Recreation, Schools, Shopping CommunityFeatures Pets Allowed Features Level Lot ParkingSpaceTotal 1 ViewType Mountain View -
Building
BathroomTotal 3 BedroomsTotal 3 Appliances Refrigerator, Dishwasher, Microwave, Oven, Washer/dryer Stack-up ConstructedDate 2027 ConstructionStyleAttachment Semi-detached CoolingType Heat Pump ExteriorFinish Vinyl Siding HalfBathTotal 1 HeatingFuel Electric HeatingType Heat Pump RoofMaterial Asphalt Shingle RoofStyle Unknown StoriesTotal 1 SizeInterior 1,427 Sqft Type Duplex UtilityWater Municipal Water Stall -
Land
AccessType Easy Access Acreage No FenceType Fence LandAmenities Public Transit, Park, Recreation, Schools, Shopping LandscapeFeatures Landscaped, Level Sewer Municipal Sewage System SizeTotalText Under 1 Acre -
Rooms
Level Type Length Width Dimensions Second Level 4pc Bathroom 8' x 5' Second Level Bedroom 11'7'' x 10'8'' Second Level Bedroom 12'8'' x 10'1'' Second Level 4pc Ensuite Bath 9'9'' x 8' Second Level Primary Bedroom 13'9'' x 10'8'' Main Level 2pc Bathroom 5'10'' x 2'8'' Main Level Kitchen 15'11'' x 11' Main Level Dining Room 7'6'' x 6'2'' Main Level Living Room 19'11'' x 16'1'' -
Utilities
Your Favourites
No Favourites Found







The trademarks REALTOR®, REALTORS®, and the REALTOR® logo are controlled by The Canadian Real Estate Association (CREA) and identify real estate professionals who are members of CREA. The trademarks MLS®, Multiple Listing Service® and the associated logos are owned by The Canadian Real Estate Association (CREA) and identify the quality of services provided by real estate professionals who are members of CREA. The trademark DDF® is owned by The Canadian Real Estate Association (CREA) and identifies CREA's Data Distribution Facility (DDF®)
November 03 2026 08:35:44
Association of Interior REALTORS®
