$279,000
Maintenance, Pad Rental
$557.58 Monthly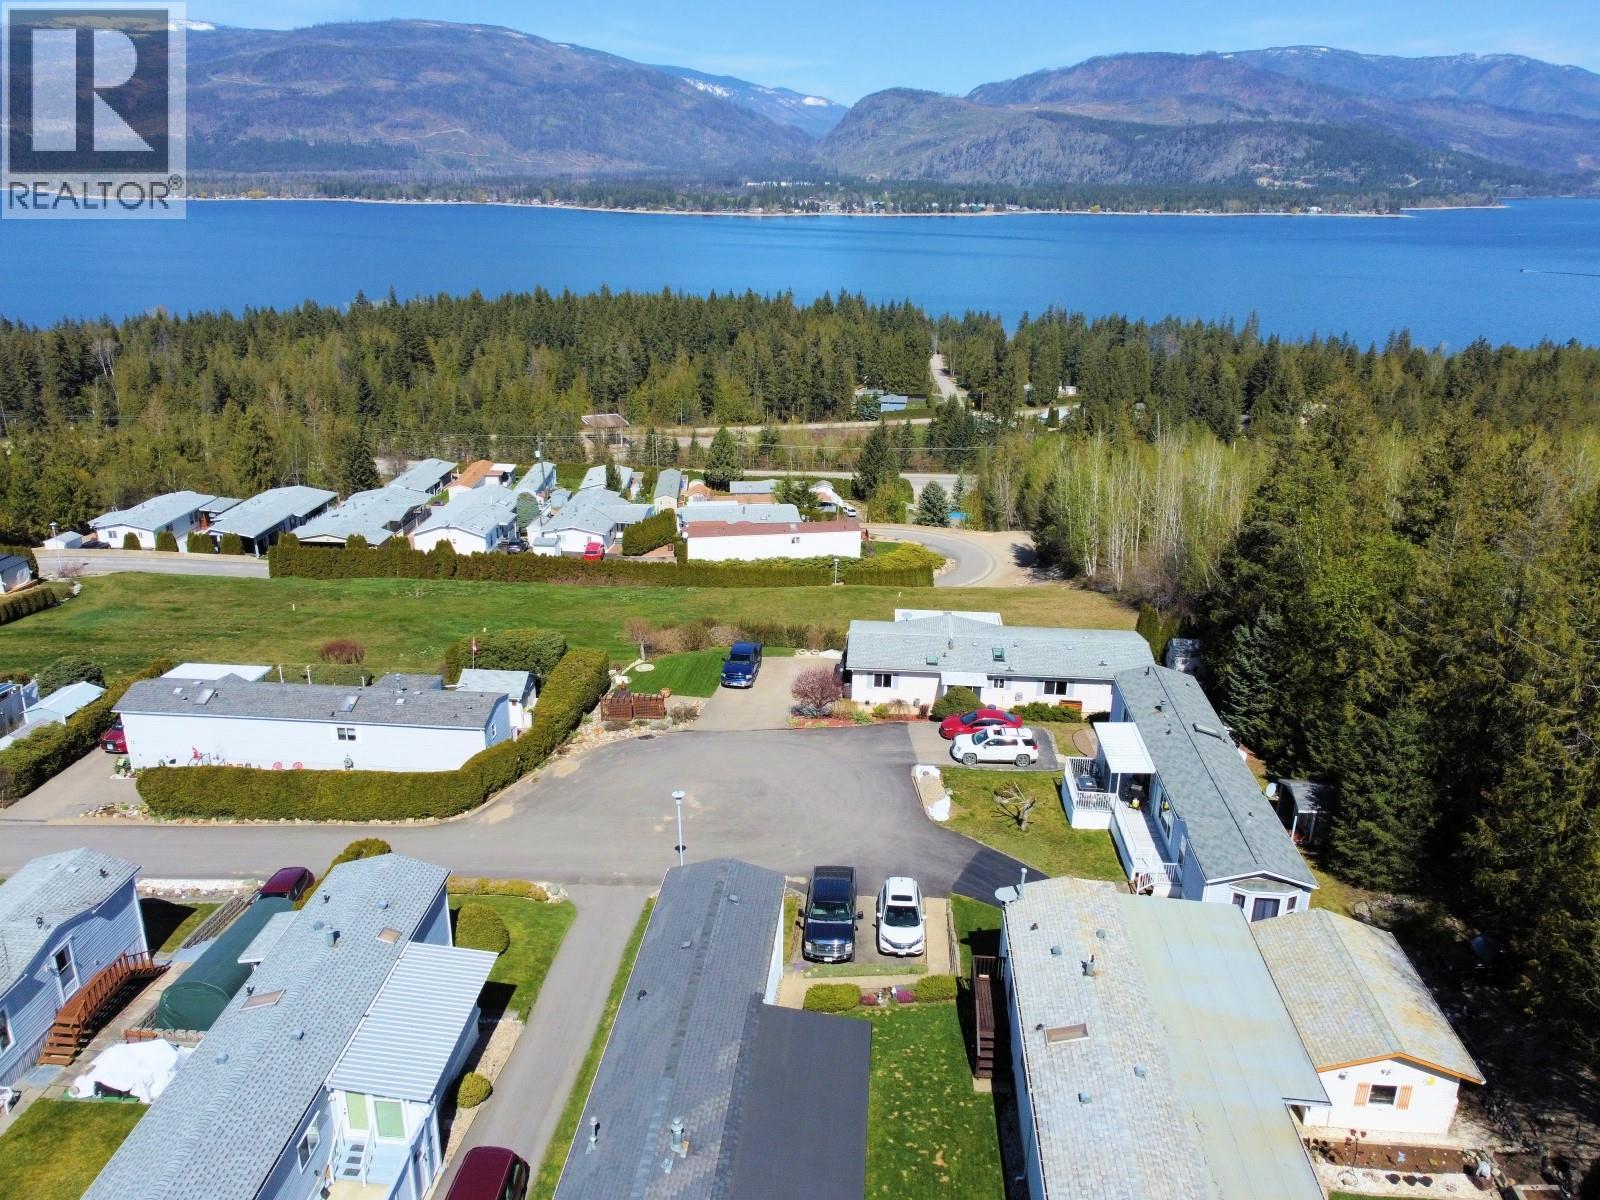
$279,000
Maintenance, Pad Rental
$557.58 Monthly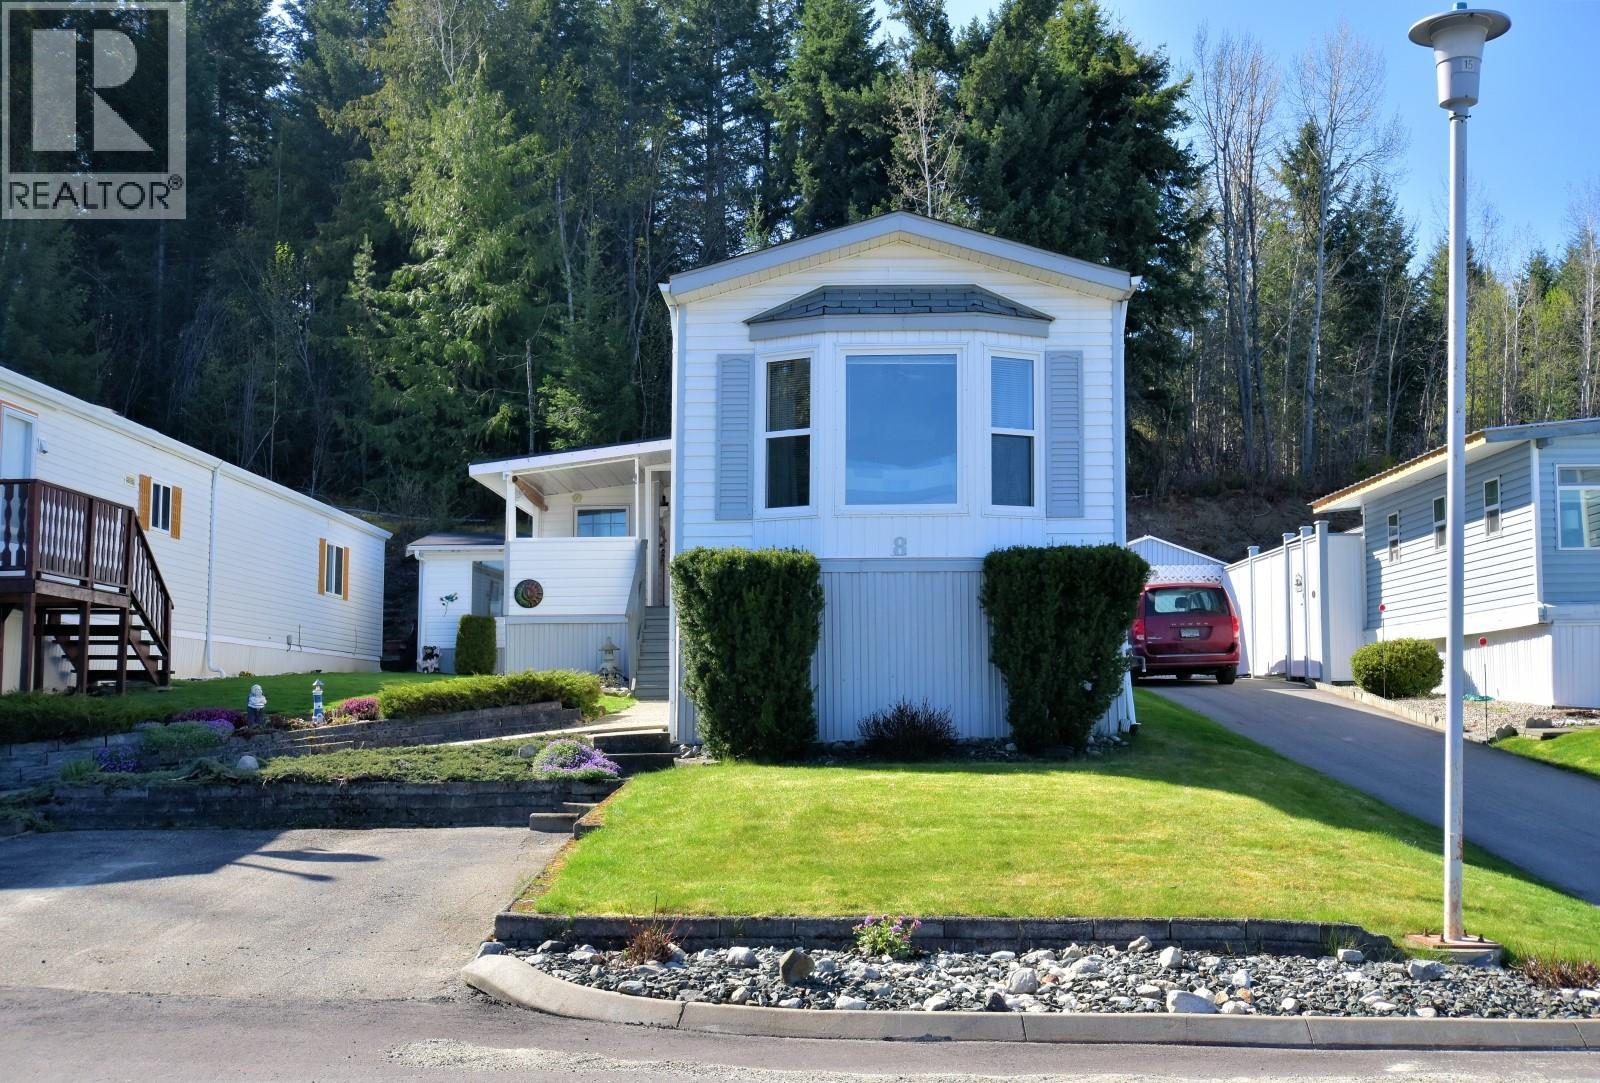
$279,000
Maintenance, Pad Rental
$557.58 Monthly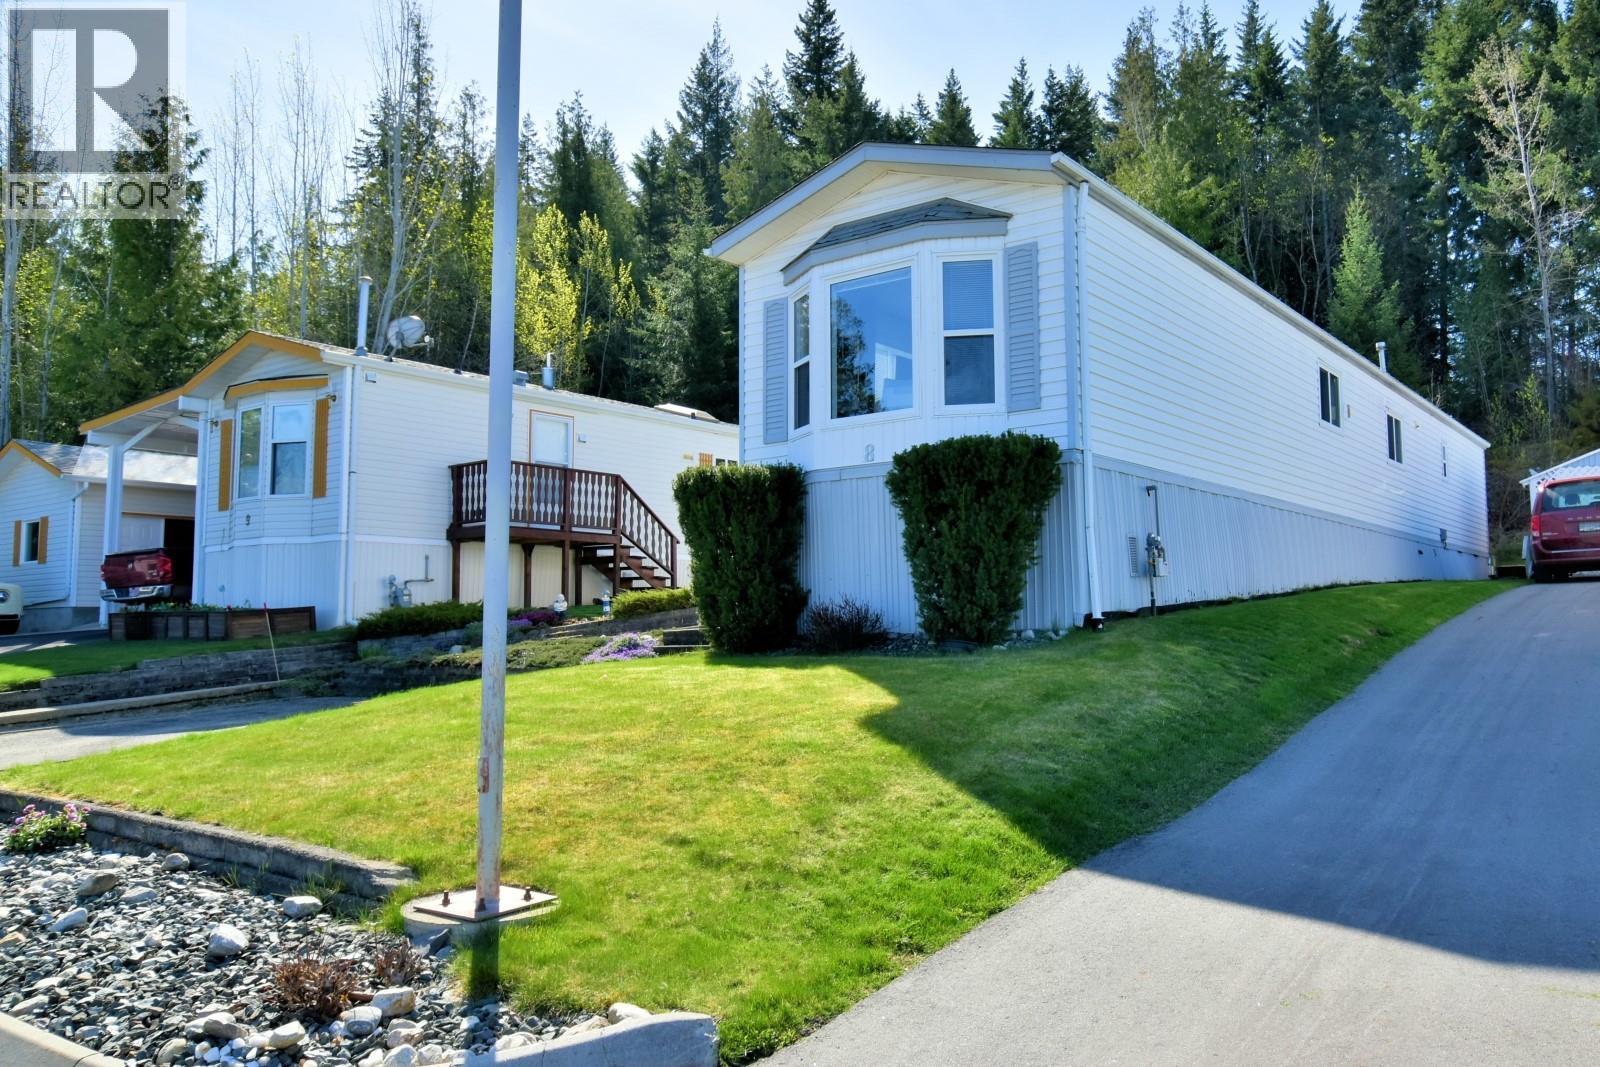
$279,000
Maintenance, Pad Rental
$557.58 Monthly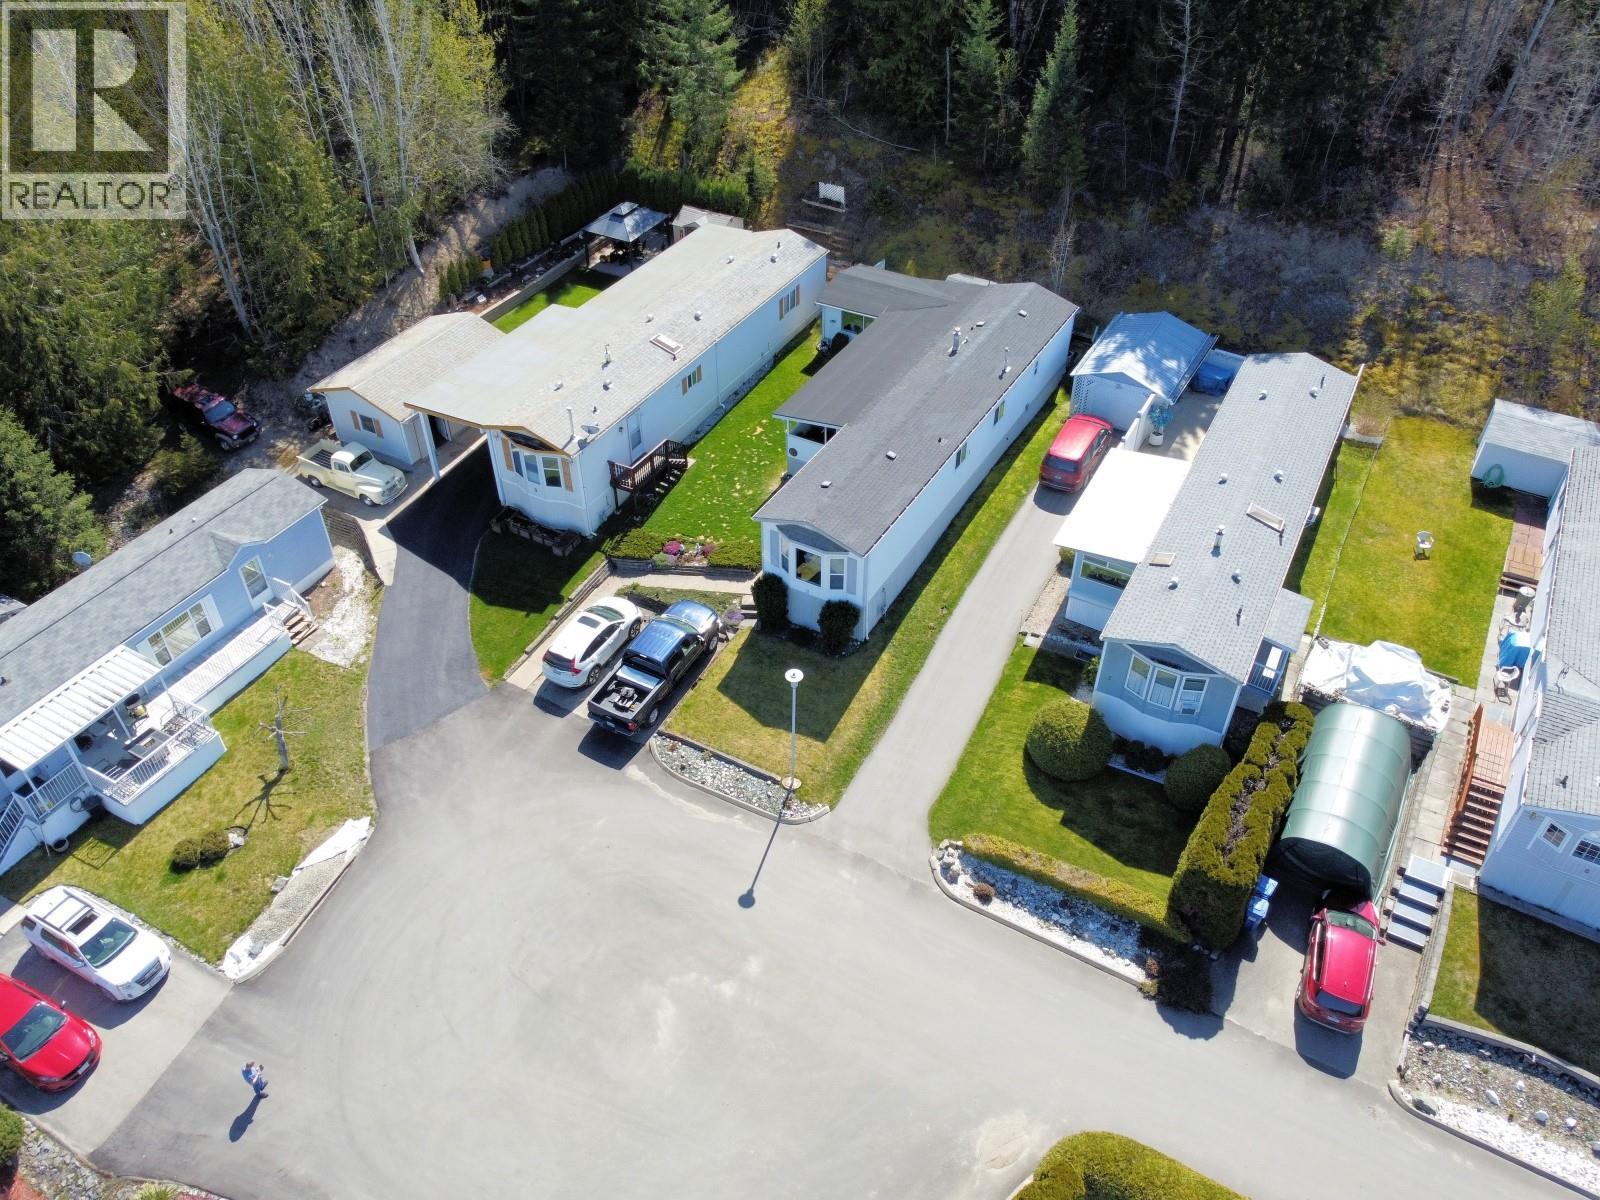
$279,000
Maintenance, Pad Rental
$557.58 Monthly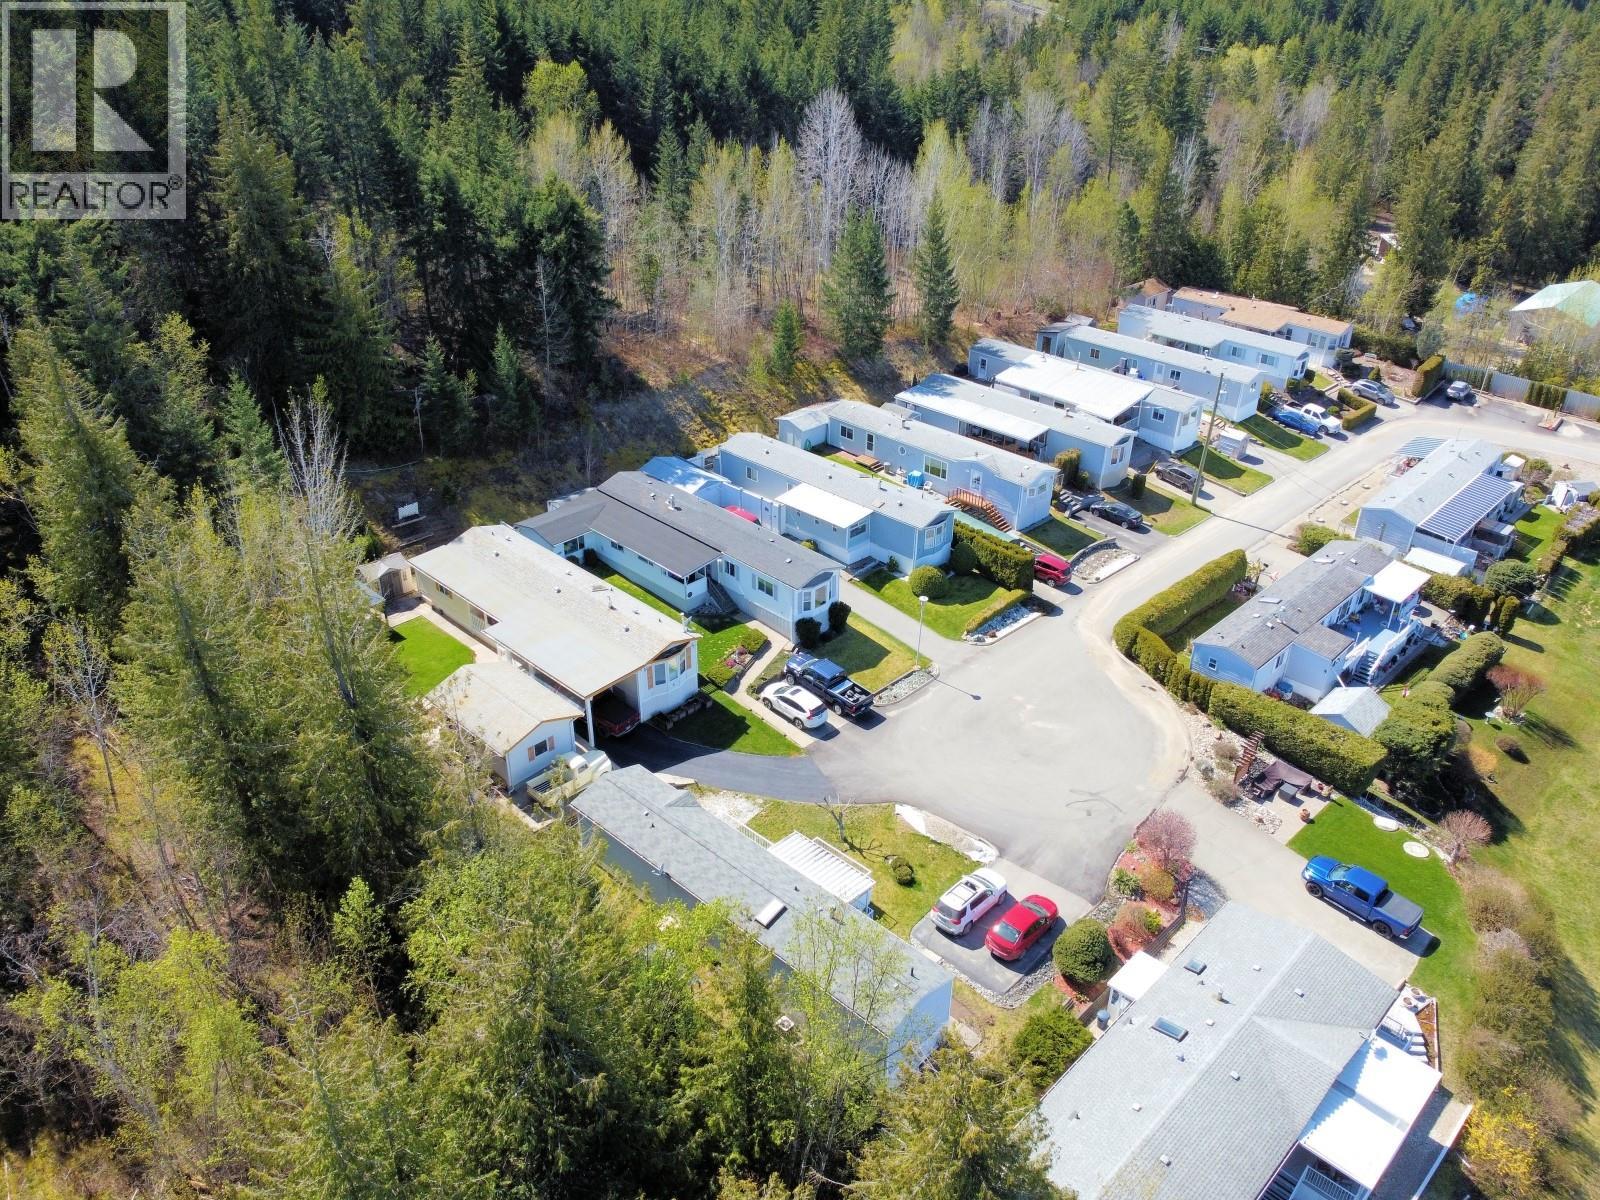
$279,000
Maintenance, Pad Rental
$557.58 Monthly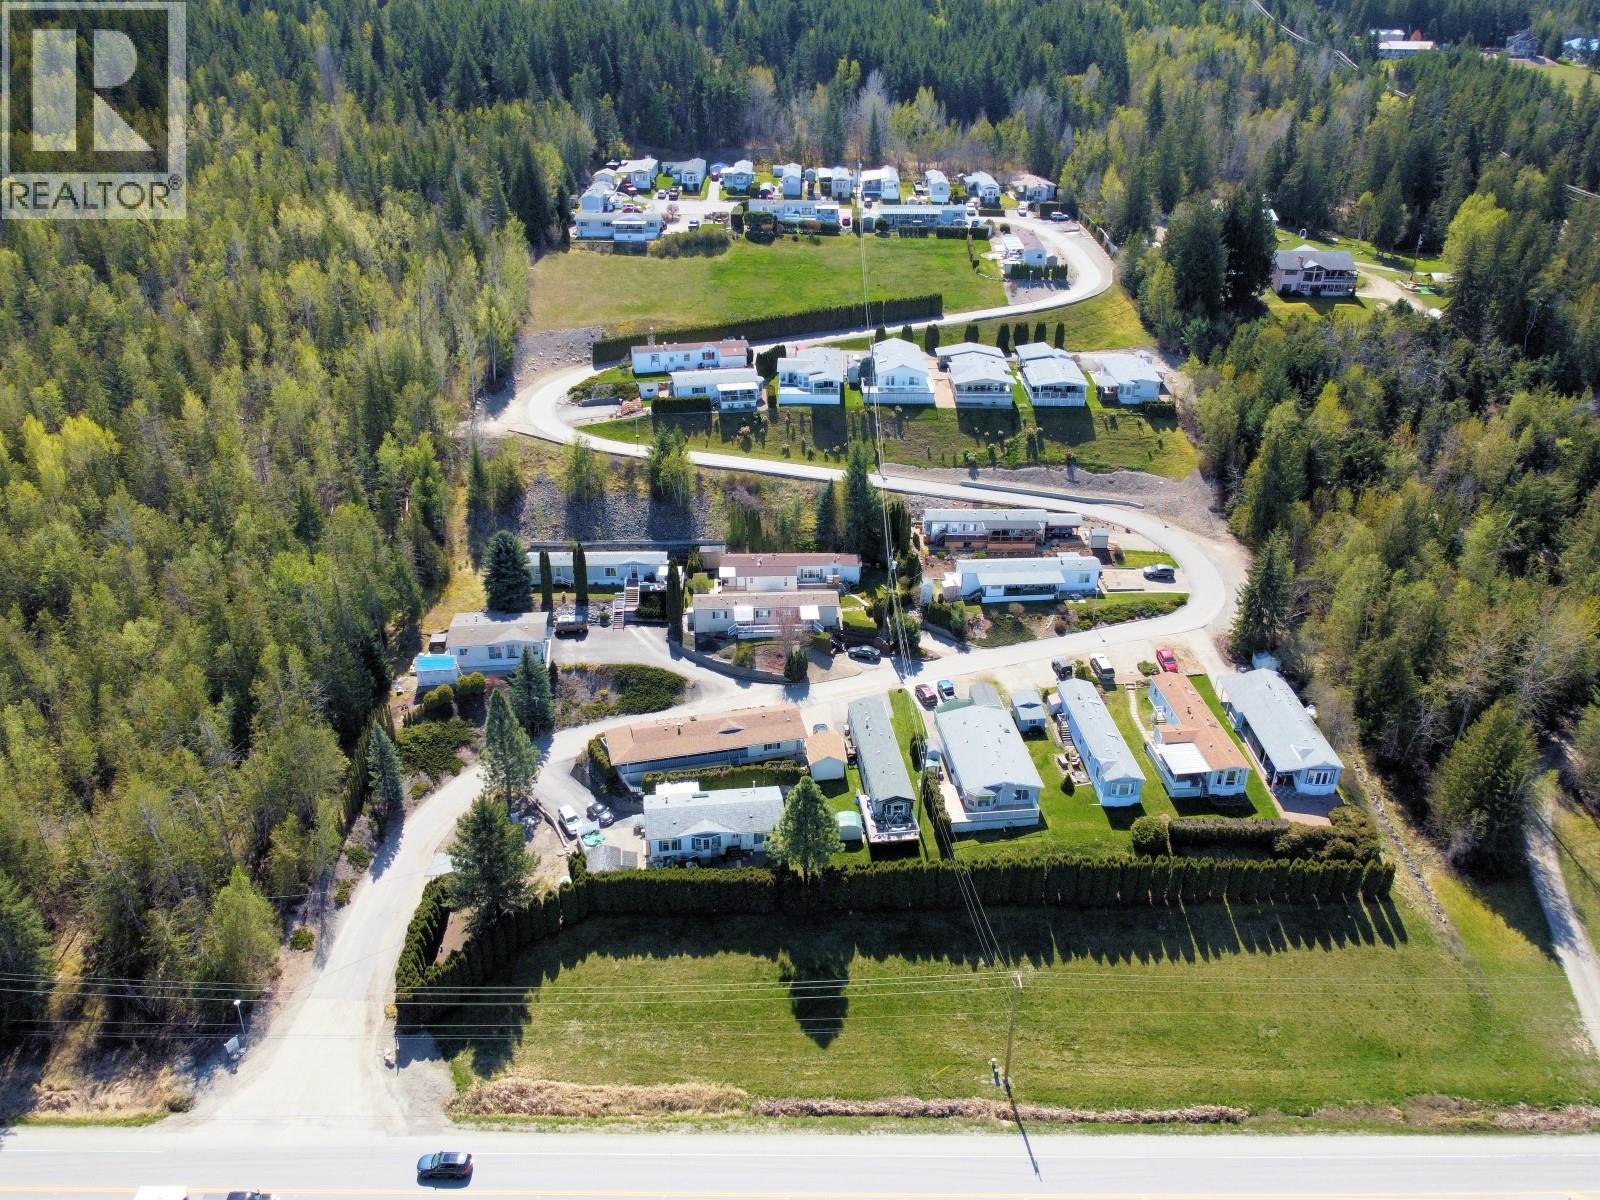
$279,000
Maintenance, Pad Rental
$557.58 Monthly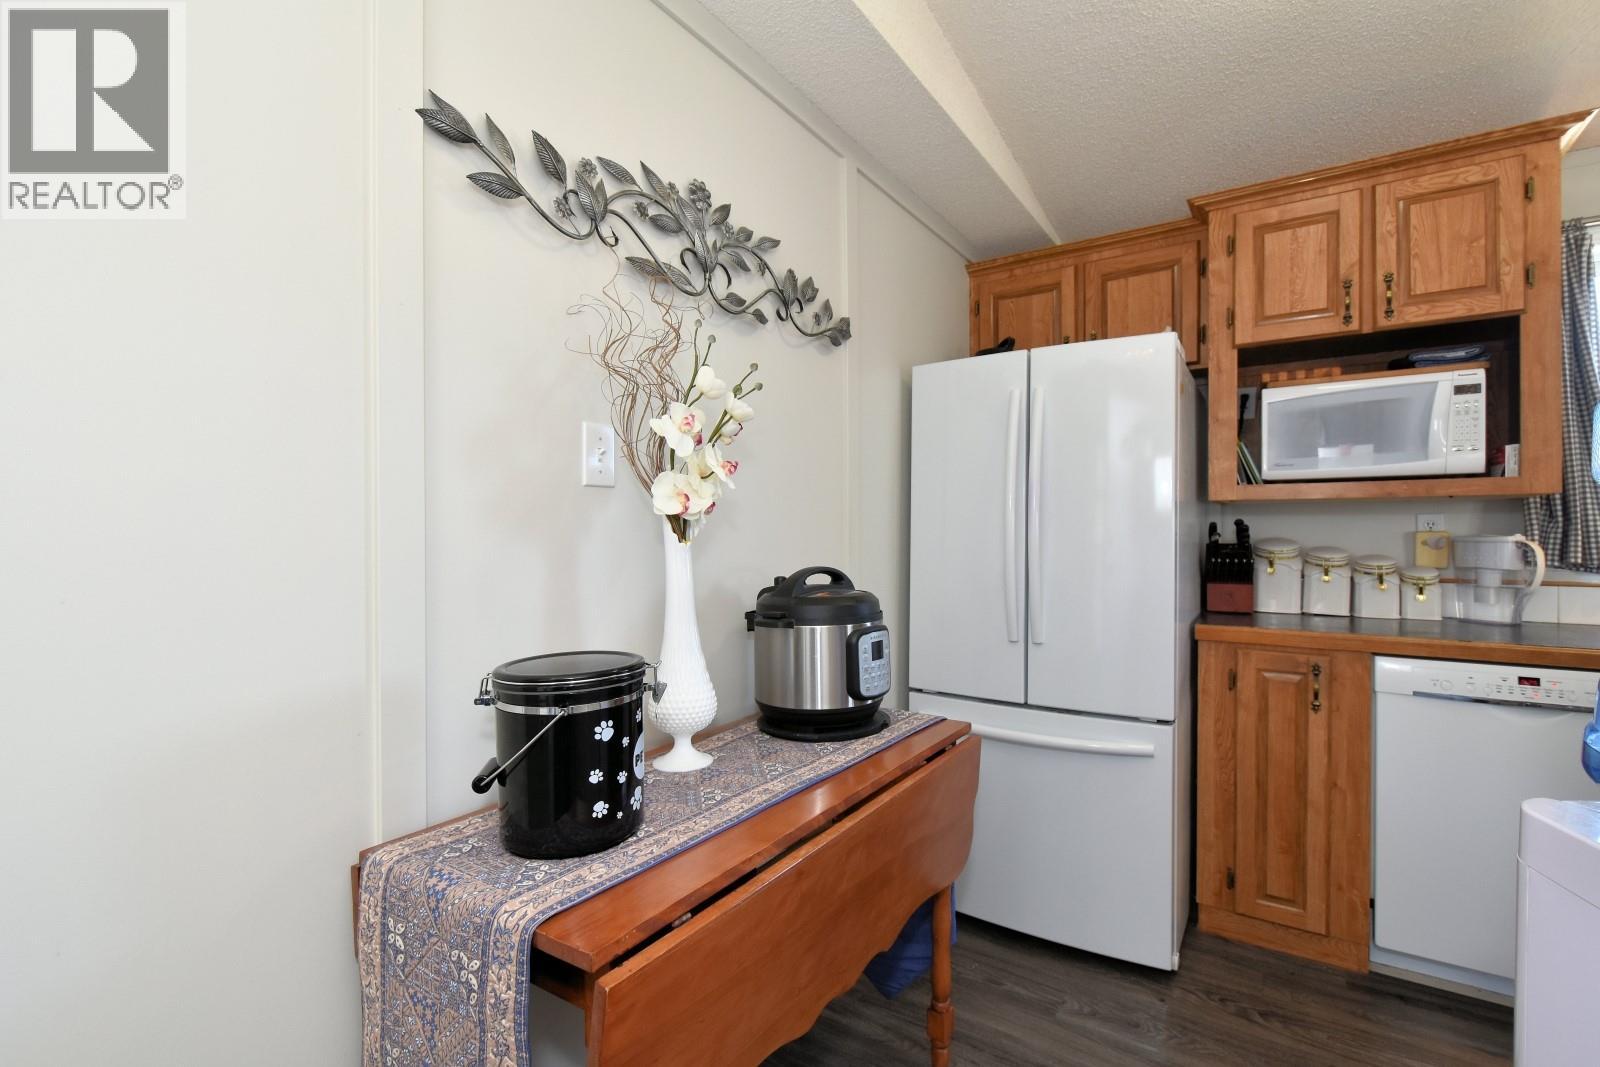
$279,000
Maintenance, Pad Rental
$557.58 Monthly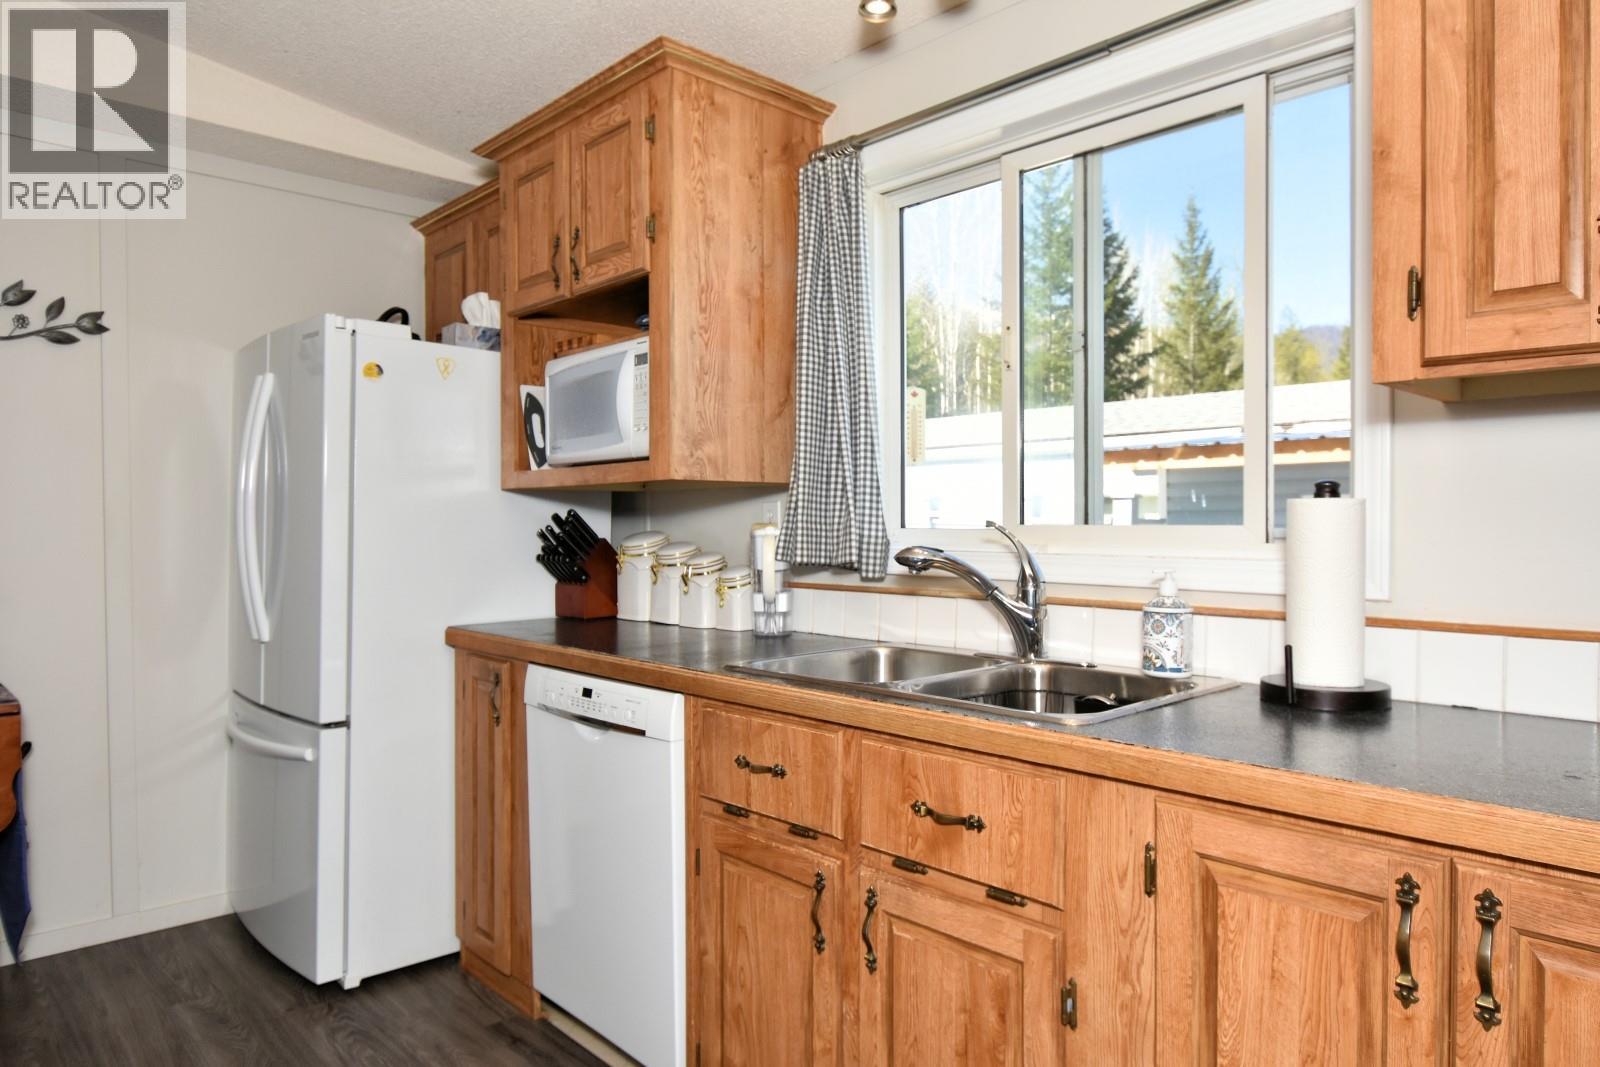
$279,000
Maintenance, Pad Rental
$557.58 Monthly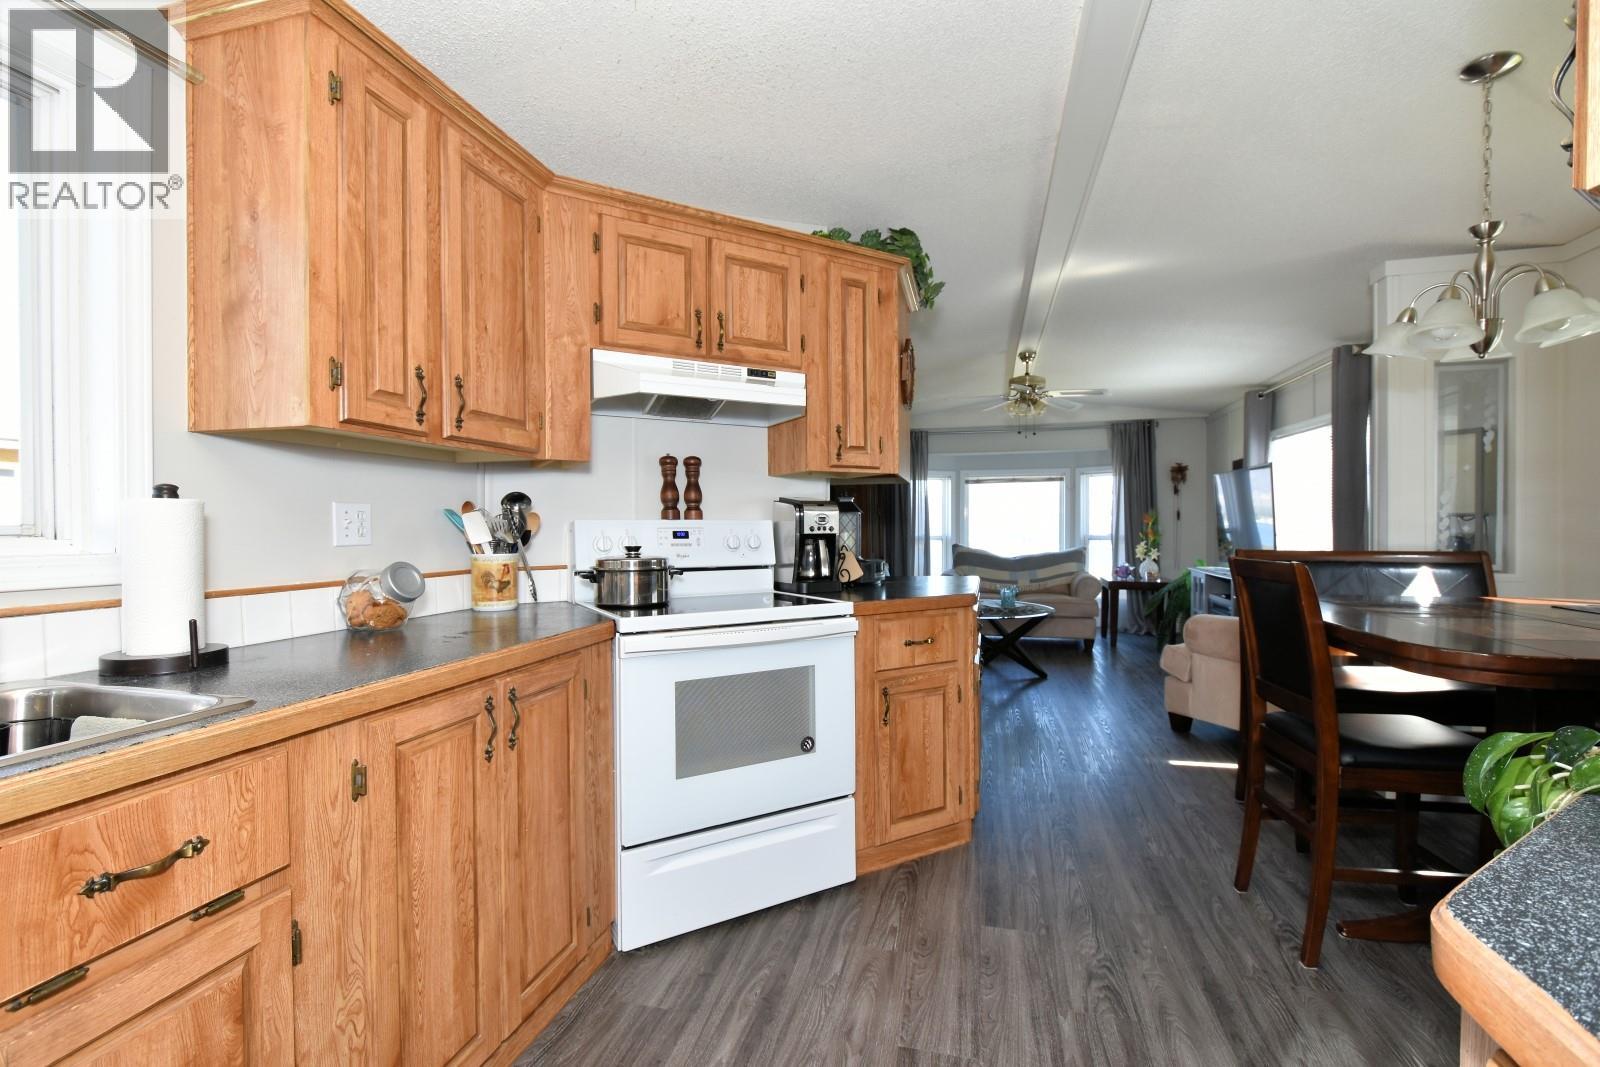
$279,000
Maintenance, Pad Rental
$557.58 Monthly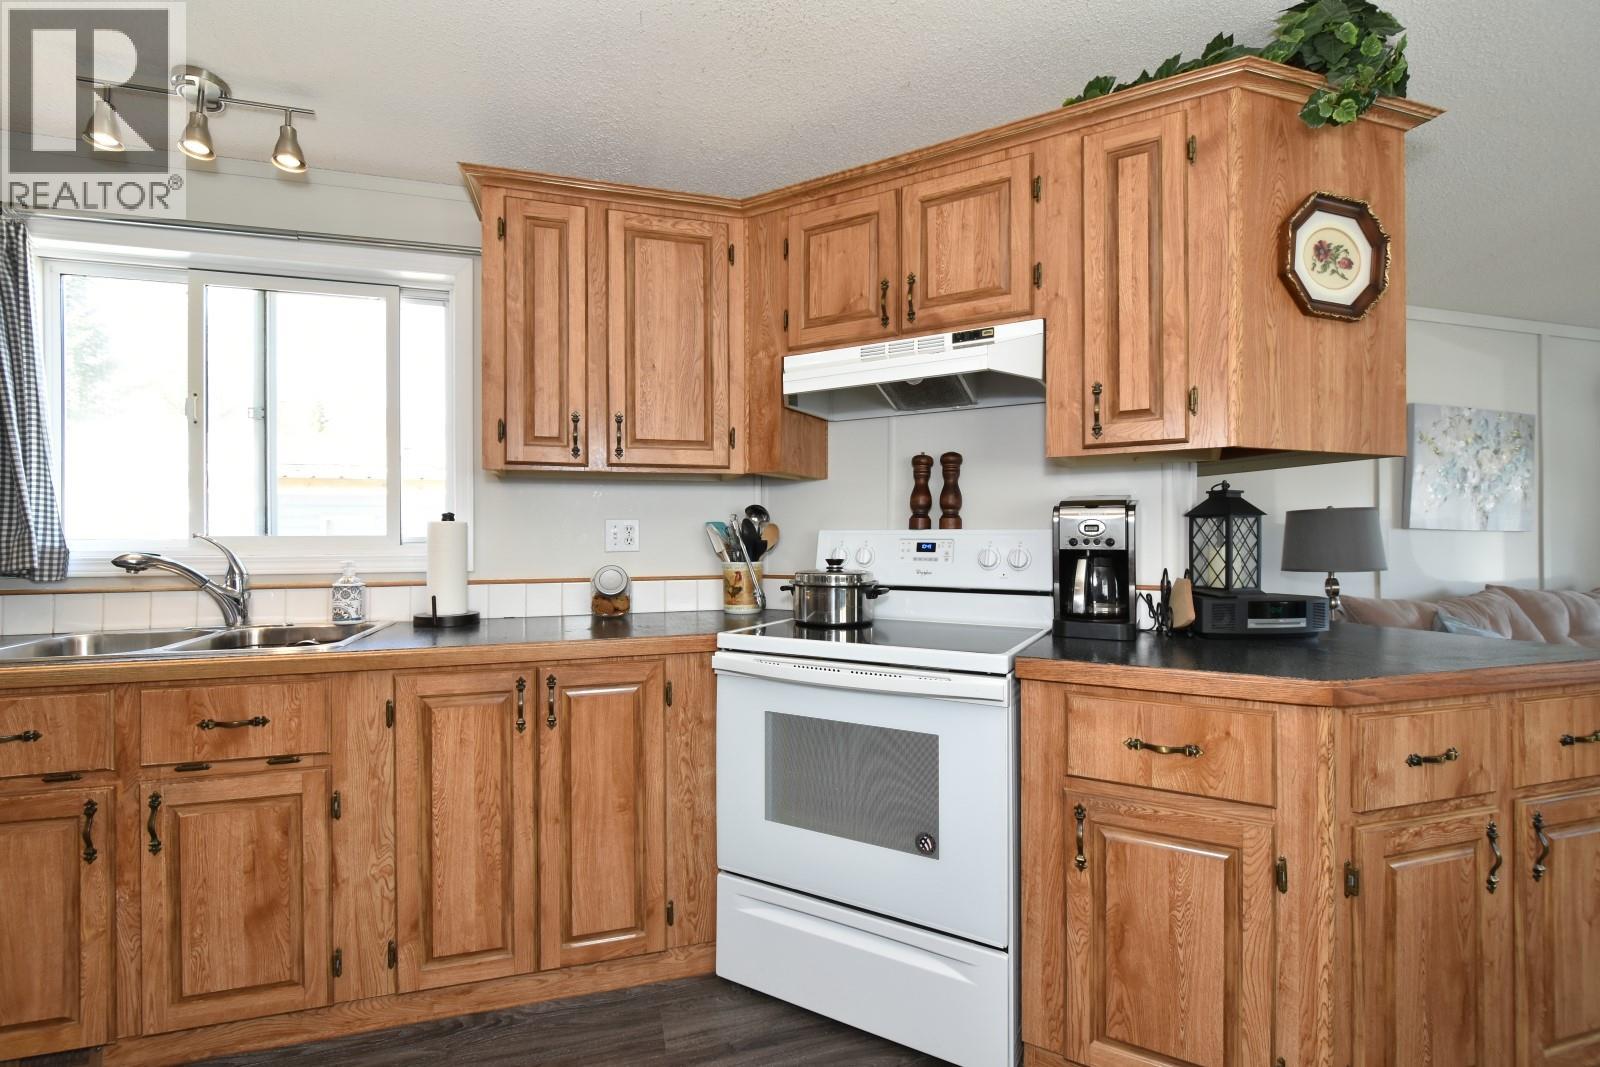
$279,000
Maintenance, Pad Rental
$557.58 Monthly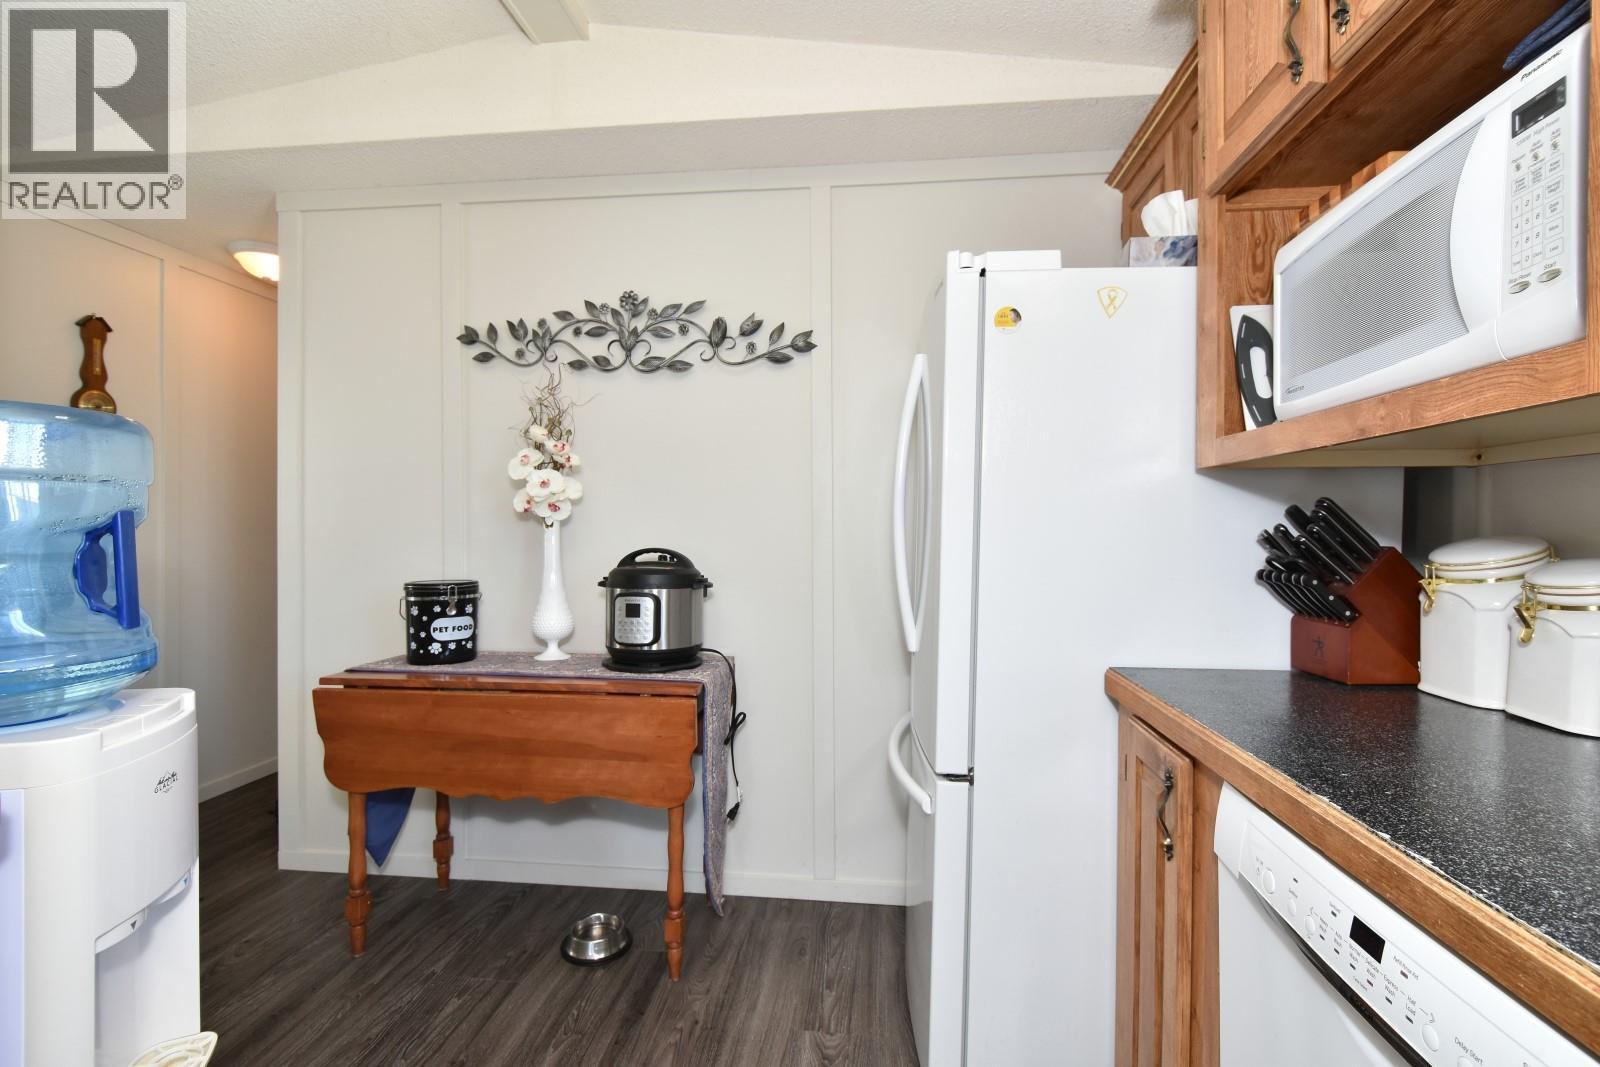
$279,000
Maintenance, Pad Rental
$557.58 Monthly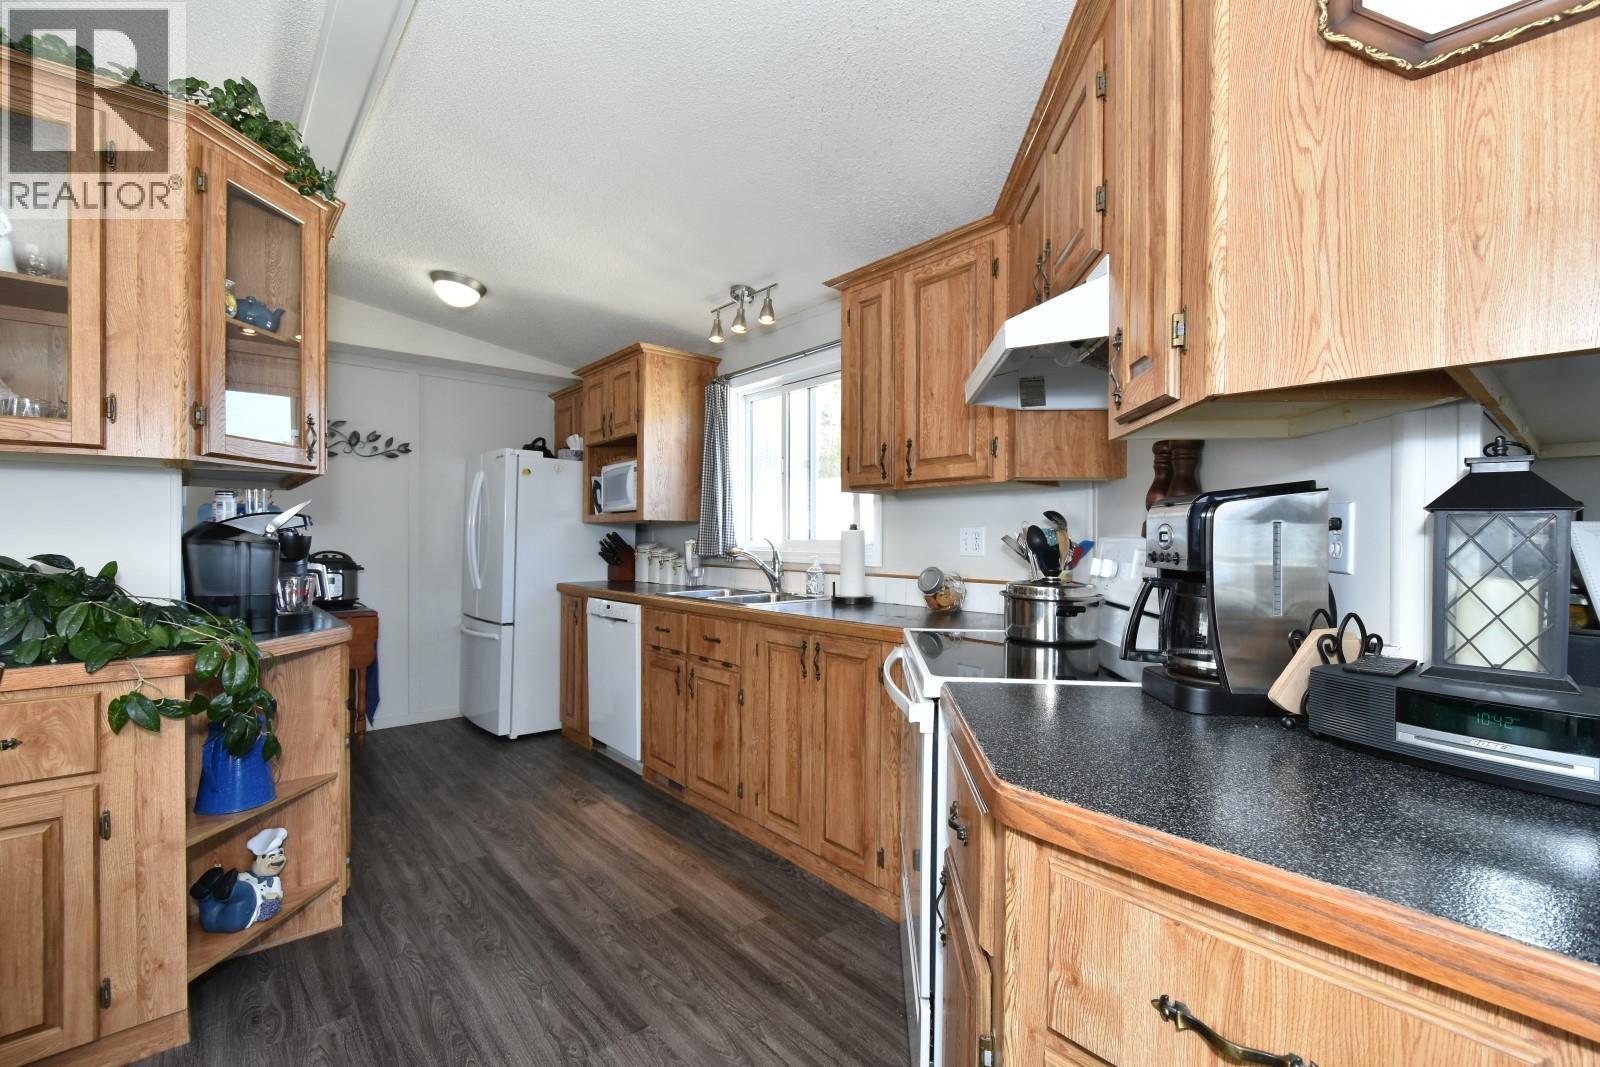
$279,000
Maintenance, Pad Rental
$557.58 Monthly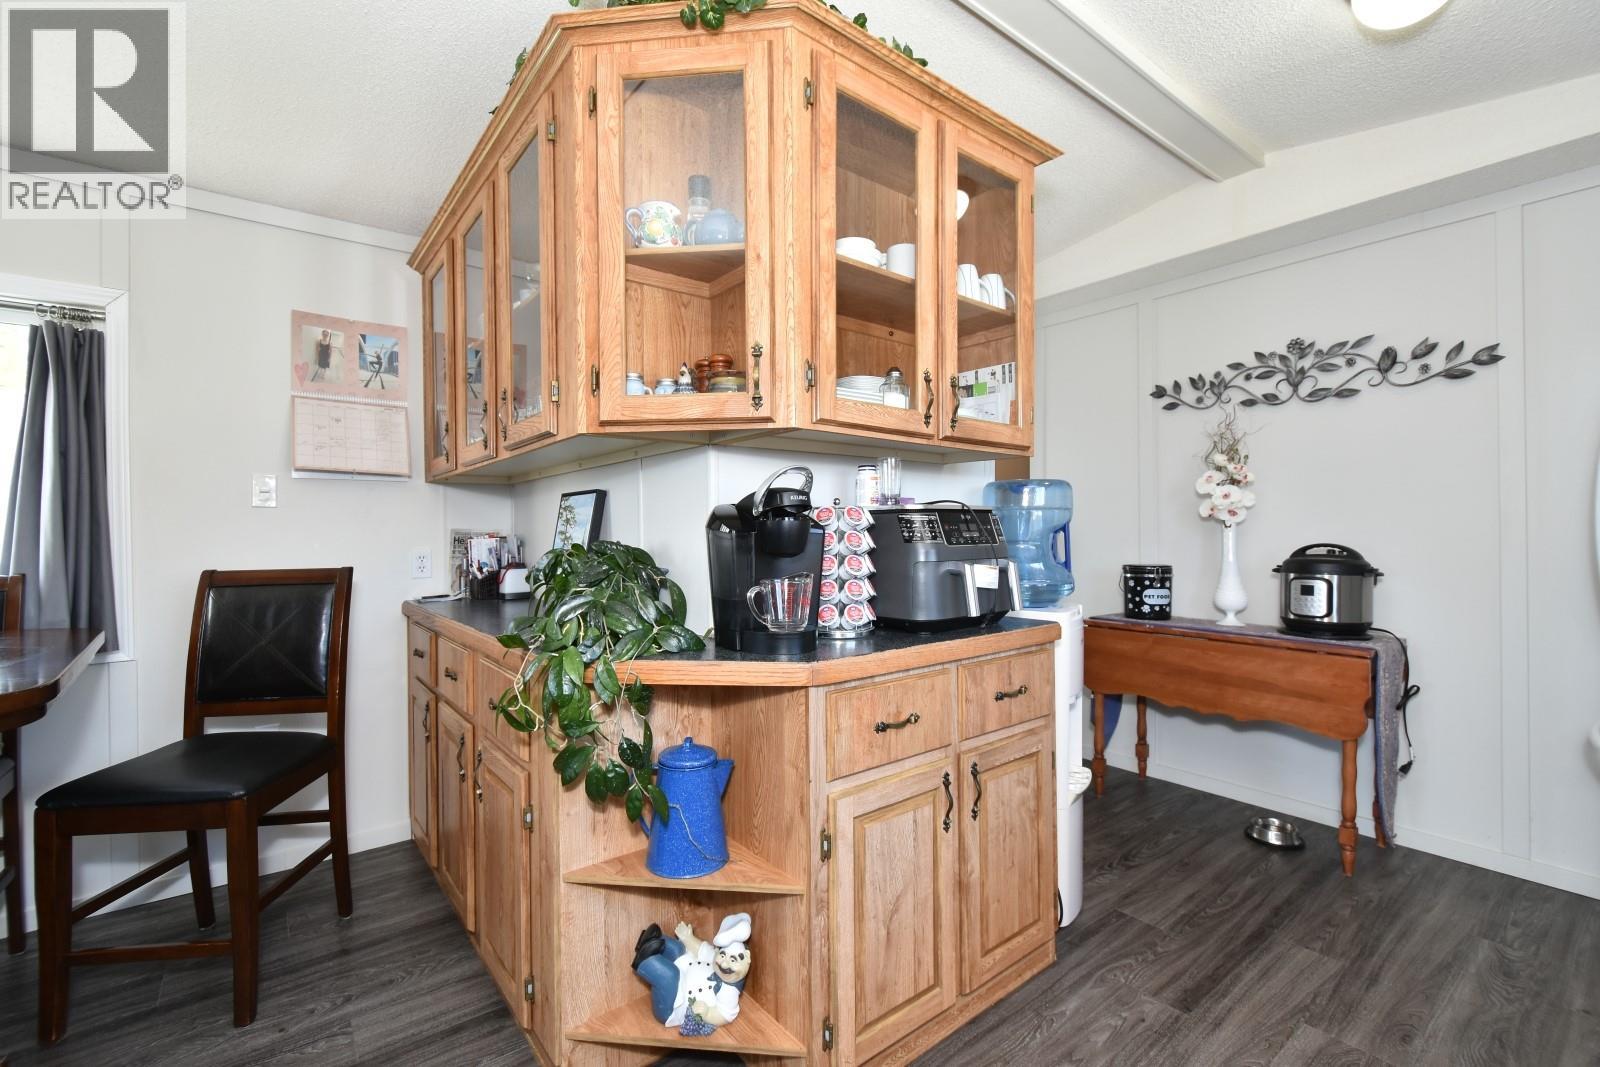
$279,000
Maintenance, Pad Rental
$557.58 Monthly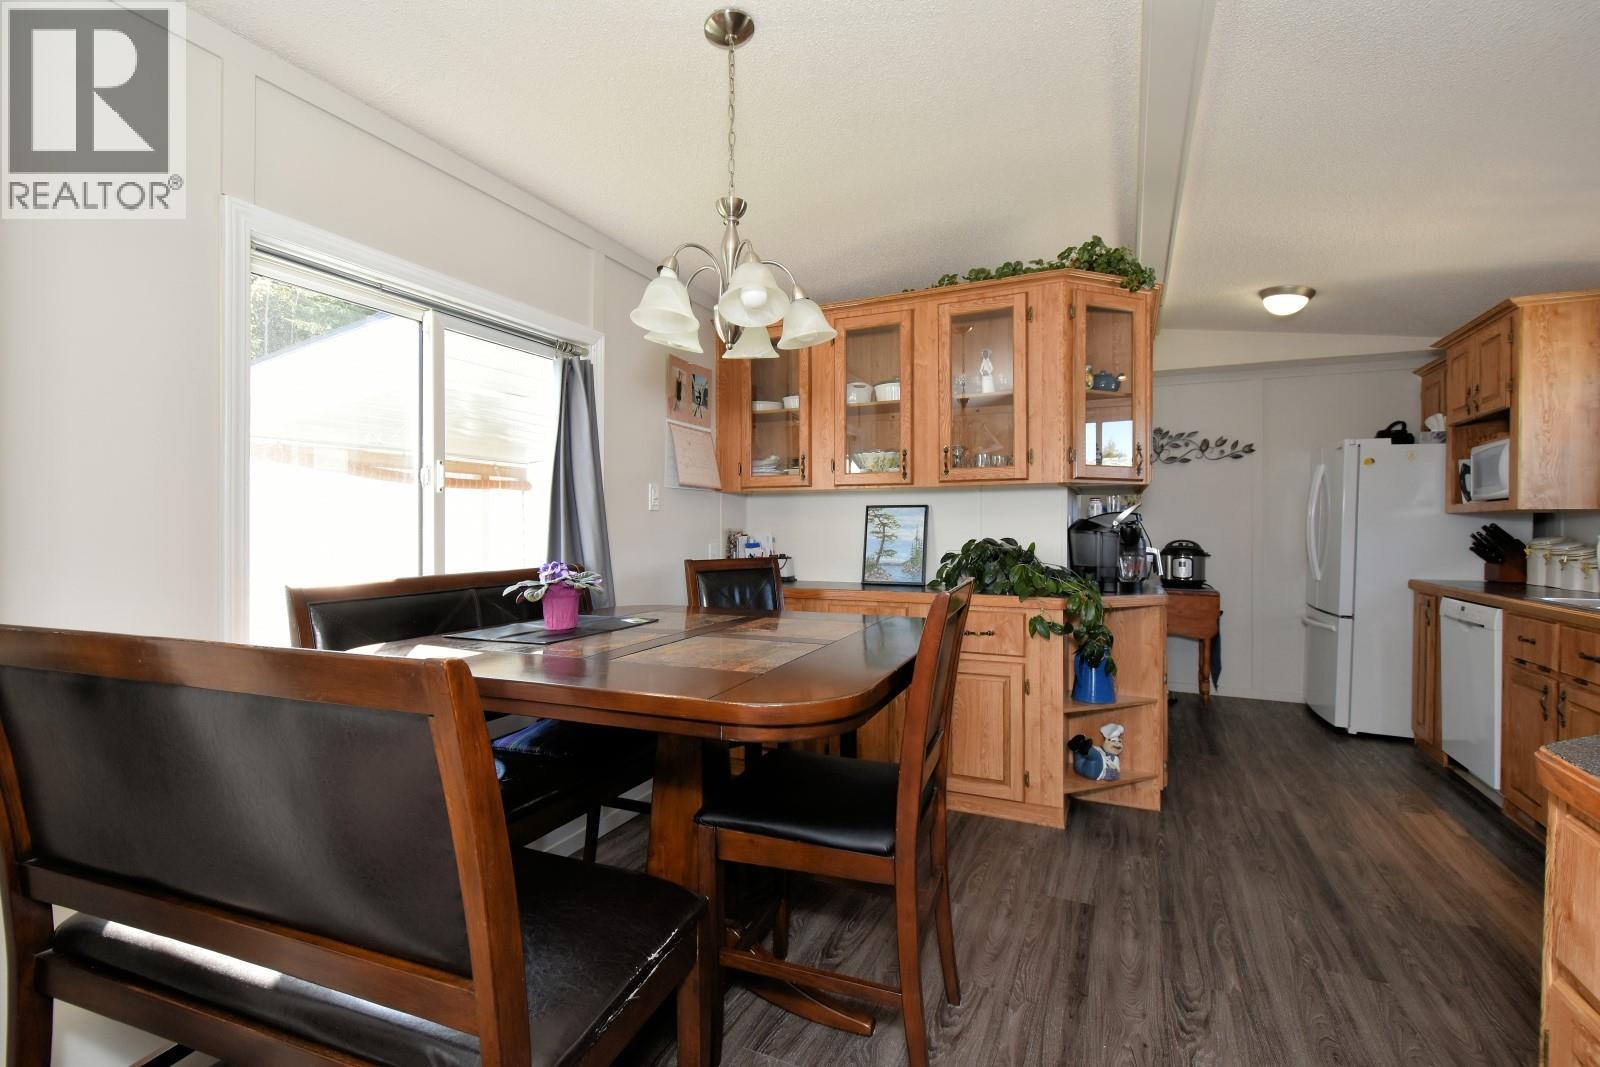
$279,000
Maintenance, Pad Rental
$557.58 Monthly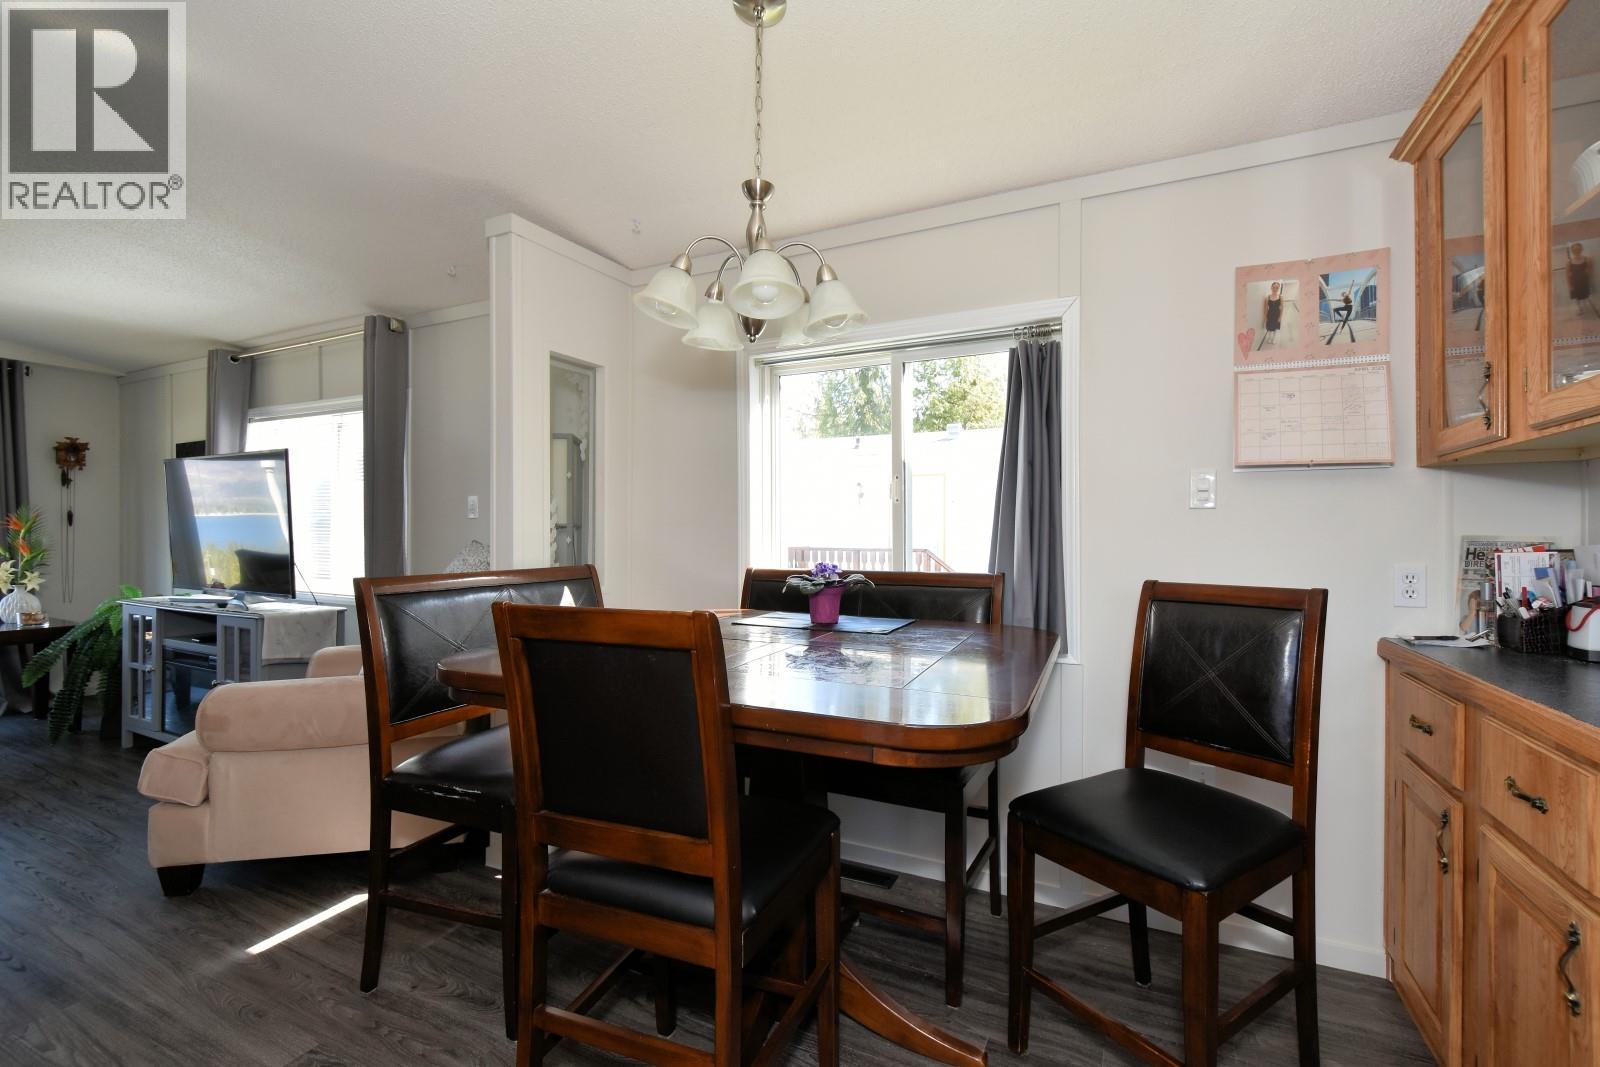
$279,000
Maintenance, Pad Rental
$557.58 Monthly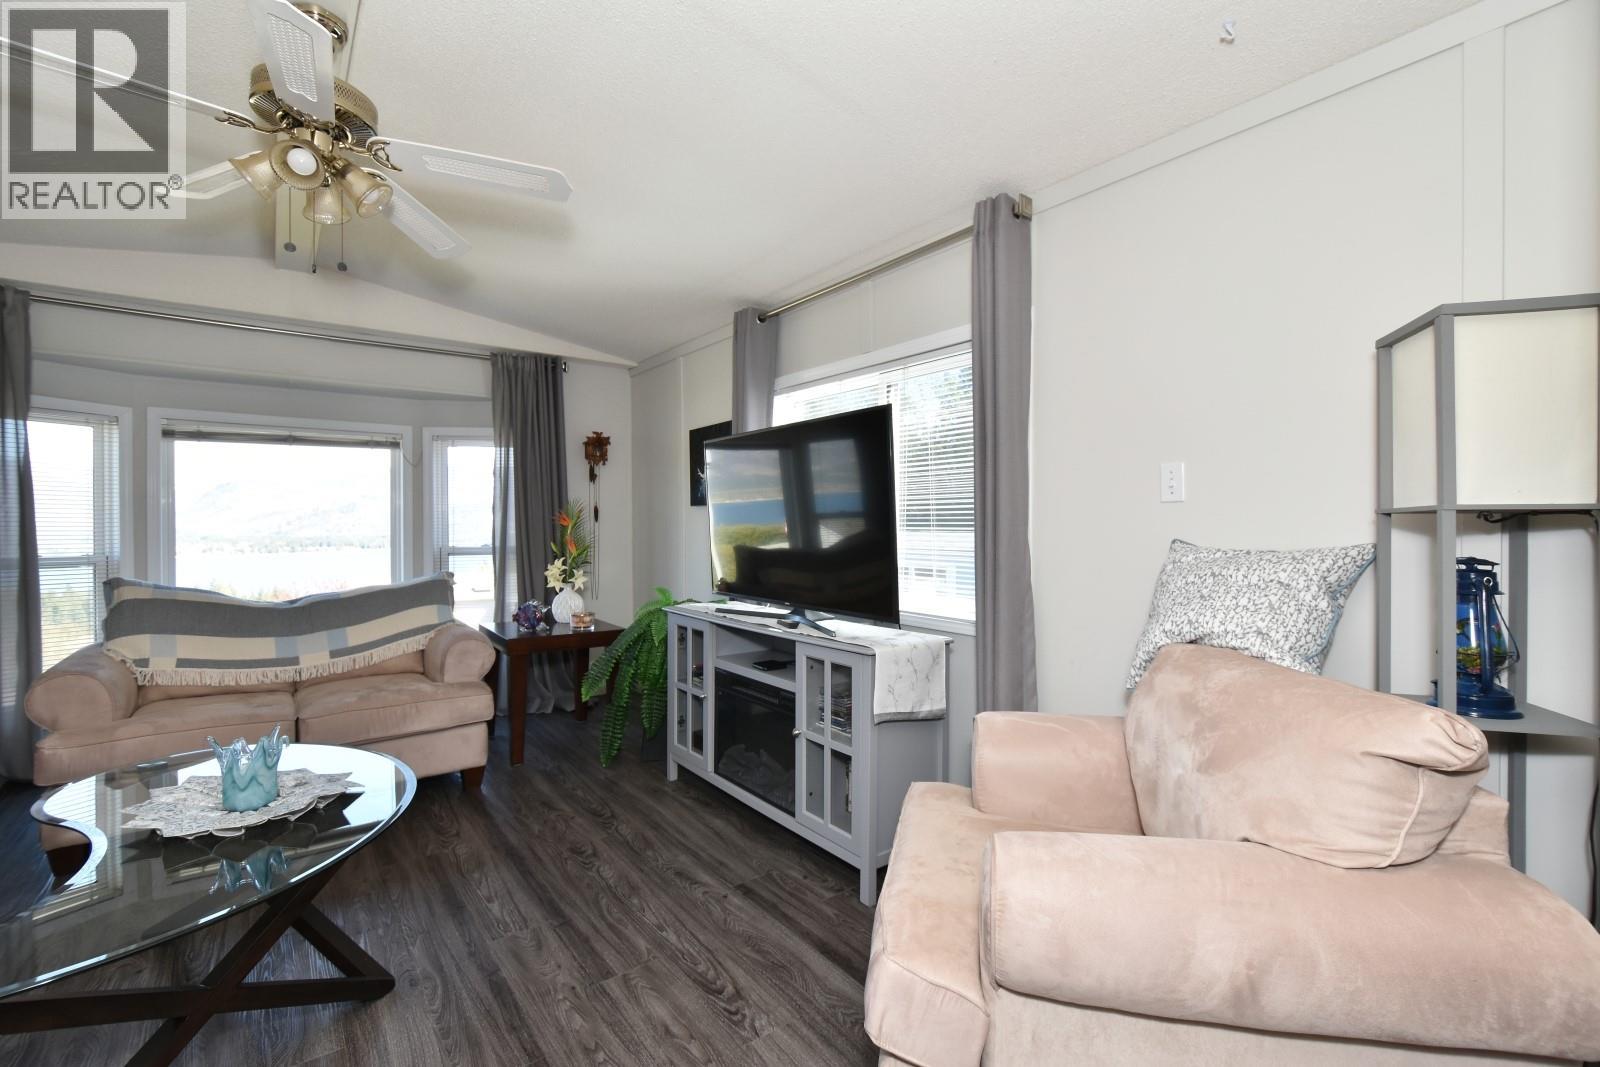
$279,000
Maintenance, Pad Rental
$557.58 Monthly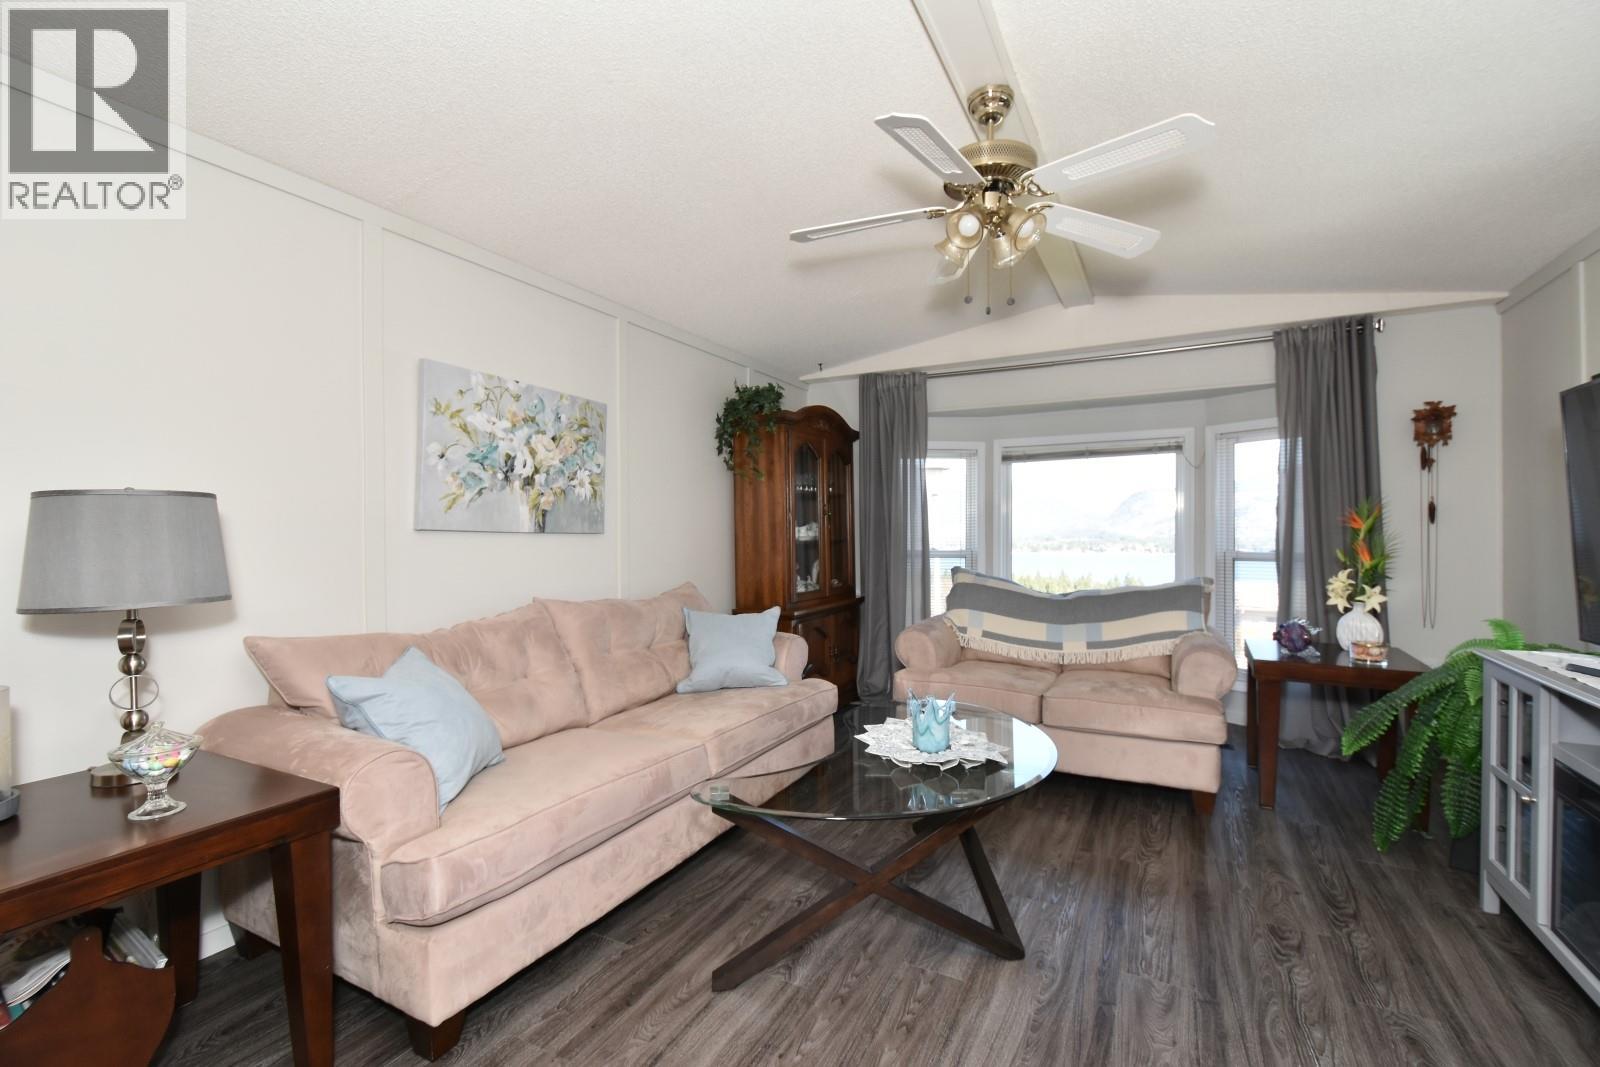
$279,000
Maintenance, Pad Rental
$557.58 Monthly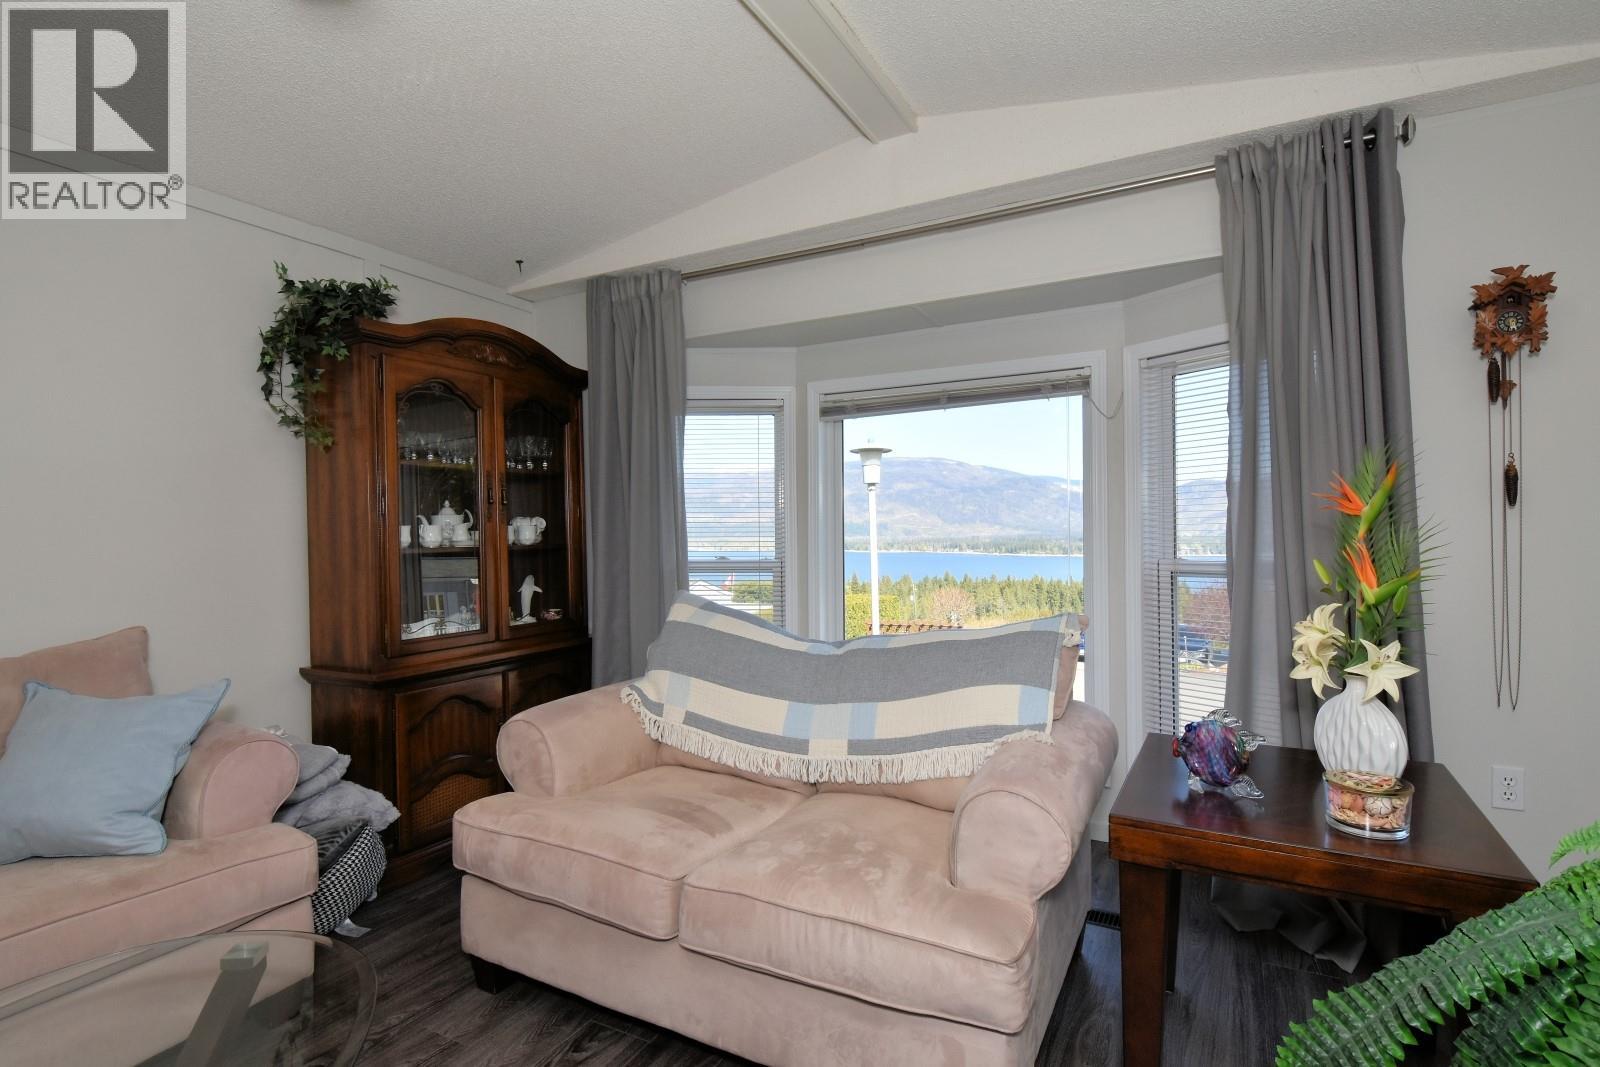
$279,000
Maintenance, Pad Rental
$557.58 Monthly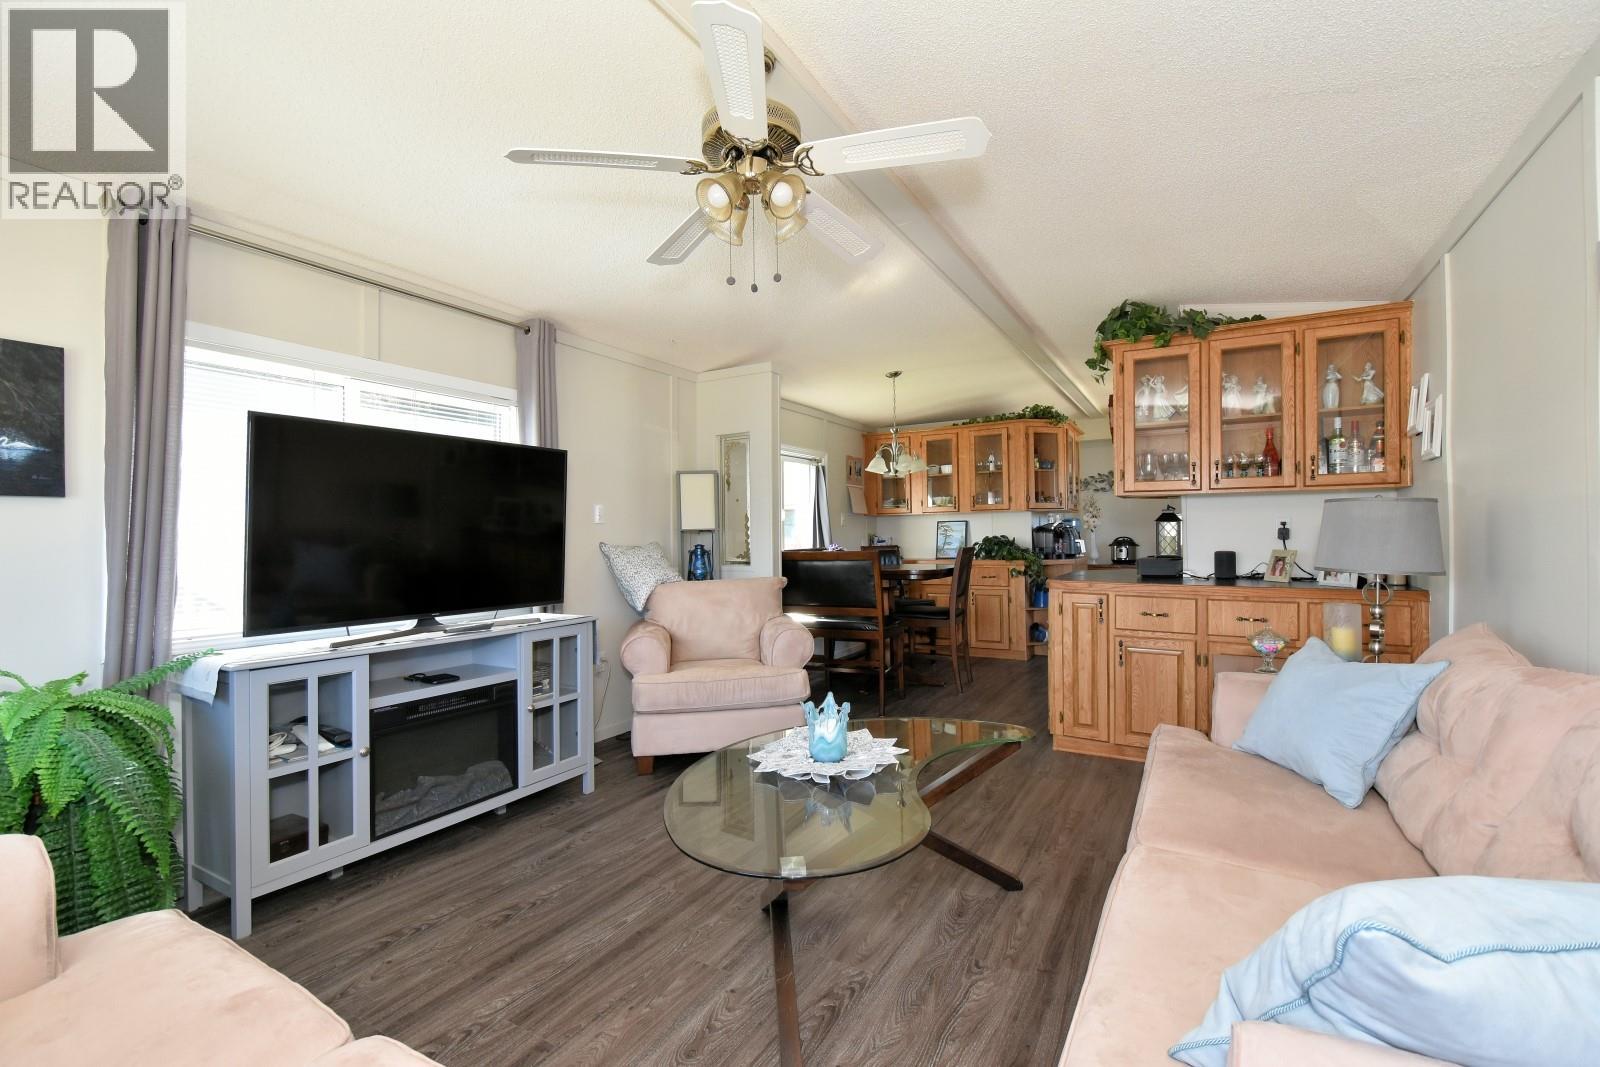
$279,000
Maintenance, Pad Rental
$557.58 Monthly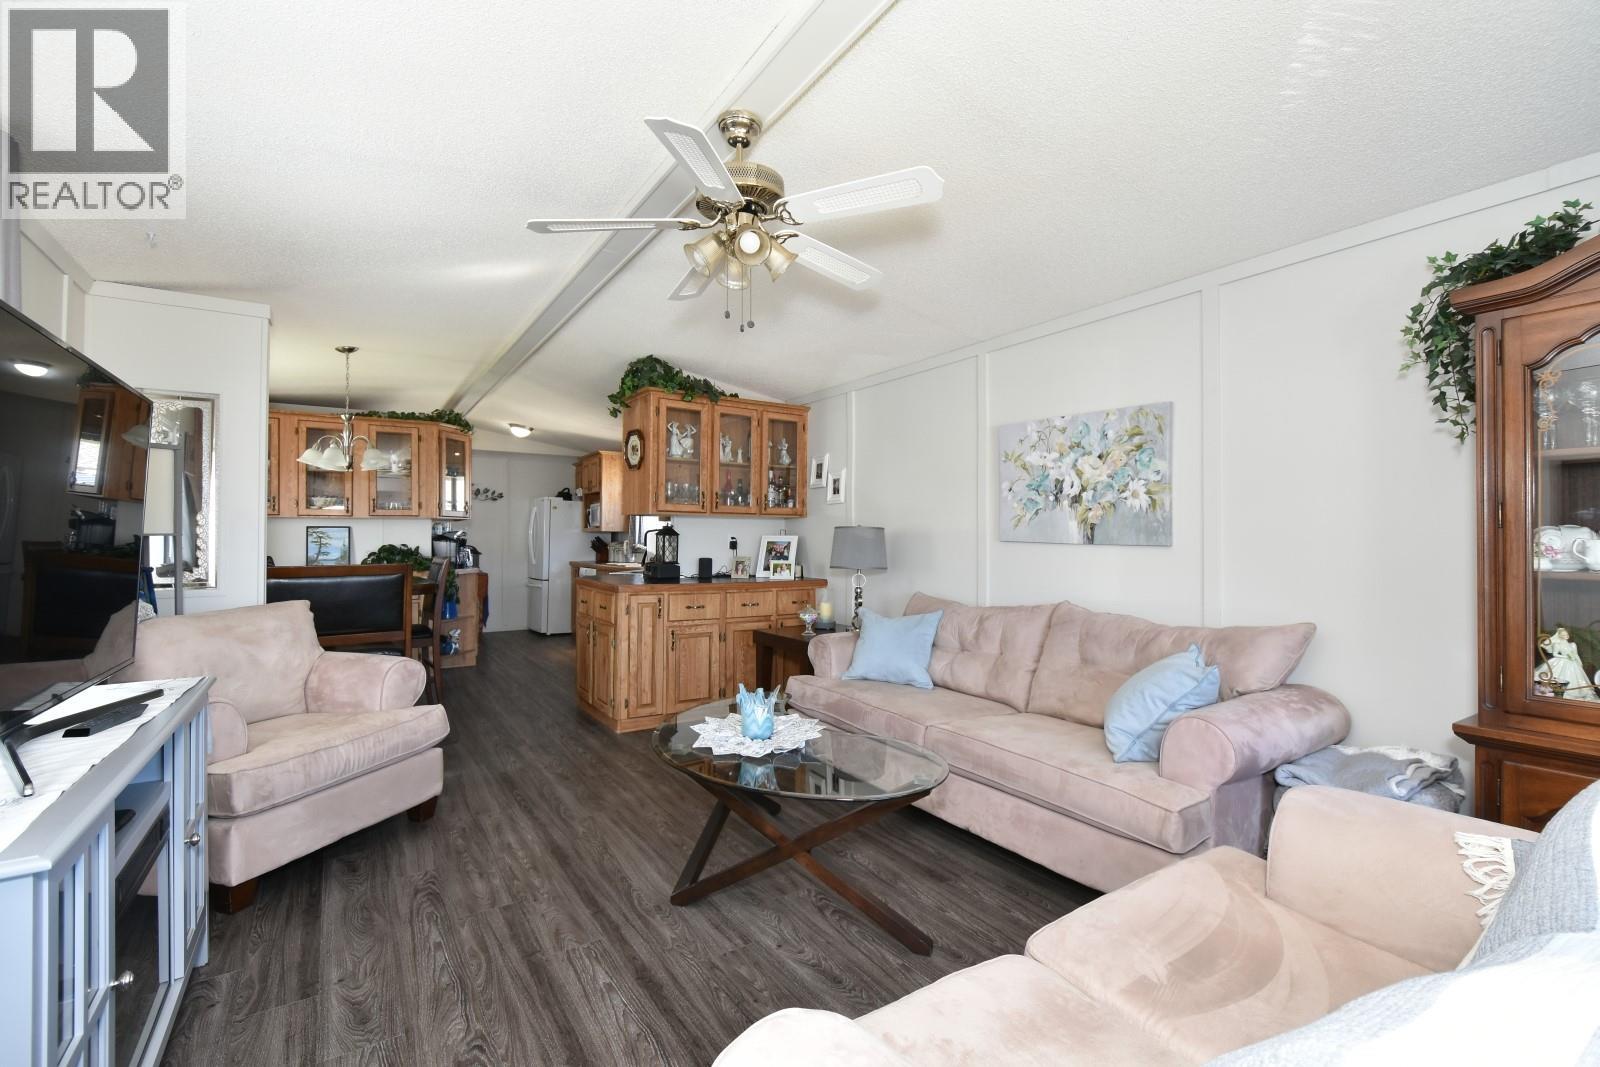
$279,000
Maintenance, Pad Rental
$557.58 Monthly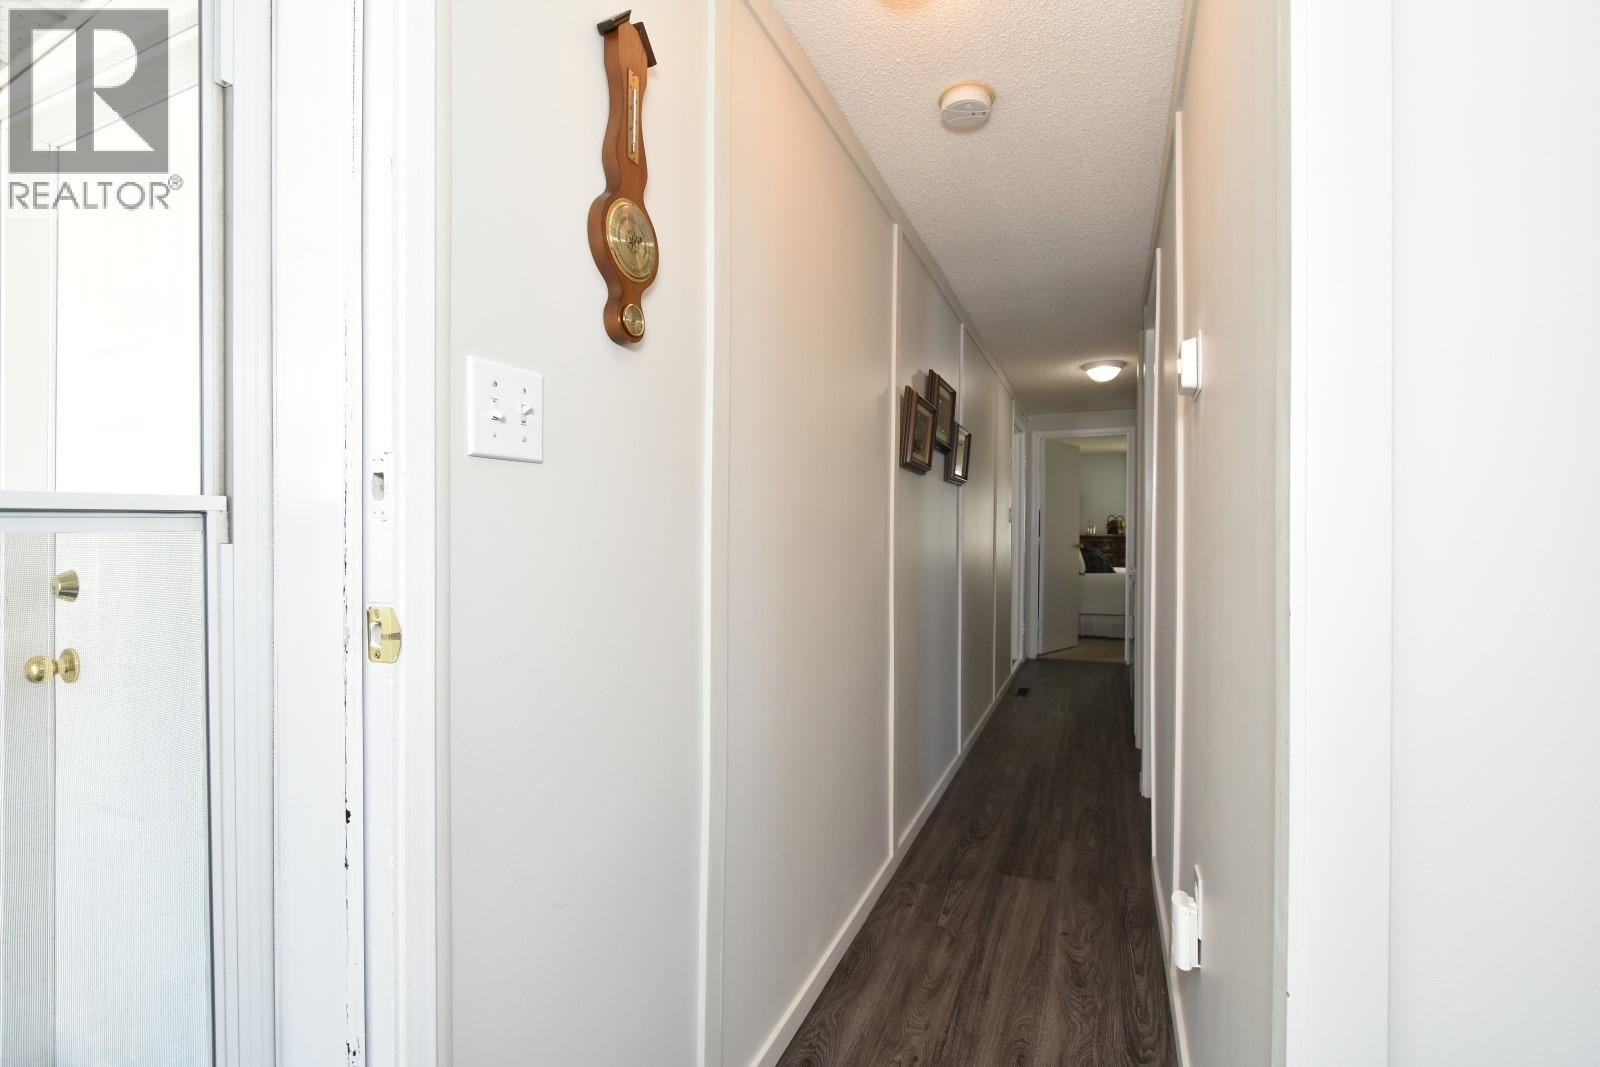
$279,000
Maintenance, Pad Rental
$557.58 Monthly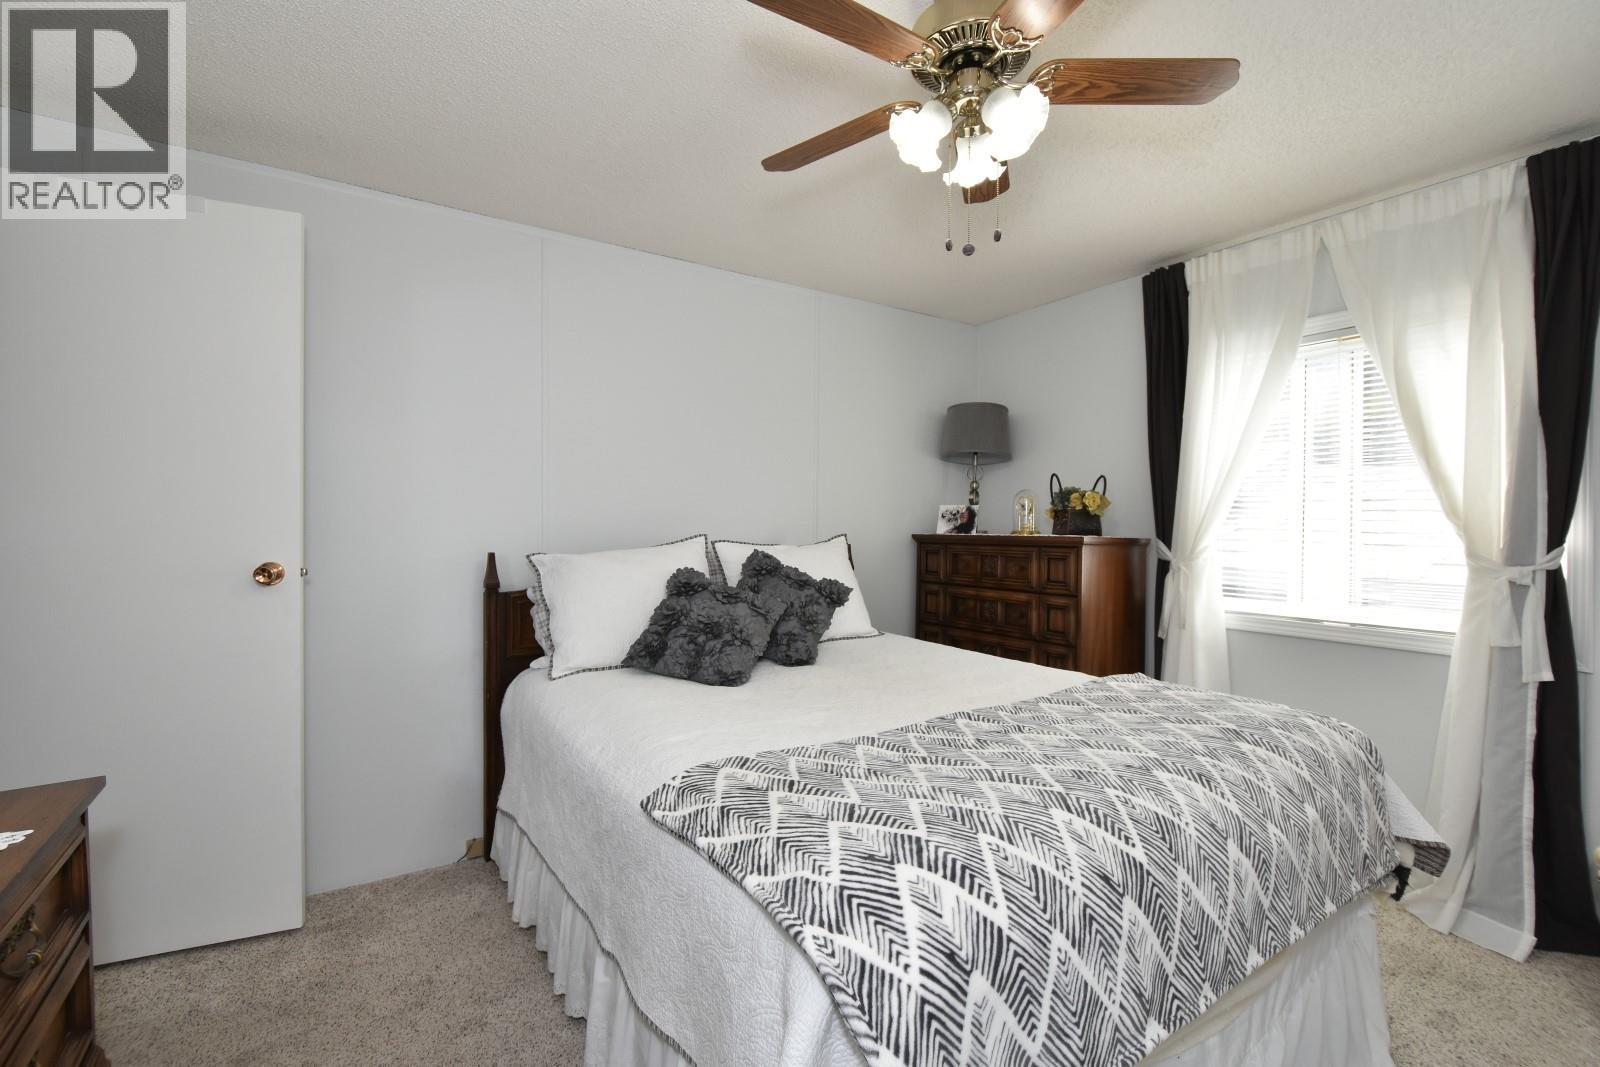
$279,000
Maintenance, Pad Rental
$557.58 Monthly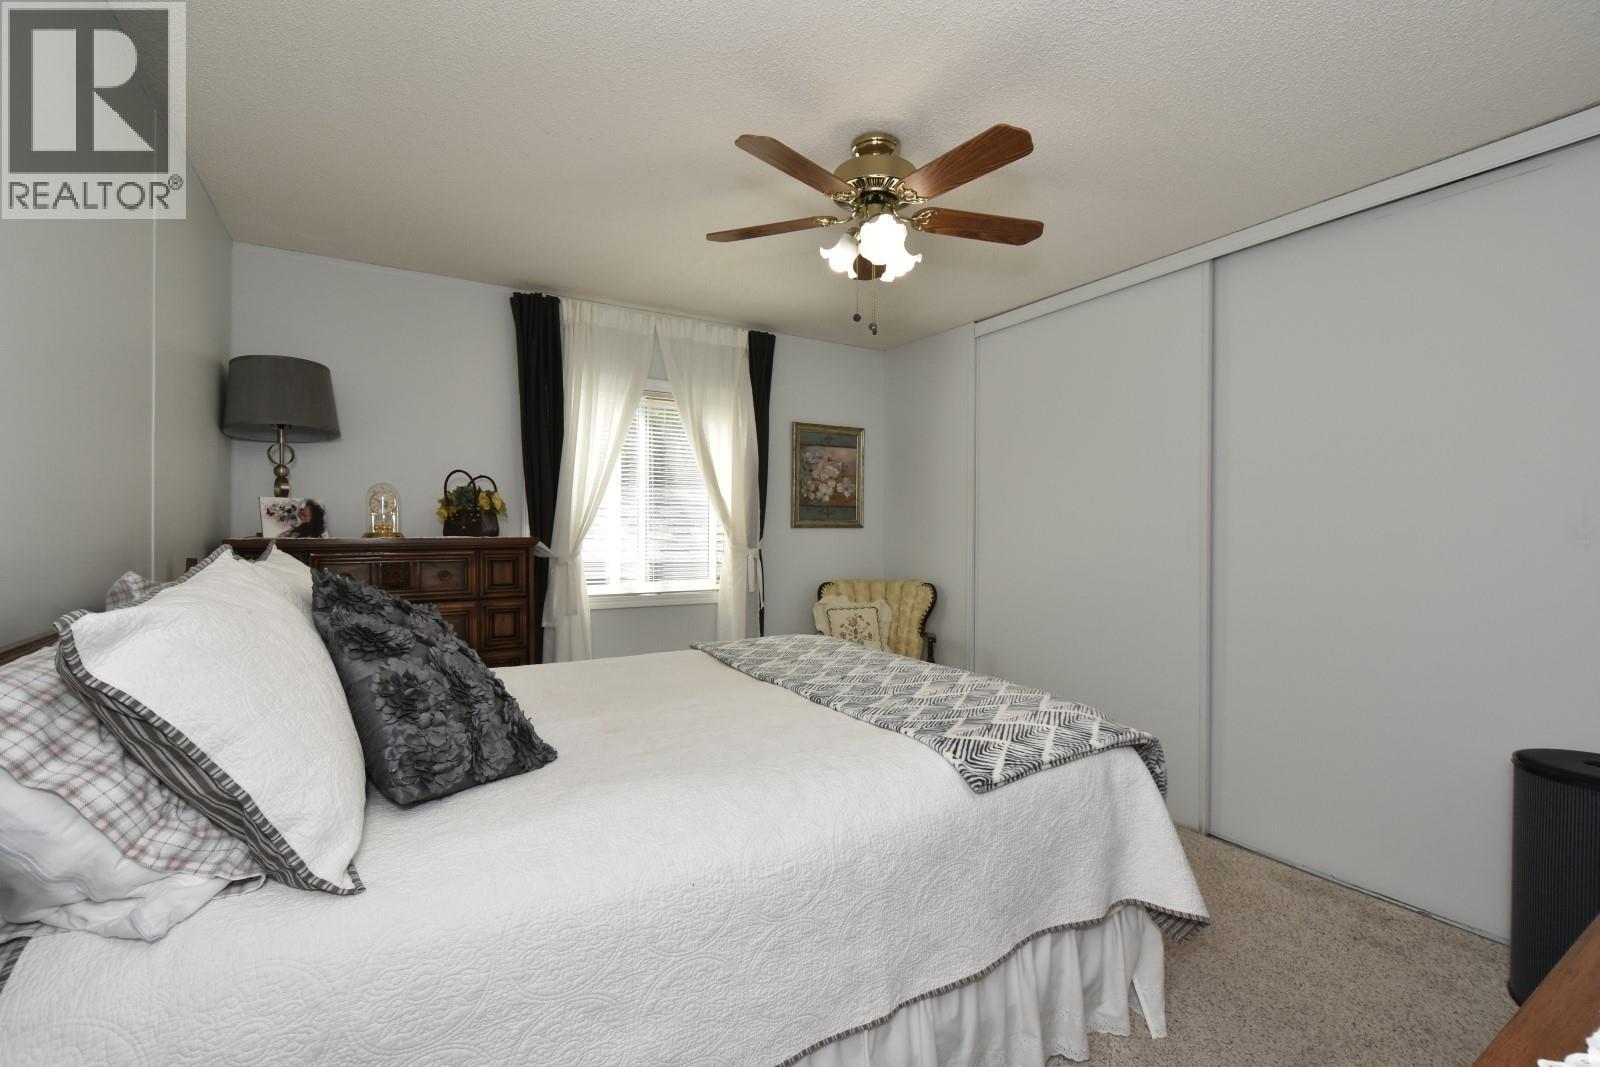
$279,000
Maintenance, Pad Rental
$557.58 Monthly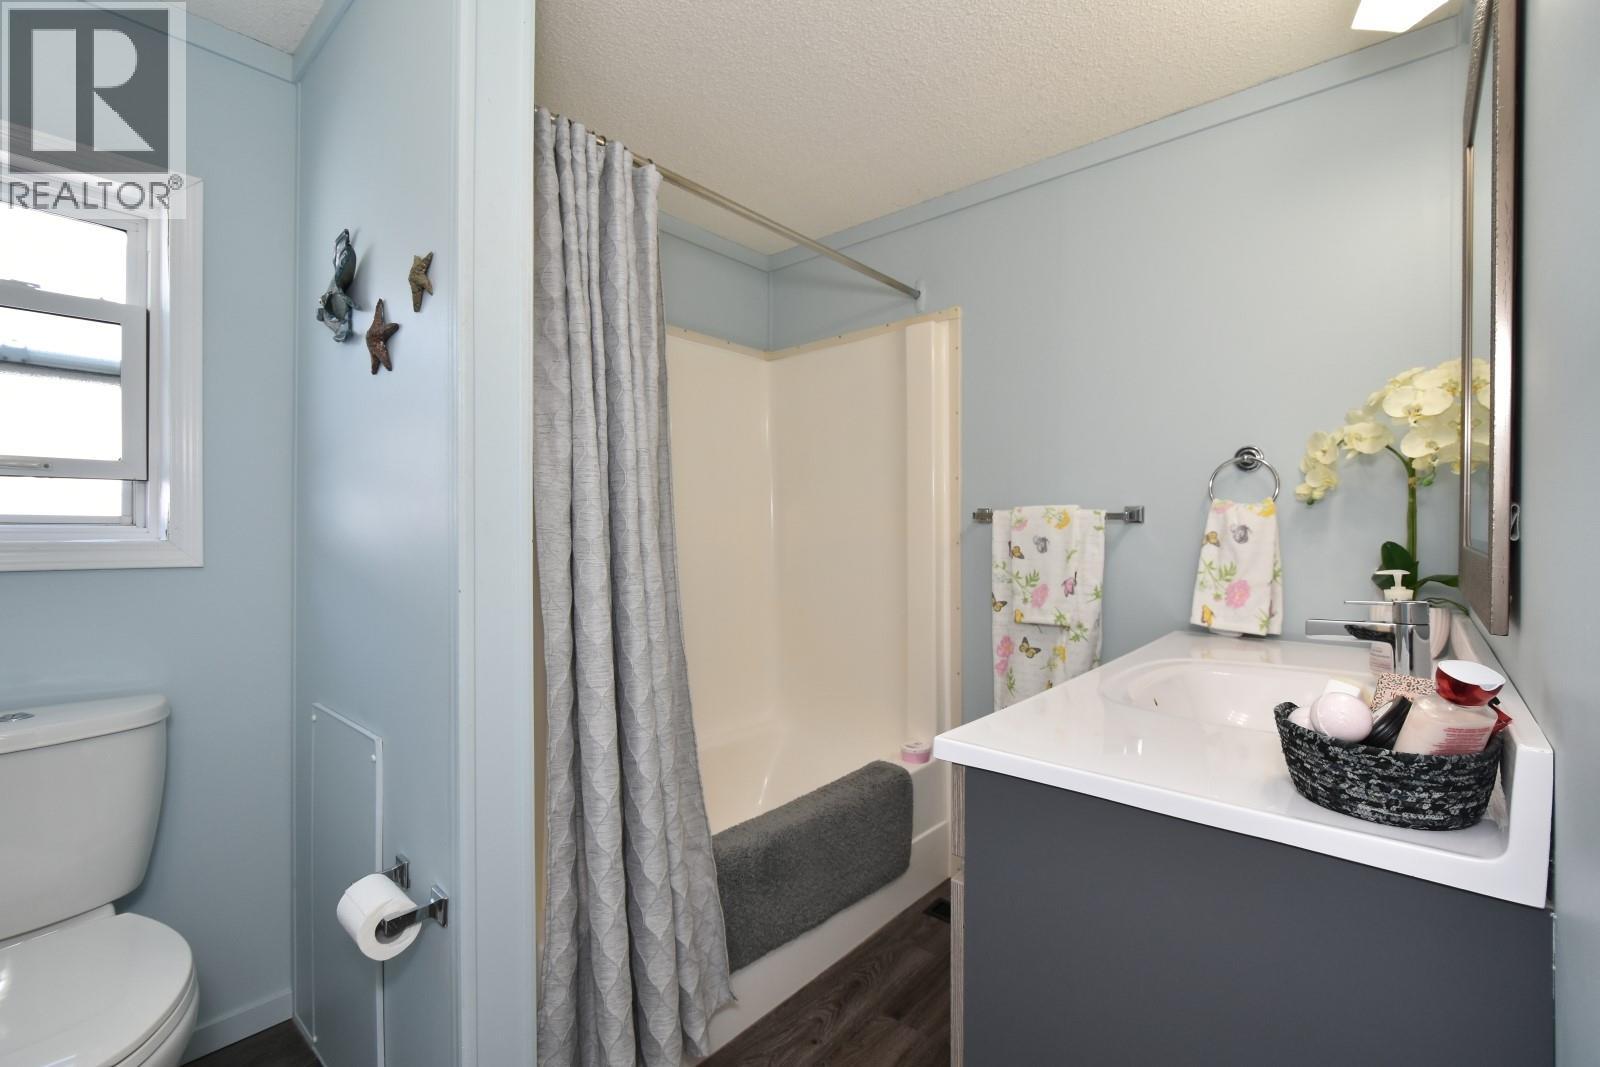
$279,000
Maintenance, Pad Rental
$557.58 Monthly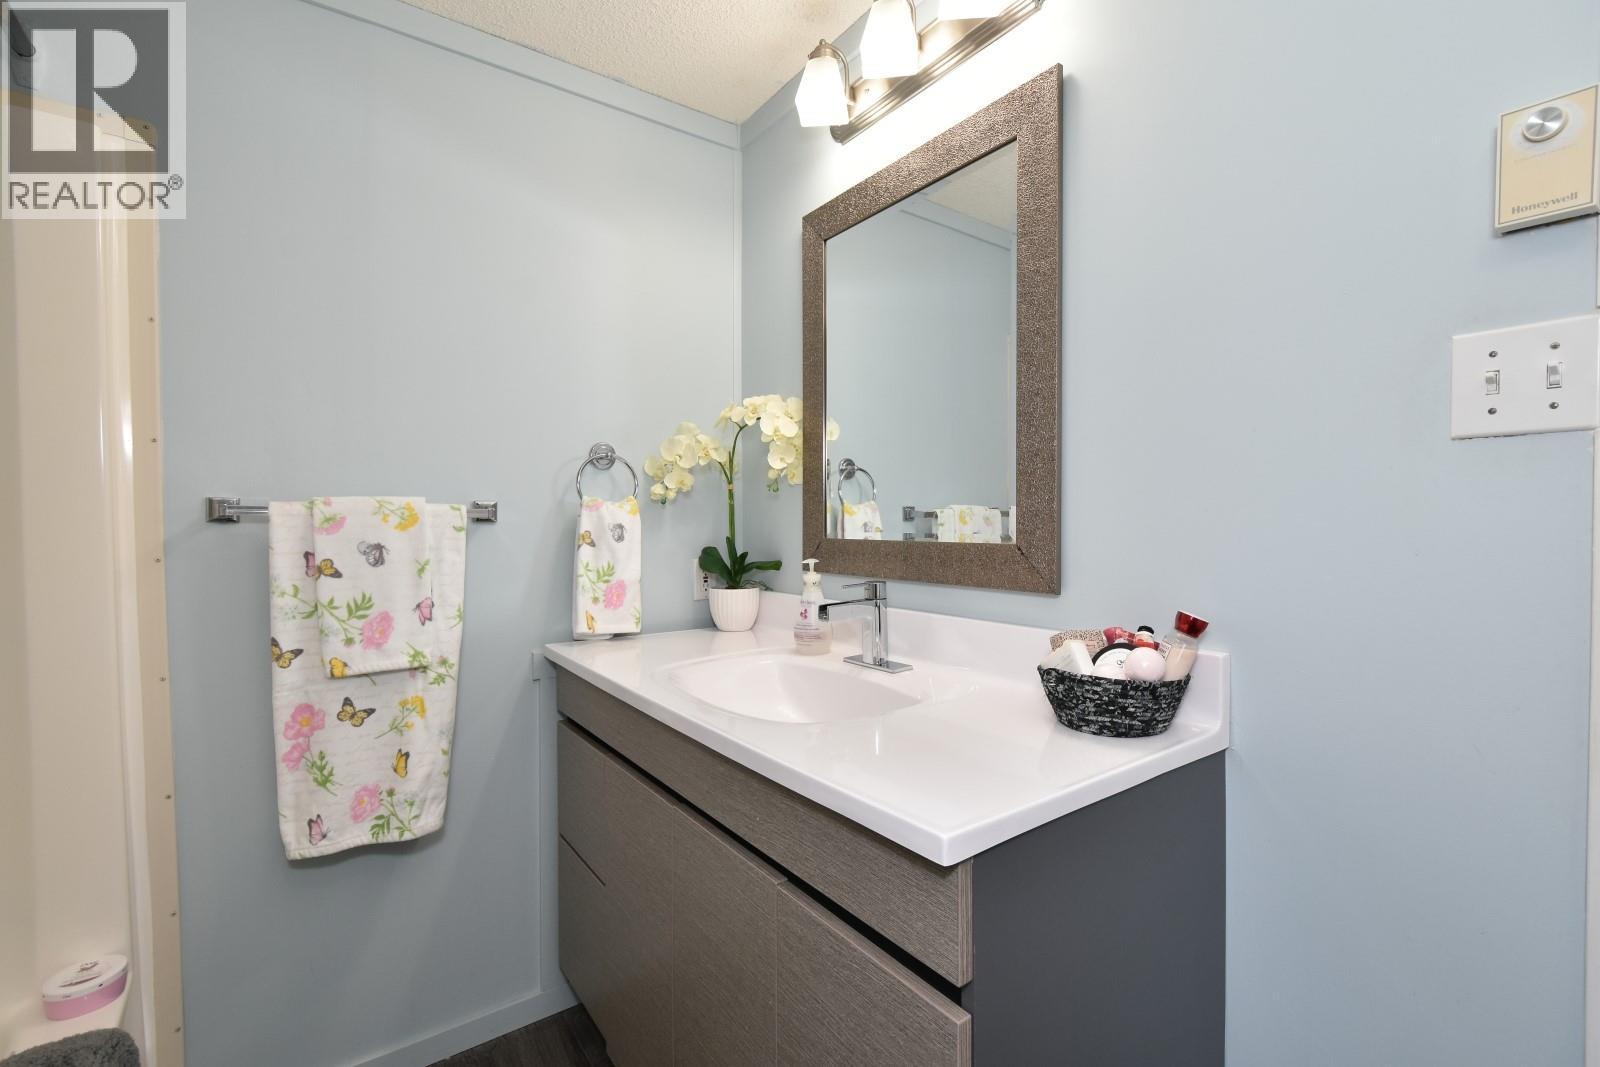
$279,000
Maintenance, Pad Rental
$557.58 Monthly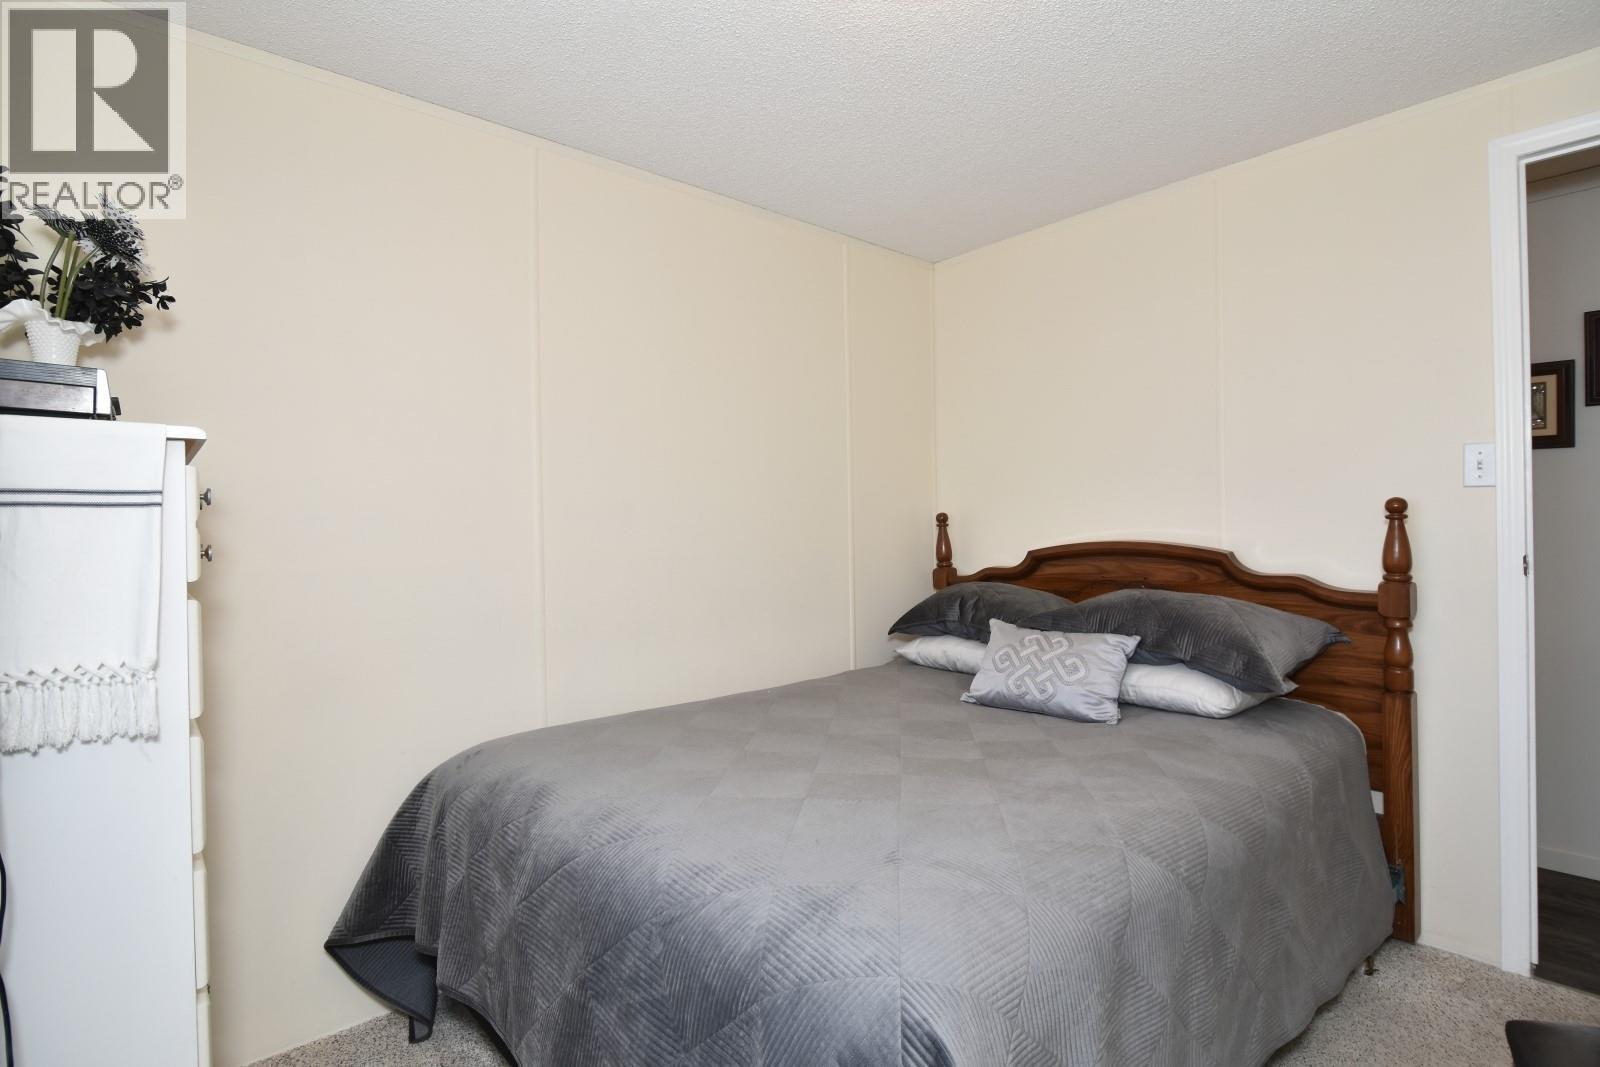
$279,000
Maintenance, Pad Rental
$557.58 Monthly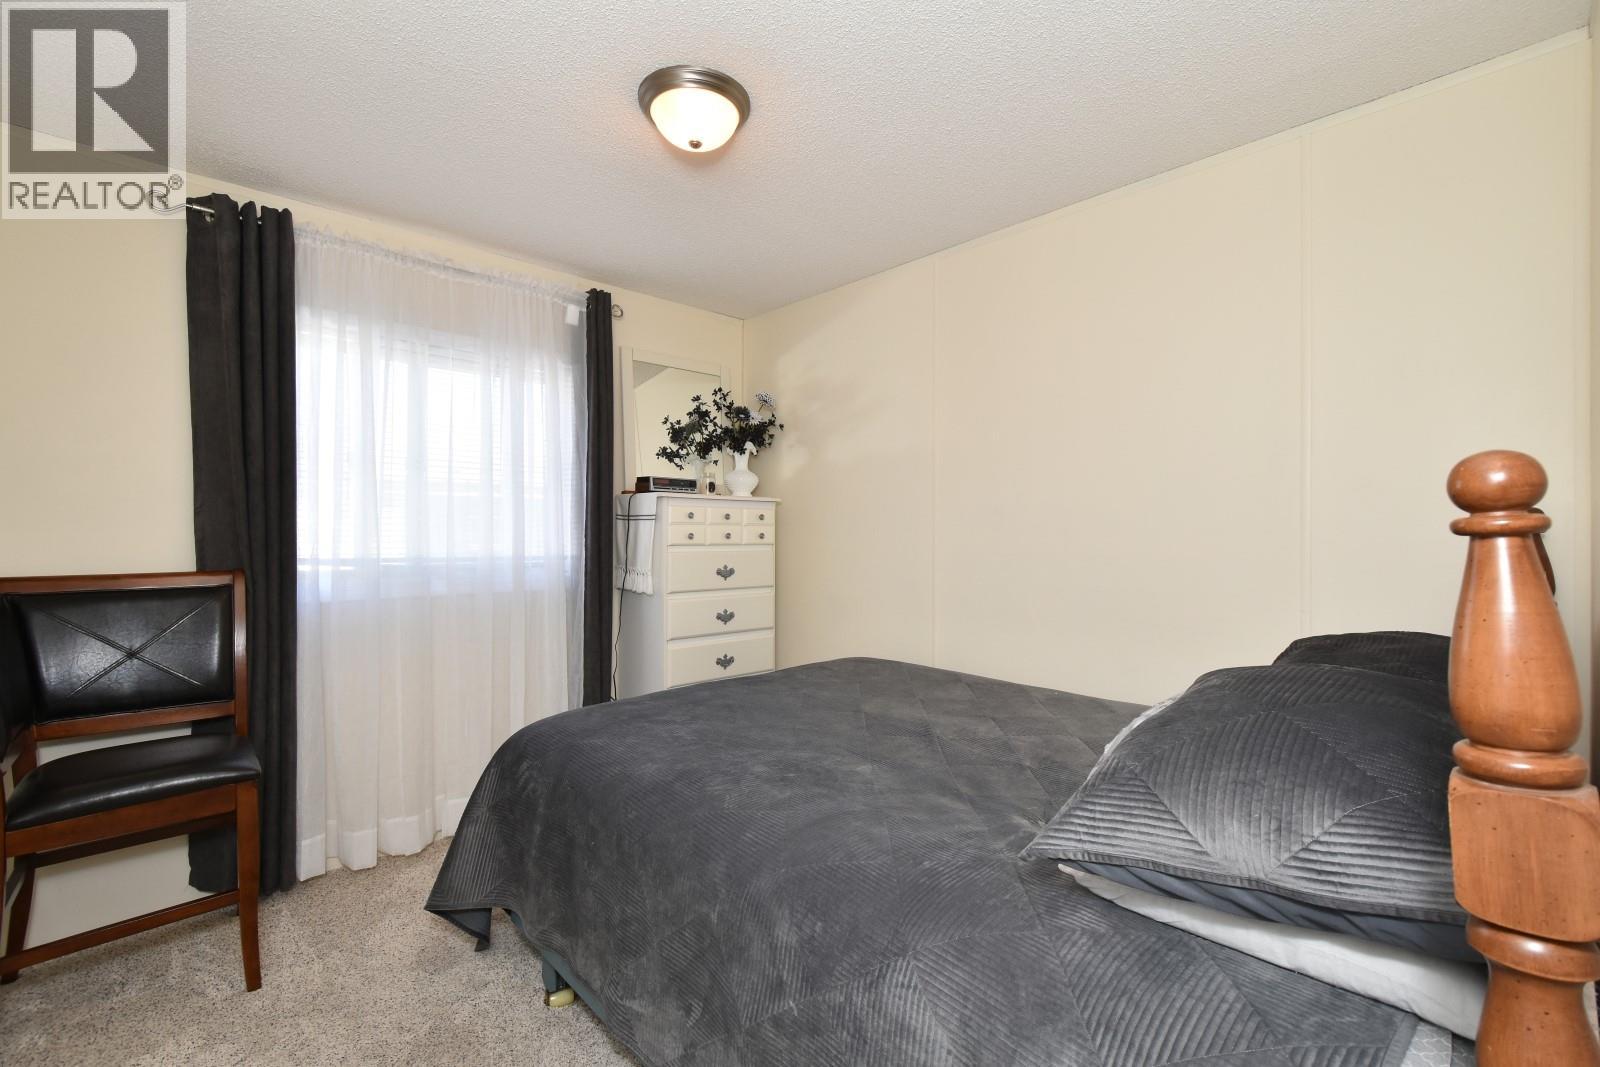
$279,000
Maintenance, Pad Rental
$557.58 Monthly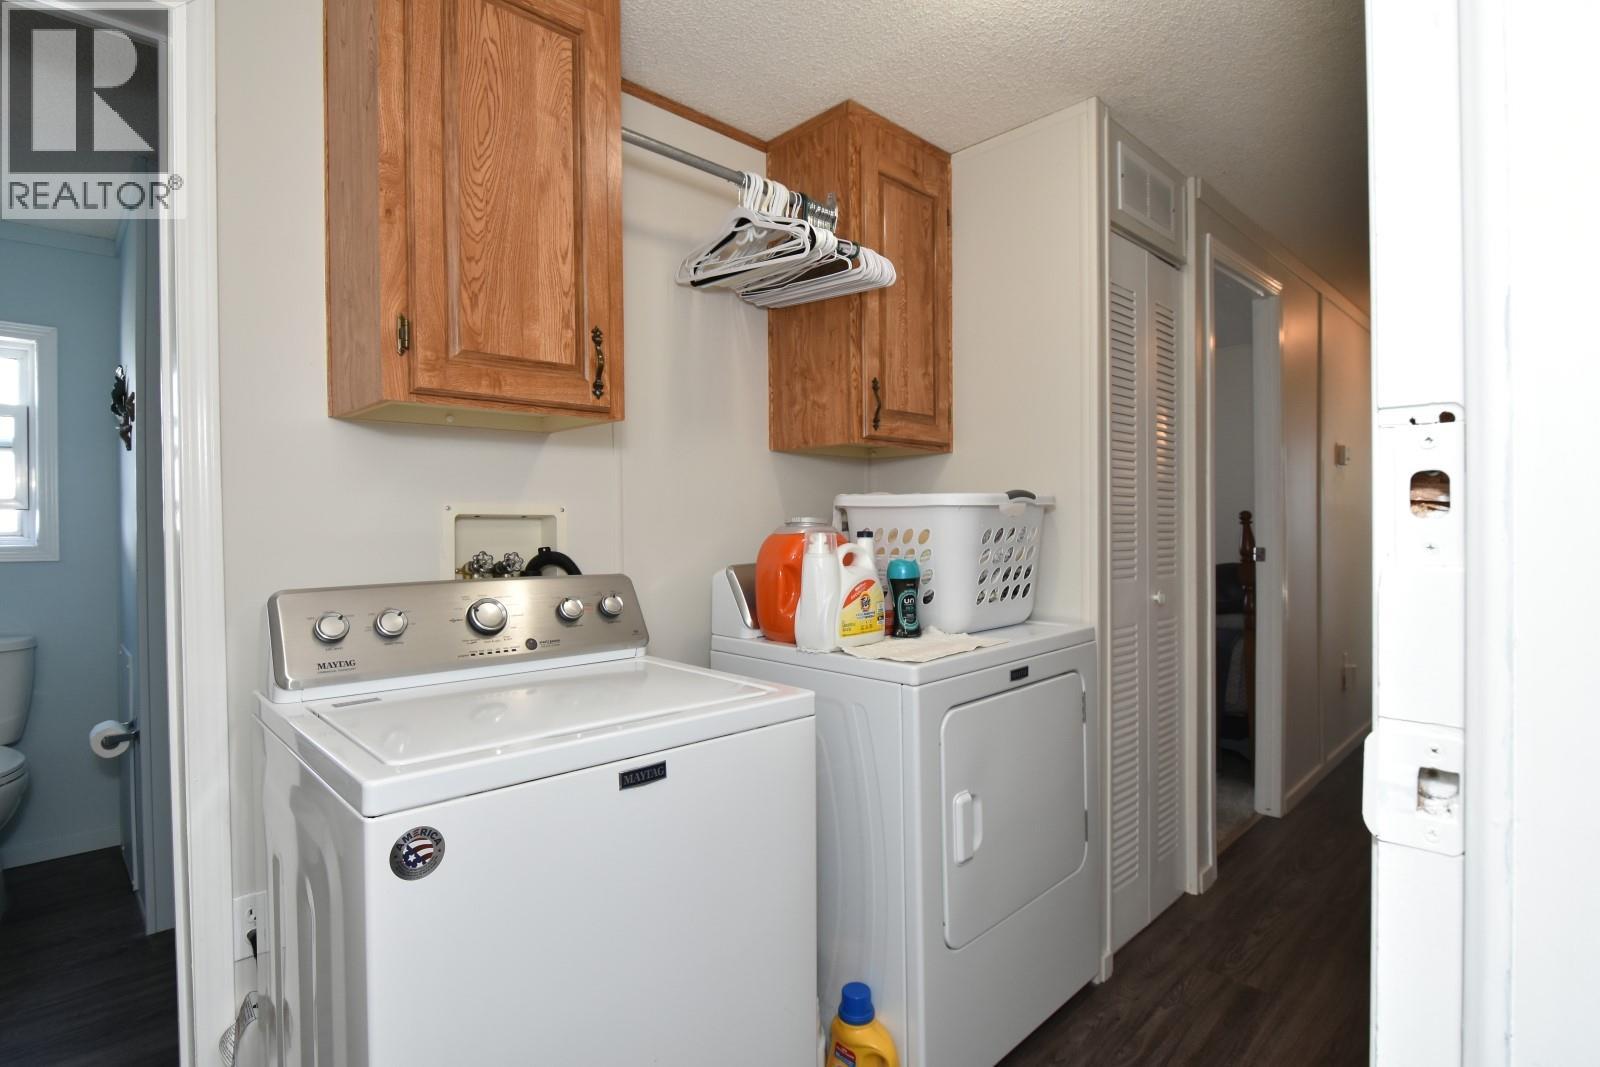
$279,000
Maintenance, Pad Rental
$557.58 Monthly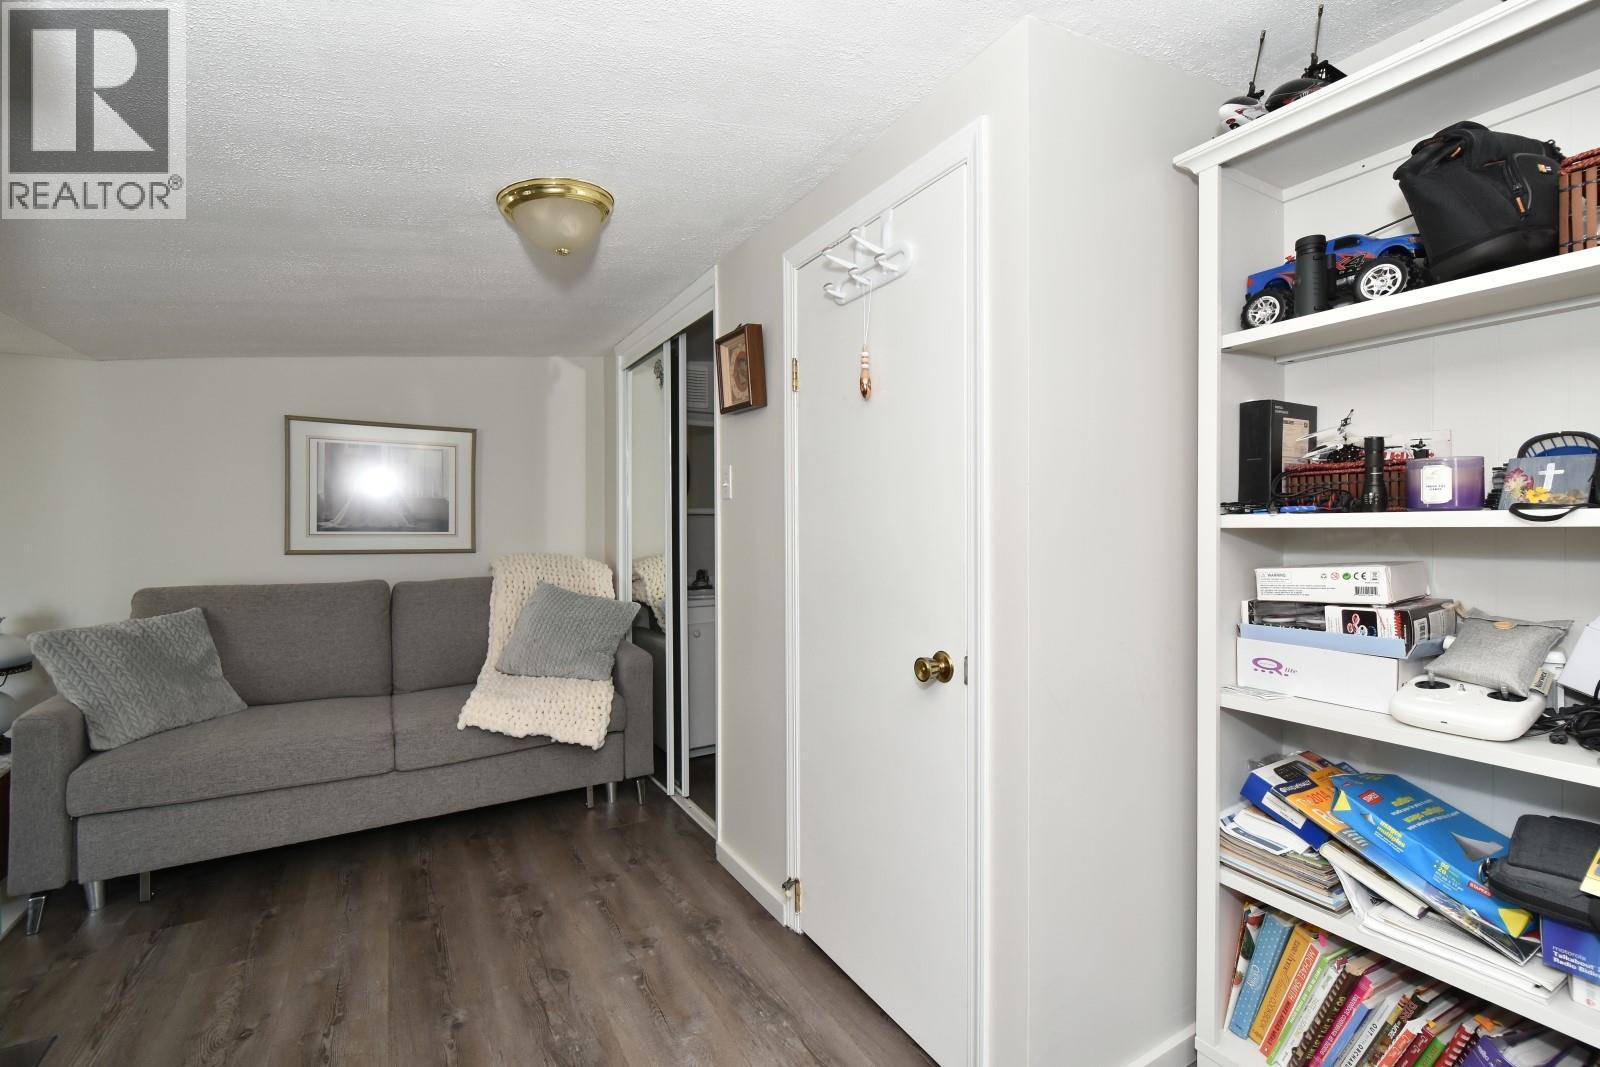
$279,000
Maintenance, Pad Rental
$557.58 Monthly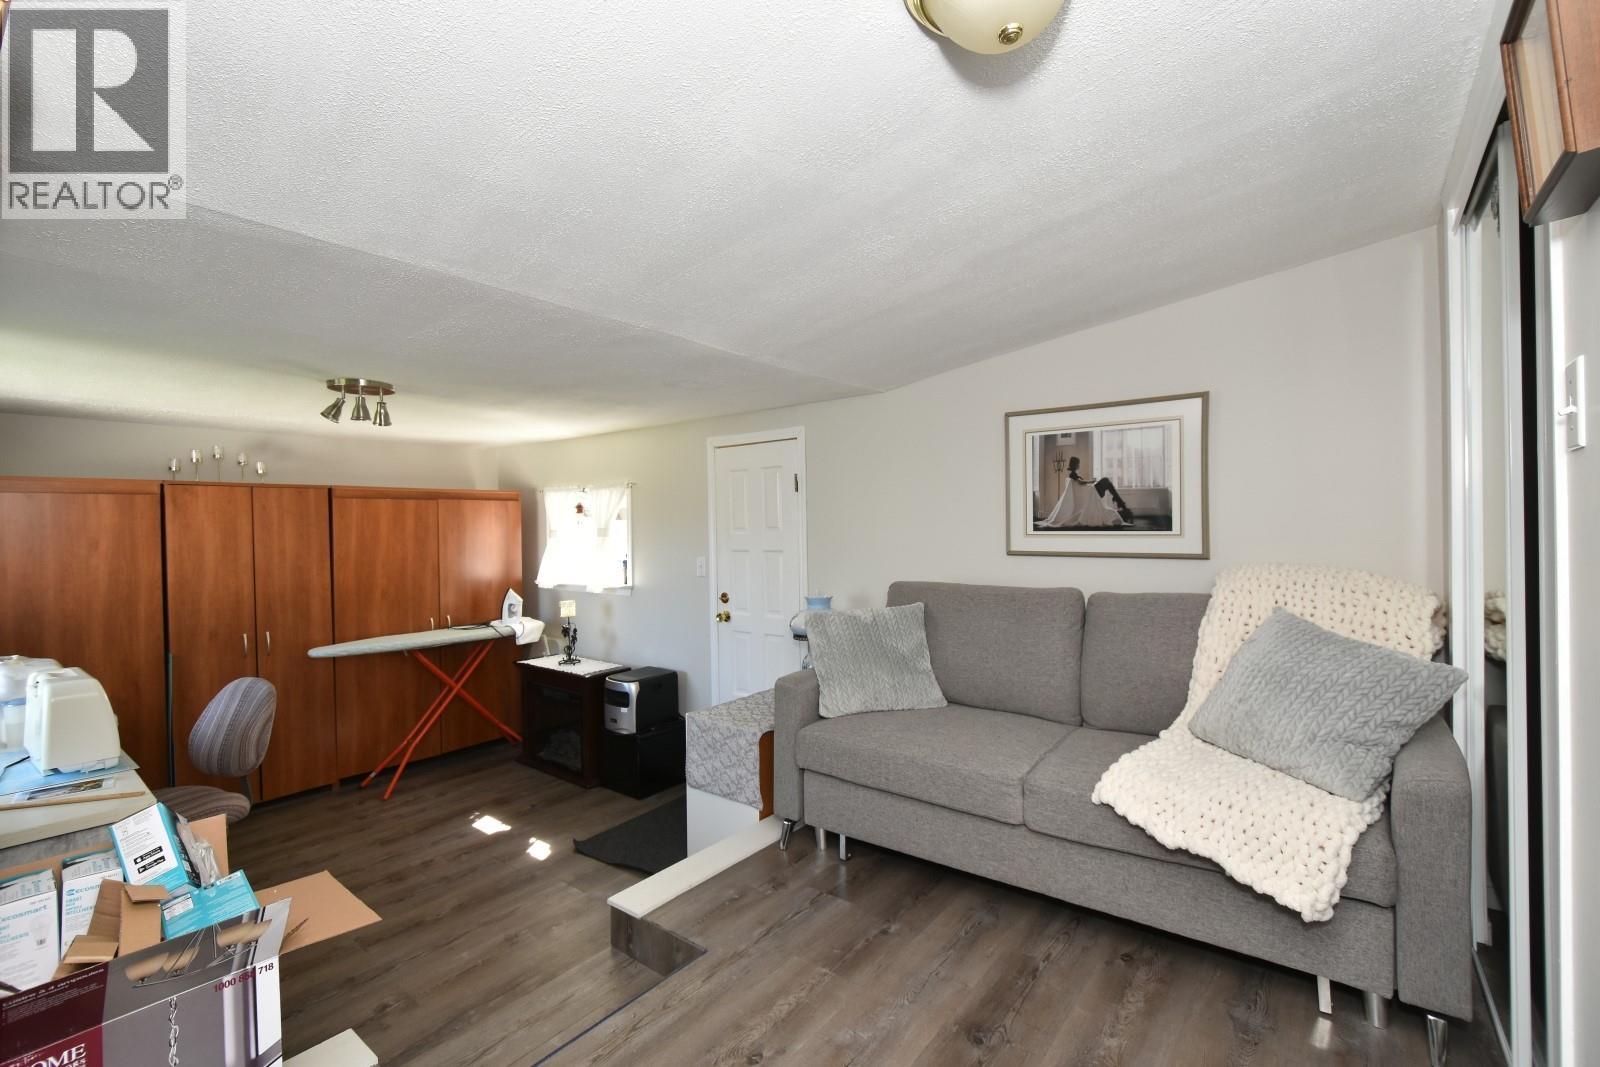
$279,000
Maintenance, Pad Rental
$557.58 Monthly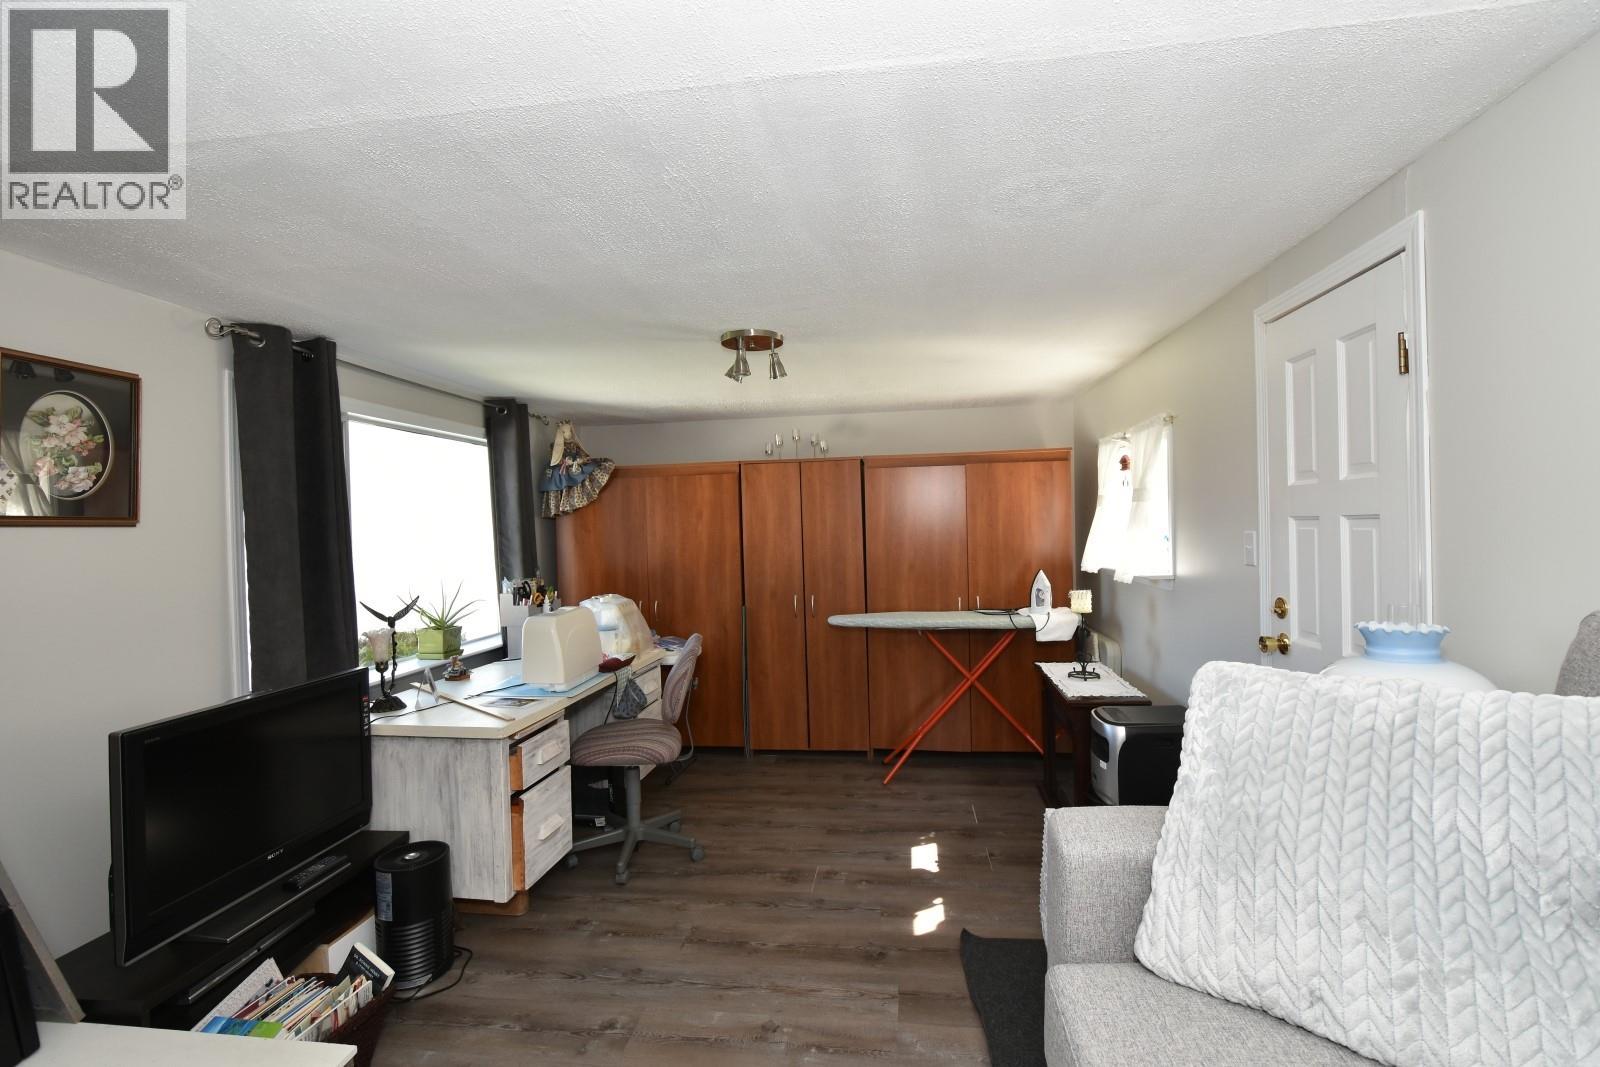
$279,000
Maintenance, Pad Rental
$557.58 Monthly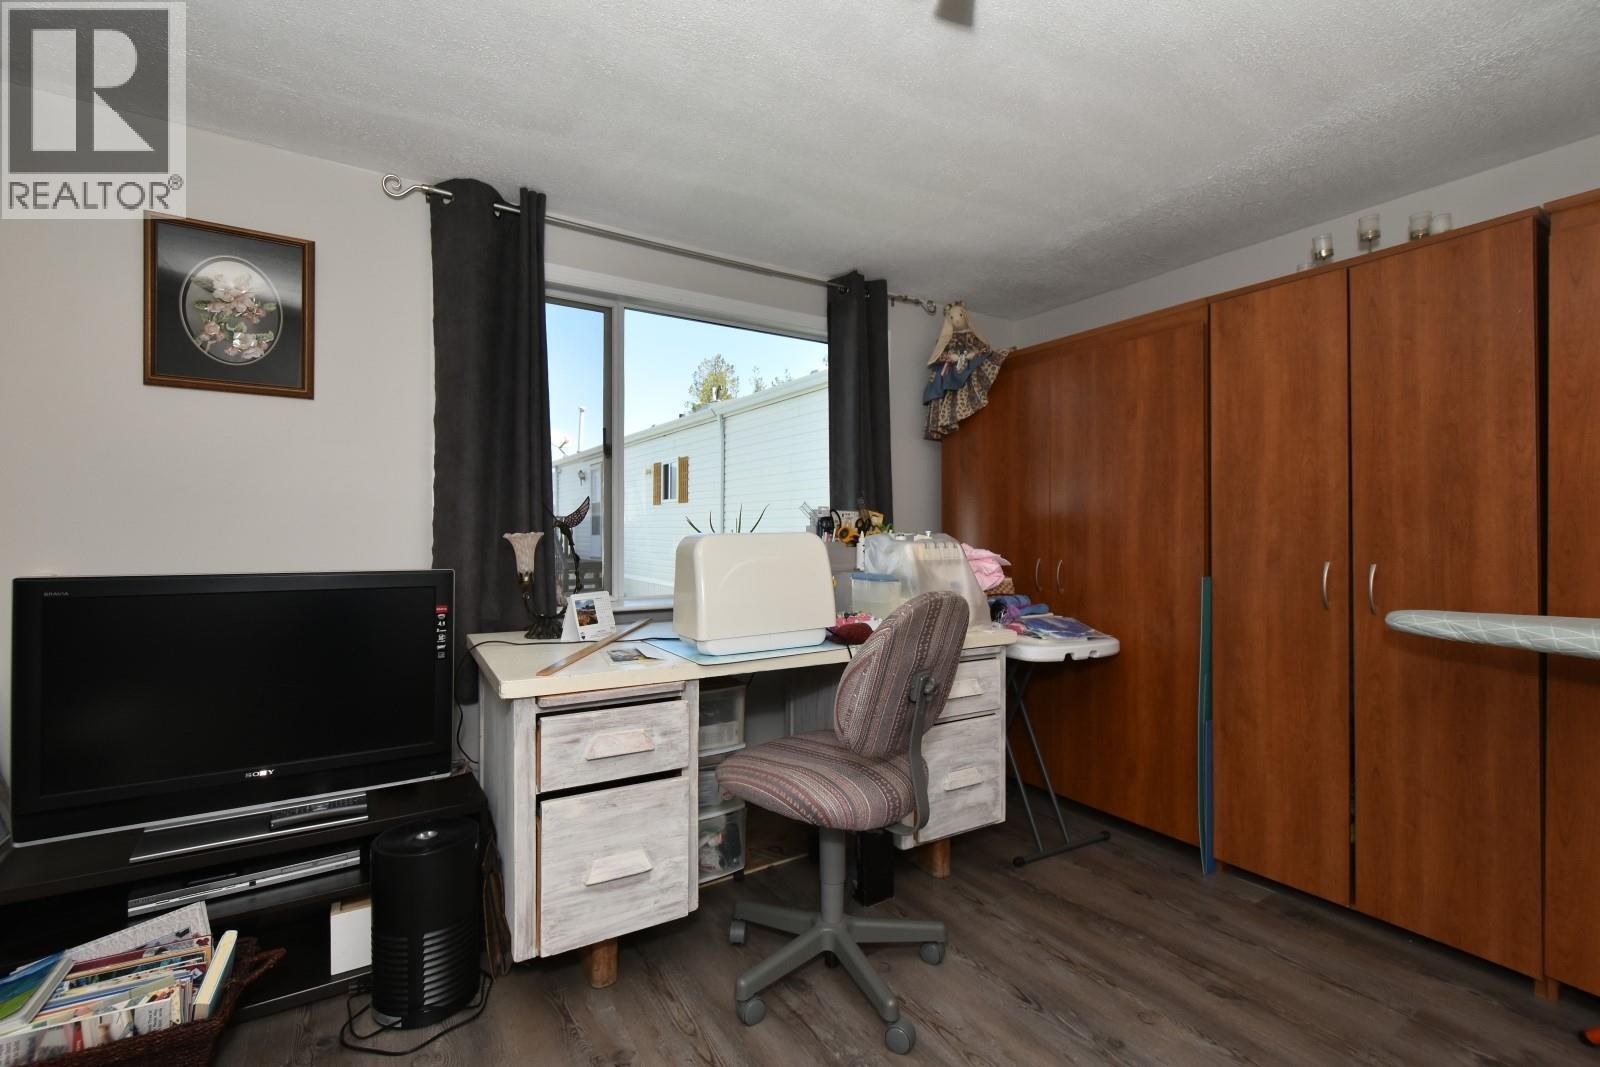
$279,000
Maintenance, Pad Rental
$557.58 Monthly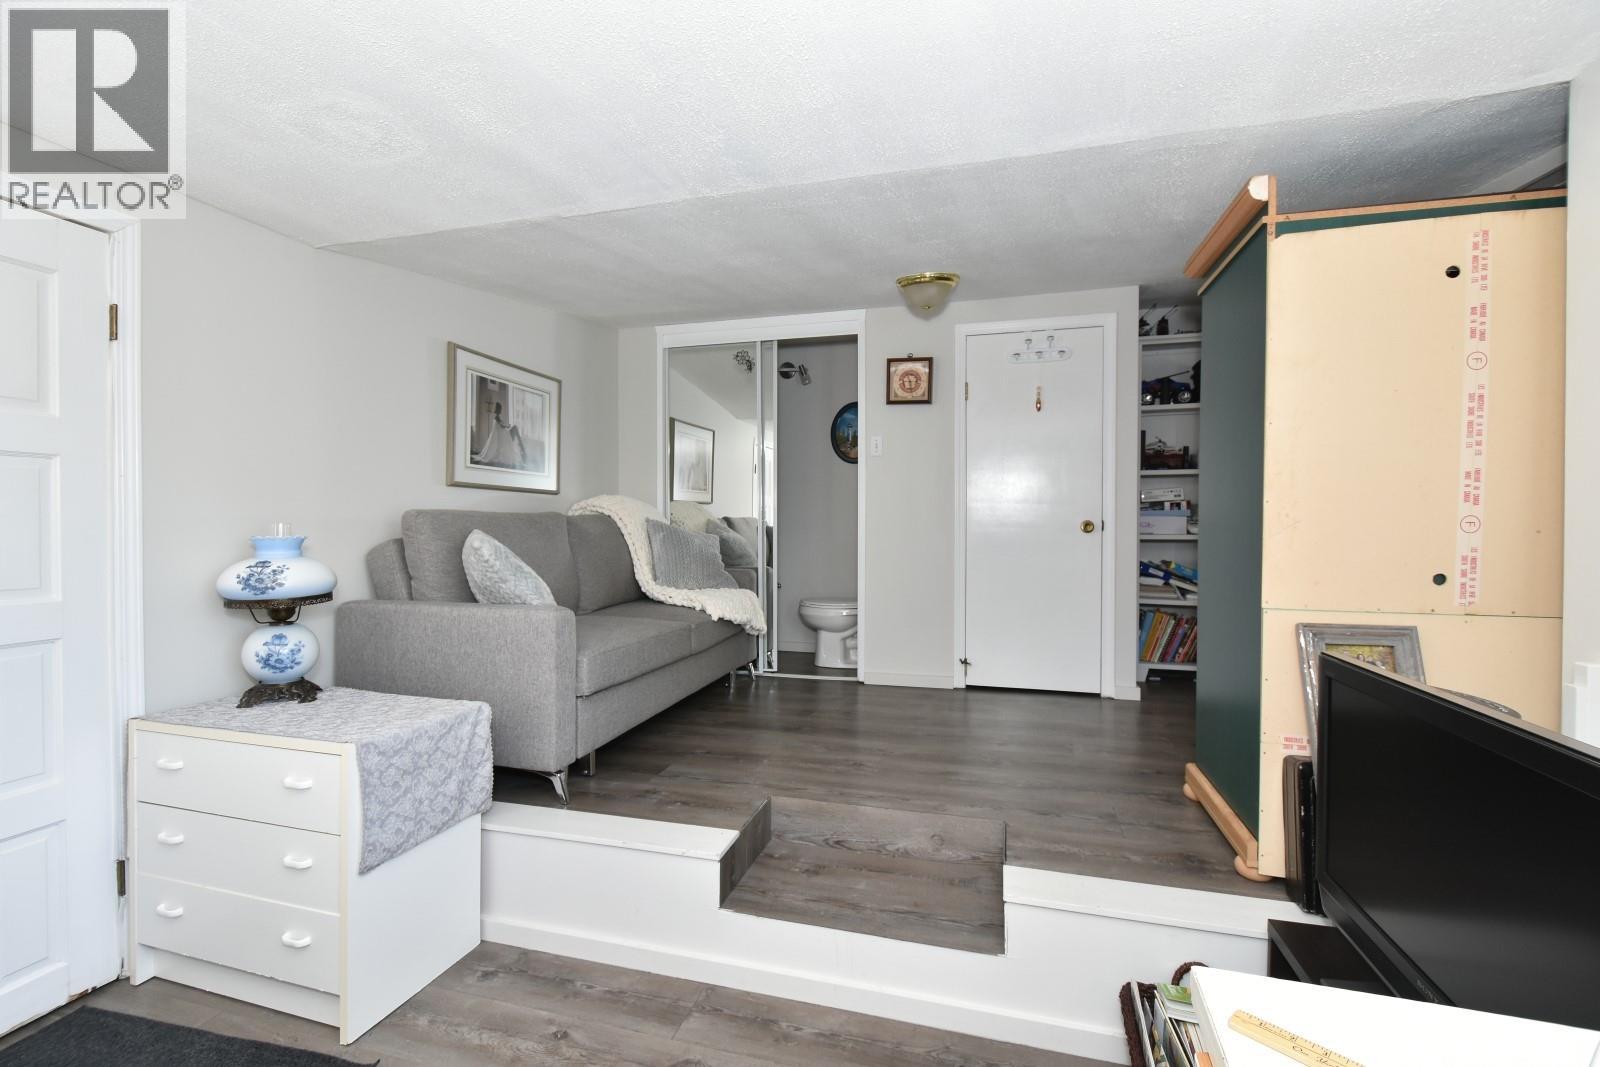
$279,000
Maintenance, Pad Rental
$557.58 Monthly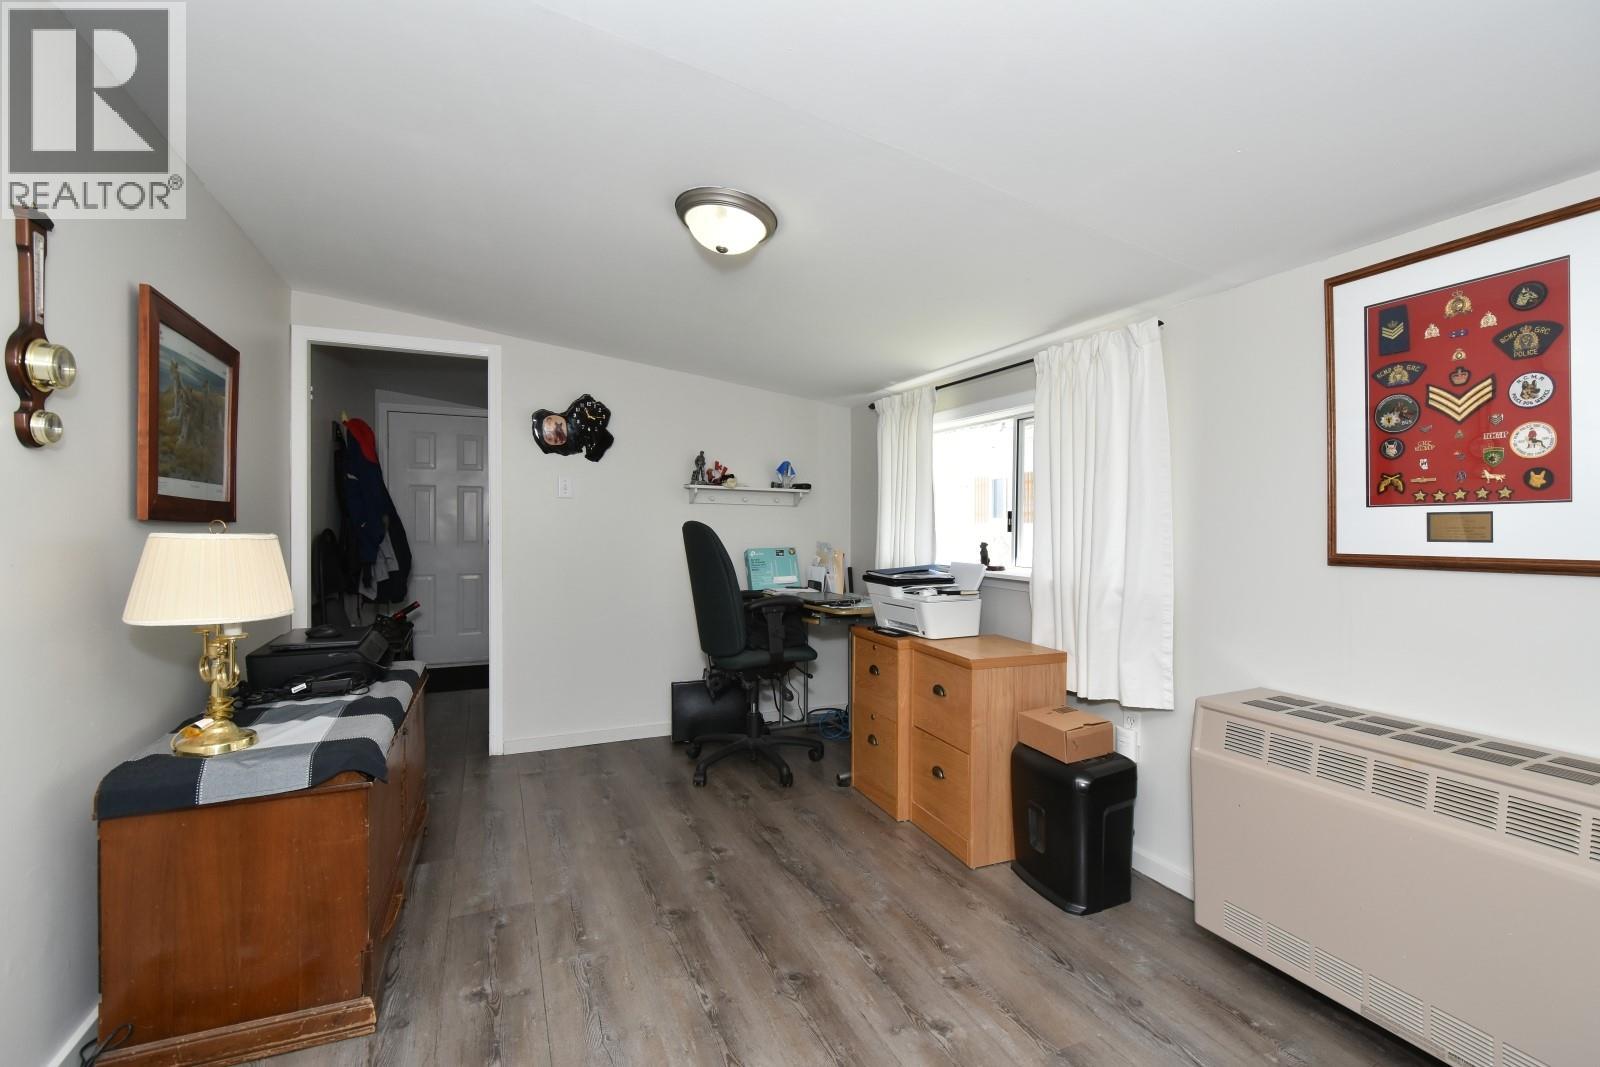
$279,000
Maintenance, Pad Rental
$557.58 Monthly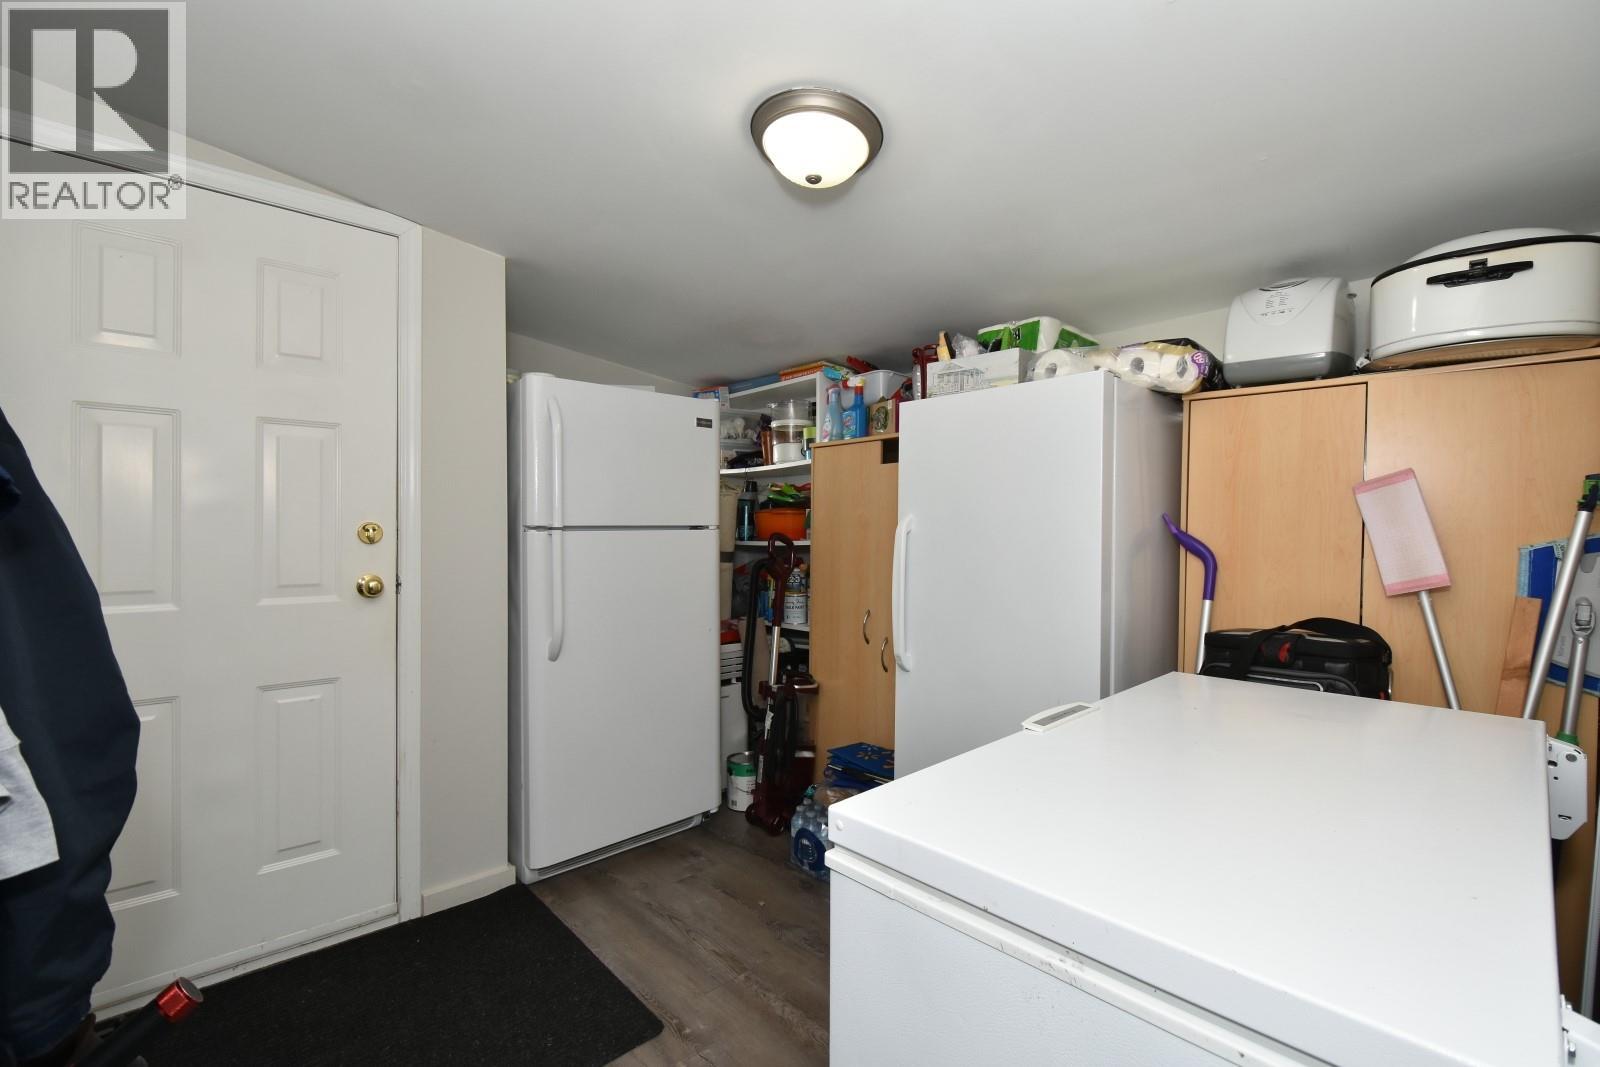
$279,000
Maintenance, Pad Rental
$557.58 Monthly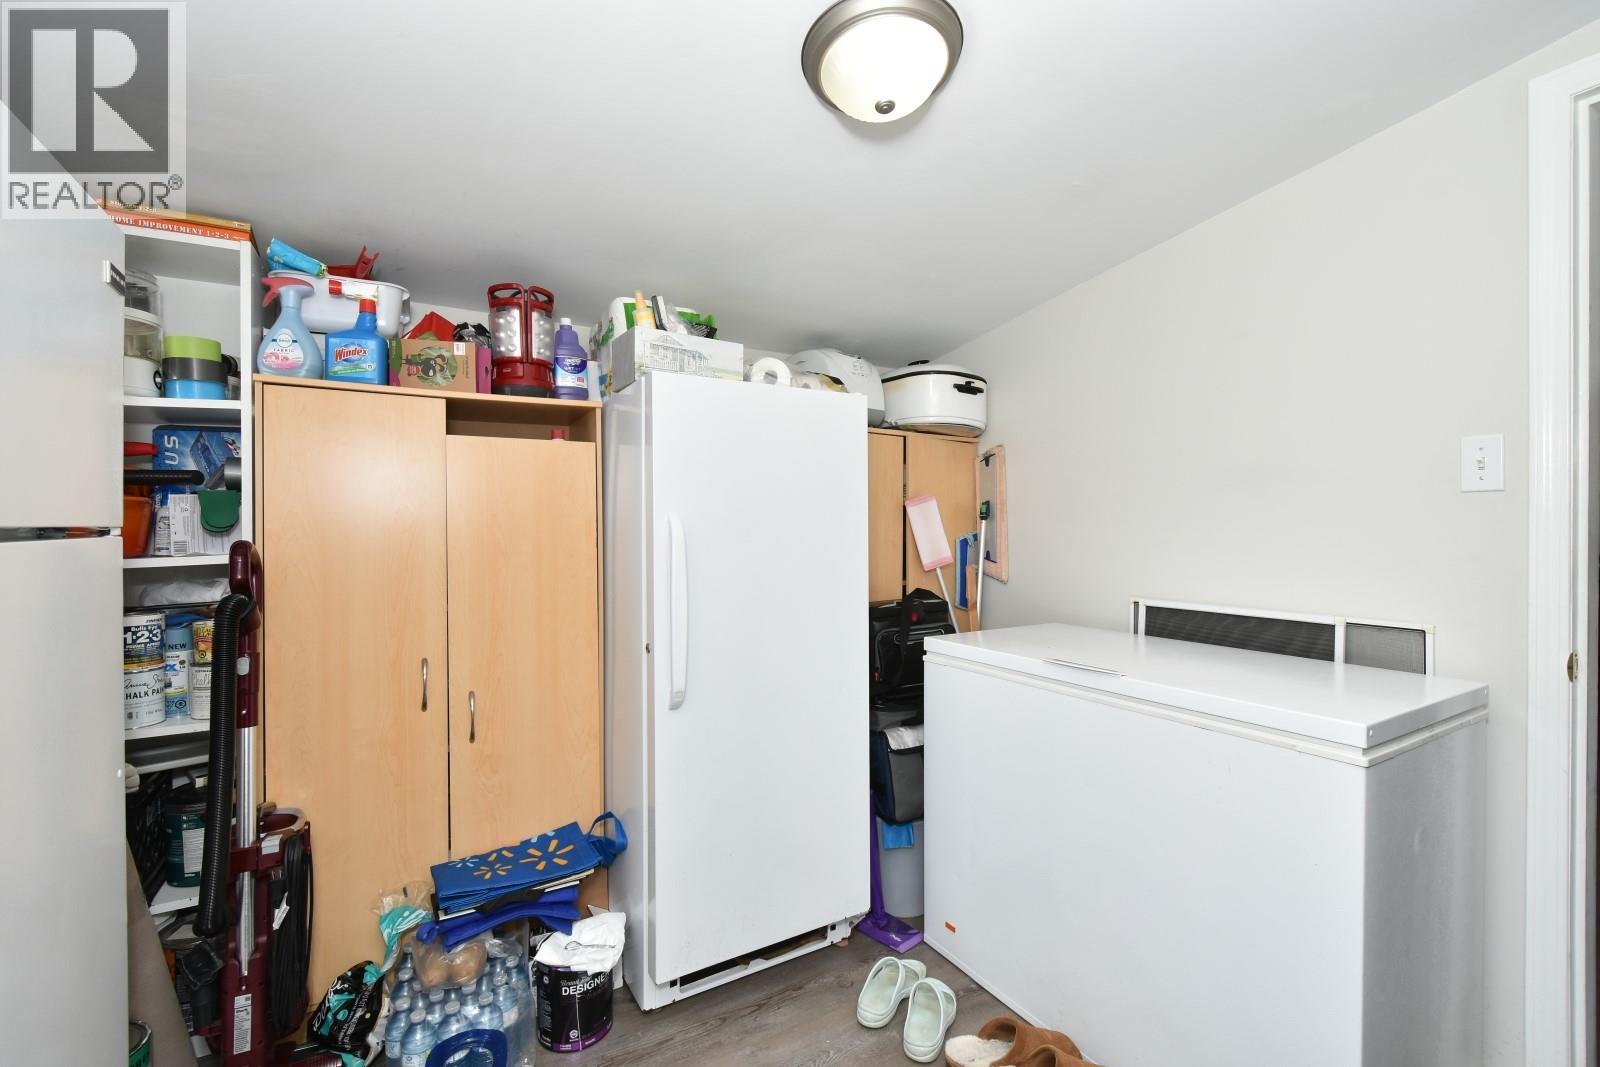
$279,000
Maintenance, Pad Rental
$557.58 Monthly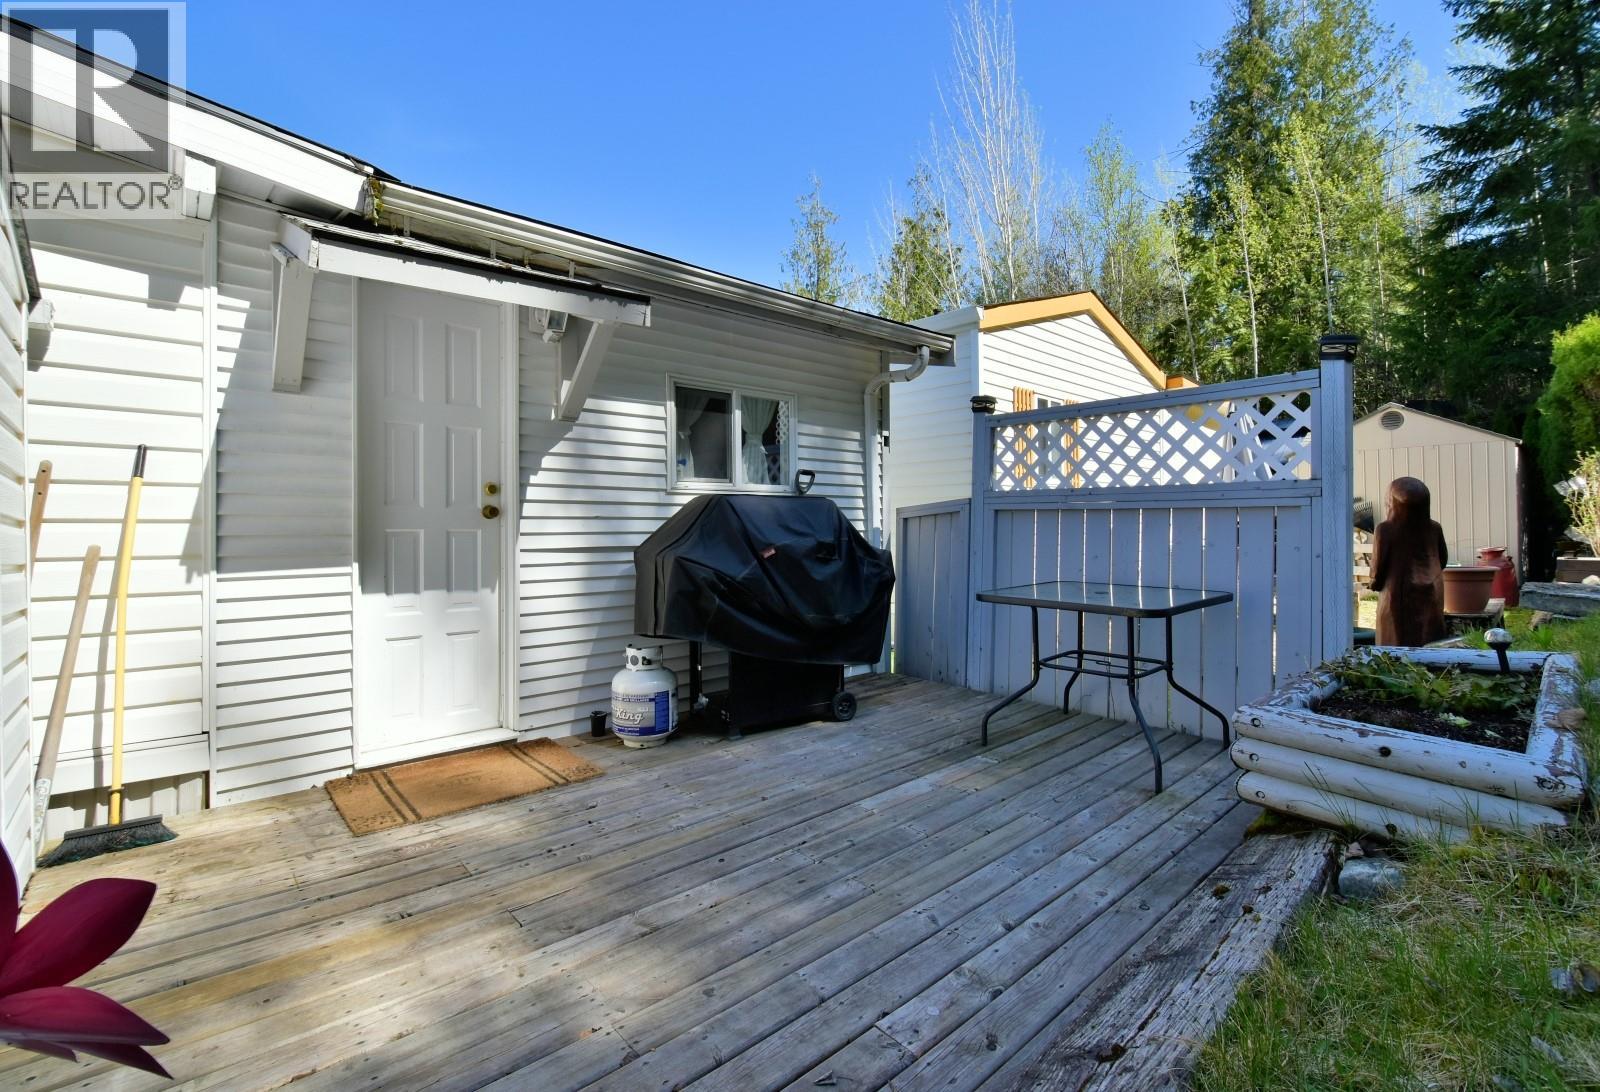
$279,000
Maintenance, Pad Rental
$557.58 Monthly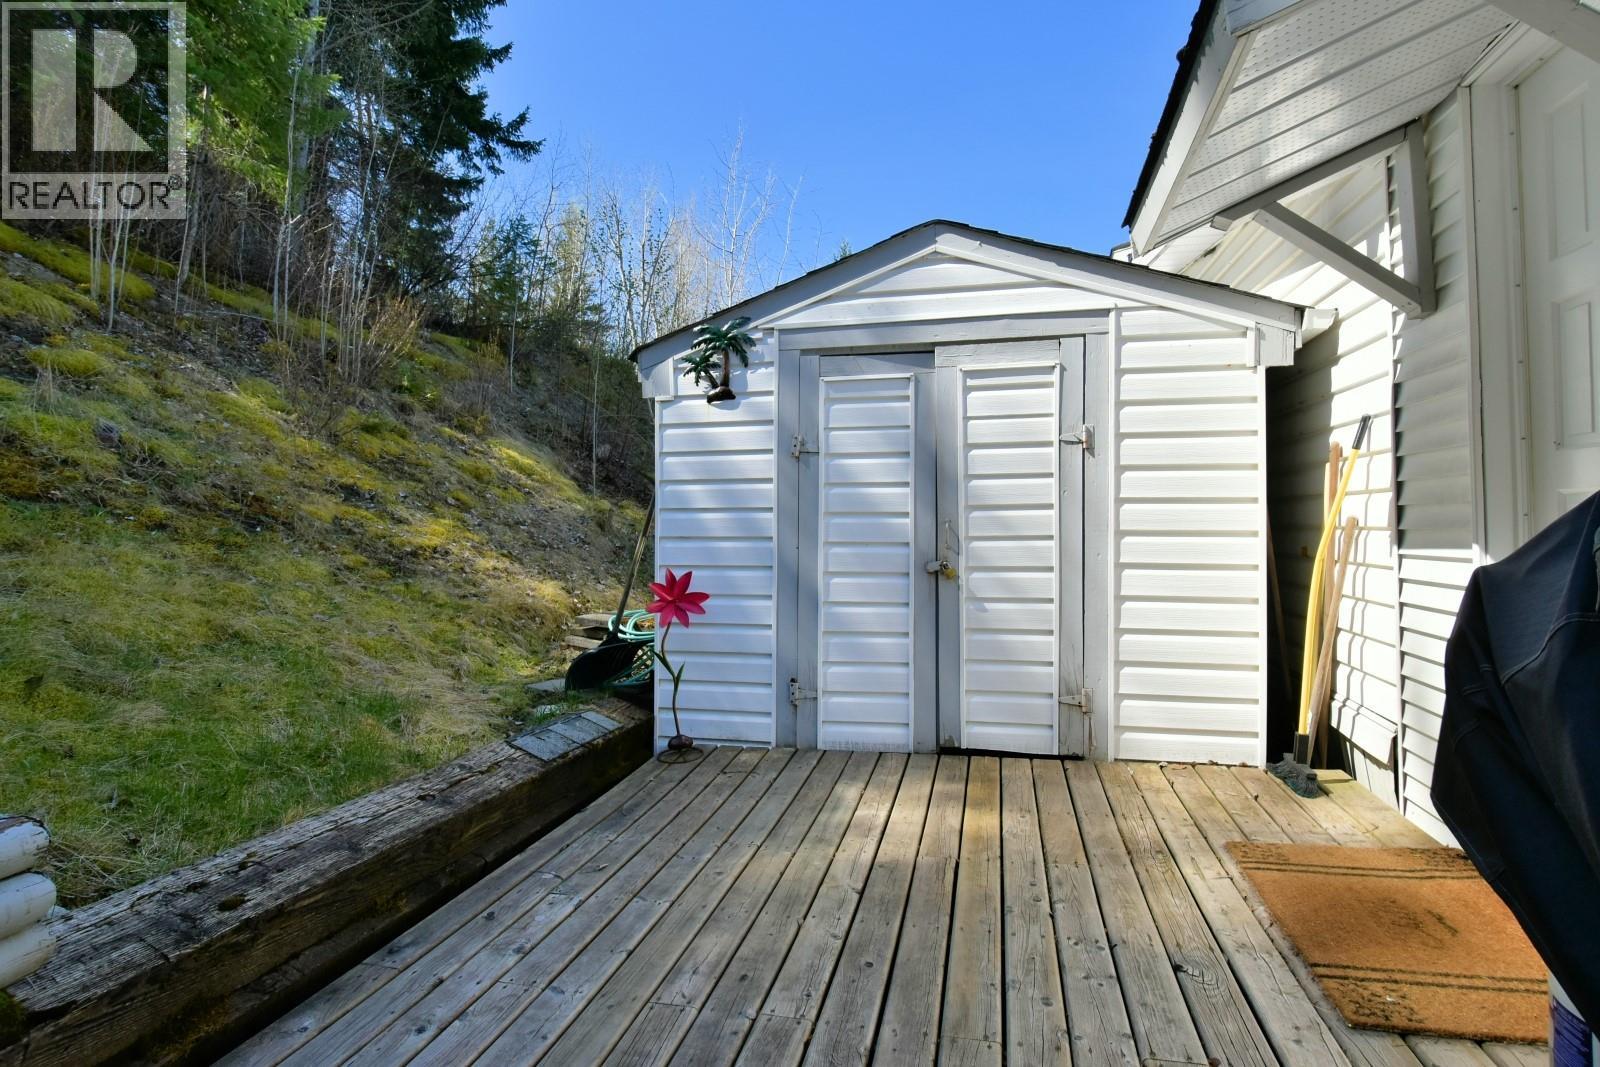
$279,000
Maintenance, Pad Rental
$557.58 Monthly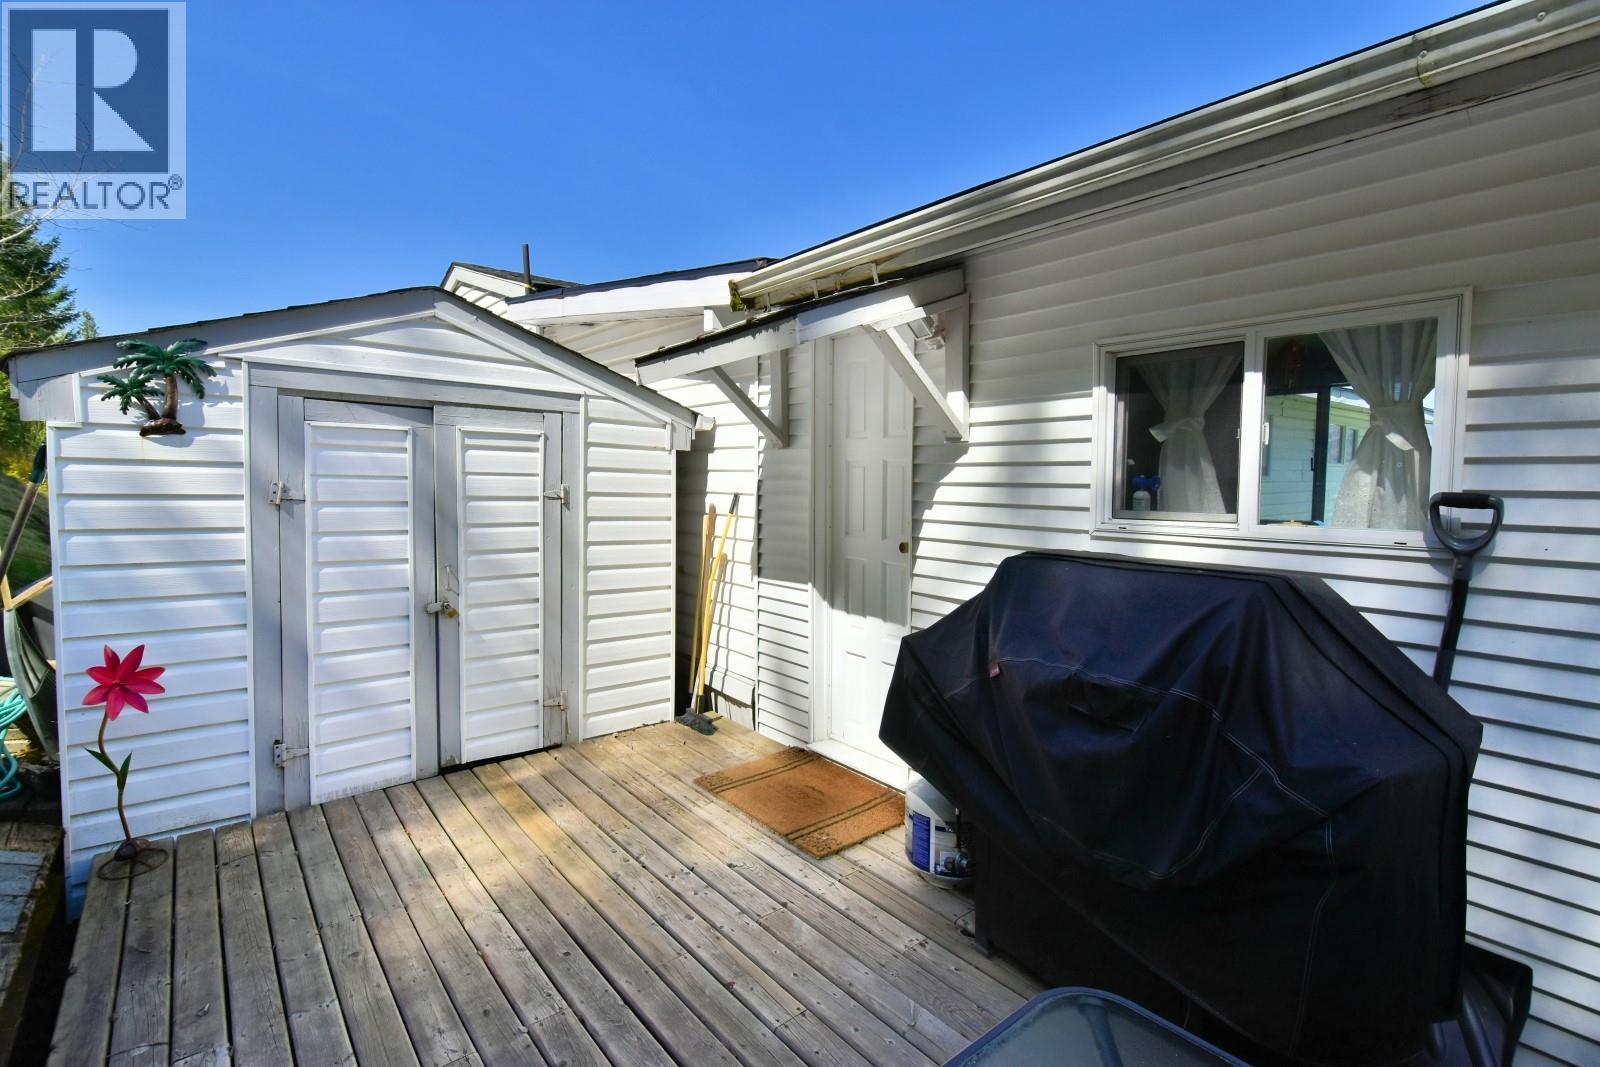
$279,000
Maintenance, Pad Rental
$557.58 Monthly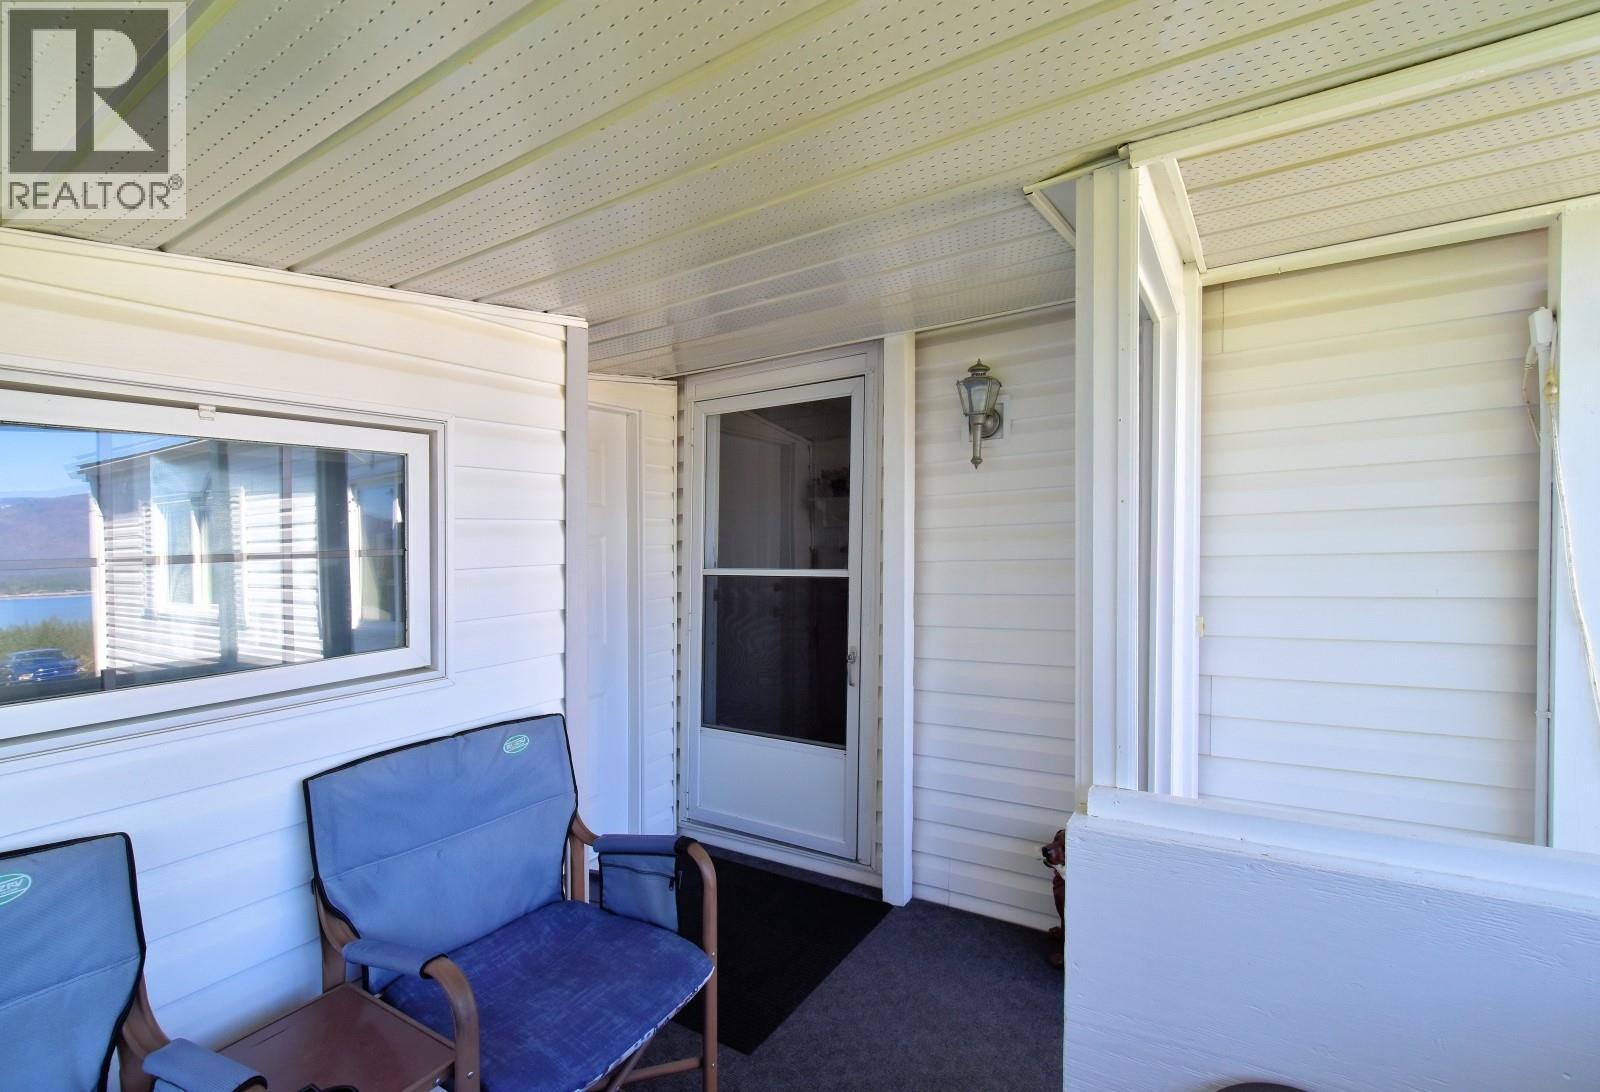
$279,000
Maintenance, Pad Rental
$557.58 Monthly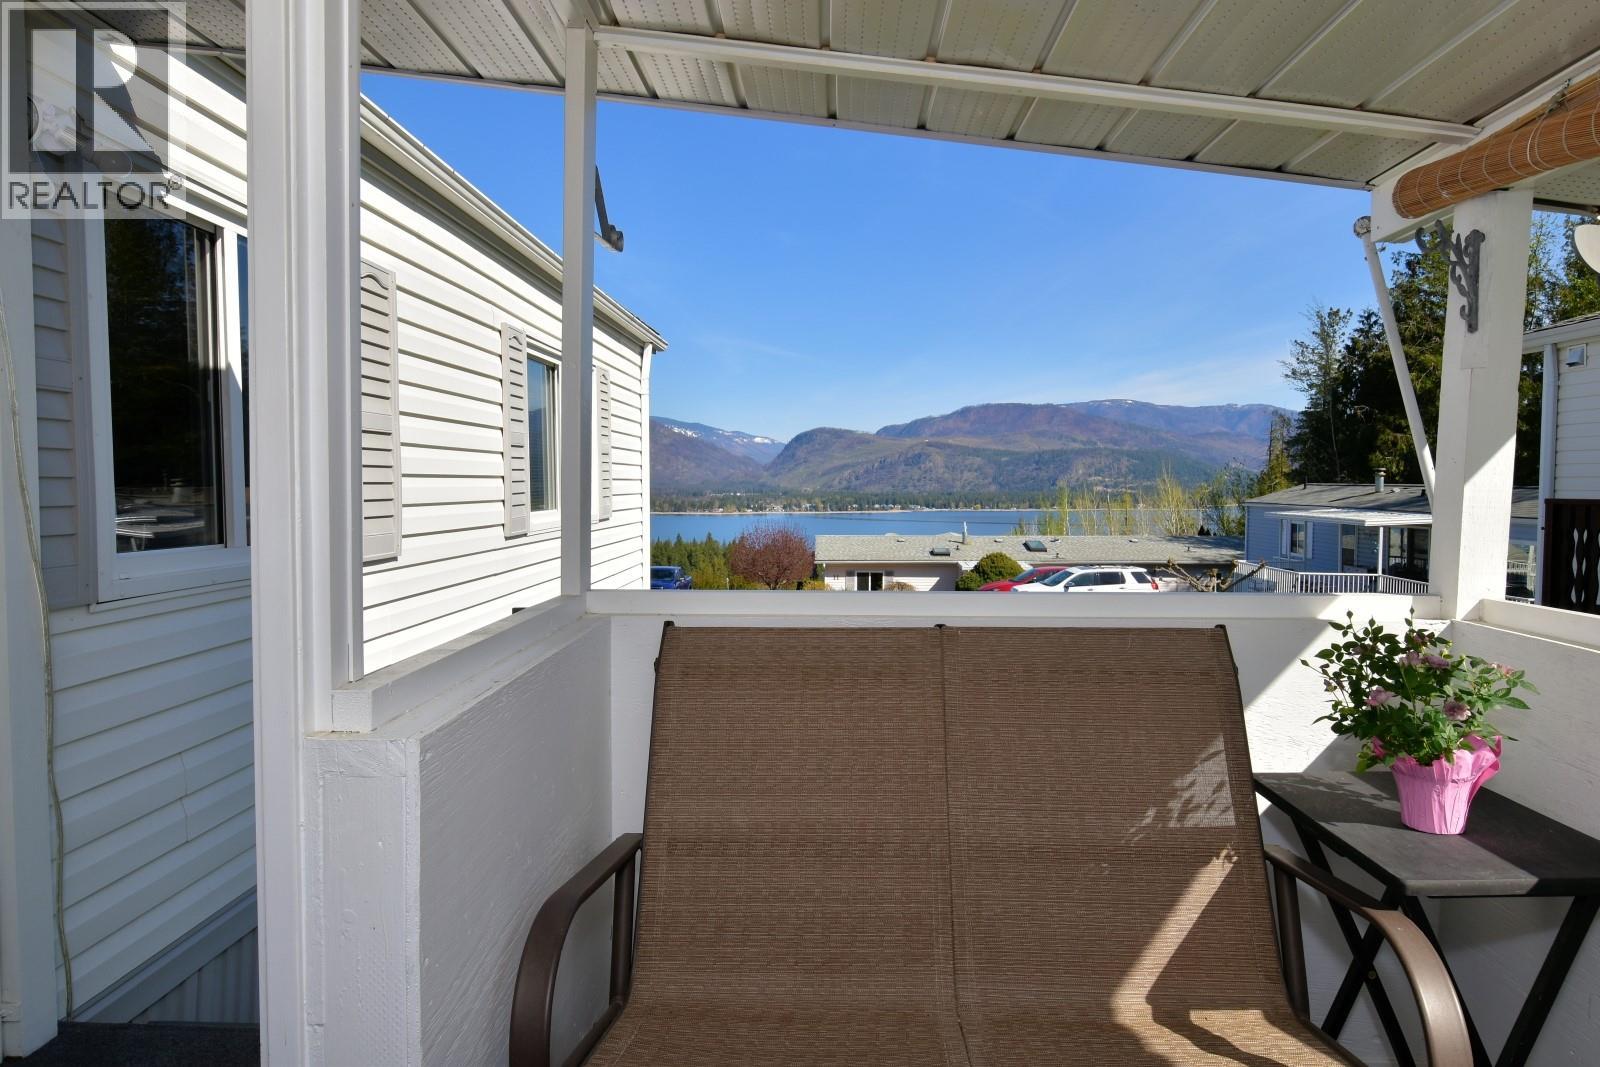
$279,000
Maintenance, Pad Rental
$557.58 Monthly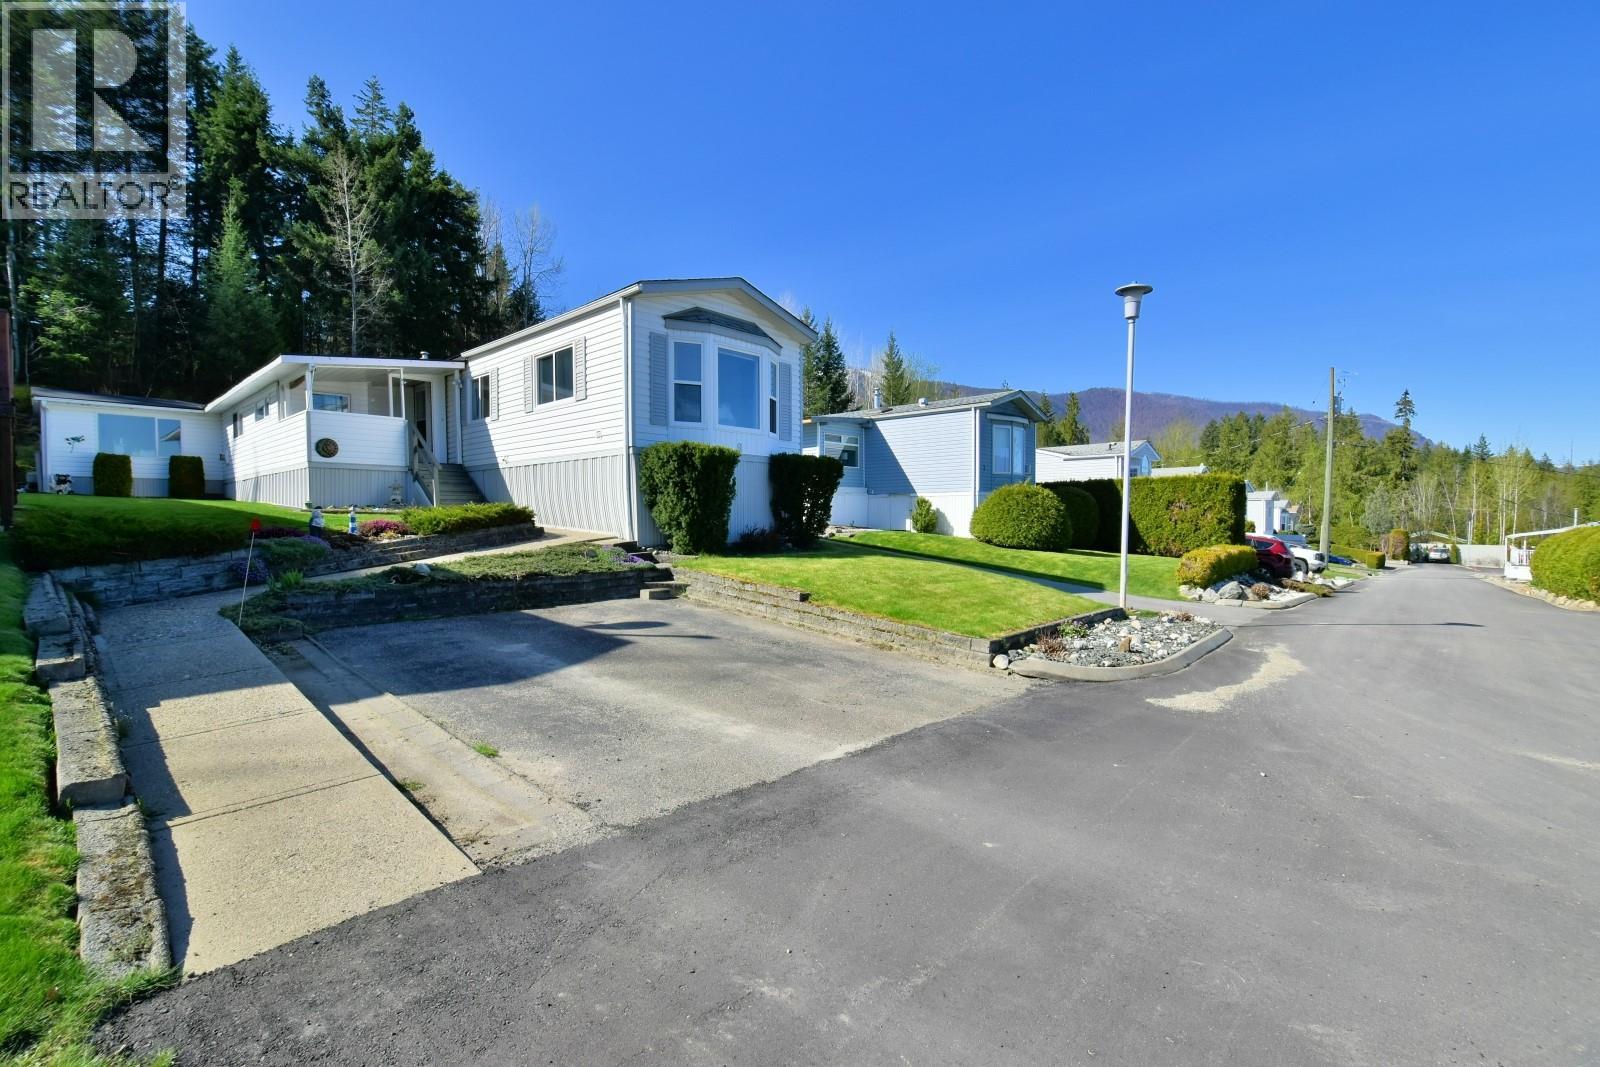
$279,000
Maintenance, Pad Rental
$557.58 Monthly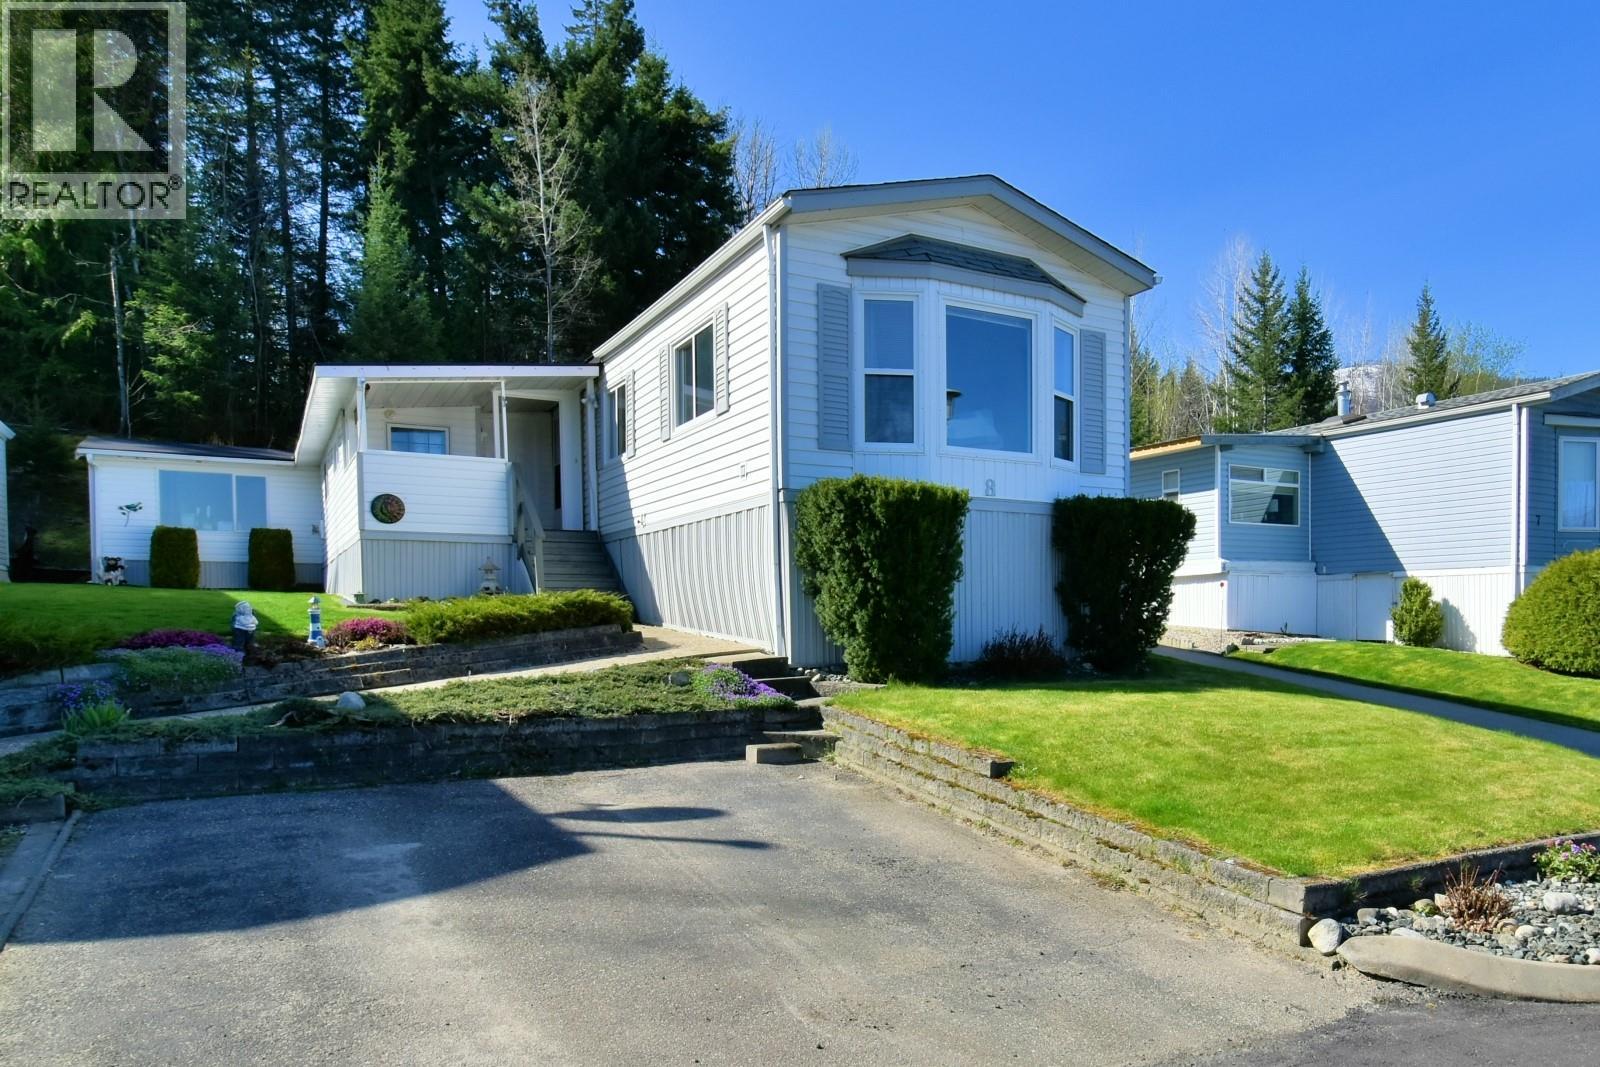
$279,000
Maintenance, Pad Rental
$557.58 Monthly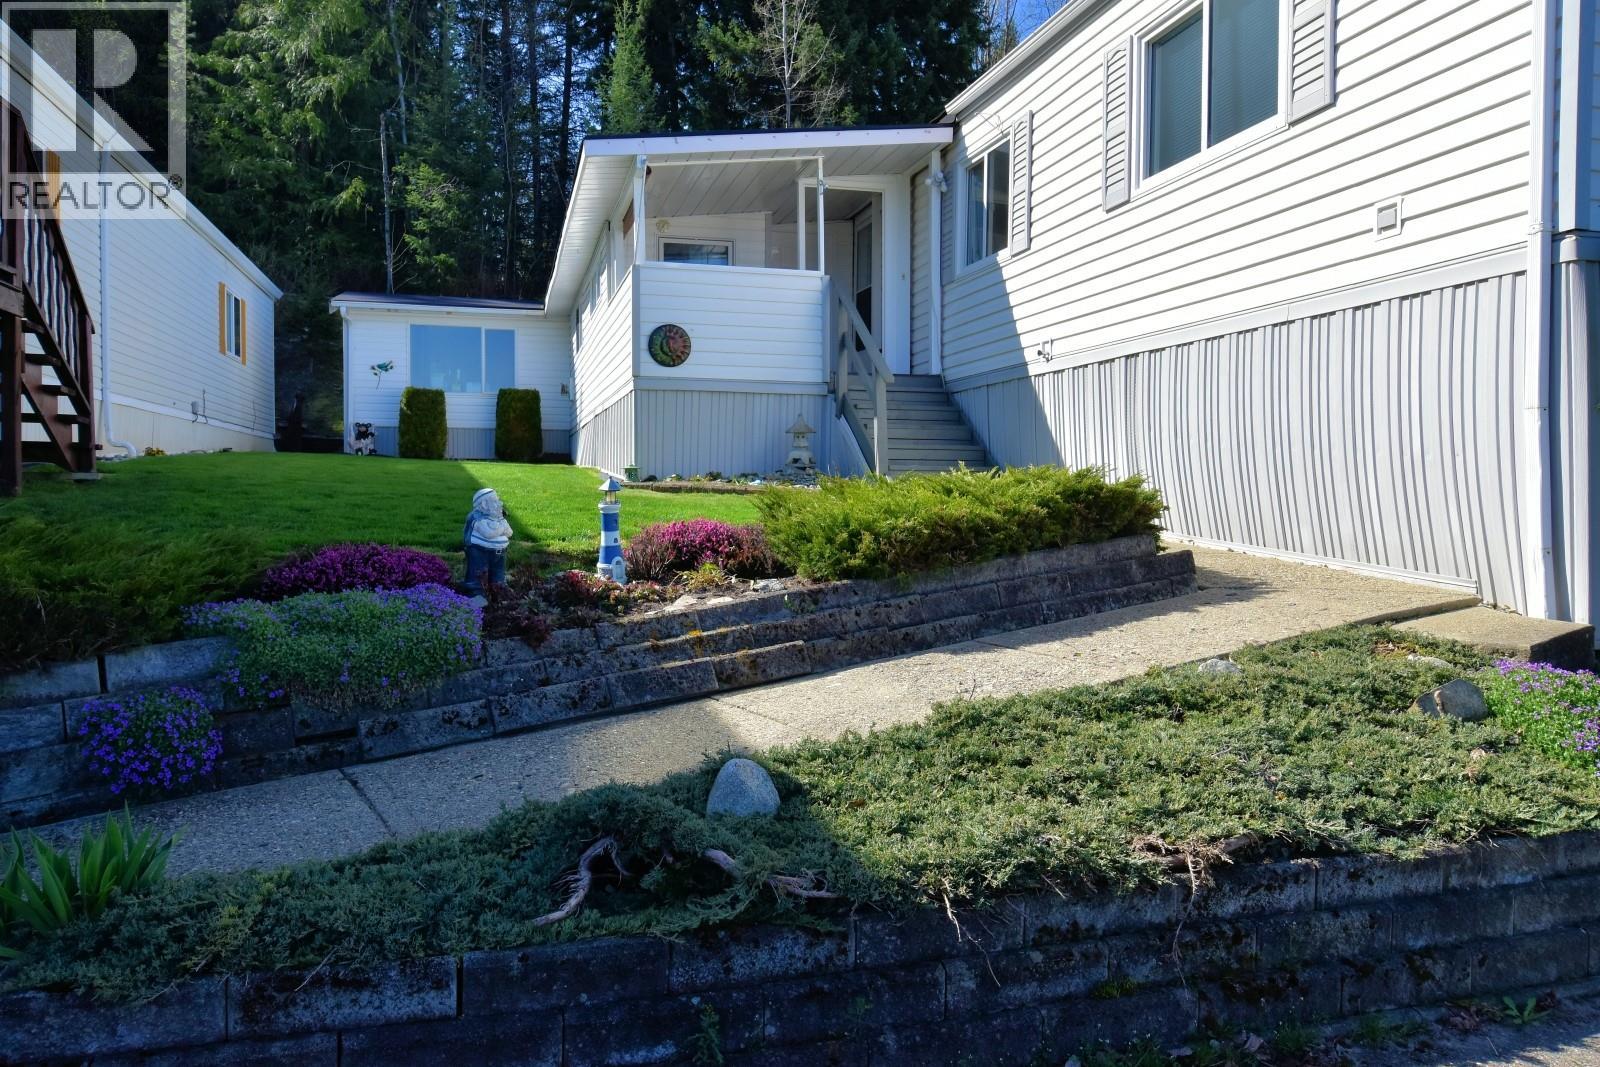
$279,000
Maintenance, Pad Rental
$557.58 Monthly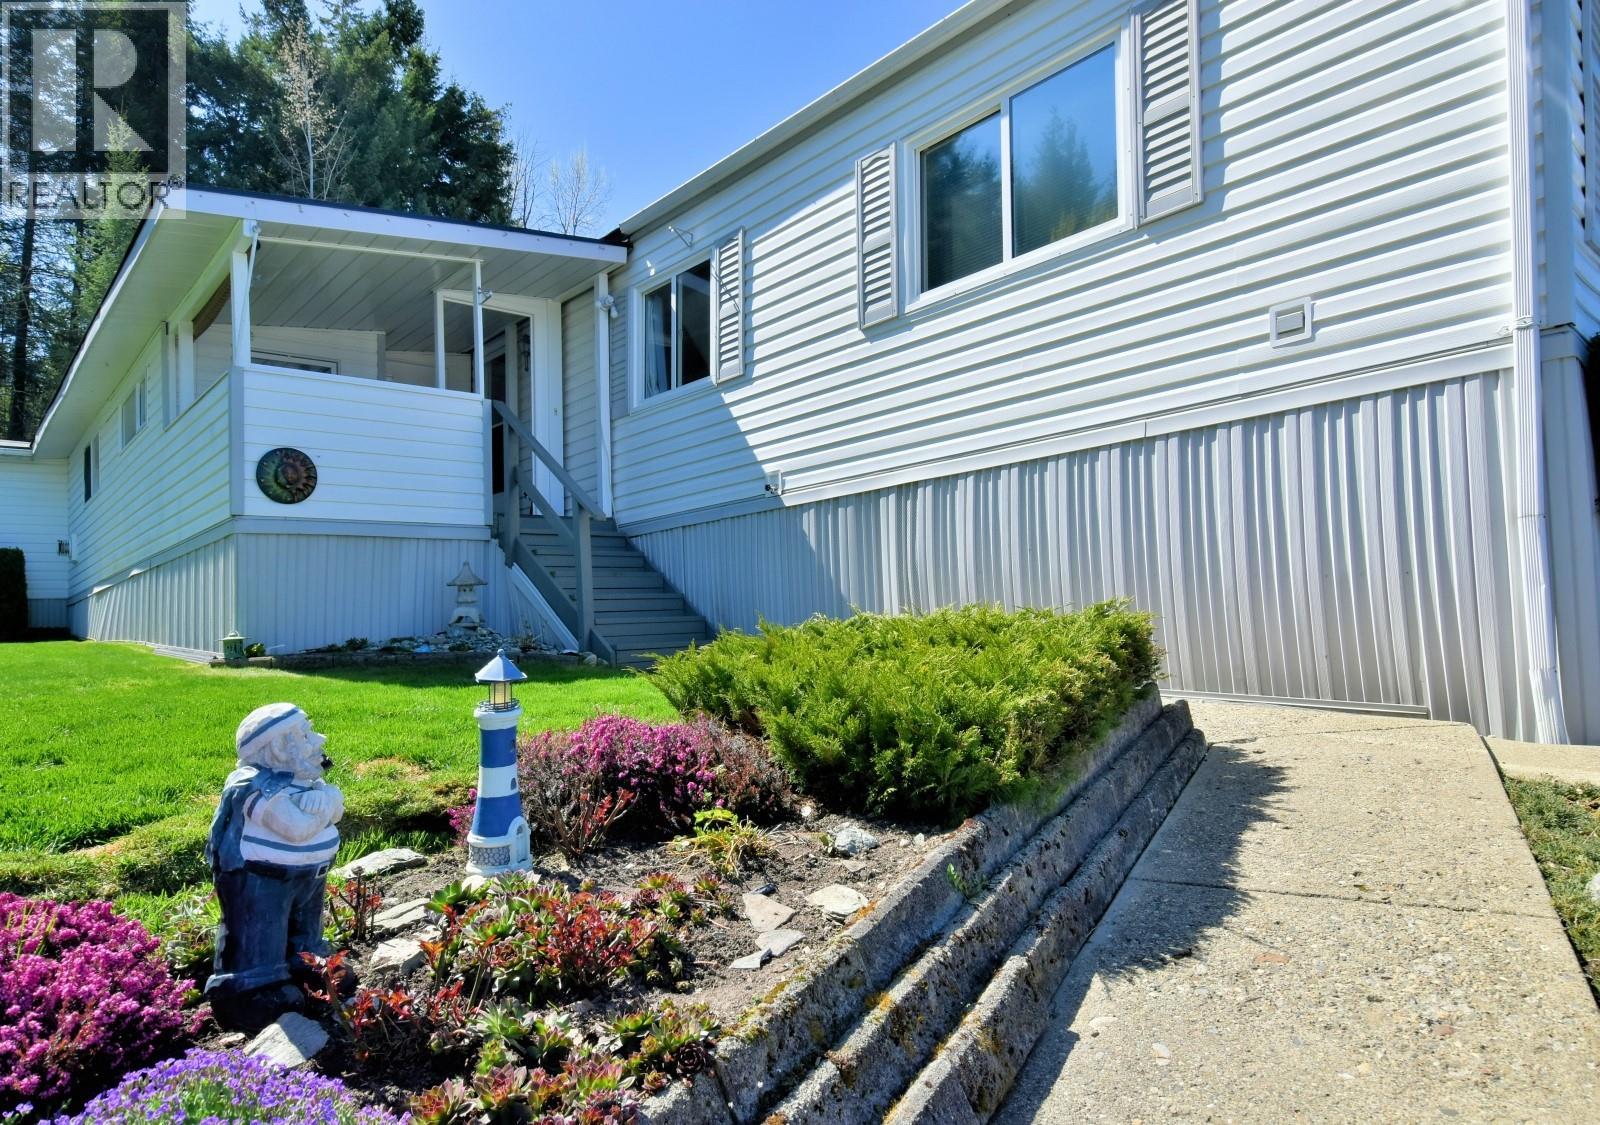
$279,000
Maintenance, Pad Rental
$557.58 Monthly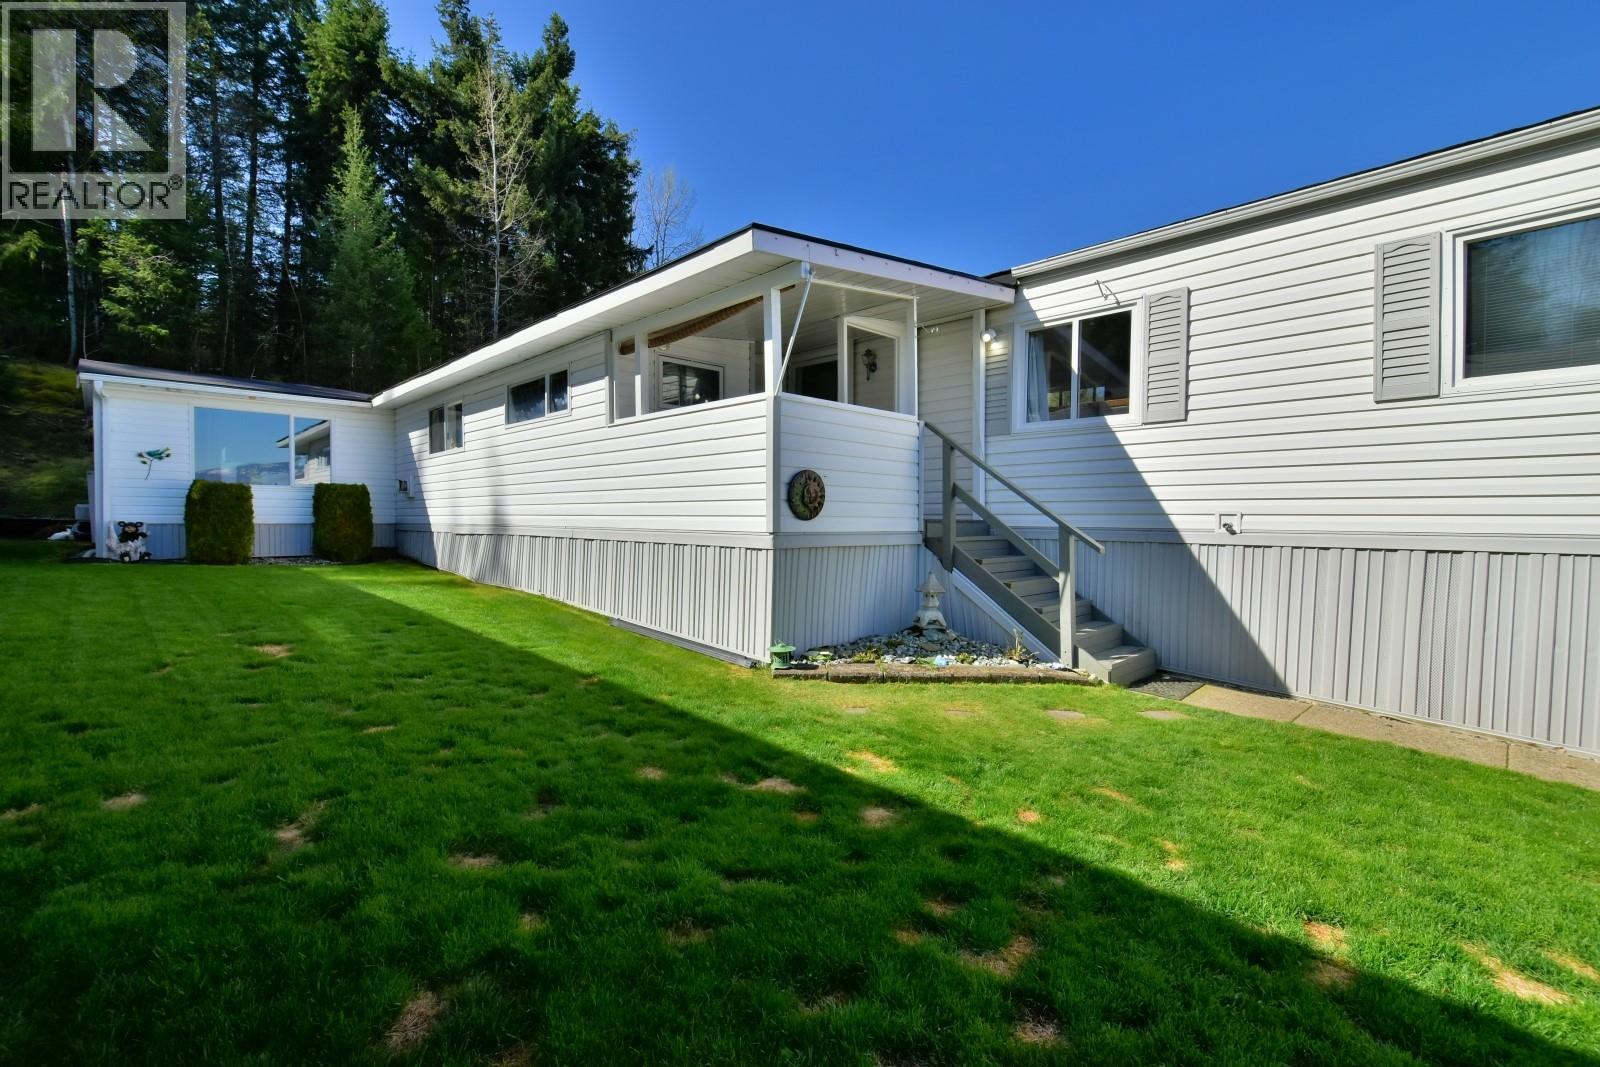
$279,000
Maintenance, Pad Rental
$557.58 Monthly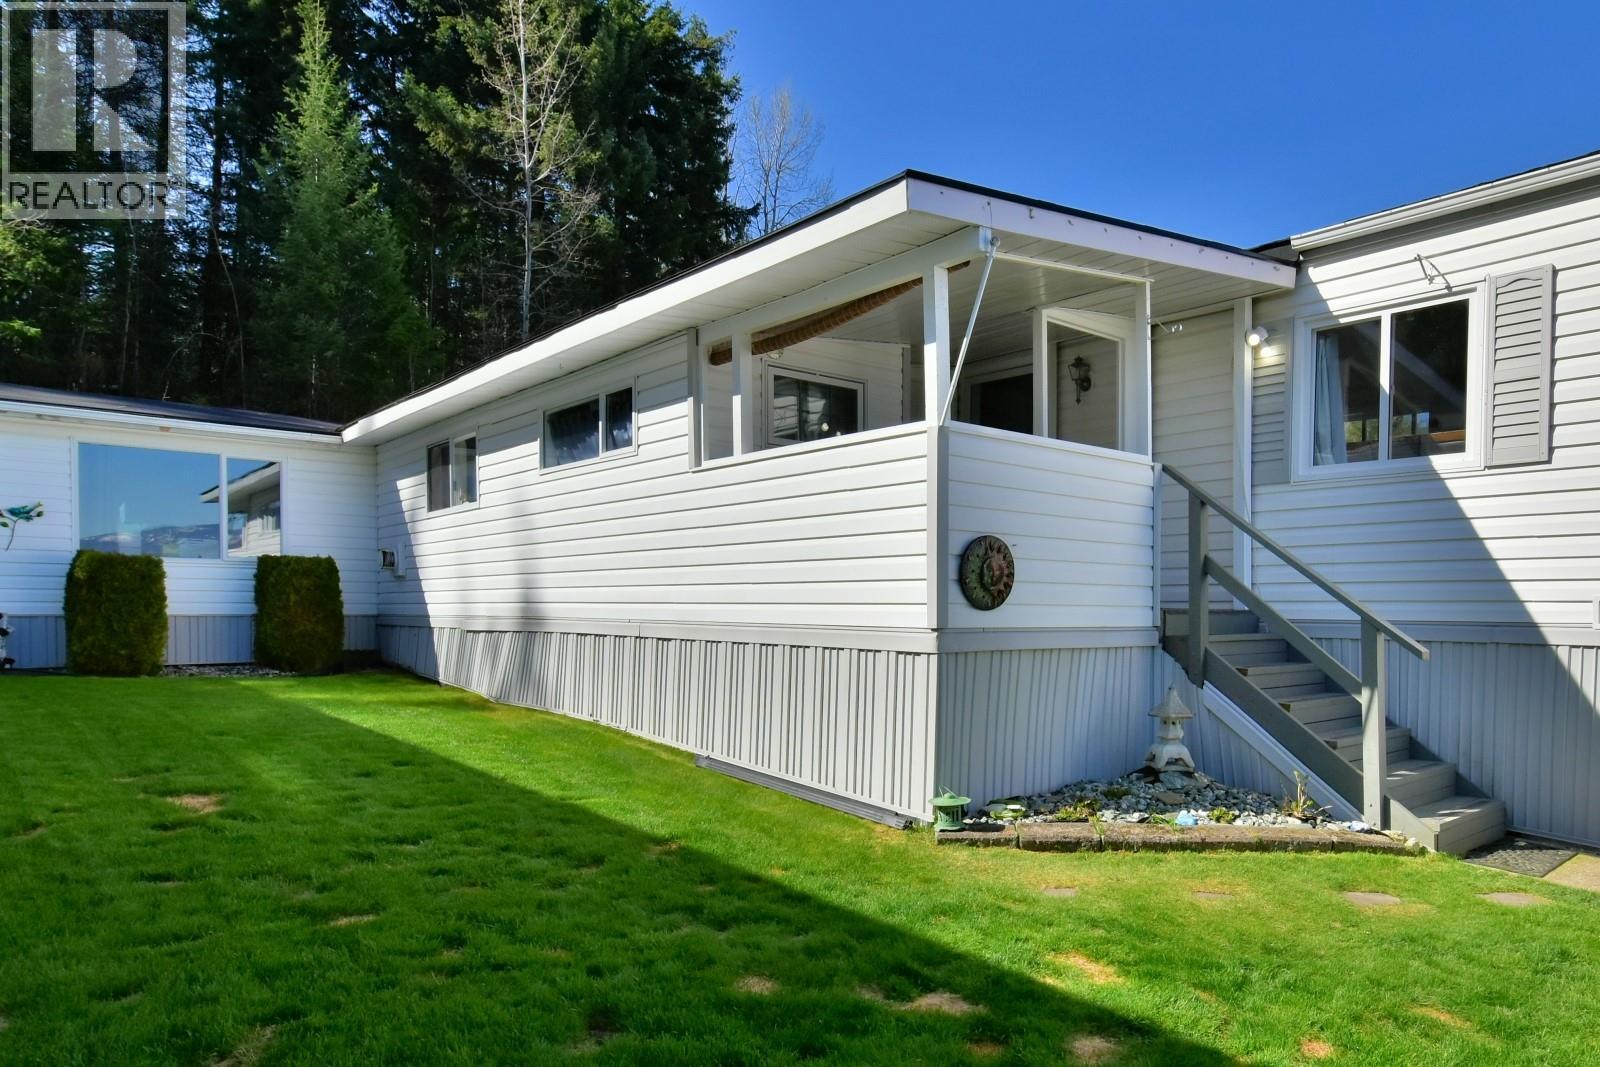
$279,000
Maintenance, Pad Rental
$557.58 Monthly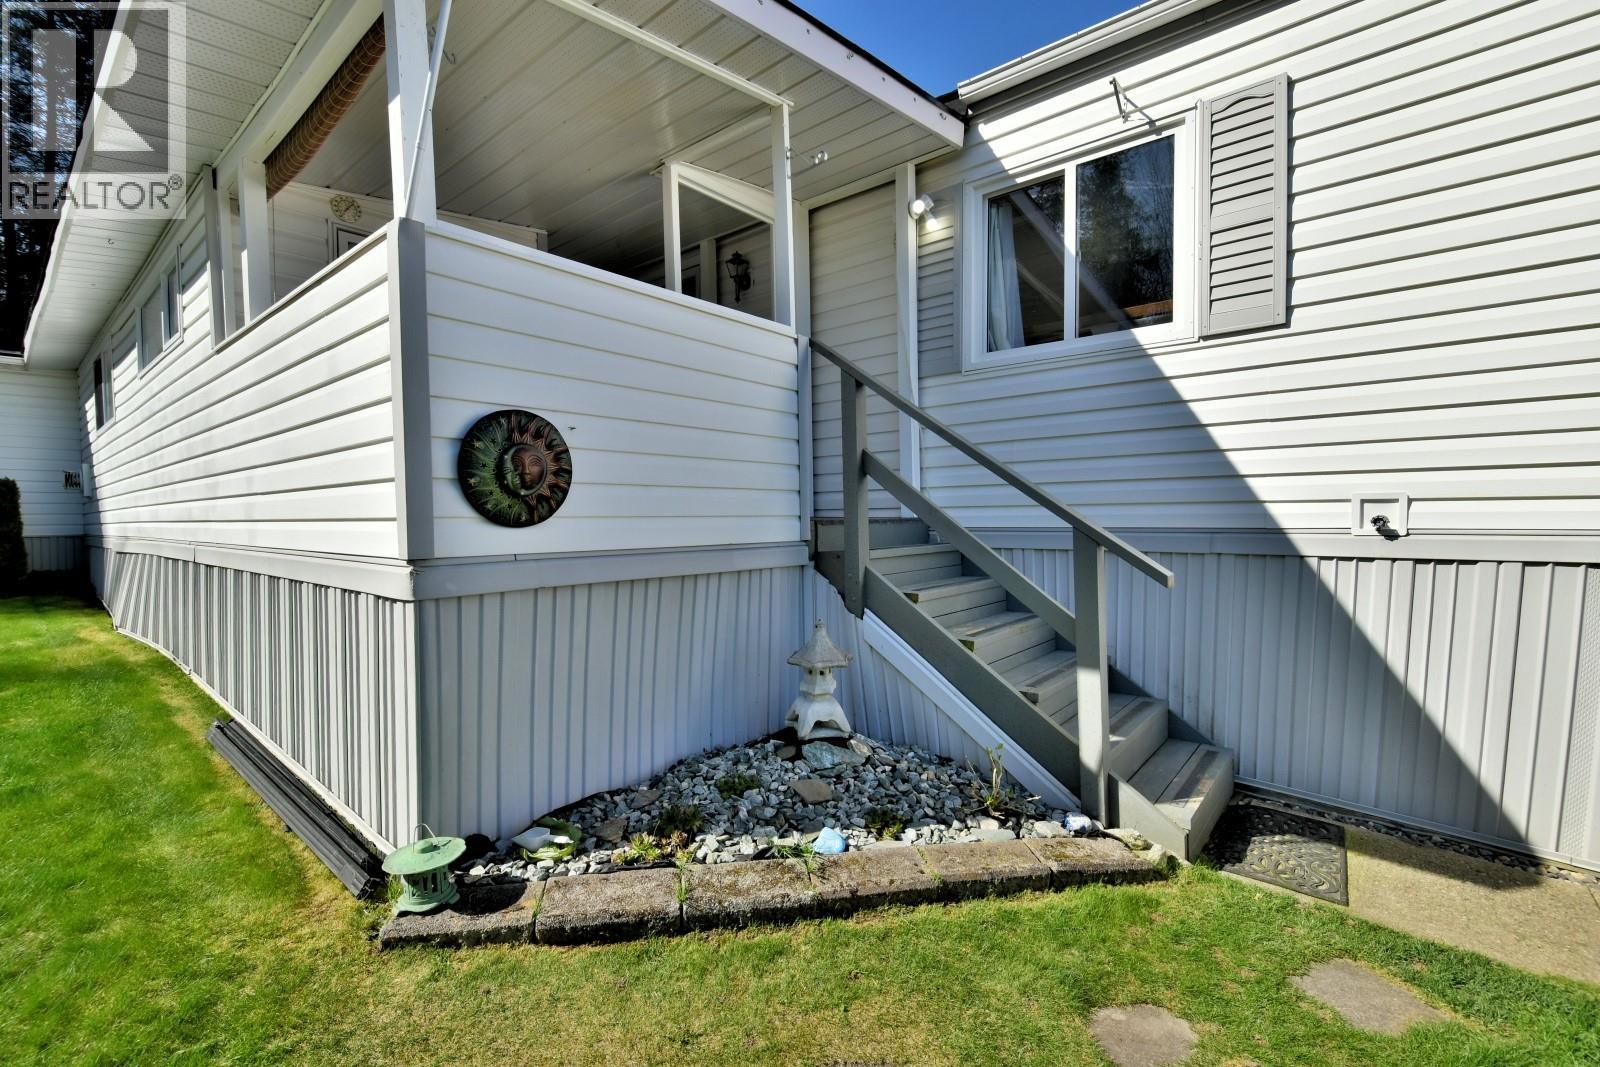
$279,000
Maintenance, Pad Rental
$557.58 Monthly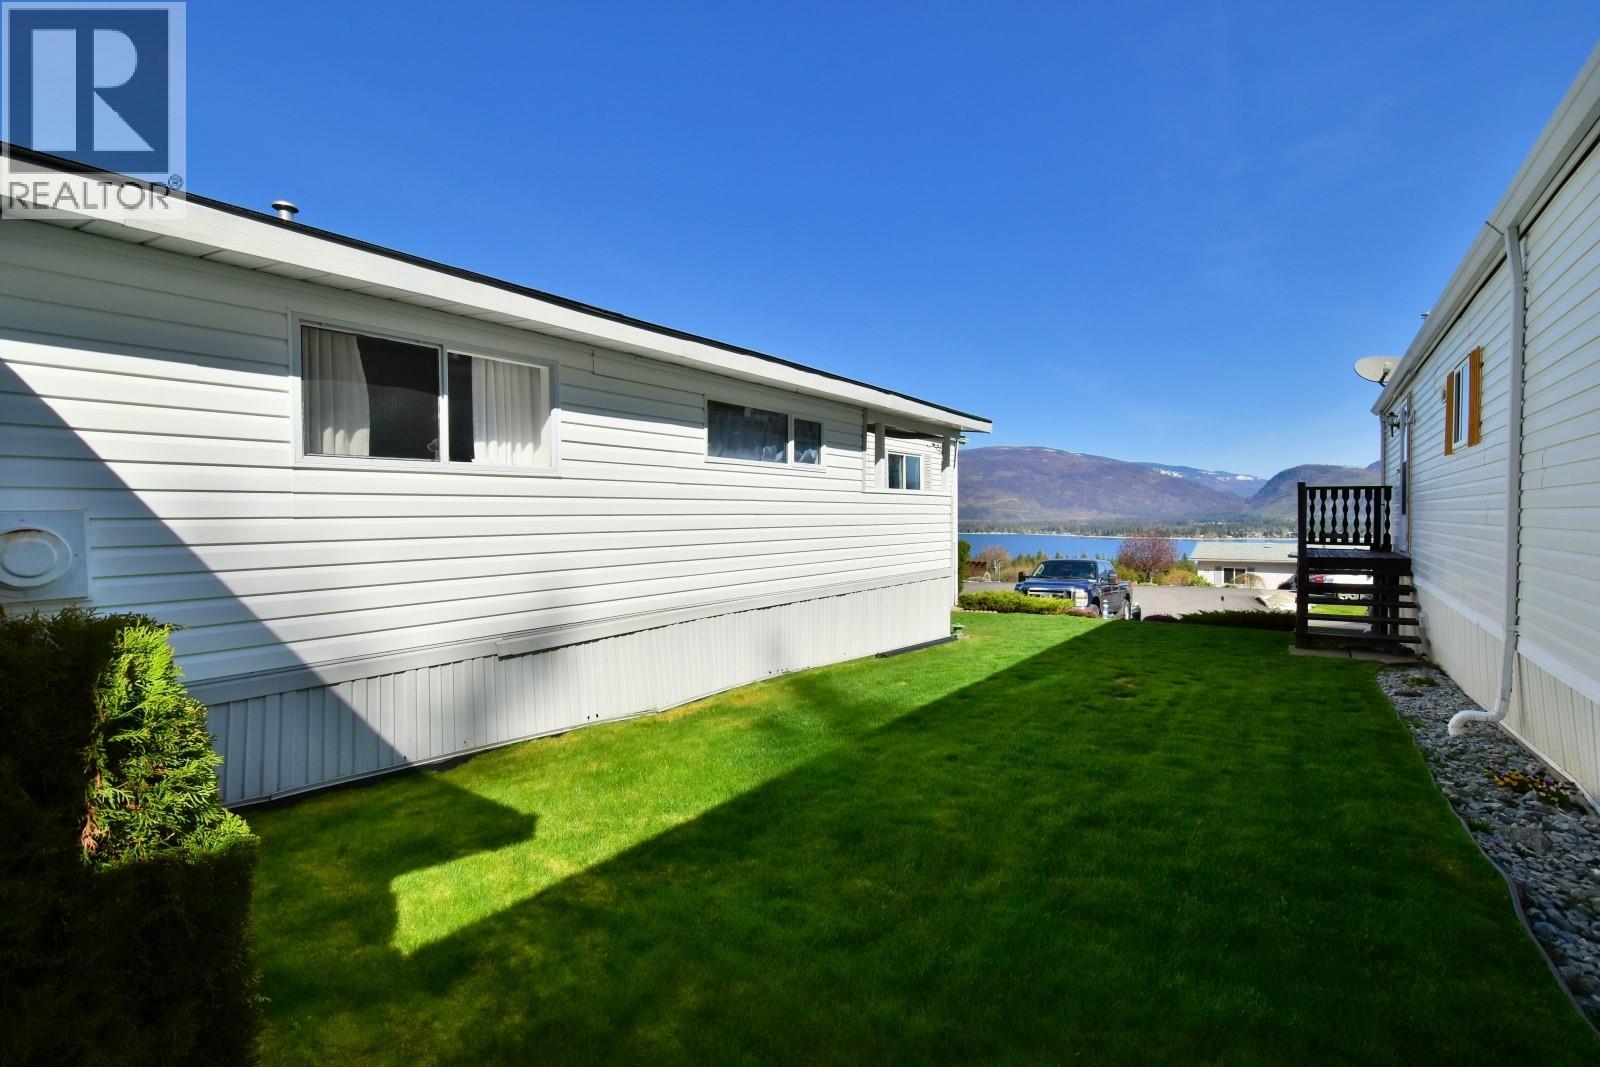
$279,000
Maintenance, Pad Rental
$557.58 Monthly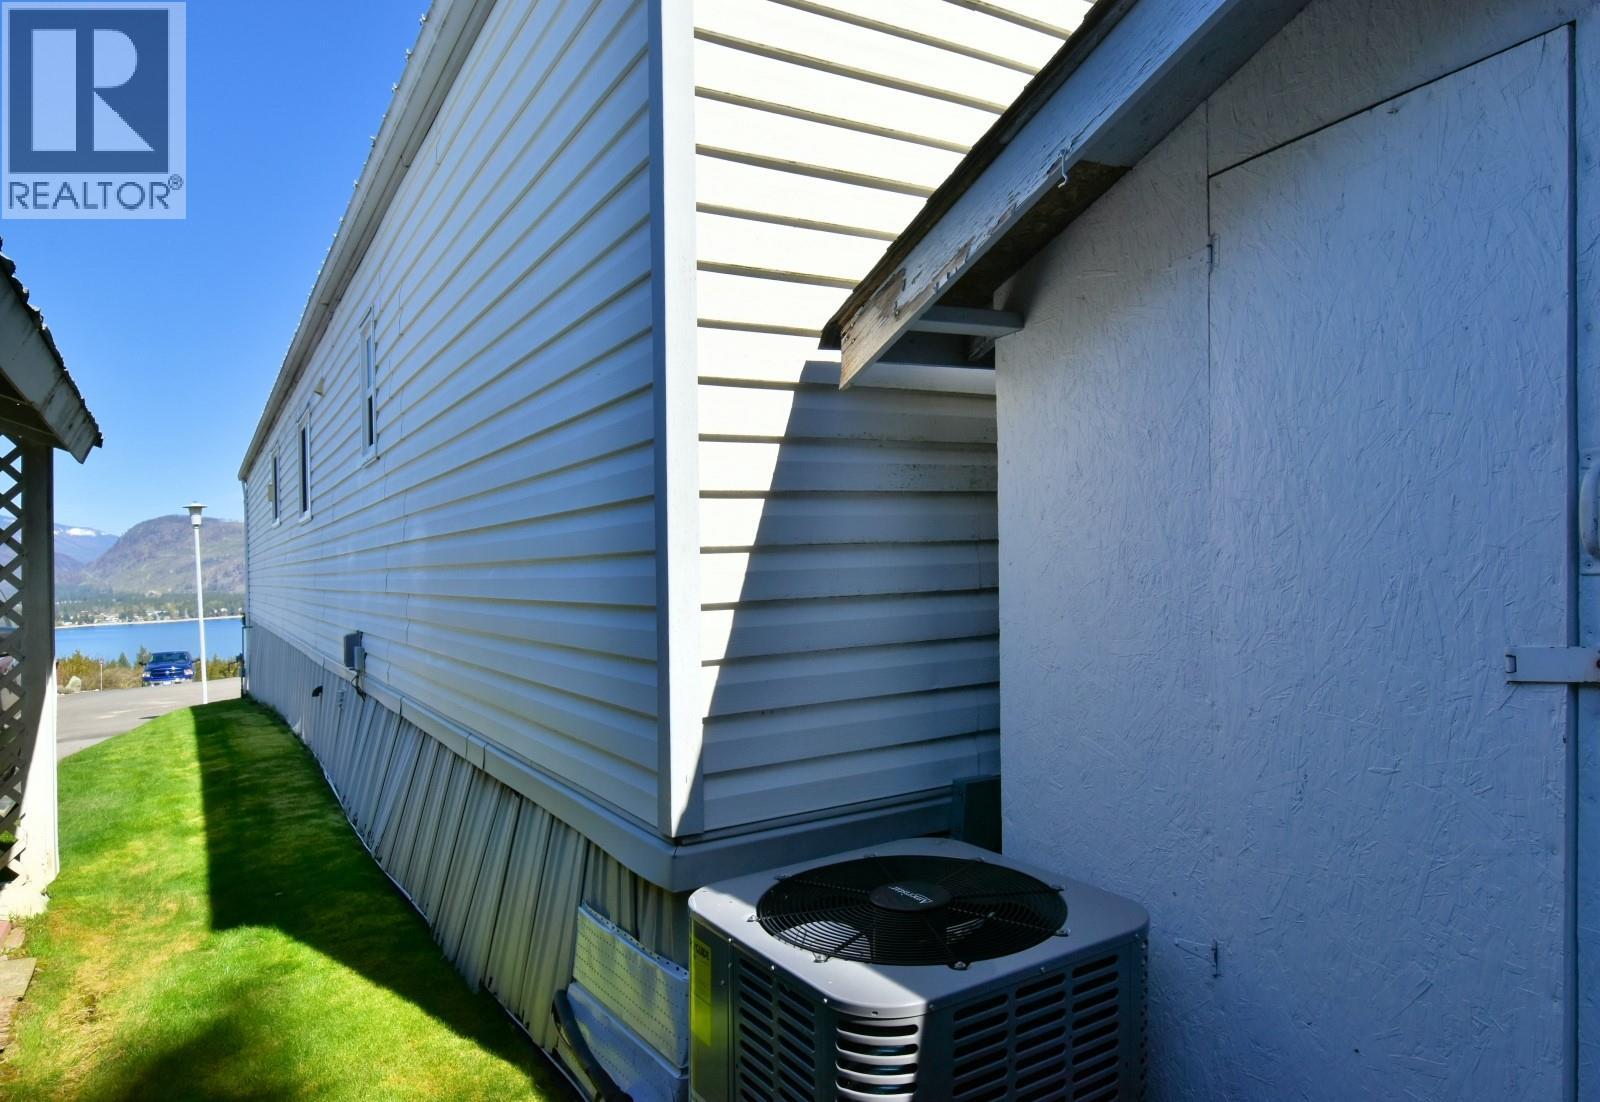
$279,000
Maintenance, Pad Rental
$557.58 Monthly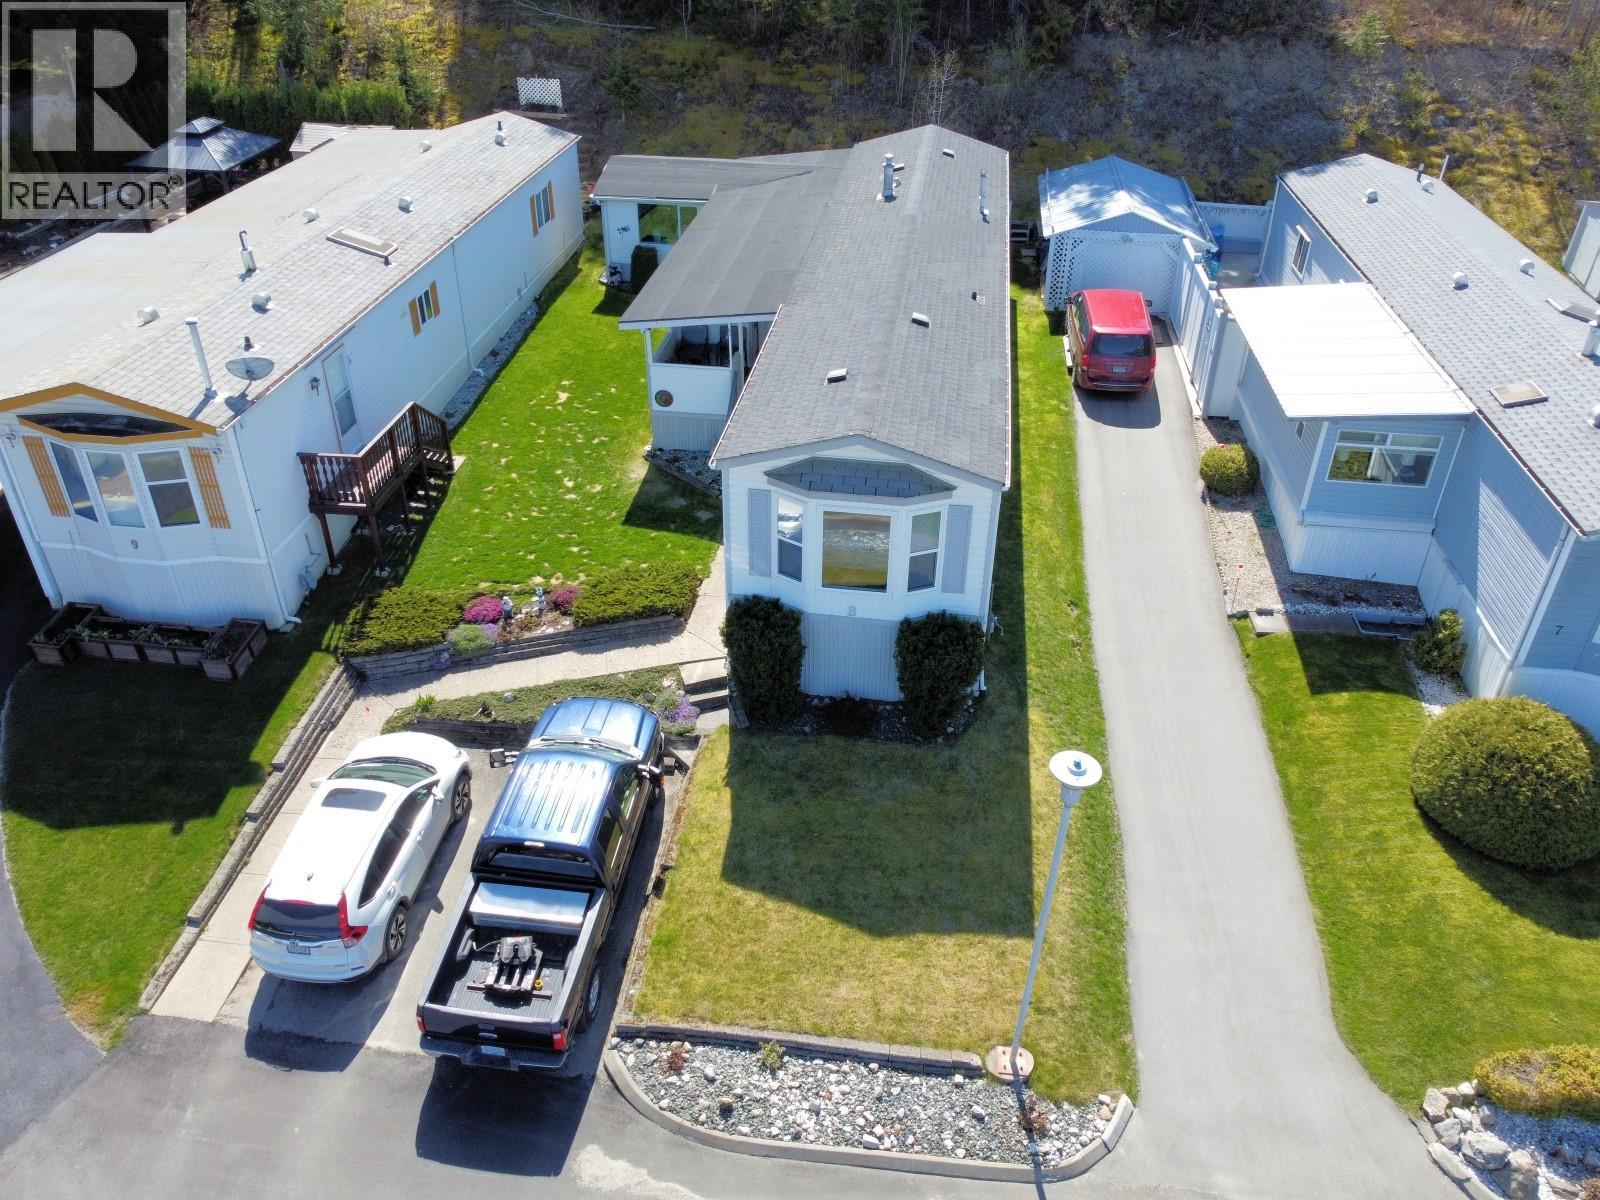
$279,000
Maintenance, Pad Rental
$557.58 Monthly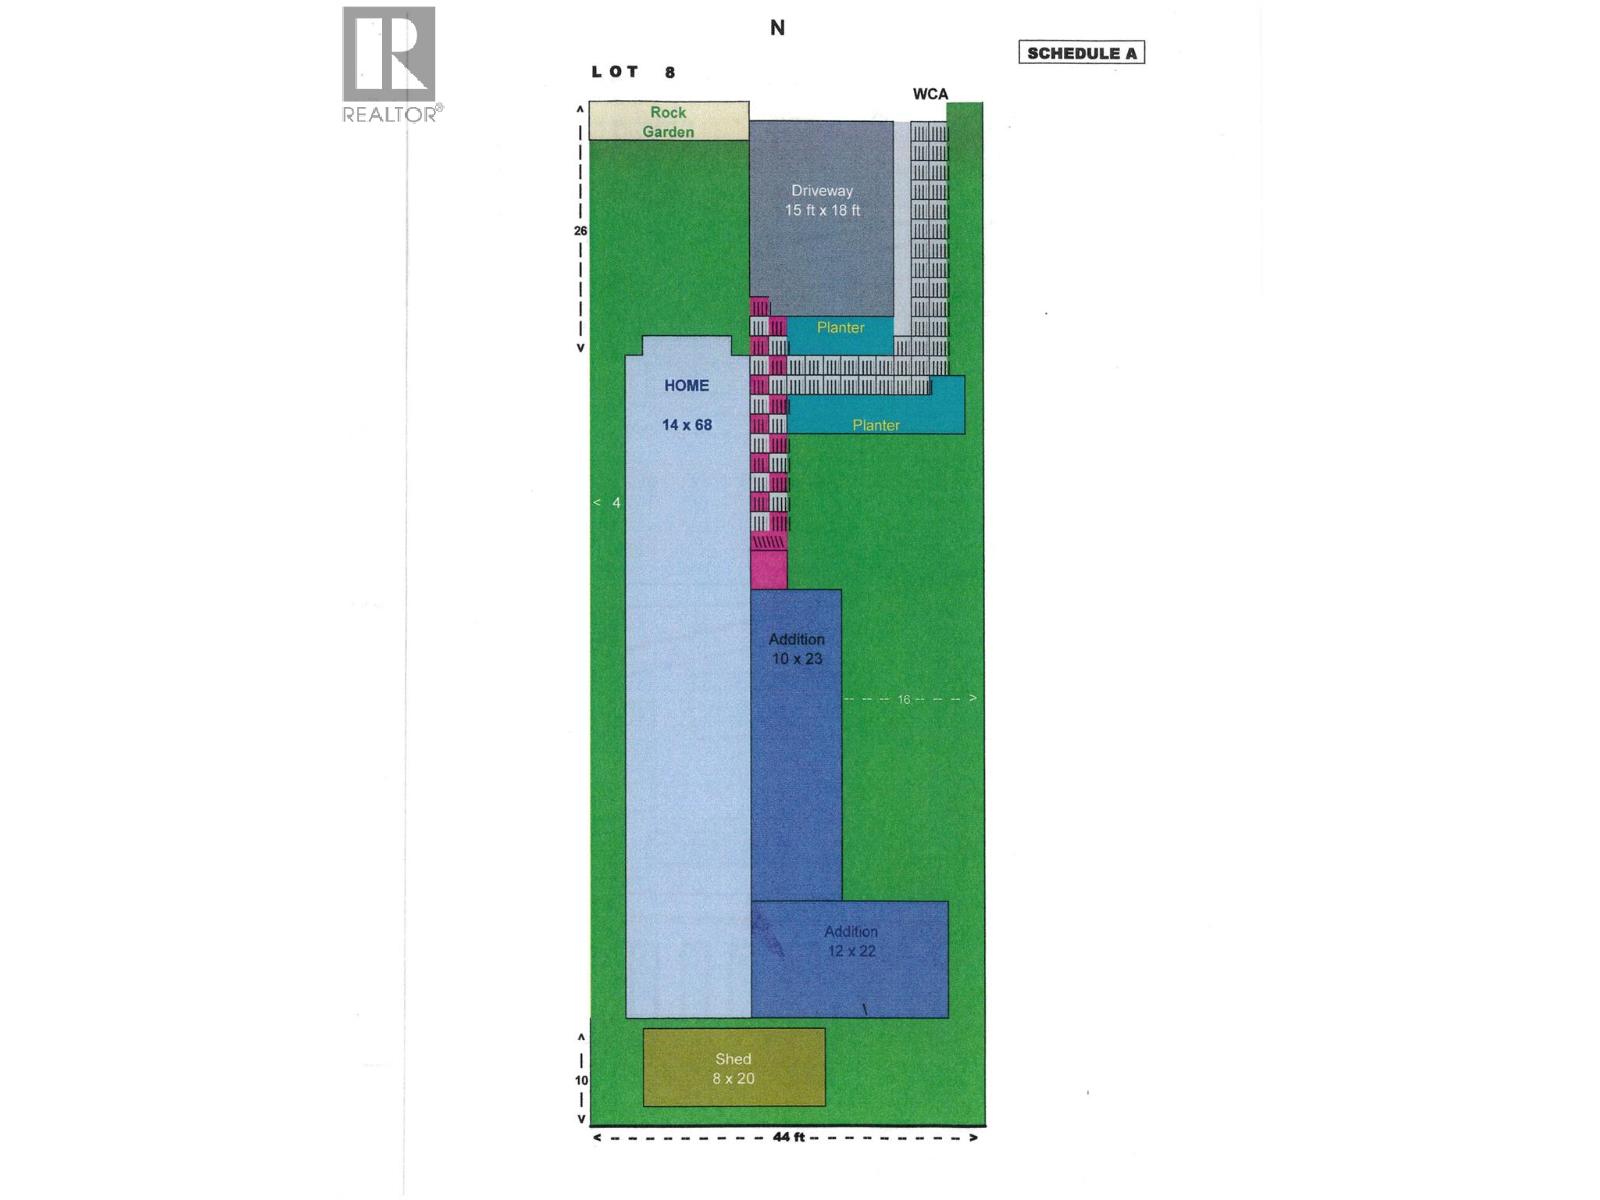
$279,000
Maintenance, Pad Rental
$557.58 Monthly
Like this listing?
Contact us for more information


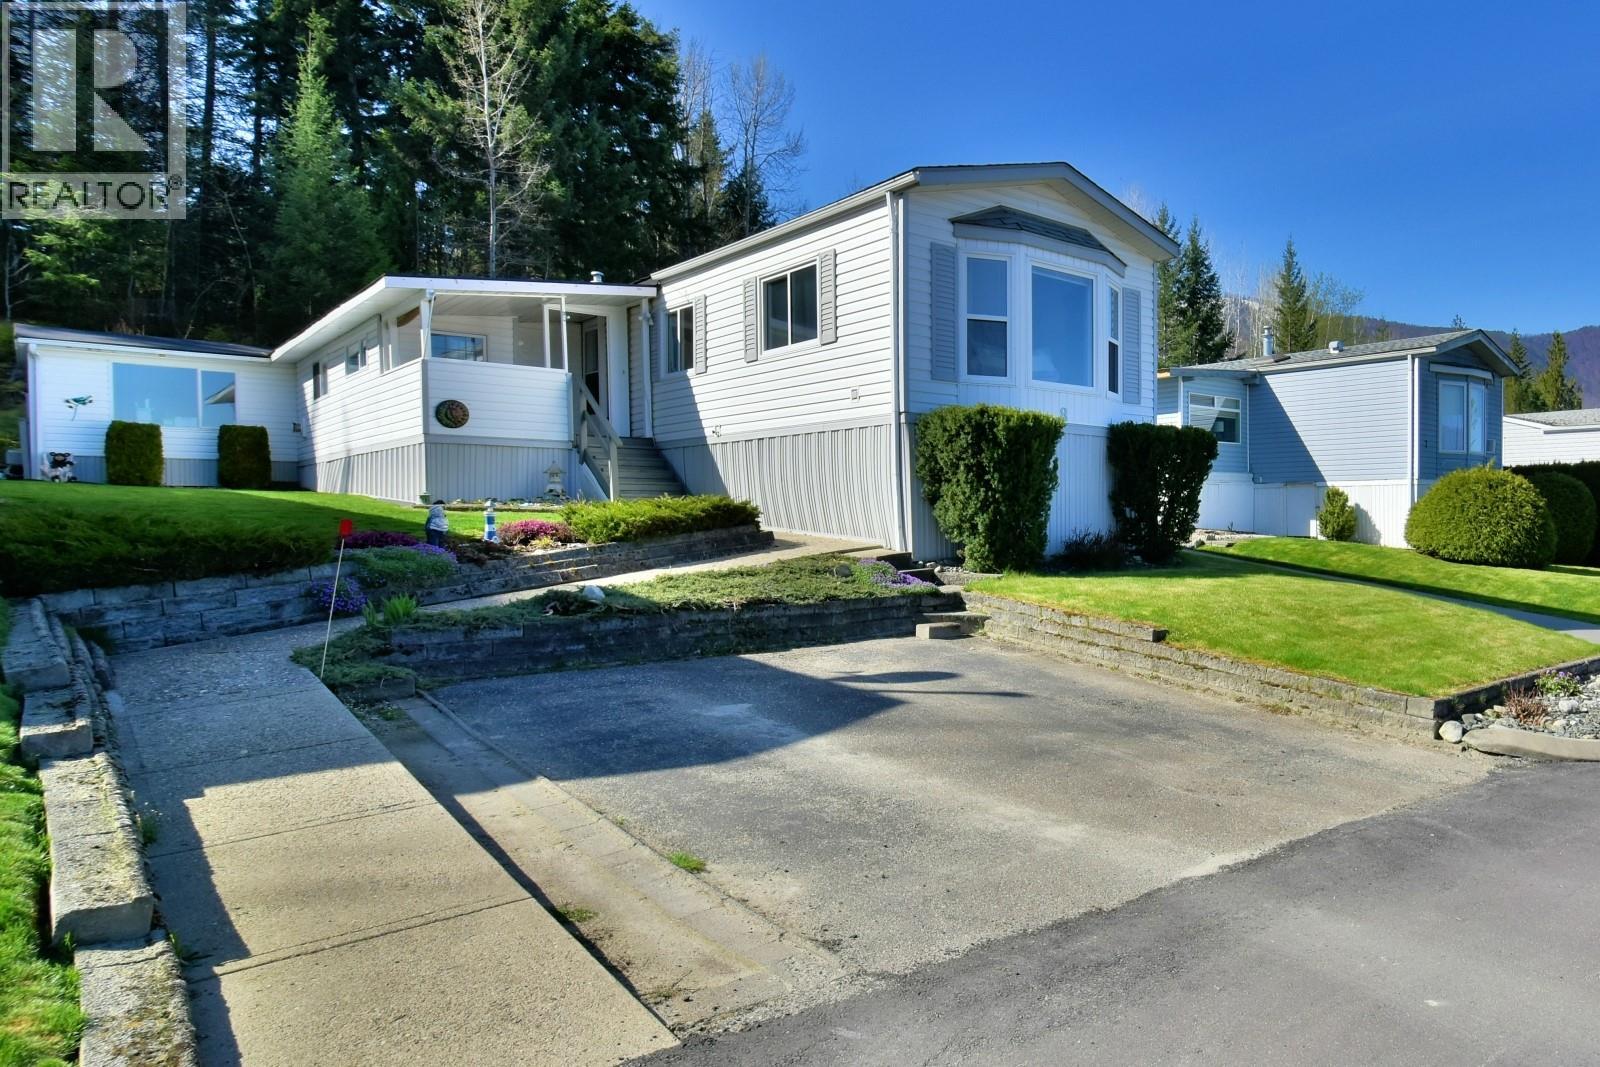
Pride of ownership in this immaculate Lakeview 1993 modular home with additions at the very top and at the end of a cul-de-sac. No thru road !! Features cathedral ceilings, open concept floor plan, newer flooring, large primary bedroom, full main 4 piece bathroom, 2 piece powder room, central air, eat in kitchen with plenty of cabinets, sky lights, deck, 2 storage sheds, all poly-B has been replaced with PEX, beautifully done easy care landscaping, quite and very friendly 55+ MHPark. Please check out the walk through Video. (id:67517)
-
Property Details
MLS® Number 10400378 Property Type Single Family Neigbourhood Sorrento CommunityFeatures Seniors Oriented ParkingSpaceTotal 2 ViewType Lake View, View (panoramic) -
Building
BathroomTotal 2 BedroomsTotal 2 Appliances Dishwasher, Oven - Electric, Microwave, Washer & Dryer ConstructedDate 1993 CoolingType Central Air Conditioning HalfBathTotal 1 HeatingType Forced Air RoofMaterial Asphalt Shingle RoofStyle Unknown StoriesTotal 1 SizeInterior 1,441 Sqft Type Manufactured Home UtilityWater Municipal Water Offset Other -
Land
Acreage No Sewer Municipal Sewage System, Septic Tank SizeTotalText Under 1 Acre -
Rooms
Level Type Length Width Dimensions Main Level Partial Bathroom 5'4'' x 2'4'' Main Level Pantry 9'4'' x 8' Main Level Recreation Room 18'7'' x 11'3'' Main Level Den 12' x 9'3'' Main Level Full Bathroom 8'2'' x 7' Main Level Bedroom 9'9'' x 8'9'' Main Level Primary Bedroom 12'3'' x 10'5'' Main Level Kitchen 17'8'' x 12'8'' Main Level Living Room 15'6'' x 12'8'' -
Utilities
Cable Available Electricity Available Natural Gas Available Telephone Available Water Available
Your Favourites
No Favourites Found







The trademarks REALTOR®, REALTORS®, and the REALTOR® logo are controlled by The Canadian Real Estate Association (CREA) and identify real estate professionals who are members of CREA. The trademarks MLS®, Multiple Listing Service® and the associated logos are owned by The Canadian Real Estate Association (CREA) and identify the quality of services provided by real estate professionals who are members of CREA. The trademark DDF® is owned by The Canadian Real Estate Association (CREA) and identifies CREA's Data Distribution Facility (DDF®)
September 16 2026 11:02:29
Association of Interior REALTORS®
