$1,199,000
$1,199,000
$1,199,000
$1,199,000
$1,199,000
$1,199,000
$1,199,000
$1,199,000
$1,199,000
$1,199,000
$1,199,000
$1,199,000
$1,199,000
$1,199,000
$1,199,000
$1,199,000
$1,199,000
$1,199,000
$1,199,000
$1,199,000
$1,199,000
$1,199,000
$1,199,000
$1,199,000
$1,199,000
$1,199,000
$1,199,000
$1,199,000
$1,199,000
$1,199,000
$1,199,000
$1,199,000
$1,199,000
$1,199,000
$1,199,000
$1,199,000
$1,199,000
$1,199,000
$1,199,000
$1,199,000
$1,199,000
$1,199,000
$1,199,000
$1,199,000
$1,199,000
$1,199,000
$1,199,000
$1,199,000
$1,199,000
$1,199,000
$1,199,000
$1,199,000
$1,199,000
$1,199,000
Like this listing?
Contact us for more information


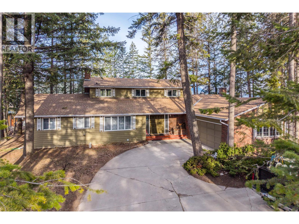
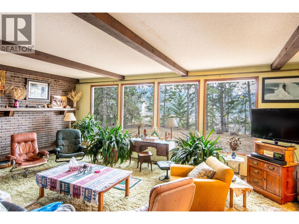
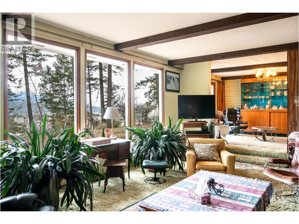
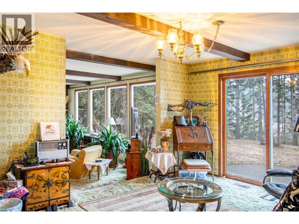
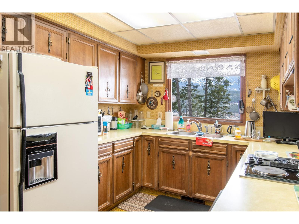
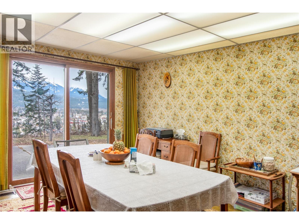
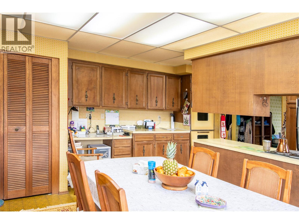
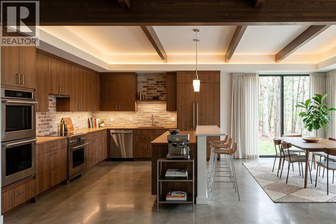
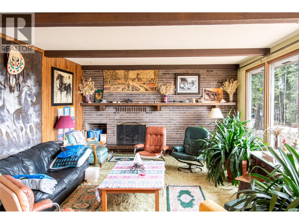
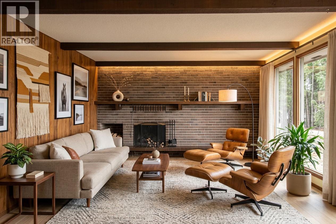
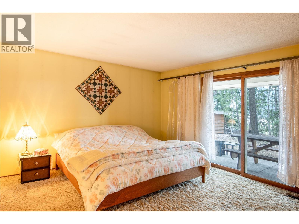
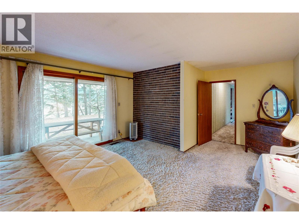
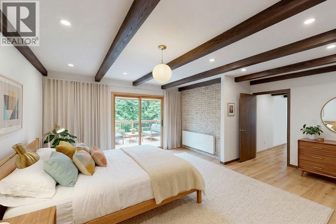
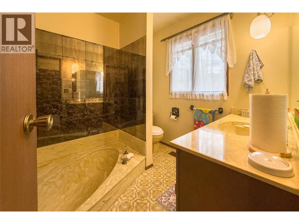
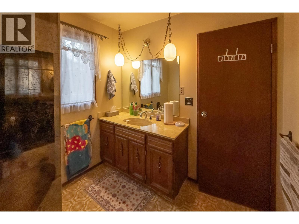
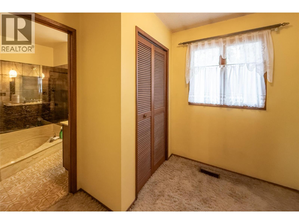
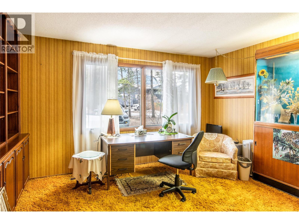
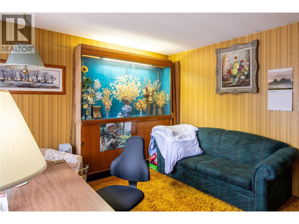
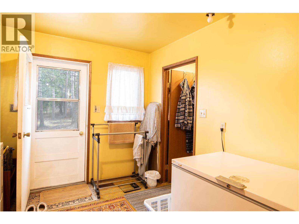
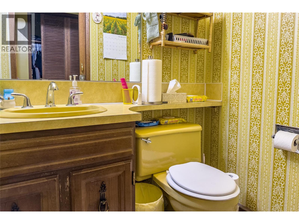
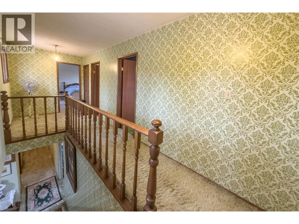
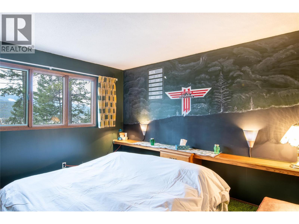
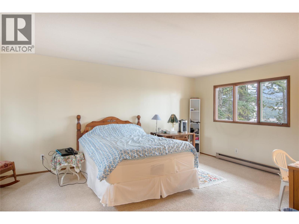
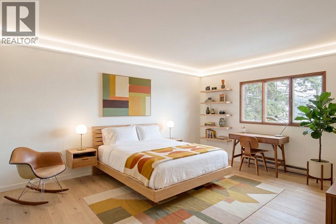
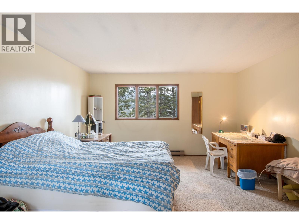
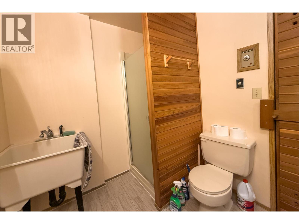
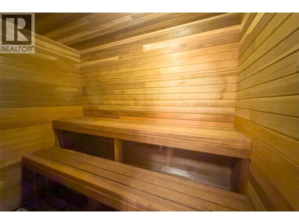
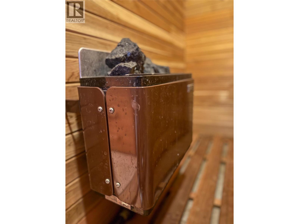
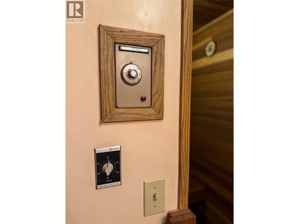
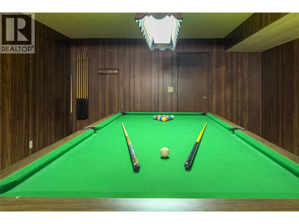
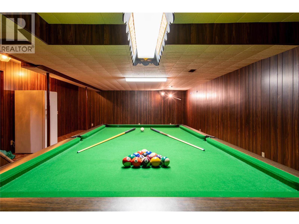
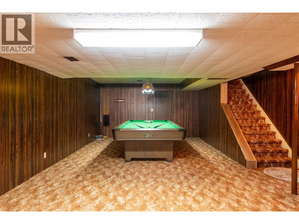
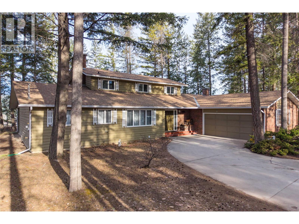
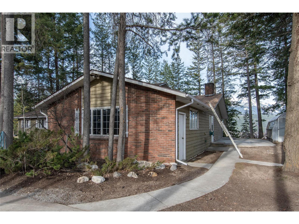
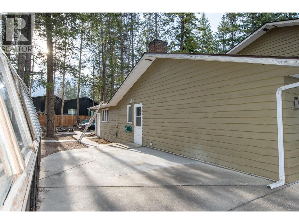
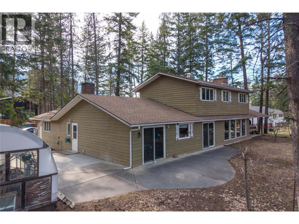
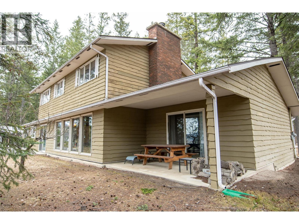
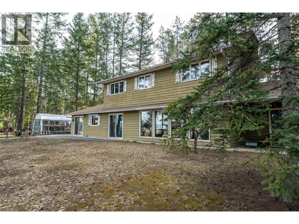
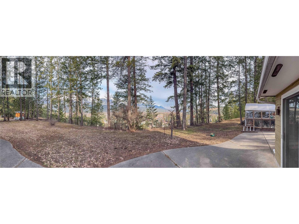
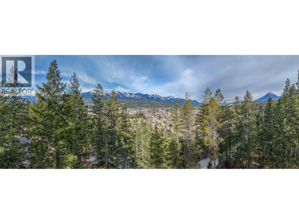
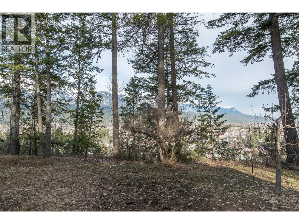
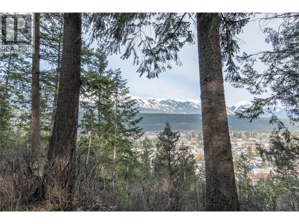
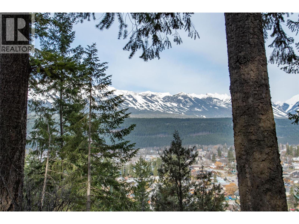
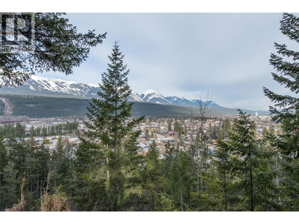
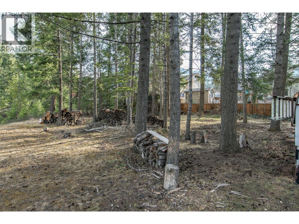
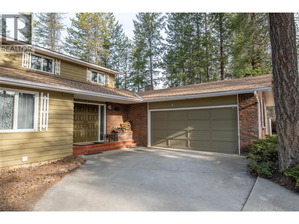
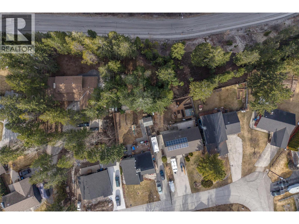
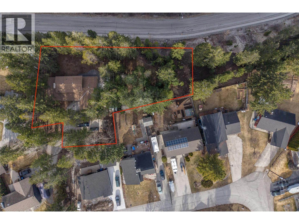
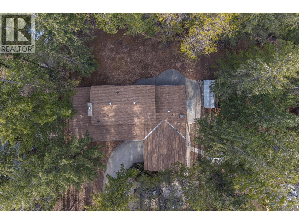
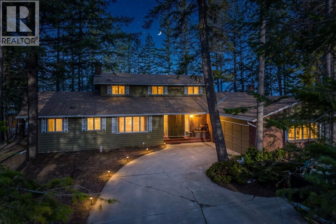
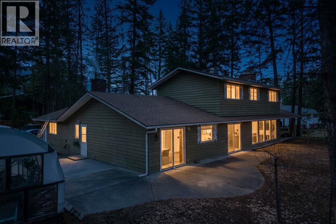
Location, Location, Location–Exceptional Family Home with Panoramic Views, 1420 Birch Crescent, a vintage 1970’s home offering over 4,100 sq. ft. Situated in Mt 7 Subdivision on a generous 0.73-acre lot, this property captures truly breathtaking views overlooking the town, the Purcell Mountains, and Kicking Horse Mountain Resort. Designed with space and functionality in mind, the main level features a large primary suite, a spacious kitchen with an eat-in area, and a separate formal dining room—ideal for both everyday living and entertaining. A family room sits just off the grand main entrance, while a generous laundry/mudroom provides direct access to the back yard, another door of the hallway to the attached garage adding to the home’s practicality. Upstairs, you’ll find two well-sized bedrooms and a full bathroom, offering comfortable accommodations for family or guests. The lower level expands the living space even further with a rec room, additional bathroom, and sauna, creating the perfect setting for relaxation and recreation. Outside, the private backyard provides a peaceful retreat where you can take in the stunning surrounding scenery and enjoy the elevated vantage point over Golden. The size of the lot offers ample space for outdoor living, gardening, or future potential. This is a rare opportunity to own a solid, character-filled home in a prime location, offering incredible views, space for the whole family, and the chance to update or customize to your vision. (id:67517)
-
Property Details
MLS® Number 10382887 Property Type Single Family Neigbourhood Golden ParkingSpaceTotal 5 ViewType Mountain View, Valley View, View (panoramic) -
Building
BathroomTotal 4 BedroomsTotal 3 ArchitecturalStyle Ranch BasementType Partial ConstructedDate 1972 ConstructionStyleAttachment Detached HalfBathTotal 1 HeatingType Forced Air, See Remarks StoriesTotal 3 SizeInterior 4,150 Sqft Type House UtilityWater Municipal Water Additional Parking Attached Garage 1 Oversize -
Land
Acreage No Sewer Municipal Sewage System SizeIrregular 0.73 SizeTotal 0.73 Ac|under 1 Acre SizeTotalText 0.73 Ac|under 1 Acre -
Rooms
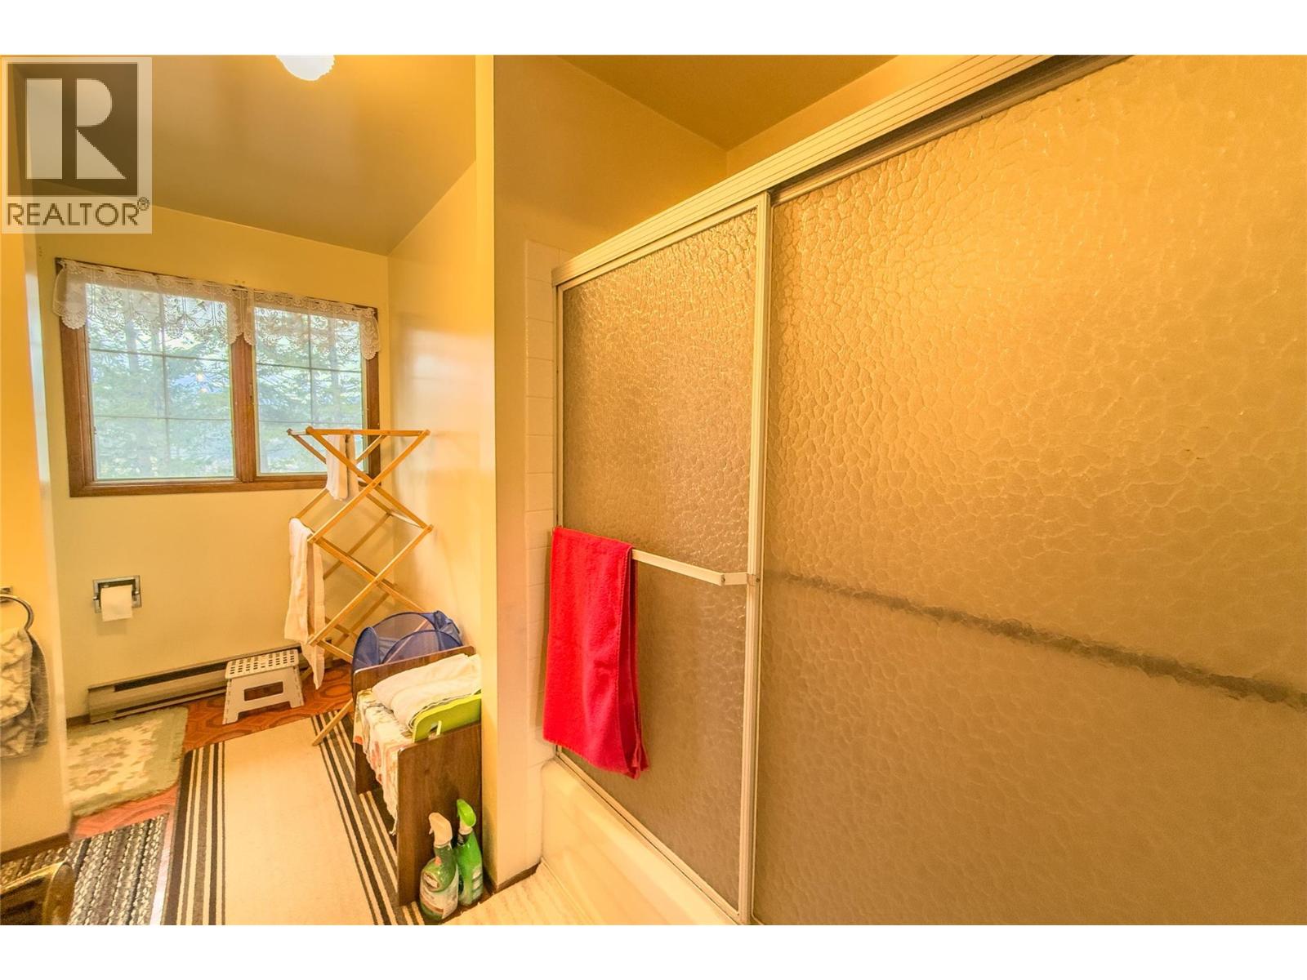
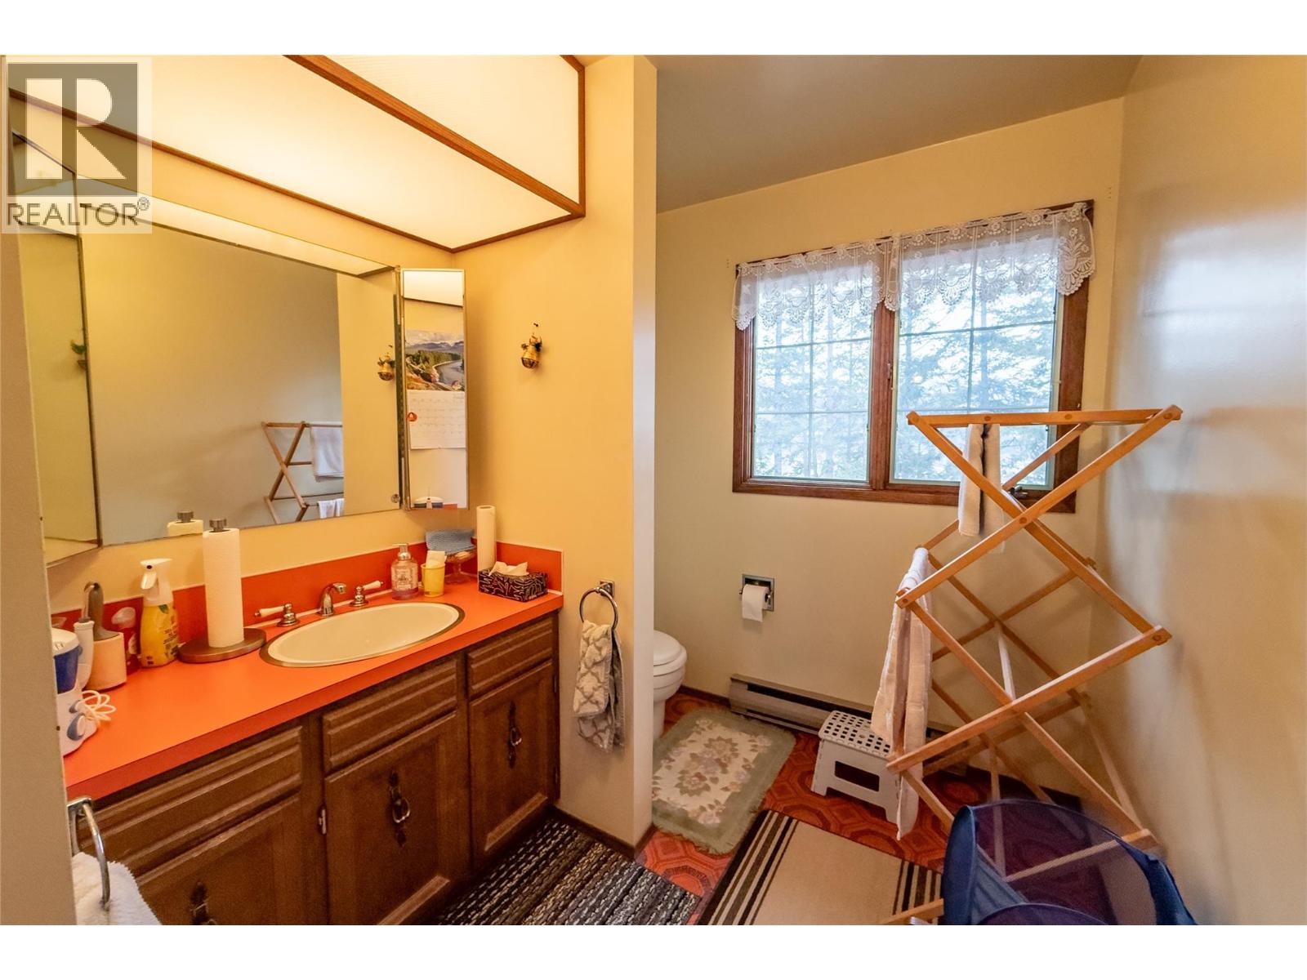
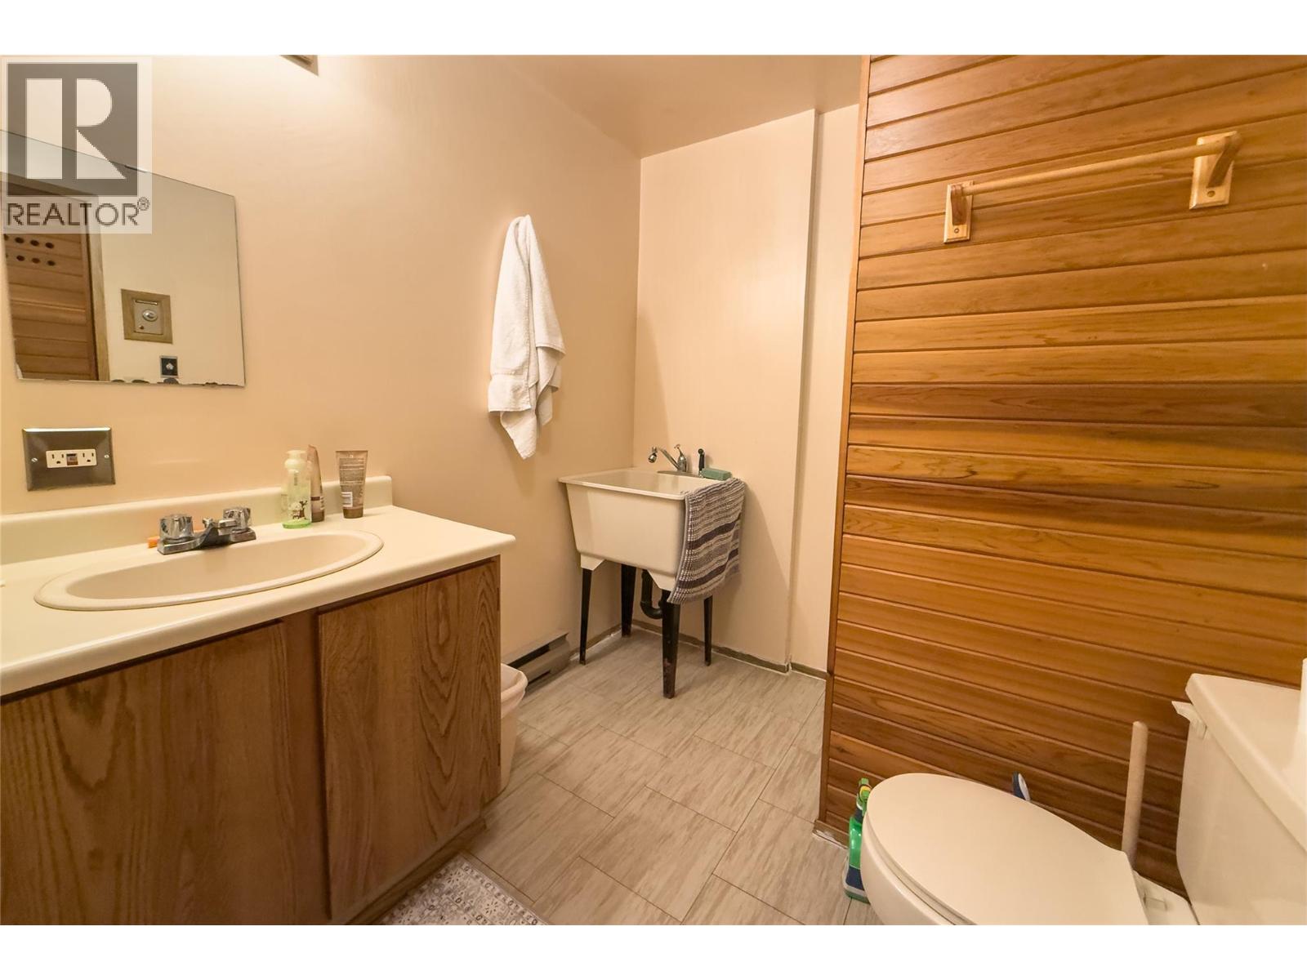
Level Type Length Width Dimensions Second Level Bedroom 11'2'' x 11'5'' Second Level Full Bathroom 6'7'' x 11'5'' Second Level Bedroom 13'11'' x 19'9'' Basement Other 6'11'' x 6'10'' Basement Storage 15'3'' x 11'5'' Basement Storage 15'2'' x 7'3'' Basement Utility Room 24'2'' x 18'1'' Basement Storage 6'6'' x 11'8'' Basement Sauna 7'4'' x 4'7'' Basement 4pc Bathroom 6'11'' x 7'4'' Basement Games Room 34'1'' x 18'2'' Main Level Laundry Room 9'10'' x 10'5'' Main Level 2pc Bathroom 5'1'' x 4' Main Level Foyer 26'6'' x 11'4'' Main Level Family Room 13'10'' x 11'4'' Main Level Other 10'1'' x 7'1'' Main Level 3pc Ensuite Bath 7'1'' x 7'1'' Main Level Primary Bedroom 17'6'' x 15'3'' Main Level Living Room 23'1'' x 15'3'' Main Level Dining Room 11'6'' x 15'3'' Main Level Dining Nook 15'9'' x 10'5'' Main Level Kitchen 15'9'' x 8'1'' -
Utilities
Cable Available Electricity Available Natural Gas Not Available Telephone Available Sewer Available Water Available
Your Favourites
No Favourites Found







The trademarks REALTOR®, REALTORS®, and the REALTOR® logo are controlled by The Canadian Real Estate Association (CREA) and identify real estate professionals who are members of CREA. The trademarks MLS®, Multiple Listing Service® and the associated logos are owned by The Canadian Real Estate Association (CREA) and identify the quality of services provided by real estate professionals who are members of CREA. The trademark DDF® is owned by The Canadian Real Estate Association (CREA) and identifies CREA's Data Distribution Facility (DDF®)
July 09 2026 04:32:37
Association of Interior REALTORS®
