1415 Wolf Way Road

Bridesville, British Columbia V0H 1Y0

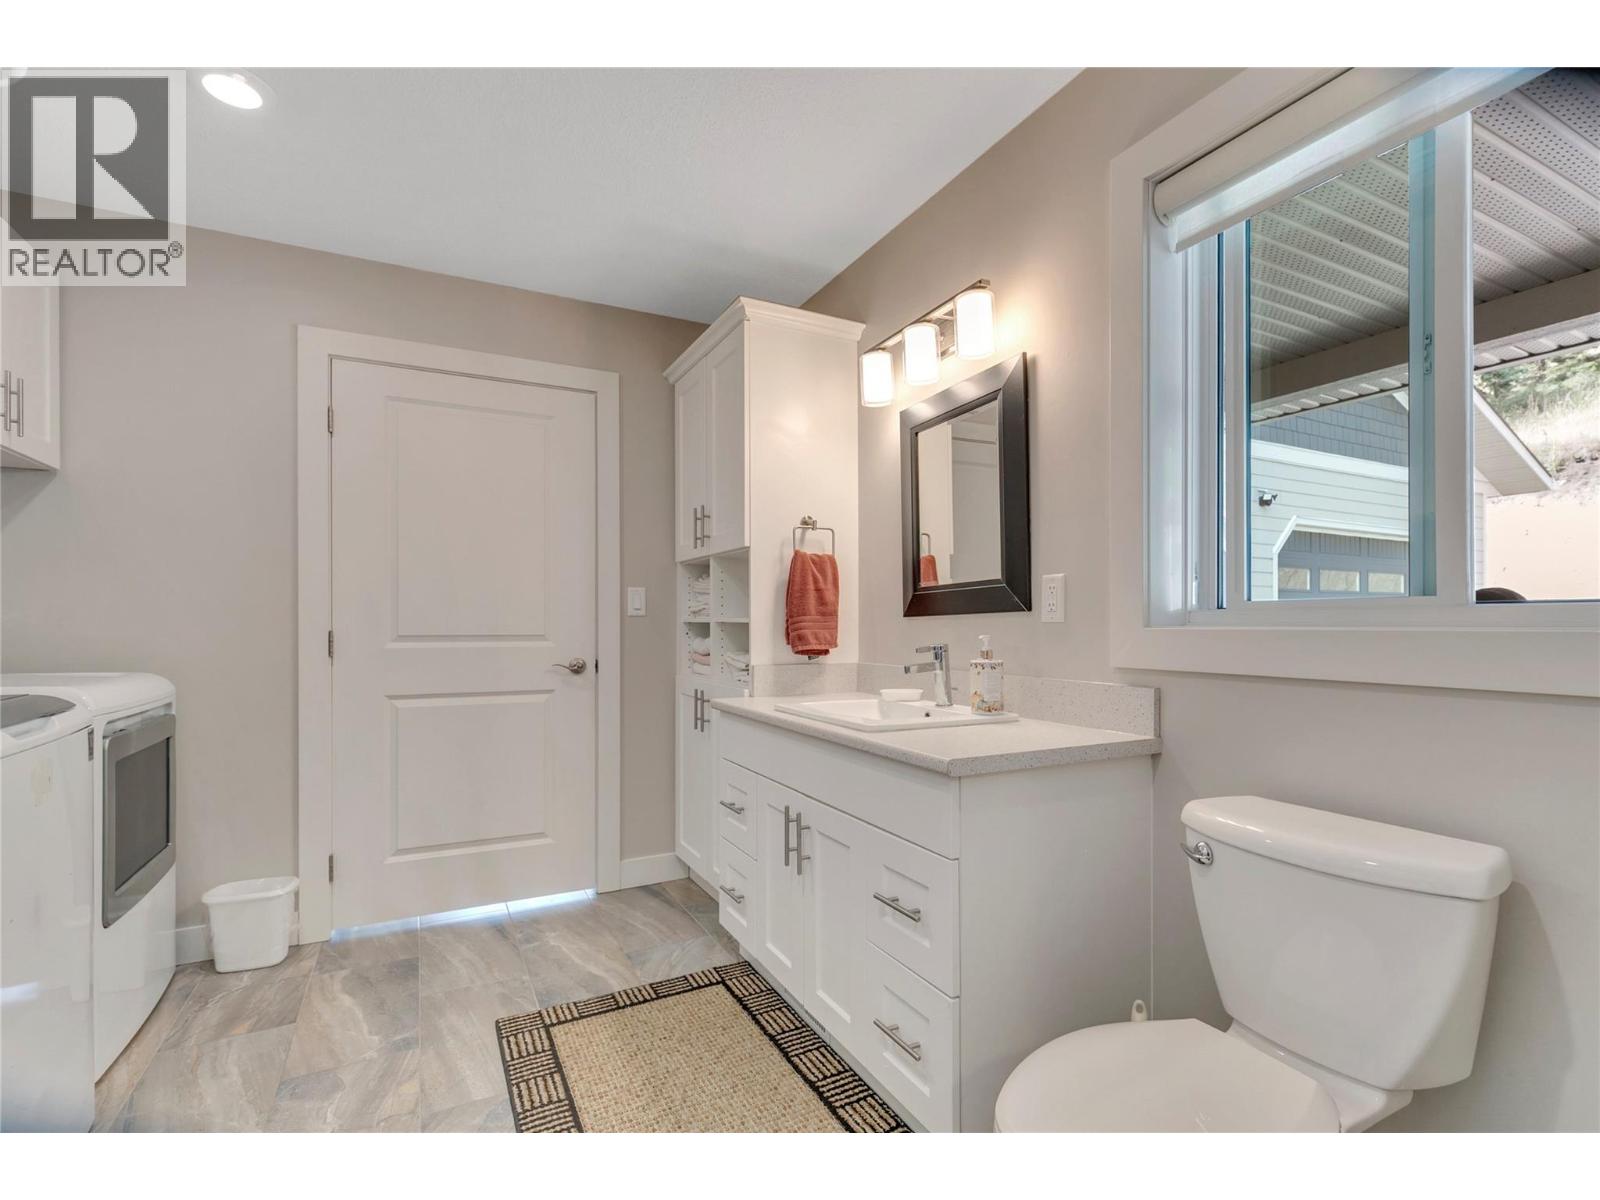
  • 1415 Wolf Way Road, Bridesville, British Columbia  V0H 1Y0 - Photo 1 - 10395286

    $1,199,000

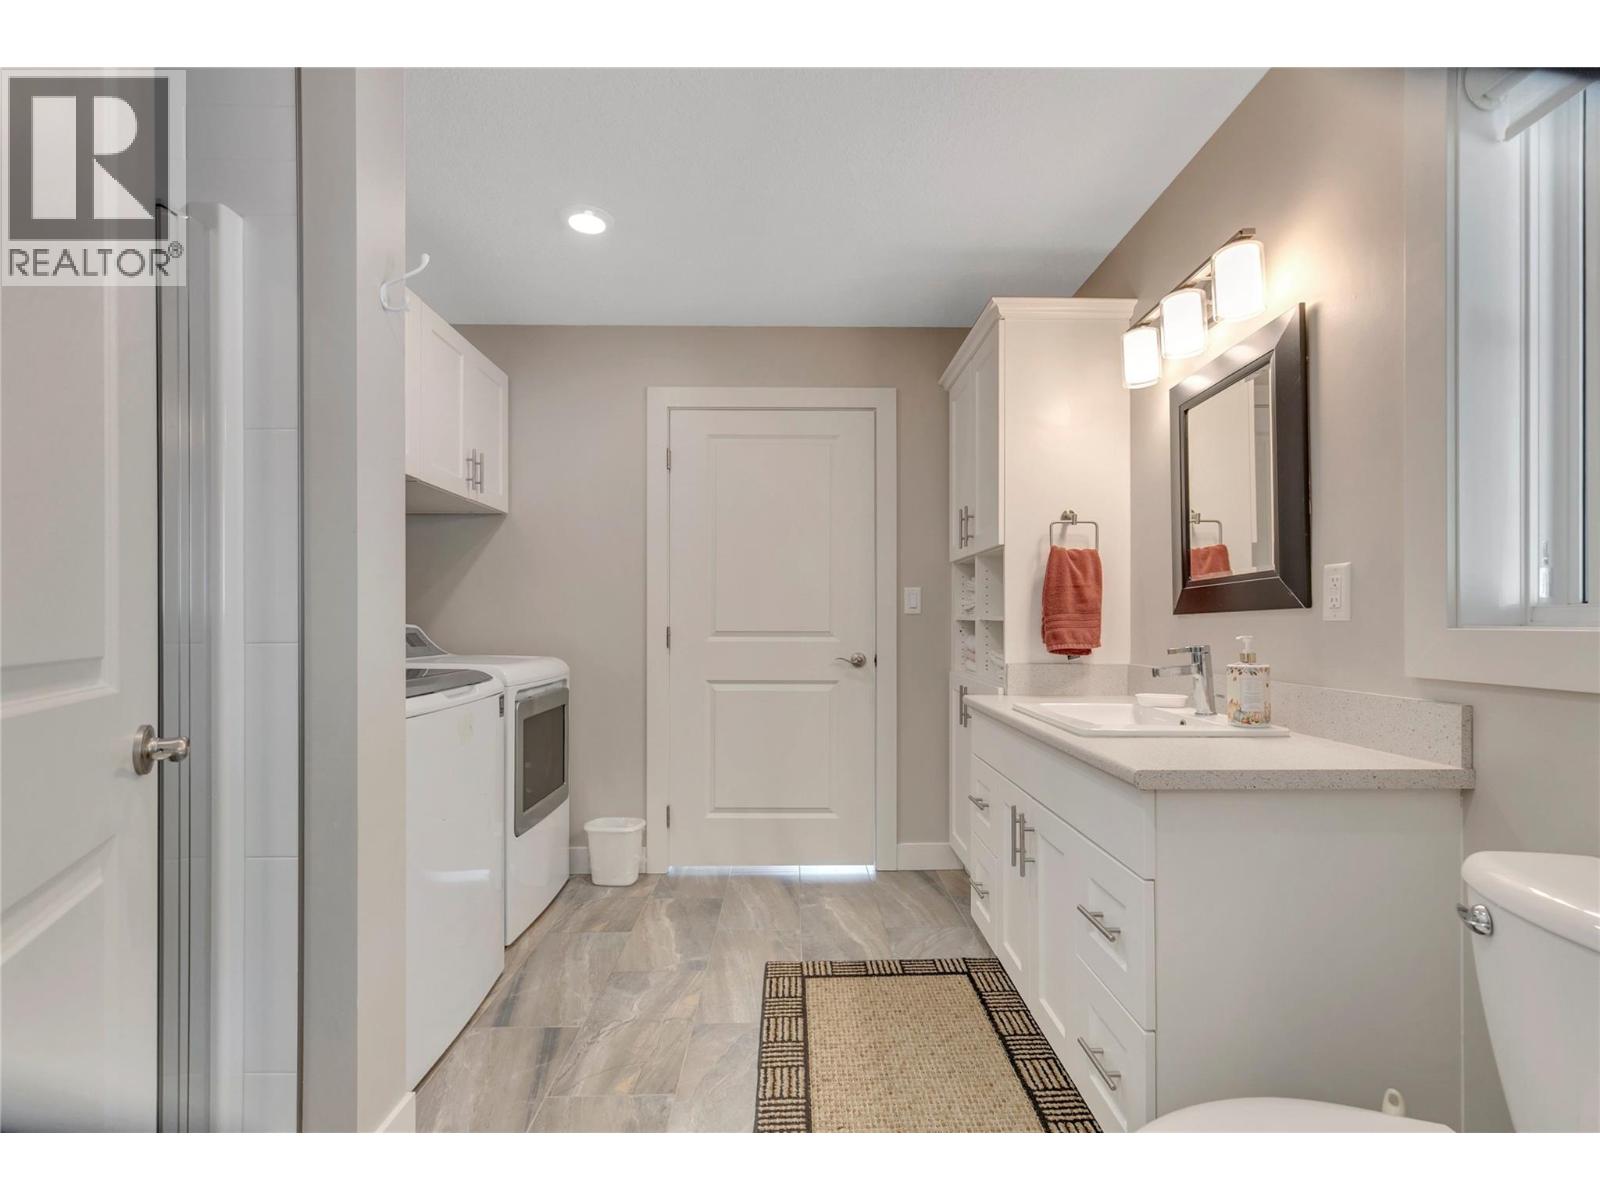
  • 1415 Wolf Way Road, Bridesville, British Columbia  V0H 1Y0 - Photo 2 - 10395286

    $1,199,000

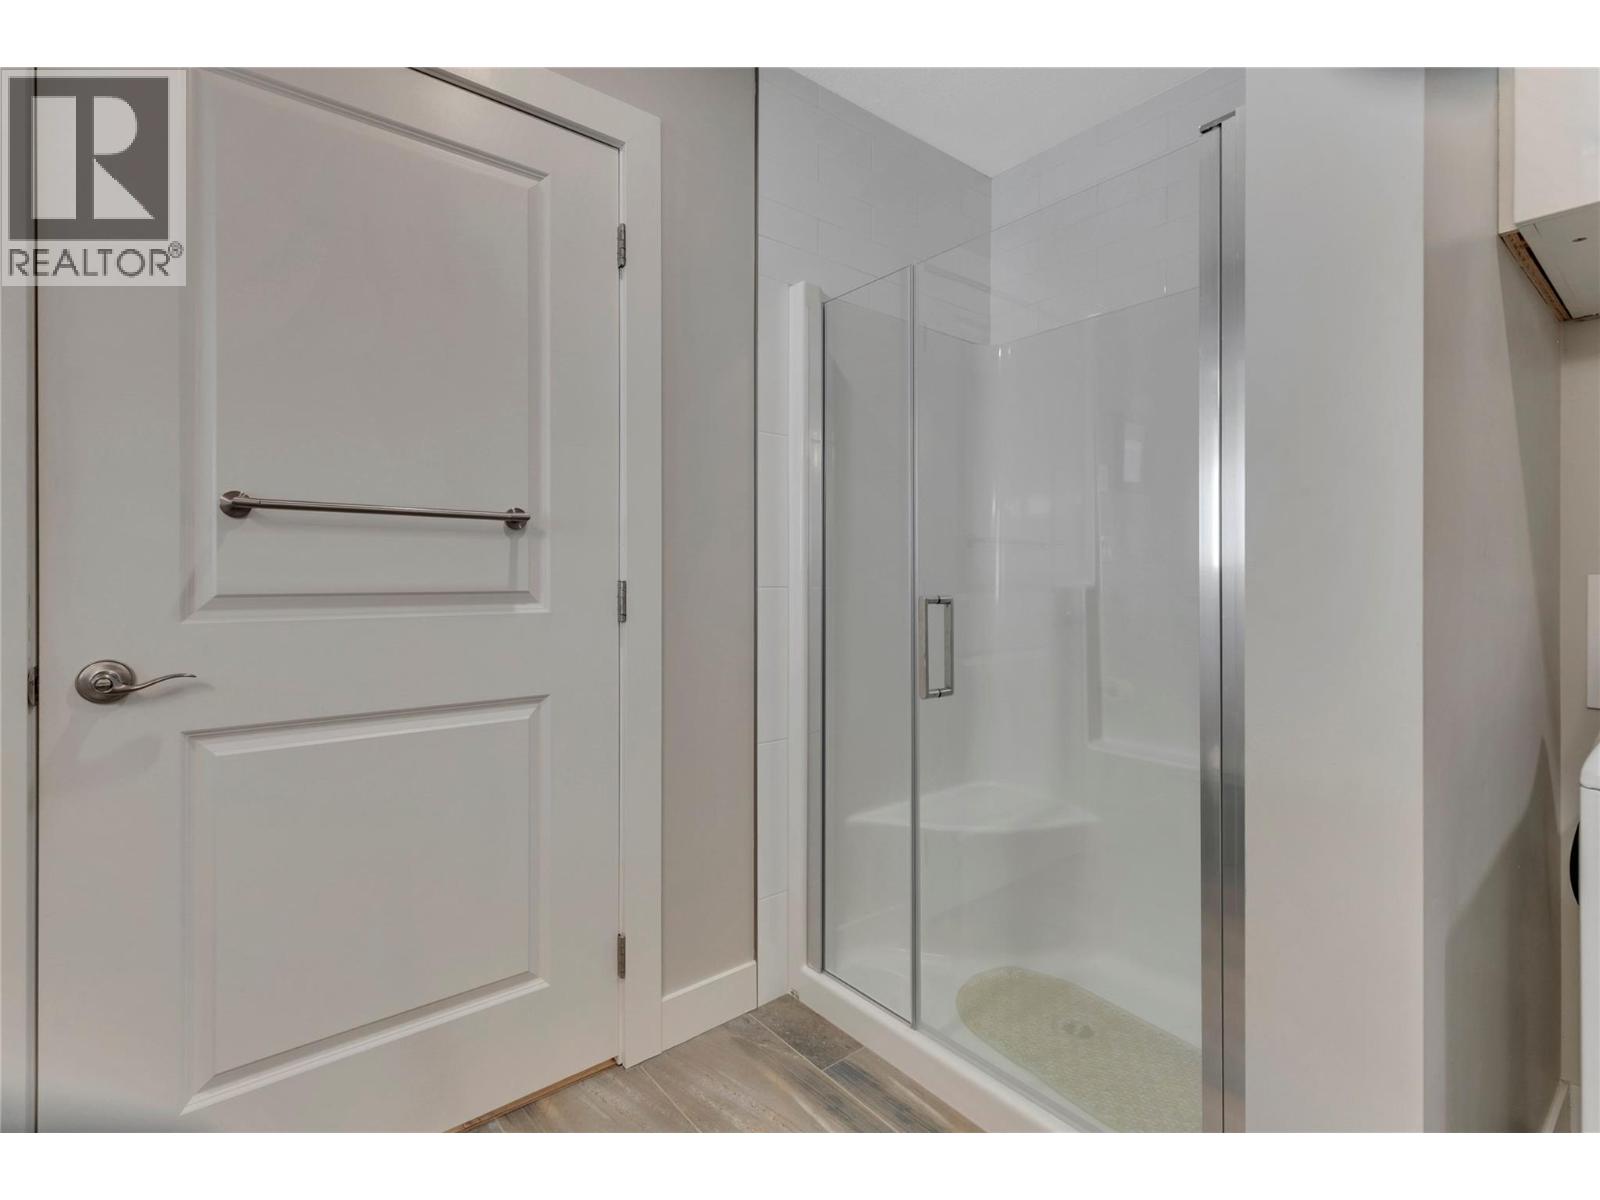
  • 1415 Wolf Way Road, Bridesville, British Columbia  V0H 1Y0 - Photo 3 - 10395286

    $1,199,000

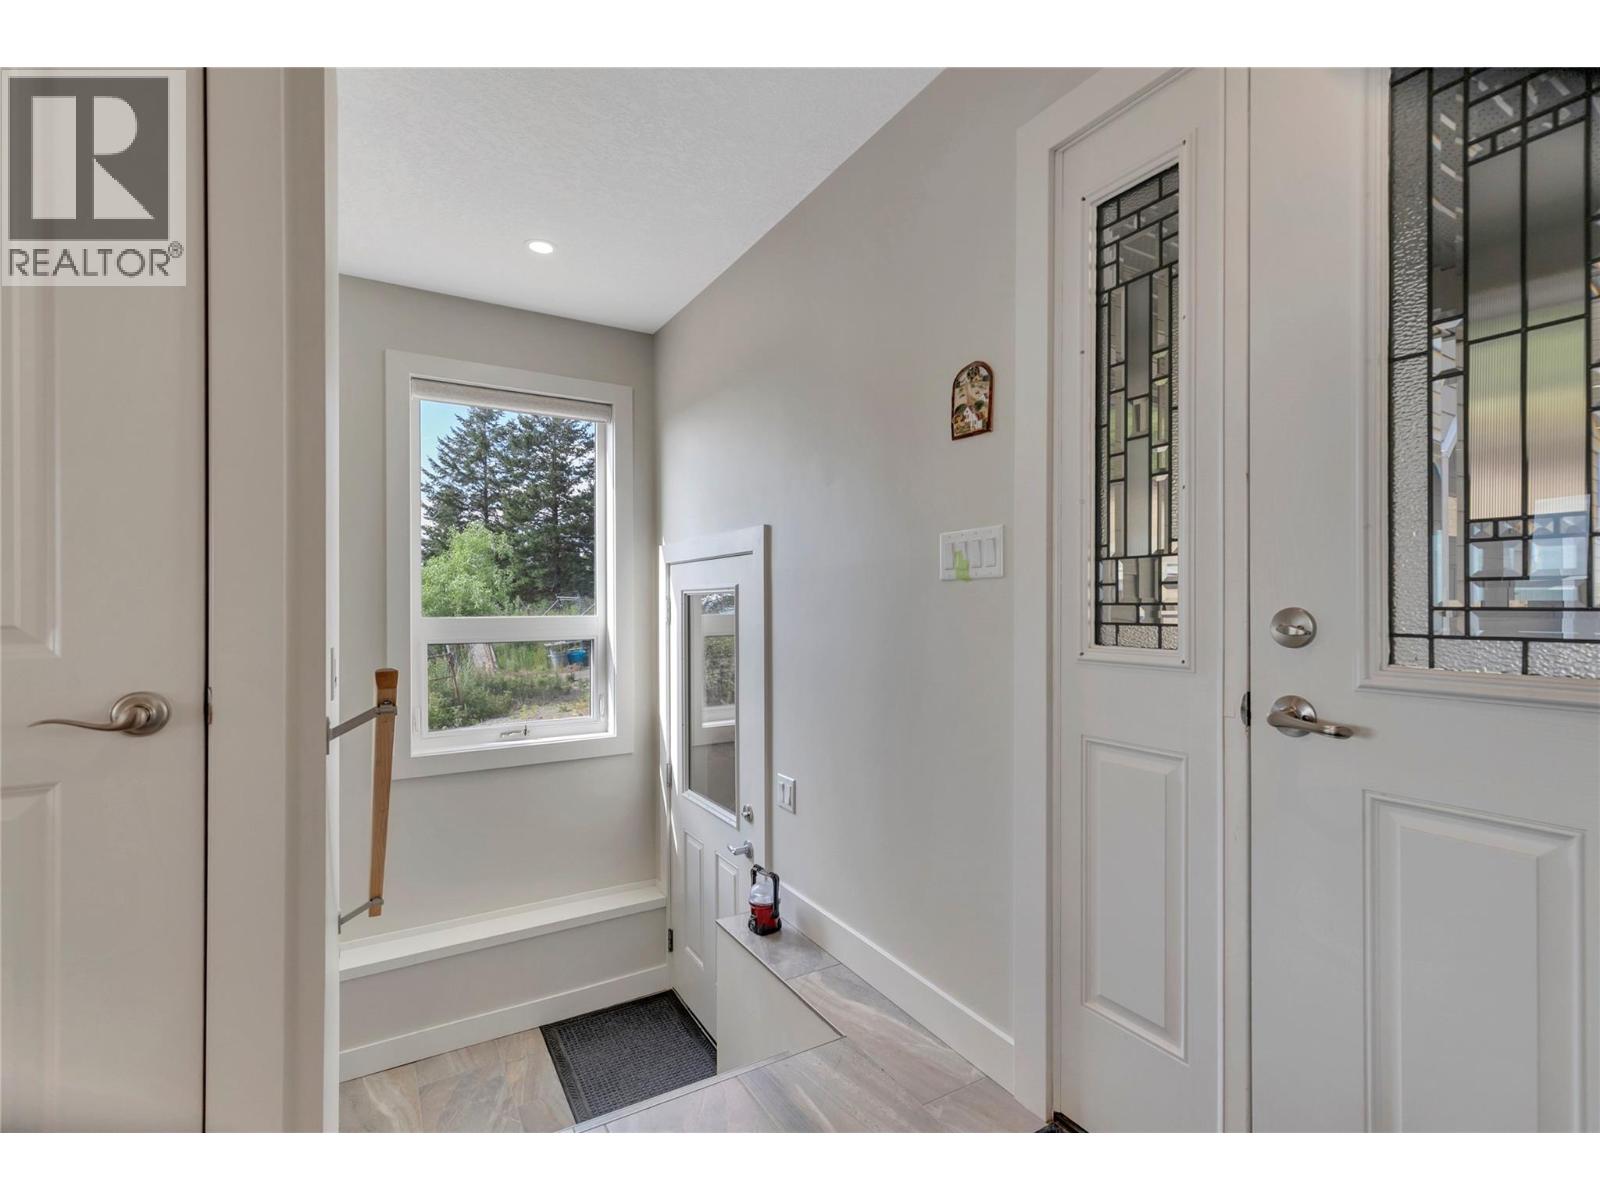
  • 1415 Wolf Way Road, Bridesville, British Columbia  V0H 1Y0 - Photo 4 - 10395286

    $1,199,000

  • 1415 Wolf Way Road, Bridesville, British Columbia  V0H 1Y0 - Photo 5 - 10395286

    $1,199,000

  • 1415 Wolf Way Road, Bridesville, British Columbia  V0H 1Y0 - Photo 6 - 10395286

    $1,199,000

  • 1415 Wolf Way Road, Bridesville, British Columbia  V0H 1Y0 - Photo 7 - 10395286

    $1,199,000

  • 1415 Wolf Way Road, Bridesville, British Columbia  V0H 1Y0 - Photo 8 - 10395286

    $1,199,000

  • 1415 Wolf Way Road, Bridesville, British Columbia  V0H 1Y0 - Photo 9 - 10395286

    $1,199,000

  • 1415 Wolf Way Road, Bridesville, British Columbia  V0H 1Y0 - Photo 10 - 10395286

    $1,199,000

  • 1415 Wolf Way Road, Bridesville, British Columbia  V0H 1Y0 - Photo 11 - 10395286

    $1,199,000

  • 1415 Wolf Way Road, Bridesville, British Columbia  V0H 1Y0 - Photo 12 - 10395286

    $1,199,000

  • 1415 Wolf Way Road, Bridesville, British Columbia  V0H 1Y0 - Photo 13 - 10395286

    $1,199,000

  • 1415 Wolf Way Road, Bridesville, British Columbia  V0H 1Y0 - Photo 14 - 10395286

    $1,199,000

  • 1415 Wolf Way Road, Bridesville, British Columbia  V0H 1Y0 - Photo 15 - 10395286

    $1,199,000

  • 1415 Wolf Way Road, Bridesville, British Columbia  V0H 1Y0 - Photo 16 - 10395286

    $1,199,000

  • 1415 Wolf Way Road, Bridesville, British Columbia  V0H 1Y0 - Photo 17 - 10395286

    $1,199,000

  • 1415 Wolf Way Road, Bridesville, British Columbia  V0H 1Y0 - Photo 18 - 10395286

    $1,199,000

  • 1415 Wolf Way Road, Bridesville, British Columbia  V0H 1Y0 - Photo 19 - 10395286

    $1,199,000

  • 1415 Wolf Way Road, Bridesville, British Columbia  V0H 1Y0 - Photo 20 - 10395286

    $1,199,000

  • 1415 Wolf Way Road, Bridesville, British Columbia  V0H 1Y0 - Photo 21 - 10395286

    $1,199,000

  • 1415 Wolf Way Road, Bridesville, British Columbia  V0H 1Y0 - Photo 22 - 10395286

    $1,199,000

  • 1415 Wolf Way Road, Bridesville, British Columbia  V0H 1Y0 - Photo 23 - 10395286

    $1,199,000

  • 1415 Wolf Way Road, Bridesville, British Columbia  V0H 1Y0 - Photo 24 - 10395286

    $1,199,000

  • 1415 Wolf Way Road, Bridesville, British Columbia  V0H 1Y0 - Photo 25 - 10395286

    $1,199,000

  • 1415 Wolf Way Road, Bridesville, British Columbia  V0H 1Y0 - Photo 26 - 10395286

    $1,199,000

  • 1415 Wolf Way Road, Bridesville, British Columbia  V0H 1Y0 - Photo 27 - 10395286

    $1,199,000

  • 1415 Wolf Way Road, Bridesville, British Columbia  V0H 1Y0 - Photo 28 - 10395286

    $1,199,000

  • 1415 Wolf Way Road, Bridesville, British Columbia  V0H 1Y0 - Photo 29 - 10395286

    $1,199,000

  • 1415 Wolf Way Road, Bridesville, British Columbia  V0H 1Y0 - Photo 30 - 10395286

    $1,199,000

  • 1415 Wolf Way Road, Bridesville, British Columbia  V0H 1Y0 - Photo 31 - 10395286

    $1,199,000

  • 1415 Wolf Way Road, Bridesville, British Columbia  V0H 1Y0 - Photo 32 - 10395286

    $1,199,000

  • 1415 Wolf Way Road, Bridesville, British Columbia  V0H 1Y0 - Photo 33 - 10395286

    $1,199,000

  • 1415 Wolf Way Road, Bridesville, British Columbia  V0H 1Y0 - Photo 34 - 10395286

    $1,199,000

  • 1415 Wolf Way Road, Bridesville, British Columbia  V0H 1Y0 - Photo 35 - 10395286

    $1,199,000

  • 1415 Wolf Way Road, Bridesville, British Columbia  V0H 1Y0 - Photo 36 - 10395286

    $1,199,000

  • 1415 Wolf Way Road, Bridesville, British Columbia  V0H 1Y0 - Photo 37 - 10395286

    $1,199,000

  • 1415 Wolf Way Road, Bridesville, British Columbia  V0H 1Y0 - Photo 38 - 10395286

    $1,199,000

  • 1415 Wolf Way Road, Bridesville, British Columbia  V0H 1Y0 - Photo 39 - 10395286

    $1,199,000

  • 1415 Wolf Way Road, Bridesville, British Columbia  V0H 1Y0 - Photo 40 - 10395286

    $1,199,000

  • 1415 Wolf Way Road, Bridesville, British Columbia  V0H 1Y0 - Photo 41 - 10395286

    $1,199,000

  • 1415 Wolf Way Road, Bridesville, British Columbia  V0H 1Y0 - Photo 42 - 10395286

    $1,199,000

  • 1415 Wolf Way Road, Bridesville, British Columbia  V0H 1Y0 - Photo 43 - 10395286

    $1,199,000

  • 1415 Wolf Way Road, Bridesville, British Columbia  V0H 1Y0 - Photo 44 - 10395286

    $1,199,000

  • 1415 Wolf Way Road, Bridesville, British Columbia  V0H 1Y0 - Photo 45 - 10395286

    $1,199,000

  • 1415 Wolf Way Road, Bridesville, British Columbia  V0H 1Y0 - Photo 46 - 10395286

    $1,199,000

  • 1415 Wolf Way Road, Bridesville, British Columbia  V0H 1Y0 - Photo 47 - 10395286

    $1,199,000

  • 1415 Wolf Way Road, Bridesville, British Columbia  V0H 1Y0 - Photo 48 - 10395286

    $1,199,000

  • 1415 Wolf Way Road, Bridesville, British Columbia  V0H 1Y0 - Photo 49 - 10395286

    $1,199,000

  • 1415 Wolf Way Road, Bridesville, British Columbia  V0H 1Y0 - Photo 50 - 10395286

    $1,199,000

  • 1415 Wolf Way Road, Bridesville, British Columbia  V0H 1Y0 - Photo 51 - 10395286

    $1,199,000

  • 1415 Wolf Way Road, Bridesville, British Columbia  V0H 1Y0 - Photo 52 - 10395286

    $1,199,000

  • 1415 Wolf Way Road, Bridesville, British Columbia  V0H 1Y0 - Photo 53 - 10395286

    $1,199,000

  • 1415 Wolf Way Road, Bridesville, British Columbia  V0H 1Y0 - Photo 54 - 10395286

    $1,199,000

  • 1415 Wolf Way Road, Bridesville, British Columbia  V0H 1Y0 - Photo 55 - 10395286

    $1,199,000

  • 1415 Wolf Way Road, Bridesville, British Columbia  V0H 1Y0 - Photo 56 - 10395286

    $1,199,000

  • 1415 Wolf Way Road, Bridesville, British Columbia  V0H 1Y0 - Photo 57 - 10395286

    $1,199,000

  • 1415 Wolf Way Road, Bridesville, British Columbia  V0H 1Y0 - Photo 58 - 10395286

    $1,199,000

  • 1415 Wolf Way Road, Bridesville, British Columbia  V0H 1Y0 - Photo 59 - 10395286

    $1,199,000

  • 1415 Wolf Way Road, Bridesville, British Columbia  V0H 1Y0 - Photo 60 - 10395286

    $1,199,000

  • 1415 Wolf Way Road, Bridesville, British Columbia  V0H 1Y0 - Photo 61 - 10395286

    $1,199,000

  • 1415 Wolf Way Road, Bridesville, British Columbia  V0H 1Y0 - Photo 62 - 10395286

    $1,199,000

  • 1415 Wolf Way Road, Bridesville, British Columbia  V0H 1Y0 - Photo 63 - 10395286

    $1,199,000

  • 1415 Wolf Way Road, Bridesville, British Columbia  V0H 1Y0 - Photo 64 - 10395286

    $1,199,000

  • 1415 Wolf Way Road, Bridesville, British Columbia  V0H 1Y0 - Photo 65 - 10395286

    $1,199,000

  • 1415 Wolf Way Road, Bridesville, British Columbia  V0H 1Y0 - Photo 66 - 10395286

    $1,199,000

  • 1415 Wolf Way Road, Bridesville, British Columbia  V0H 1Y0 - Photo 67 - 10395286

    $1,199,000

  • 1415 Wolf Way Road, Bridesville, British Columbia  V0H 1Y0 - Photo 68 - 10395286

    $1,199,000

  • 1415 Wolf Way Road, Bridesville, British Columbia  V0H 1Y0 - Photo 69 - 10395286

    $1,199,000

  • 1415 Wolf Way Road, Bridesville, British Columbia  V0H 1Y0 - Photo 70 - 10395286

    $1,199,000

Like this listing?

Contact us for more information


Name


2,971 sqft

4
Beds

3
Baths
Ranch Fireplace Central Air Conditioning Forced Air Acreage

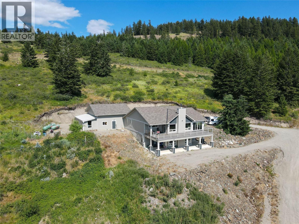
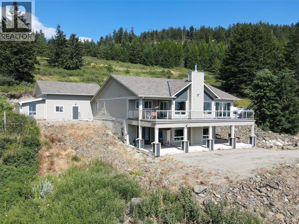
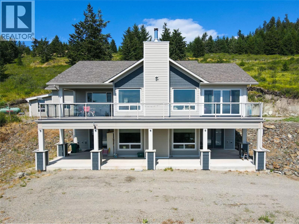
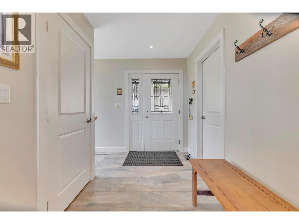
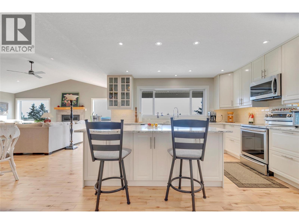
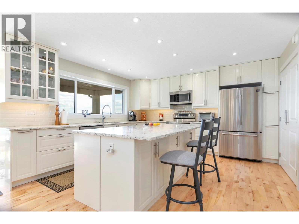
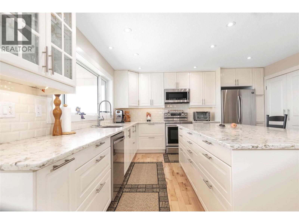
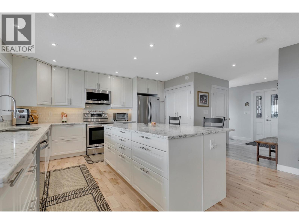
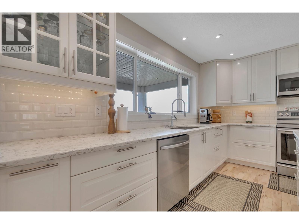
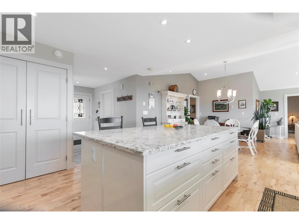
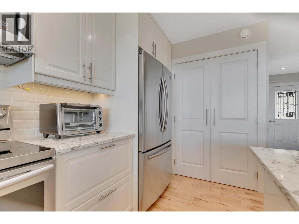
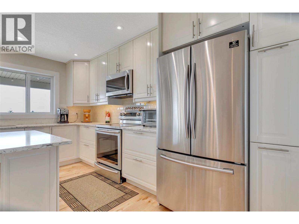
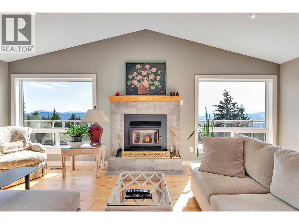
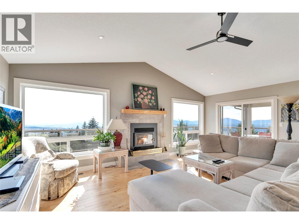
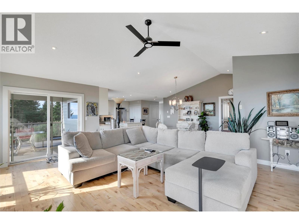
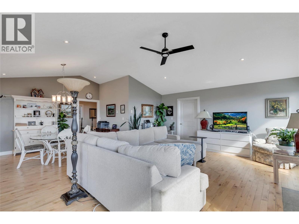
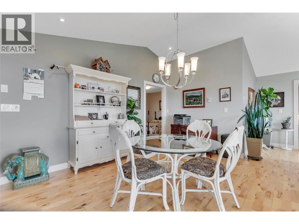
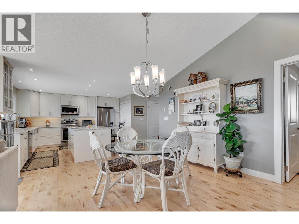
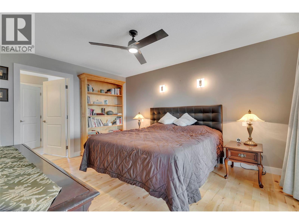
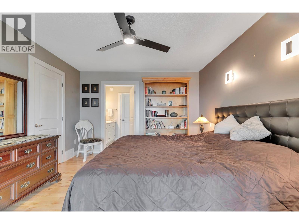
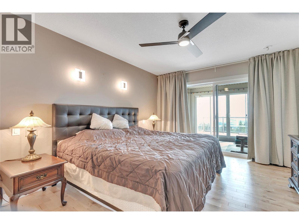
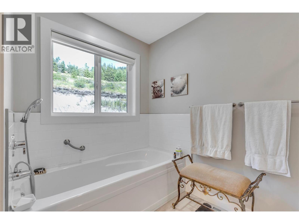
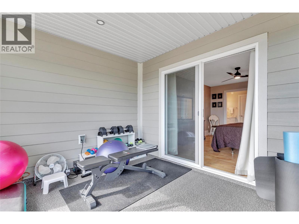
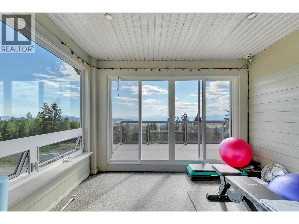
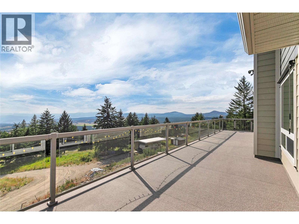
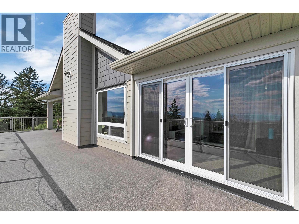
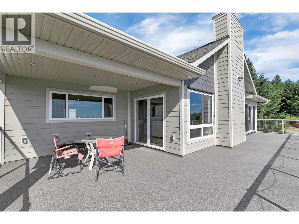
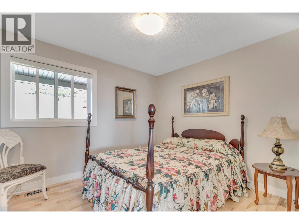
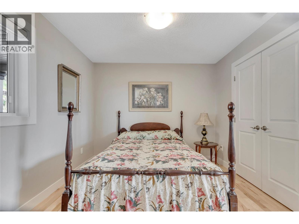
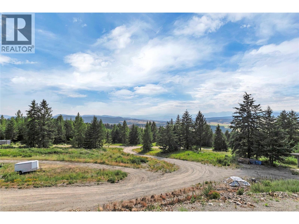
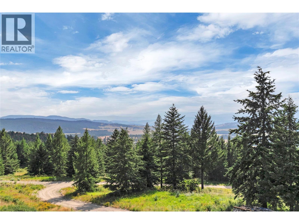
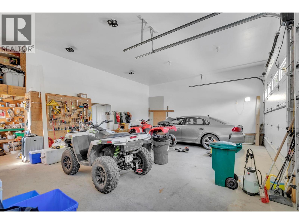
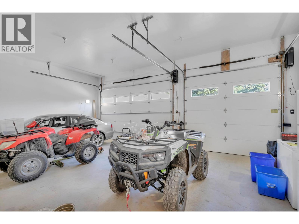
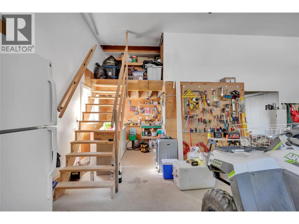
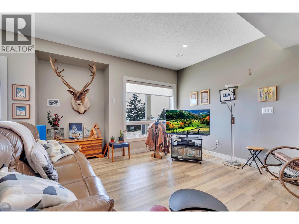
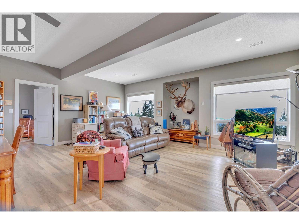
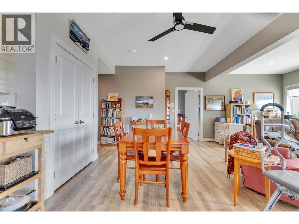
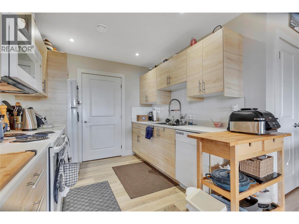
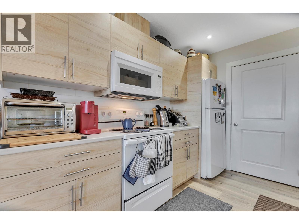
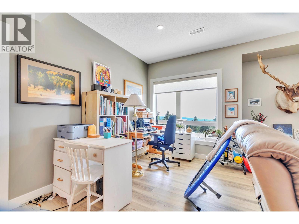
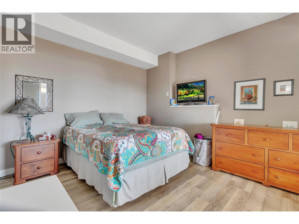
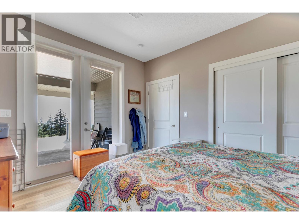
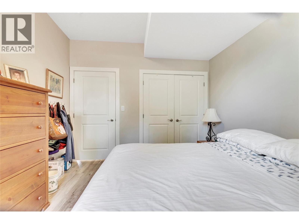
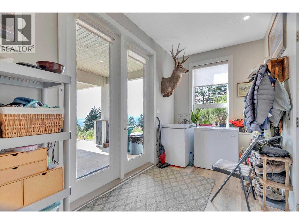
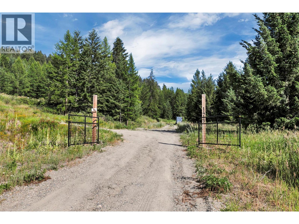
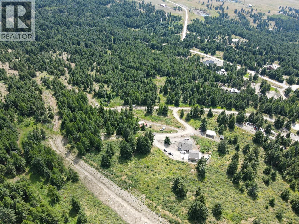
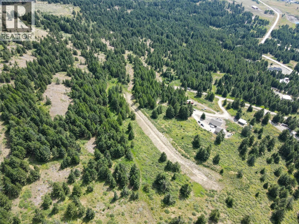
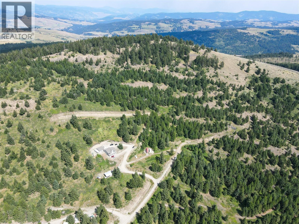
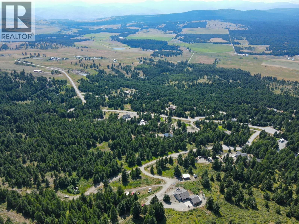
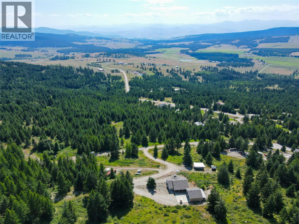
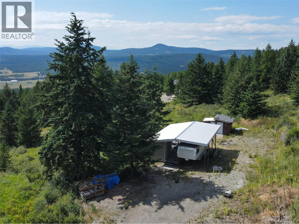
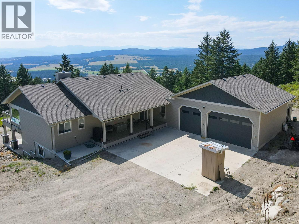
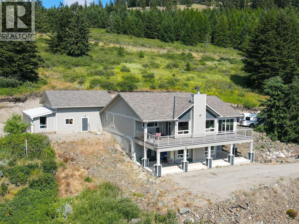
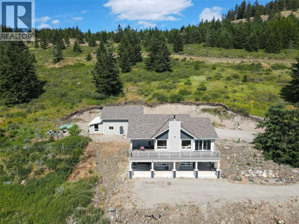
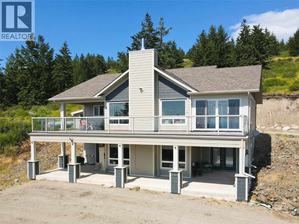
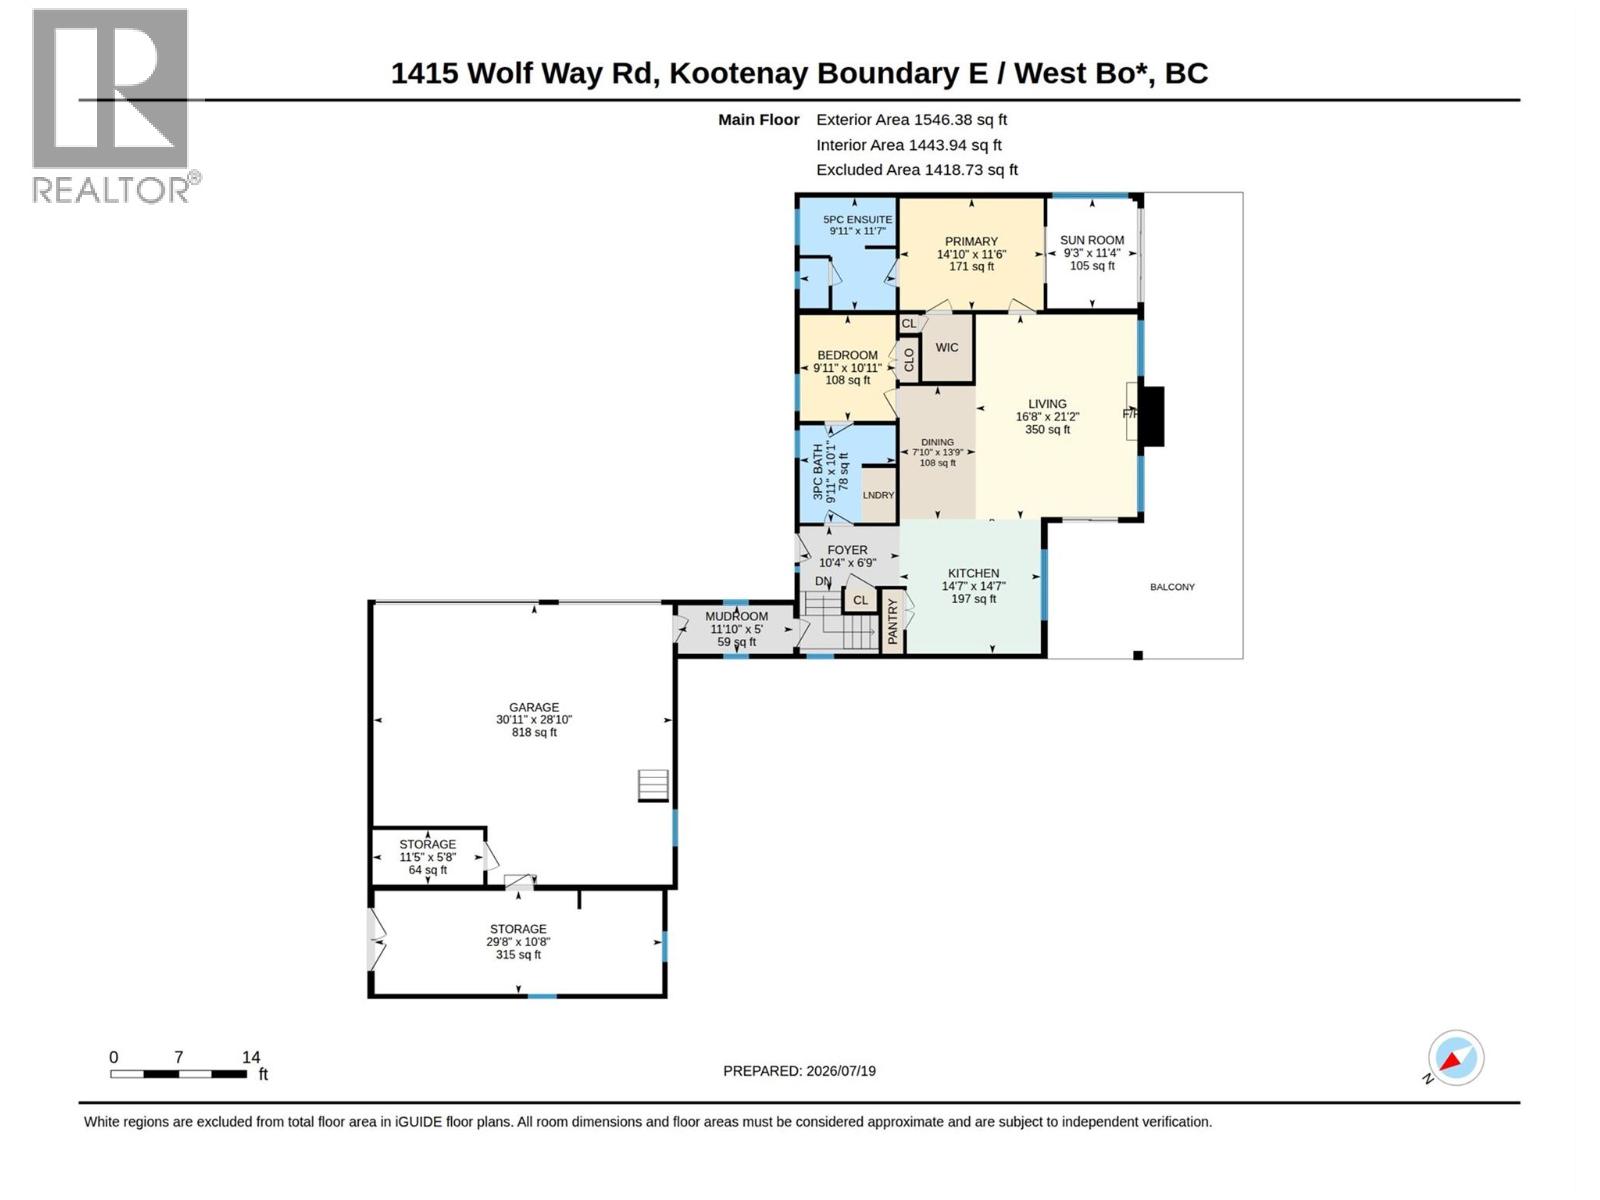
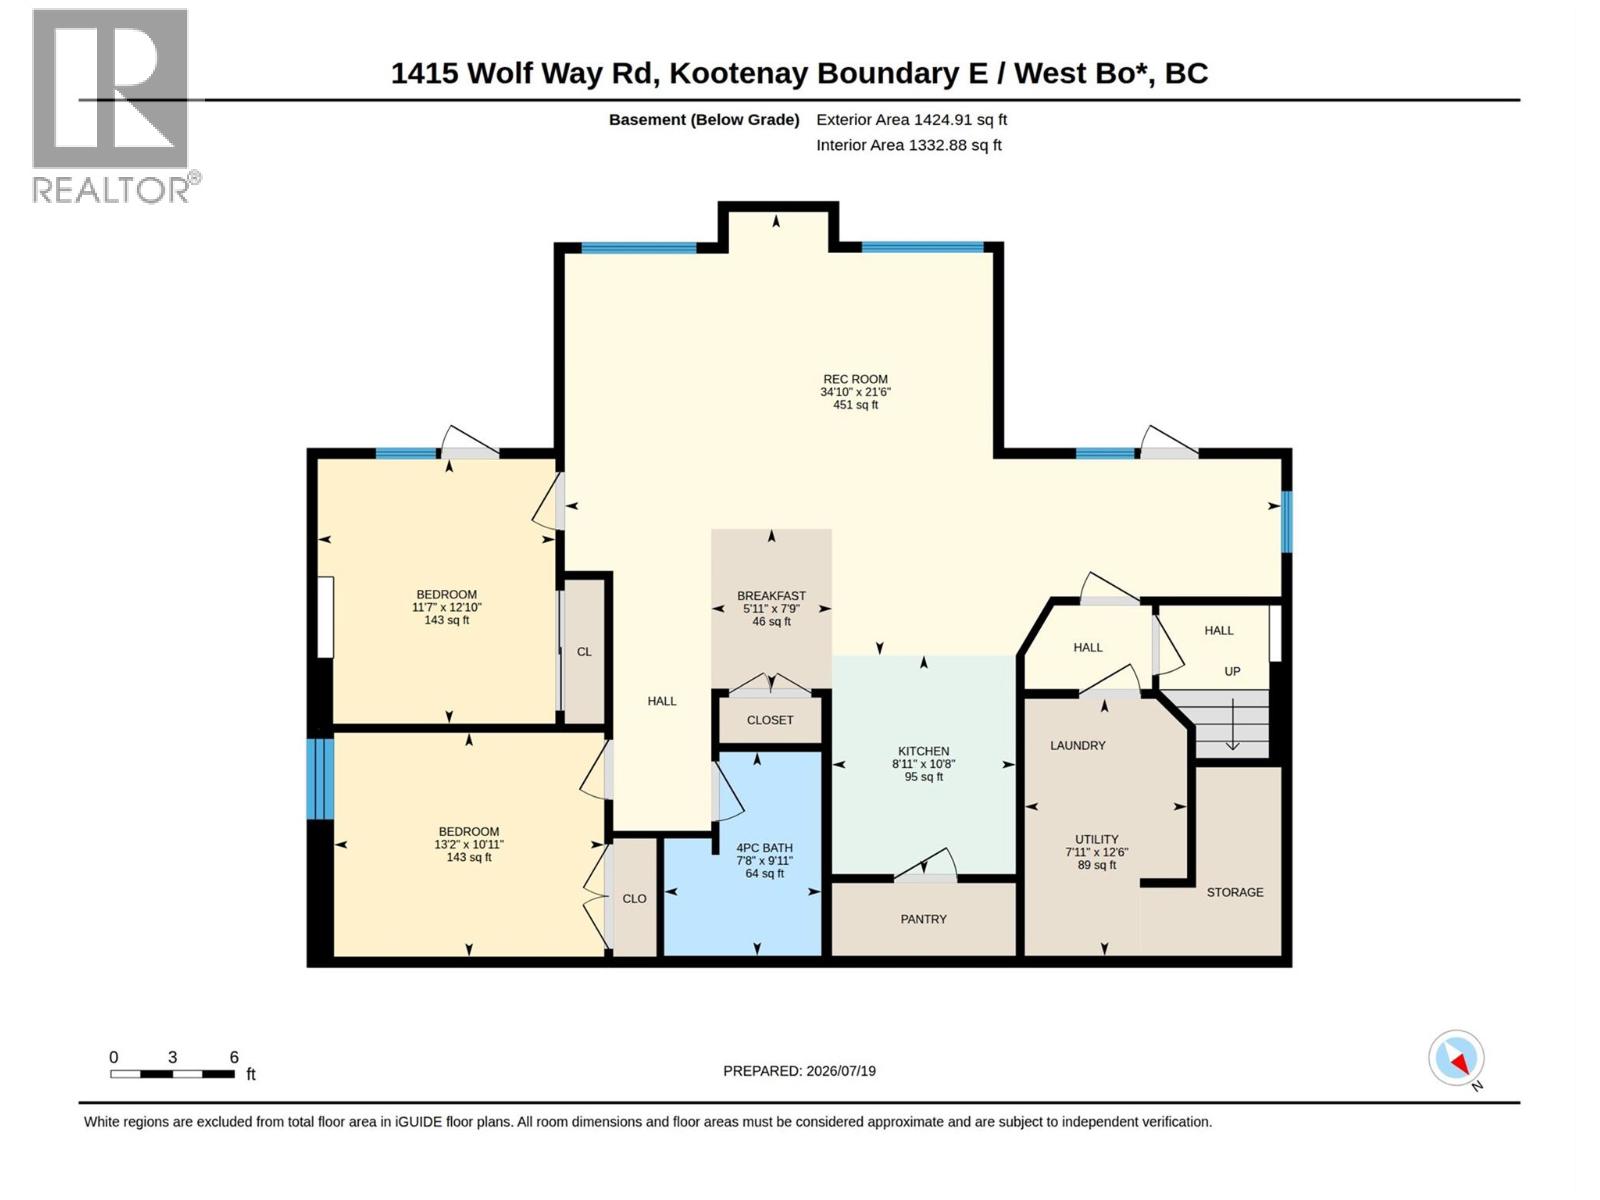
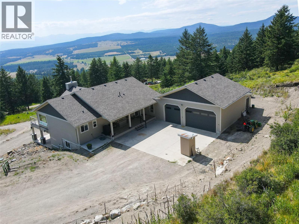
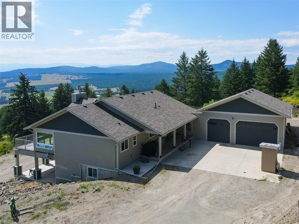
First time on the market. Some properties you sell; this one you unveil. Over 80 acres, in the wide-open ranch country, near Osoyoos. At the end of the road, through your gate, you will find your private home in the South Okanagan, surrounded by Crown land. This property is completely unzoned, which means the land is yours to shape. Build, expand, homestead, run your toys, whatever. It is so hard to find an acreage like this, with a newer home already on it; with no zoning, at this price. The 2019 home lives more like a crisp modern build than a rustic big property cabin, with warm hardwood flooring up top and a wood-burning fireplace anchoring the main. Almost 3,000 square feet, done right. An attached three-bay garage with extra-high doors swallows a camper van or small motorhome, backed by storage mezzanines, a workshop, and an attached rear shed. The basement suite carries 9-foot ceilings, perfect for guests or extended family. Off the primary, a private gym or sunroom connects you to a sprawling south-facing patio soaked in all-day sun. And those views…..big, uninterrupted, straight south to the American mountains across the border. Under 30 minutes to Osoyoos for town amenities. Mount Baldy and endless Crown land recreation at your back door. A home like this on this much land won't sit around. (id:67517)

  • Property Details
    MLS® Number 10395286
    Property Type Single Family
    Neigbourhood Rock Crk. & Area
    Features Central Island, Balcony
    ParkingSpaceTotal 3
  • Building
    BathroomTotal 3
    BedroomsTotal 4
    Appliances Refrigerator, Dishwasher, Range - Electric, Microwave, Washer & Dryer
    ArchitecturalStyle Ranch
    ConstructedDate 2019
    ConstructionStyleAttachment Detached
    CoolingType Central Air Conditioning
    FireProtection Controlled Entry
    FireplaceFuel Wood
    FireplacePresent Yes
    FireplaceTotal 1
    FireplaceType Conventional
    FlooringType Hardwood, Laminate
    HeatingType Forced Air
    RoofMaterial Asphalt Shingle
    RoofStyle Unknown
    StoriesTotal 1
    SizeInterior 2,971 Sqft
    Type House
    UtilityWater Well
    See Remarks
    Additional Parking
    Covered
    Attached Garage 3
    Oversize
    RV 1
  • Land
    Acreage Yes
    Sewer Septic Tank
    SizeIrregular 80.29
    SizeTotal 80.29 Ac|50 - 100 Acres
    SizeTotalText 80.29 Ac|50 - 100 Acres
  • Rooms
    Level Type Dimensions
    Basement Utility Room 7'11'' x 12'6''
    Basement Recreation Room 34'10'' x 21'6''
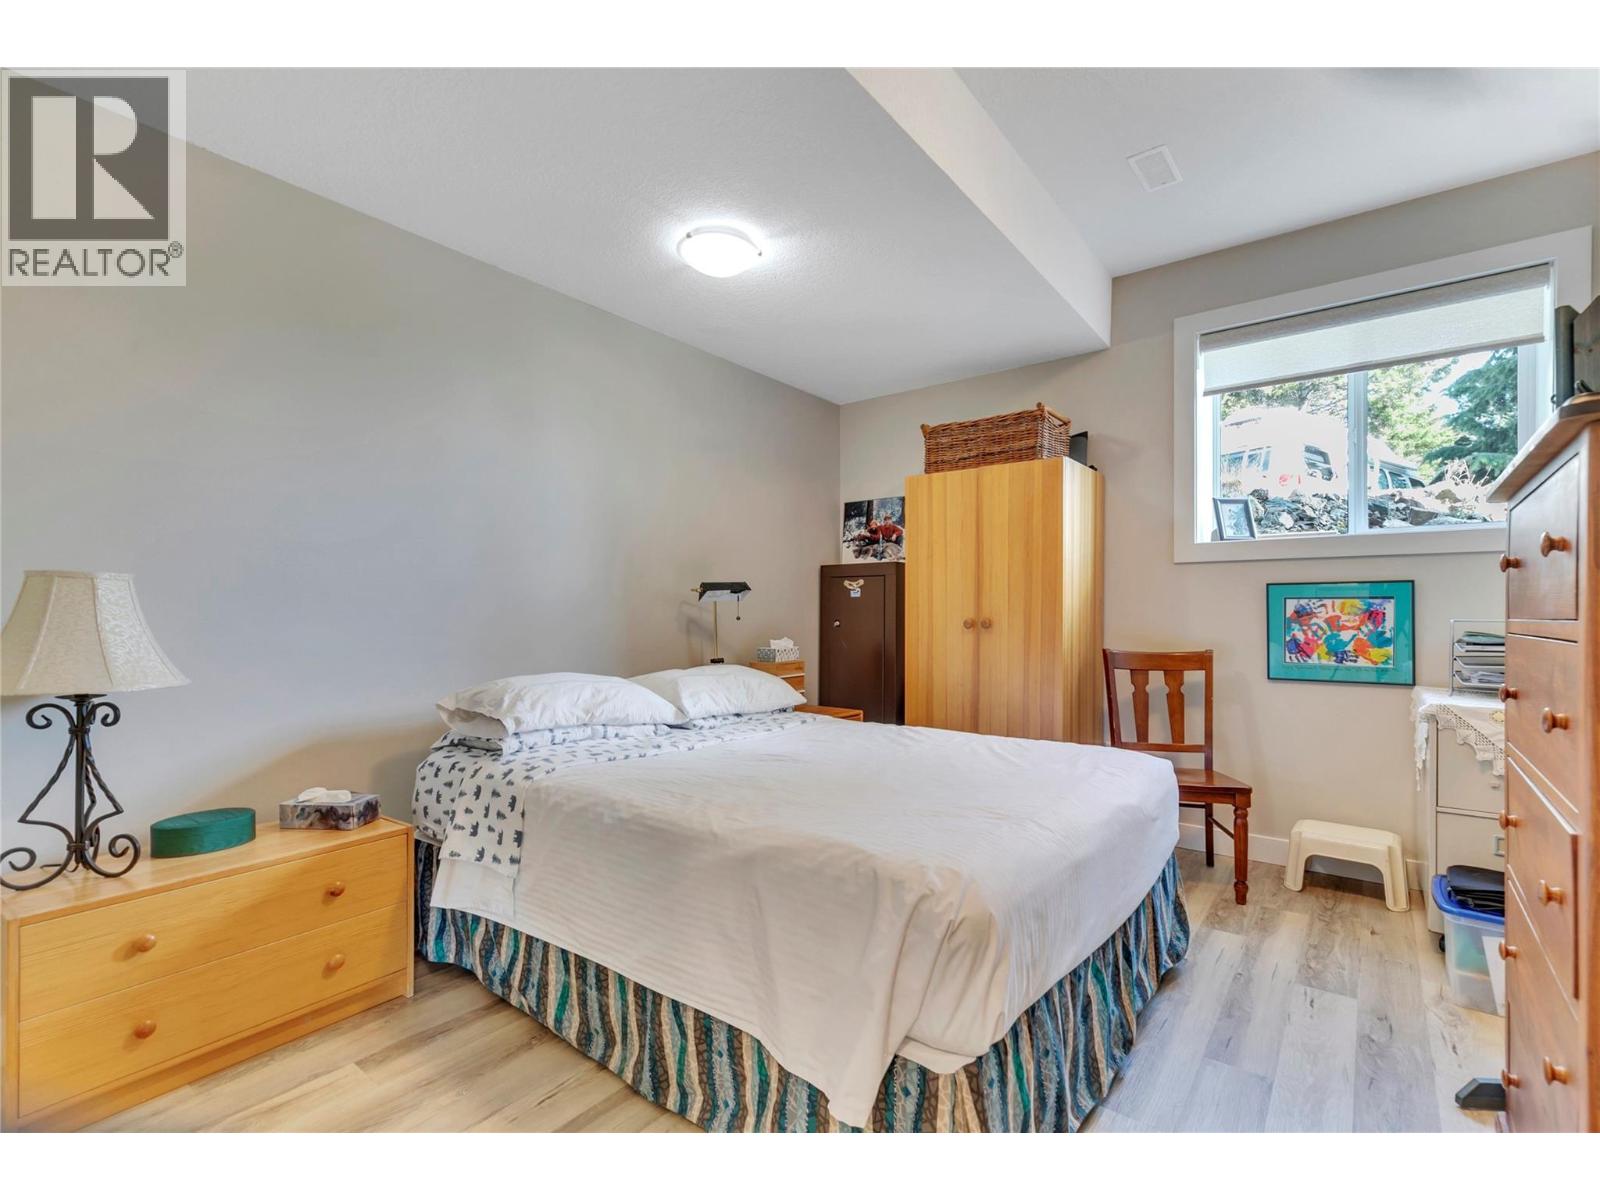
    Basement Bedroom 13'2'' x 10'11''
    Basement Bedroom 11'7'' x 12'10''
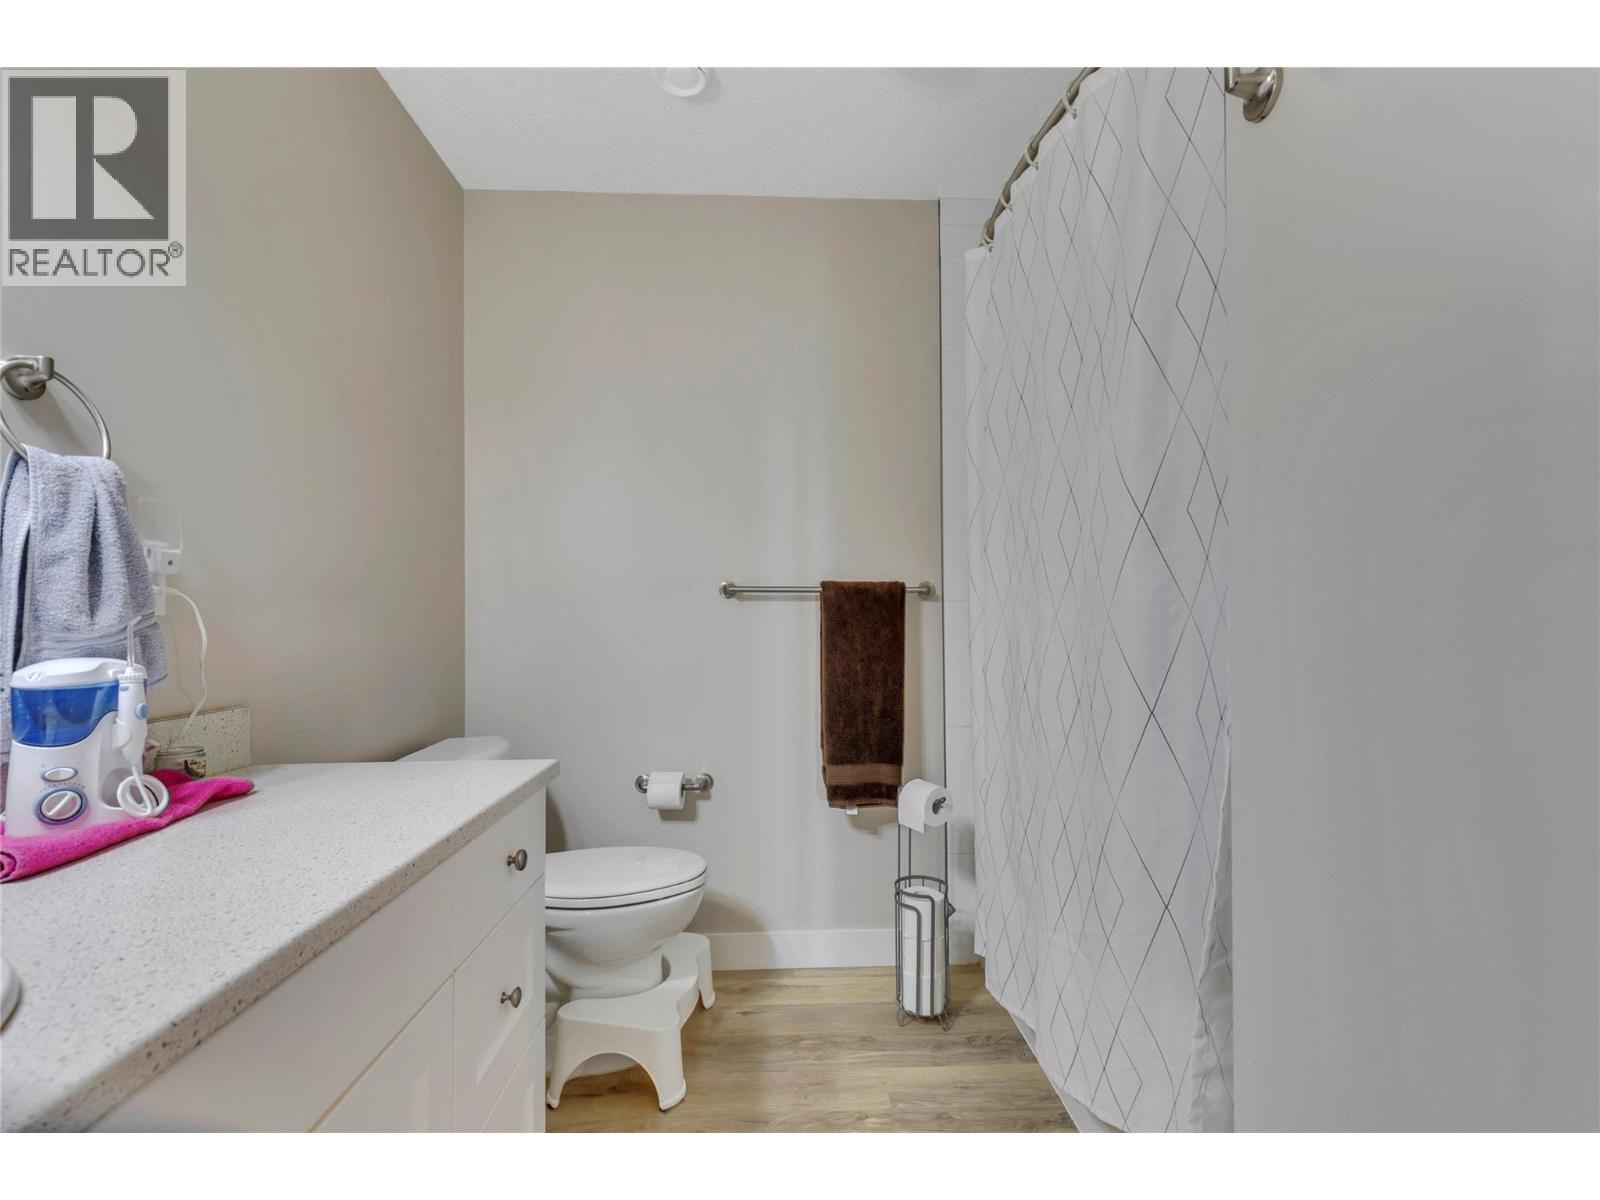
    Basement 4pc Bathroom 7'8'' x 9'11''
    Basement Dining Nook 5'11'' x 7'9''
    Basement Kitchen 8'11'' x 10'8''
    Main Level Other 28'10'' x 30'11''
    Main Level Storage 10'8'' x 29'8''
    Main Level Storage 5'8'' x 11'5''
    Main Level Mud Room 5' x 11'10''
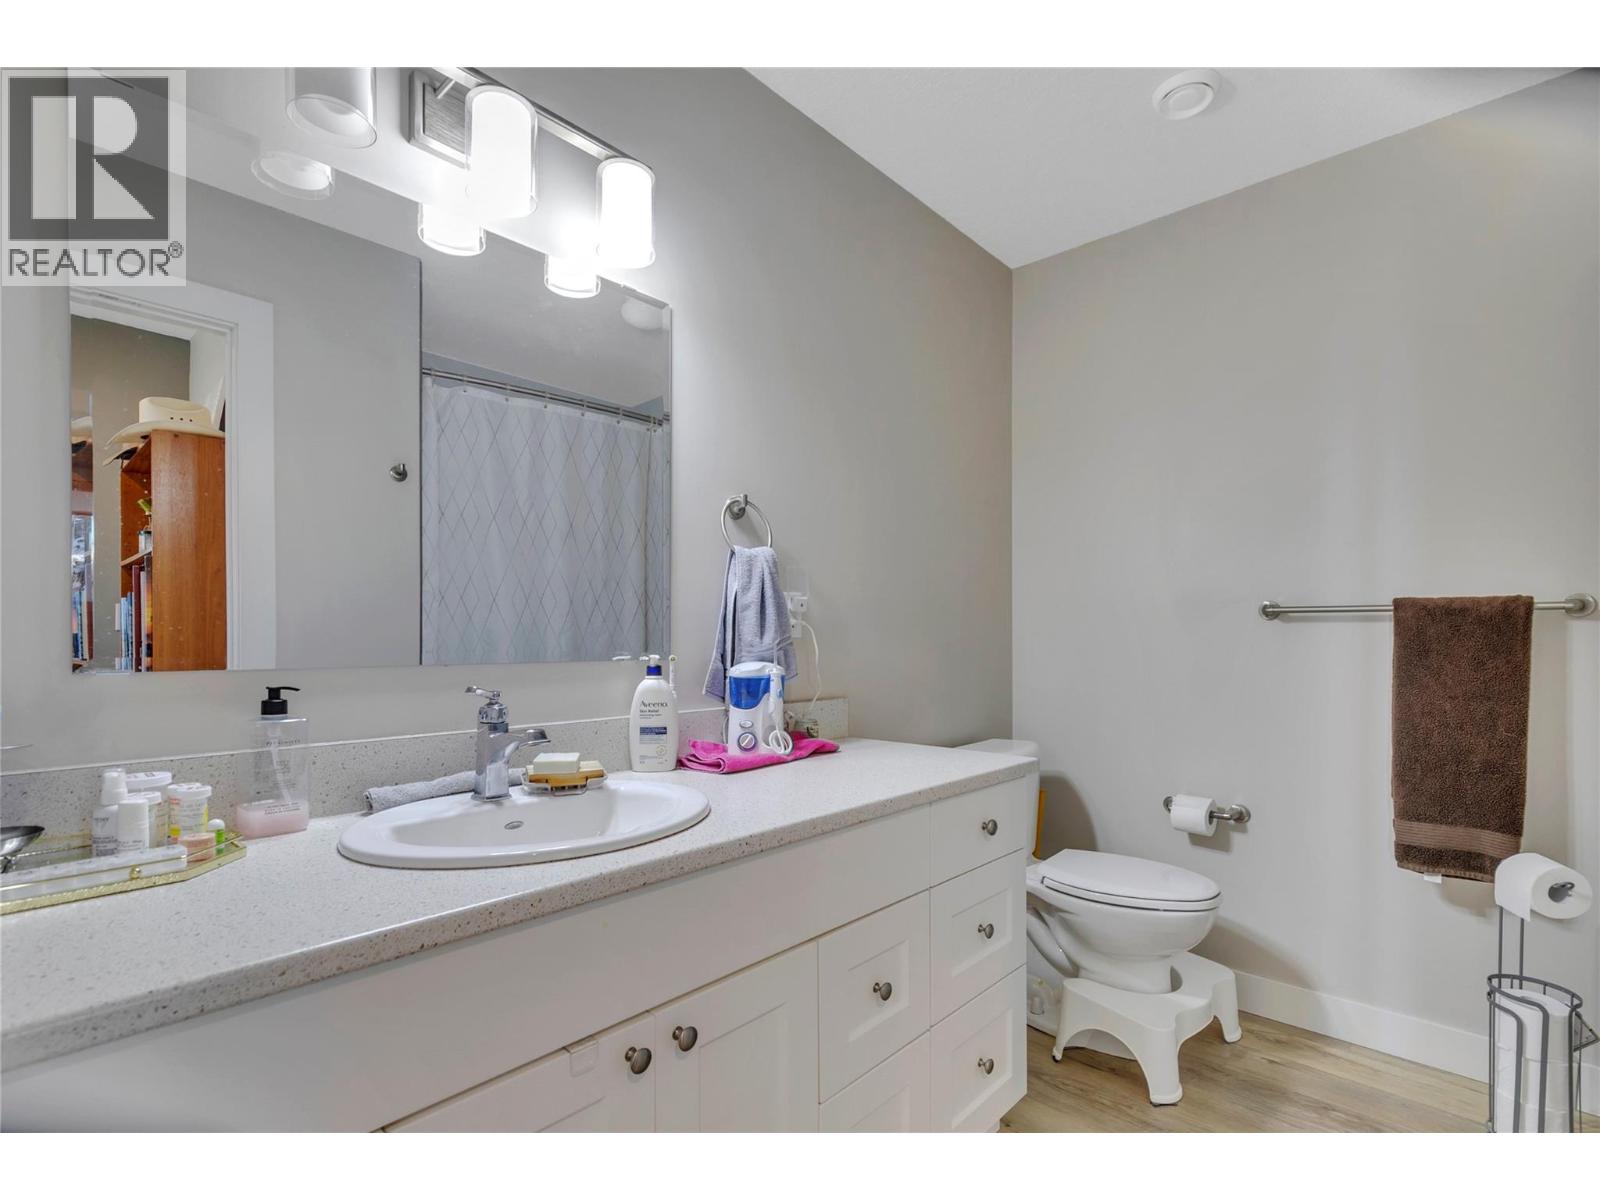
    Main Level 3pc Bathroom 10'' x 1'9''
    Main Level Bedroom 10'11'' x 9'11''
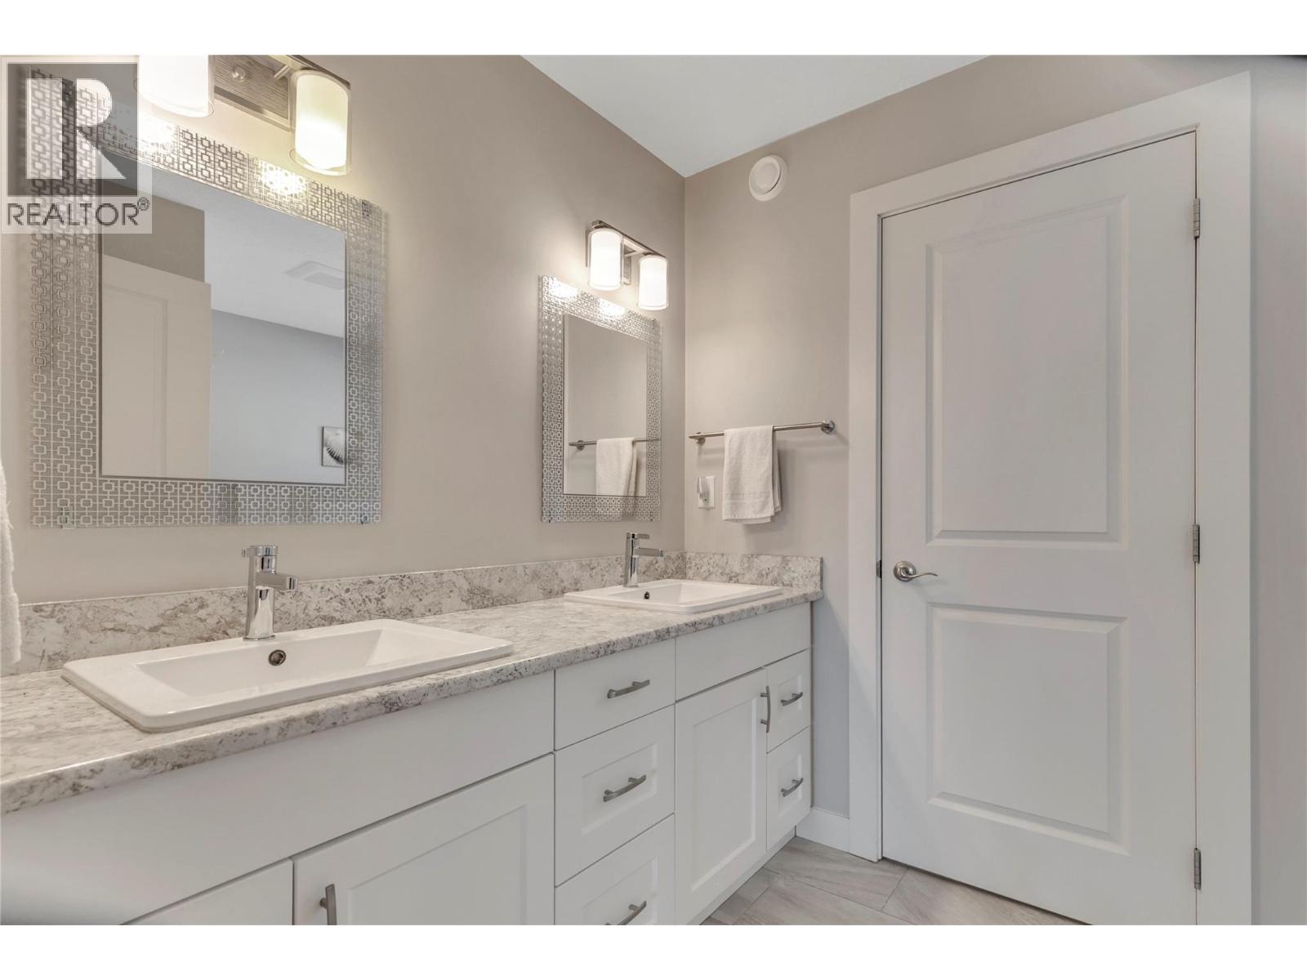
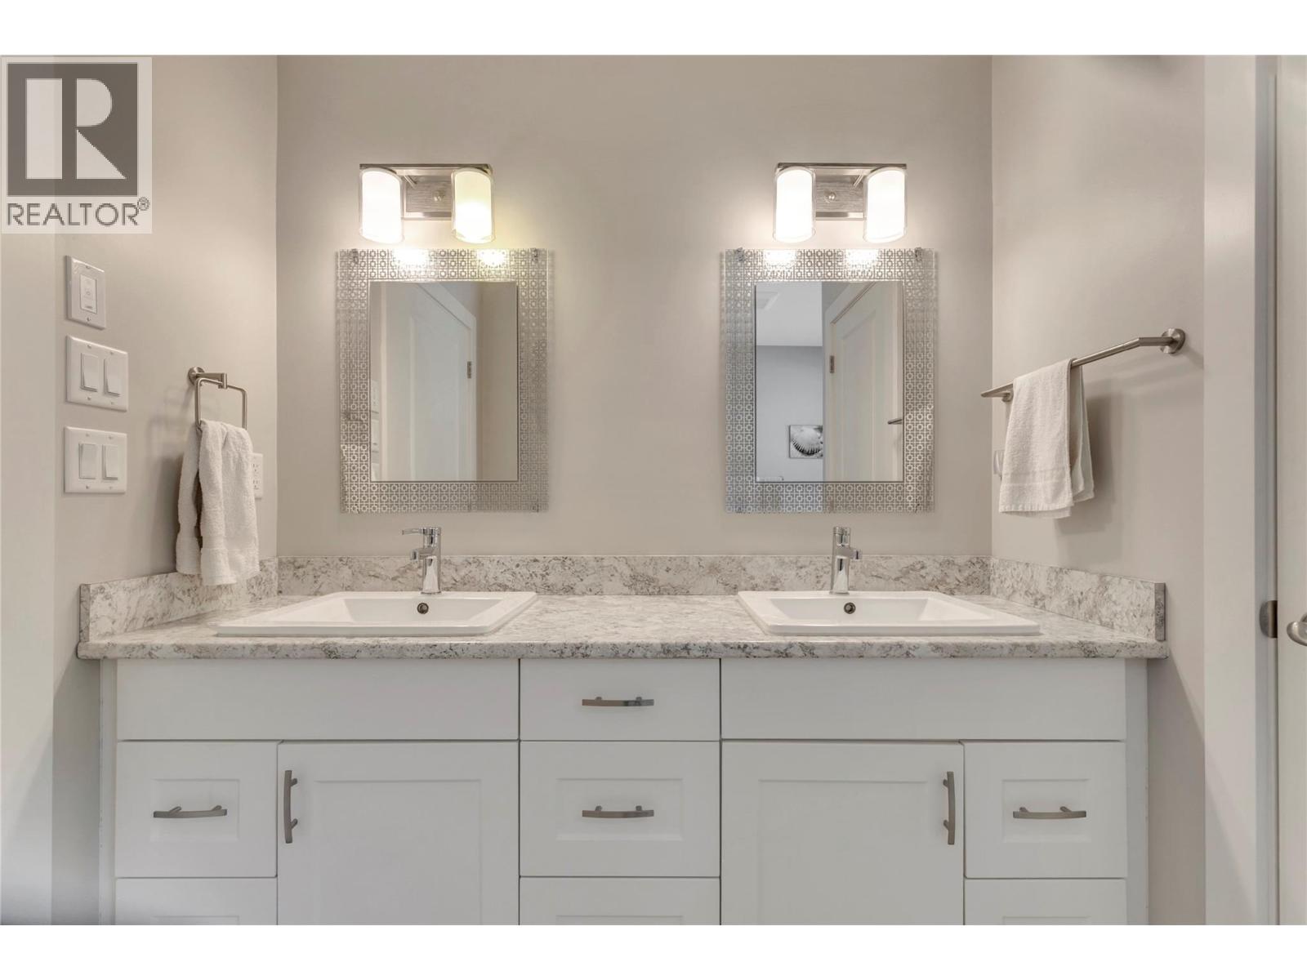
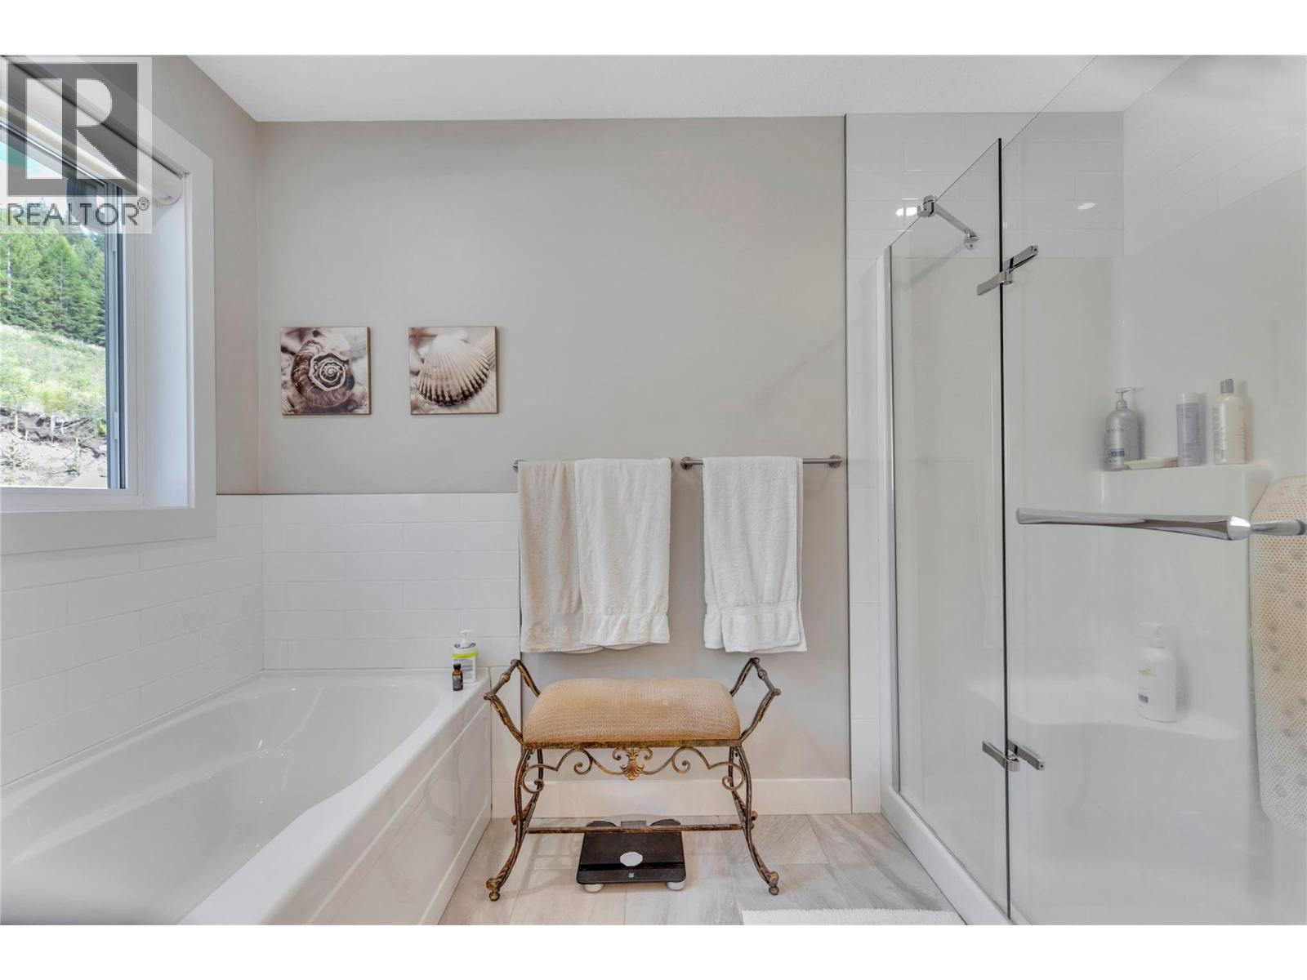
    Main Level 5pc Ensuite Bath 11'' x 7'9''
    Main Level Primary Bedroom 11'6'' x 14'10''
    Main Level Sunroom 11'4'' x 9'3''
    Main Level Kitchen 14'7'' x 14'7''
    Main Level Dining Room 13'9'' x 97'10''
    Main Level Living Room 21'2'' x 16'8''
    Main Level Foyer 6'9'' x 10'4''
  • Utilities