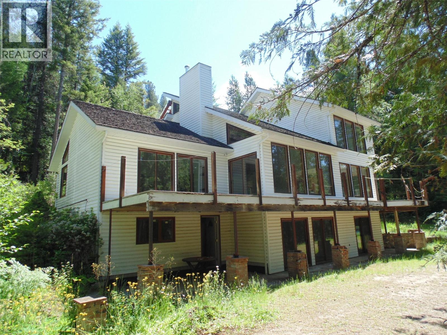
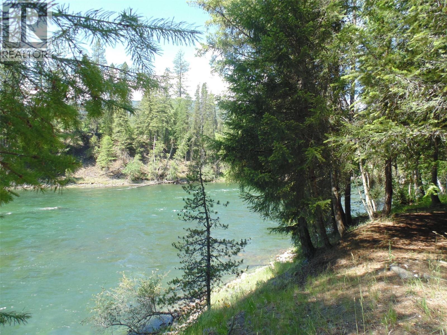
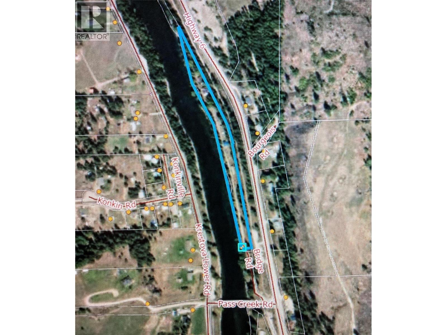
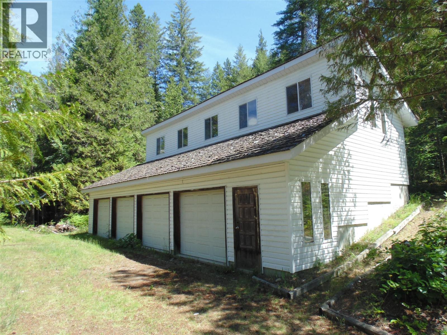
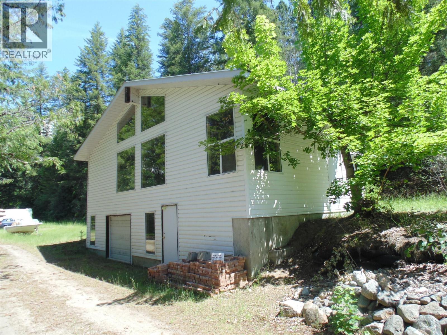
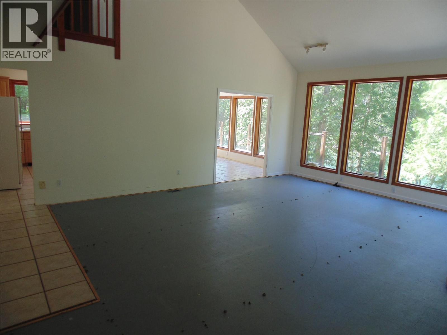
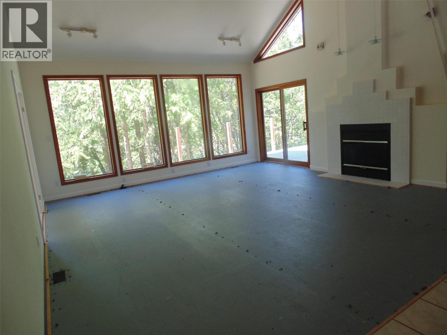
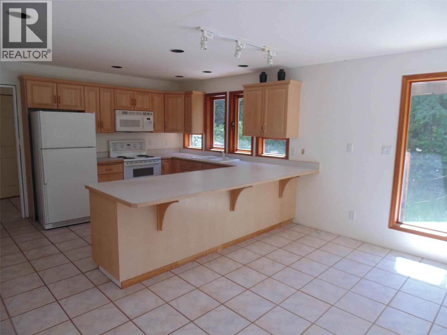
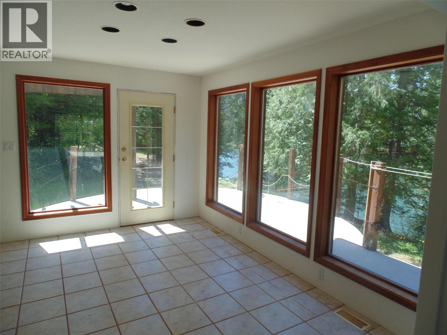
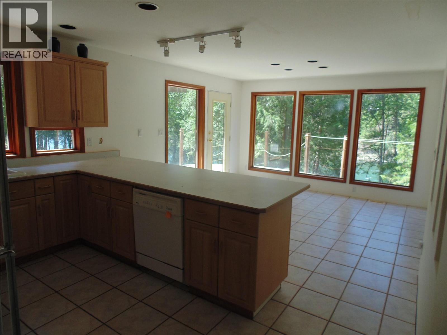
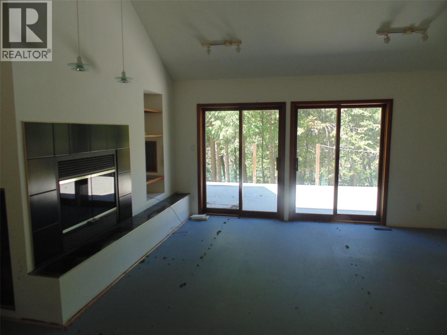
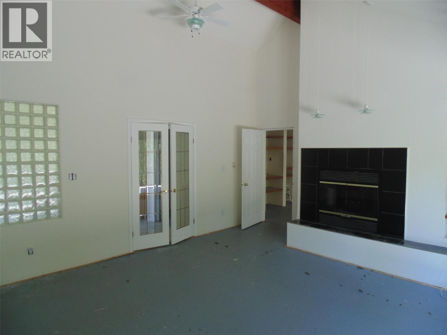
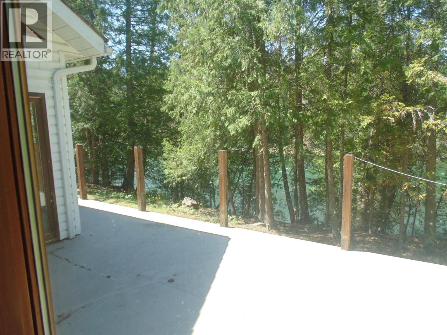
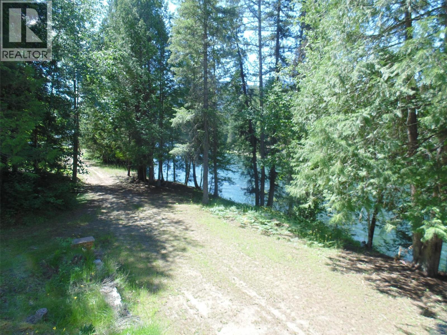
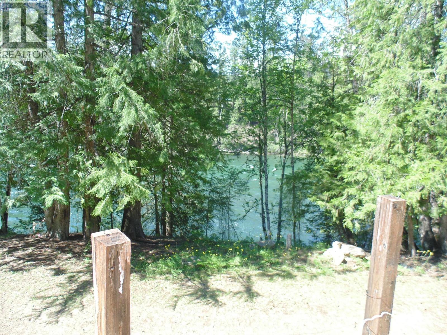
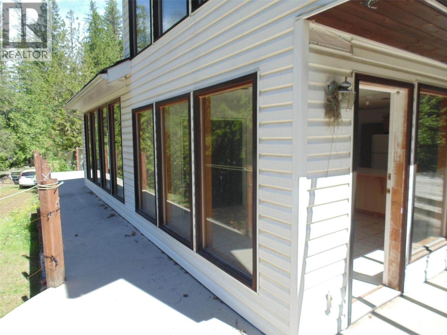
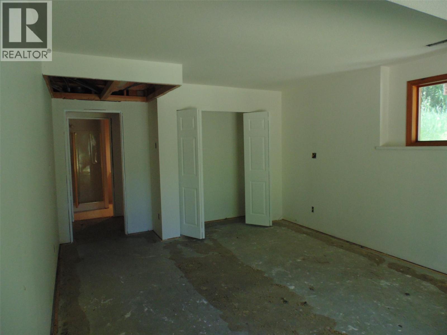
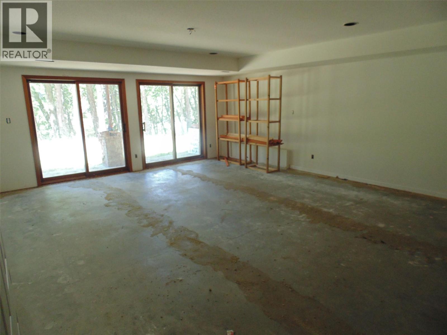
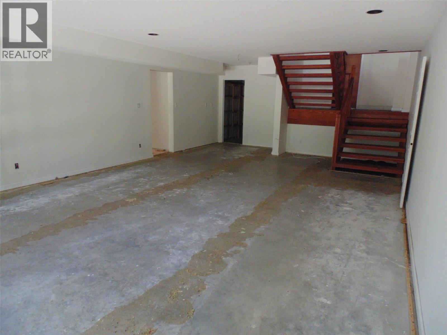
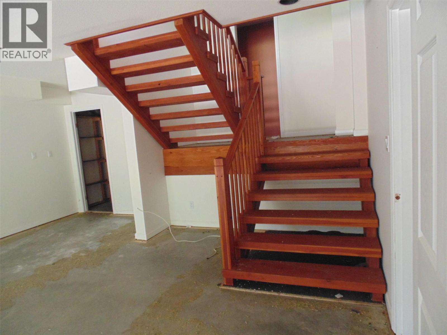
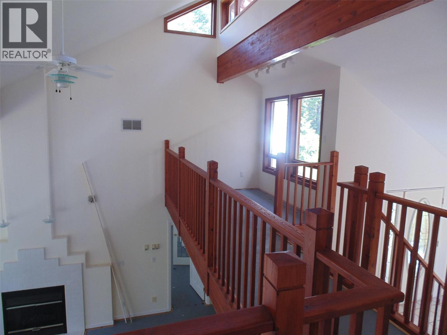
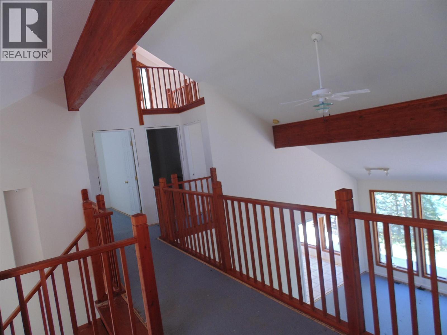
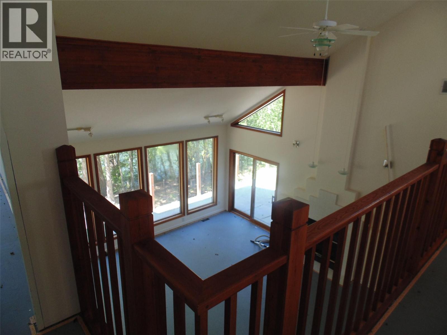
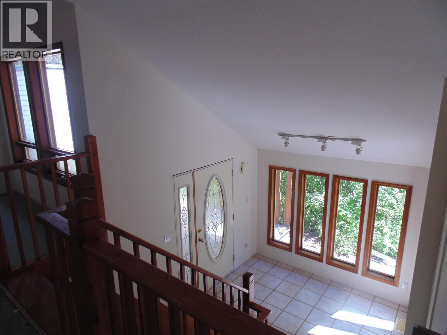
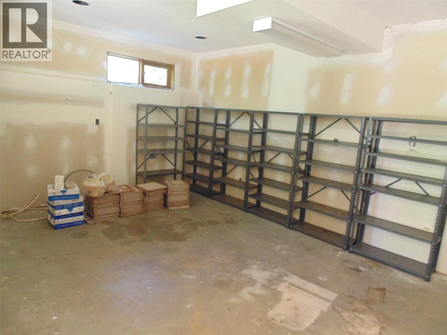


2000 feet of Slocan River Frontage quietly hidden in Crescent Valley! A custom built home that has over 3000sqft spread over 3 floors with windows and sliders galore taking advantage of the River that's a mere 50 feet from the door. Add to that a 4 bay, 48x24 garage and workshop with another 530sqft shop area above that... and another 2 buildings that have been used for storage and shop space. An absolutely unique one-off lifestyle opportunity awaits its next visionary owner. Listed $465,000 less than BC Assessment...This is a Public Guardian sale and is being sold ""As Is"". Obviously there is work to be done but at the end of it will be a lifestyle envied by all. Connect with the person you work with if this opportunity appeals to you! MH on the property that is not habitable, and must be taken down at the buyer's expense. The power and water supply are not connected to mobile home. (id:67517)
-
Property Details
MLS® Number 10392793 Property Type Single Family Neigbourhood South Slocan to Passmore ParkingSpaceTotal 4 WaterFrontType Waterfront On River -
Building
BathroomTotal 4 BedroomsTotal 4 ArchitecturalStyle Multi-level ConstructedDate 1992 ConstructionStyleAttachment Detached ConstructionStyleSplitLevel Other ExteriorFinish Vinyl Siding FireplaceFuel Gas FireplacePresent Yes FireplaceTotal 2 FireplaceType Unknown HalfBathTotal 1 HeatingType See Remarks RoofMaterial Cedar Shake RoofStyle Unknown StoriesTotal 3 SizeInterior 3,320 Sqft Type House UtilityWater See Remarks See Remarks Detached Garage 4 -
Land
Acreage Yes SizeFrontage 2000 Ft SizeIrregular 3.19 SizeTotal 3.19 Ac|1 - 5 Acres SizeTotalText 3.19 Ac|1 - 5 Acres -
Rooms
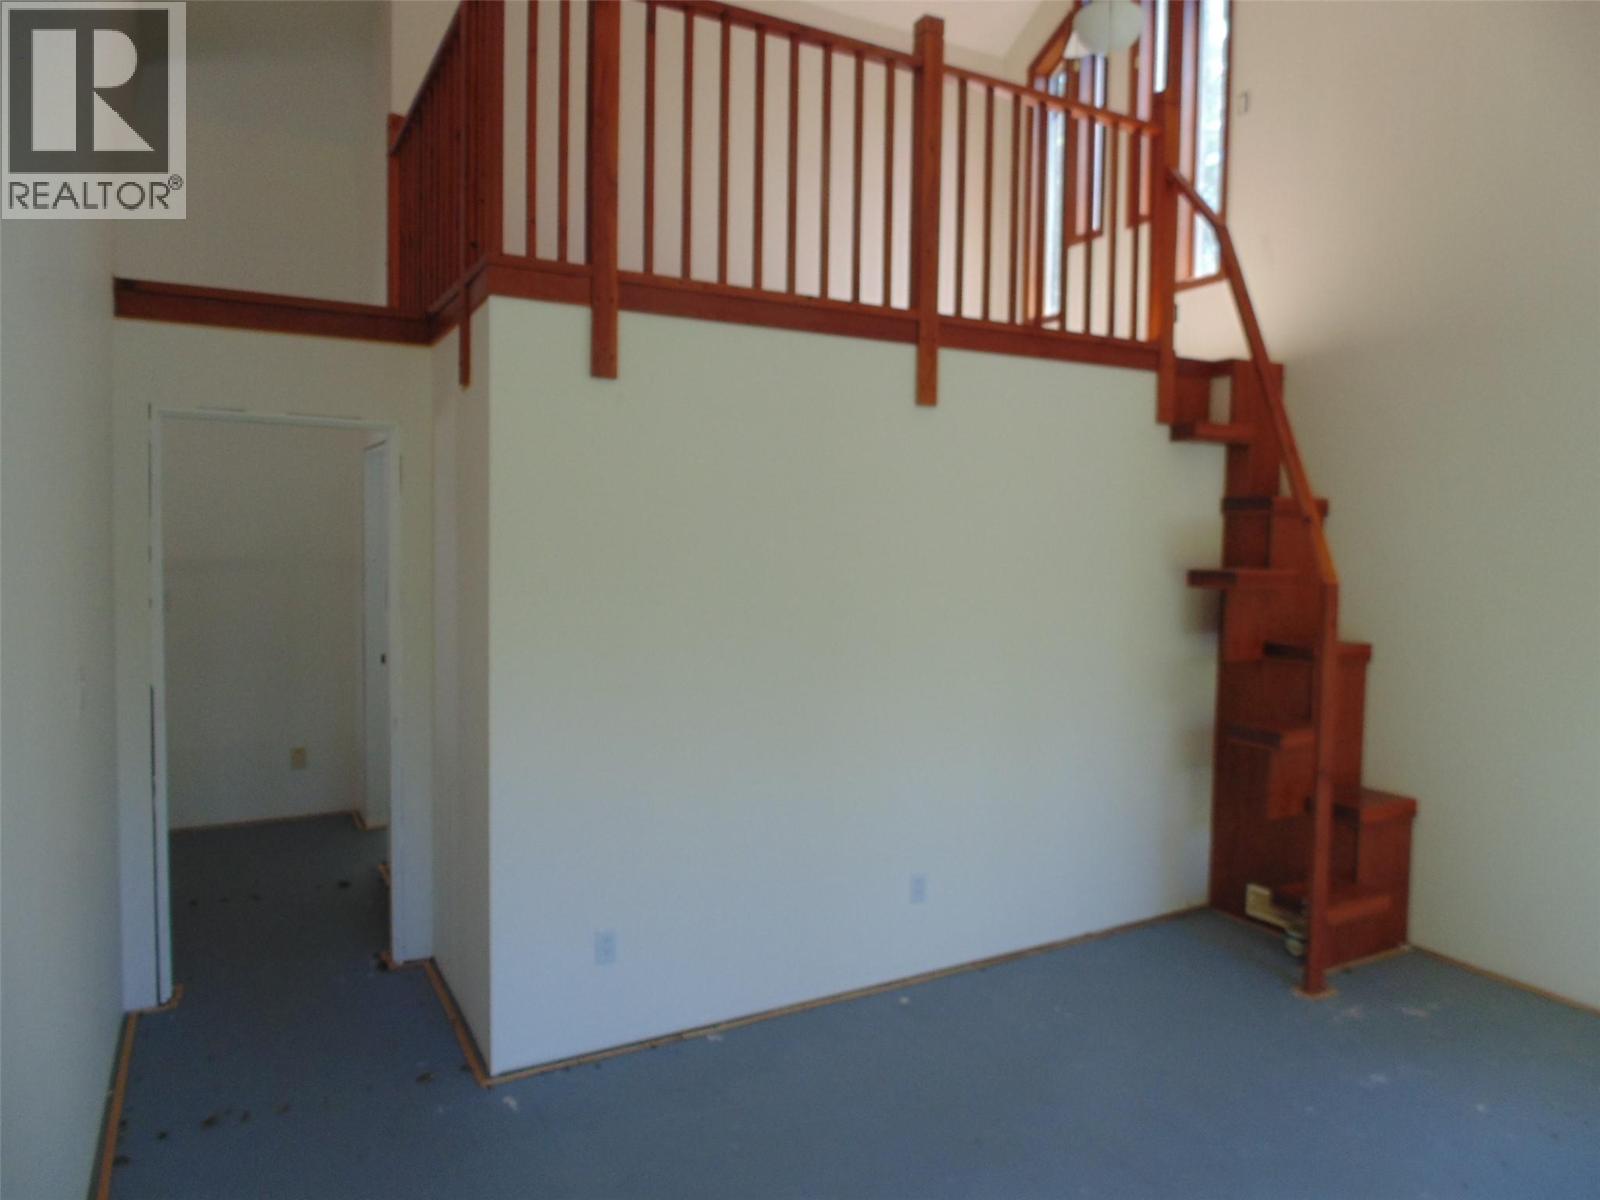
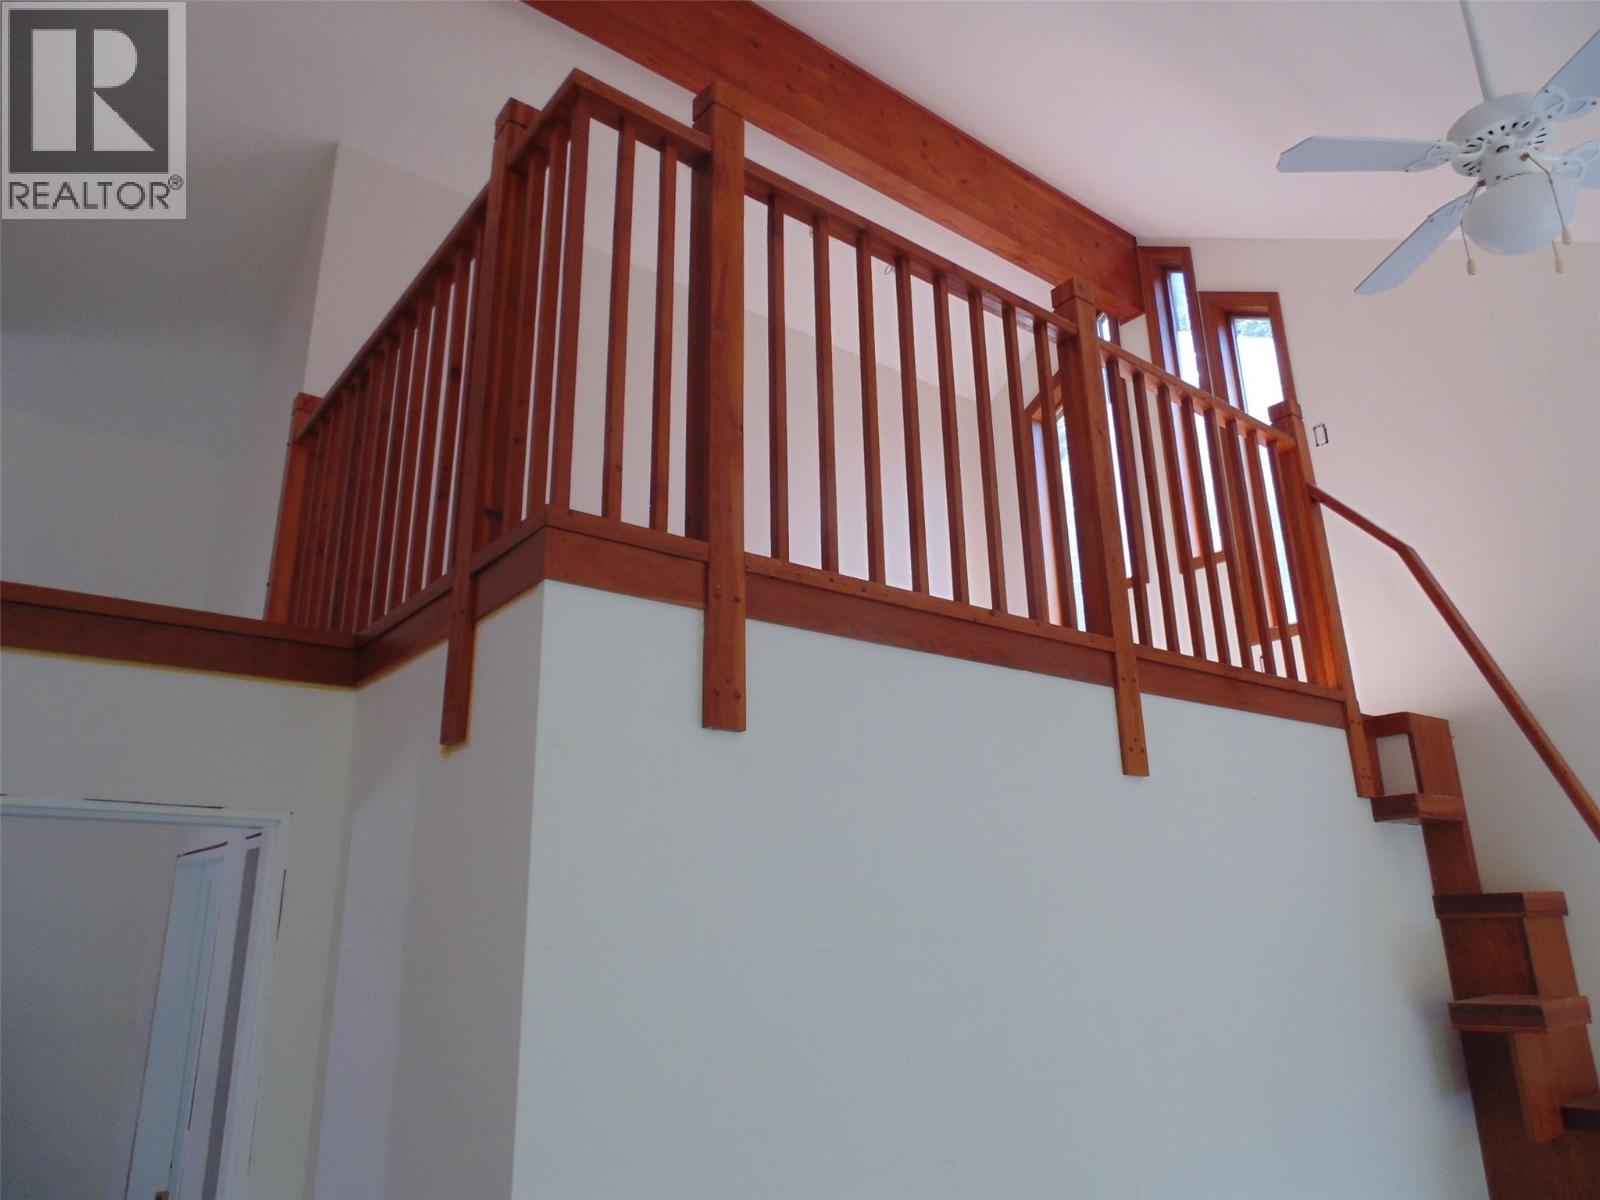
Level Type Length Width Dimensions Second Level Dining Nook 8' x 7' Second Level Loft 11'9'' x 7' Second Level Bedroom 15' x 12' Second Level Bedroom 12' x 11'10'' Second Level 3pc Bathroom Measurements not available Lower Level Other 8' x 6' Lower Level Mud Room 17' x 11'3'' Lower Level Utility Room 14' x 11'8'' Lower Level Bedroom 18'2'' x 12'6'' Lower Level Family Room 30' x 17'3'' Lower Level 2pc Bathroom Measurements not available Lower Level 3pc Bathroom Measurements not available Main Level 3pc Ensuite Bath 8' x 7'' Main Level Primary Bedroom 15'9'' x 11'9'' Main Level Laundry Room 13' x 7'4'' Main Level Dining Room 13' x 11' Main Level Kitchen 13' x 12' Main Level Living Room 26'4'' x 18' -
Utilities
Your Favourites
No Favourites Found







The trademarks REALTOR®, REALTORS®, and the REALTOR® logo are controlled by The Canadian Real Estate Association (CREA) and identify real estate professionals who are members of CREA. The trademarks MLS®, Multiple Listing Service® and the associated logos are owned by The Canadian Real Estate Association (CREA) and identify the quality of services provided by real estate professionals who are members of CREA. The trademark DDF® is owned by The Canadian Real Estate Association (CREA) and identifies CREA's Data Distribution Facility (DDF®)
September 14 2026 04:51:24
Association of Interior REALTORS®
