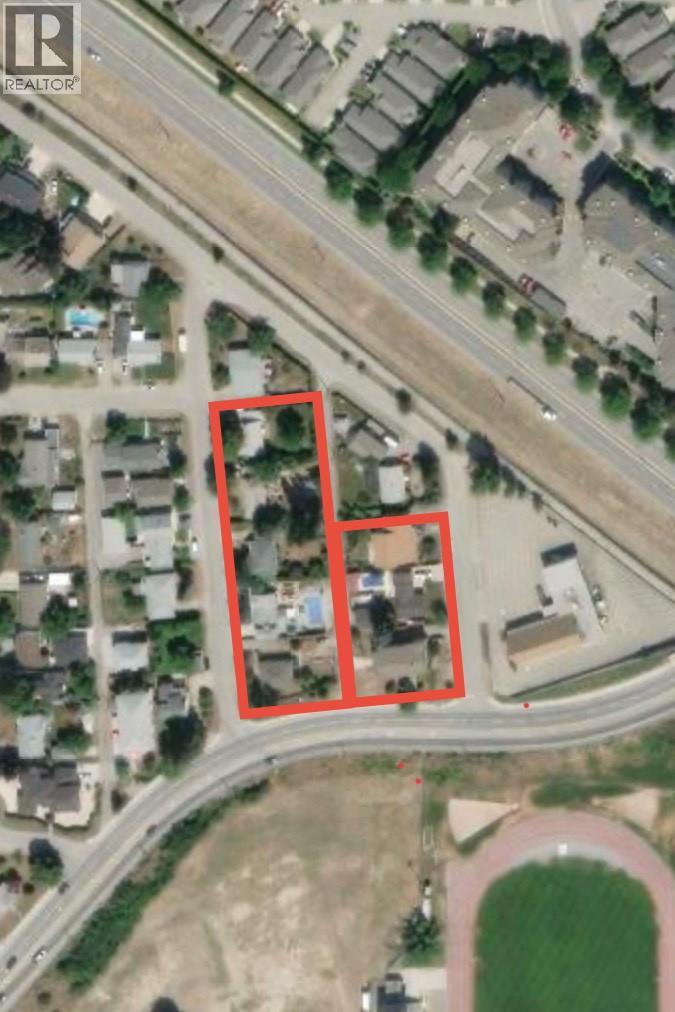


Prime development opportunity in the heart of Kelowna’s urban core! Situated along the Bernard Avenue Transit Supportive Corridor (TSC), this property offers exceptional potential for apartment development under current zoning guidelines. Just steps from the highly anticipated new Parkinson Recreation Centre and minutes to downtown, this site is ideally located in a rapidly evolving, transit-oriented area within the Glenmore neighbourhood. The flat lot and central location make it a strong candidate for multi-unit residential, apartment, or mixed-use development. (id:67517)
-
Property Details
MLS® Number 10367497 Property Type Single Family Neigbourhood Glenmore PoolType Inground Pool -
Building
BathroomTotal 2 BedroomsTotal 3 ArchitecturalStyle Ranch ConstructedDate 1963 ConstructionStyleAttachment Detached FireplacePresent Yes FireplaceTotal 1 FireplaceType Free Standing Metal HeatingType No Heat StoriesTotal 1 SizeInterior 2,268 Sqft Type House UtilityWater Municipal Water Surfaced -
Land
Acreage No Sewer Municipal Sewage System SizeIrregular 0.21 SizeTotal 0.21 Ac|under 1 Acre SizeTotalText 0.21 Ac|under 1 Acre -
Rooms
Level Type Length Width Dimensions Basement Full Bathroom 8' x 7' Basement Bedroom 13' x 10' Basement Laundry Room 11' x 5' Main Level Full Bathroom 7' x 6' Main Level Dining Nook 9' x 6' Main Level Bedroom 10' x 10' Main Level Primary Bedroom 11' x 9' Main Level Kitchen 10'10'' x 8' Main Level Living Room 17'4'' x 12' -
Utilities
Your Favourites
No Favourites Found







The trademarks REALTOR®, REALTORS®, and the REALTOR® logo are controlled by The Canadian Real Estate Association (CREA) and identify real estate professionals who are members of CREA. The trademarks MLS®, Multiple Listing Service® and the associated logos are owned by The Canadian Real Estate Association (CREA) and identify the quality of services provided by real estate professionals who are members of CREA. The trademark DDF® is owned by The Canadian Real Estate Association (CREA) and identifies CREA's Data Distribution Facility (DDF®)
September 15 2026 05:30:53
Association of Interior REALTORS®
