1411 Hudson Road

West Kelowna, British Columbia V1Z 1A5

  • 1411 Hudson Road, West Kelowna, British Columbia  V1Z 1A5 - Photo 1 - 10403363

    $698,500

  • 1411 Hudson Road, West Kelowna, British Columbia  V1Z 1A5 - Photo 2 - 10403363

    $698,500

  • 1411 Hudson Road, West Kelowna, British Columbia  V1Z 1A5 - Photo 3 - 10403363

    $698,500

  • 1411 Hudson Road, West Kelowna, British Columbia  V1Z 1A5 - Photo 4 - 10403363

    $698,500

  • 1411 Hudson Road, West Kelowna, British Columbia  V1Z 1A5 - Photo 5 - 10403363

    $698,500

  • 1411 Hudson Road, West Kelowna, British Columbia  V1Z 1A5 - Photo 6 - 10403363

    $698,500

  • 1411 Hudson Road, West Kelowna, British Columbia  V1Z 1A5 - Photo 7 - 10403363

    $698,500

  • 1411 Hudson Road, West Kelowna, British Columbia  V1Z 1A5 - Photo 8 - 10403363

    $698,500

  • 1411 Hudson Road, West Kelowna, British Columbia  V1Z 1A5 - Photo 9 - 10403363

    $698,500

  • 1411 Hudson Road, West Kelowna, British Columbia  V1Z 1A5 - Photo 10 - 10403363

    $698,500

  • 1411 Hudson Road, West Kelowna, British Columbia  V1Z 1A5 - Photo 11 - 10403363

    $698,500

  • 1411 Hudson Road, West Kelowna, British Columbia  V1Z 1A5 - Photo 12 - 10403363

    $698,500

  • 1411 Hudson Road, West Kelowna, British Columbia  V1Z 1A5 - Photo 13 - 10403363

    $698,500

  • 1411 Hudson Road, West Kelowna, British Columbia  V1Z 1A5 - Photo 14 - 10403363

    $698,500

  • 1411 Hudson Road, West Kelowna, British Columbia  V1Z 1A5 - Photo 15 - 10403363

    $698,500

  • 1411 Hudson Road, West Kelowna, British Columbia  V1Z 1A5 - Photo 16 - 10403363

    $698,500

  • 1411 Hudson Road, West Kelowna, British Columbia  V1Z 1A5 - Photo 17 - 10403363

    $698,500

  • 1411 Hudson Road, West Kelowna, British Columbia  V1Z 1A5 - Photo 18 - 10403363

    $698,500

  • 1411 Hudson Road, West Kelowna, British Columbia  V1Z 1A5 - Photo 19 - 10403363

    $698,500

  • 1411 Hudson Road, West Kelowna, British Columbia  V1Z 1A5 - Photo 20 - 10403363

    $698,500

  • 1411 Hudson Road, West Kelowna, British Columbia  V1Z 1A5 - Photo 21 - 10403363

    $698,500

  • 1411 Hudson Road, West Kelowna, British Columbia  V1Z 1A5 - Photo 22 - 10403363

    $698,500

  • 1411 Hudson Road, West Kelowna, British Columbia  V1Z 1A5 - Photo 23 - 10403363

    $698,500

  • 1411 Hudson Road, West Kelowna, British Columbia  V1Z 1A5 - Photo 24 - 10403363

    $698,500

  • 1411 Hudson Road, West Kelowna, British Columbia  V1Z 1A5 - Photo 25 - 10403363

    $698,500

  • 1411 Hudson Road, West Kelowna, British Columbia  V1Z 1A5 - Photo 26 - 10403363

    $698,500

  • 1411 Hudson Road, West Kelowna, British Columbia  V1Z 1A5 - Photo 27 - 10403363

    $698,500

  • 1411 Hudson Road, West Kelowna, British Columbia  V1Z 1A5 - Photo 28 - 10403363

    $698,500

  • 1411 Hudson Road, West Kelowna, British Columbia  V1Z 1A5 - Photo 29 - 10403363

    $698,500

  • 1411 Hudson Road, West Kelowna, British Columbia  V1Z 1A5 - Photo 30 - 10403363

    $698,500

  • 1411 Hudson Road, West Kelowna, British Columbia  V1Z 1A5 - Photo 31 - 10403363

    $698,500

  • 1411 Hudson Road, West Kelowna, British Columbia  V1Z 1A5 - Photo 32 - 10403363

    $698,500

  • 1411 Hudson Road, West Kelowna, British Columbia  V1Z 1A5 - Photo 33 - 10403363

    $698,500

  • 1411 Hudson Road, West Kelowna, British Columbia  V1Z 1A5 - Photo 34 - 10403363

    $698,500

  • 1411 Hudson Road, West Kelowna, British Columbia  V1Z 1A5 - Photo 35 - 10403363

    $698,500

  • 1411 Hudson Road, West Kelowna, British Columbia  V1Z 1A5 - Photo 36 - 10403363

    $698,500

  • 1411 Hudson Road, West Kelowna, British Columbia  V1Z 1A5 - Photo 37 - 10403363

    $698,500

  • 1411 Hudson Road, West Kelowna, British Columbia  V1Z 1A5 - Photo 38 - 10403363

    $698,500

  • 1411 Hudson Road, West Kelowna, British Columbia  V1Z 1A5 - Photo 39 - 10403363

    $698,500

  • 1411 Hudson Road, West Kelowna, British Columbia  V1Z 1A5 - Photo 40 - 10403363

    $698,500

  • 1411 Hudson Road, West Kelowna, British Columbia  V1Z 1A5 - Photo 41 - 10403363

    $698,500

  • 1411 Hudson Road, West Kelowna, British Columbia  V1Z 1A5 - Photo 42 - 10403363

    $698,500

  • 1411 Hudson Road, West Kelowna, British Columbia  V1Z 1A5 - Photo 43 - 10403363

    $698,500

  • 1411 Hudson Road, West Kelowna, British Columbia  V1Z 1A5 - Photo 44 - 10403363

    $698,500

  • 1411 Hudson Road, West Kelowna, British Columbia  V1Z 1A5 - Photo 45 - 10403363

    $698,500

  • 1411 Hudson Road, West Kelowna, British Columbia  V1Z 1A5 - Photo 46 - 10403363

    $698,500

  • 1411 Hudson Road, West Kelowna, British Columbia  V1Z 1A5 - Photo 47 - 10403363

    $698,500

  • 1411 Hudson Road, West Kelowna, British Columbia  V1Z 1A5 - Photo 48 - 10403363

    $698,500

  • 1411 Hudson Road, West Kelowna, British Columbia  V1Z 1A5 - Photo 49 - 10403363

    $698,500

  • 1411 Hudson Road, West Kelowna, British Columbia  V1Z 1A5 - Photo 50 - 10403363

    $698,500

  • 1411 Hudson Road, West Kelowna, British Columbia  V1Z 1A5 - Photo 51 - 10403363

    $698,500

  • 1411 Hudson Road, West Kelowna, British Columbia  V1Z 1A5 - Photo 52 - 10403363

    $698,500

  • 1411 Hudson Road, West Kelowna, British Columbia  V1Z 1A5 - Photo 53 - 10403363

    $698,500

  • 1411 Hudson Road, West Kelowna, British Columbia  V1Z 1A5 - Photo 54 - 10403363

    $698,500

  • 1411 Hudson Road, West Kelowna, British Columbia  V1Z 1A5 - Photo 55 - 10403363

    $698,500

  • 1411 Hudson Road, West Kelowna, British Columbia  V1Z 1A5 - Photo 56 - 10403363

    $698,500

  • 1411 Hudson Road, West Kelowna, British Columbia  V1Z 1A5 - Photo 57 - 10403363

    $698,500

  • 1411 Hudson Road, West Kelowna, British Columbia  V1Z 1A5 - Photo 58 - 10403363

    $698,500

  • 1411 Hudson Road, West Kelowna, British Columbia  V1Z 1A5 - Photo 59 - 10403363

    $698,500

  • 1411 Hudson Road, West Kelowna, British Columbia  V1Z 1A5 - Photo 60 - 10403363

    $698,500

  • 1411 Hudson Road, West Kelowna, British Columbia  V1Z 1A5 - Photo 61 - 10403363

    $698,500

  • 1411 Hudson Road, West Kelowna, British Columbia  V1Z 1A5 - Photo 62 - 10403363

    $698,500

  • 1411 Hudson Road, West Kelowna, British Columbia  V1Z 1A5 - Photo 63 - 10403363

    $698,500

  • 1411 Hudson Road, West Kelowna, British Columbia  V1Z 1A5 - Photo 64 - 10403363

    $698,500

  • 1411 Hudson Road, West Kelowna, British Columbia  V1Z 1A5 - Photo 65 - 10403363

    $698,500

  • 1411 Hudson Road, West Kelowna, British Columbia  V1Z 1A5 - Photo 66 - 10403363

    $698,500

  • 1411 Hudson Road, West Kelowna, British Columbia  V1Z 1A5 - Photo 67 - 10403363

    $698,500

  • 1411 Hudson Road, West Kelowna, British Columbia  V1Z 1A5 - Photo 68 - 10403363

    $698,500

  • 1411 Hudson Road, West Kelowna, British Columbia  V1Z 1A5 - Photo 69 - 10403363

    $698,500

  • 1411 Hudson Road, West Kelowna, British Columbia  V1Z 1A5 - Photo 70 - 10403363

    $698,500

  • 1411 Hudson Road, West Kelowna, British Columbia  V1Z 1A5 - Photo 71 - 10403363

    $698,500

  • 1411 Hudson Road, West Kelowna, British Columbia  V1Z 1A5 - Photo 72 - 10403363

    $698,500

  • 1411 Hudson Road, West Kelowna, British Columbia  V1Z 1A5 - Photo 73 - 10403363

    $698,500

  • 1411 Hudson Road, West Kelowna, British Columbia  V1Z 1A5 - Photo 74 - 10403363

    $698,500

  • 1411 Hudson Road, West Kelowna, British Columbia  V1Z 1A5 - Photo 75 - 10403363

    $698,500

  • 1411 Hudson Road, West Kelowna, British Columbia  V1Z 1A5 - Photo 76 - 10403363

    $698,500

  • 1411 Hudson Road, West Kelowna, British Columbia  V1Z 1A5 - Photo 77 - 10403363

    $698,500

  • 1411 Hudson Road, West Kelowna, British Columbia  V1Z 1A5 - Photo 78 - 10403363

    $698,500

  • 1411 Hudson Road, West Kelowna, British Columbia  V1Z 1A5 - Photo 79 - 10403363

    $698,500

Like this listing?

Contact us for more information


Name


1,972 sqft

5
Beds

3
Baths
Ranch Central Air Conditioning See Remarks Level

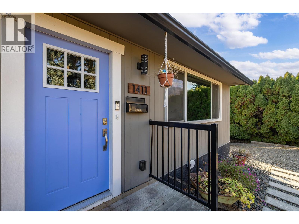
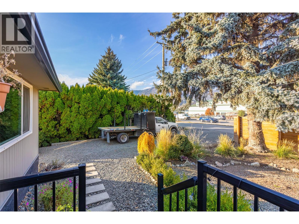
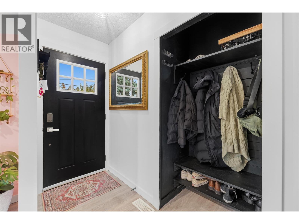
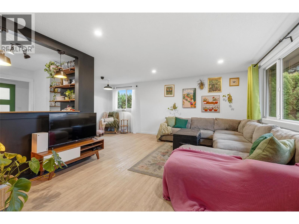
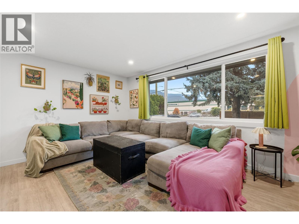
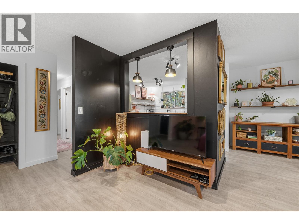
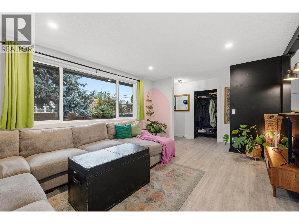
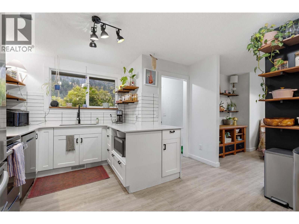
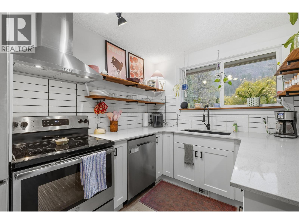
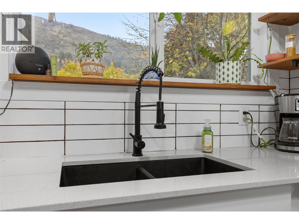
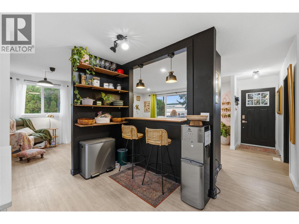
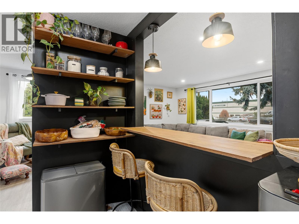
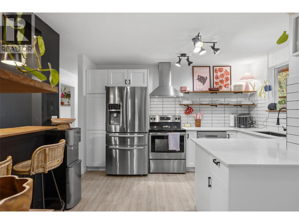
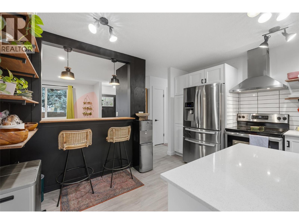
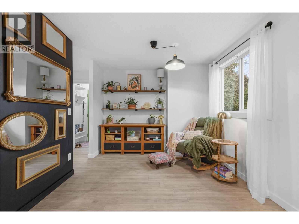
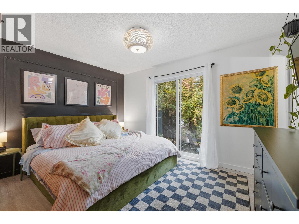
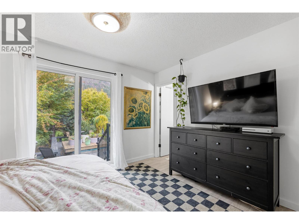
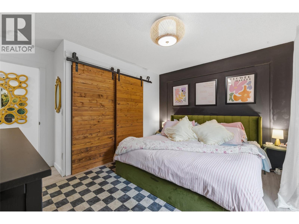
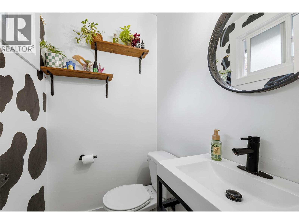
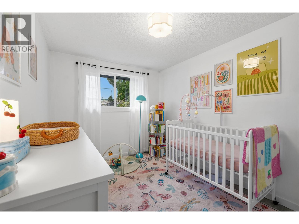
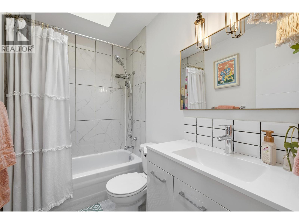
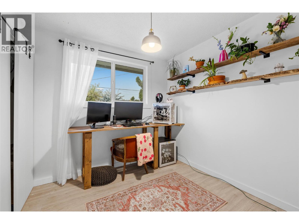
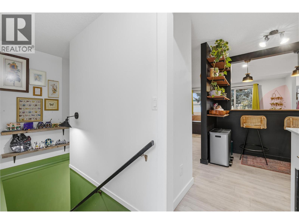
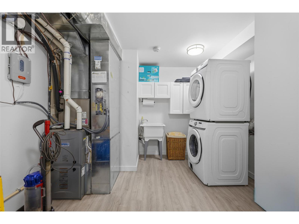
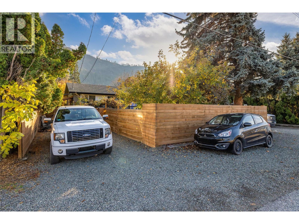
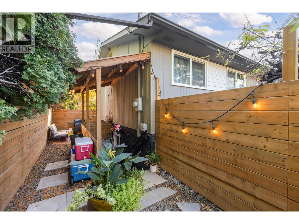
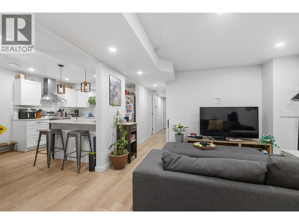
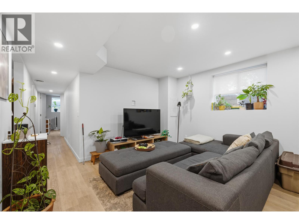
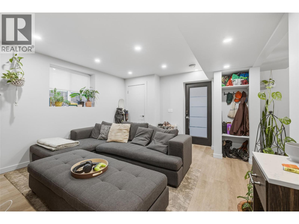
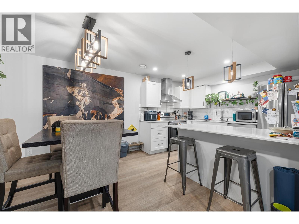
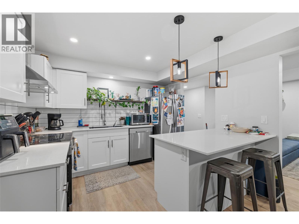
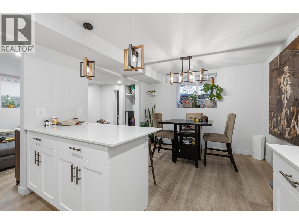
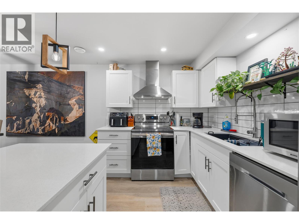
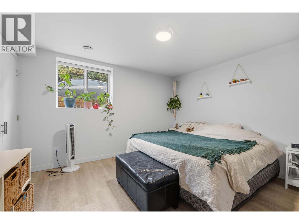
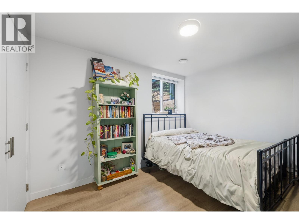
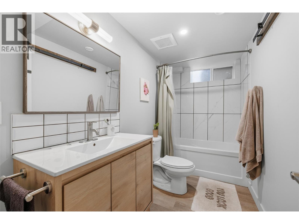
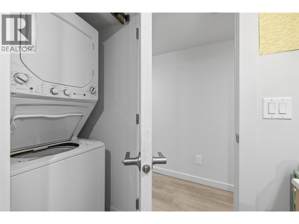
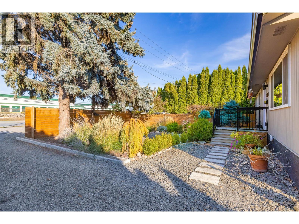
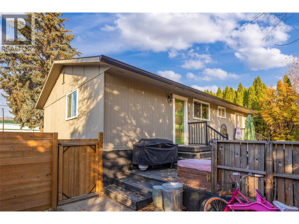
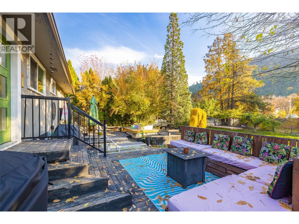
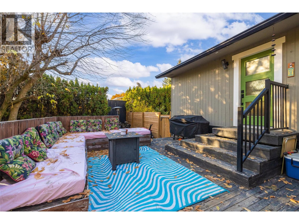
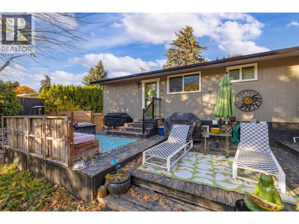
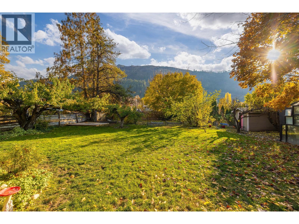
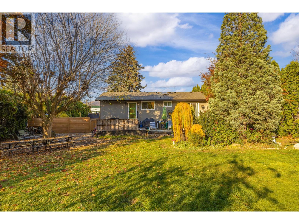
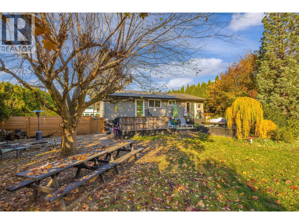
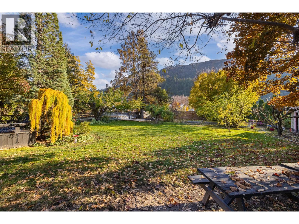
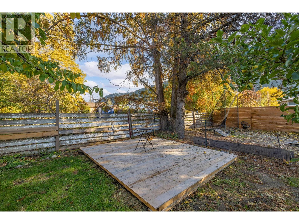
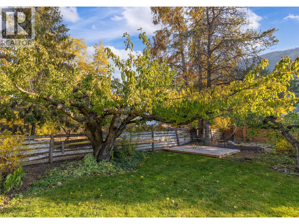
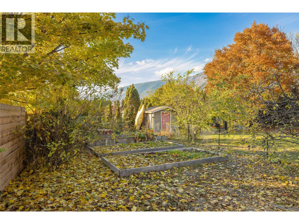
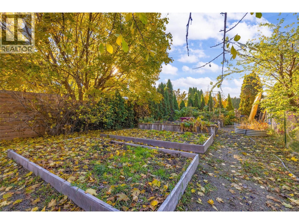
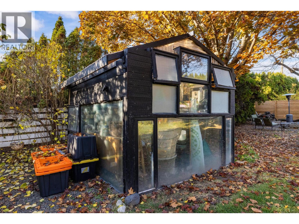
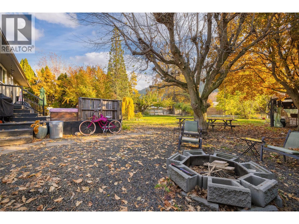
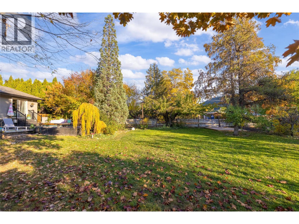
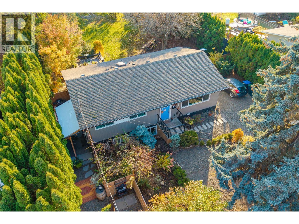
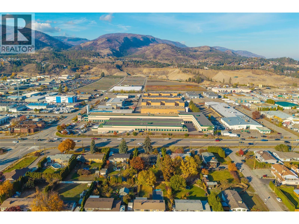
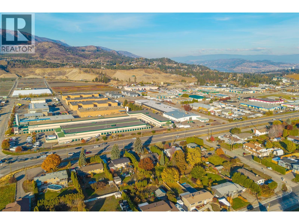
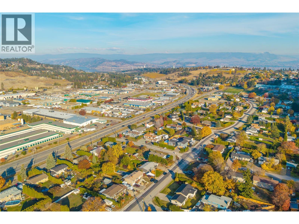
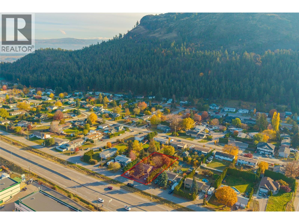
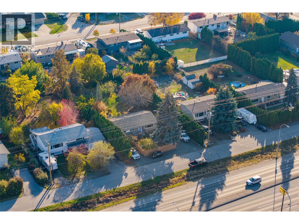
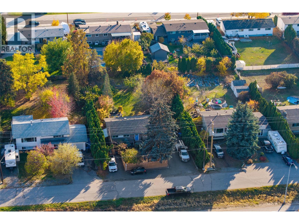
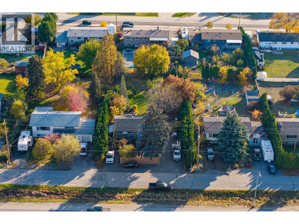
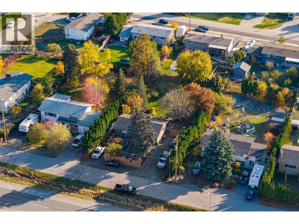
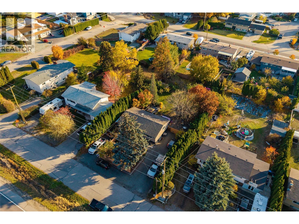
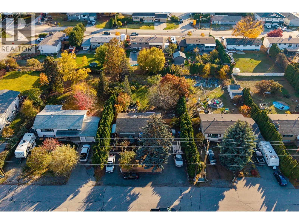
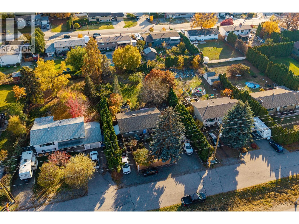
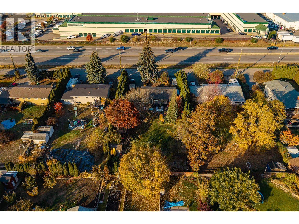
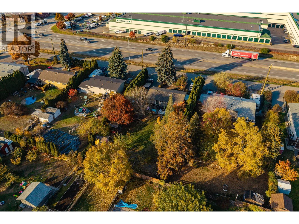
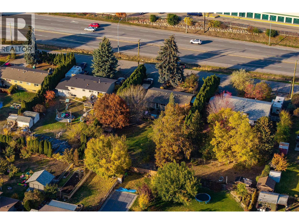
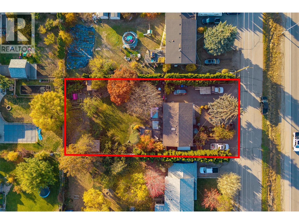
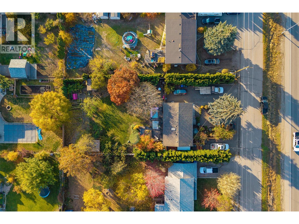
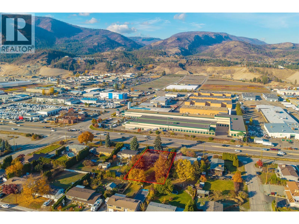
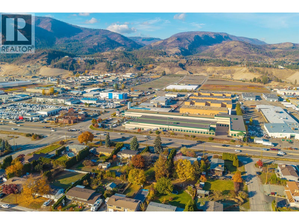
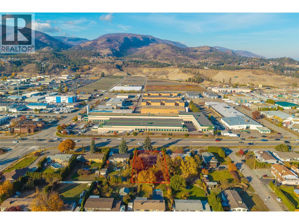
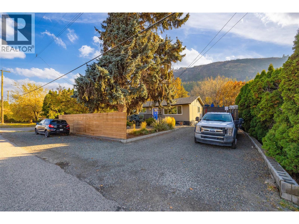
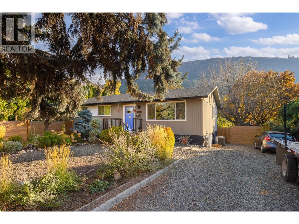
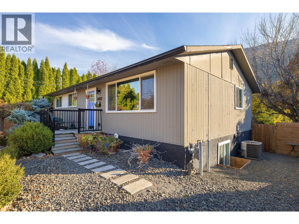
Located at 1141 Hudson Road, this updated West Kelowna home is ideal for families and investors looking for everyday convenience and rental income. The prime location is within easy walking distance to all three levels of schooling: Hudson Road Elementary, Constable Neil Bruce Middle School, and Mount Boucherie Secondary, with public transit, neighborhood parks, and local amenities nearby. Renovated in 2020, the home includes major mechanical upgrades such as dual system furnace, dual central air conditioning, and an on-demand hot water system. The main upper level features 3 bedrooms, 1.5 bathrooms, functional living and dining areas, and its own dedicated laundry room. Downstairs, the self-contained legal 2-bedroom, 1-bathroom suite was built in 2020 and is currently rented, providing an excellent mortgage helper. It is fully equipped with a fridge, stove, dishwasher, and separate in-suite laundry. Outside, the large, private yard offers plenty of usable outdoor space, complete with irrigated garden beds, winterized irrigation, and storage sheds that stay with the home. With generous parking and practical updates throughout, this property offers solid utility and long-term value (id:67517)

  • Property Details
    MLS® Number 10403363
    Property Type Single Family
    Neigbourhood Lakeview Heights
    AmenitiesNearBy Schools, Shopping
    Features Cul-de-sac, Level Lot, Private Setting
    ParkingSpaceTotal 5
    RoadType Cul De Sac
  • Building
    BathroomTotal 3
    BedroomsTotal 5
    ArchitecturalStyle Ranch
    ConstructedDate 1969
    ConstructionStyleAttachment Detached
    CoolingType Central Air Conditioning
    ExteriorFinish Wood Siding
    FireProtection Smoke Detector Only
    HalfBathTotal 1
    HeatingType See Remarks
    RoofMaterial Asphalt Shingle
    RoofStyle Unknown
    StoriesTotal 1
    SizeInterior 1,972 Sqft
    Type House
    UtilityWater Irrigation District
    Additional Parking
  • Land
    Acreage No
    FenceType Fence
    LandAmenities Schools, Shopping
    LandscapeFeatures Level
    Sewer Municipal Sewage System
    SizeFrontage 79 Ft
    SizeIrregular 0.32
    SizeTotal 0.32 Ac|under 1 Acre
    SizeTotalText 0.32 Ac|under 1 Acre
  • Rooms
    Level Type Dimensions
    Basement Living Room 12'8'' x 14'6''
    Basement Kitchen 6'8'' x 8'
    Basement Dining Room 10'7'' x 8'3''
    Basement Bedroom 9'3'' x 13'6''
    Basement Bedroom 12'7'' x 10'10''
    Basement 4pc Bathroom 10'8'' x 4'11''
    Basement Utility Room 7'8'' x 10'9''
    Basement Laundry Room 6'9'' x 7'1''
    Main Level Primary Bedroom 12'5'' x 12'10''
    Main Level Living Room 21'7'' x 16'8''
    Main Level Living Room 12'7'' x 12'6''
    Main Level Bedroom 12'5'' x 8'11''
    Main Level Bedroom 9' x 8'11''
    Main Level 4pc Bathroom 7'10'' x 4'10''
    Main Level 2pc Ensuite Bath 4' x 4'
  • Utilities