$190,000
Maintenance,
$261 Monthly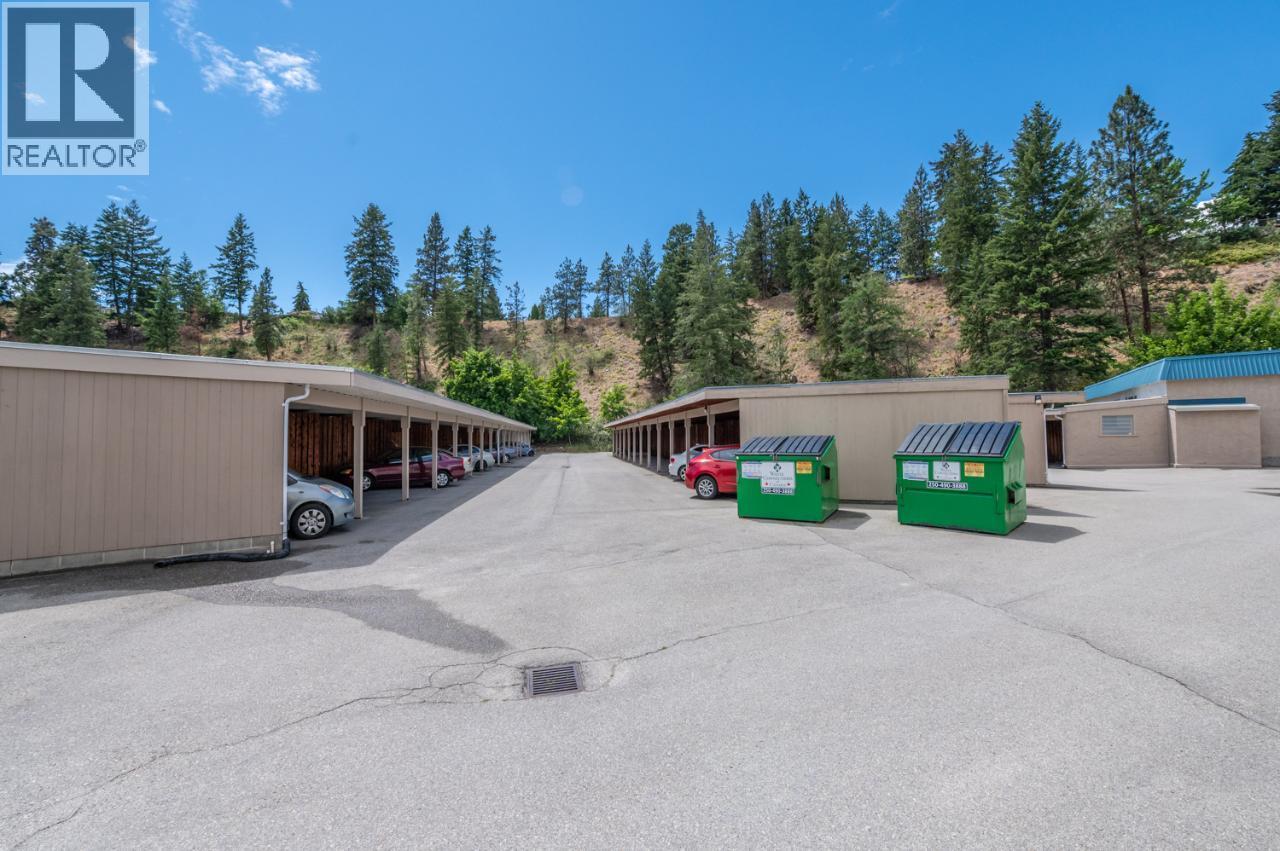
$190,000
Maintenance,
$261 Monthly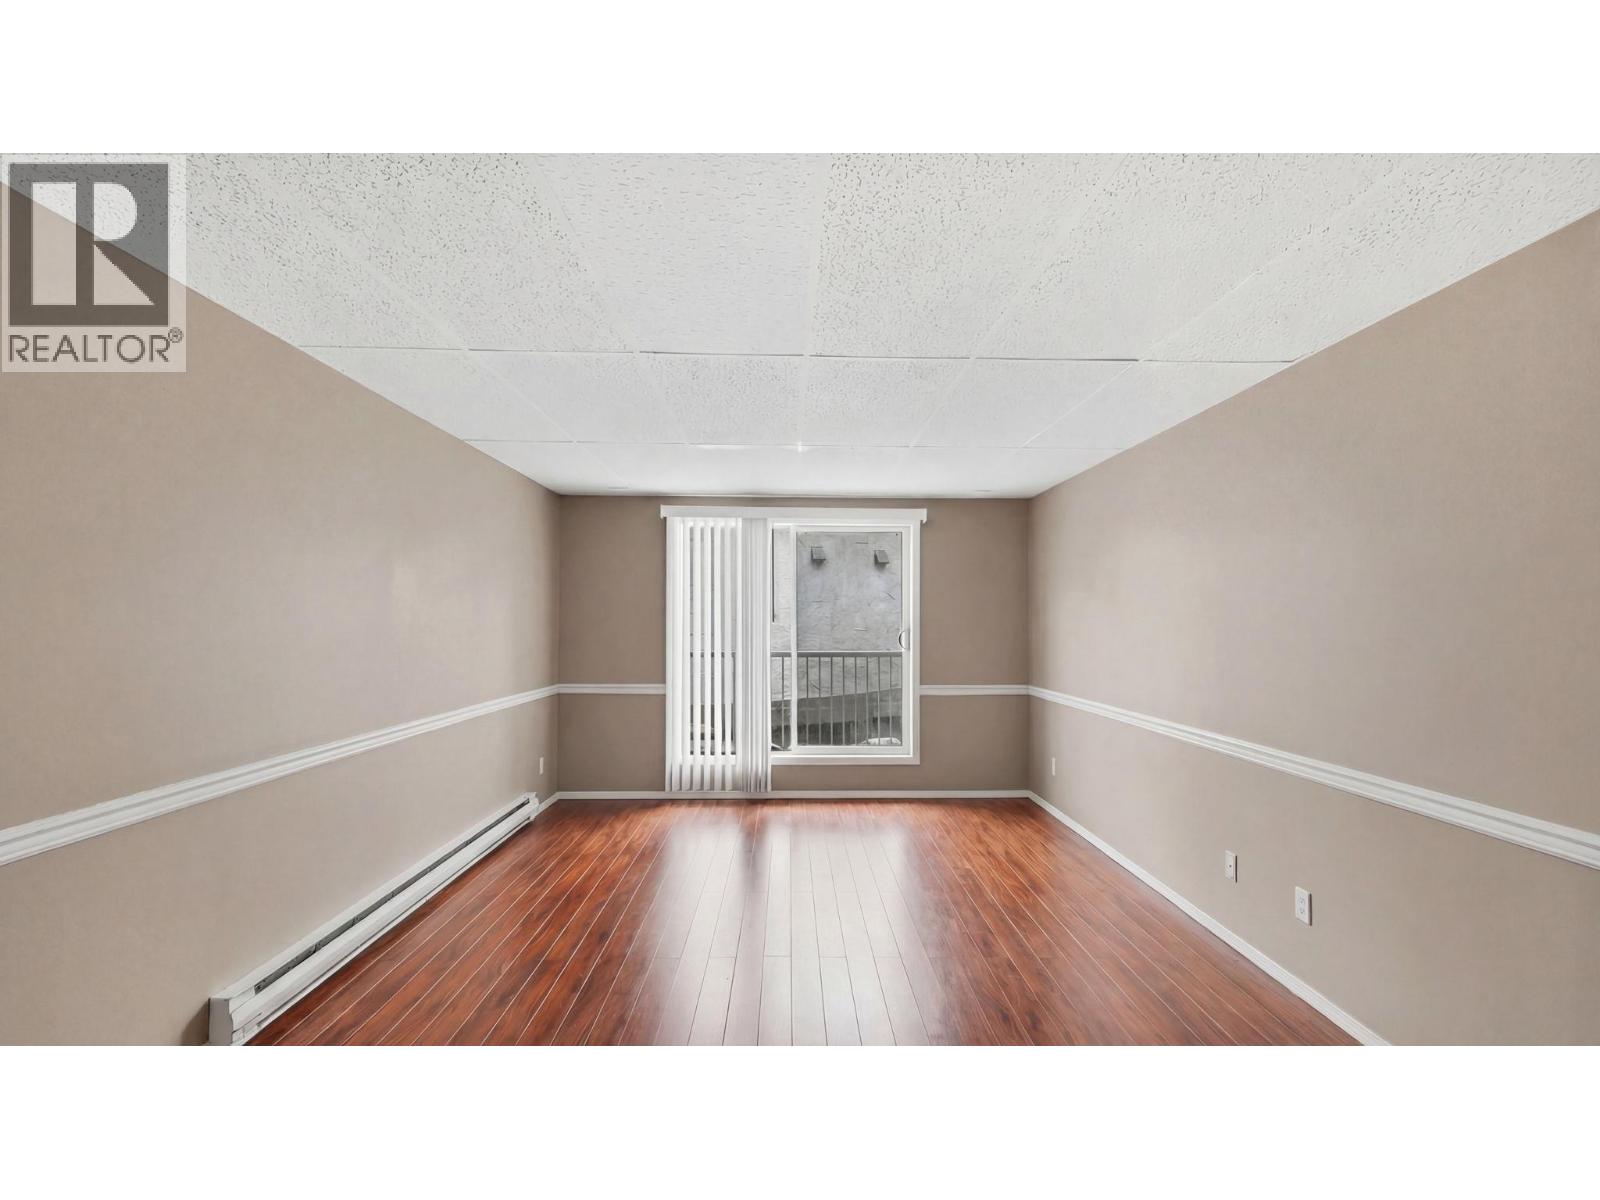
$190,000
Maintenance,
$261 Monthly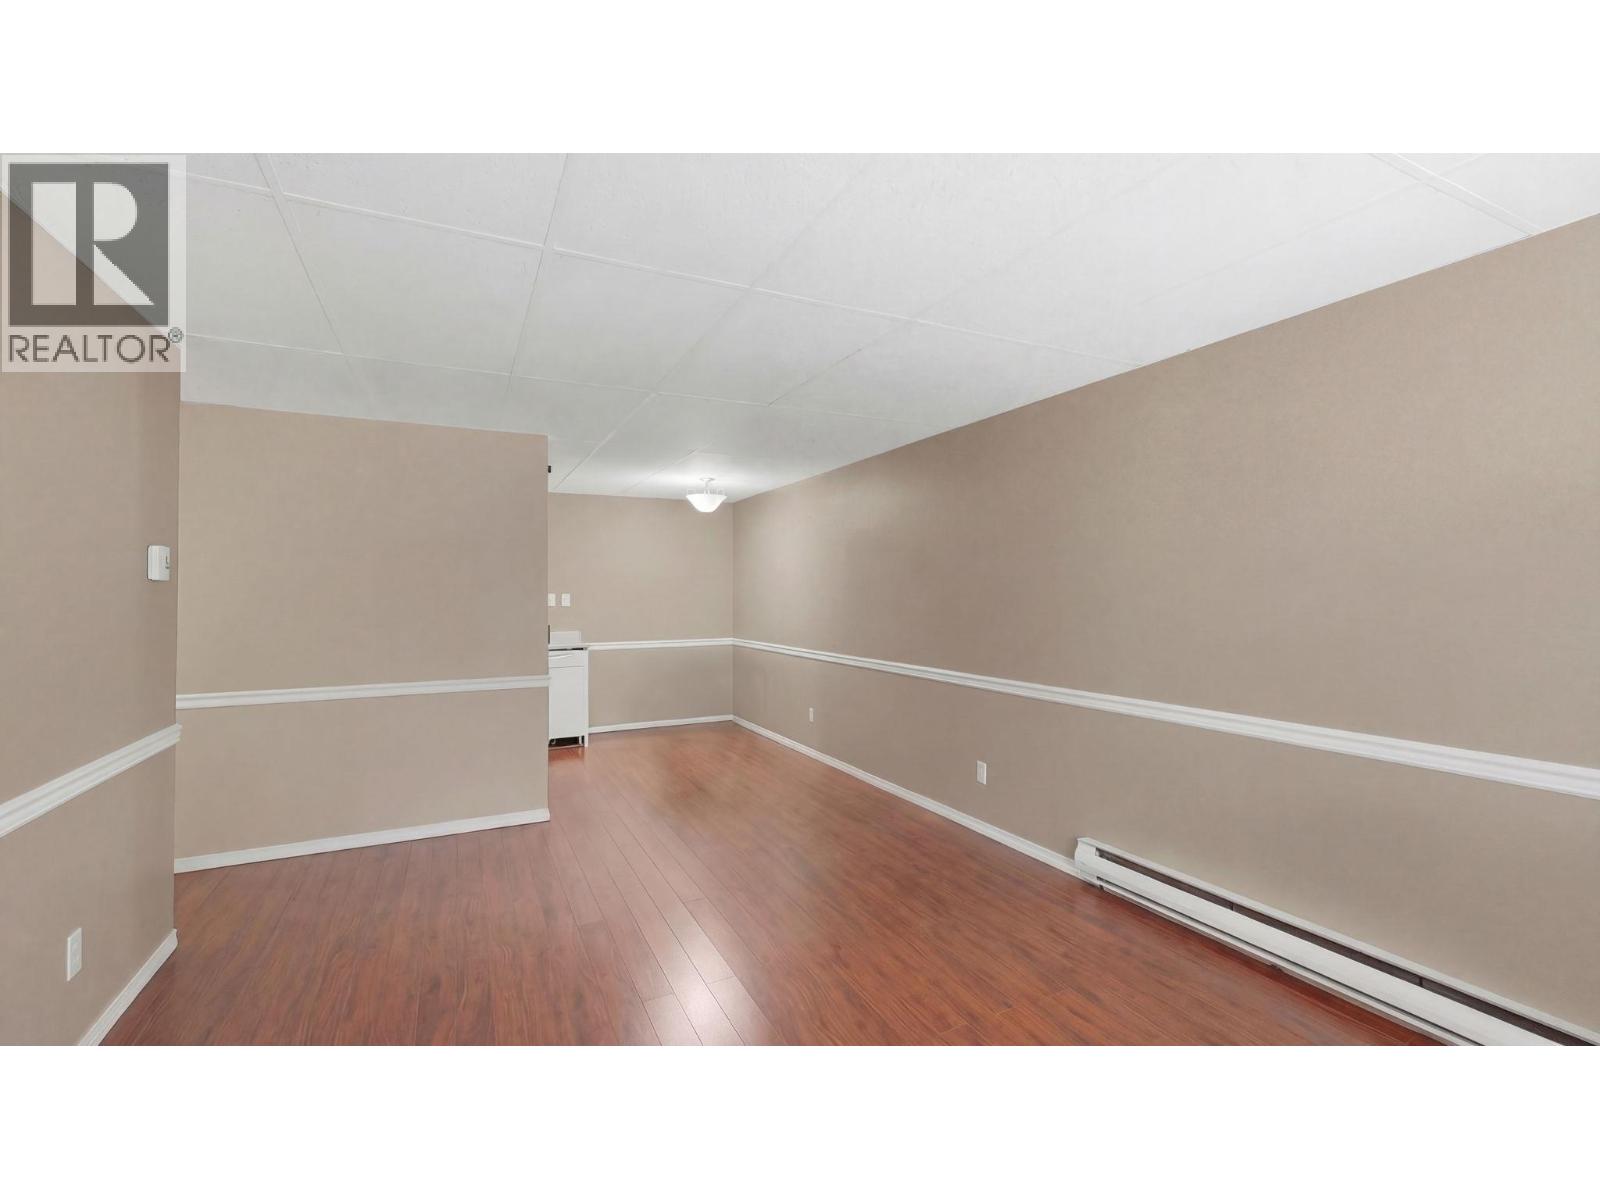
$190,000
Maintenance,
$261 Monthly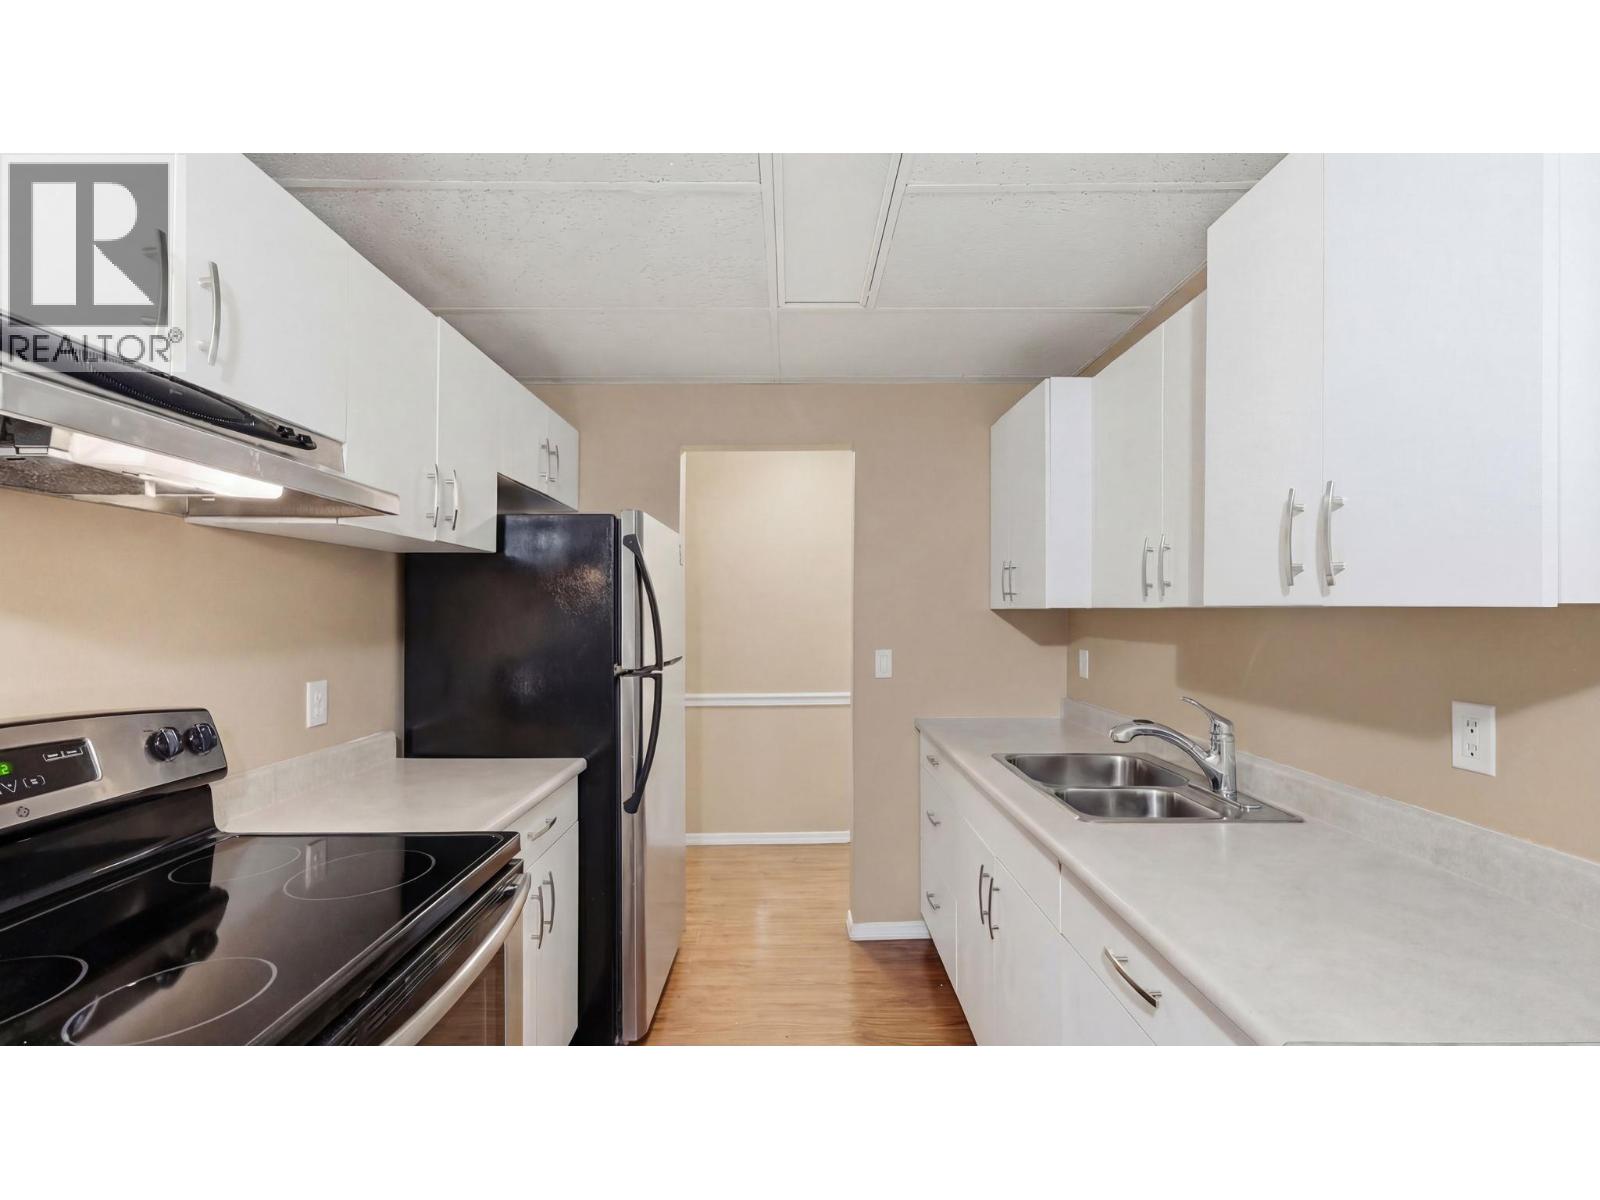
$190,000
Maintenance,
$261 Monthly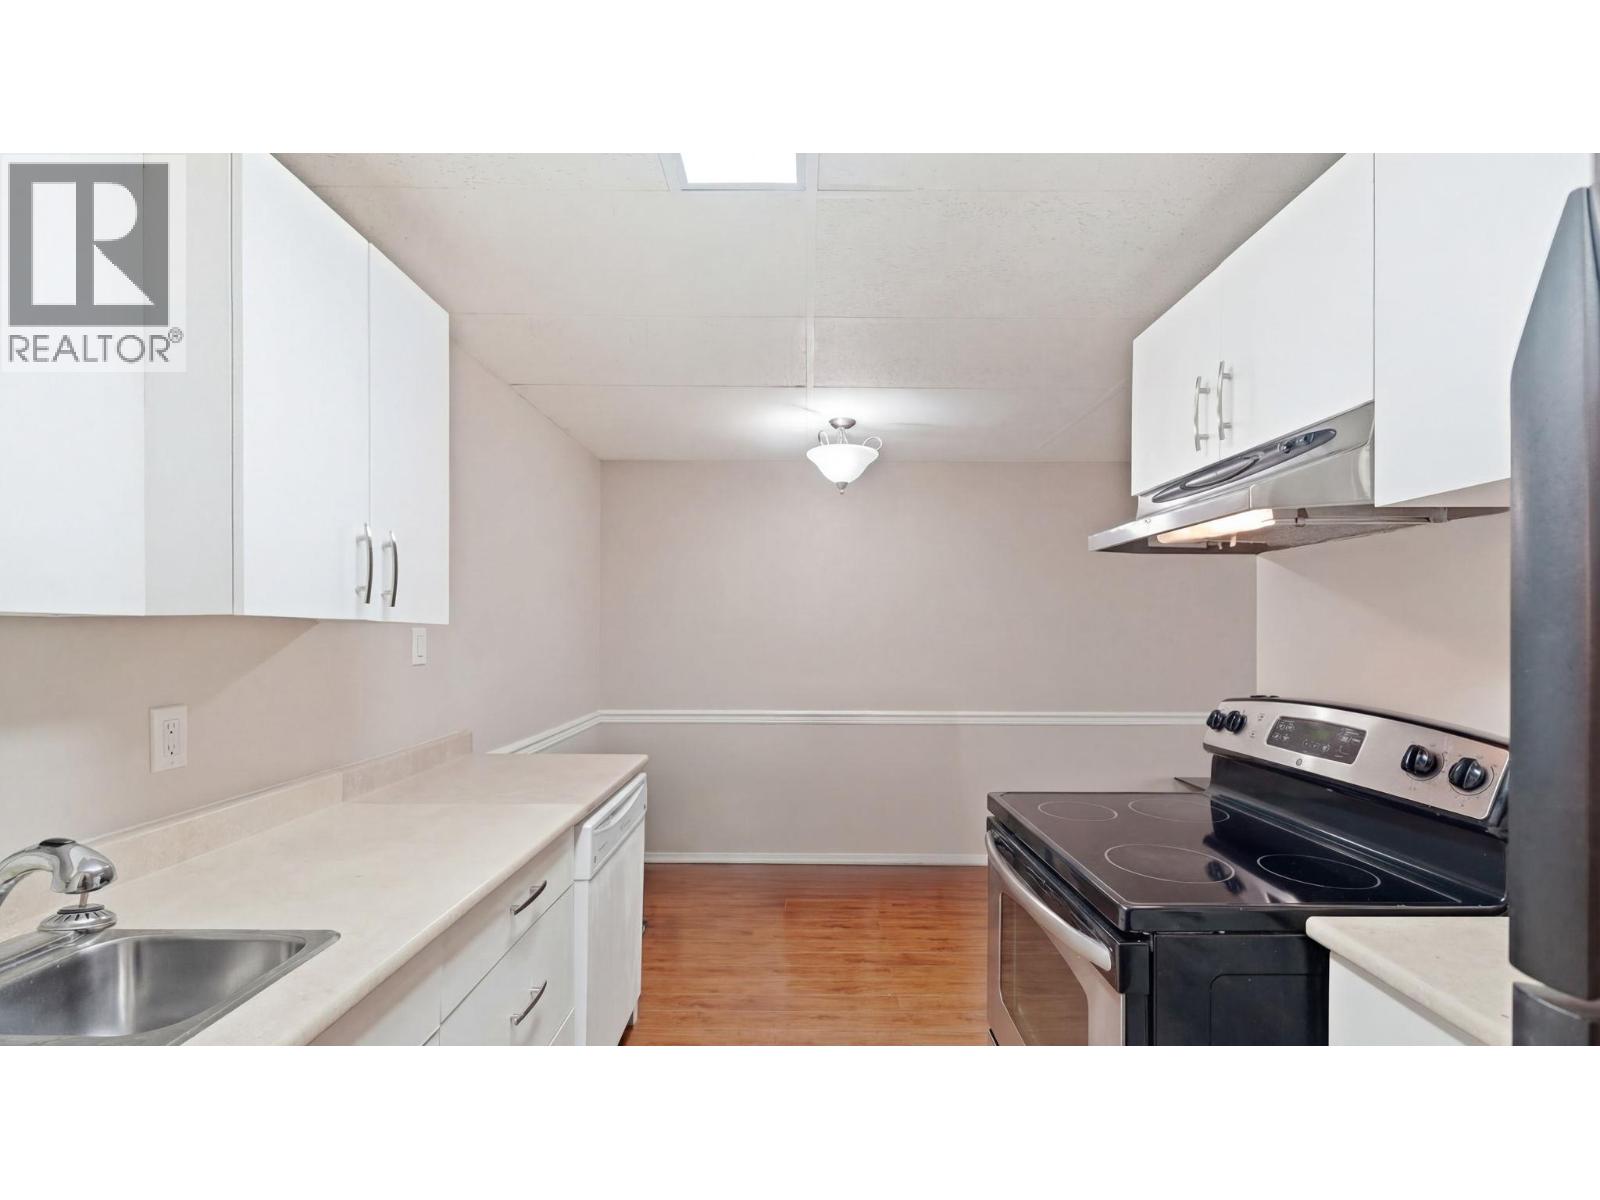
$190,000
Maintenance,
$261 Monthly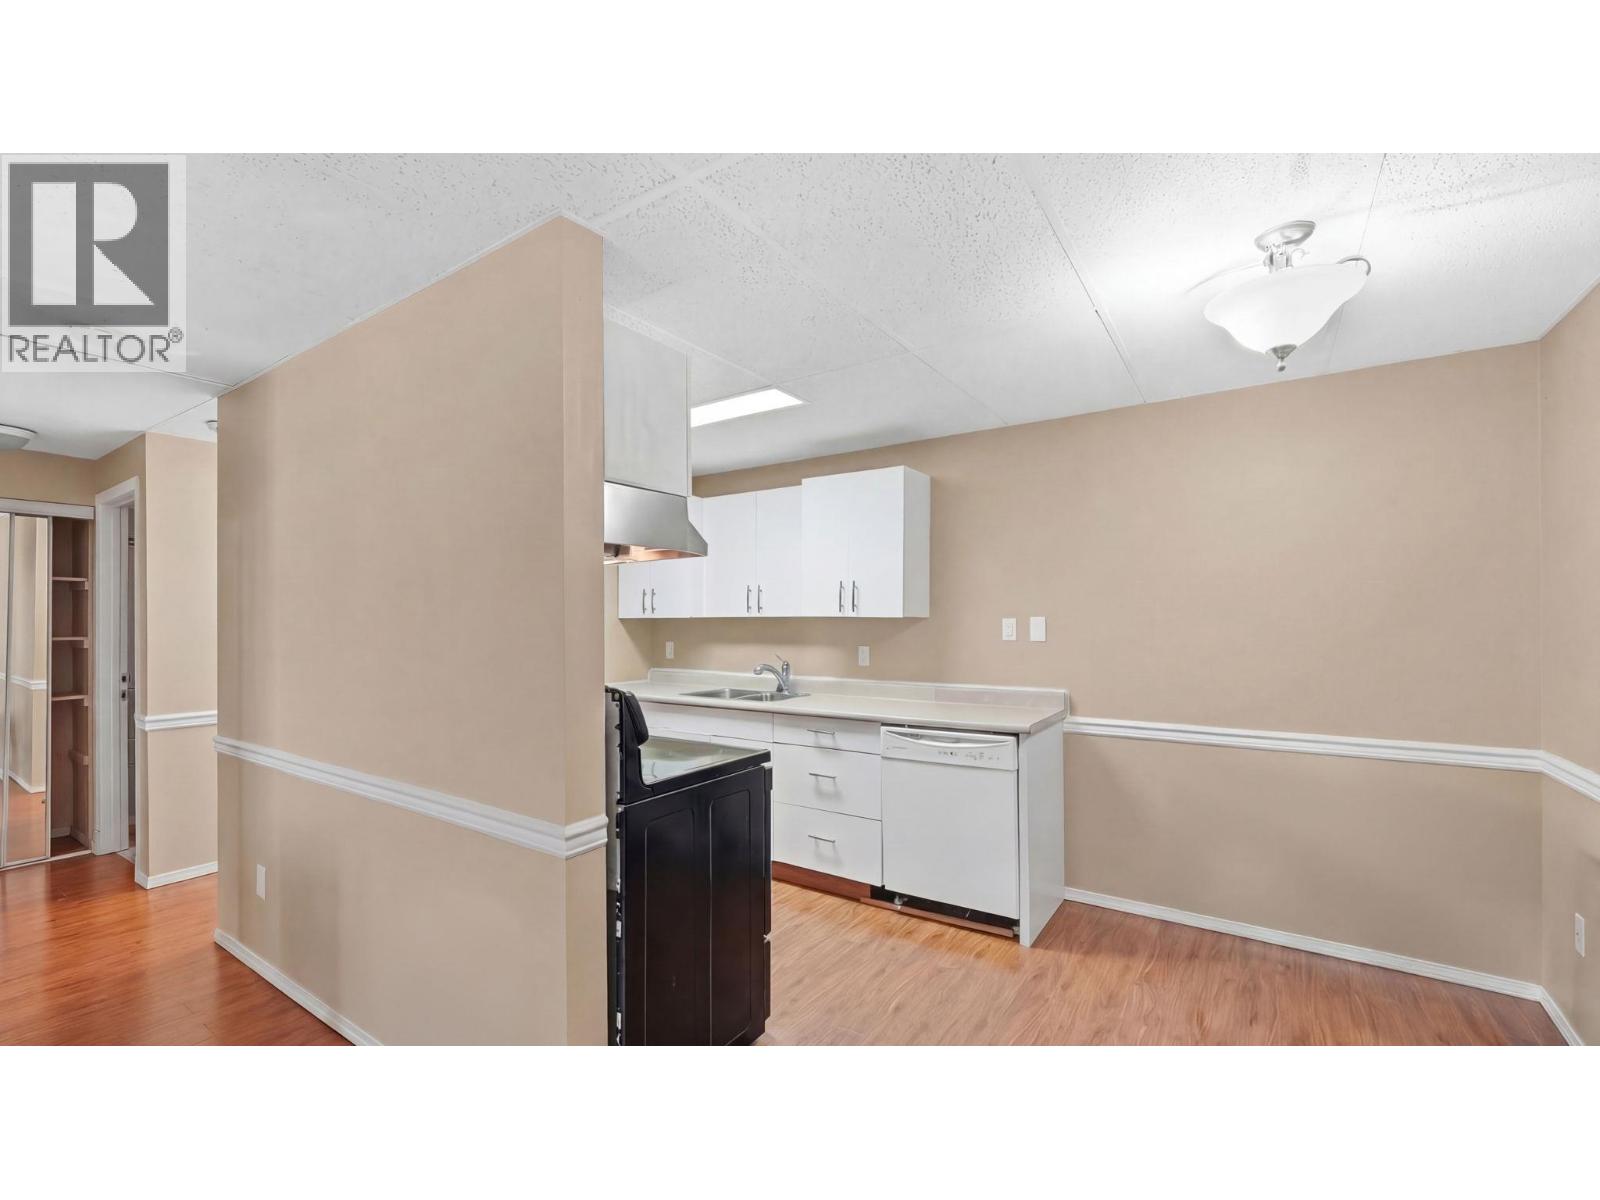
$190,000
Maintenance,
$261 Monthly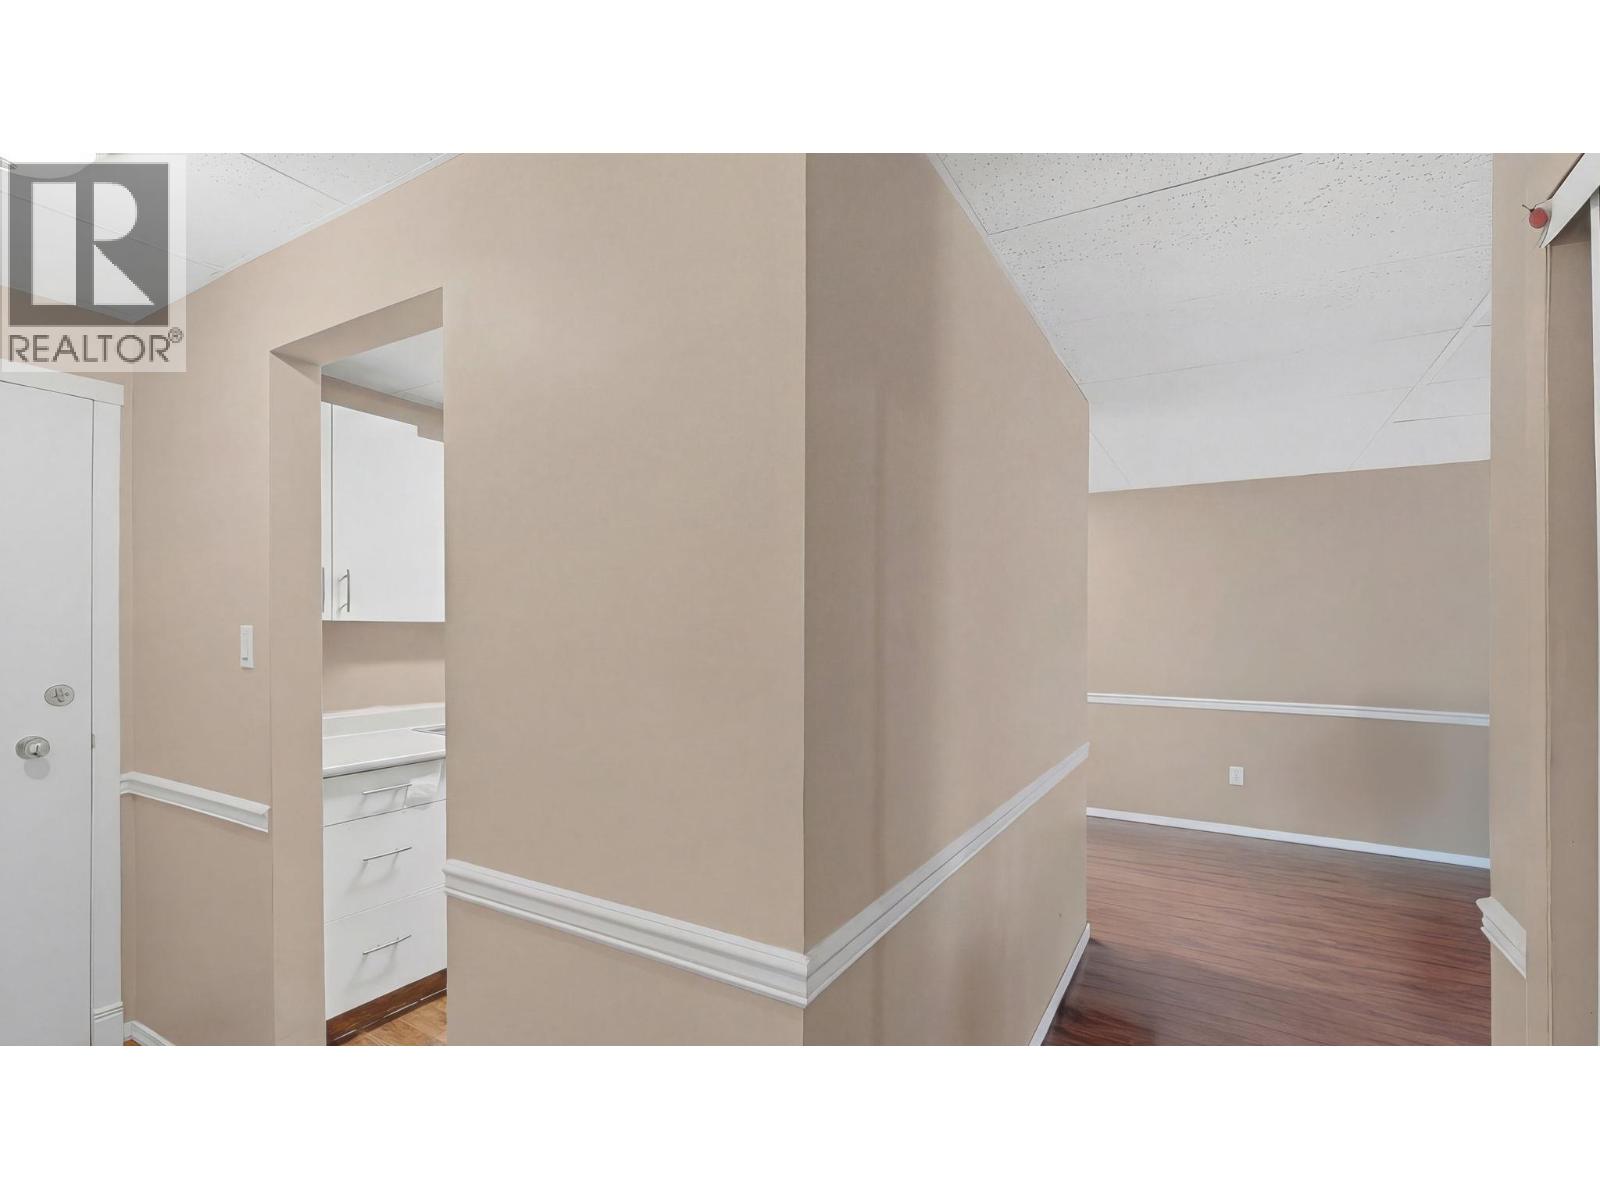
$190,000
Maintenance,
$261 Monthly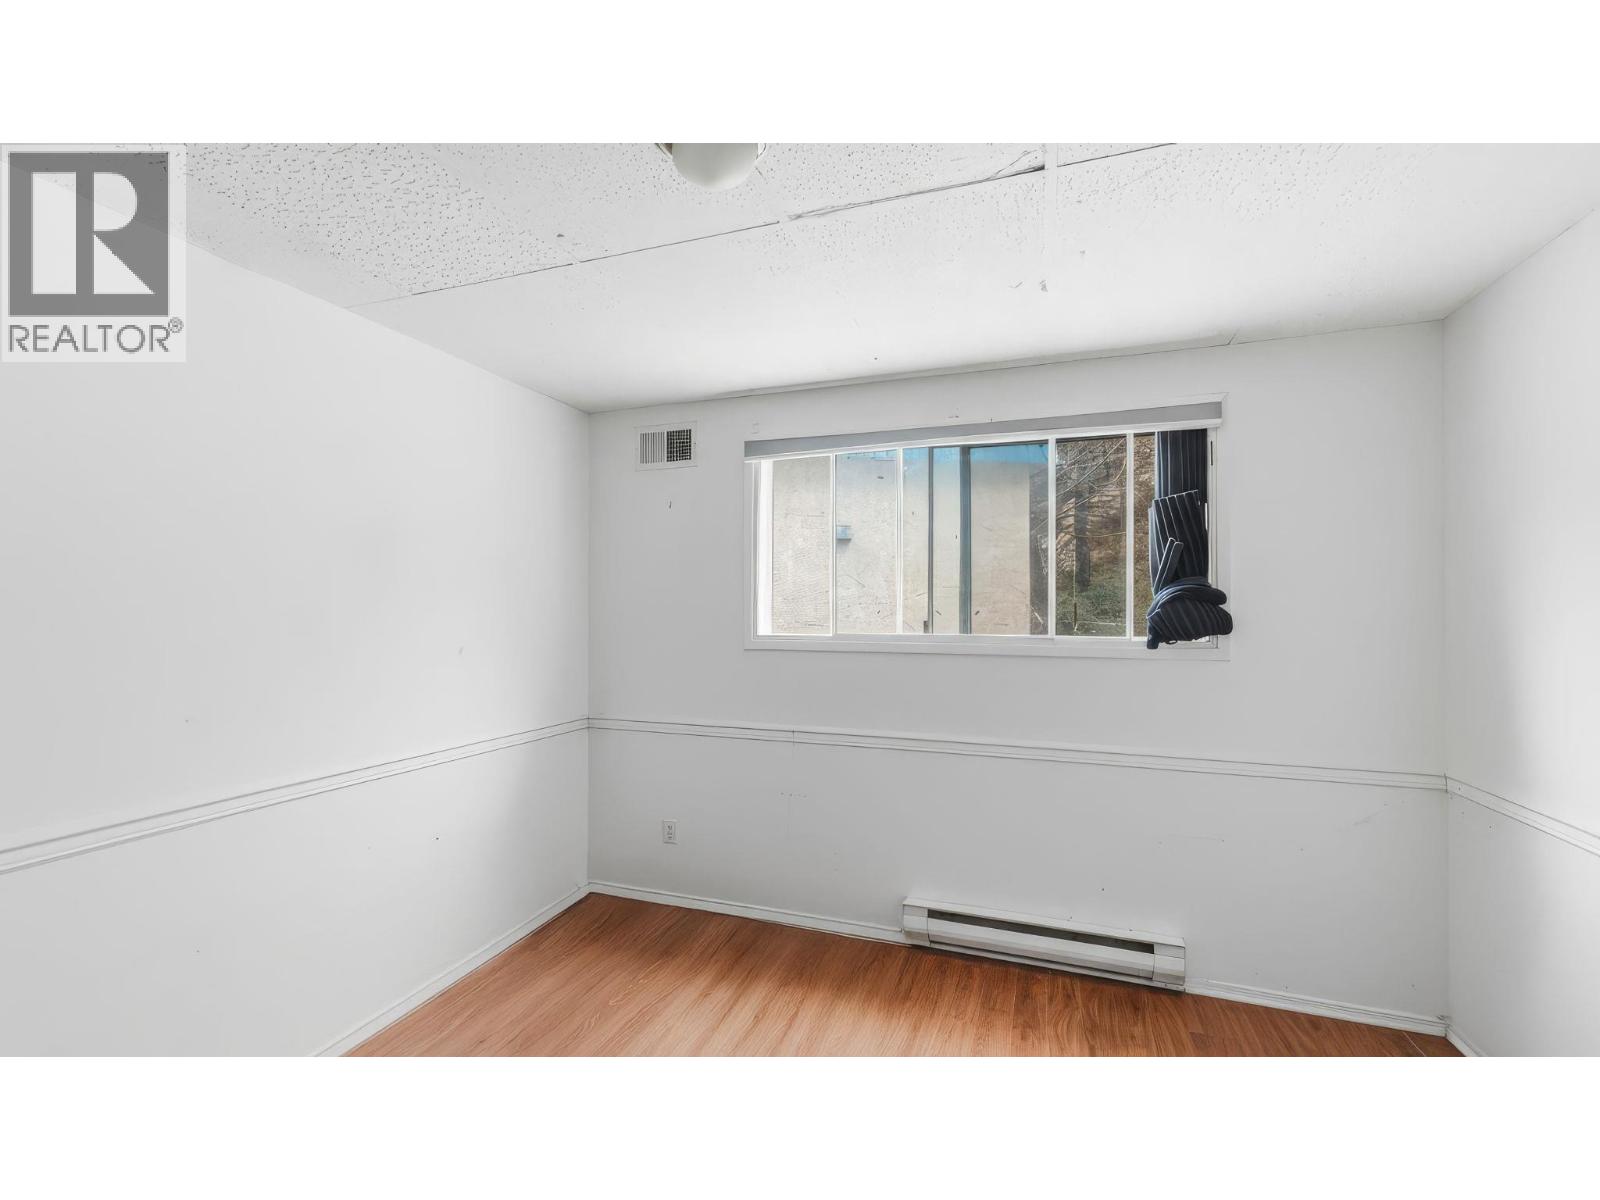
$190,000
Maintenance,
$261 Monthly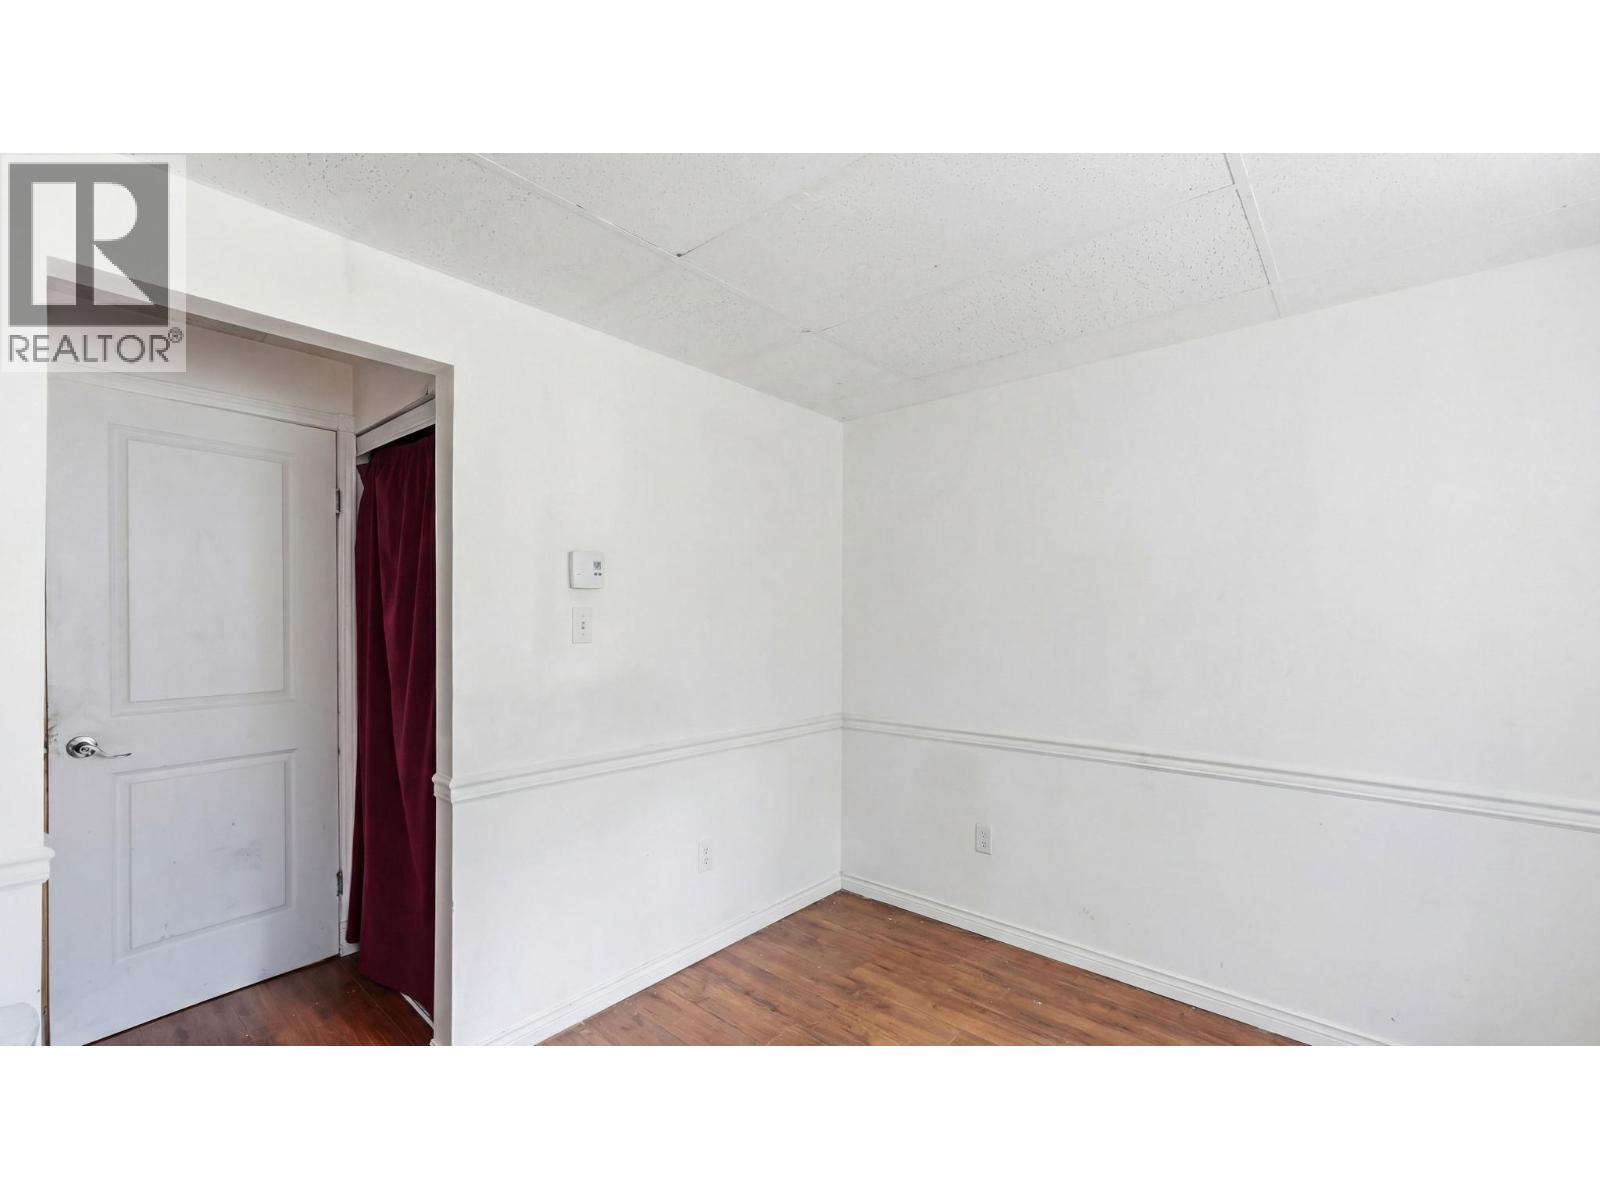
$190,000
Maintenance,
$261 Monthly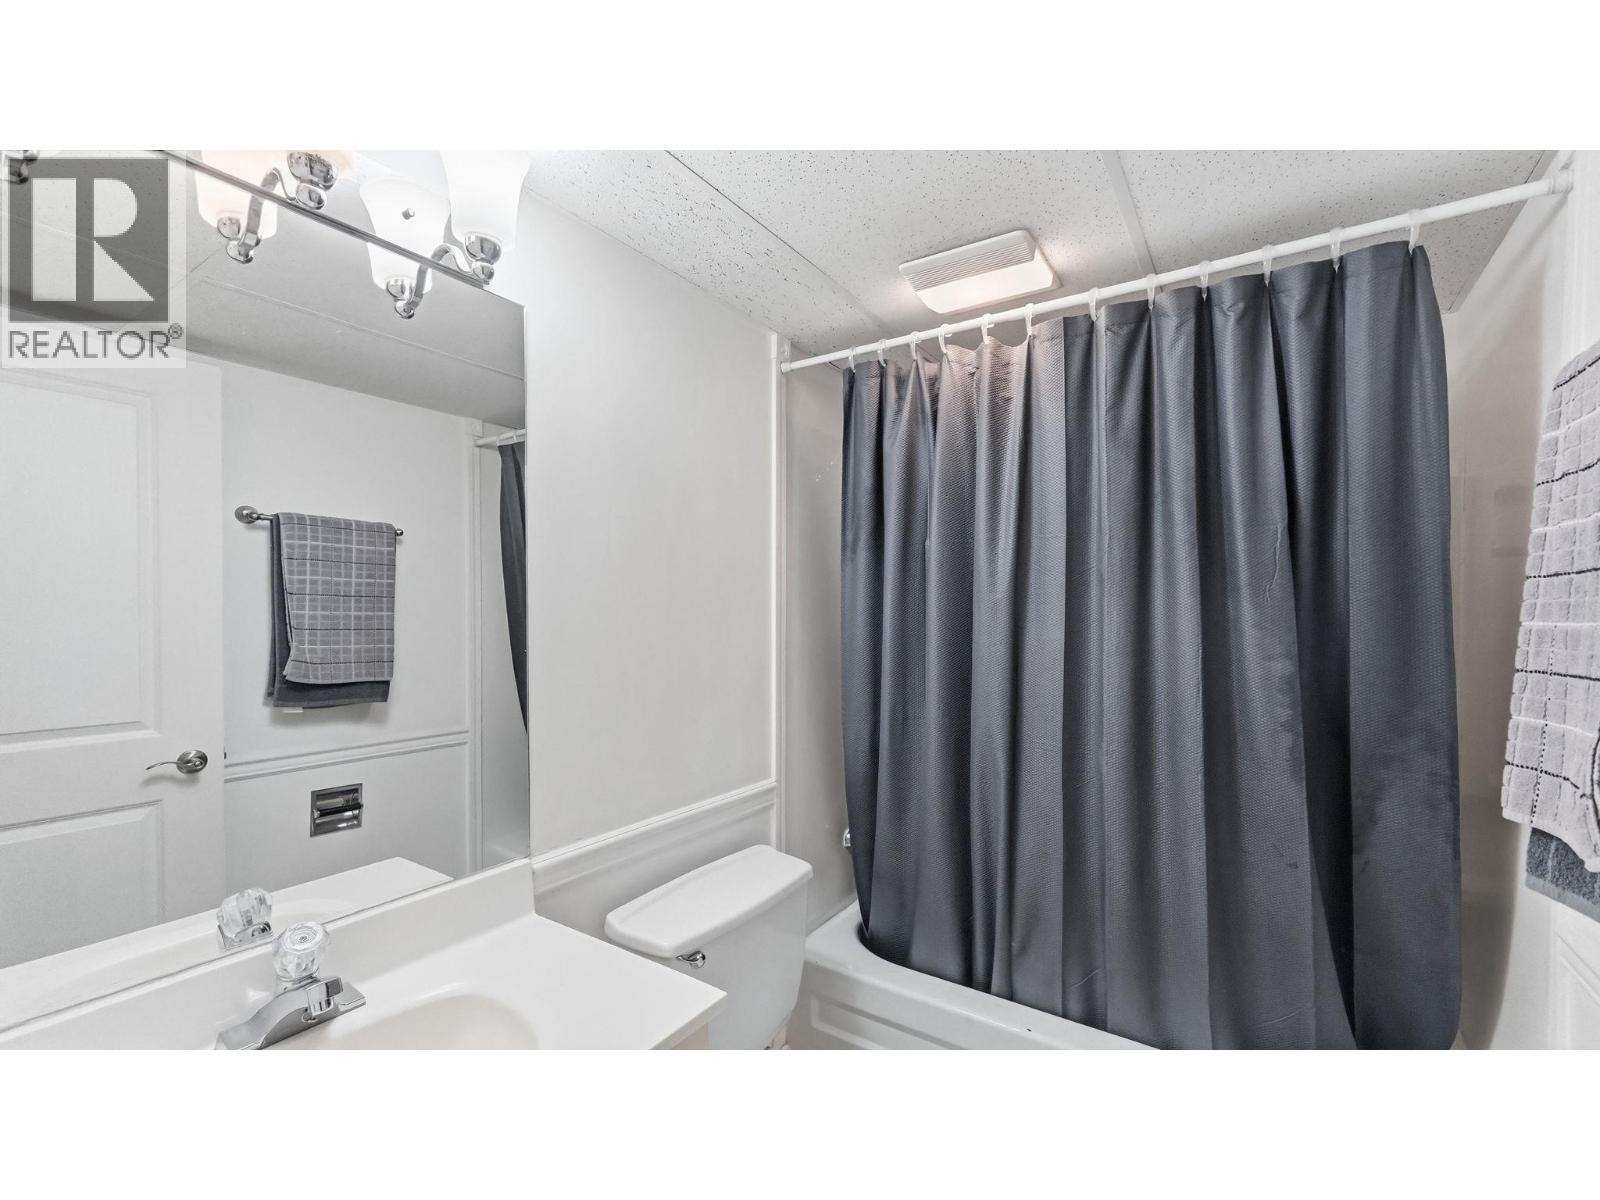
$190,000
Maintenance,
$261 Monthly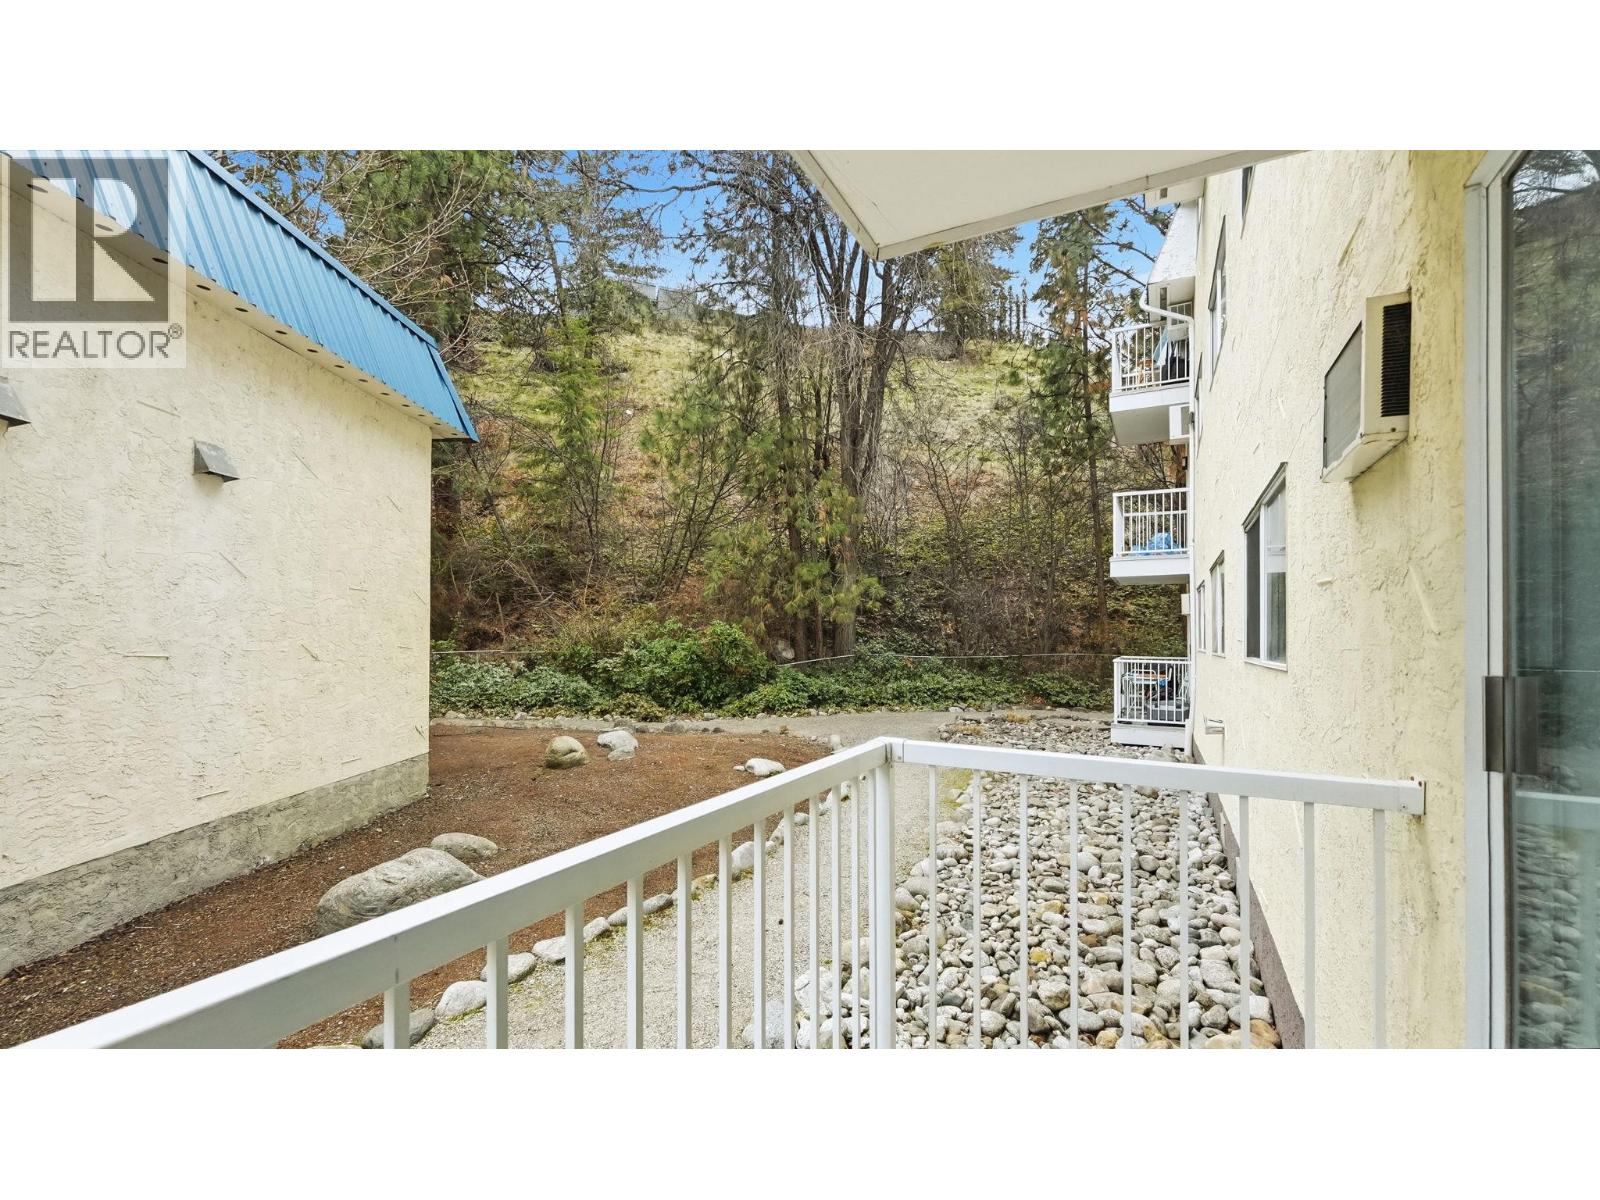
$190,000
Maintenance,
$261 Monthly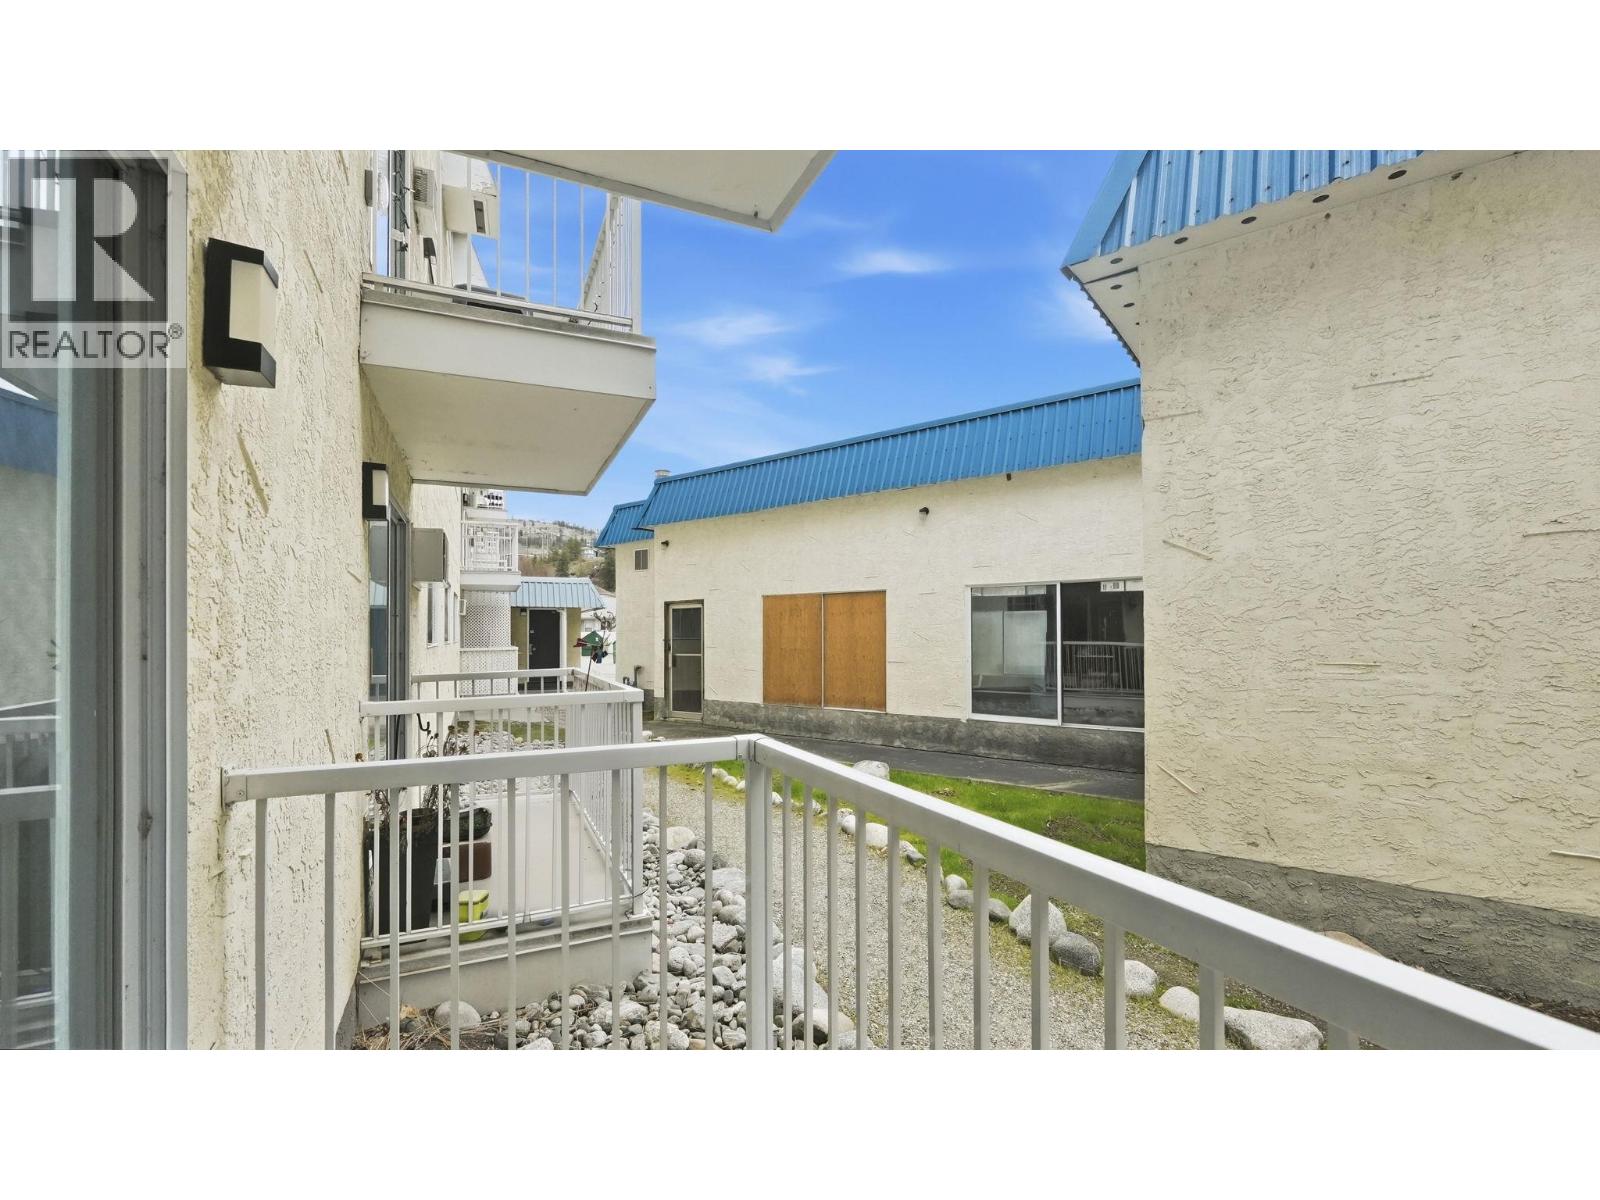
$190,000
Maintenance,
$261 Monthly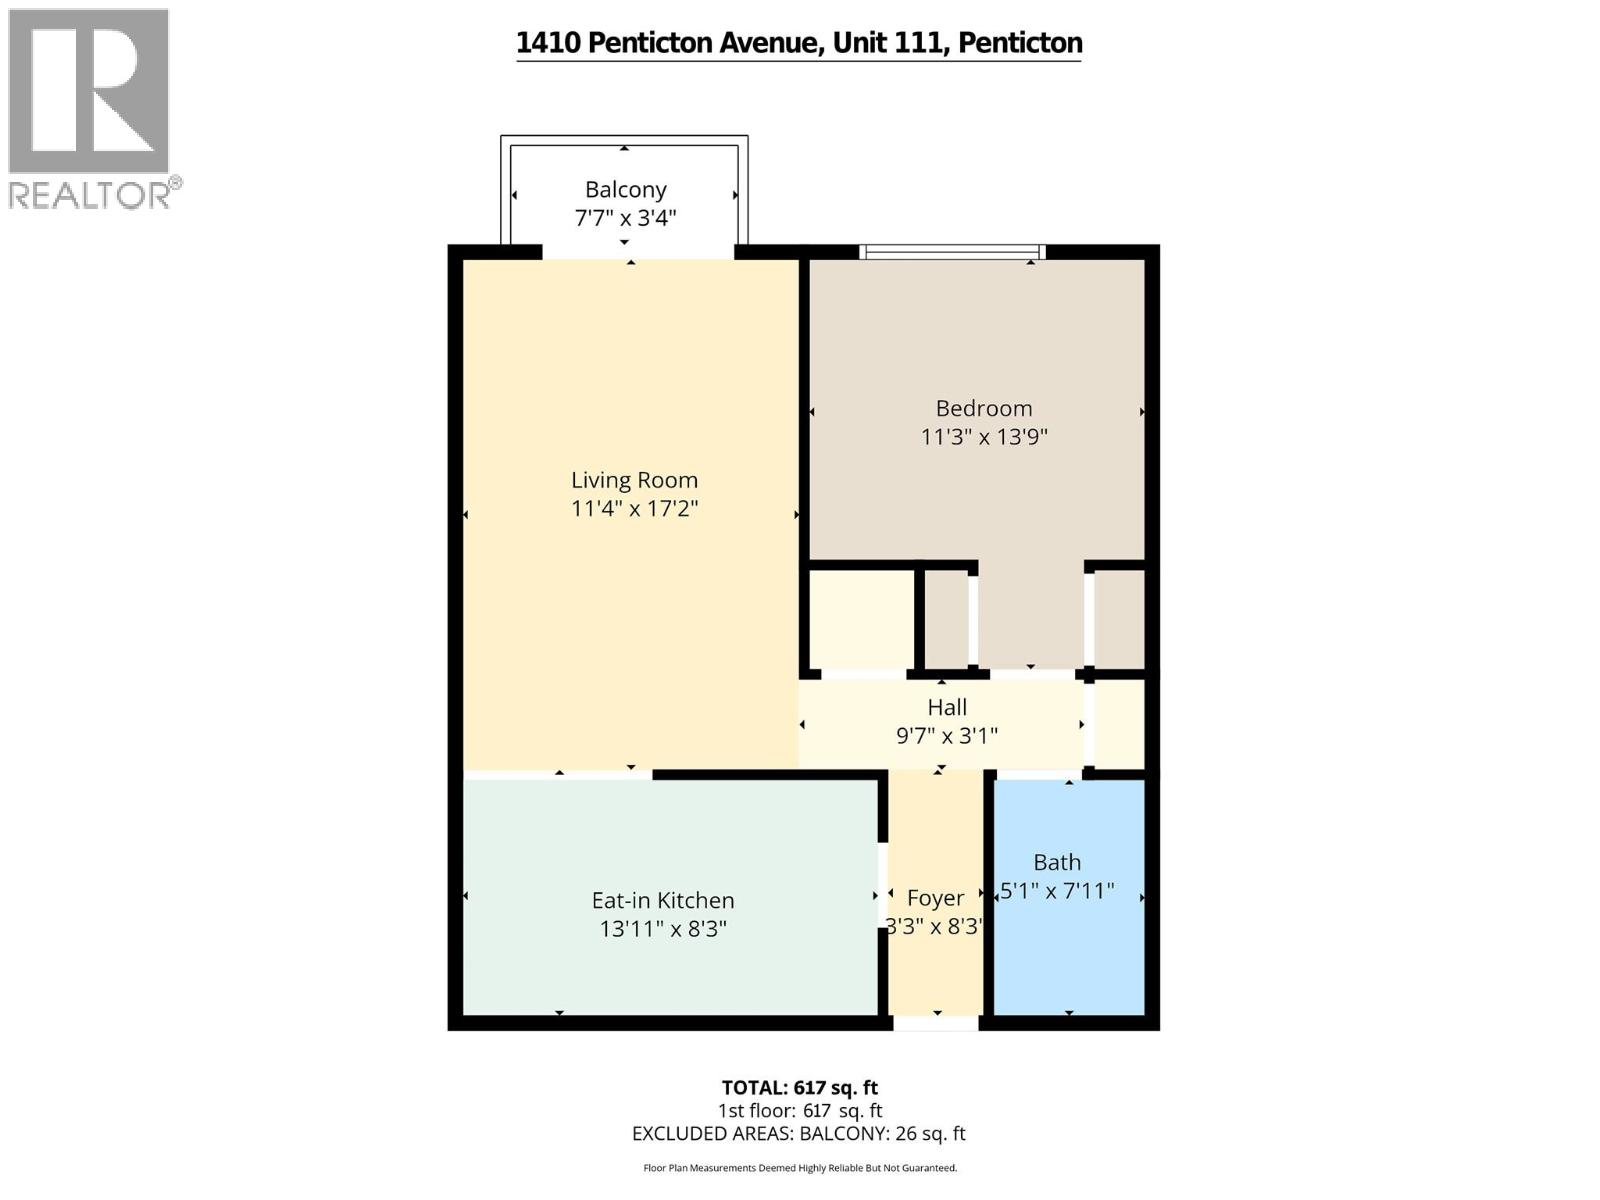
$190,000
Maintenance,
$261 Monthly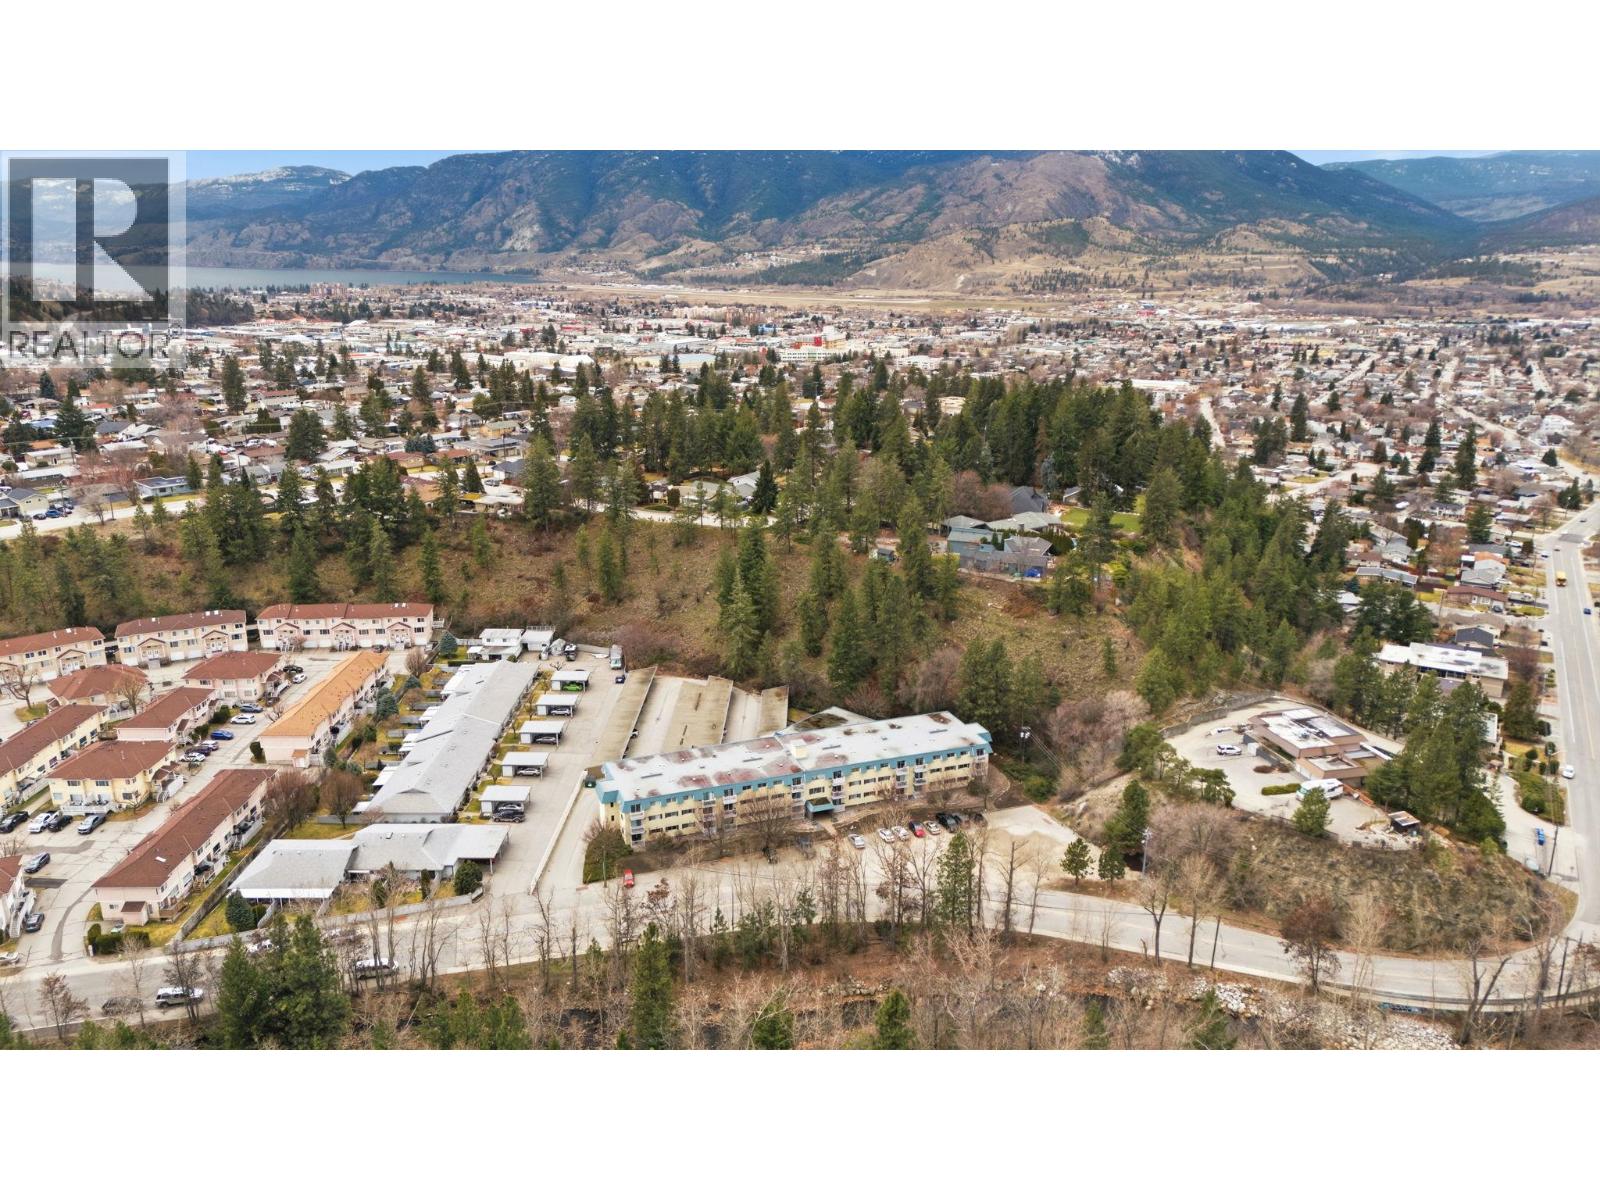
$190,000
Maintenance,
$261 Monthly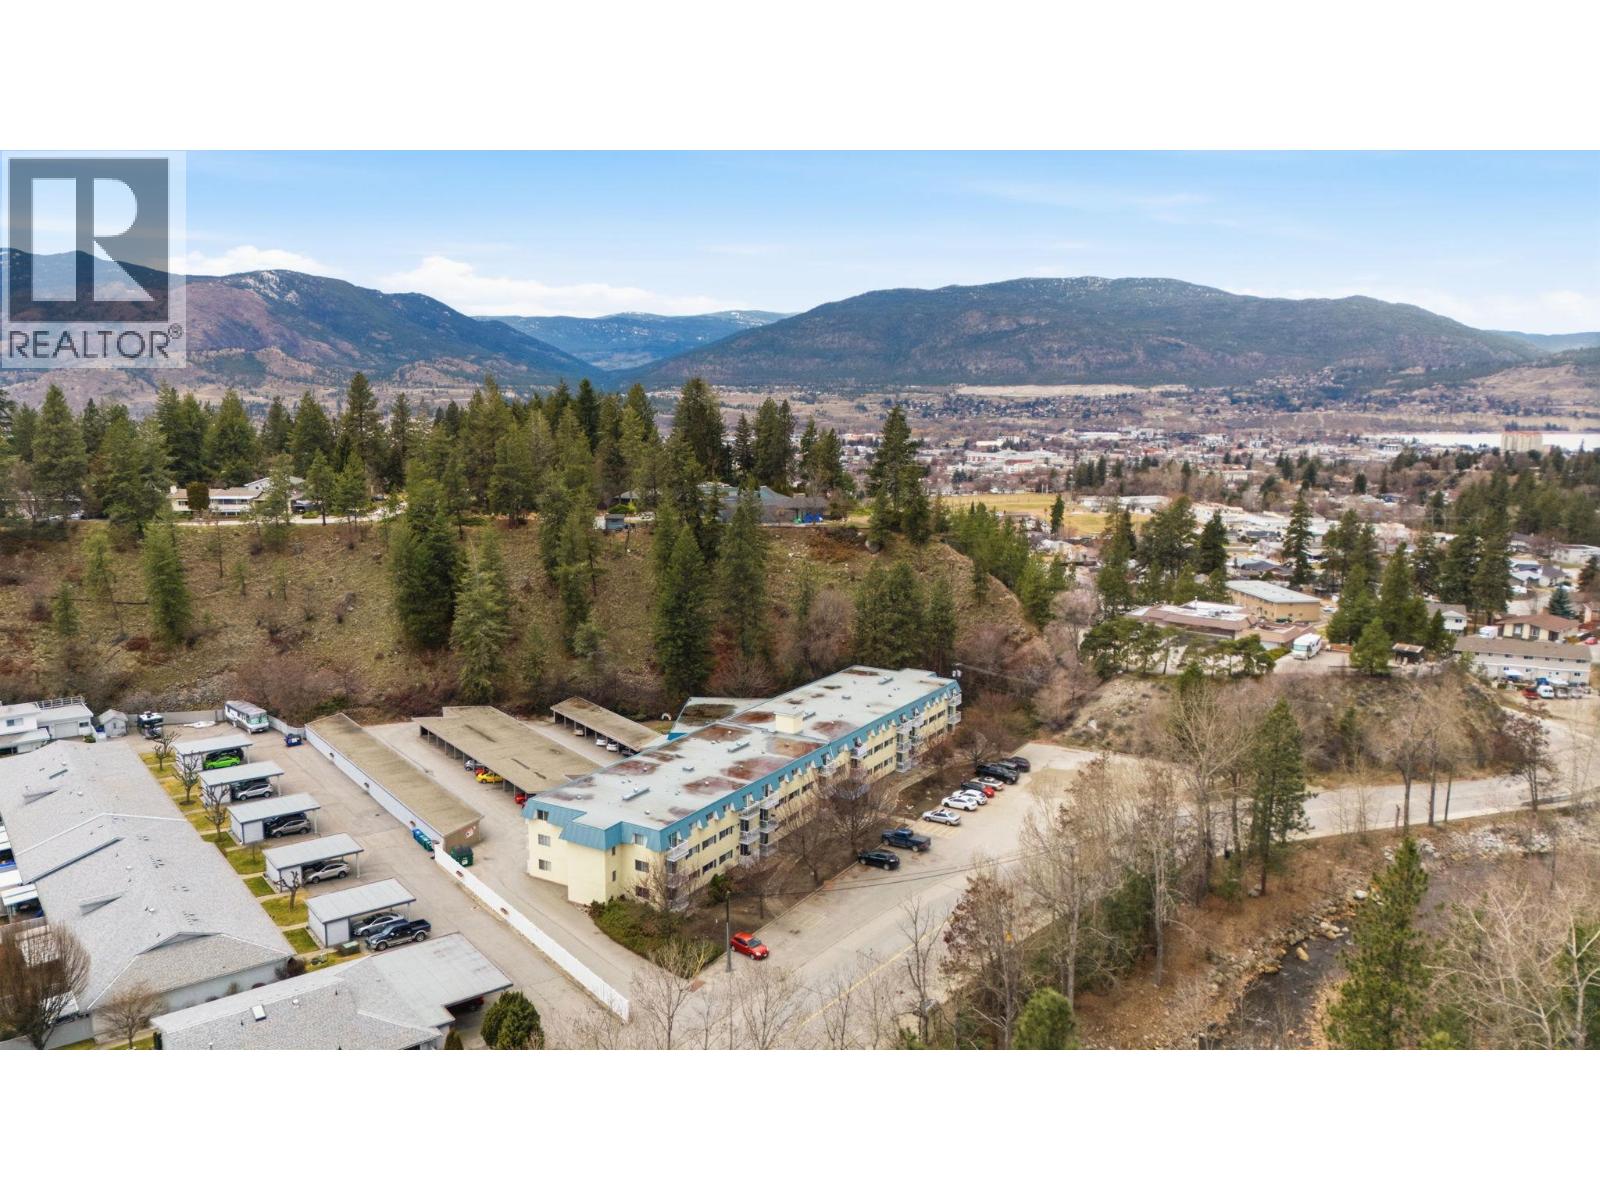
$190,000
Maintenance,
$261 Monthly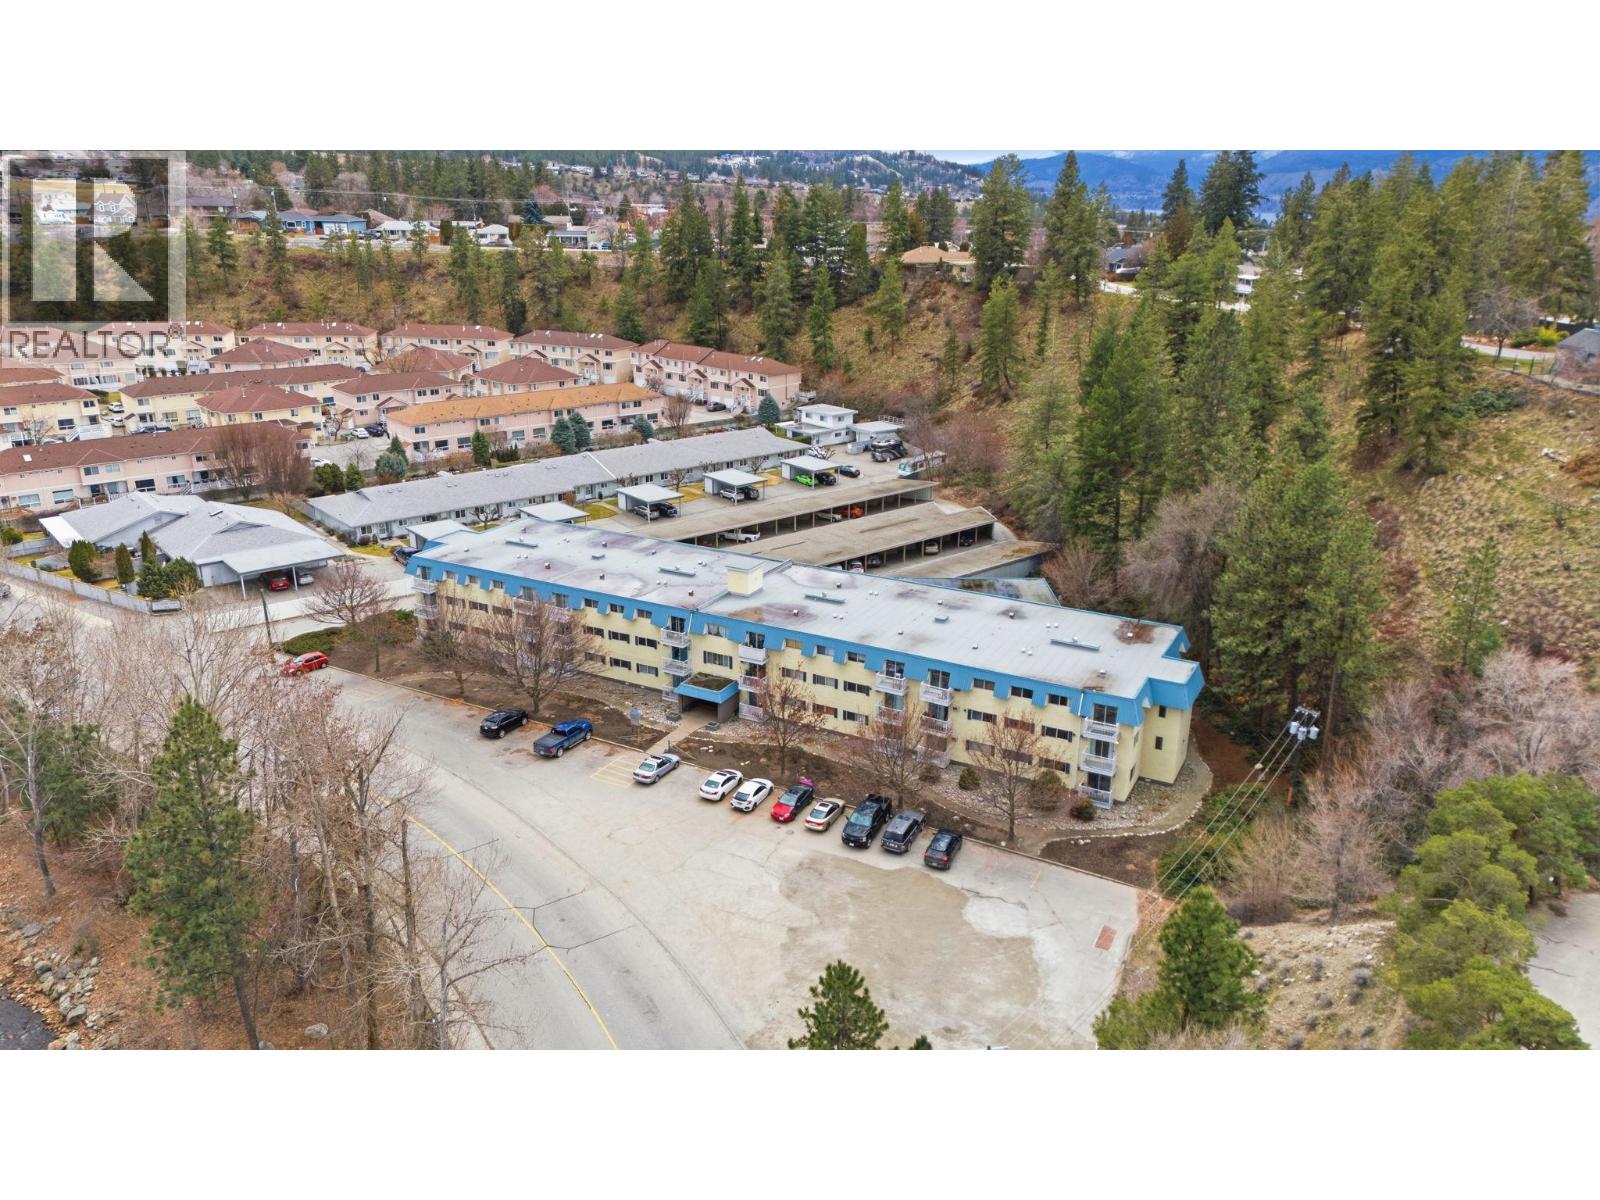
$190,000
Maintenance,
$261 Monthly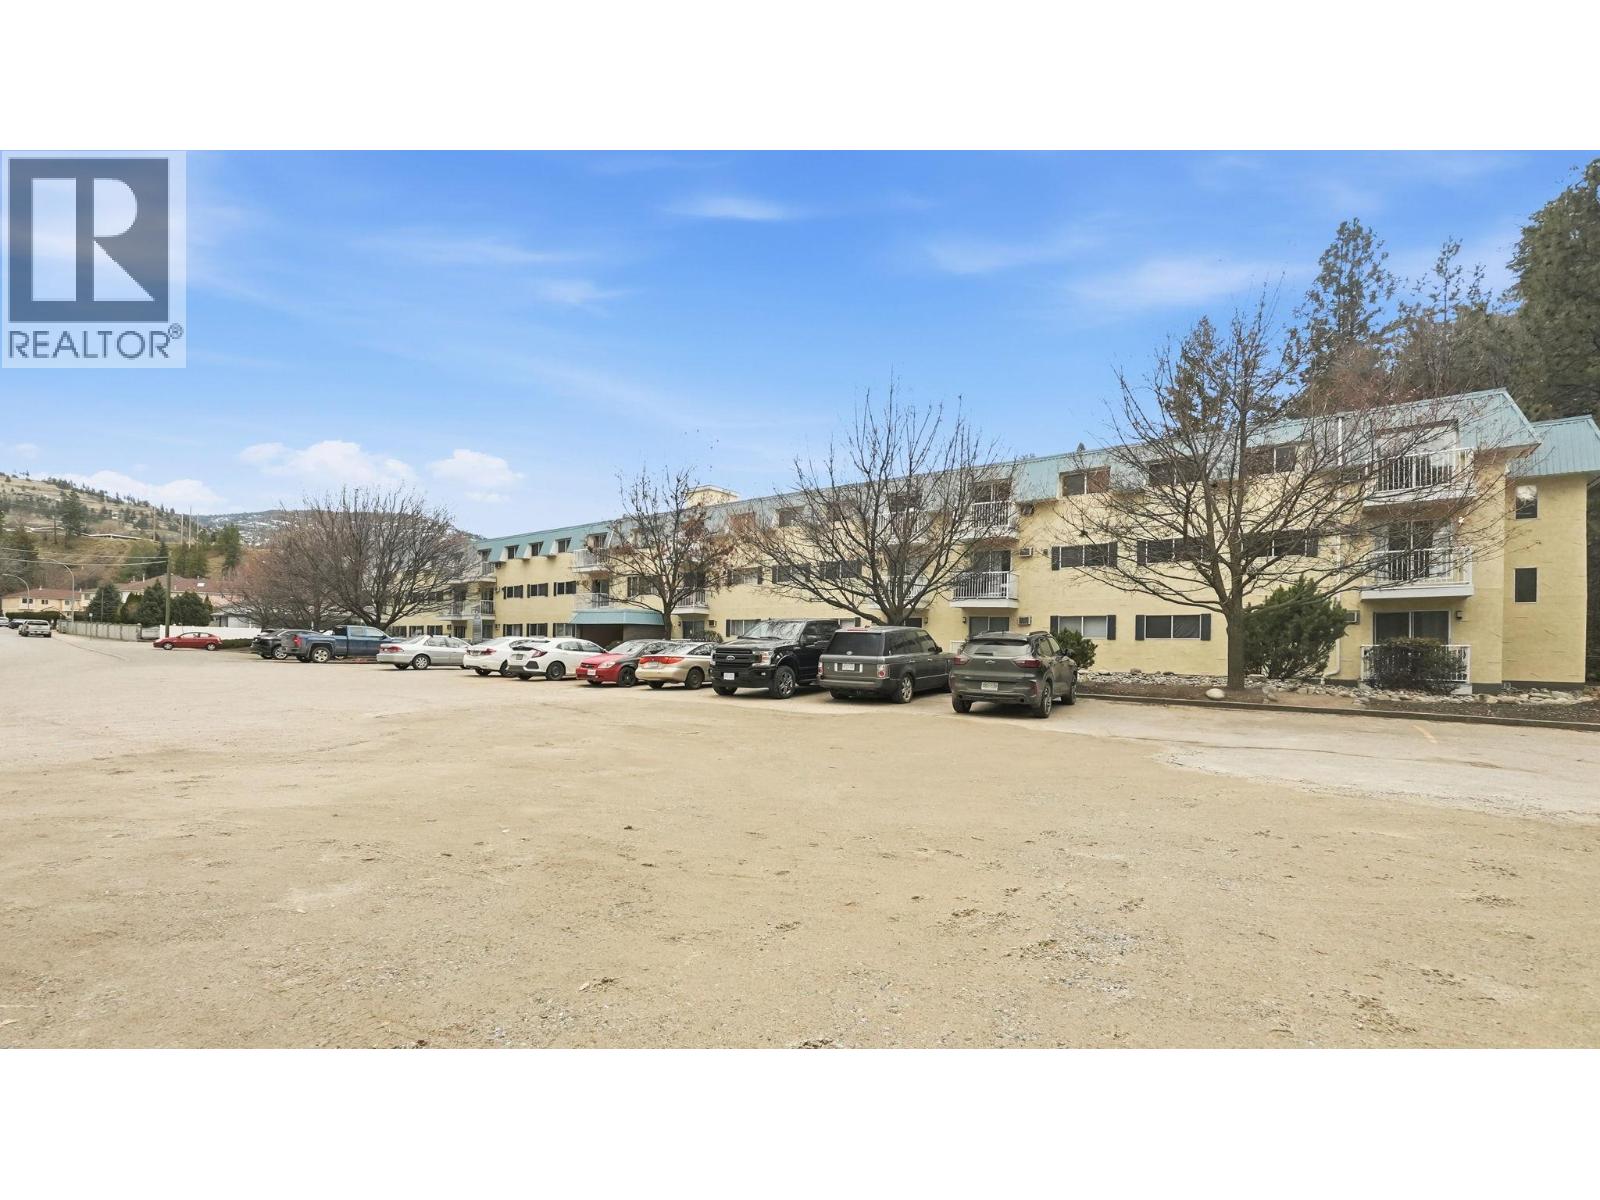
$190,000
Maintenance,
$261 Monthly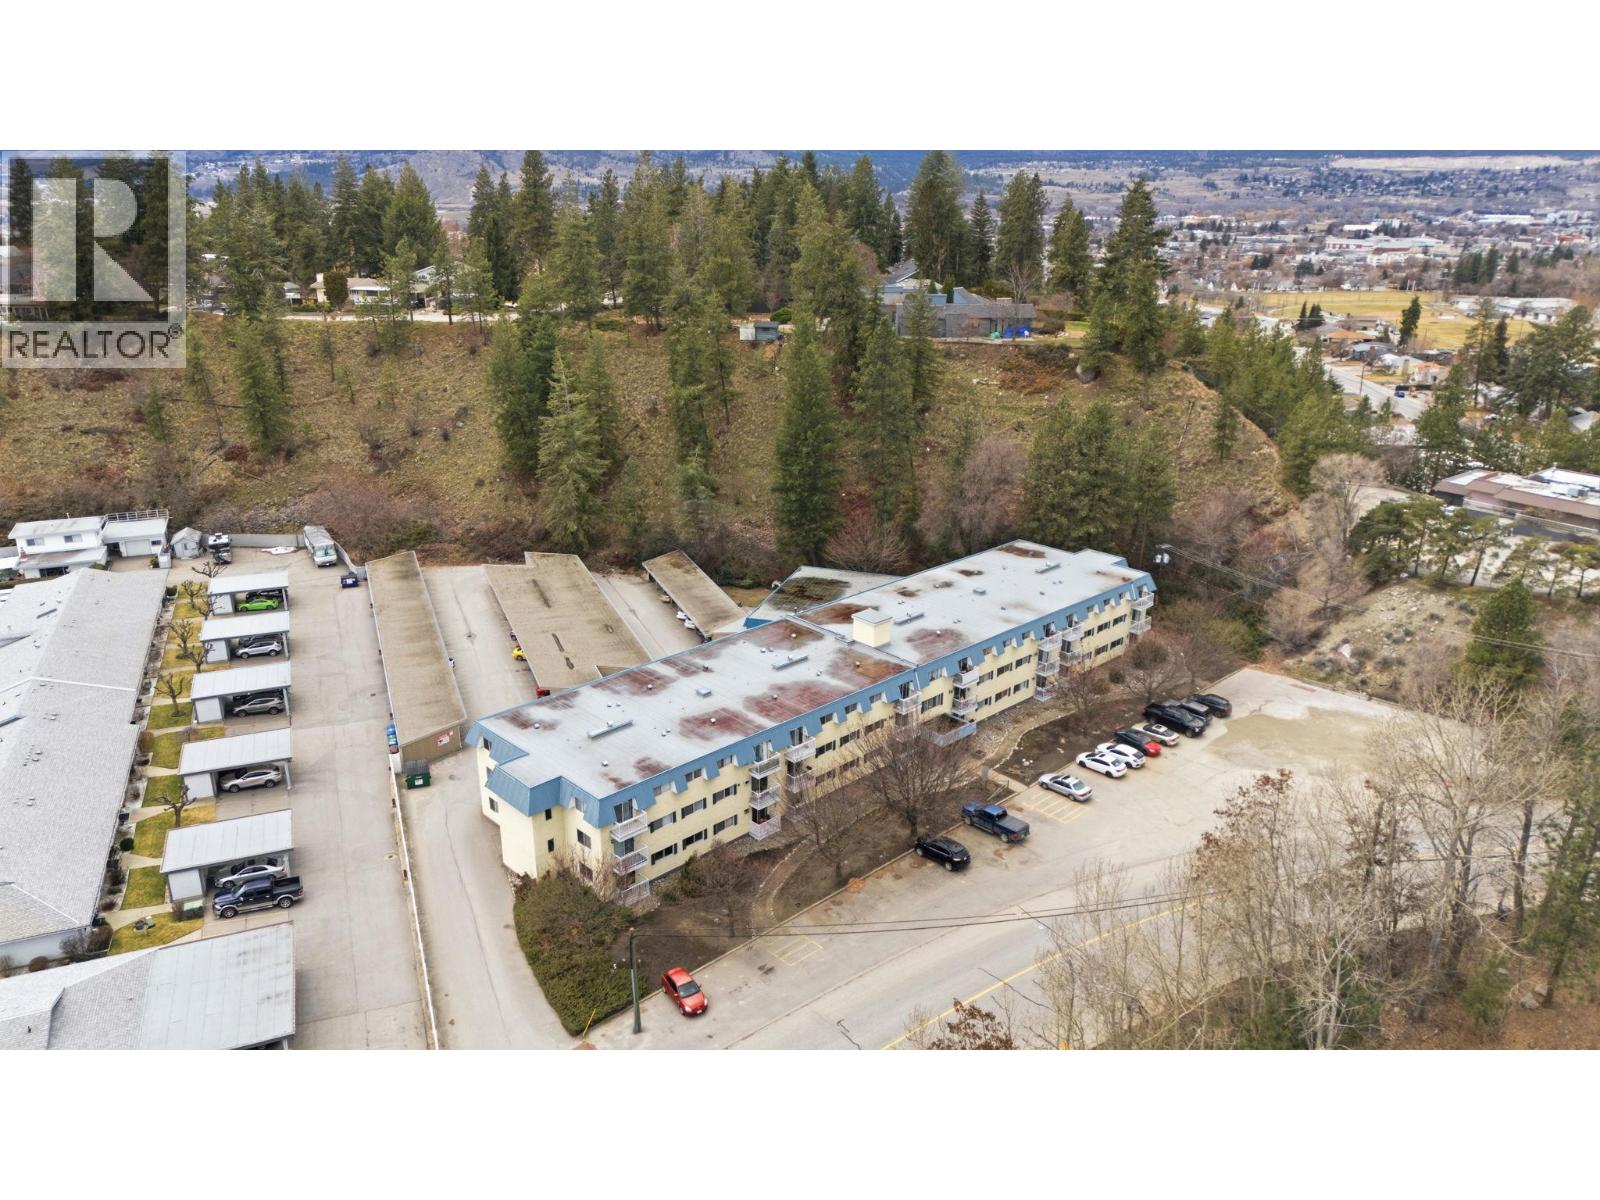
$190,000
Maintenance,
$261 Monthly
Like this listing?
Contact us for more information


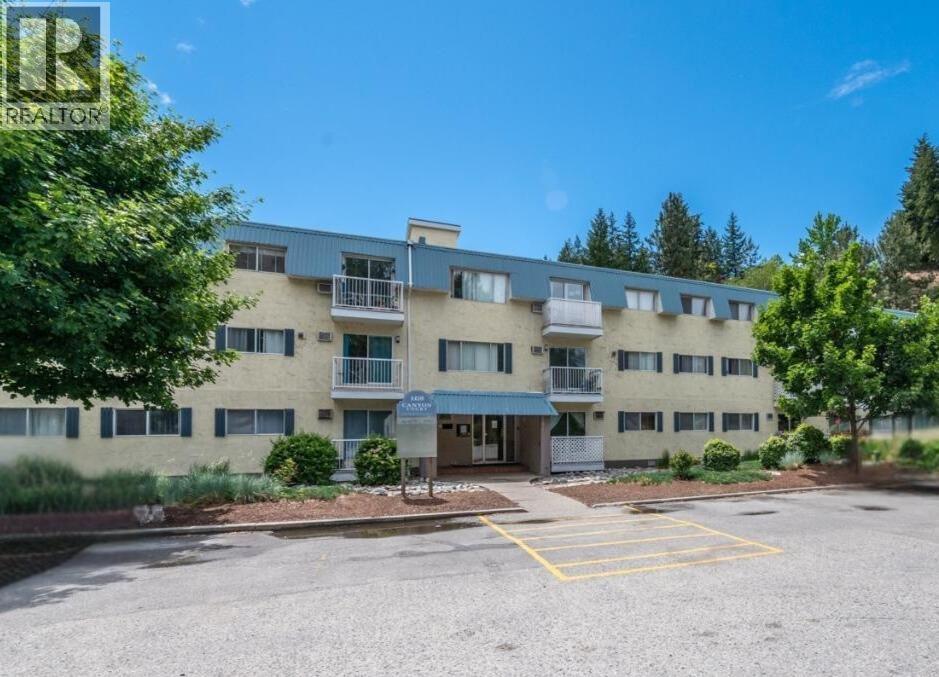
Welcome to Canyon Court — a quiet, well-kept community set just steps from the walking paths along Penticton Creek. Whether it’s morning strolls, quick access to the dog park, or simply enjoying a more peaceful setting, this location offers everyday ease. This ground-level 1 bedroom, 1 bathroom home features 650 sq ft of functional living space with laminate flooring throughout and a practical layout that makes the most of every square foot. Well run and maintained by strata and includes shared laundry, secure entry, covered parking stall, and a storage locker! Visitor parking is conveniently located out front, and public transit stops right outside the building. With no age restrictions, rentals allowed, and one pet permitted, this is an excellent opportunity for a first-time buyer looking to get into the market — or an investor seeking a low-maintenance property in a consistently desirable area. Simple. Smart. Located on the quiet and private west side of the building. (id:67517)
-
Property Details
MLS® Number 10400616 Property Type Single Family Neigbourhood Main North Community Name Canyon Court AmenitiesNearBy Golf Nearby, Airport, Park, Schools, Shopping CommunityFeatures Pets Allowed Features Level Lot, Treed ParkingSpaceTotal 1 StorageType Storage, Locker -
Building
BathroomTotal 1 BedroomsTotal 1 Amenities Storage - Locker Appliances Range, Refrigerator, Dishwasher ConstructedDate 1976 CoolingType See Remarks ExteriorFinish Stucco HeatingFuel Electric HeatingType Baseboard Heaters, Other StoriesTotal 1 SizeInterior 656 Sqft Type Apartment UtilityWater Municipal Water Covered -
Land
AccessType Easy Access Acreage No LandAmenities Golf Nearby, Airport, Park, Schools, Shopping LandscapeFeatures Landscaped, Level Sewer Municipal Sewage System SizeTotalText Under 1 Acre -
Rooms
Level Type Length Width Dimensions Main Level Kitchen 8'0'' x 7'0'' Main Level Great Room 16'0'' x 11'0'' Main Level Dining Room 8'0'' x 7'0'' Main Level Primary Bedroom 11'0'' x 10'0'' Main Level 4pc Bathroom Measurements not available -
Utilities
Your Favourites
No Favourites Found







The trademarks REALTOR®, REALTORS®, and the REALTOR® logo are controlled by The Canadian Real Estate Association (CREA) and identify real estate professionals who are members of CREA. The trademarks MLS®, Multiple Listing Service® and the associated logos are owned by The Canadian Real Estate Association (CREA) and identify the quality of services provided by real estate professionals who are members of CREA. The trademark DDF® is owned by The Canadian Real Estate Association (CREA) and identifies CREA's Data Distribution Facility (DDF®)
September 11 2026 10:02:39
Association of Interior REALTORS®
