Like this listing?
Contact us for more information


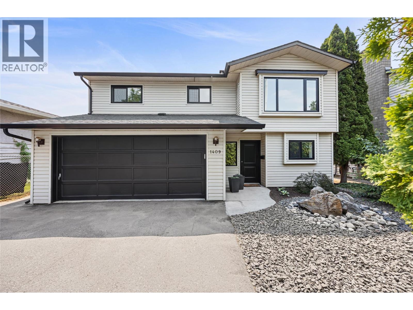
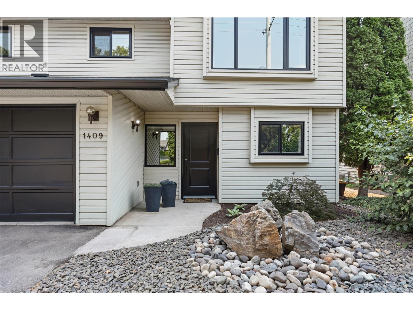
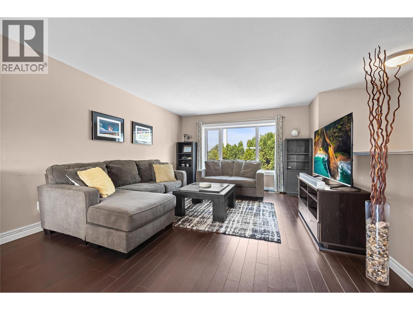
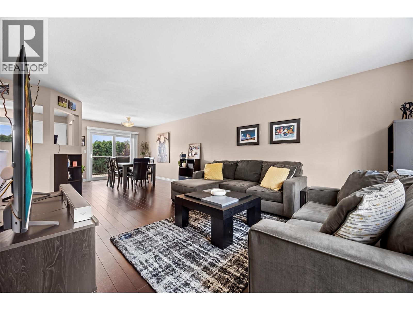
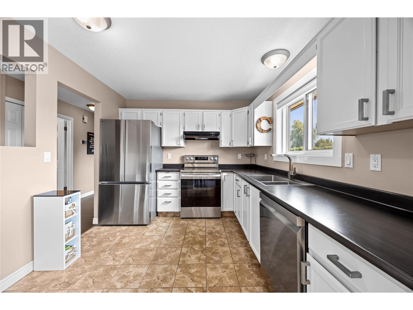
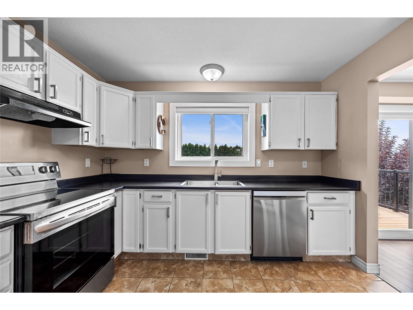
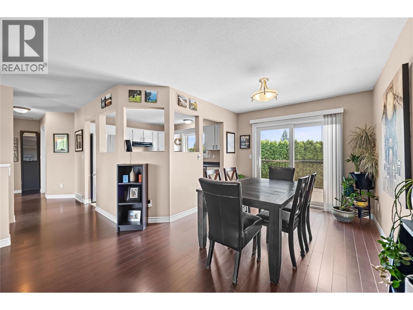
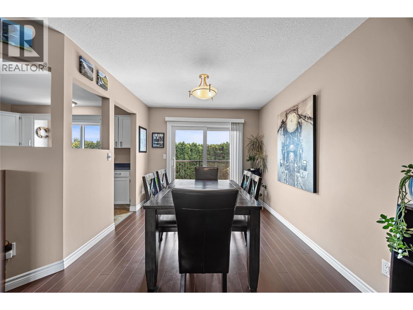
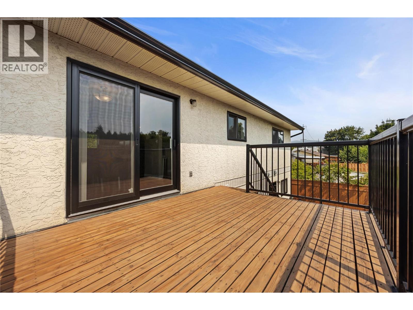
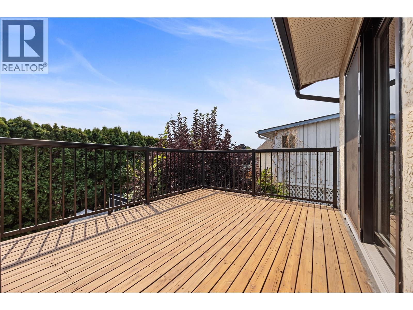
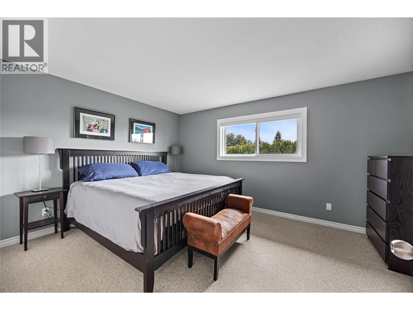
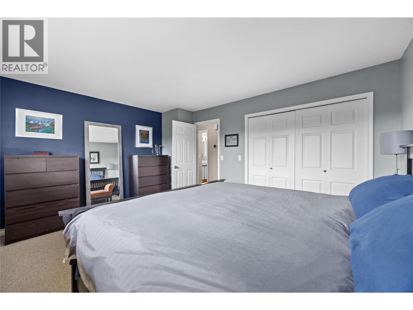
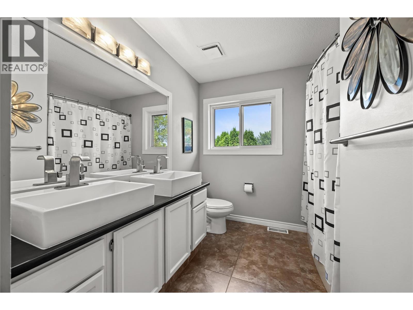
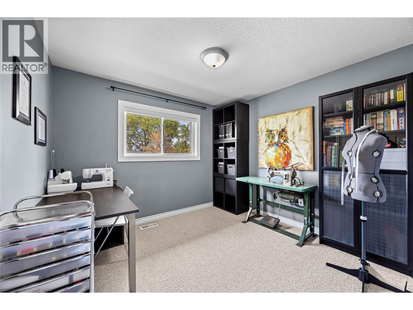
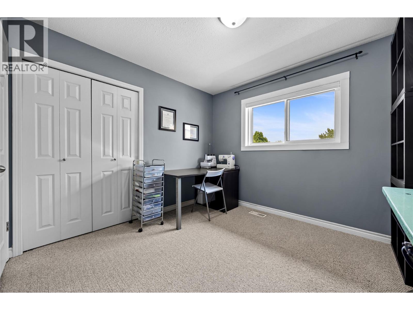
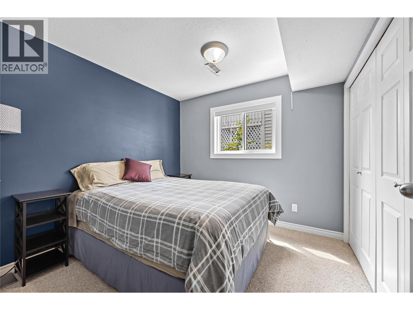
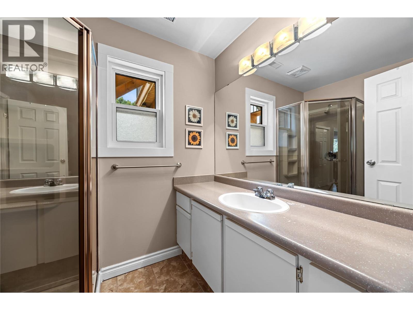
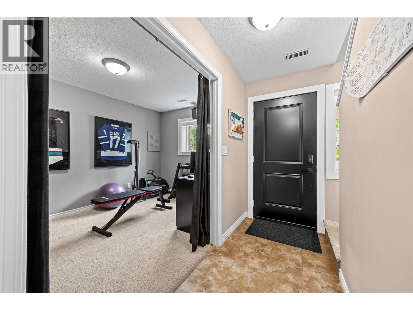
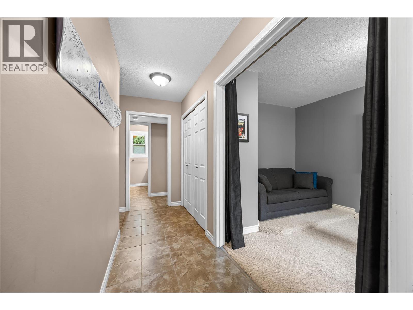
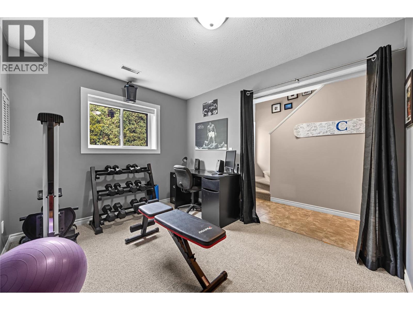
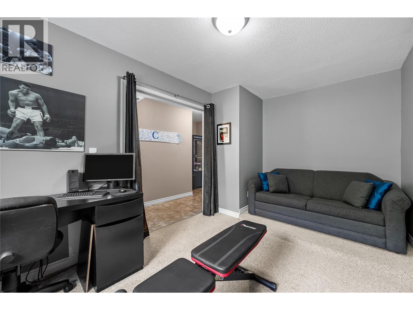
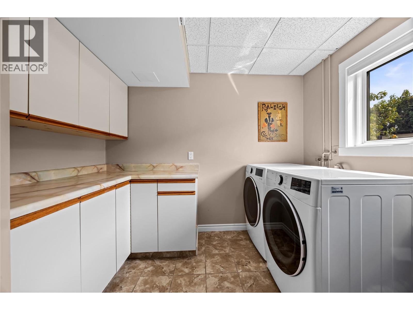
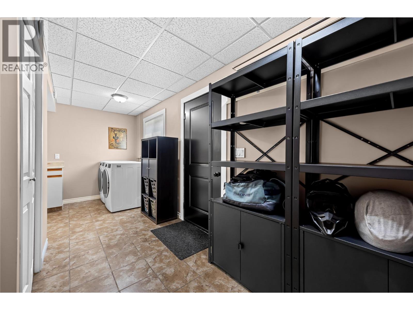
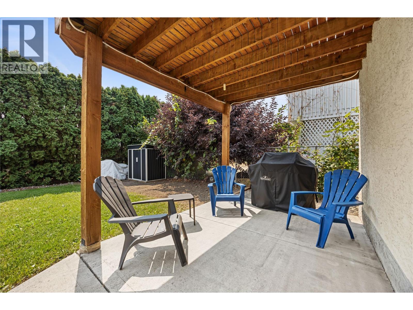
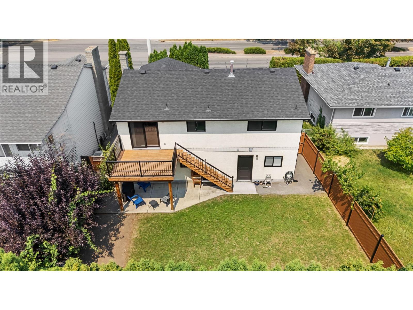
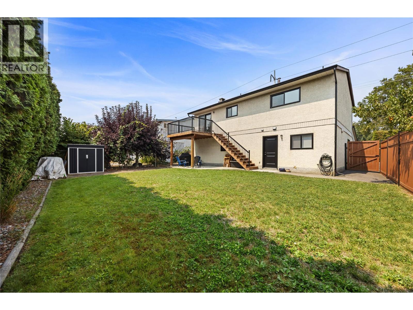
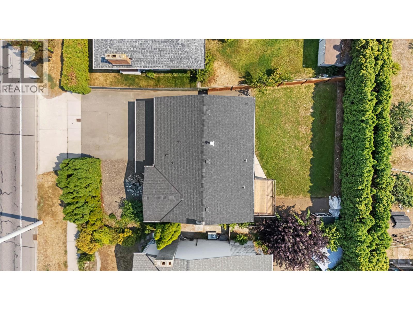
Welcome home! This well-maintained 3-bedroom, 2-bathroom home offers comfort and a convenient location you'll love. Enjoy a private backyard, double garage, and a home that's been thoughtfully cared for over the years. Located just minutes from the future Parkinson Recreation Centre, this home offers the convenience of having one of Kelowna's premier recreation facilities right in your neighbourhood. The lower level features a separate entrance and extra living space, offering potential for rental income, guests, or multi-generational living. Many of the home's most important updates have already been completed, including the roof, windows, exterior doors, furnace, and appliances, allowing you to move in with confidence and enjoy your new home from day one. Located close to schools, shopping, transit, and recreation, you'll have everything you need just minutes from your door. Move in and start enjoying all this fantastic Kelowna home has to offer. (id:67517)
-
Property Details
MLS® Number 10395912 Property Type Single Family Neigbourhood Springfield/Spall ParkingSpaceTotal 2 -
Building
BathroomTotal 2 BedroomsTotal 3 Appliances Range, Refrigerator, Dishwasher, Dryer, Washer ConstructedDate 1985 ConstructionStyleAttachment Detached CoolingType Heat Pump FlooringType Mixed Flooring HeatingType Forced Air, Heat Pump, See Remarks StoriesTotal 2 SizeInterior 1,836 Sqft Type House UtilityWater Municipal Water Attached Garage 2 -
Land
Acreage No Sewer Municipal Sewage System SizeIrregular 0.1 SizeTotal 0.1 Ac|under 1 Acre SizeTotalText 0.1 Ac|under 1 Acre -
Rooms
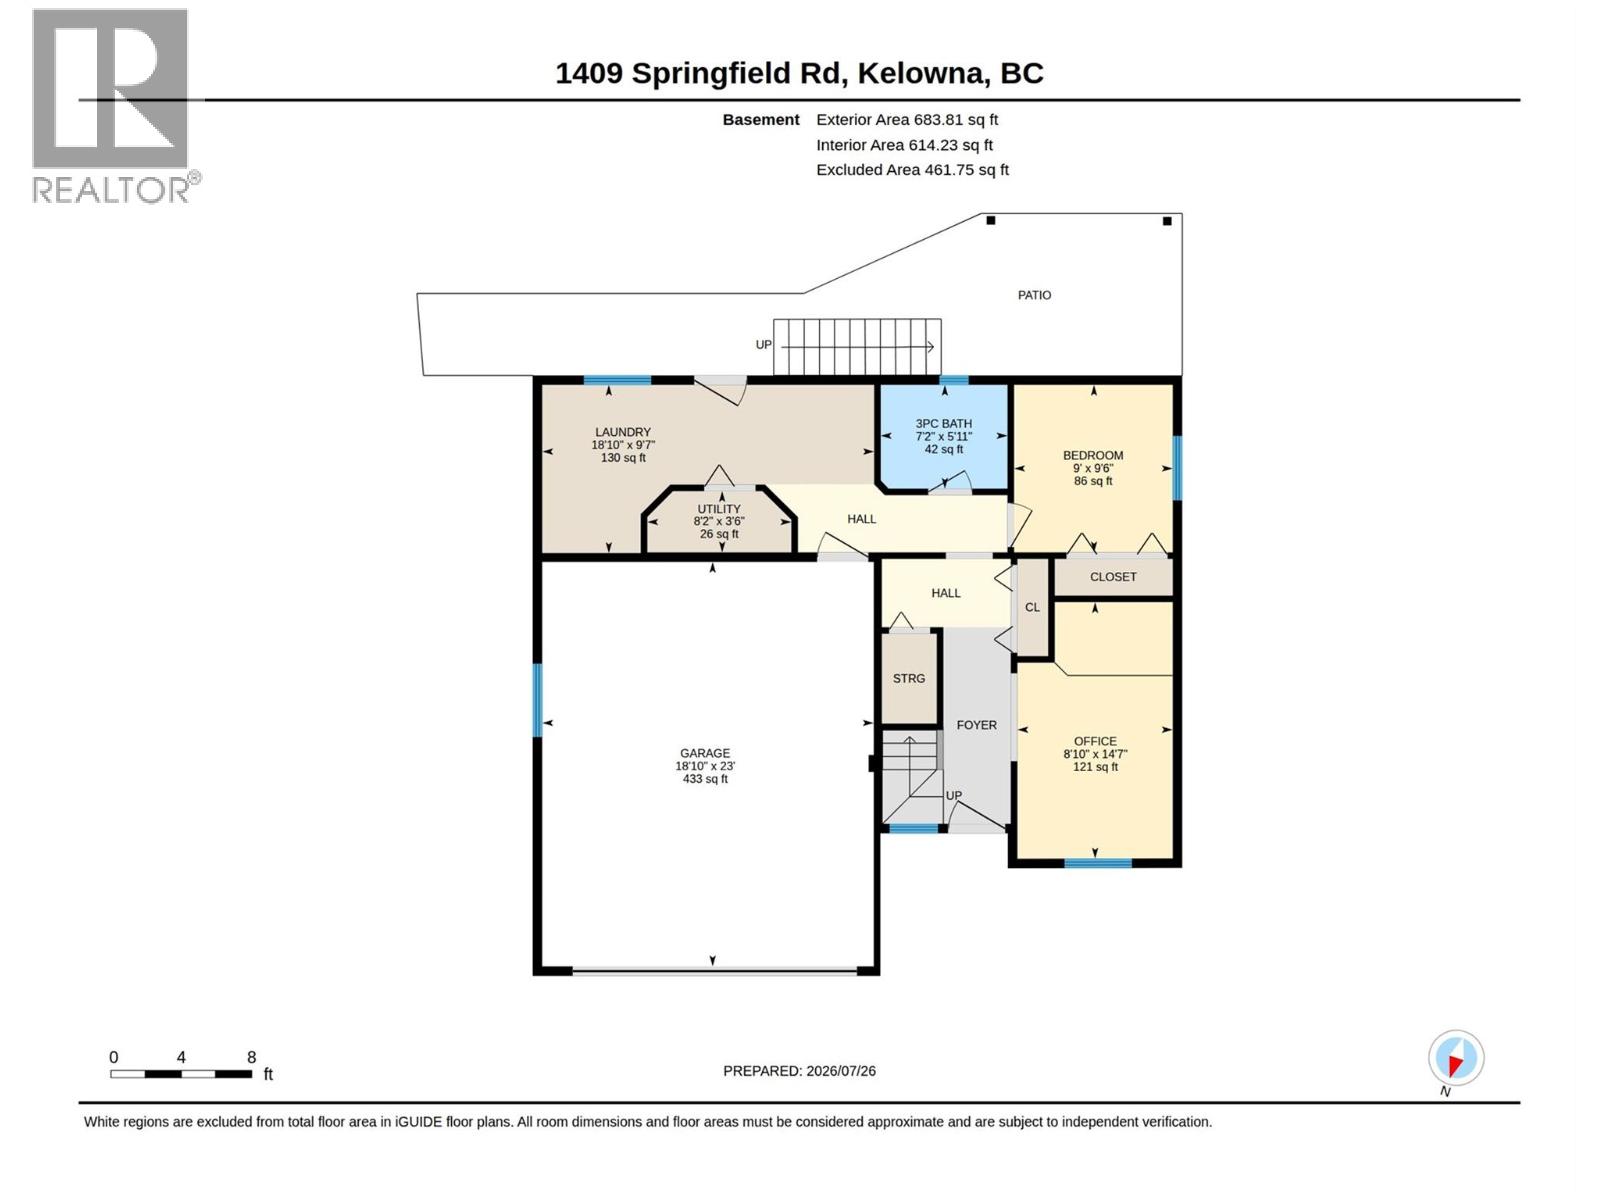
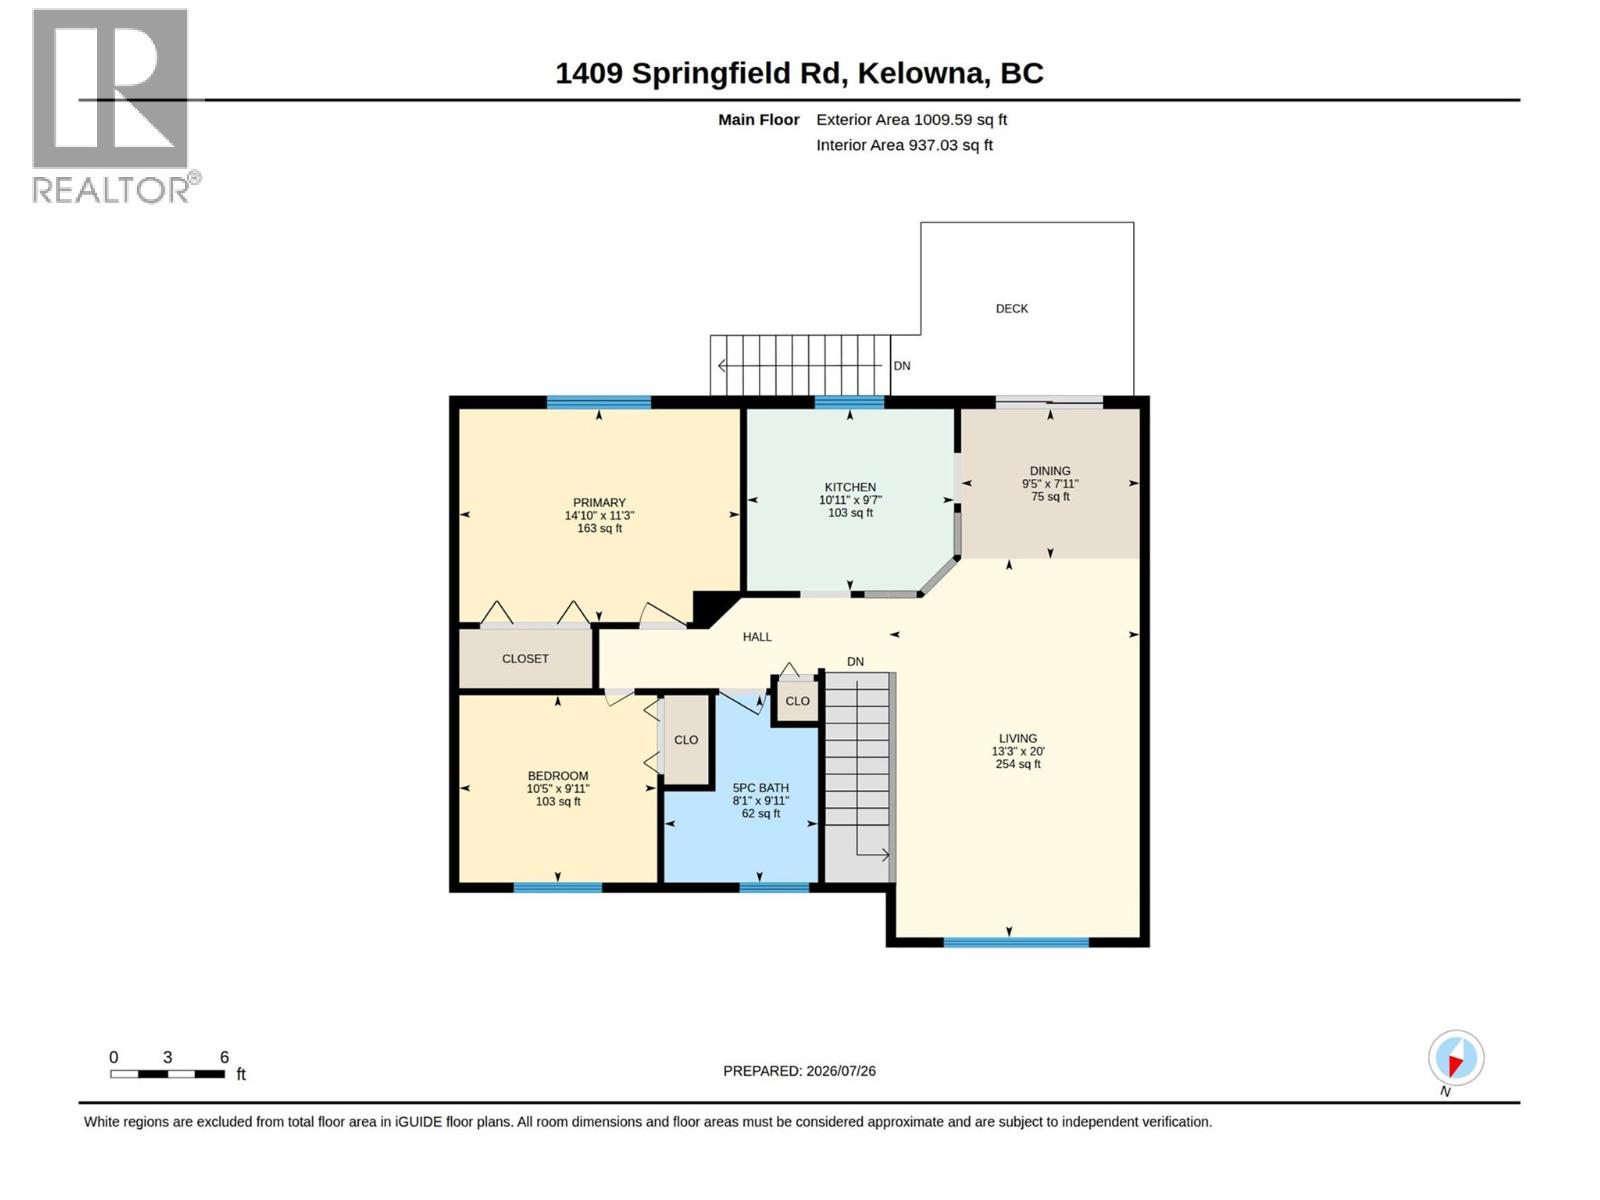
Level Type Length Width Dimensions Lower Level Office 8'10'' x 14'7'' Lower Level Full Bathroom 7'2'' x 5'11'' Lower Level Bedroom 9' x 9'6'' Lower Level Laundry Room 18'10'' x 9'7'' Main Level Dining Room 9'5'' x 7'11'' Main Level Bedroom 10'5'' x 9'11'' Main Level Full Bathroom 8'1'' x 9'11'' Main Level Primary Bedroom 14'10'' x 11'3'' Main Level Living Room 13'3'' x 20' Main Level Kitchen 10'11'' x 9'7'' -
Utilities
Your Favourites
No Favourites Found







The trademarks REALTOR®, REALTORS®, and the REALTOR® logo are controlled by The Canadian Real Estate Association (CREA) and identify real estate professionals who are members of CREA. The trademarks MLS®, Multiple Listing Service® and the associated logos are owned by The Canadian Real Estate Association (CREA) and identify the quality of services provided by real estate professionals who are members of CREA. The trademark DDF® is owned by The Canadian Real Estate Association (CREA) and identifies CREA's Data Distribution Facility (DDF®)
August 17 2026 06:23:28
Association of Interior REALTORS®
