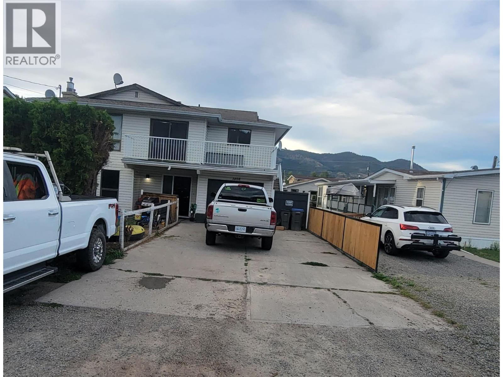
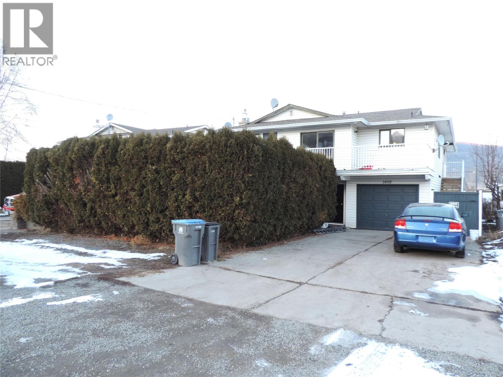
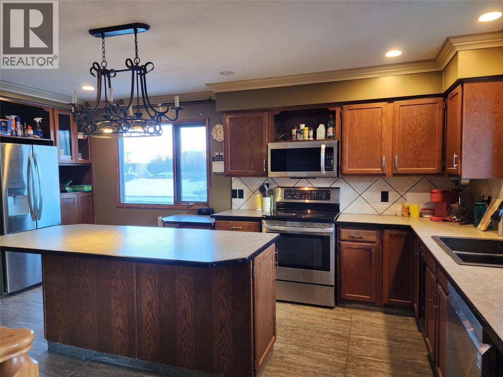
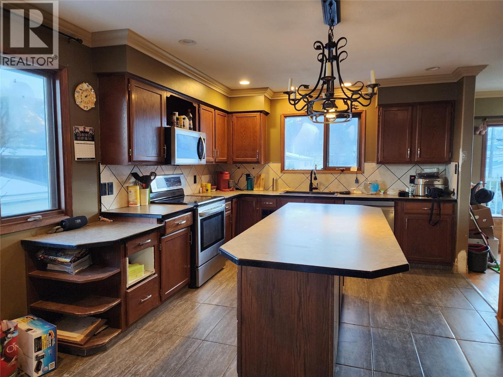
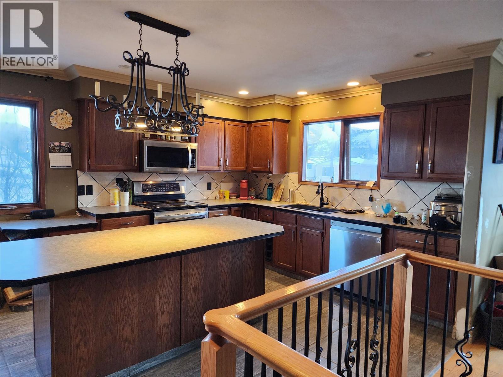
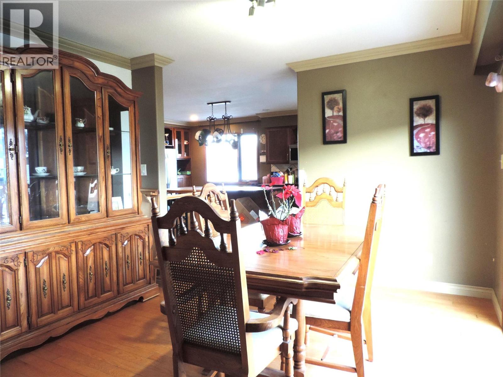
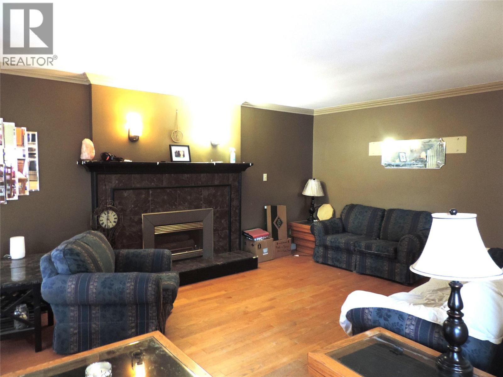
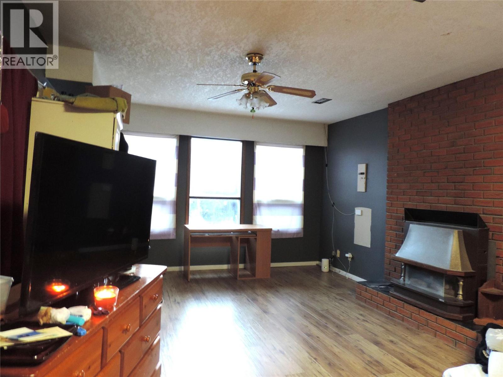
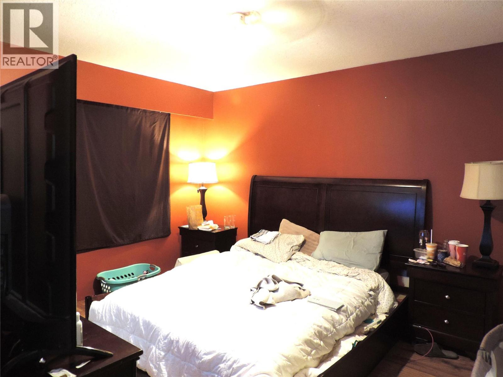
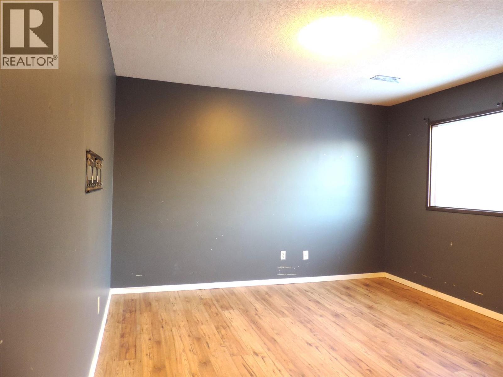
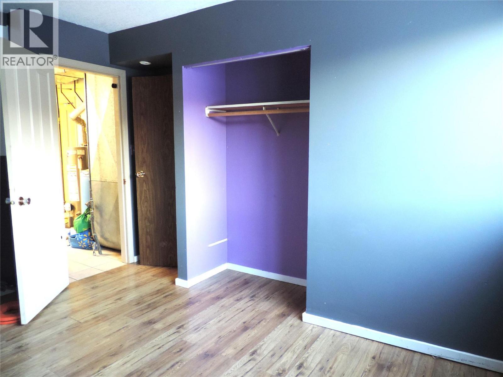
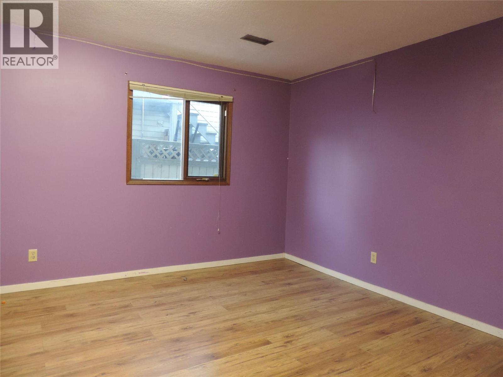
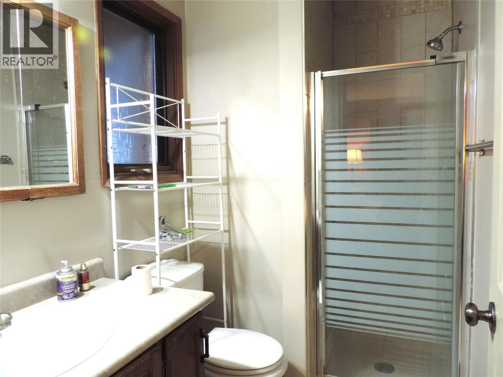
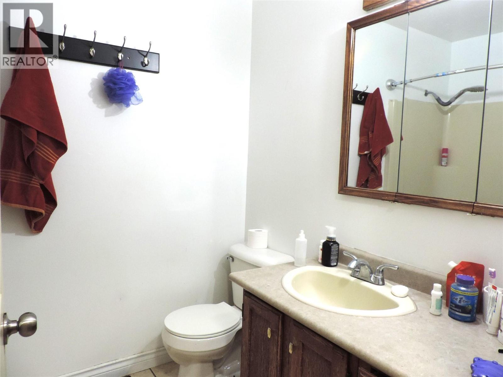
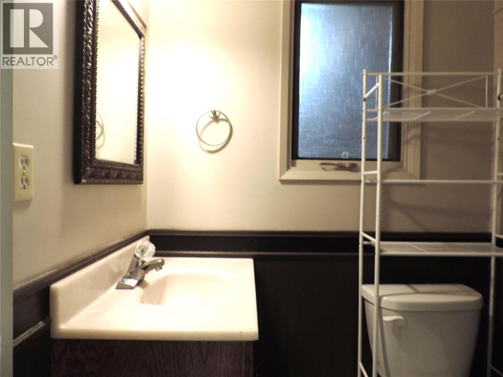
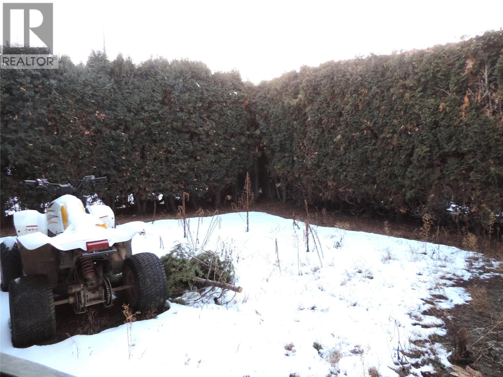
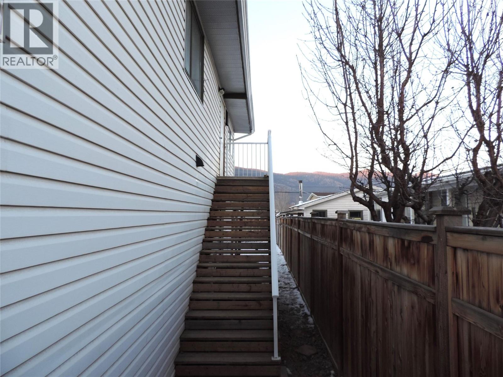
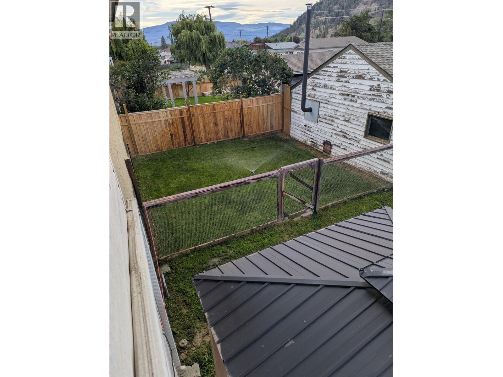
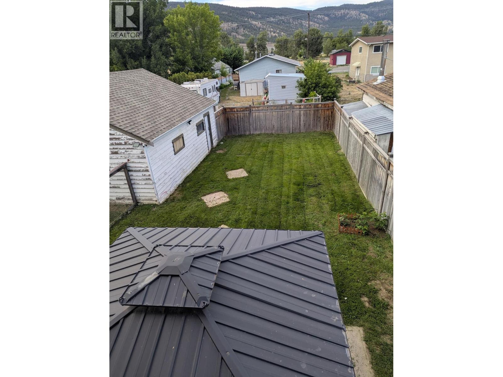


5 bedroom, 2.5 bath family home in nice, quiet location close to parks, walking trails and downtown. Home has nice open kitchen with updated heated tile floors + appliances. Other features include hardwood flooring, crown molding and a 20 x 24 shop/garage with lane access. Fully fenced yard. (id:45055)
-
Property Details
MLS® Number 10358649 Property Type Single Family Neigbourhood Merritt Features Central Island -
Building
BathroomTotal 2 BedroomsTotal 5 Appliances Range, Refrigerator, Dishwasher, Washer & Dryer ArchitecturalStyle Log House/cabin BasementType Partial ConstructedDate 1981 ConstructionStyleAttachment Detached ExteriorFinish Stucco FireplaceFuel Gas FireplacePresent Yes FireplaceTotal 2 FireplaceType Unknown FlooringType Mixed Flooring HalfBathTotal 1 HeatingType Forced Air, See Remarks RoofMaterial Asphalt Shingle RoofStyle Unknown StoriesTotal 2 SizeInterior 2,241 Sqft Type House UtilityWater Municipal Water Carport -
Land
Acreage No FenceType Fence SizeIrregular 0.15 SizeTotal 0.15 Ac|under 1 Acre SizeTotalText 0.15 Ac|under 1 Acre -
Rooms
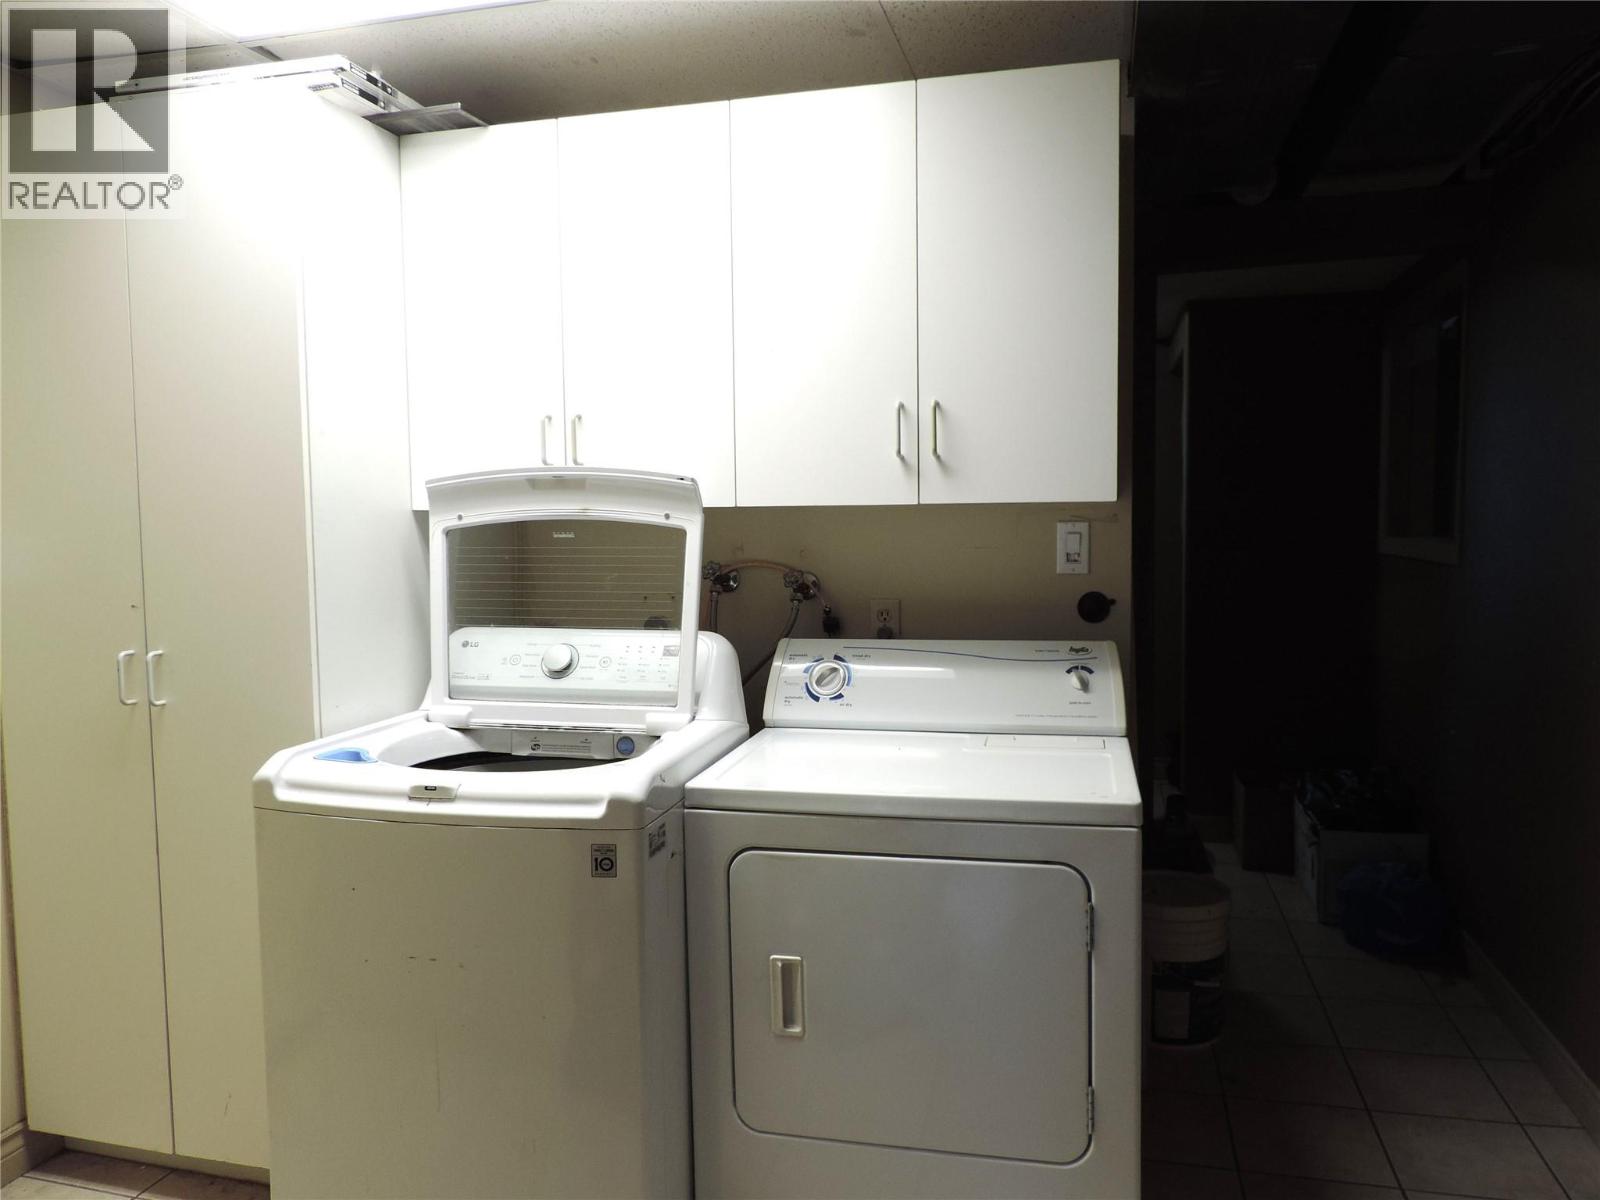
Level Type Length Width Dimensions Basement 2pc Bathroom Measurements not available Basement Laundry Room 8' x 5' Basement Bedroom 12'7'' x 12' Basement Bedroom 12' x 9' Basement Family Room 12'9'' x 28' Main Level 4pc Bathroom Measurements not available Main Level Other 13'8'' x 11'4'' Main Level Bedroom 10' x 11' Main Level Bedroom 11'8'' x 9'4'' Main Level Primary Bedroom 13'8'' x 11'4'' Main Level Living Room 18' x 13' Main Level Dining Room 10'6'' x 10' Main Level Kitchen 16' x 11'3'' -
Utilities
Electricity Available Natural Gas Available Telephone Available Sewer Available Water Available
Your Favourites
No Favourites Found







The trademarks REALTOR®, REALTORS®, and the REALTOR® logo are controlled by The Canadian Real Estate Association (CREA) and identify real estate professionals who are members of CREA. The trademarks MLS®, Multiple Listing Service® and the associated logos are owned by The Canadian Real Estate Association (CREA) and identify the quality of services provided by real estate professionals who are members of CREA. The trademark DDF® is owned by The Canadian Real Estate Association (CREA) and identifies CREA's Data Distribution Facility (DDF®)
November 12 2025 07:47:46
Association of Interior REALTORS®
