$599,900
Maintenance,
$400.43 Monthly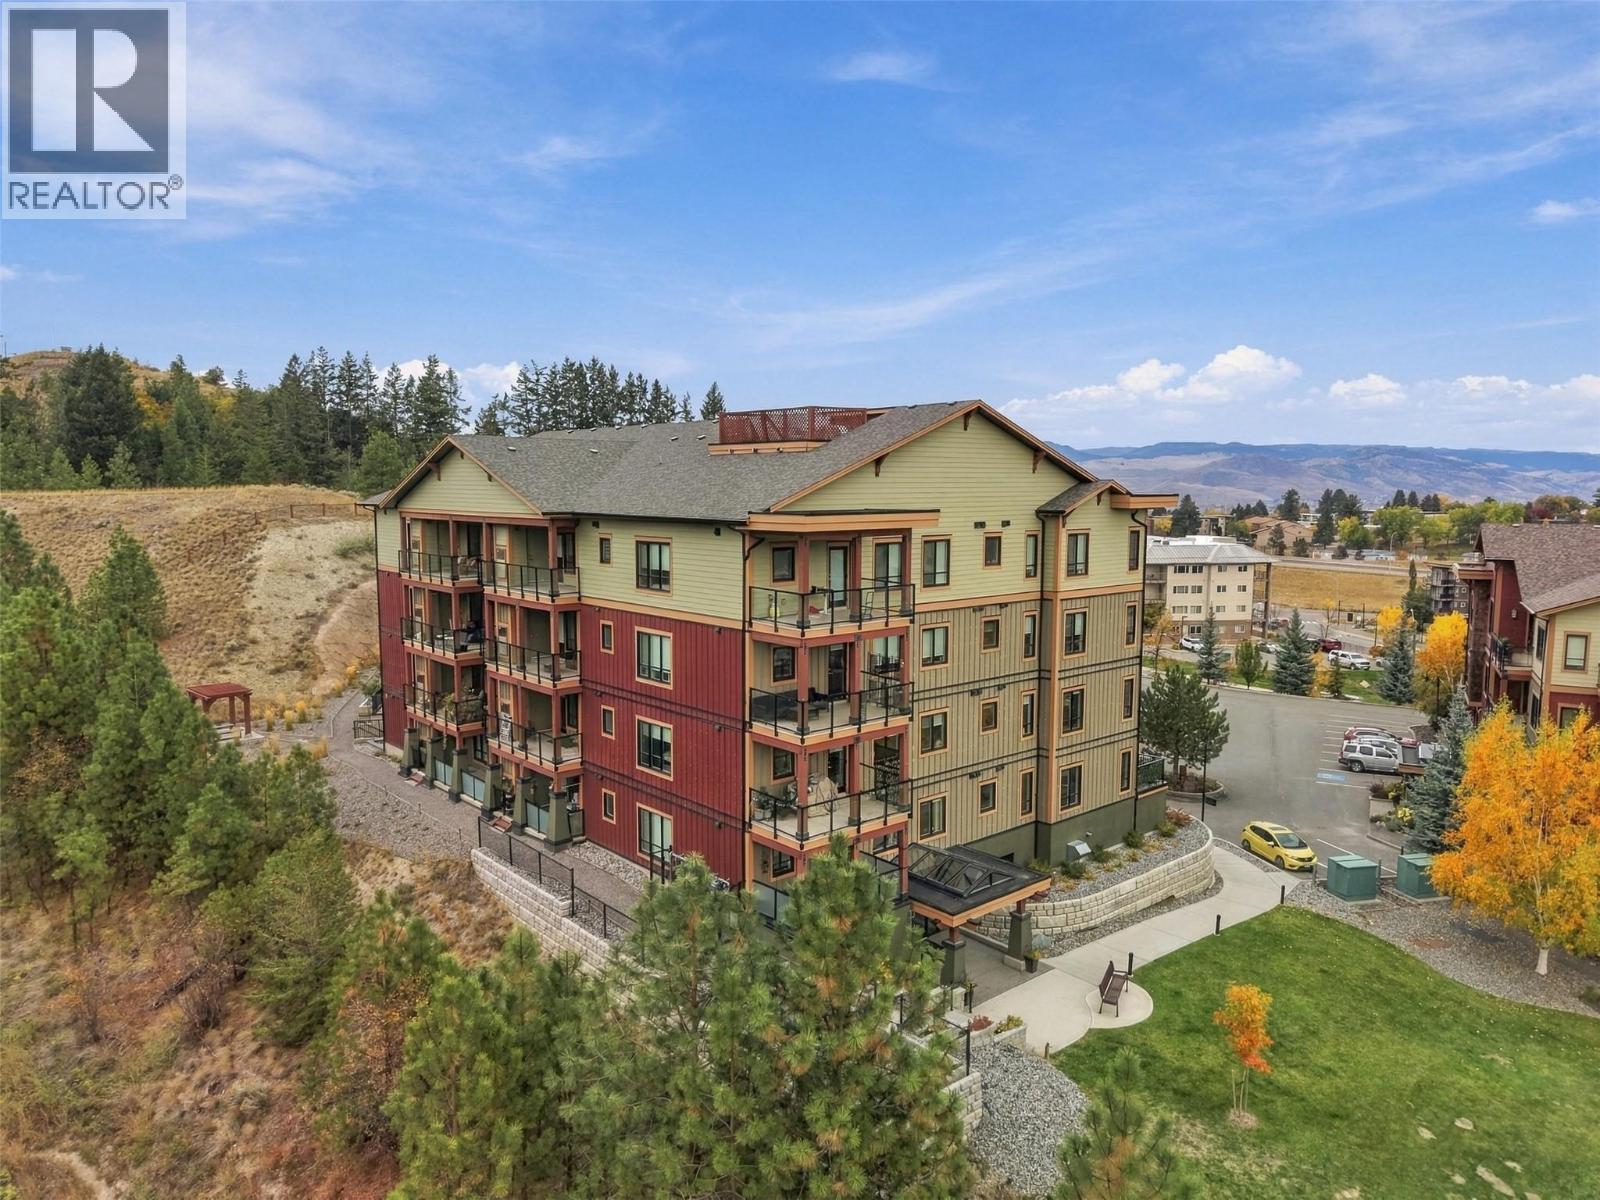
$599,900
Maintenance,
$400.43 Monthly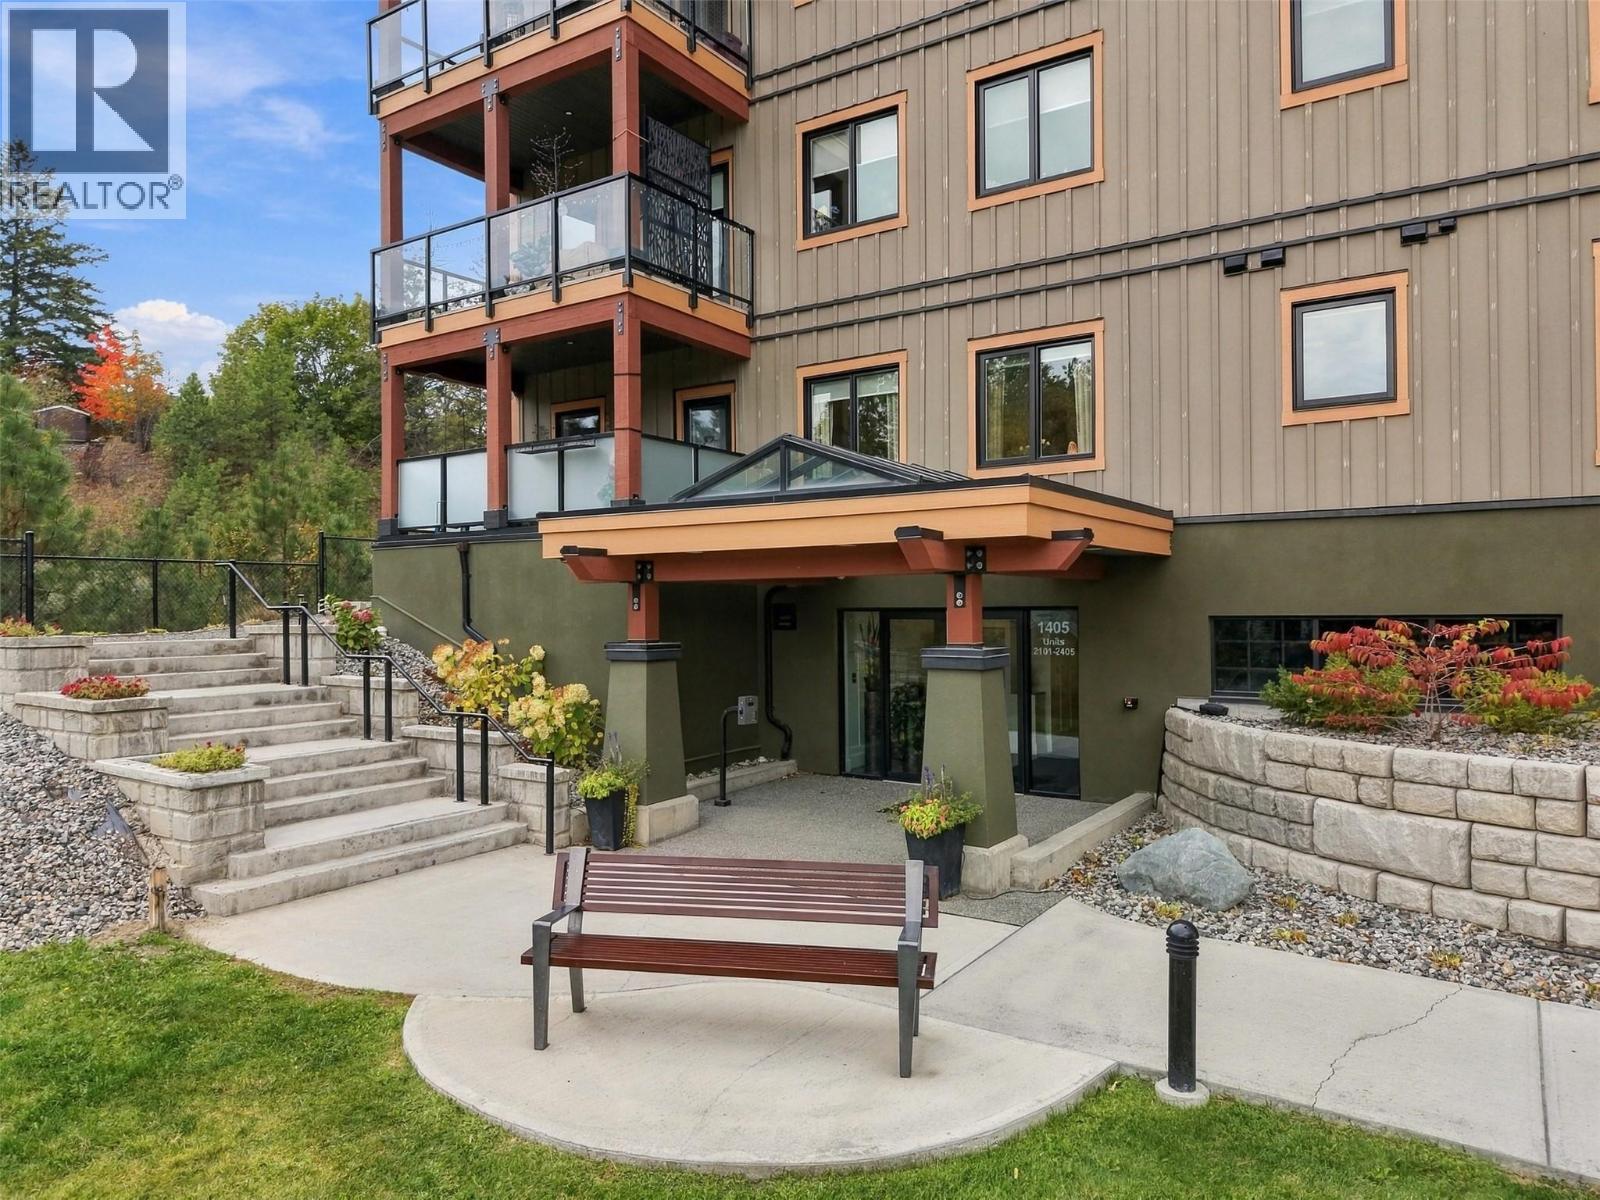
$599,900
Maintenance,
$400.43 Monthly
$599,900
Maintenance,
$400.43 Monthly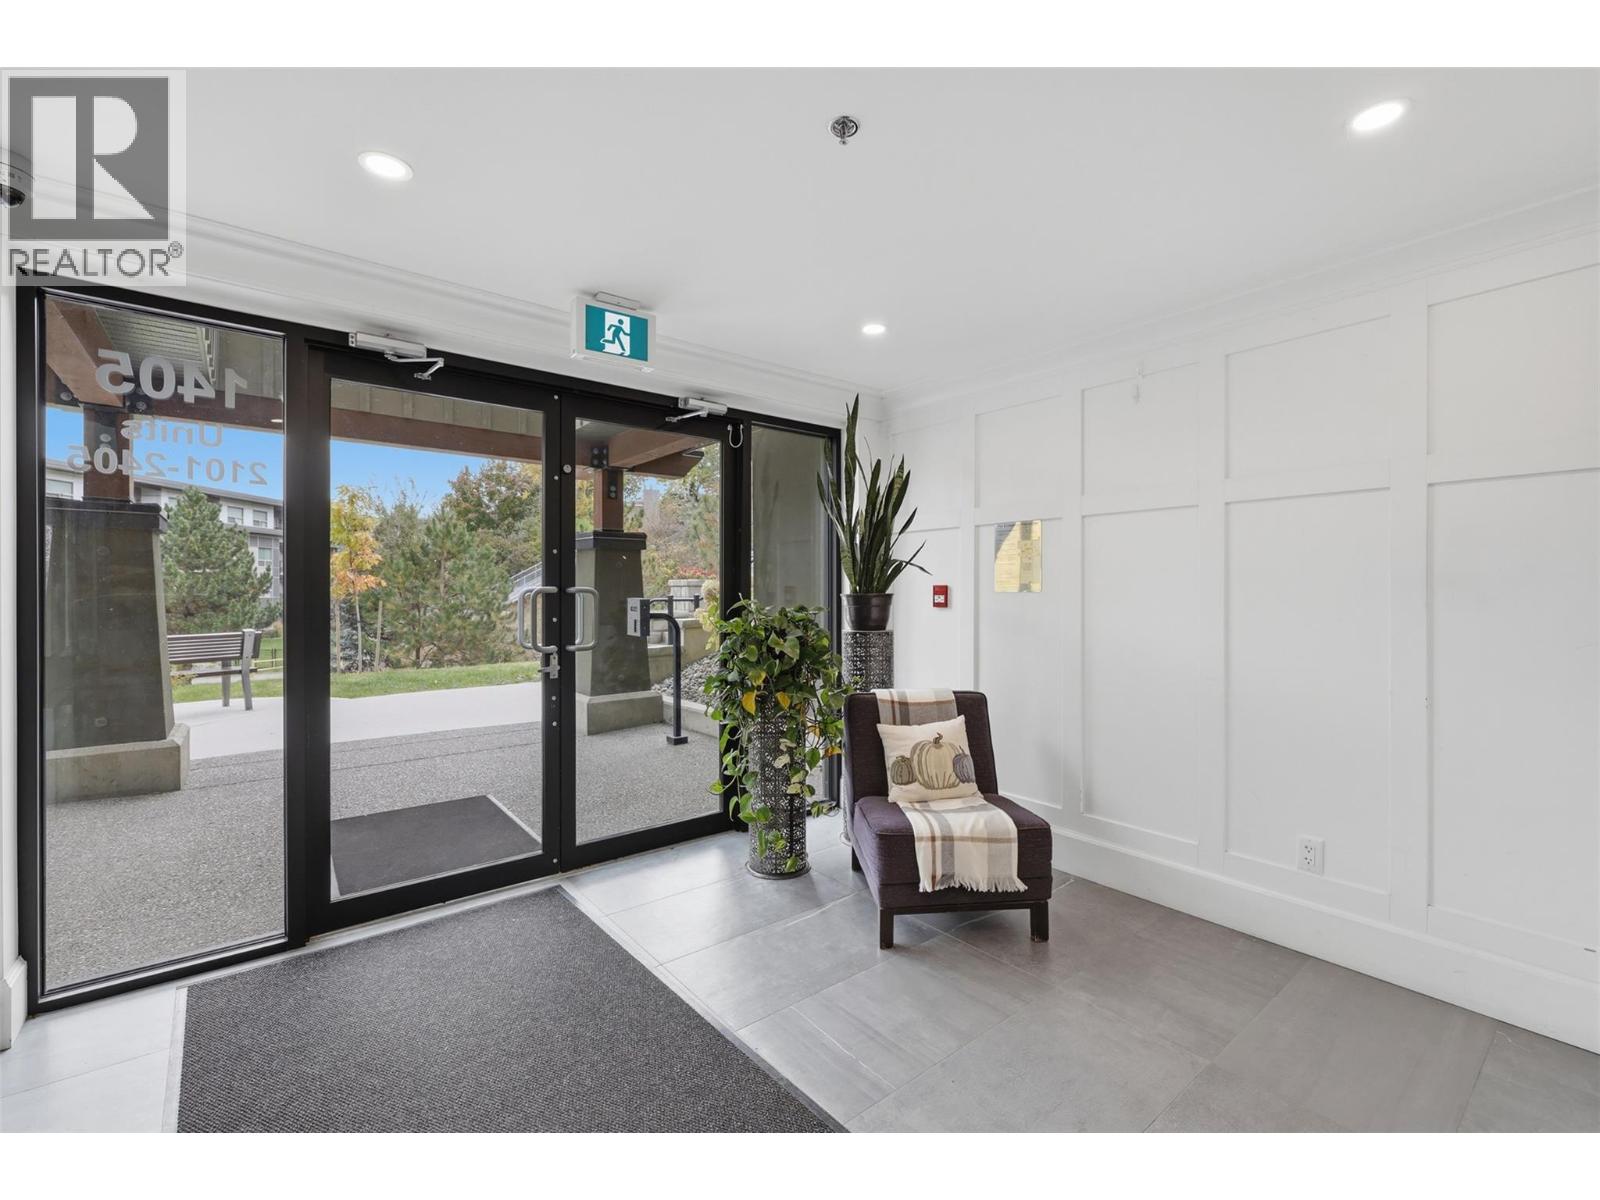
$599,900
Maintenance,
$400.43 Monthly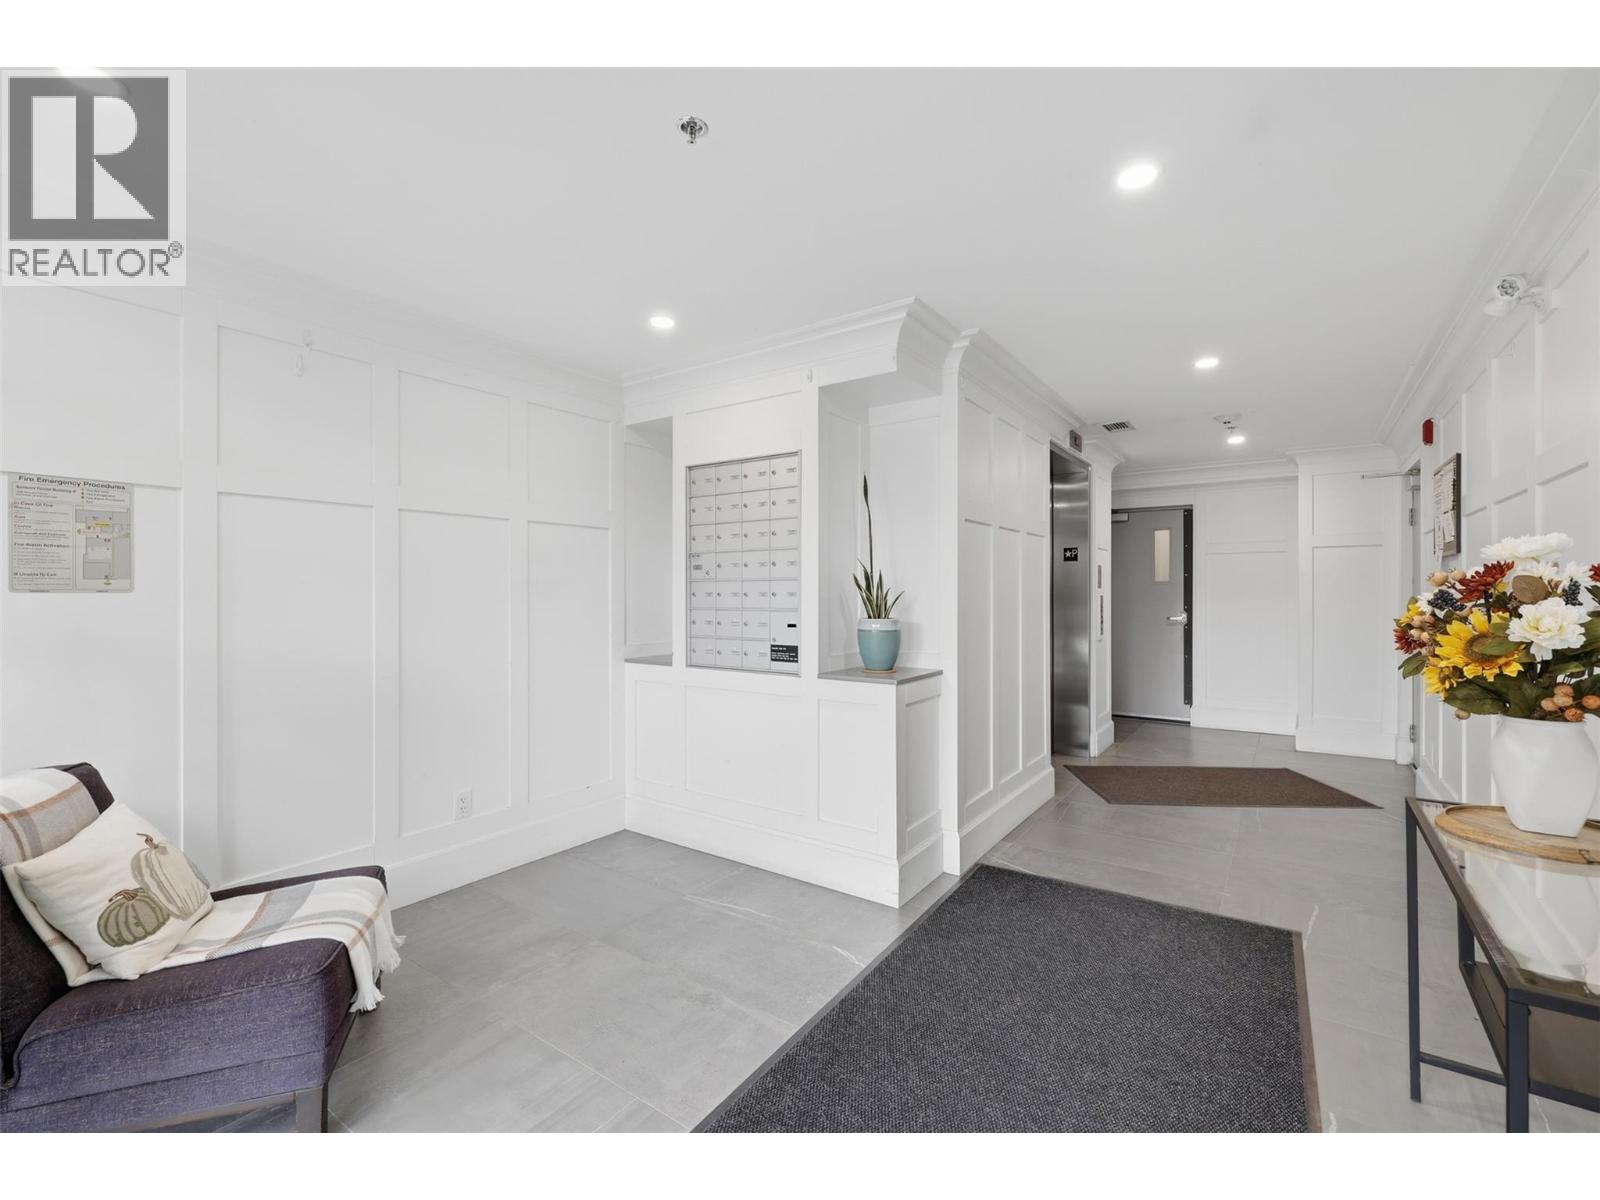
$599,900
Maintenance,
$400.43 Monthly
$599,900
Maintenance,
$400.43 Monthly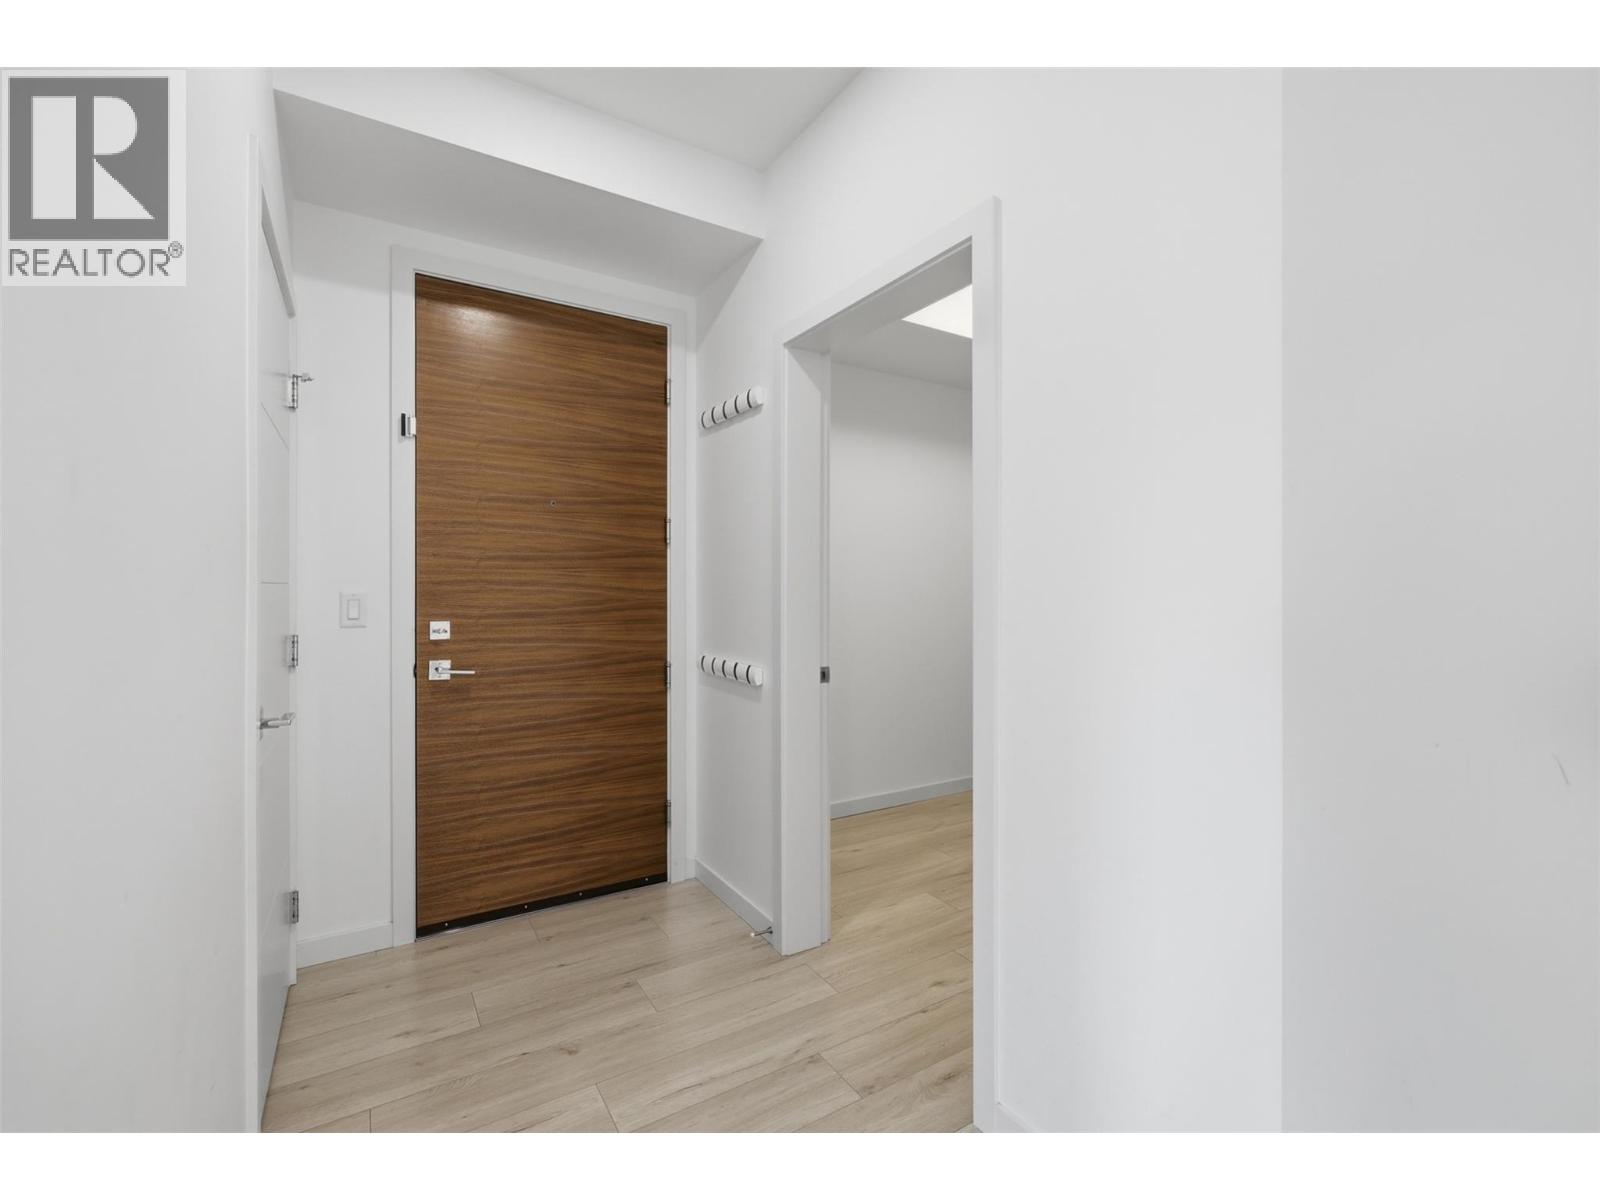
$599,900
Maintenance,
$400.43 Monthly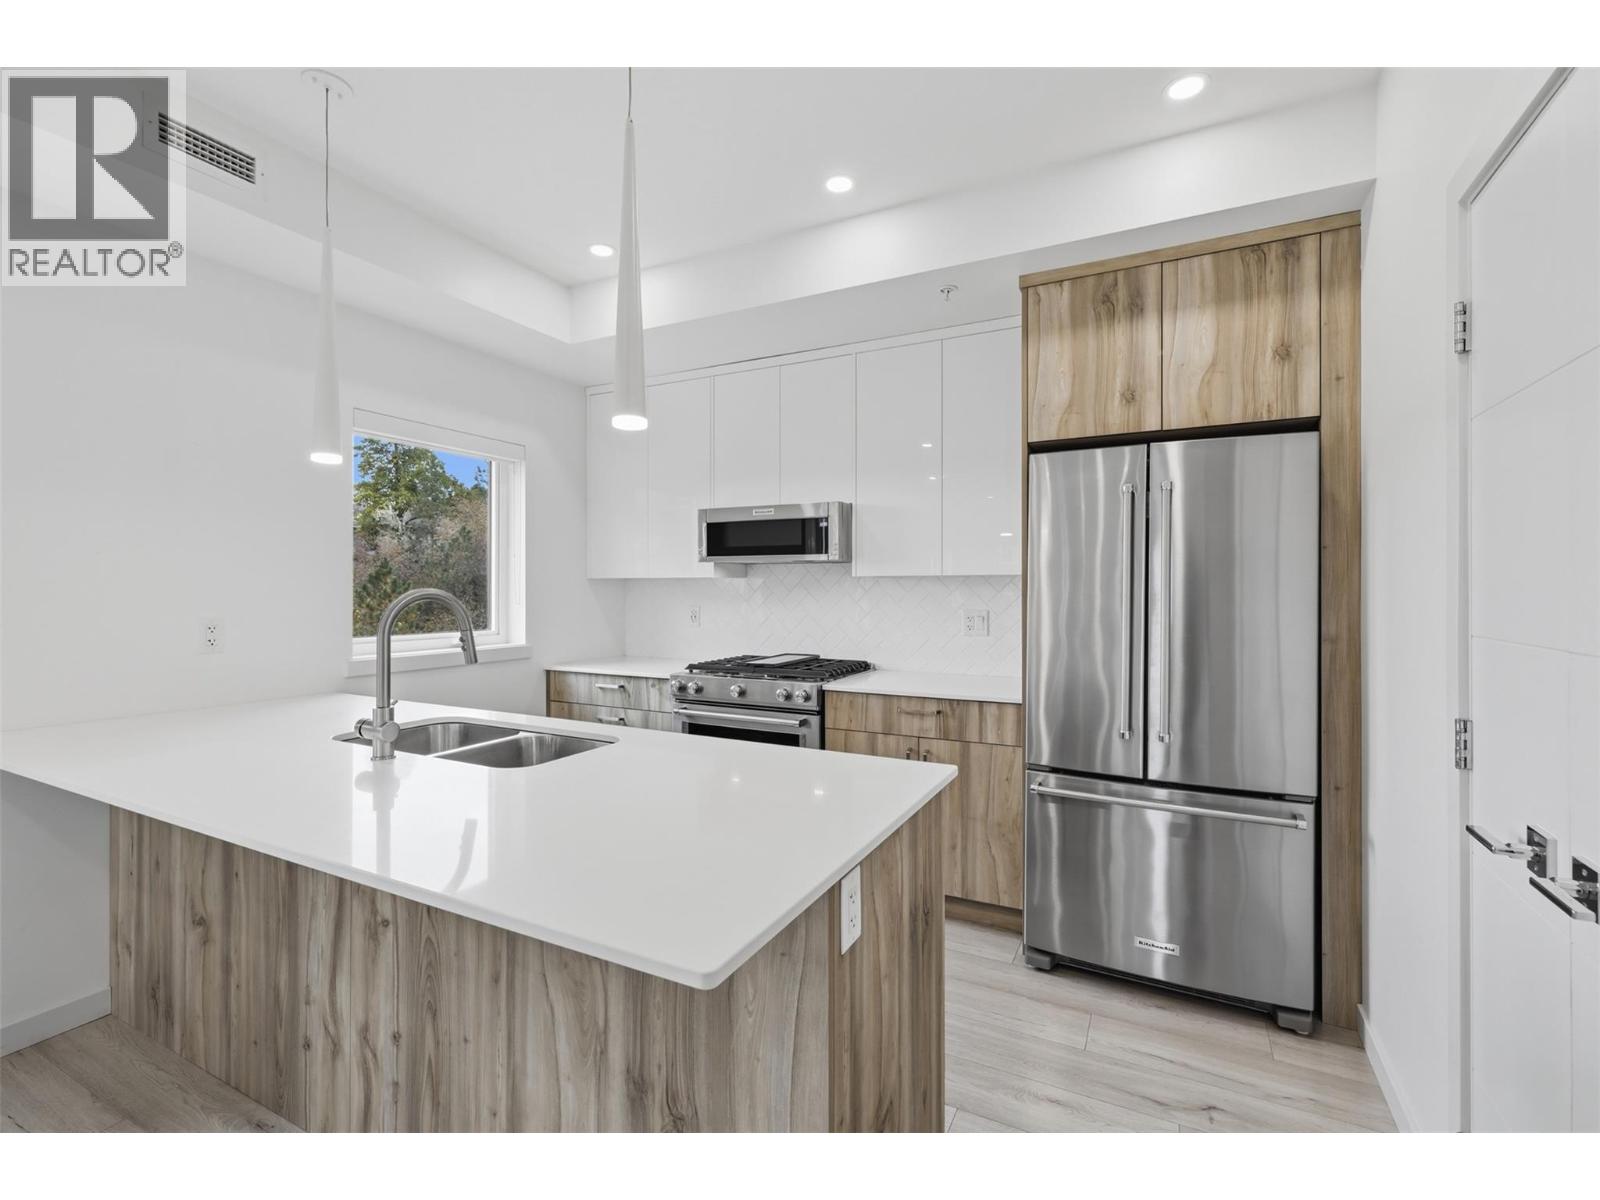
$599,900
Maintenance,
$400.43 Monthly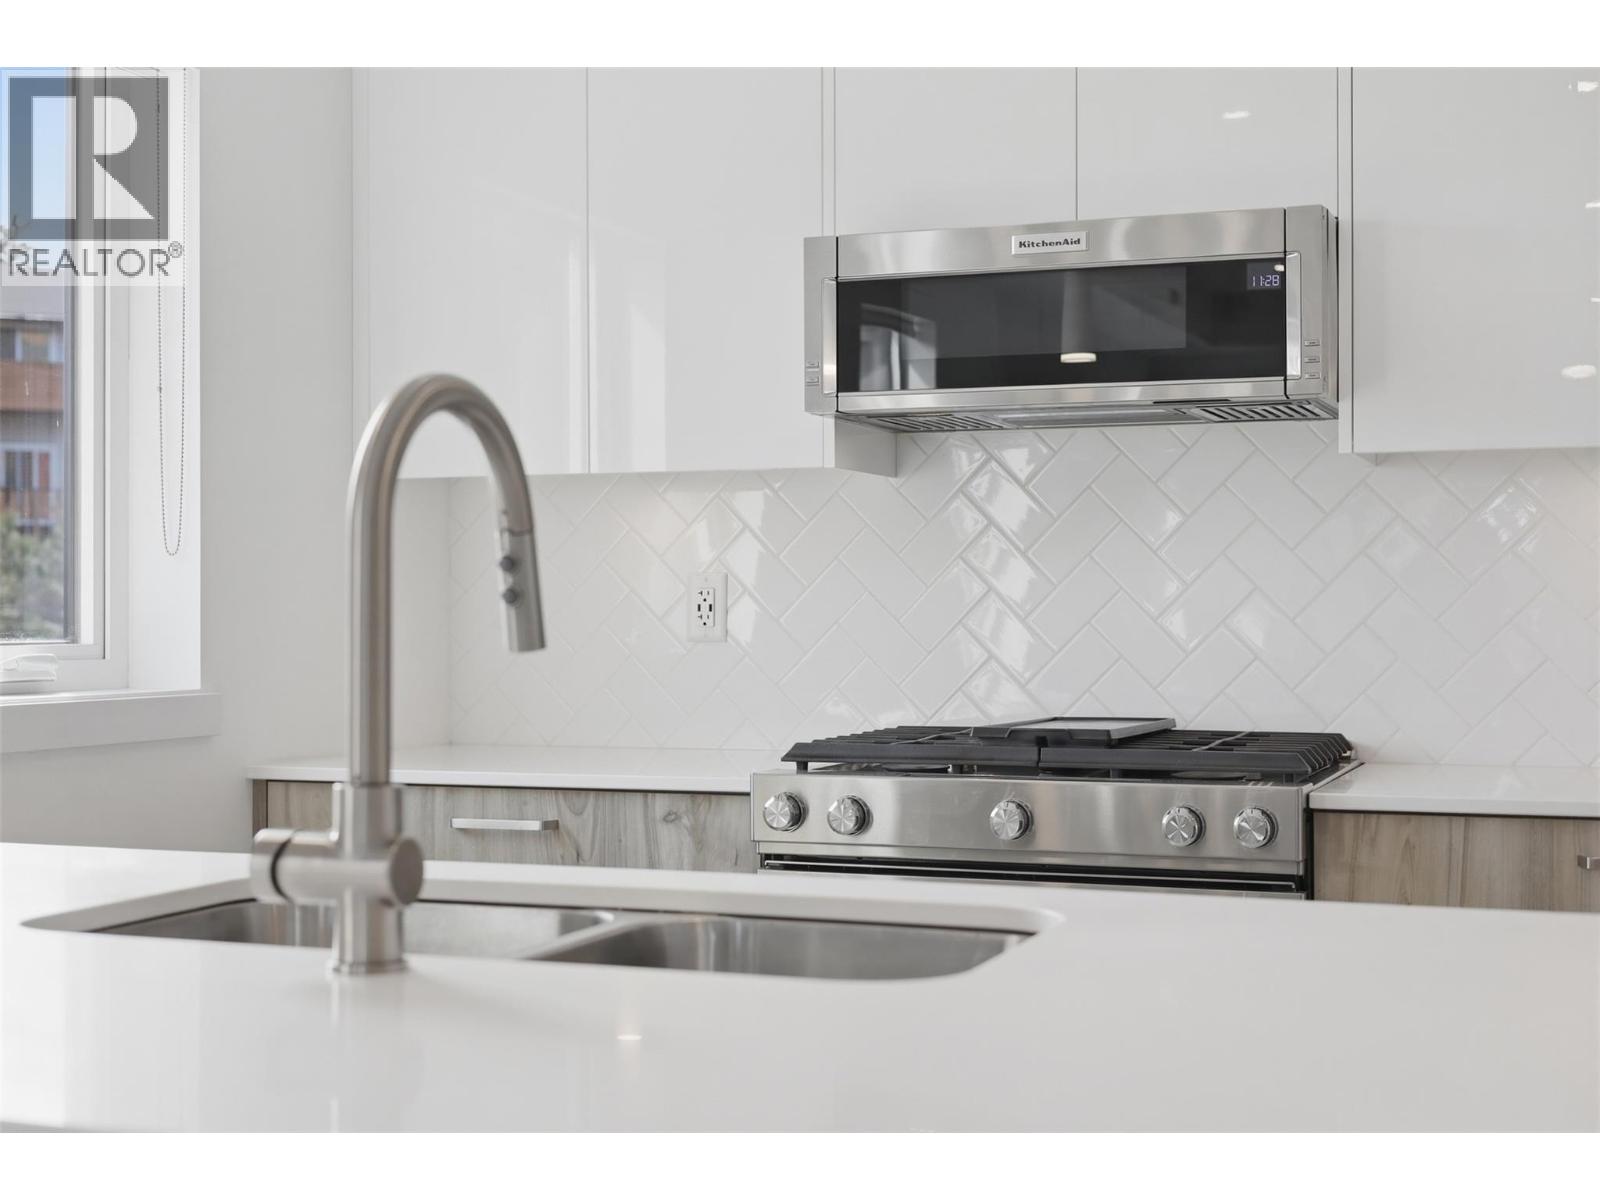
$599,900
Maintenance,
$400.43 Monthly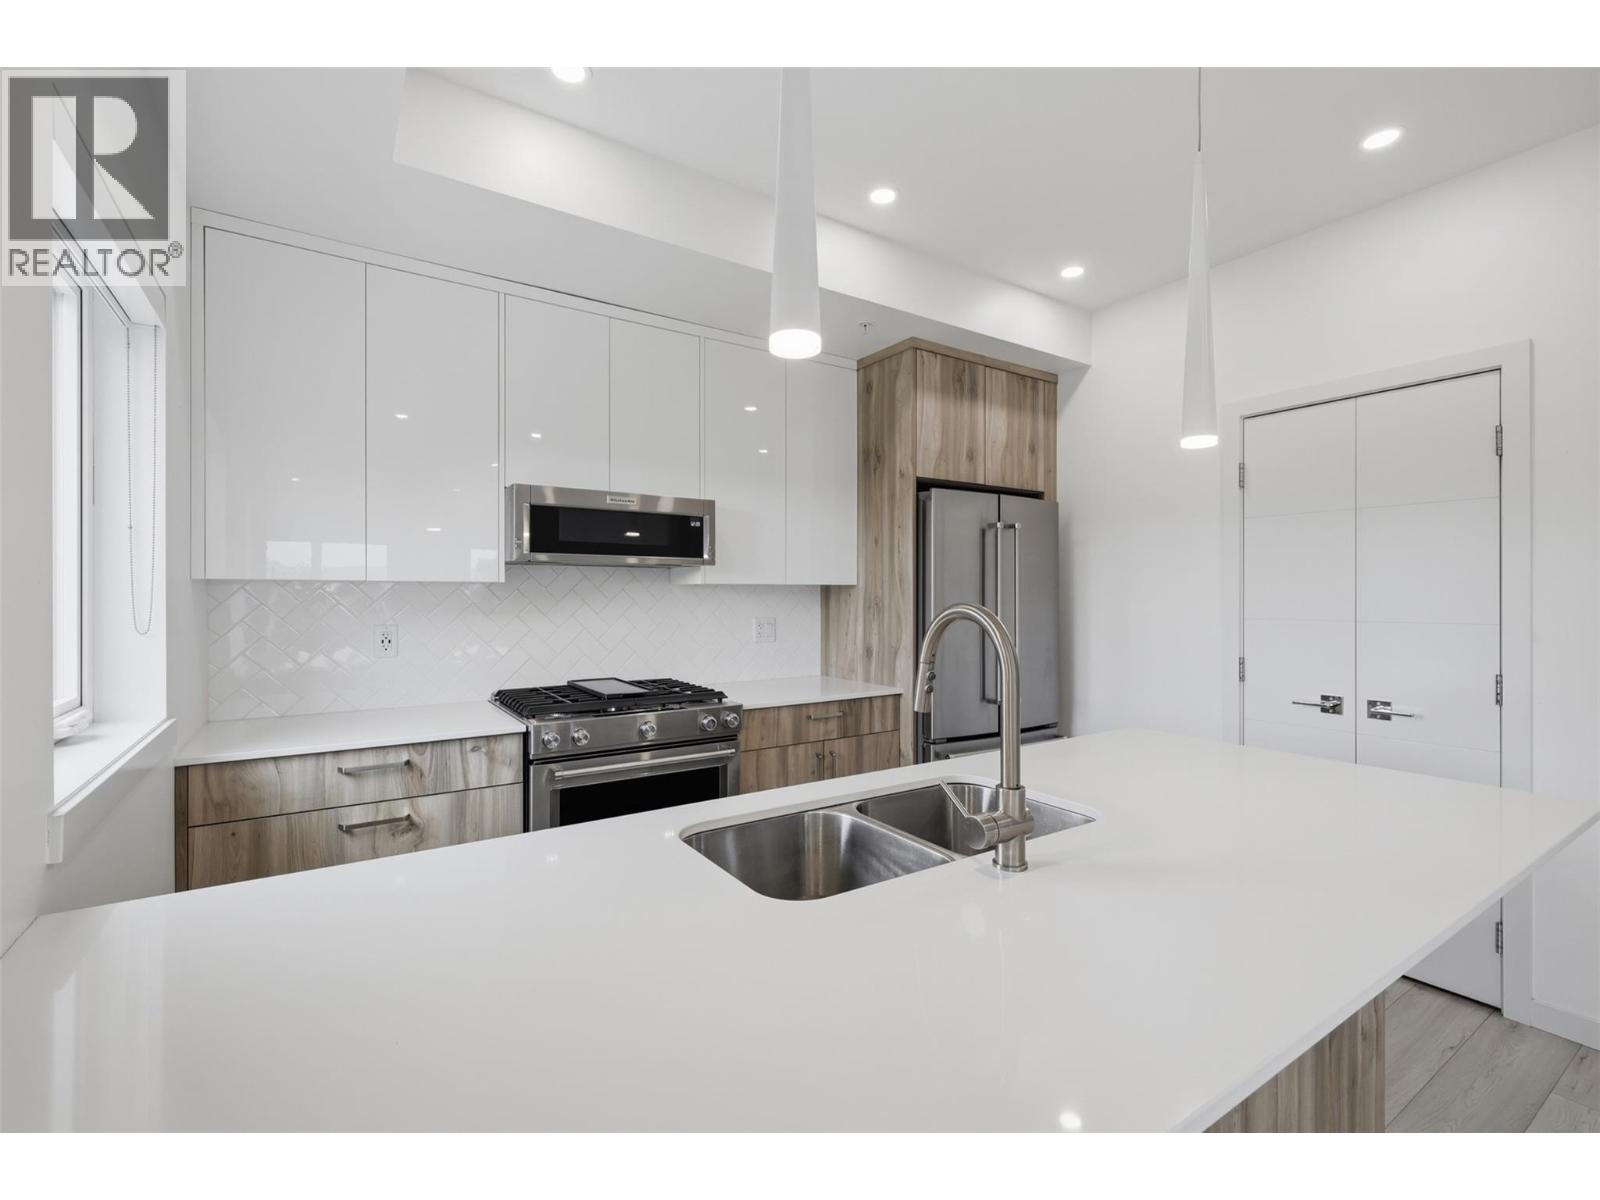
$599,900
Maintenance,
$400.43 Monthly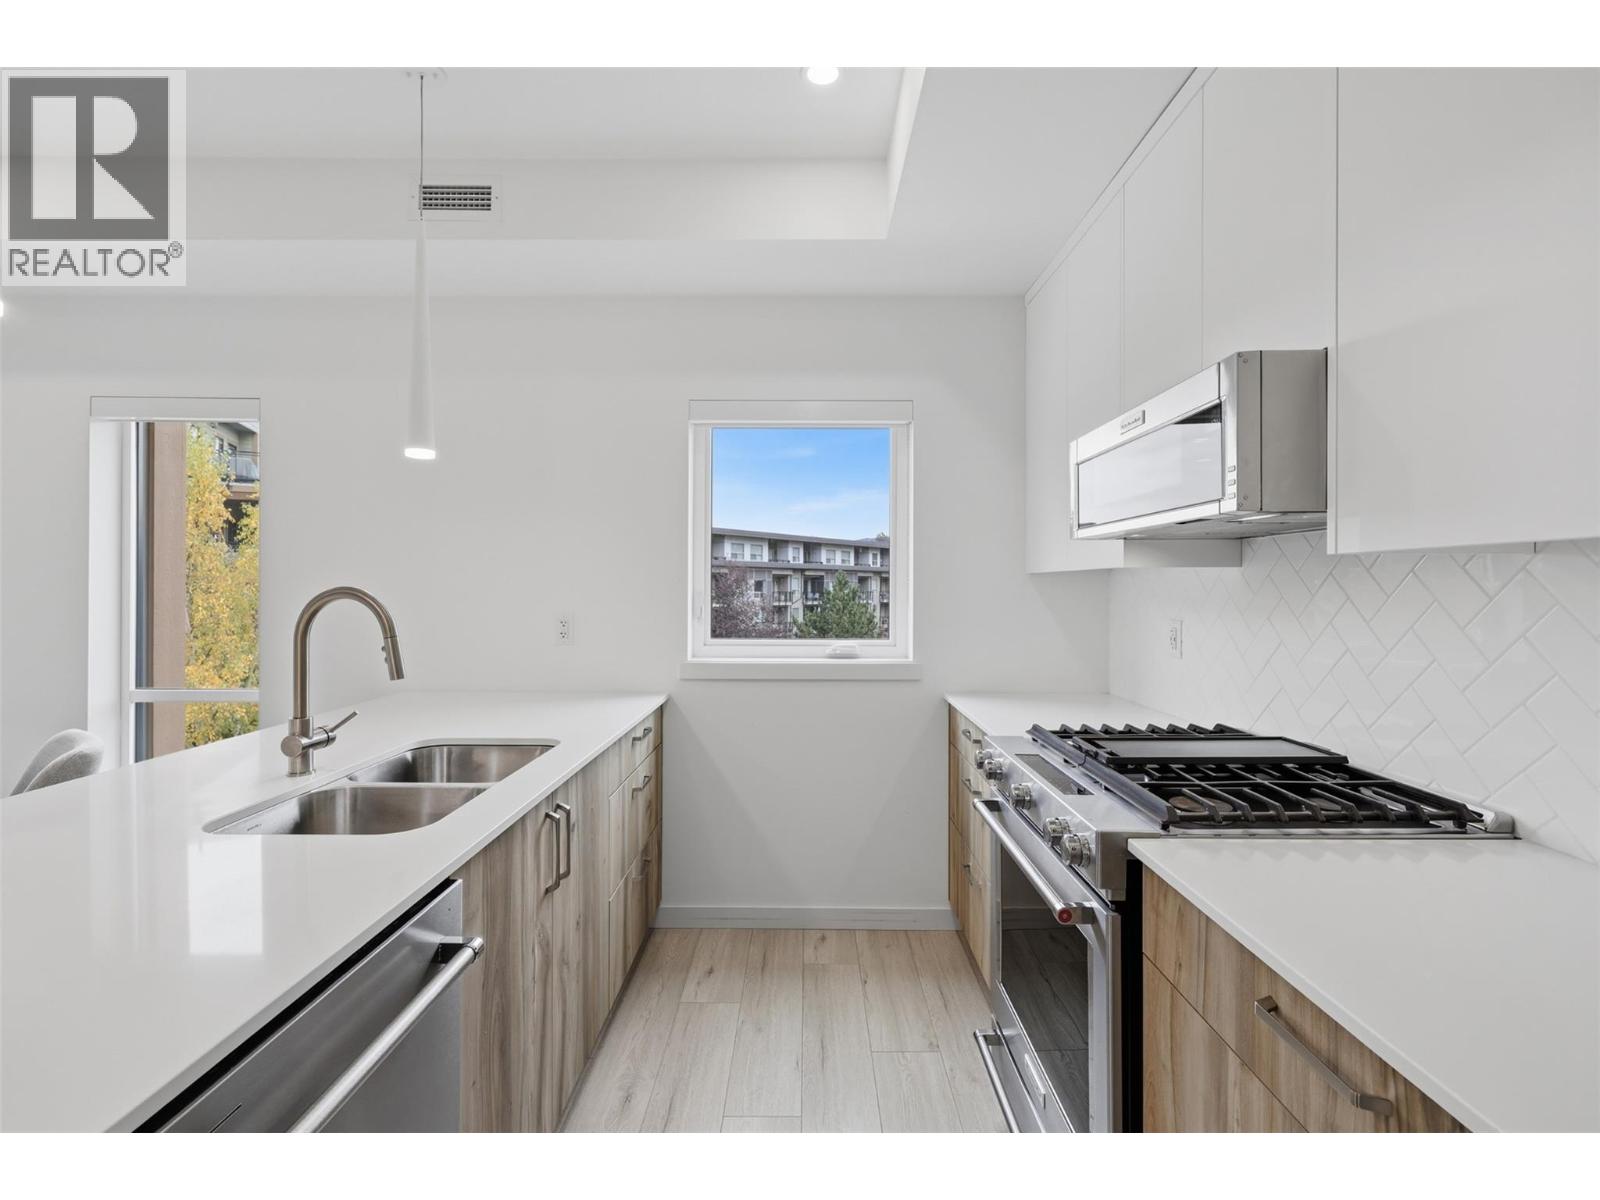
$599,900
Maintenance,
$400.43 Monthly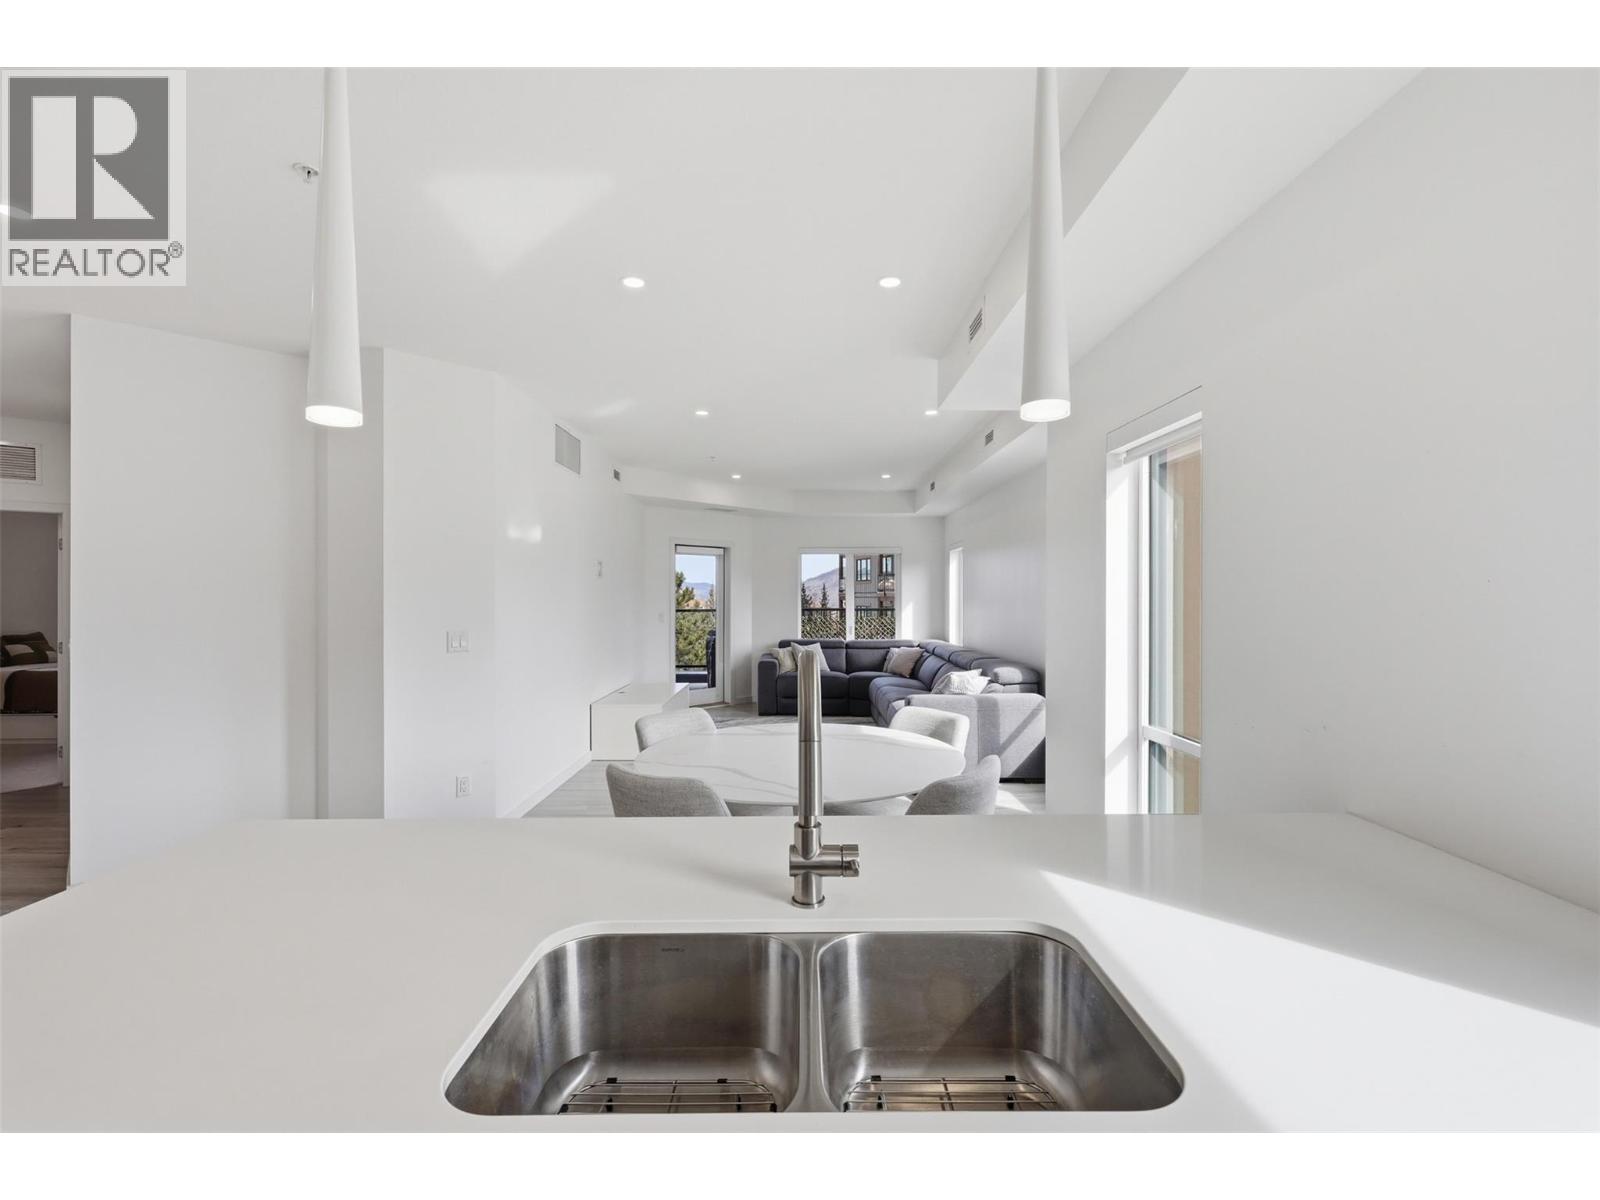
$599,900
Maintenance,
$400.43 Monthly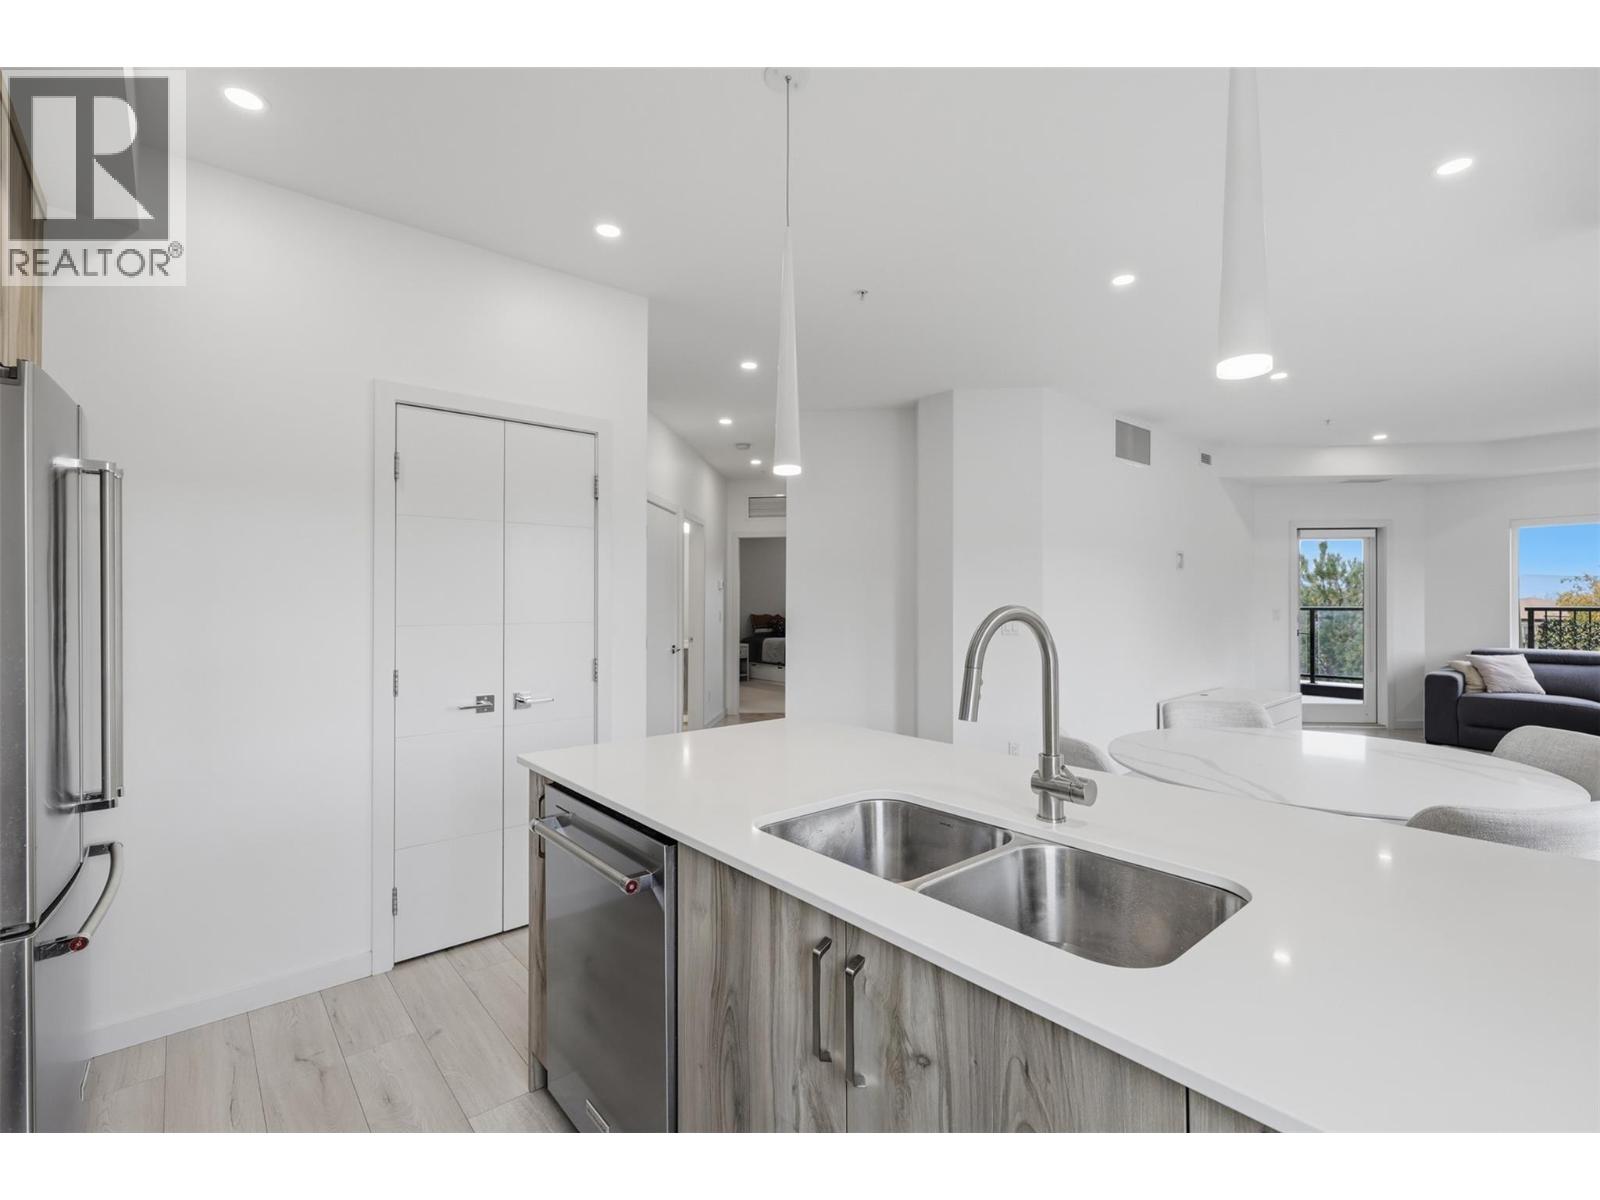
$599,900
Maintenance,
$400.43 Monthly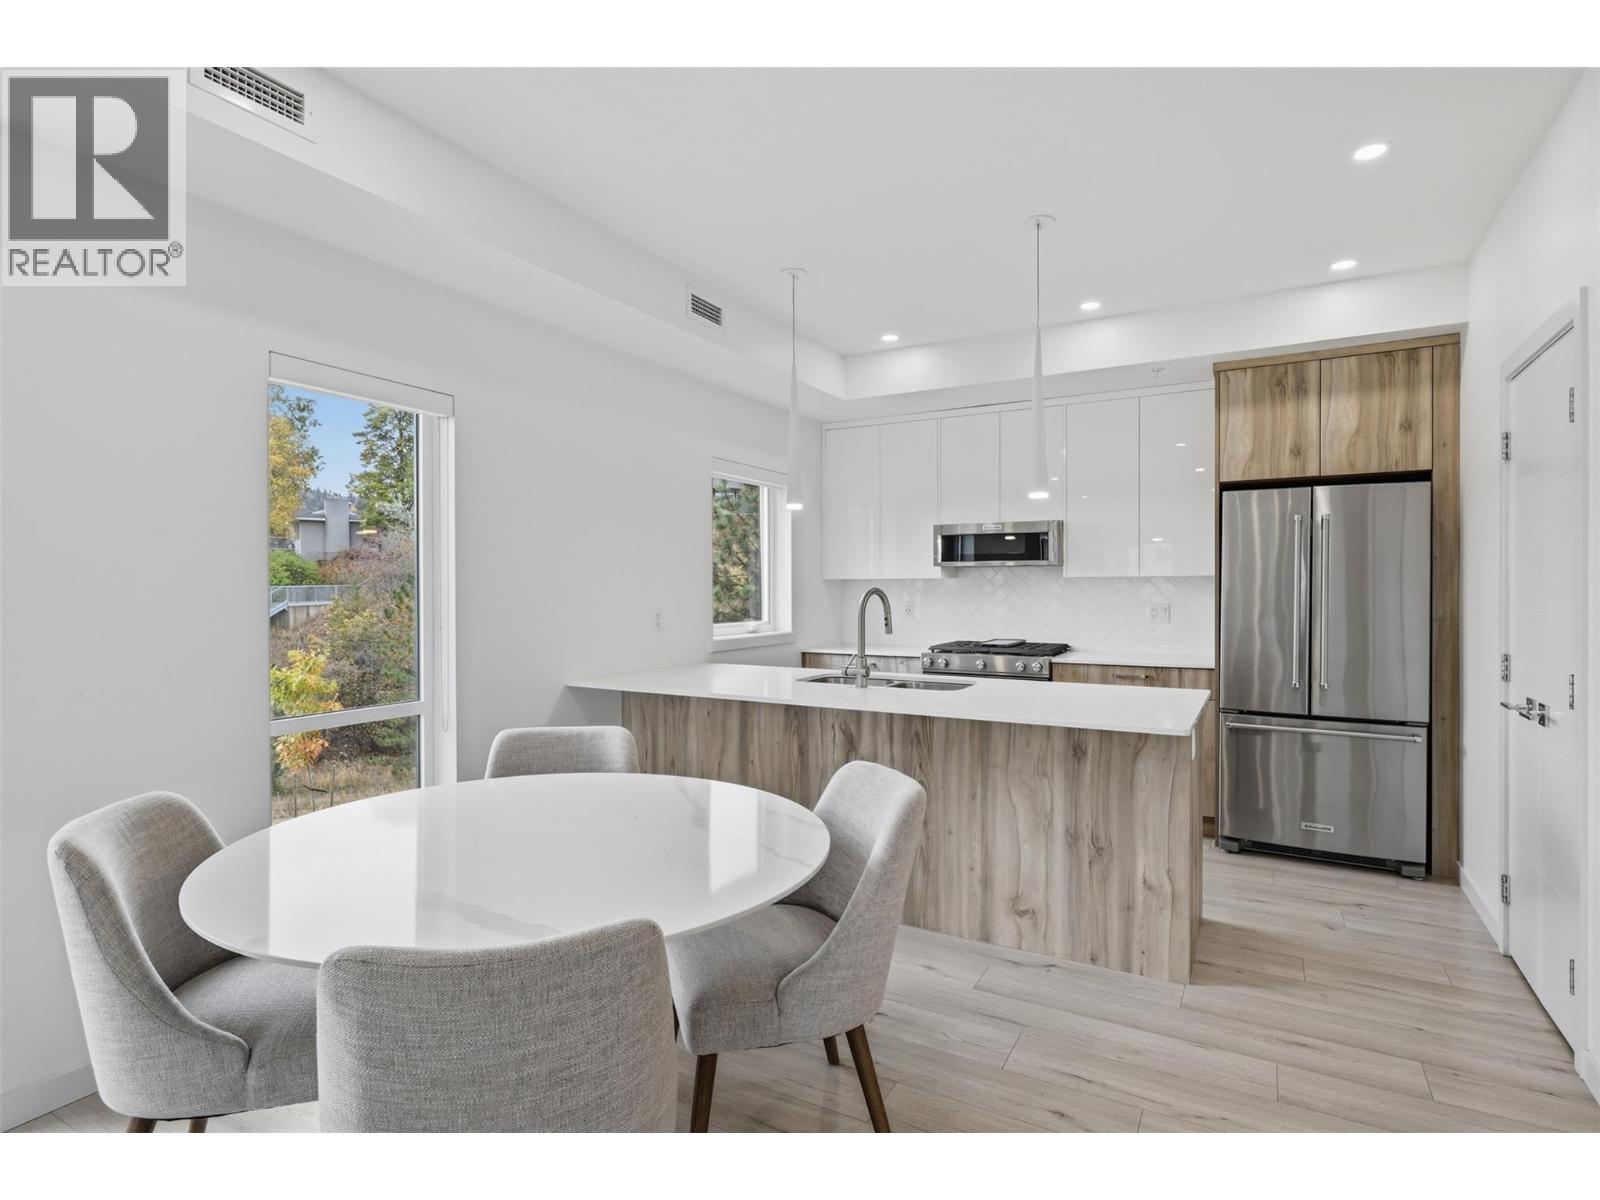
$599,900
Maintenance,
$400.43 Monthly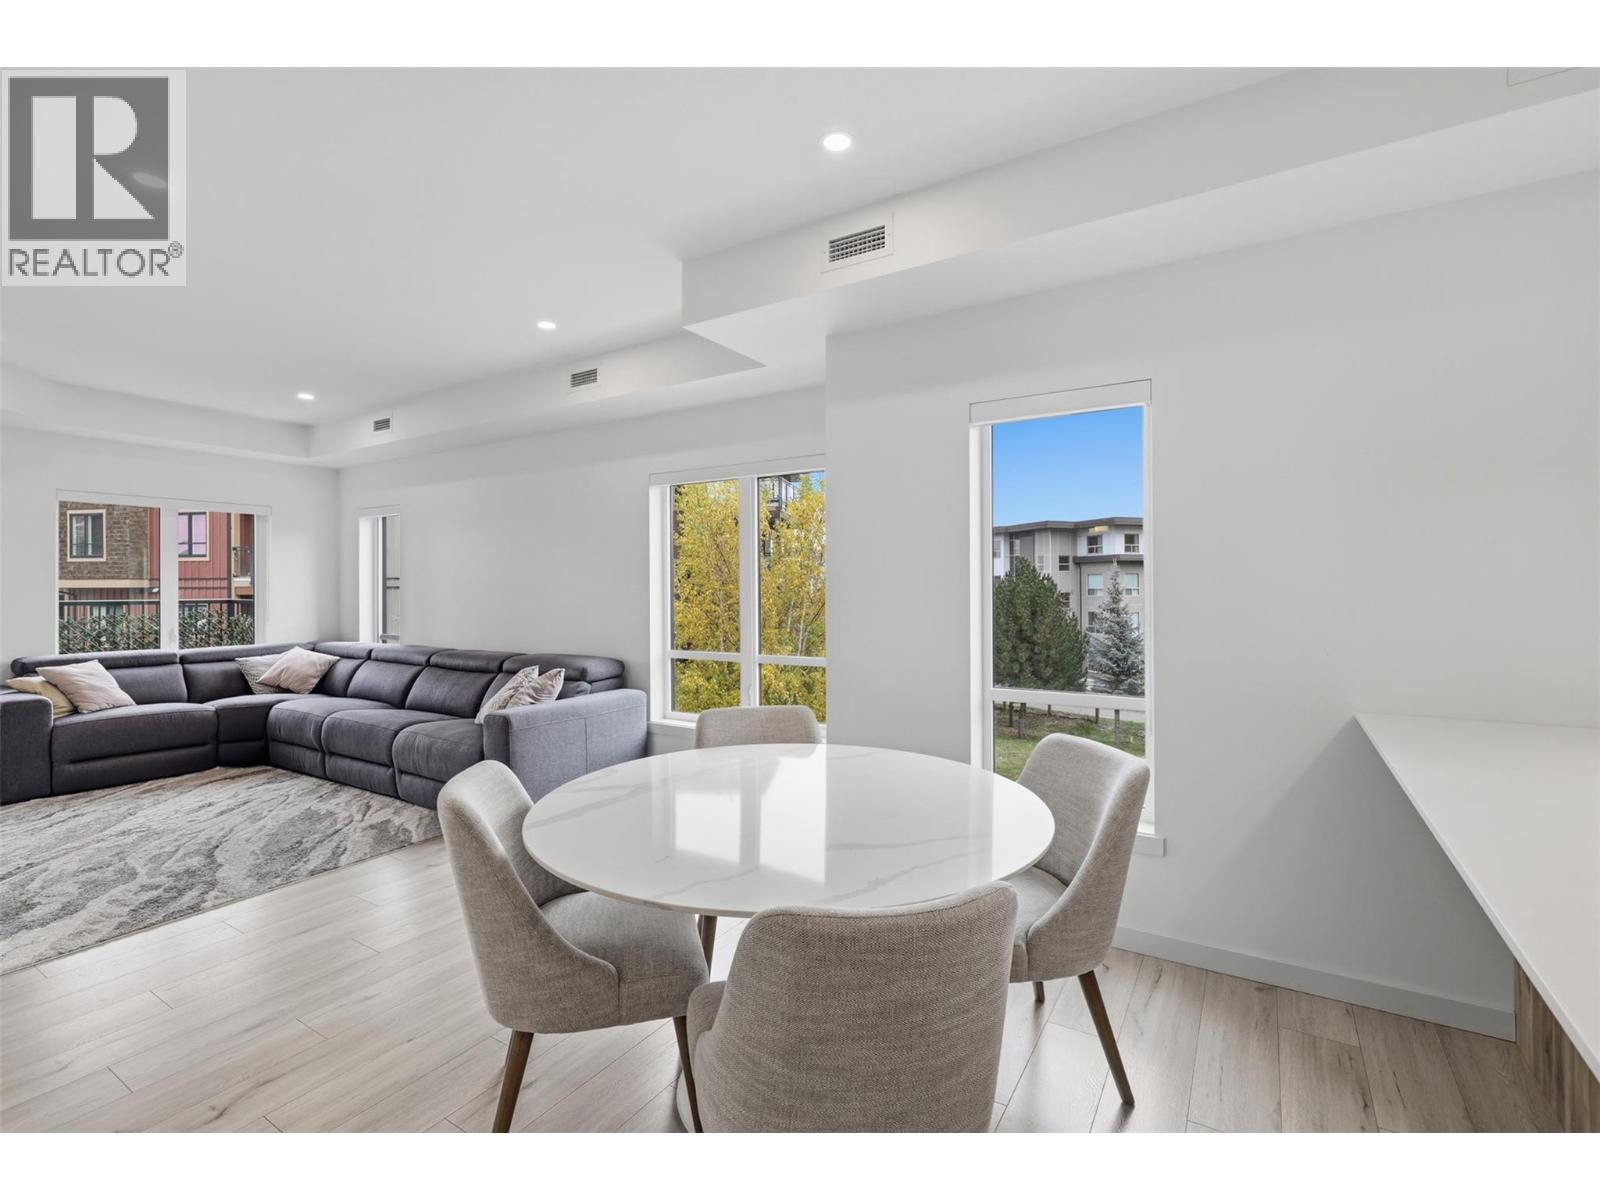
$599,900
Maintenance,
$400.43 Monthly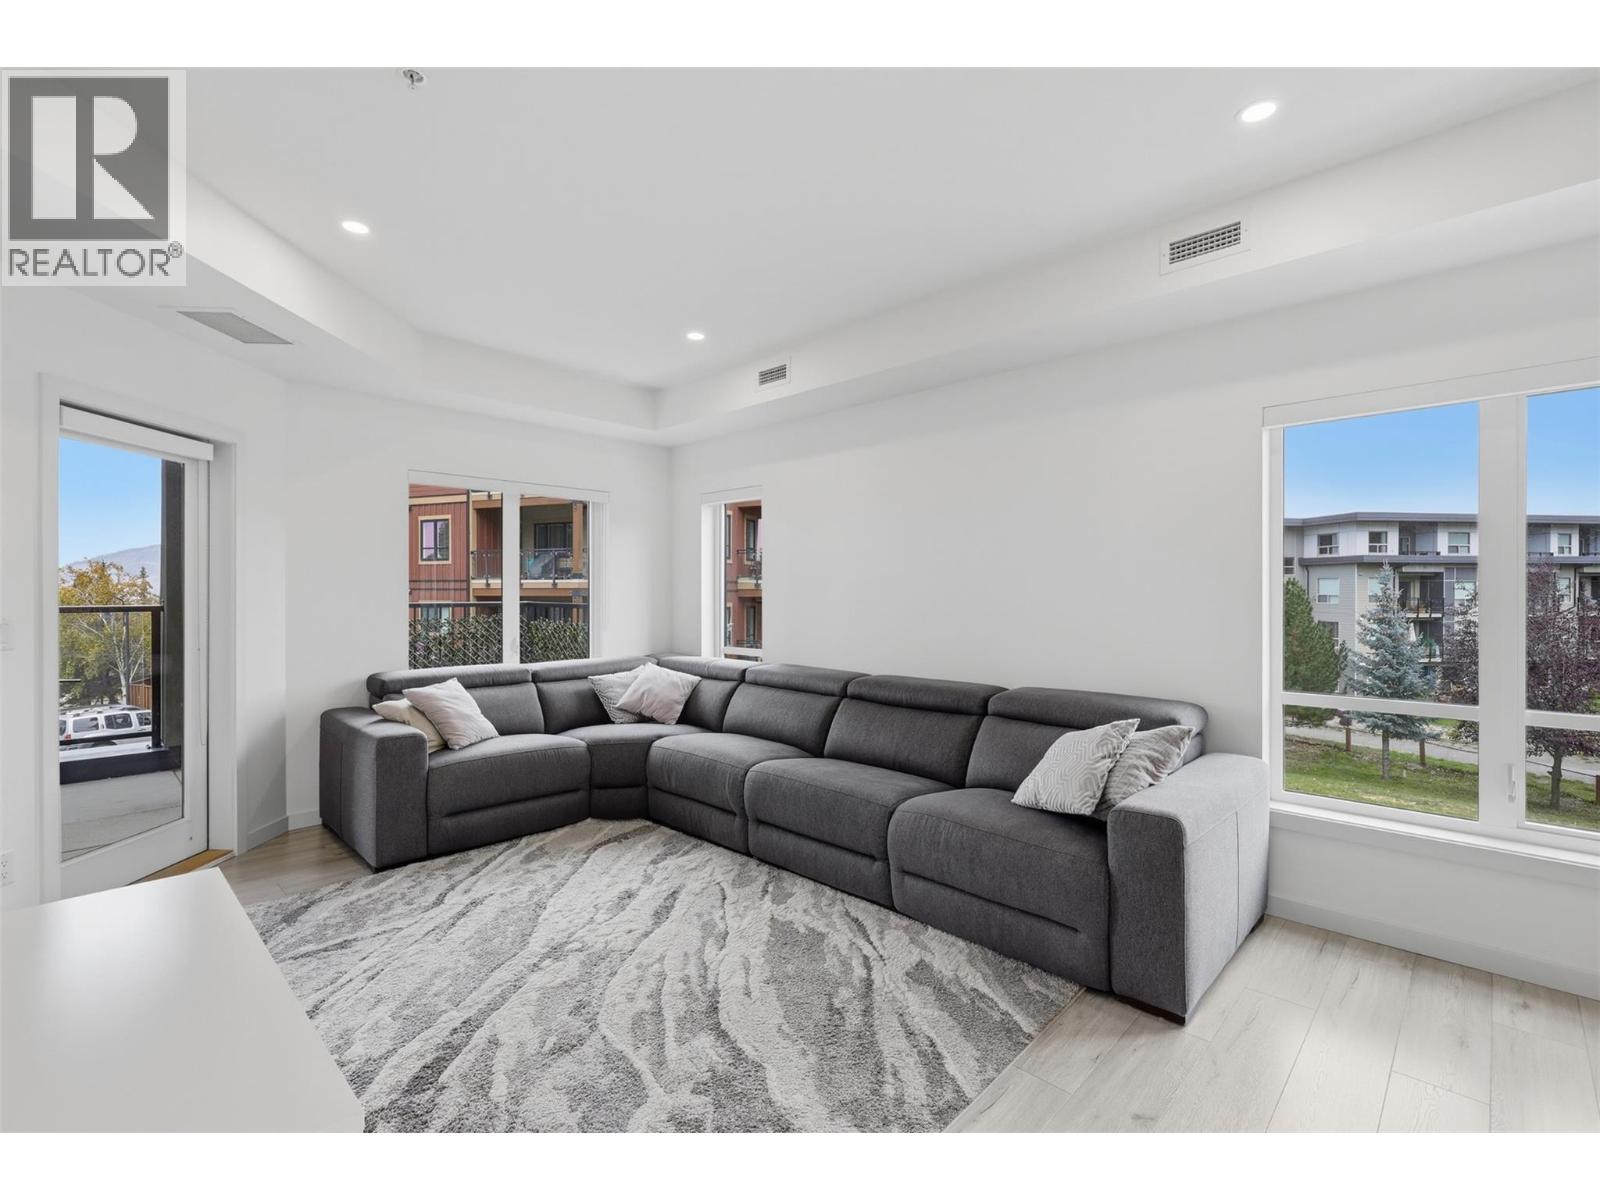
$599,900
Maintenance,
$400.43 Monthly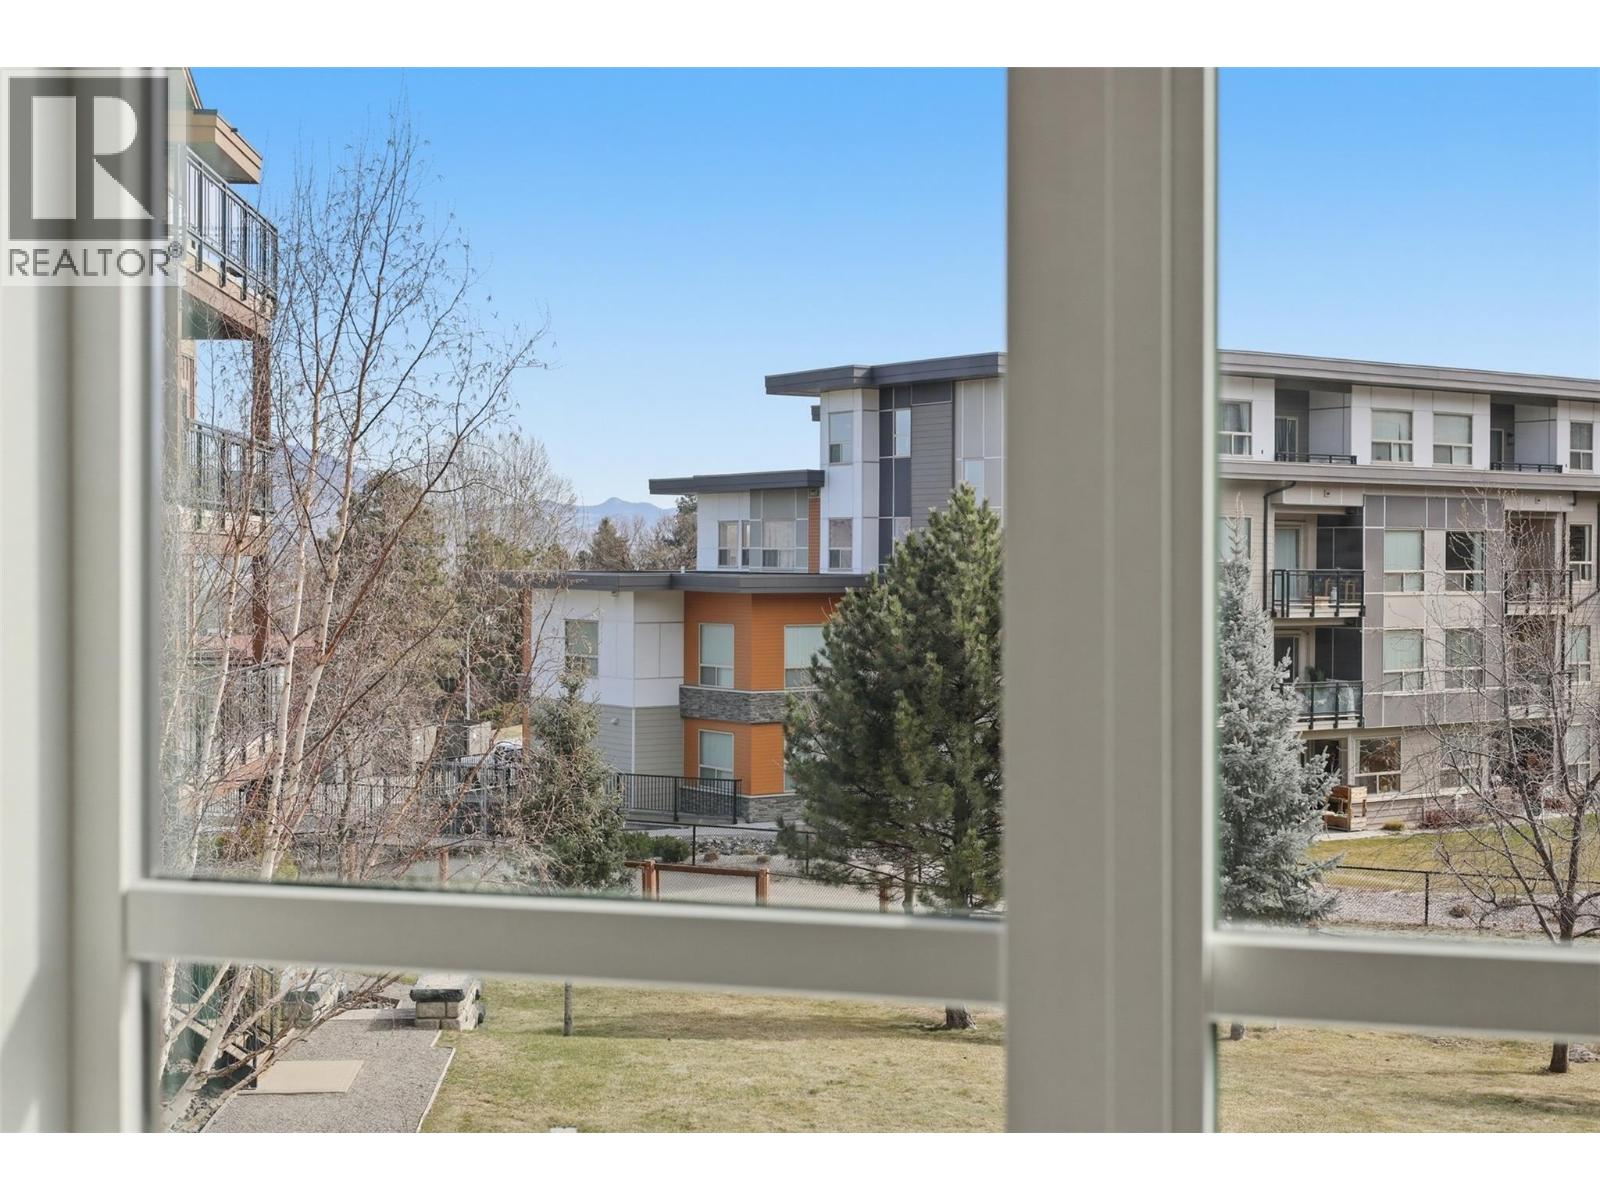
$599,900
Maintenance,
$400.43 Monthly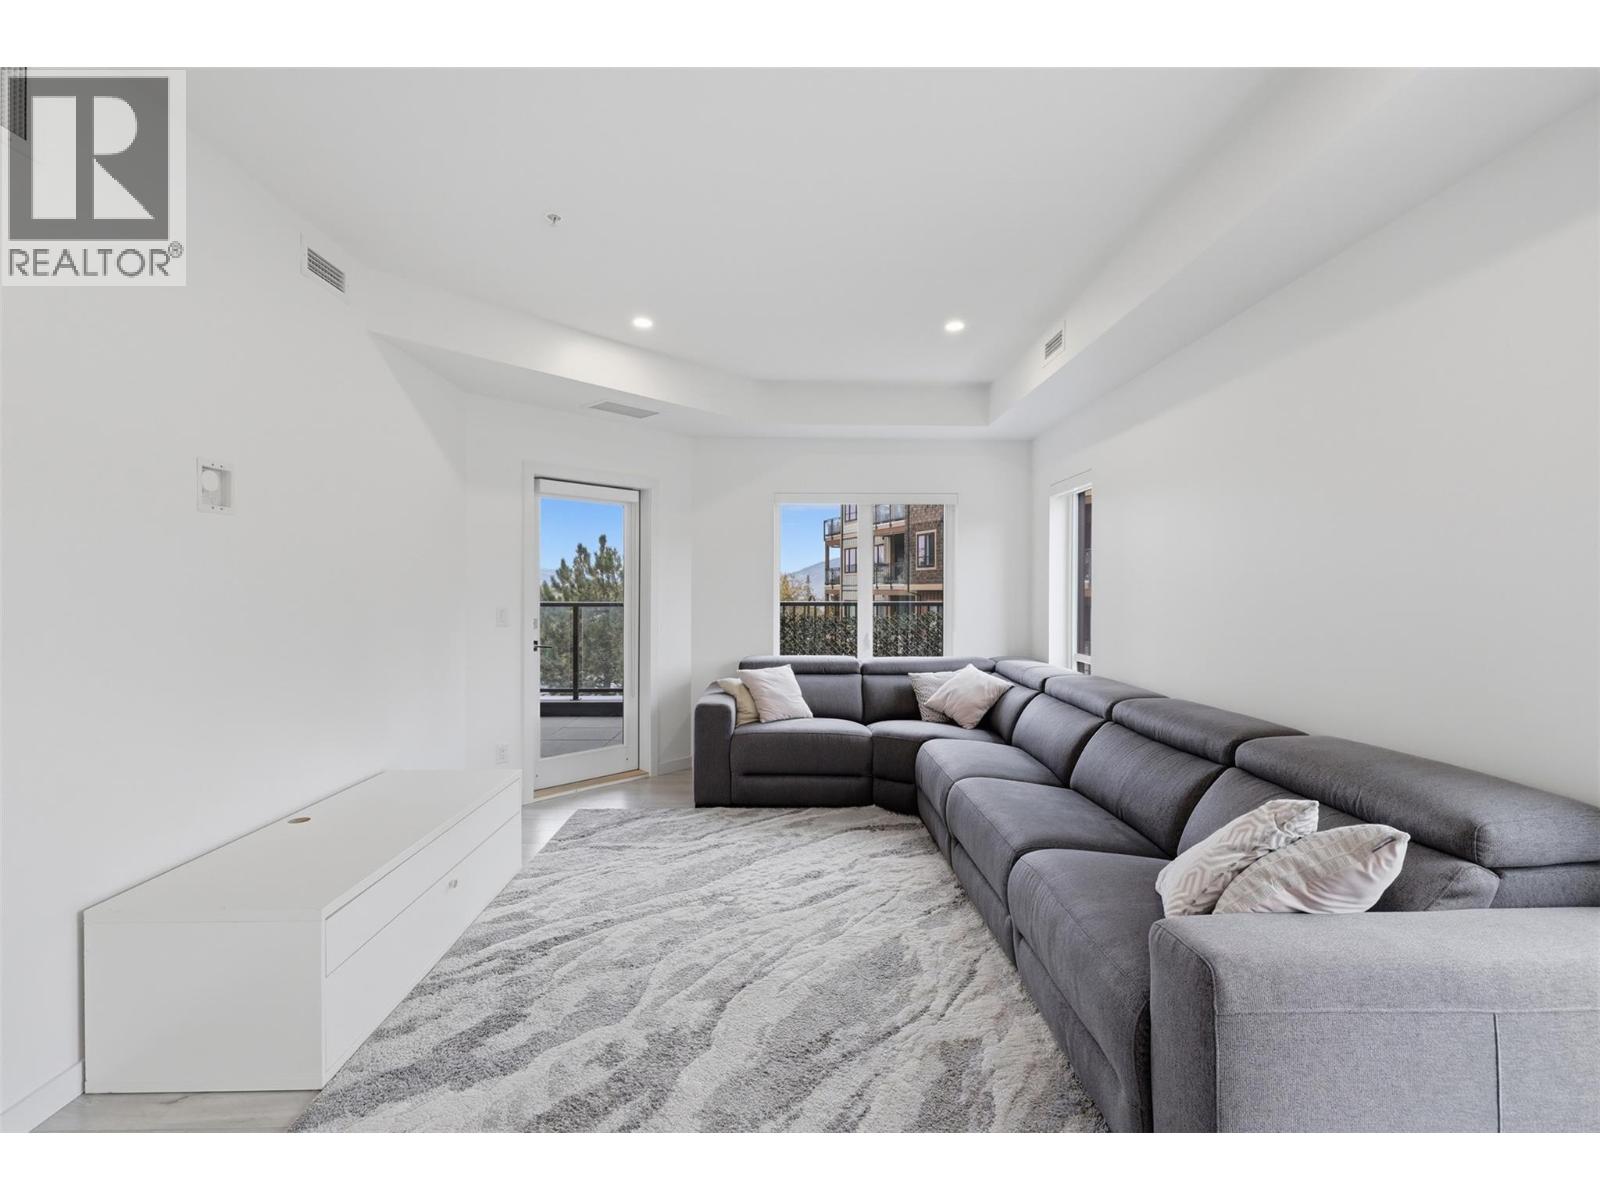
$599,900
Maintenance,
$400.43 Monthly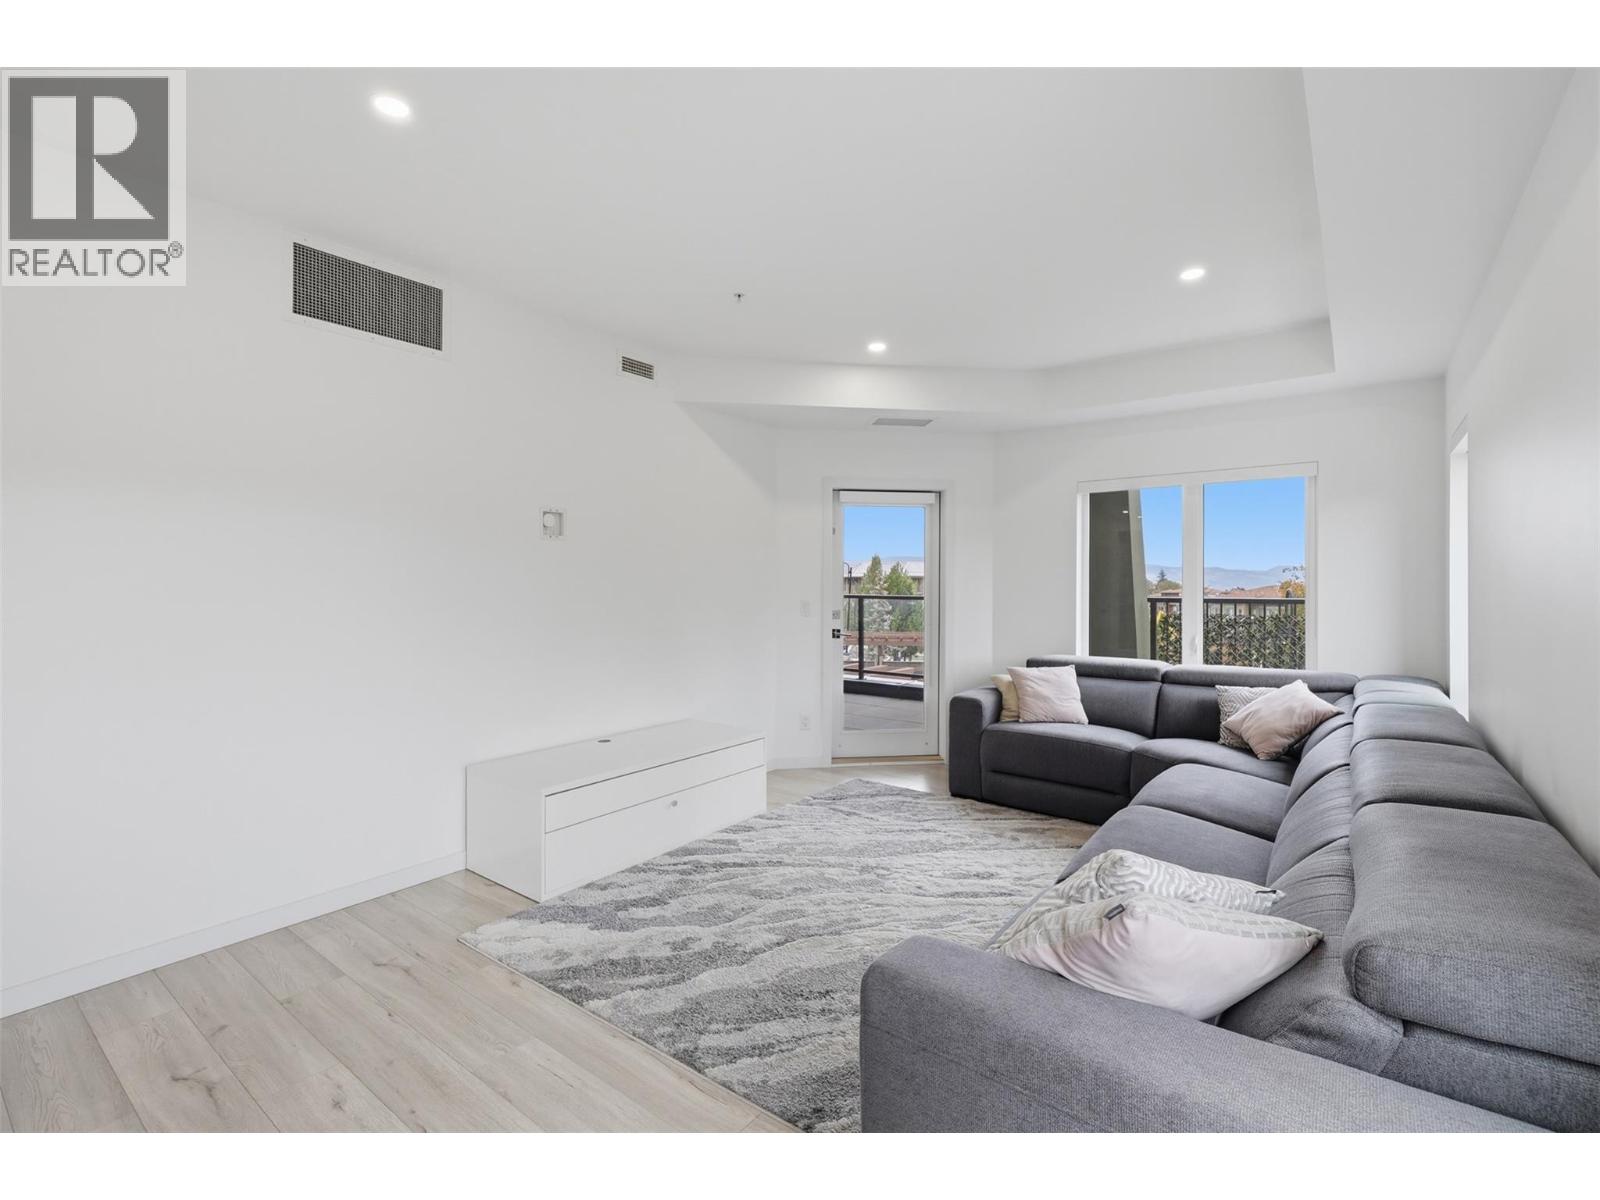
$599,900
Maintenance,
$400.43 Monthly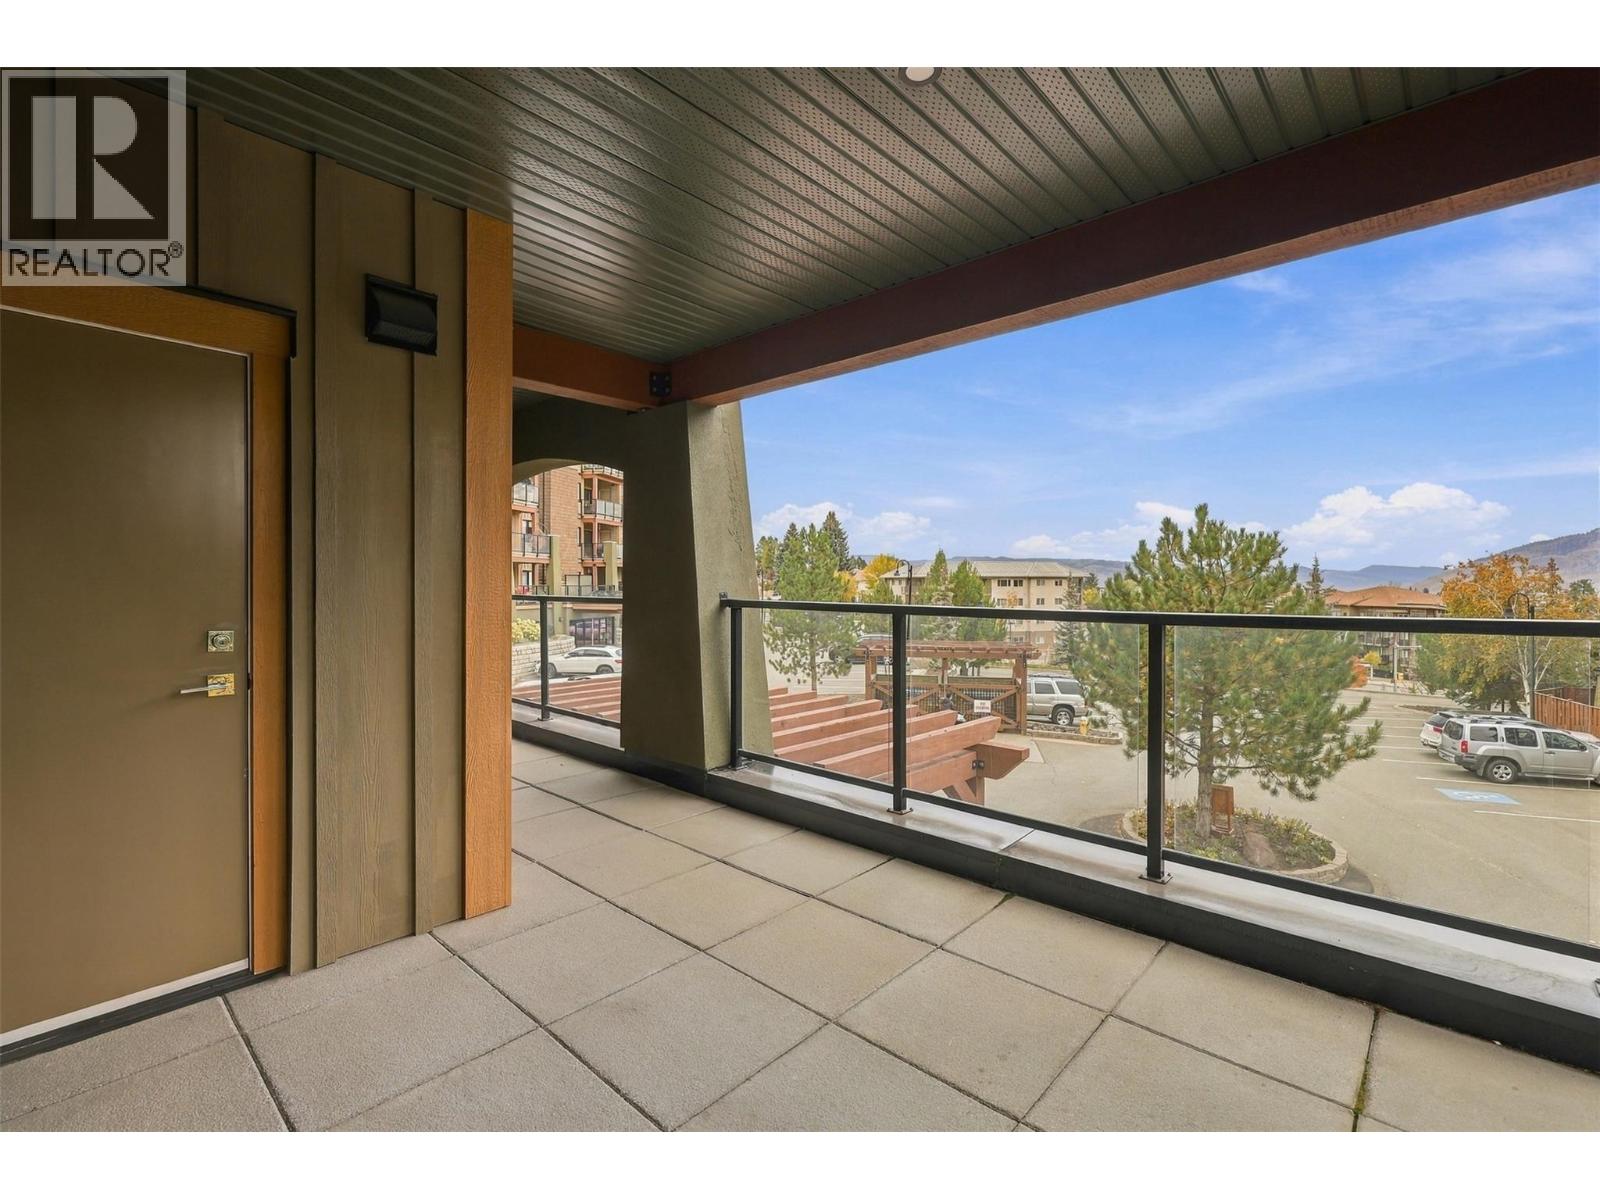
$599,900
Maintenance,
$400.43 Monthly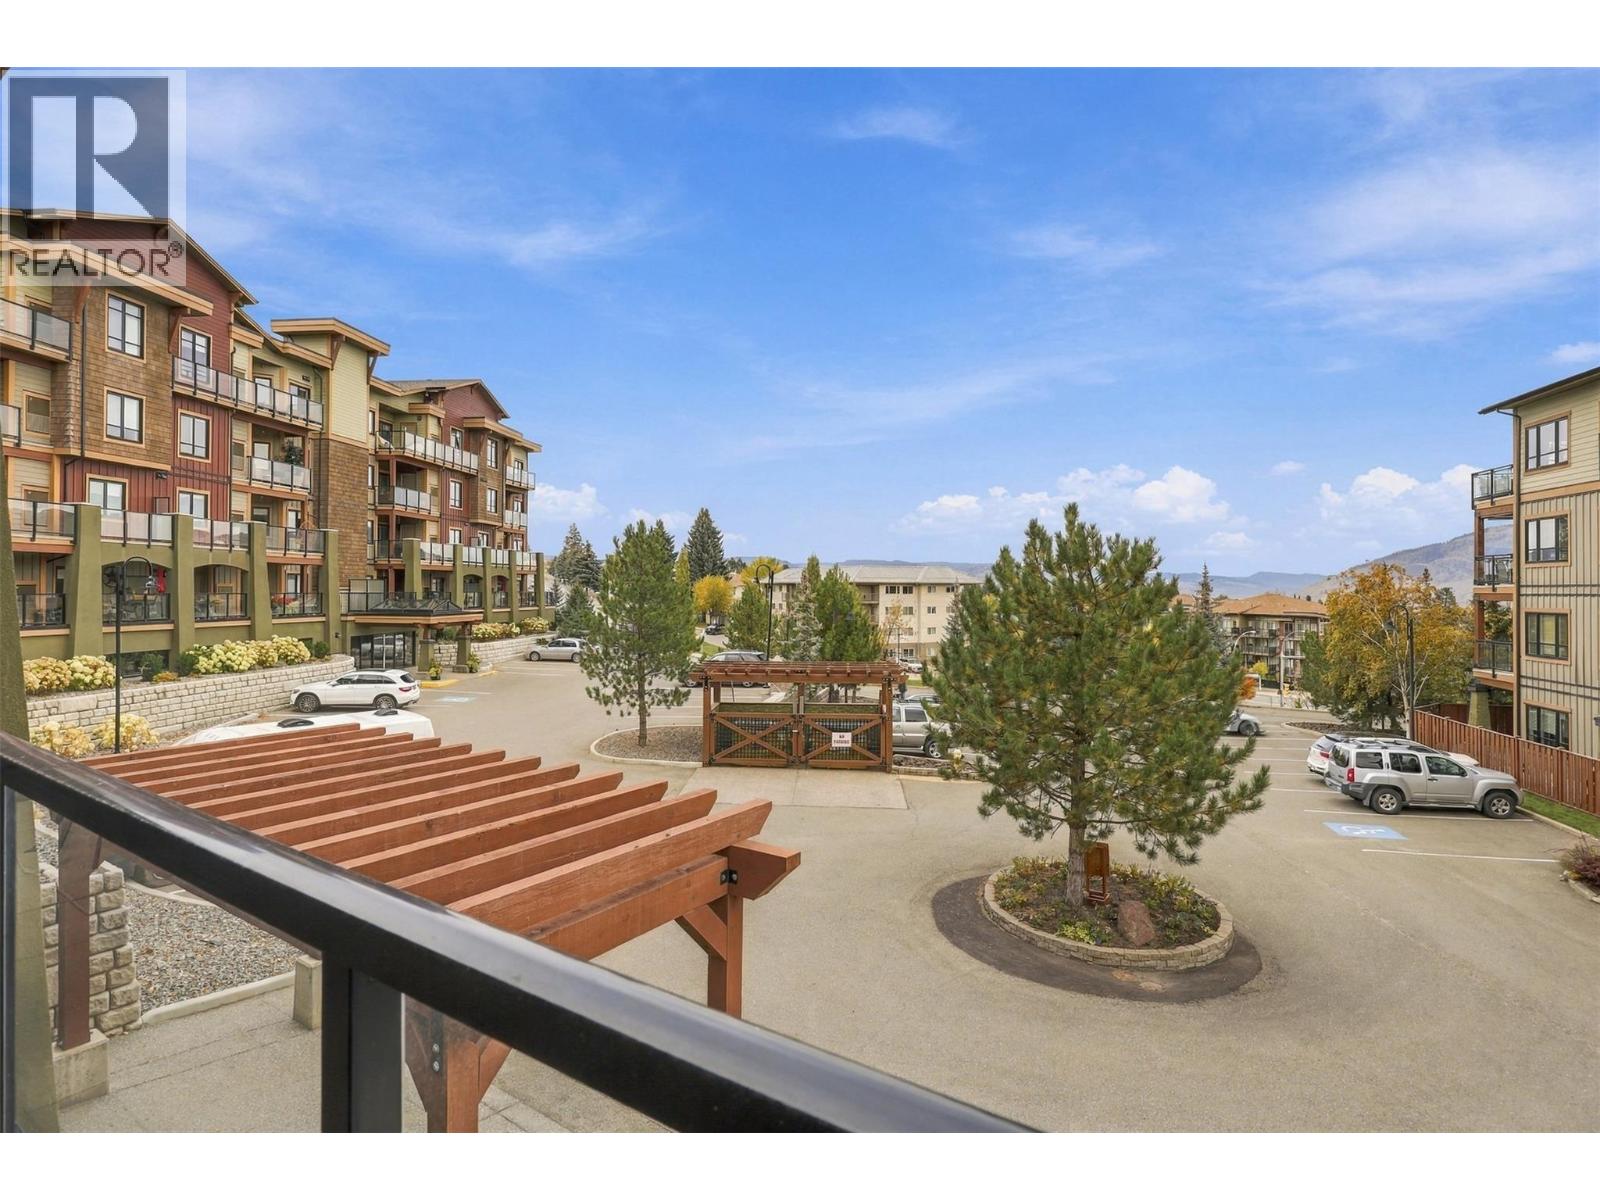
$599,900
Maintenance,
$400.43 Monthly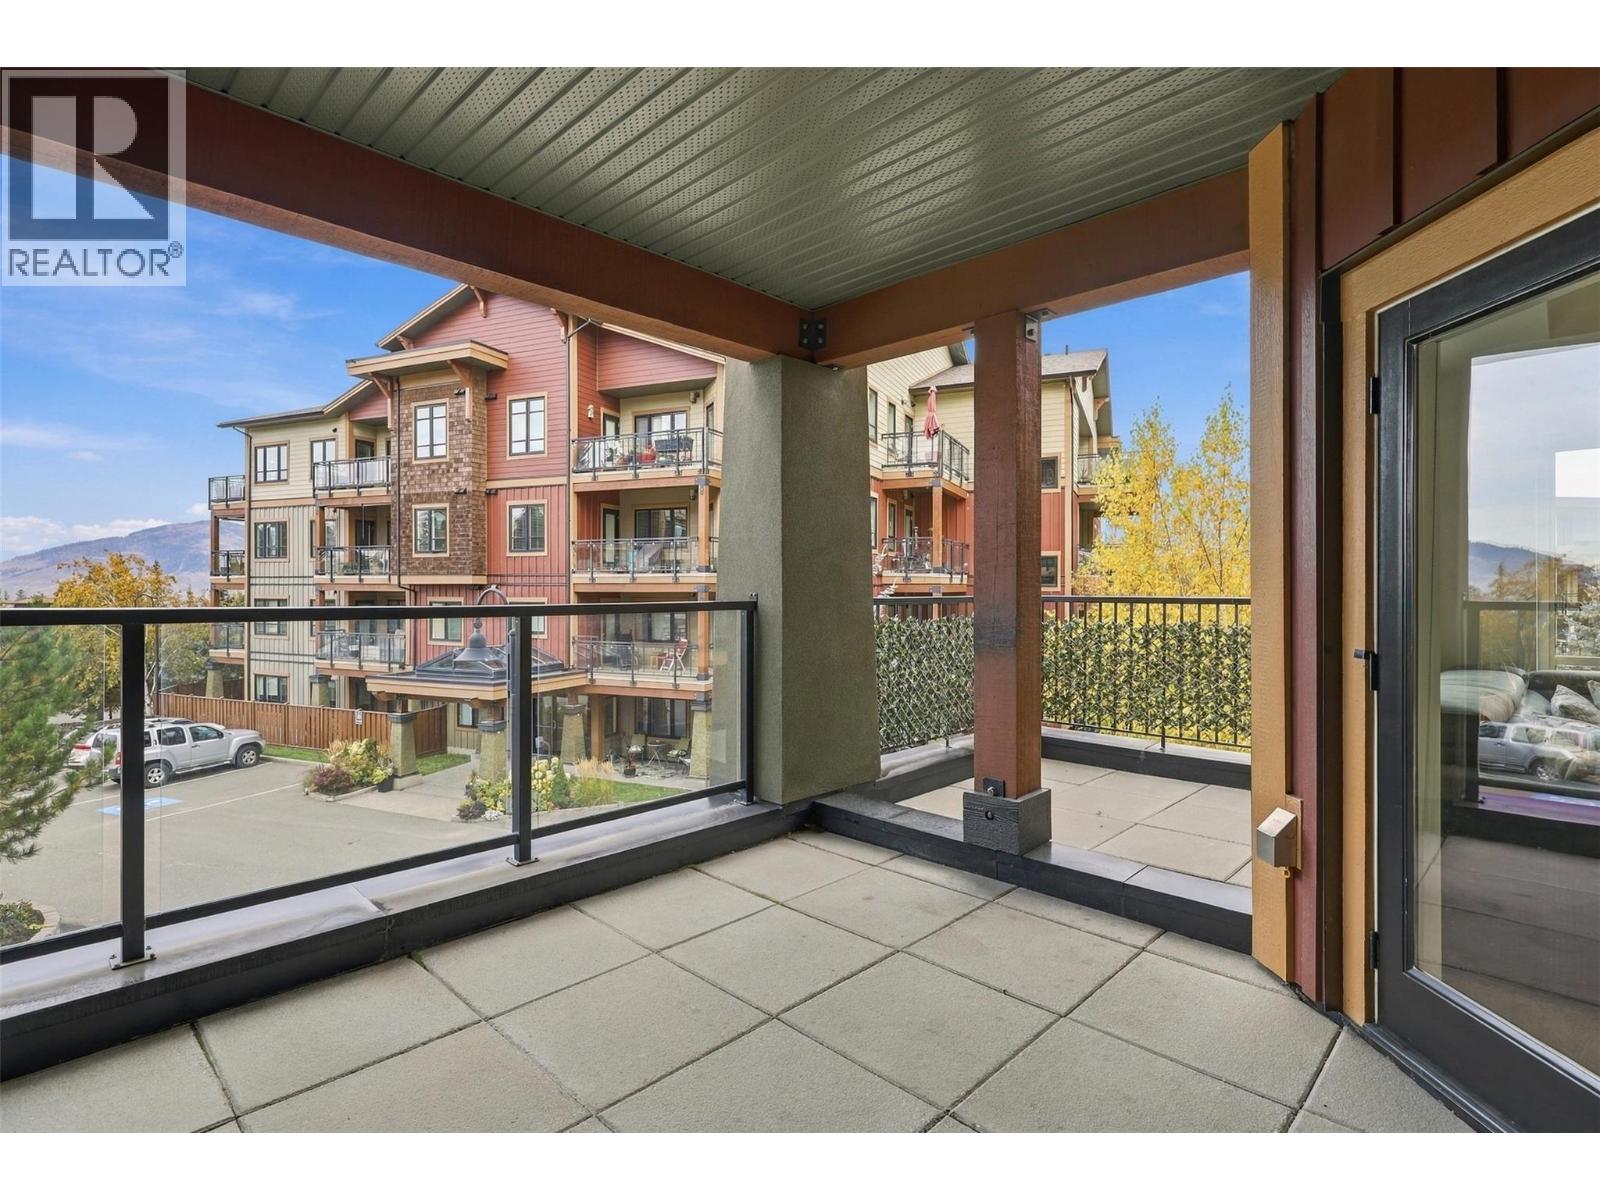
$599,900
Maintenance,
$400.43 Monthly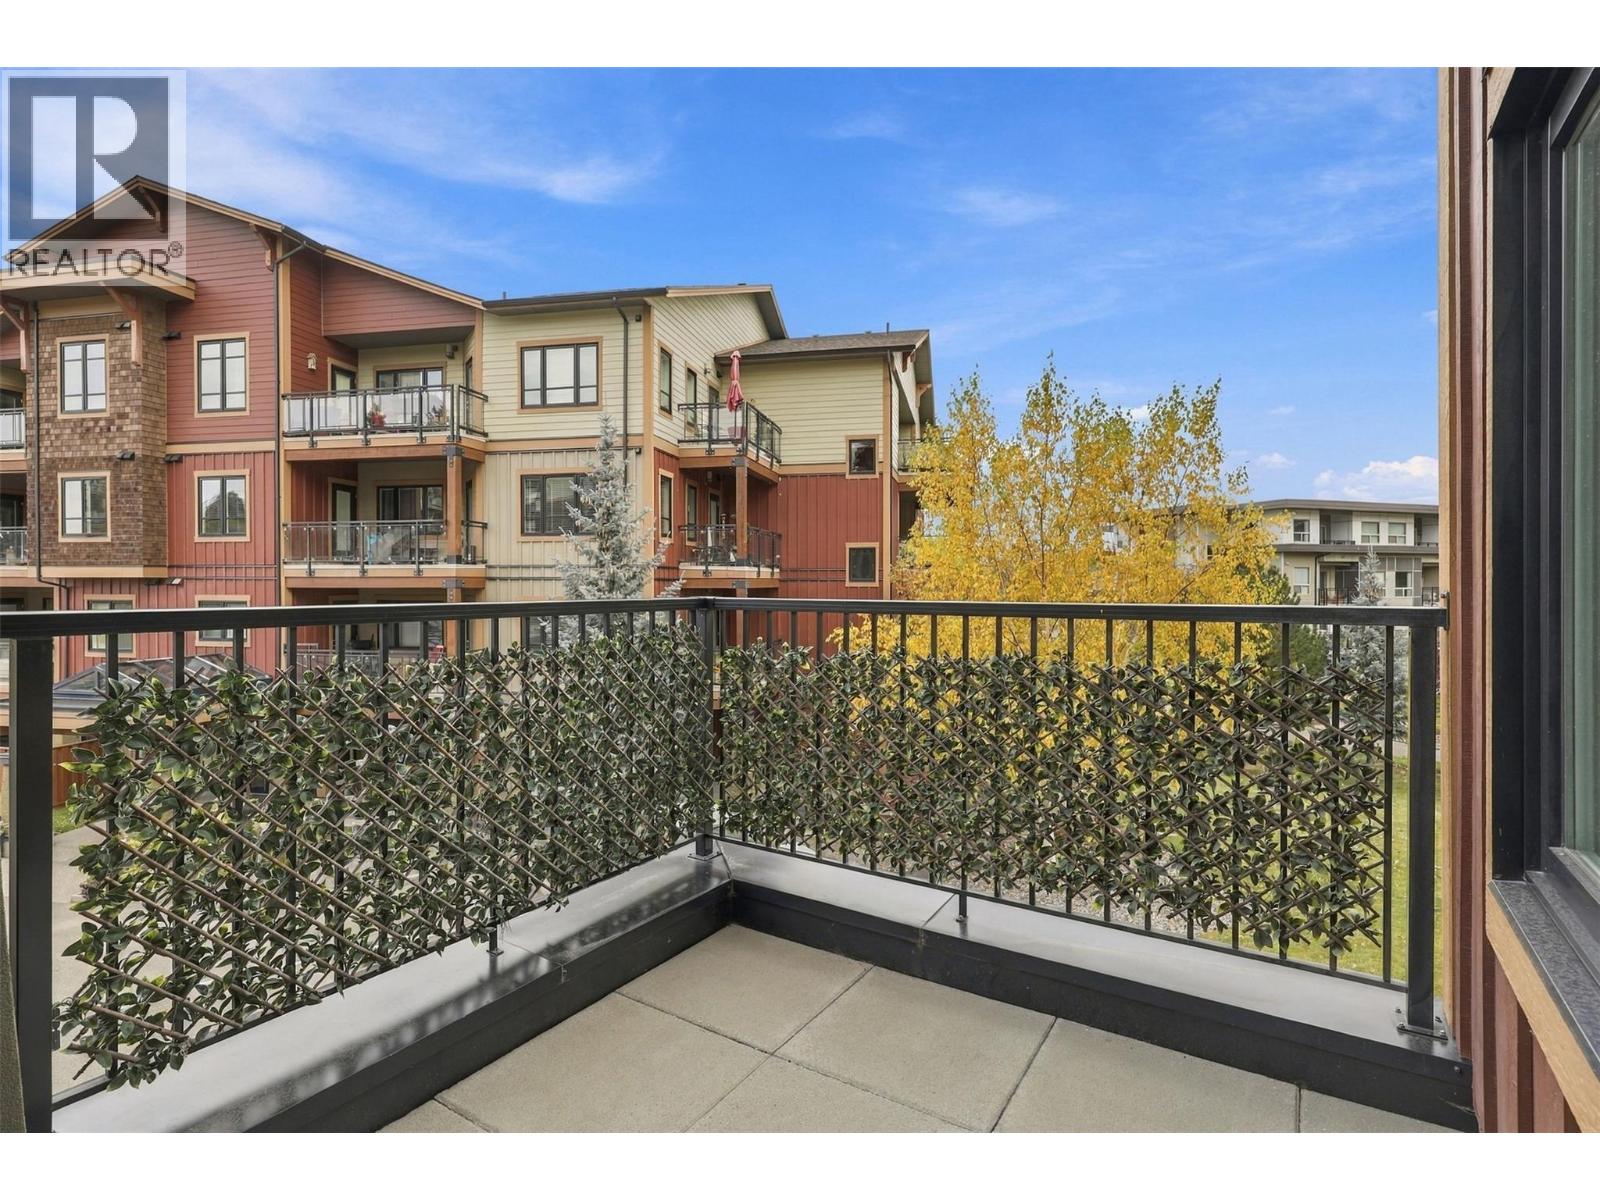
$599,900
Maintenance,
$400.43 Monthly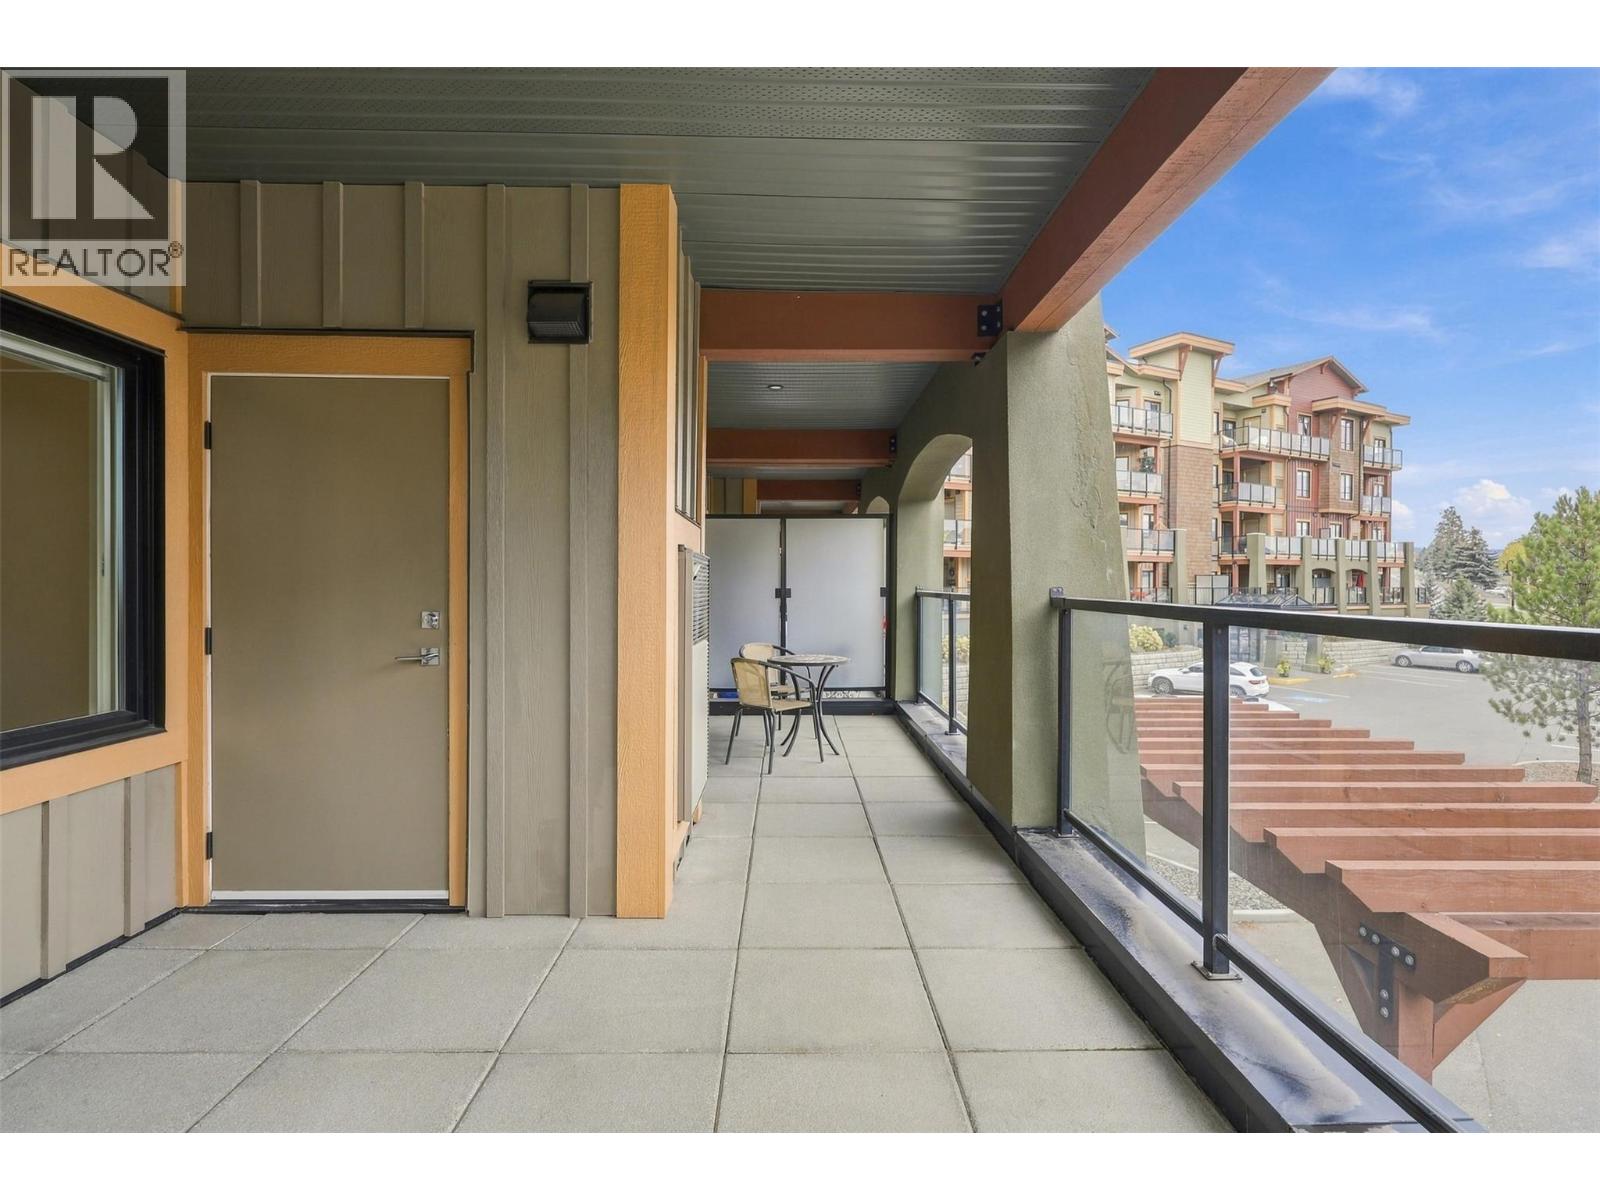
$599,900
Maintenance,
$400.43 Monthly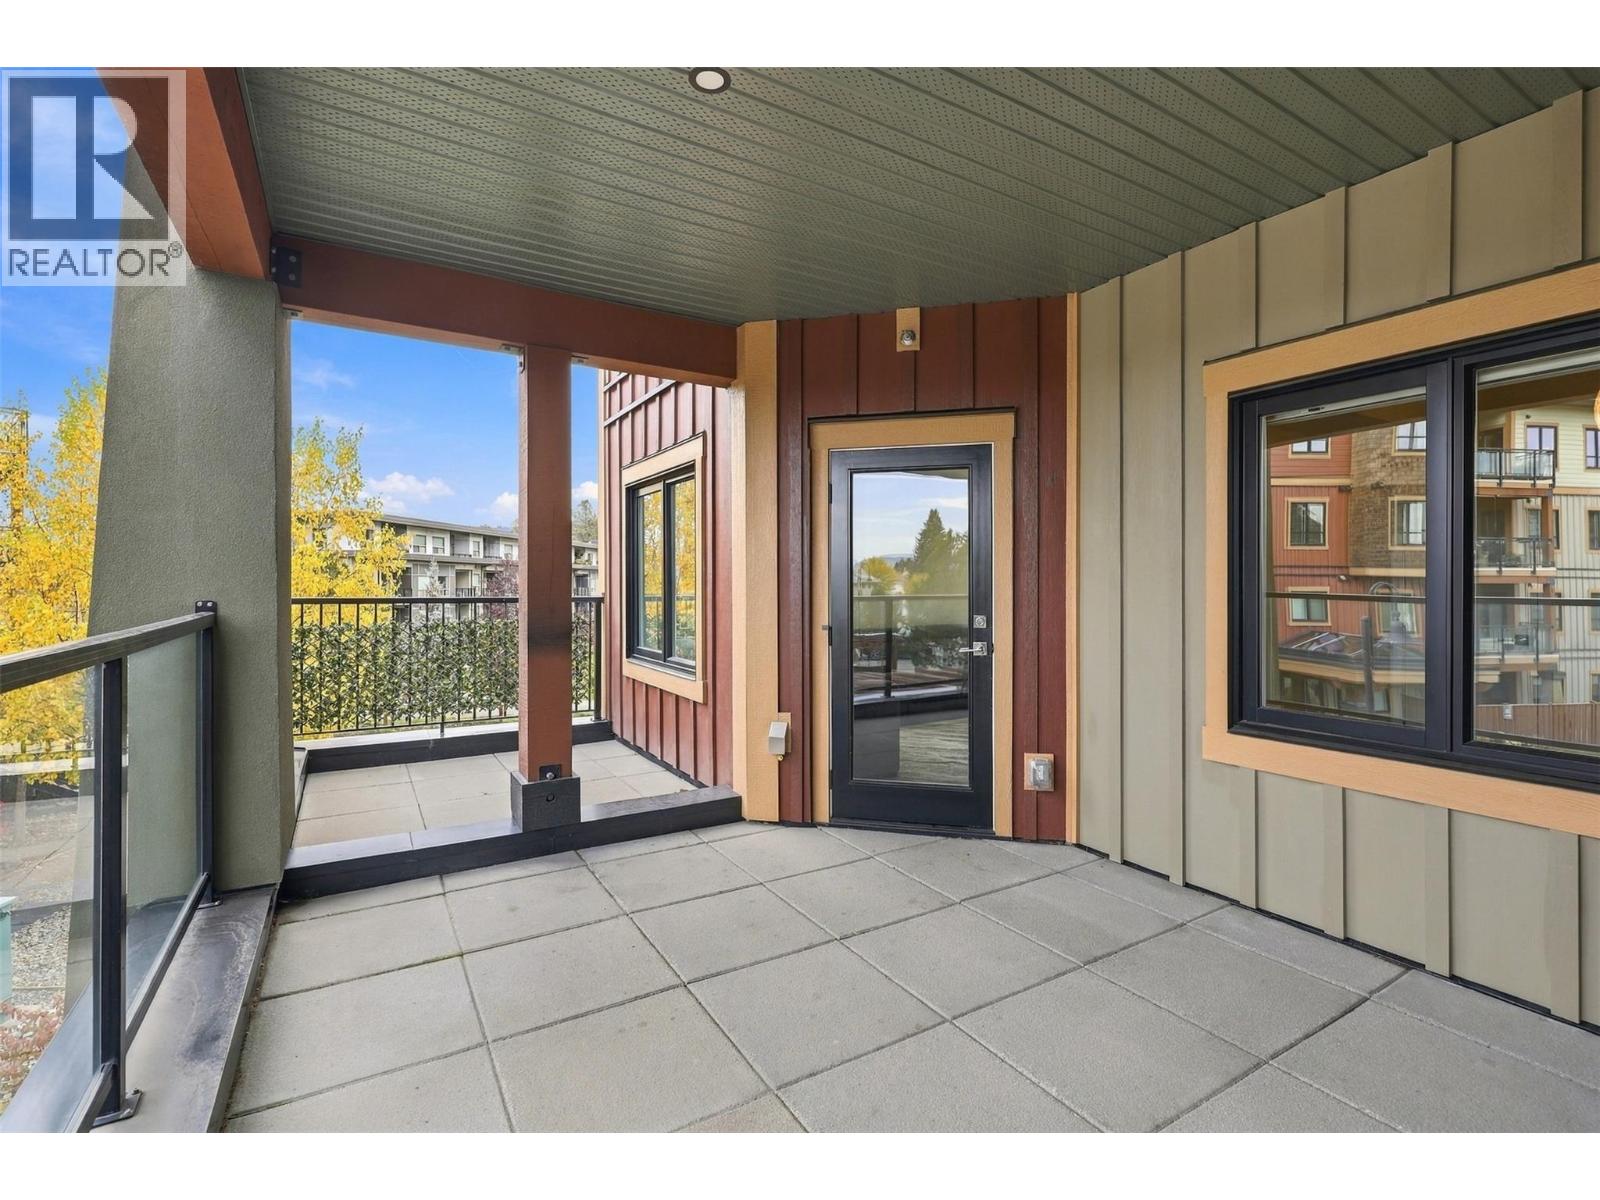
$599,900
Maintenance,
$400.43 Monthly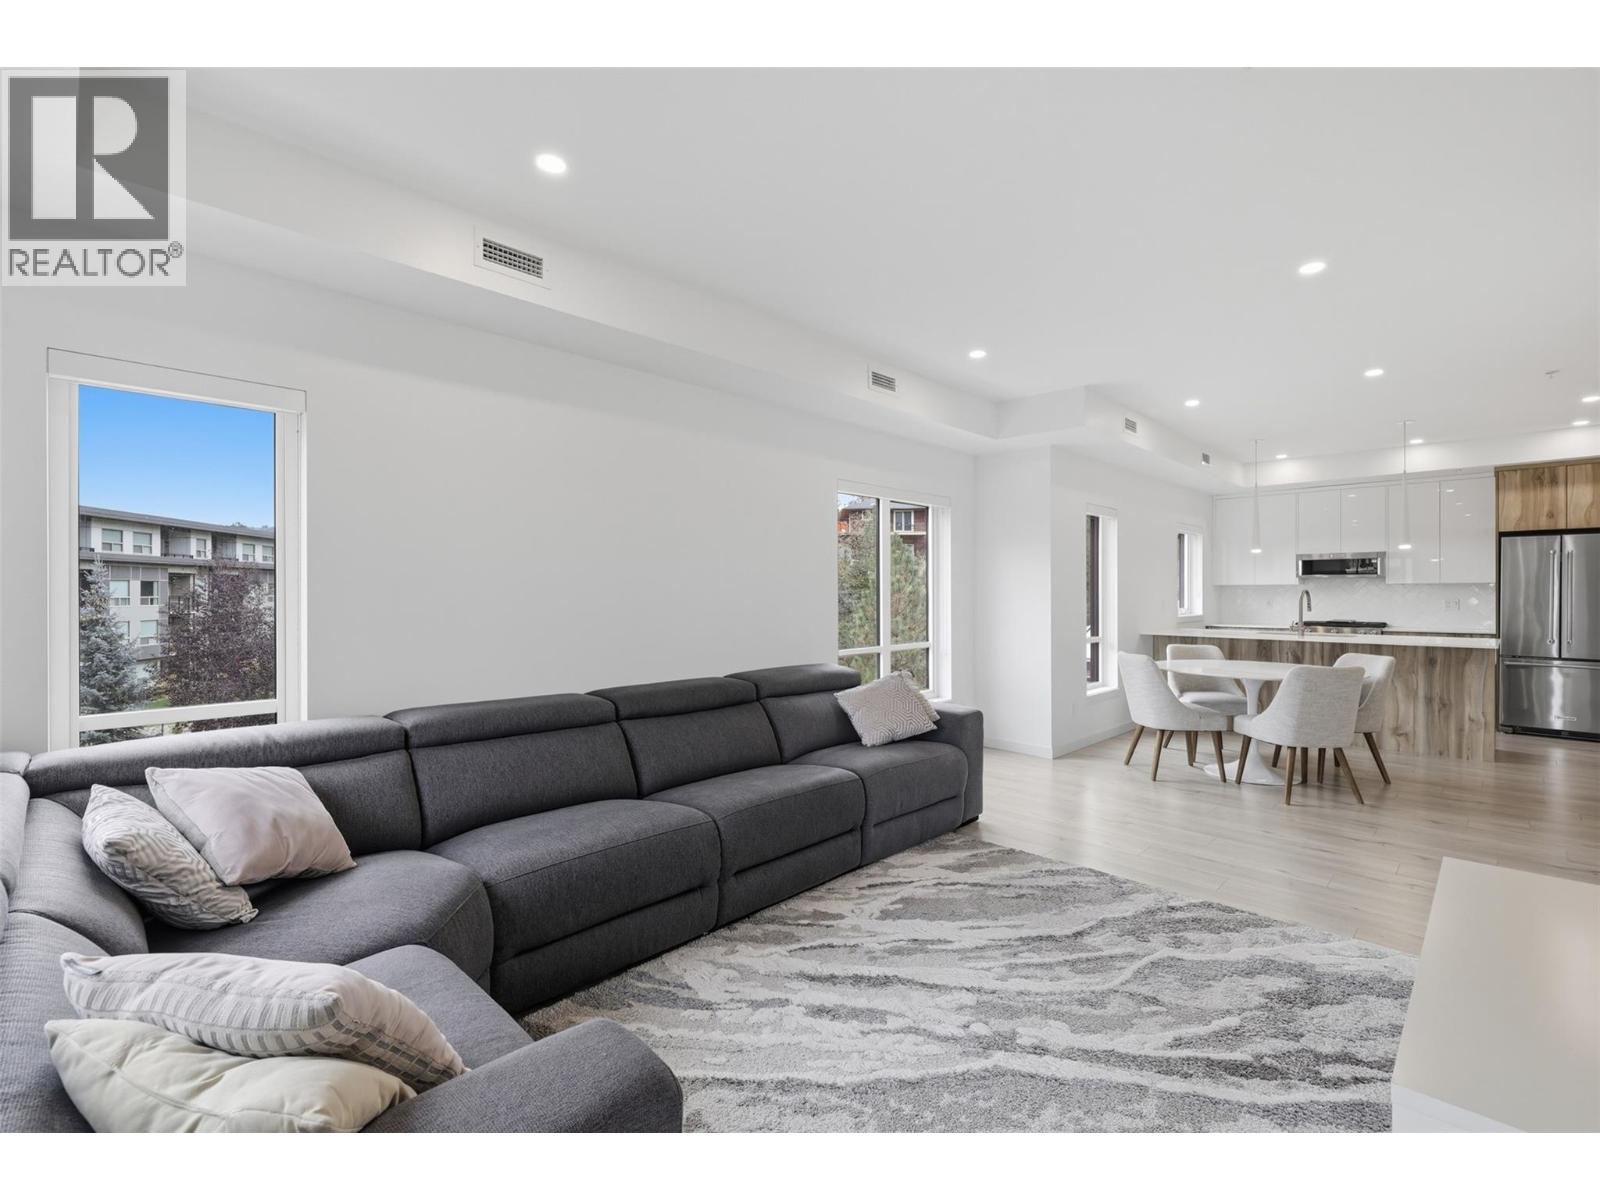
$599,900
Maintenance,
$400.43 Monthly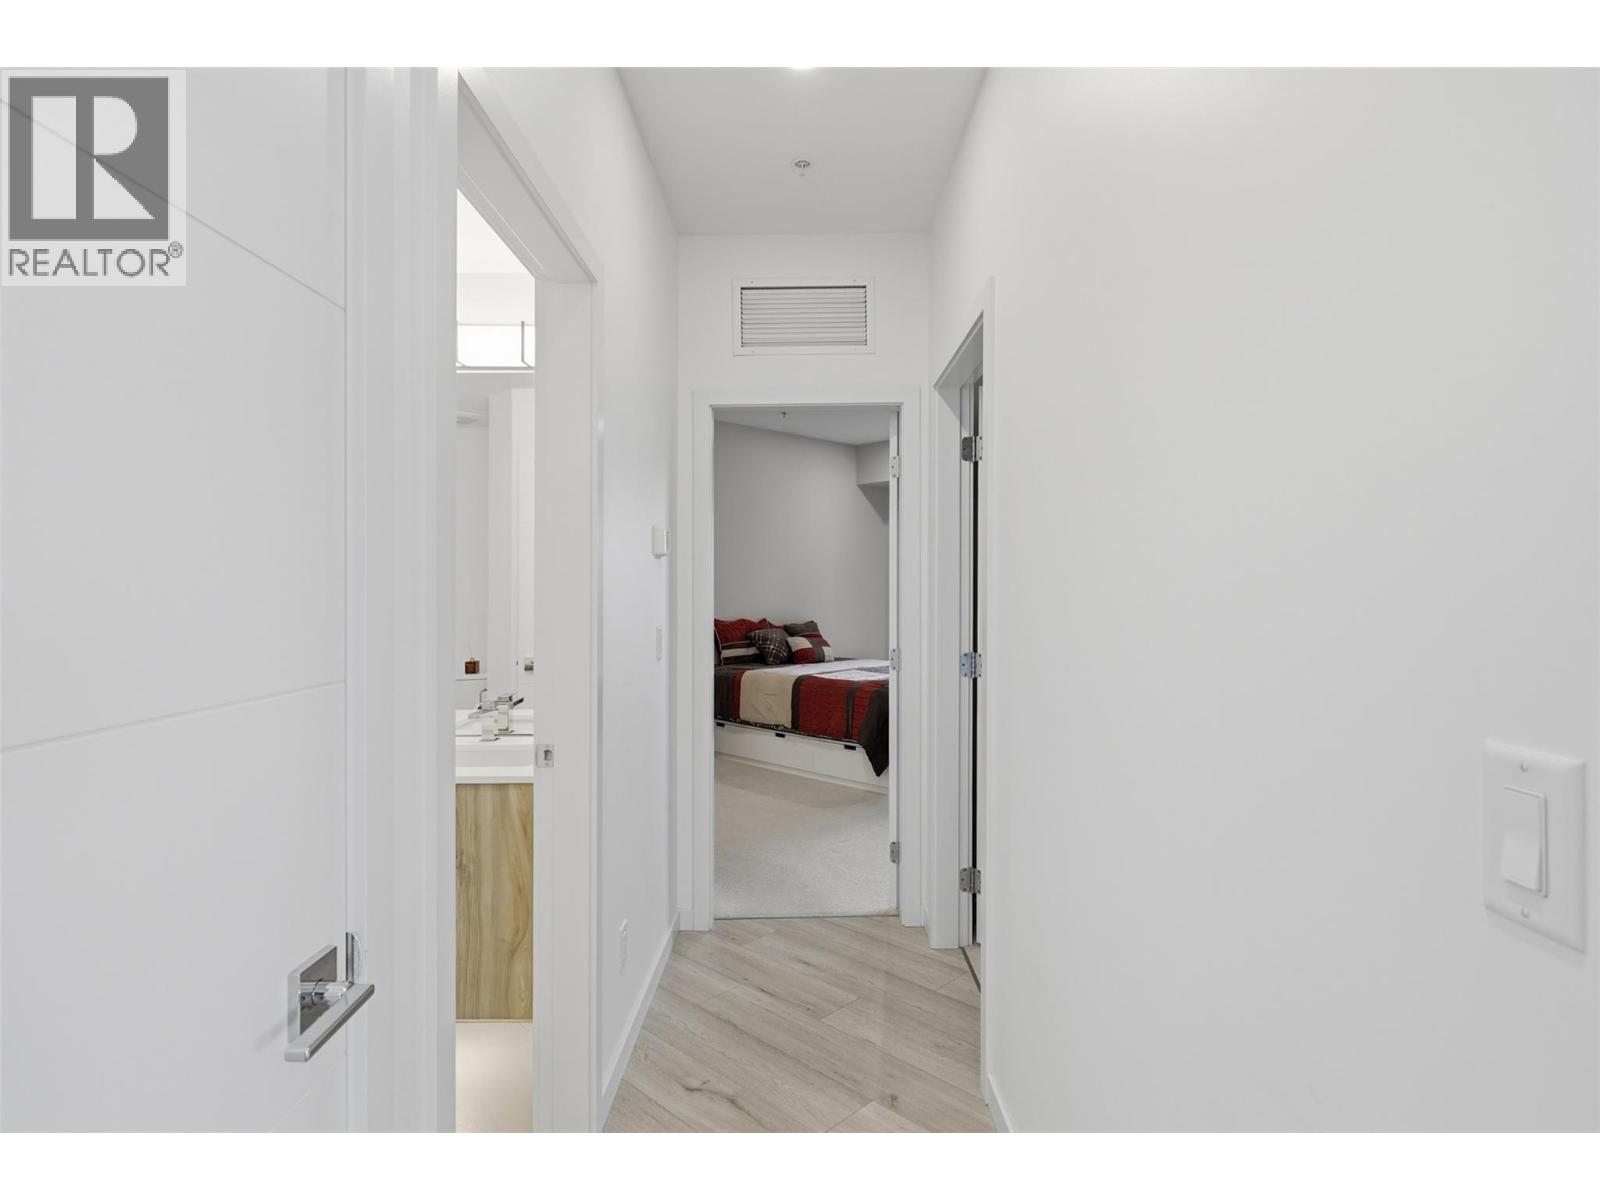
$599,900
Maintenance,
$400.43 Monthly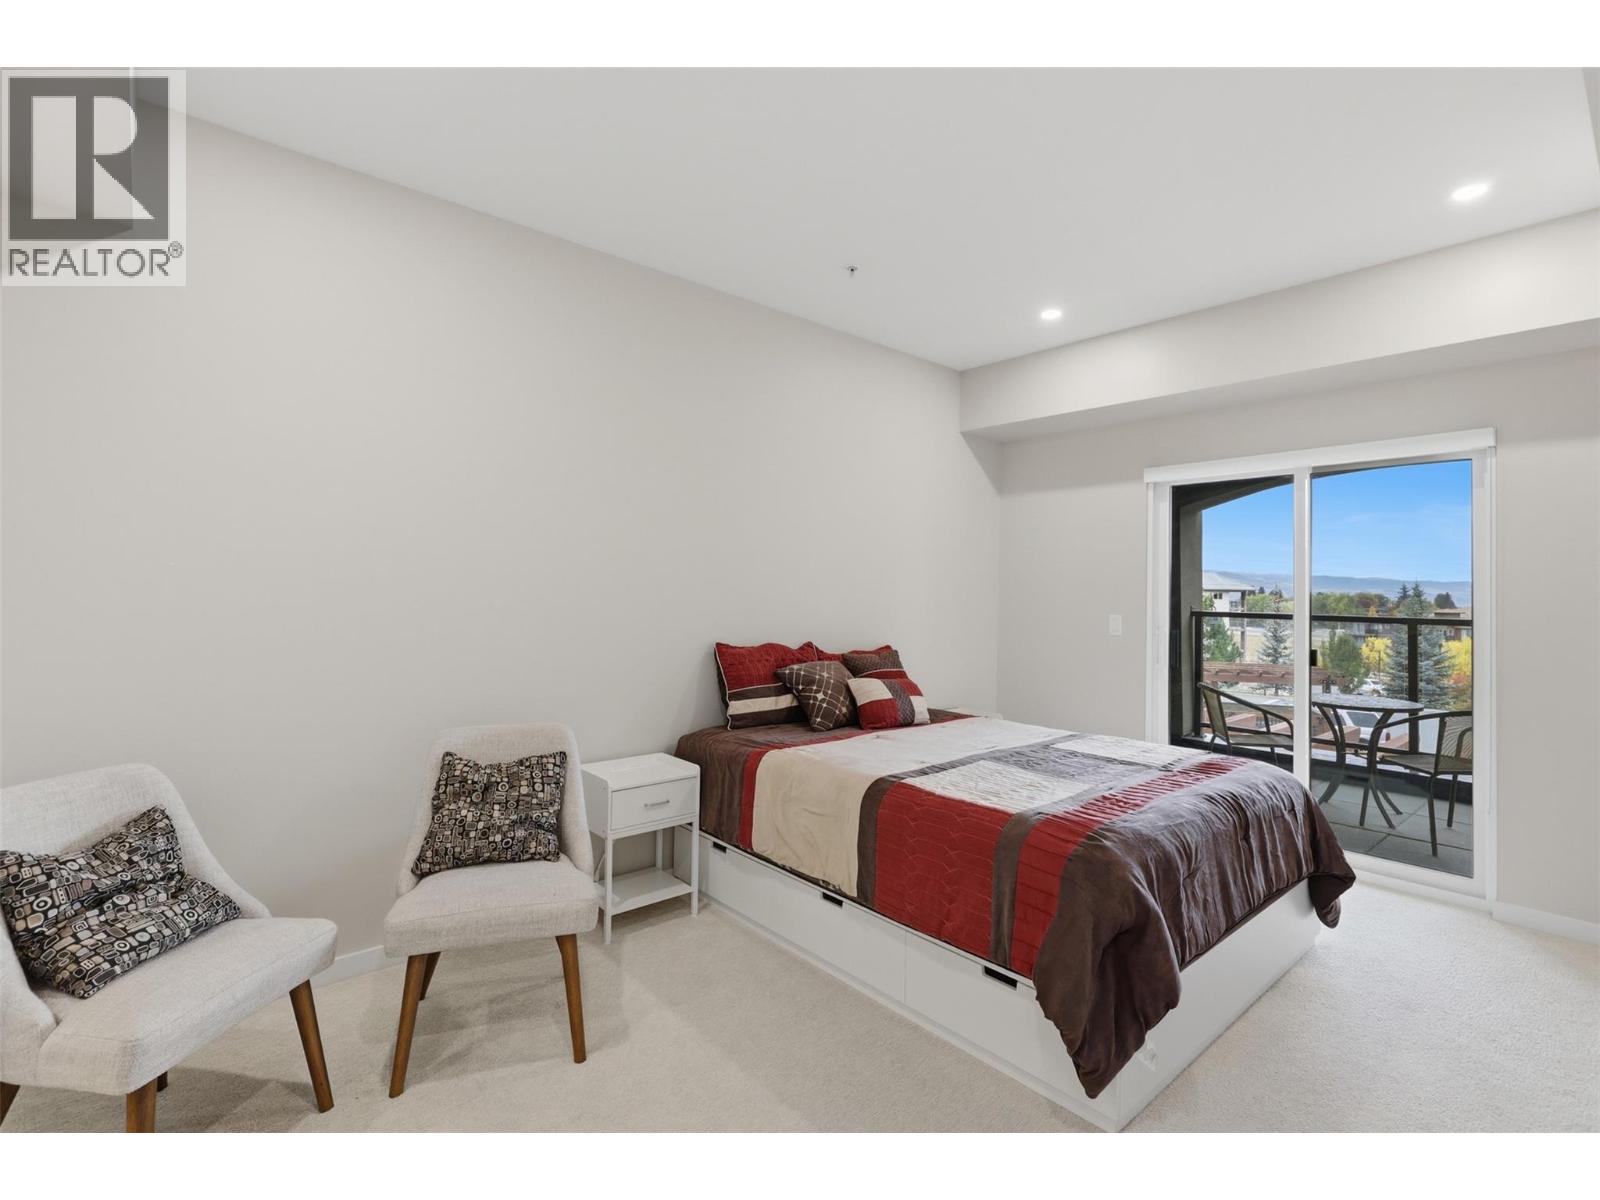
$599,900
Maintenance,
$400.43 Monthly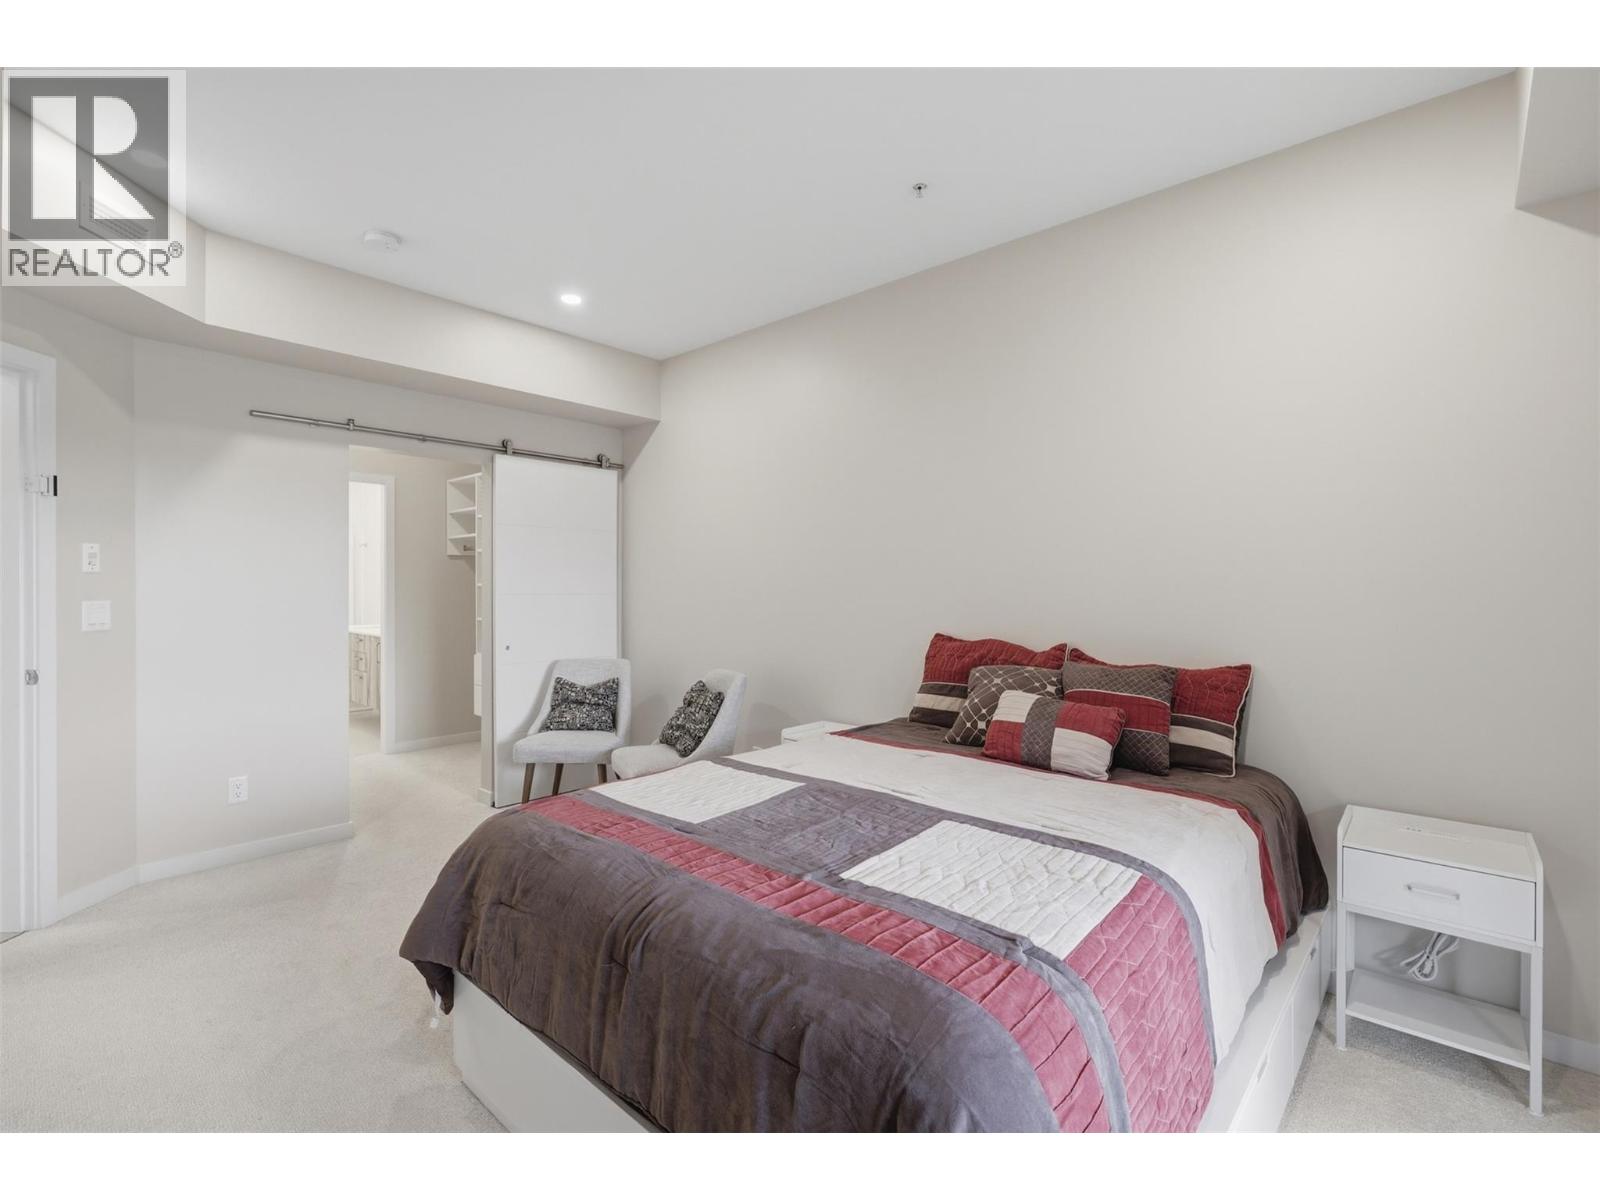
$599,900
Maintenance,
$400.43 Monthly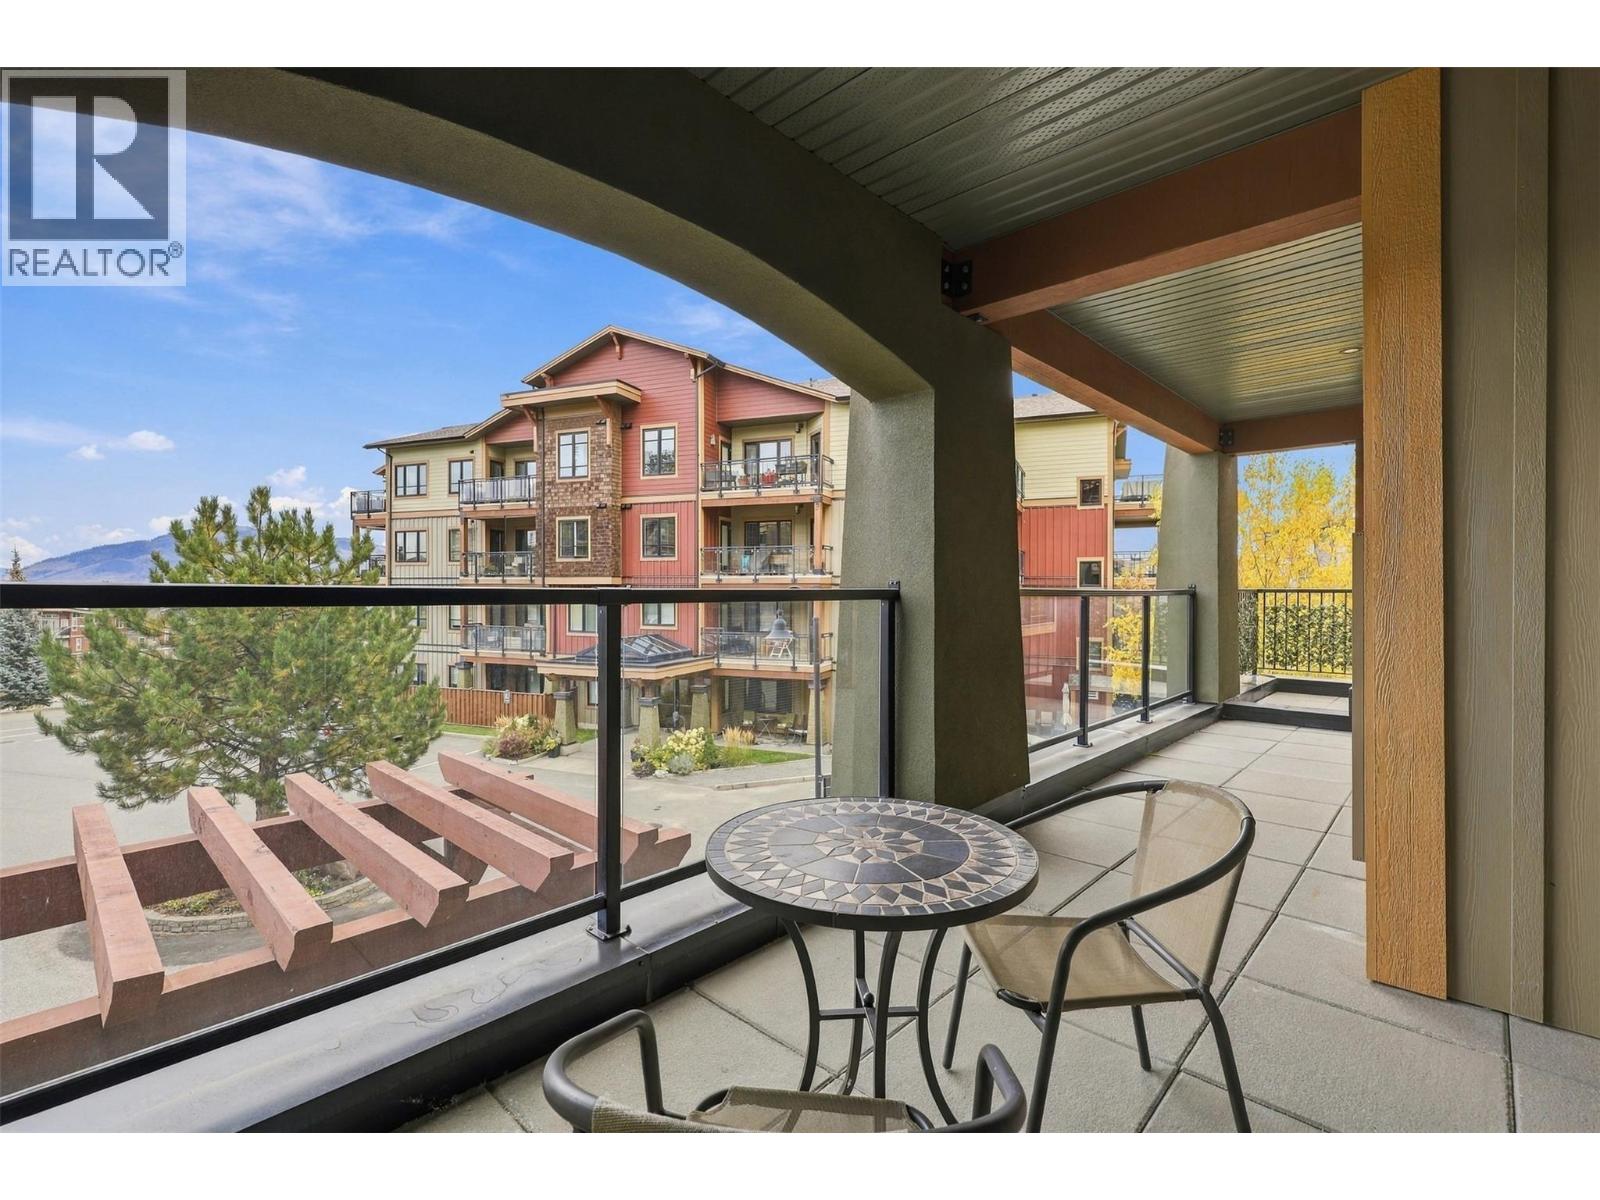
$599,900
Maintenance,
$400.43 Monthly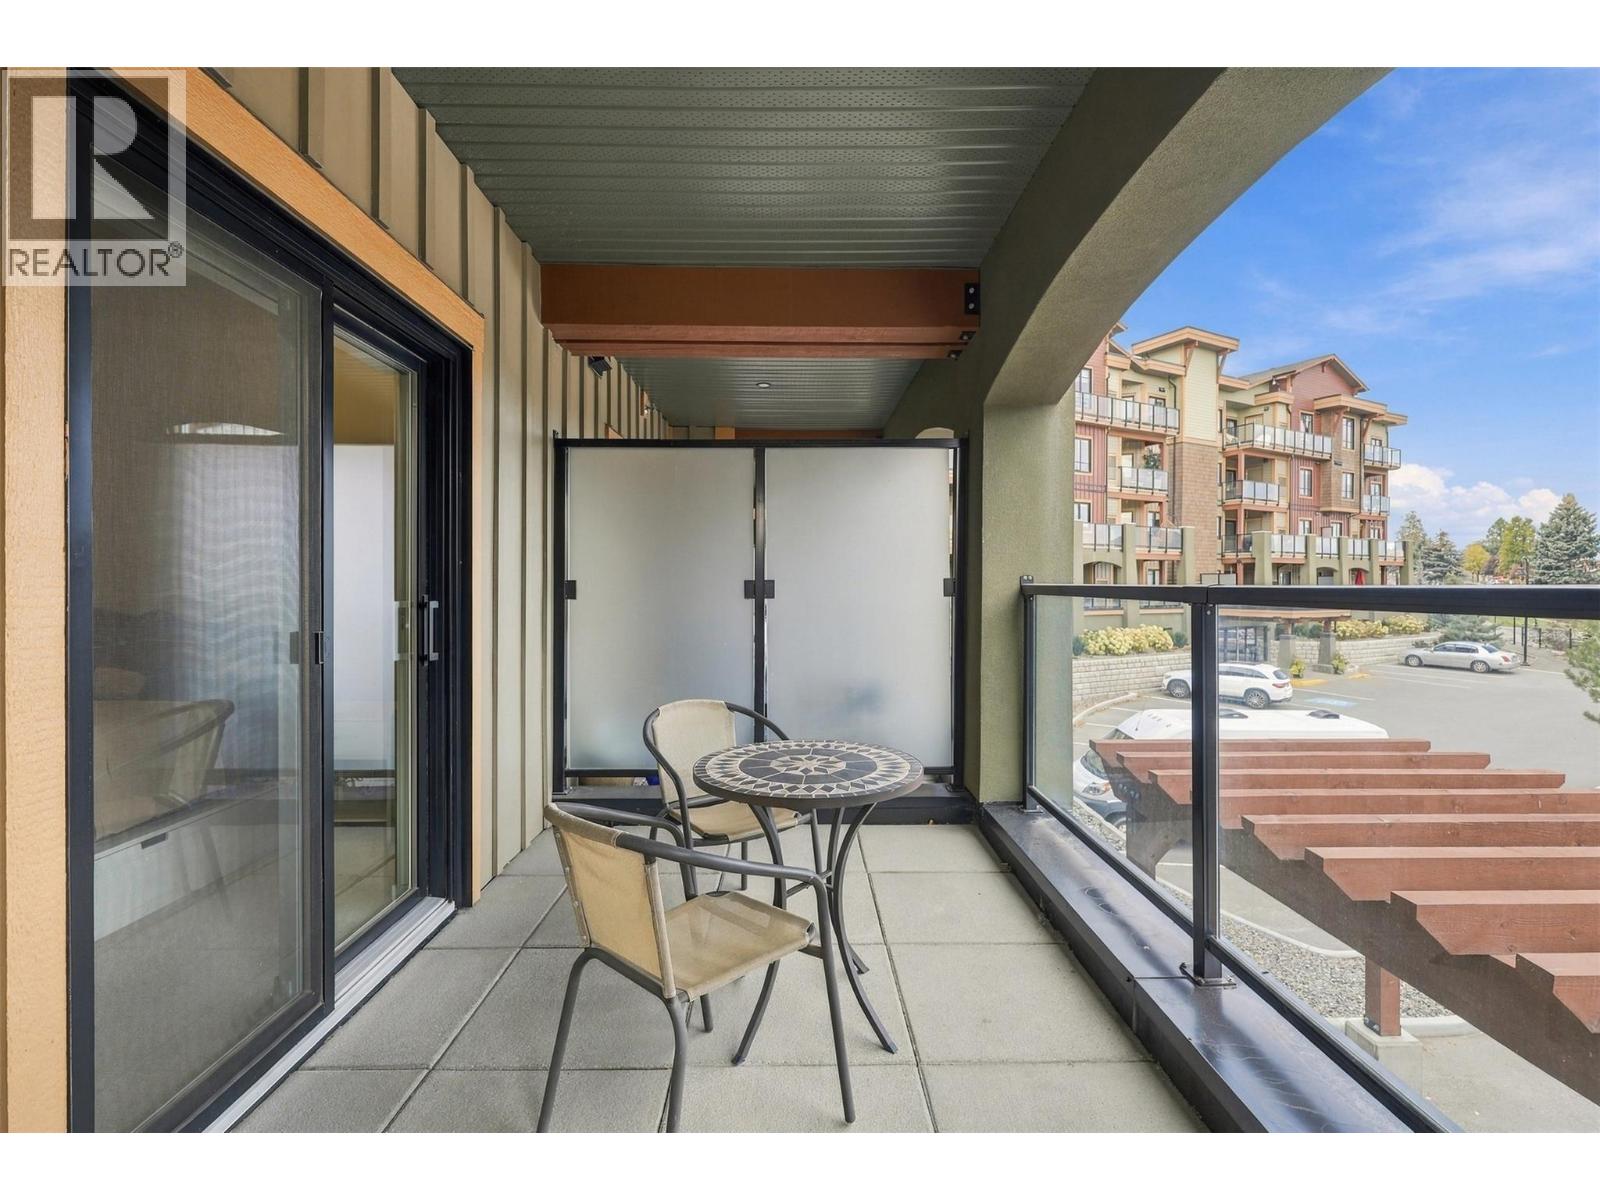
$599,900
Maintenance,
$400.43 Monthly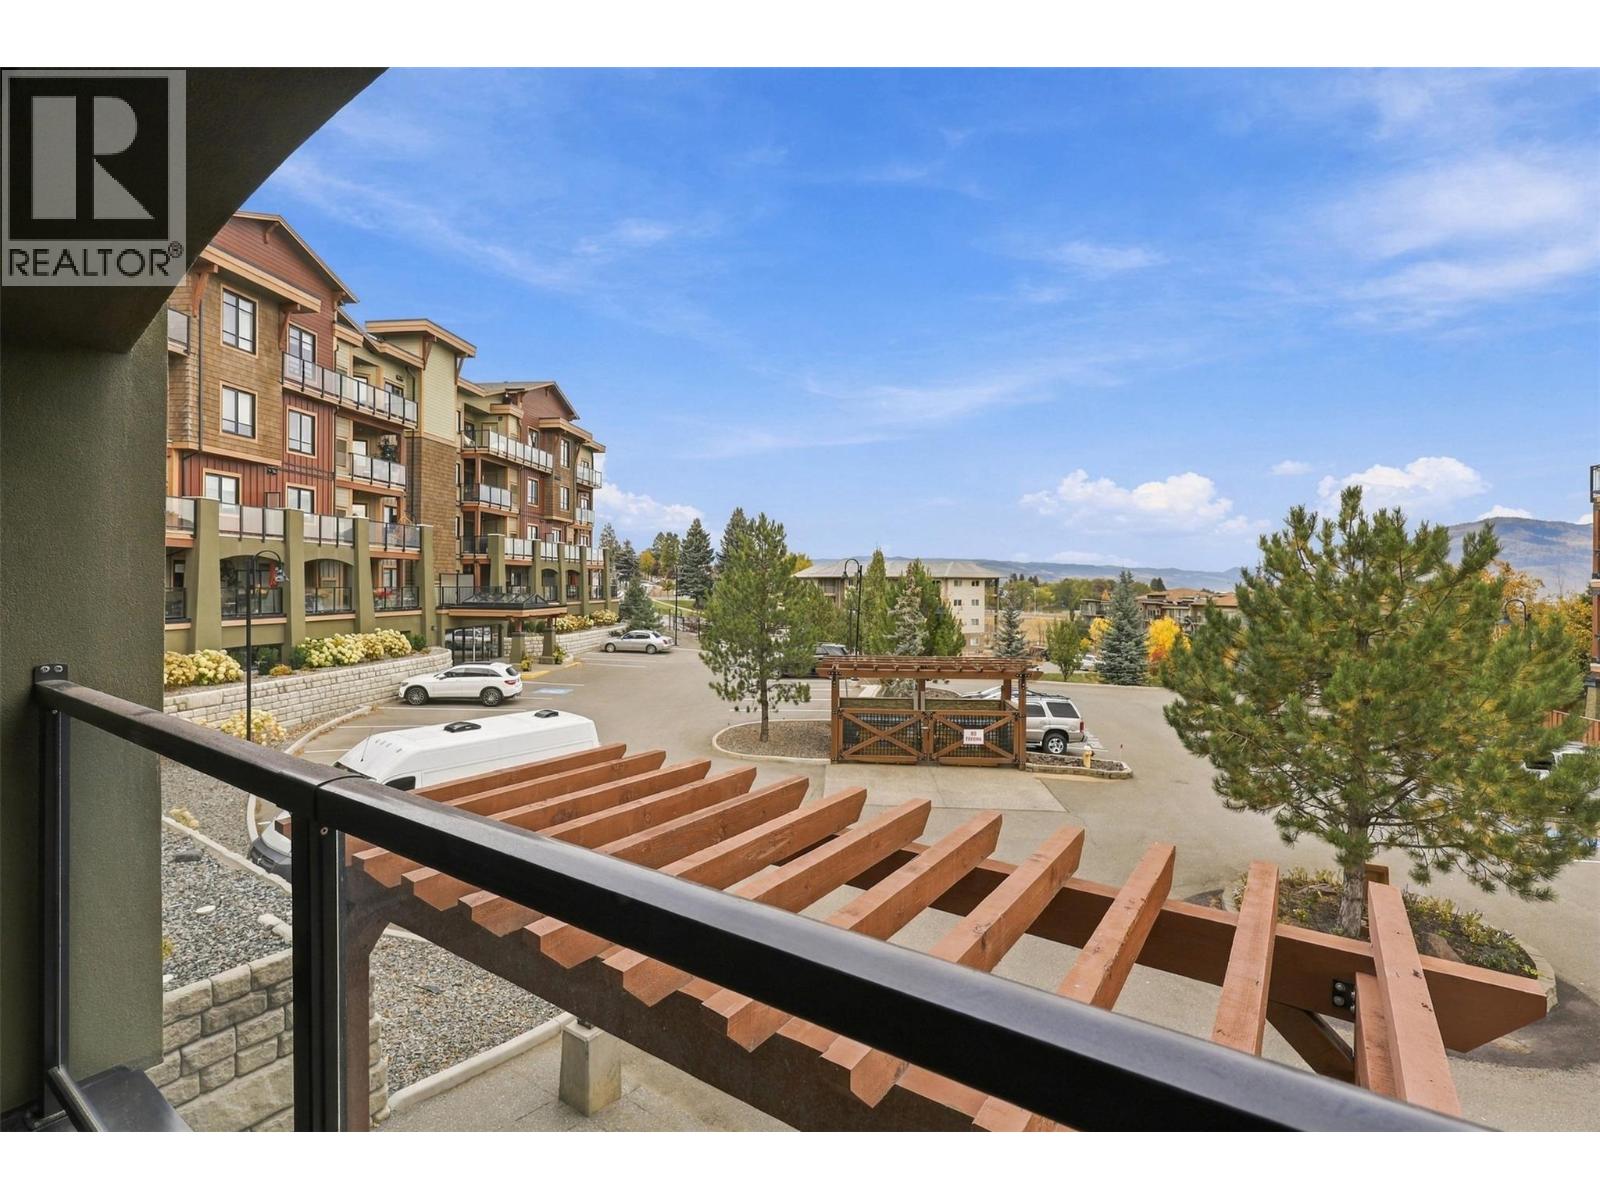
$599,900
Maintenance,
$400.43 Monthly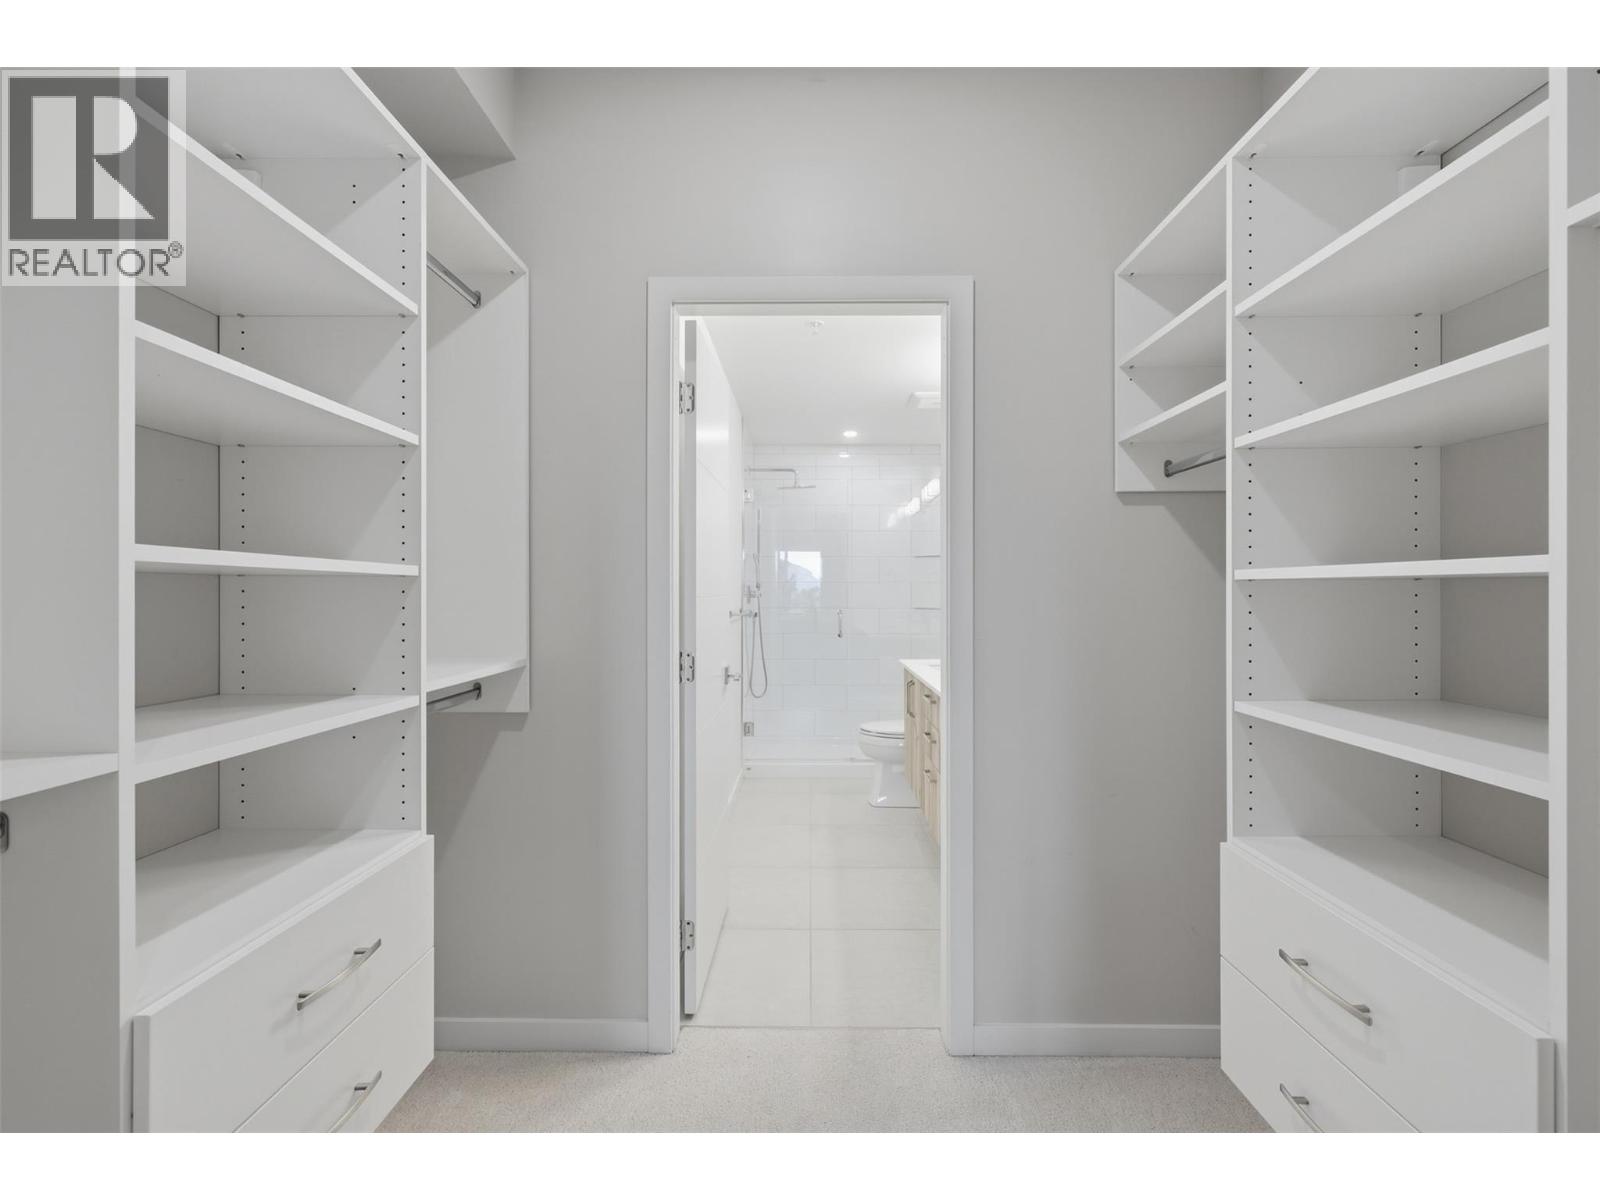
$599,900
Maintenance,
$400.43 Monthly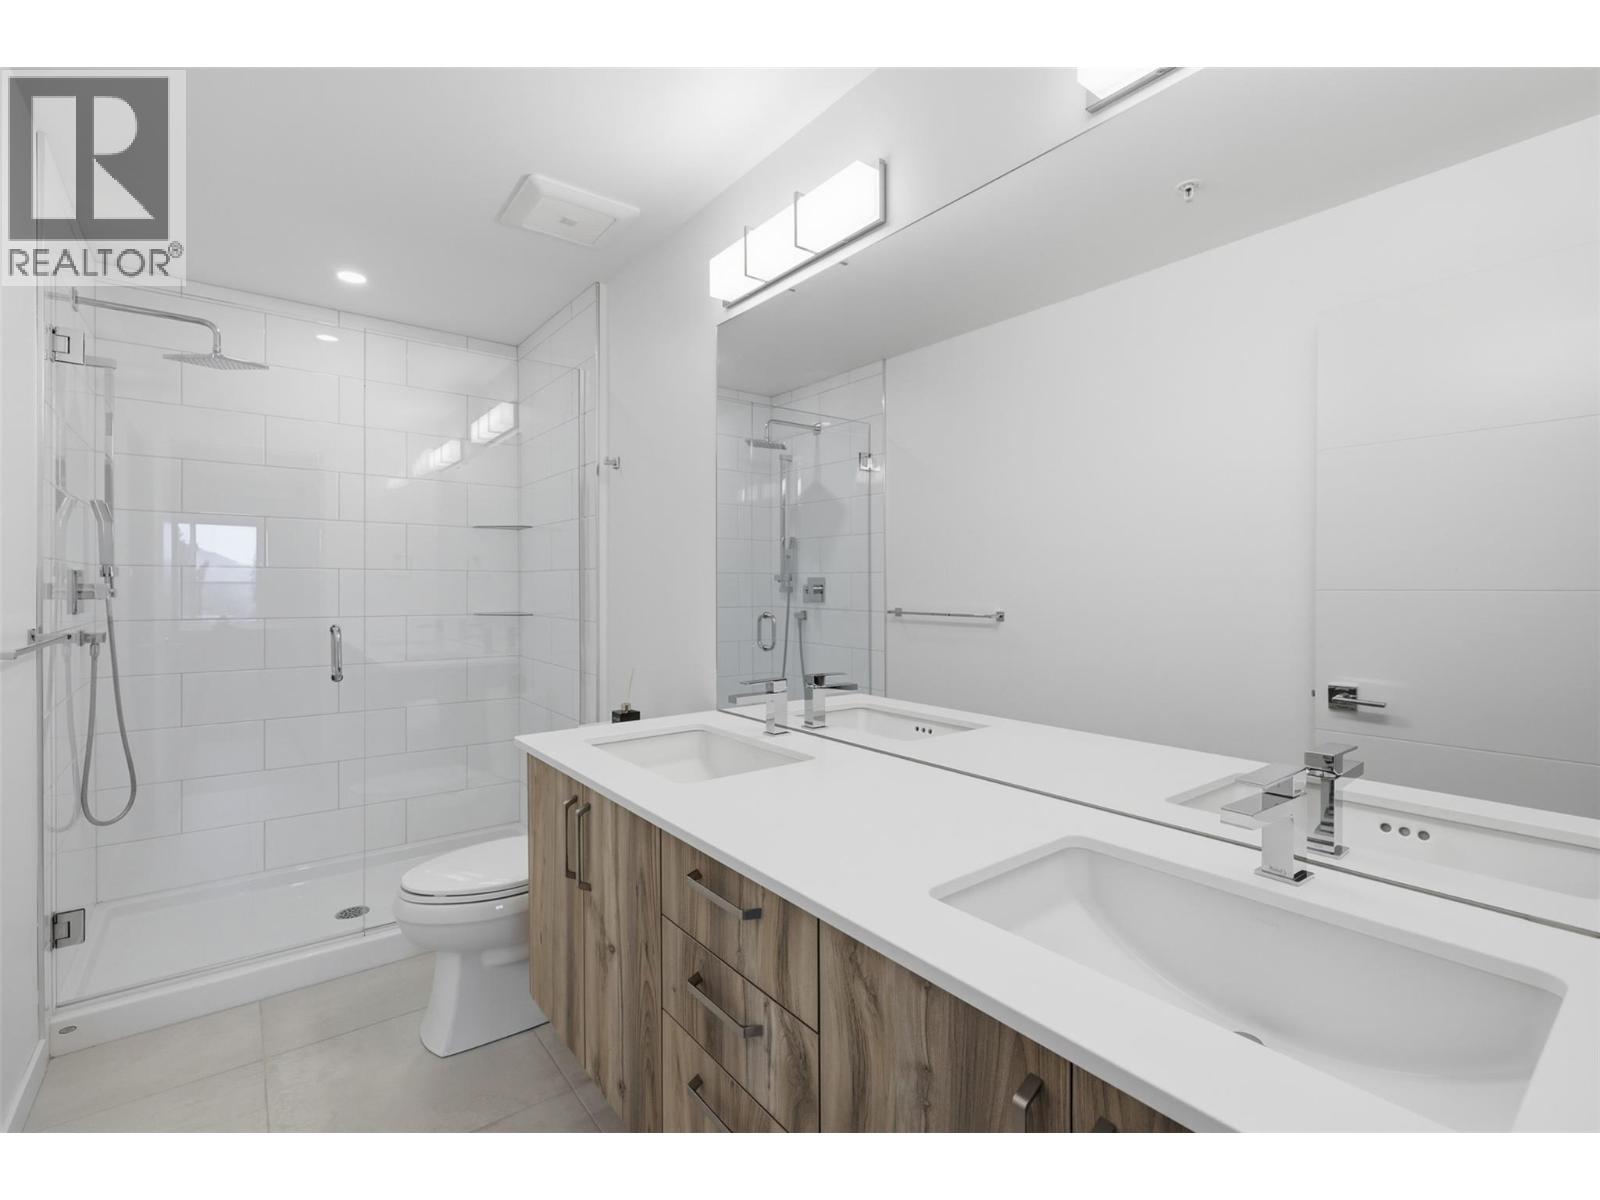
$599,900
Maintenance,
$400.43 Monthly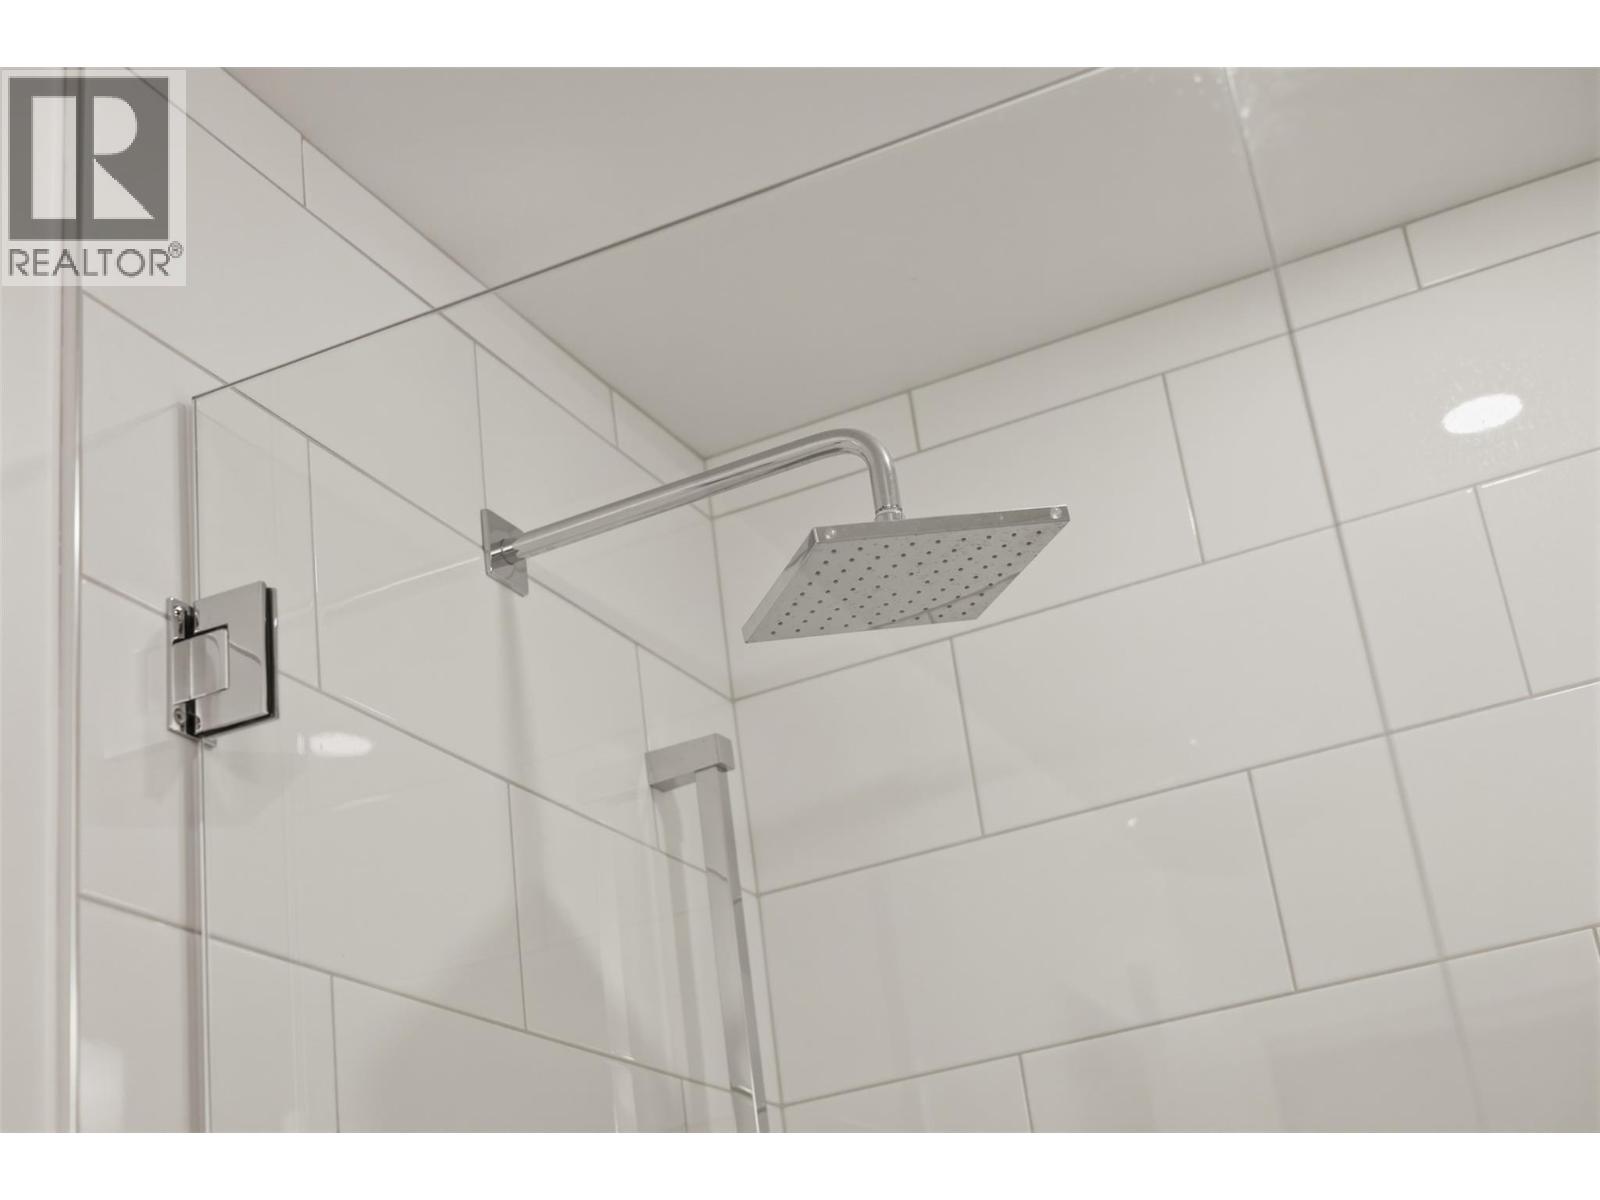
$599,900
Maintenance,
$400.43 Monthly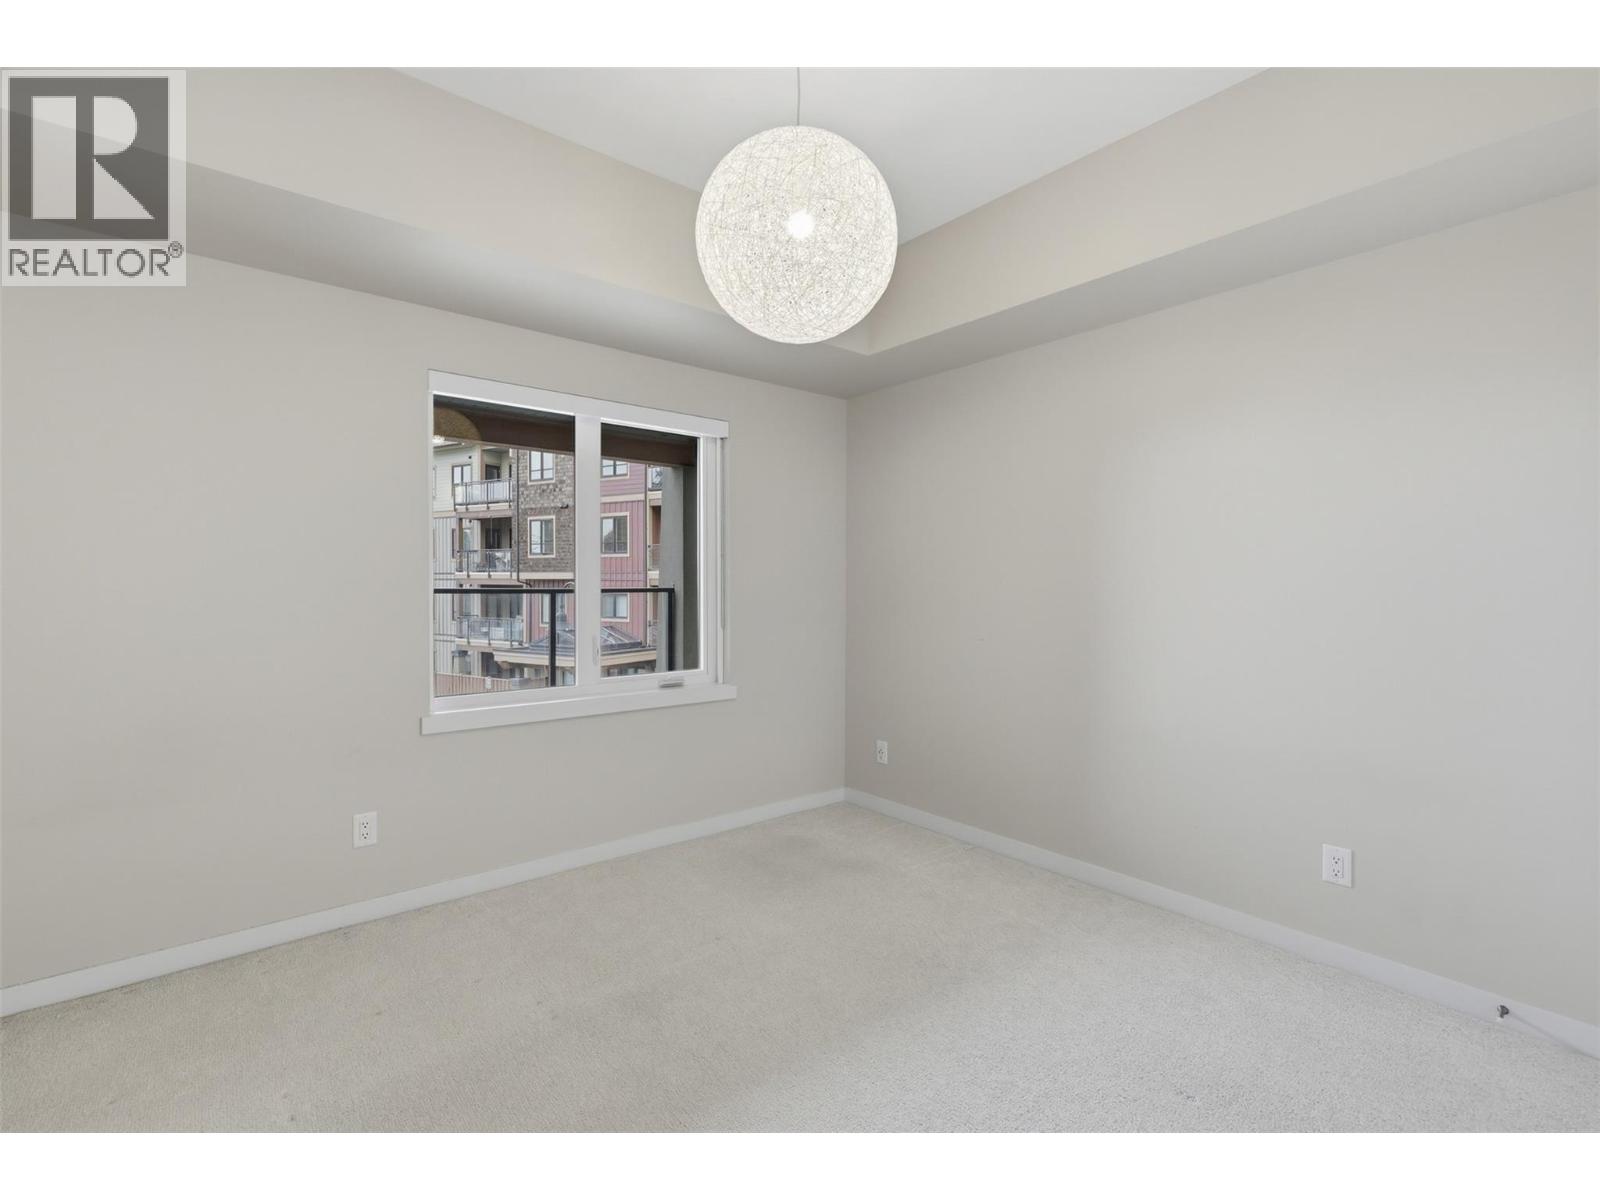
$599,900
Maintenance,
$400.43 Monthly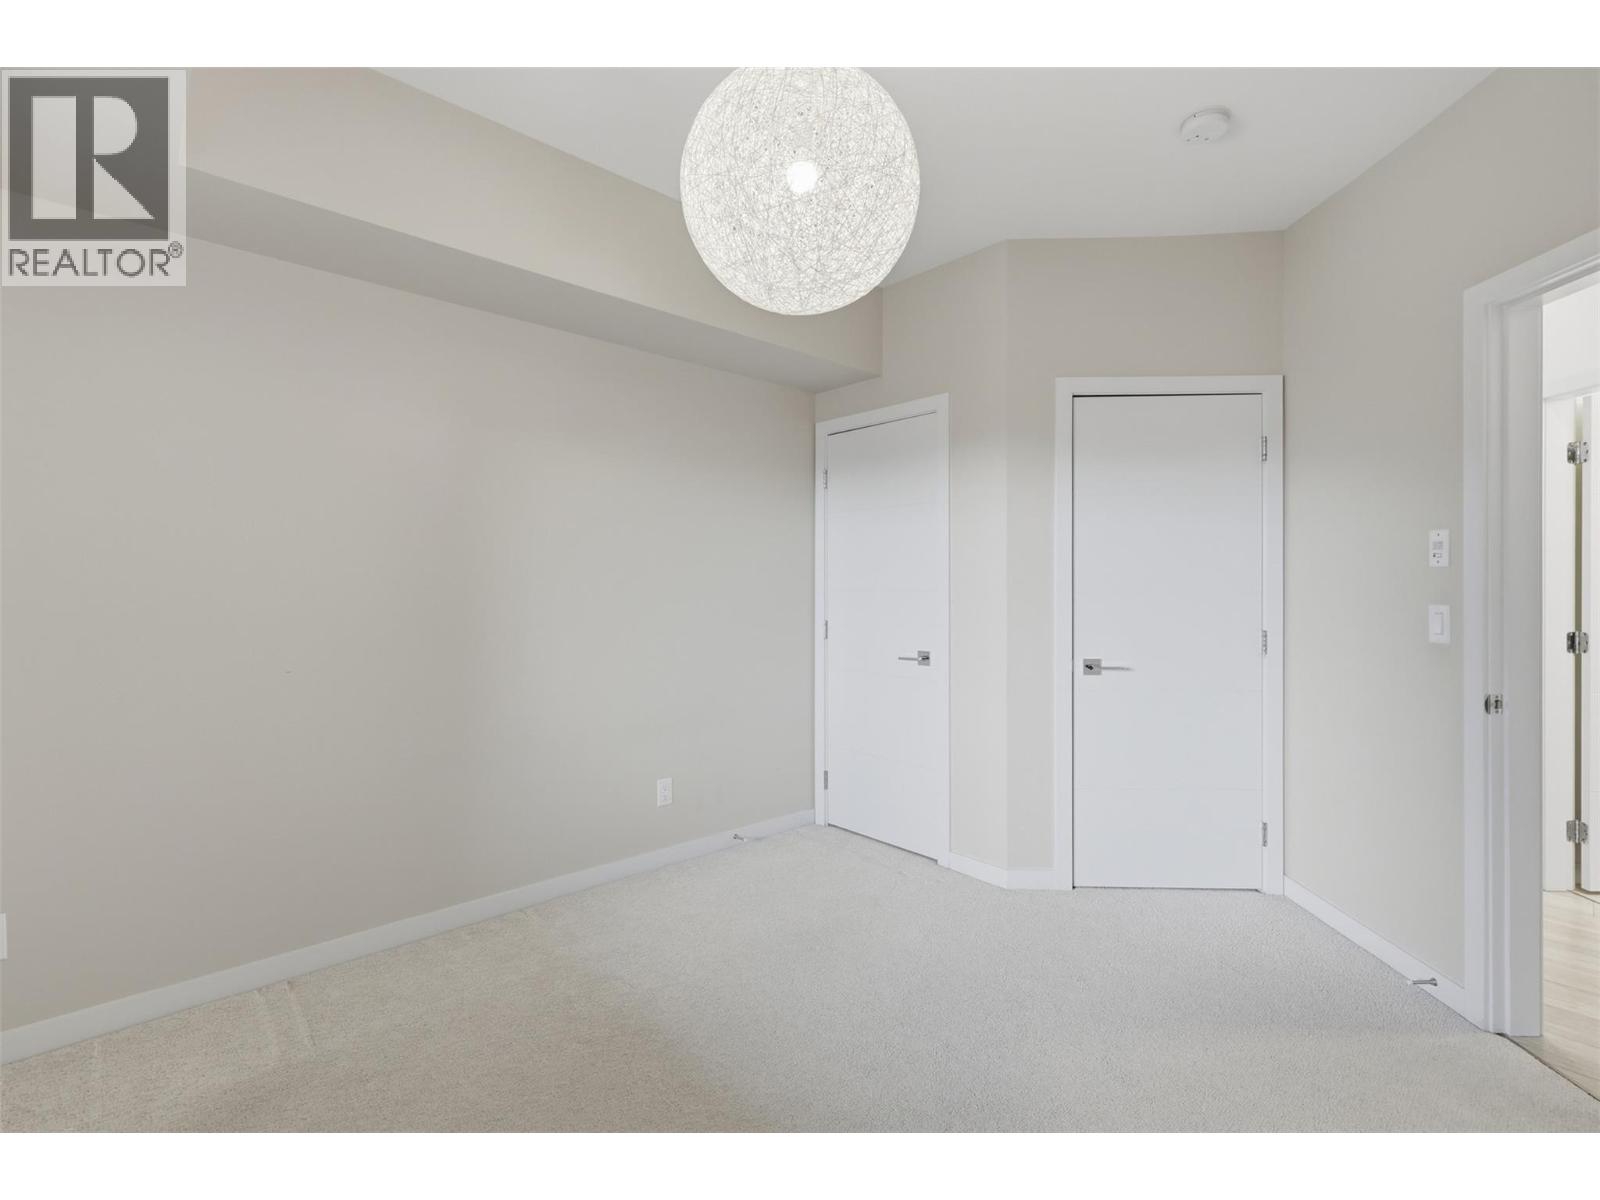
$599,900
Maintenance,
$400.43 Monthly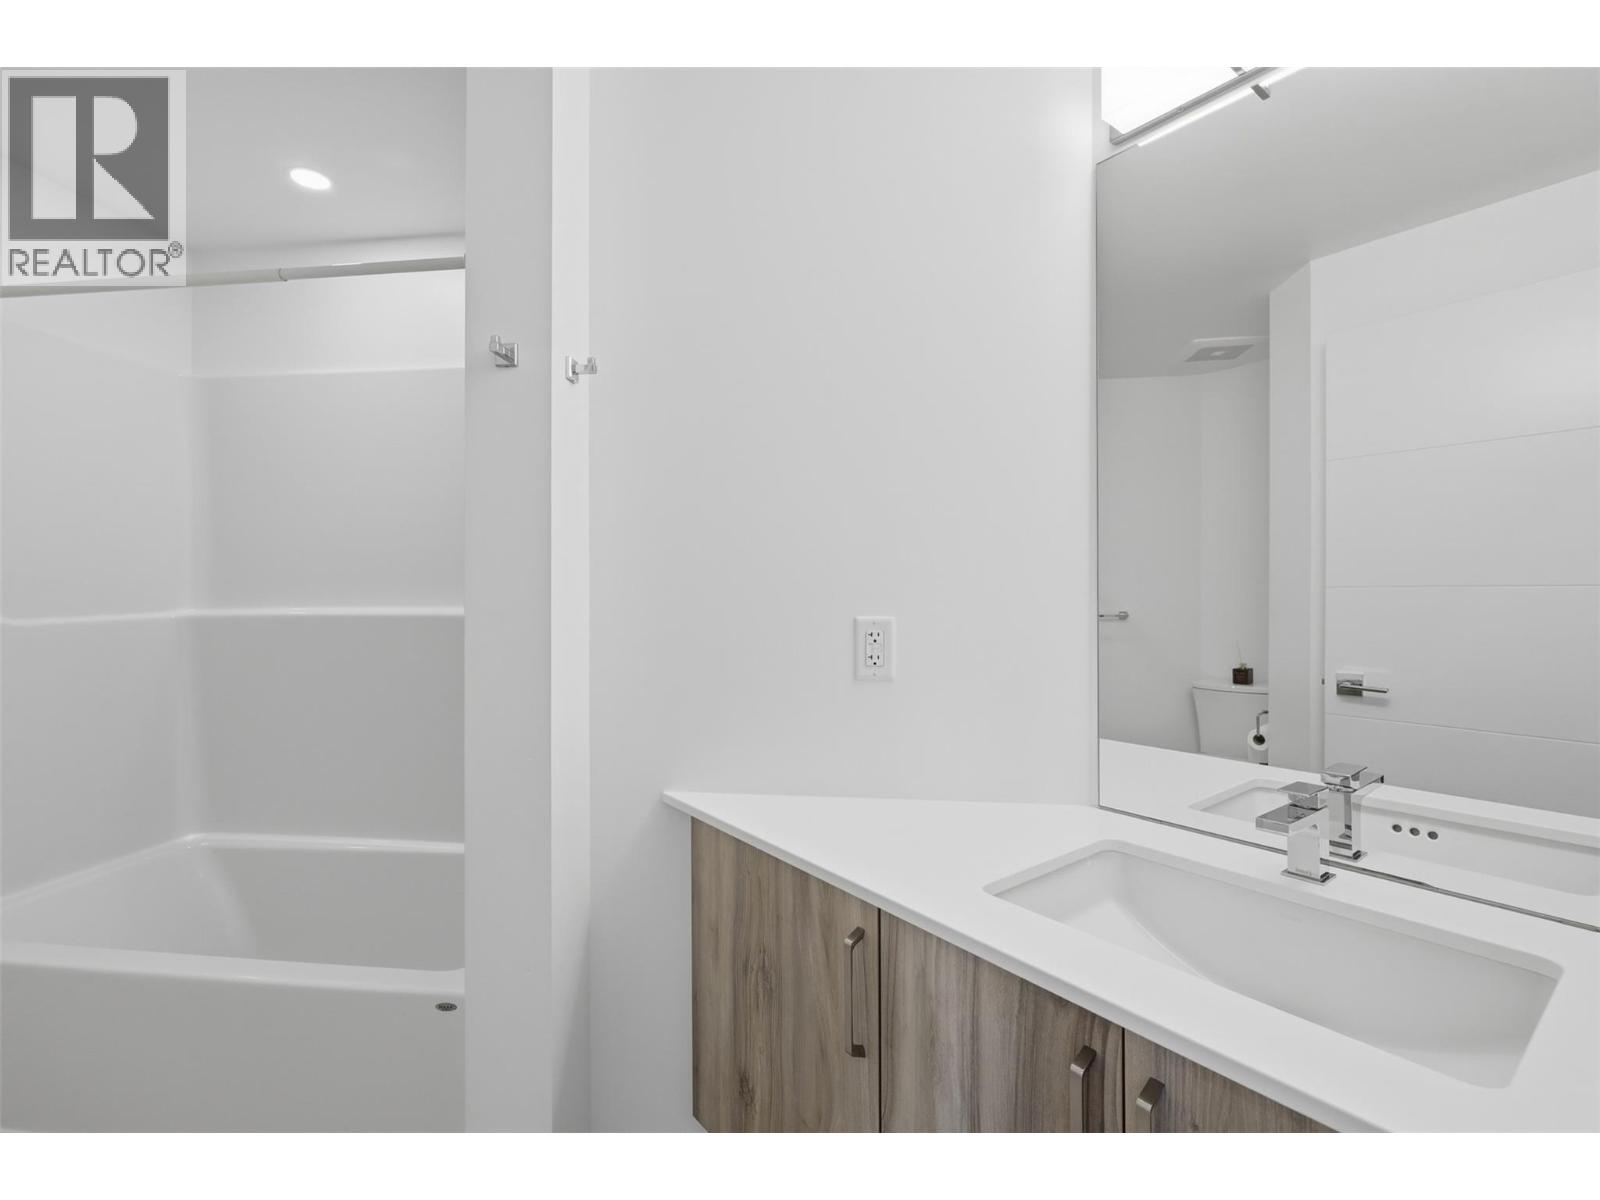
$599,900
Maintenance,
$400.43 Monthly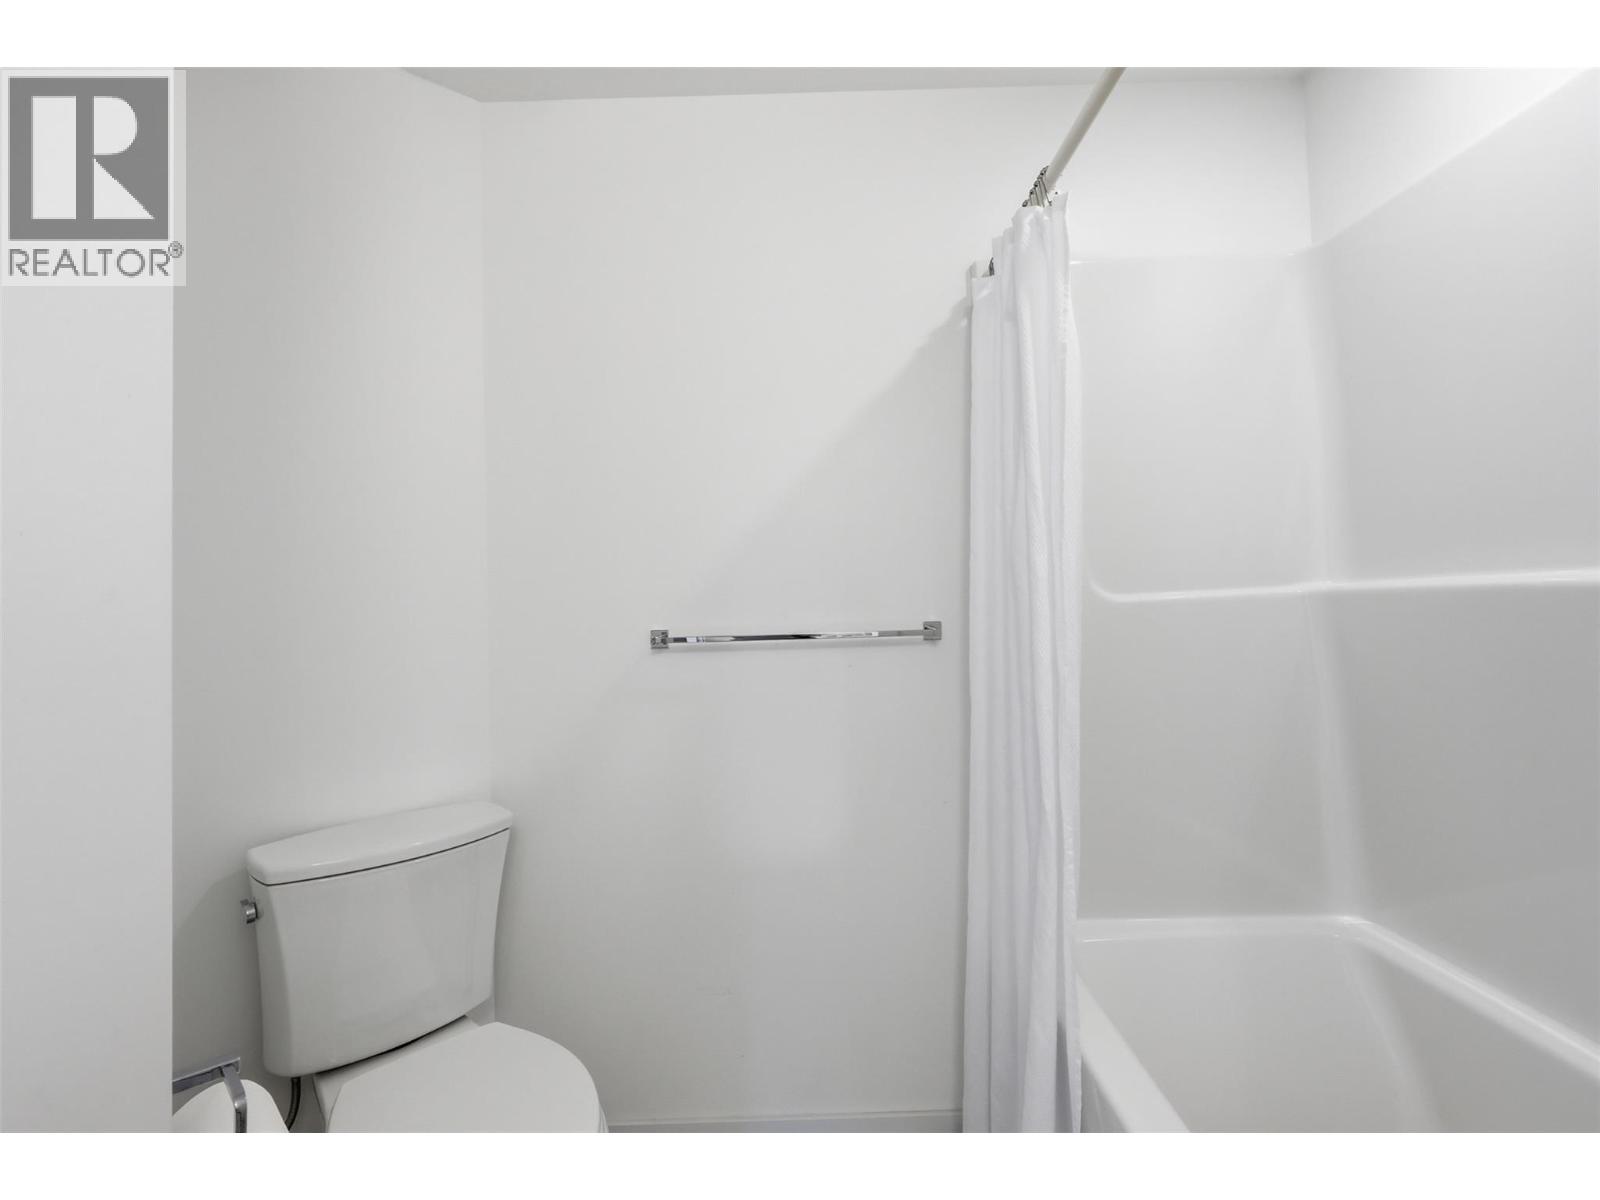
$599,900
Maintenance,
$400.43 Monthly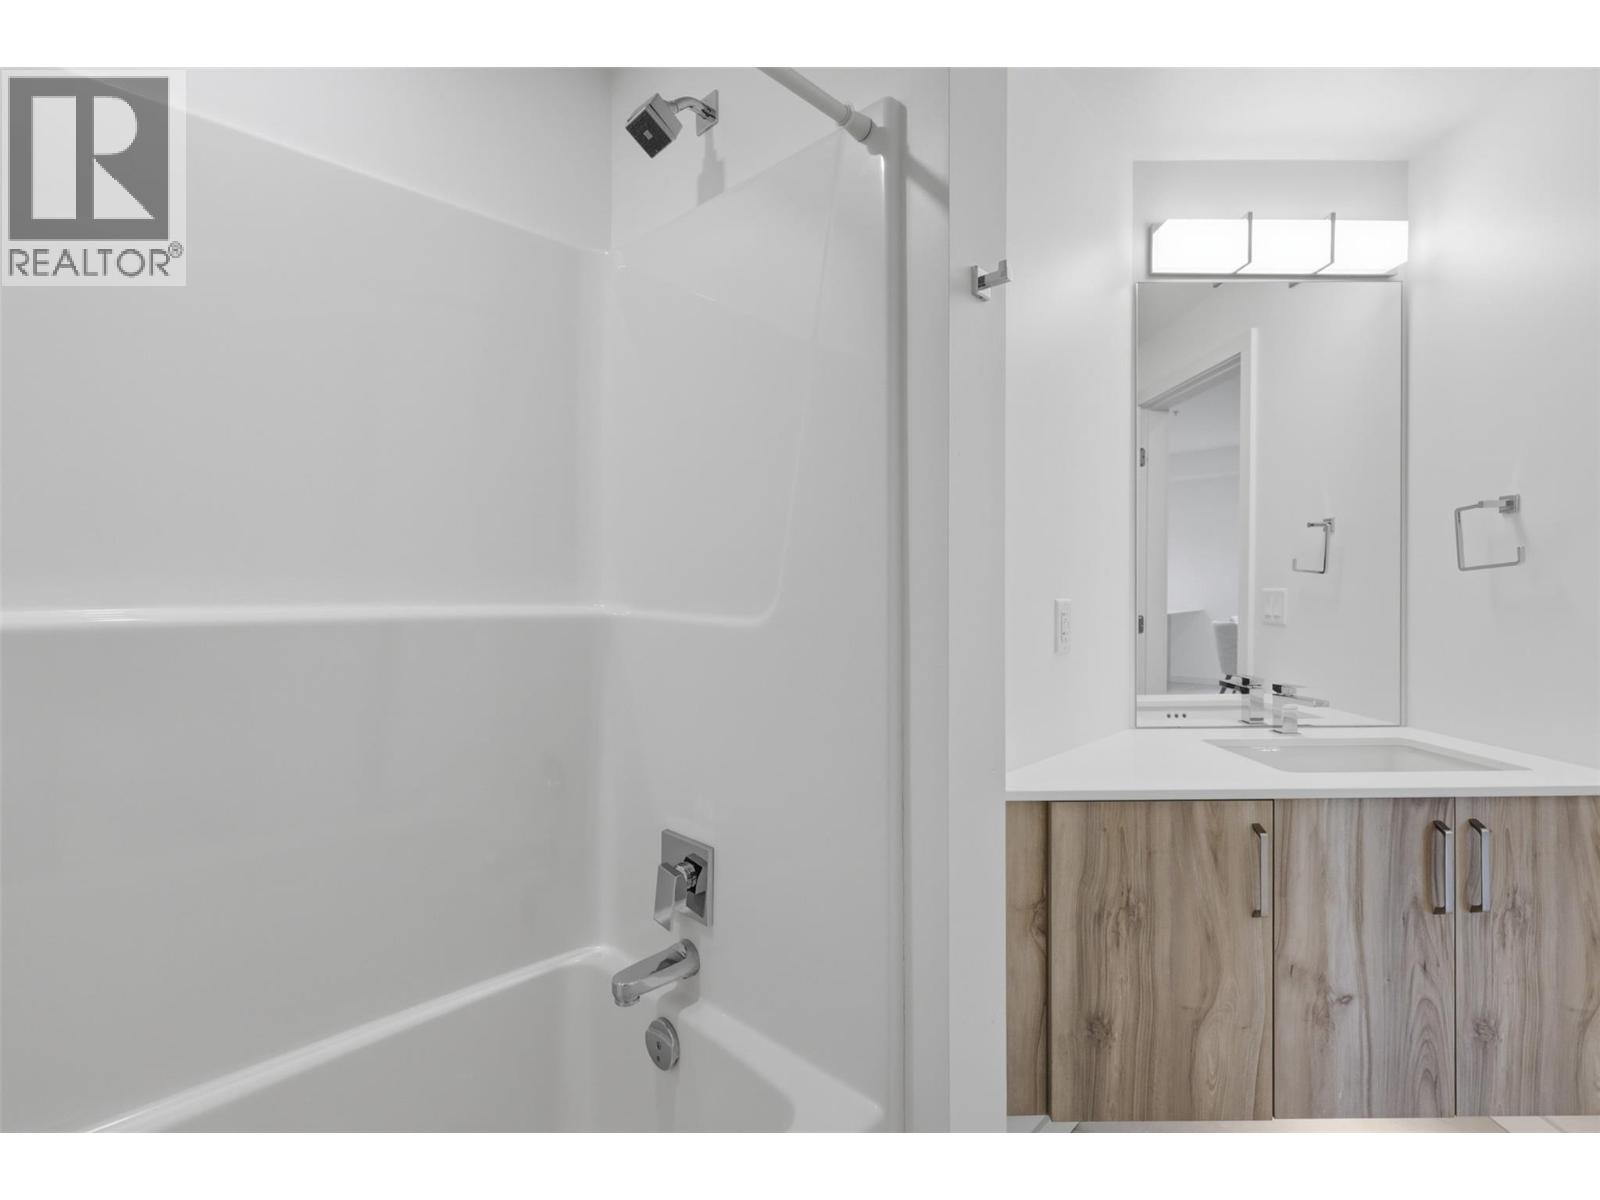
$599,900
Maintenance,
$400.43 Monthly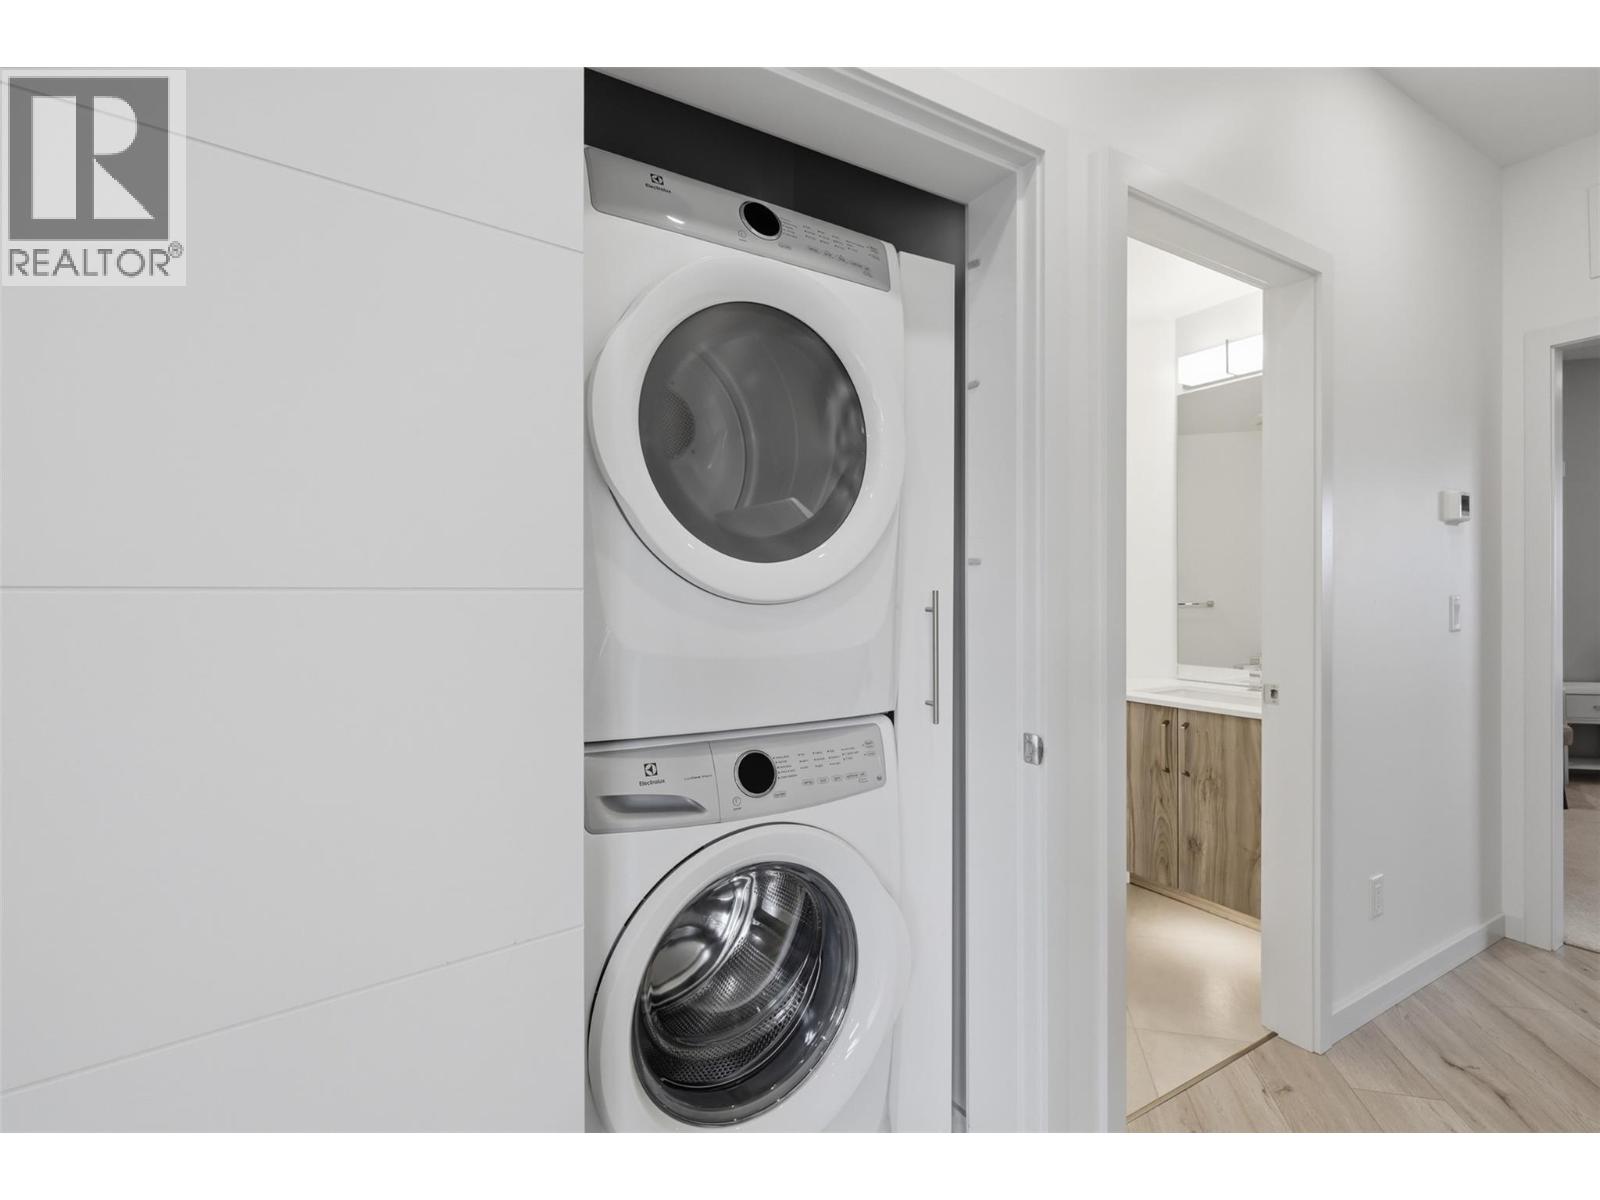
$599,900
Maintenance,
$400.43 Monthly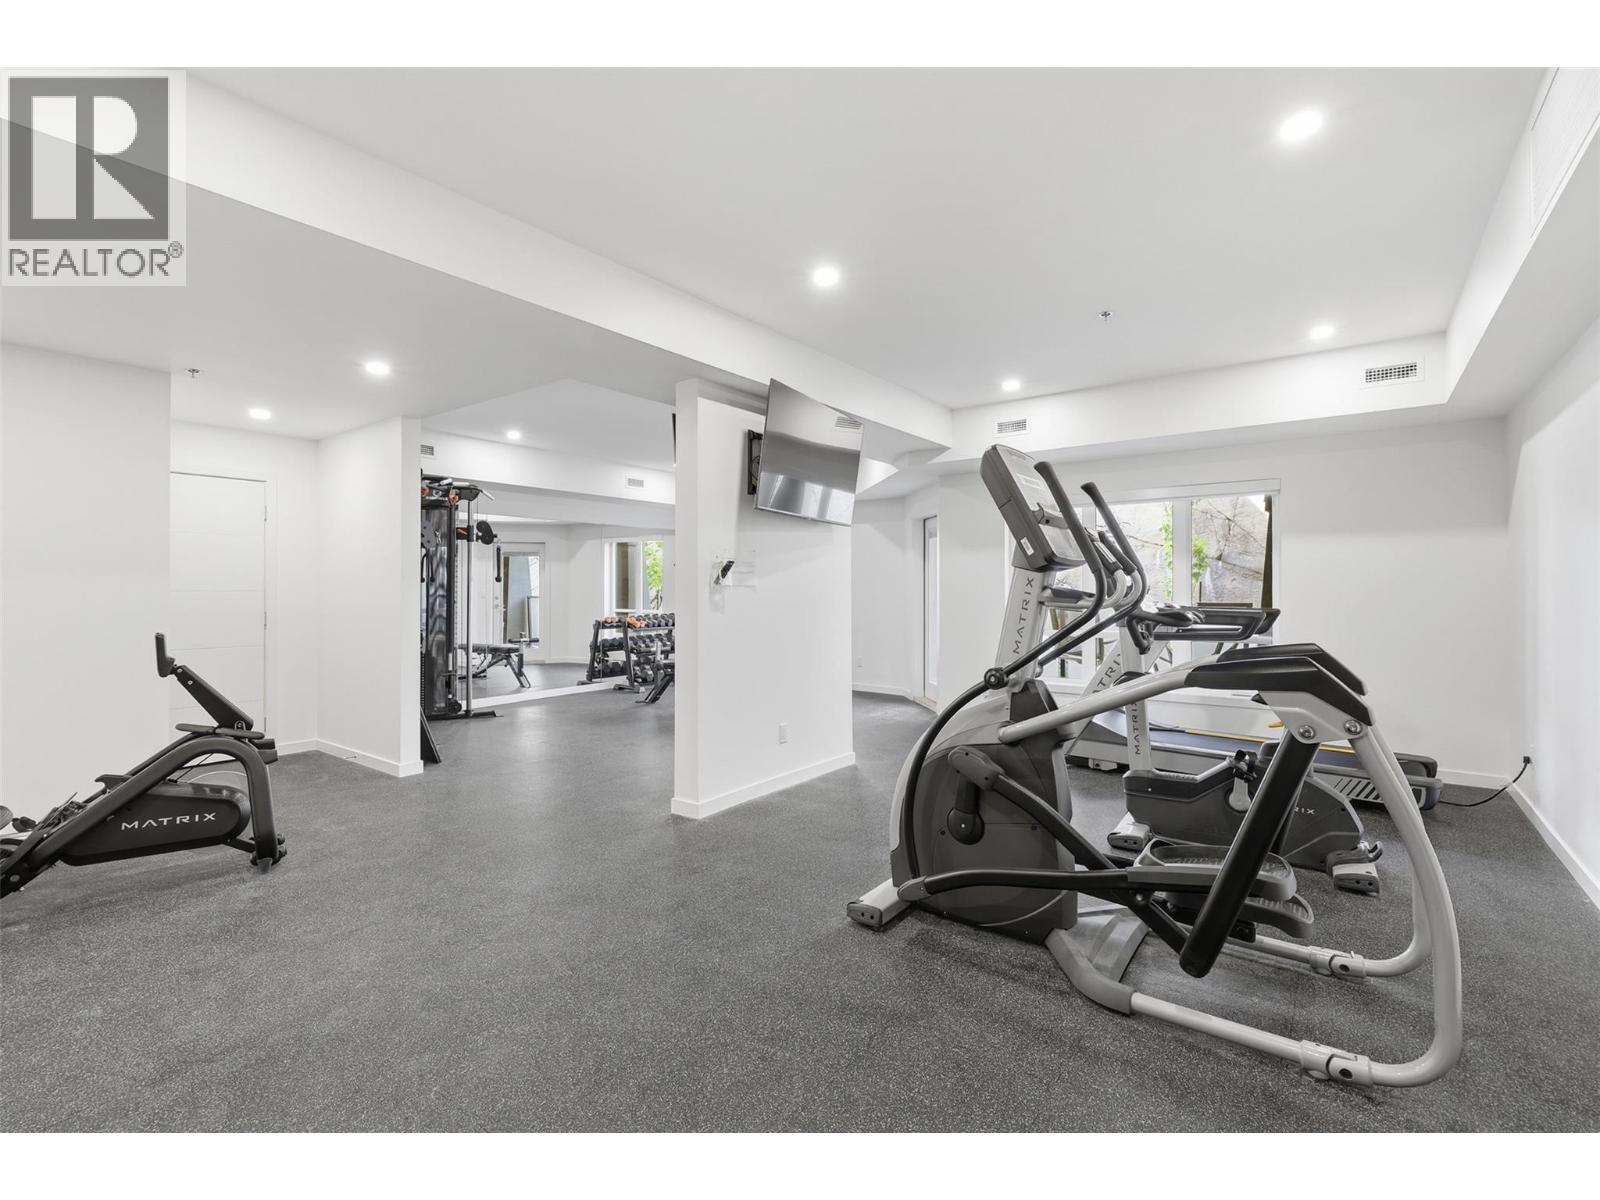
$599,900
Maintenance,
$400.43 Monthly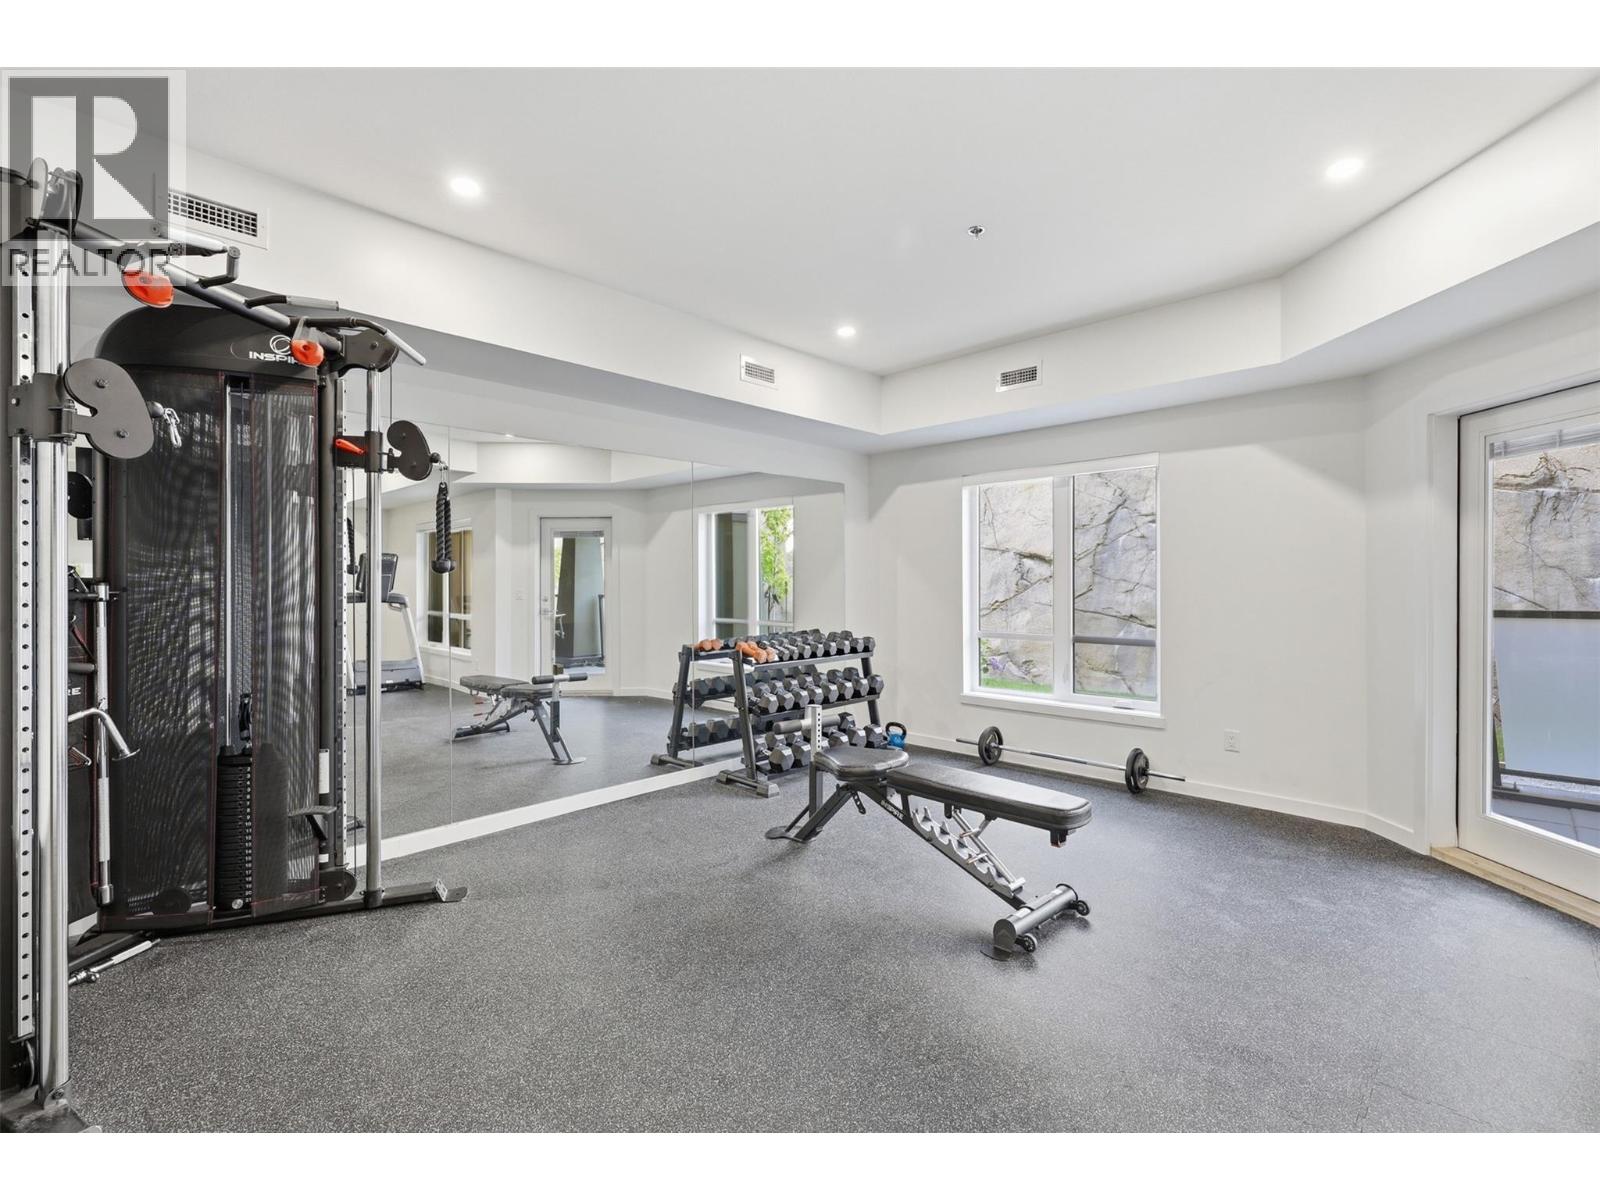
$599,900
Maintenance,
$400.43 Monthly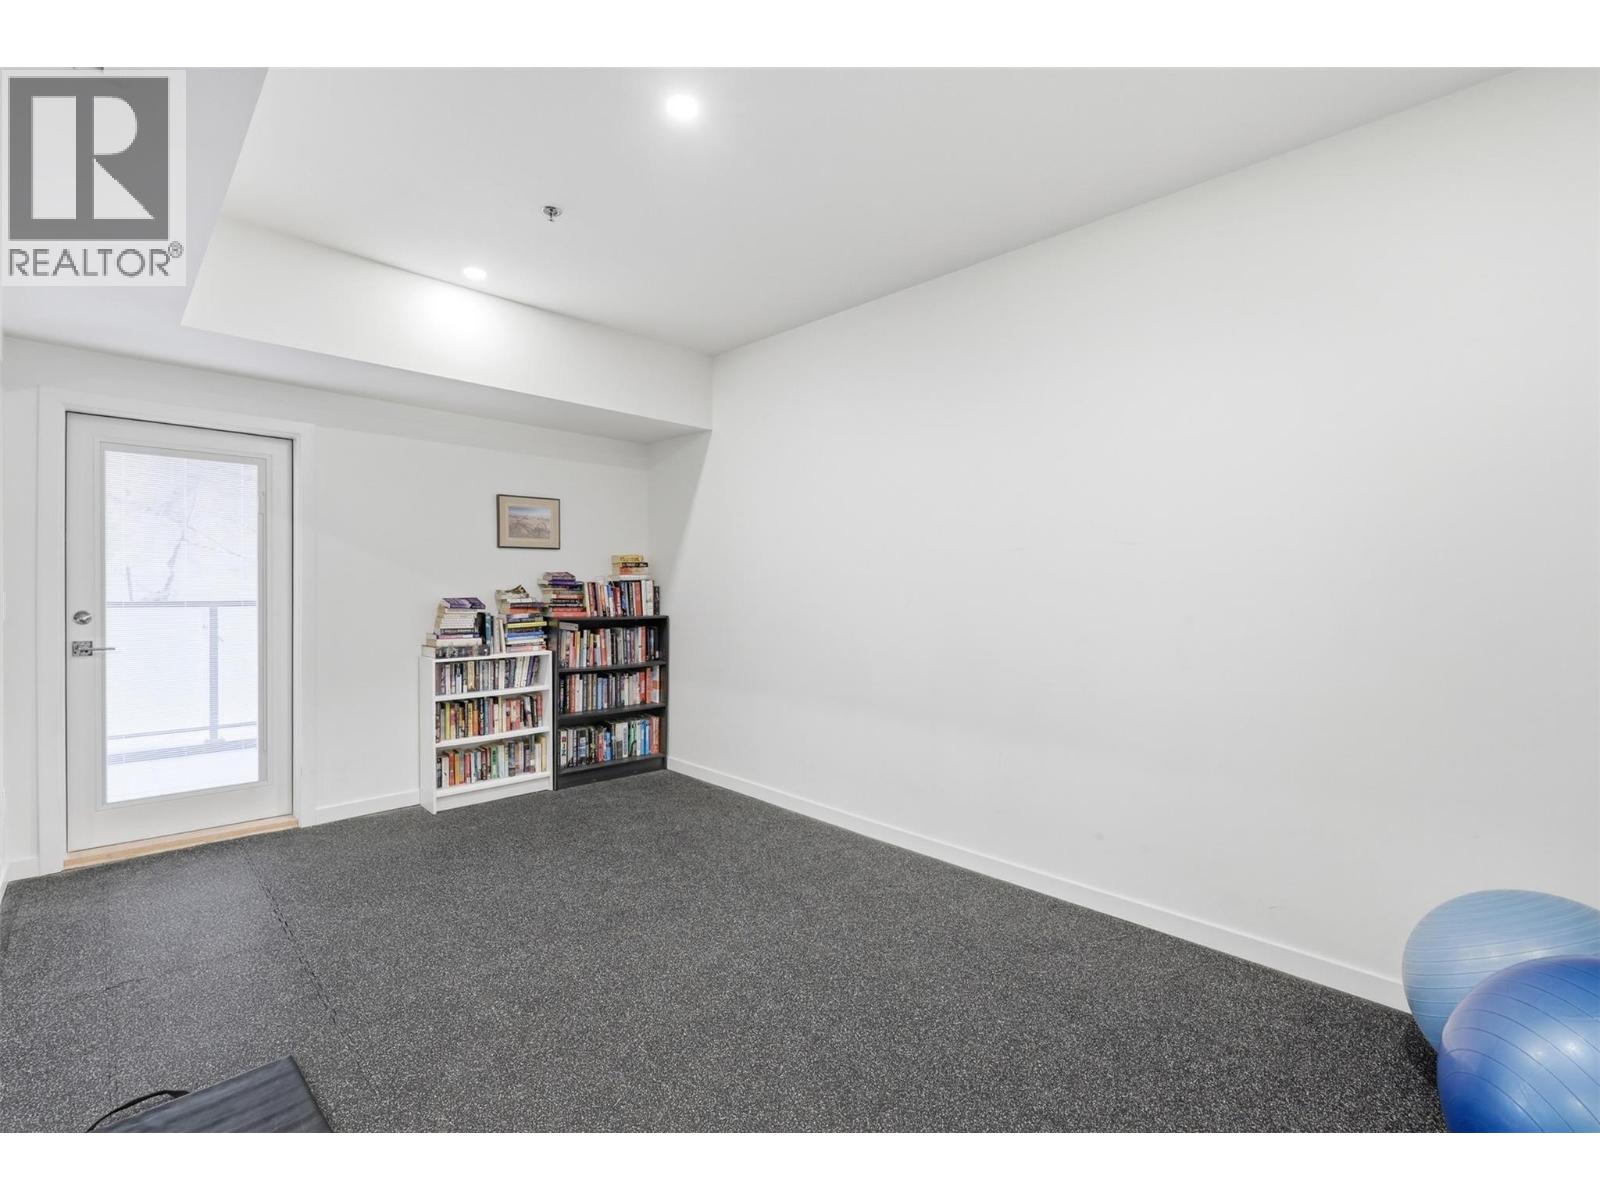
$599,900
Maintenance,
$400.43 Monthly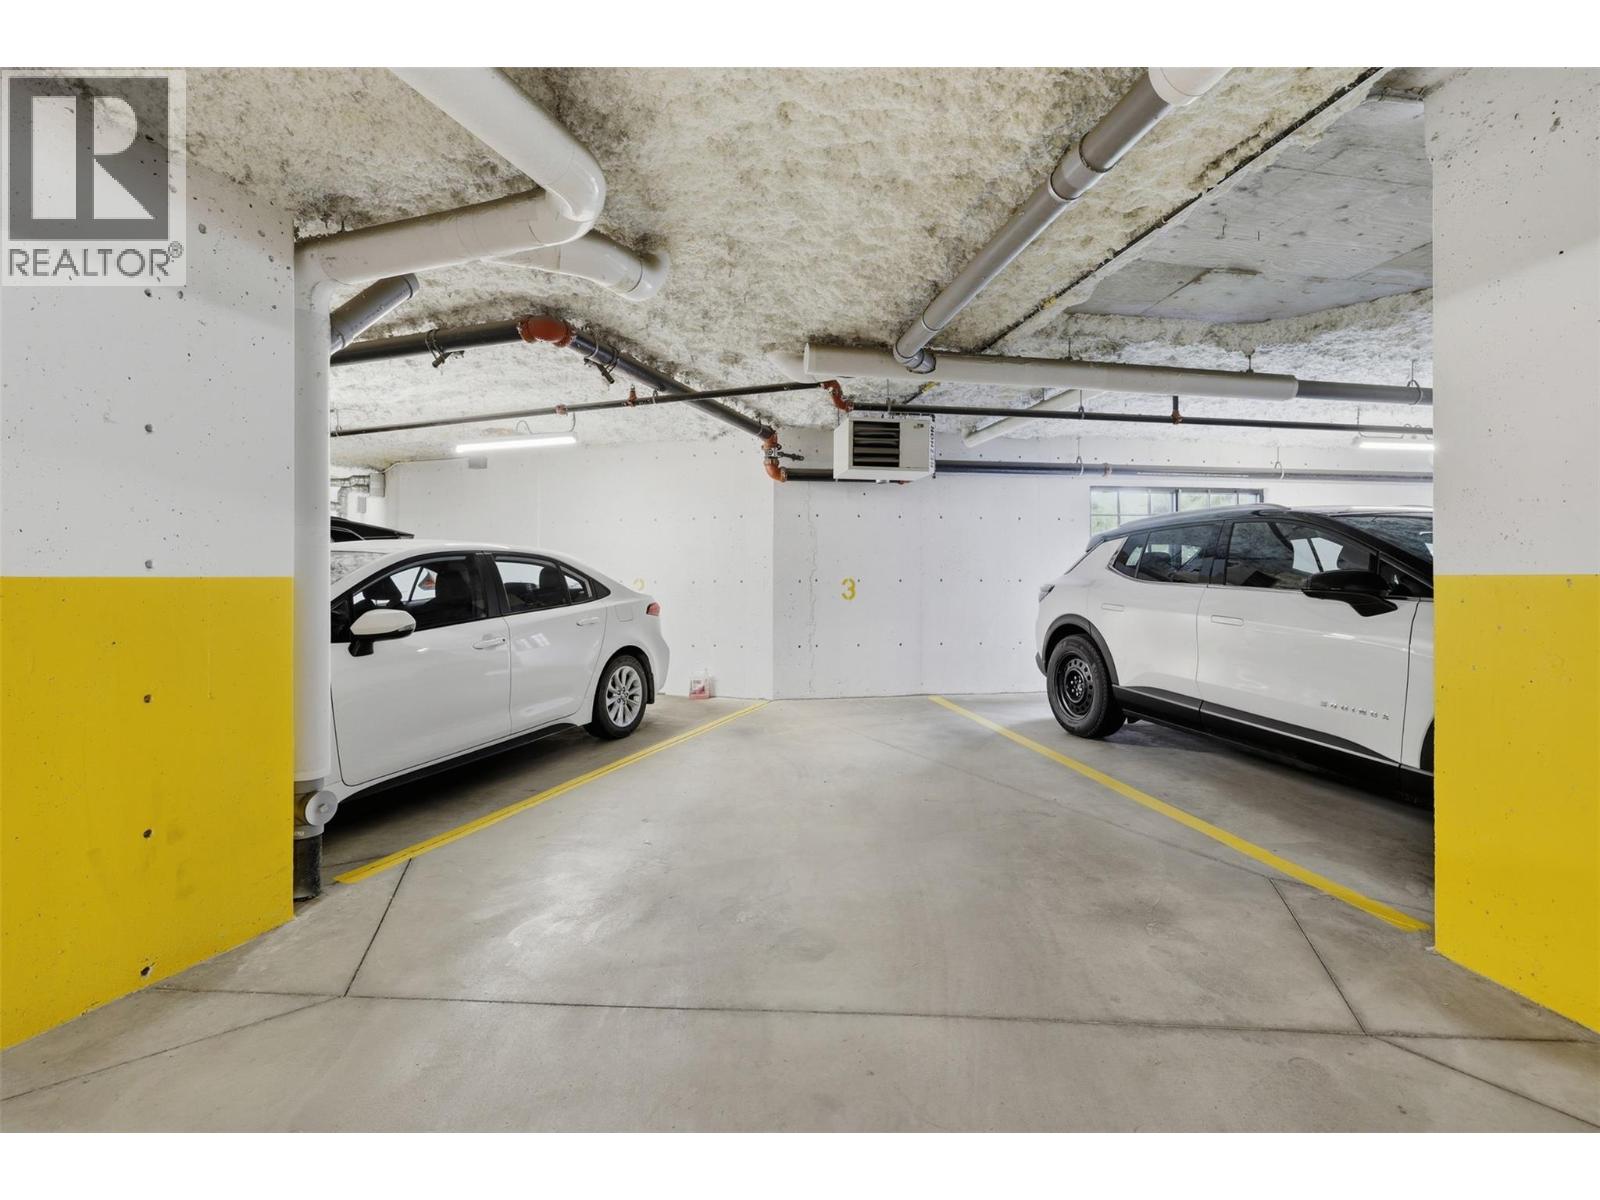
$599,900
Maintenance,
$400.43 Monthly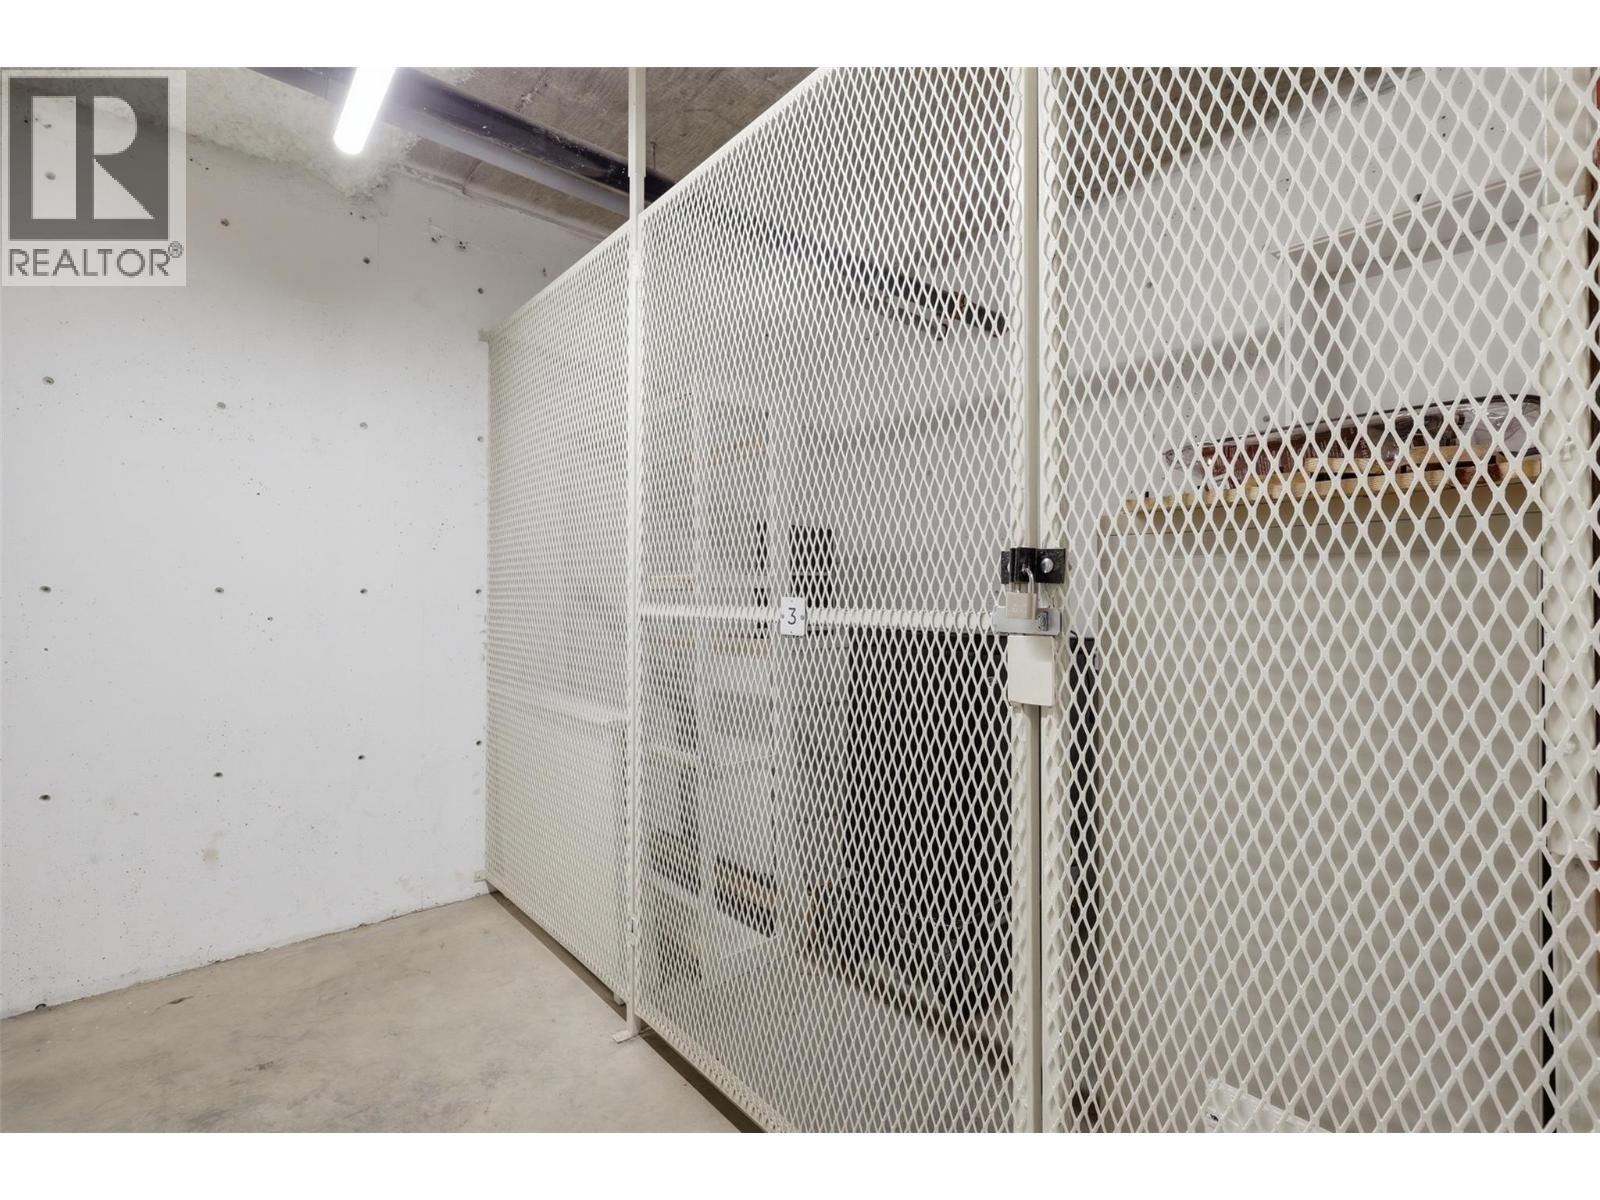
$599,900
Maintenance,
$400.43 Monthly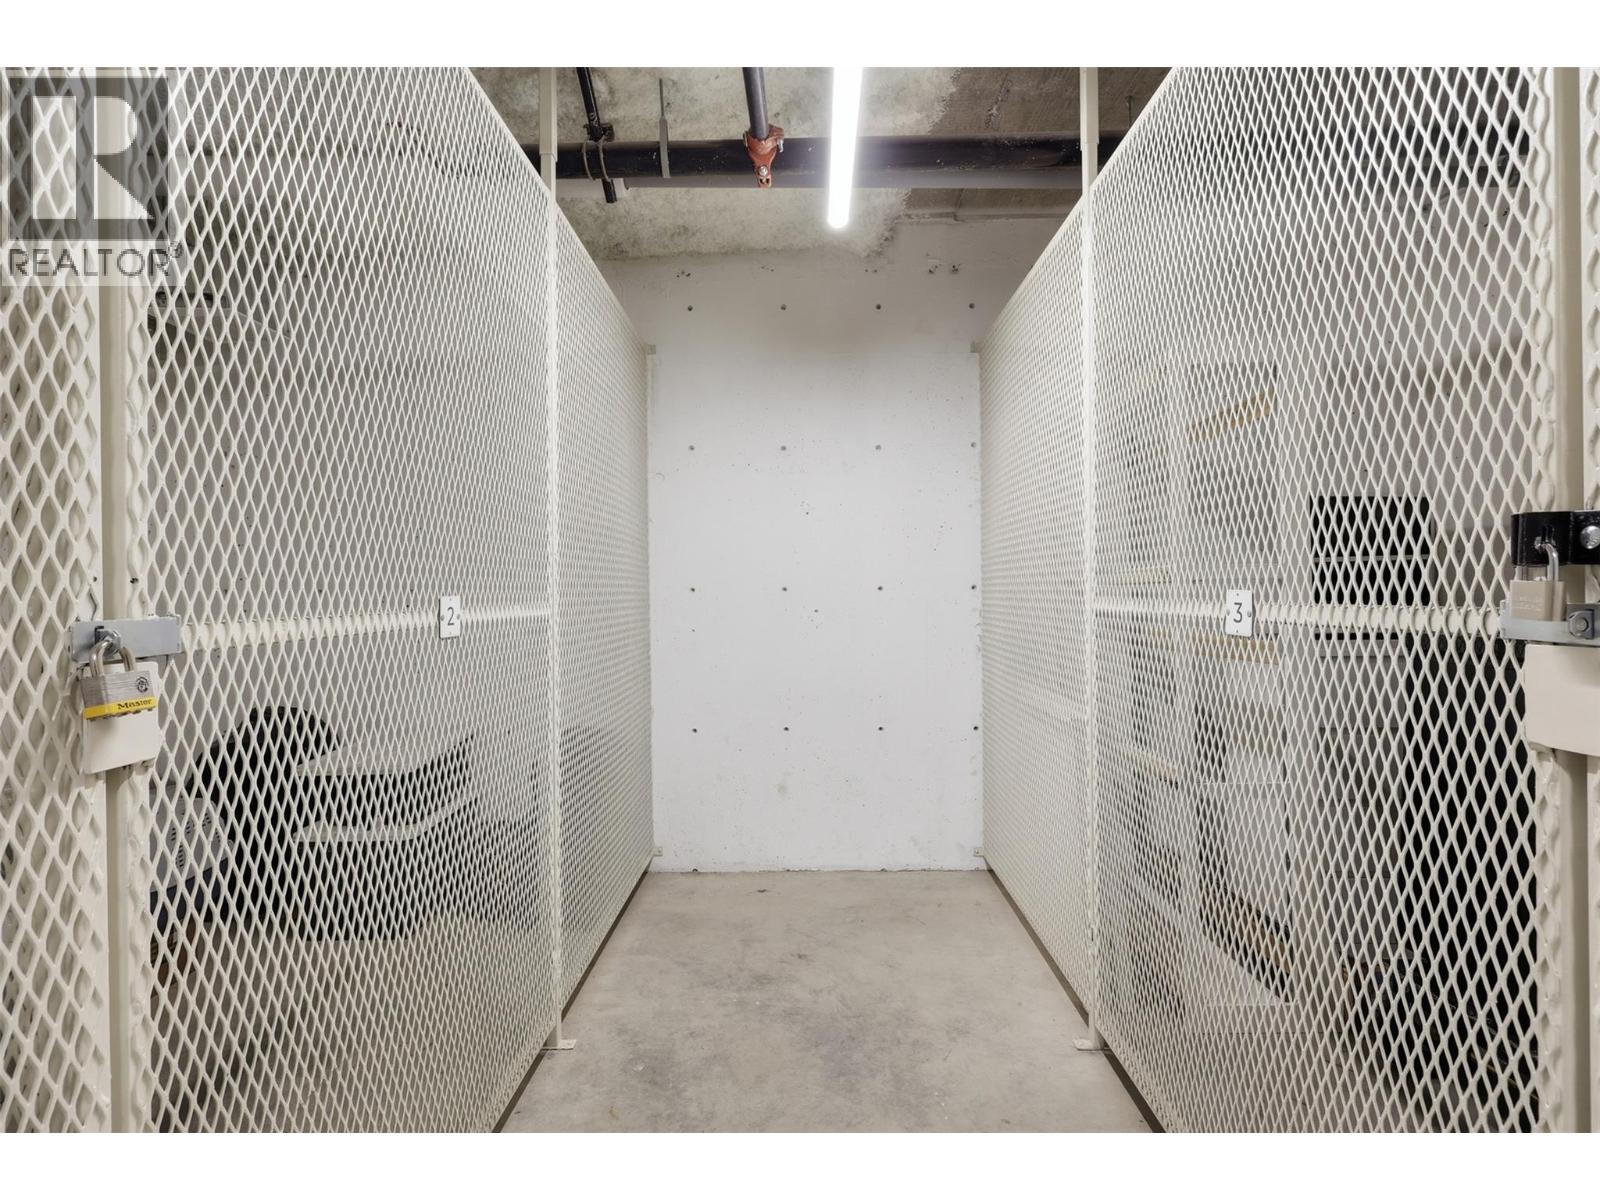
$599,900
Maintenance,
$400.43 Monthly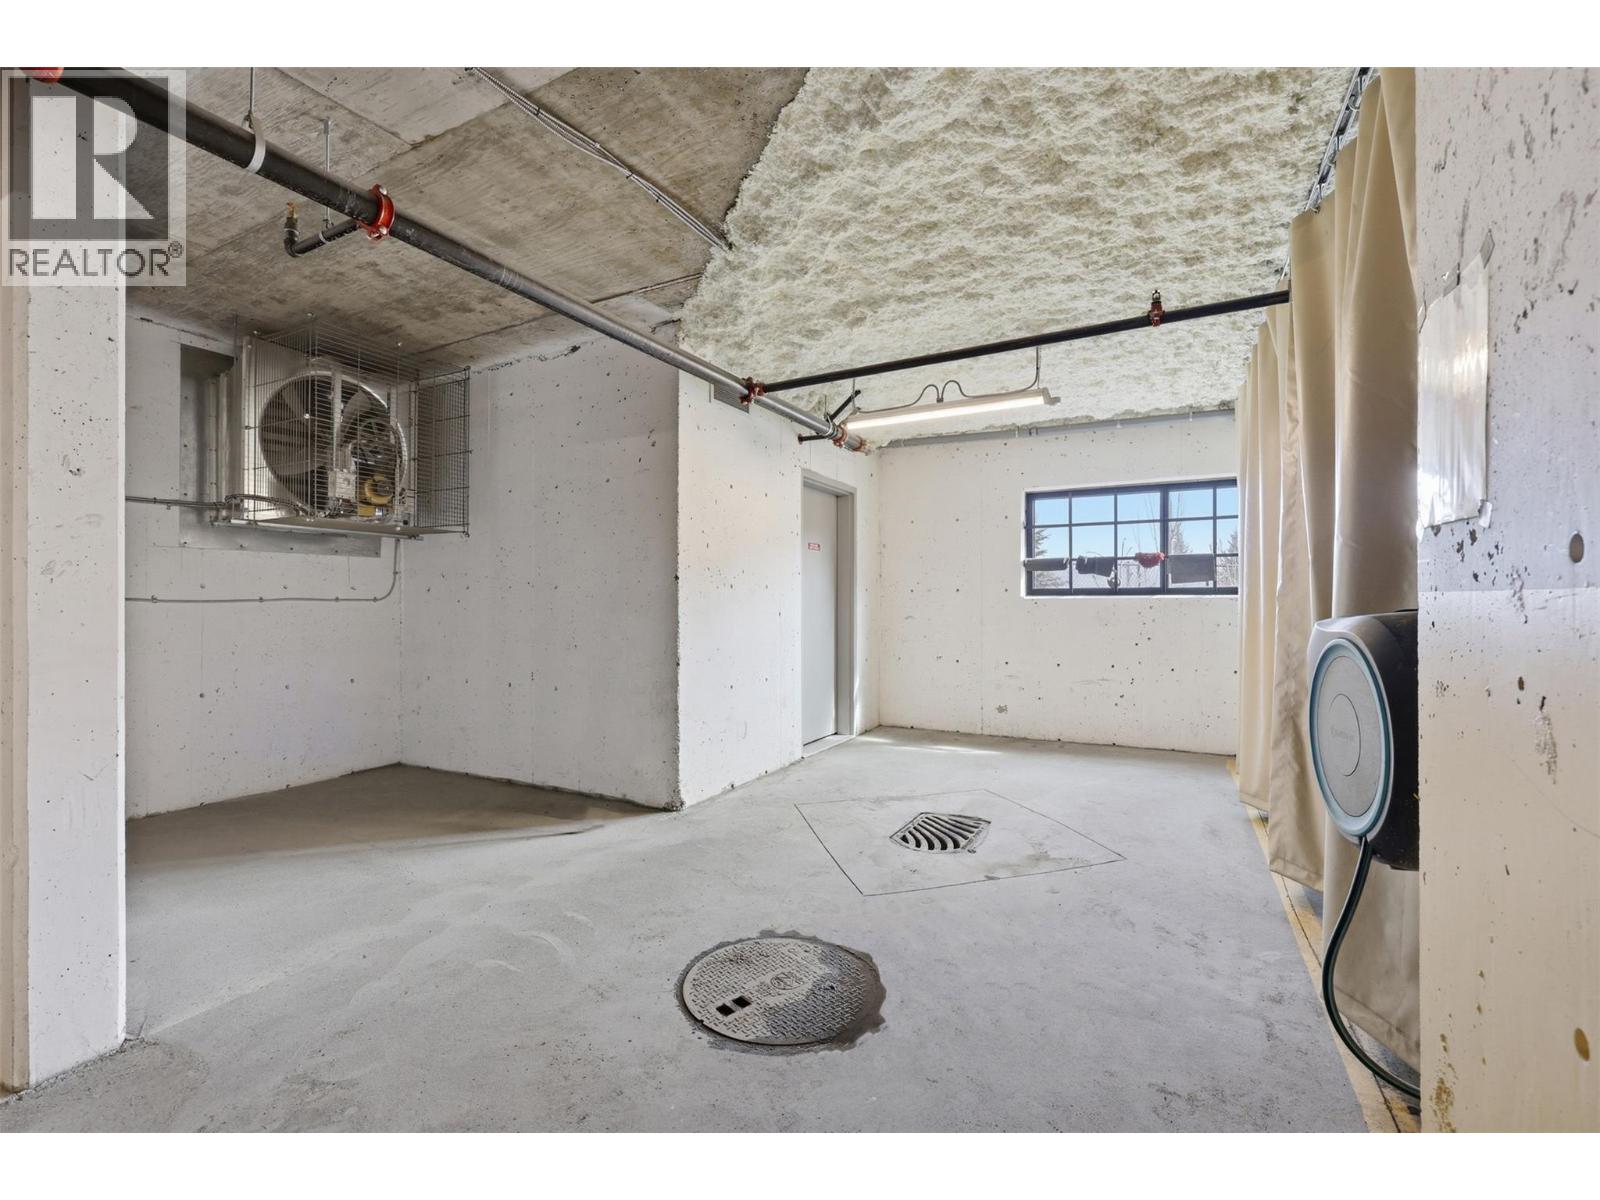
$599,900
Maintenance,
$400.43 Monthly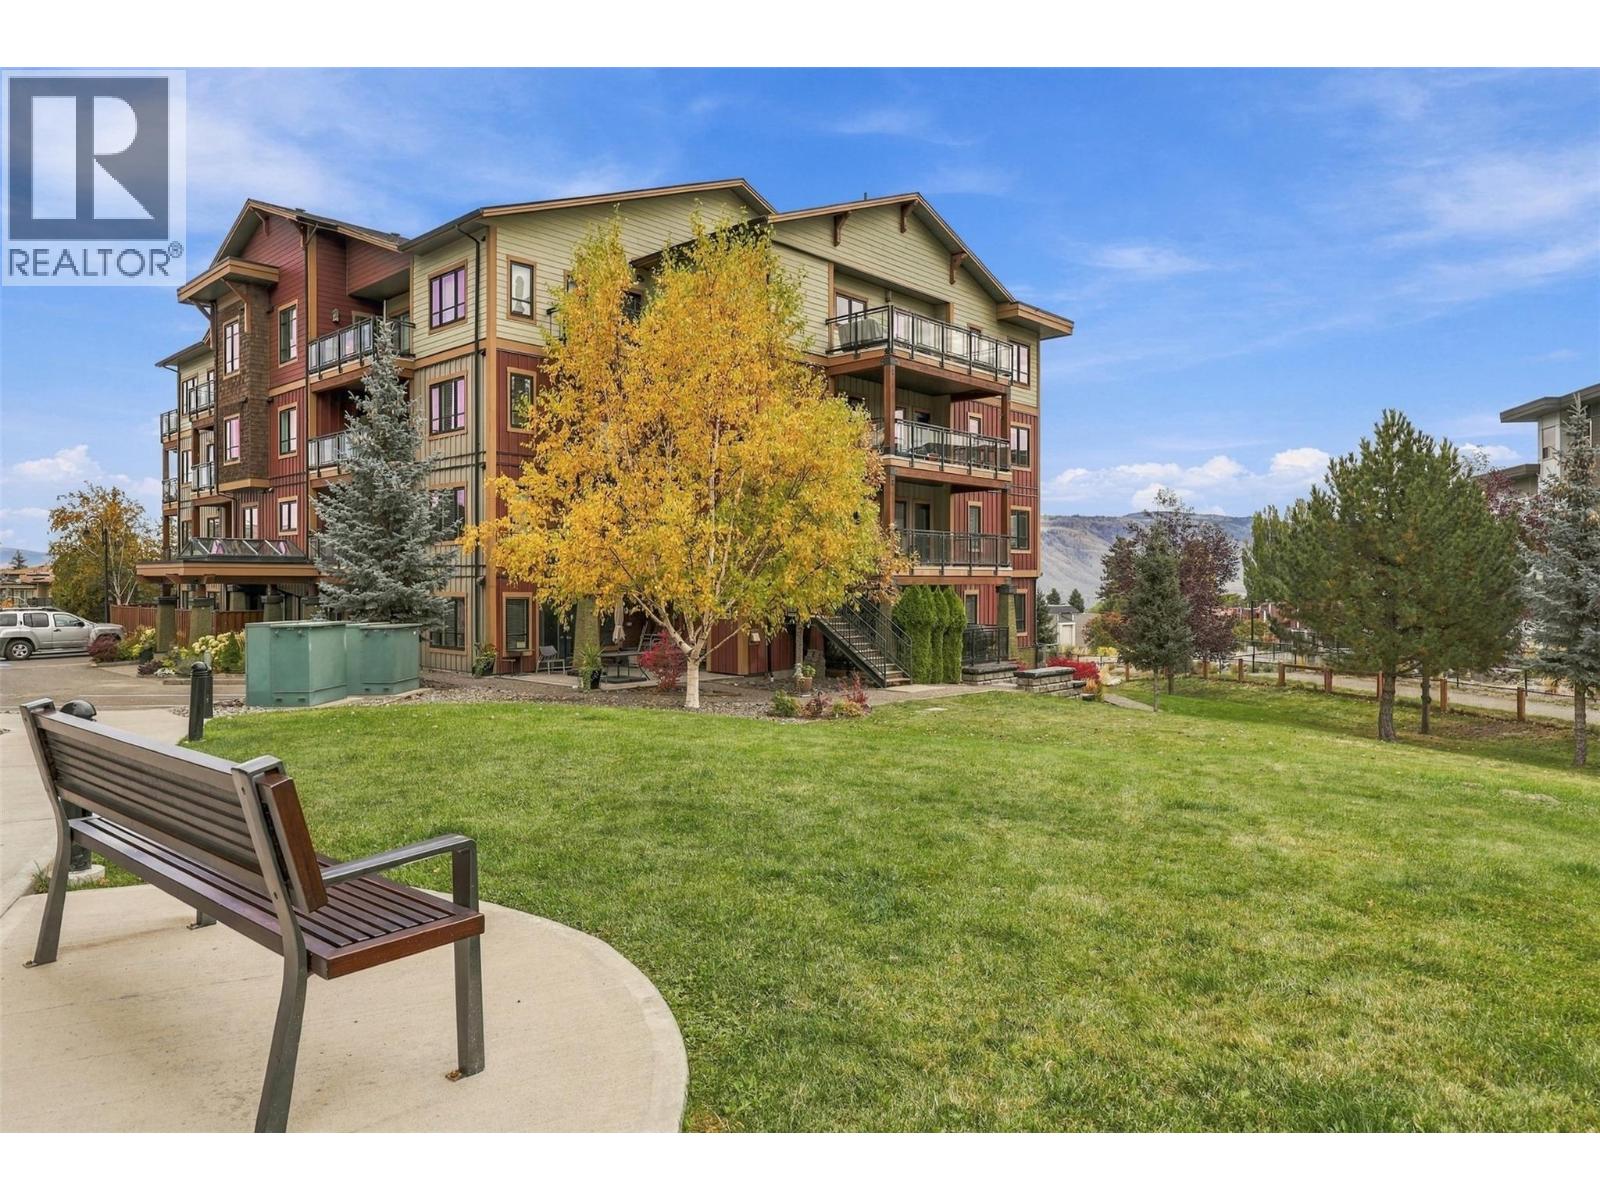
$599,900
Maintenance,
$400.43 Monthly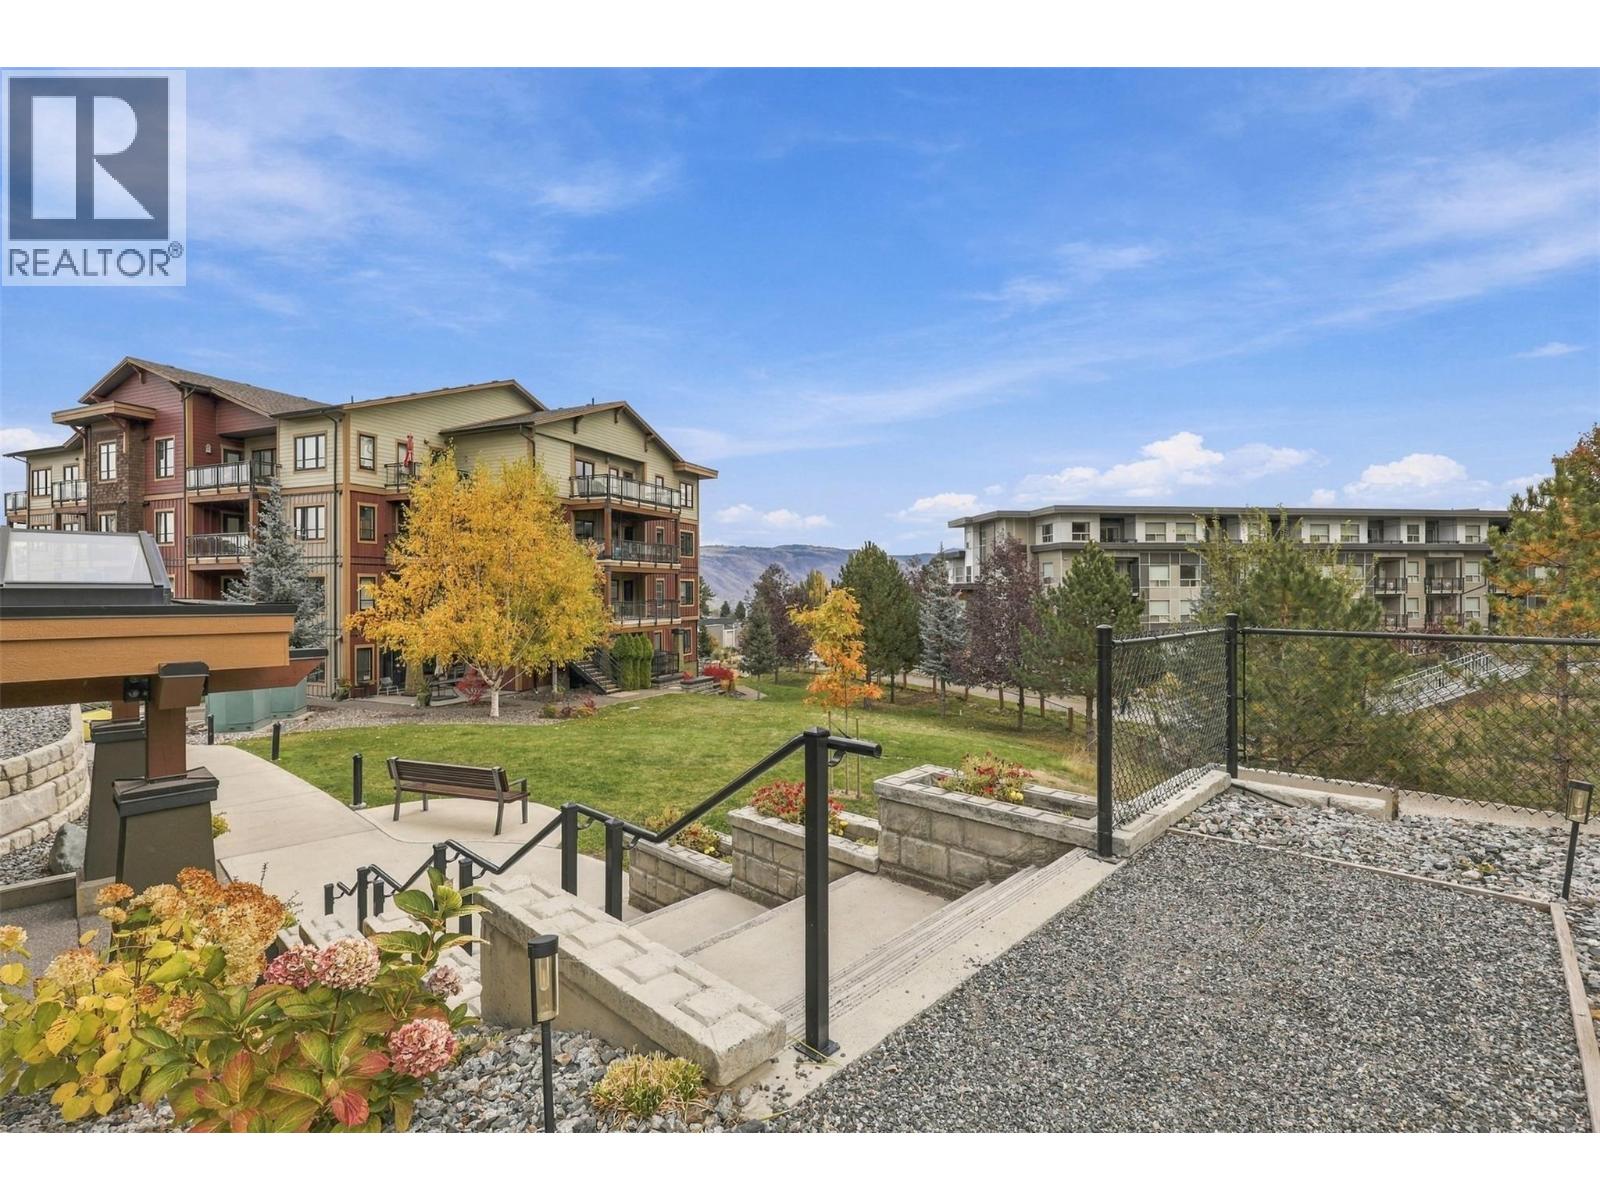
$599,900
Maintenance,
$400.43 Monthly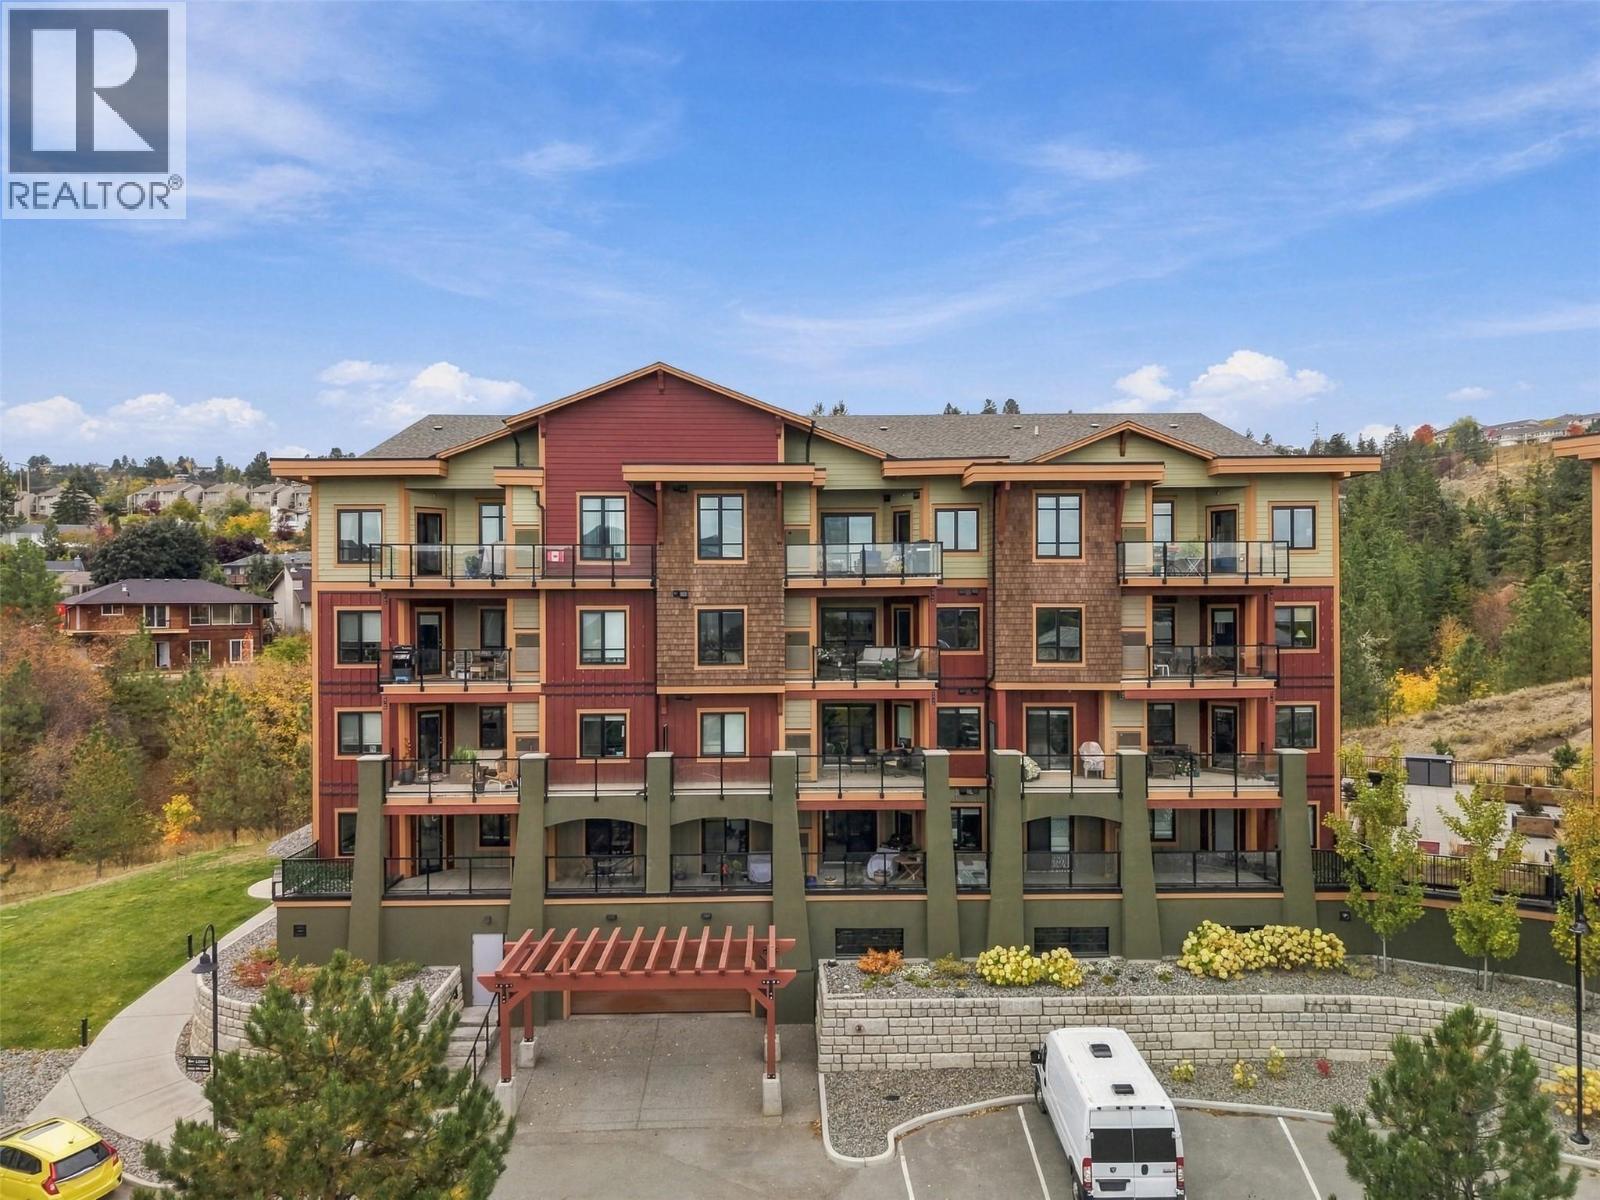
$599,900
Maintenance,
$400.43 Monthly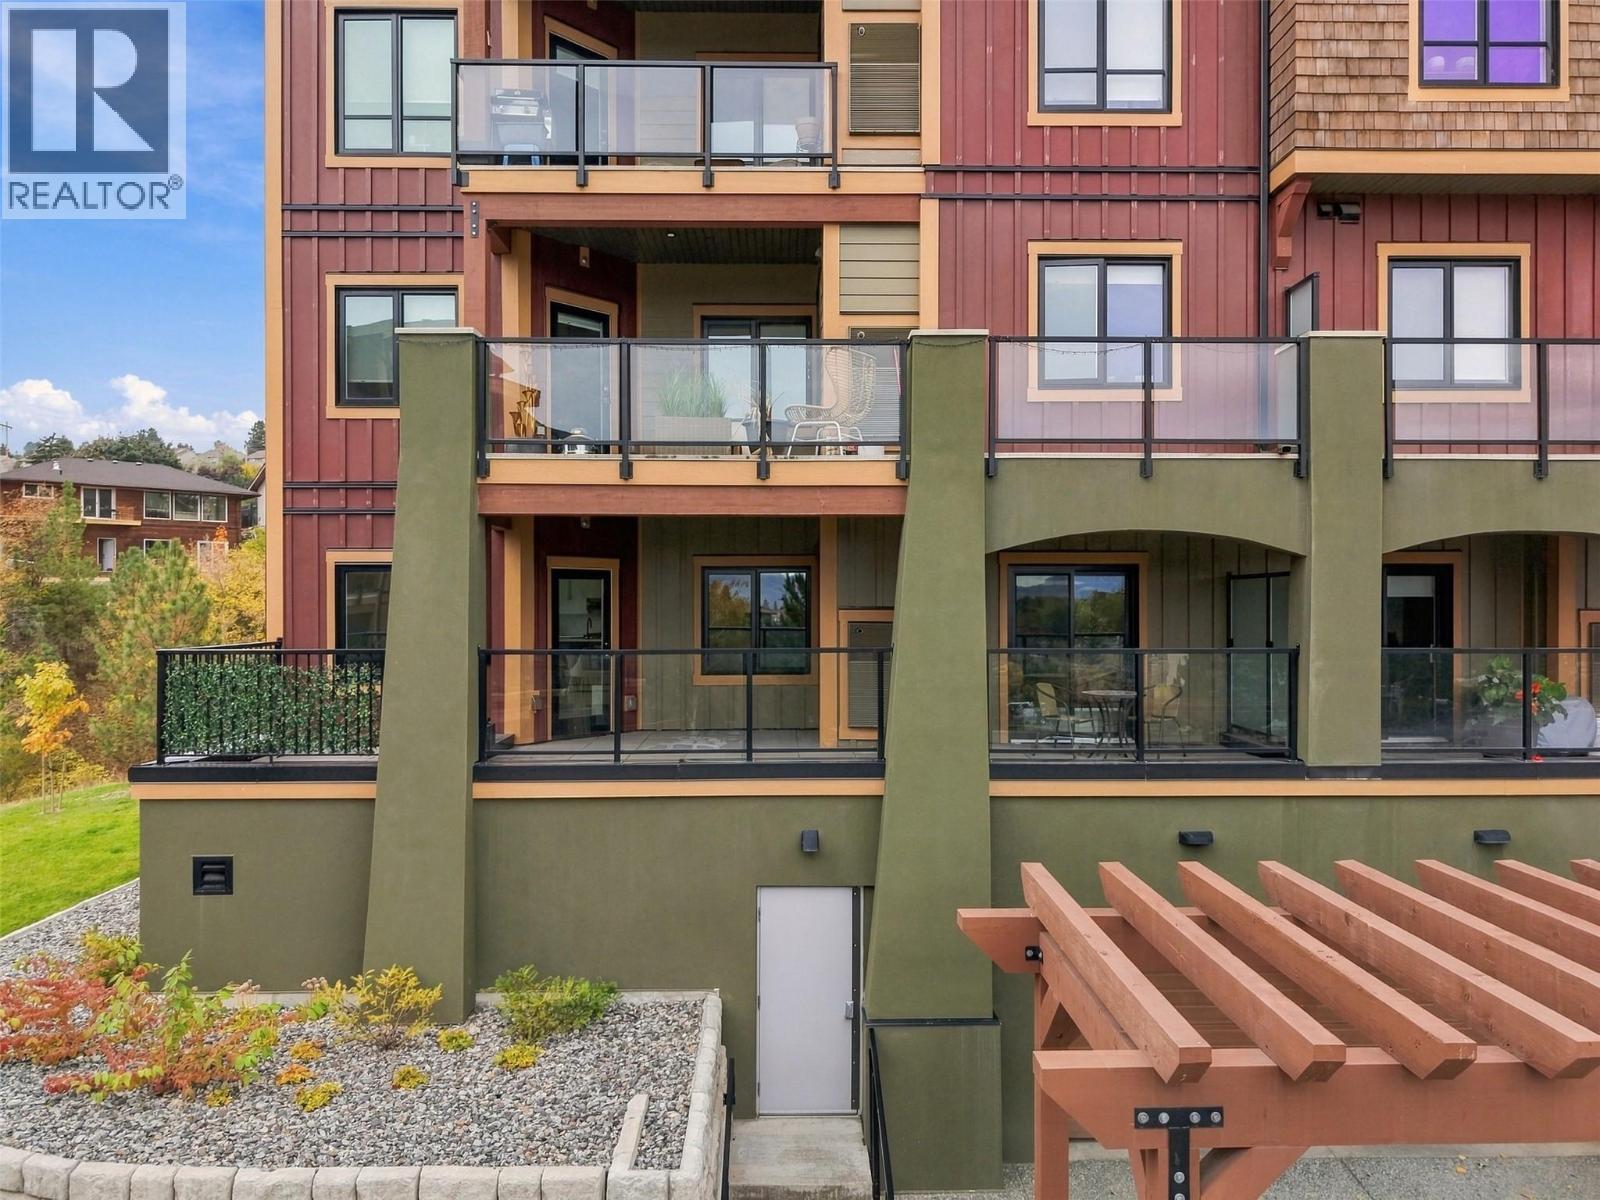
$599,900
Maintenance,
$400.43 Monthly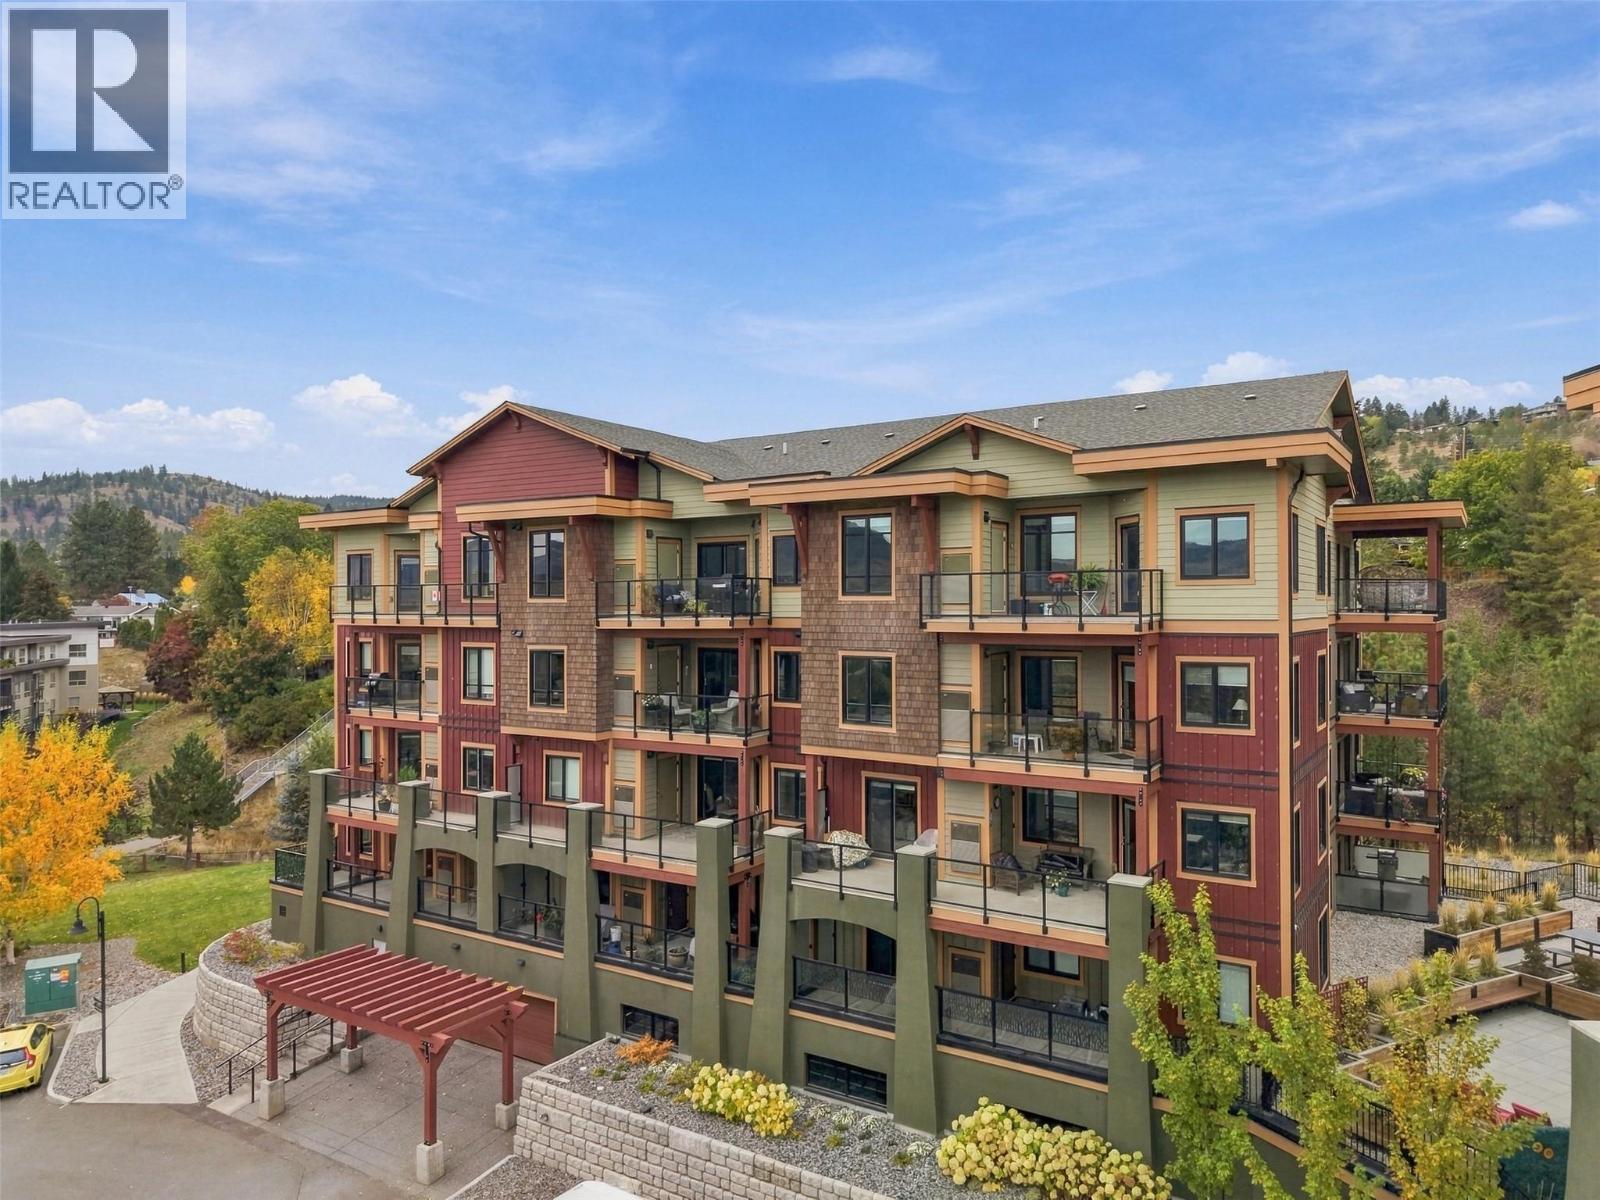
$599,900
Maintenance,
$400.43 Monthly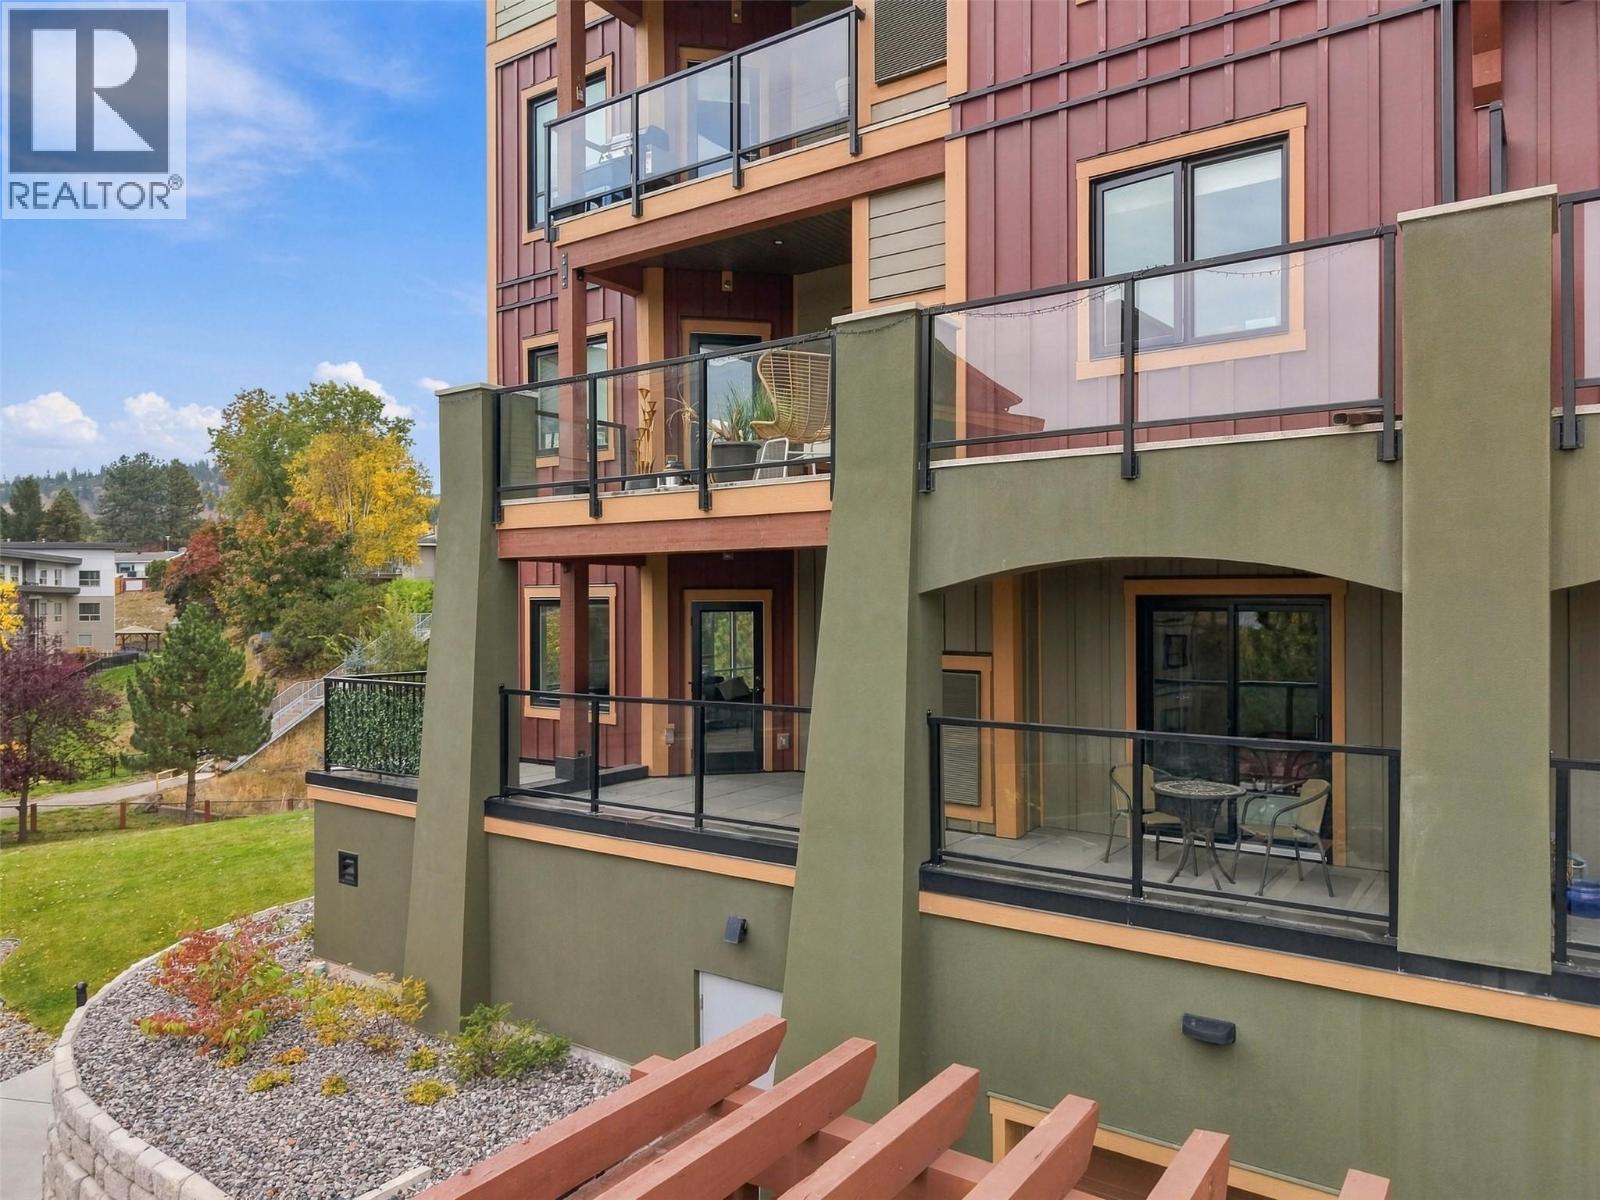
$599,900
Maintenance,
$400.43 Monthly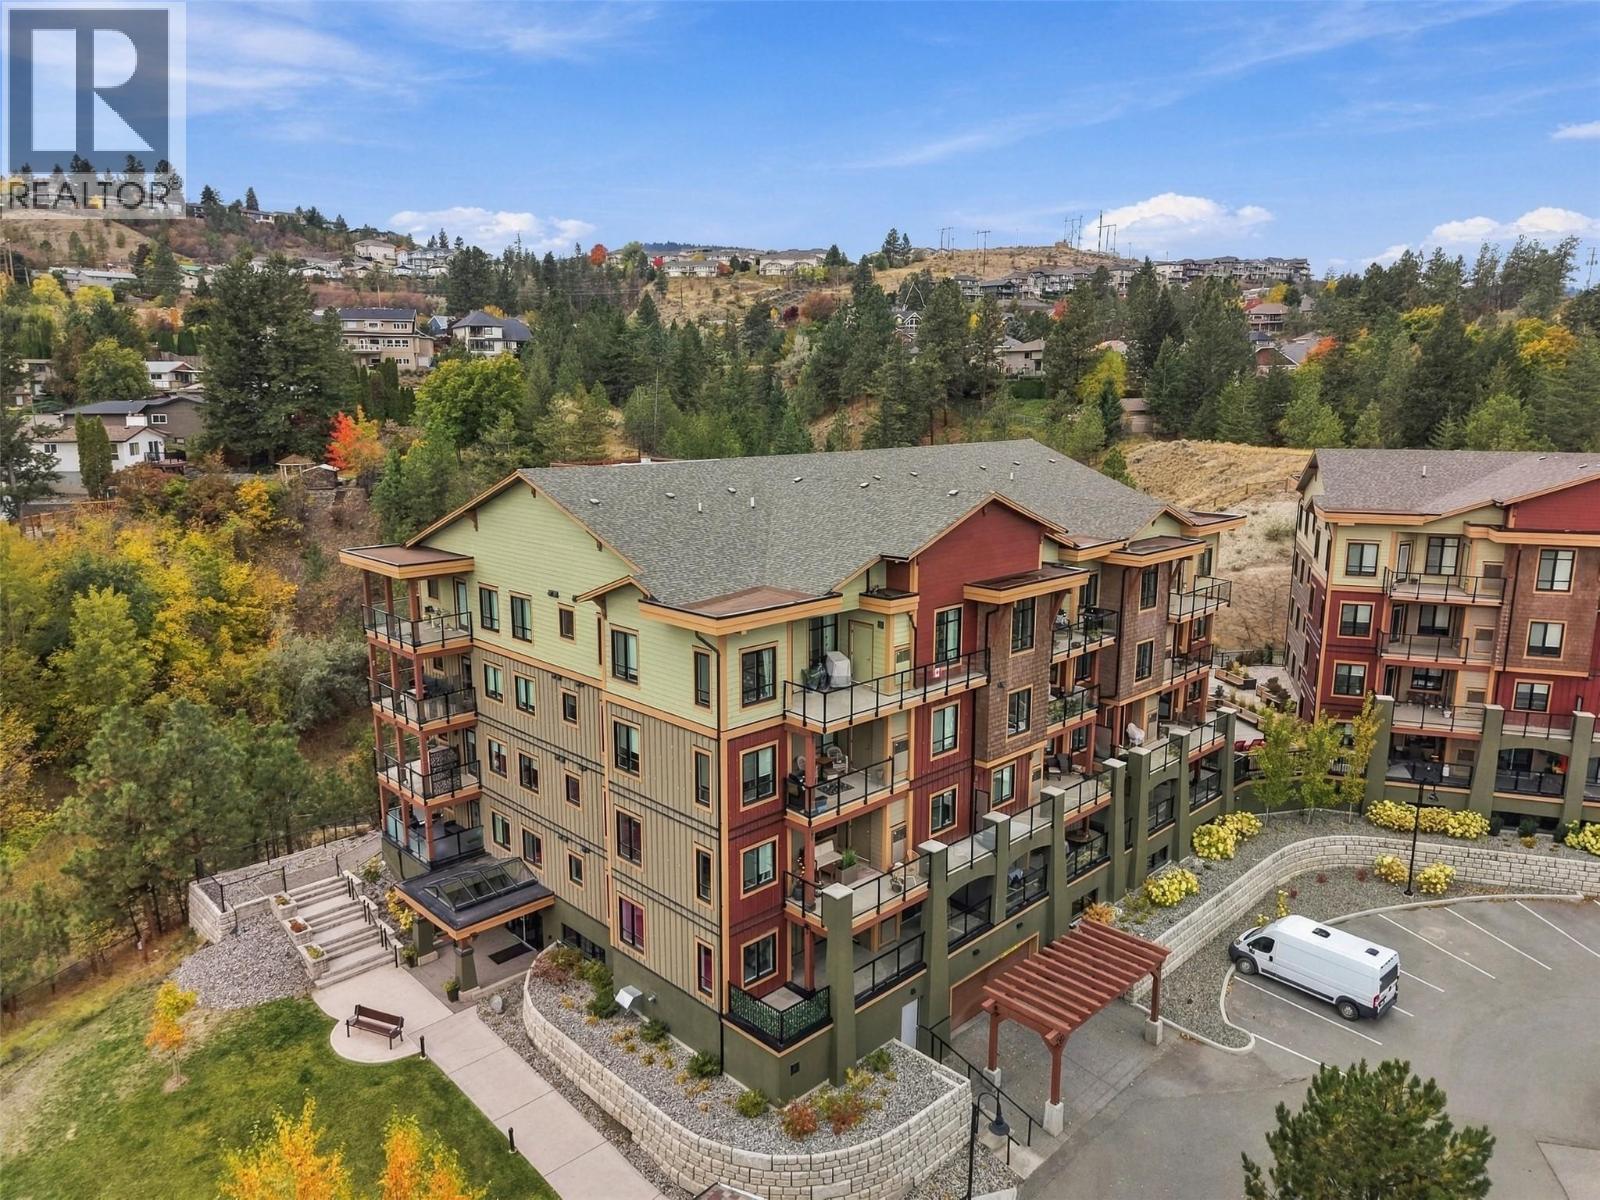
$599,900
Maintenance,
$400.43 Monthly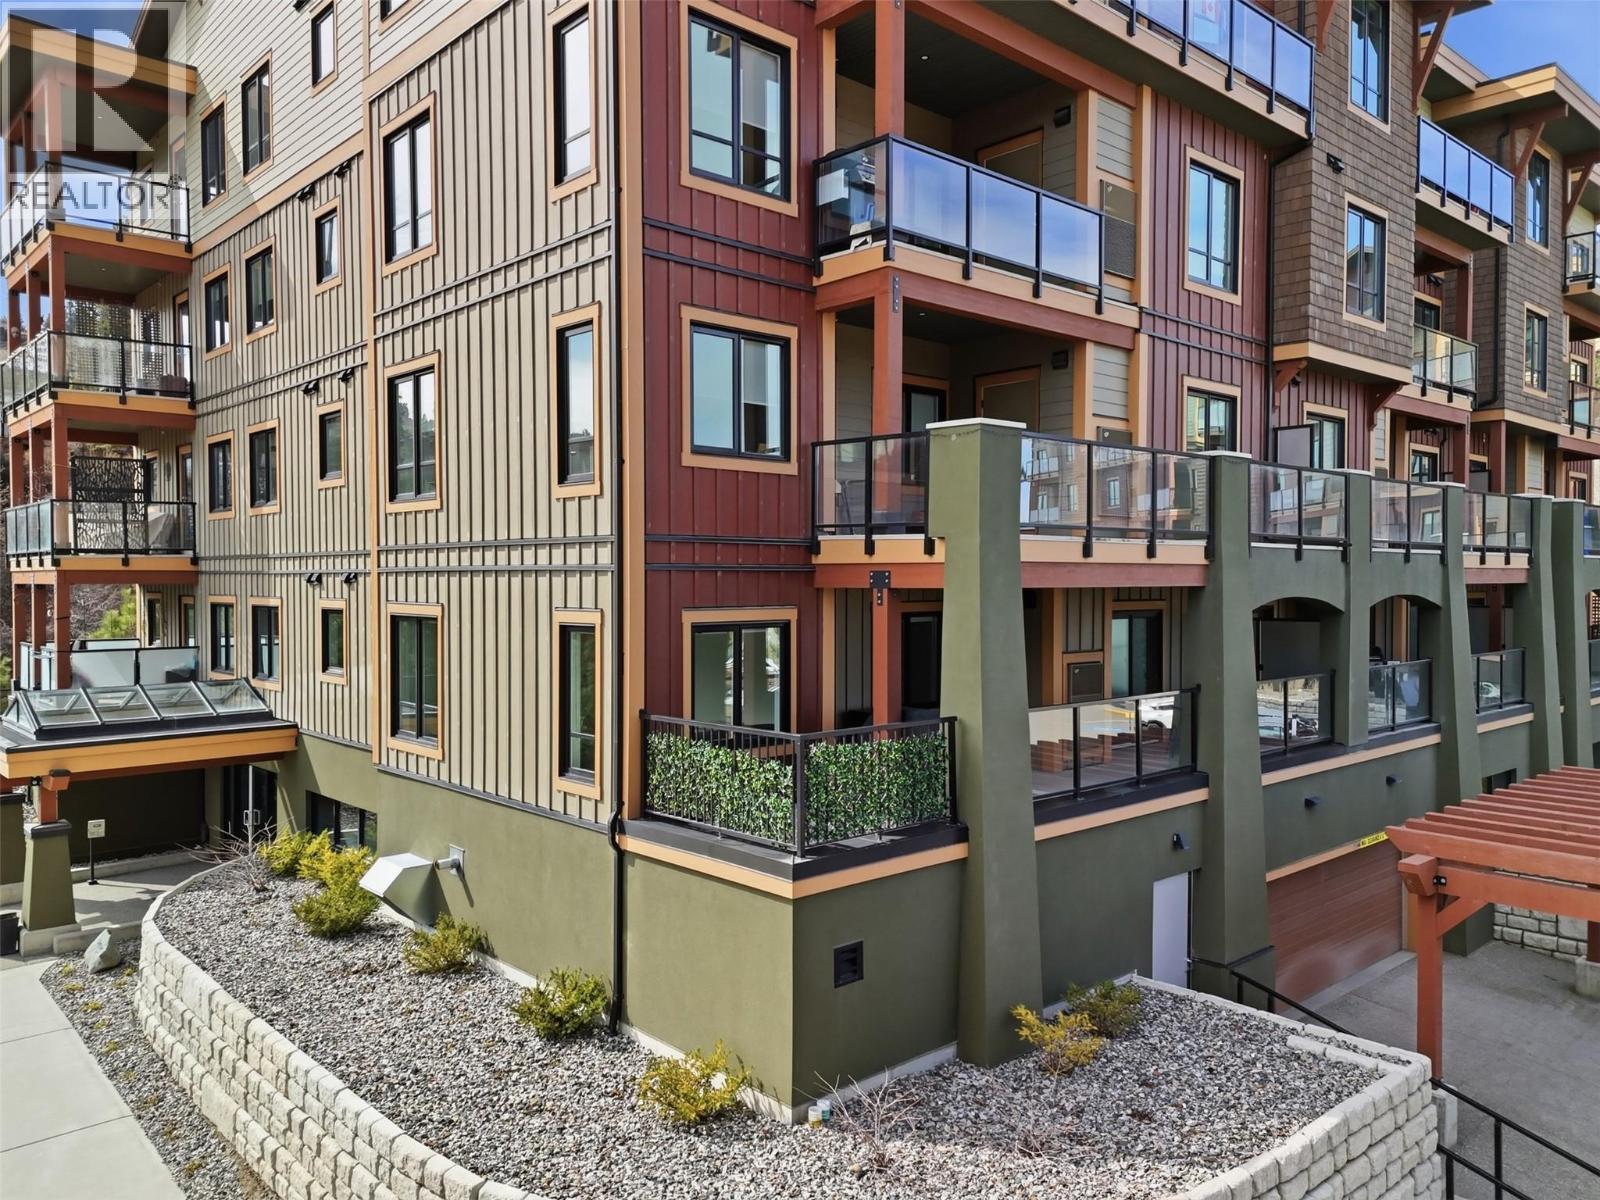
$599,900
Maintenance,
$400.43 Monthly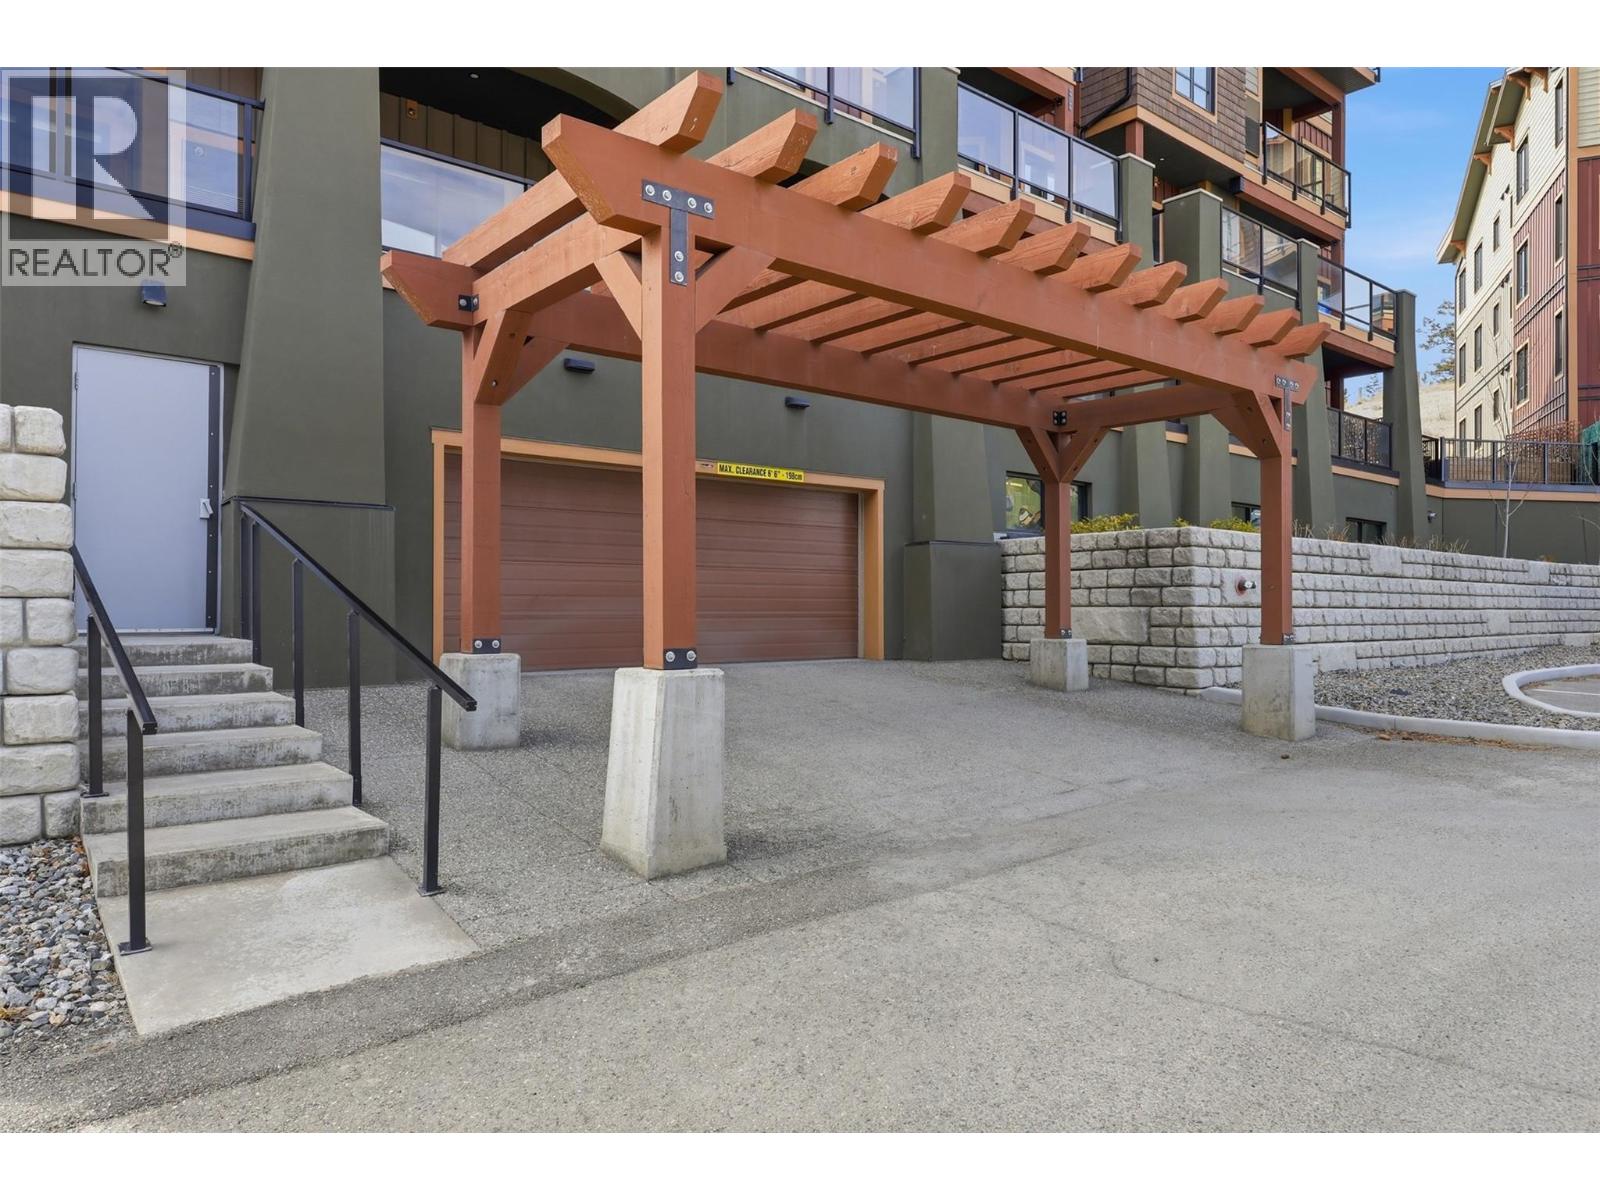
$599,900
Maintenance,
$400.43 Monthly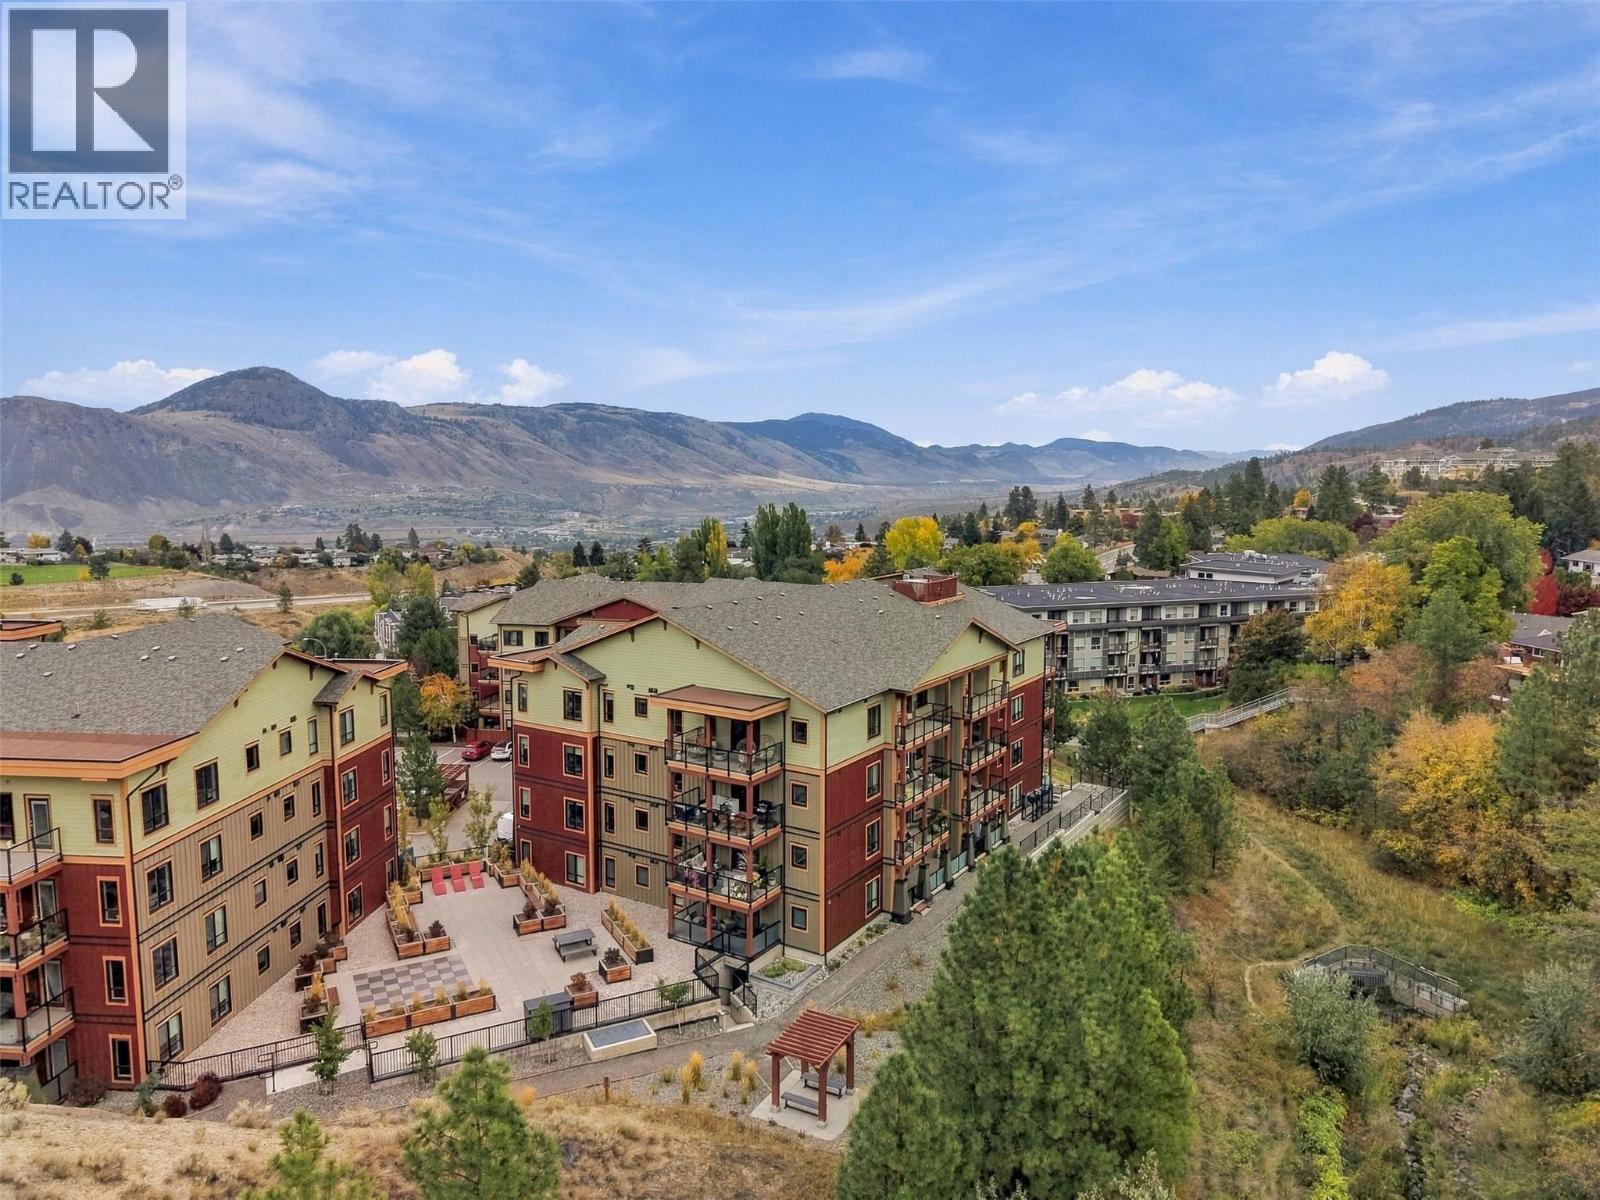
$599,900
Maintenance,
$400.43 Monthly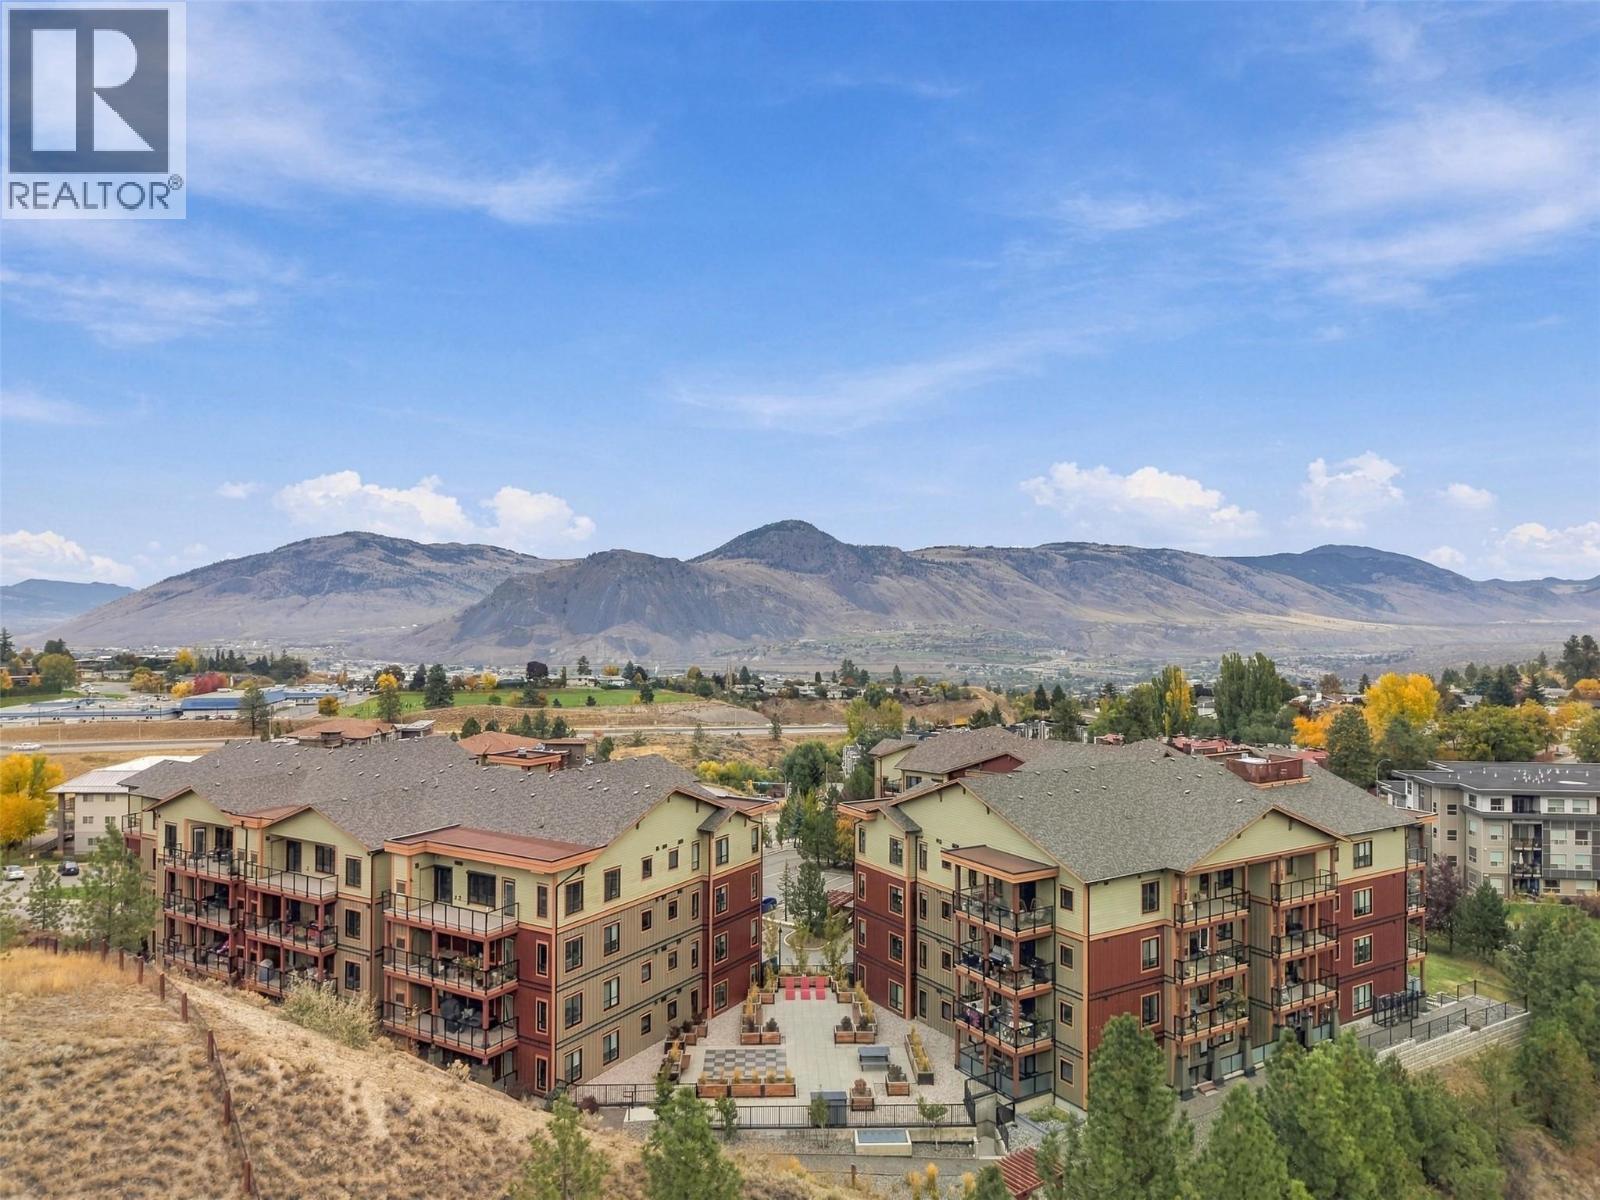
$599,900
Maintenance,
$400.43 Monthly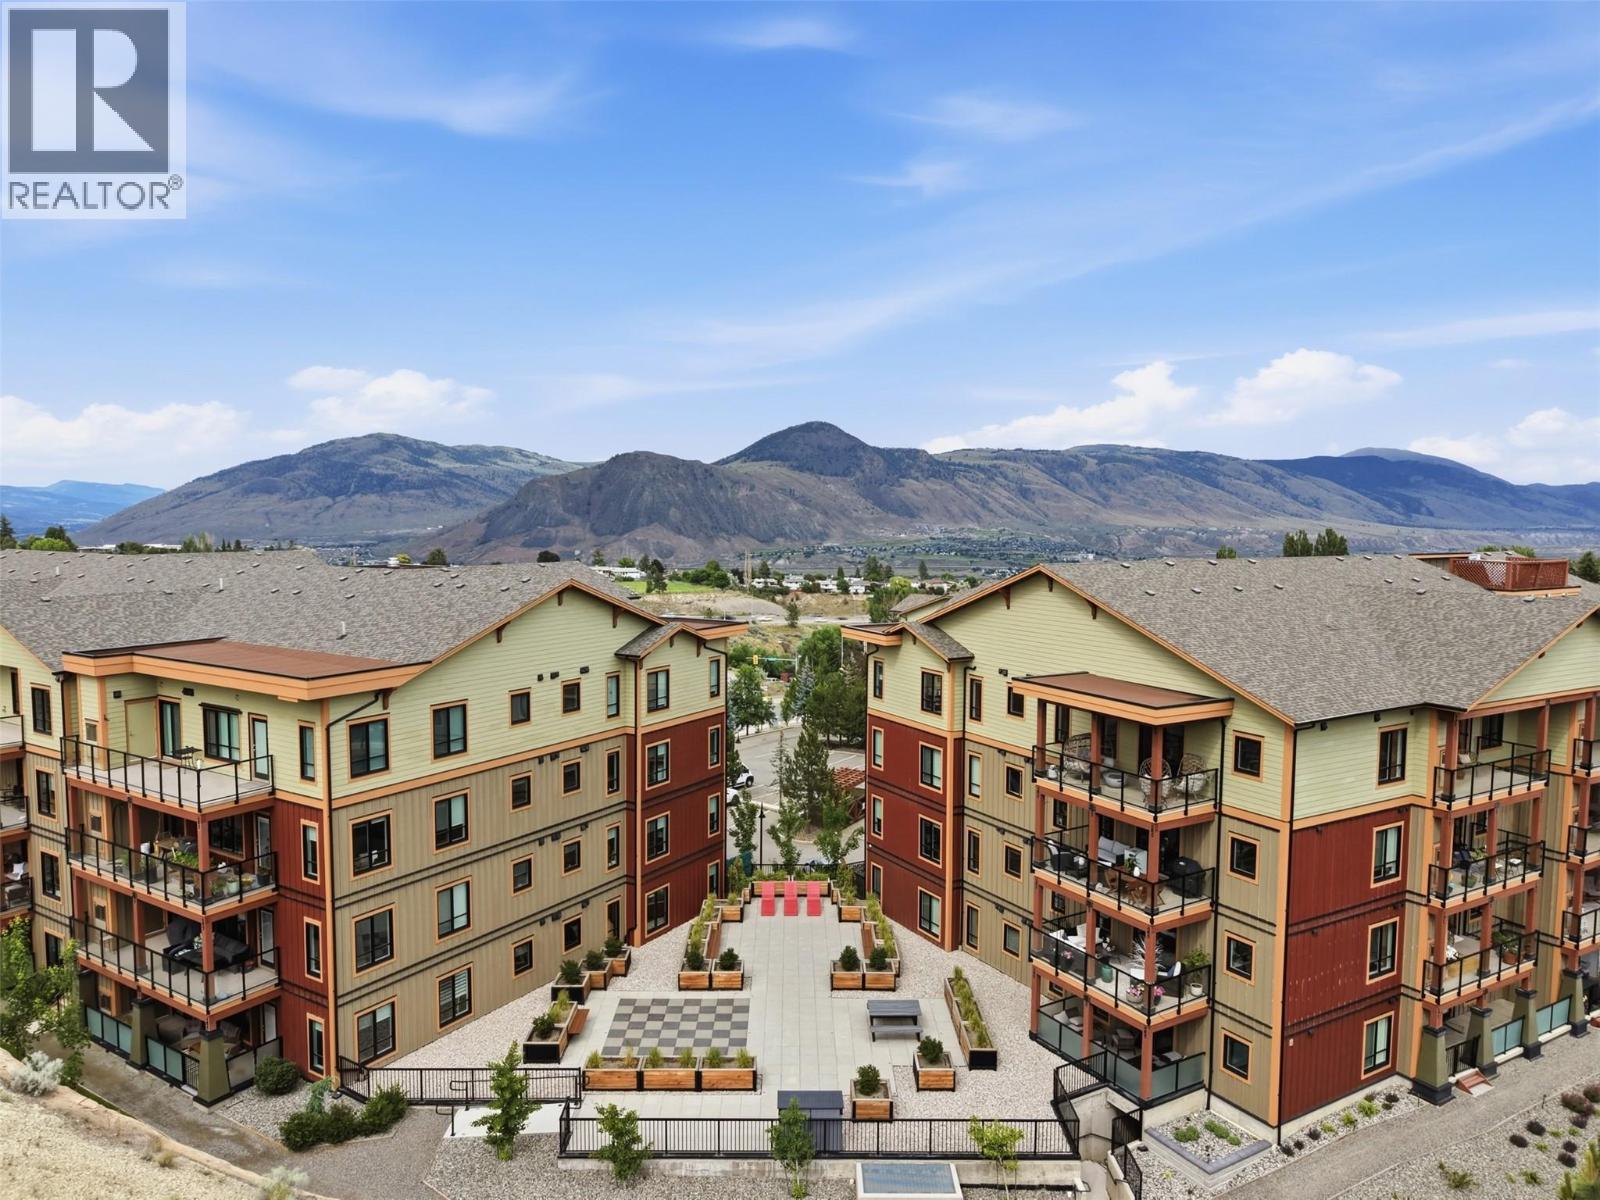
$599,900
Maintenance,
$400.43 Monthly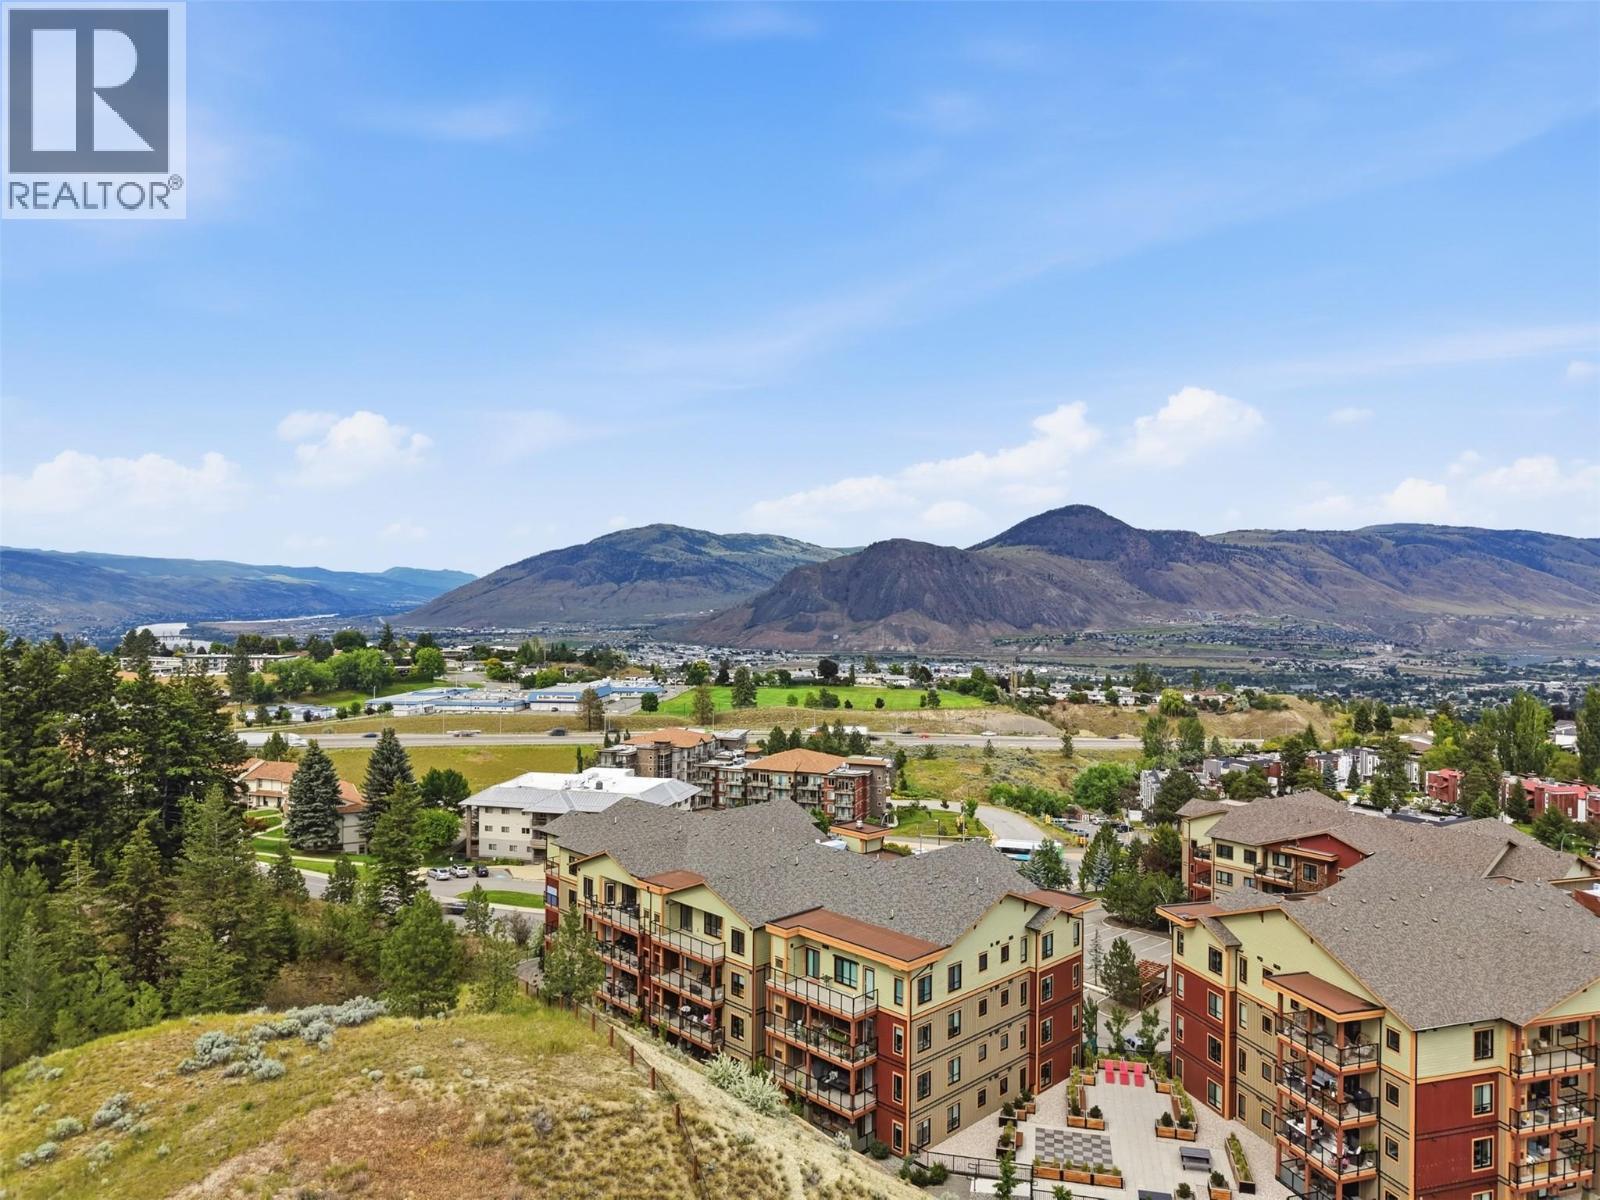
$599,900
Maintenance,
$400.43 Monthly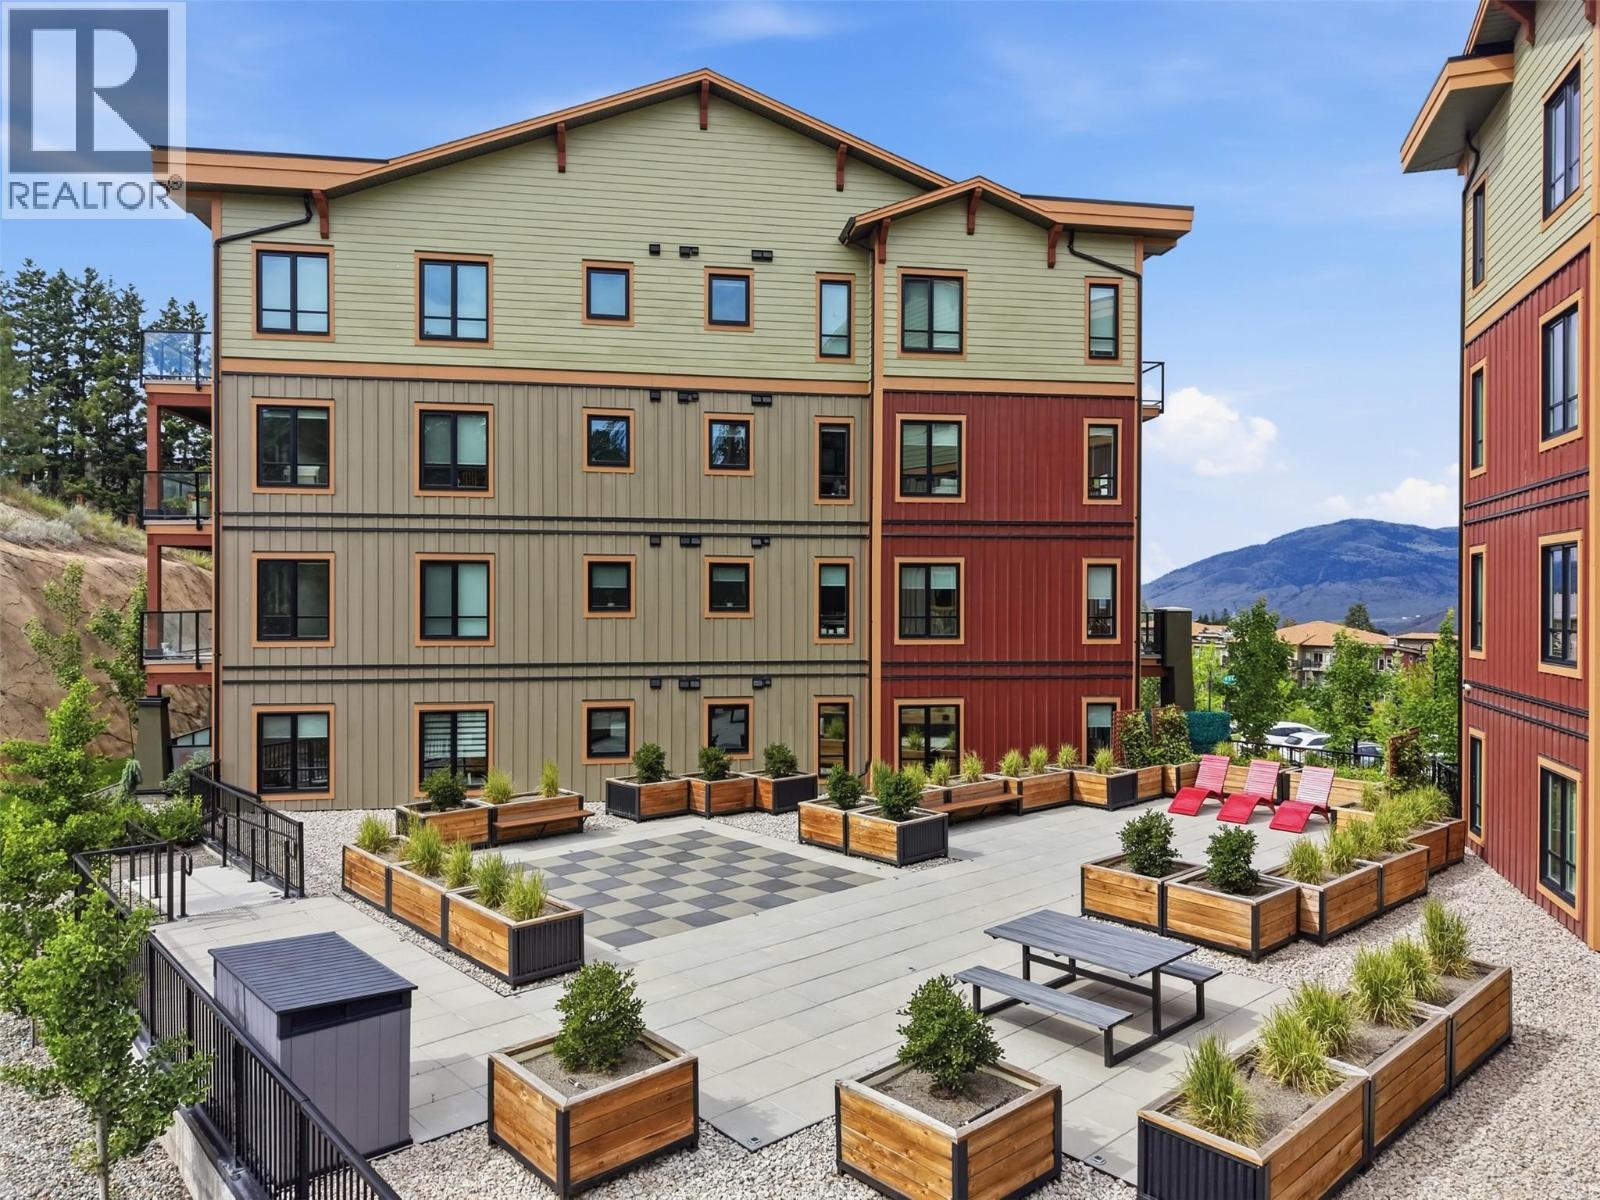
$599,900
Maintenance,
$400.43 Monthly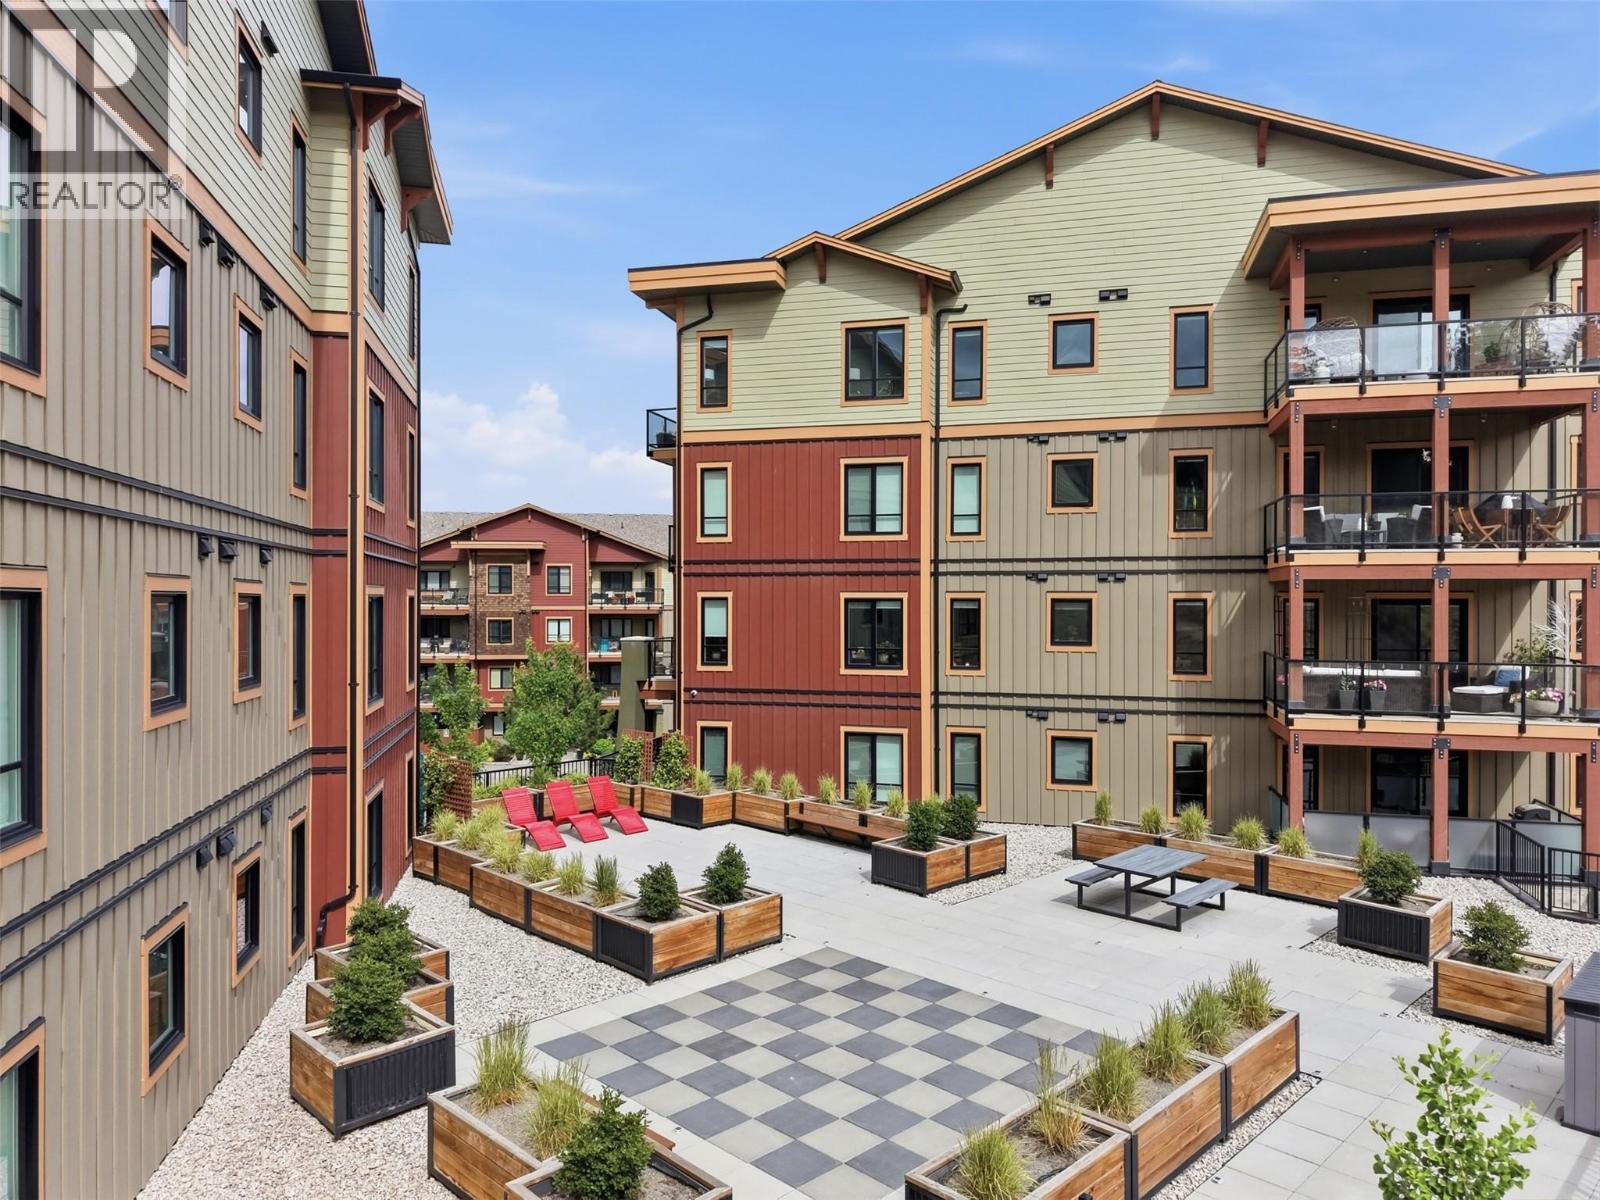
$599,900
Maintenance,
$400.43 Monthly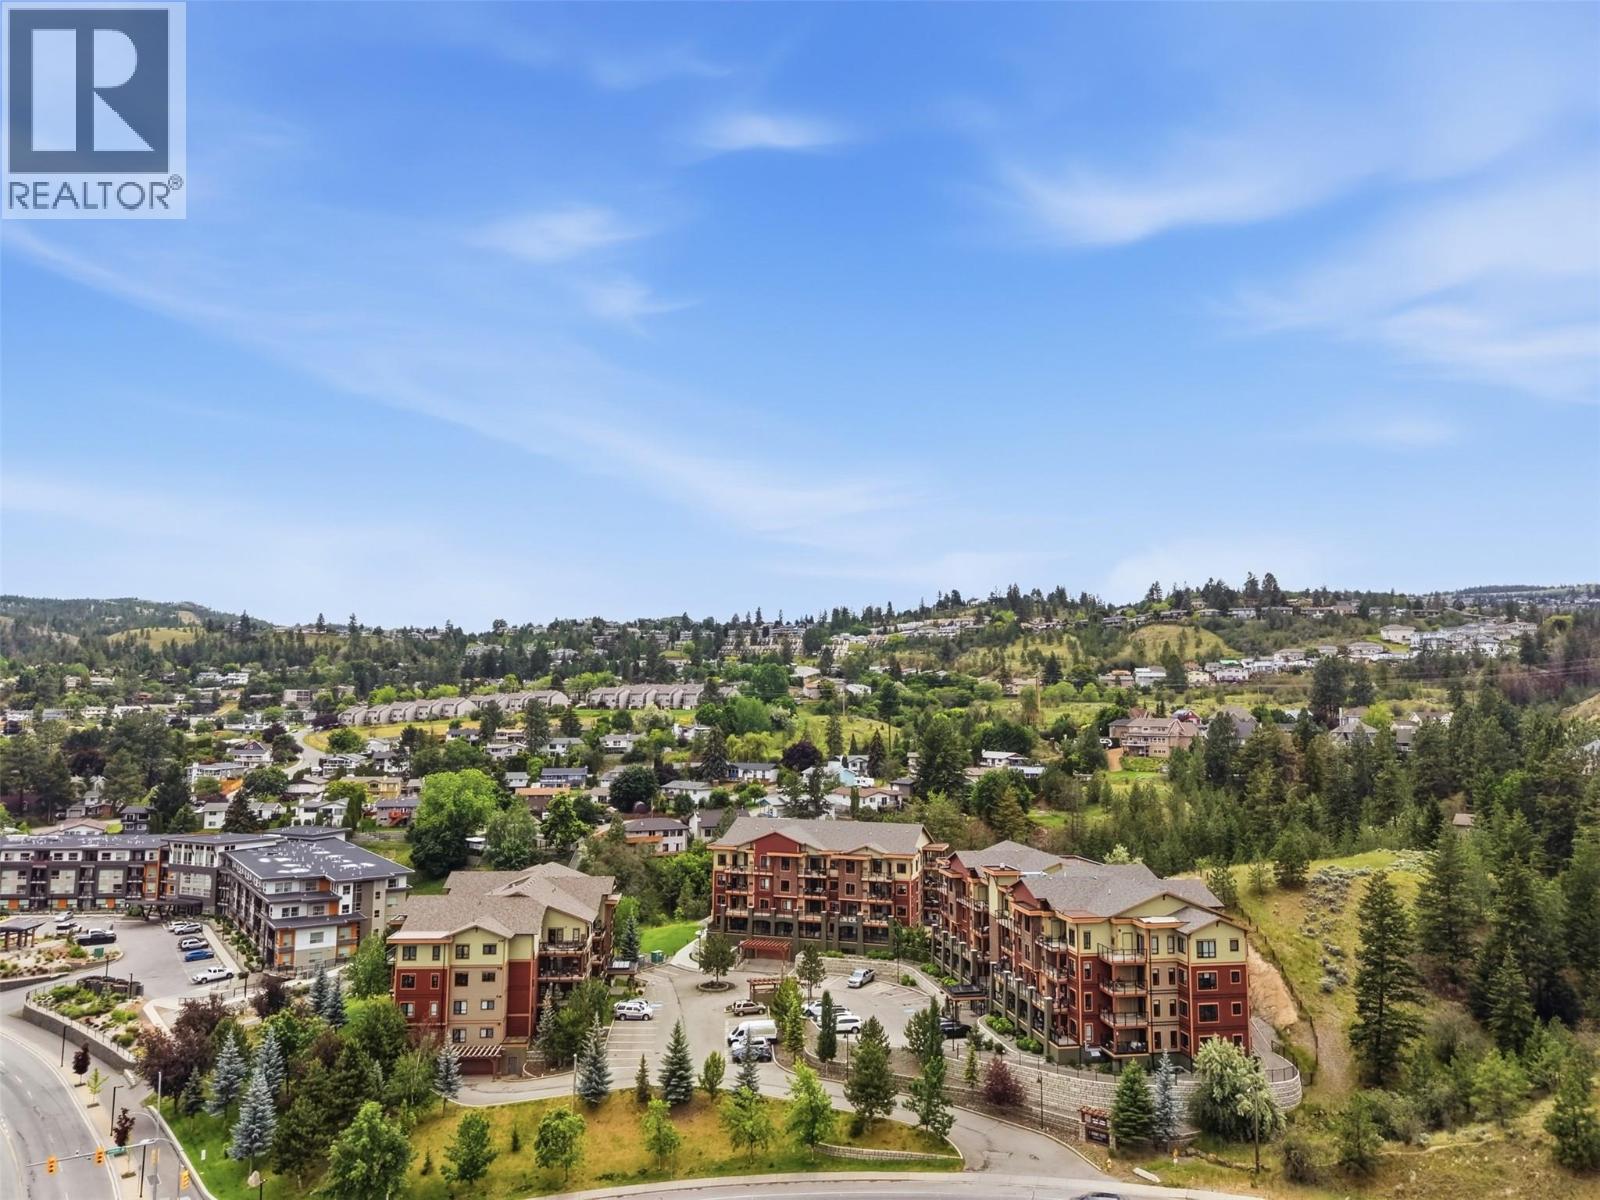
$599,900
Maintenance,
$400.43 Monthly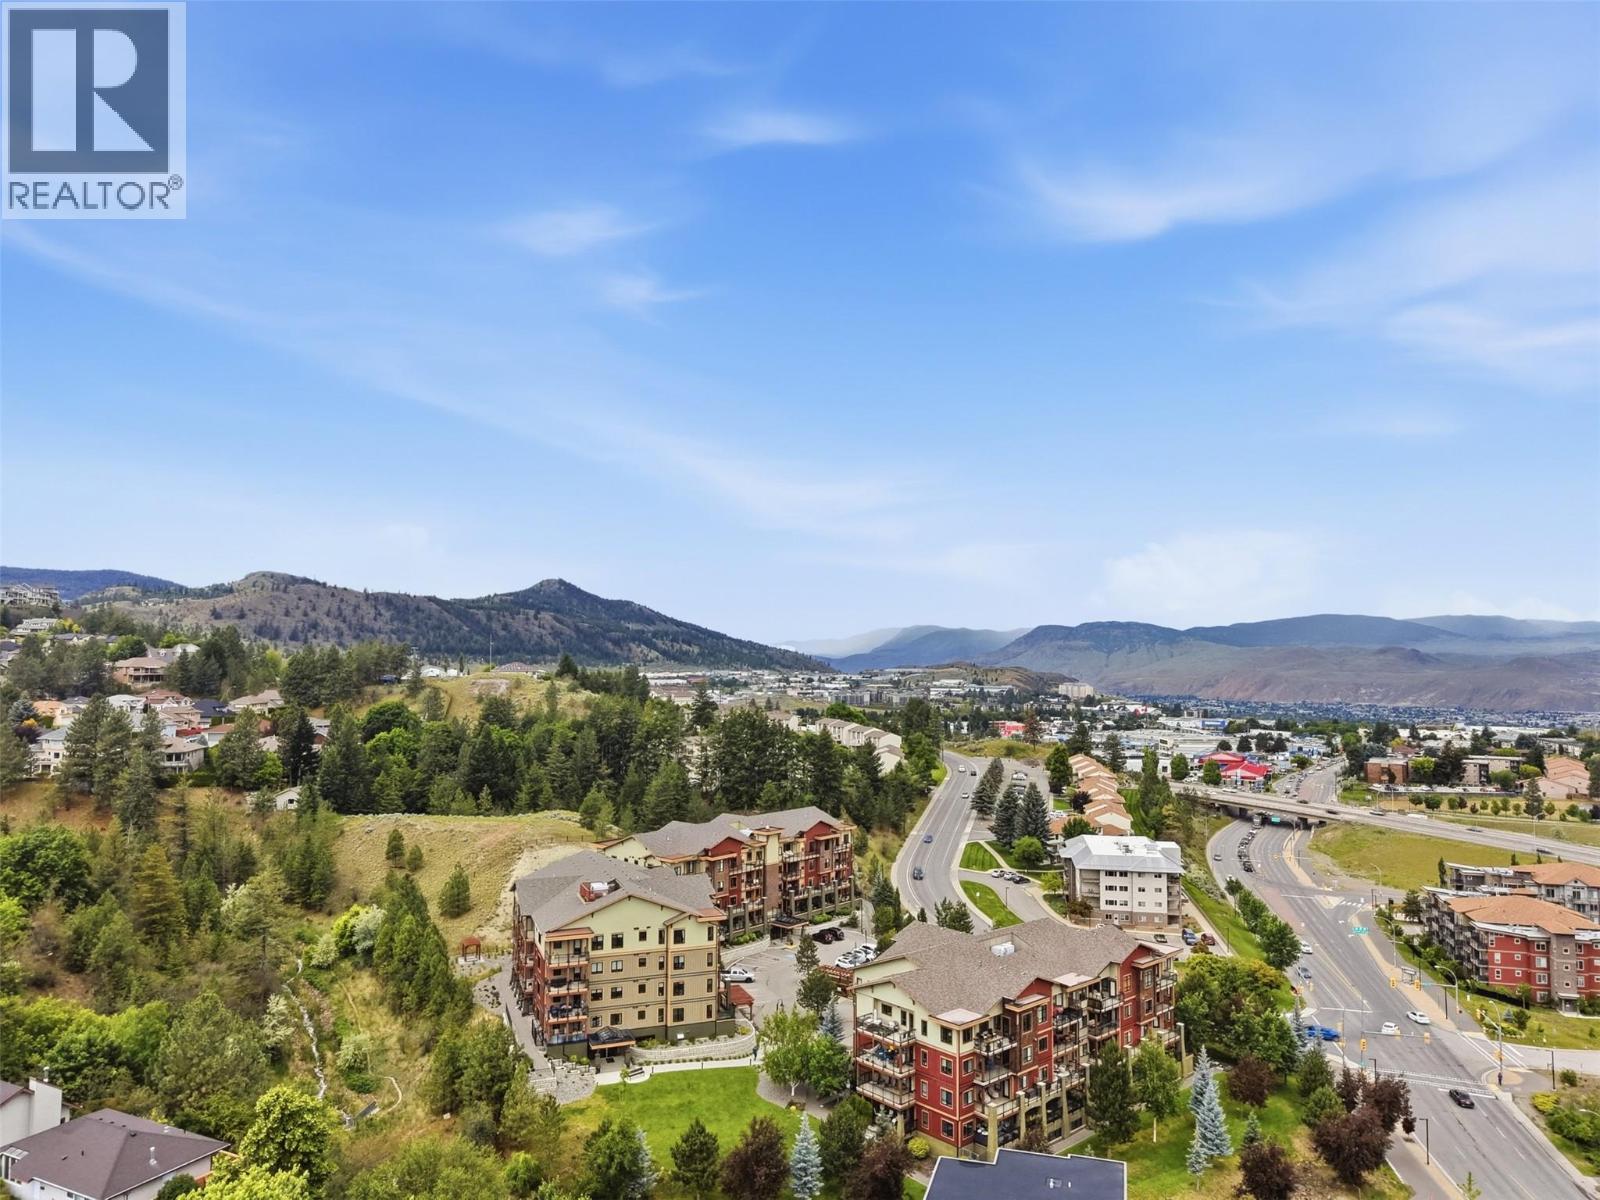
$599,900
Maintenance,
$400.43 Monthly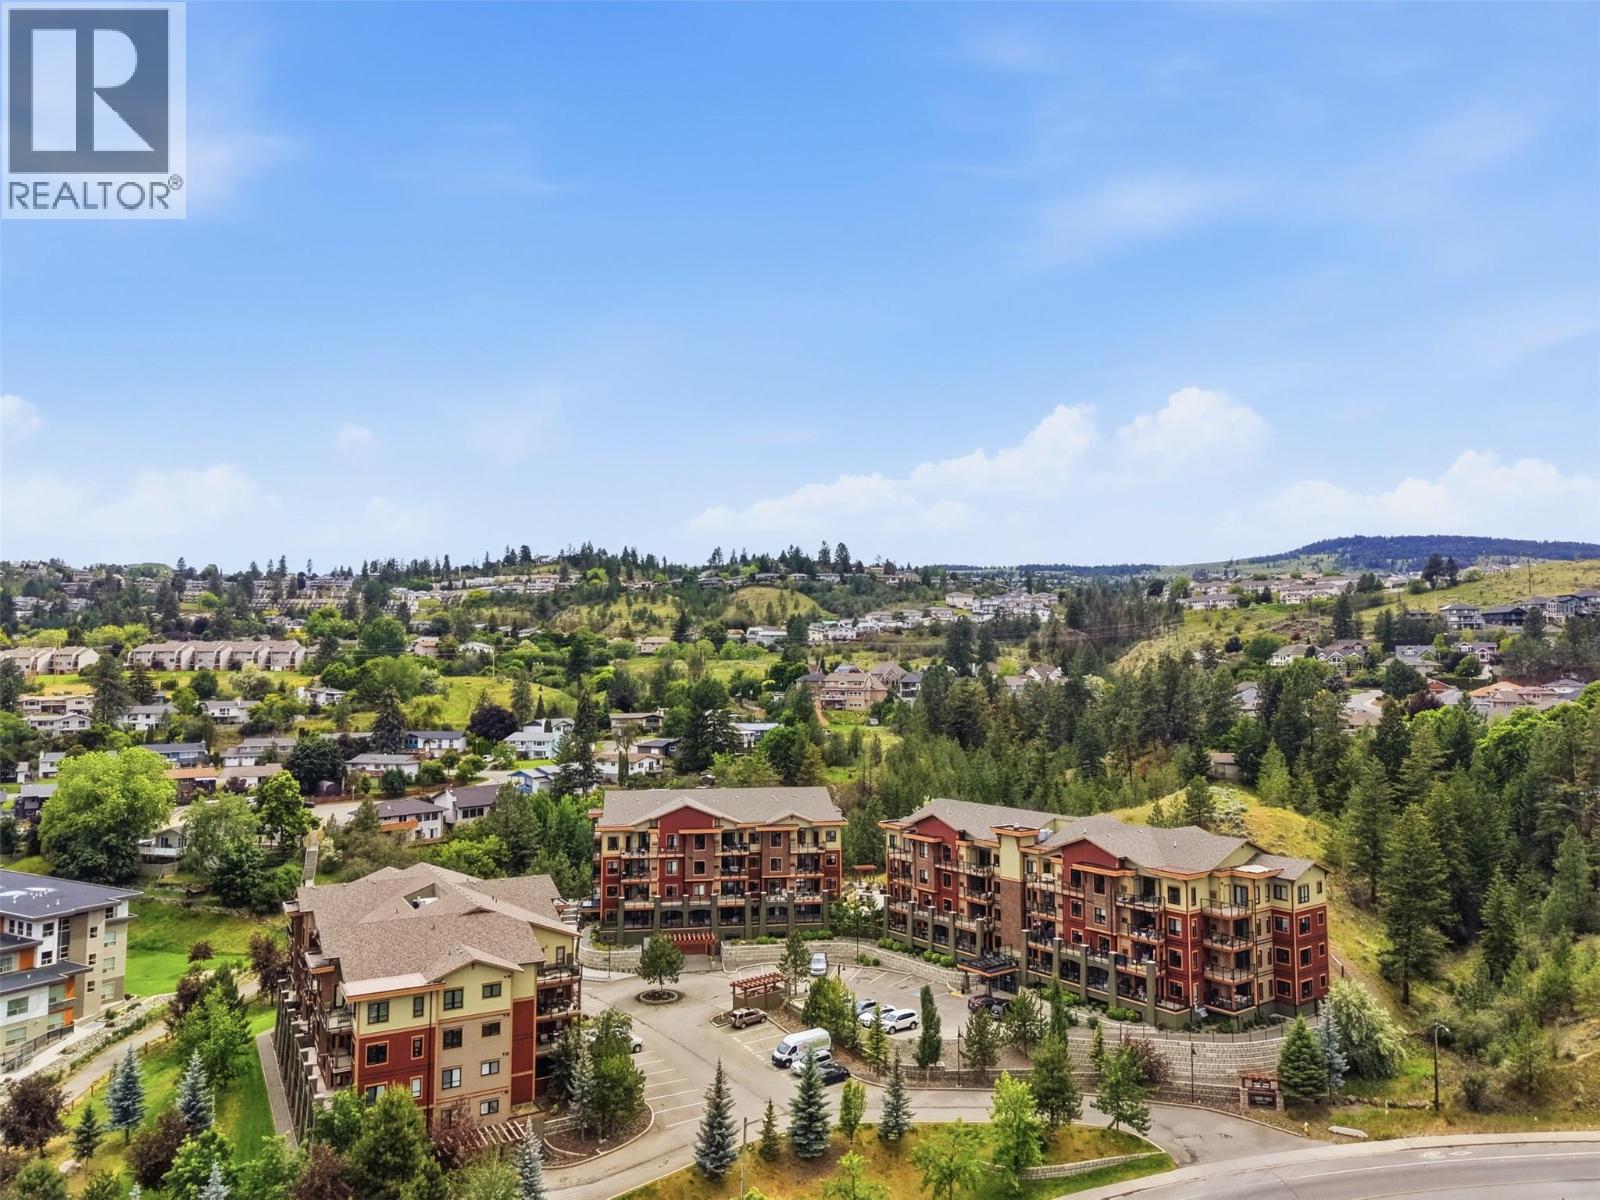
$599,900
Maintenance,
$400.43 Monthly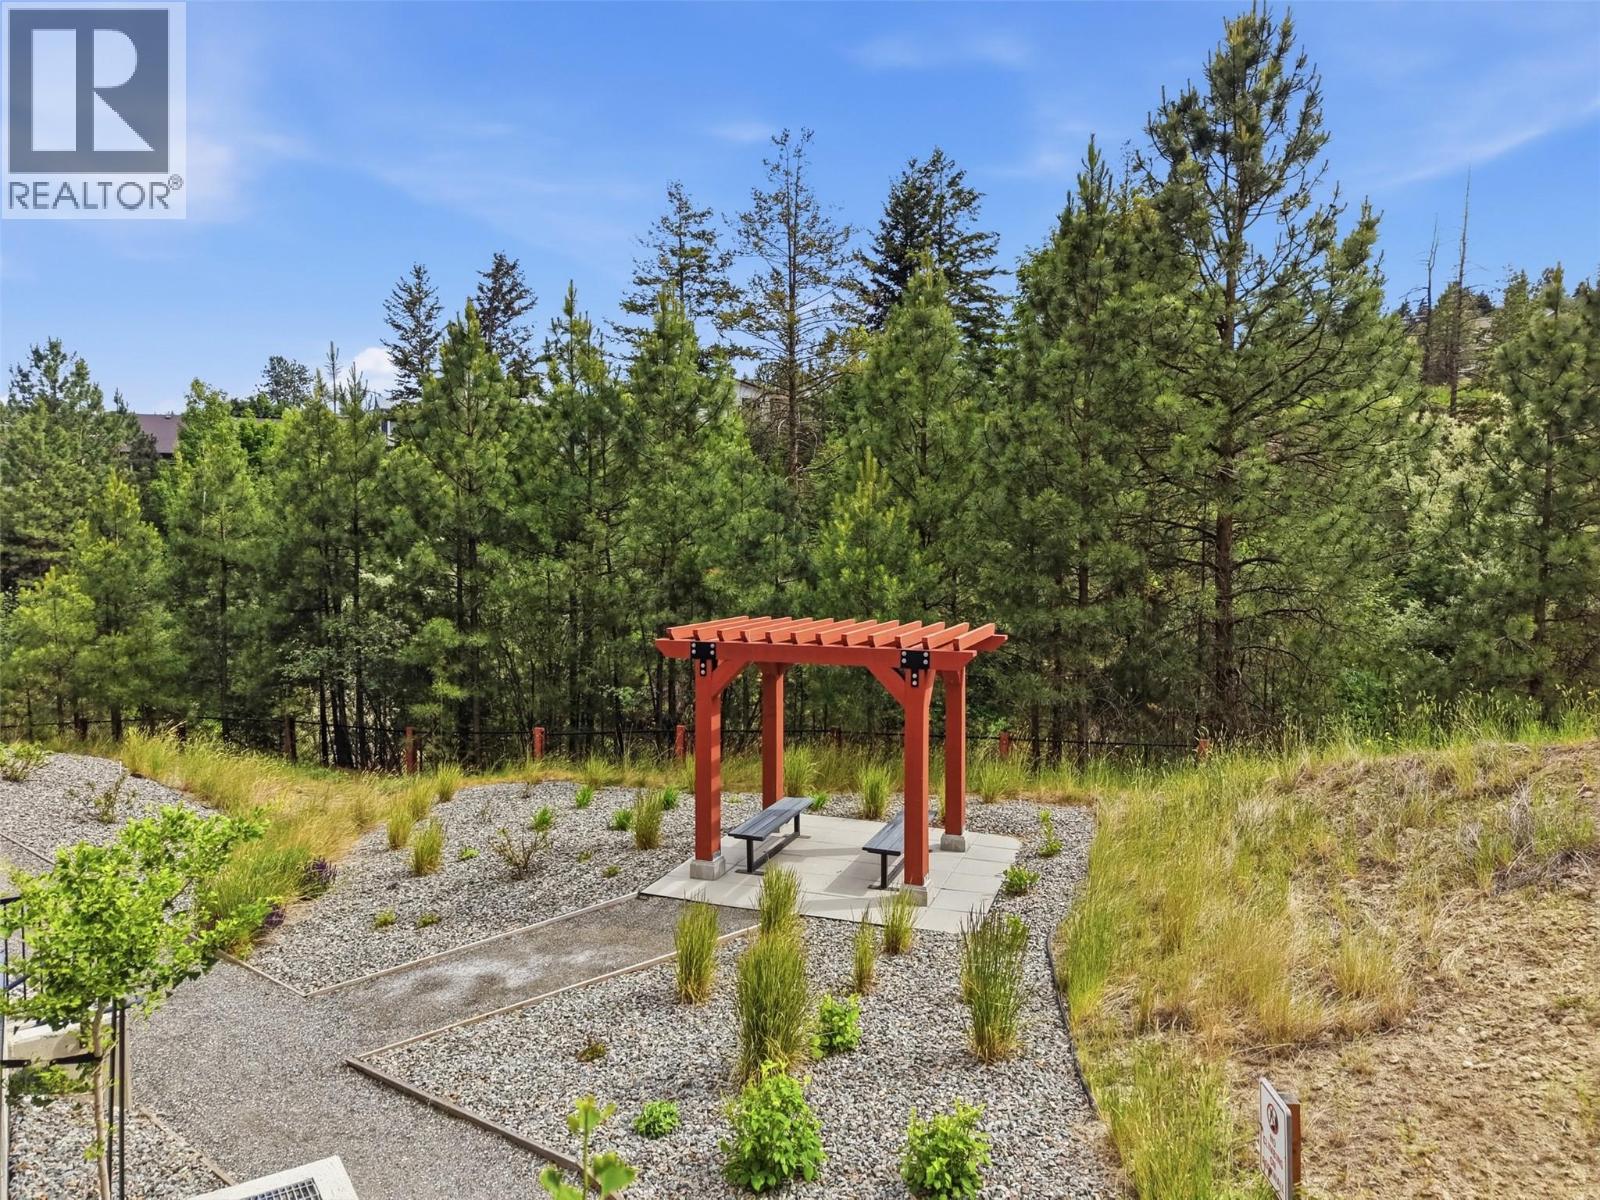
$599,900
Maintenance,
$400.43 Monthly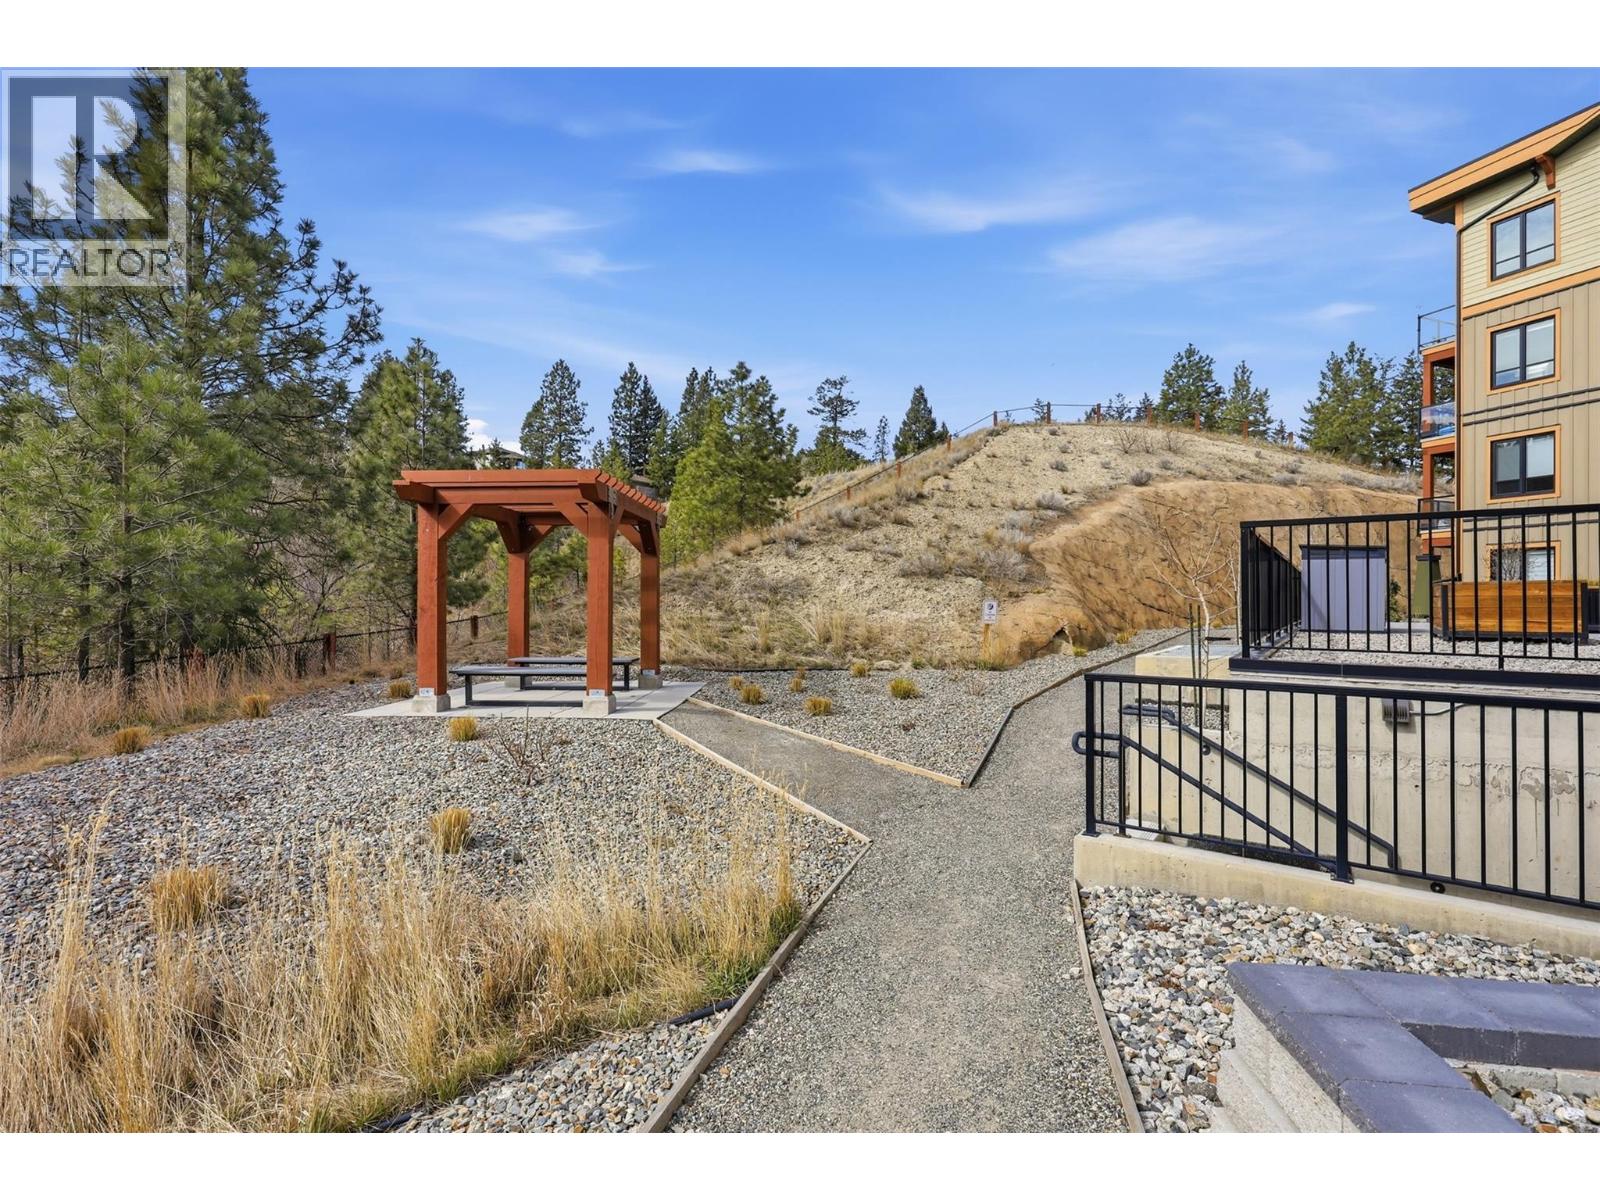
$599,900
Maintenance,
$400.43 Monthly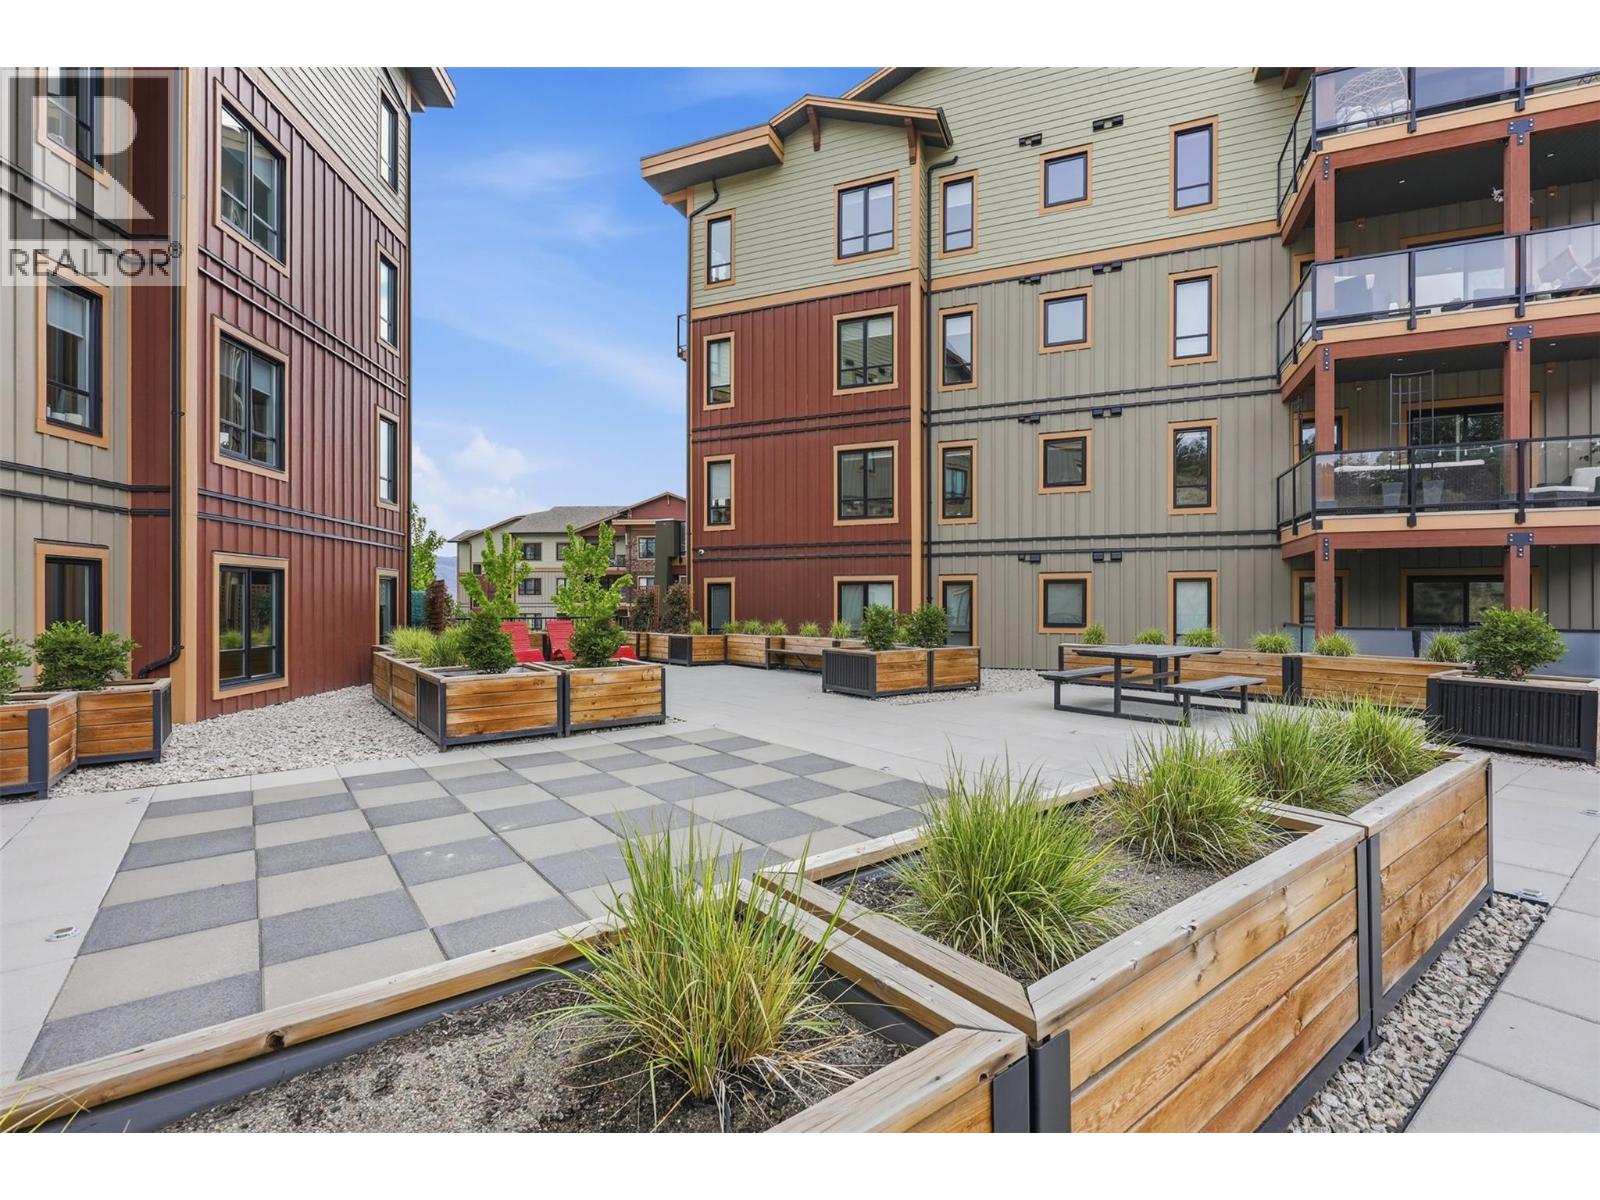
$599,900
Maintenance,
$400.43 Monthly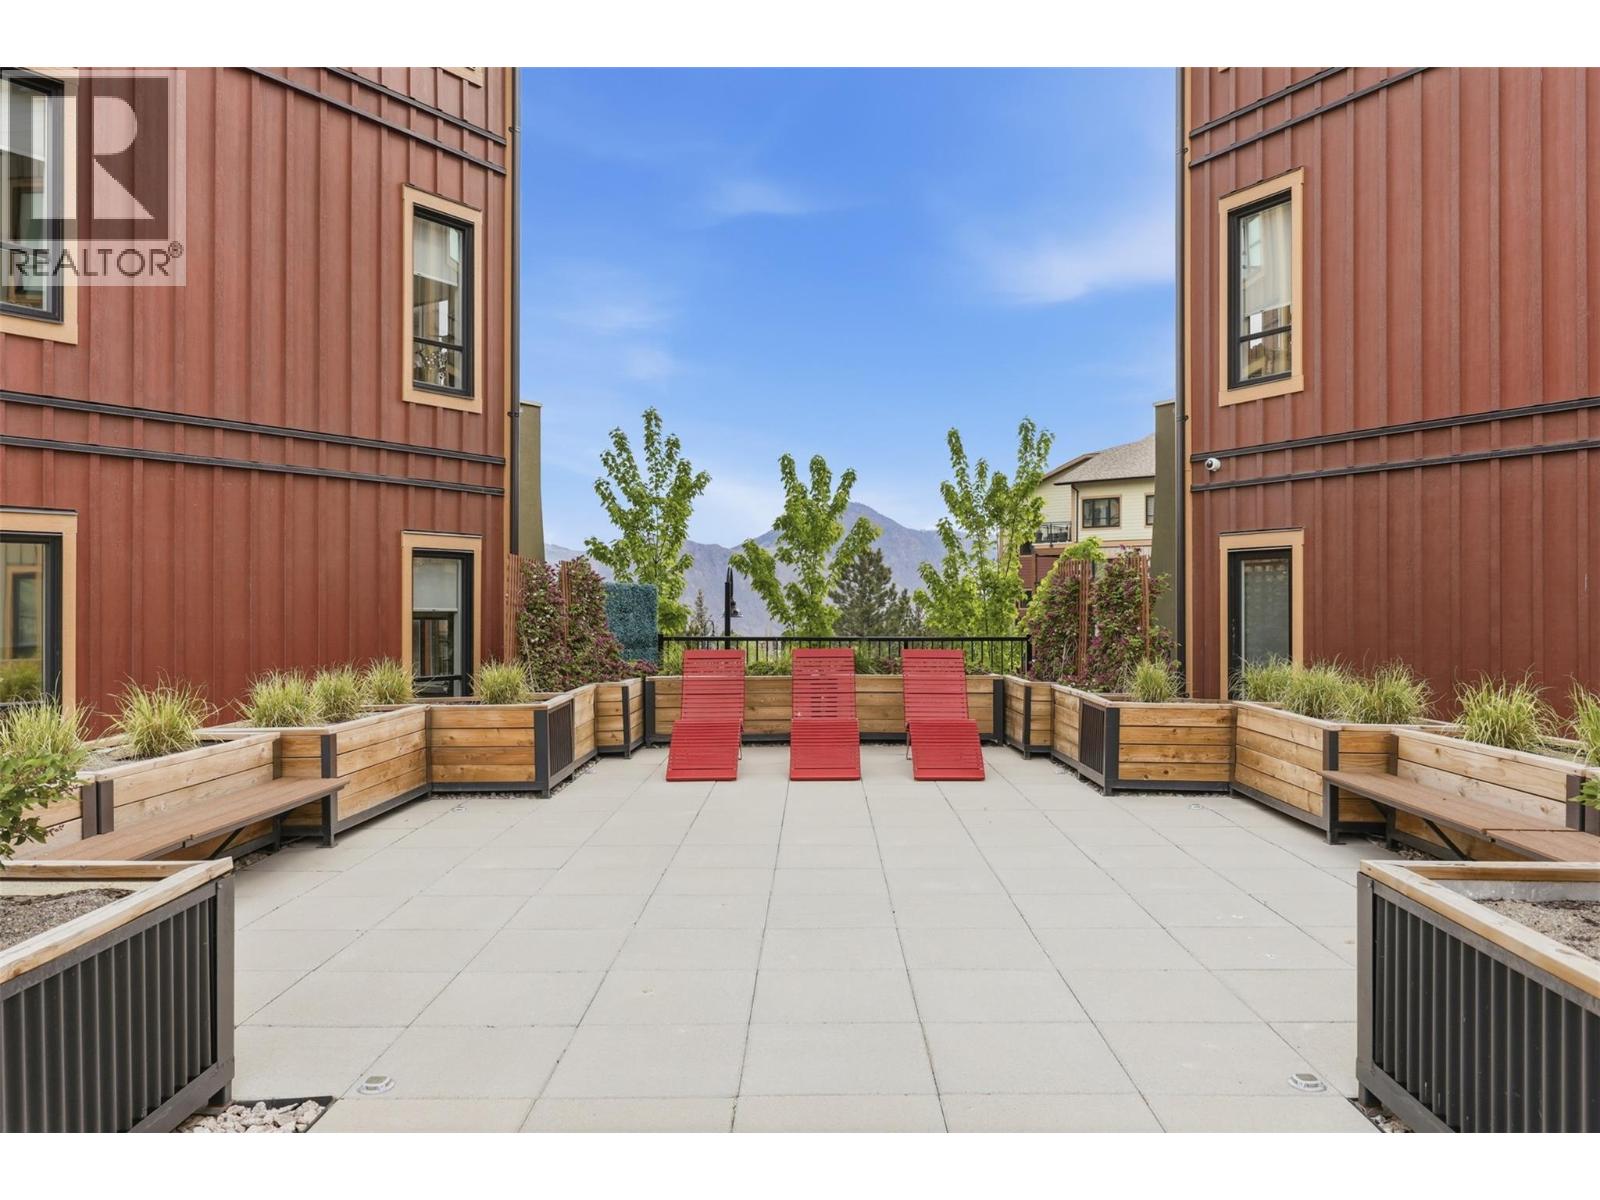
$599,900
Maintenance,
$400.43 Monthly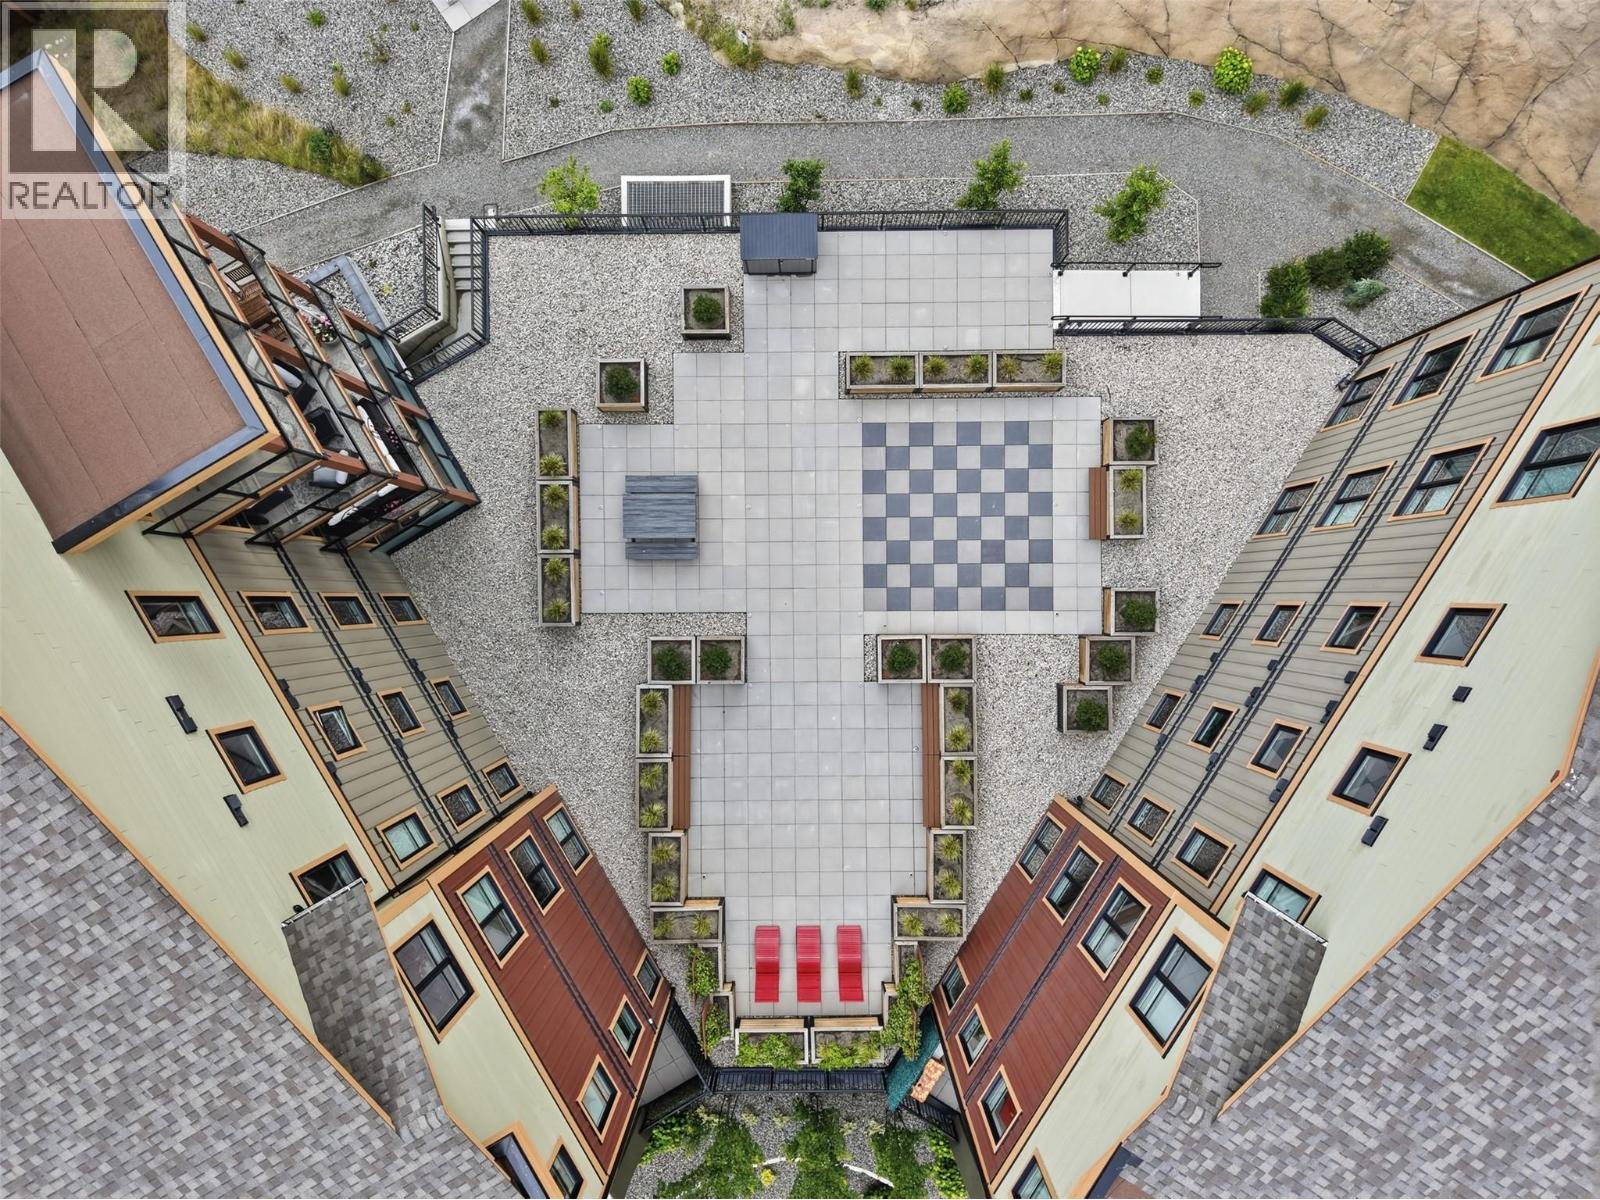
$599,900
Maintenance,
$400.43 Monthly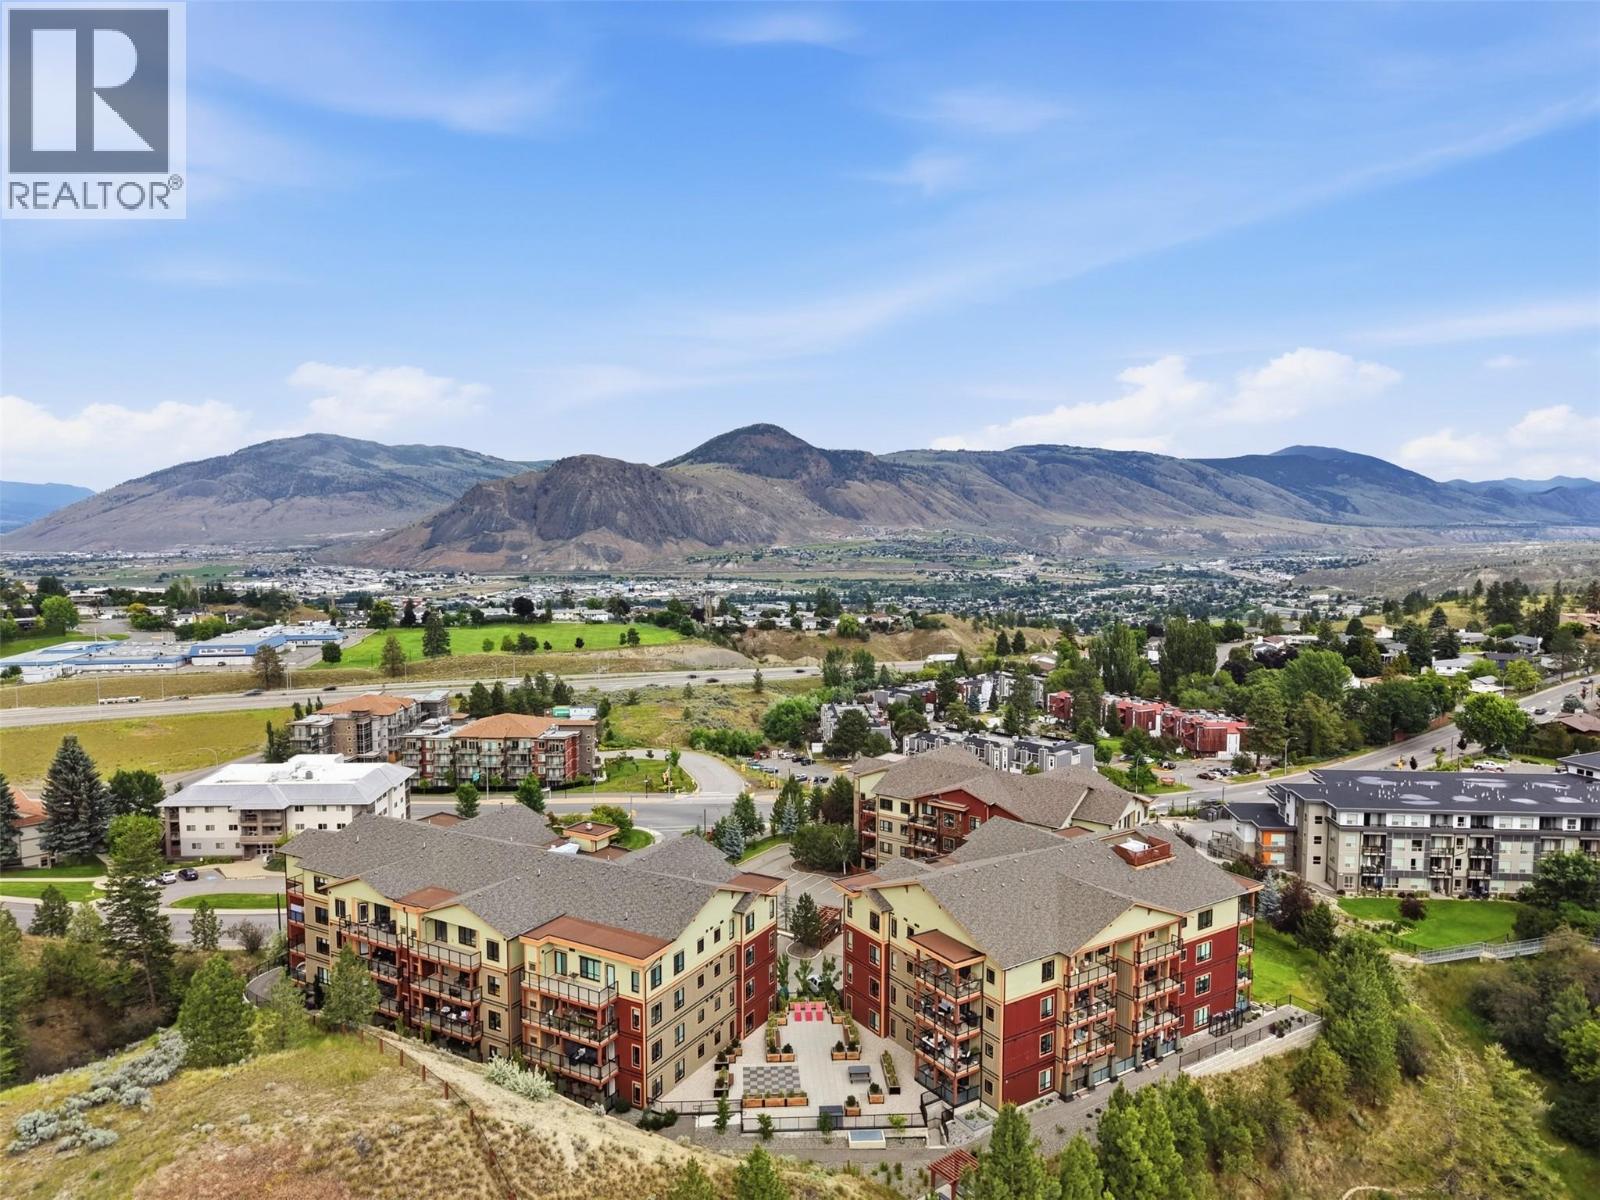
$599,900
Maintenance,
$400.43 Monthly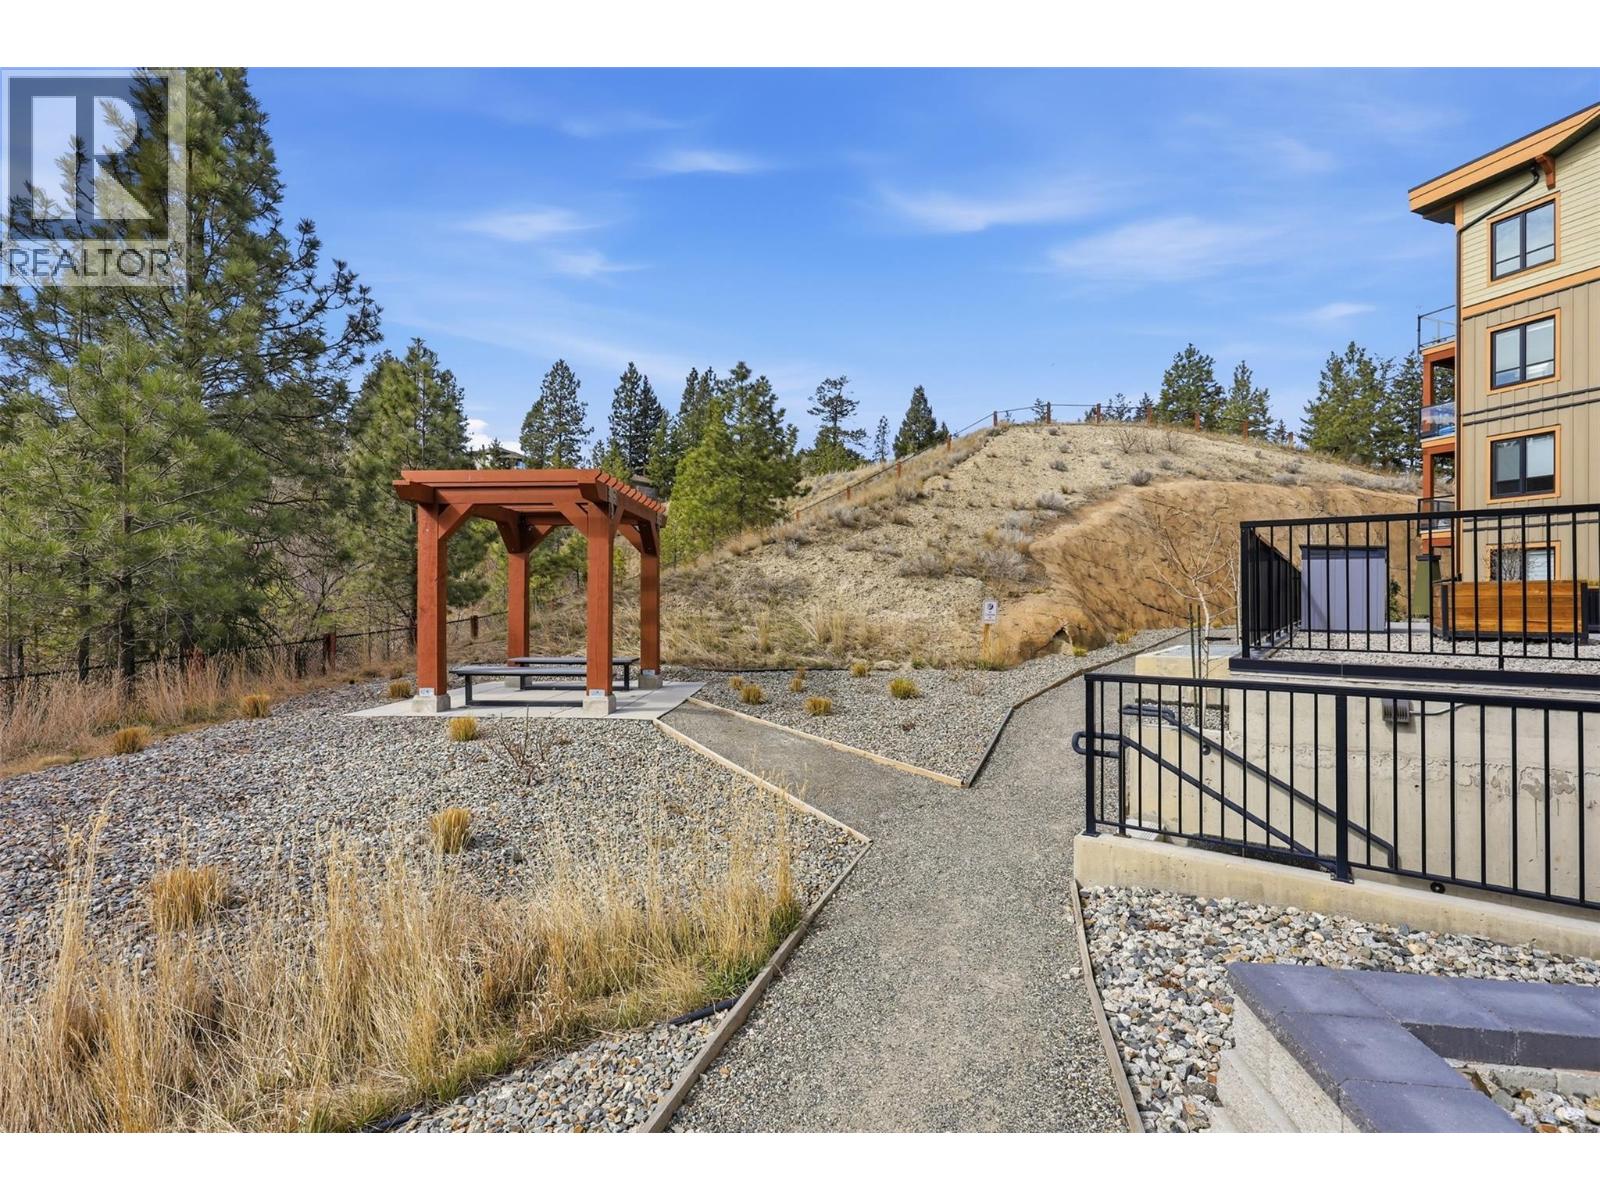
$599,900
Maintenance,
$400.43 Monthly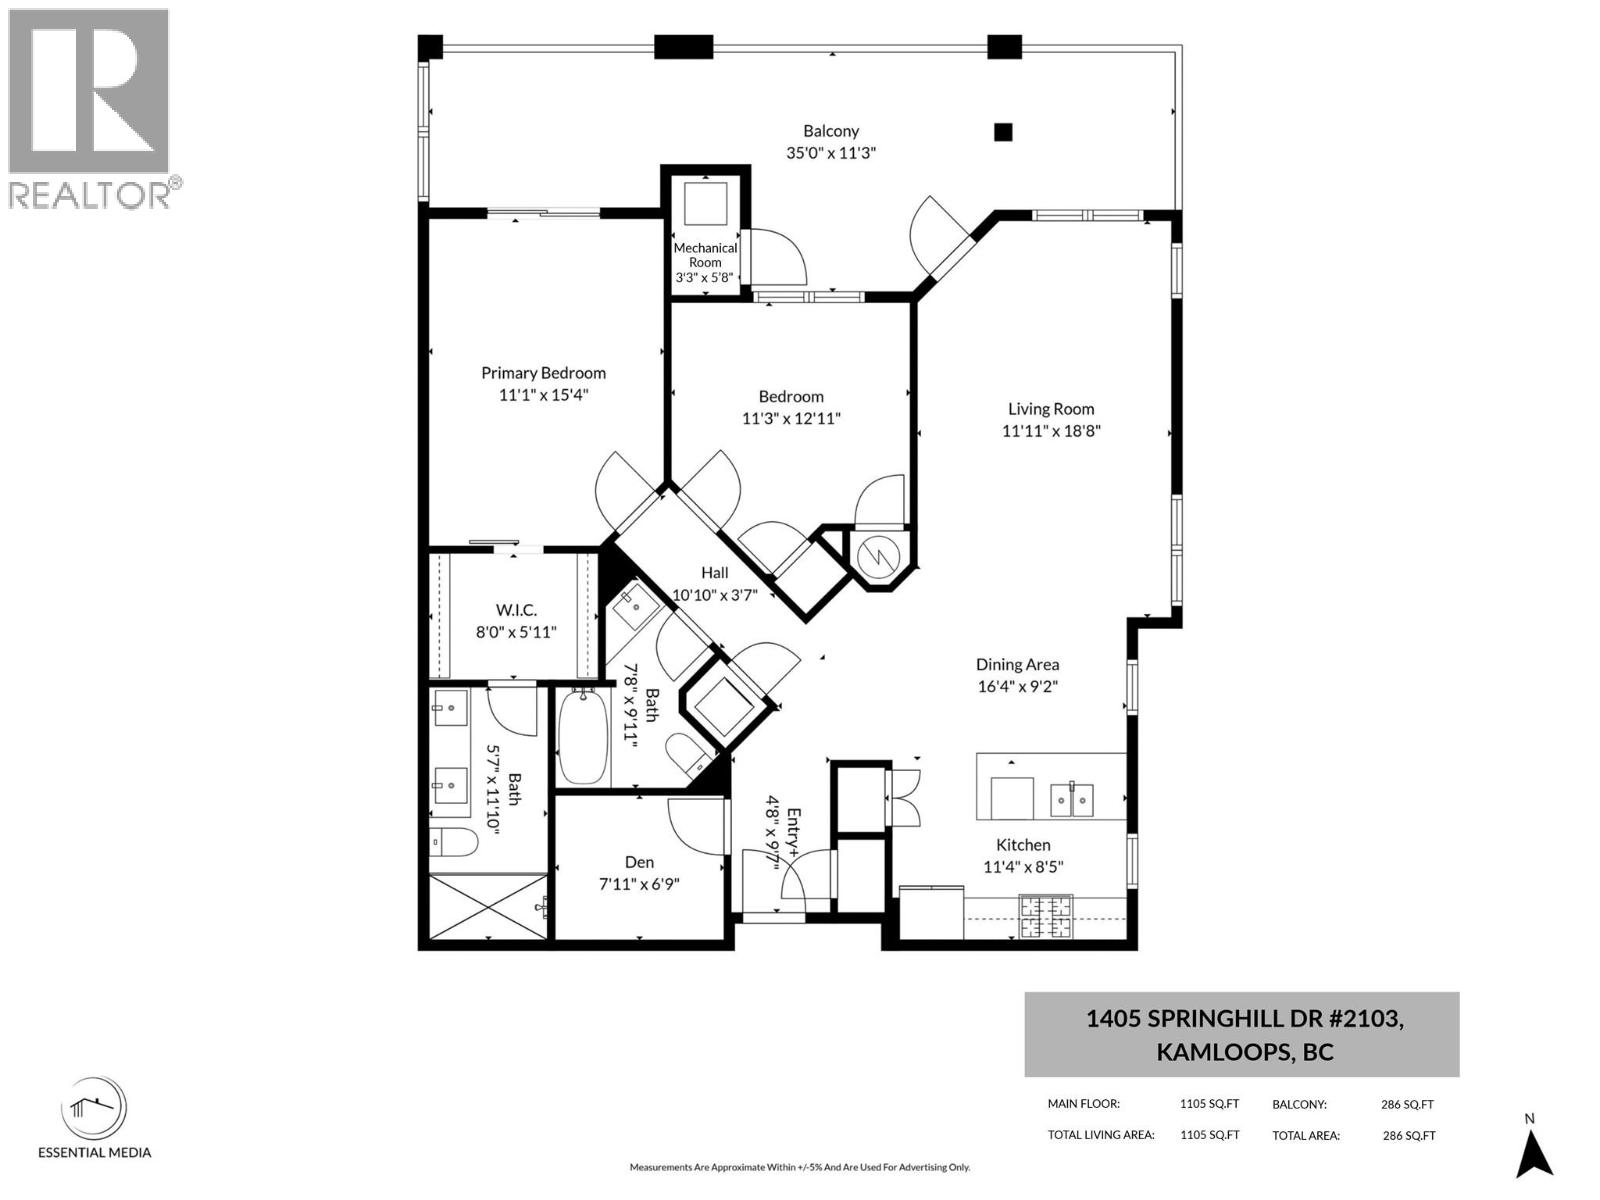
$599,900
Maintenance,
$400.43 Monthly
Like this listing?
Contact us for more information


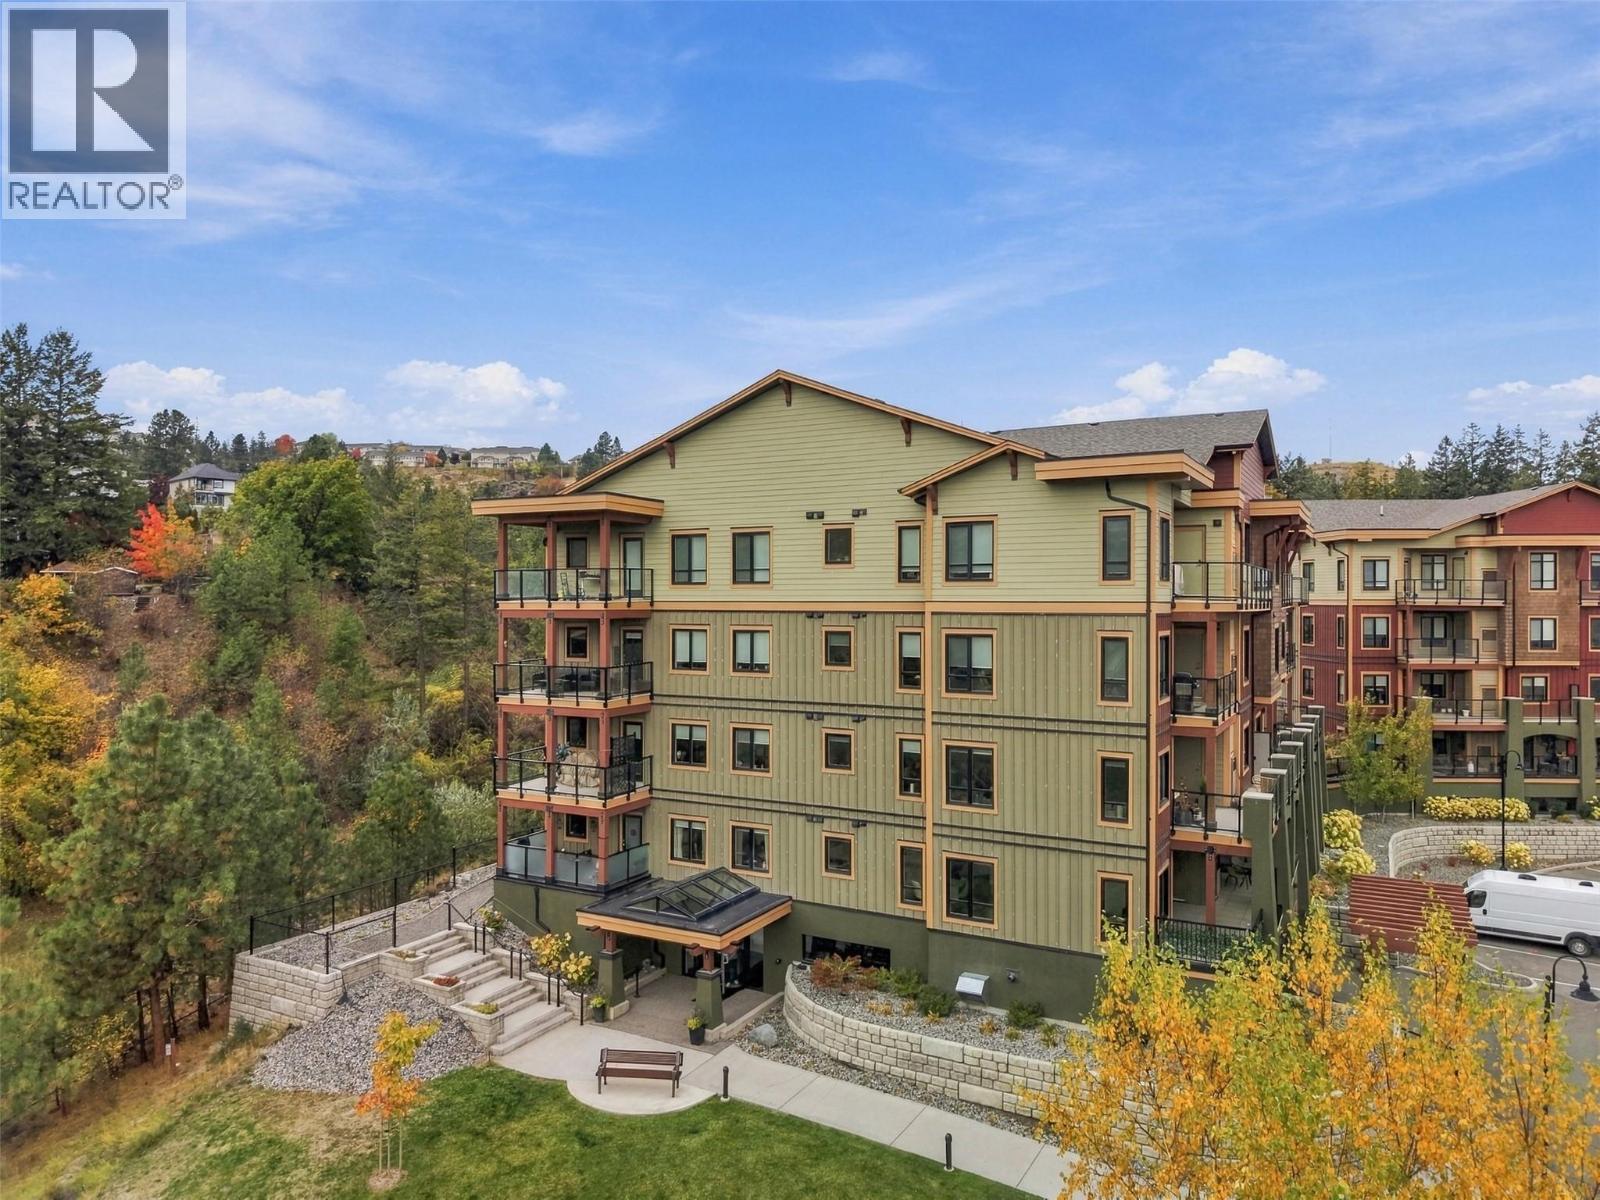
Welcome to Summit Pointe! This bright and beautifully appointed 2-bedroom, 2-bathroom apartment offers modern comfort, quality finishes, and exceptional outdoor living. The spacious kitchen, living, and dining areas are filled with morning light. The kitchen features elegant quartz countertops, modern soft-close cabinetry, under-cabinet LED lighting, and sleek stainless steel KitchenAid appliances, including a gas range, refrigerator with water dispenser and ice maker. A full-size Electrolux washer and dryer add convenience. The primary suite includes a walk-in closet and ensuite with a spa-like, temperature-controlled shower. The versatile den can serve as an office, playroom, storage space, or even guest room. Enjoy year-round comfort with gas heating and air conditioning. Step onto the expansive private patio directly from the living room or primary bedroom—an ideal space for BBQs, entertaining, or relaxing outdoors. Residents also enjoy a fully equipped fitness centre, inviting common areas, heated underground parking, and large secure storage lockers. Located just minutes from Peterson Creek, Kenna Cartwright Park, and trails right outside your door, this home combines style, comfort, and an unbeatable lifestyle. (id:67517)
-
Property Details
MLS® Number 10402910 Property Type Single Family Neigbourhood Sahali Community Name Summit Pointe AmenitiesNearBy Park, Recreation, Shopping ParkingSpaceTotal 1 StorageType Storage, Locker -
Building
BathroomTotal 2 BedroomsTotal 2 Appliances Range, Refrigerator, Washer & Dryer ArchitecturalStyle Other ConstructedDate 2021 CoolingType Central Air Conditioning ExteriorFinish Other HeatingType Forced Air StoriesTotal 1 SizeInterior 1,149 Sqft Type Apartment UtilityWater Municipal Water Underground -
Land
AccessType Easy Access, Highway Access Acreage No LandAmenities Park, Recreation, Shopping LandscapeFeatures Landscaped Sewer Municipal Sewage System SizeTotalText Under 1 Acre -
Rooms
Level Type Length Width Dimensions Main Level Den 8'0'' x 6'7'' Main Level Bedroom 11'2'' x 13'1'' Main Level Primary Bedroom 11'5'' x 15'9'' Main Level Kitchen 11'9'' x 9'1'' Main Level Dining Room 11'8'' x 7'11'' Main Level Living Room 11'11'' x 19'1'' Main Level 4pc Ensuite Bath 5'10'' x 12'1'' Main Level 4pc Bathroom 7'2'' x 10'3'' -
Utilities
Your Favourites
No Favourites Found







The trademarks REALTOR®, REALTORS®, and the REALTOR® logo are controlled by The Canadian Real Estate Association (CREA) and identify real estate professionals who are members of CREA. The trademarks MLS®, Multiple Listing Service® and the associated logos are owned by The Canadian Real Estate Association (CREA) and identify the quality of services provided by real estate professionals who are members of CREA. The trademark DDF® is owned by The Canadian Real Estate Association (CREA) and identifies CREA's Data Distribution Facility (DDF®)
October 09 2026 07:47:54
Association of Interior REALTORS®
