$539,000
$539,000
$539,000
$539,000
$539,000
$539,000
$539,000
$539,000
$539,000
$539,000
$539,000
$539,000
$539,000
$539,000
$539,000
$539,000
$539,000
$539,000
$539,000
$539,000
$539,000
$539,000
$539,000
$539,000
$539,000
$539,000
$539,000
$539,000
$539,000
$539,000
$539,000
$539,000
$539,000
$539,000
Like this listing?
Contact us for more information


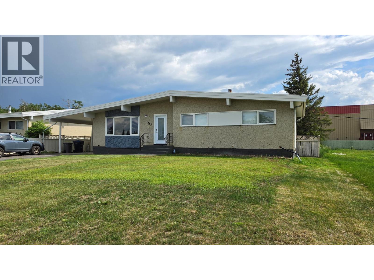
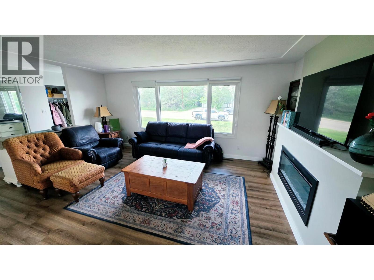
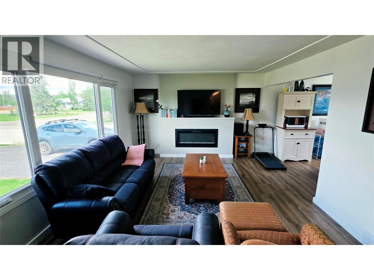
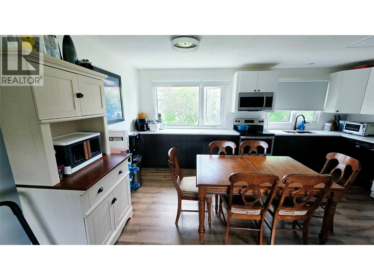
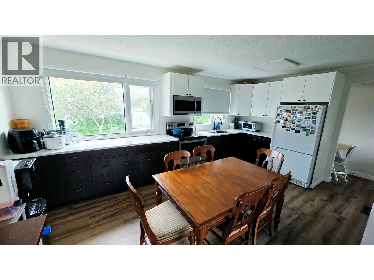
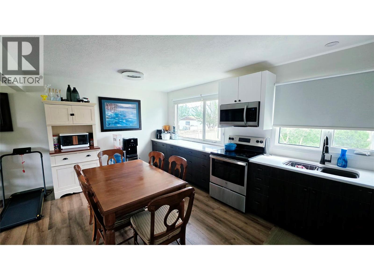
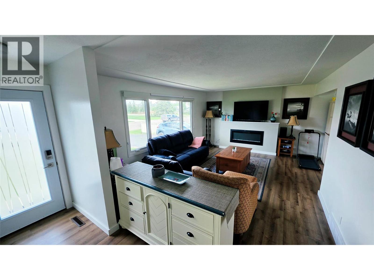
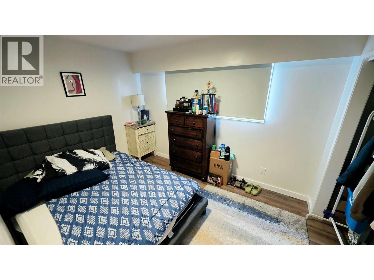
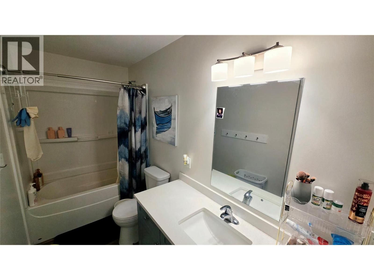
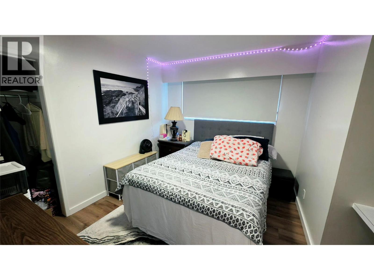
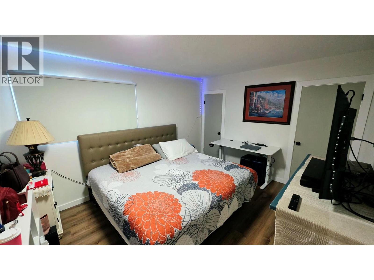
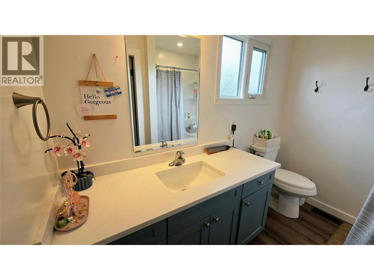
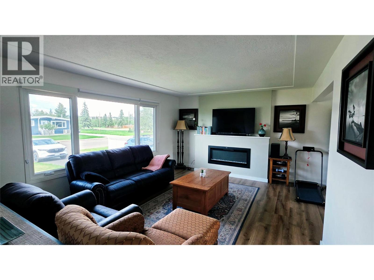
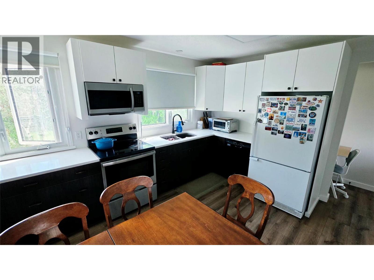
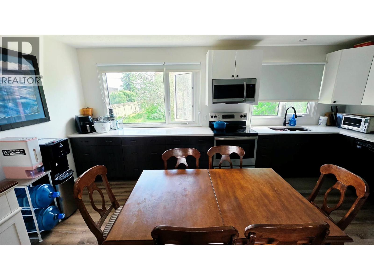
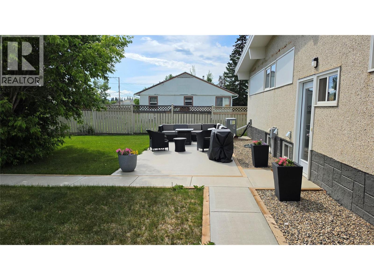
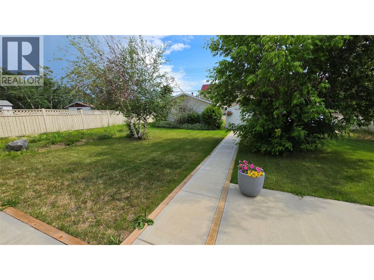
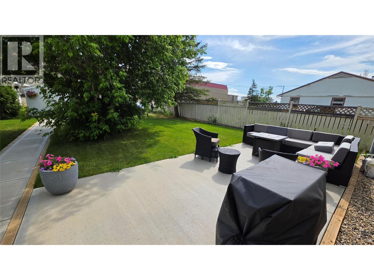
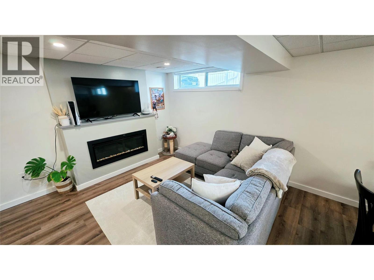
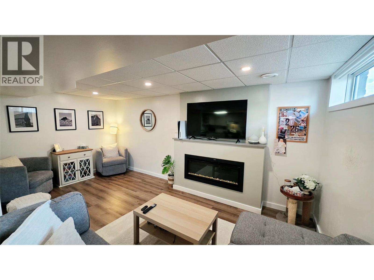
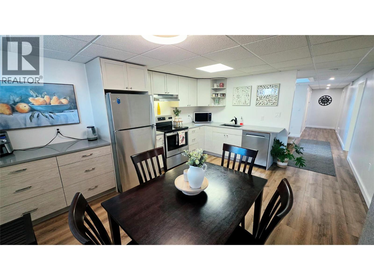
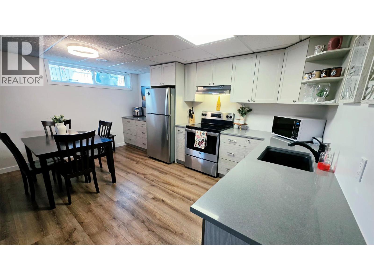
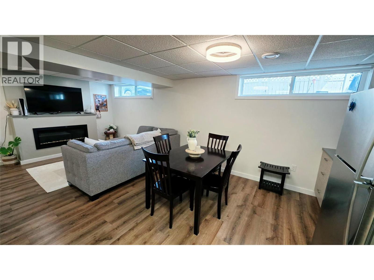
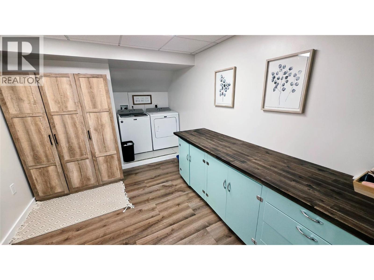
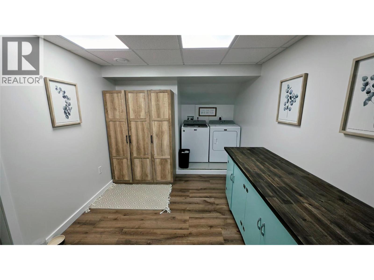
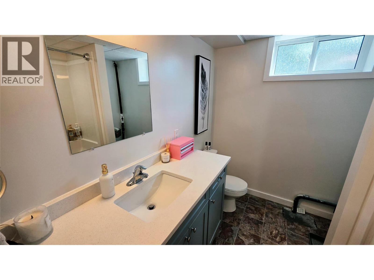
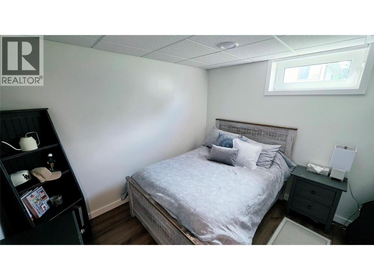
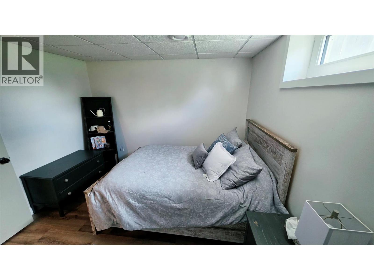
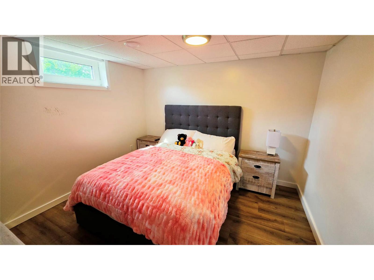
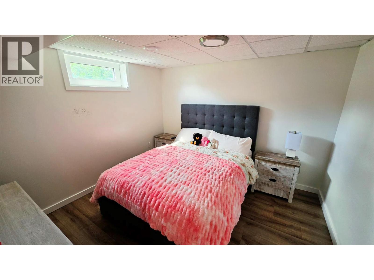
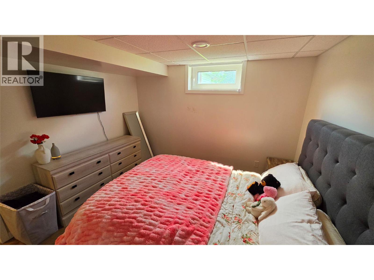
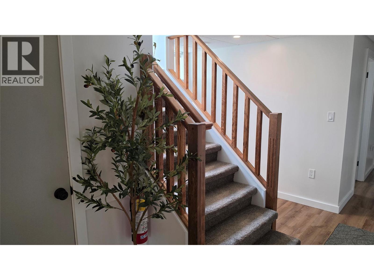
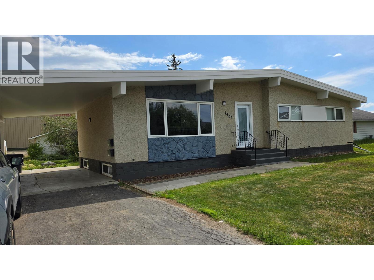
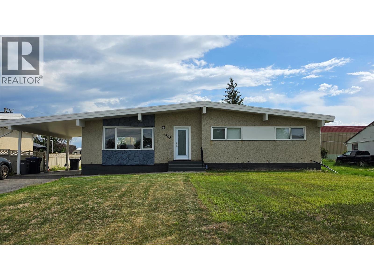
Beautifully updated since 2022, this high-end 5-bedroom, 3-bathroom home offers style, flexibility, and excellent income potential. The main level features 3 bedrooms and 2 full bathrooms, including a stunning primary retreat with a walk-in closet and private ensuite. The modern kitchen showcases quartz countertops and quality finishes throughout. The upper level is currently fully furnished and rented for $2,300/month. Downstairs, the fully self-contained 2-bedroom, 1-bathroom in law suite offers a full kitchen, laundry, and separate entrance, while still maintaining interior access to the upper level if desired. Currently rented for $1,200/month, the property generates $3,500/month in total rental income. Additional features include a heat pump for year-round comfort, a carport, detached garage, extra rear parking, and a mature yard with established perennials. Backing onto the high school campus, this property offers a convenient location and exceptional versatility, whether you're looking for a family home with mortgage-helping income or a turnkey investment opportunity. Call the listing agent today to set up your private viewing. (id:67517)
-
Property Details
MLS® Number 10393598 Property Type Single Family Neigbourhood Dawson Creek AmenitiesNearBy Park, Schools, Shopping Features Level Lot ParkingSpaceTotal 2 -
Building
BathroomTotal 3 BedroomsTotal 5 Appliances Range, Refrigerator, Dishwasher, Dryer, Washer ArchitecturalStyle Ranch BasementType Full ConstructedDate 1963 ConstructionStyleAttachment Detached CoolingType Heat Pump ExteriorFinish Stone, Stucco HeatingType Heat Pump RoofMaterial Tar & Gravel RoofStyle Unknown StoriesTotal 2 SizeInterior 2,500 Sqft Type House UtilityWater Municipal Water Additional Parking Carport Detached Garage 1 RV -
Land
AccessType Easy Access Acreage No FenceType Fence LandAmenities Park, Schools, Shopping LandscapeFeatures Level Sewer Municipal Sewage System SizeFrontage 72 Ft SizeIrregular 0.26 SizeTotal 0.26 Ac|under 1 Acre SizeTotalText 0.26 Ac|under 1 Acre -
Rooms
Level Type Length Width Dimensions Basement Bedroom 8'4'' x 10'3'' Basement Laundry Room 14'10'' x 9'1'' Basement Primary Bedroom 11'1'' x 11'0'' Basement Dining Room 10'6'' x 9'0'' Basement Kitchen 10'6'' x 8'1'' Basement Living Room 17'1'' x 9'5'' Basement 4pc Bathroom Measurements not available Main Level 4pc Bathroom Measurements not available Main Level Living Room 16'7'' x 12'8'' Main Level Kitchen 11'1'' x 9'9'' Main Level Dining Room 8'3'' x 11'1'' Main Level Bedroom 11' x 11'9'' Main Level Primary Bedroom 11'2'' x 13'3'' Main Level Bedroom 10'11'' x 11'8'' Main Level 4pc Bathroom Measurements not available -
Utilities
Your Favourites
No Favourites Found







The trademarks REALTOR®, REALTORS®, and the REALTOR® logo are controlled by The Canadian Real Estate Association (CREA) and identify real estate professionals who are members of CREA. The trademarks MLS®, Multiple Listing Service® and the associated logos are owned by The Canadian Real Estate Association (CREA) and identify the quality of services provided by real estate professionals who are members of CREA. The trademark DDF® is owned by The Canadian Real Estate Association (CREA) and identifies CREA's Data Distribution Facility (DDF®)
July 31 2026 04:18:20
Association of Interior REALTORS®
