$749,900
Maintenance,
$250 Monthly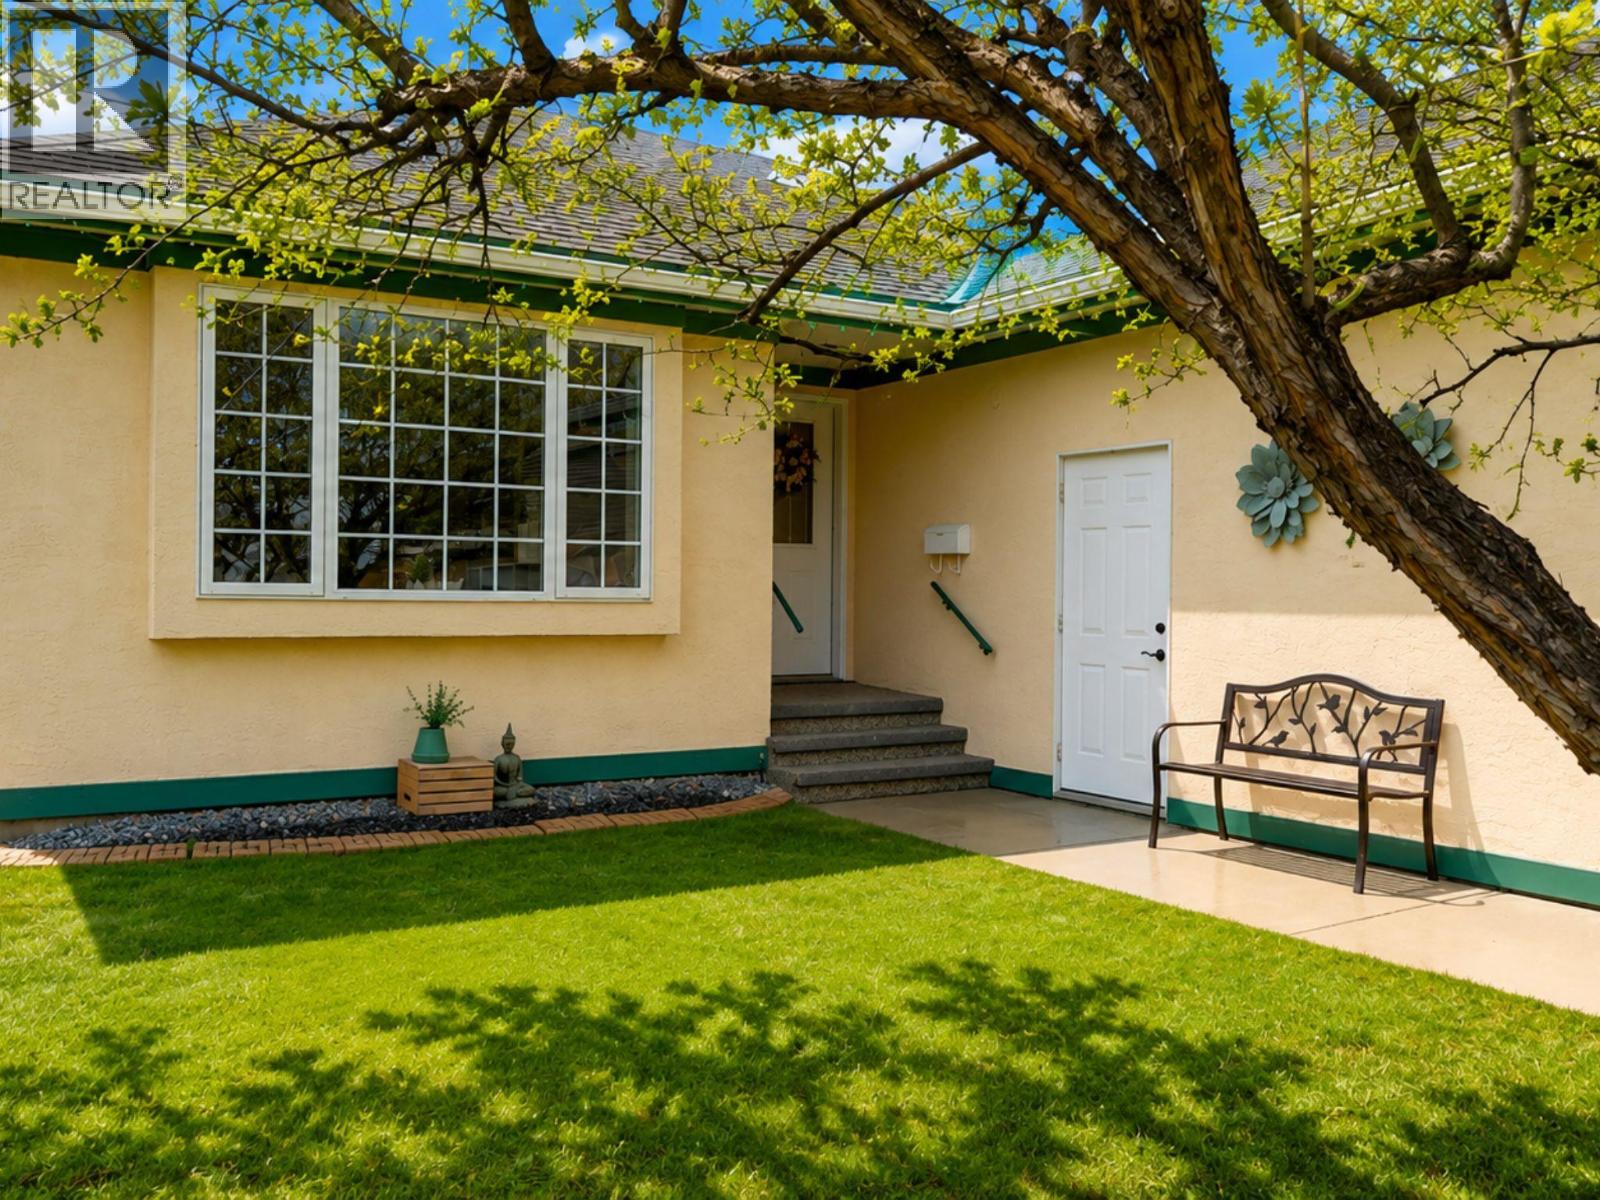
$749,900
Maintenance,
$250 Monthly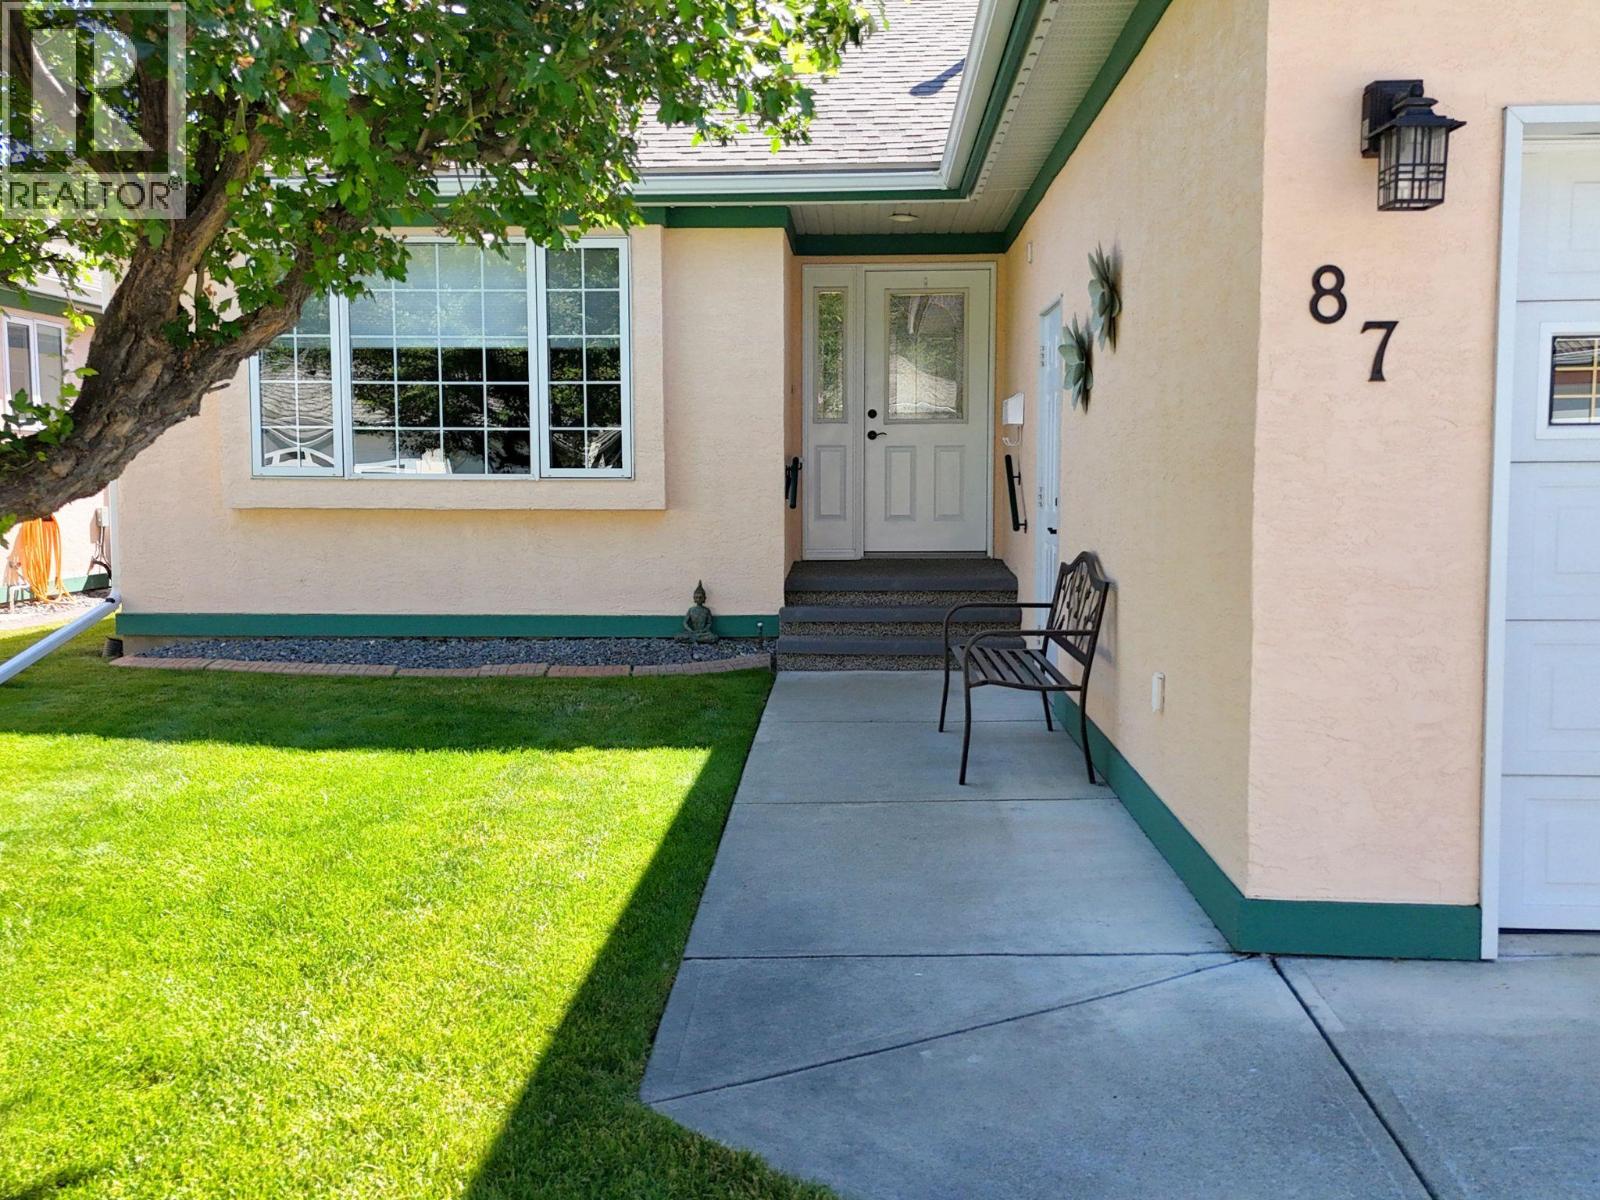
$749,900
Maintenance,
$250 Monthly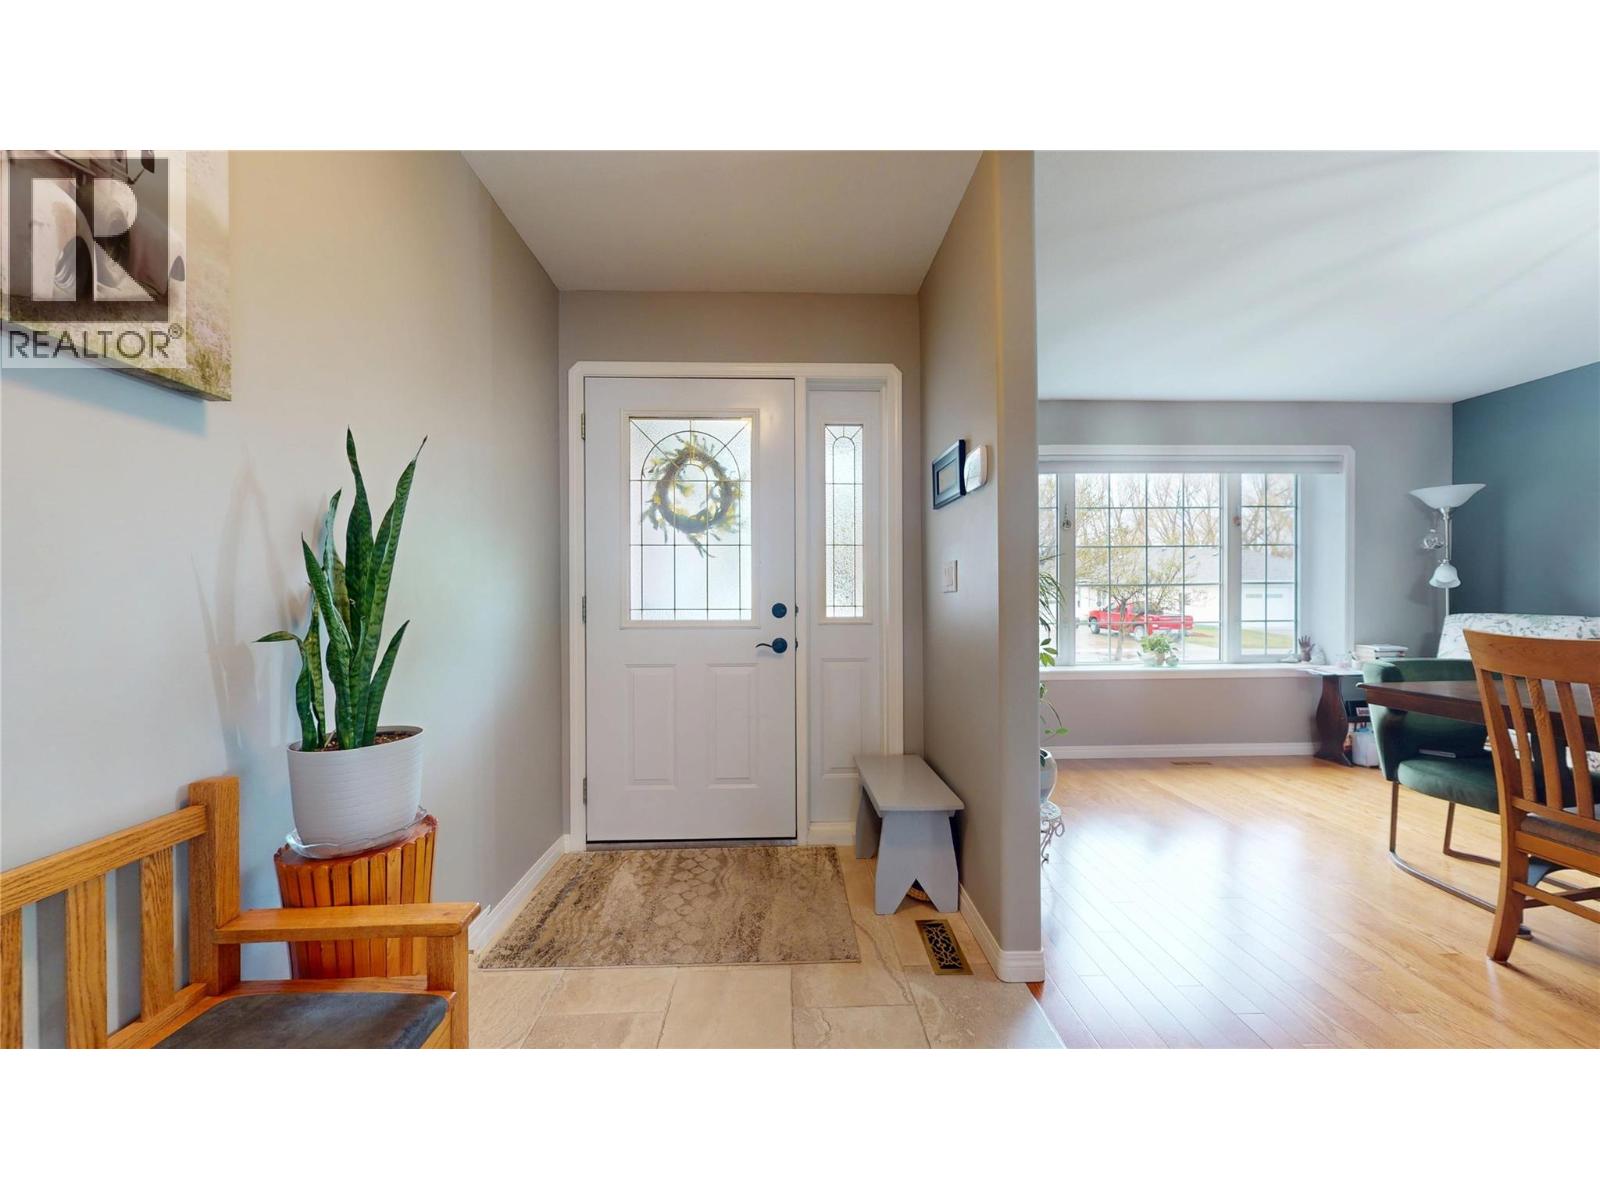
$749,900
Maintenance,
$250 Monthly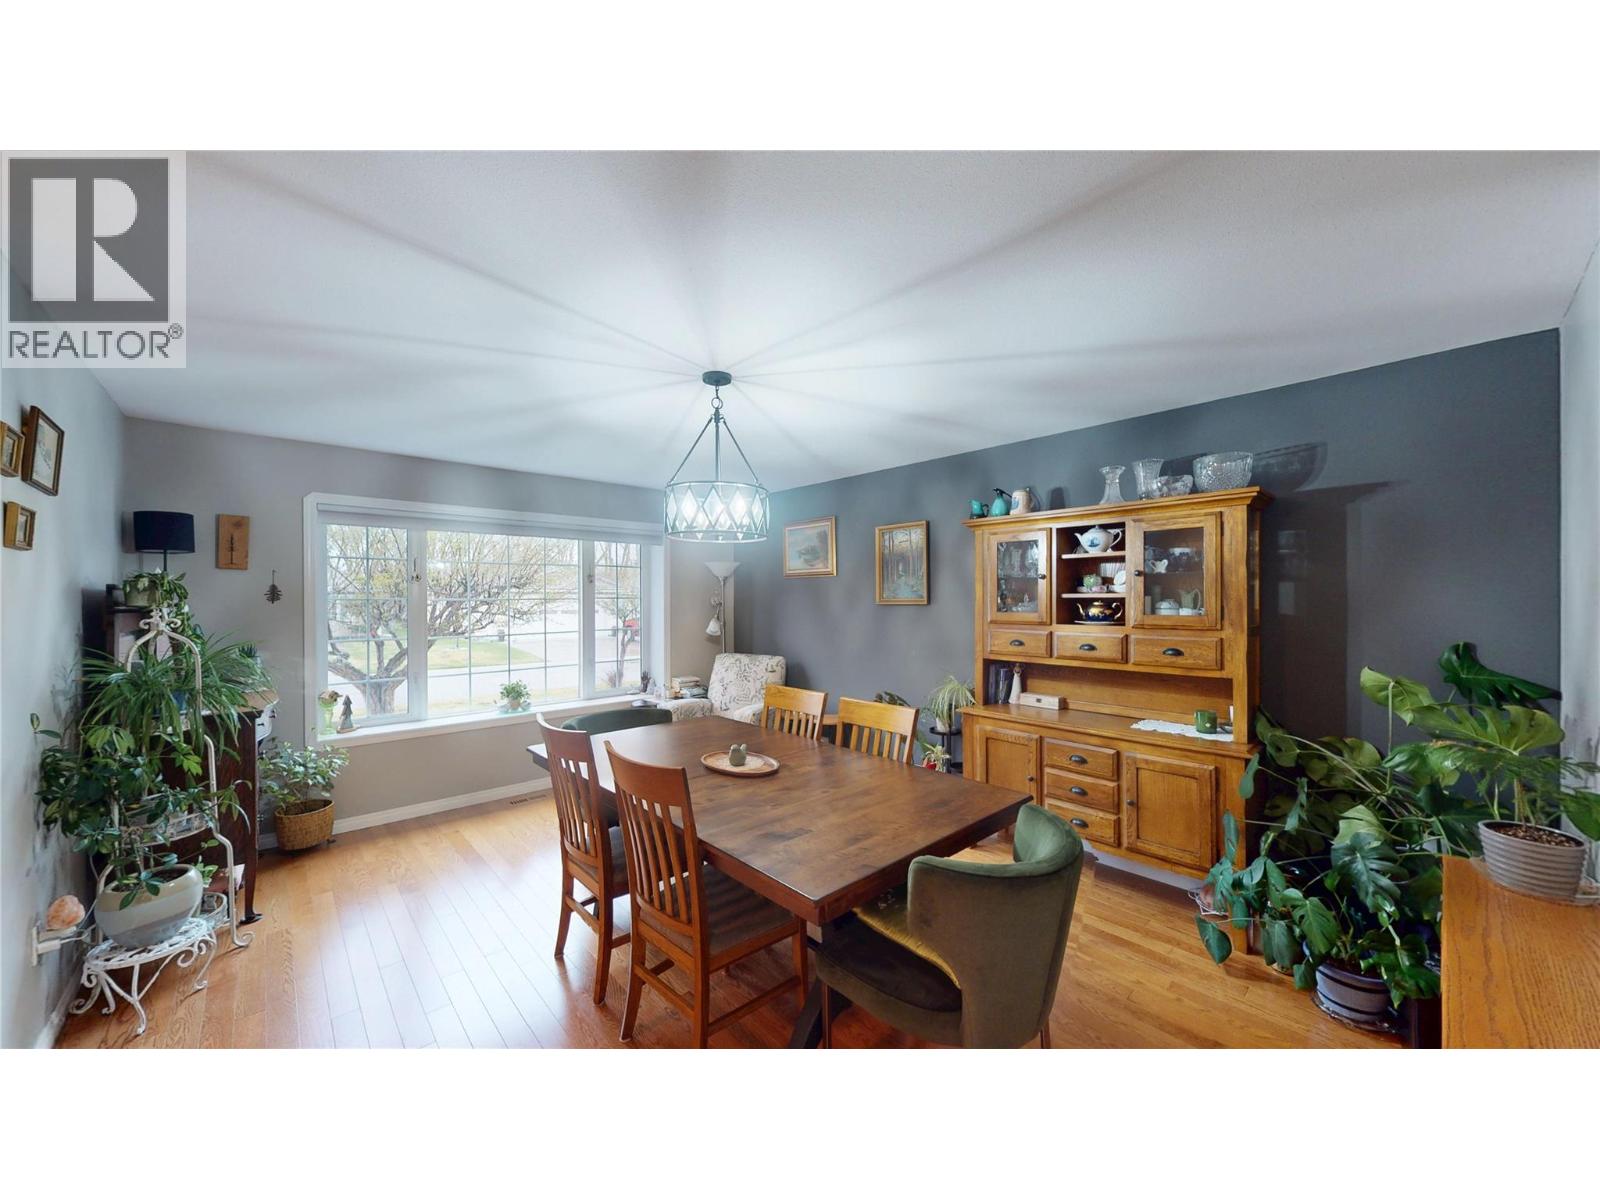
$749,900
Maintenance,
$250 Monthly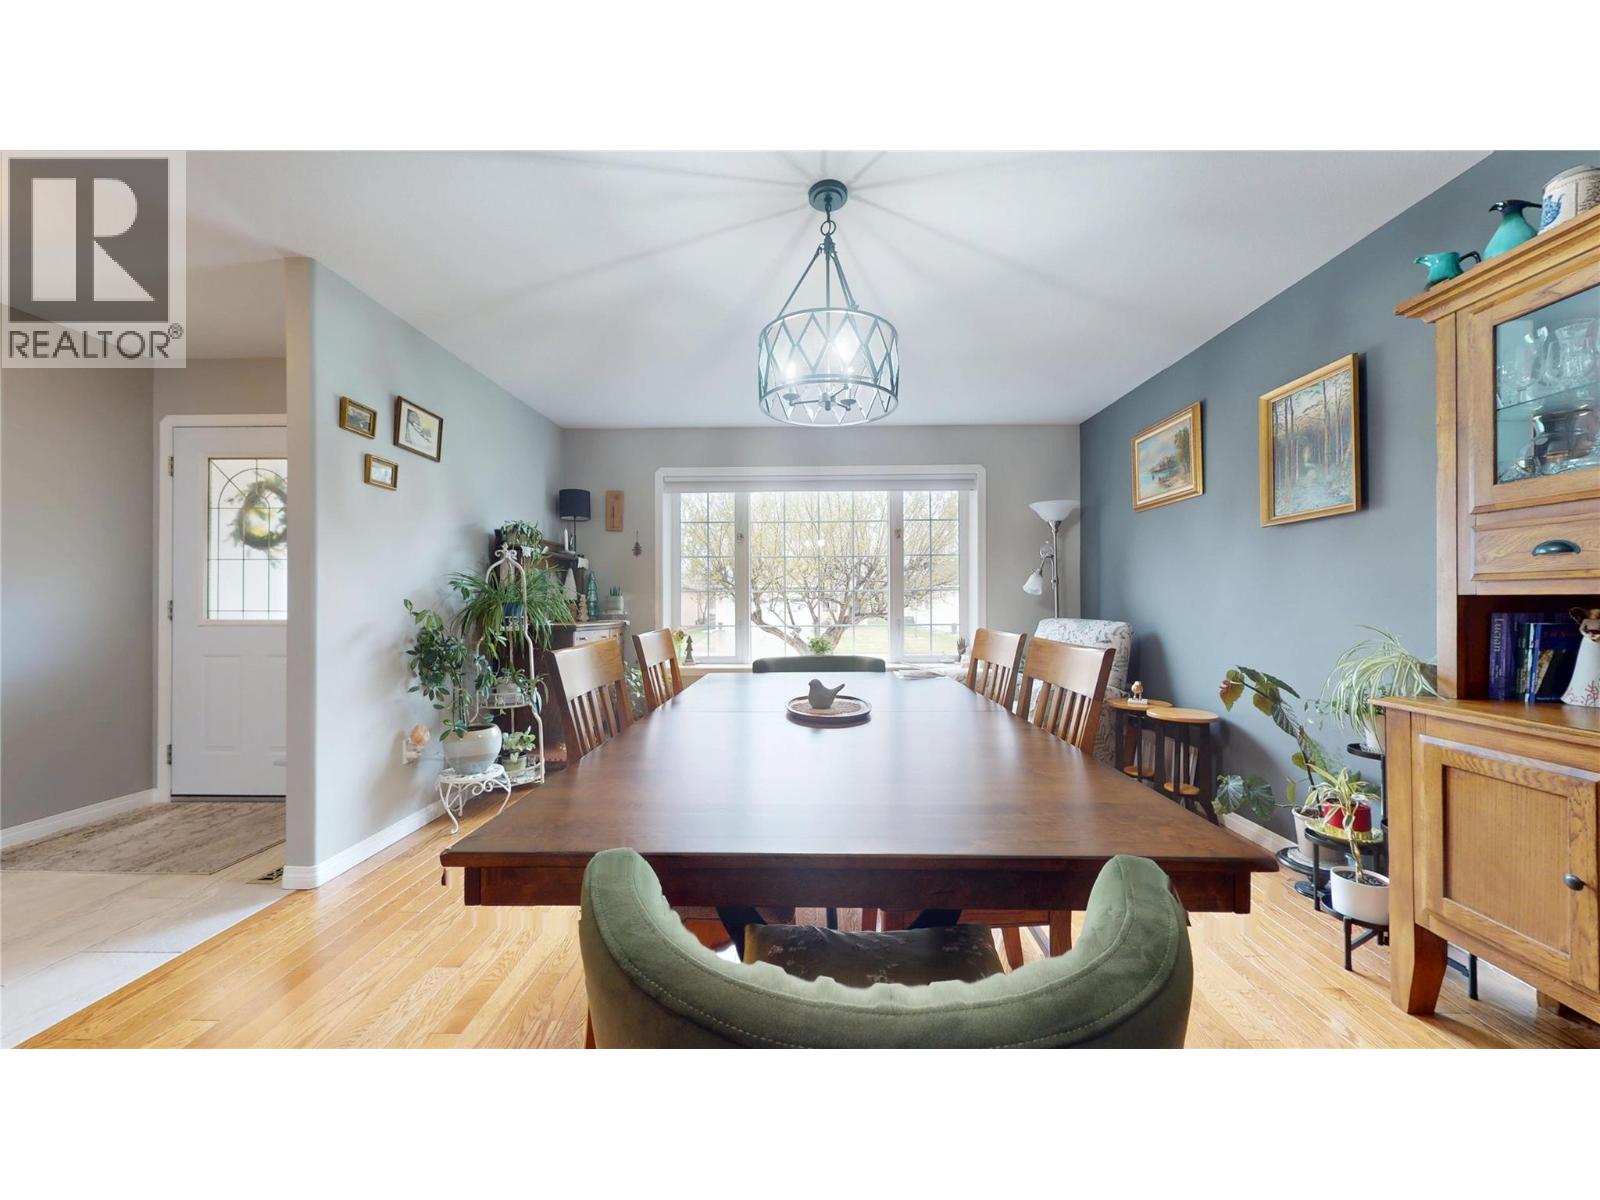
$749,900
Maintenance,
$250 Monthly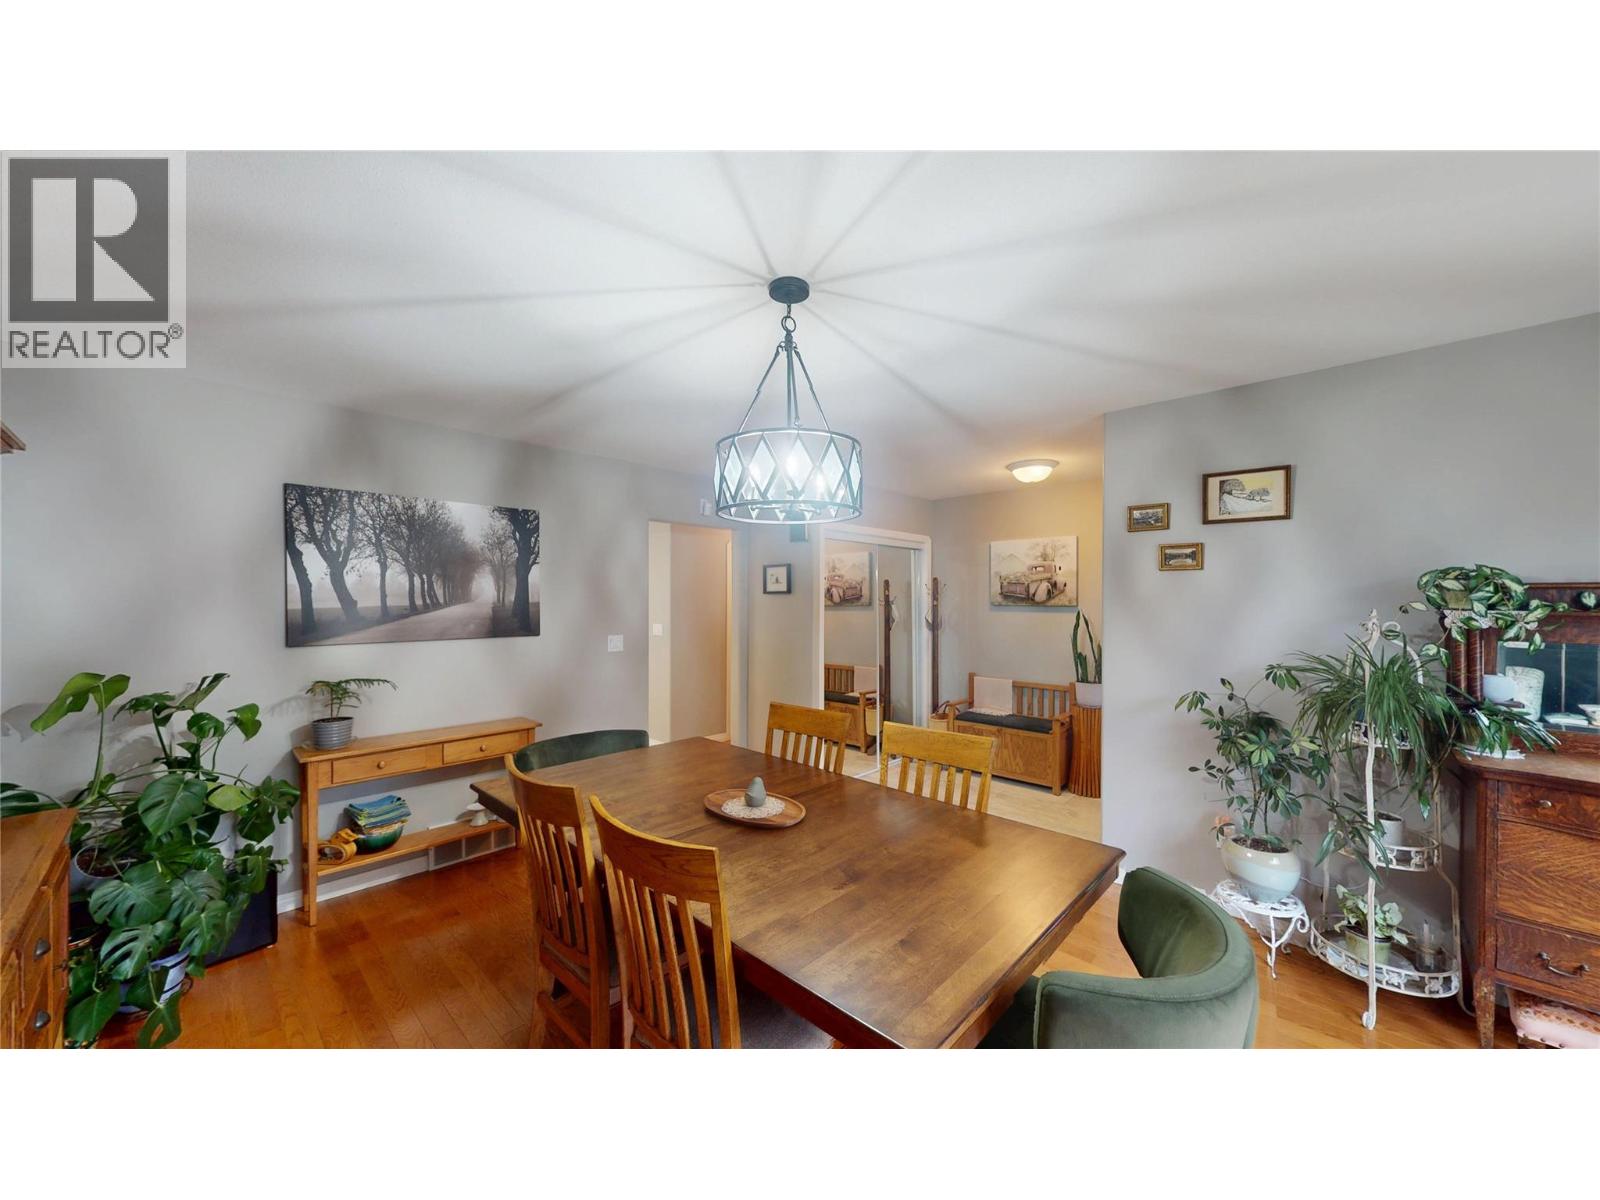
$749,900
Maintenance,
$250 Monthly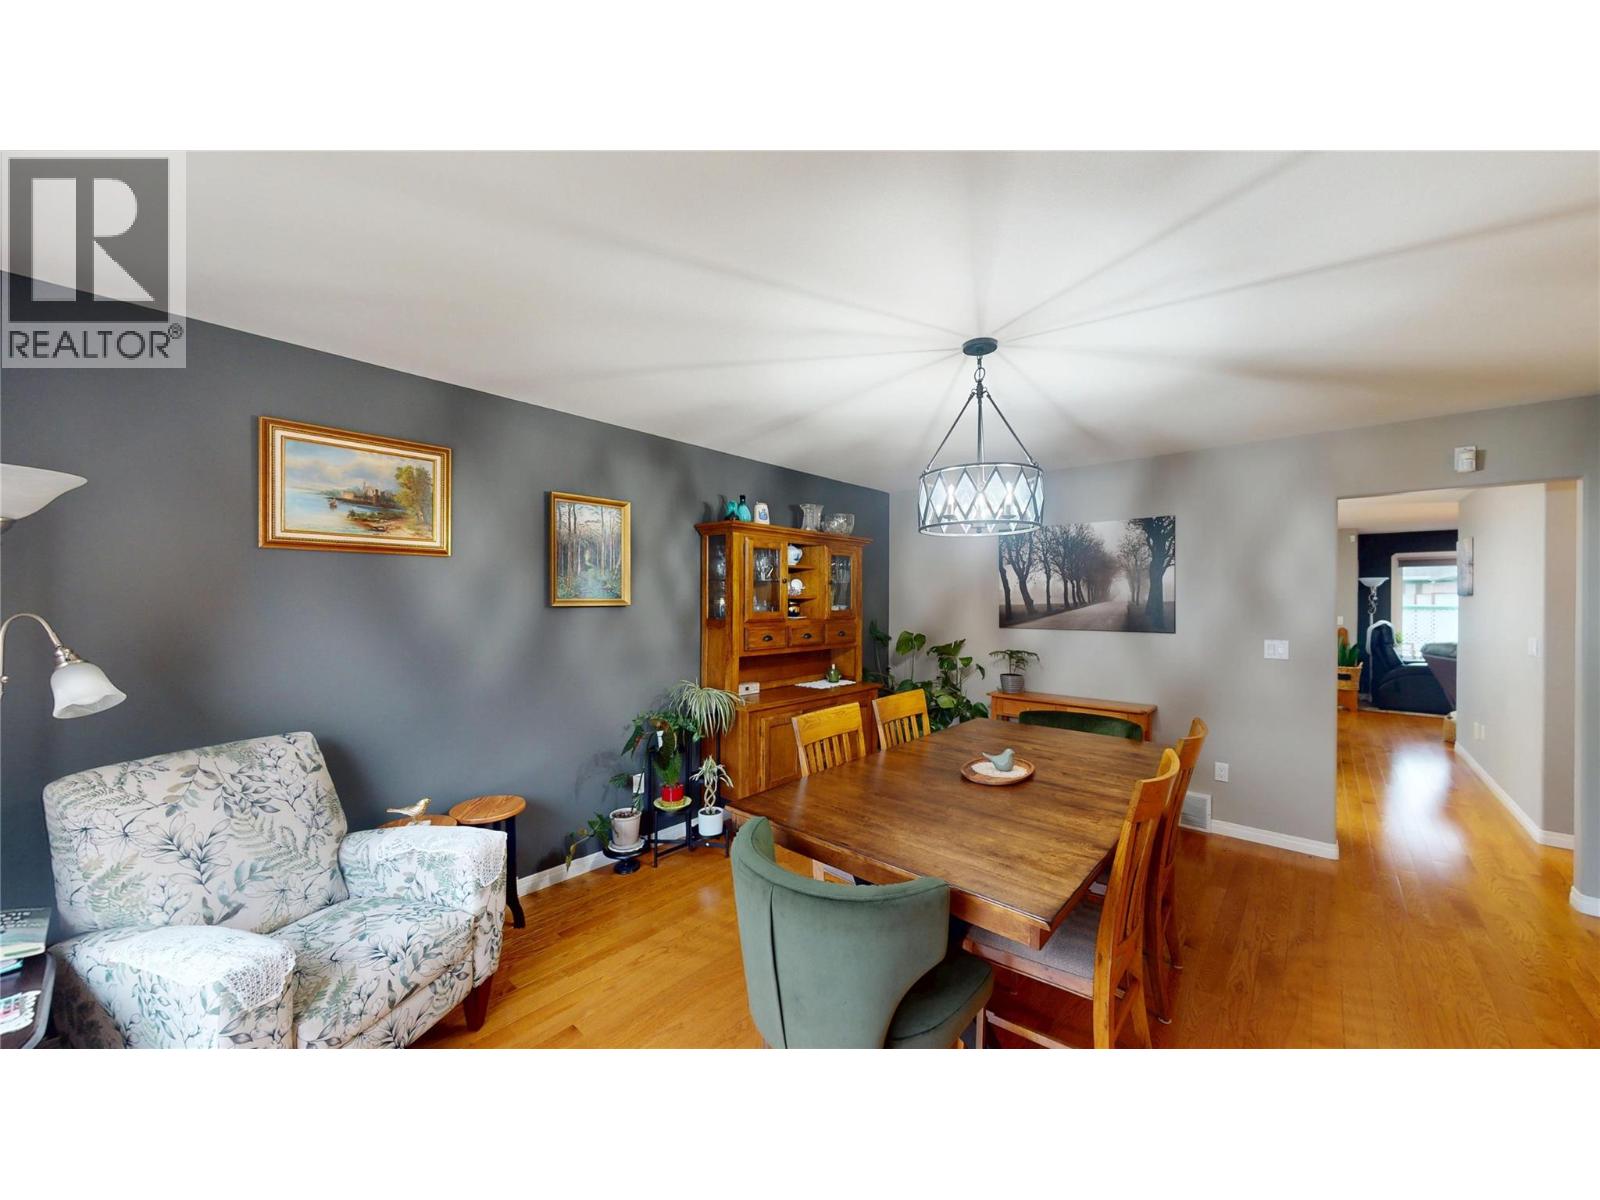
$749,900
Maintenance,
$250 Monthly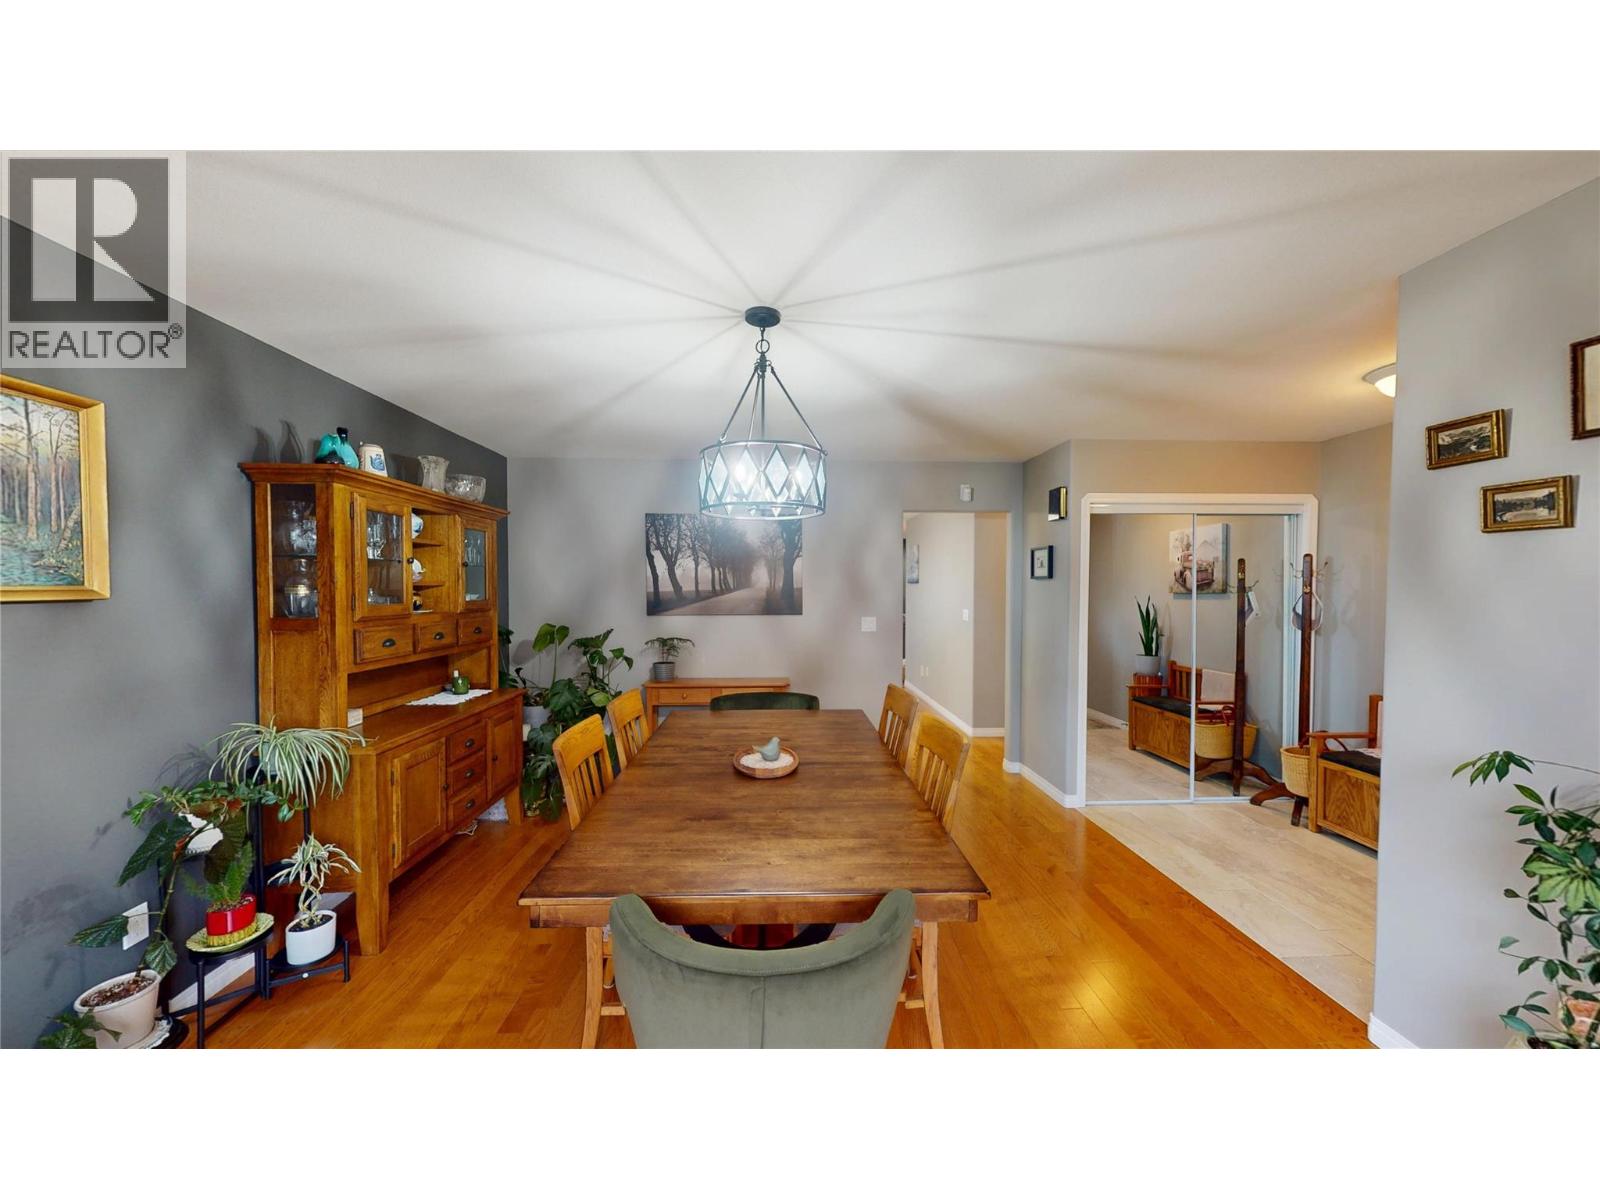
$749,900
Maintenance,
$250 Monthly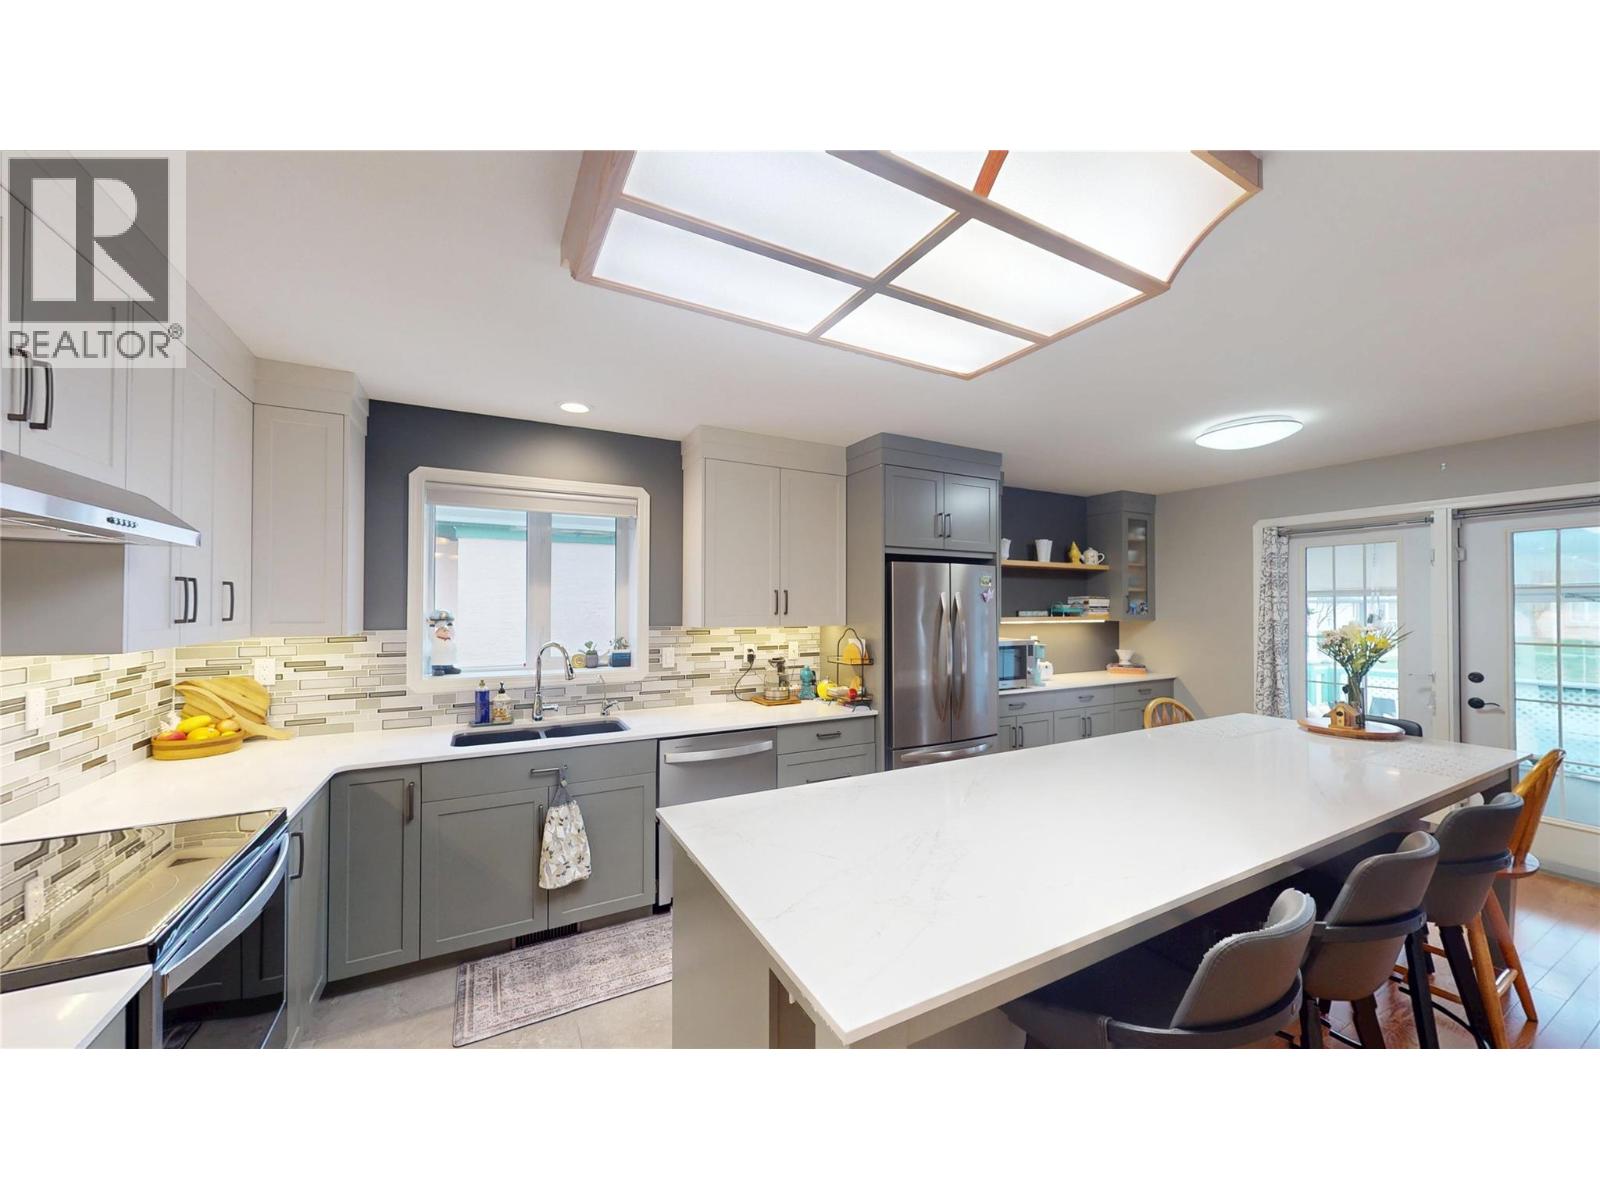
$749,900
Maintenance,
$250 Monthly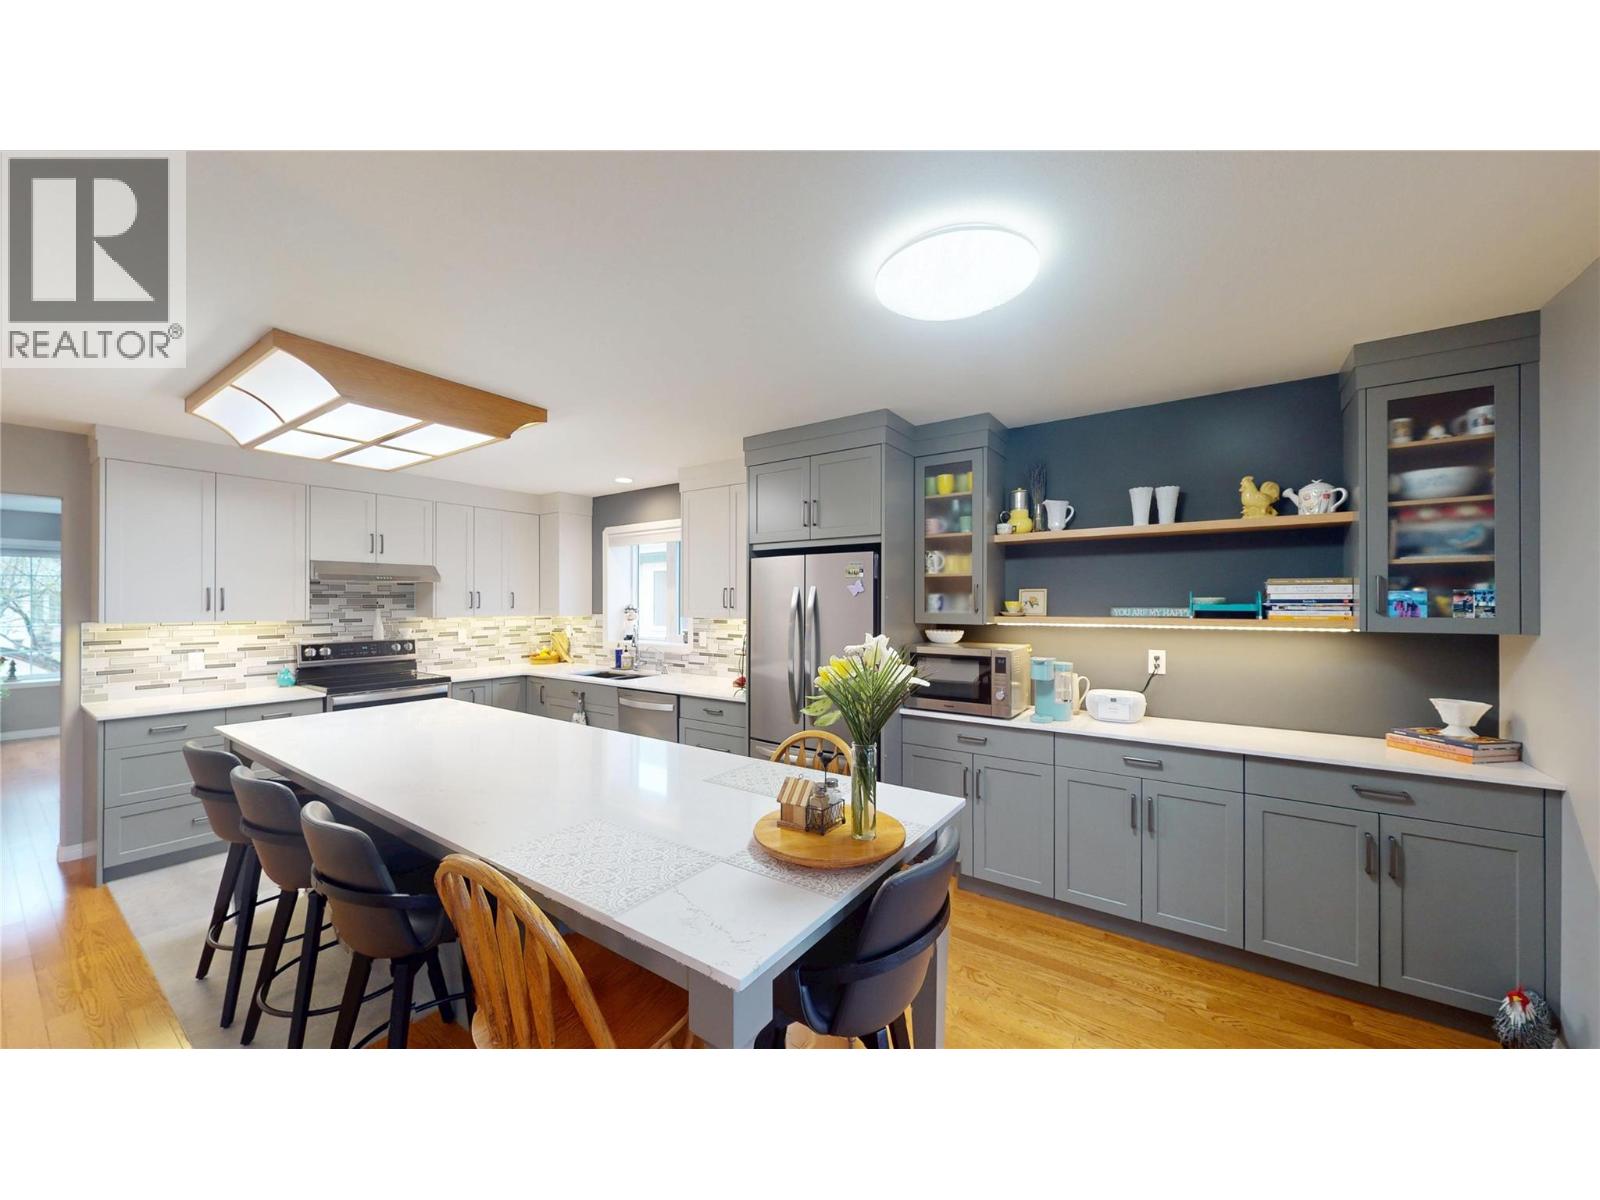
$749,900
Maintenance,
$250 Monthly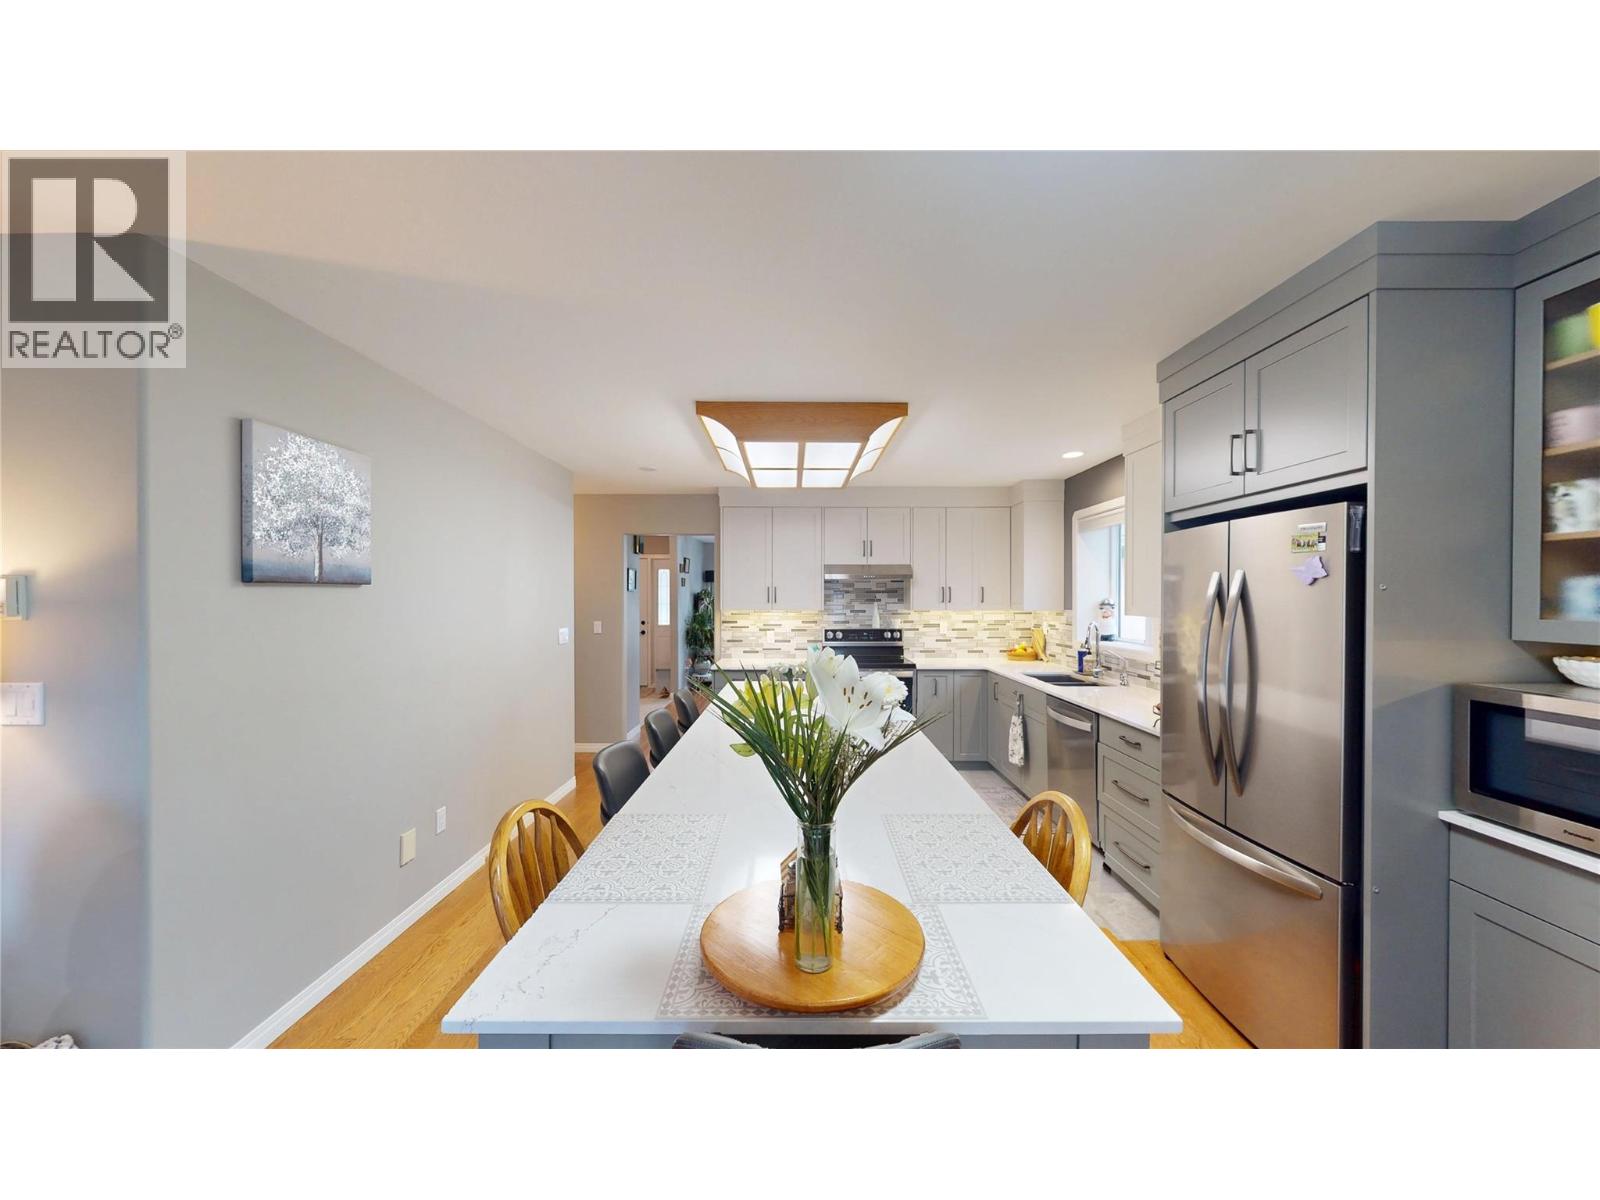
$749,900
Maintenance,
$250 Monthly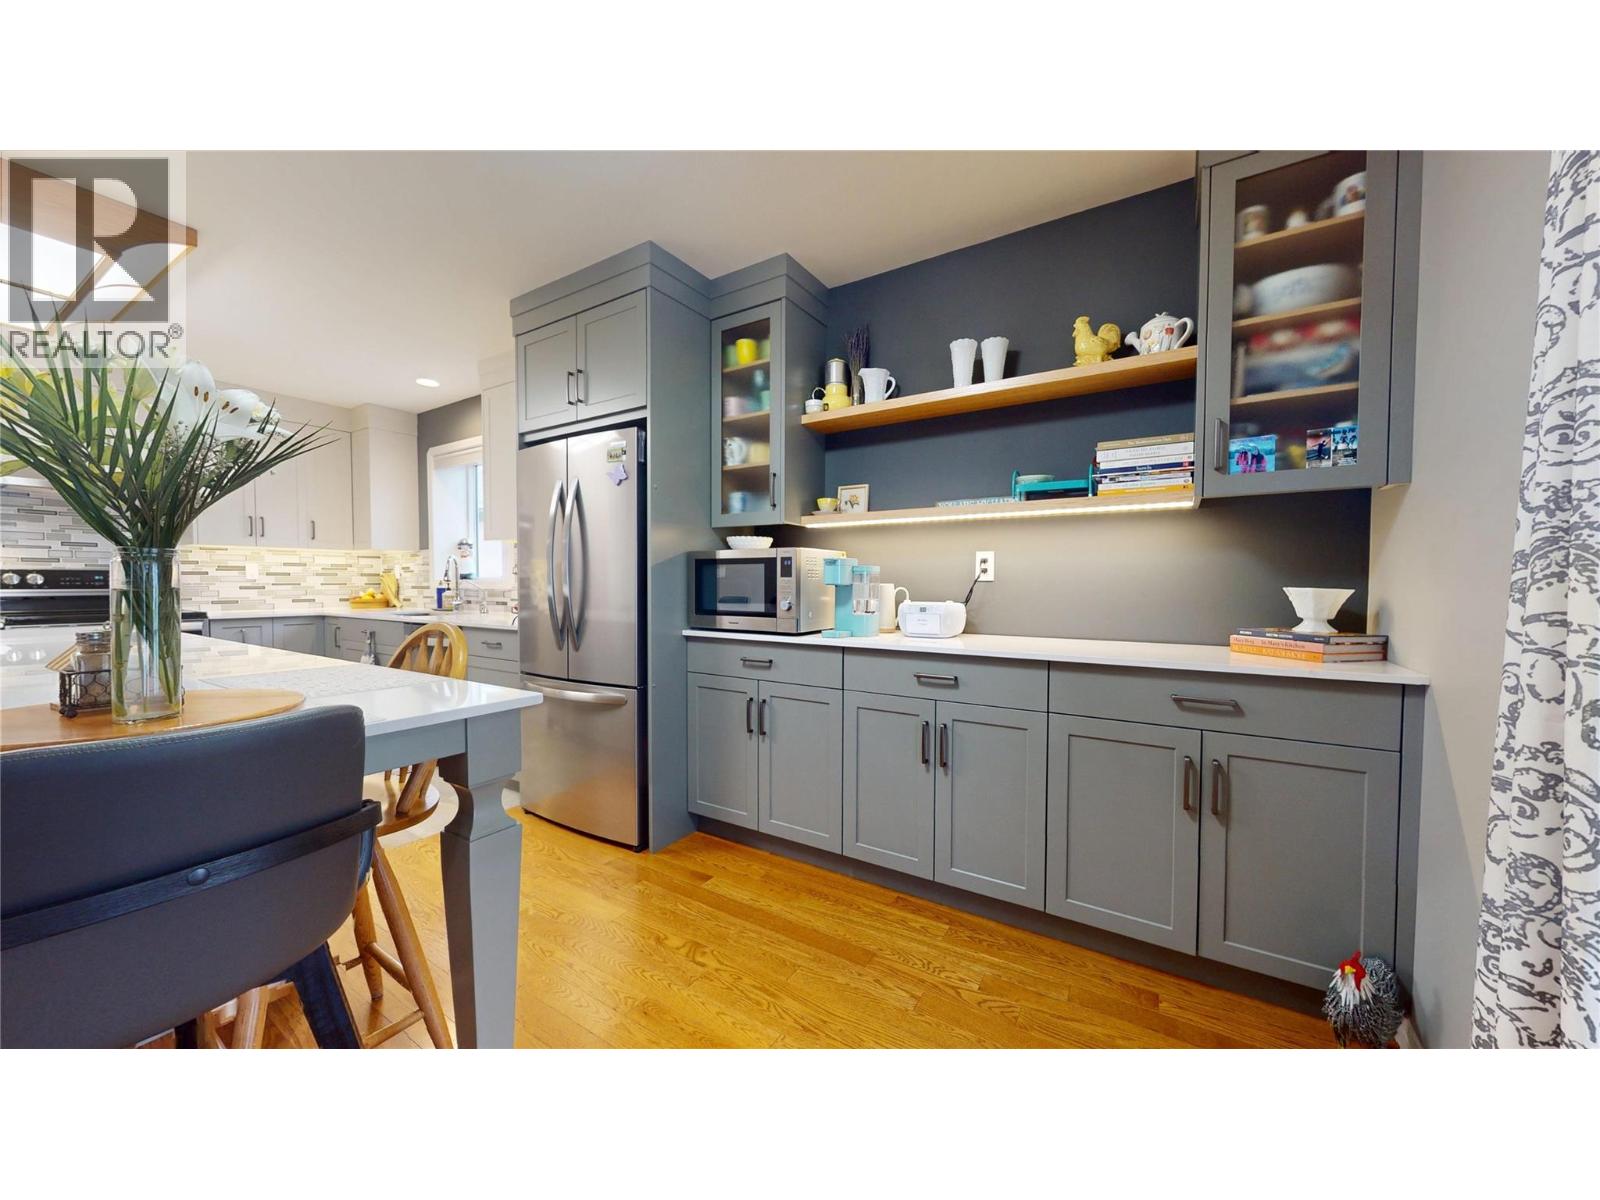
$749,900
Maintenance,
$250 Monthly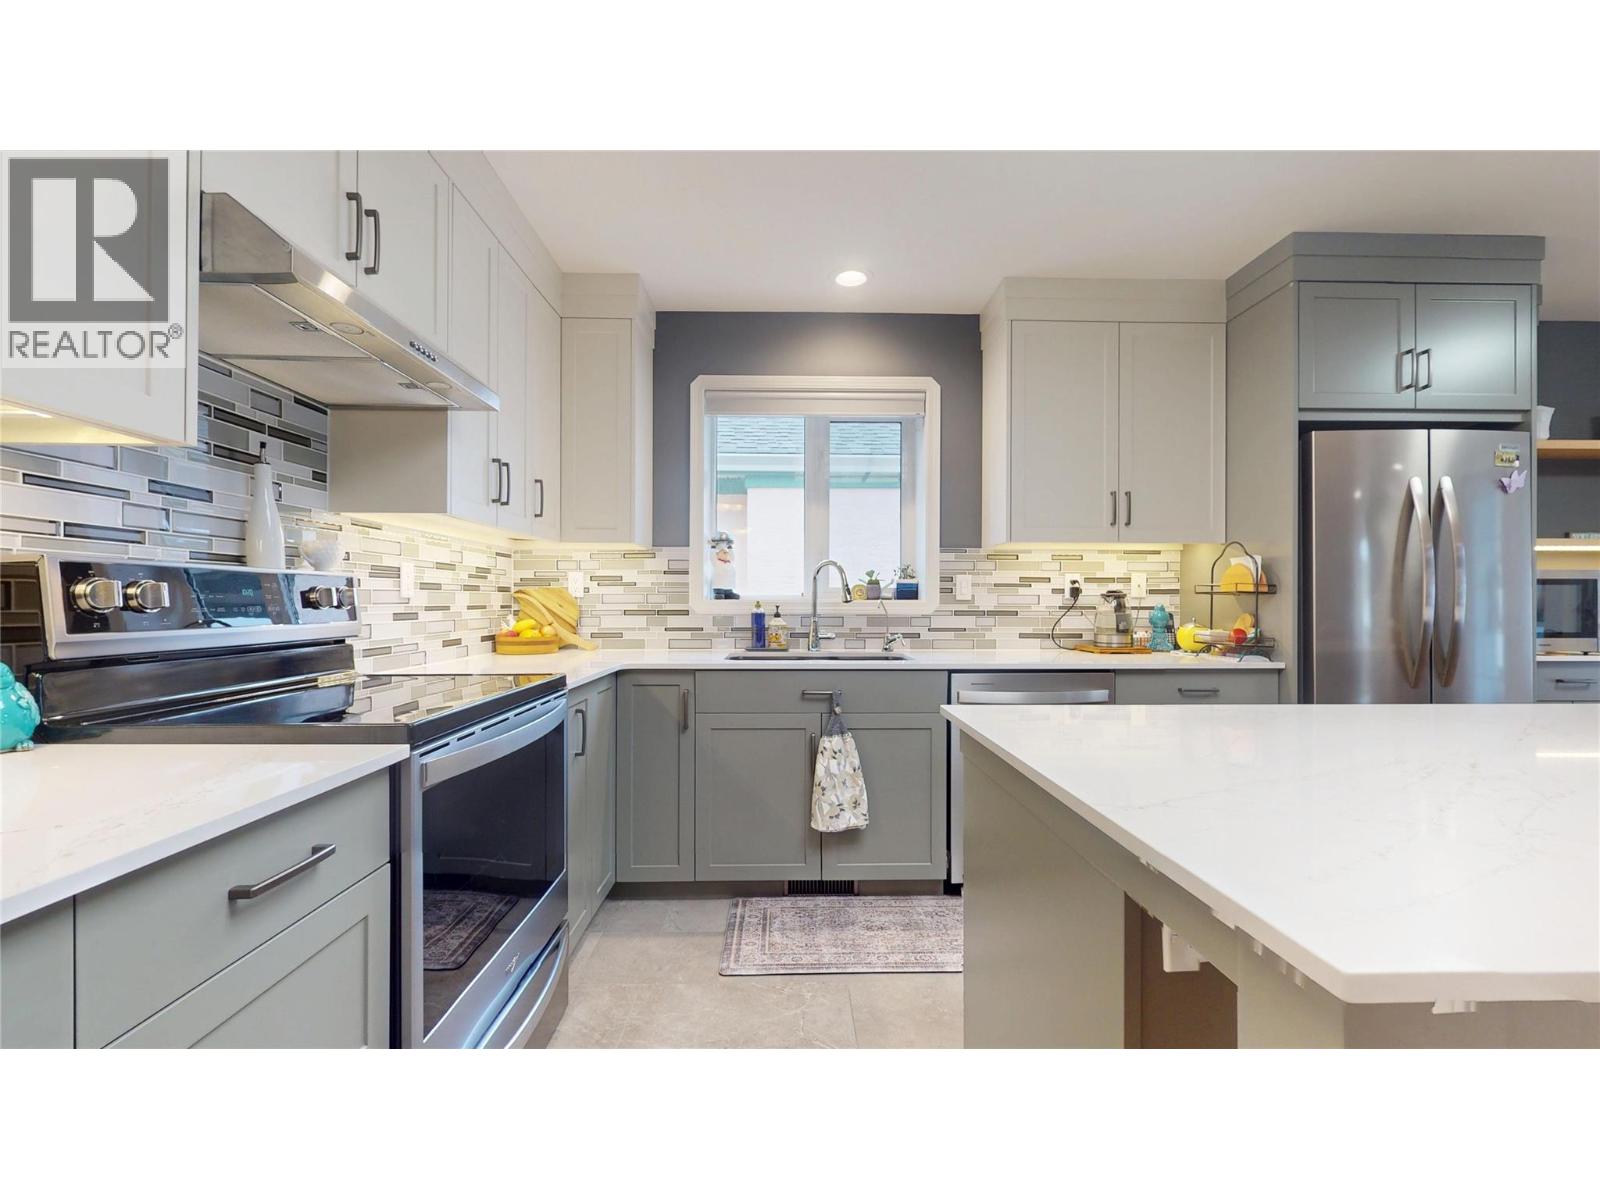
$749,900
Maintenance,
$250 Monthly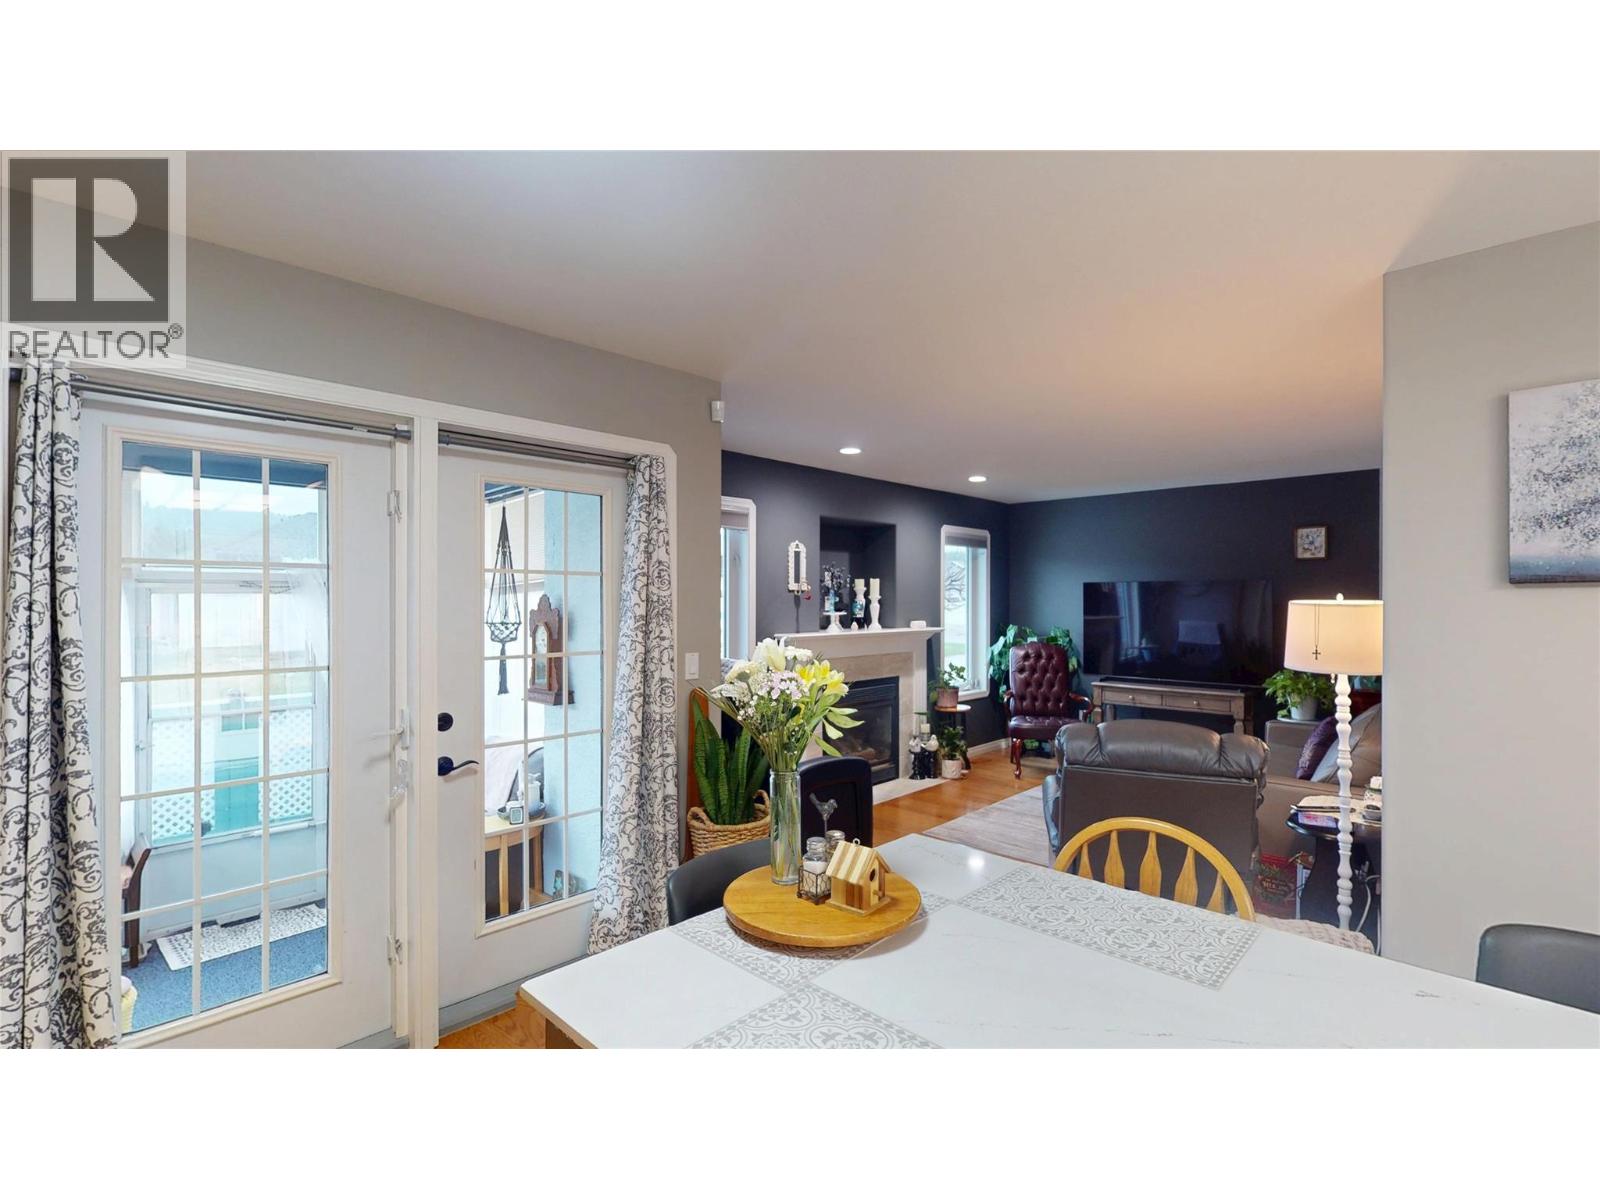
$749,900
Maintenance,
$250 Monthly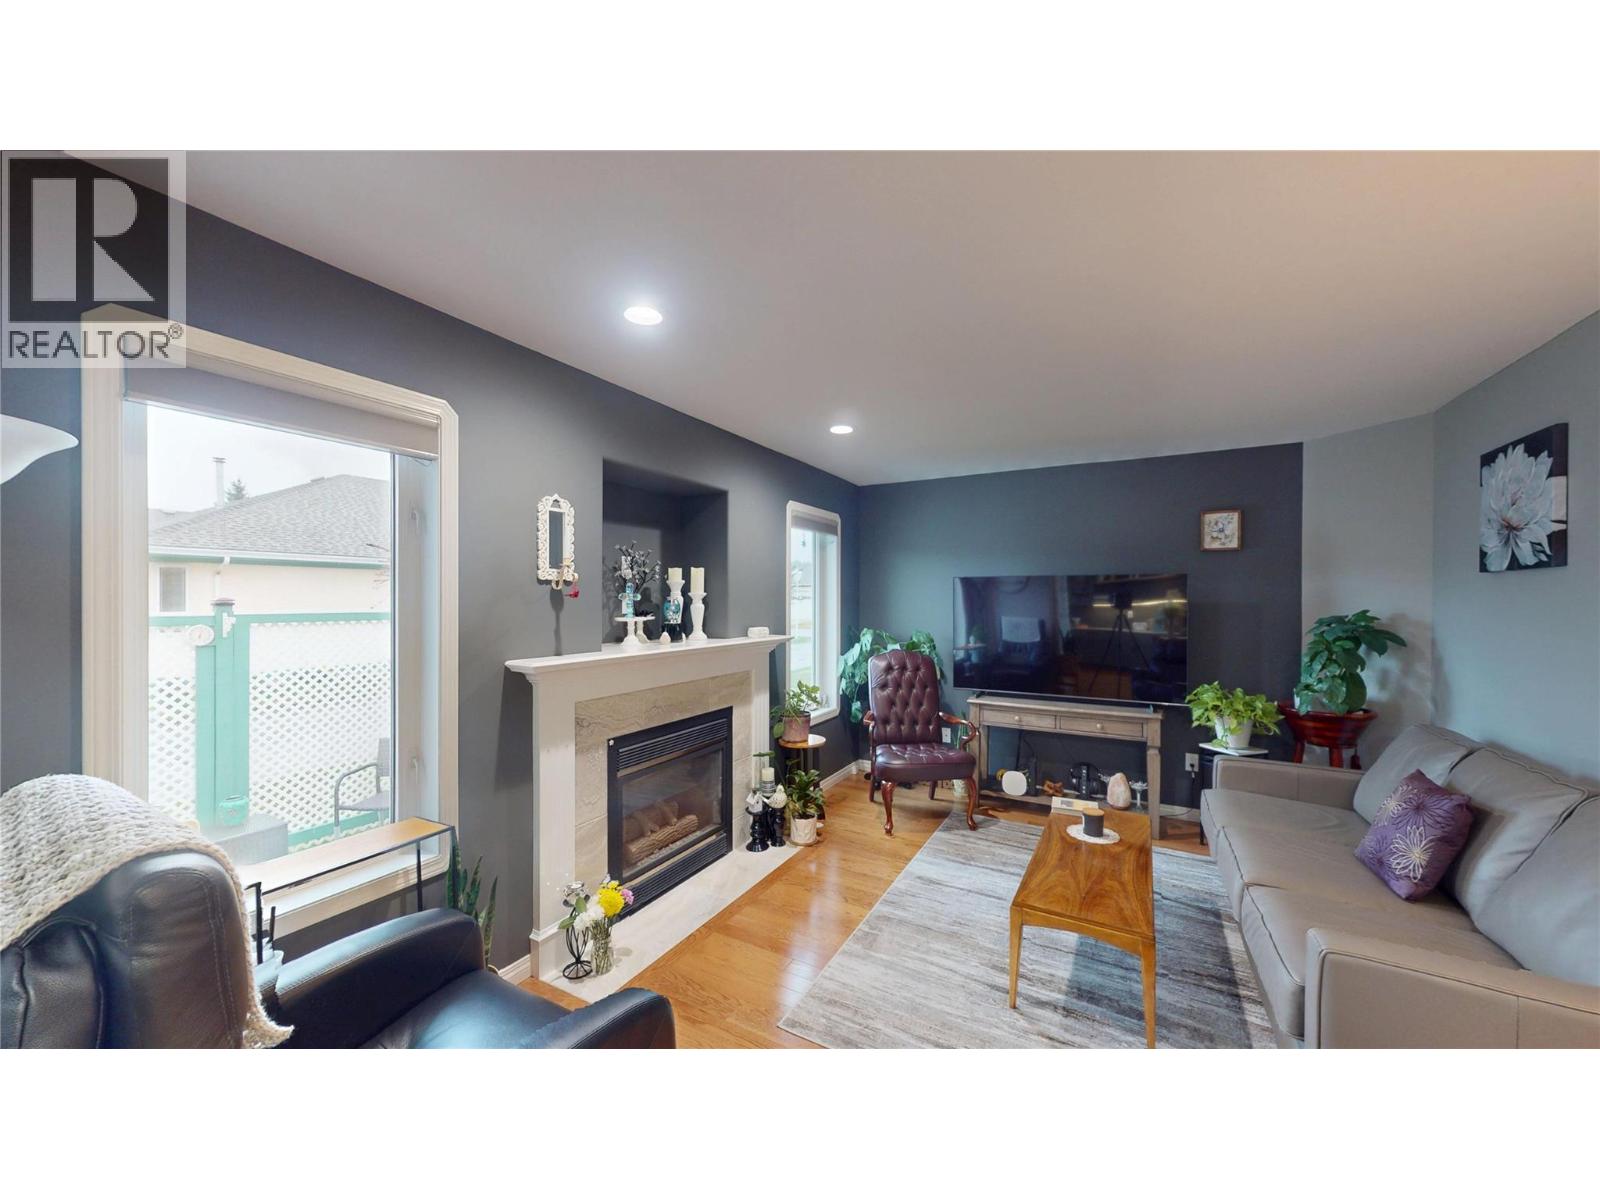
$749,900
Maintenance,
$250 Monthly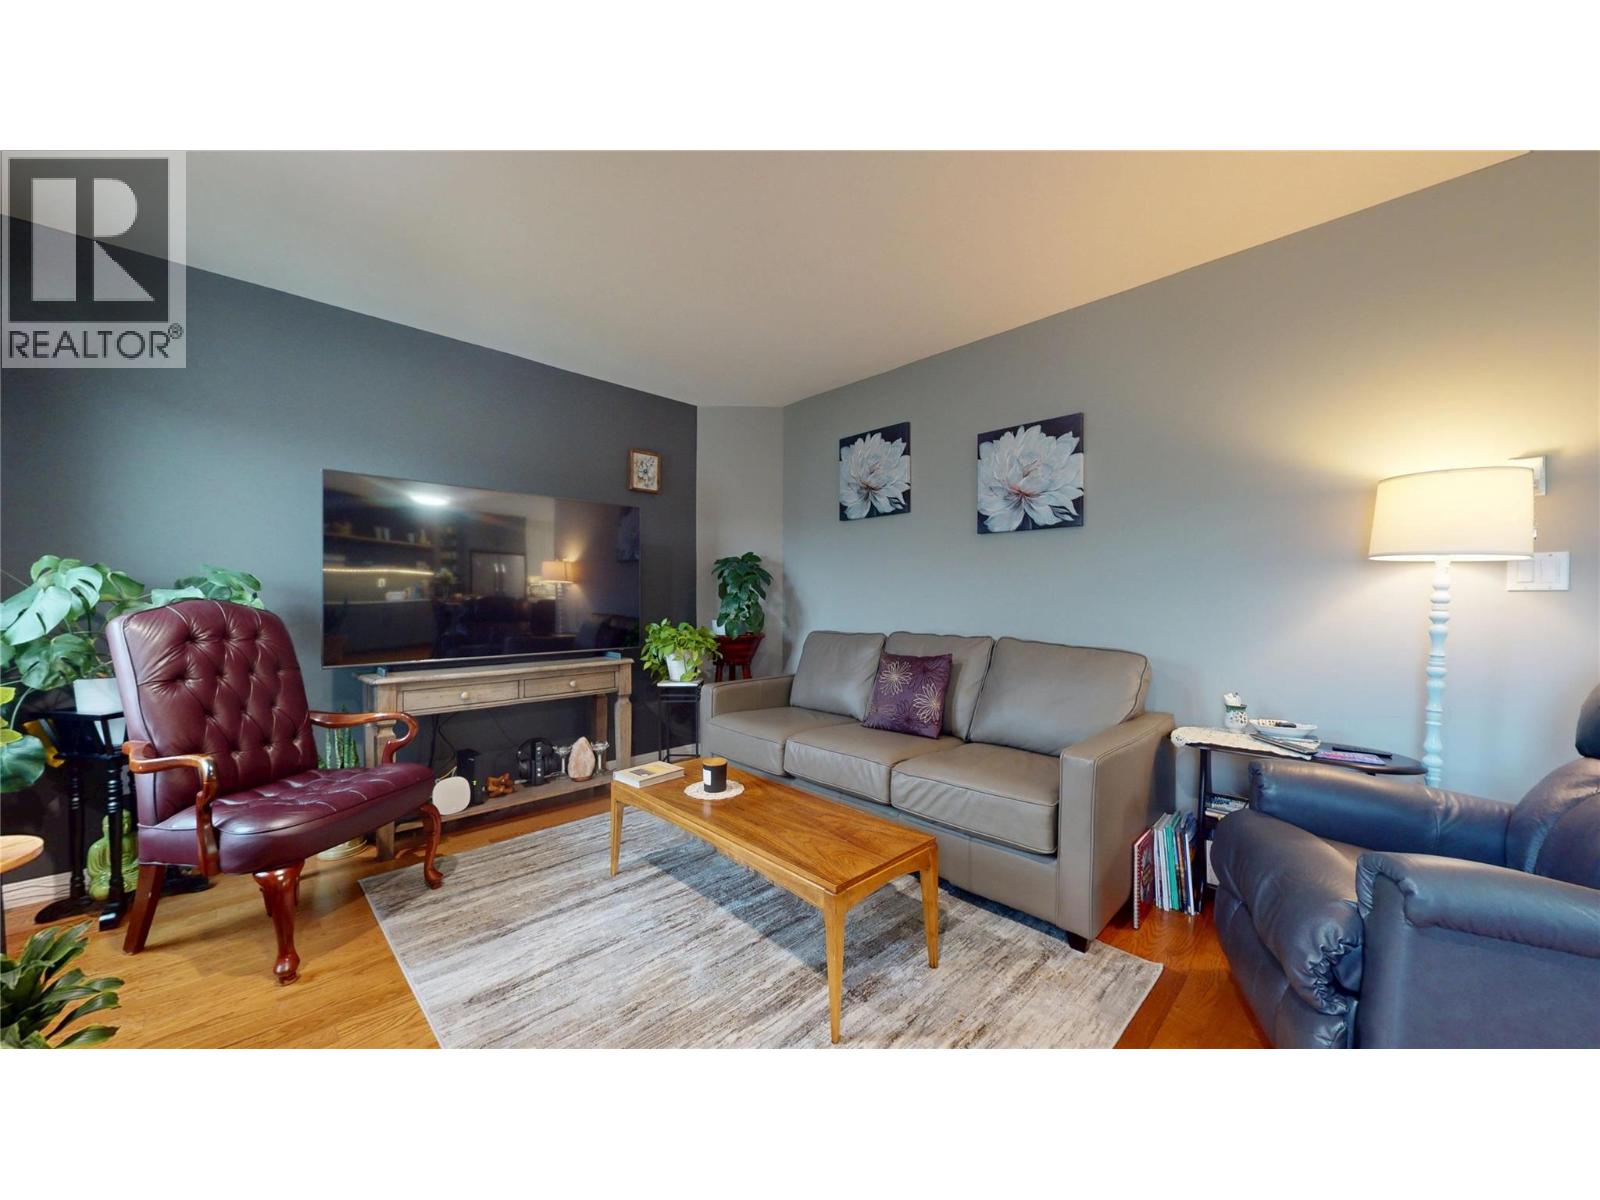
$749,900
Maintenance,
$250 Monthly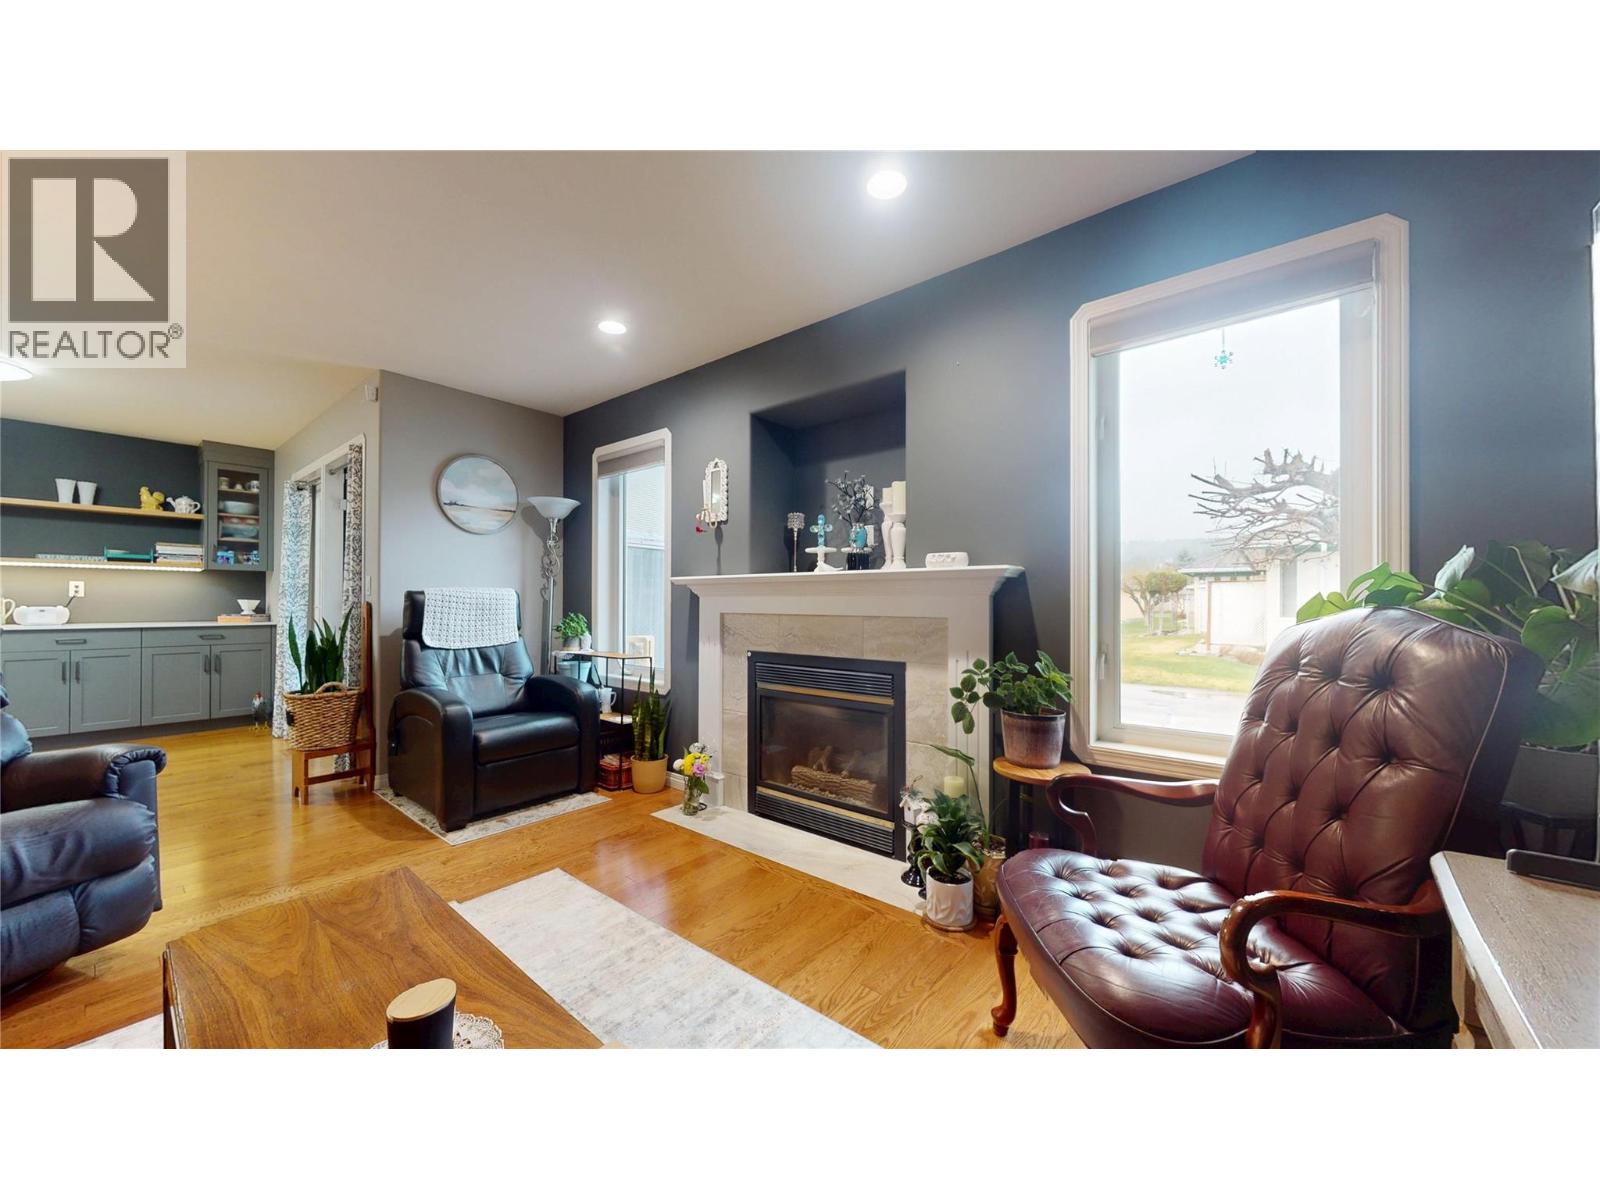
$749,900
Maintenance,
$250 Monthly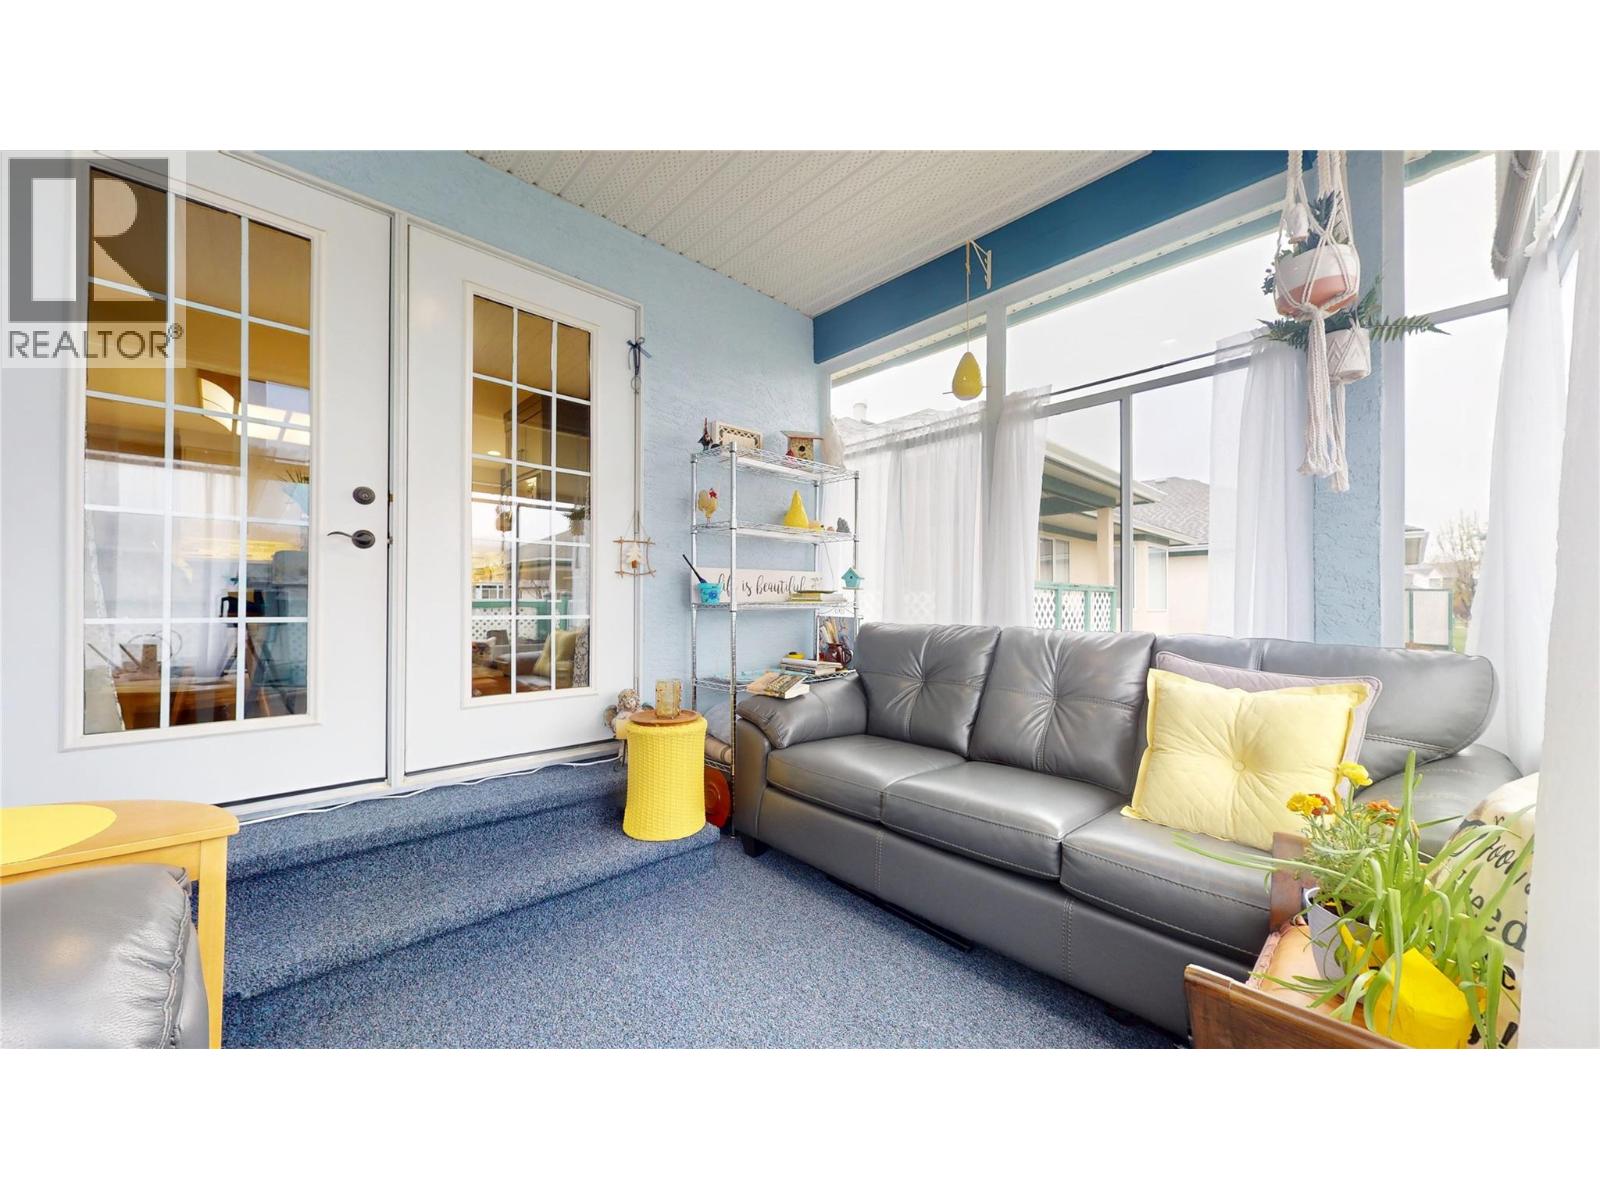
$749,900
Maintenance,
$250 Monthly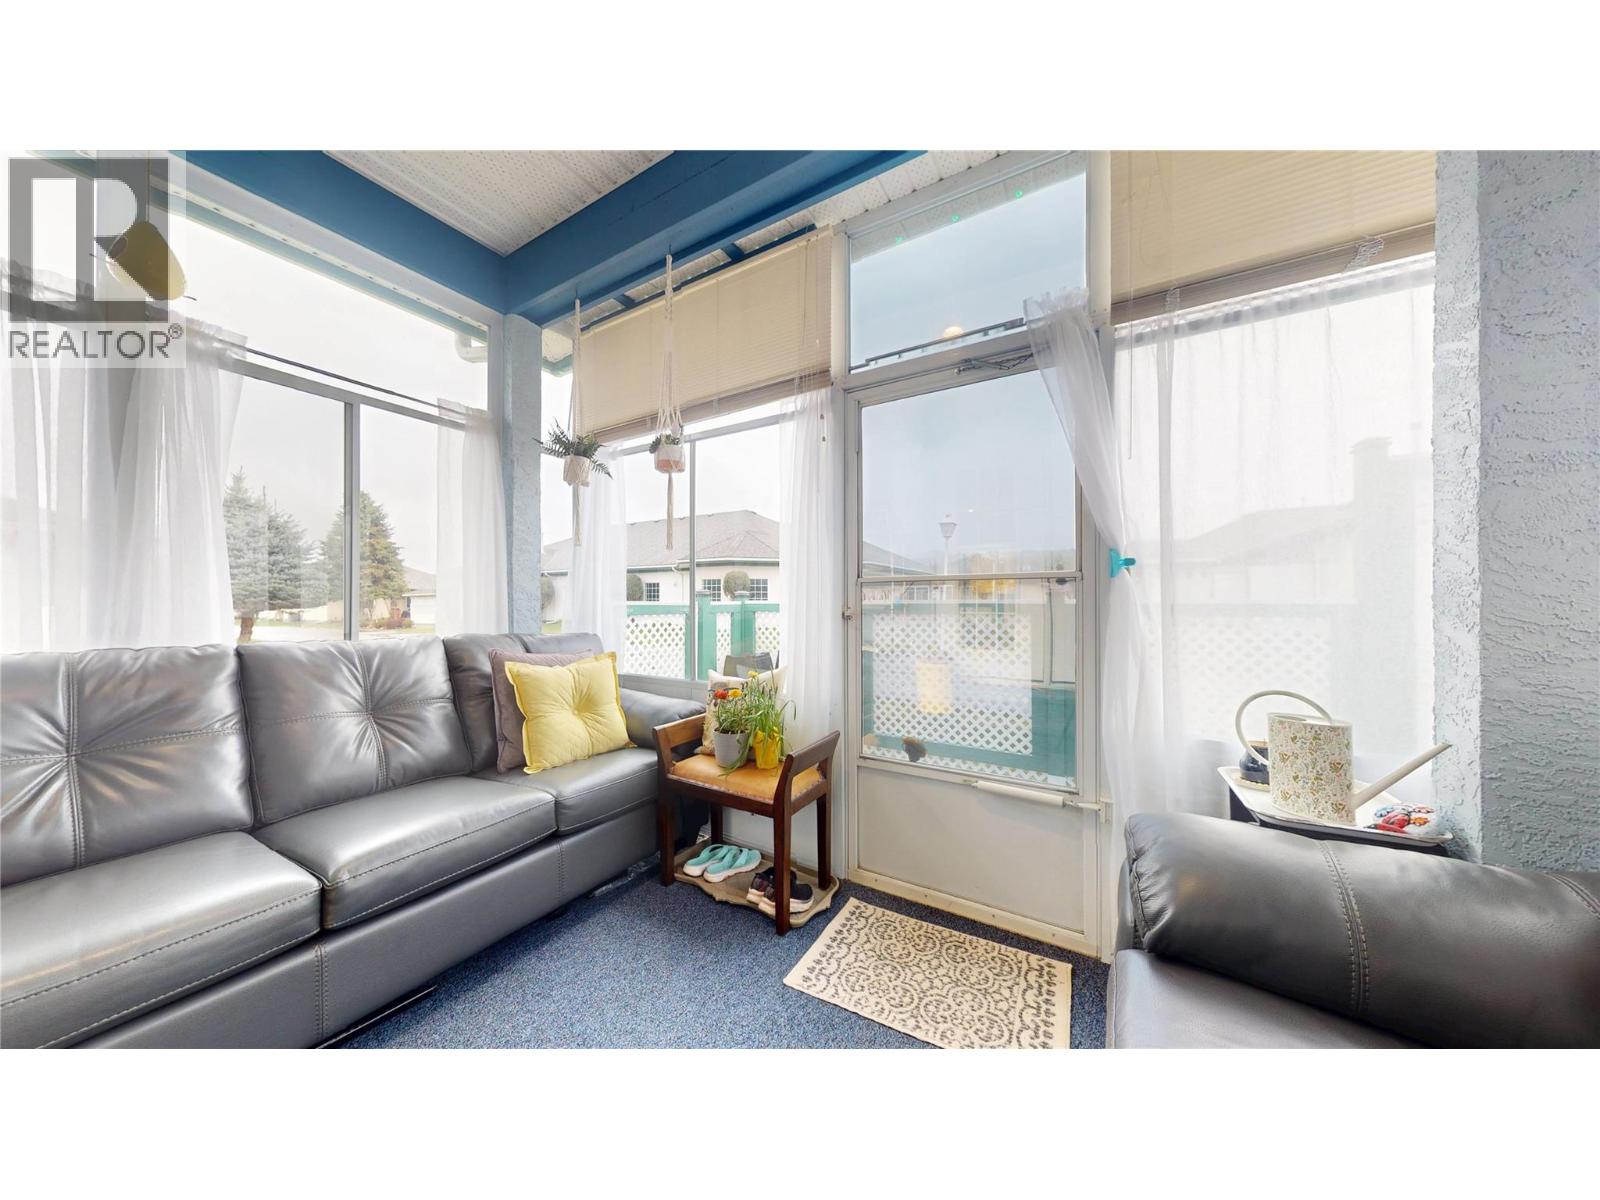
$749,900
Maintenance,
$250 Monthly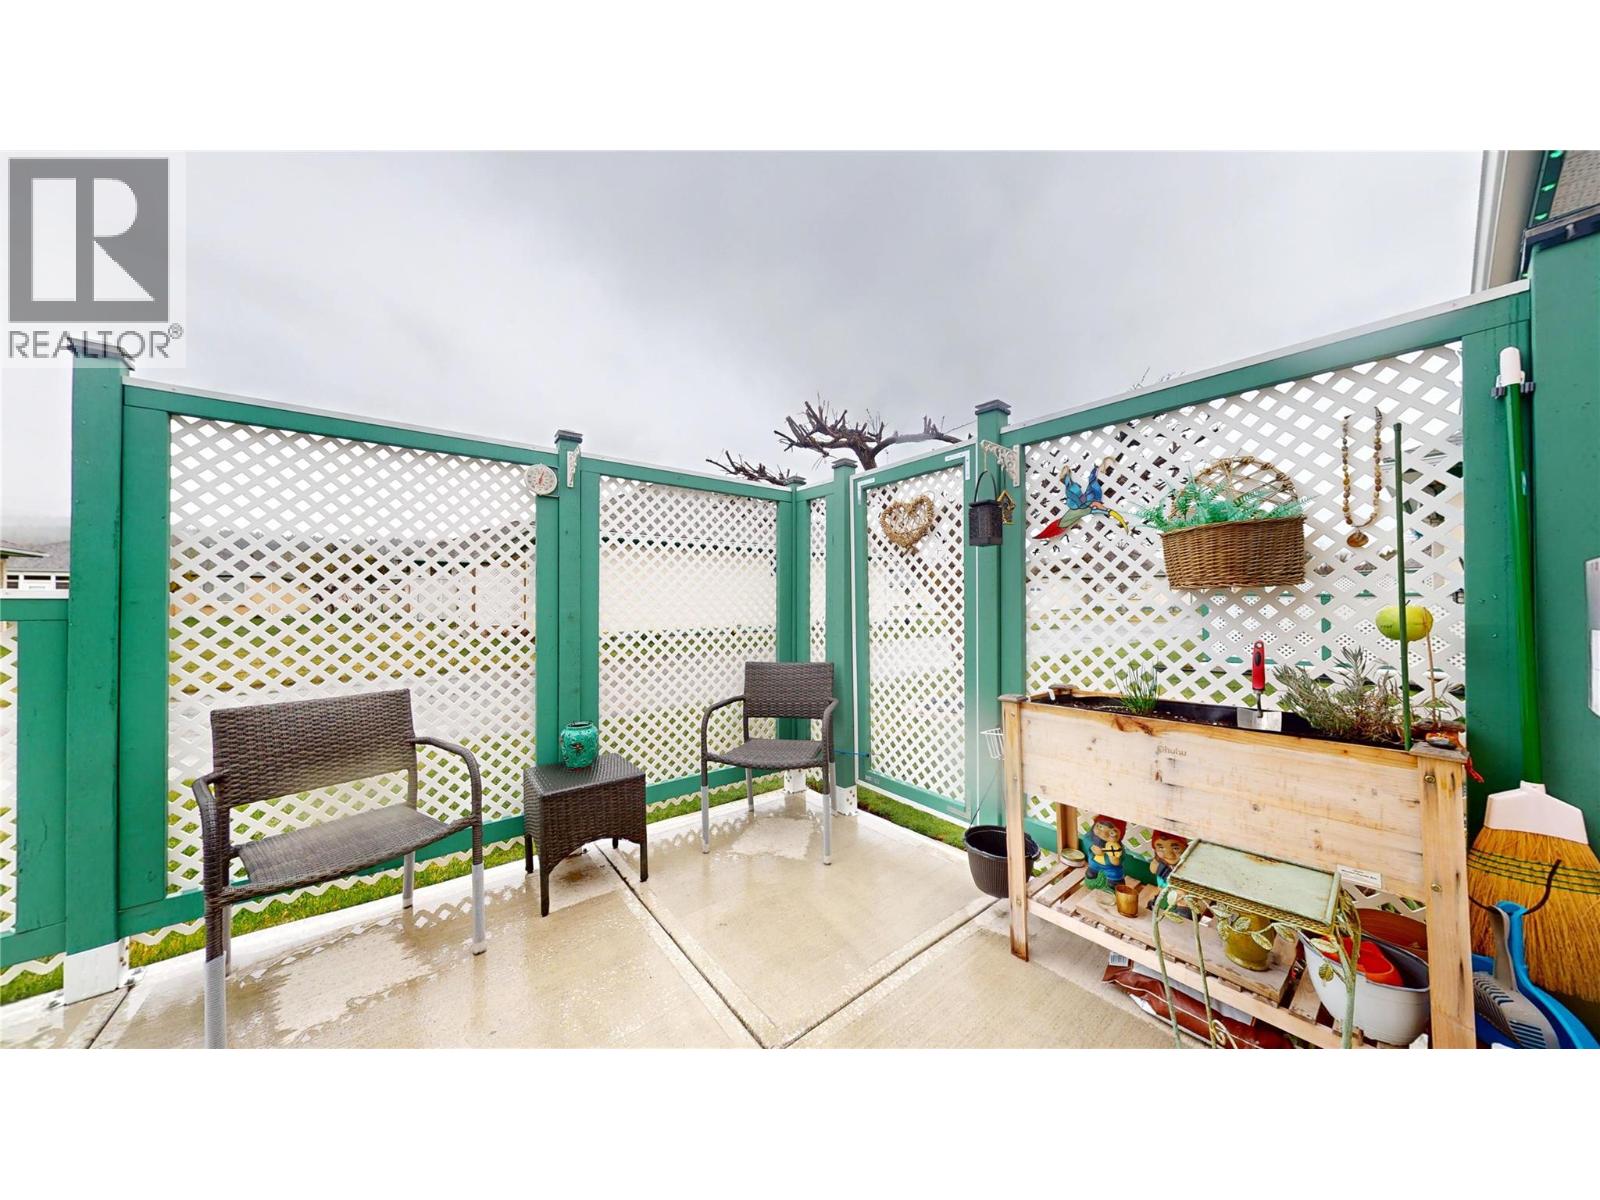
$749,900
Maintenance,
$250 Monthly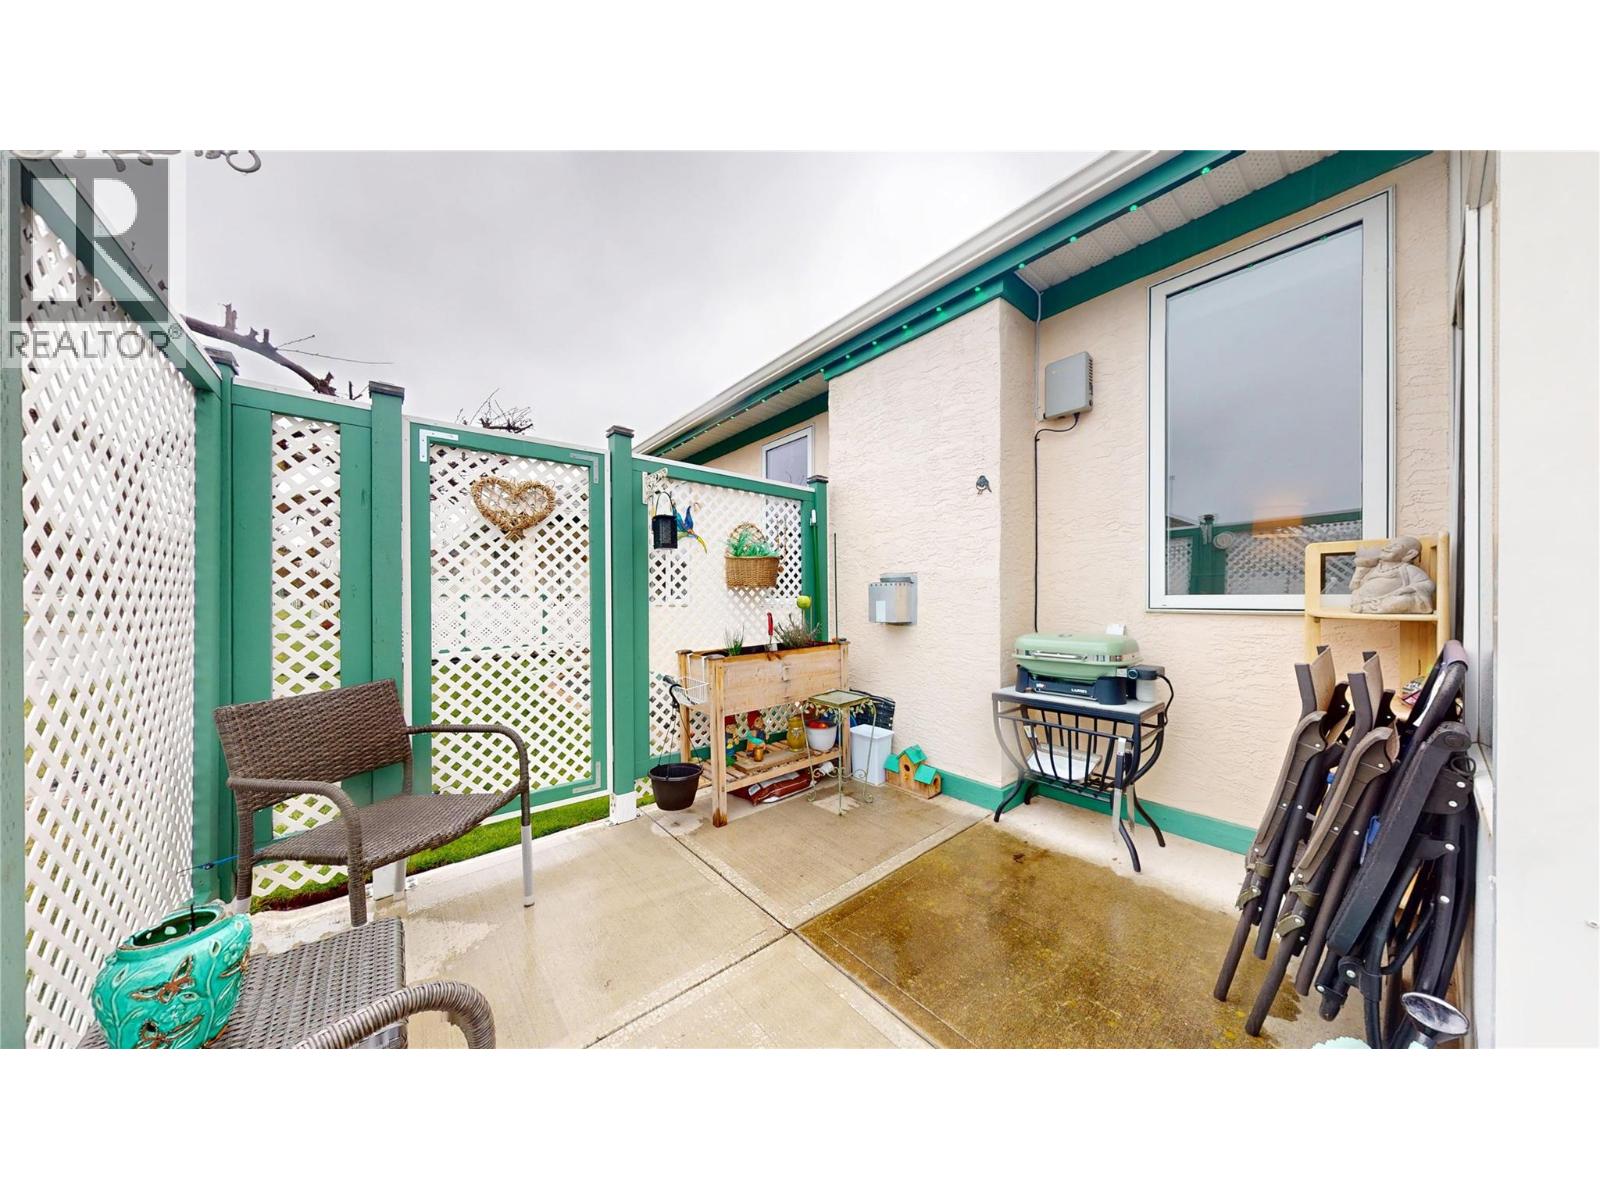
$749,900
Maintenance,
$250 Monthly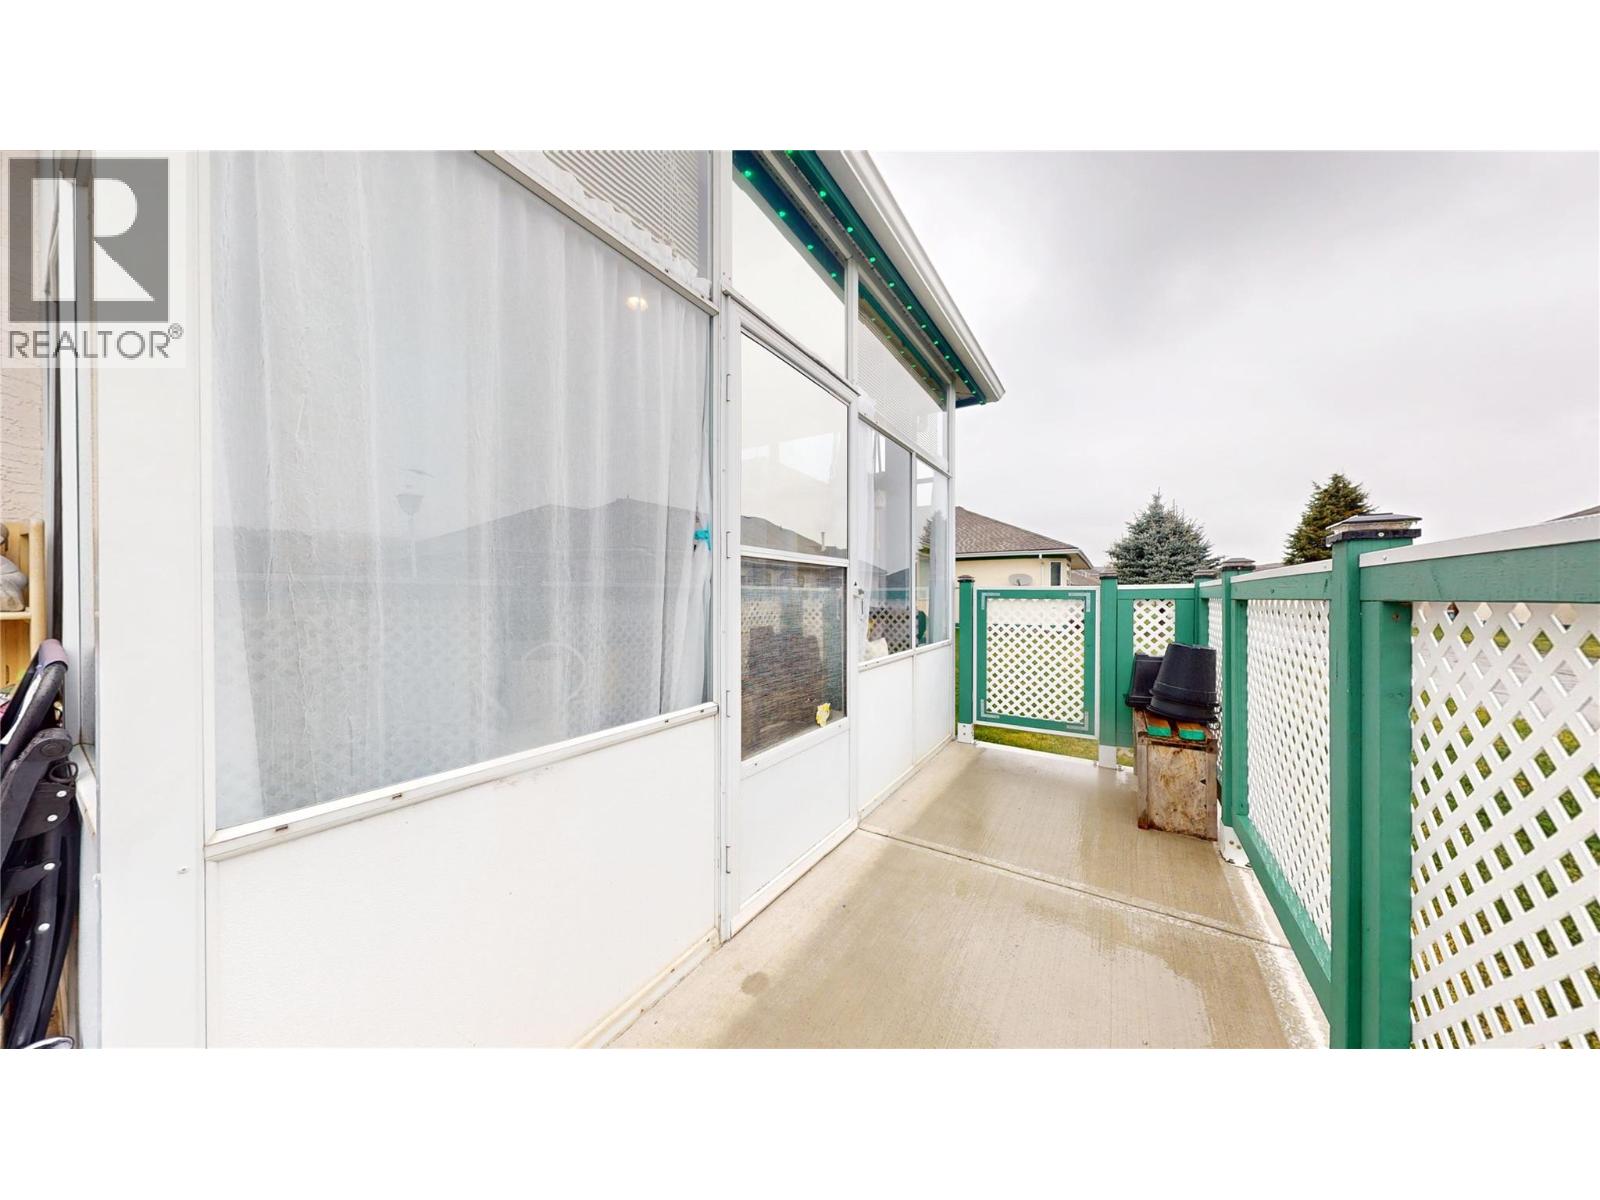
$749,900
Maintenance,
$250 Monthly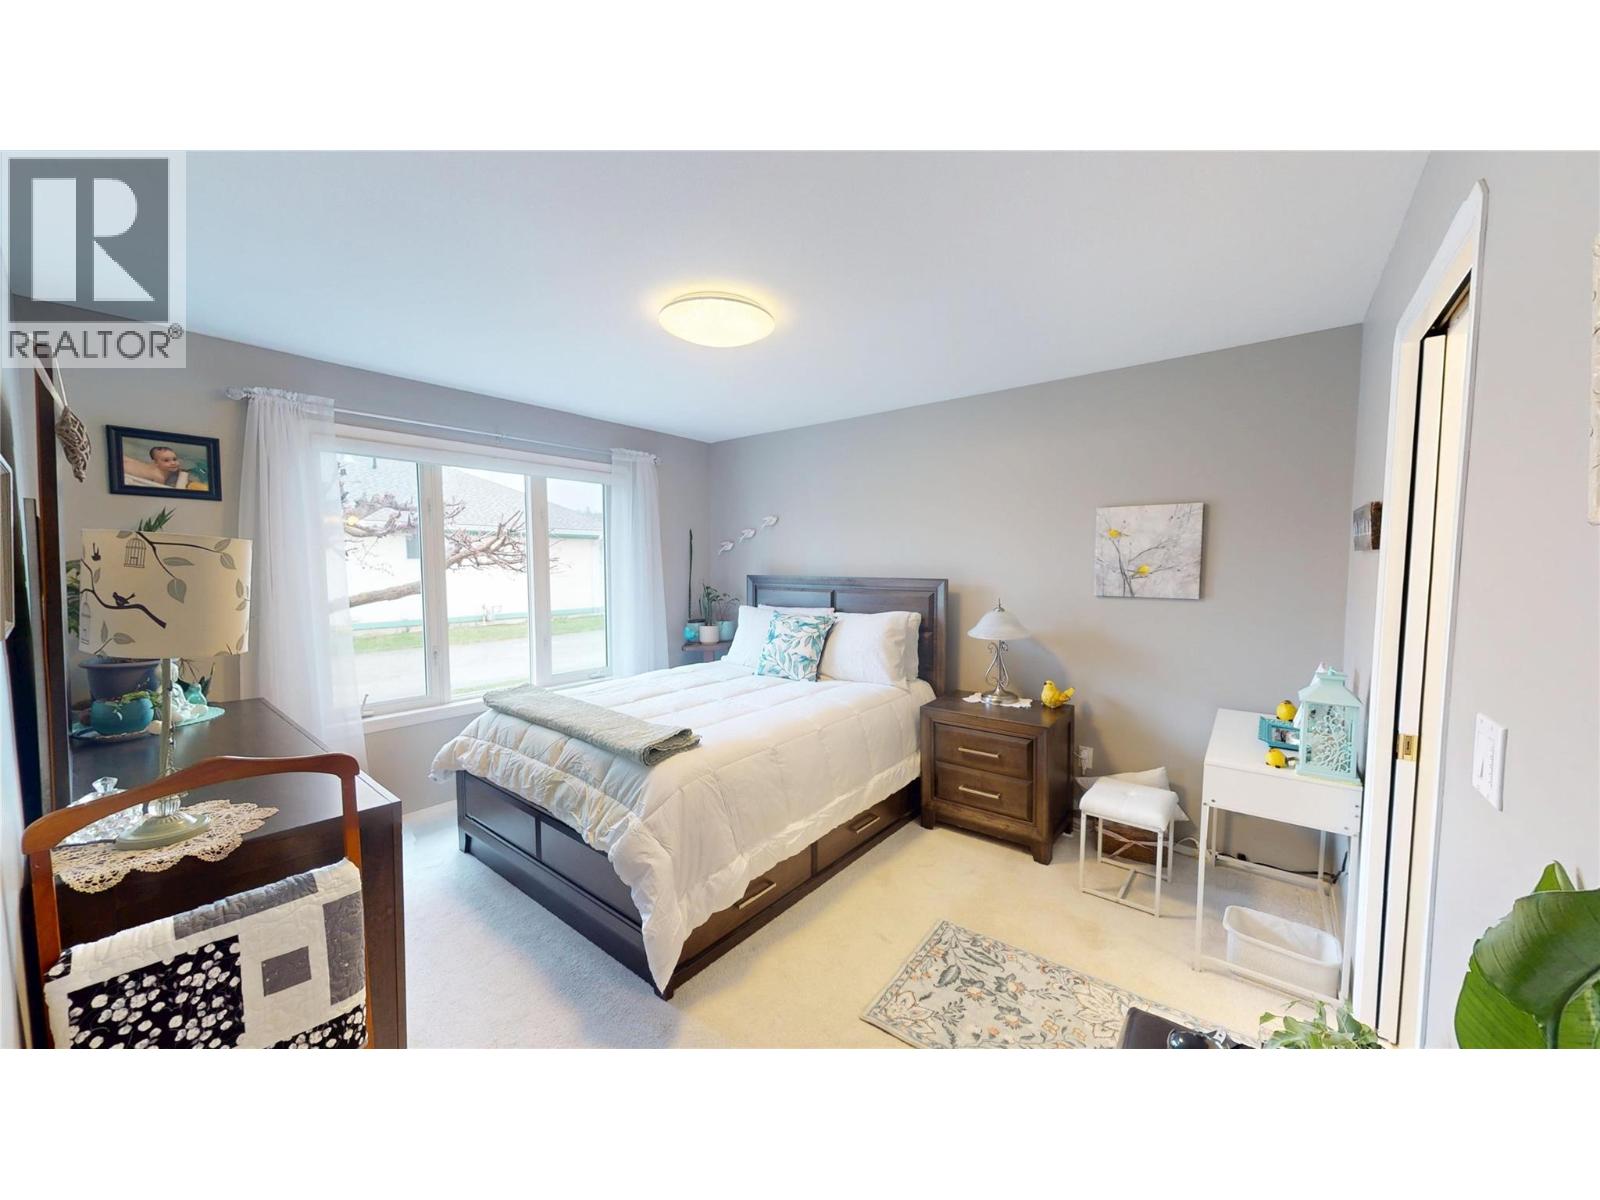
$749,900
Maintenance,
$250 Monthly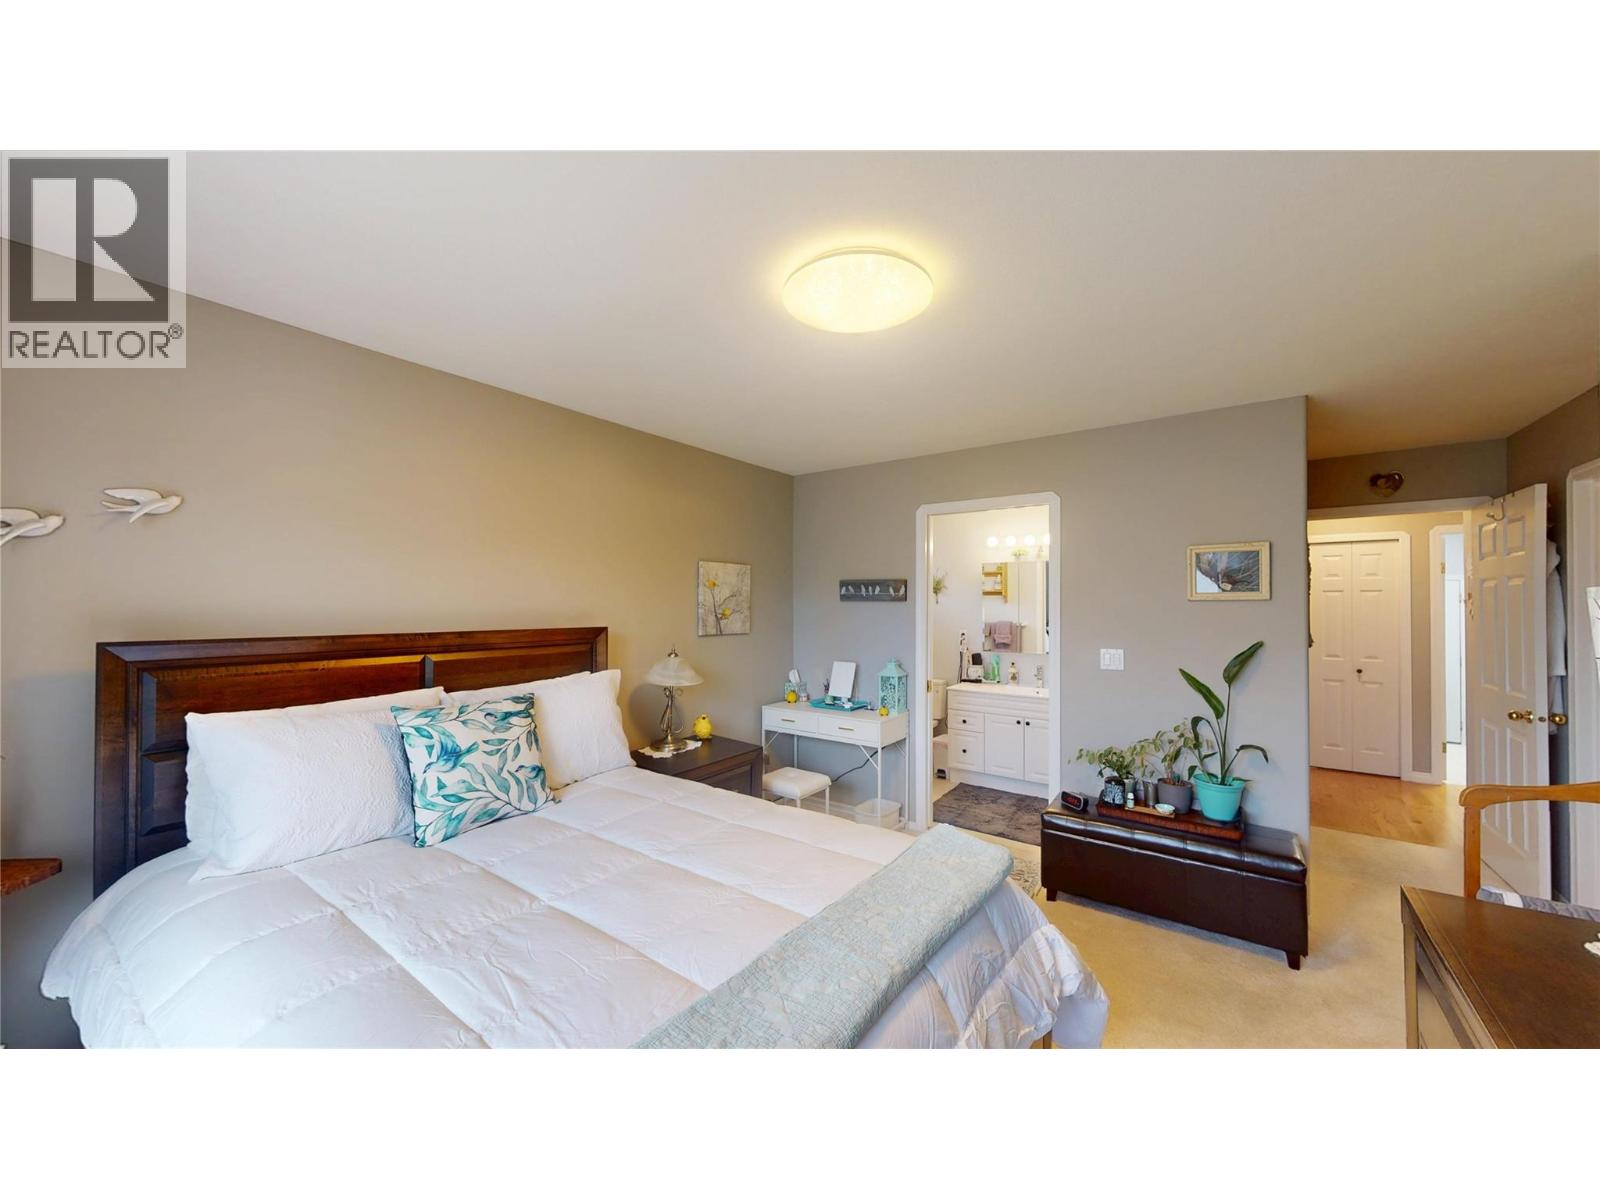
$749,900
Maintenance,
$250 Monthly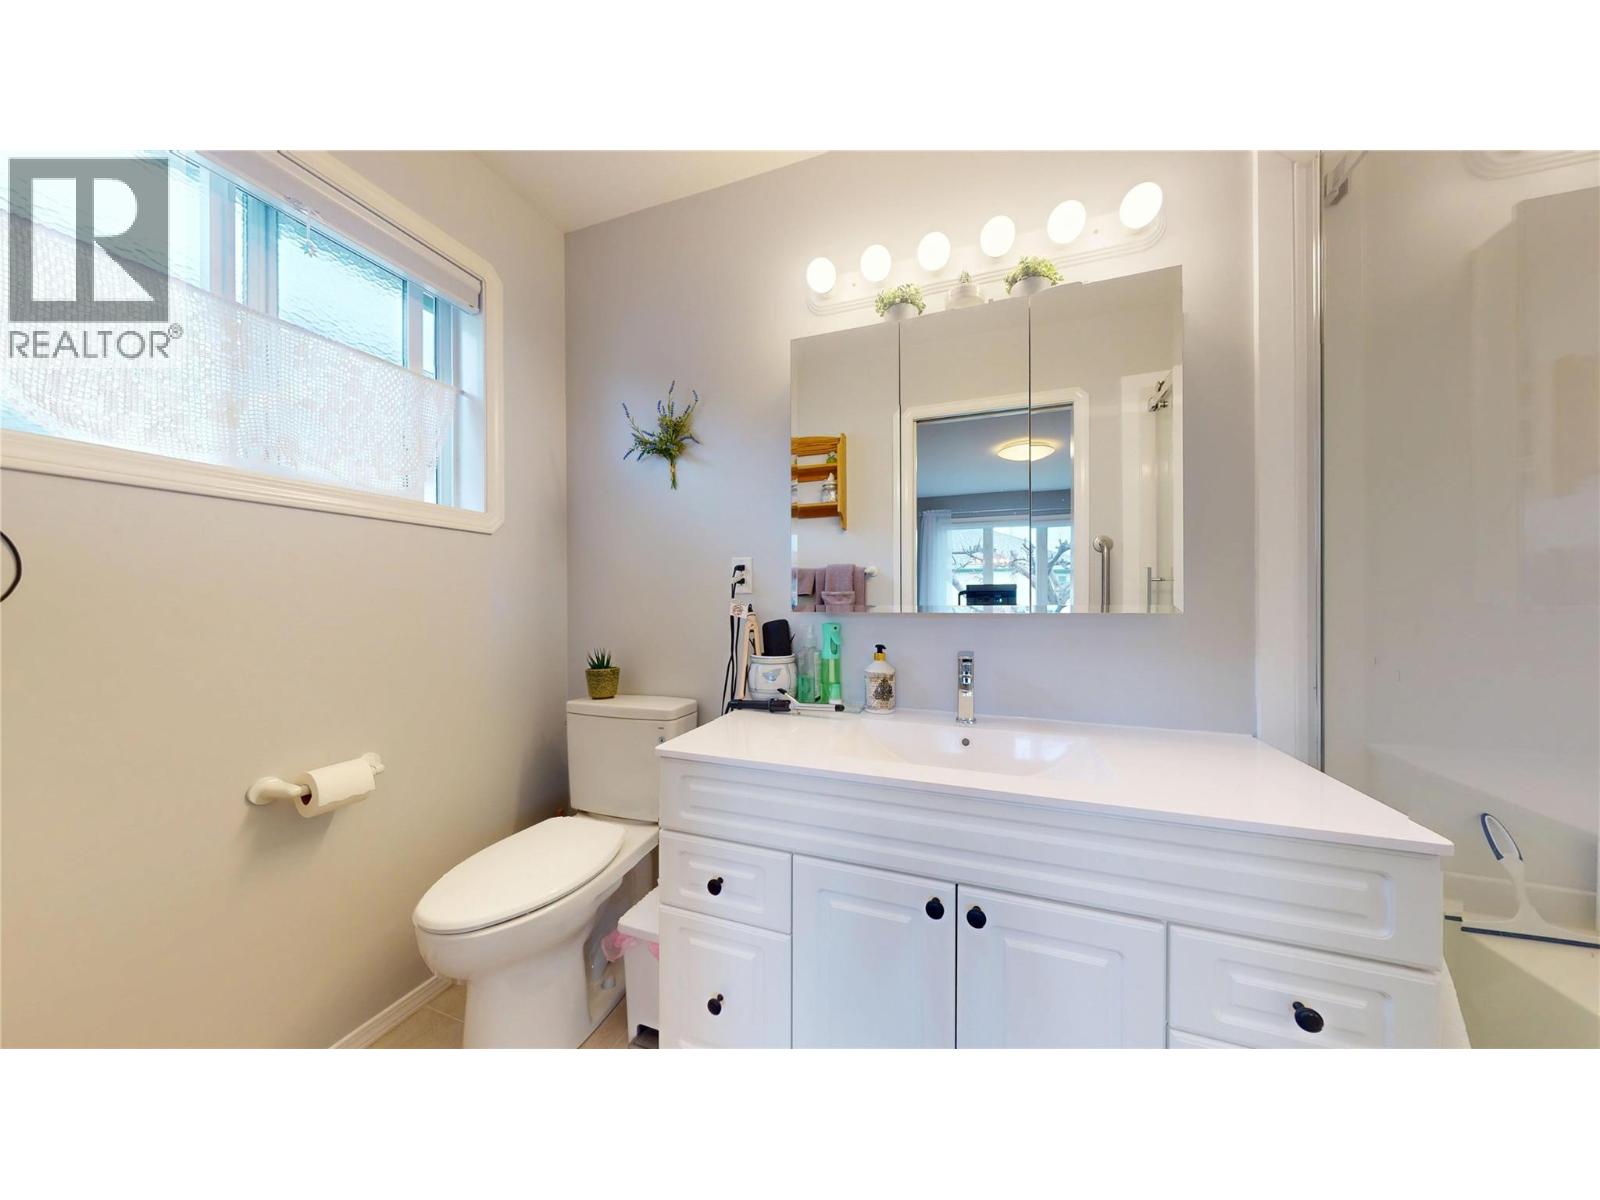
$749,900
Maintenance,
$250 Monthly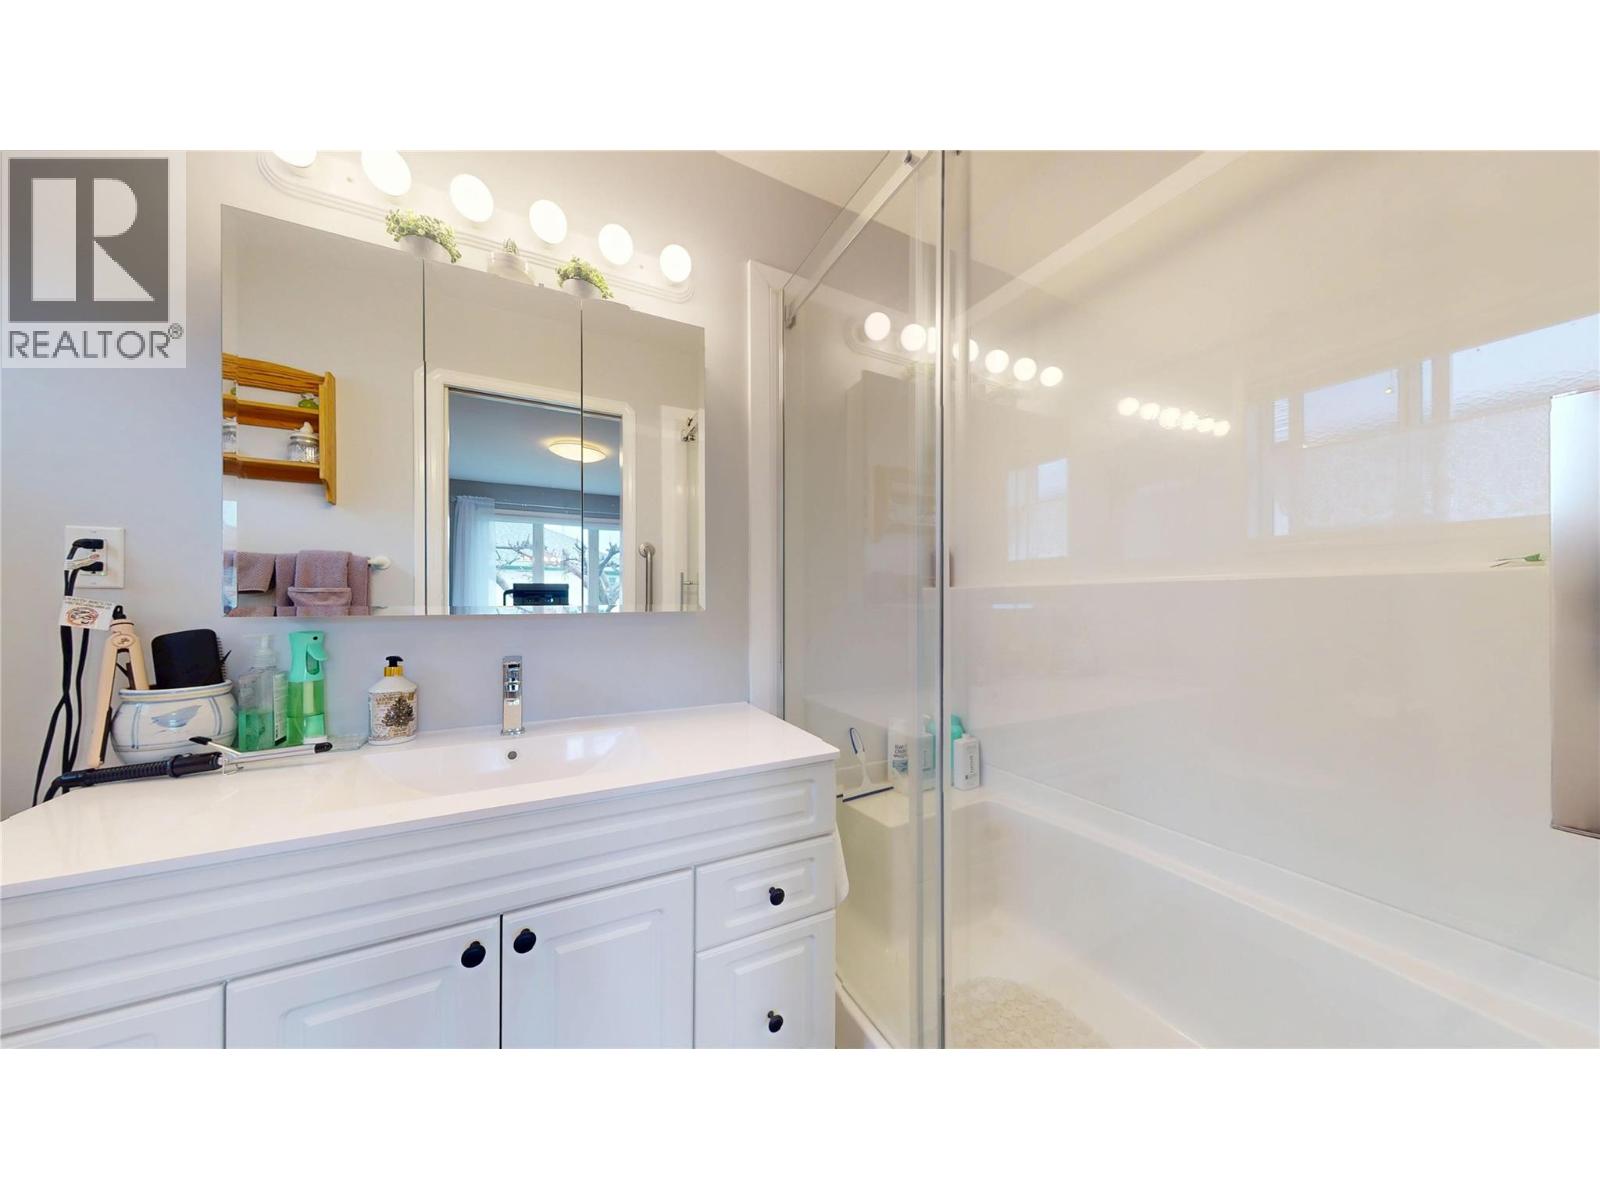
$749,900
Maintenance,
$250 Monthly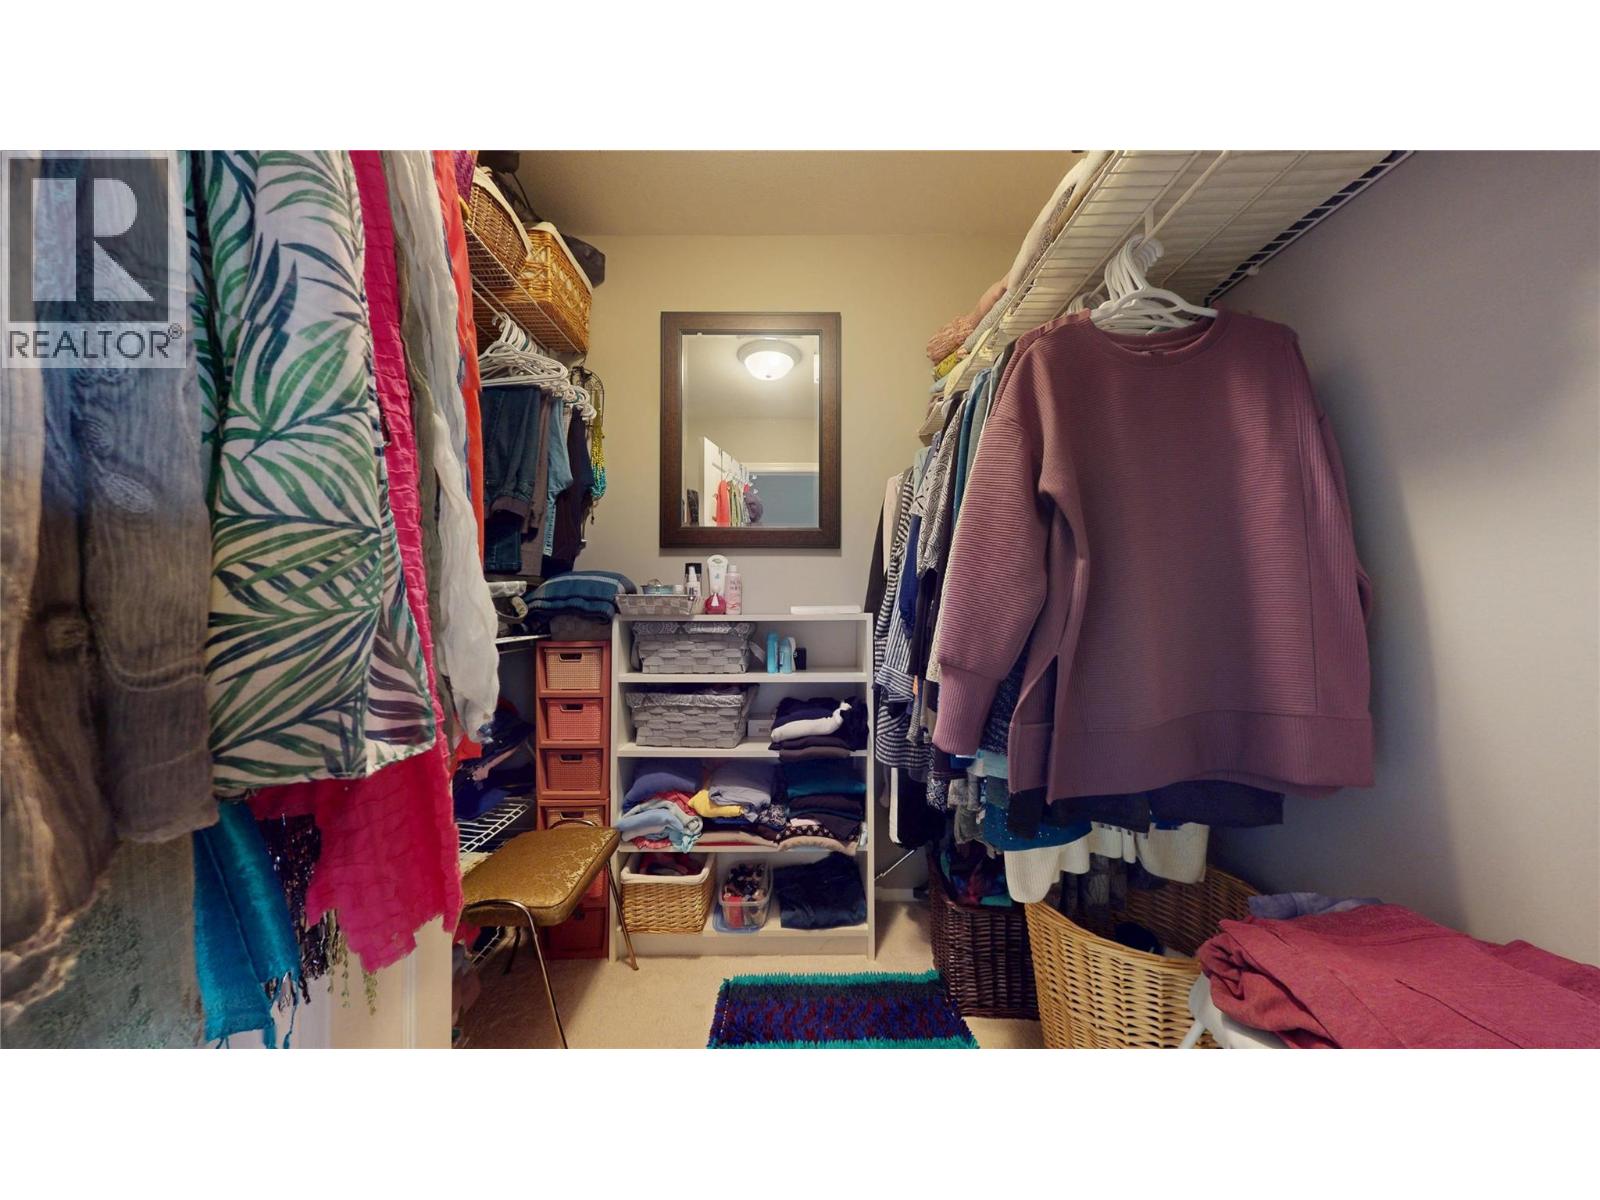
$749,900
Maintenance,
$250 Monthly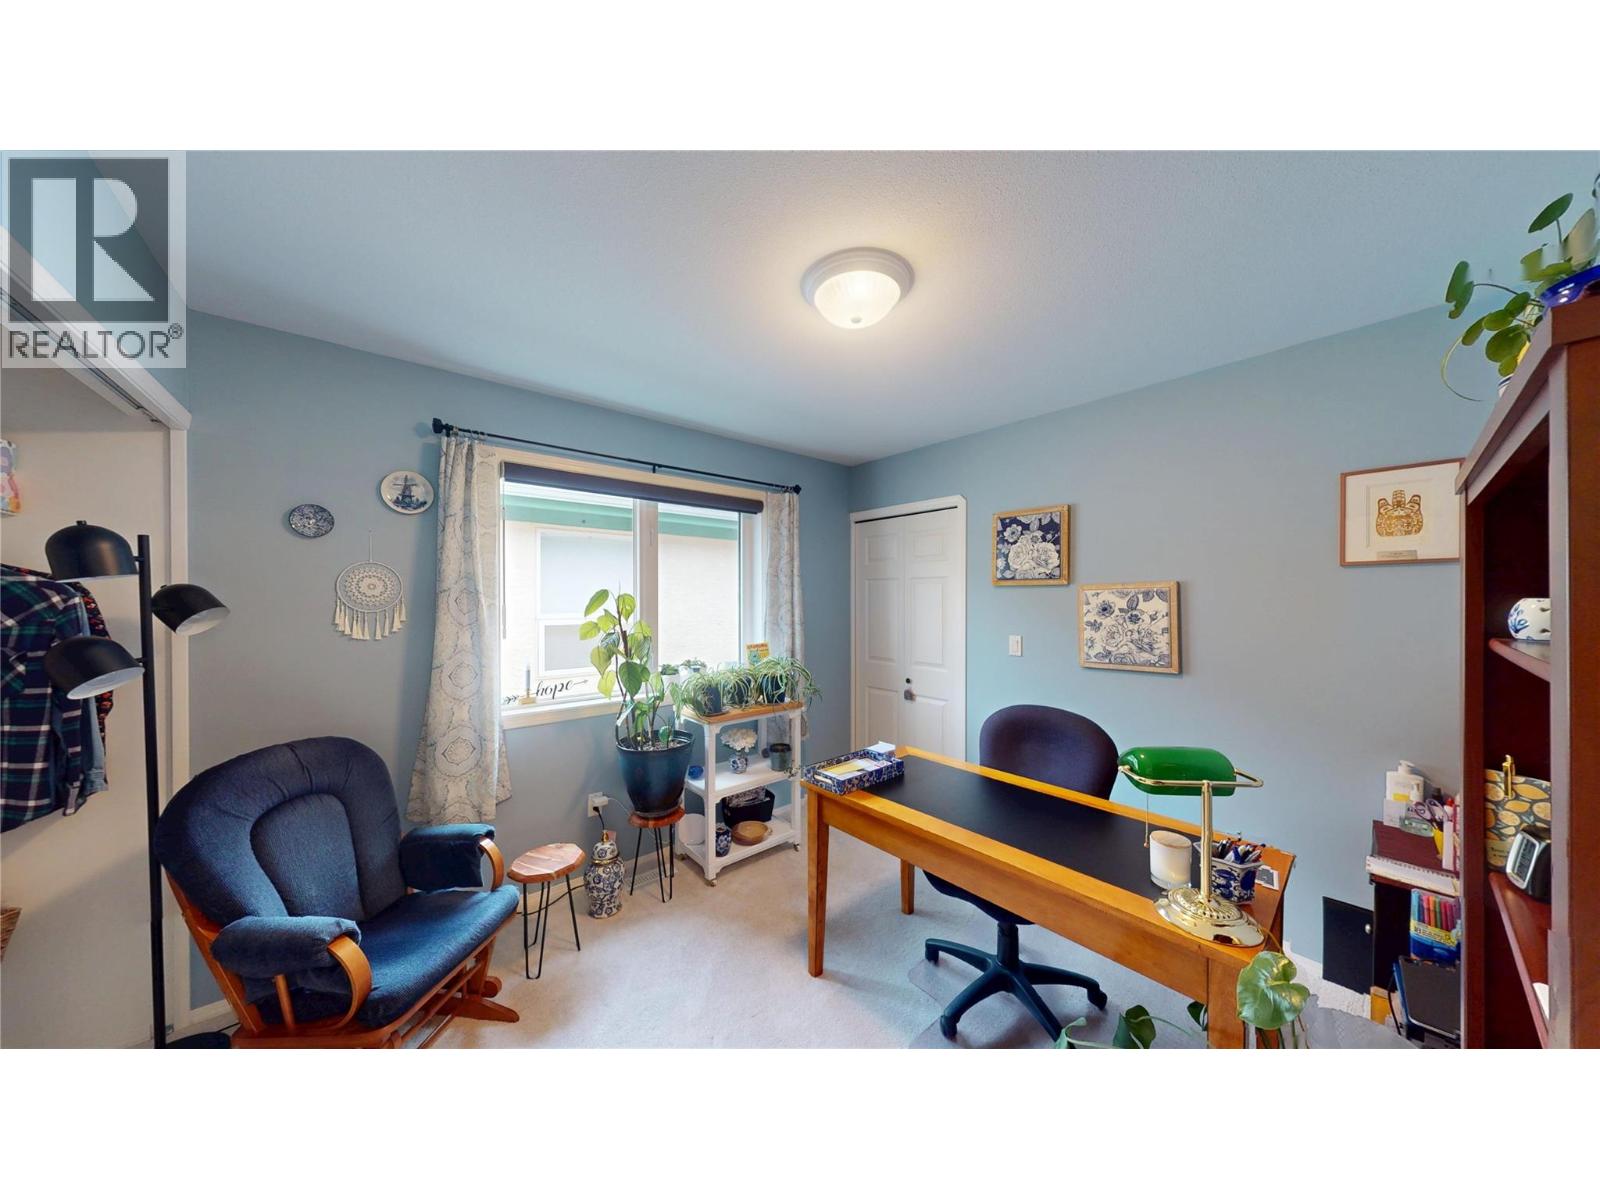
$749,900
Maintenance,
$250 Monthly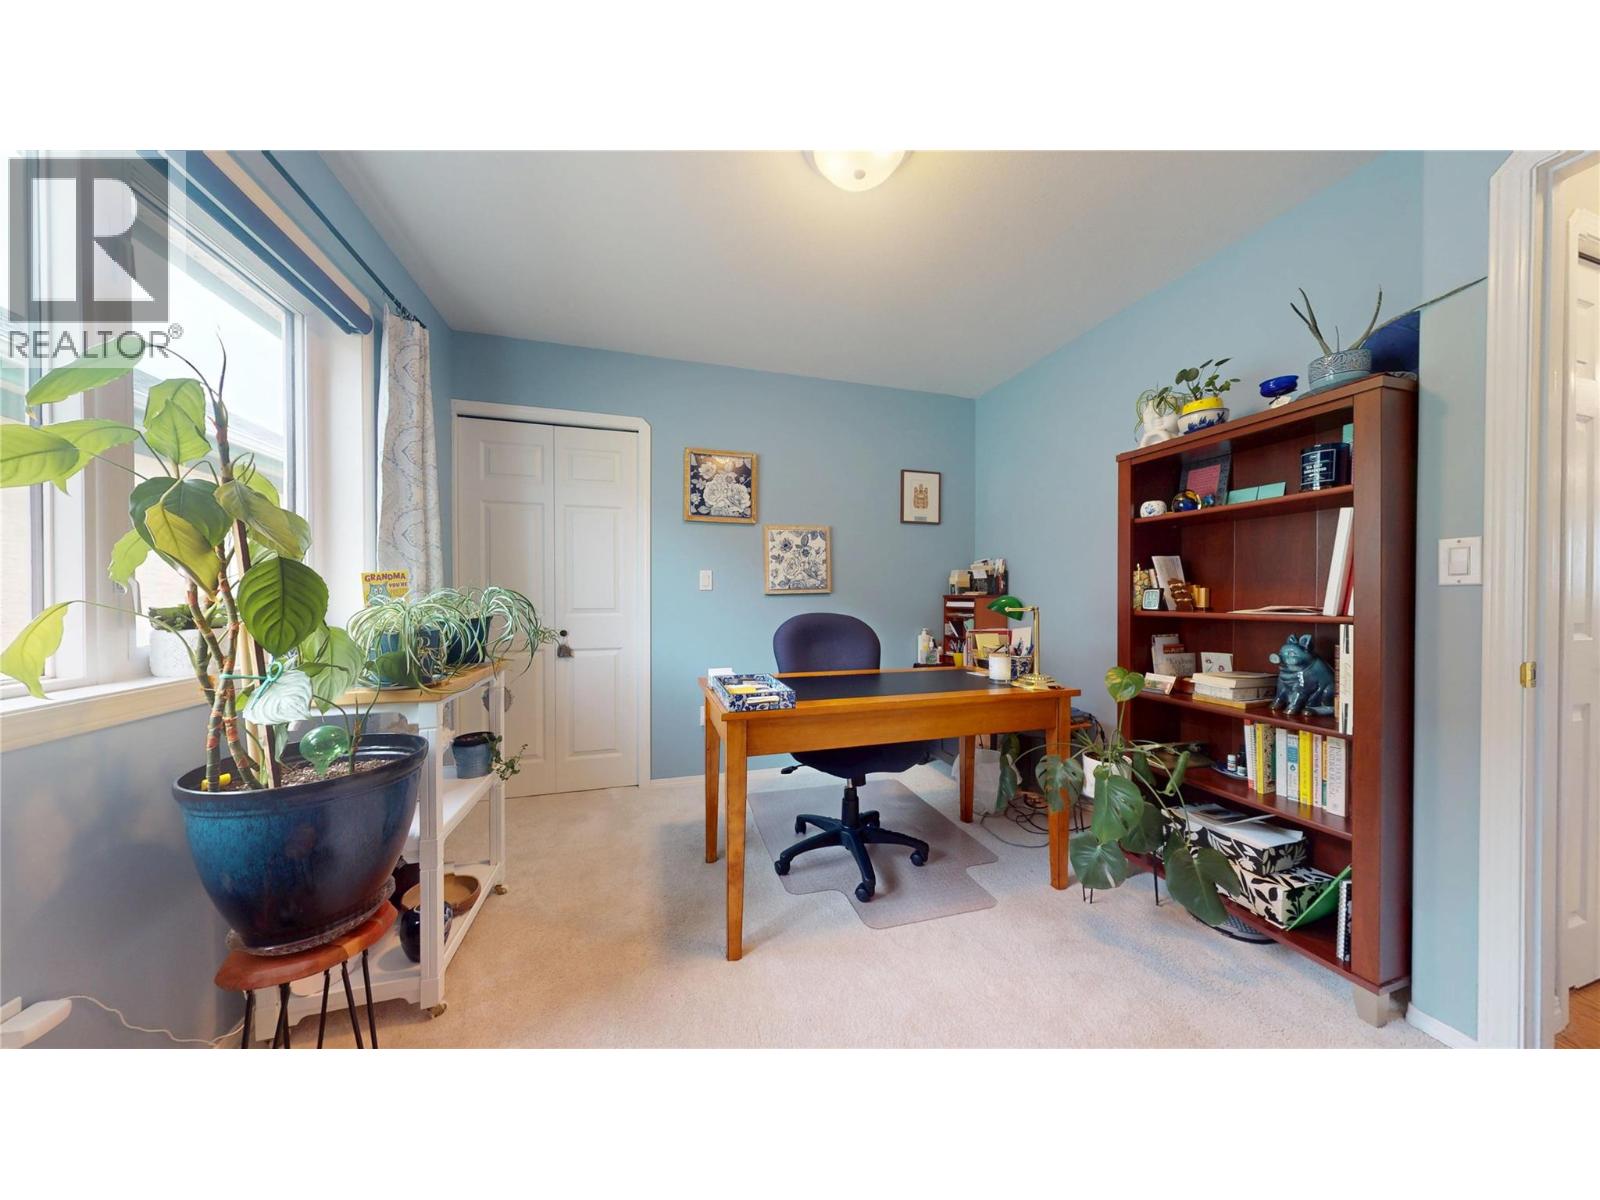
$749,900
Maintenance,
$250 Monthly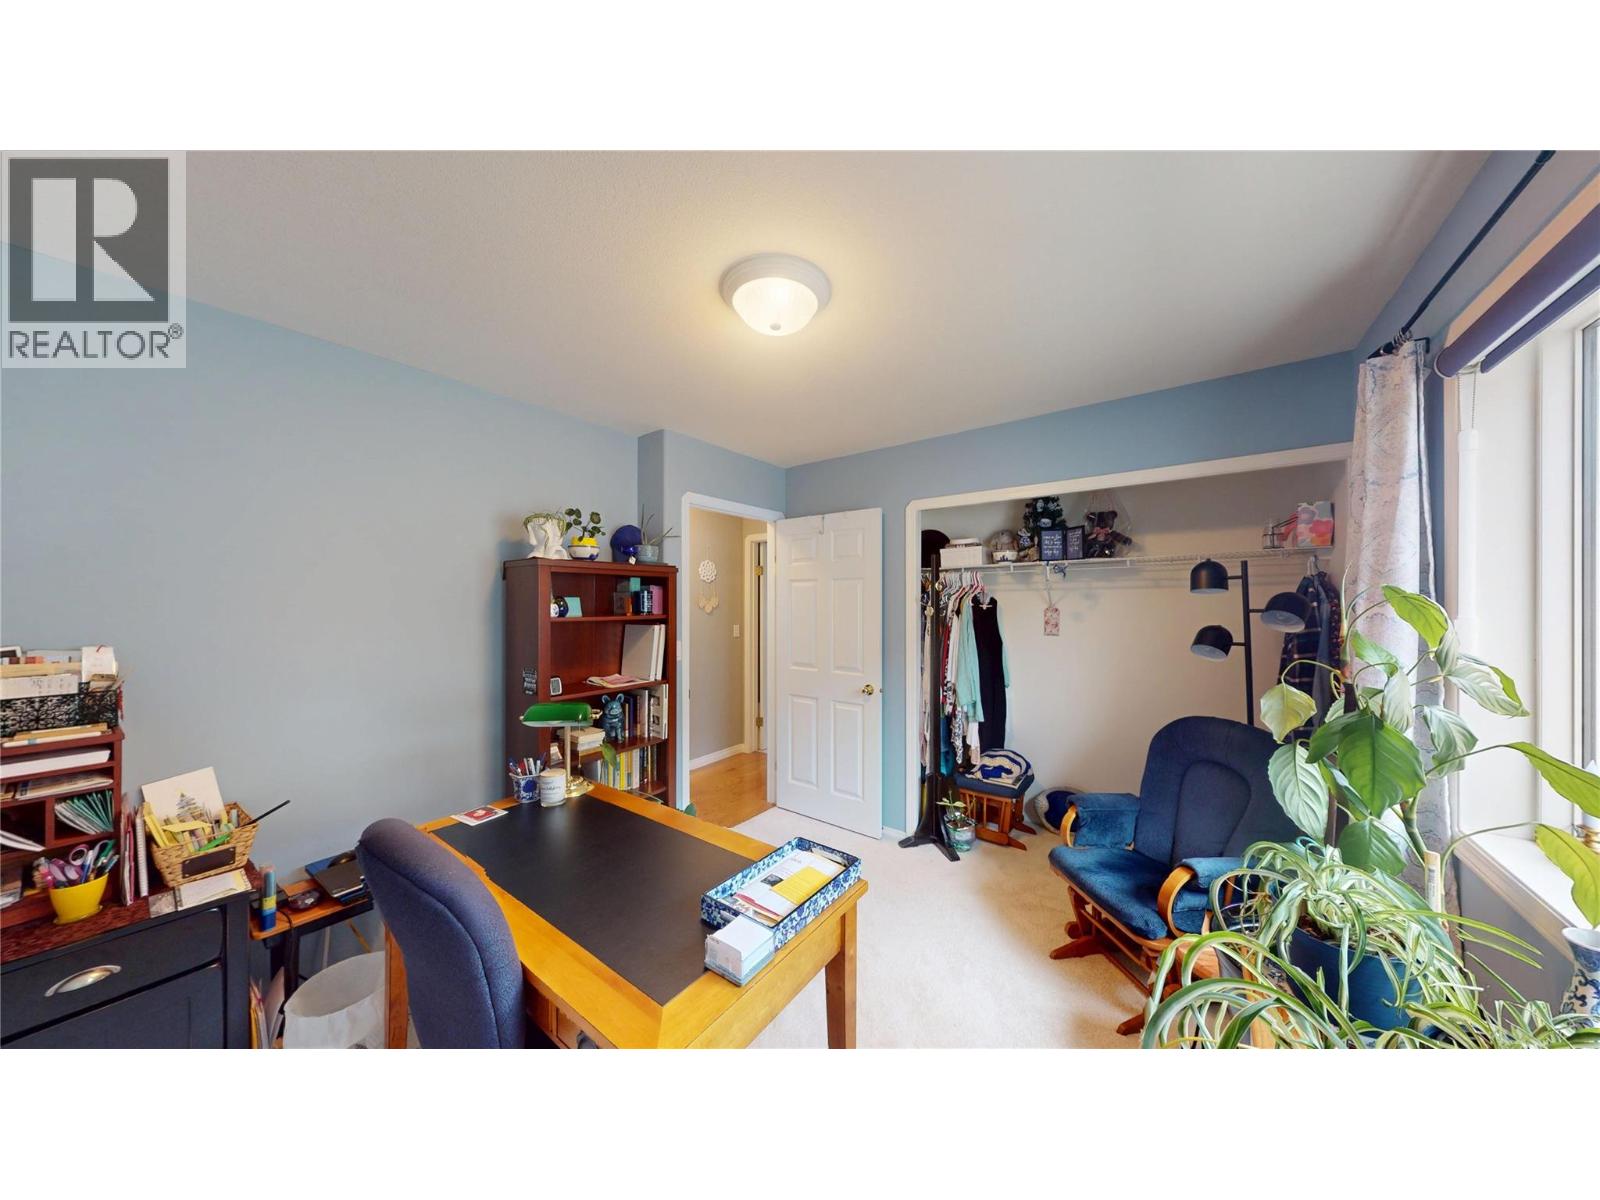
$749,900
Maintenance,
$250 Monthly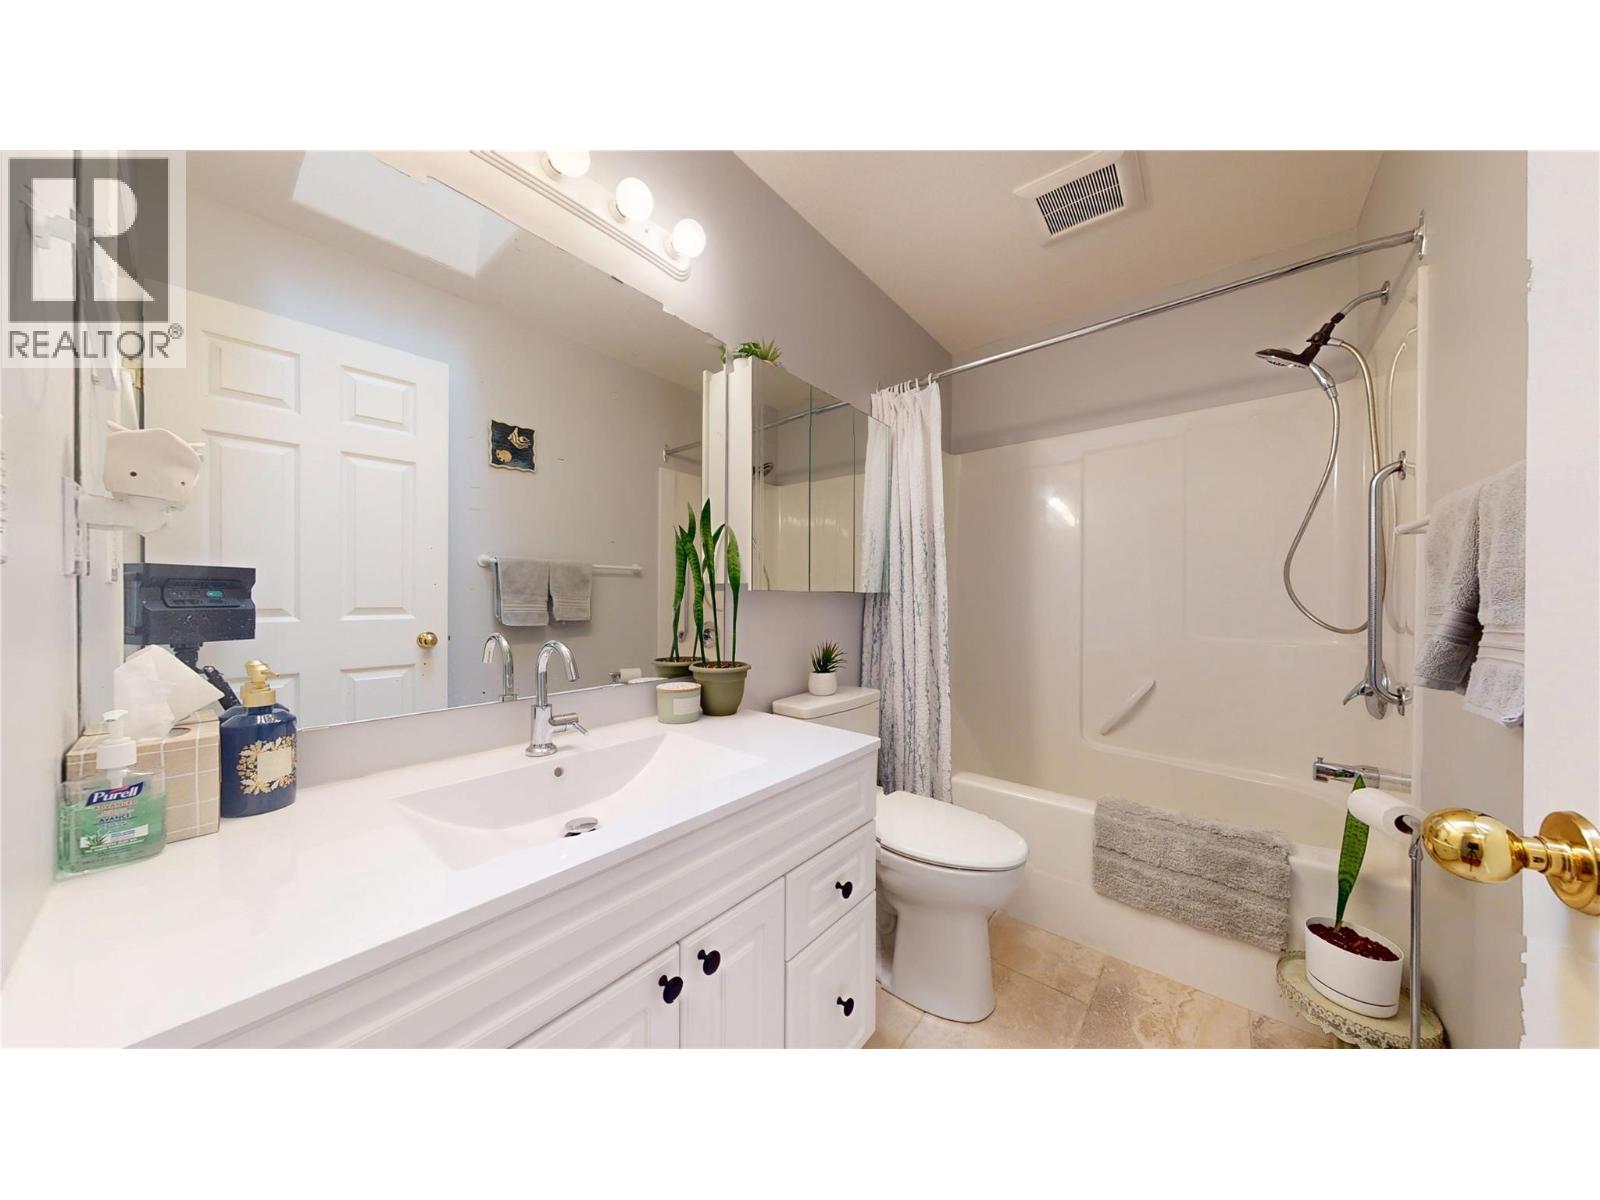
$749,900
Maintenance,
$250 Monthly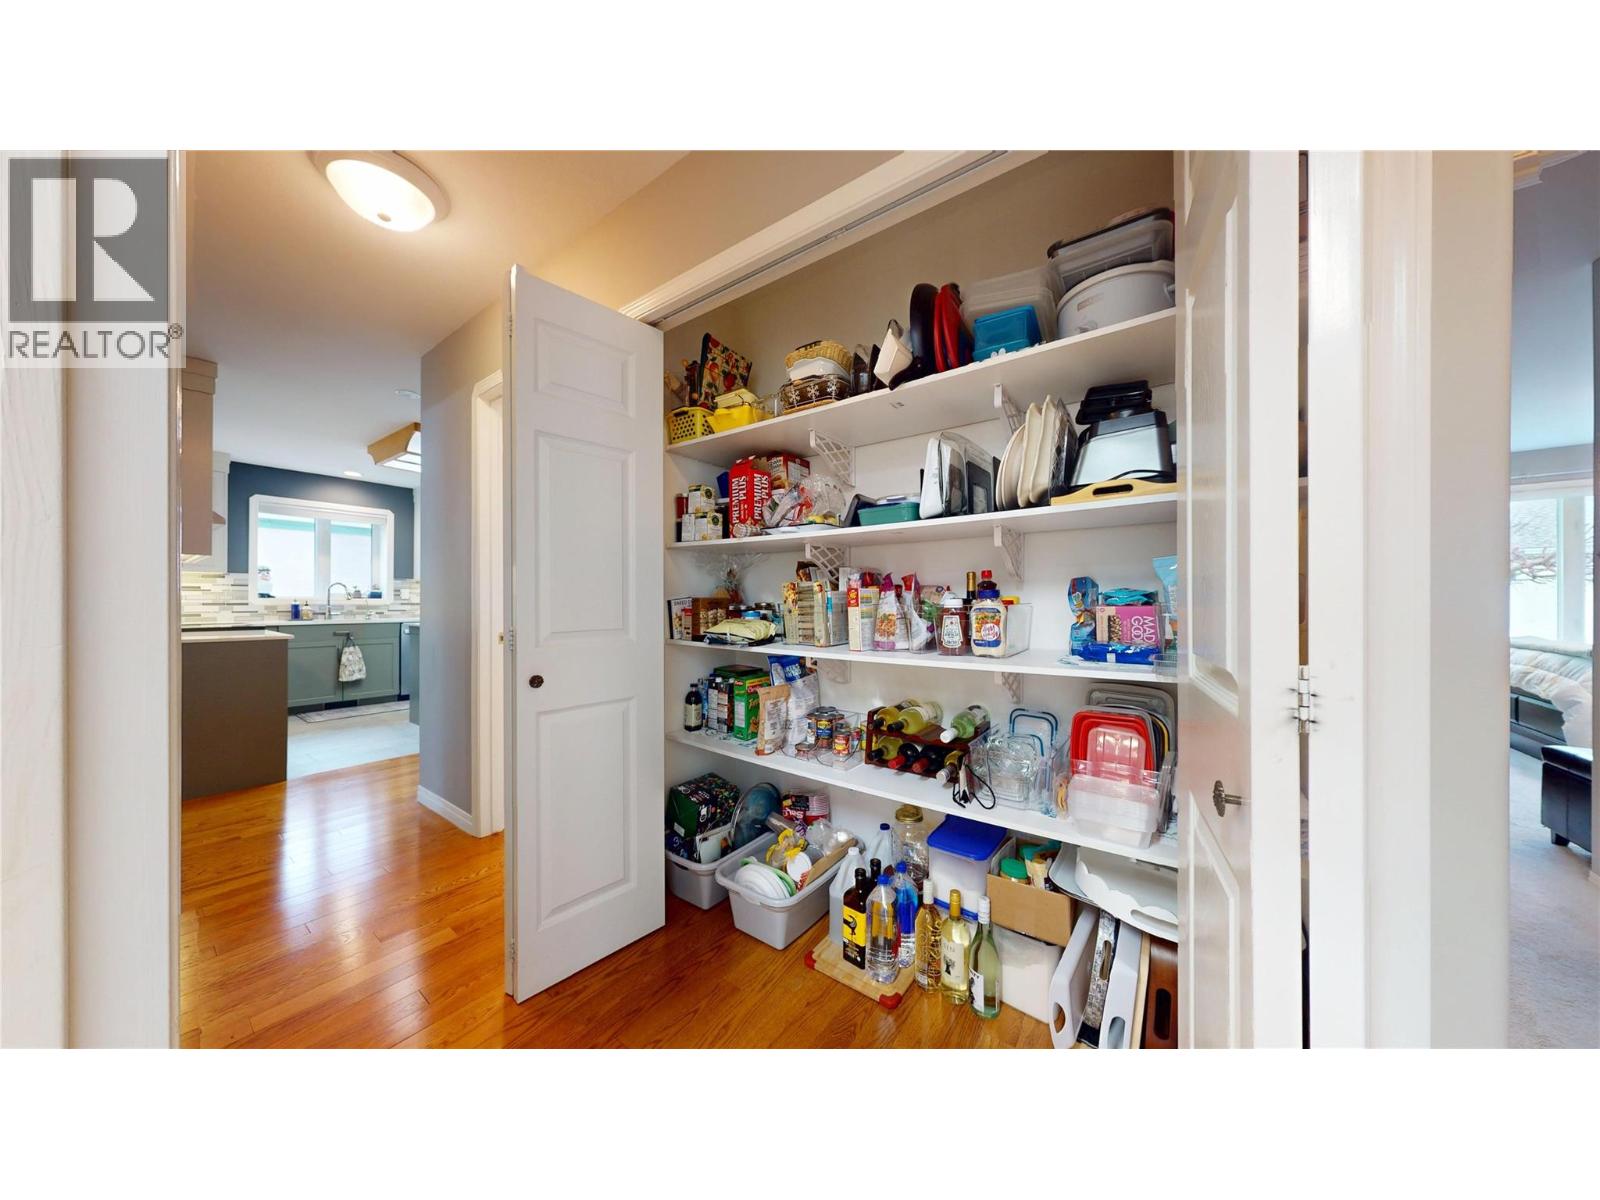
$749,900
Maintenance,
$250 Monthly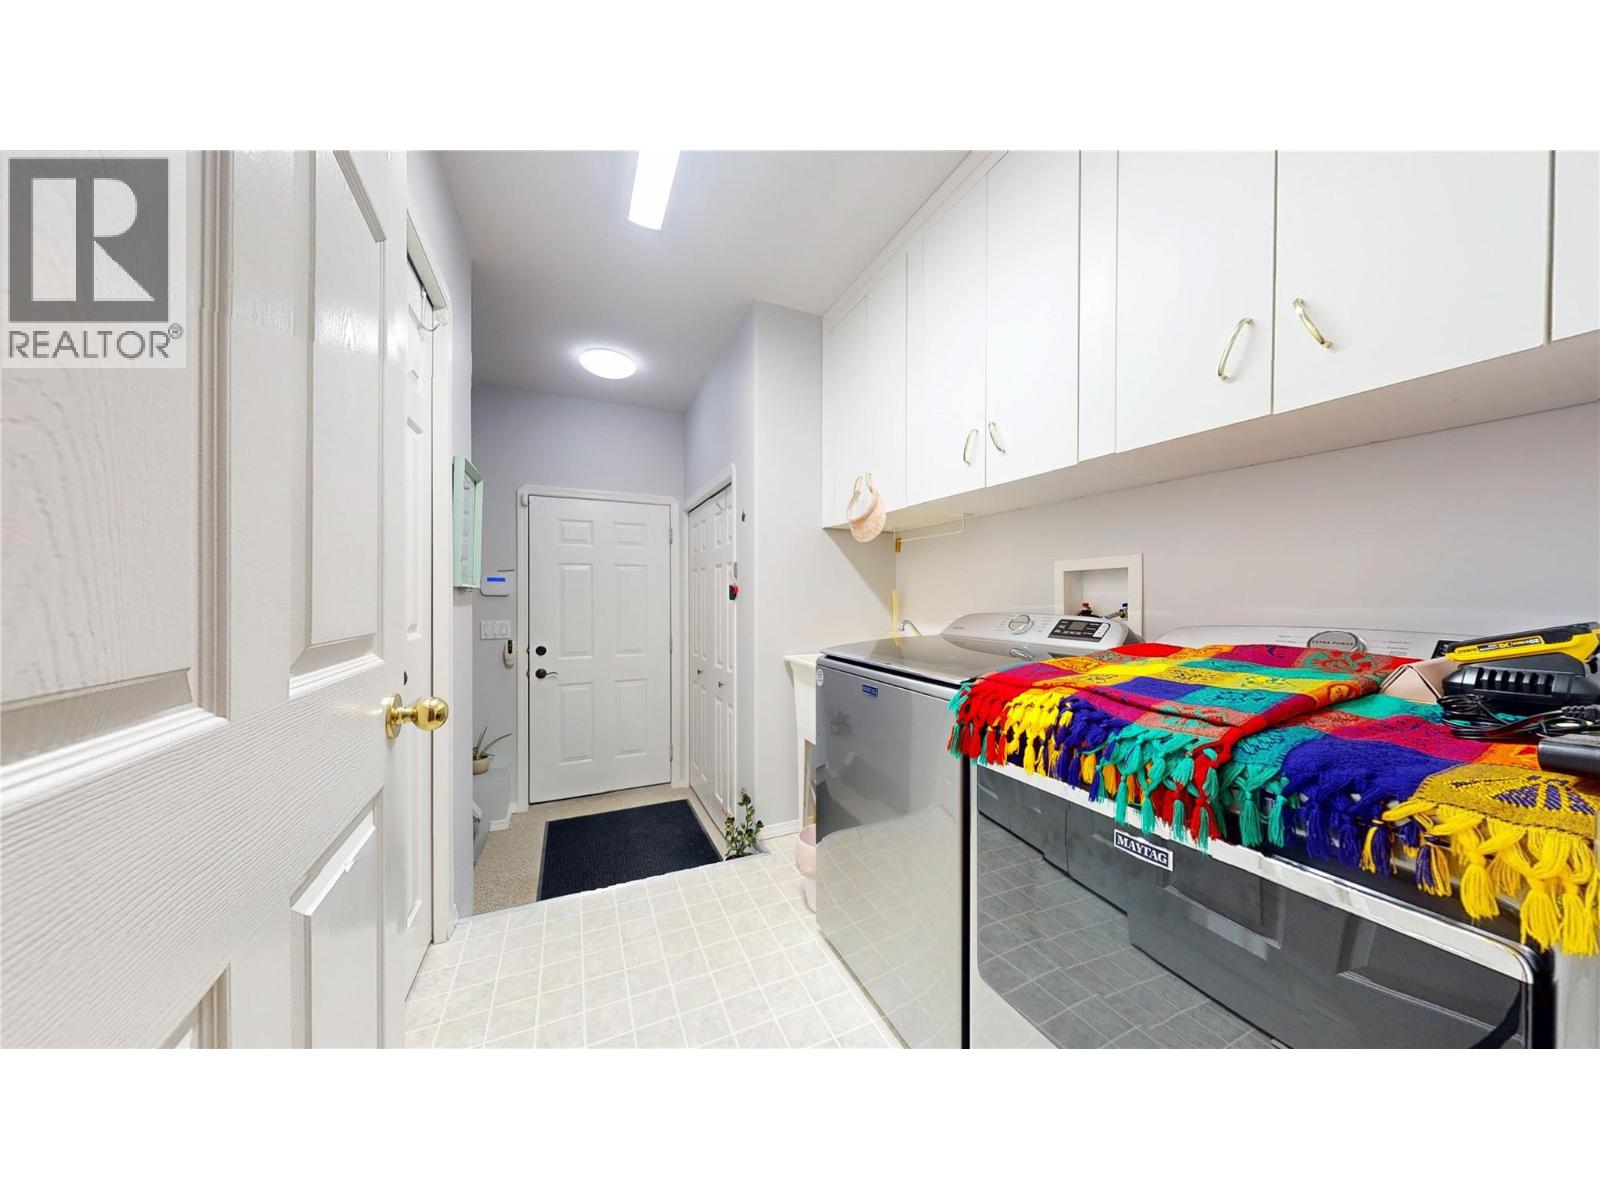
$749,900
Maintenance,
$250 Monthly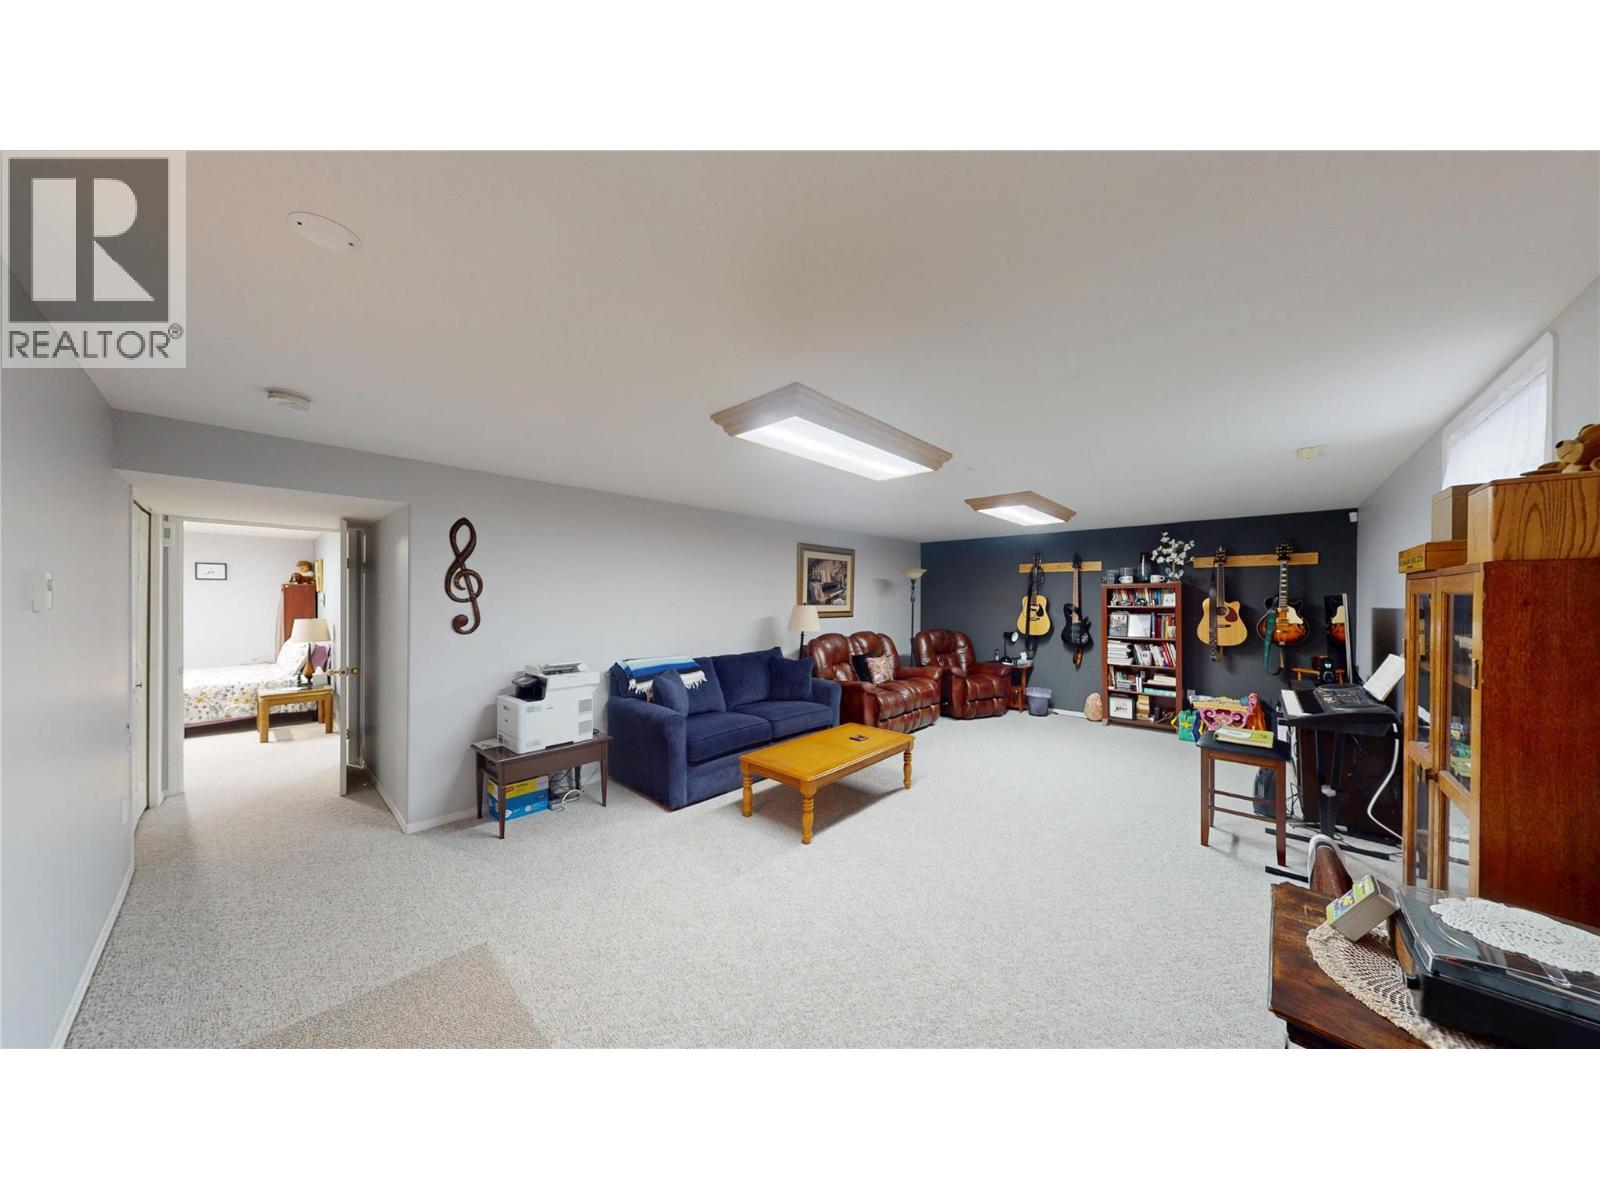
$749,900
Maintenance,
$250 Monthly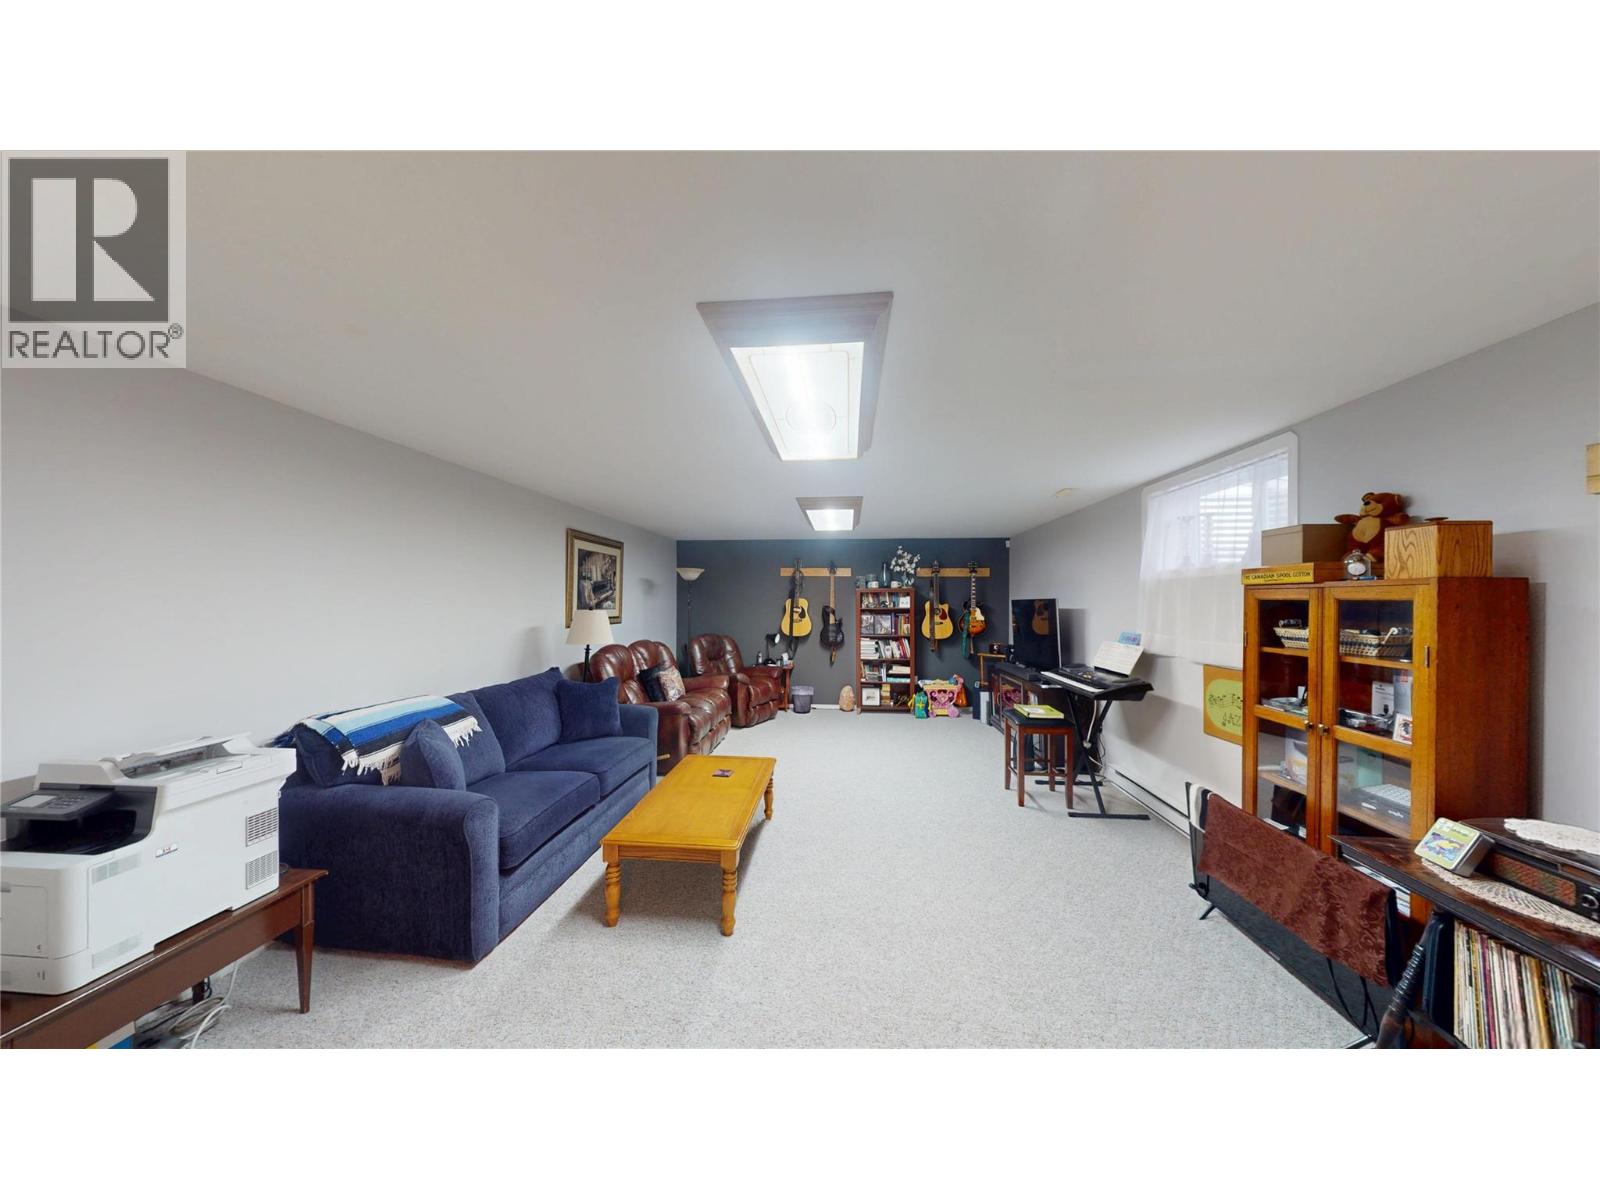
$749,900
Maintenance,
$250 Monthly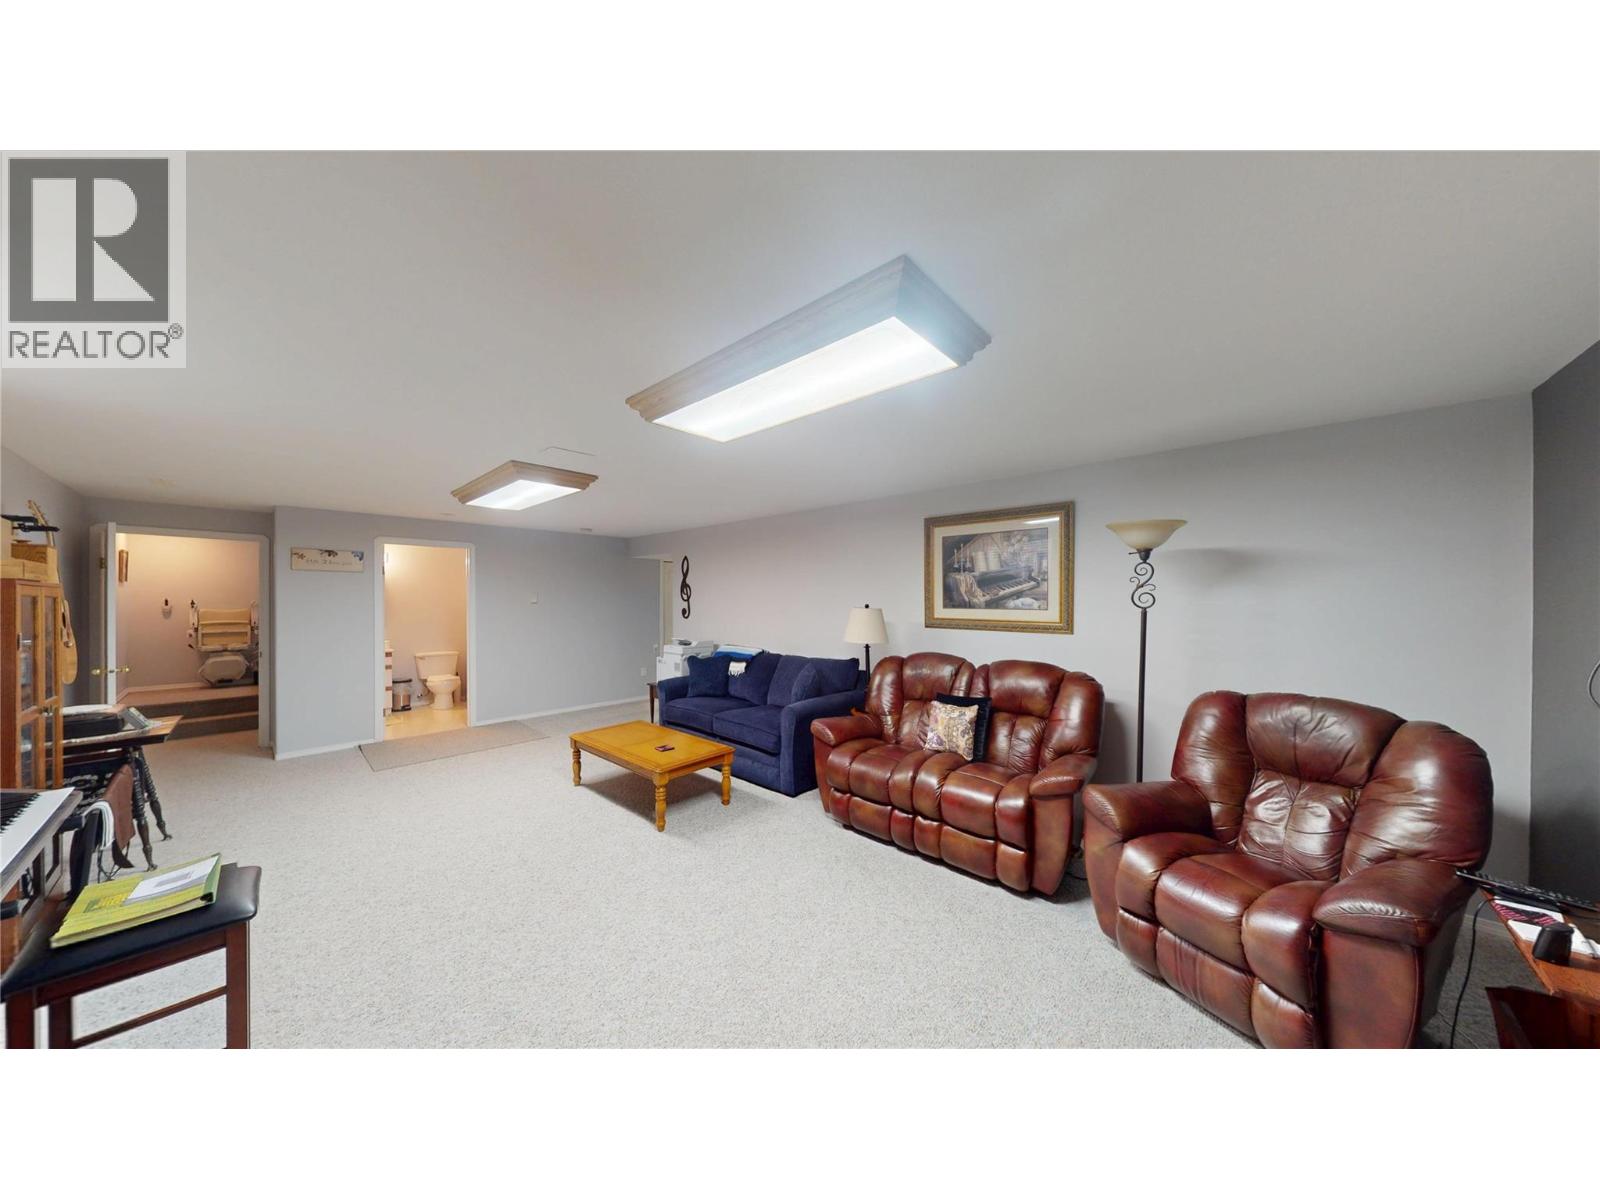
$749,900
Maintenance,
$250 Monthly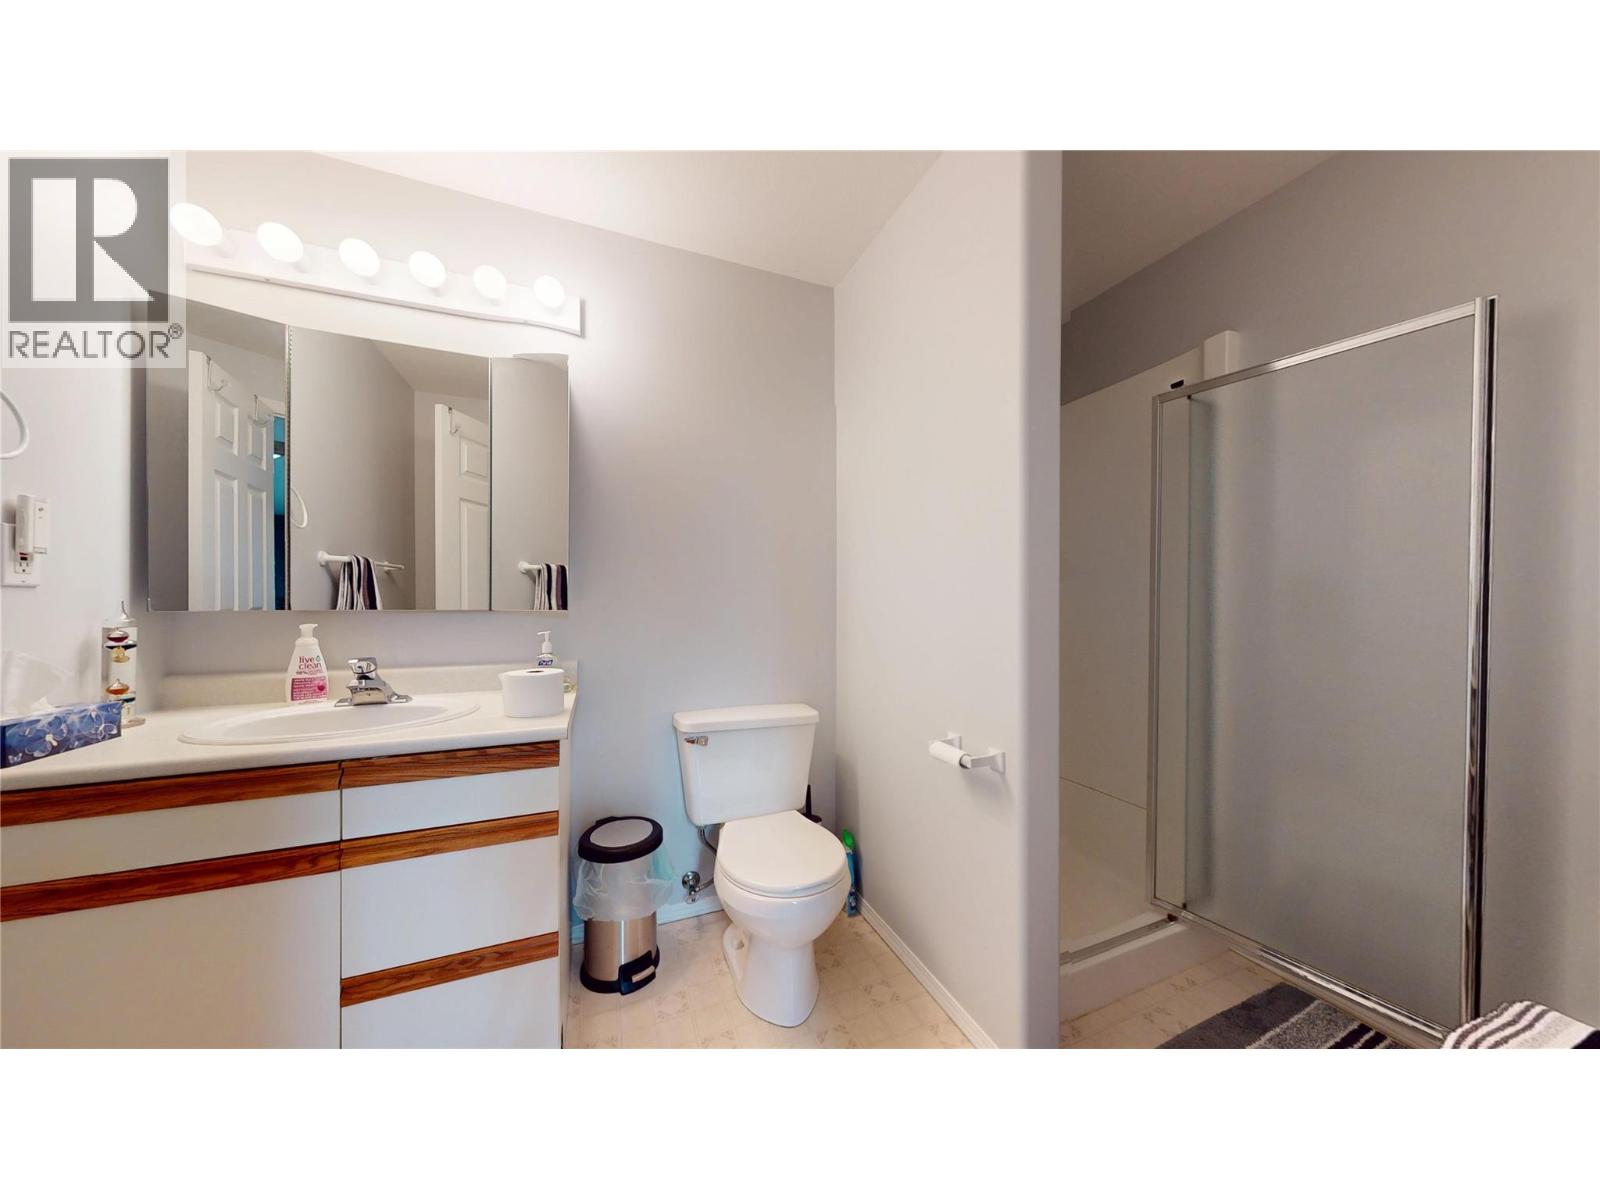
$749,900
Maintenance,
$250 Monthly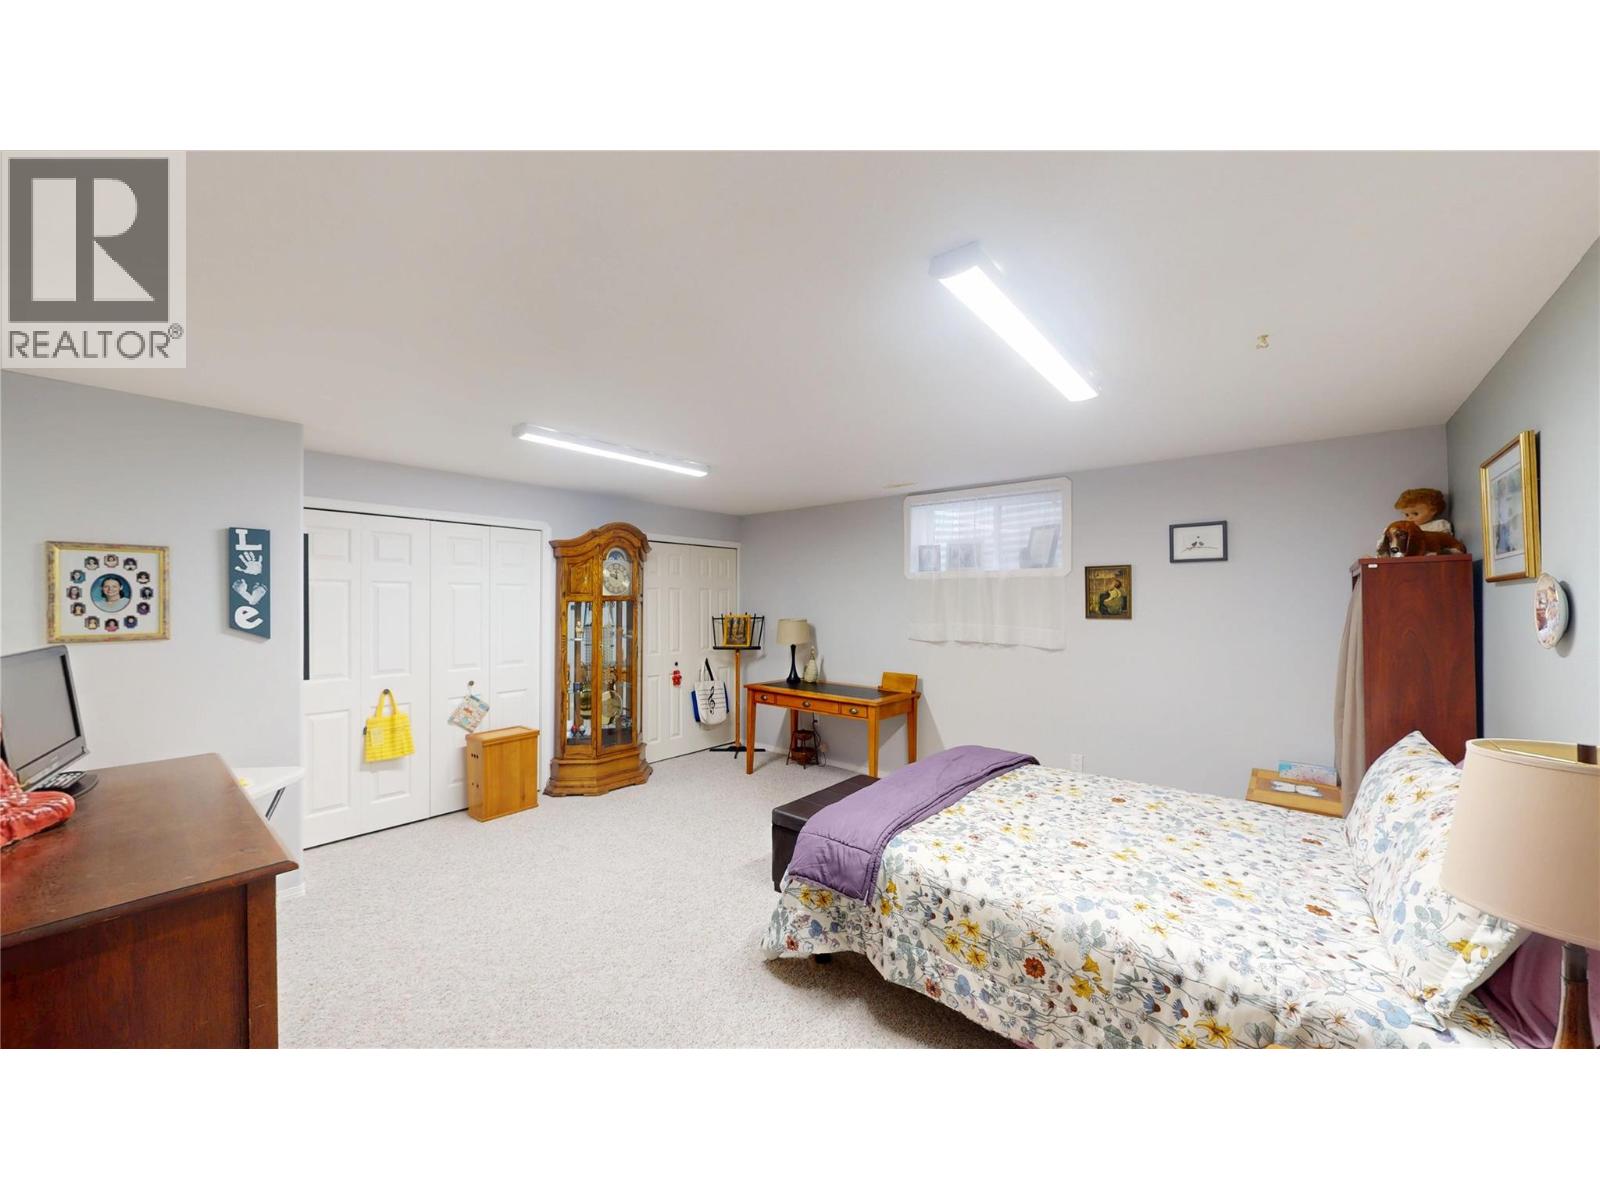
$749,900
Maintenance,
$250 Monthly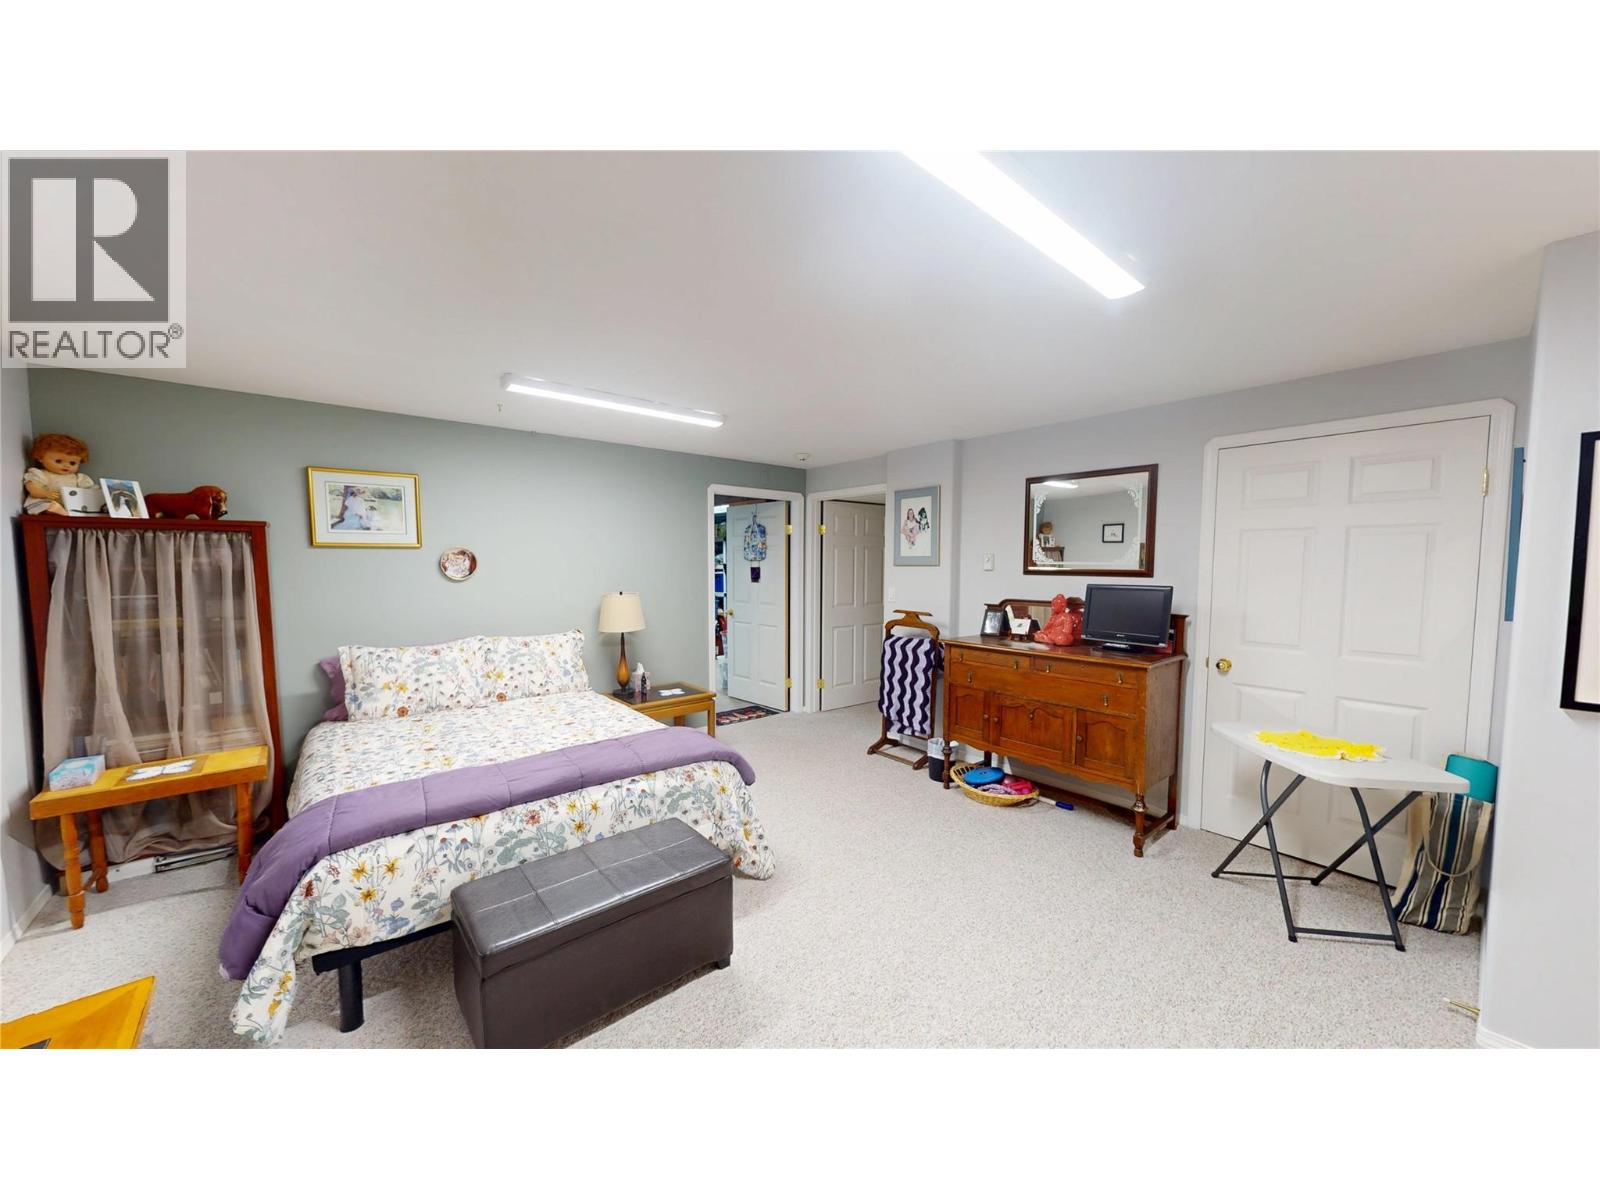
$749,900
Maintenance,
$250 Monthly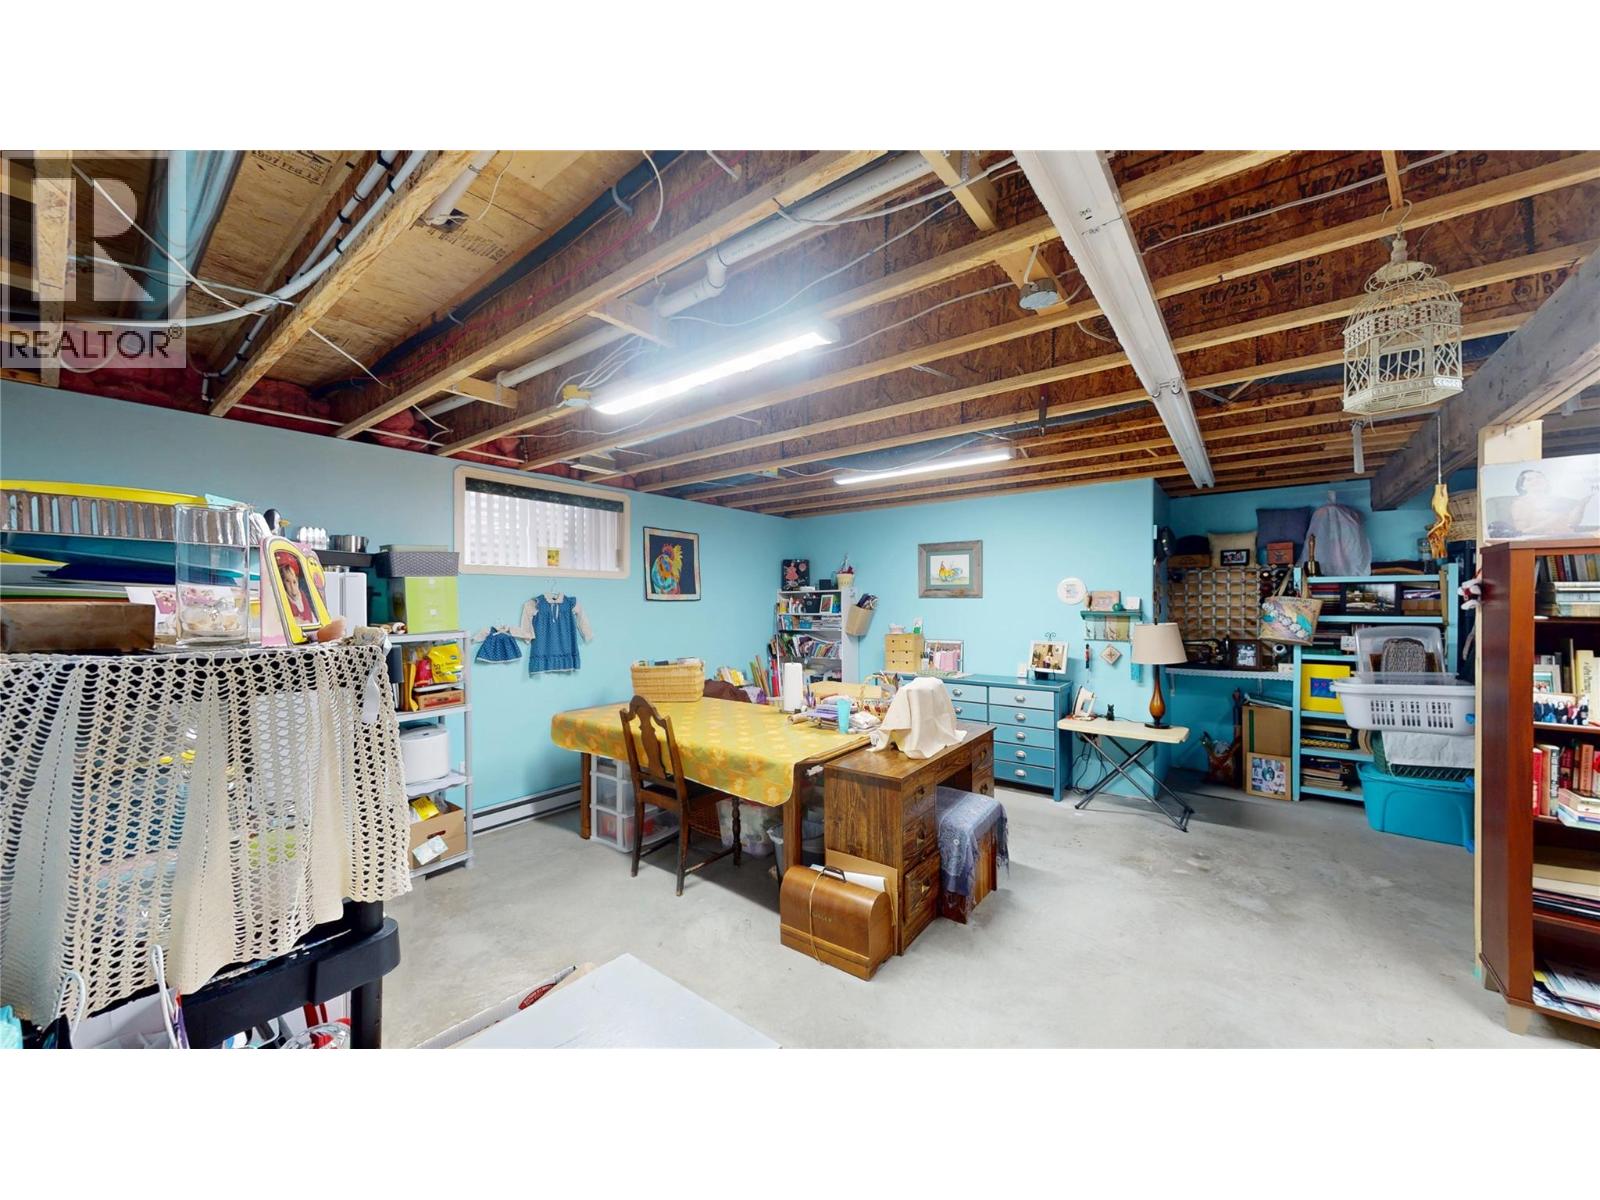
$749,900
Maintenance,
$250 Monthly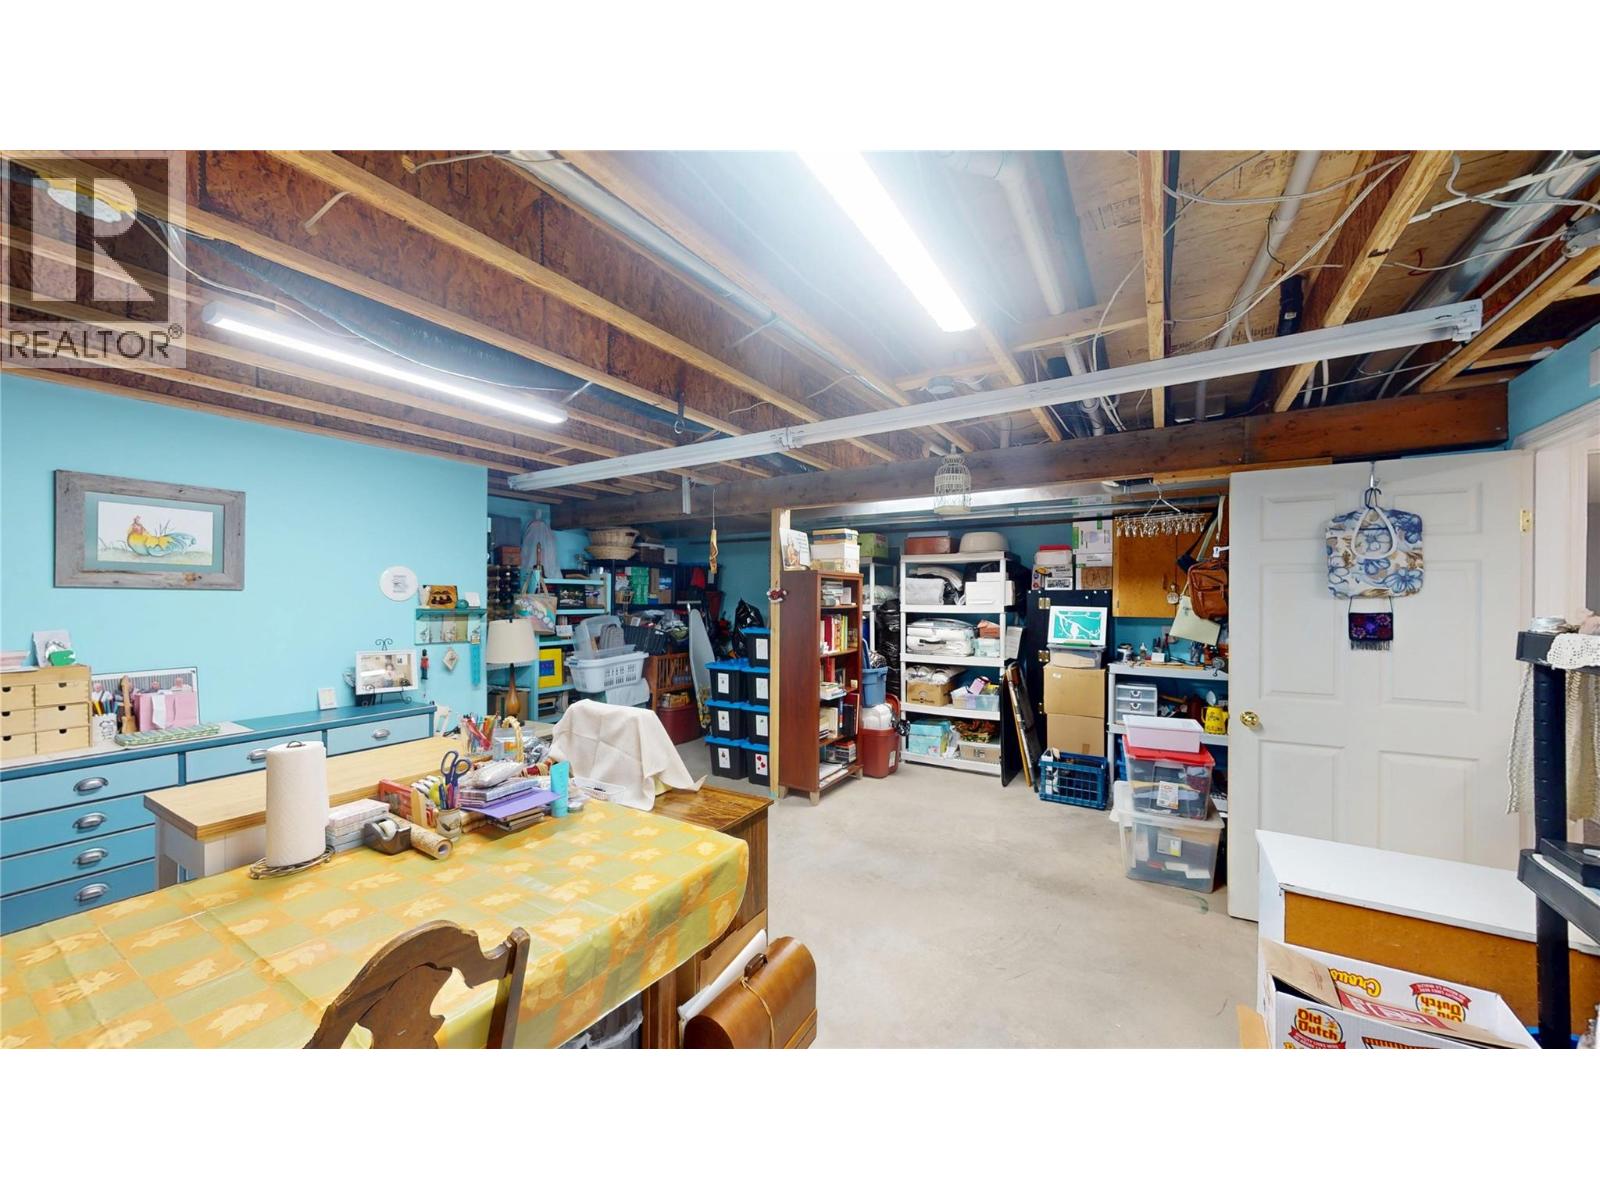
$749,900
Maintenance,
$250 Monthly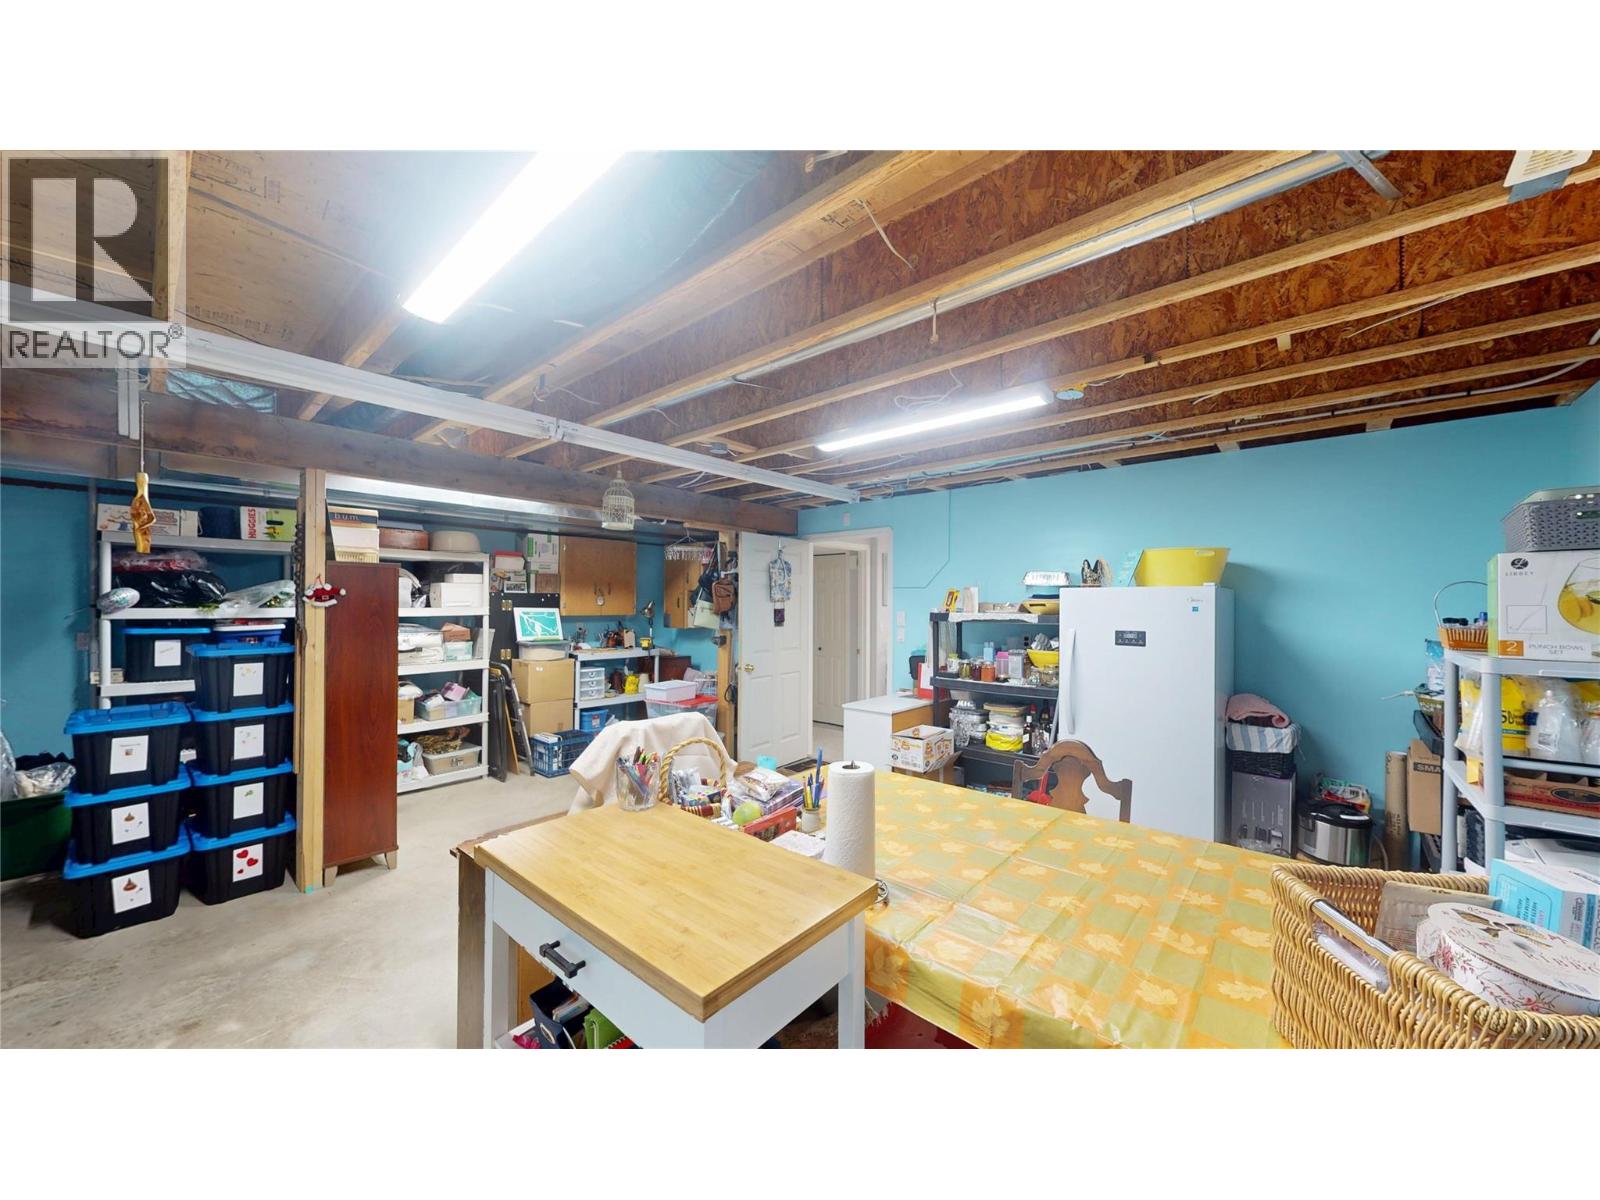
$749,900
Maintenance,
$250 Monthly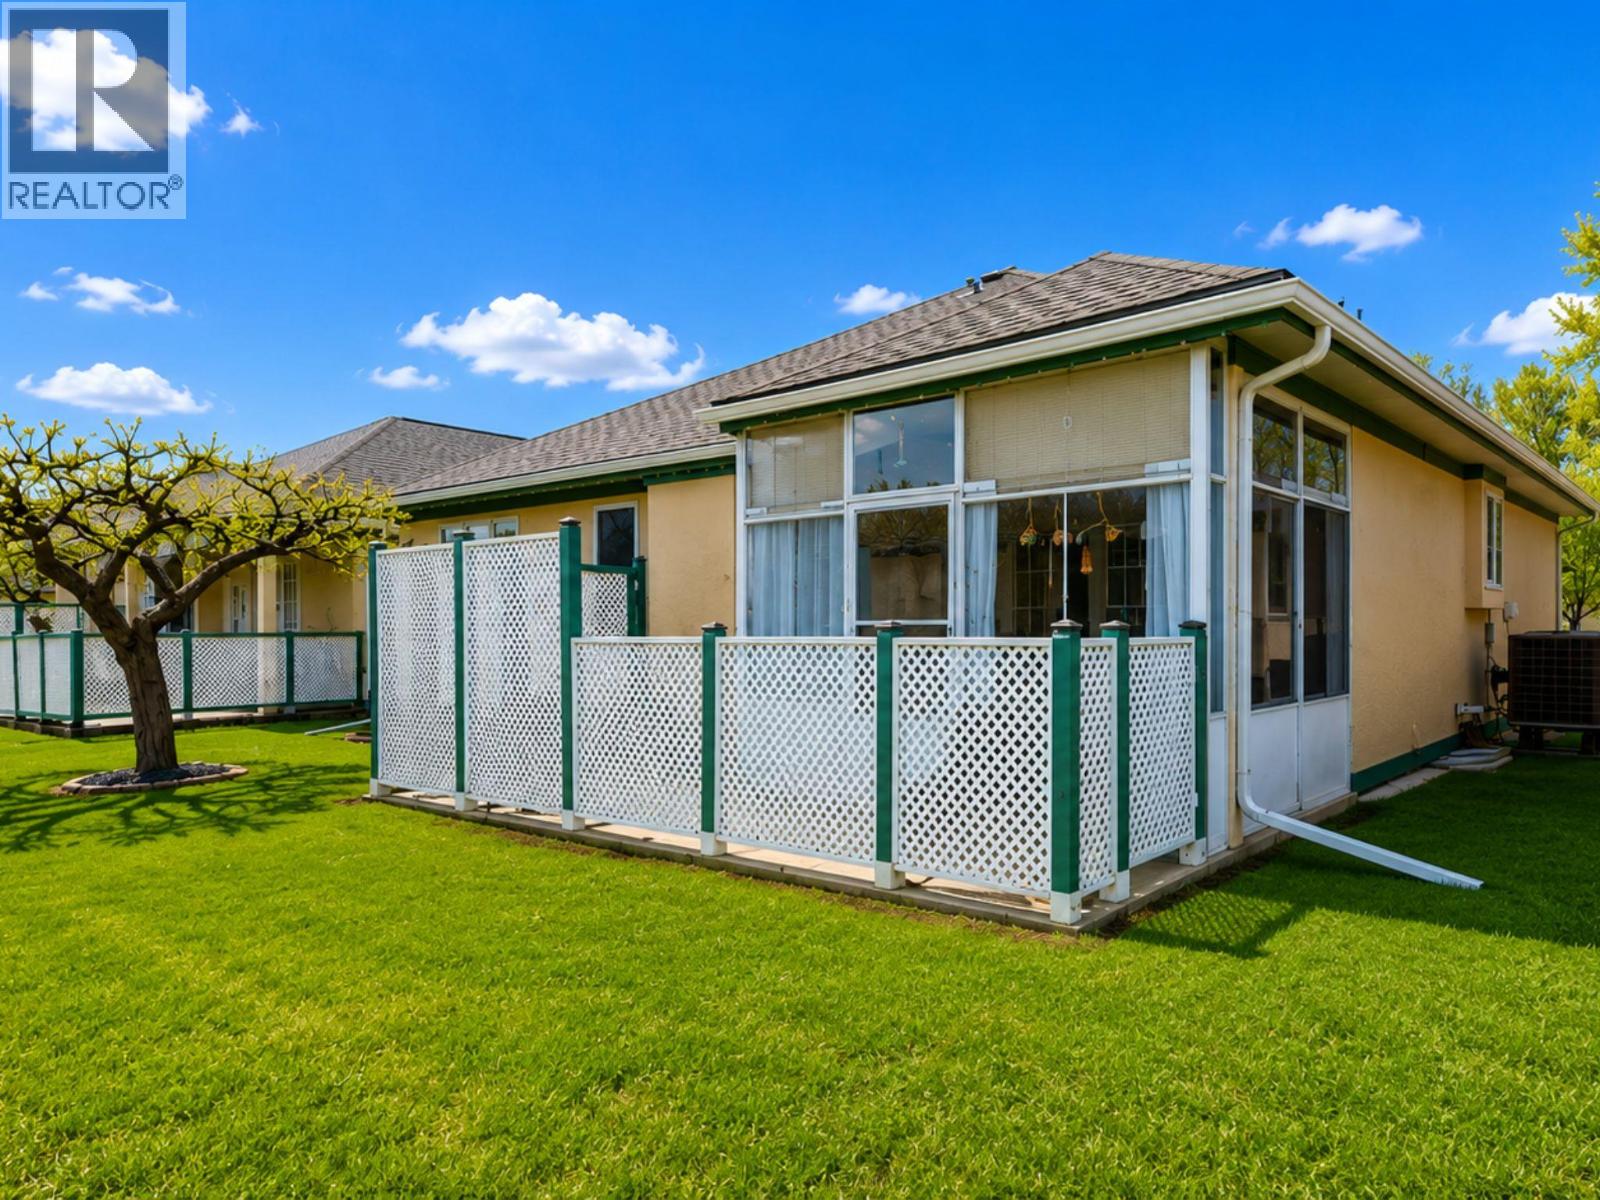
$749,900
Maintenance,
$250 Monthly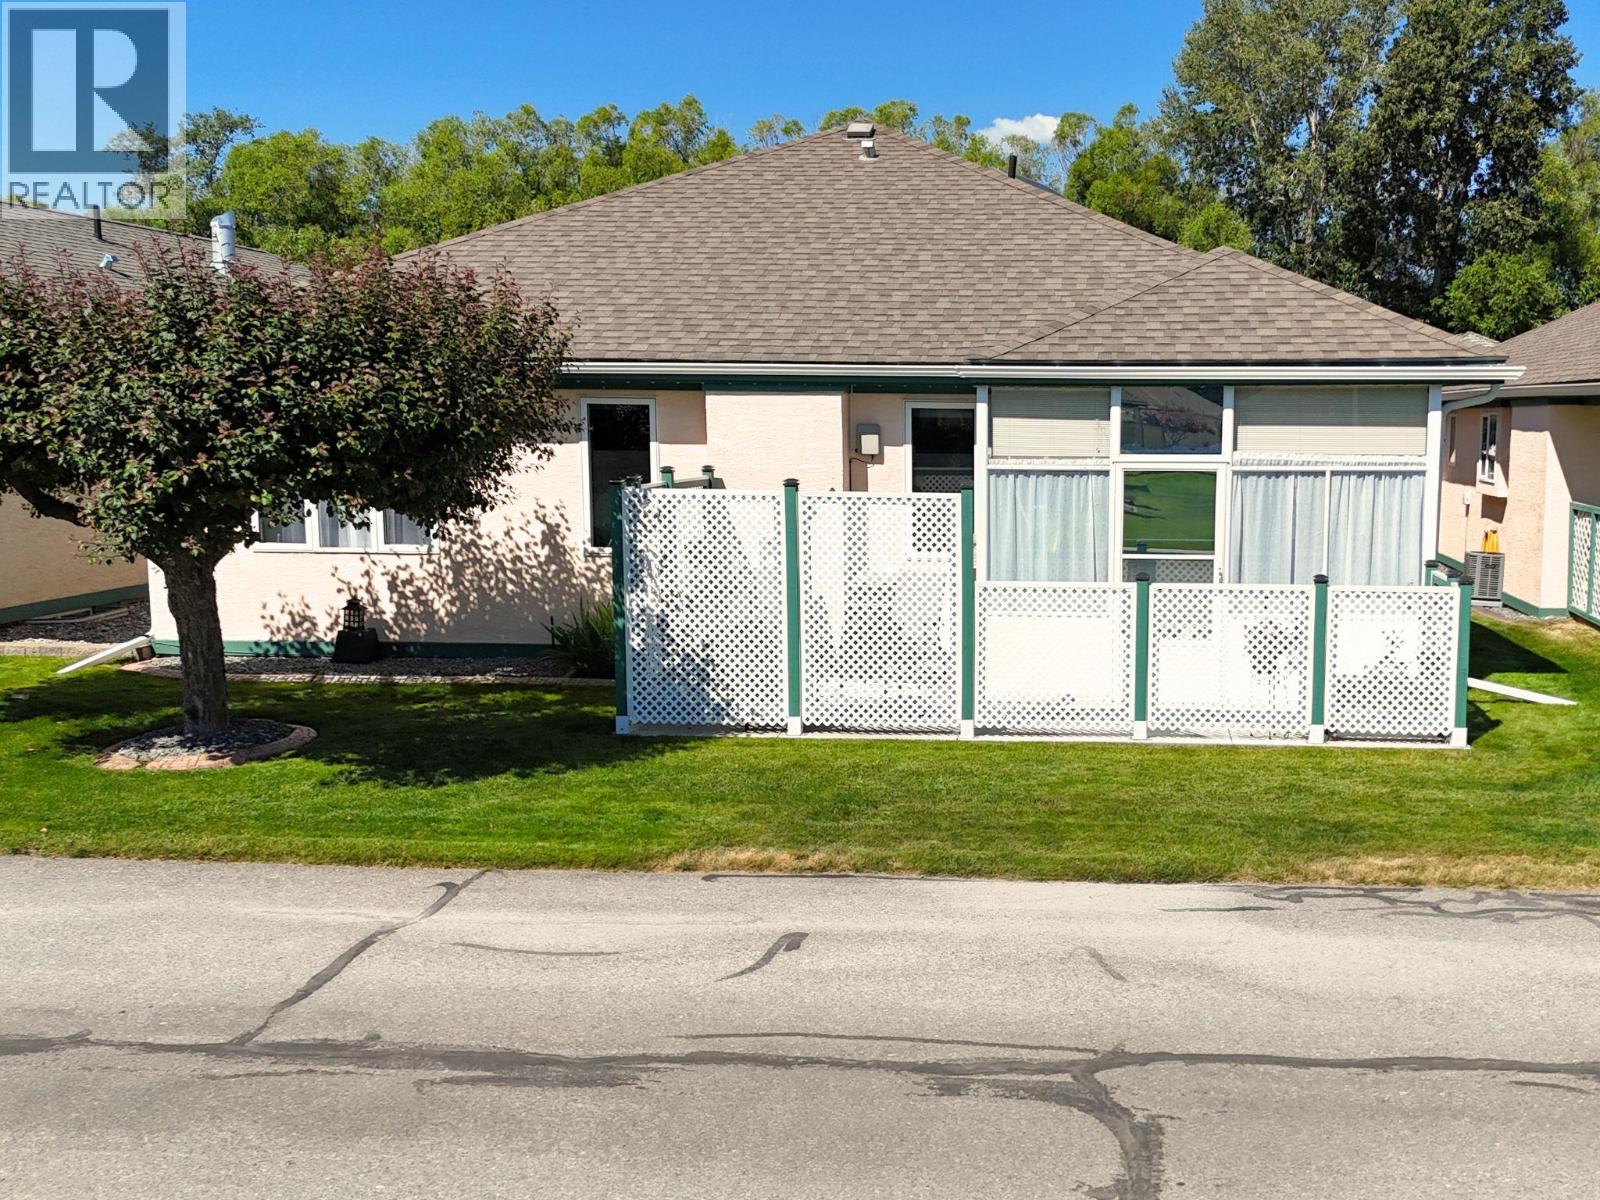
$749,900
Maintenance,
$250 Monthly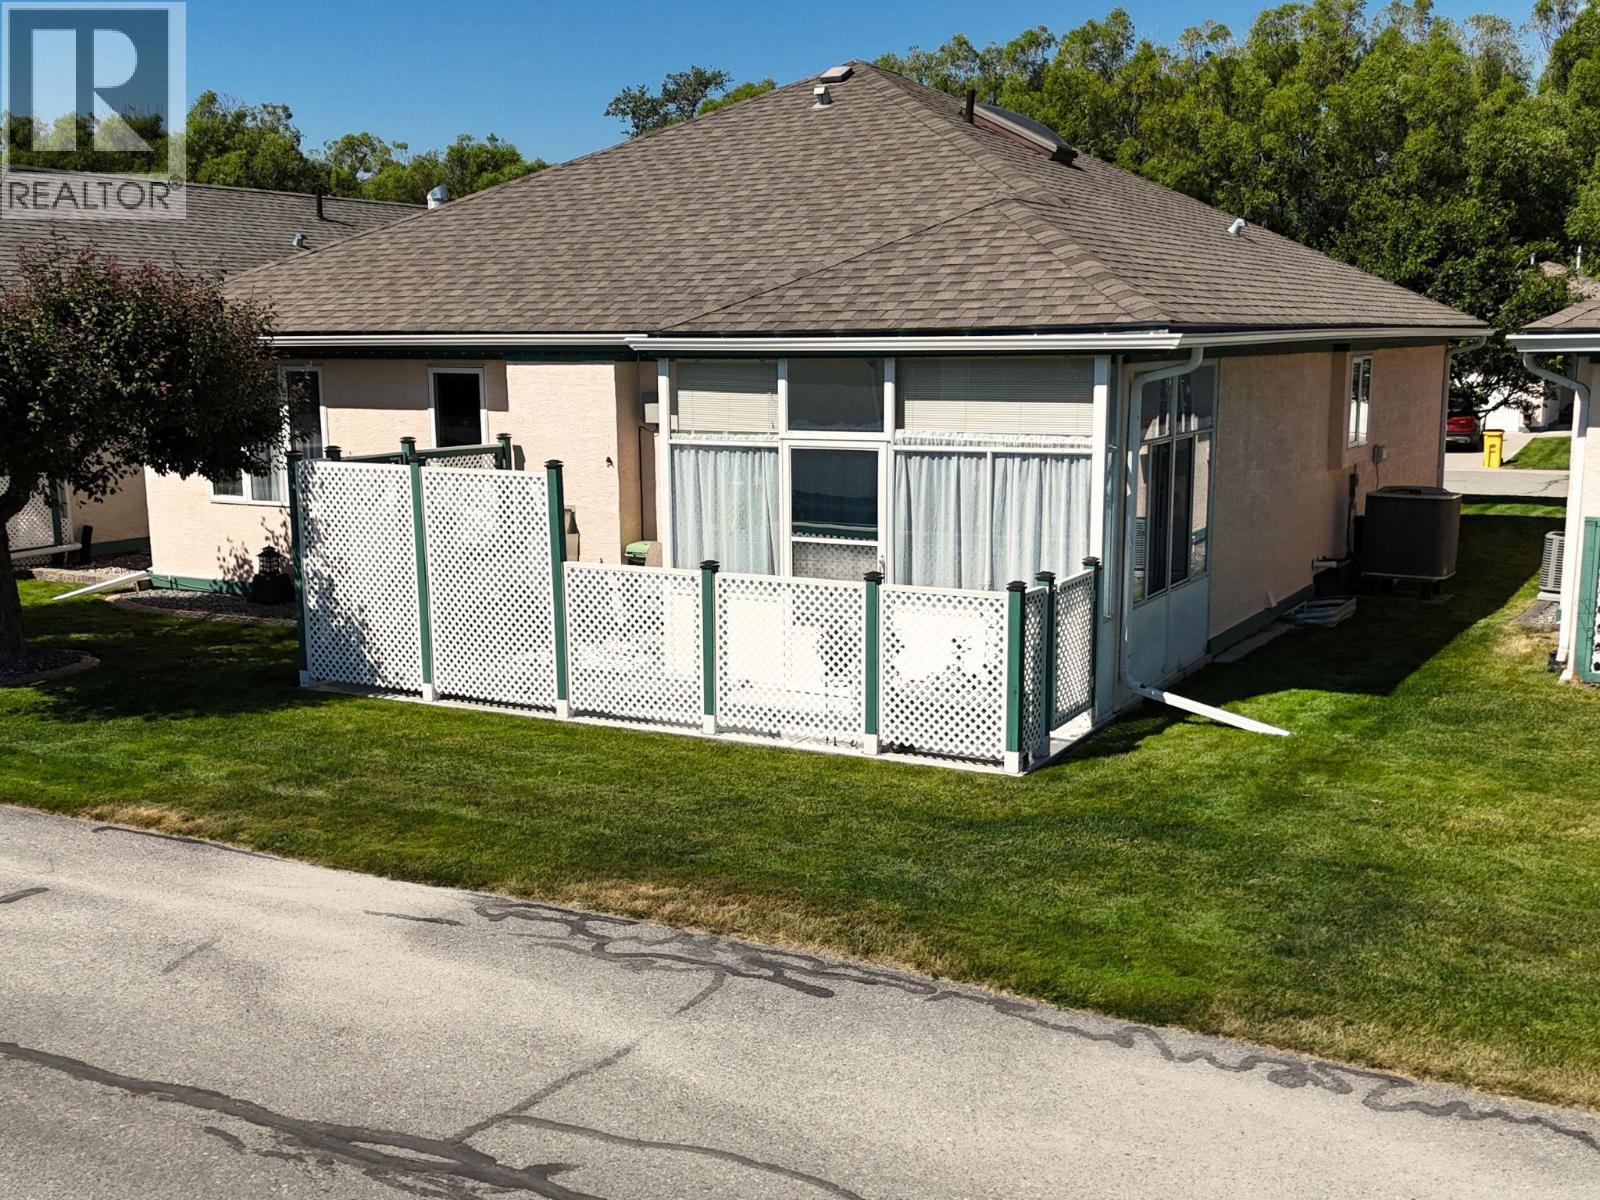
$749,900
Maintenance,
$250 Monthly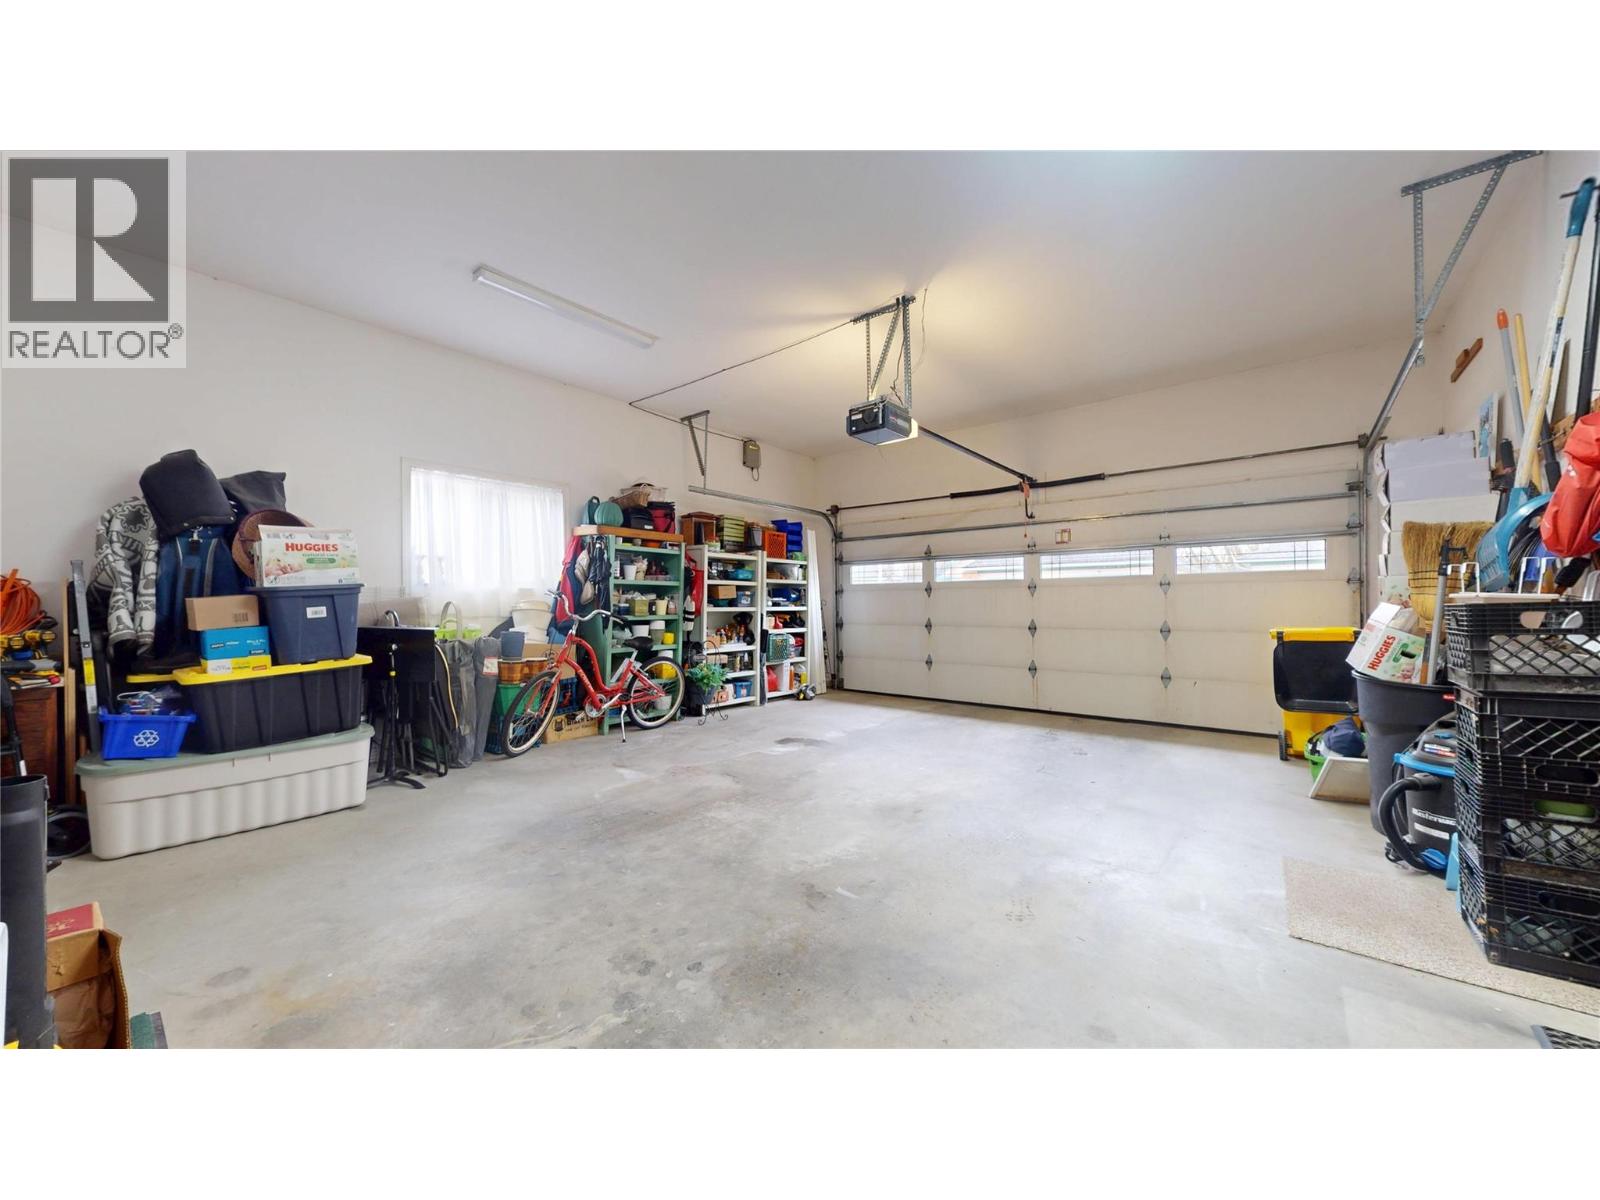
$749,900
Maintenance,
$250 Monthly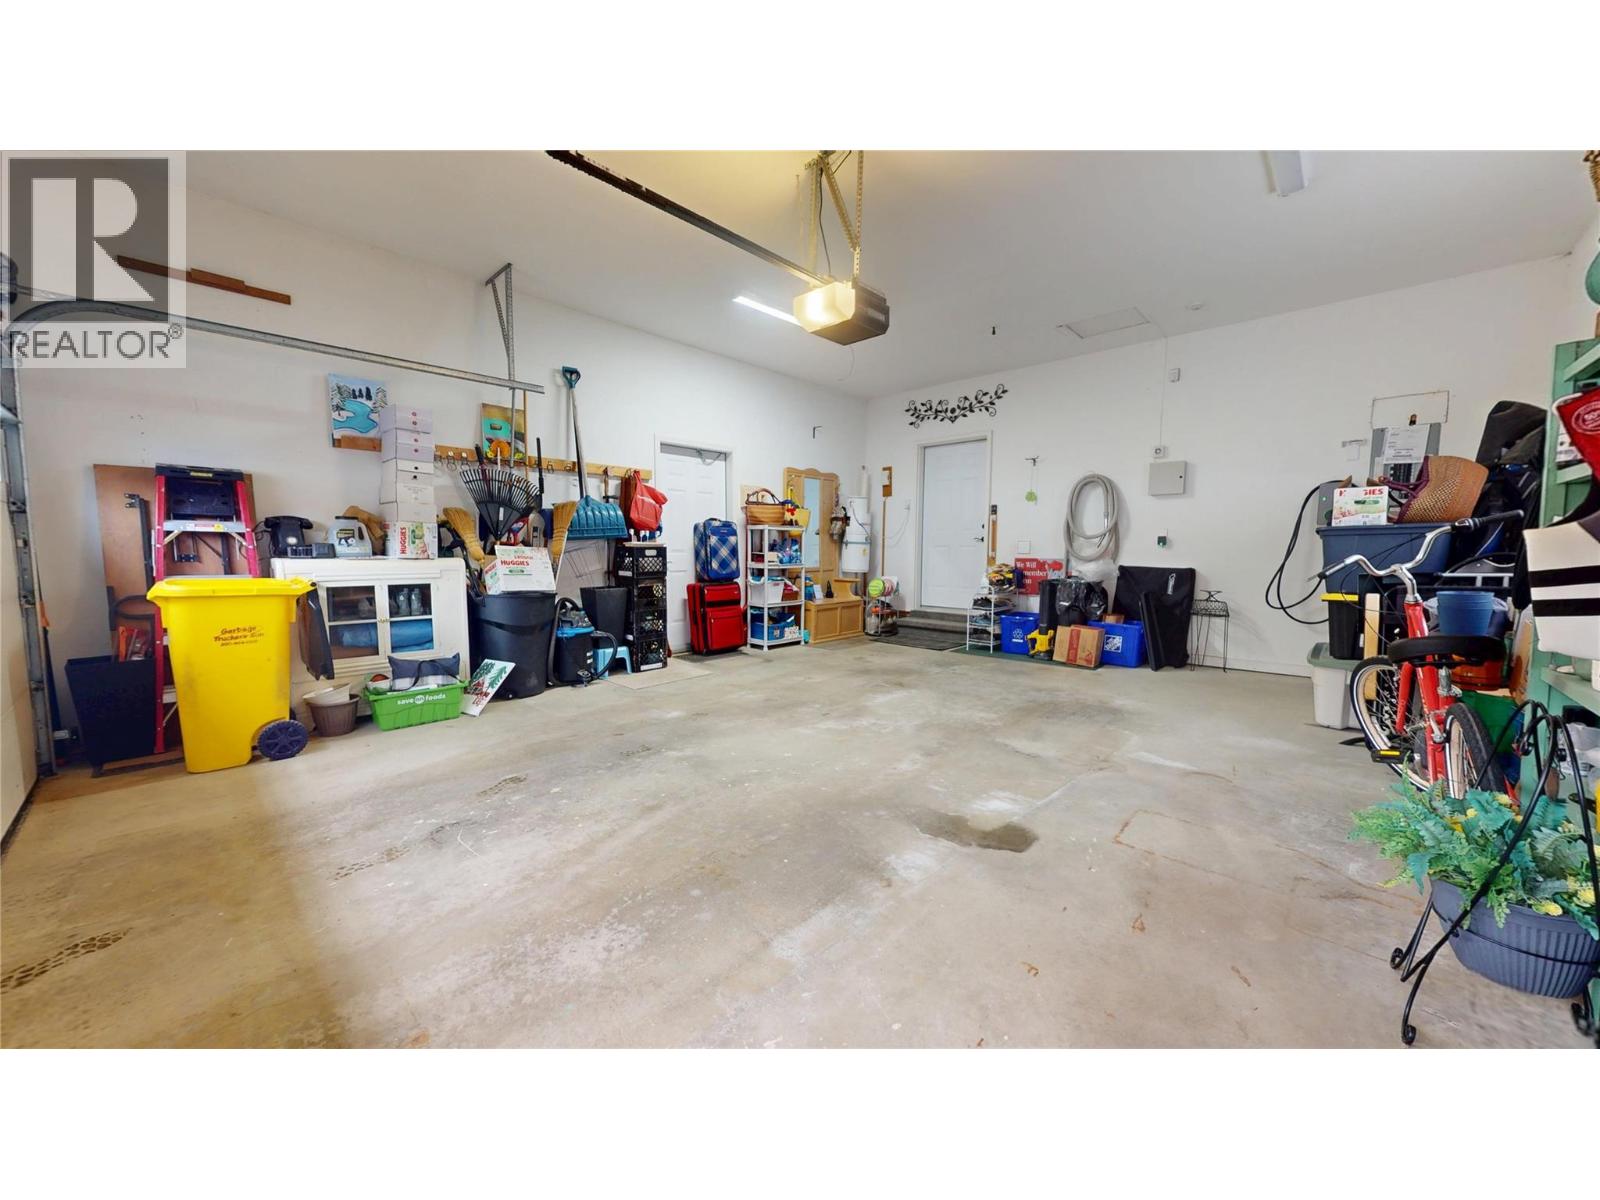
$749,900
Maintenance,
$250 Monthly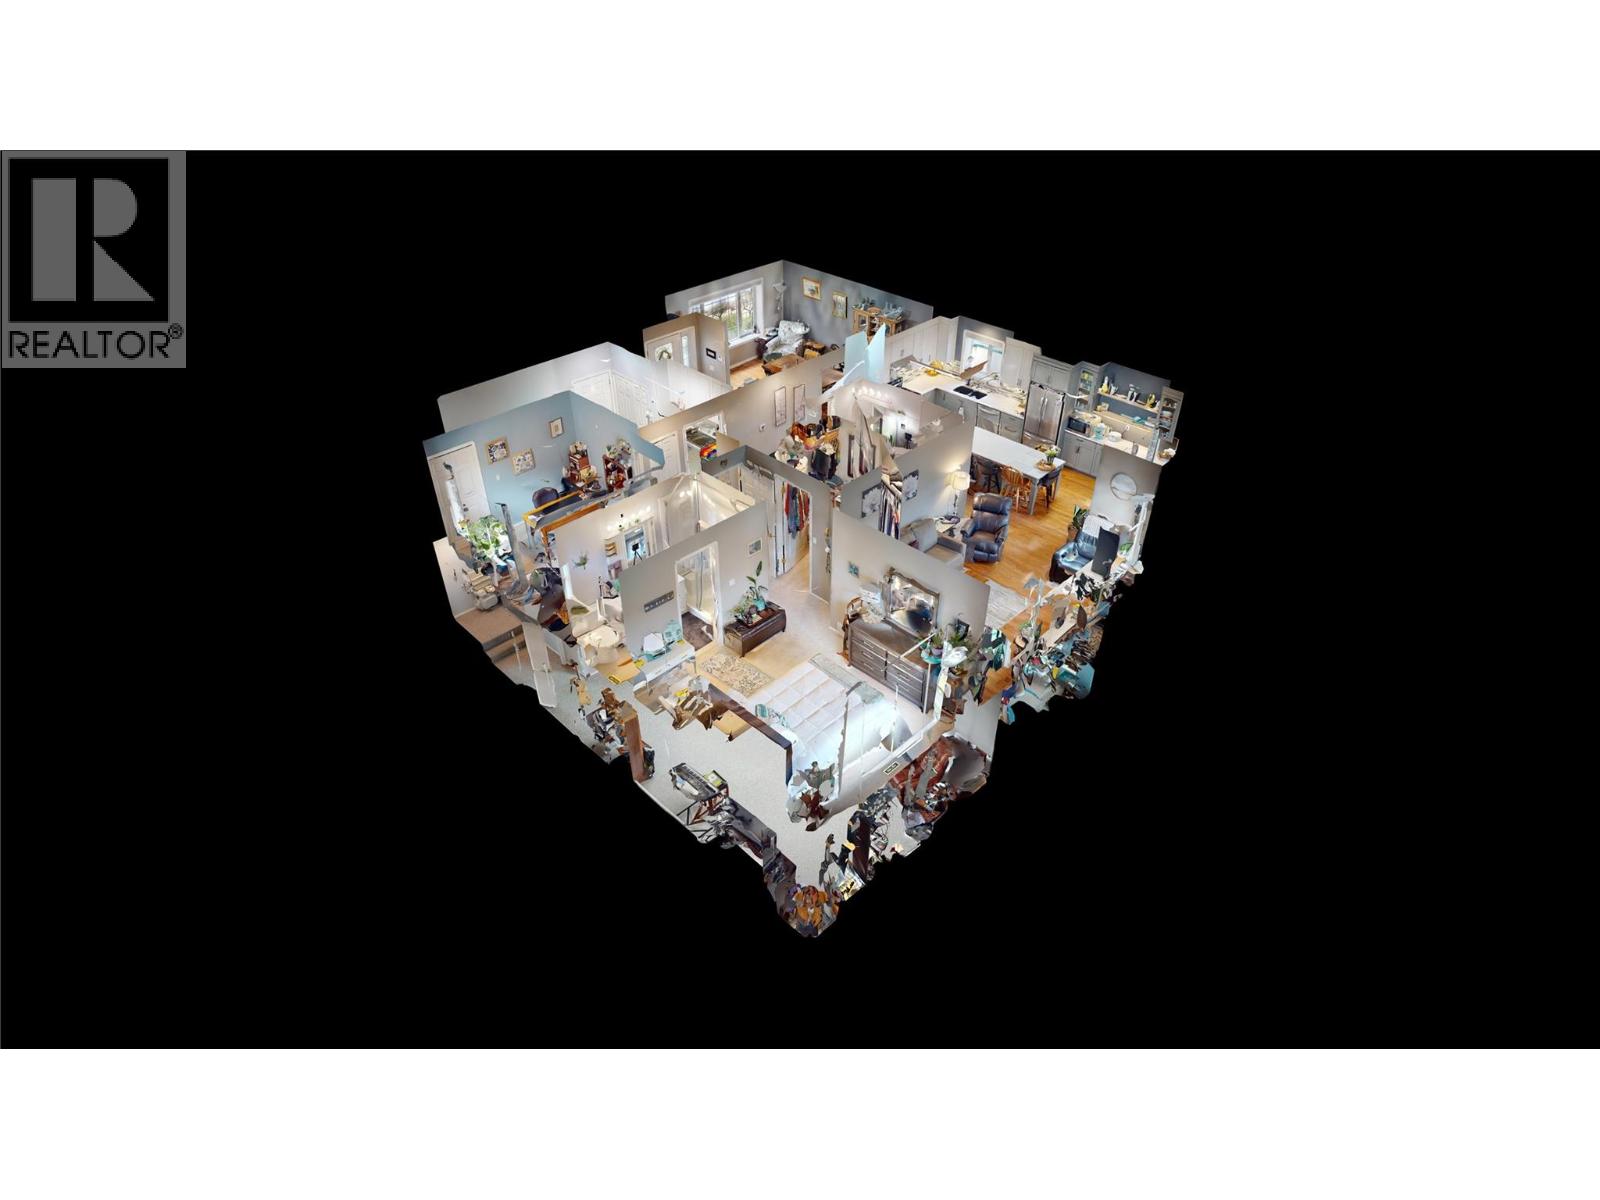
$749,900
Maintenance,
$250 Monthly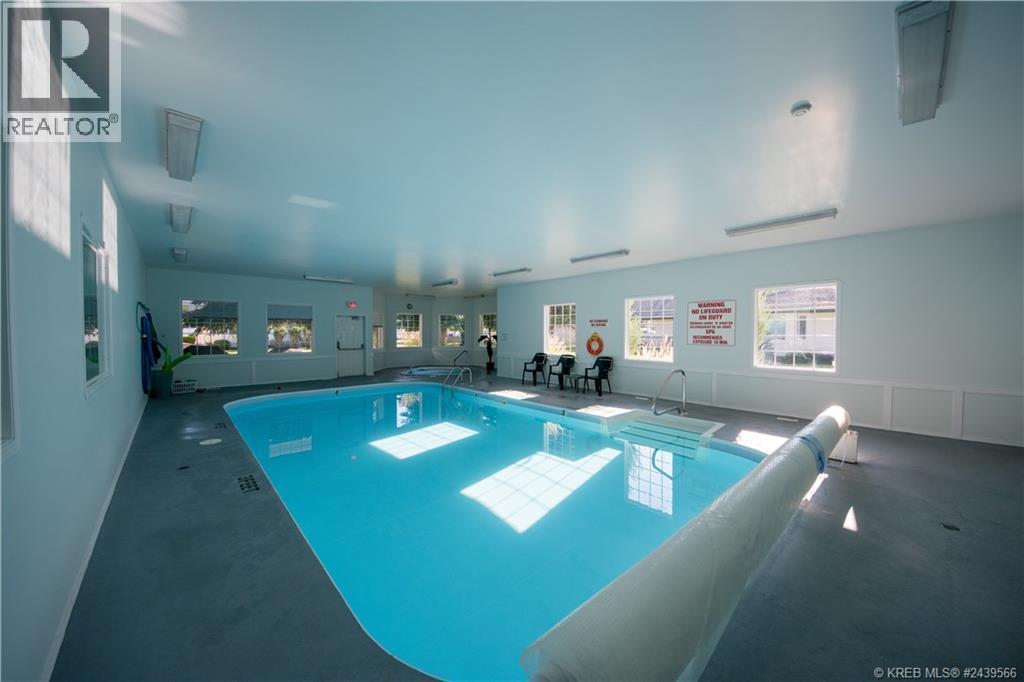
$749,900
Maintenance,
$250 Monthly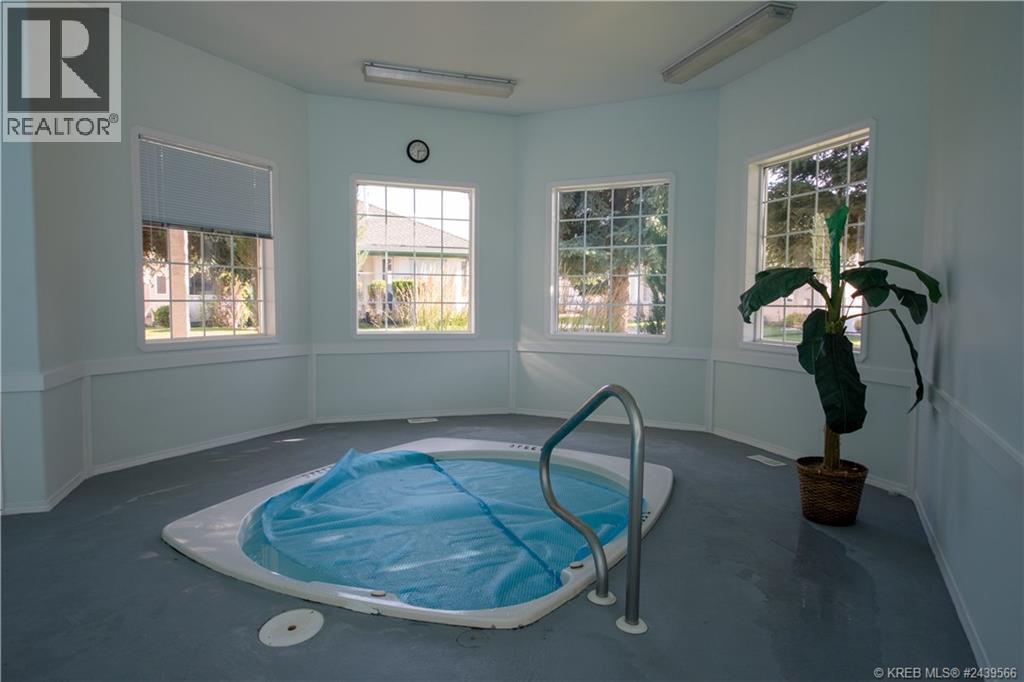
$749,900
Maintenance,
$250 Monthly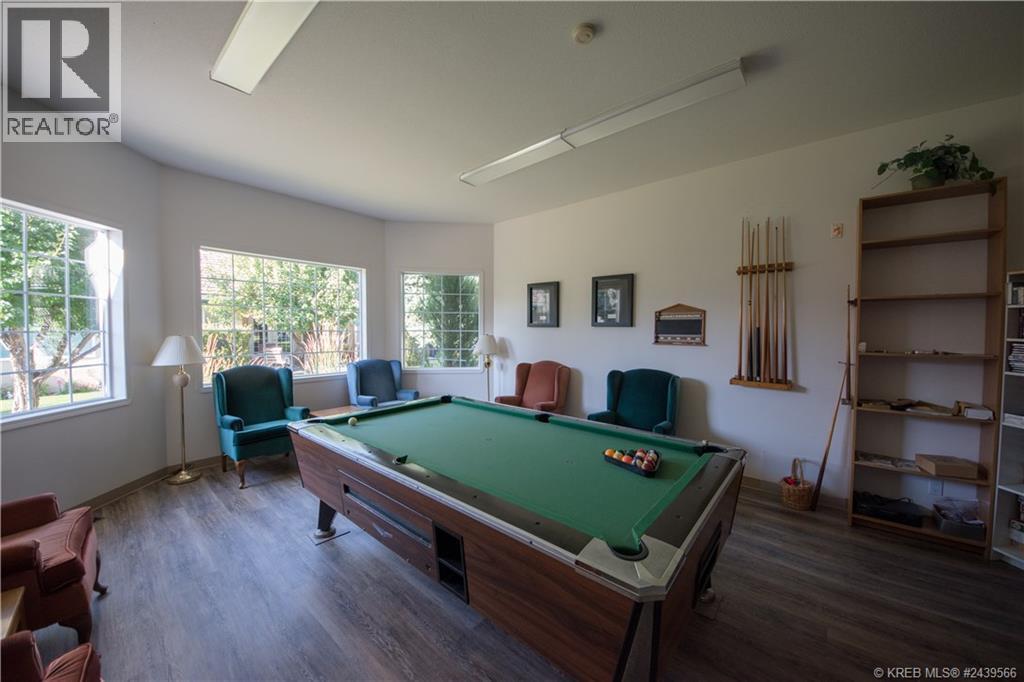
$749,900
Maintenance,
$250 Monthly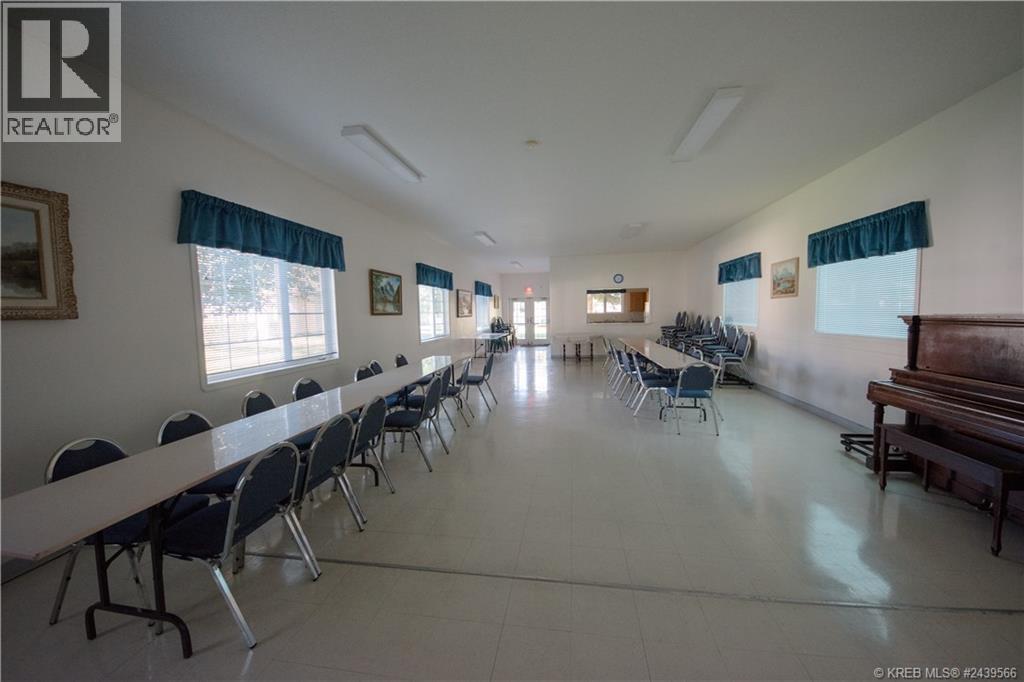
$749,900
Maintenance,
$250 Monthly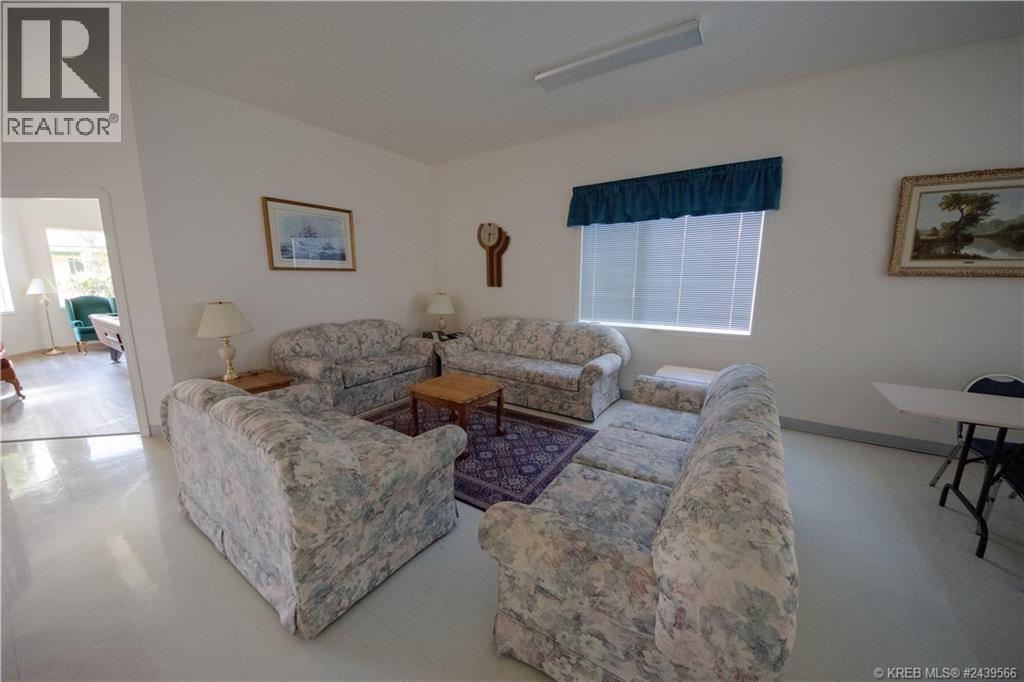
$749,900
Maintenance,
$250 Monthly
Like this listing?
Contact us for more information


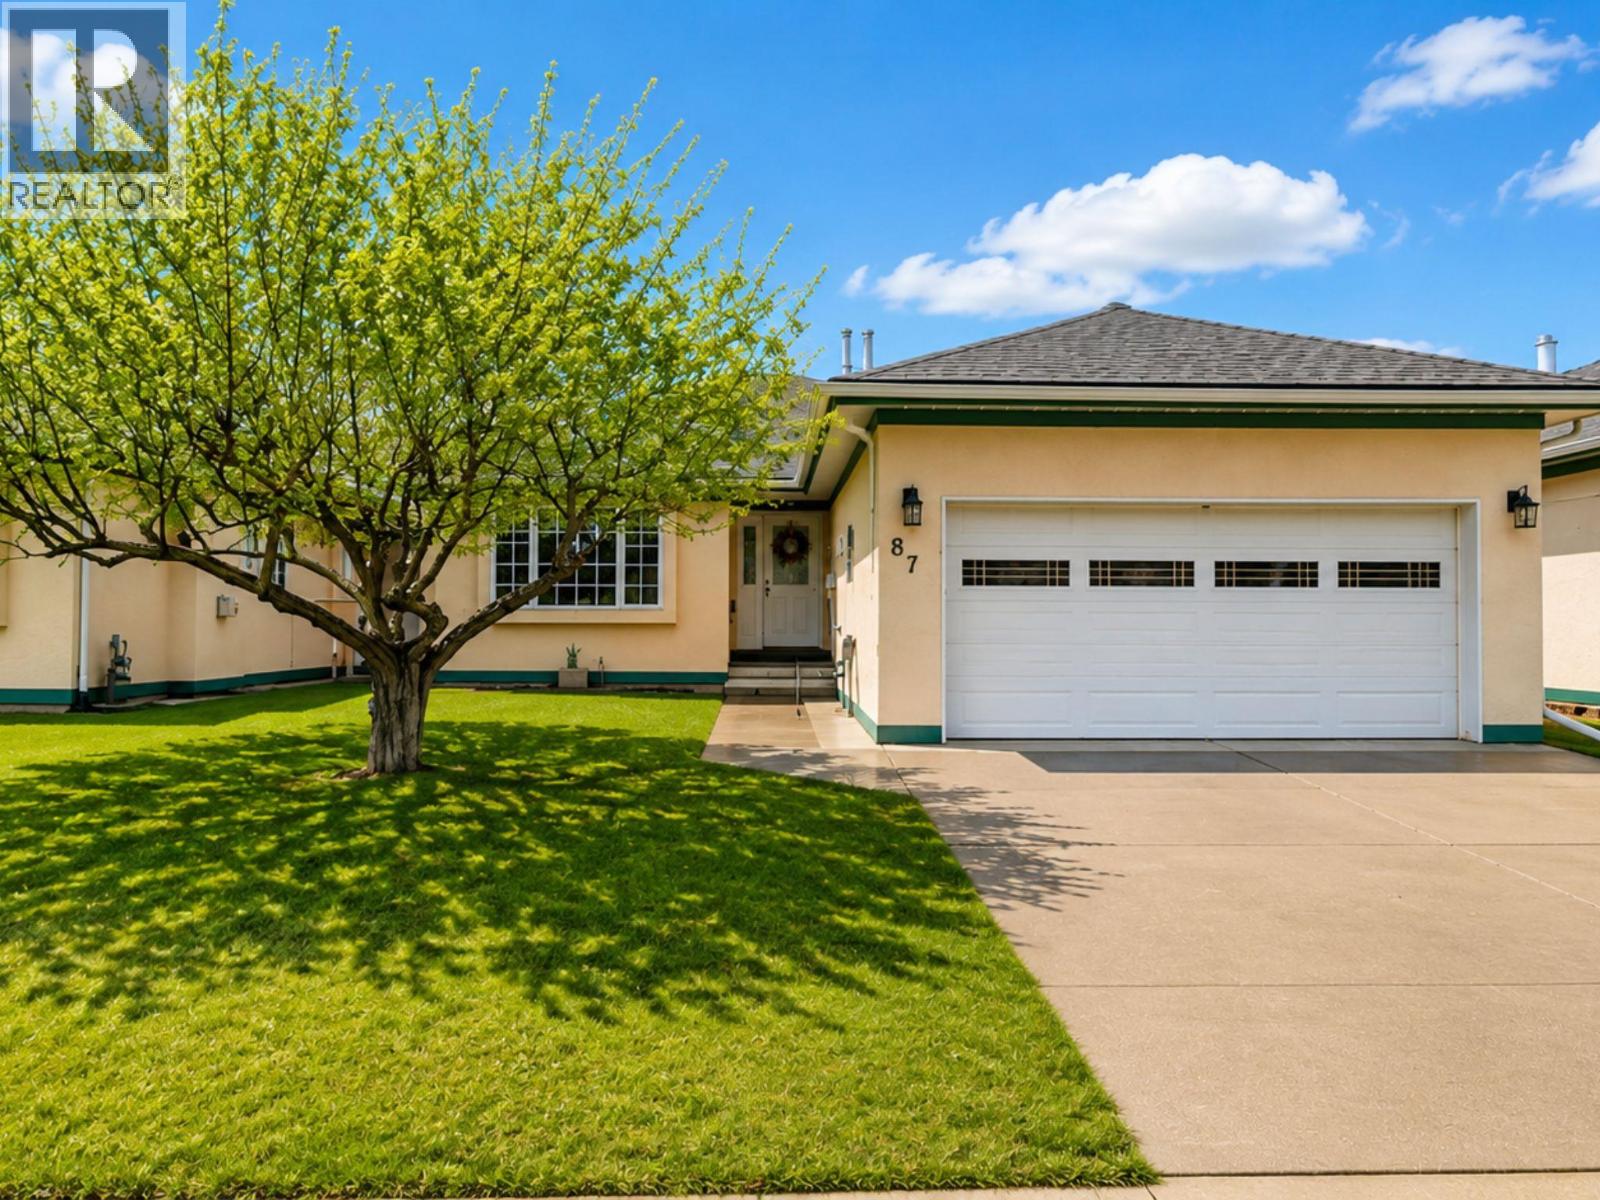
Welcome to elevated living in this beautifully updated home, nestled in a sought-after 55+ gated community that blends style, comfort, and connection. From the moment you arrive, the fresh exterior paint, eye-catching gemstone lighting, and Sierra stone front steps set the tone. The new back patio creates the perfect space to relax or entertain, while a convenient chairlift adds ease of access to the basement. Inside, you’ll love the fresh, modern feel and show-stopping brand-new kitchen featuring a massive island—ideal for hosting or everyday living. Major upgrades include a new heat pump and furnace, plus a Culligan soft water drinking system for added comfort. The cozy gas fireplace adds warmth and charm, while thoughtful touches like an EV charging station and new blinds (including remote-controlled options) bring effortless convenience. This gated community also offers RV parking and resort-style amenities, including a pool, hot tub, spacious common kitchen, and games room. With regular social events and gatherings, it’s a welcoming, lifestyle-driven community where neighbours become friends. (id:67517)
-
Property Details
MLS® Number 10383748 Property Type Single Family Neigbourhood Cranbrook North Community Name Willowbrook Estates CommunityFeatures Rentals Not Allowed, Seniors Oriented ParkingSpaceTotal 2 PoolType Pool -
Building
BathroomTotal 3 BedroomsTotal 3 ArchitecturalStyle Ranch BasementType Full ConstructedDate 1997 ConstructionStyleAttachment Detached CoolingType Heat Pump ExteriorFinish Stucco FireplaceFuel Gas FireplacePresent Yes FireplaceTotal 1 FireplaceType Unknown HeatingType Forced Air, Heat Pump, See Remarks RoofMaterial Asphalt Shingle RoofStyle Unknown StoriesTotal 2 SizeInterior 2,807 Sqft Type House UtilityWater Municipal Water Attached Garage 2 -
Land
Acreage No LandscapeFeatures Underground Sprinkler Sewer Municipal Sewage System SizeIrregular 0.1 SizeTotal 0.1 Ac|under 1 Acre SizeTotalText 0.1 Ac|under 1 Acre -
Rooms
Level Type Length Width Dimensions Basement Hobby Room 21'5'' x 20'8'' Basement Recreation Room 14'9'' x 26'6'' Basement Bedroom 14'9'' x 15'9'' Basement Full Bathroom Measurements not available Main Level Bedroom 9'11'' x 12'10'' Main Level Primary Bedroom 11'4'' x 18'1'' Main Level Laundry Room 12'8'' x 11' Main Level Full Ensuite Bathroom Measurements not available Main Level Full Bathroom Measurements not available Main Level Foyer 5'1'' x 9'11'' Main Level Dining Room 12'10'' x 16'4'' Main Level Living Room 14' x 11'2'' Main Level Kitchen 19'1'' x 12'11'' -
Utilities
Your Favourites
No Favourites Found







The trademarks REALTOR®, REALTORS®, and the REALTOR® logo are controlled by The Canadian Real Estate Association (CREA) and identify real estate professionals who are members of CREA. The trademarks MLS®, Multiple Listing Service® and the associated logos are owned by The Canadian Real Estate Association (CREA) and identify the quality of services provided by real estate professionals who are members of CREA. The trademark DDF® is owned by The Canadian Real Estate Association (CREA) and identifies CREA's Data Distribution Facility (DDF®)
October 01 2026 06:51:55
Association of Interior REALTORS®
