$235,000
Maintenance, Pad Rental
$500 Monthly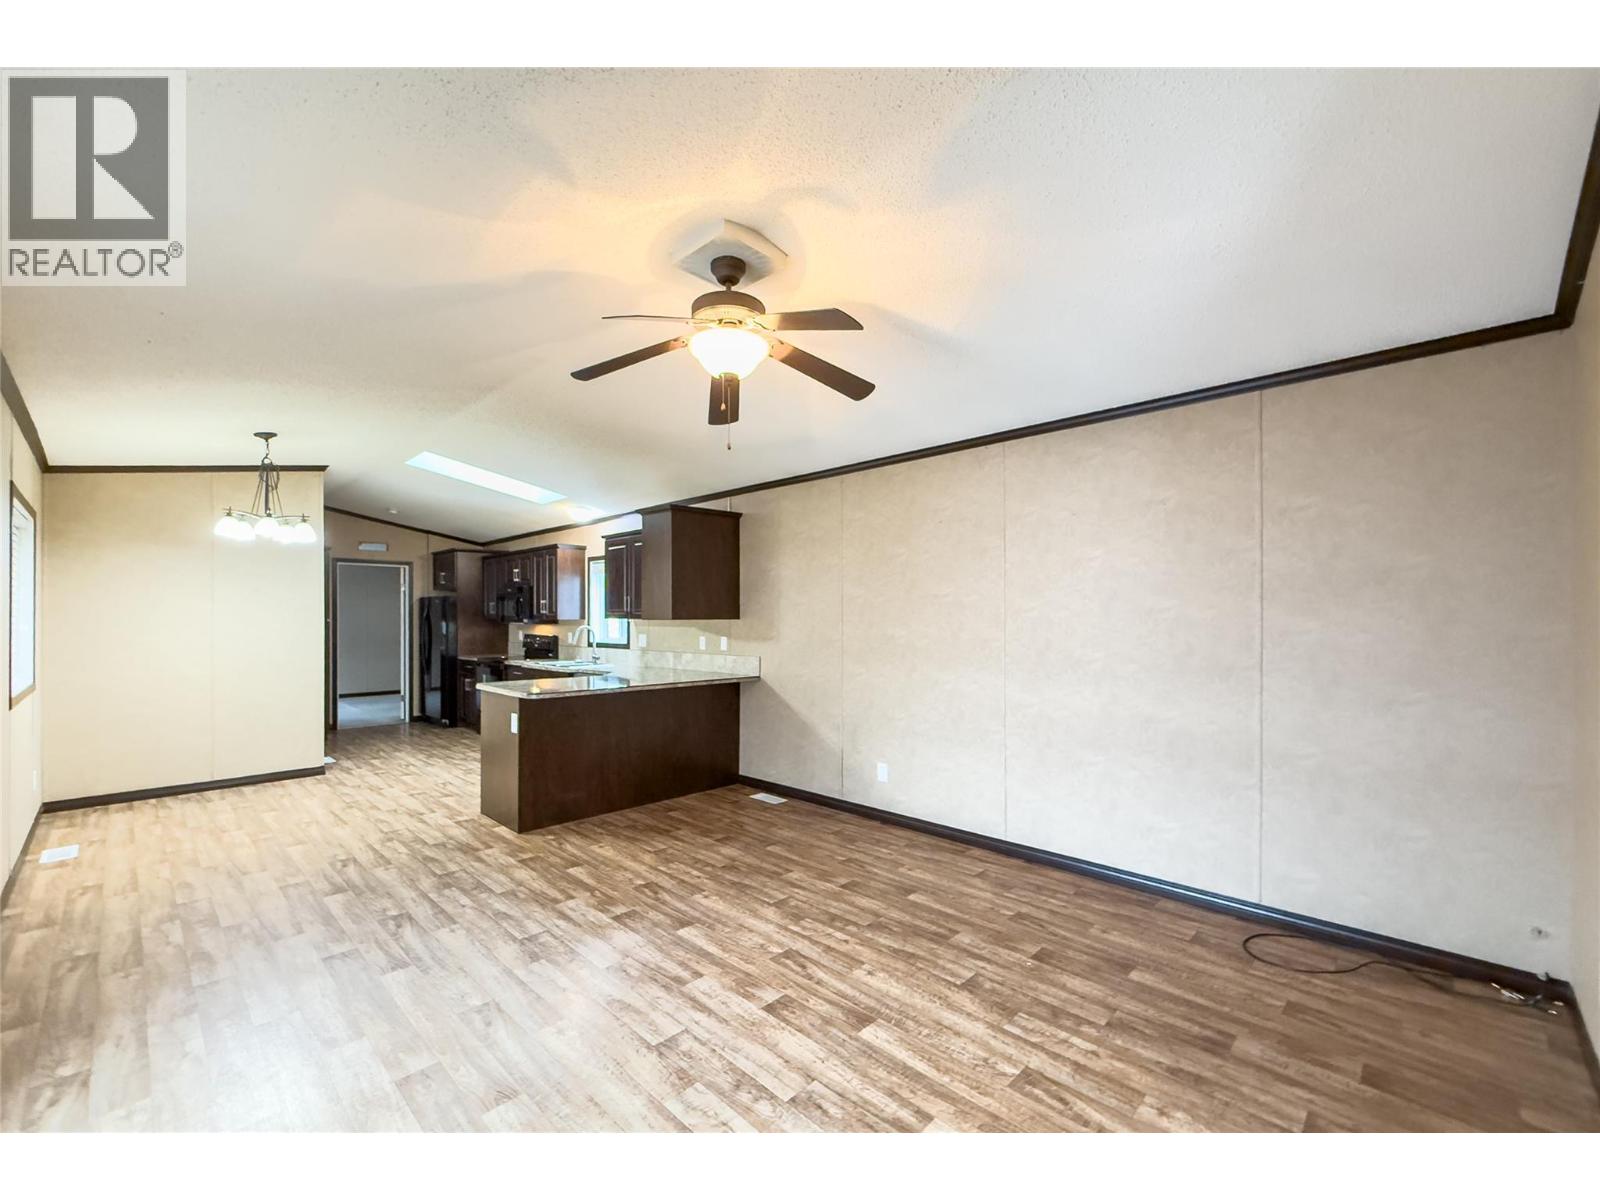
$235,000
Maintenance, Pad Rental
$500 Monthly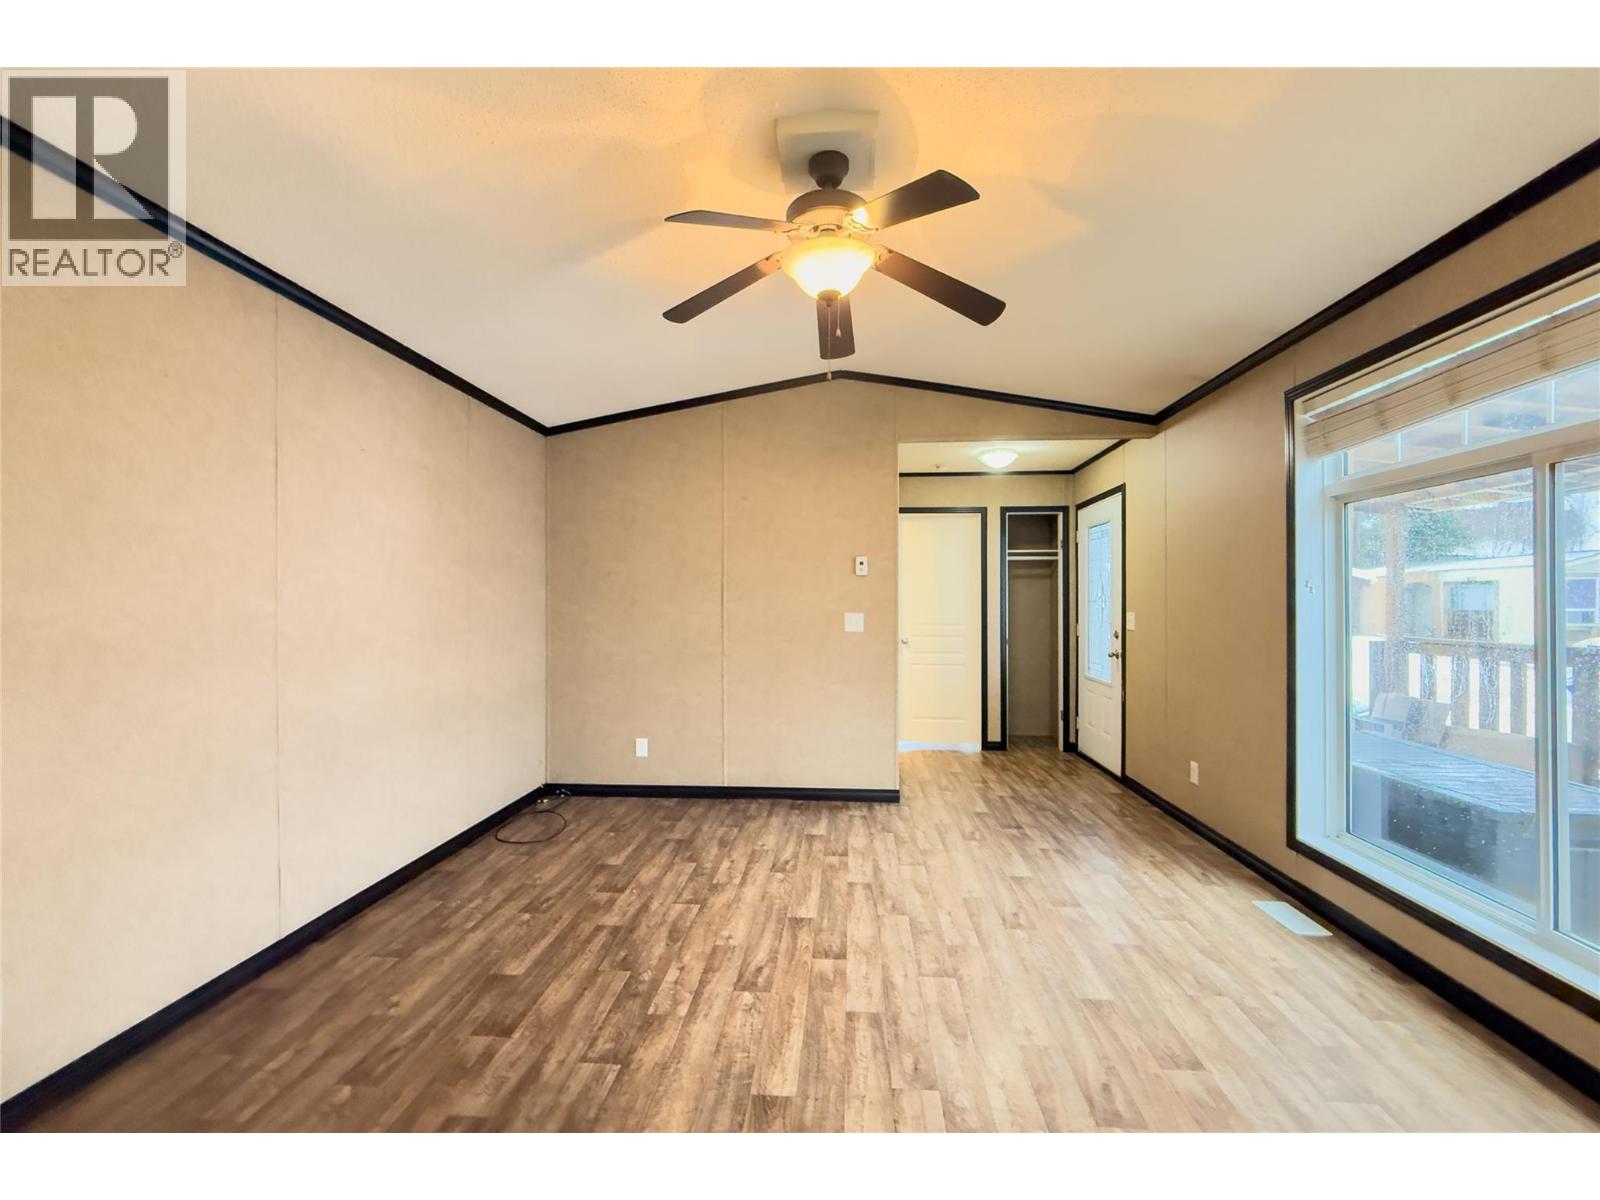
$235,000
Maintenance, Pad Rental
$500 Monthly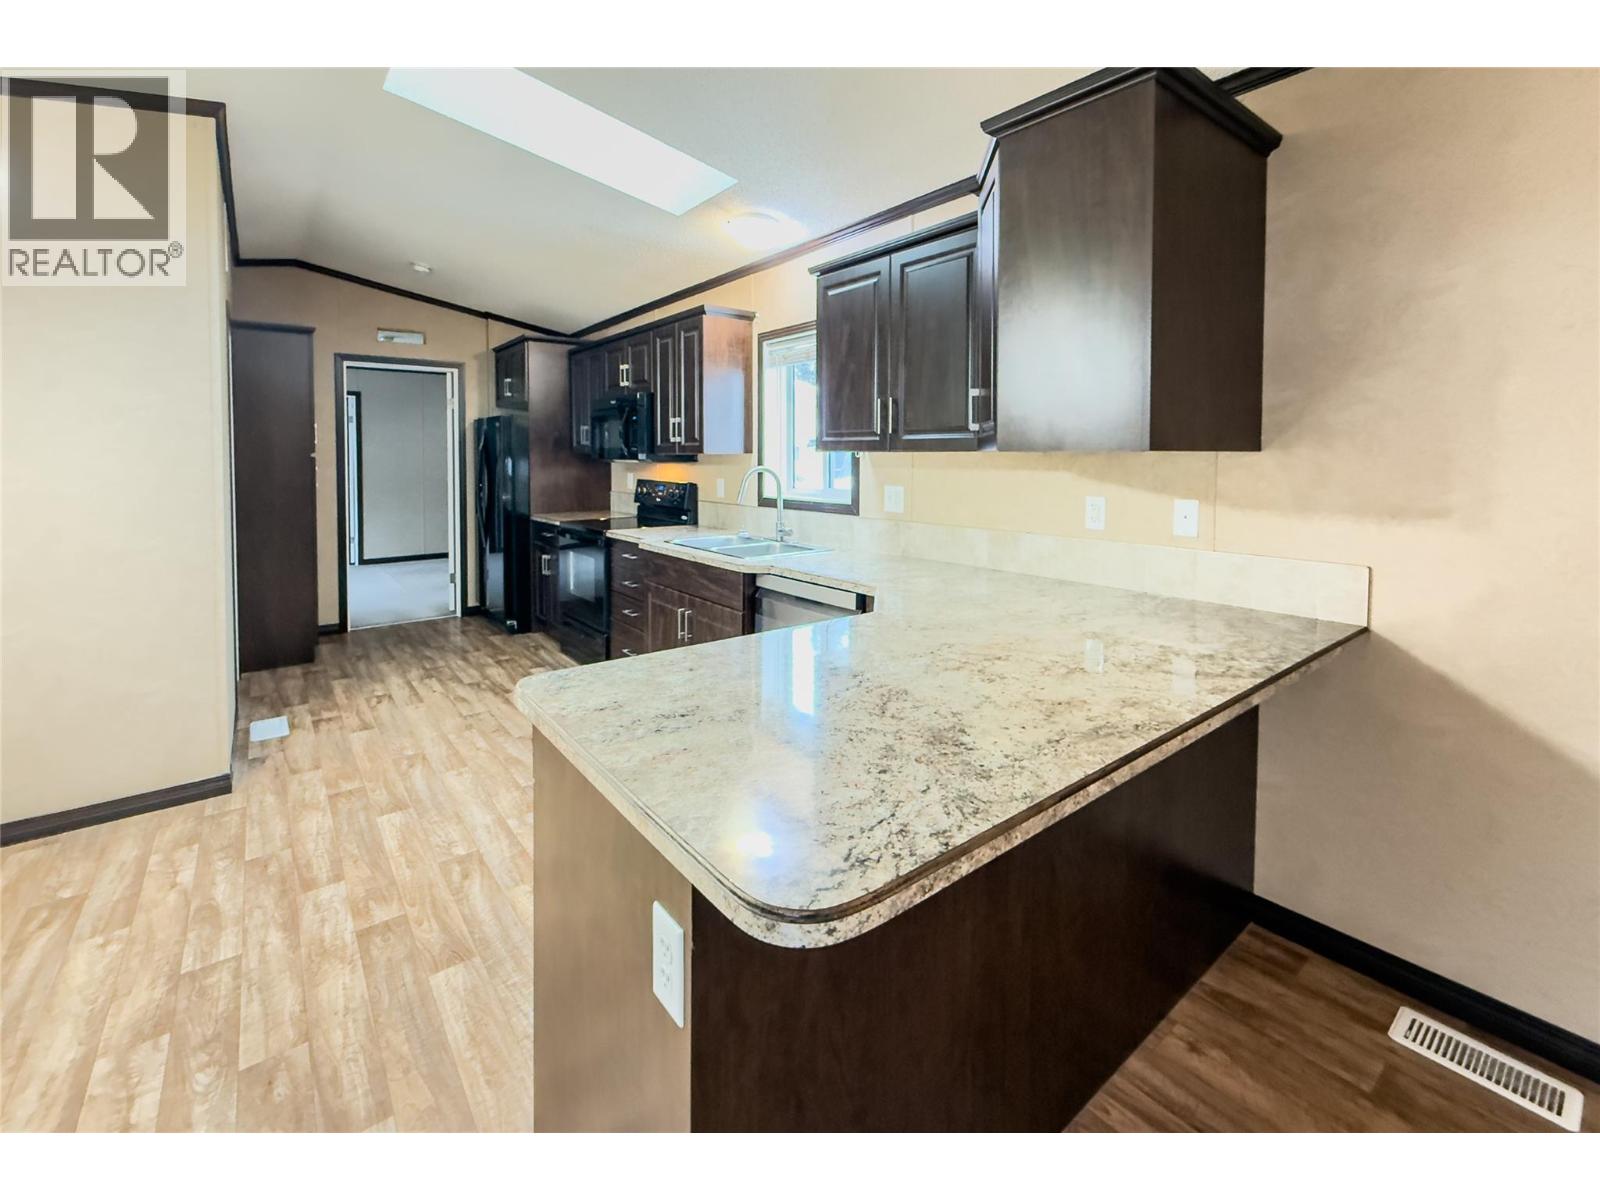
$235,000
Maintenance, Pad Rental
$500 Monthly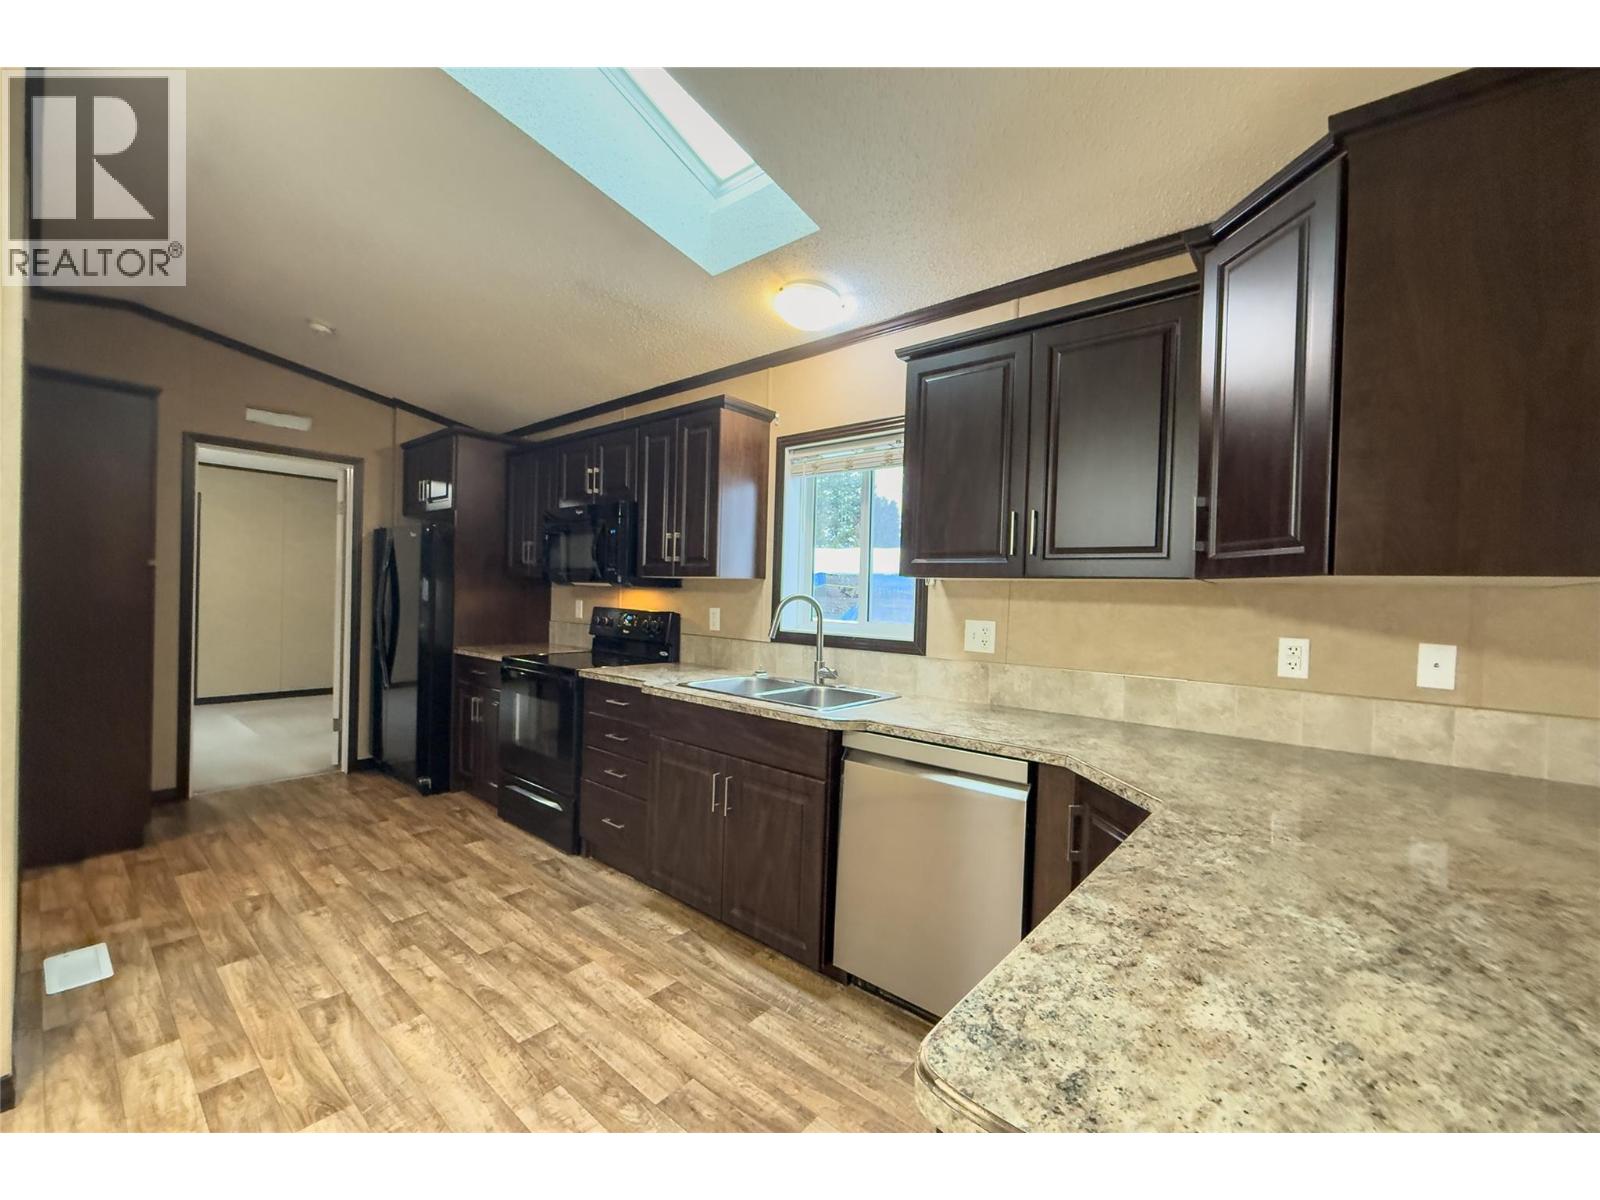
$235,000
Maintenance, Pad Rental
$500 Monthly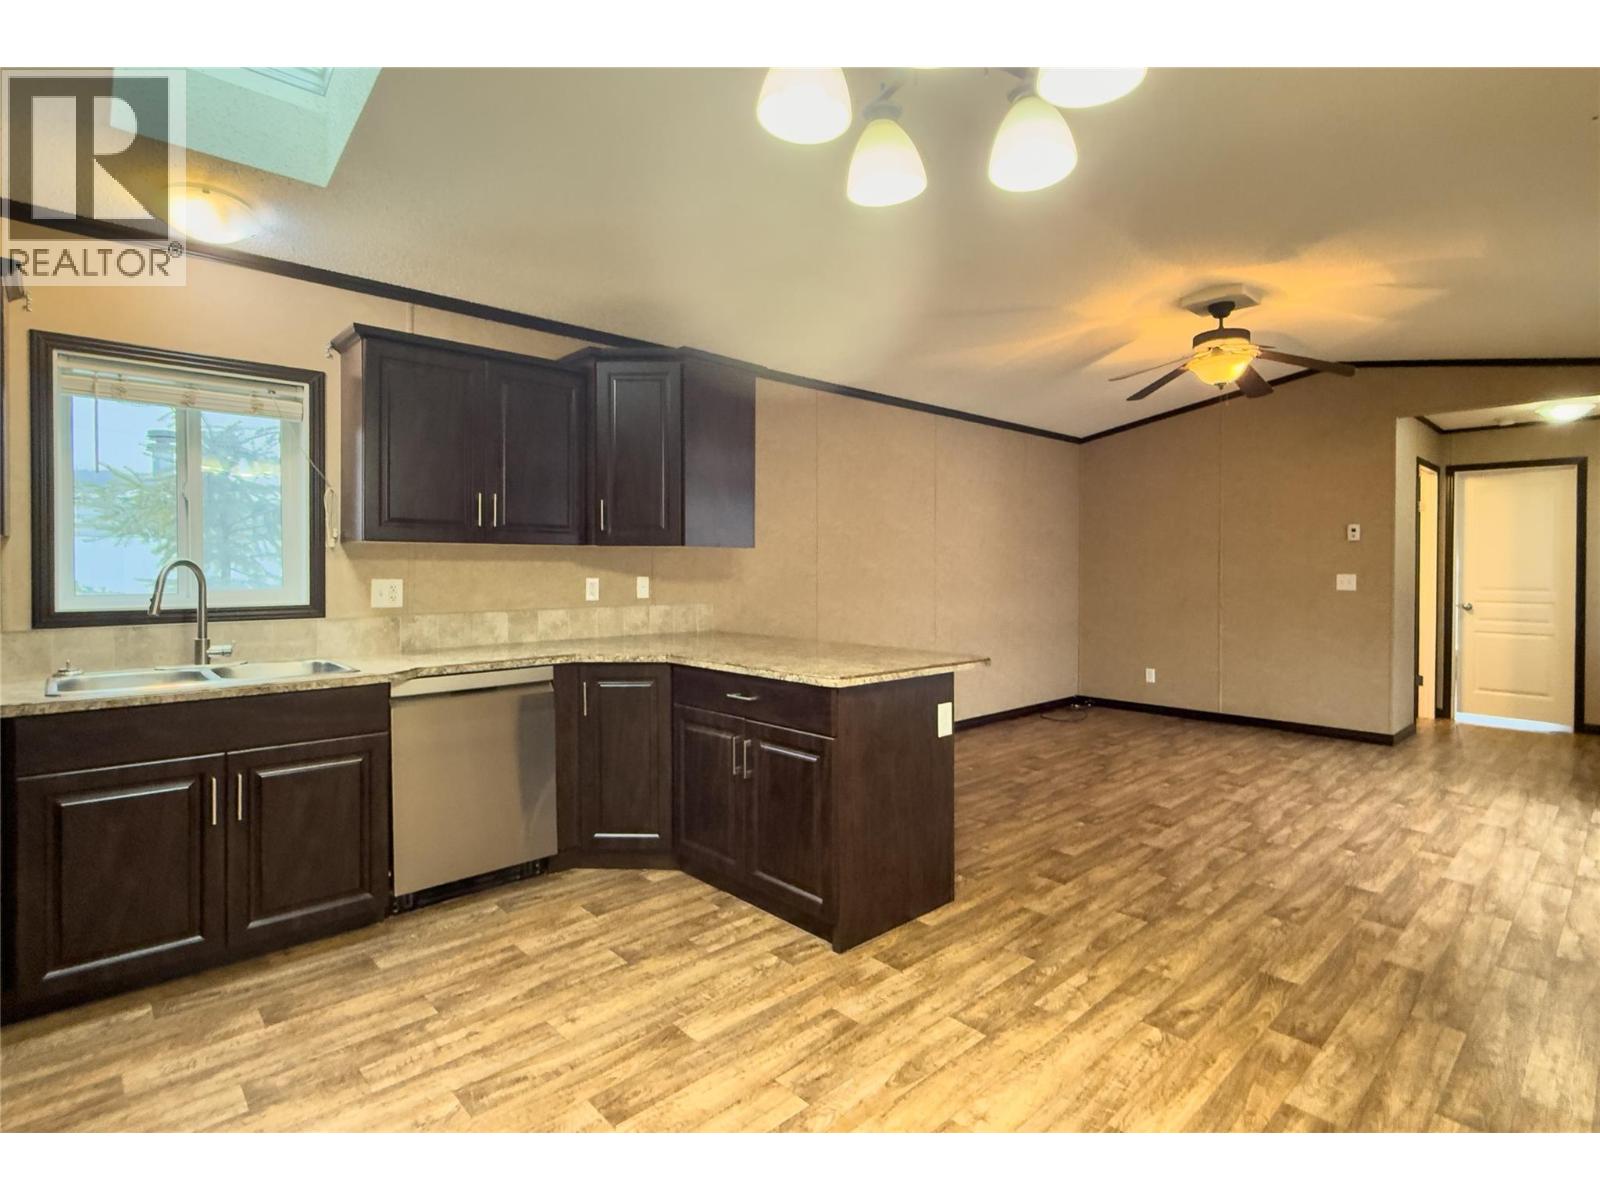
$235,000
Maintenance, Pad Rental
$500 Monthly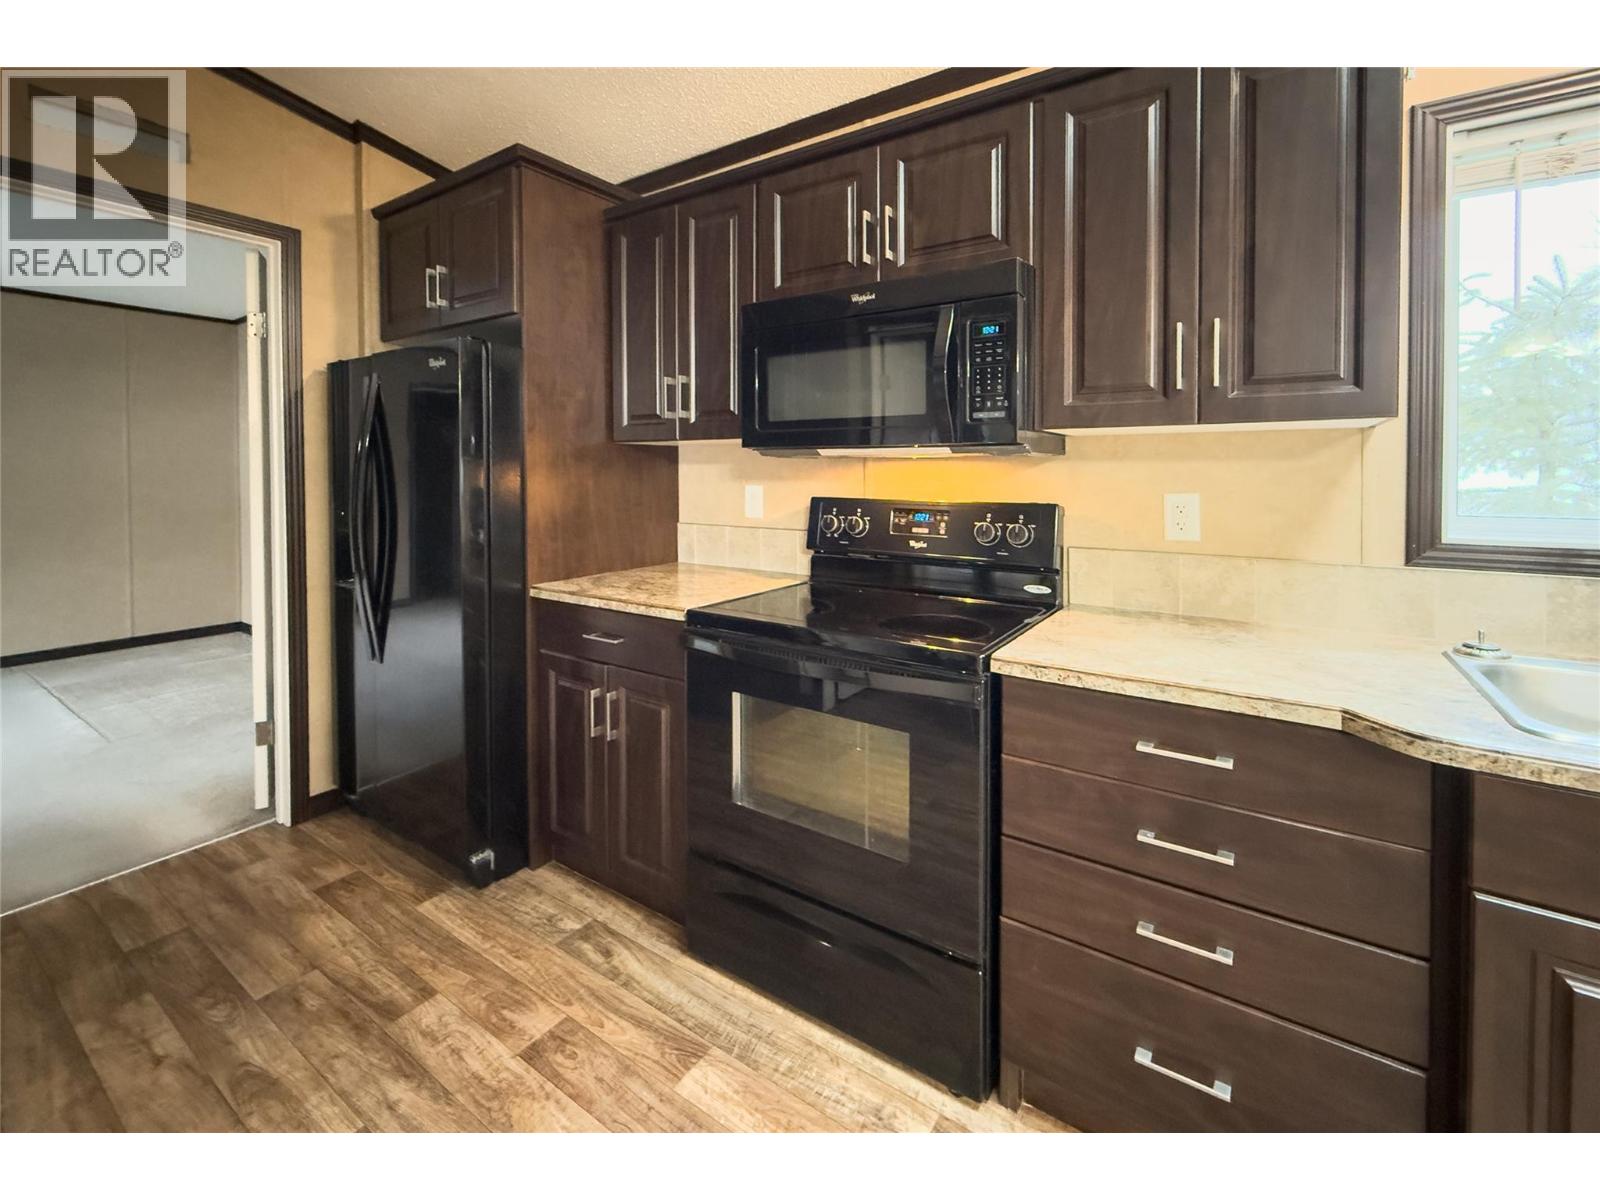
$235,000
Maintenance, Pad Rental
$500 Monthly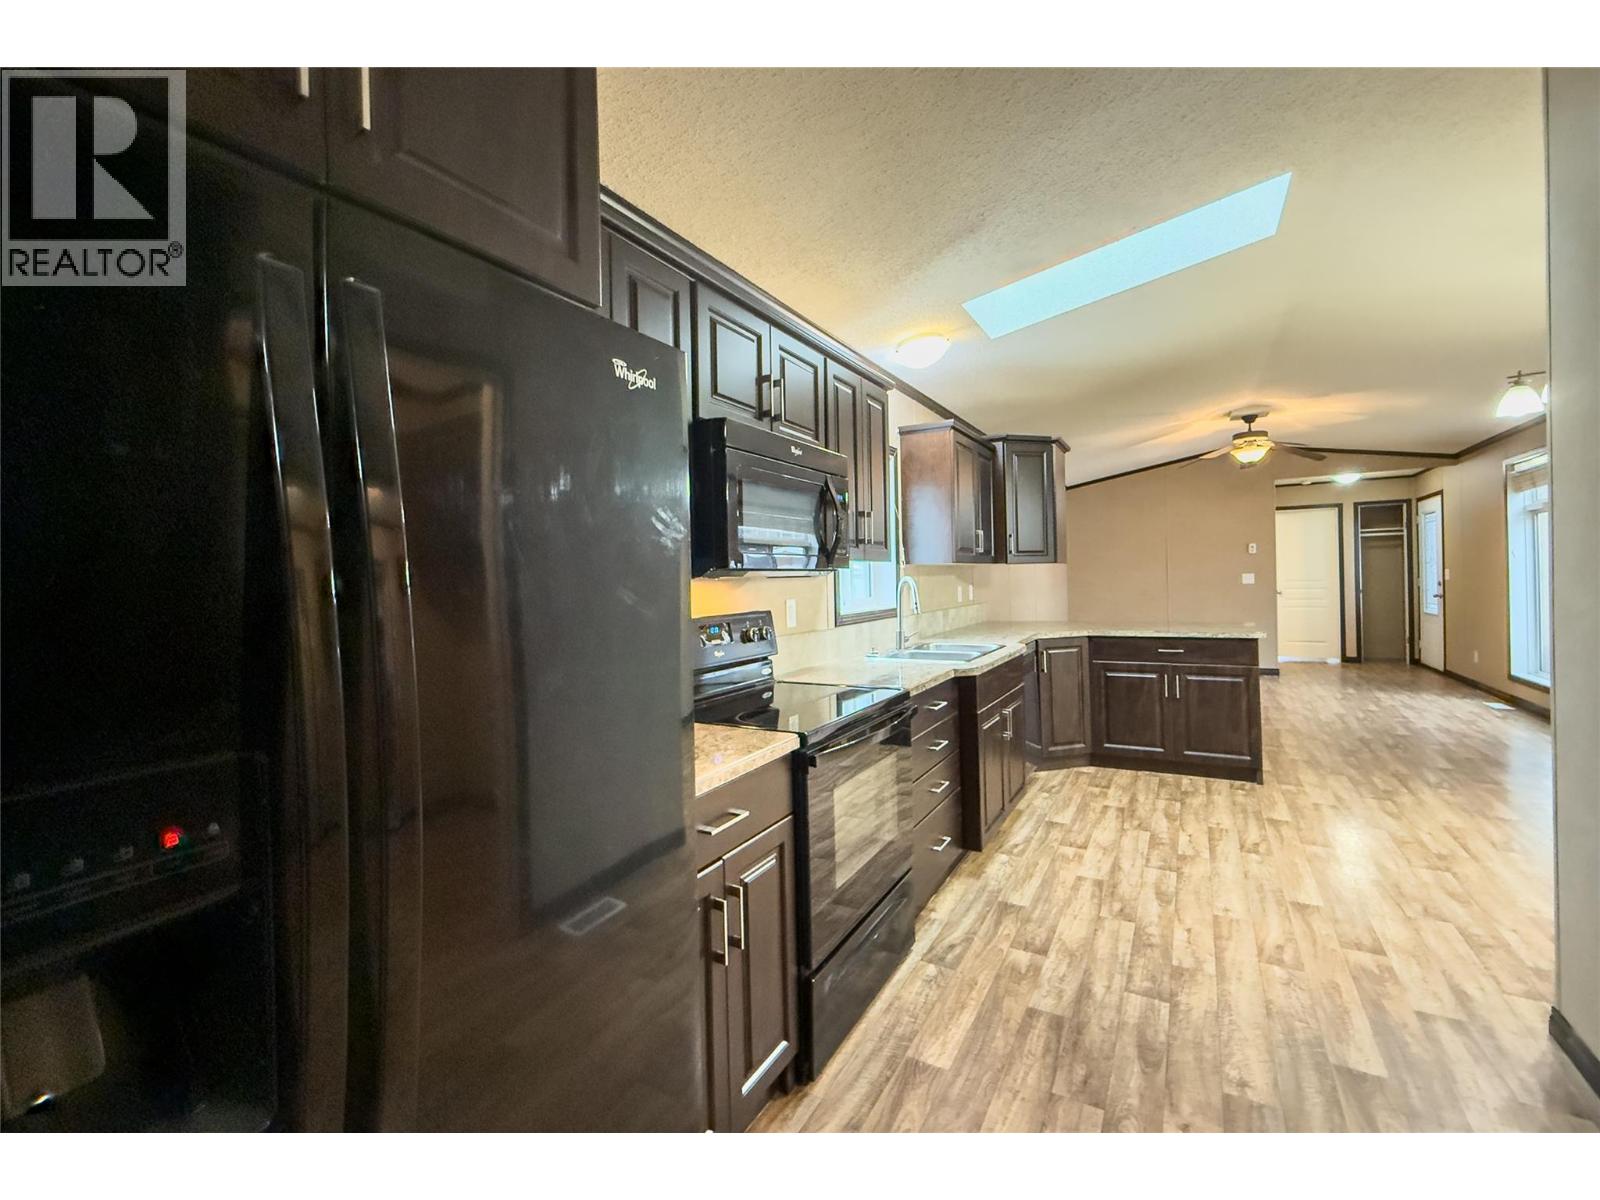
$235,000
Maintenance, Pad Rental
$500 Monthly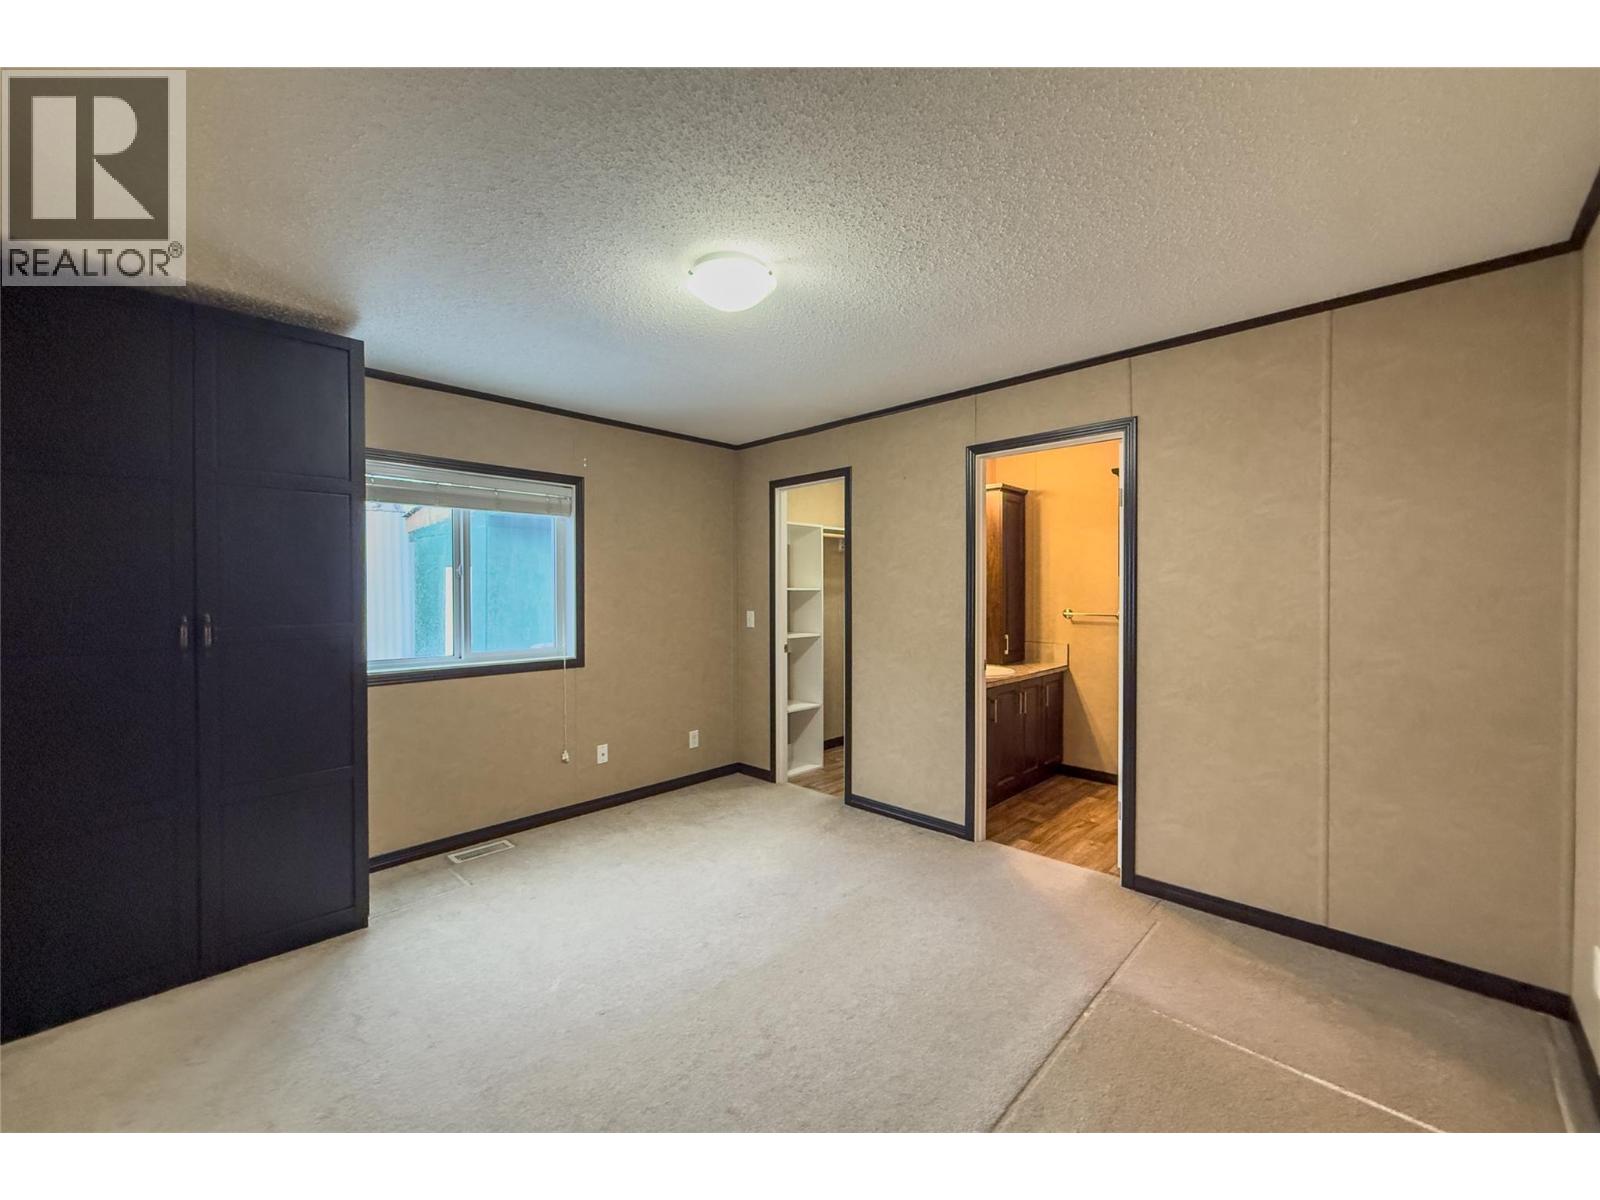
$235,000
Maintenance, Pad Rental
$500 Monthly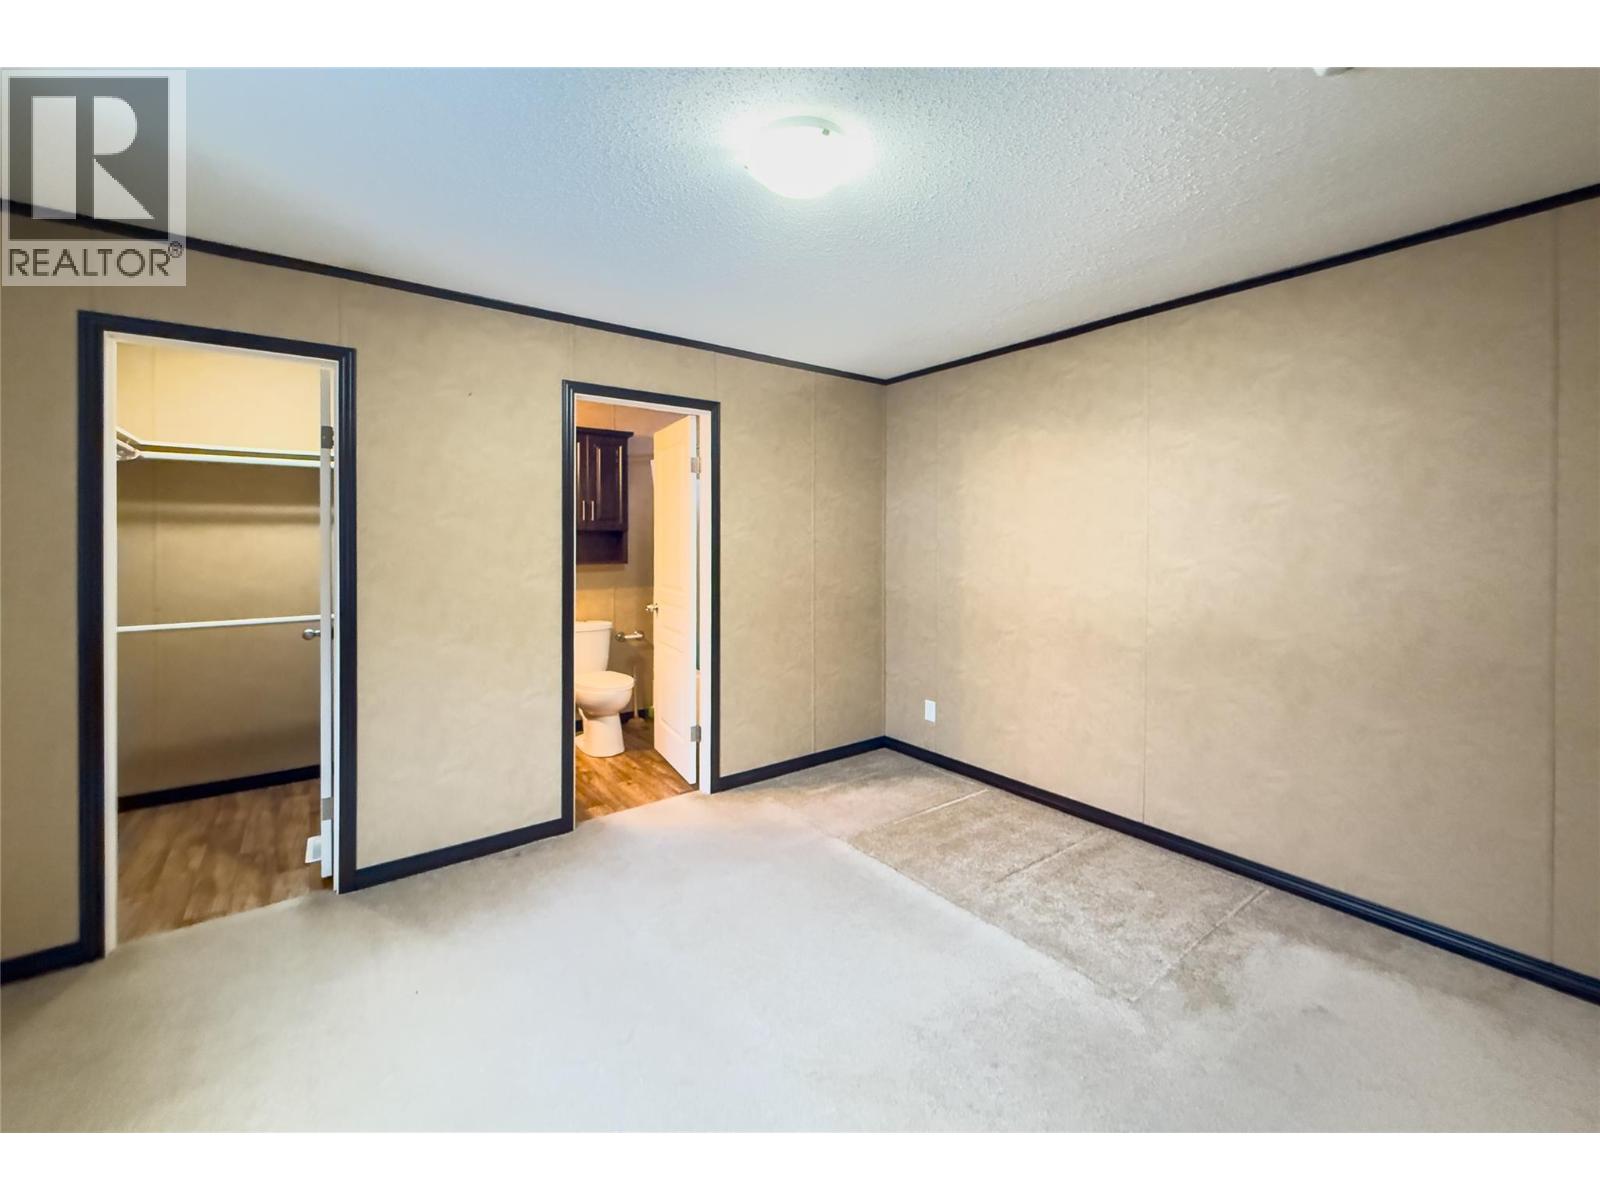
$235,000
Maintenance, Pad Rental
$500 Monthly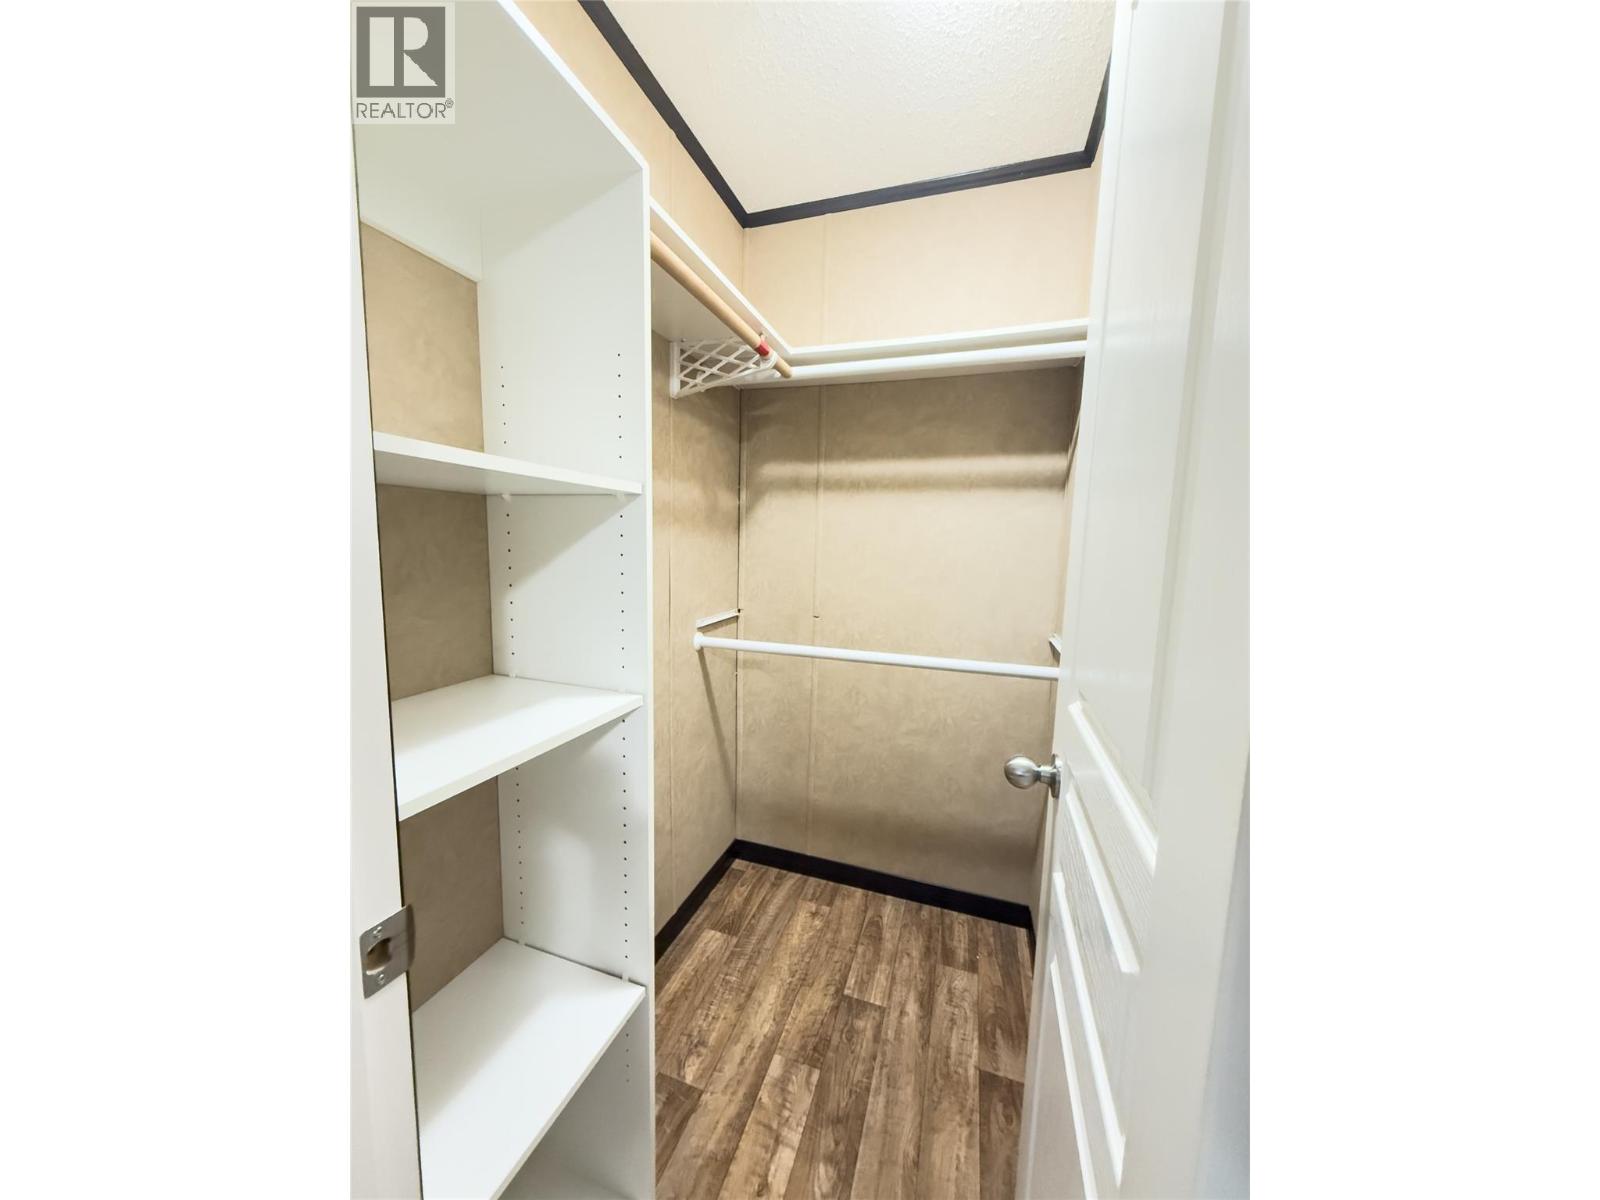
$235,000
Maintenance, Pad Rental
$500 Monthly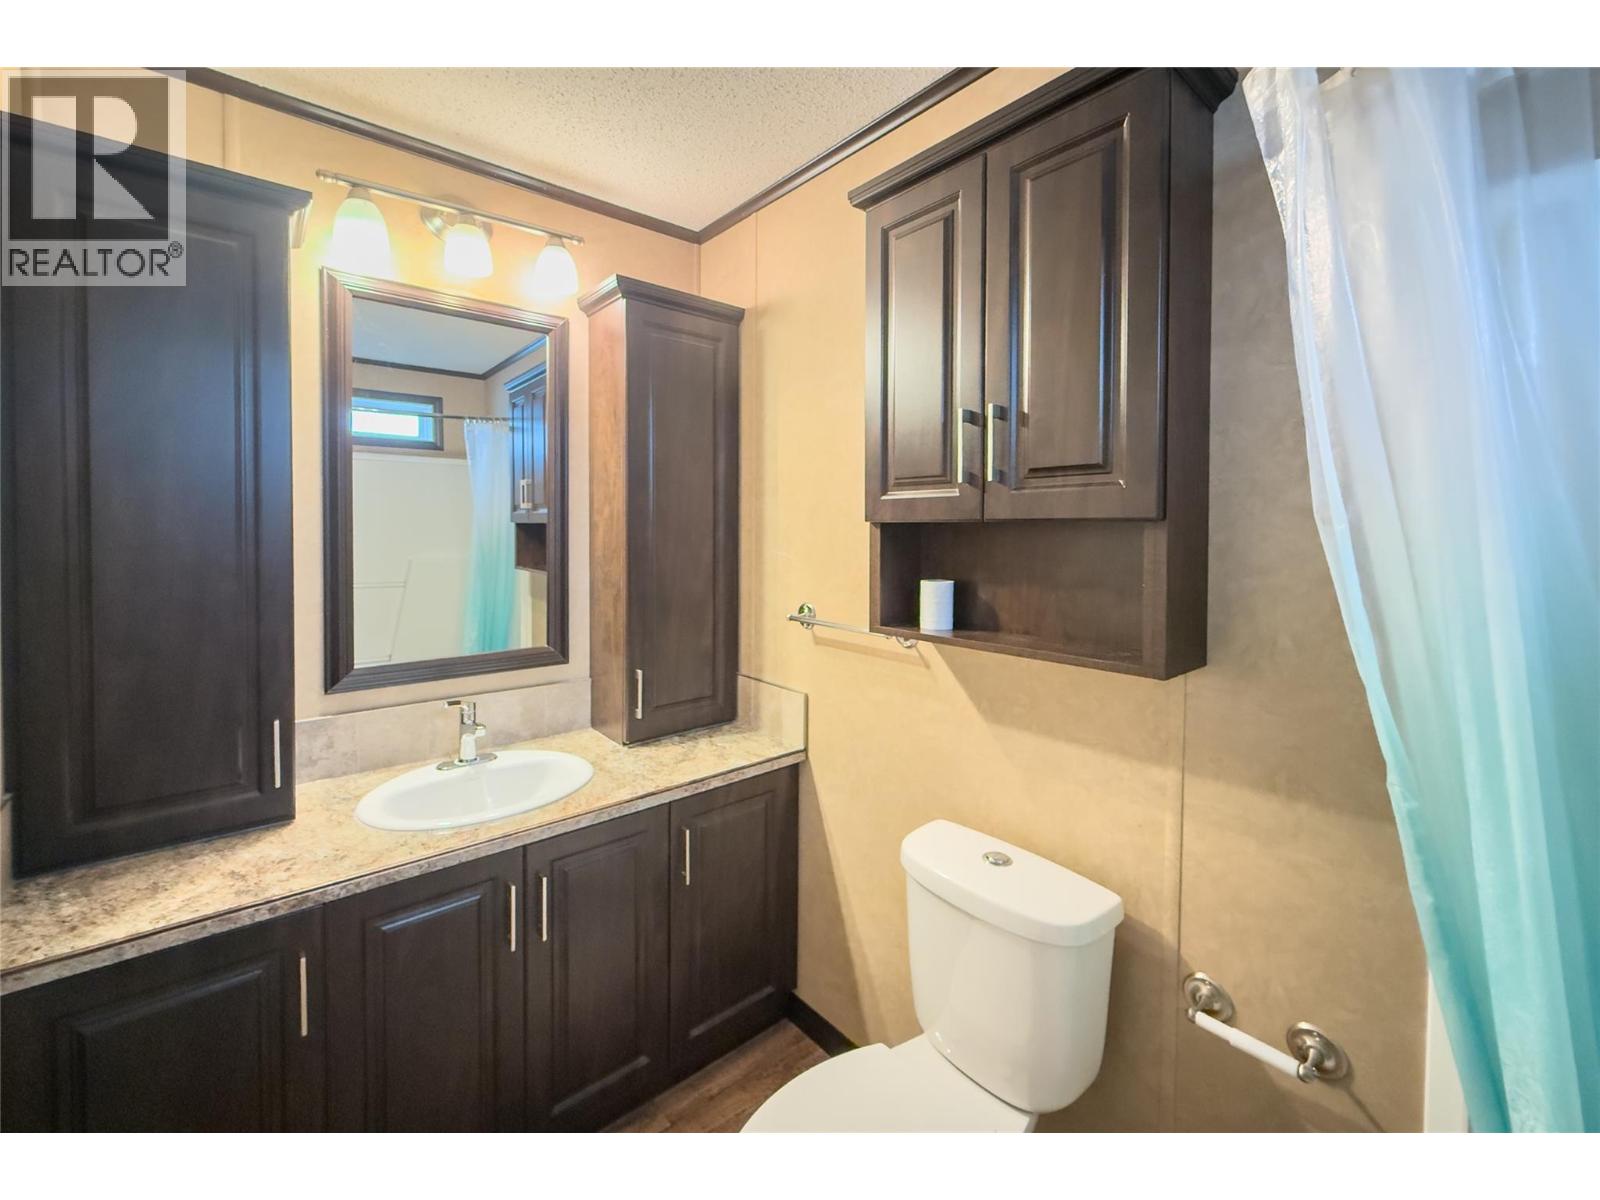
$235,000
Maintenance, Pad Rental
$500 Monthly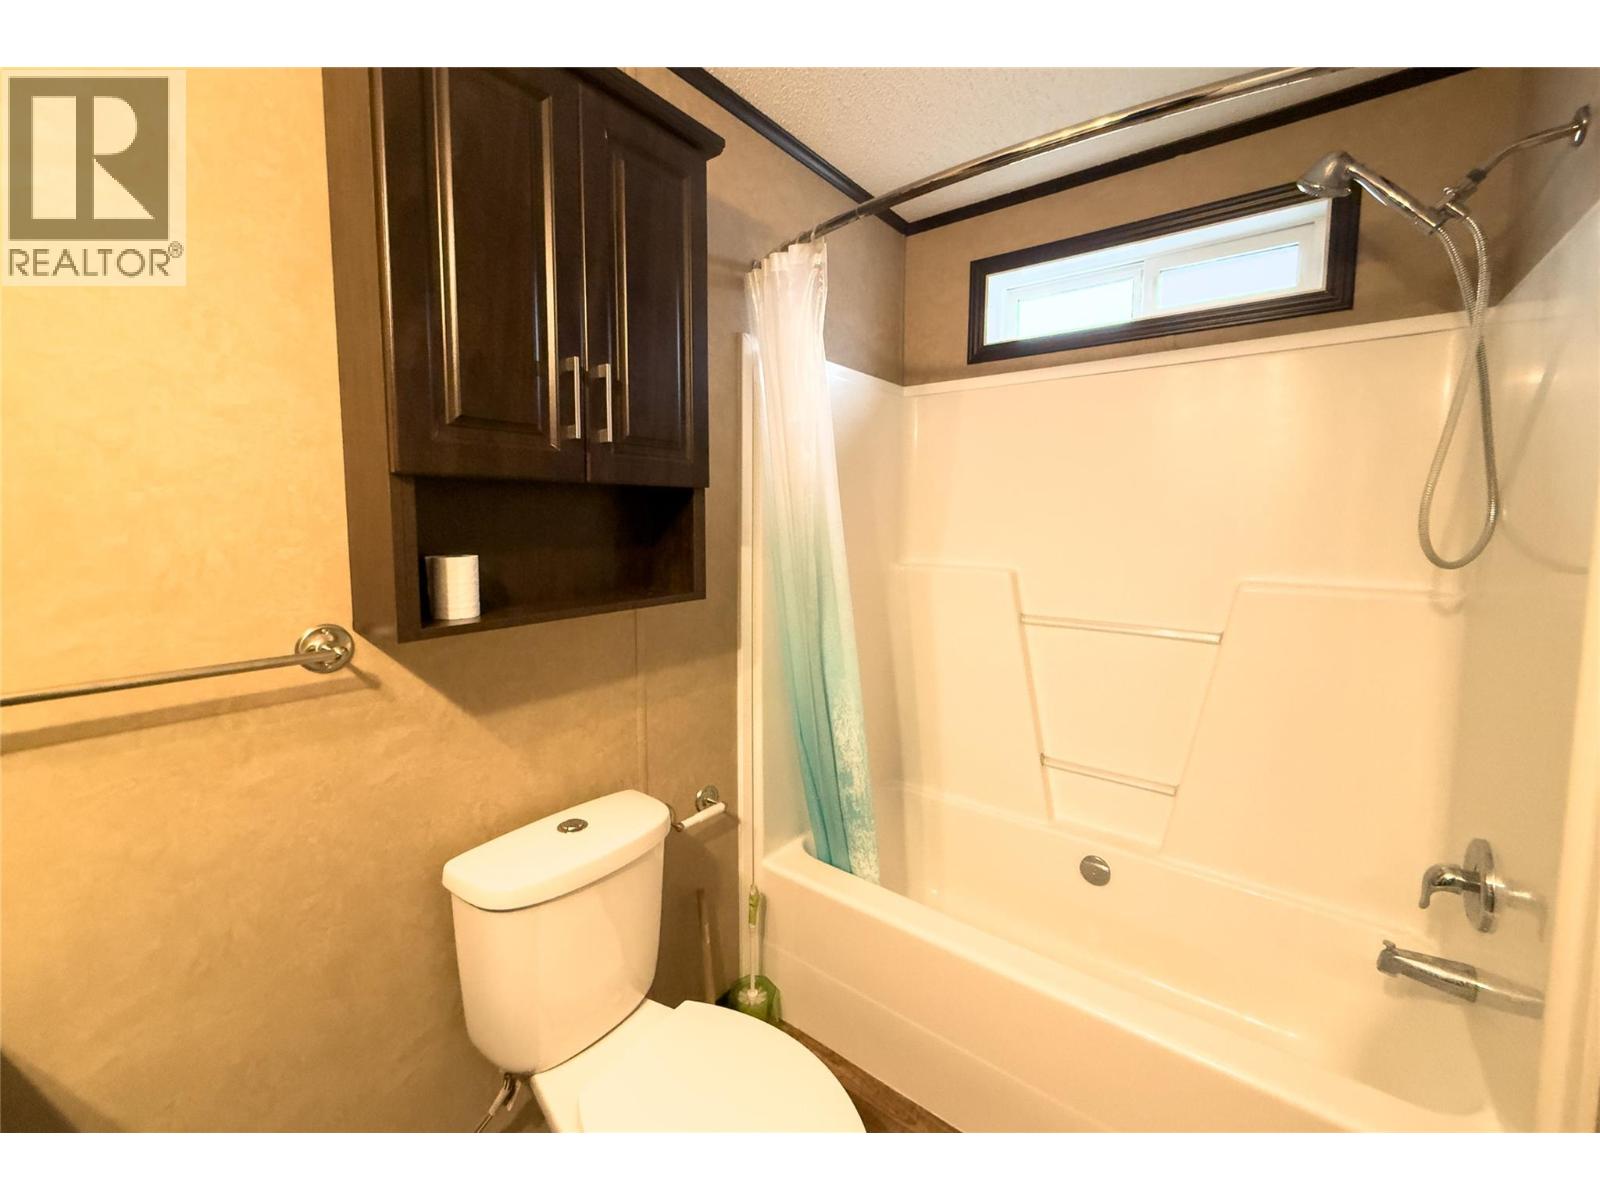
$235,000
Maintenance, Pad Rental
$500 Monthly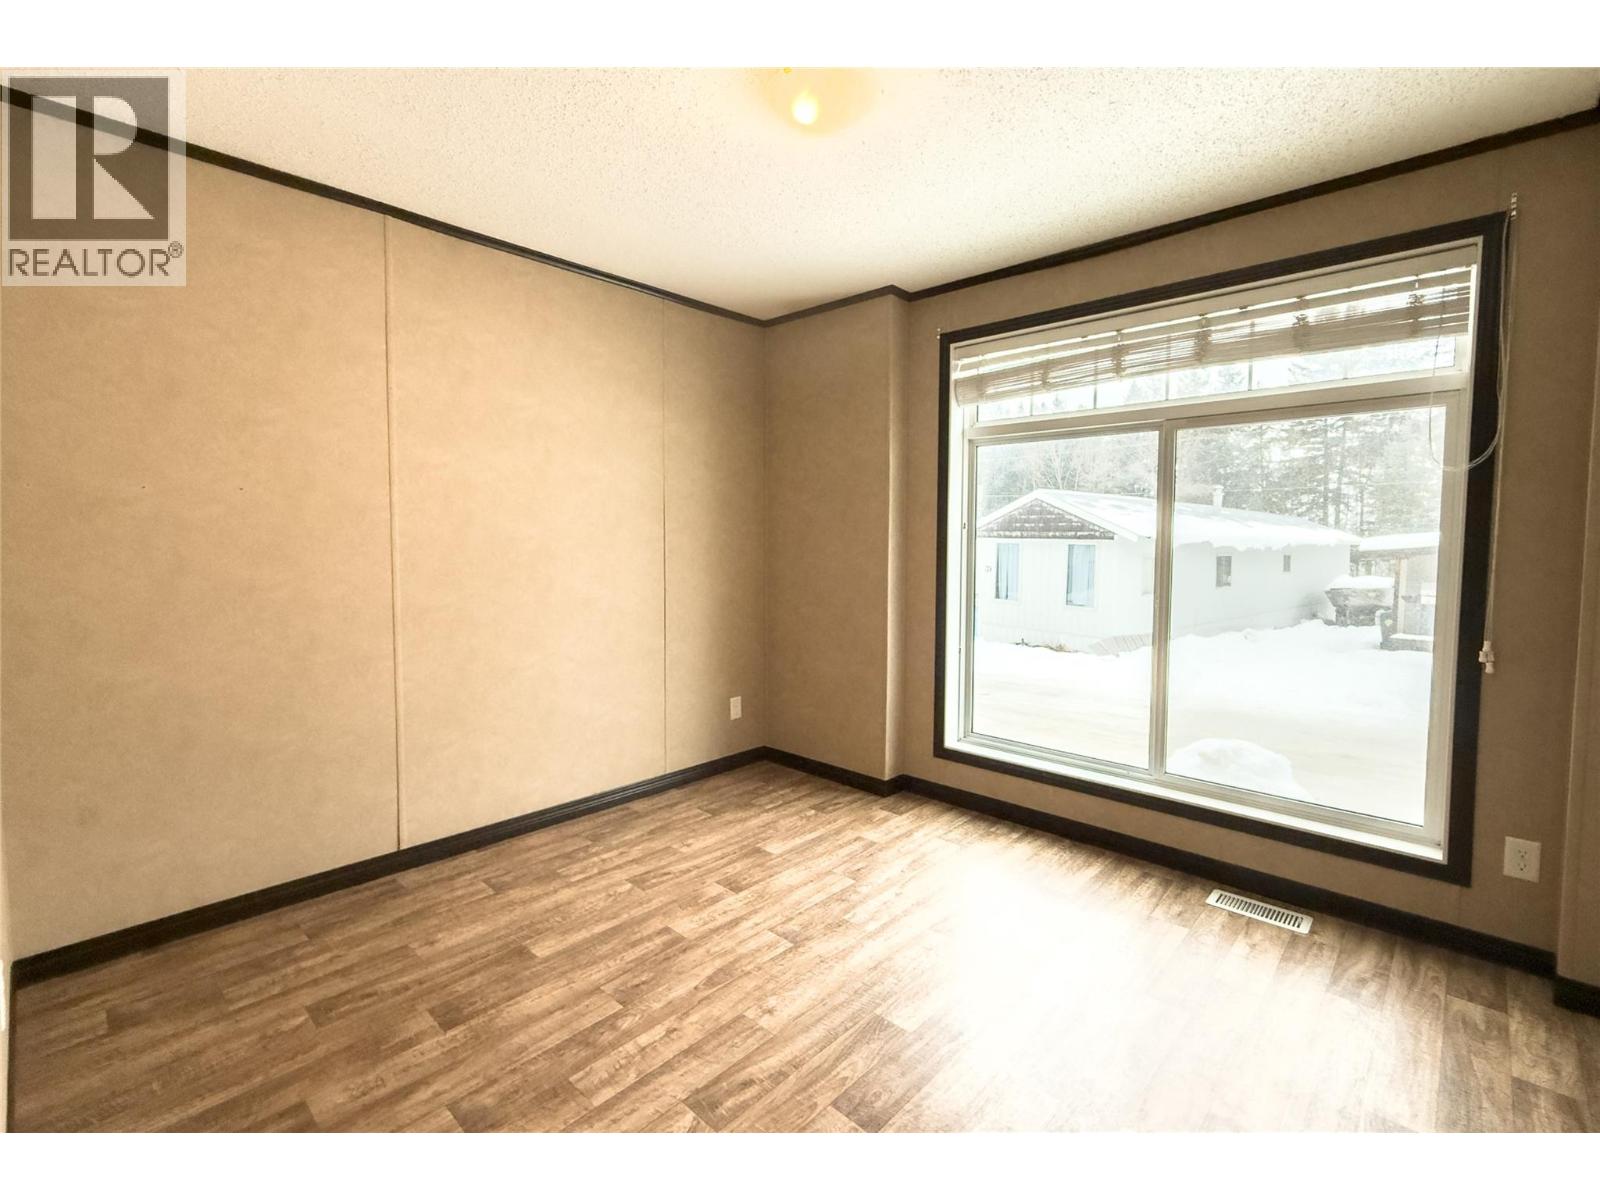
$235,000
Maintenance, Pad Rental
$500 Monthly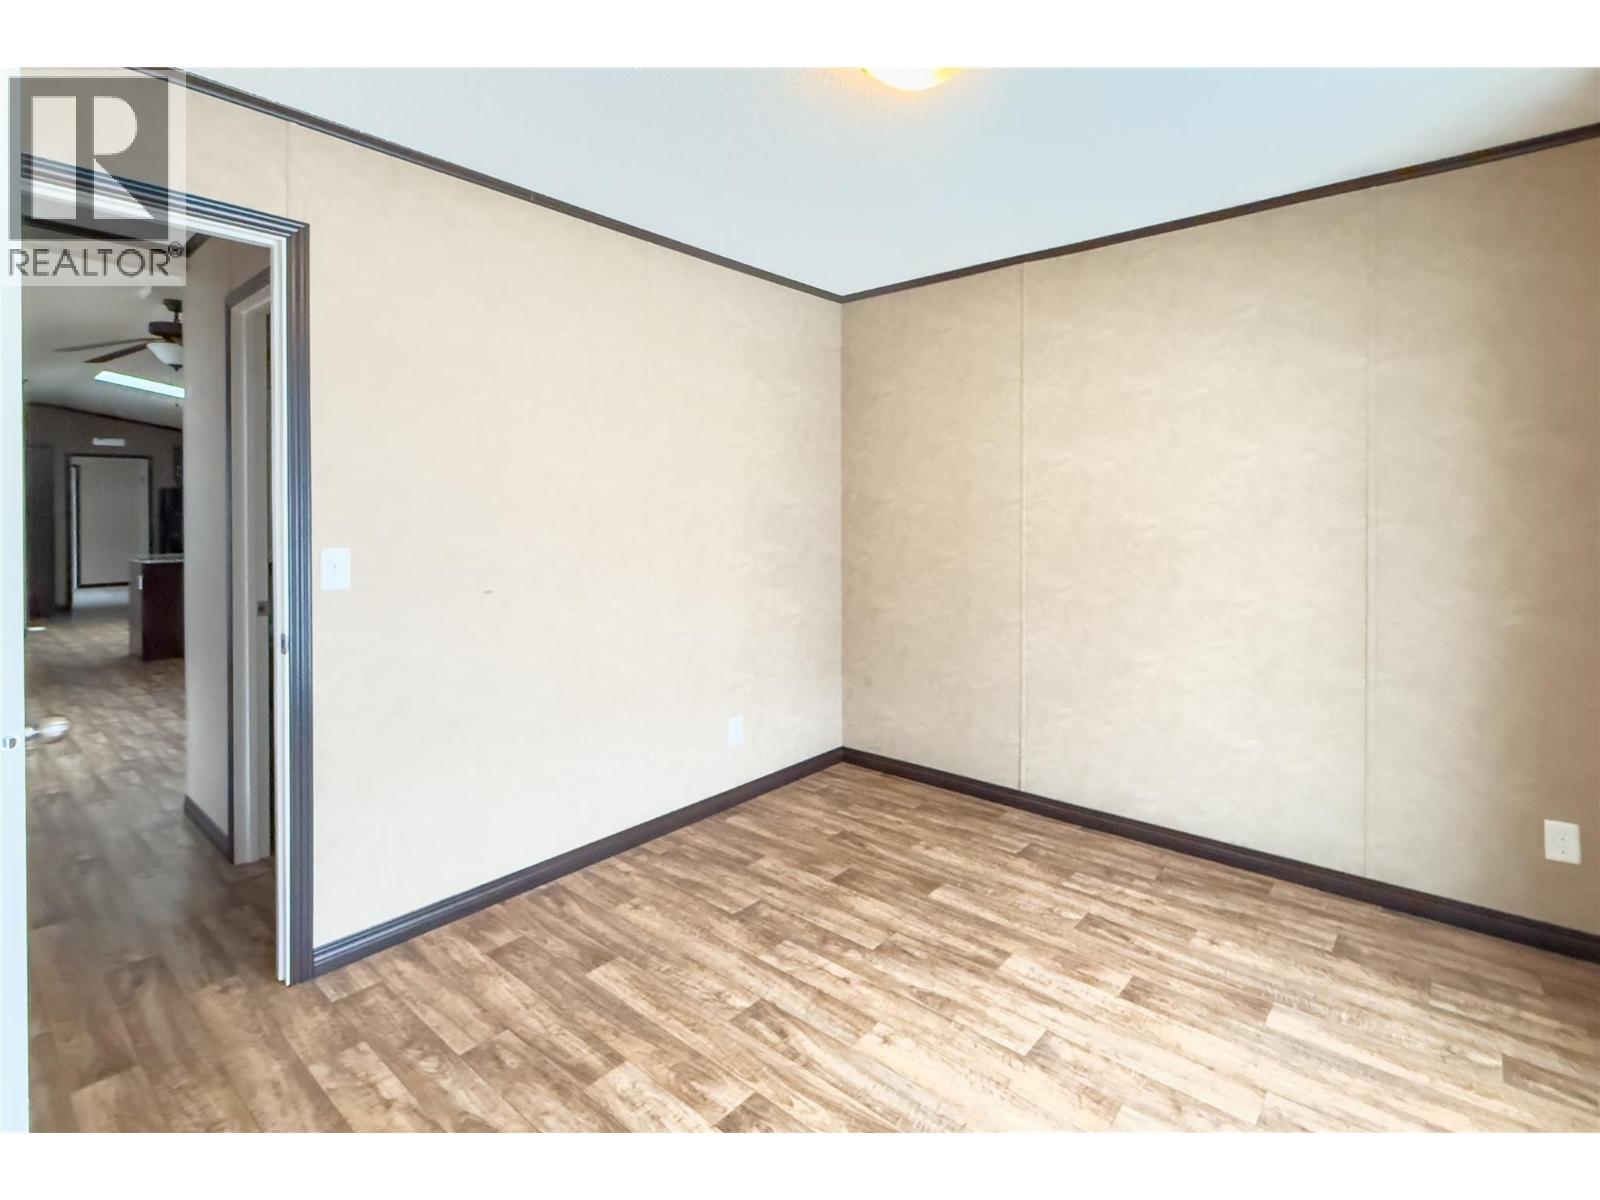
$235,000
Maintenance, Pad Rental
$500 Monthly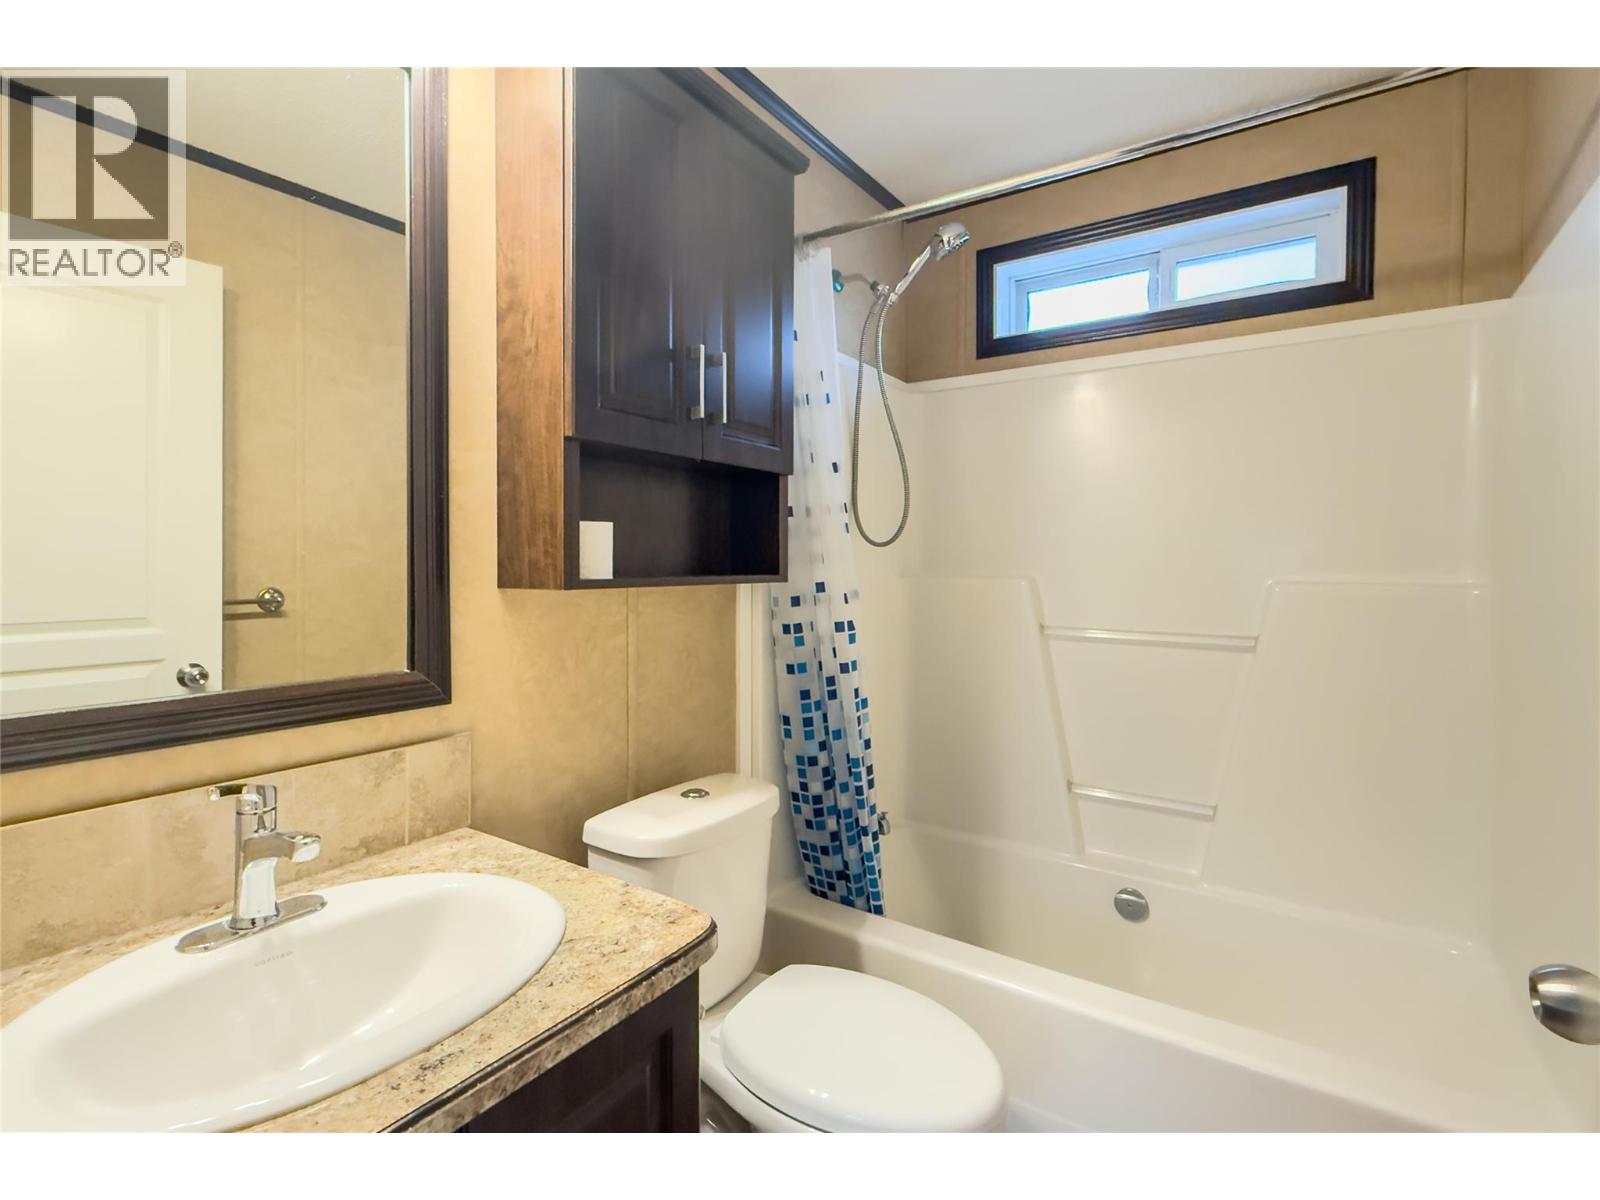
$235,000
Maintenance, Pad Rental
$500 Monthly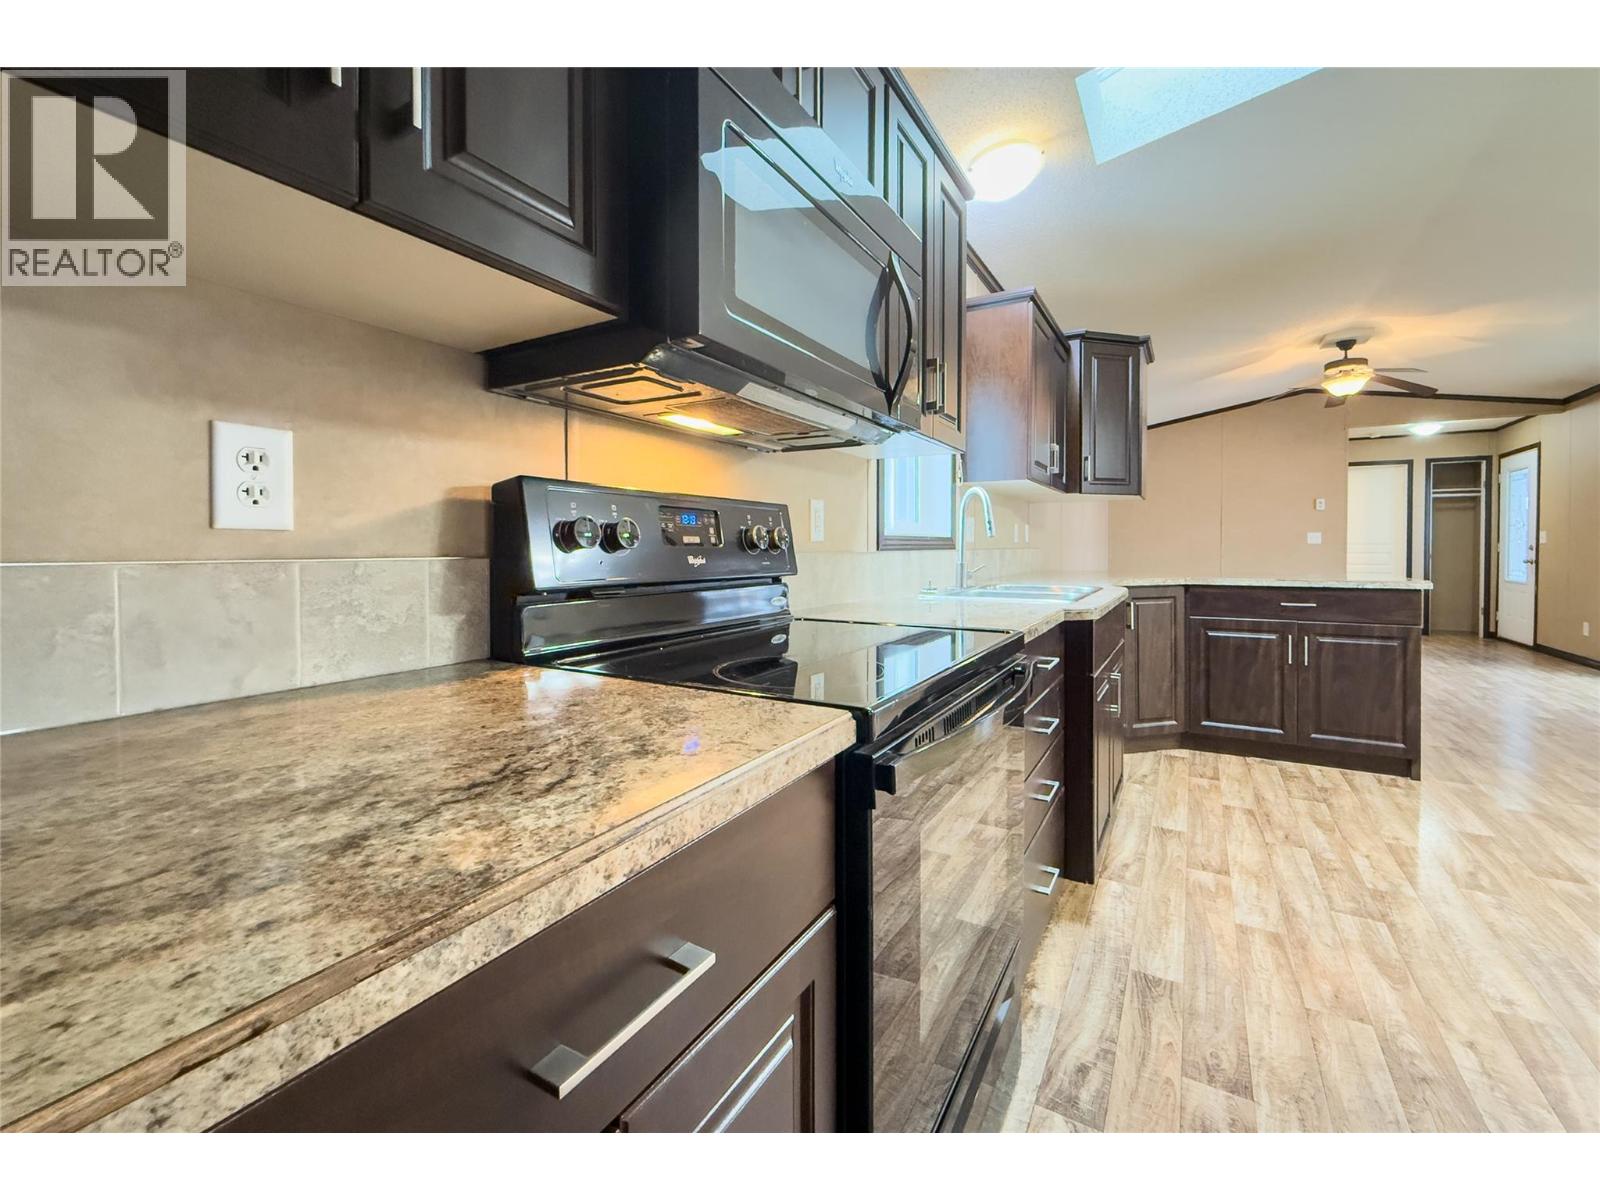
$235,000
Maintenance, Pad Rental
$500 Monthly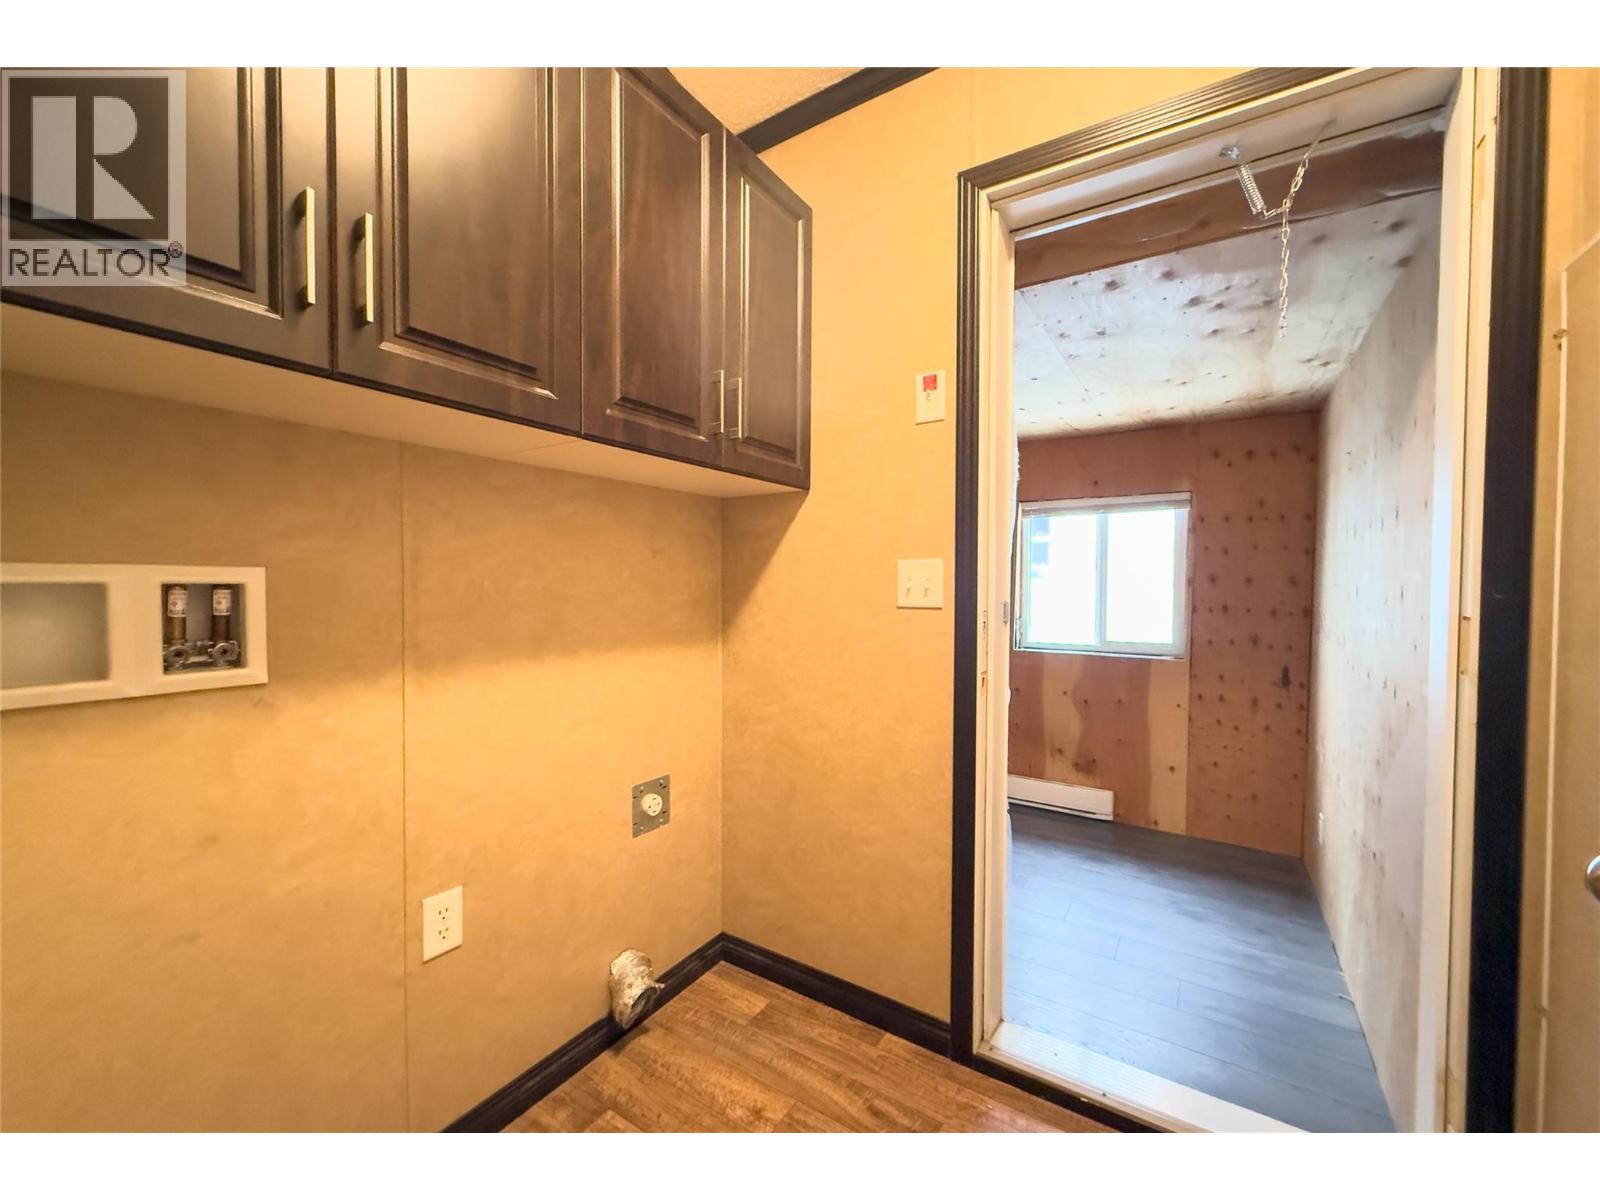
$235,000
Maintenance, Pad Rental
$500 Monthly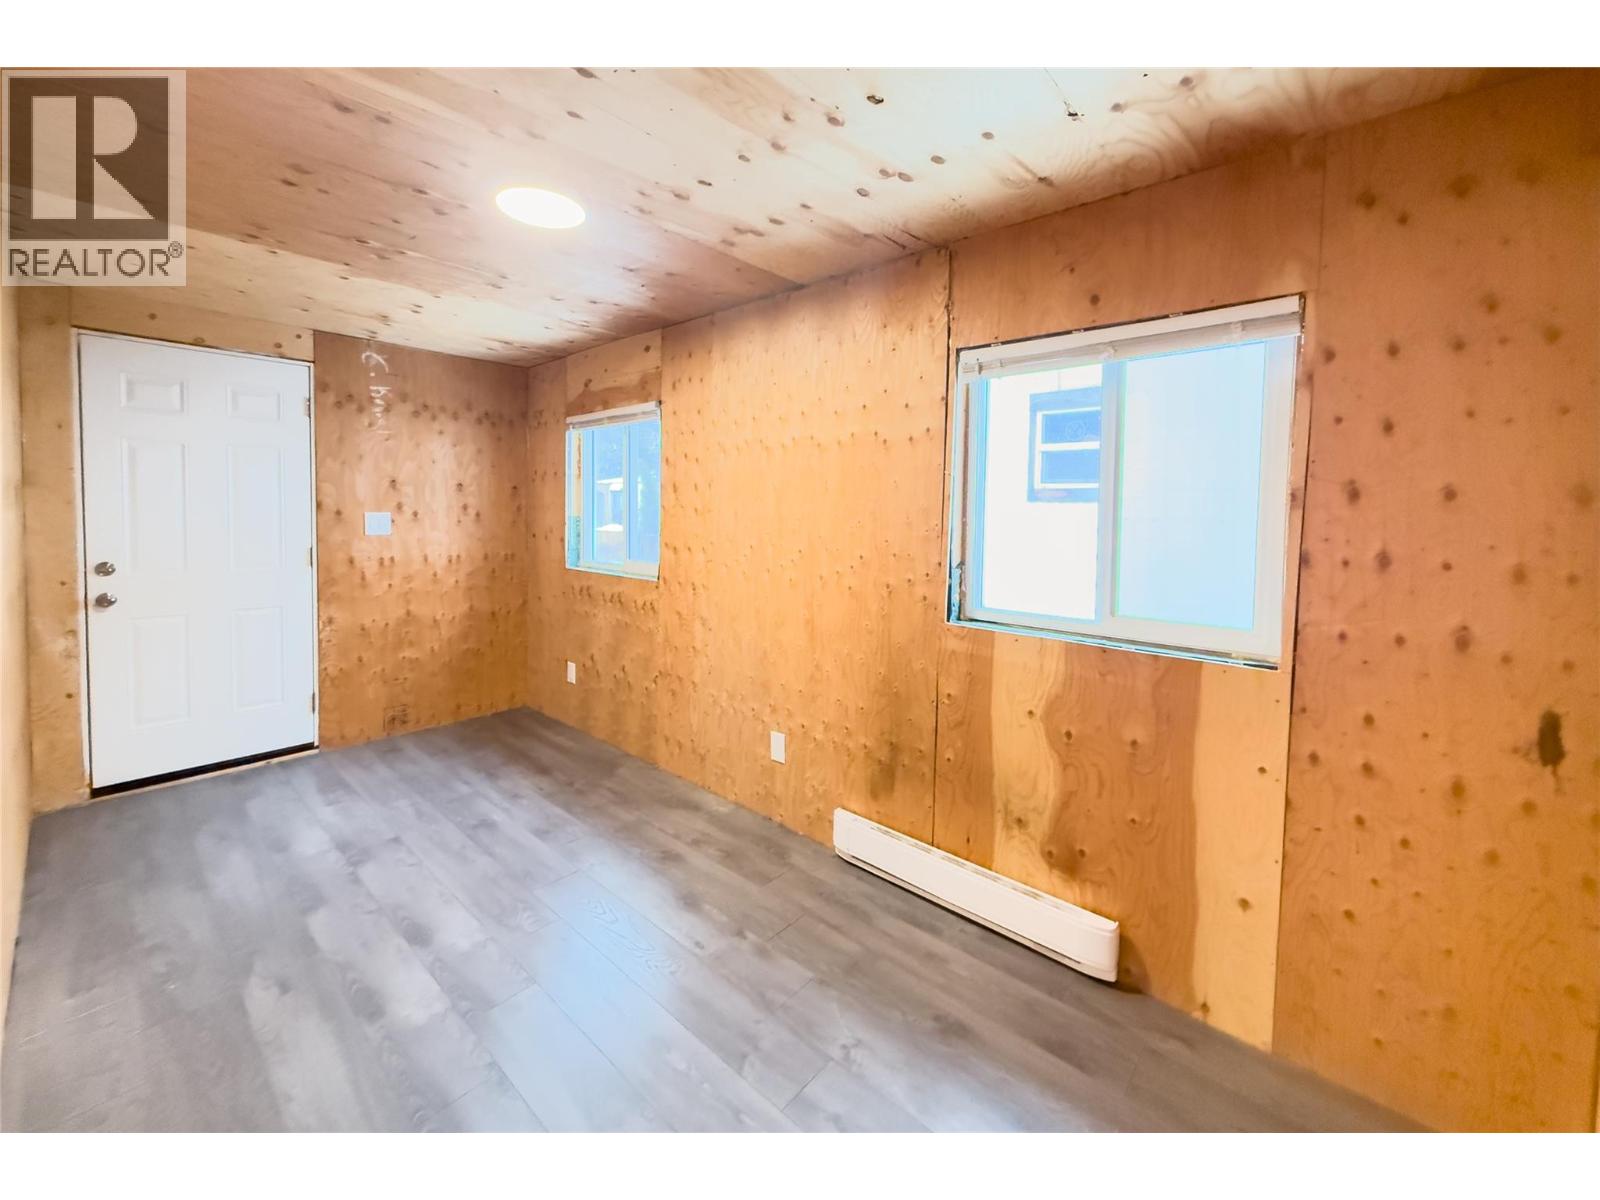
$235,000
Maintenance, Pad Rental
$500 Monthly
$235,000
Maintenance, Pad Rental
$500 Monthly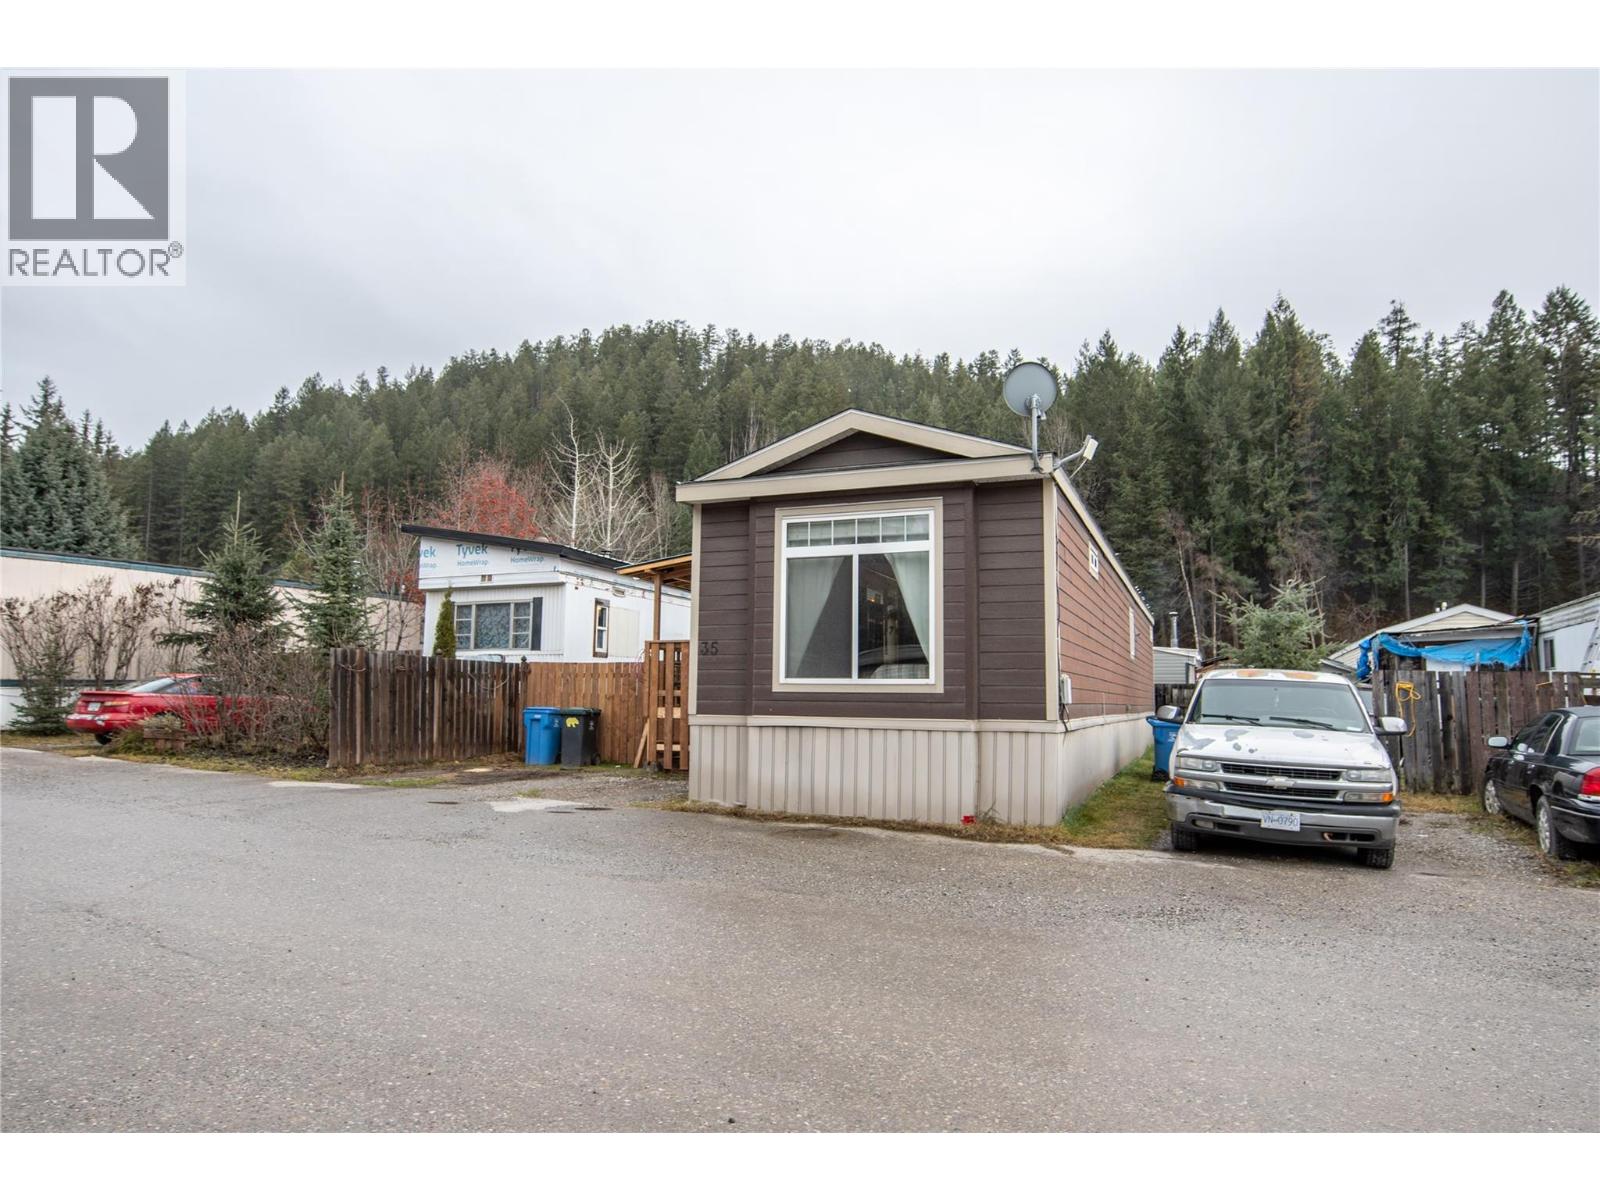
$235,000
Maintenance, Pad Rental
$500 Monthly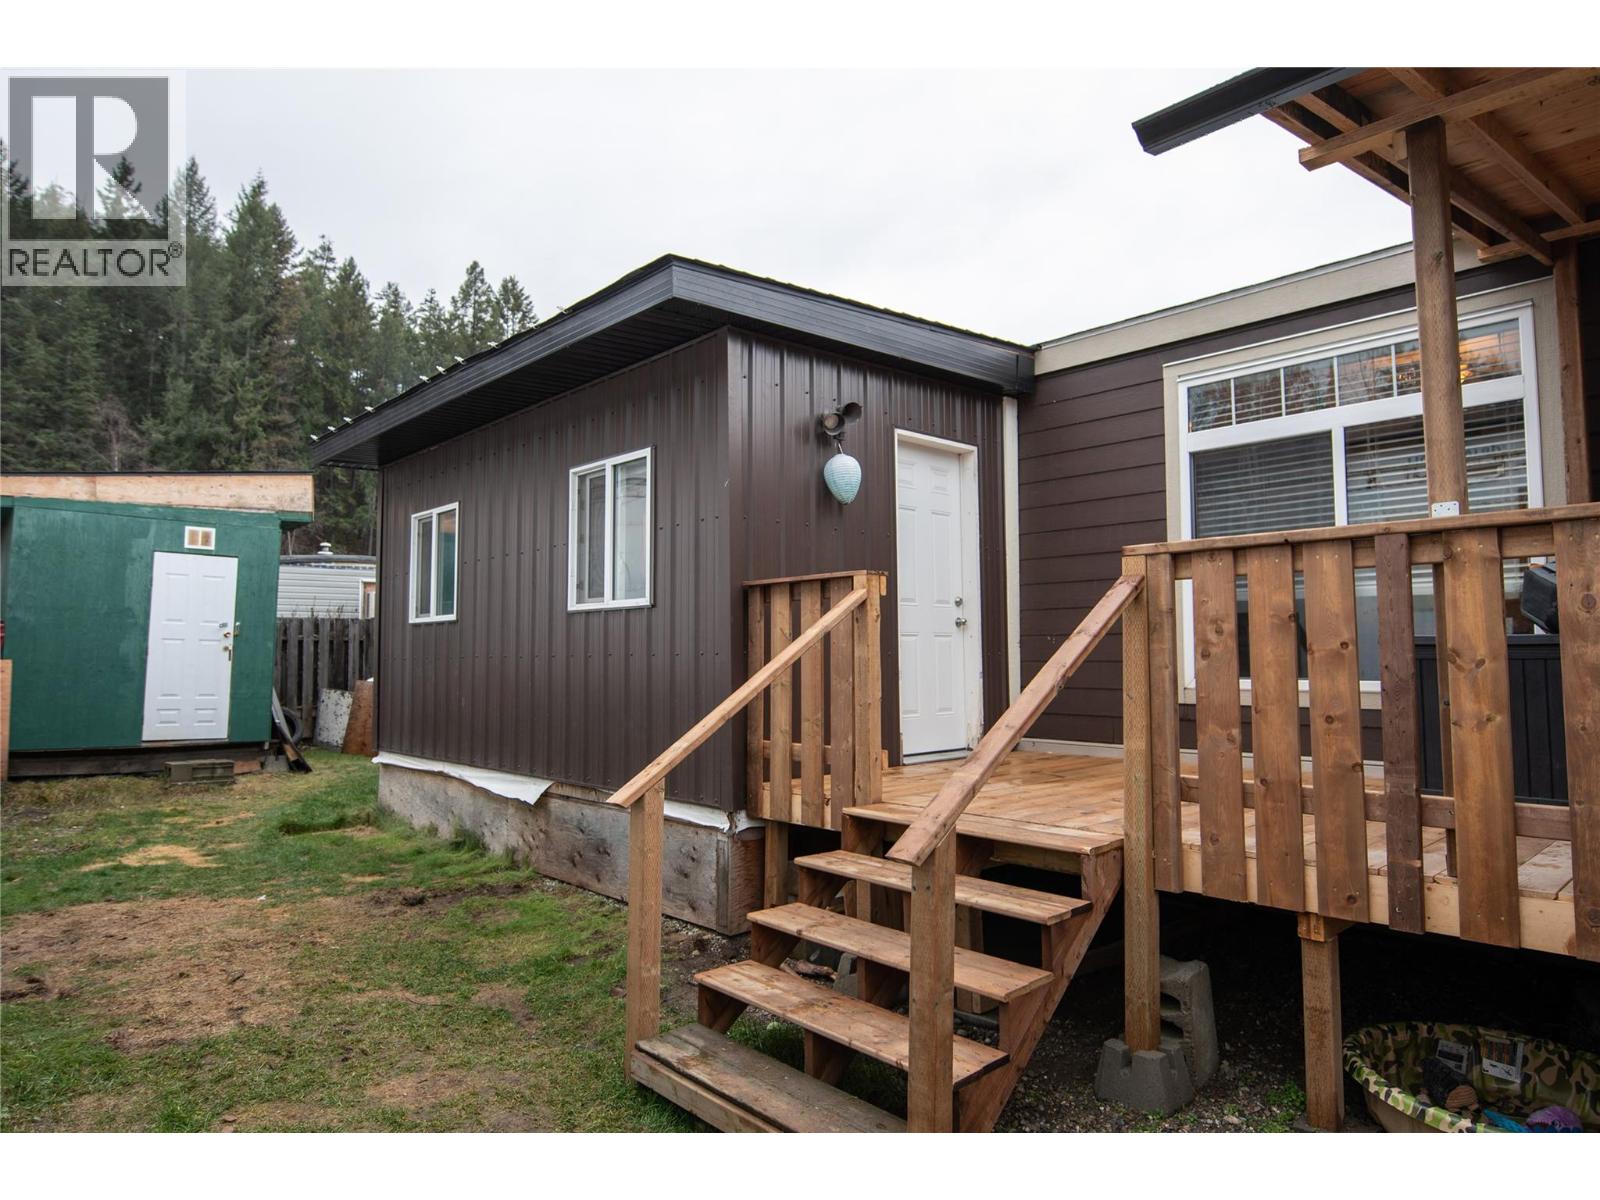
$235,000
Maintenance, Pad Rental
$500 Monthly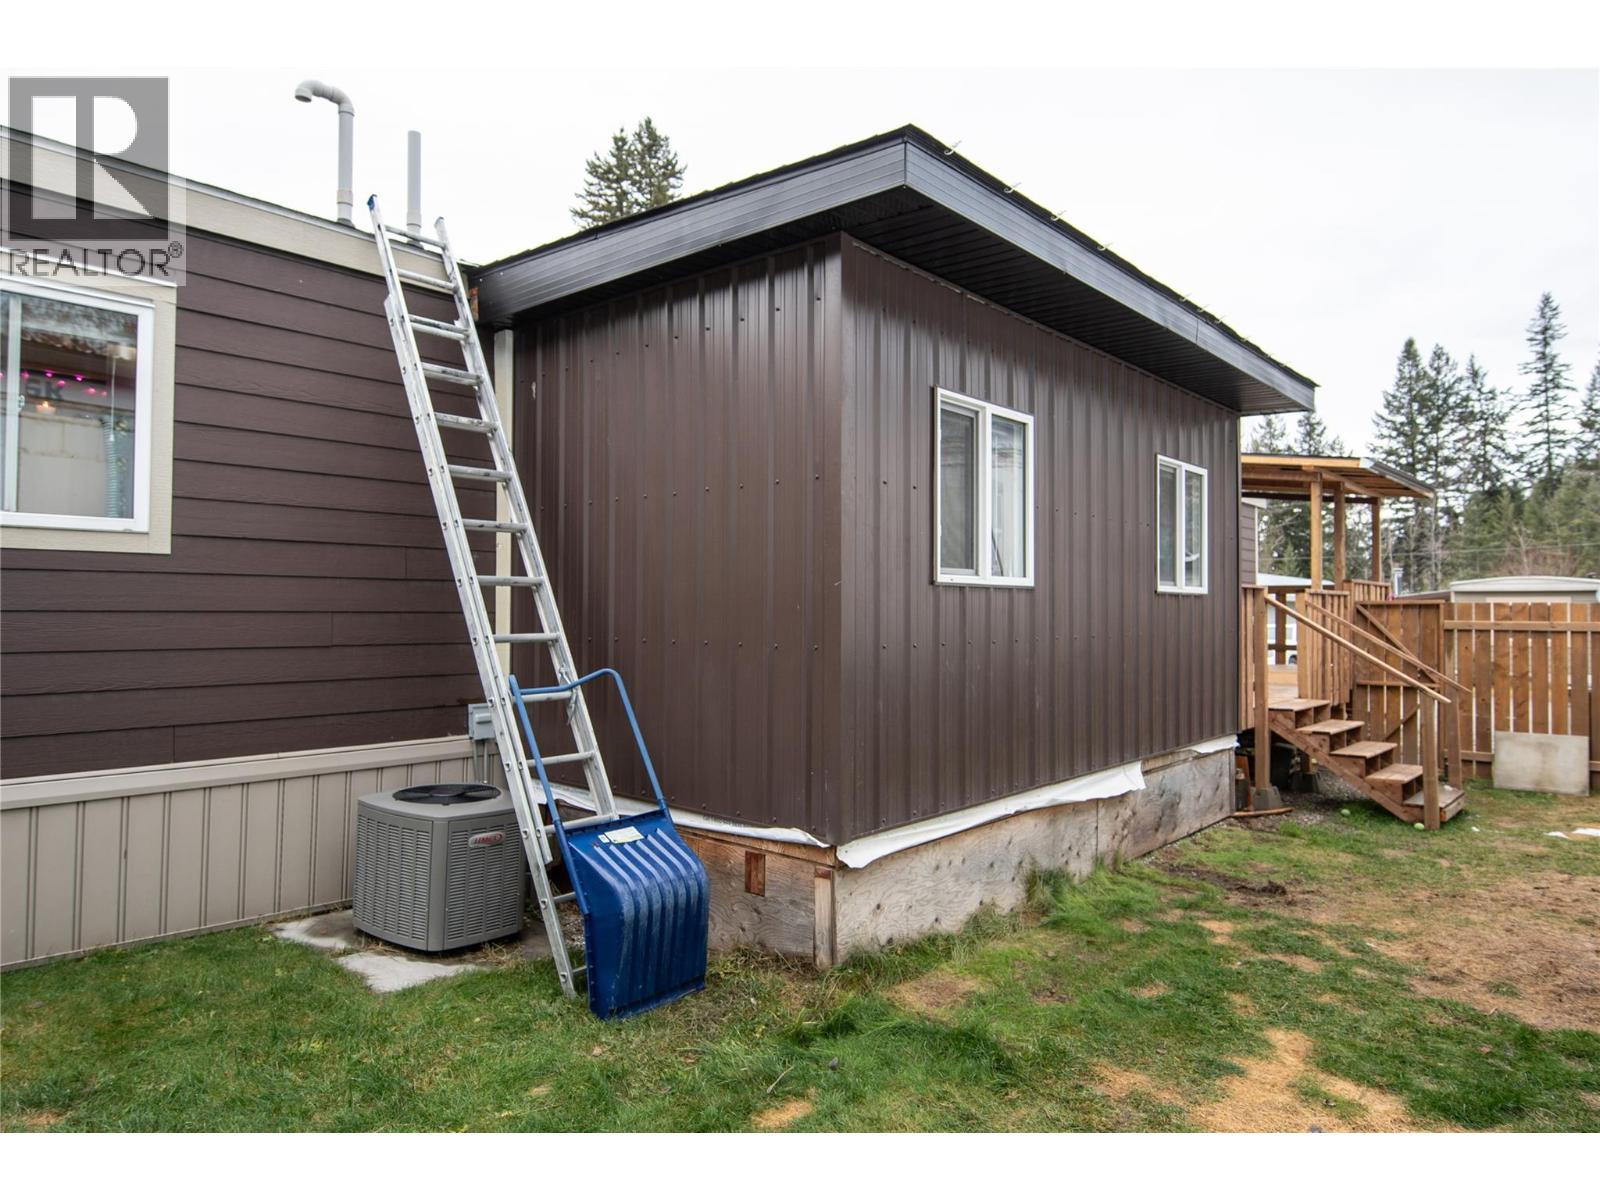
$235,000
Maintenance, Pad Rental
$500 Monthly
$235,000
Maintenance, Pad Rental
$500 Monthly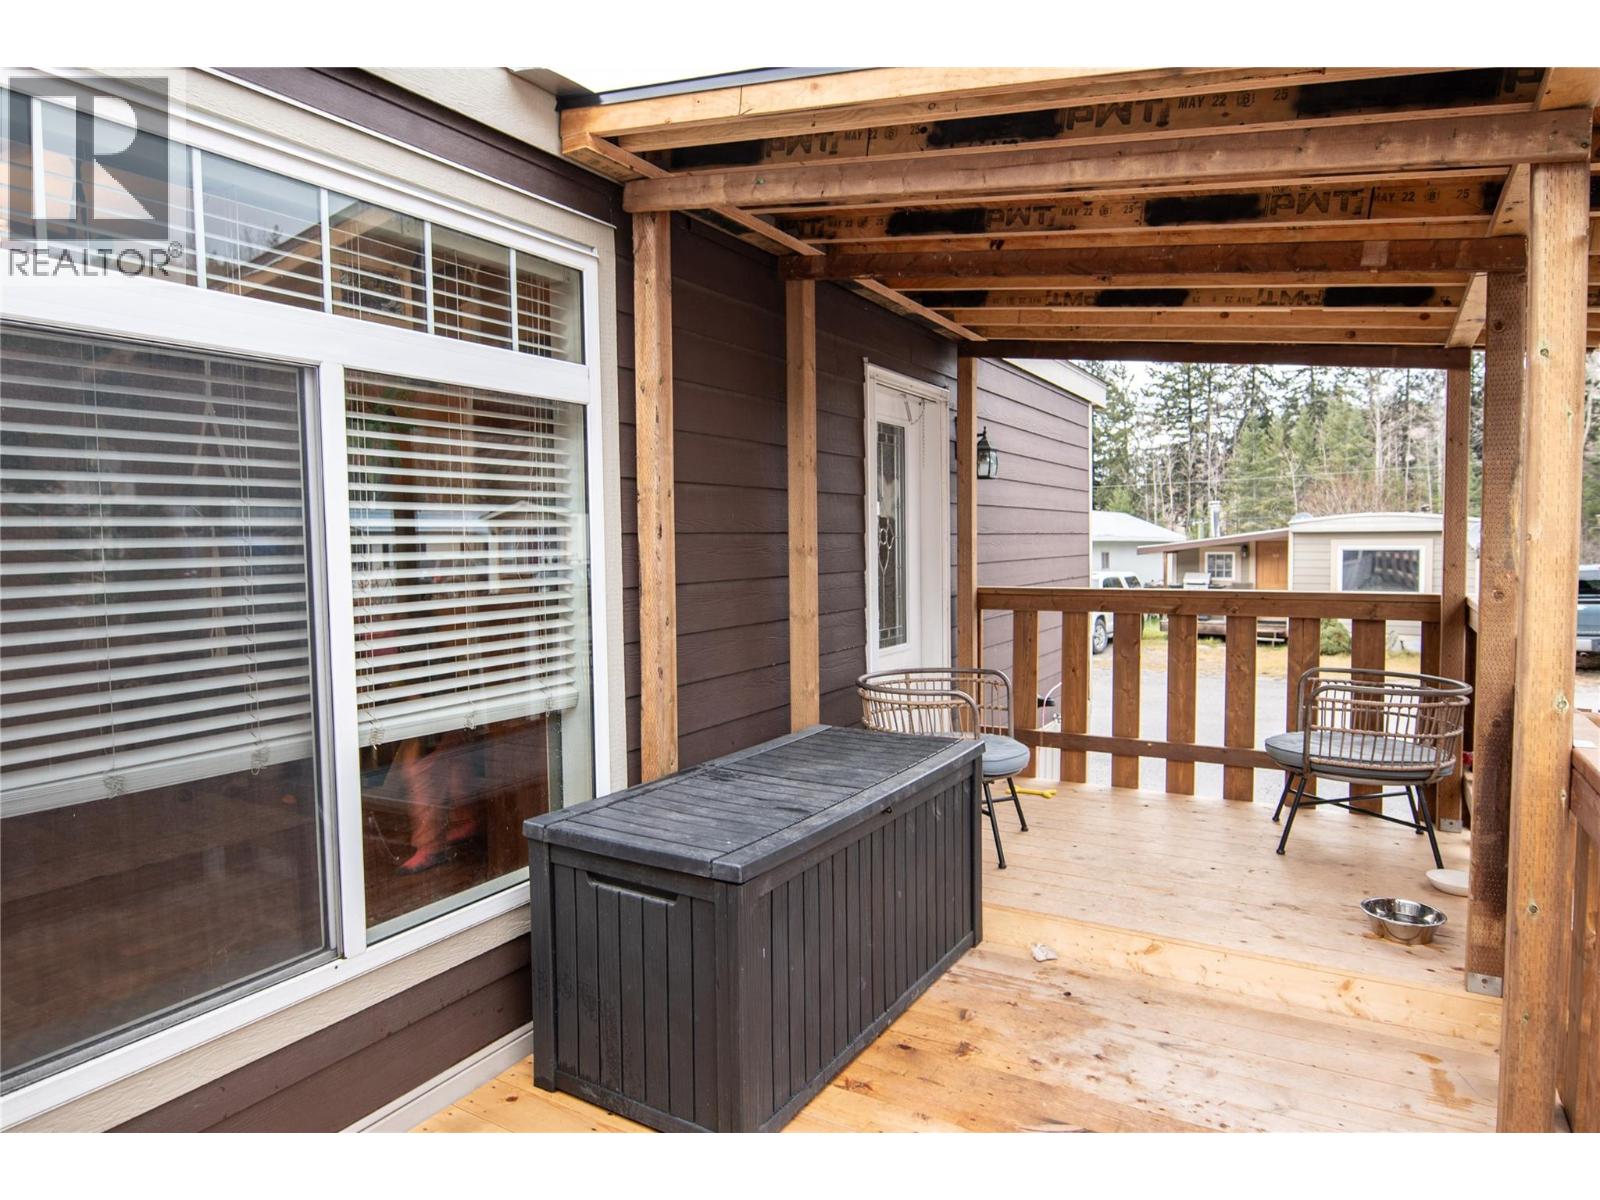
$235,000
Maintenance, Pad Rental
$500 Monthly
Like this listing?
Contact us for more information


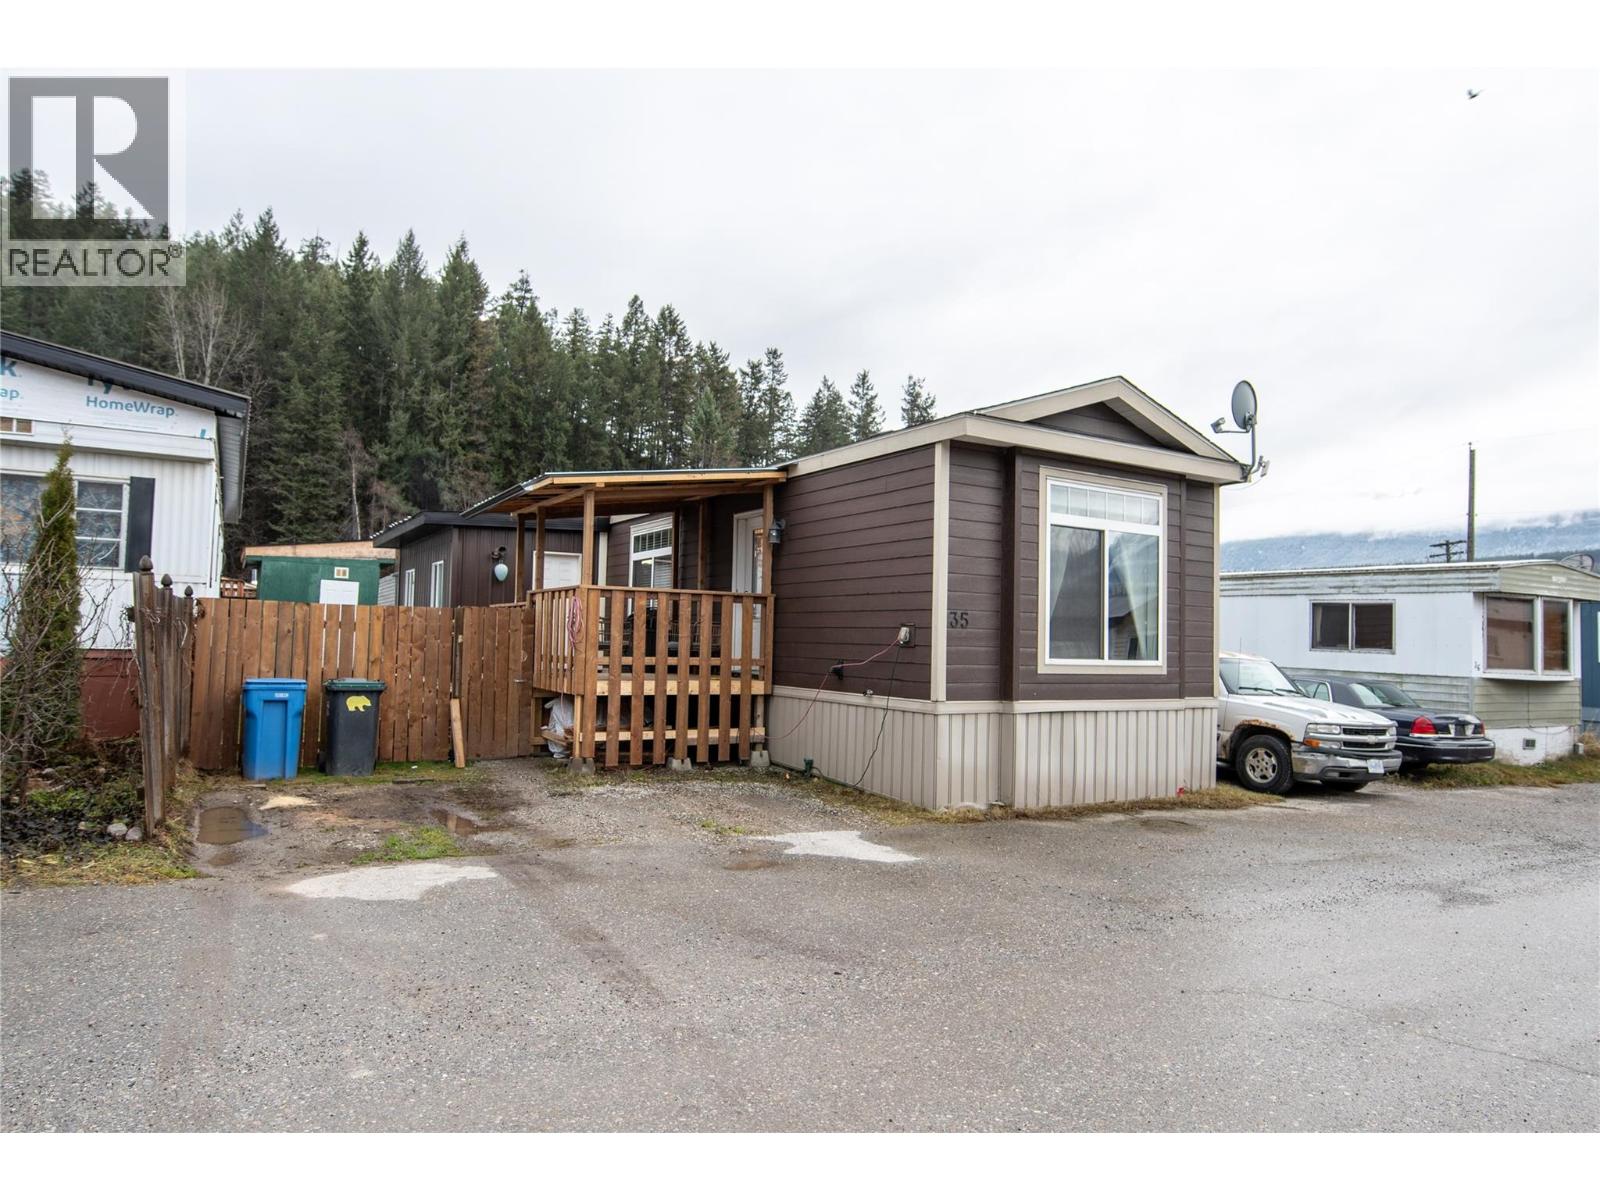
Well maintained 2013 mobile home located in Hospital Creek Mobile Home Park. This move-in ready property boasts a primary bedroom with ensuite and walk-in closet, a second bedroom, and a bathroom. Enjoy the open concept living area encompassing the kitchen, dining, and living room. Additional features include a laundry room, 16x8 mudroom, central air, and an outbuild.ing for extra storage. Schedule a viewing today to take advantage of this delightful home! (id:45055)
-
Property Details
MLS® Number 10373588 Property Type Single Family Neigbourhood Golden ParkingSpaceTotal 2 -
Building
BathroomTotal 2 BedroomsTotal 2 ConstructedDate 2013 CoolingType Central Air Conditioning HeatingType Forced Air, See Remarks RoofMaterial Asphalt Shingle RoofStyle Unknown StoriesTotal 1 SizeInterior 1,052 Sqft Type Manufactured Home UtilityWater Municipal Water Offset -
Land
Acreage No Sewer Municipal Sewage System SizeTotalText Under 1 Acre -
Rooms
Level Type Length Width Dimensions Main Level Mud Room 15'3'' x 7'2'' Main Level Foyer 7'5'' x 5'1'' Main Level Bedroom 9'9'' x 10'10'' Main Level 4pc Bathroom 4'11'' x 7'8'' Main Level Laundry Room 5'11'' x 5' Main Level Other 4'10'' x 3'10'' Main Level Full Ensuite Bathroom 5'1'' x 9' Main Level Primary Bedroom 11'3'' x 13'1'' Main Level Living Room 12'11'' x 13'1'' Main Level Kitchen 19'1'' x 13'1'' -
Utilities
Your Favourites
No Favourites Found







The trademarks REALTOR®, REALTORS®, and the REALTOR® logo are controlled by The Canadian Real Estate Association (CREA) and identify real estate professionals who are members of CREA. The trademarks MLS®, Multiple Listing Service® and the associated logos are owned by The Canadian Real Estate Association (CREA) and identify the quality of services provided by real estate professionals who are members of CREA. The trademark DDF® is owned by The Canadian Real Estate Association (CREA) and identifies CREA's Data Distribution Facility (DDF®)
January 22 2026 03:30:46
Association of Interior REALTORS®
