$829,000

$829,000

$829,000

$829,000

$829,000

$829,000

$829,000

$829,000

$829,000

$829,000

$829,000

$829,000

$829,000

$829,000

$829,000

$829,000

$829,000

$829,000

$829,000

$829,000

$829,000

$829,000

$829,000

$829,000

$829,000

$829,000

$829,000

$829,000

$829,000

$829,000

$829,000

$829,000

$829,000

$829,000

$829,000

$829,000

$829,000

$829,000

$829,000

$829,000

$829,000

$829,000

$829,000

$829,000

$829,000

$829,000

$829,000

$829,000

$829,000

$829,000

$829,000

$829,000

$829,000

$829,000

$829,000

$829,000

$829,000

$829,000

$829,000

$829,000

$829,000

$829,000

$829,000

$829,000

$829,000

$829,000

$829,000

$829,000

$829,000

$829,000

$829,000

$829,000

$829,000

$829,000

$829,000

$829,000

$829,000

$829,000

$829,000

$829,000

$829,000

$829,000

$829,000

$829,000

$829,000

$829,000
Like this listing?
Contact us for more information


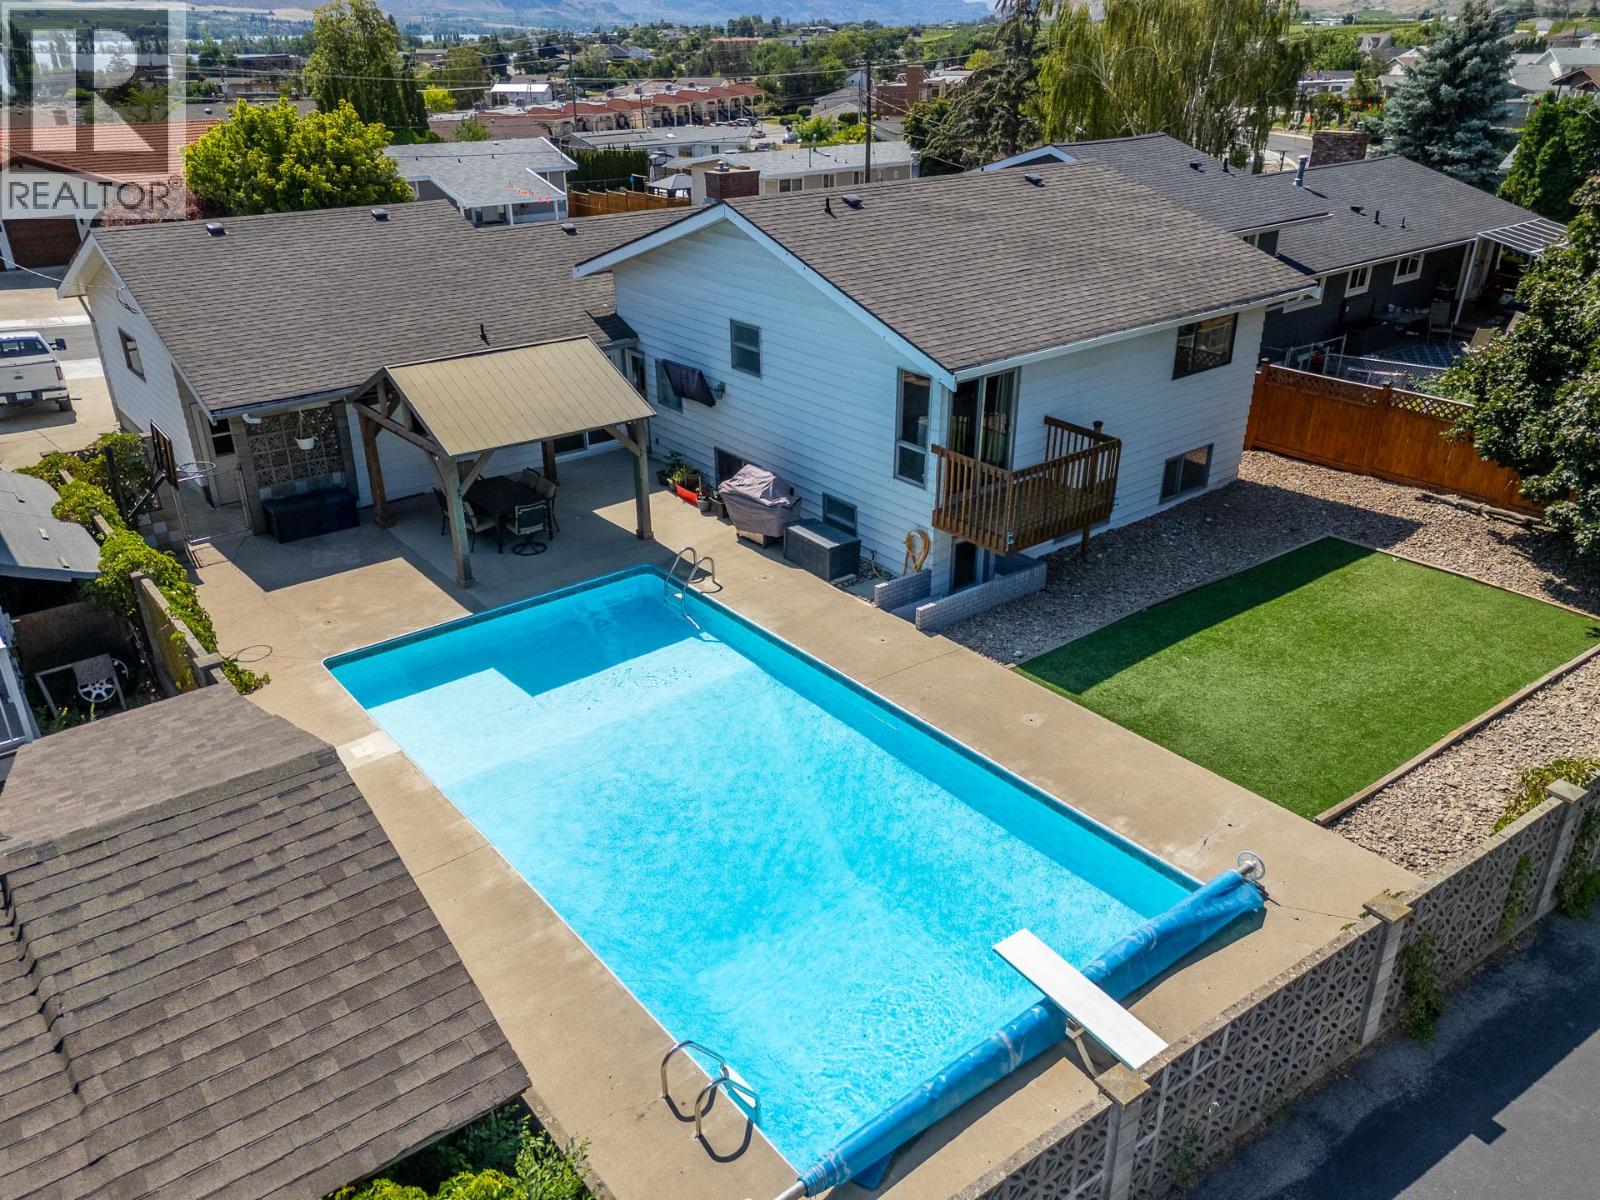
ONE OF A KIND!!! Extra-spacious, this recently remodeled 4 bedrooms (+ Den/office), 4 bathrooms, split level home, located in quiet cul-de-sac, offers more than you can imagine: great open plan, high ceilings, bamboo engineered hardwood flooring, bright livingroom with bow window, spacious dining room, kitchen, and great family room with fireplace and sliding patio door to the fenced backyard and to the gorgeous swimming pool. The higher level features a large master bedroom with brand new en-suite, 2 more bedrooms and another bathroom, and the lower levels feature one more bedroom, one bathroom, laundry room, a super-sized recreation/media room with wet bar, cold wine room, and a tone of storage space. Other features and updates include: new roof, new flooring, new heat pump and furnace, new paint and light fixtures, new bathrooms, new deck, new pump for the pool, central vac., double garage, and a lot more. Great location, minutes to downtown, Osoyoos Lake and public beach. (id:67517)
-
Property Details
MLS® Number 10393018 Property Type Single Family Neigbourhood Osoyoos ParkingSpaceTotal 2 PoolType Inground Pool, Outdoor Pool -
Building
BathroomTotal 4 BedroomsTotal 4 ArchitecturalStyle Multi-level BasementType Partial ConstructedDate 1977 ConstructionStyleAttachment Detached ConstructionStyleSplitLevel Other CoolingType Central Air Conditioning HalfBathTotal 1 HeatingType Forced Air, Heat Pump, See Remarks StoriesTotal 4 SizeInterior 3,283 Sqft Type House UtilityWater Municipal Water Attached Garage 2 -
Land
Acreage No Sewer Municipal Sewage System SizeIrregular 0.19 SizeTotal 0.19 Ac|under 1 Acre SizeTotalText 0.19 Ac|under 1 Acre -
Rooms
Level Type Length Width Dimensions Second Level 4pc Ensuite Bath 8'10'' x 5' Second Level 3pc Bathroom 8'8'' x 5'7'' Second Level Primary Bedroom 12'4'' x 16'1'' Second Level Bedroom 15'6'' x 12'1'' Second Level Bedroom 11'11'' x 12' Basement Recreation Room 31'4'' x 13' Basement Storage 8'2'' x 11'2'' Basement Gym 27'5'' x 12'6'' Basement Utility Room 11'6'' x 14'3'' Lower Level 3pc Bathroom 7'11'' x 7'3'' Lower Level Laundry Room 8'5'' x 7'2'' Lower Level Family Room 16'9'' x 18'10'' Lower Level Bedroom 12'6'' x 14'3'' Main Level 2pc Bathroom 4'11'' x 4'11'' Main Level Kitchen 12'1'' x 14'6'' Main Level Dining Room 14'4'' x 10'9'' Main Level Family Room 13'11'' x 22'5'' Main Level Office 14' x 9'1'' Main Level Living Room 14'11'' x 22'1'' -
Utilities
Your Favourites
No Favourites Found







The trademarks REALTOR®, REALTORS®, and the REALTOR® logo are controlled by The Canadian Real Estate Association (CREA) and identify real estate professionals who are members of CREA. The trademarks MLS®, Multiple Listing Service® and the associated logos are owned by The Canadian Real Estate Association (CREA) and identify the quality of services provided by real estate professionals who are members of CREA. The trademark DDF® is owned by The Canadian Real Estate Association (CREA) and identifies CREA's Data Distribution Facility (DDF®)
August 14 2026 06:13:19
Association of Interior REALTORS®
