$384,900
Maintenance,
$448.70 Monthly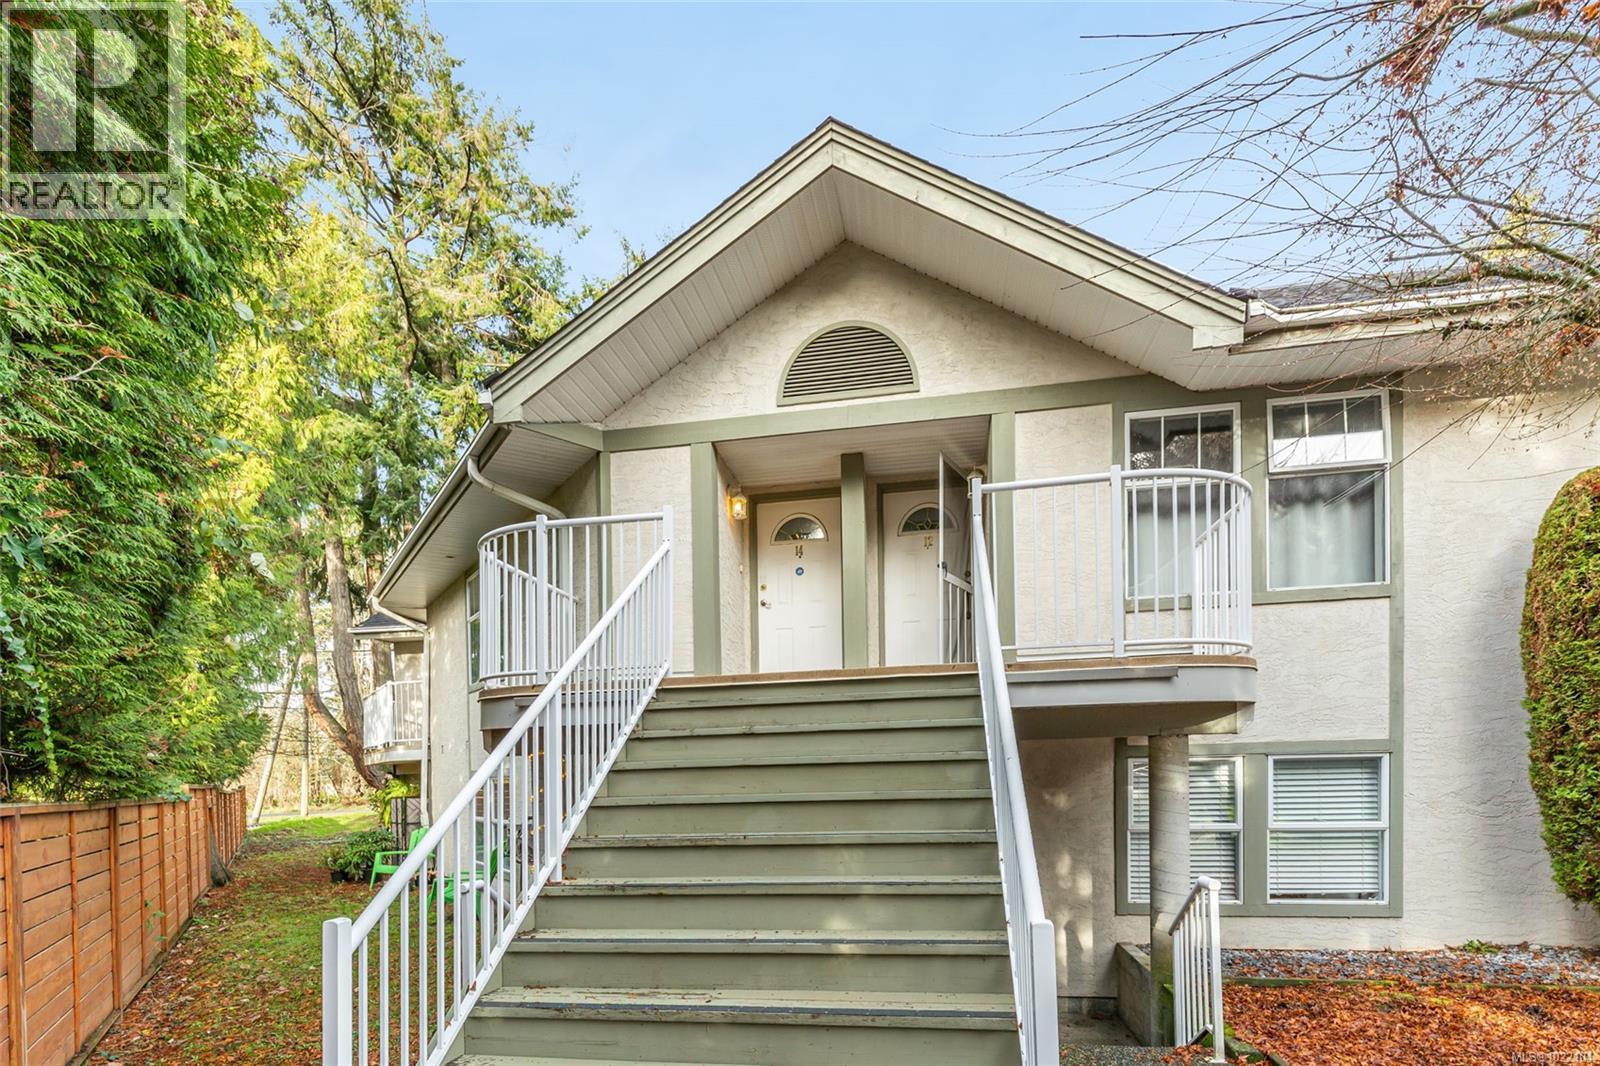
$384,900
Maintenance,
$448.70 Monthly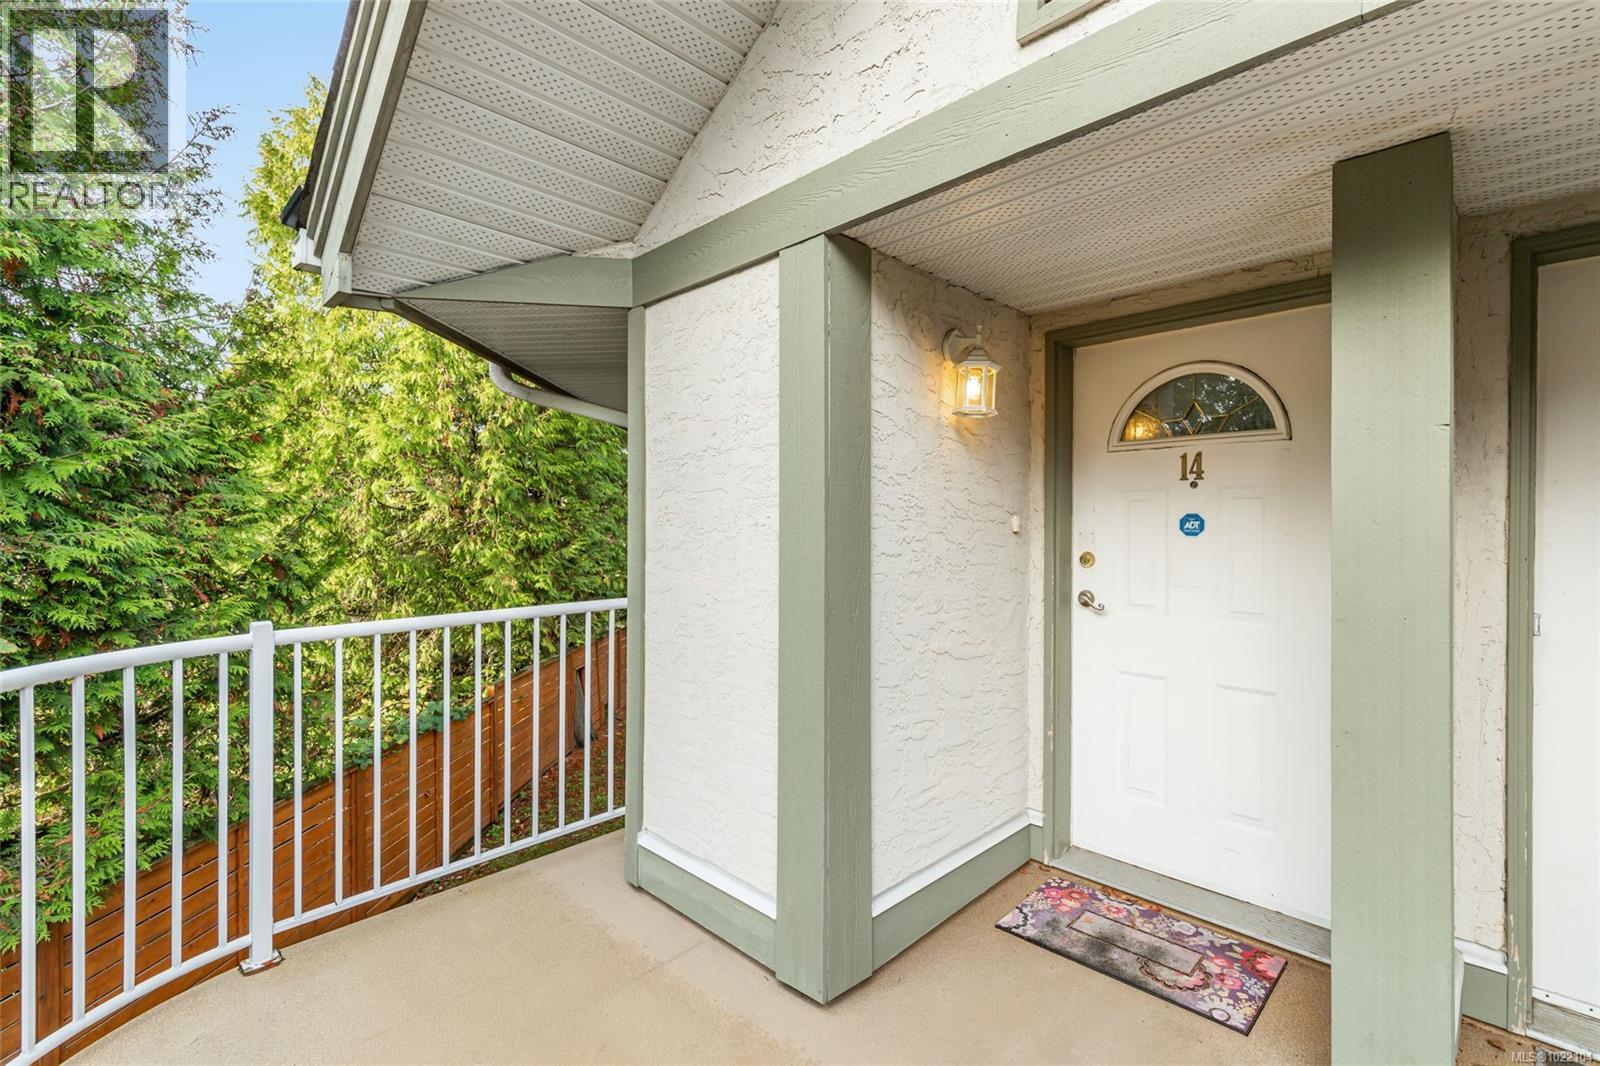
$384,900
Maintenance,
$448.70 Monthly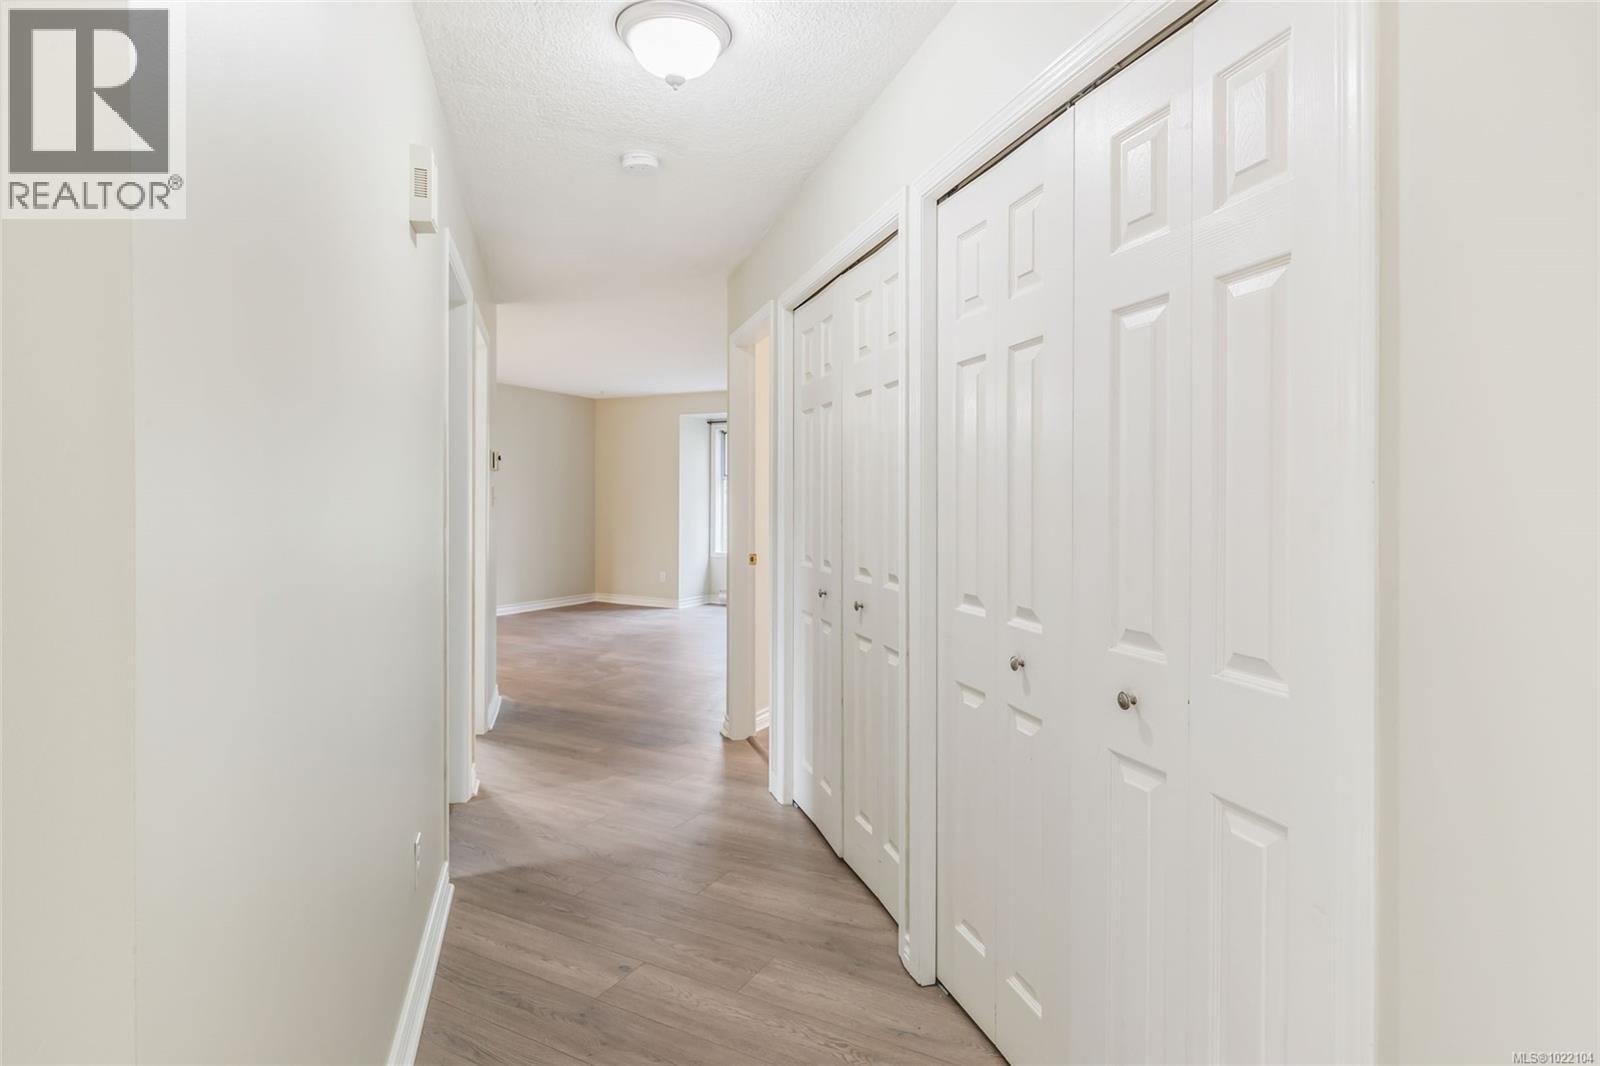
$384,900
Maintenance,
$448.70 Monthly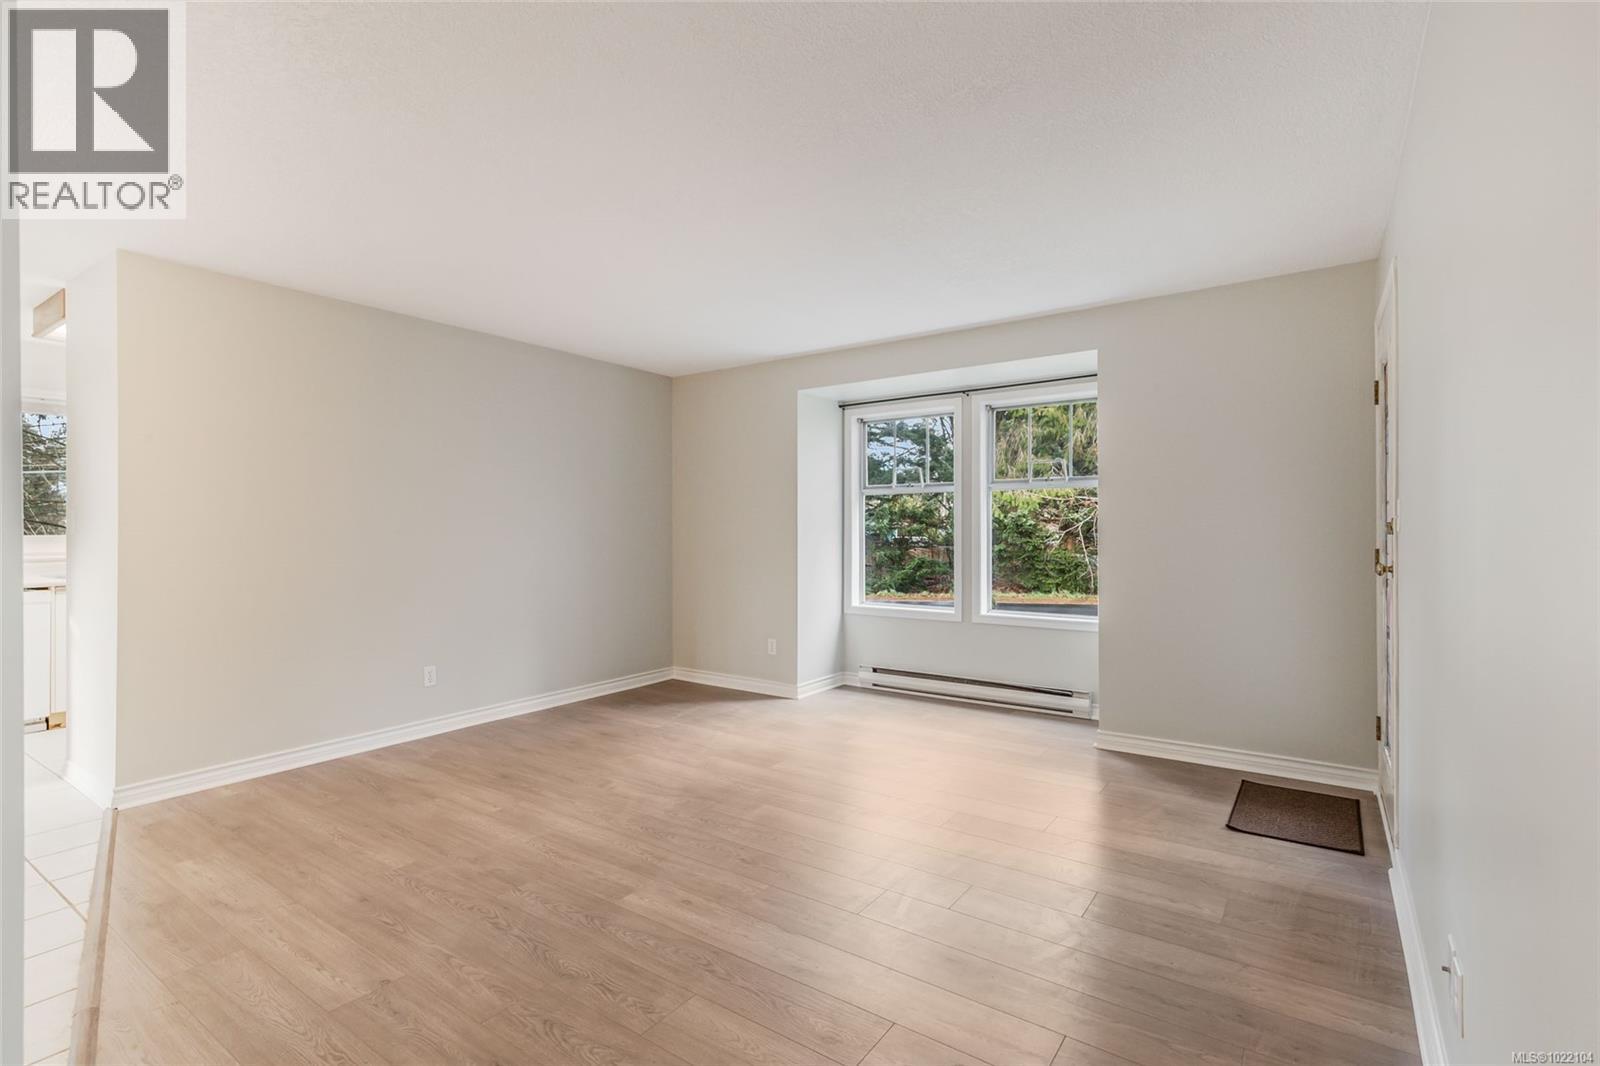
$384,900
Maintenance,
$448.70 Monthly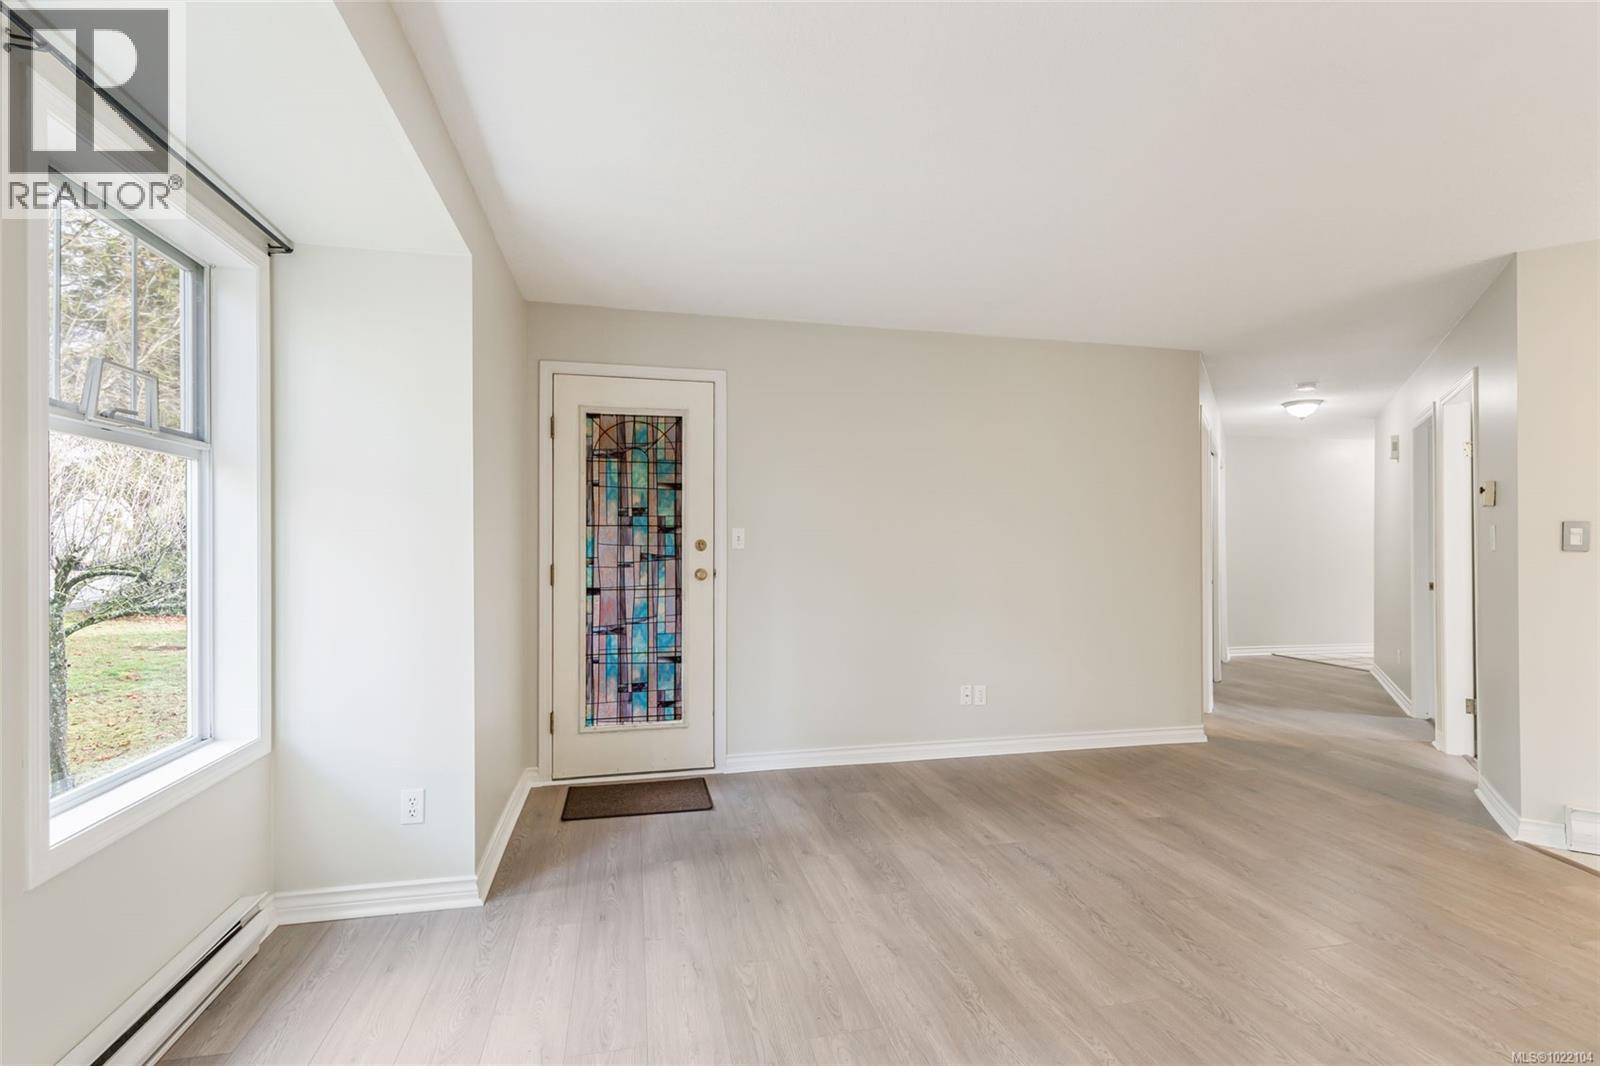
$384,900
Maintenance,
$448.70 Monthly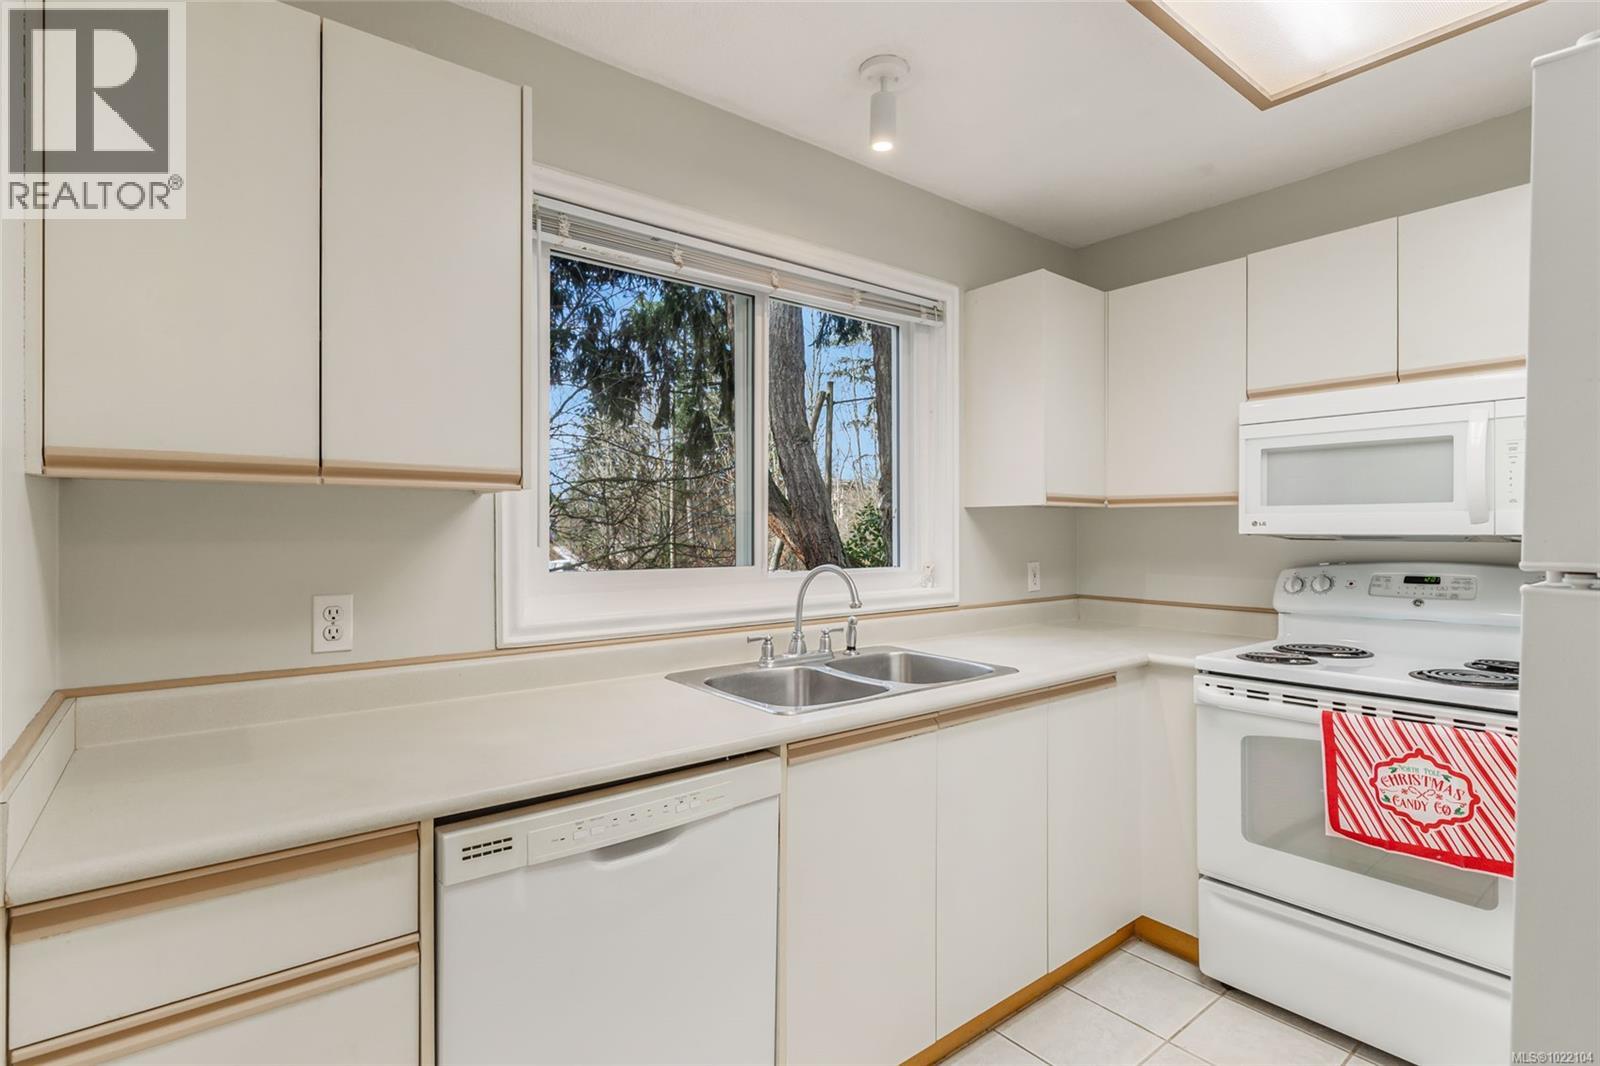
$384,900
Maintenance,
$448.70 Monthly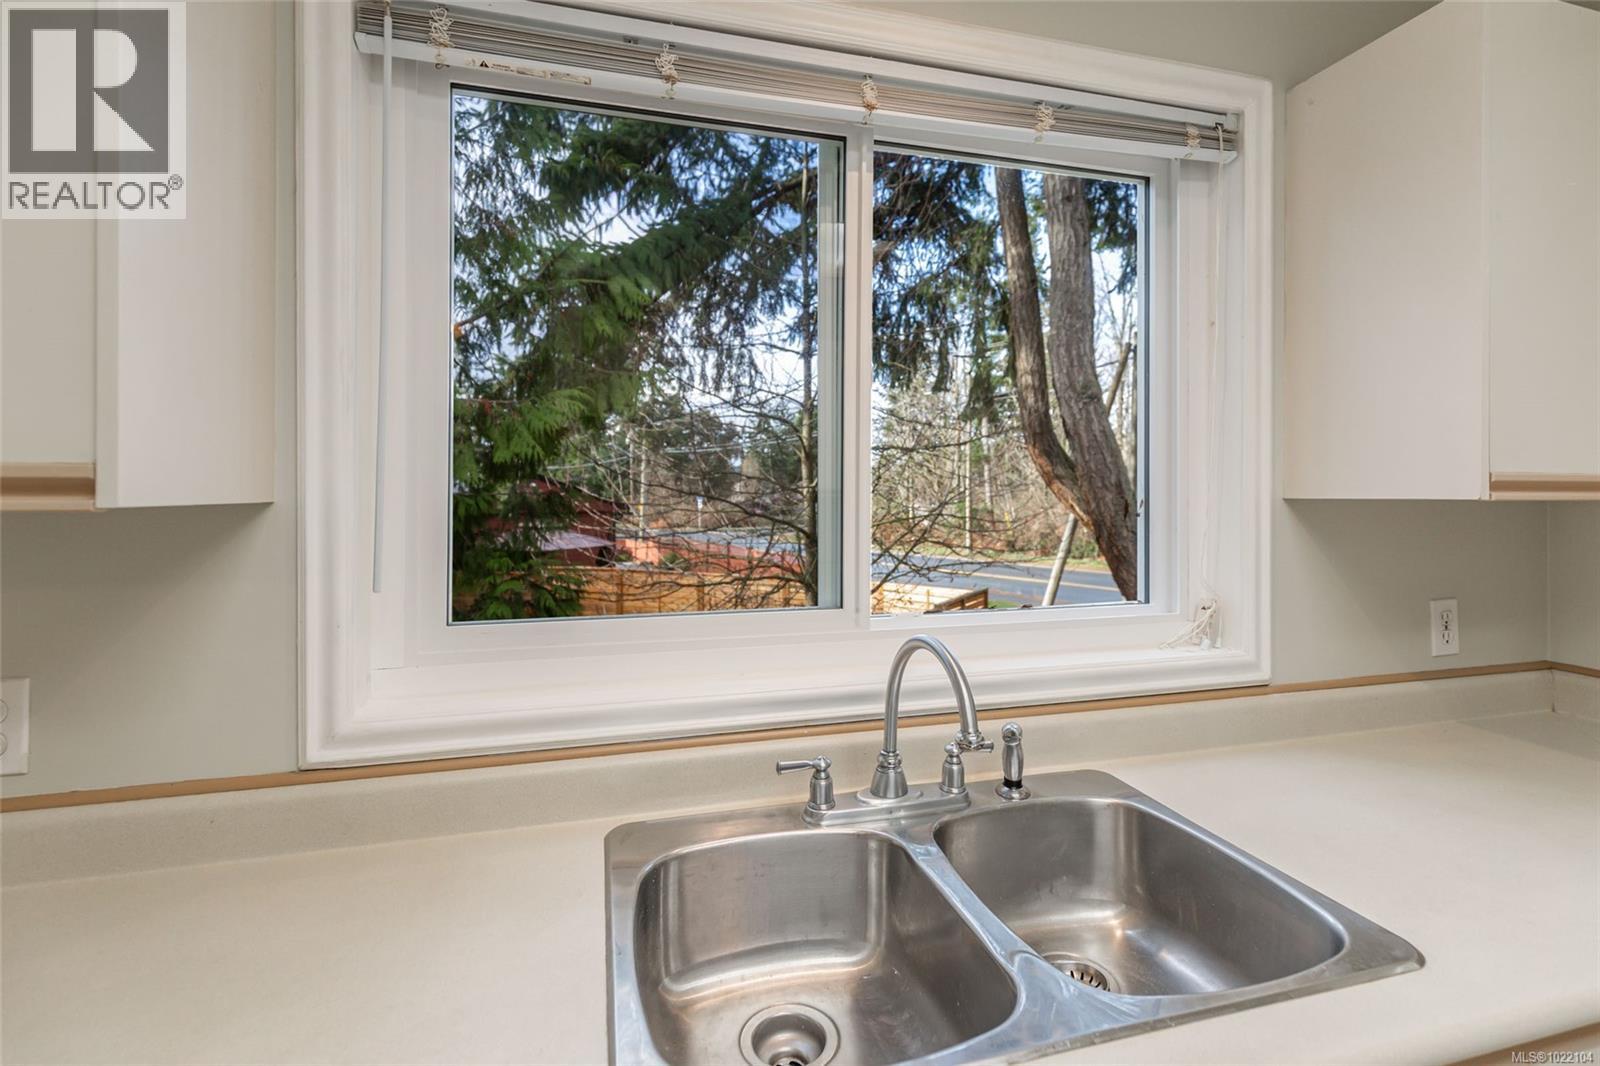
$384,900
Maintenance,
$448.70 Monthly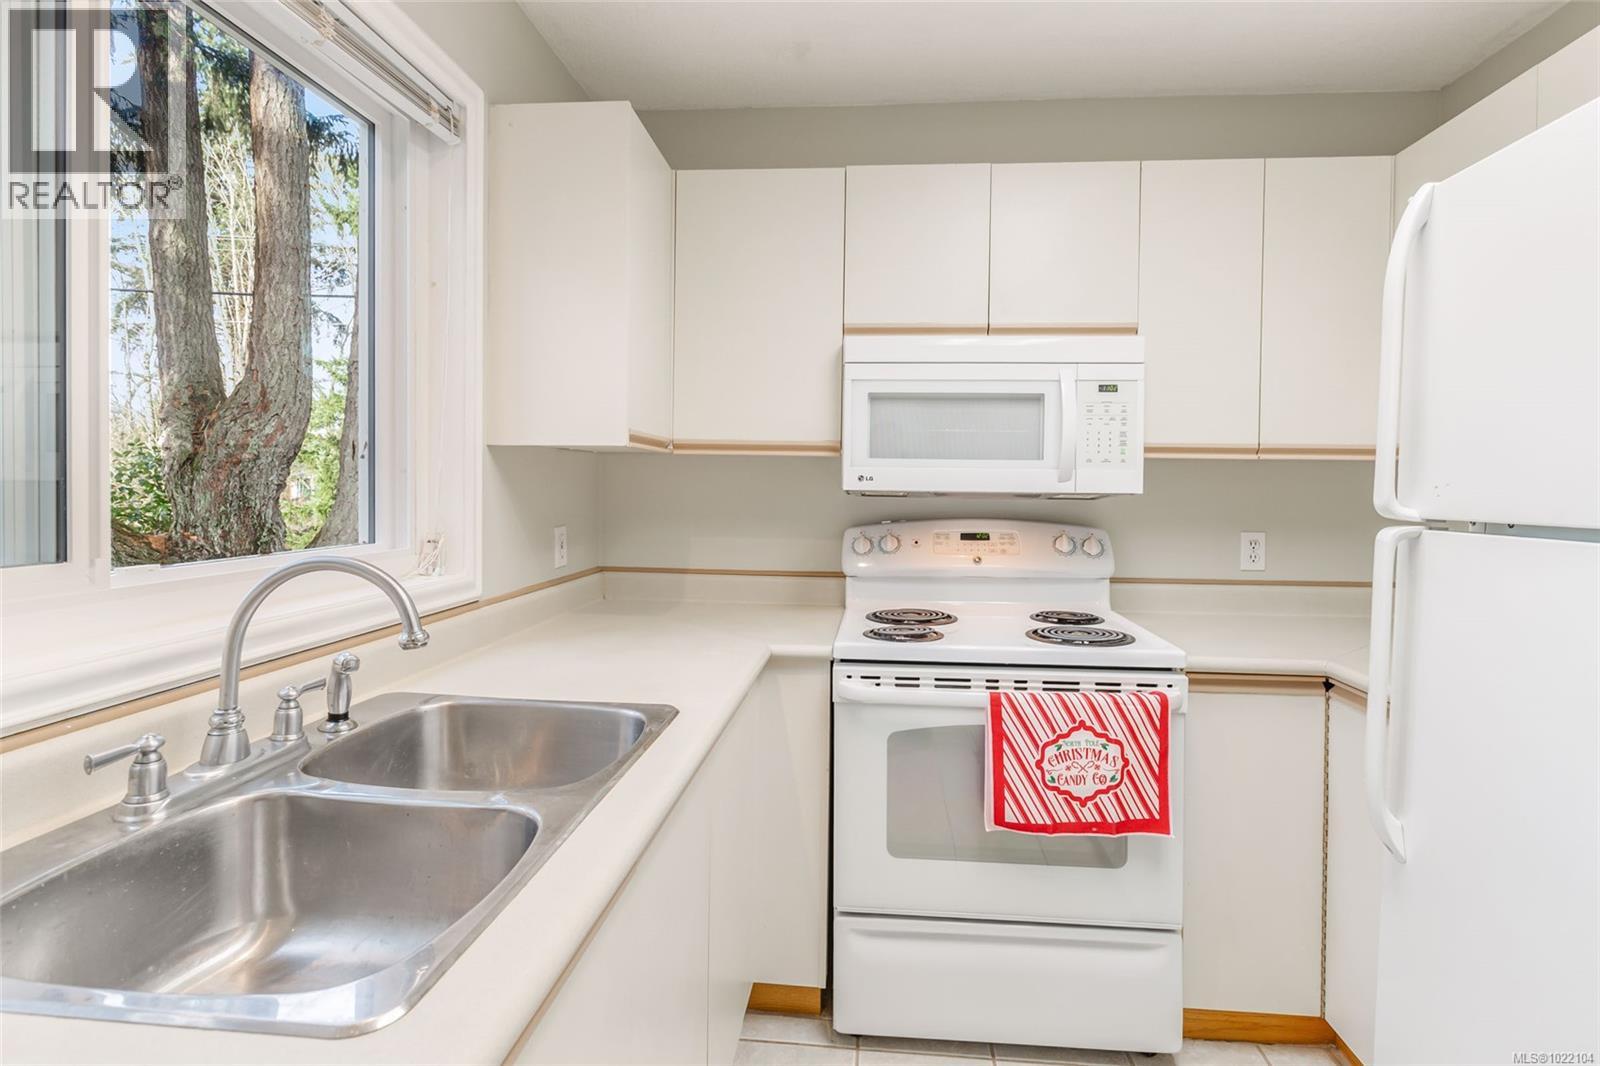
$384,900
Maintenance,
$448.70 Monthly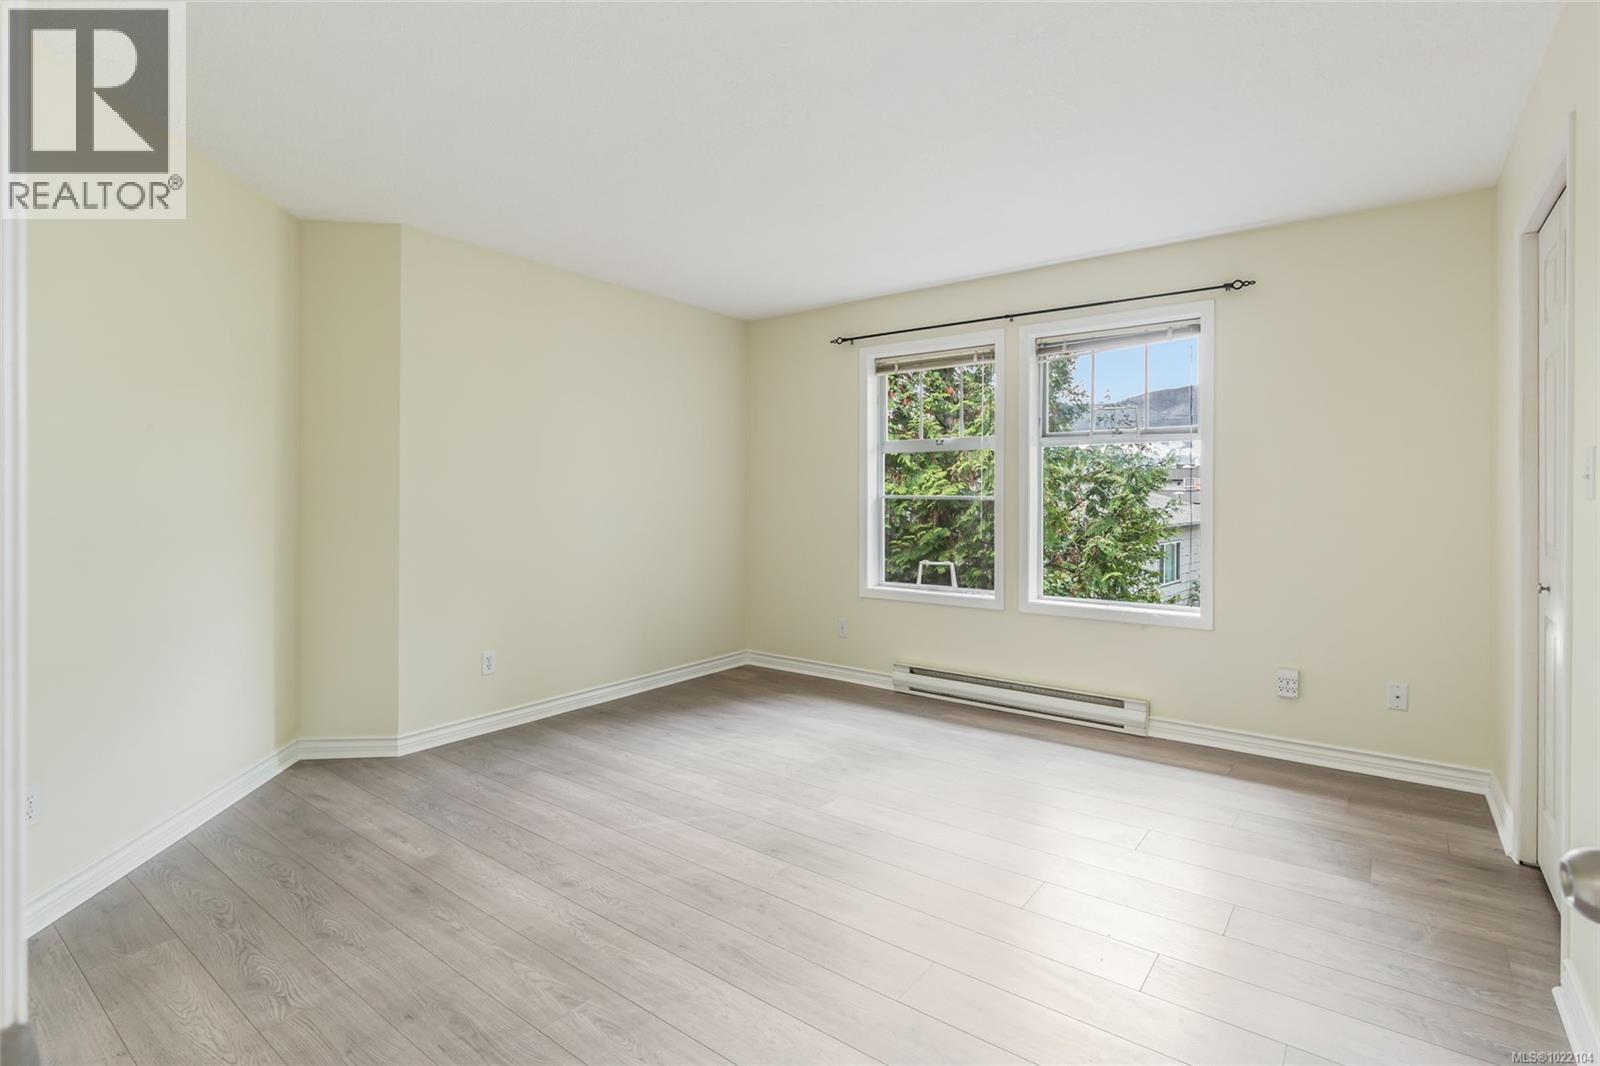
$384,900
Maintenance,
$448.70 Monthly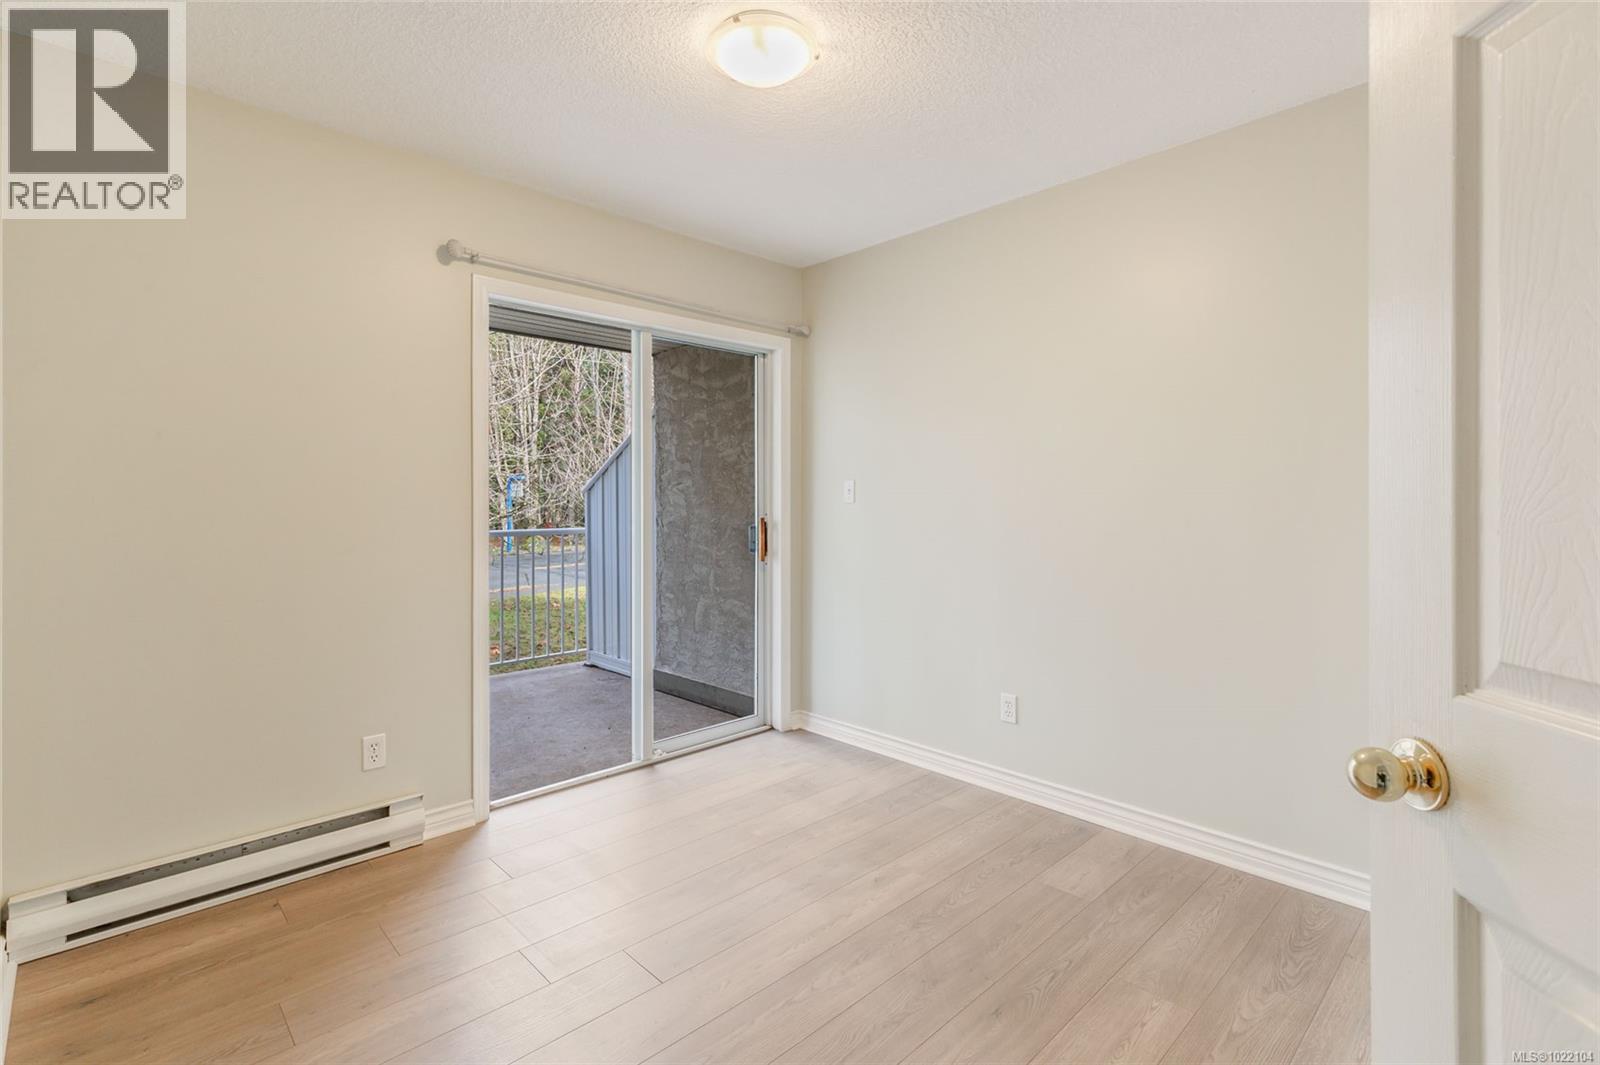
$384,900
Maintenance,
$448.70 Monthly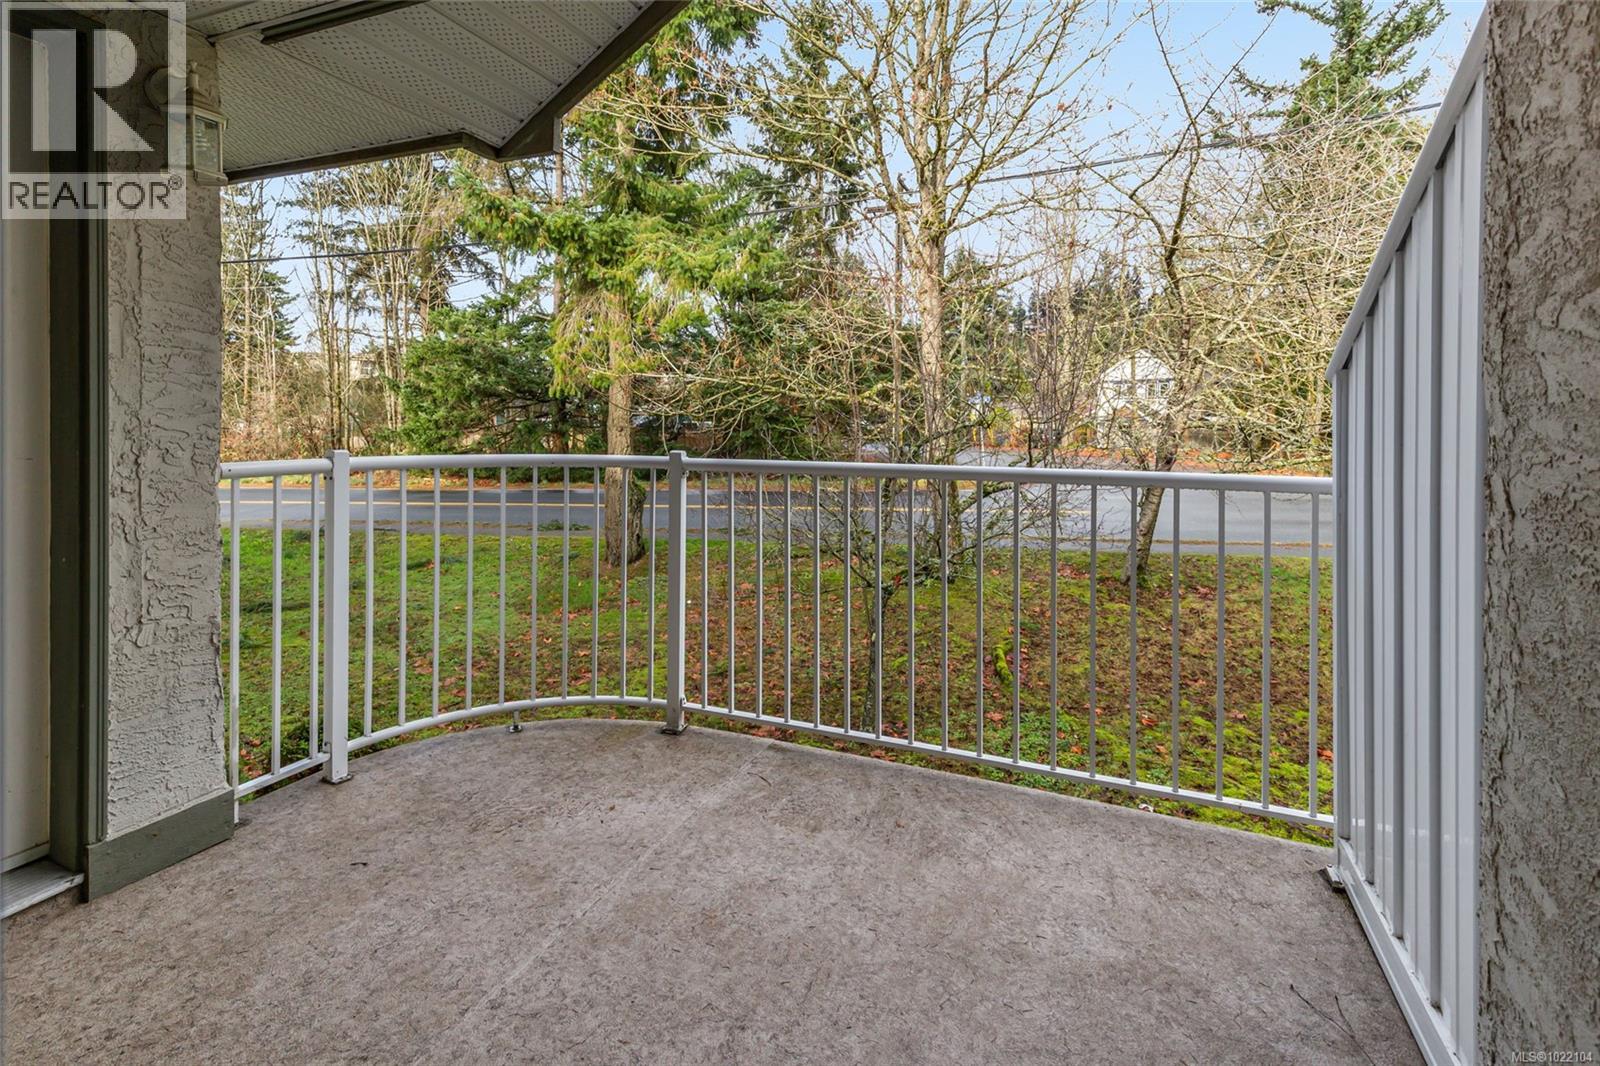
$384,900
Maintenance,
$448.70 Monthly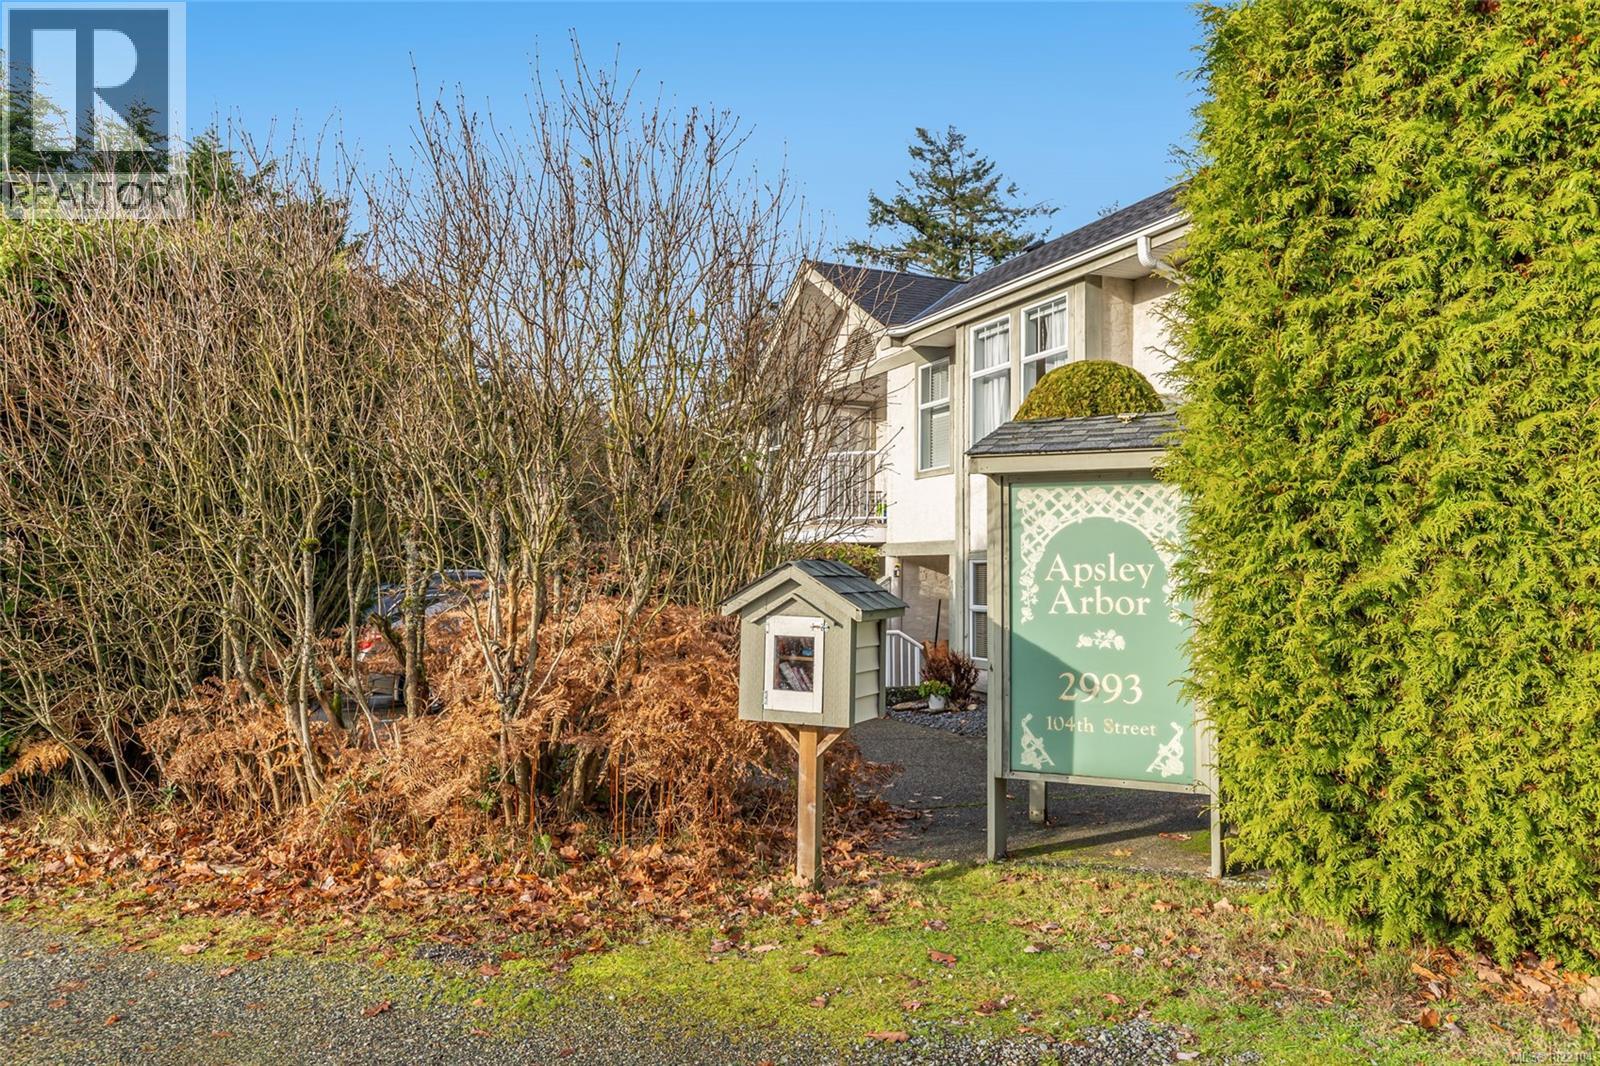
$384,900
Maintenance,
$448.70 Monthly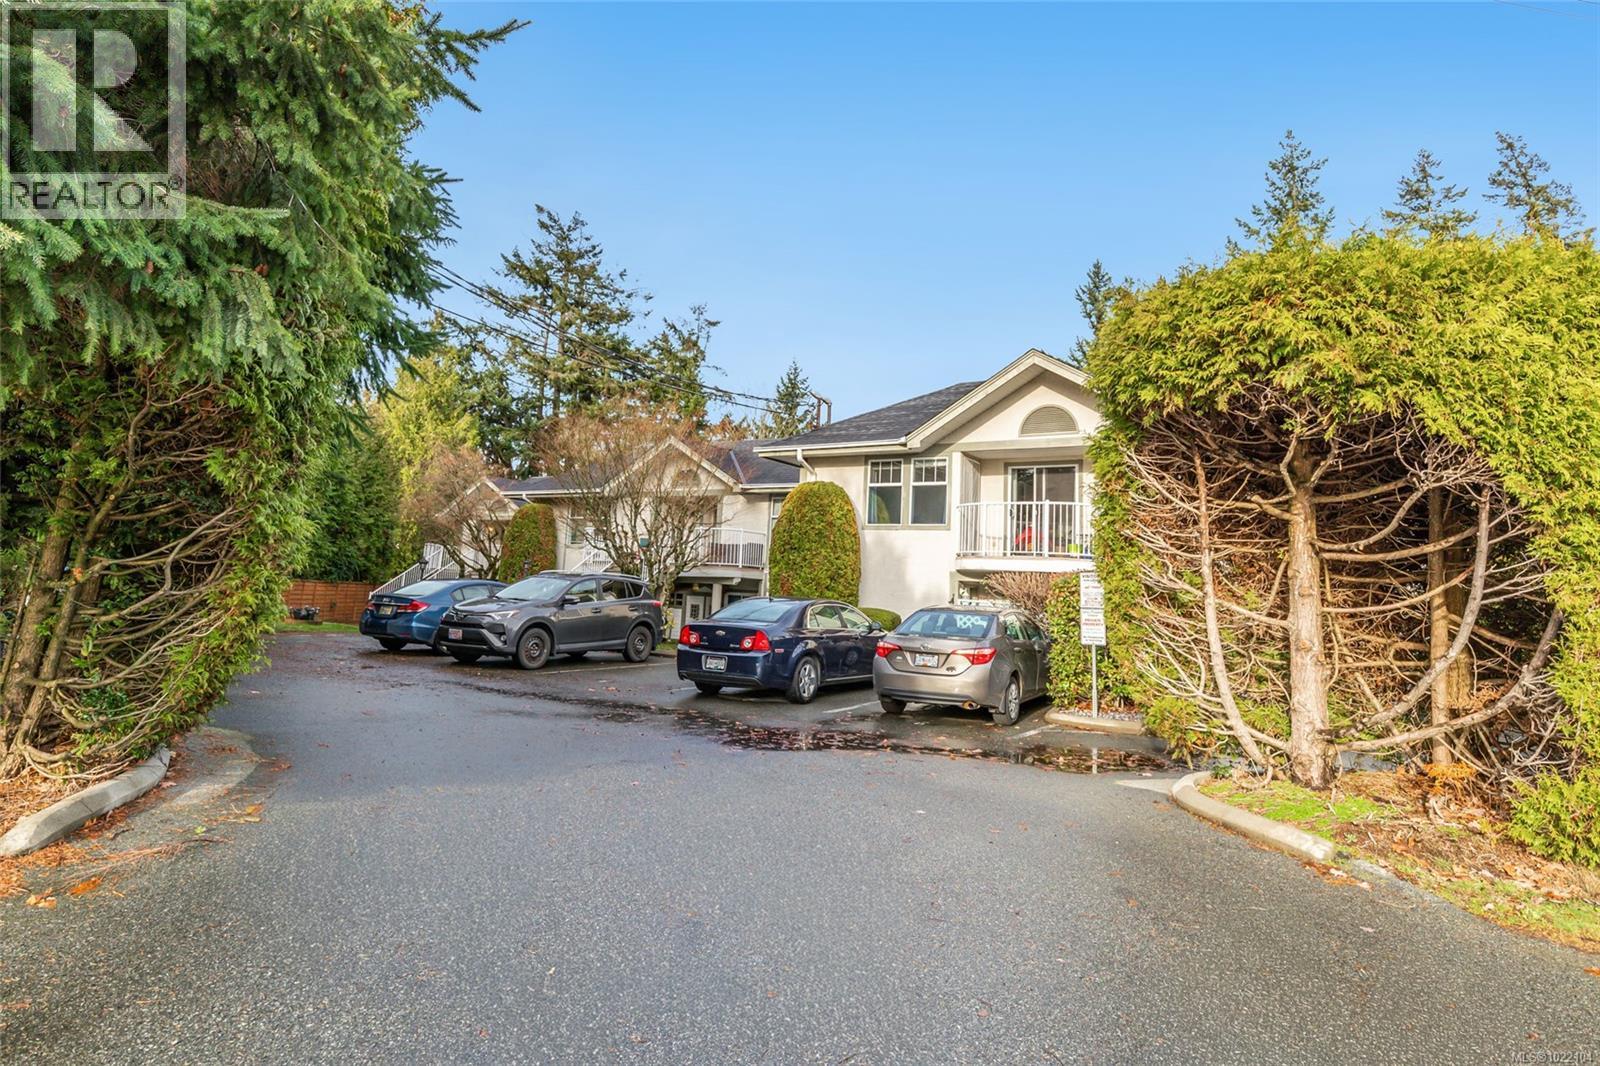
$384,900
Maintenance,
$448.70 Monthly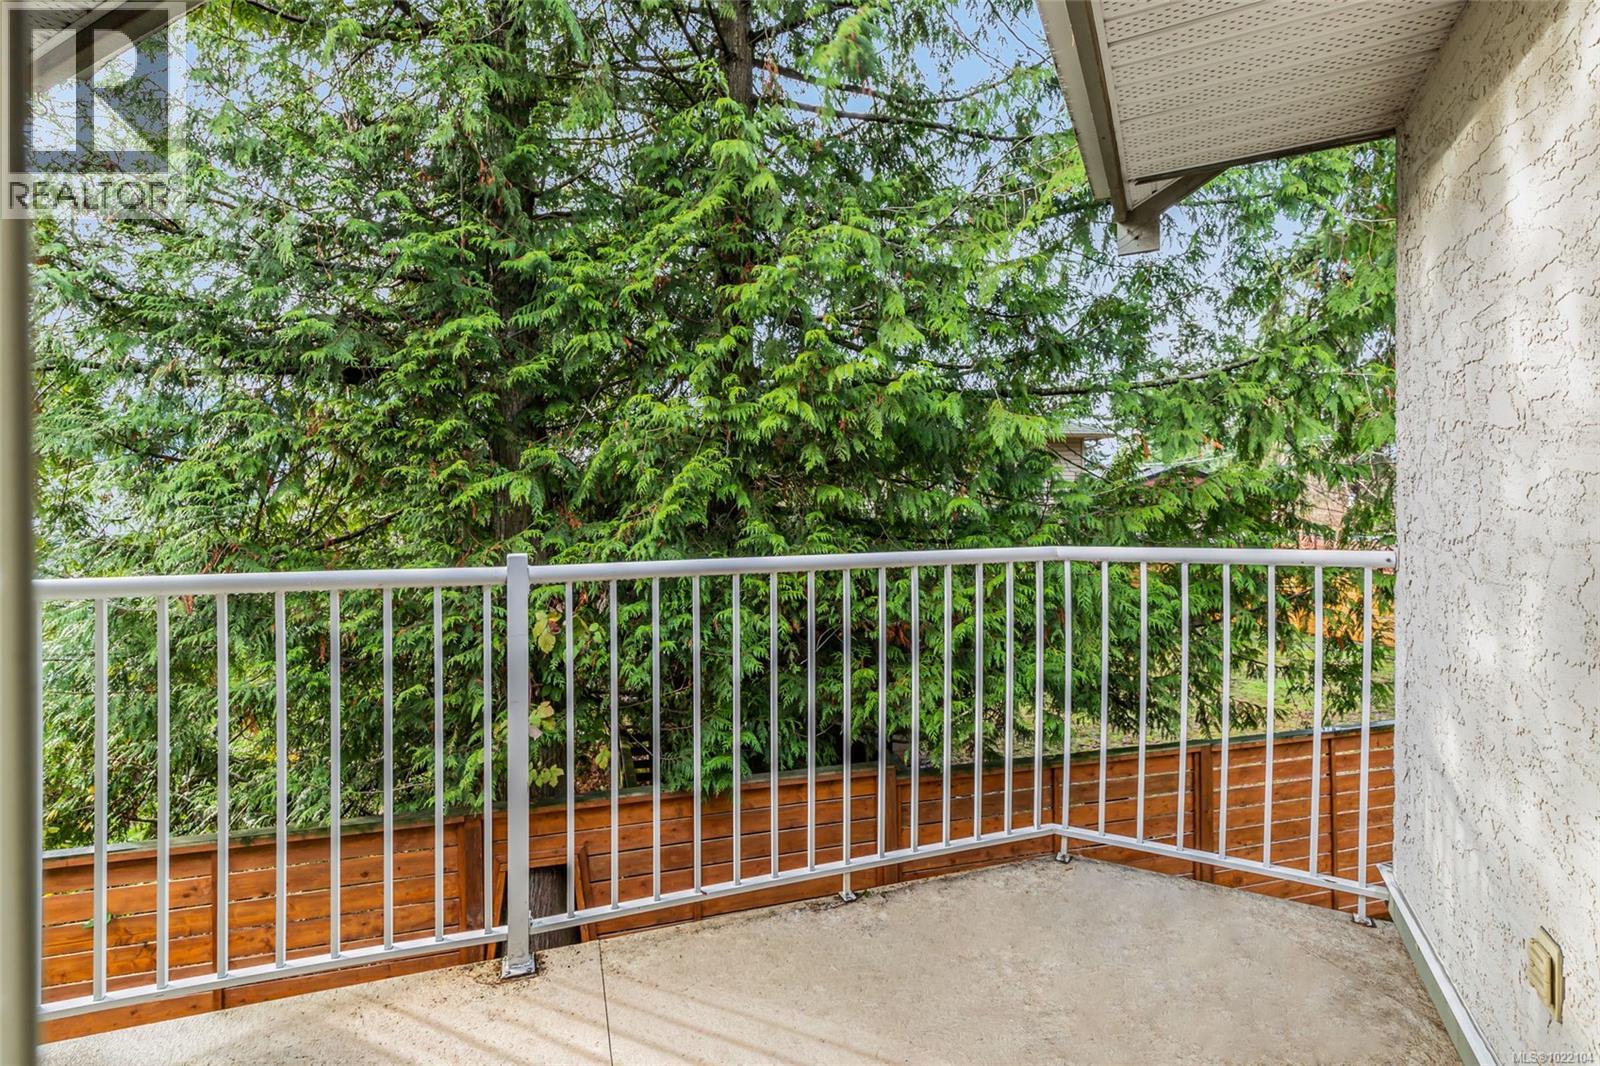
$384,900
Maintenance,
$448.70 Monthly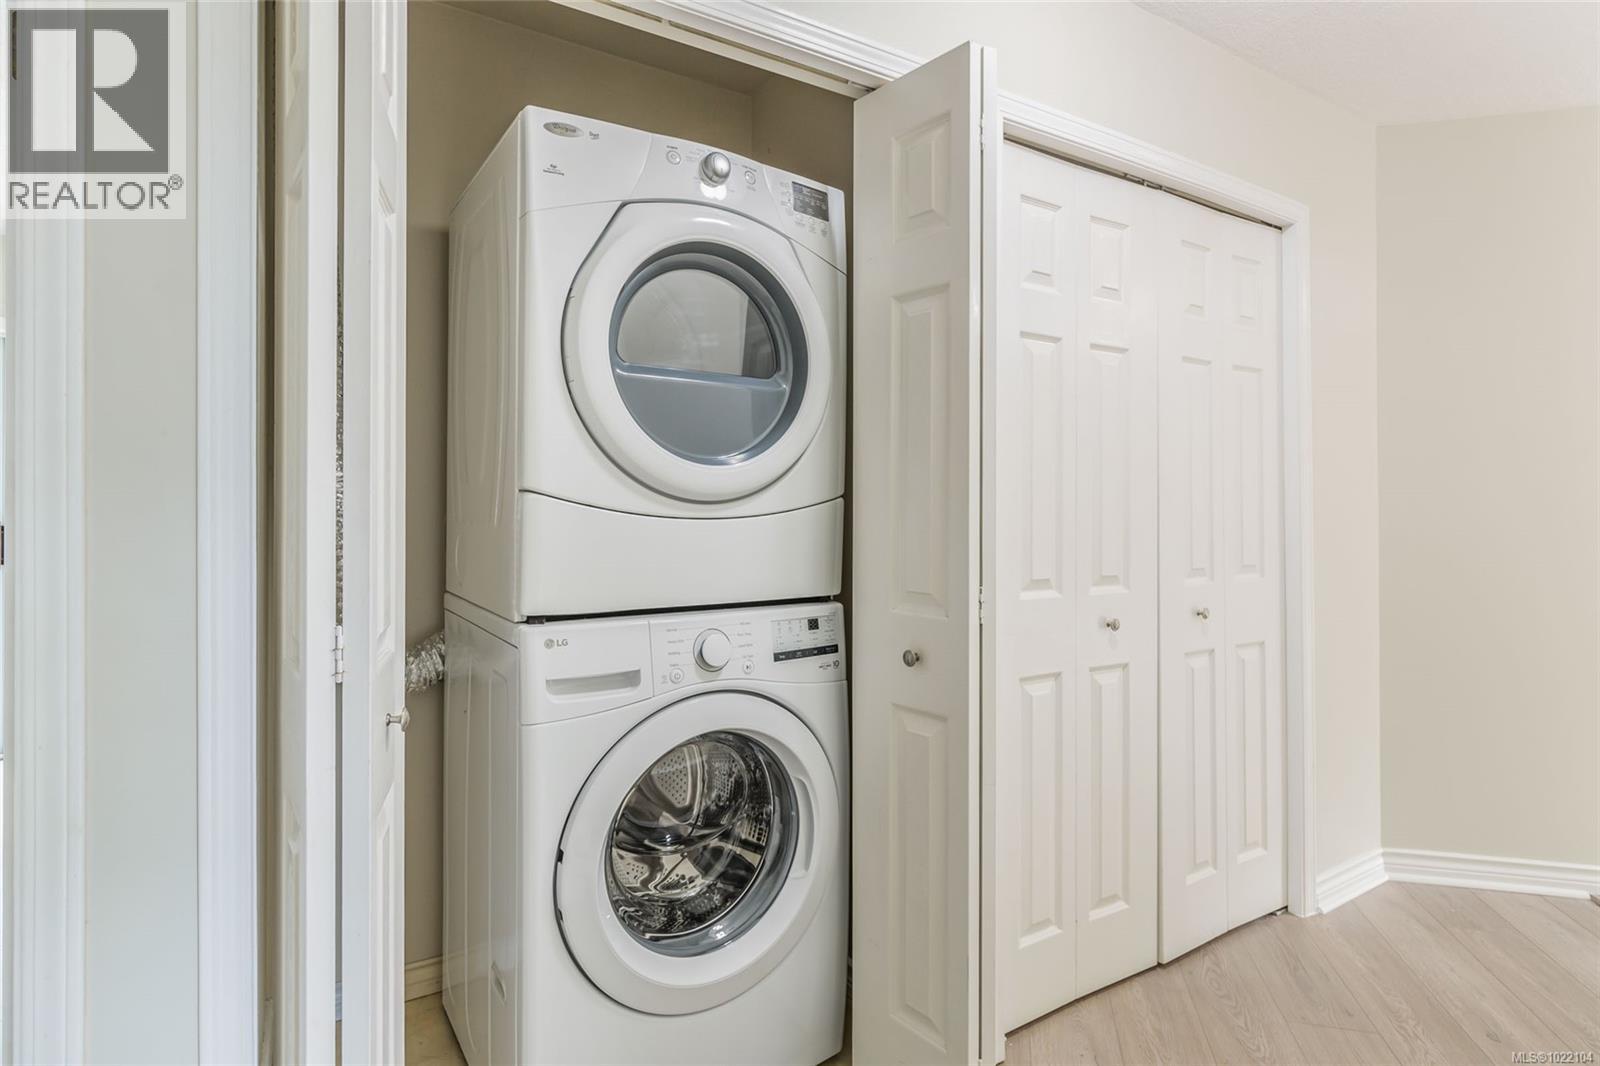
$384,900
Maintenance,
$448.70 Monthly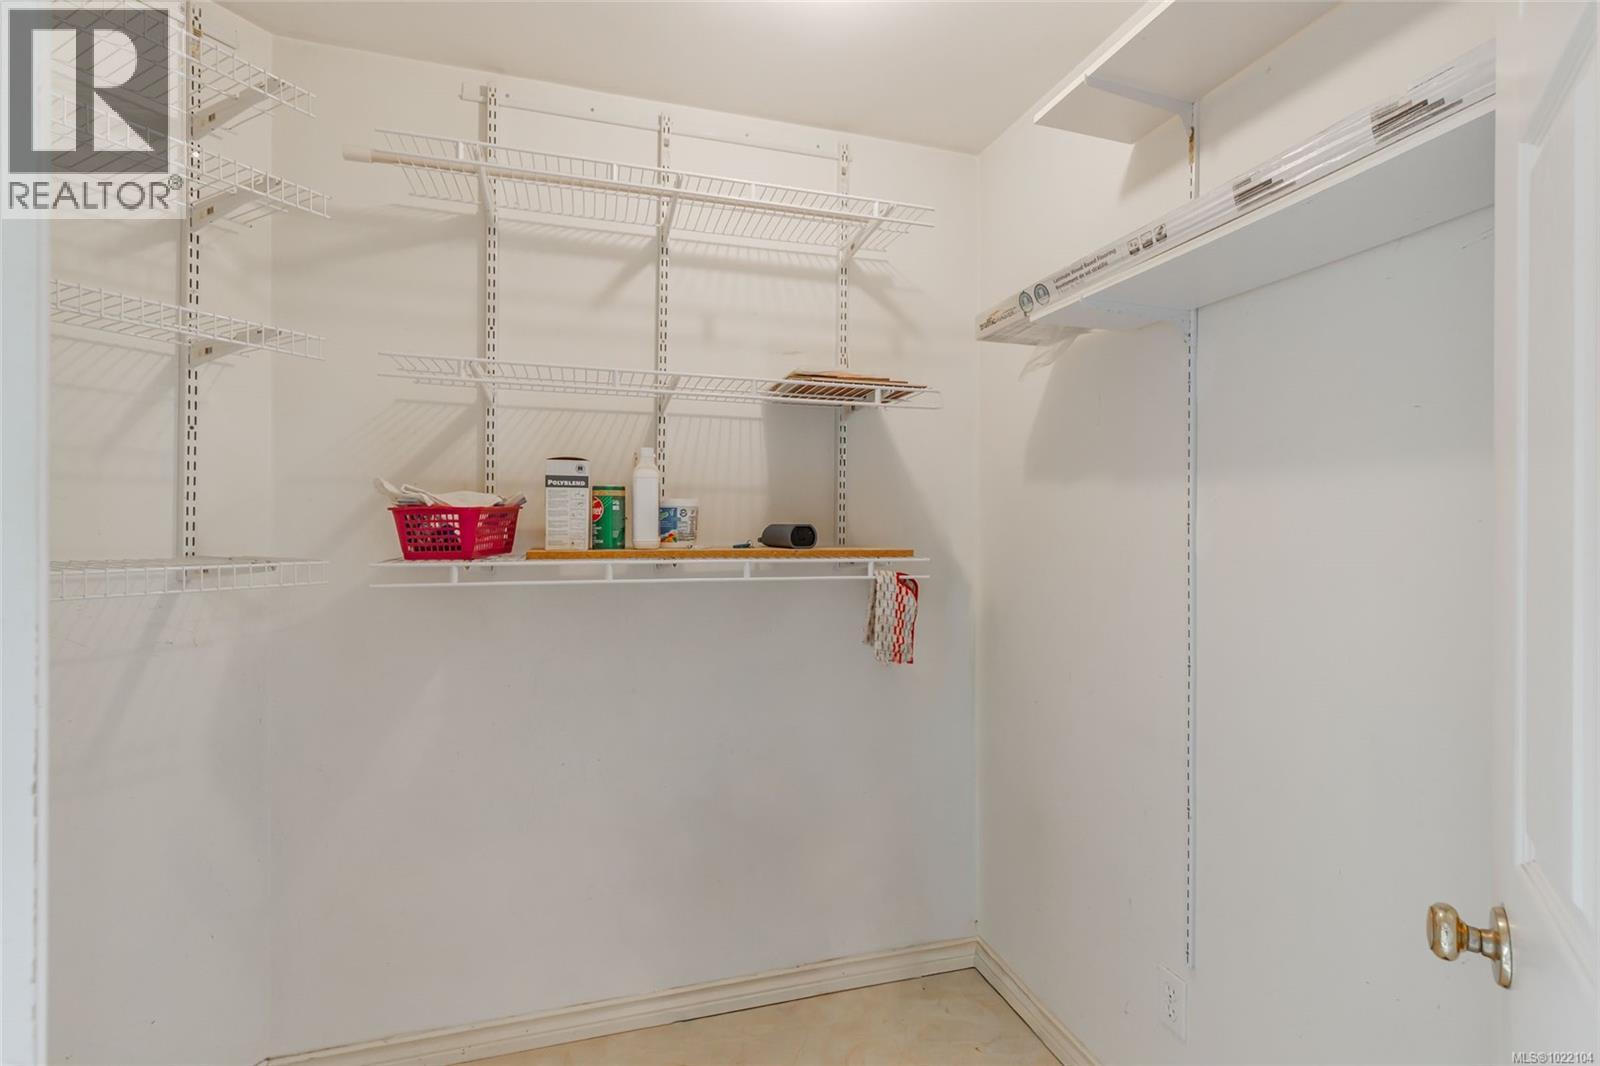
$384,900
Maintenance,
$448.70 Monthly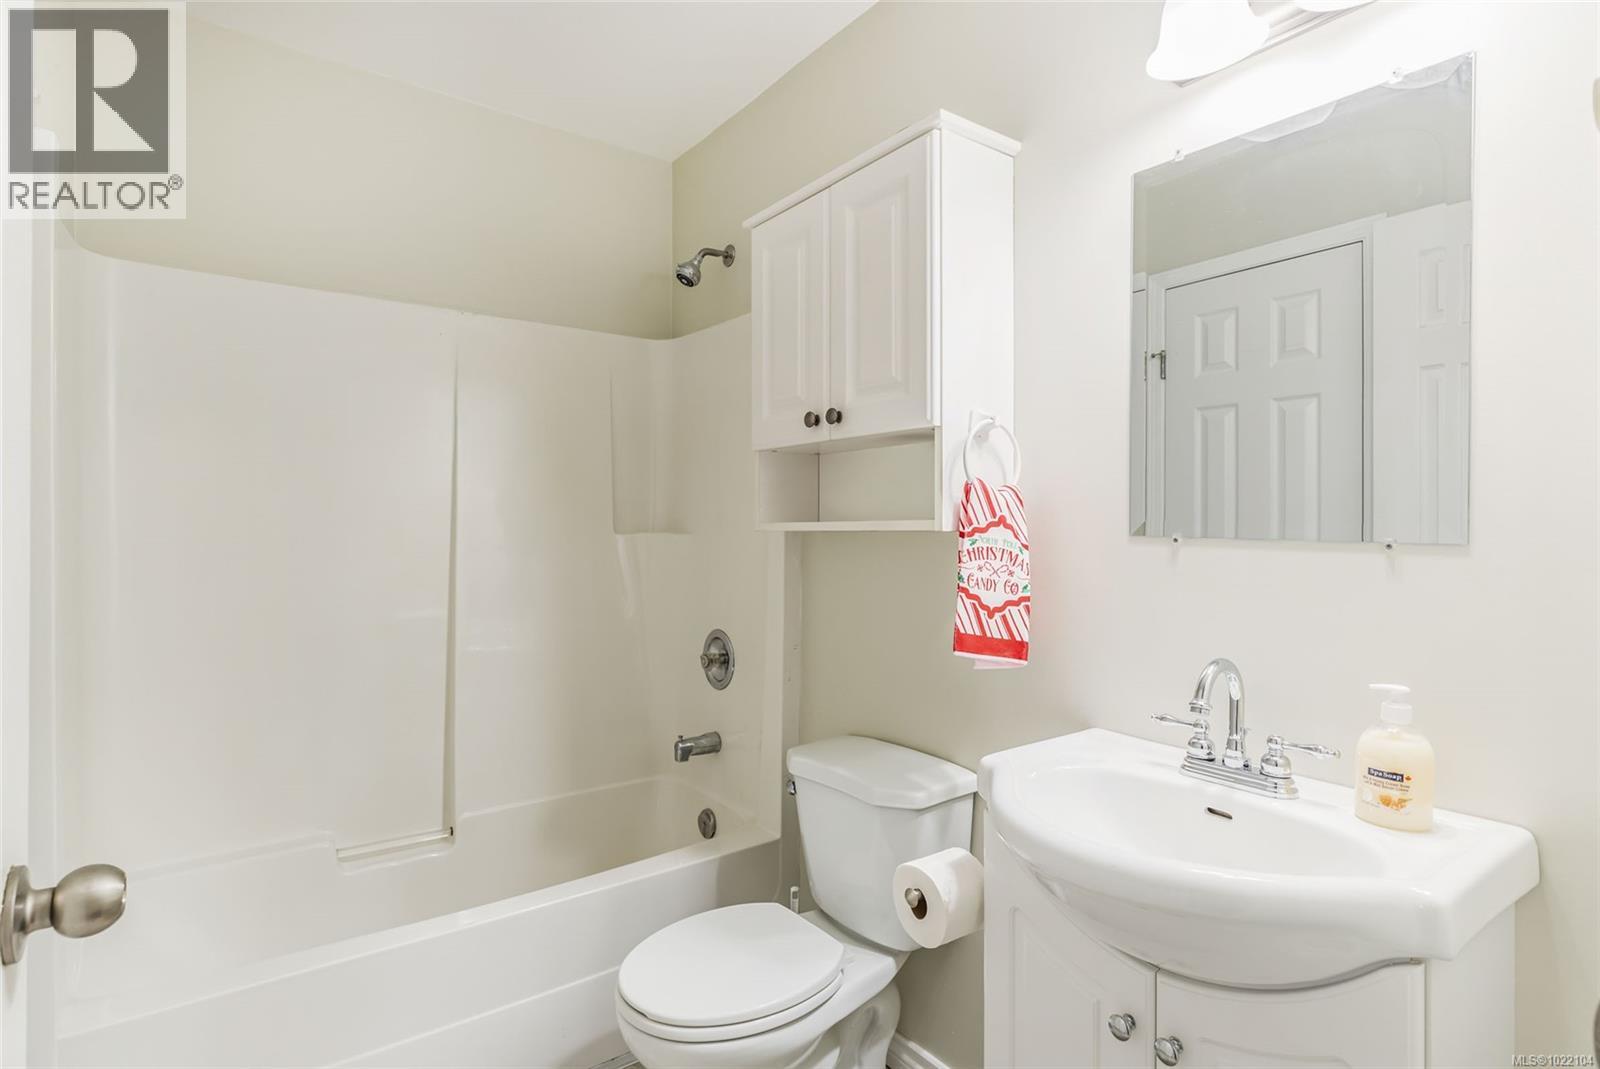
$384,900
Maintenance,
$448.70 Monthly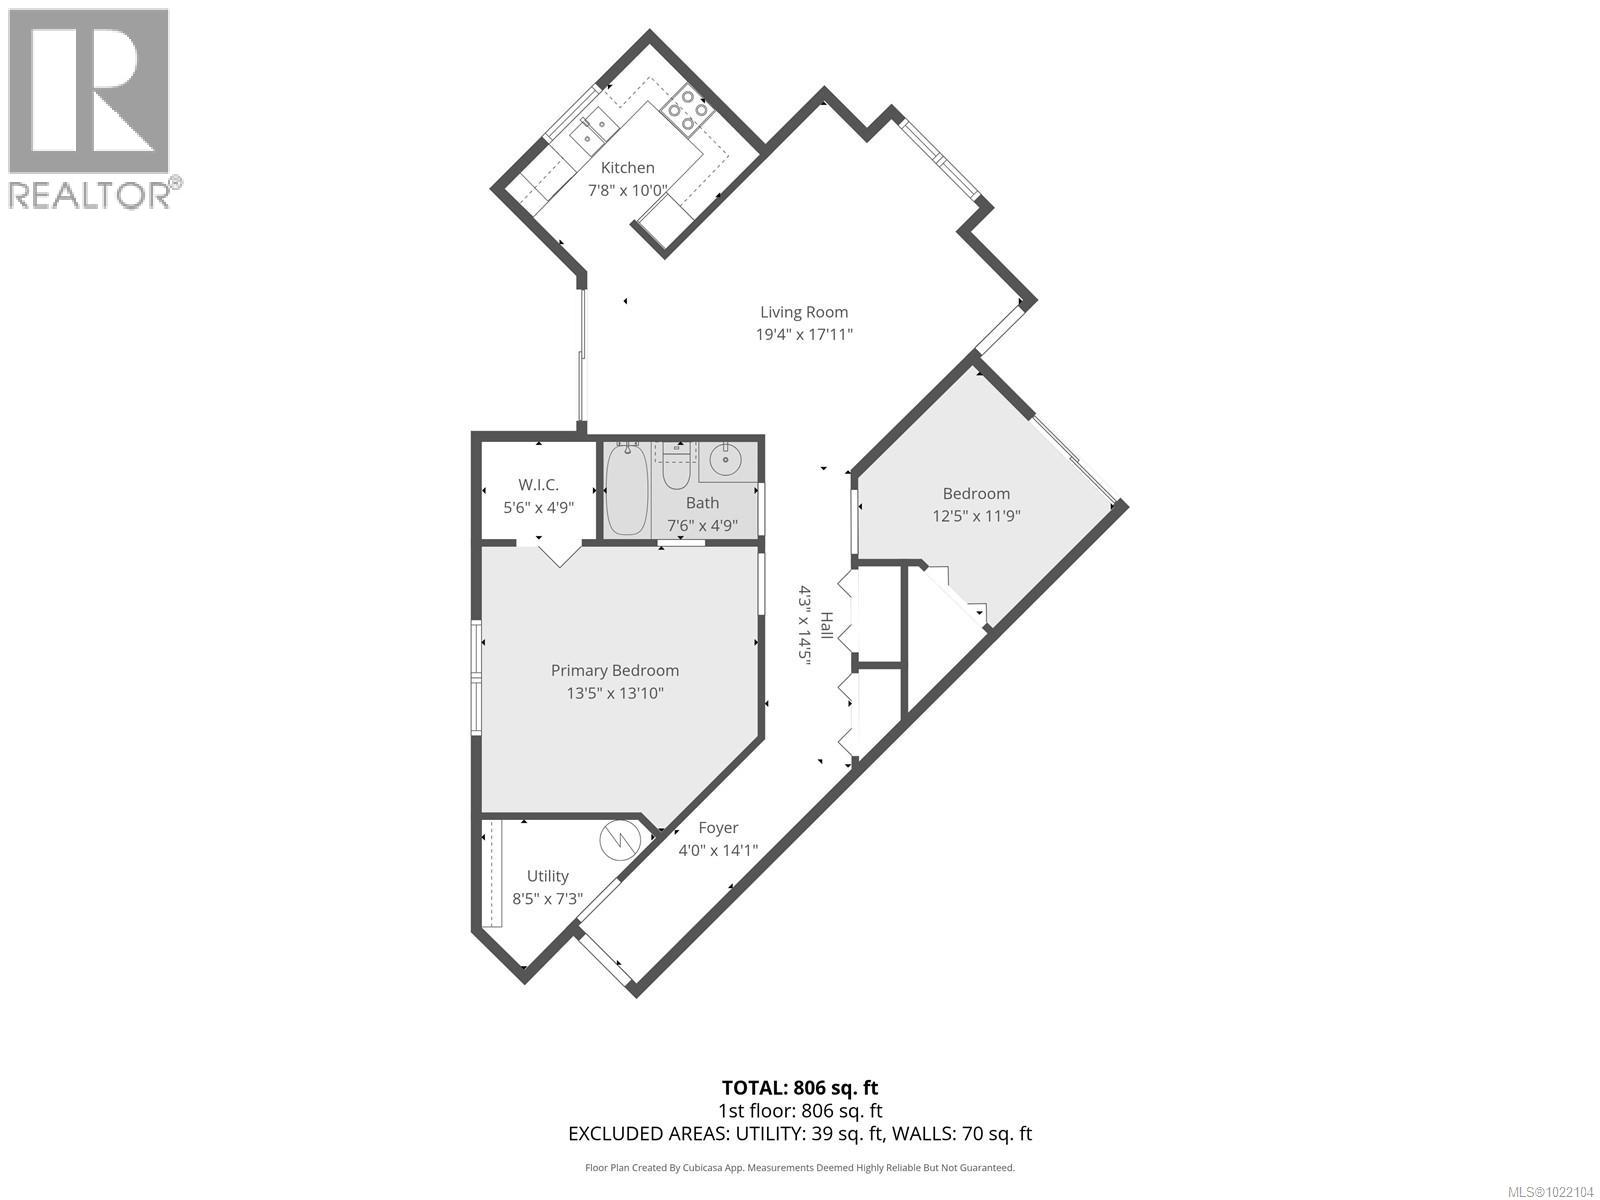
$384,900
Maintenance,
$448.70 Monthly
Like this listing?
Contact us for more information


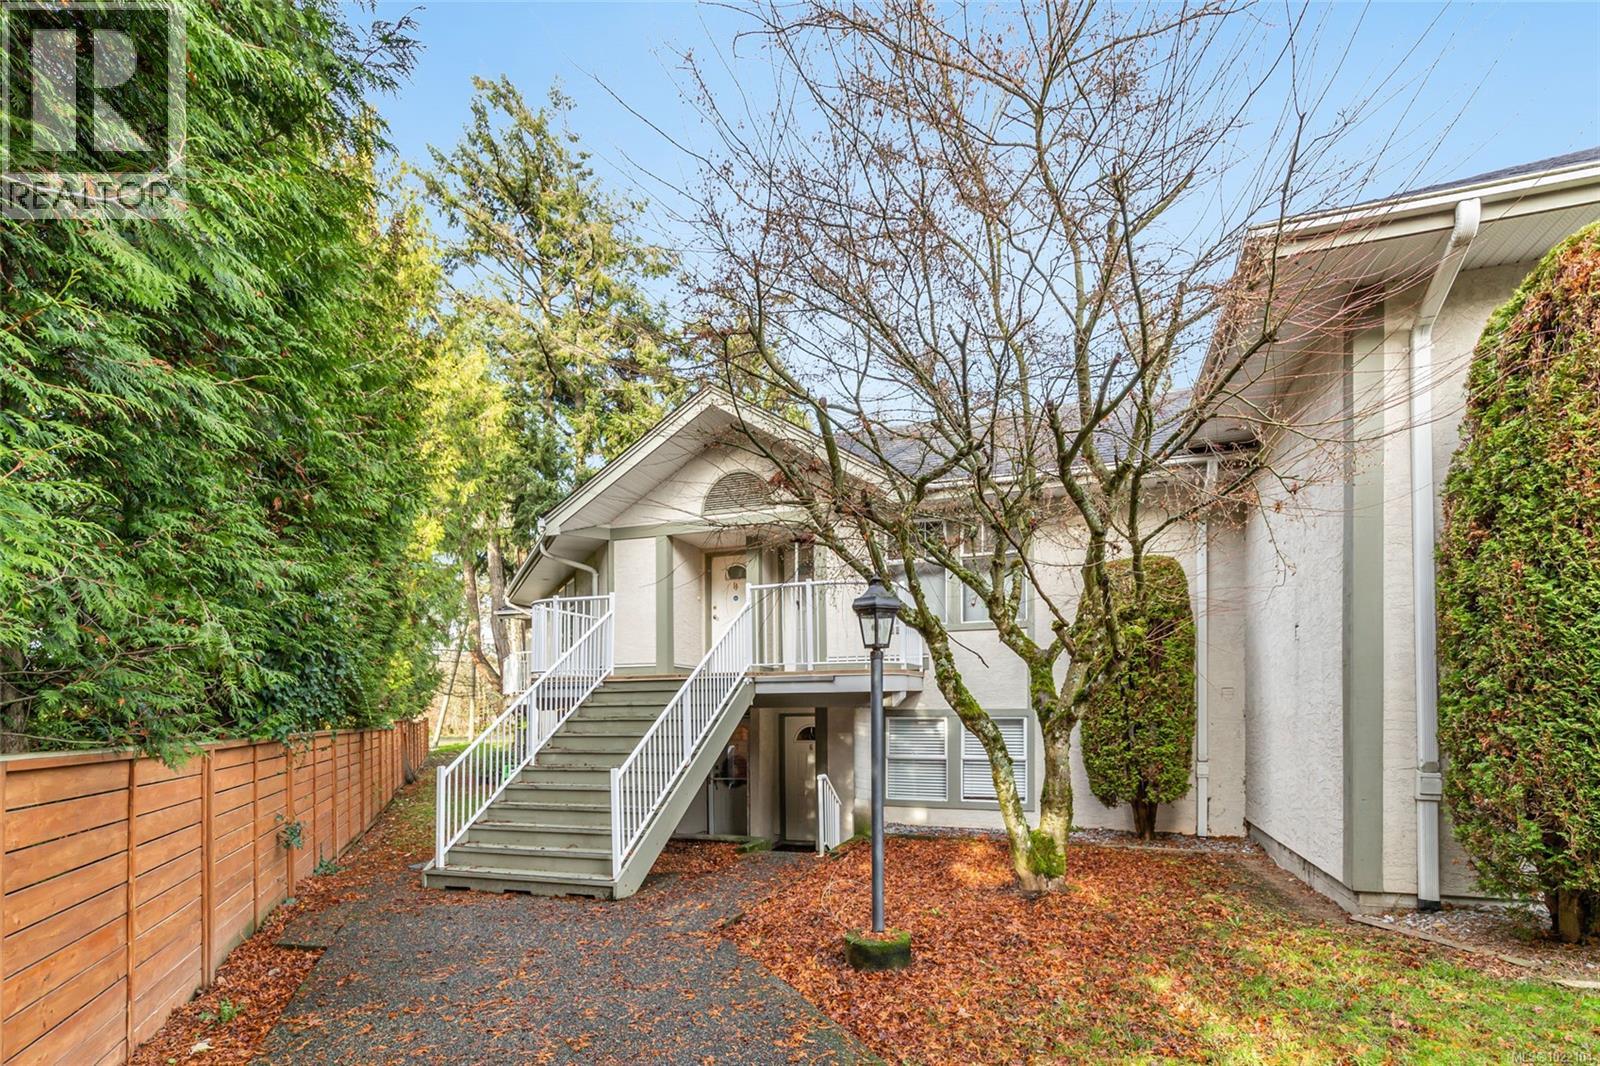
Townhome in a Great Location! This top floor unit is on the end, offering privacy and lots of natural light. Inside is the large living room, dining area with sliding glass doors to a patio, bright kitchen, 2 bedrooms with the primary having a walk-in closet & cheater door to the 4-piece bathroom, and the second bedroom having a sliding glass door to another private patio. This unit also features a utility/storage room, laundry, and new laminate flooring & paint. It is located in a super convenient area and is close to Long Lake, shopping centres, schools, restaurants, and much more. The complex is pet friendly, well maintained, and each unit gets 1 dedicated parking space. Vacant and move-in ready! (id:45055)
-
Property Details
MLS® Number 1022104 Property Type Single Family Neigbourhood Uplands CommunityFeatures Pets Allowed, Family Oriented ParkingSpaceTotal 1 -
Building
BathroomTotal 1 BedroomsTotal 2 ConstructedDate 1990 CoolingType None HeatingFuel Electric HeatingType Baseboard Heaters SizeInterior 923 Sqft TotalFinishedArea 923 Sqft Type Row / Townhouse Stall -
Land
Acreage No SizeIrregular 923 SizeTotal 923 Sqft SizeTotalText 923 Sqft ZoningType Residential -
Rooms
Level Type Length Width Dimensions Main Level Bathroom 4-Piece Main Level Storage 6'0 x 6'0 Main Level Bedroom 9'4 x 9'0 Main Level Primary Bedroom 13'4 x 13'0 Main Level Kitchen 10'0 x 8'0 Main Level Dining Room 8'0 x 8'0 Main Level Living Room 14'10 x 13'0 -
Utilities
Your Favourites
No Favourites Found







The trademarks REALTOR®, REALTORS®, and the REALTOR® logo are controlled by The Canadian Real Estate Association (CREA) and identify real estate professionals who are members of CREA. The trademarks MLS®, Multiple Listing Service® and the associated logos are owned by The Canadian Real Estate Association (CREA) and identify the quality of services provided by real estate professionals who are members of CREA. The trademark DDF® is owned by The Canadian Real Estate Association (CREA) and identifies CREA's Data Distribution Facility (DDF®)
December 18 2025 11:50:50
Vancouver Island Real Estate Board
