13938 Moberly Road

Lake Country, British Columbia V4V 1A6

  • 13938 Moberly Road, Lake Country, British Columbia  V4V 1A6 - Photo 1 - 10402724

    $1,525,000

  • 13938 Moberly Road, Lake Country, British Columbia  V4V 1A6 - Photo 2 - 10402724

    $1,525,000

  • 13938 Moberly Road, Lake Country, British Columbia  V4V 1A6 - Photo 3 - 10402724

    $1,525,000

  • 13938 Moberly Road, Lake Country, British Columbia  V4V 1A6 - Photo 4 - 10402724

    $1,525,000

  • 13938 Moberly Road, Lake Country, British Columbia  V4V 1A6 - Photo 5 - 10402724

    $1,525,000

  • 13938 Moberly Road, Lake Country, British Columbia  V4V 1A6 - Photo 6 - 10402724

    $1,525,000

  • 13938 Moberly Road, Lake Country, British Columbia  V4V 1A6 - Photo 7 - 10402724

    $1,525,000

  • 13938 Moberly Road, Lake Country, British Columbia  V4V 1A6 - Photo 8 - 10402724

    $1,525,000

  • 13938 Moberly Road, Lake Country, British Columbia  V4V 1A6 - Photo 9 - 10402724

    $1,525,000

  • 13938 Moberly Road, Lake Country, British Columbia  V4V 1A6 - Photo 10 - 10402724

    $1,525,000

  • 13938 Moberly Road, Lake Country, British Columbia  V4V 1A6 - Photo 11 - 10402724

    $1,525,000

  • 13938 Moberly Road, Lake Country, British Columbia  V4V 1A6 - Photo 12 - 10402724

    $1,525,000

  • 13938 Moberly Road, Lake Country, British Columbia  V4V 1A6 - Photo 13 - 10402724

    $1,525,000

  • 13938 Moberly Road, Lake Country, British Columbia  V4V 1A6 - Photo 14 - 10402724

    $1,525,000

  • 13938 Moberly Road, Lake Country, British Columbia  V4V 1A6 - Photo 15 - 10402724

    $1,525,000

  • 13938 Moberly Road, Lake Country, British Columbia  V4V 1A6 - Photo 16 - 10402724

    $1,525,000

  • 13938 Moberly Road, Lake Country, British Columbia  V4V 1A6 - Photo 17 - 10402724

    $1,525,000

  • 13938 Moberly Road, Lake Country, British Columbia  V4V 1A6 - Photo 18 - 10402724

    $1,525,000

  • 13938 Moberly Road, Lake Country, British Columbia  V4V 1A6 - Photo 19 - 10402724

    $1,525,000

  • 13938 Moberly Road, Lake Country, British Columbia  V4V 1A6 - Photo 20 - 10402724

    $1,525,000

  • 13938 Moberly Road, Lake Country, British Columbia  V4V 1A6 - Photo 21 - 10402724

    $1,525,000

  • 13938 Moberly Road, Lake Country, British Columbia  V4V 1A6 - Photo 22 - 10402724

    $1,525,000

  • 13938 Moberly Road, Lake Country, British Columbia  V4V 1A6 - Photo 23 - 10402724

    $1,525,000

  • 13938 Moberly Road, Lake Country, British Columbia  V4V 1A6 - Photo 24 - 10402724

    $1,525,000

  • 13938 Moberly Road, Lake Country, British Columbia  V4V 1A6 - Photo 25 - 10402724

    $1,525,000

  • 13938 Moberly Road, Lake Country, British Columbia  V4V 1A6 - Photo 26 - 10402724

    $1,525,000

  • 13938 Moberly Road, Lake Country, British Columbia  V4V 1A6 - Photo 27 - 10402724

    $1,525,000

  • 13938 Moberly Road, Lake Country, British Columbia  V4V 1A6 - Photo 28 - 10402724

    $1,525,000

  • 13938 Moberly Road, Lake Country, British Columbia  V4V 1A6 - Photo 29 - 10402724

    $1,525,000

  • 13938 Moberly Road, Lake Country, British Columbia  V4V 1A6 - Photo 30 - 10402724

    $1,525,000

  • 13938 Moberly Road, Lake Country, British Columbia  V4V 1A6 - Photo 31 - 10402724

    $1,525,000

  • 13938 Moberly Road, Lake Country, British Columbia  V4V 1A6 - Photo 32 - 10402724

    $1,525,000

  • 13938 Moberly Road, Lake Country, British Columbia  V4V 1A6 - Photo 33 - 10402724

    $1,525,000

  • 13938 Moberly Road, Lake Country, British Columbia  V4V 1A6 - Photo 34 - 10402724

    $1,525,000

  • 13938 Moberly Road, Lake Country, British Columbia  V4V 1A6 - Photo 35 - 10402724

    $1,525,000

  • 13938 Moberly Road, Lake Country, British Columbia  V4V 1A6 - Photo 36 - 10402724

    $1,525,000

  • 13938 Moberly Road, Lake Country, British Columbia  V4V 1A6 - Photo 37 - 10402724

    $1,525,000

  • 13938 Moberly Road, Lake Country, British Columbia  V4V 1A6 - Photo 38 - 10402724

    $1,525,000

  • 13938 Moberly Road, Lake Country, British Columbia  V4V 1A6 - Photo 39 - 10402724

    $1,525,000

  • 13938 Moberly Road, Lake Country, British Columbia  V4V 1A6 - Photo 40 - 10402724

    $1,525,000

  • 13938 Moberly Road, Lake Country, British Columbia  V4V 1A6 - Photo 41 - 10402724

    $1,525,000

  • 13938 Moberly Road, Lake Country, British Columbia  V4V 1A6 - Photo 42 - 10402724

    $1,525,000

  • 13938 Moberly Road, Lake Country, British Columbia  V4V 1A6 - Photo 43 - 10402724

    $1,525,000

  • 13938 Moberly Road, Lake Country, British Columbia  V4V 1A6 - Photo 44 - 10402724

    $1,525,000

  • 13938 Moberly Road, Lake Country, British Columbia  V4V 1A6 - Photo 45 - 10402724

    $1,525,000

  • 13938 Moberly Road, Lake Country, British Columbia  V4V 1A6 - Photo 46 - 10402724

    $1,525,000

  • 13938 Moberly Road, Lake Country, British Columbia  V4V 1A6 - Photo 47 - 10402724

    $1,525,000

  • 13938 Moberly Road, Lake Country, British Columbia  V4V 1A6 - Photo 48 - 10402724

    $1,525,000

  • 13938 Moberly Road, Lake Country, British Columbia  V4V 1A6 - Photo 49 - 10402724

    $1,525,000

  • 13938 Moberly Road, Lake Country, British Columbia  V4V 1A6 - Photo 50 - 10402724

    $1,525,000

  • 13938 Moberly Road, Lake Country, British Columbia  V4V 1A6 - Photo 51 - 10402724

    $1,525,000

  • 13938 Moberly Road, Lake Country, British Columbia  V4V 1A6 - Photo 52 - 10402724

    $1,525,000

  • 13938 Moberly Road, Lake Country, British Columbia  V4V 1A6 - Photo 53 - 10402724

    $1,525,000

  • 13938 Moberly Road, Lake Country, British Columbia  V4V 1A6 - Photo 54 - 10402724

    $1,525,000

  • 13938 Moberly Road, Lake Country, British Columbia  V4V 1A6 - Photo 55 - 10402724

    $1,525,000

  • 13938 Moberly Road, Lake Country, British Columbia  V4V 1A6 - Photo 56 - 10402724

    $1,525,000

  • 13938 Moberly Road, Lake Country, British Columbia  V4V 1A6 - Photo 57 - 10402724

    $1,525,000

  • 13938 Moberly Road, Lake Country, British Columbia  V4V 1A6 - Photo 58 - 10402724

    $1,525,000

  • 13938 Moberly Road, Lake Country, British Columbia  V4V 1A6 - Photo 59 - 10402724

    $1,525,000

  • 13938 Moberly Road, Lake Country, British Columbia  V4V 1A6 - Photo 60 - 10402724

    $1,525,000

  • 13938 Moberly Road, Lake Country, British Columbia  V4V 1A6 - Photo 61 - 10402724

    $1,525,000

  • 13938 Moberly Road, Lake Country, British Columbia  V4V 1A6 - Photo 62 - 10402724

    $1,525,000

  • 13938 Moberly Road, Lake Country, British Columbia  V4V 1A6 - Photo 63 - 10402724

    $1,525,000

  • 13938 Moberly Road, Lake Country, British Columbia  V4V 1A6 - Photo 64 - 10402724

    $1,525,000

  • 13938 Moberly Road, Lake Country, British Columbia  V4V 1A6 - Photo 65 - 10402724

    $1,525,000

  • 13938 Moberly Road, Lake Country, British Columbia  V4V 1A6 - Photo 66 - 10402724

    $1,525,000

  • 13938 Moberly Road, Lake Country, British Columbia  V4V 1A6 - Photo 67 - 10402724

    $1,525,000

  • 13938 Moberly Road, Lake Country, British Columbia  V4V 1A6 - Photo 68 - 10402724

    $1,525,000

  • 13938 Moberly Road, Lake Country, British Columbia  V4V 1A6 - Photo 69 - 10402724

    $1,525,000

  • 13938 Moberly Road, Lake Country, British Columbia  V4V 1A6 - Photo 70 - 10402724

    $1,525,000

Like this listing?

Contact us for more information


Name


3,792 sqft

4
Beds

4
Baths
Ranch Central Air Conditioning, Heat Pump Forced Air, Heat Pump, Radiant Heat, See Remarks Acreage Underground Sprinkler

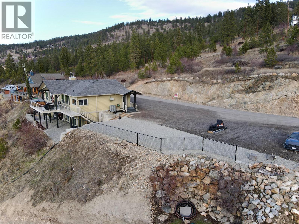
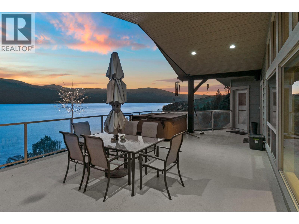
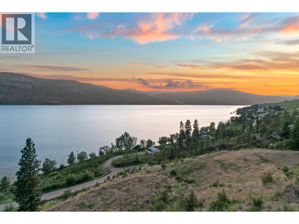
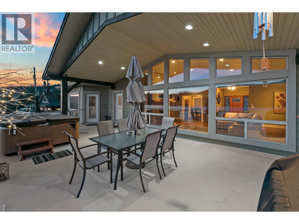
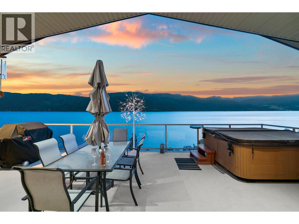
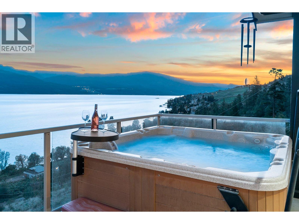
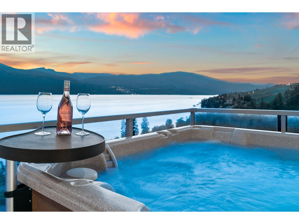
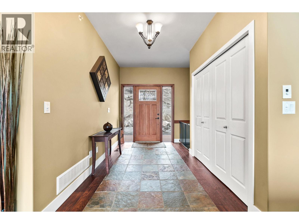
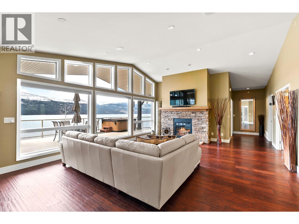
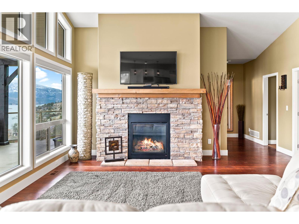
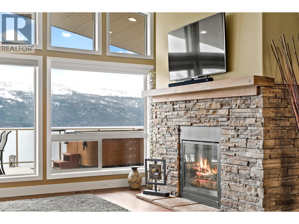
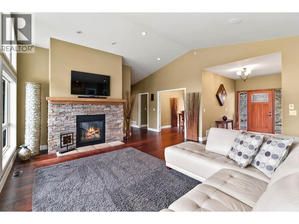
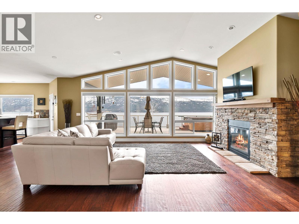
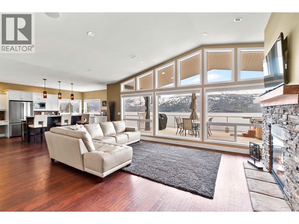
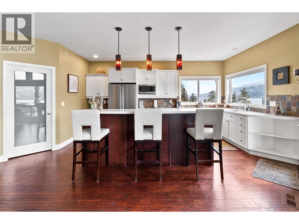
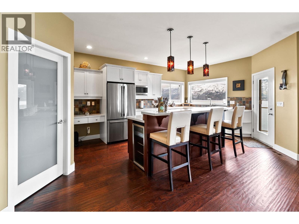
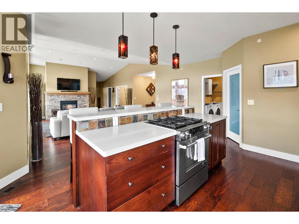
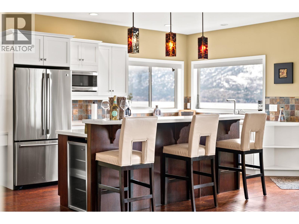
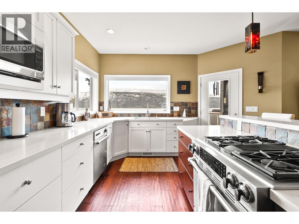
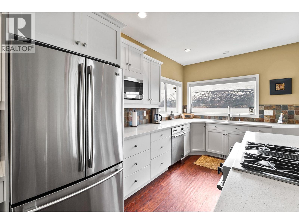
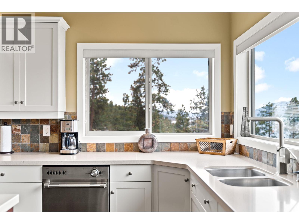
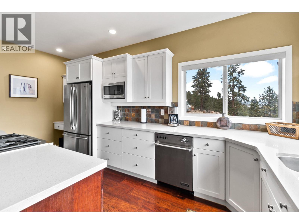
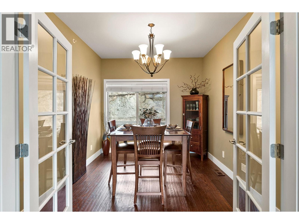
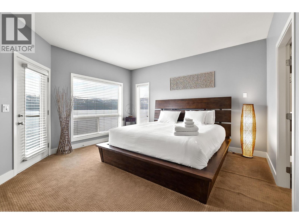
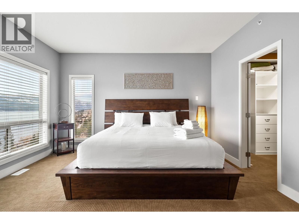
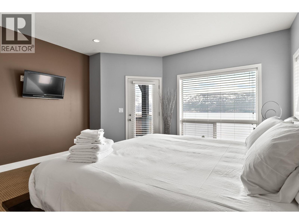
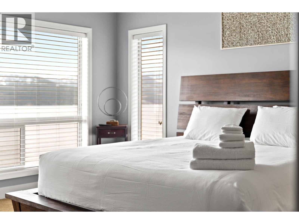
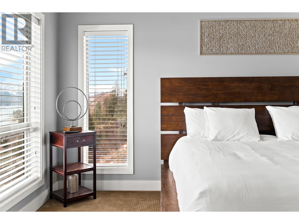
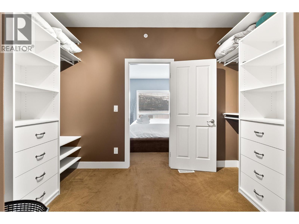
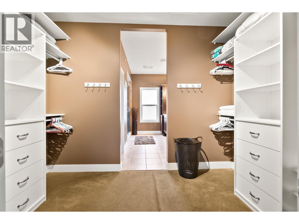
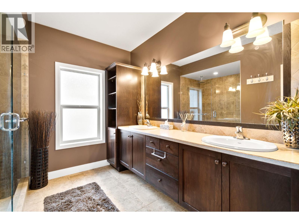
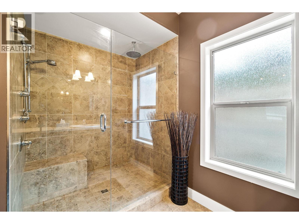
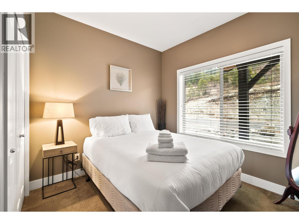
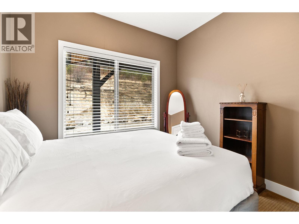
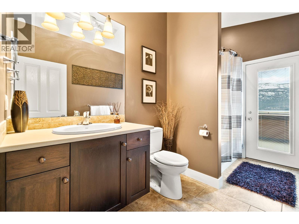
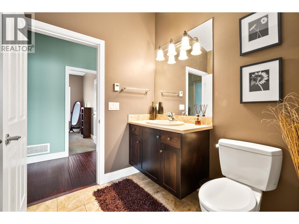
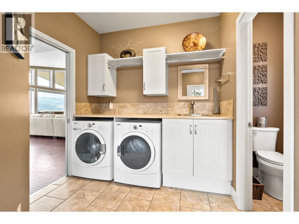
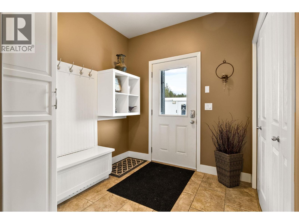
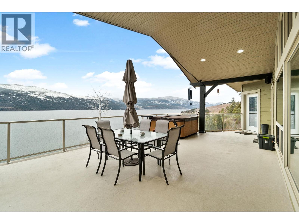
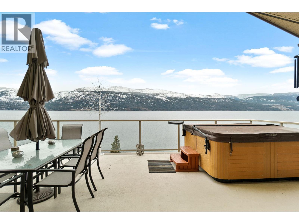
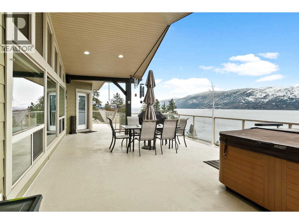
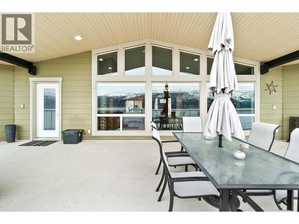
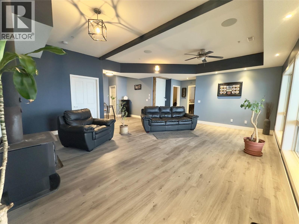
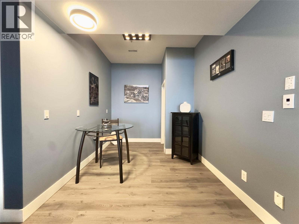
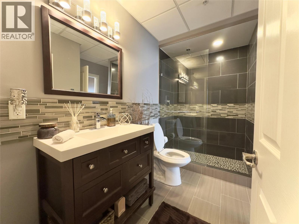
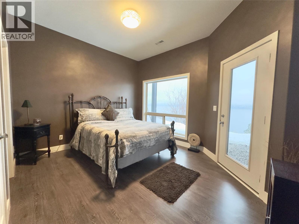
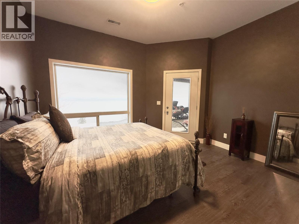
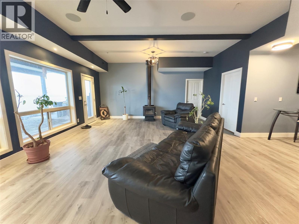
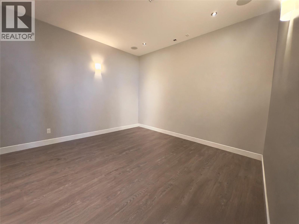
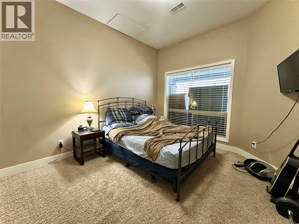
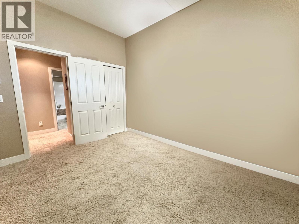
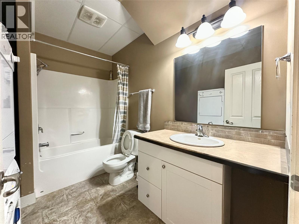
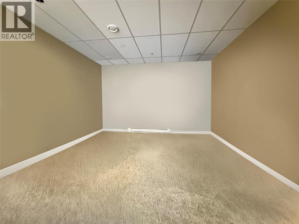
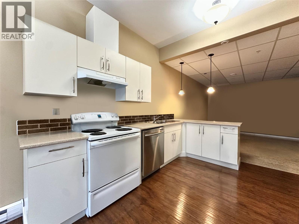
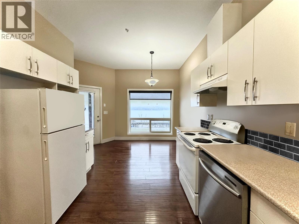
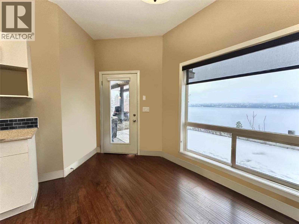
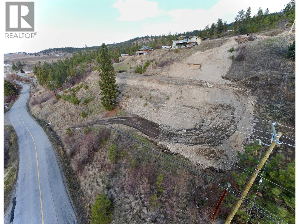
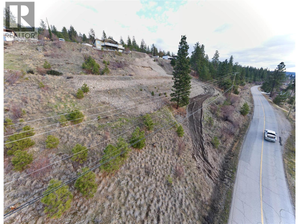
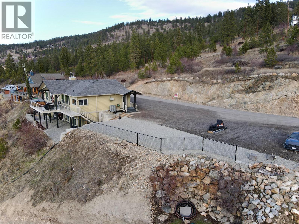
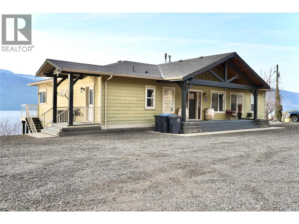
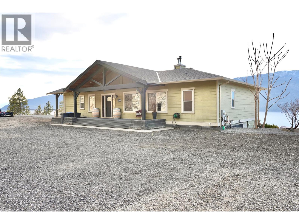
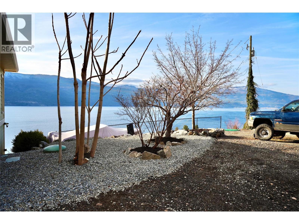
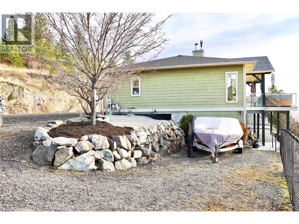
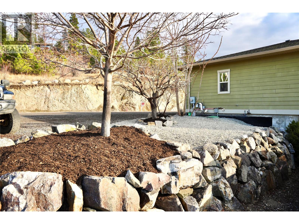
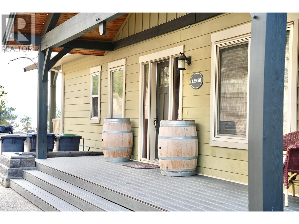
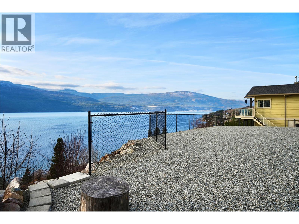
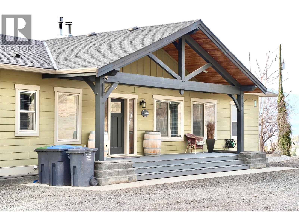
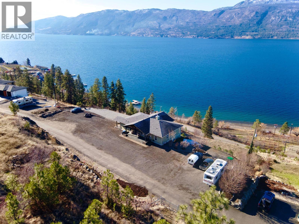
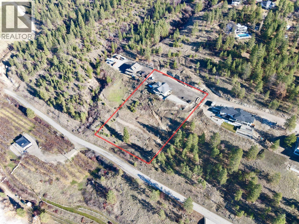
PRICE REDUCED!! Imagine waking up to Okanagan Lake stretching out below you, and knowing the hard work is already done. Excavation and site prep are complete, and there's room to build a garage right next to the home, plus a finished lower building pad ready for your dream workshop, boat storage, or secondary dwelling, with lower access from Carrs Landing Road already underway. Better still, a fully self-contained one-bedroom suite with private entrance and parking awaits extended family, or works beautifully as a revenue generator/mortgage helper. Perched on a private 1.9-acre lot, this quality custom-built home welcomes you with soaring vaulted ceilings, slate and hardwood flooring, heated floors, and a dramatic floor-to-ceiling fireplace. Expansive windows frame breathtaking lake views, while the covered deck with hot tub is perfect for morning coffee or evenings with friends. The kitchen offers Silestone countertops, walk-in pantry, and adjoining mudroom/laundry. The primary suite includes deck access, walk-in closet, and spa-inspired ensuite, plus a second bedroom, full bath, and flexible room for office or dining on the main floor. The walkout lower level adds a family room with bar, theatre room, bedroom, and full bath alongside the suite. RV parking with power & sewer, city water, and an irrigation well complete the package. Privacy, panoramic views, built-in income, & rare future potential at an unbeatable new price. Don't miss this Lake Country opportunity! (id:67517)

  • Property Details
    MLS® Number 10402724
    Property Type Single Family
    Neigbourhood Lake Country North West
    Features Balcony
    ViewType Lake View
  • Building
    BathroomTotal 4
    BedroomsTotal 4
    ArchitecturalStyle Ranch
    BasementType Full
    ConstructedDate 2007
    ConstructionStyleAttachment Detached
    CoolingType Central Air Conditioning, Heat Pump
    HeatingFuel Electric
    HeatingType Forced Air, Heat Pump, Radiant Heat, See Remarks
    StoriesTotal 2
    SizeInterior 3,792 Sqft
    Type House
    UtilityWater Municipal Water
    RV
  • Land
    Acreage Yes
    LandscapeFeatures Underground Sprinkler
    Sewer Septic Tank
    SizeIrregular 1.9
    SizeTotal 1.9 Ac|1 - 5 Acres
    SizeTotalText 1.9 Ac|1 - 5 Acres
  • Rooms
    Level Type Dimensions
    Basement Utility Room 9' x 10'
    Basement 4pc Bathroom 5' x 10'
    Basement Recreation Room 14' x 32'
    Basement Bedroom 8'2'' x 11'11''
    Basement Recreation Room 22'3'' x 15'
    Basement Bedroom 15'1'' x 11'
    Basement 3pc Bathroom 5' x 10'
    Basement Media 13'8'' x 13'
    Main Level Den 9'7'' x 11'2''
    Main Level Bedroom 9'9'' x 11'2''
    Main Level 4pc Ensuite Bath 10'3'' x 11'2''
    Main Level Other 11'10'' x 7'
    Main Level Primary Bedroom 15'2'' x 14'
    Main Level 4pc Bathroom 6' x 12'
    Main Level Living Room 18'1'' x 14'4''
    Main Level Kitchen 11'2'' x 14'6''
    Main Level Pantry 8' x 5'3''
    Main Level Laundry Room 14'1'' x 9'11''
    Main Level Foyer 7' x 11'6''
  • Utilities