1393 Highland Drive S

Kelowna, British Columbia V1Y 3W2

  • 1393 Highland Drive S, Kelowna, British Columbia  V1Y 3W2 - Photo 1 - 10399566

    $697,000

  • 1393 Highland Drive S, Kelowna, British Columbia  V1Y 3W2 - Photo 2 - 10399566

    $697,000

  • 1393 Highland Drive S, Kelowna, British Columbia  V1Y 3W2 - Photo 3 - 10399566

    $697,000

  • 1393 Highland Drive S, Kelowna, British Columbia  V1Y 3W2 - Photo 4 - 10399566

    $697,000

  • 1393 Highland Drive S, Kelowna, British Columbia  V1Y 3W2 - Photo 5 - 10399566

    $697,000

  • 1393 Highland Drive S, Kelowna, British Columbia  V1Y 3W2 - Photo 6 - 10399566

    $697,000

  • 1393 Highland Drive S, Kelowna, British Columbia  V1Y 3W2 - Photo 7 - 10399566

    $697,000

  • 1393 Highland Drive S, Kelowna, British Columbia  V1Y 3W2 - Photo 8 - 10399566

    $697,000

  • 1393 Highland Drive S, Kelowna, British Columbia  V1Y 3W2 - Photo 9 - 10399566

    $697,000

  • 1393 Highland Drive S, Kelowna, British Columbia  V1Y 3W2 - Photo 10 - 10399566

    $697,000

  • 1393 Highland Drive S, Kelowna, British Columbia  V1Y 3W2 - Photo 11 - 10399566

    $697,000

  • 1393 Highland Drive S, Kelowna, British Columbia  V1Y 3W2 - Photo 12 - 10399566

    $697,000

  • 1393 Highland Drive S, Kelowna, British Columbia  V1Y 3W2 - Photo 13 - 10399566

    $697,000

  • 1393 Highland Drive S, Kelowna, British Columbia  V1Y 3W2 - Photo 14 - 10399566

    $697,000

  • 1393 Highland Drive S, Kelowna, British Columbia  V1Y 3W2 - Photo 15 - 10399566

    $697,000

  • 1393 Highland Drive S, Kelowna, British Columbia  V1Y 3W2 - Photo 16 - 10399566

    $697,000

  • 1393 Highland Drive S, Kelowna, British Columbia  V1Y 3W2 - Photo 17 - 10399566

    $697,000

  • 1393 Highland Drive S, Kelowna, British Columbia  V1Y 3W2 - Photo 18 - 10399566

    $697,000

  • 1393 Highland Drive S, Kelowna, British Columbia  V1Y 3W2 - Photo 19 - 10399566

    $697,000

  • 1393 Highland Drive S, Kelowna, British Columbia  V1Y 3W2 - Photo 20 - 10399566

    $697,000

  • 1393 Highland Drive S, Kelowna, British Columbia  V1Y 3W2 - Photo 21 - 10399566

    $697,000

  • 1393 Highland Drive S, Kelowna, British Columbia  V1Y 3W2 - Photo 22 - 10399566

    $697,000

  • 1393 Highland Drive S, Kelowna, British Columbia  V1Y 3W2 - Photo 23 - 10399566

    $697,000

  • 1393 Highland Drive S, Kelowna, British Columbia  V1Y 3W2 - Photo 24 - 10399566

    $697,000

  • 1393 Highland Drive S, Kelowna, British Columbia  V1Y 3W2 - Photo 25 - 10399566

    $697,000

  • 1393 Highland Drive S, Kelowna, British Columbia  V1Y 3W2 - Photo 26 - 10399566

    $697,000

  • 1393 Highland Drive S, Kelowna, British Columbia  V1Y 3W2 - Photo 27 - 10399566

    $697,000

  • 1393 Highland Drive S, Kelowna, British Columbia  V1Y 3W2 - Photo 28 - 10399566

    $697,000

  • 1393 Highland Drive S, Kelowna, British Columbia  V1Y 3W2 - Photo 29 - 10399566

    $697,000

  • 1393 Highland Drive S, Kelowna, British Columbia  V1Y 3W2 - Photo 30 - 10399566

    $697,000

  • 1393 Highland Drive S, Kelowna, British Columbia  V1Y 3W2 - Photo 31 - 10399566

    $697,000

  • 1393 Highland Drive S, Kelowna, British Columbia  V1Y 3W2 - Photo 32 - 10399566

    $697,000

  • 1393 Highland Drive S, Kelowna, British Columbia  V1Y 3W2 - Photo 33 - 10399566

    $697,000

  • 1393 Highland Drive S, Kelowna, British Columbia  V1Y 3W2 - Photo 34 - 10399566

    $697,000

  • 1393 Highland Drive S, Kelowna, British Columbia  V1Y 3W2 - Photo 35 - 10399566

    $697,000

  • 1393 Highland Drive S, Kelowna, British Columbia  V1Y 3W2 - Photo 36 - 10399566

    $697,000

  • 1393 Highland Drive S, Kelowna, British Columbia  V1Y 3W2 - Photo 37 - 10399566

    $697,000

  • 1393 Highland Drive S, Kelowna, British Columbia  V1Y 3W2 - Photo 38 - 10399566

    $697,000

  • 1393 Highland Drive S, Kelowna, British Columbia  V1Y 3W2 - Photo 39 - 10399566

    $697,000

  • 1393 Highland Drive S, Kelowna, British Columbia  V1Y 3W2 - Photo 40 - 10399566

    $697,000

  • 1393 Highland Drive S, Kelowna, British Columbia  V1Y 3W2 - Photo 41 - 10399566

    $697,000

  • 1393 Highland Drive S, Kelowna, British Columbia  V1Y 3W2 - Photo 42 - 10399566

    $697,000

  • 1393 Highland Drive S, Kelowna, British Columbia  V1Y 3W2 - Photo 43 - 10399566

    $697,000

  • 1393 Highland Drive S, Kelowna, British Columbia  V1Y 3W2 - Photo 44 - 10399566

    $697,000

  • 1393 Highland Drive S, Kelowna, British Columbia  V1Y 3W2 - Photo 45 - 10399566

    $697,000

  • 1393 Highland Drive S, Kelowna, British Columbia  V1Y 3W2 - Photo 46 - 10399566

    $697,000

  • 1393 Highland Drive S, Kelowna, British Columbia  V1Y 3W2 - Photo 47 - 10399566

    $697,000

  • 1393 Highland Drive S, Kelowna, British Columbia  V1Y 3W2 - Photo 48 - 10399566

    $697,000

  • 1393 Highland Drive S, Kelowna, British Columbia  V1Y 3W2 - Photo 49 - 10399566

    $697,000

  • 1393 Highland Drive S, Kelowna, British Columbia  V1Y 3W2 - Photo 50 - 10399566

    $697,000

  • 1393 Highland Drive S, Kelowna, British Columbia  V1Y 3W2 - Photo 51 - 10399566

    $697,000

  • 1393 Highland Drive S, Kelowna, British Columbia  V1Y 3W2 - Photo 52 - 10399566

    $697,000

  • 1393 Highland Drive S, Kelowna, British Columbia  V1Y 3W2 - Photo 53 - 10399566

    $697,000

  • 1393 Highland Drive S, Kelowna, British Columbia  V1Y 3W2 - Photo 54 - 10399566

    $697,000

  • 1393 Highland Drive S, Kelowna, British Columbia  V1Y 3W2 - Photo 55 - 10399566

    $697,000

  • 1393 Highland Drive S, Kelowna, British Columbia  V1Y 3W2 - Photo 56 - 10399566

    $697,000

Like this listing?

Contact us for more information


Name


2,003 sqft

4
Beds

2
Baths
Central Air Conditioning Forced Air, See Remarks Landscaped

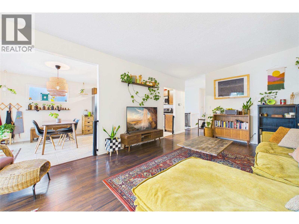
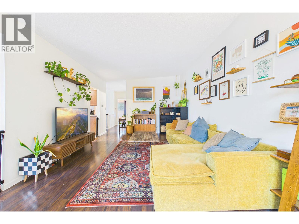
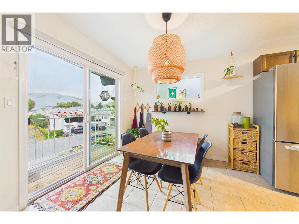
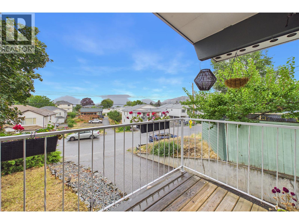
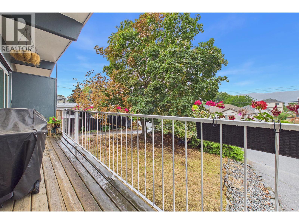
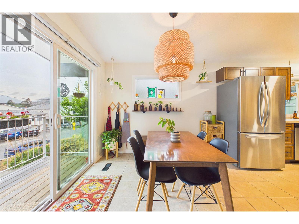
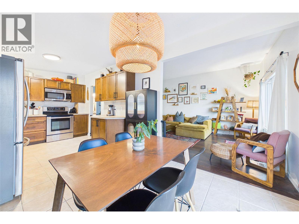
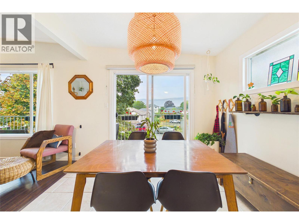
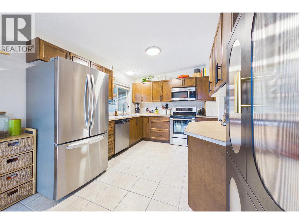
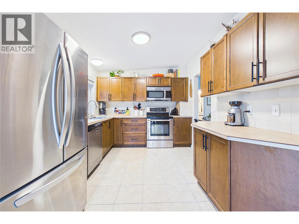
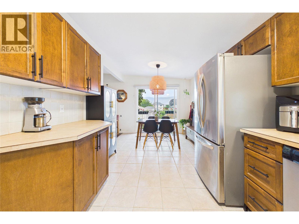
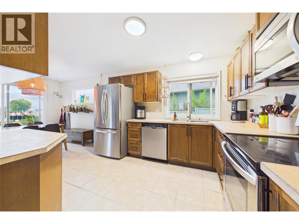
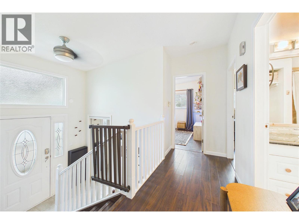
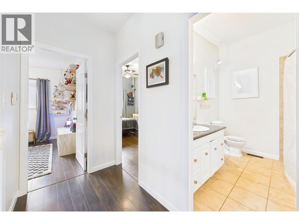
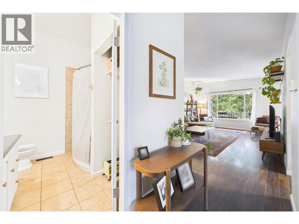
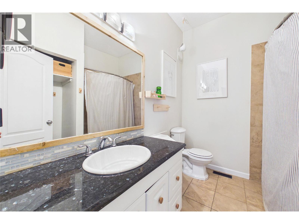
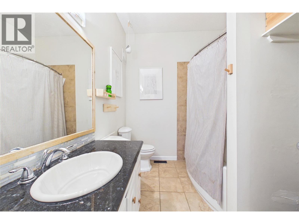
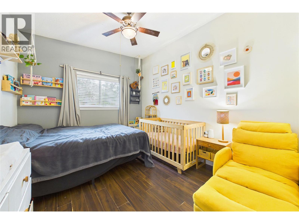
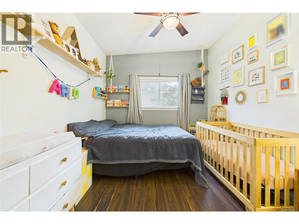
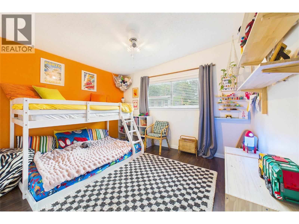
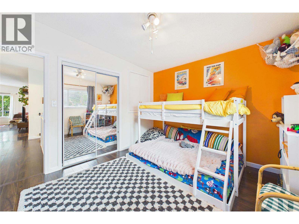
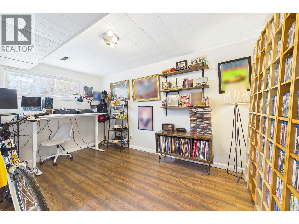
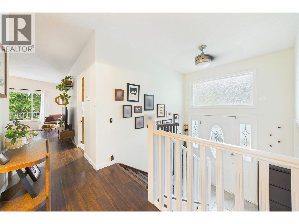
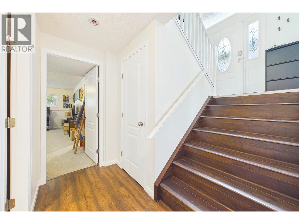
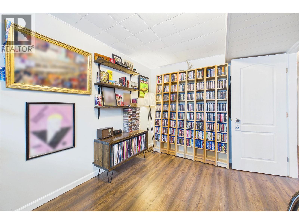
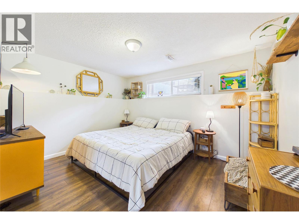
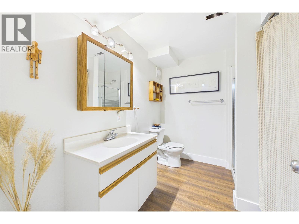
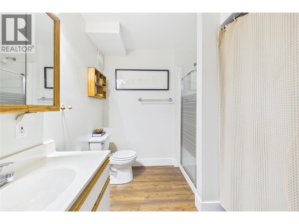
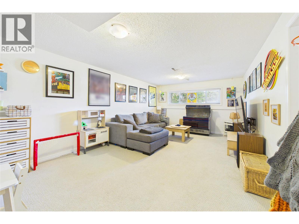
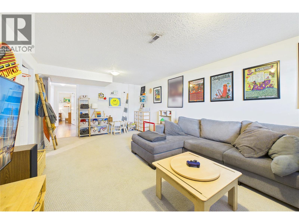
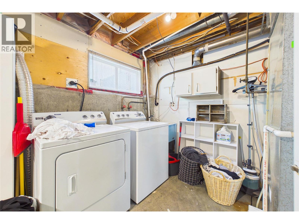
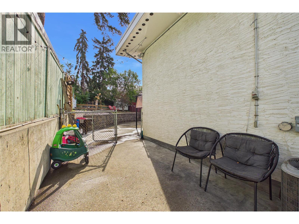
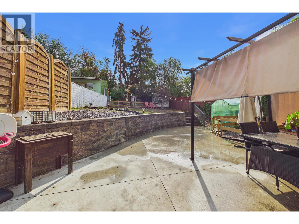
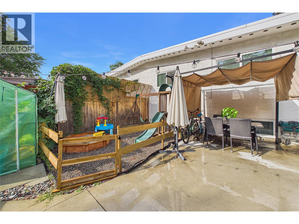
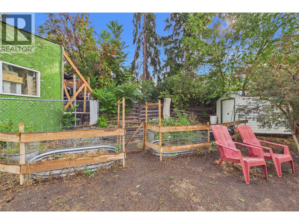
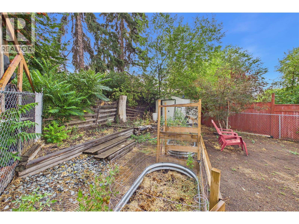
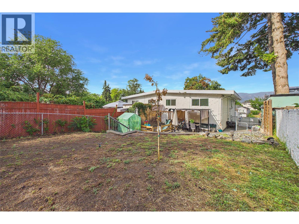
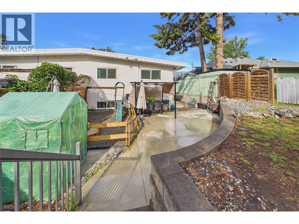
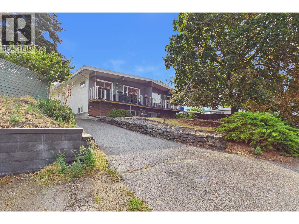
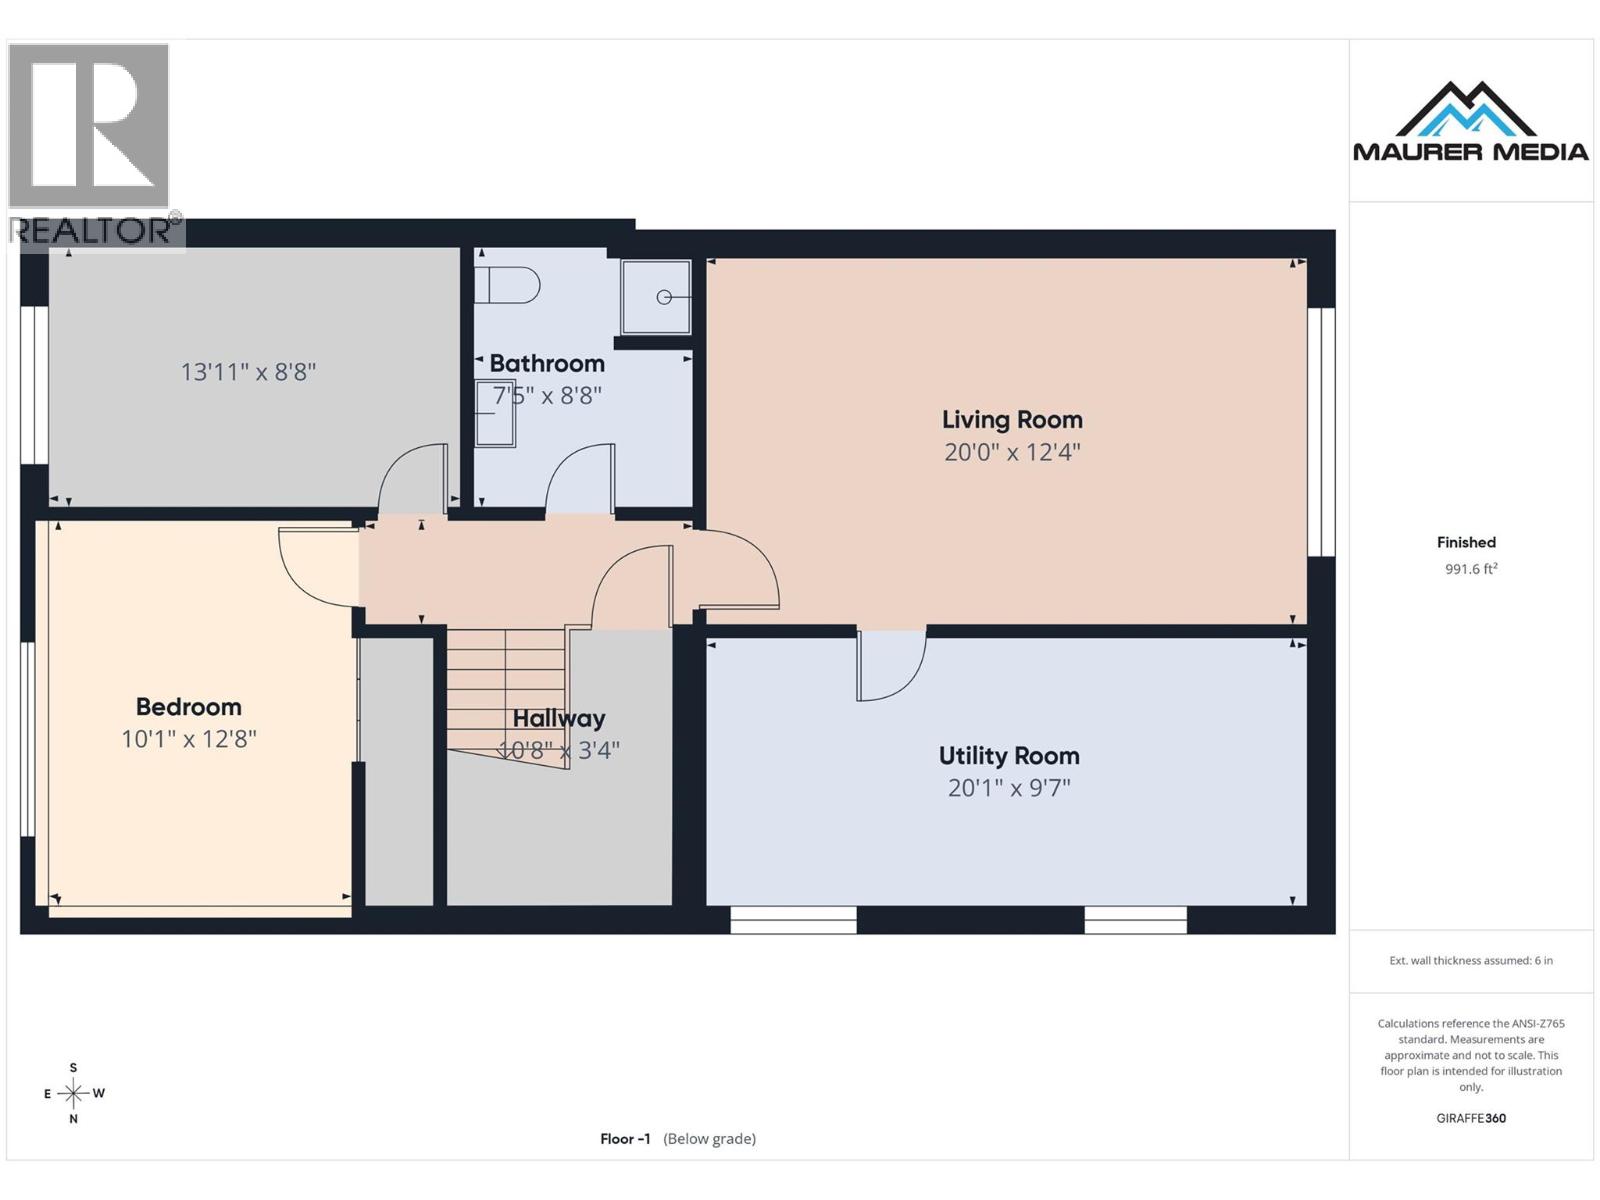
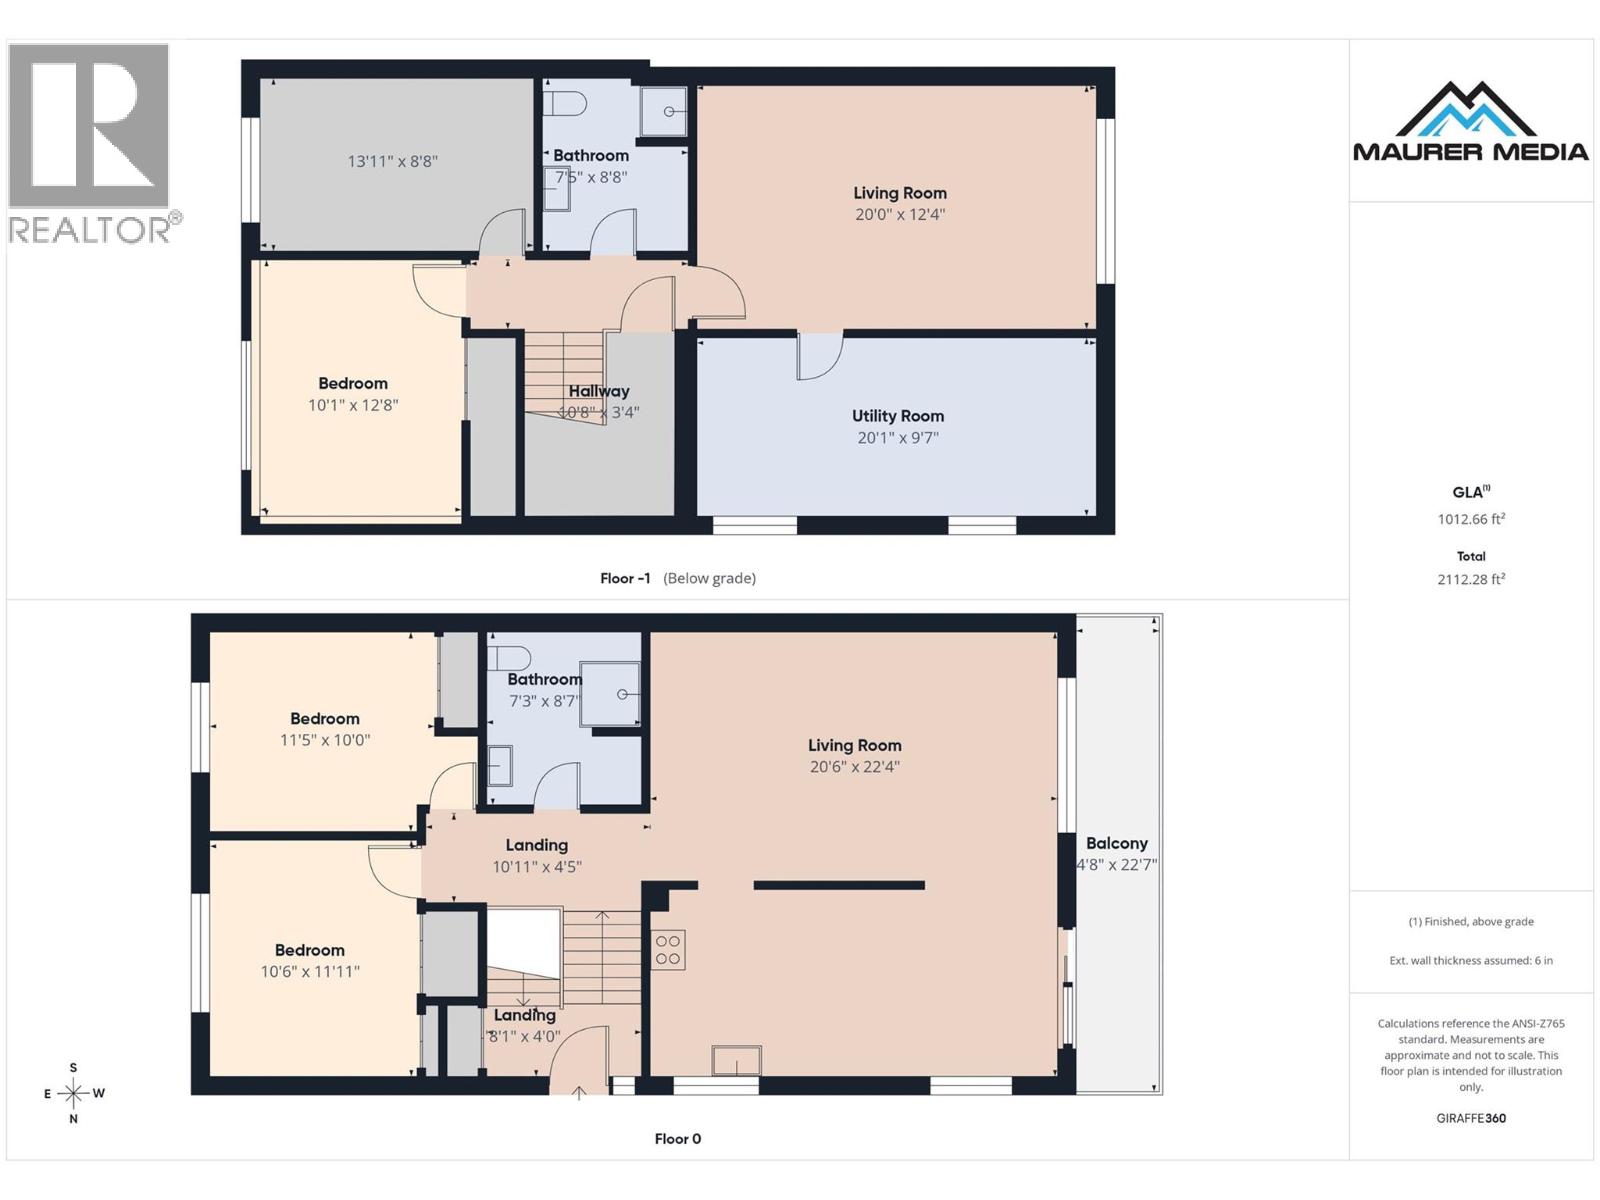
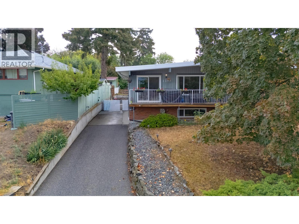
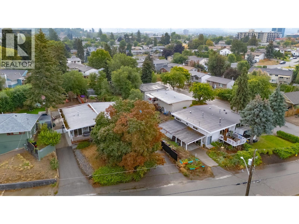
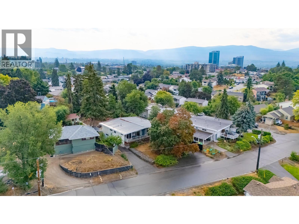
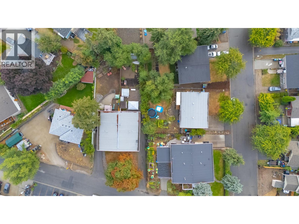
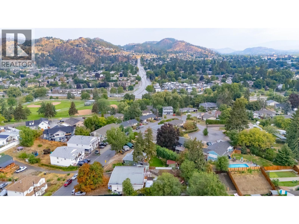
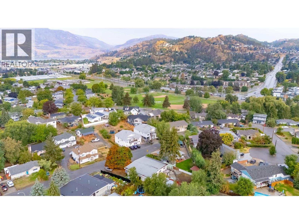
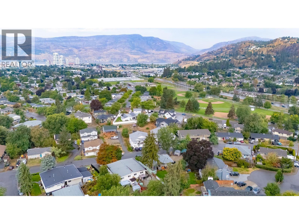
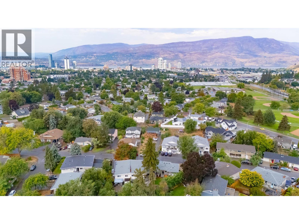
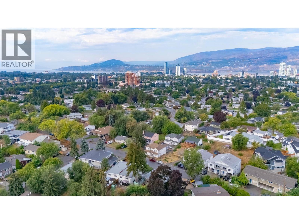
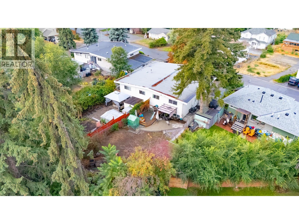
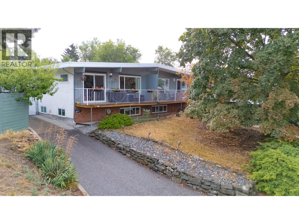
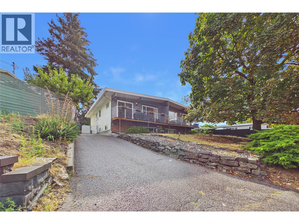
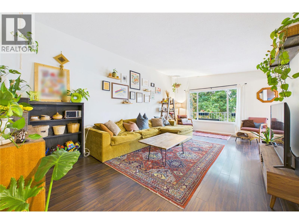
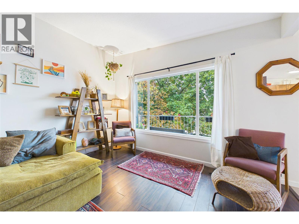
FAMILIES, FIRST-TIME HOME BUYERS, INVESTORS take note of this 4 BEDROOM HALF DUPLEX in CENTRAL GLENMORE! This beautifully updated 4-bedroom, 2-bathroom home offers an impressive combination of space, privacy, and convenience—perfect for families. Situated on a LARGE, PRIVATE & FULLY FENCED landscaped lot coupled with an equally impressive patio, there’s plenty of room for kids, pets, gardening, and summer entertaining. Inside, you’ll find a bright and spacious layout accentuated by the 9.5-foot vaulted ceiling throughout the main floor, updated flooring, vinyl windows, and central air conditioning for year-round comfort. The updated kitchen features maple cabinetry, tile flooring, stainless steel appliances, and easy access from the dining area to the outdoor deck with beautiful views of Knox Mountain, Downtown Kelowna and West Kelowna. There is a full 4 piece main bathroom on the main level. Downstairs adds excellent flexibility with 2 additional bedrooms, a full bathroom, large family room, and a wonderful laundry/storage room. All of this in a highly convenient Central Glenmore location within walking distance of Bankhead/Glenmore Elementary, downtown Kelowna, Parkinson Rec Centre, Rail Trail, and much more just minutes away. A move-in-ready home with a great yard, plenty of space for 2-3 vehicles, and an incredibly central location! (id:67517)

  • Property Details
    MLS® Number 10399566
    Property Type Single Family
    Neigbourhood Glenmore
    AmenitiesNearBy Park, Recreation, Shopping
    CommunityFeatures Family Oriented
    ParkingSpaceTotal 3
  • Building
    BathroomTotal 2
    BedroomsTotal 4
    Appliances Refrigerator, Dishwasher, Dryer, Range - Electric, Microwave, Washer
    ConstructedDate 1972
    ConstructionStyleAttachment Semi-detached
    CoolingType Central Air Conditioning
    ExteriorFinish Stucco, Wood Siding
    FireProtection Smoke Detector Only
    FlooringType Laminate, Tile
    HeatingType Forced Air, See Remarks
    RoofMaterial Tar & Gravel
    RoofStyle Unknown
    StoriesTotal 1
    SizeInterior 2,003 Sqft
    Type Duplex
    UtilityWater Municipal Water
    Surfaced
  • Land
    AccessType Easy Access
    Acreage No
    FenceType Fence
    LandAmenities Park, Recreation, Shopping
    LandscapeFeatures Landscaped
    Sewer Municipal Sewage System
    SizeTotalText Under 1 Acre
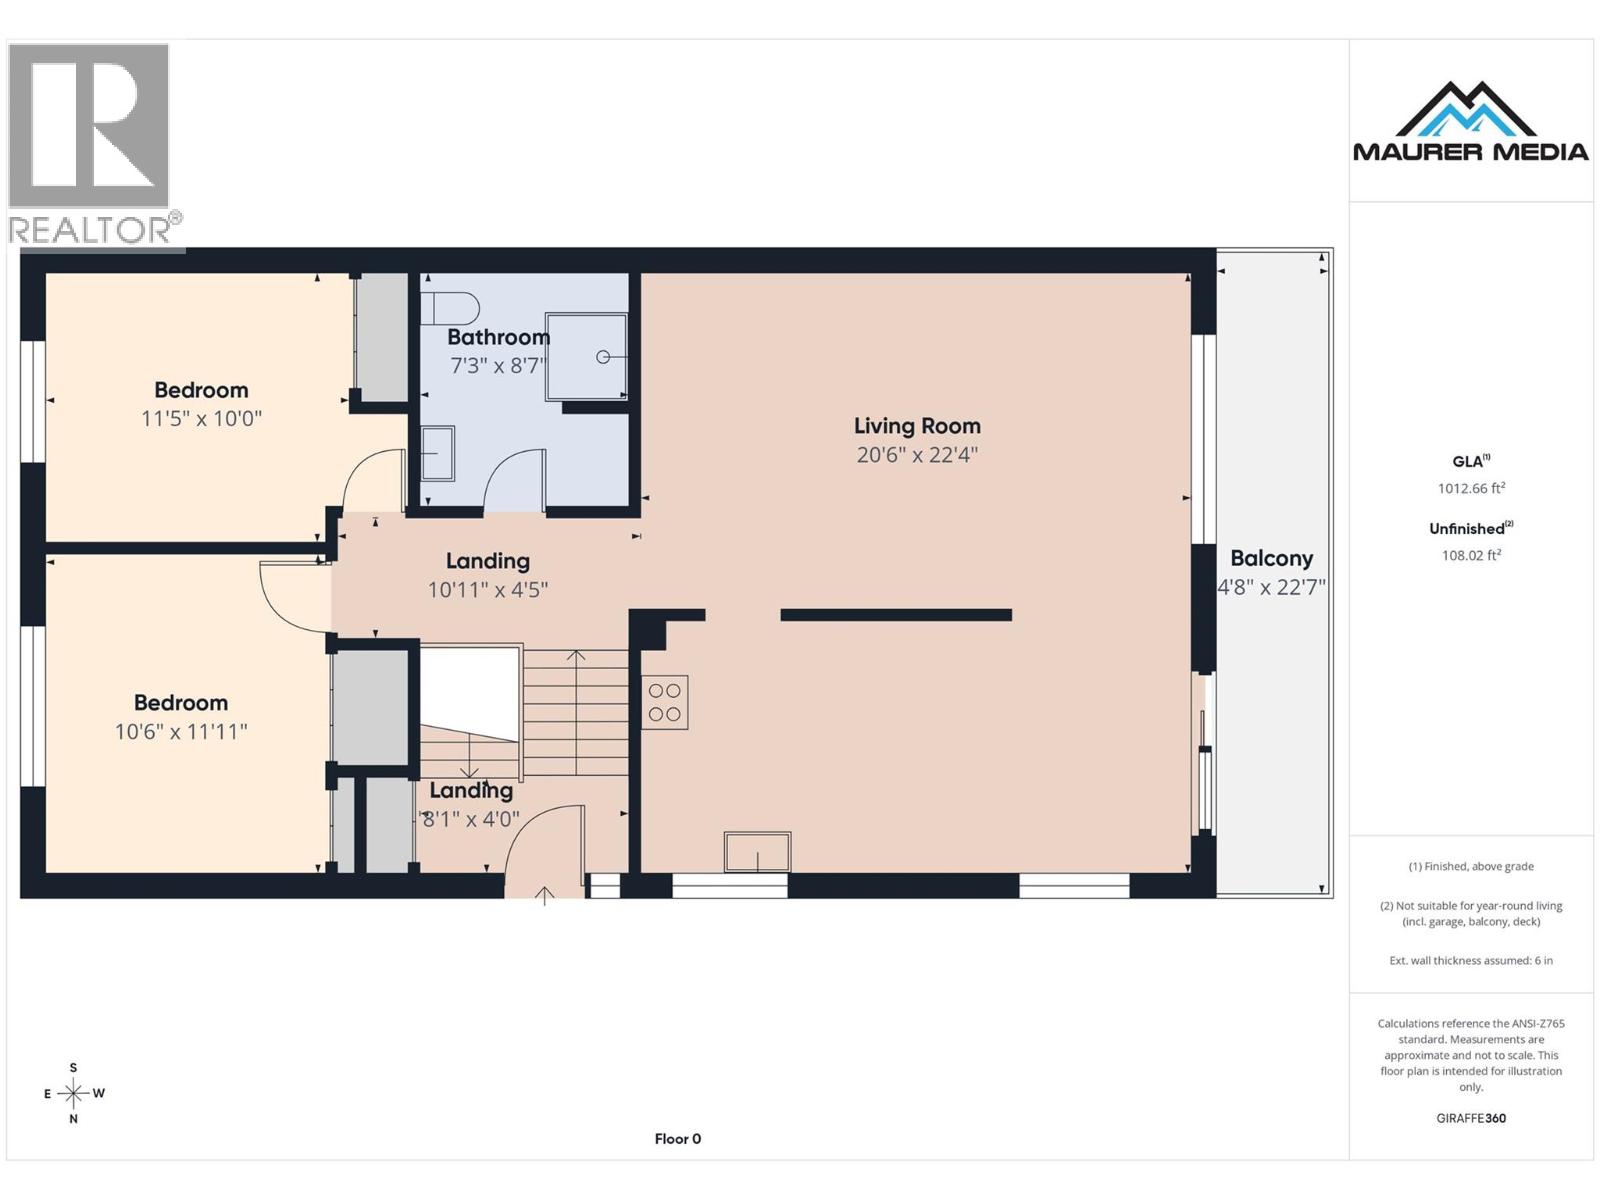
  • Rooms
    Level Type Dimensions
    Basement Laundry Room 9' x 20'
    Basement Family Room 12' x 20'
    Basement 4pc Bathroom 8'9'' x 7'
    Basement Bedroom 8'8'' x 13'4''
    Basement Primary Bedroom 12'8'' x 10'
    Main Level Other 20'6'' x 17'
    Main Level Other 4'6'' x 23'
    Main Level Bedroom 10'8'' x 11'6''
    Main Level Living Room 12'4'' x 20'4''
    Main Level Kitchen 9'6'' x 13'
    Main Level Dining Room 9' x 9'0''
    Main Level Bedroom 10'8'' x 12'
    Main Level 4pc Bathroom 8'6'' x 7'
  • Utilities