$574,900
Maintenance,
$287 Monthly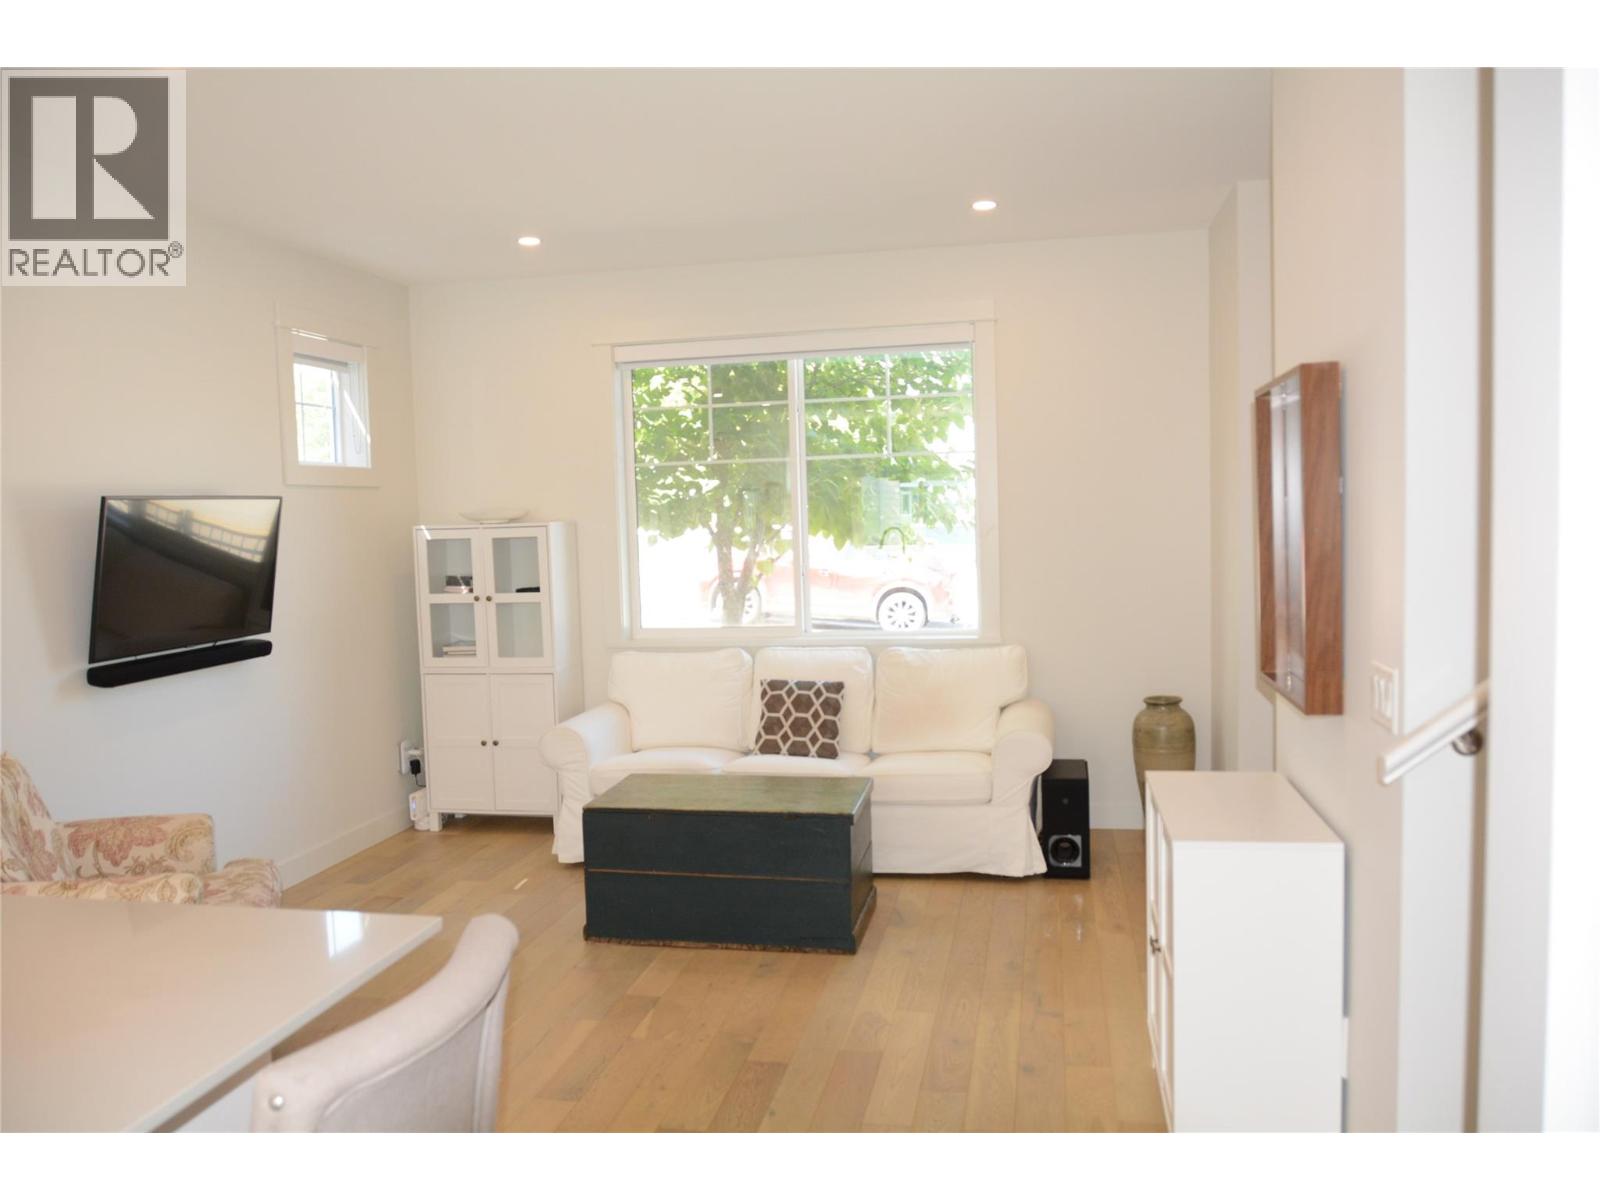
$574,900
Maintenance,
$287 Monthly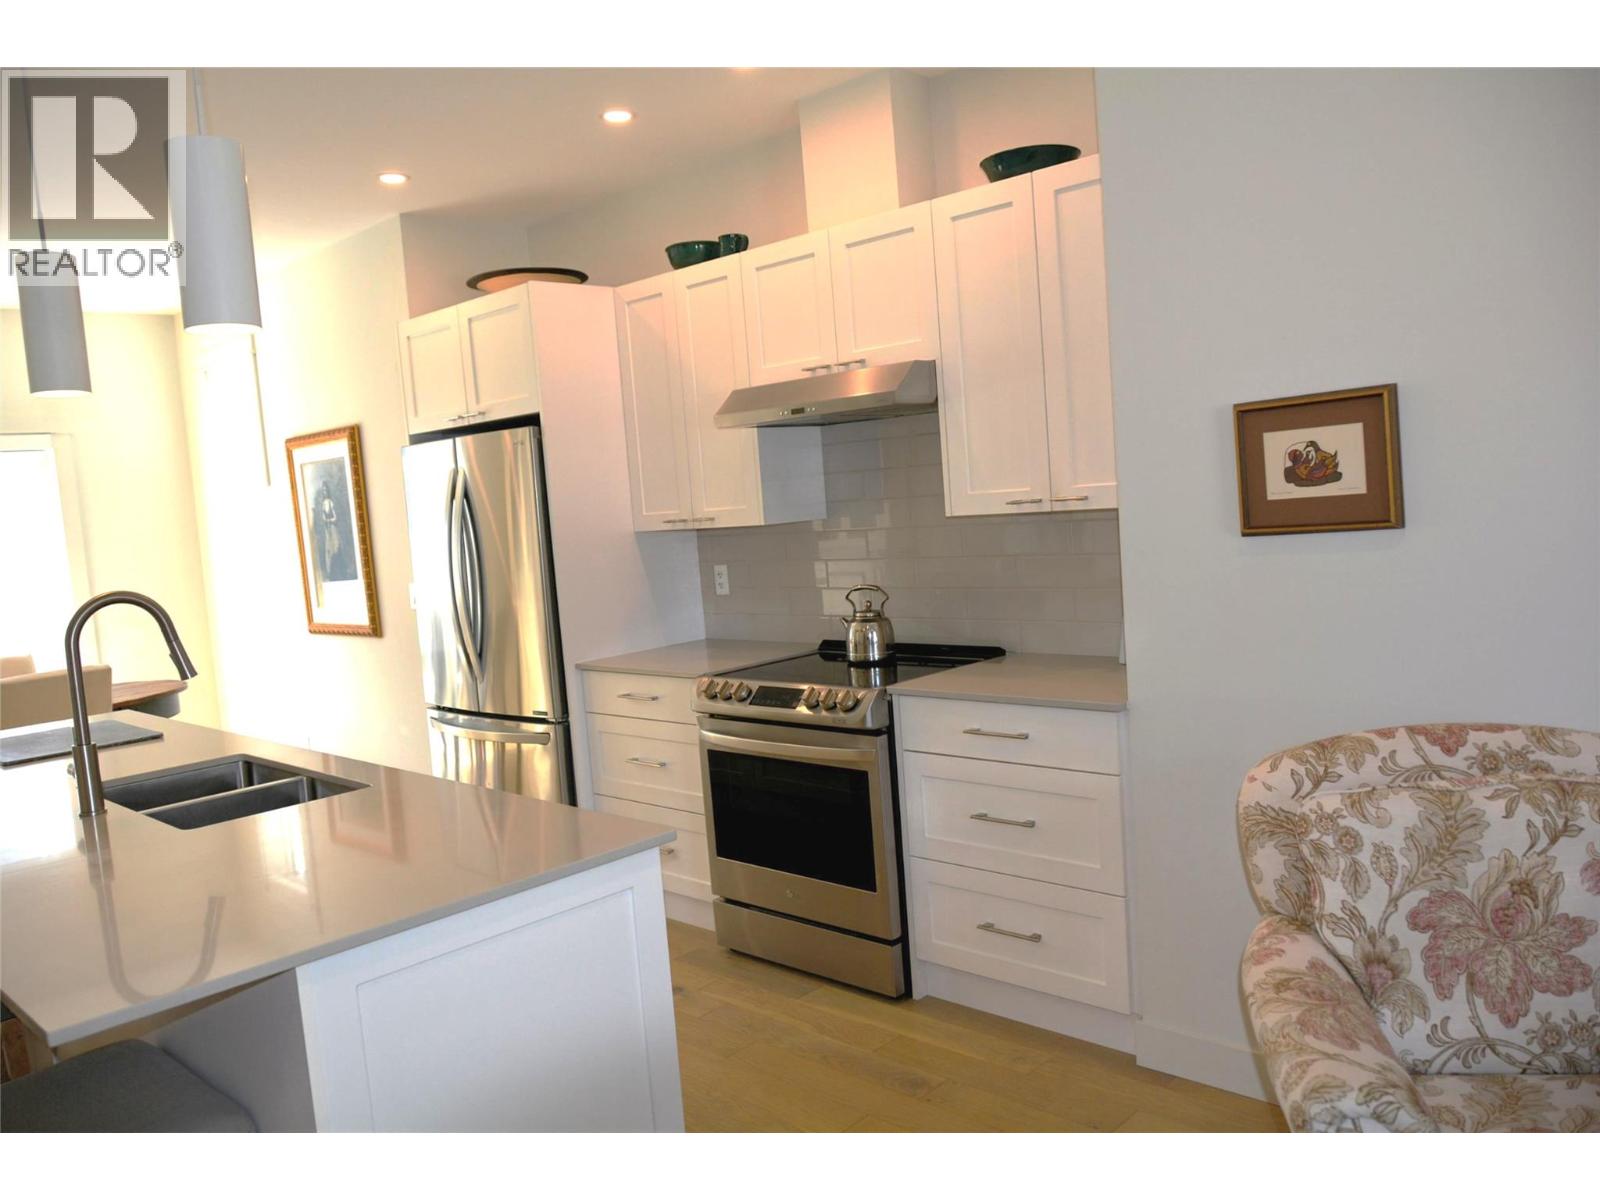
$574,900
Maintenance,
$287 Monthly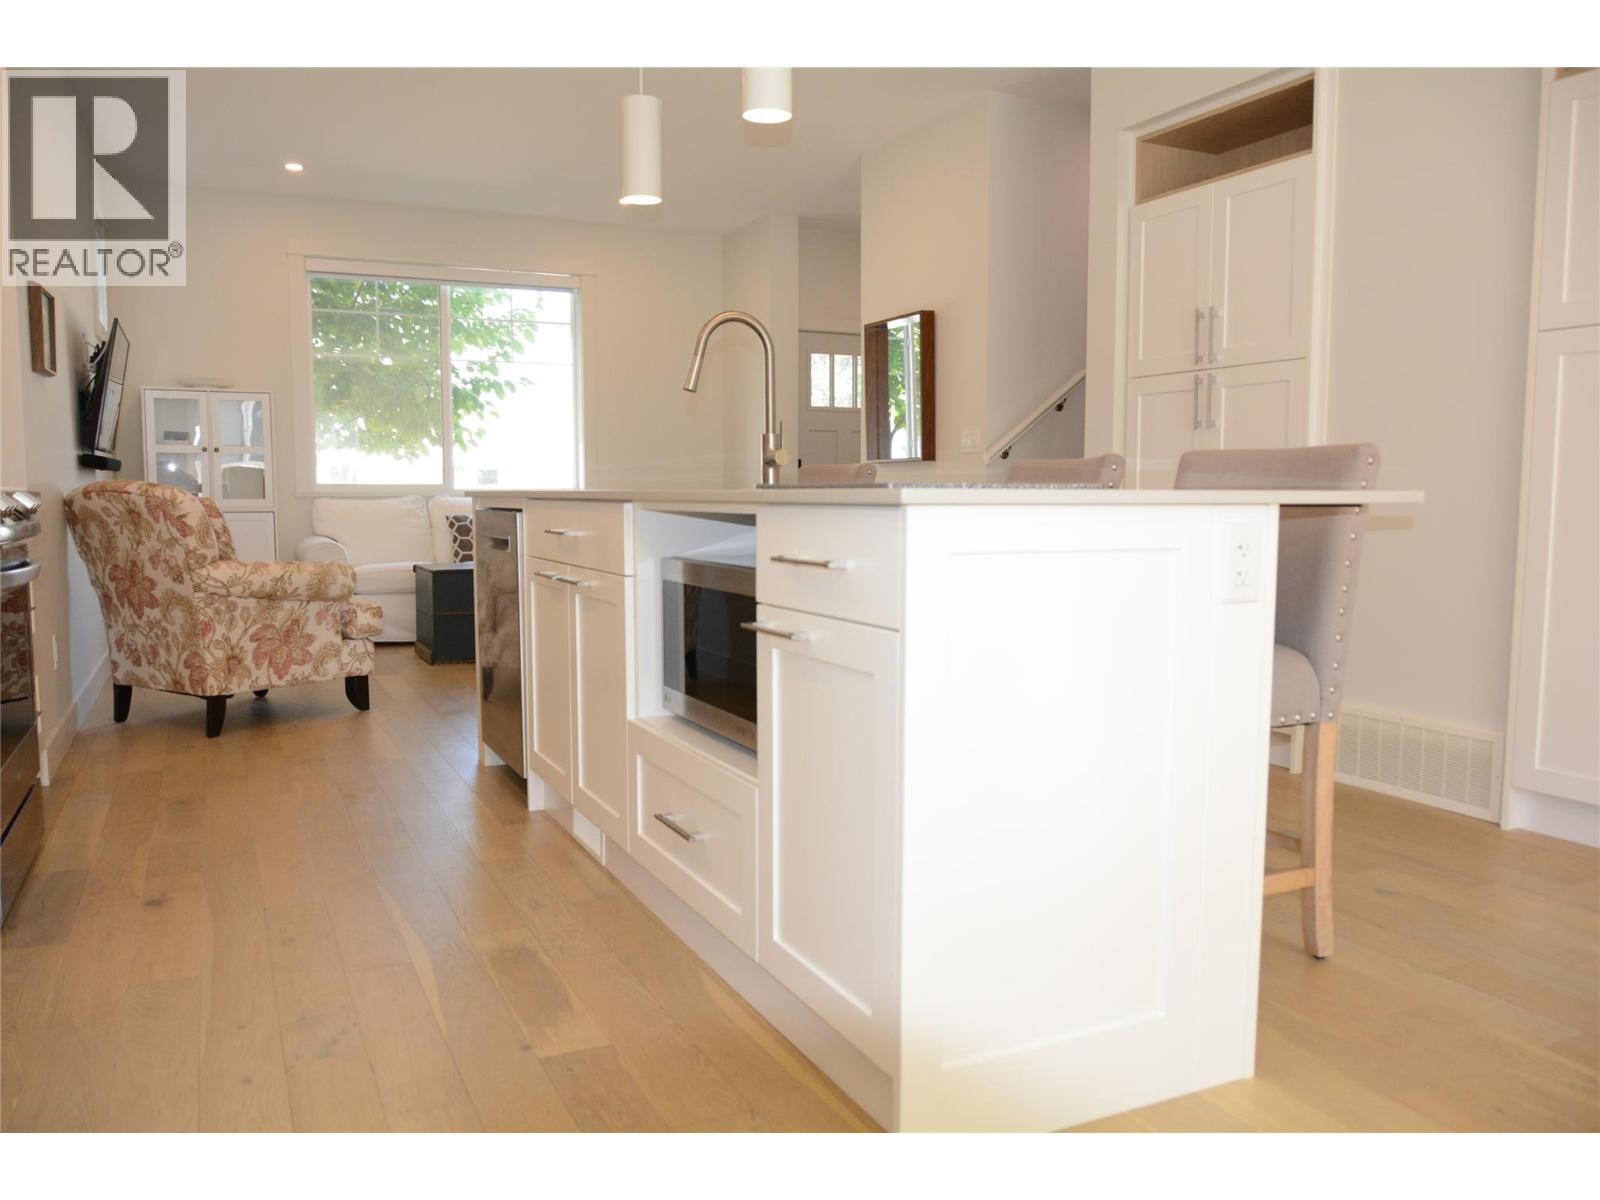
$574,900
Maintenance,
$287 Monthly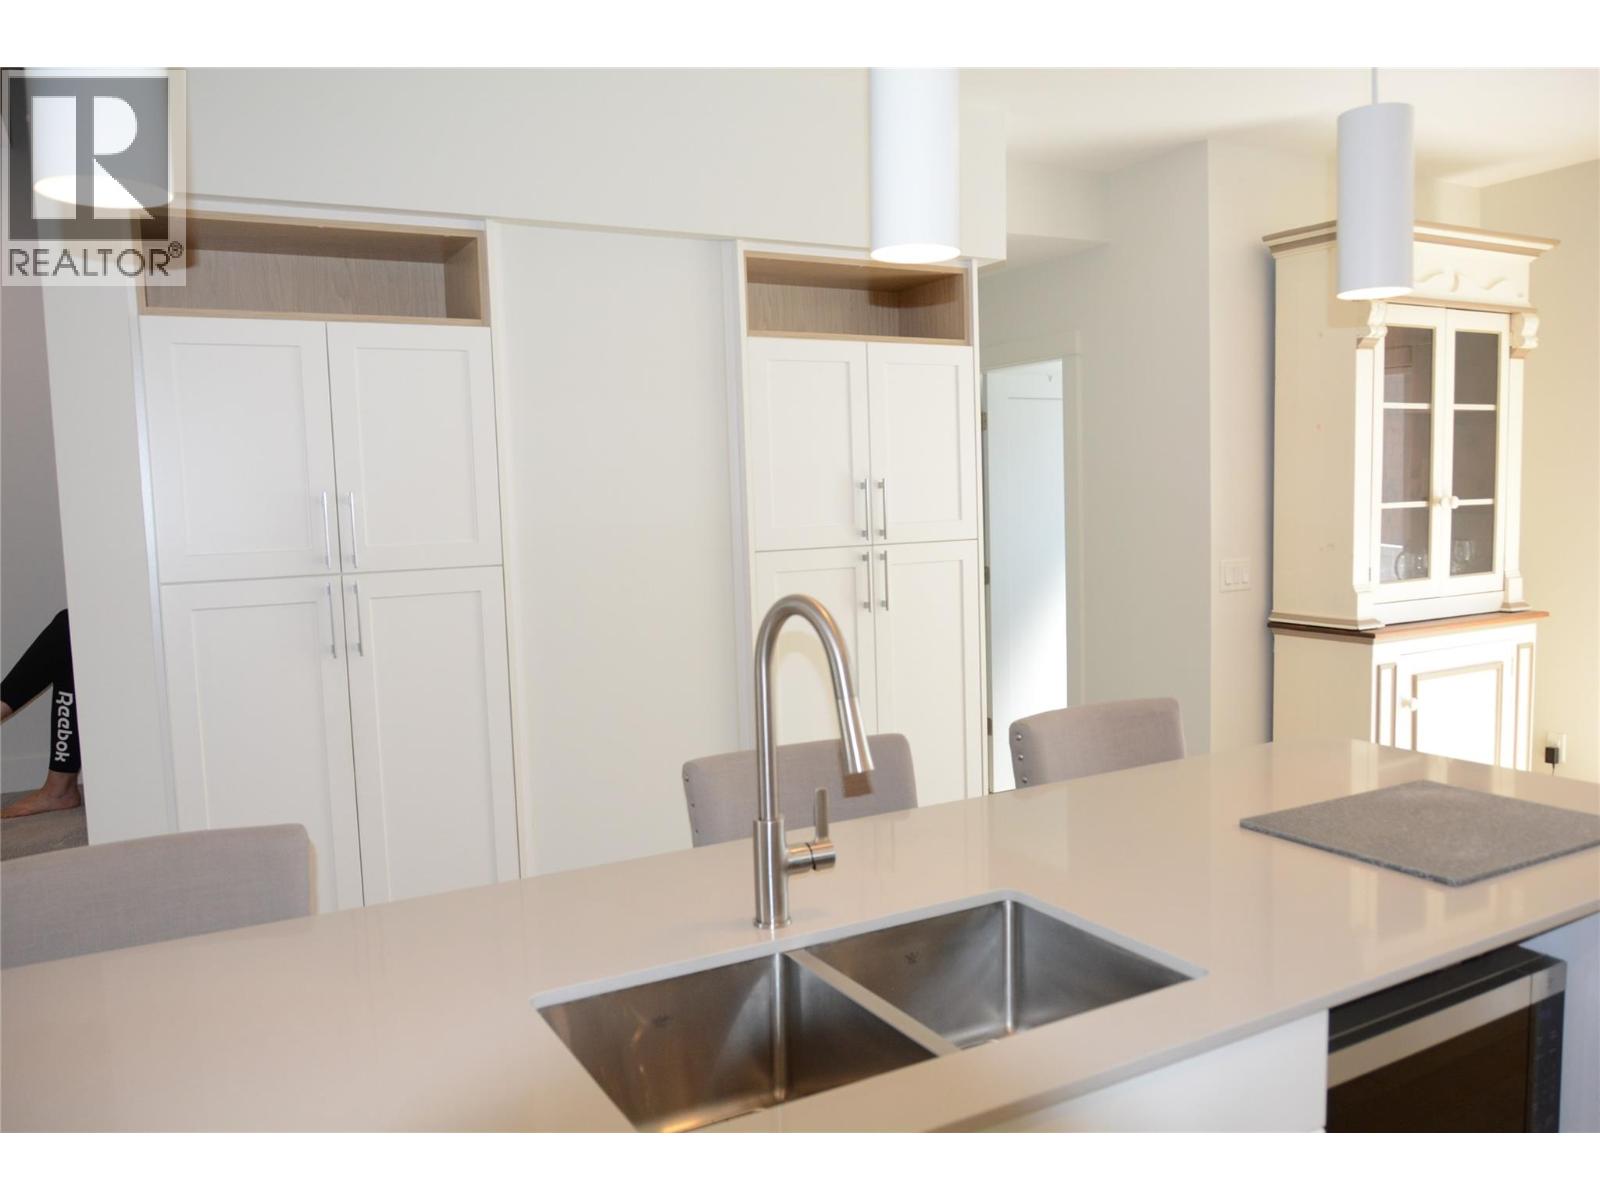
$574,900
Maintenance,
$287 Monthly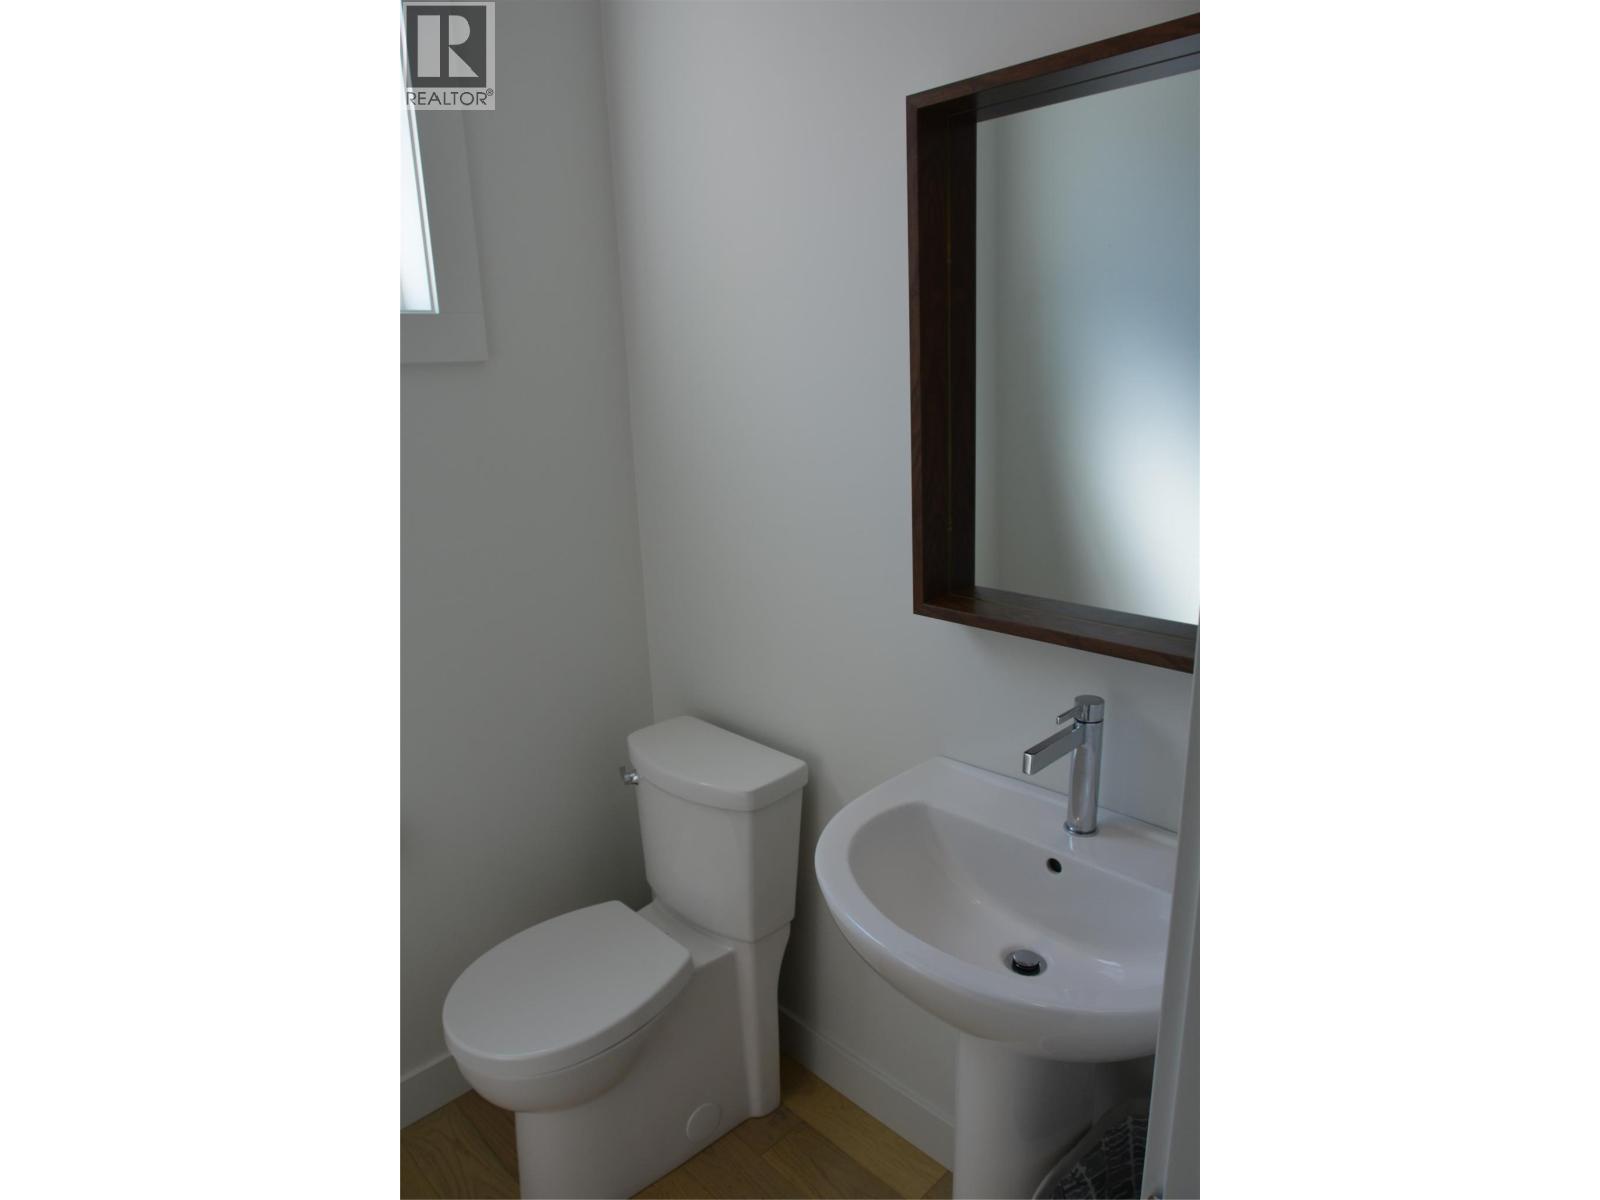
$574,900
Maintenance,
$287 Monthly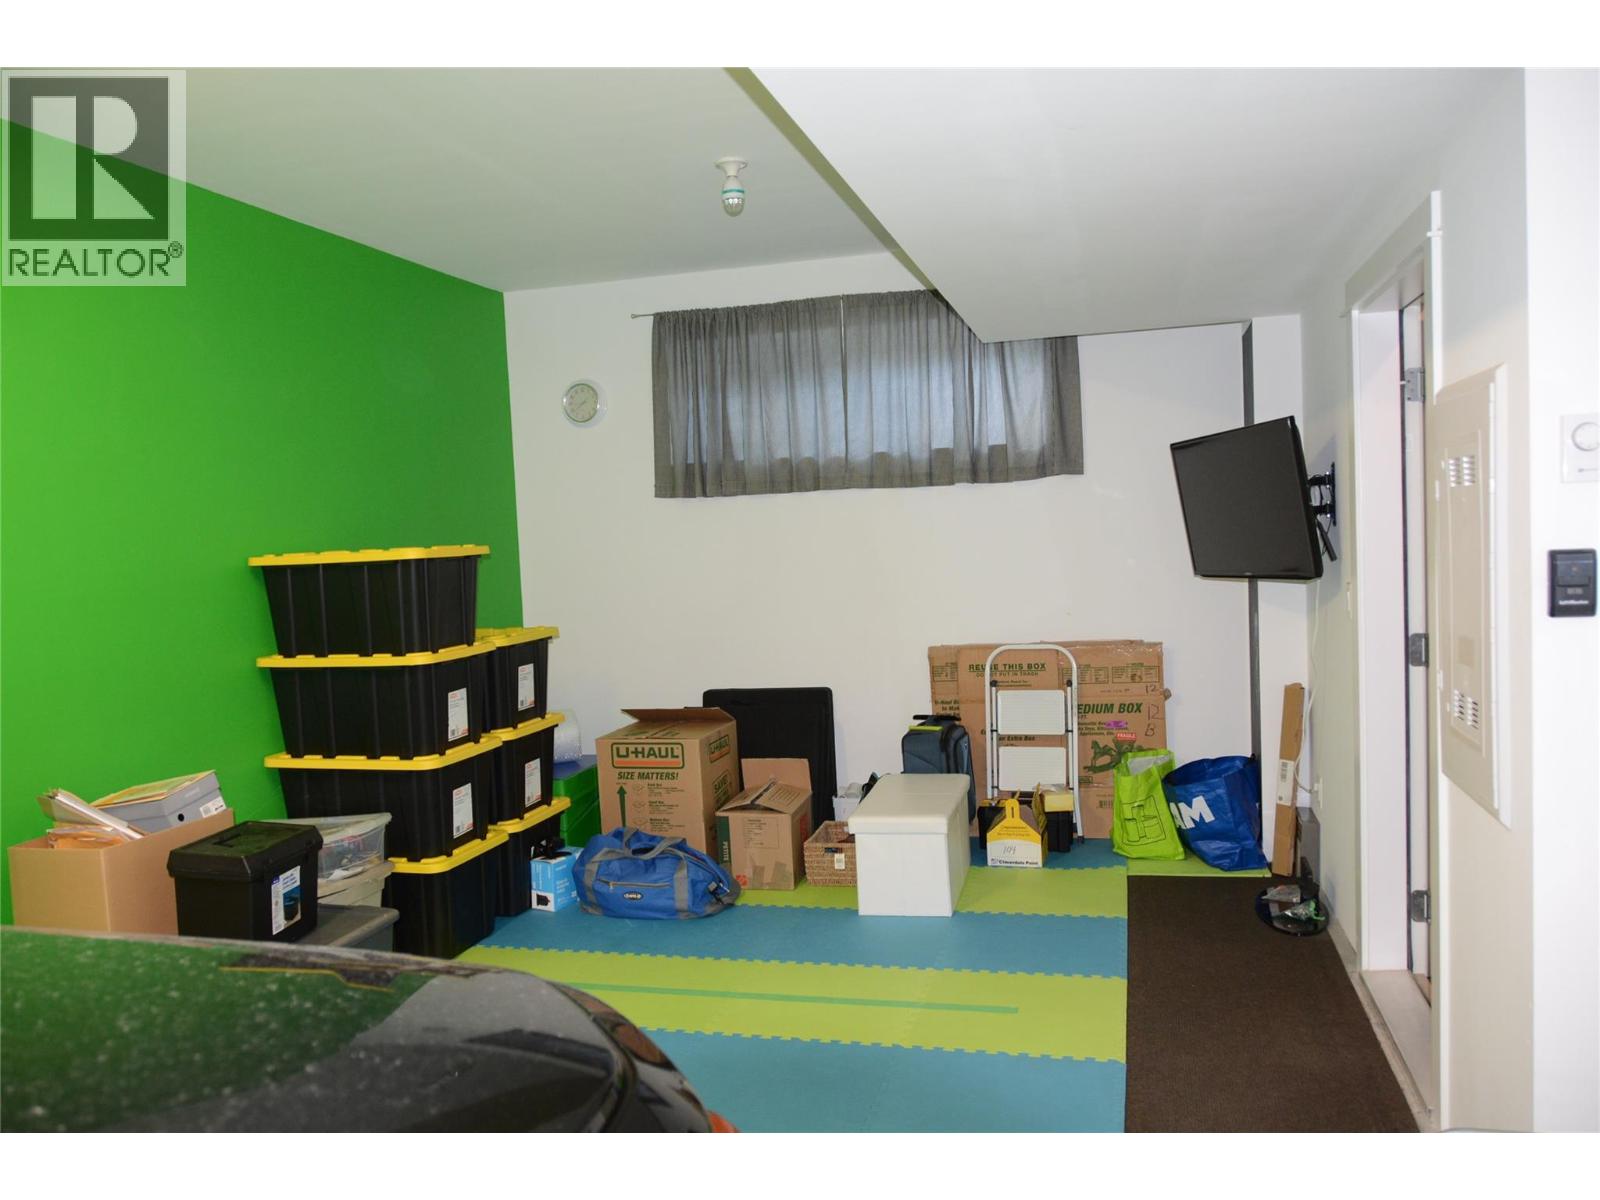
$574,900
Maintenance,
$287 Monthly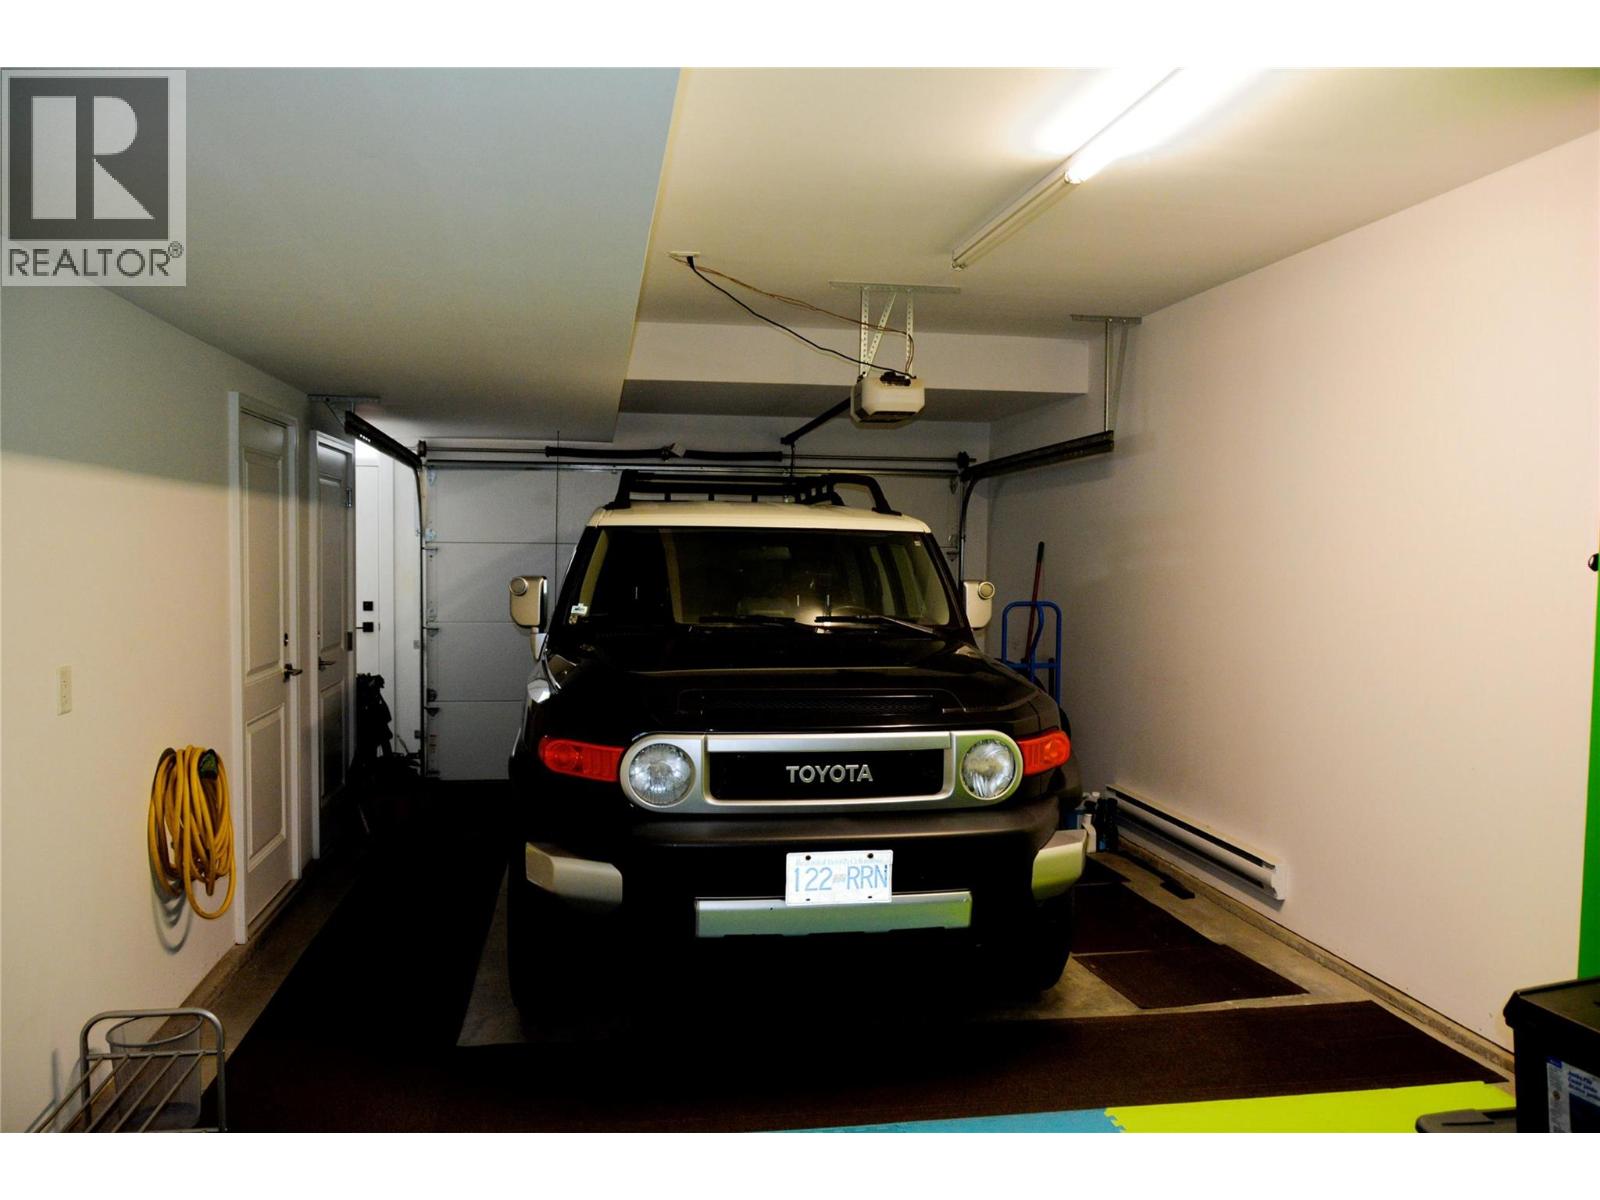
$574,900
Maintenance,
$287 Monthly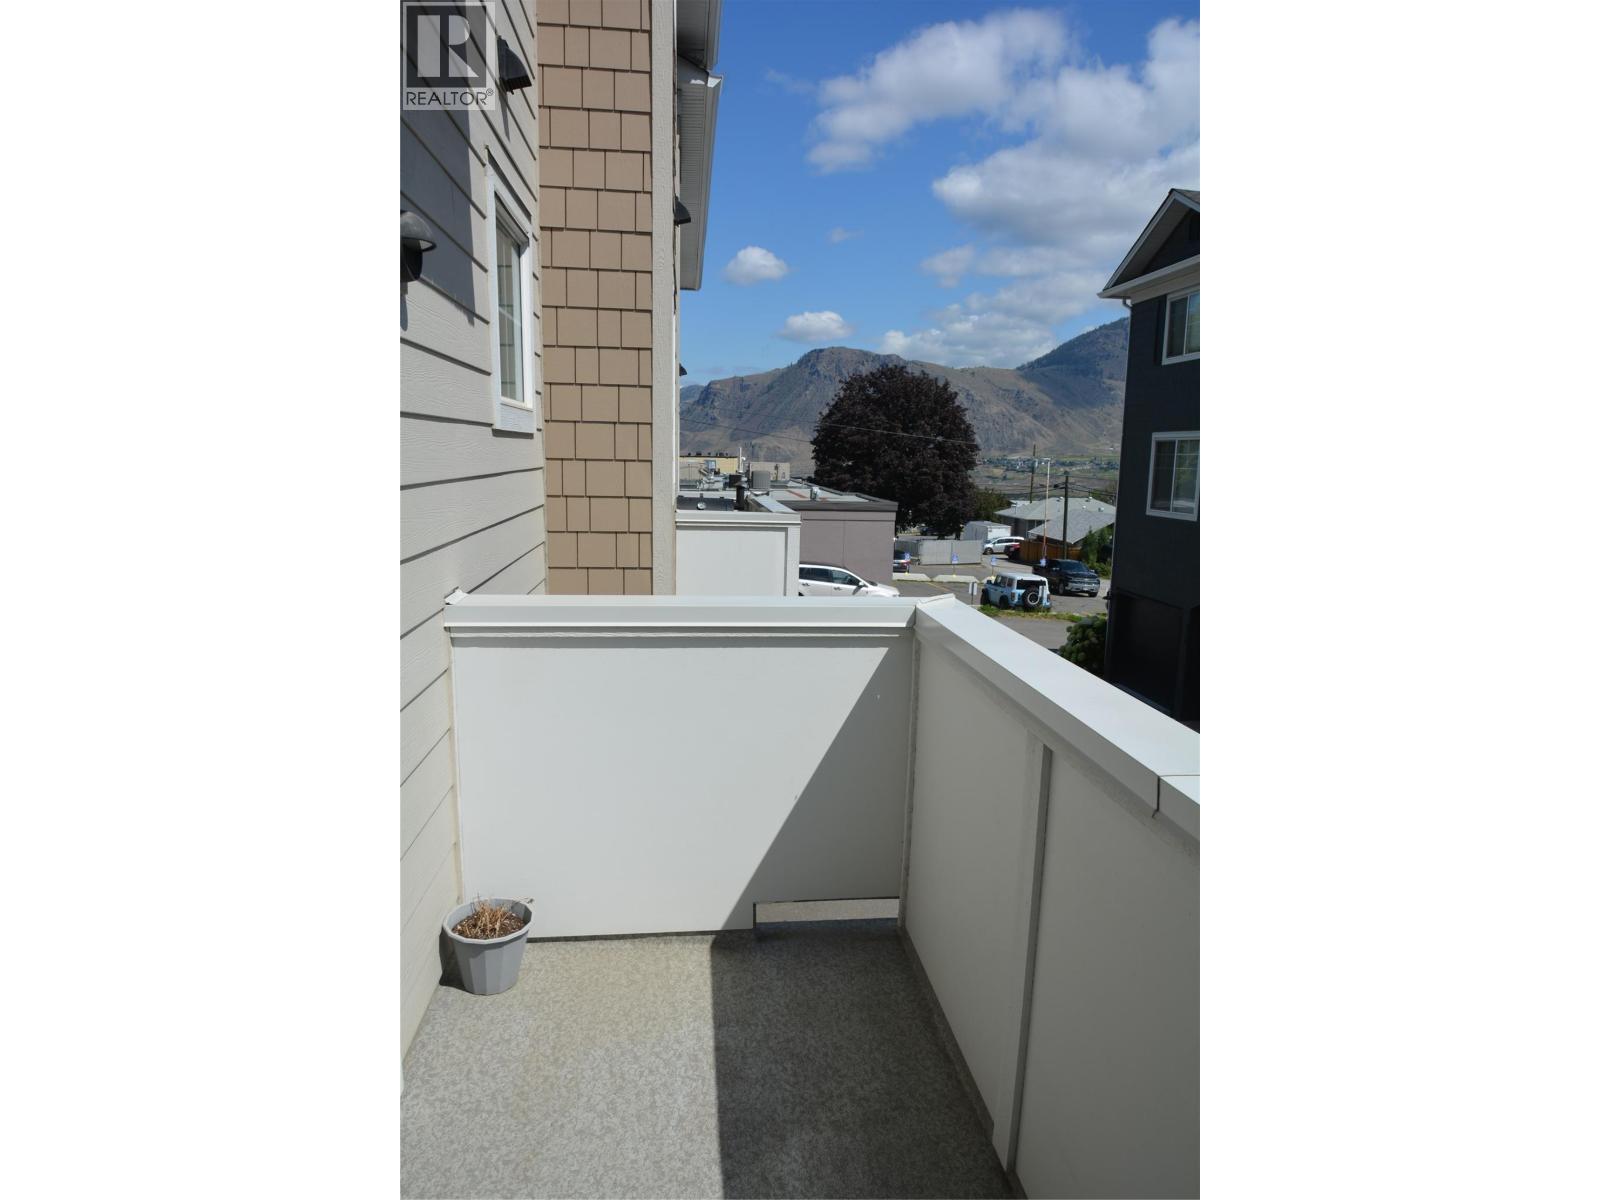
$574,900
Maintenance,
$287 Monthly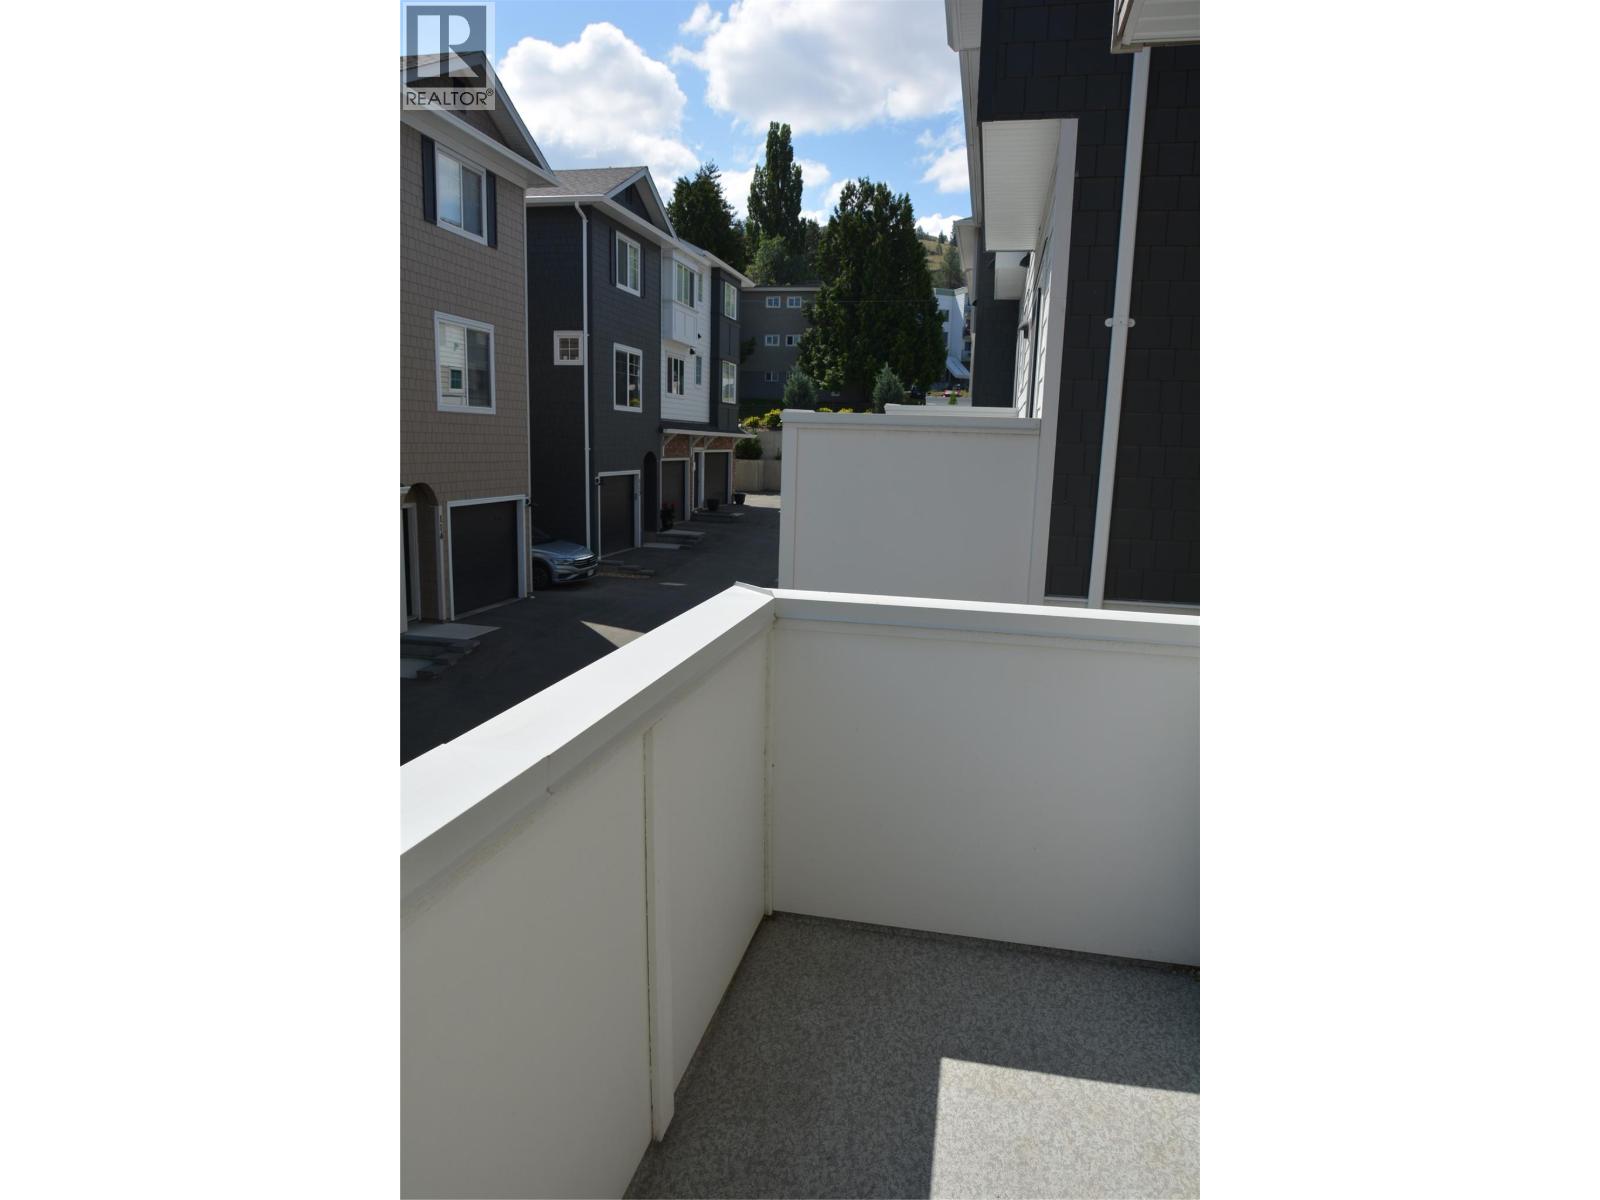
$574,900
Maintenance,
$287 Monthly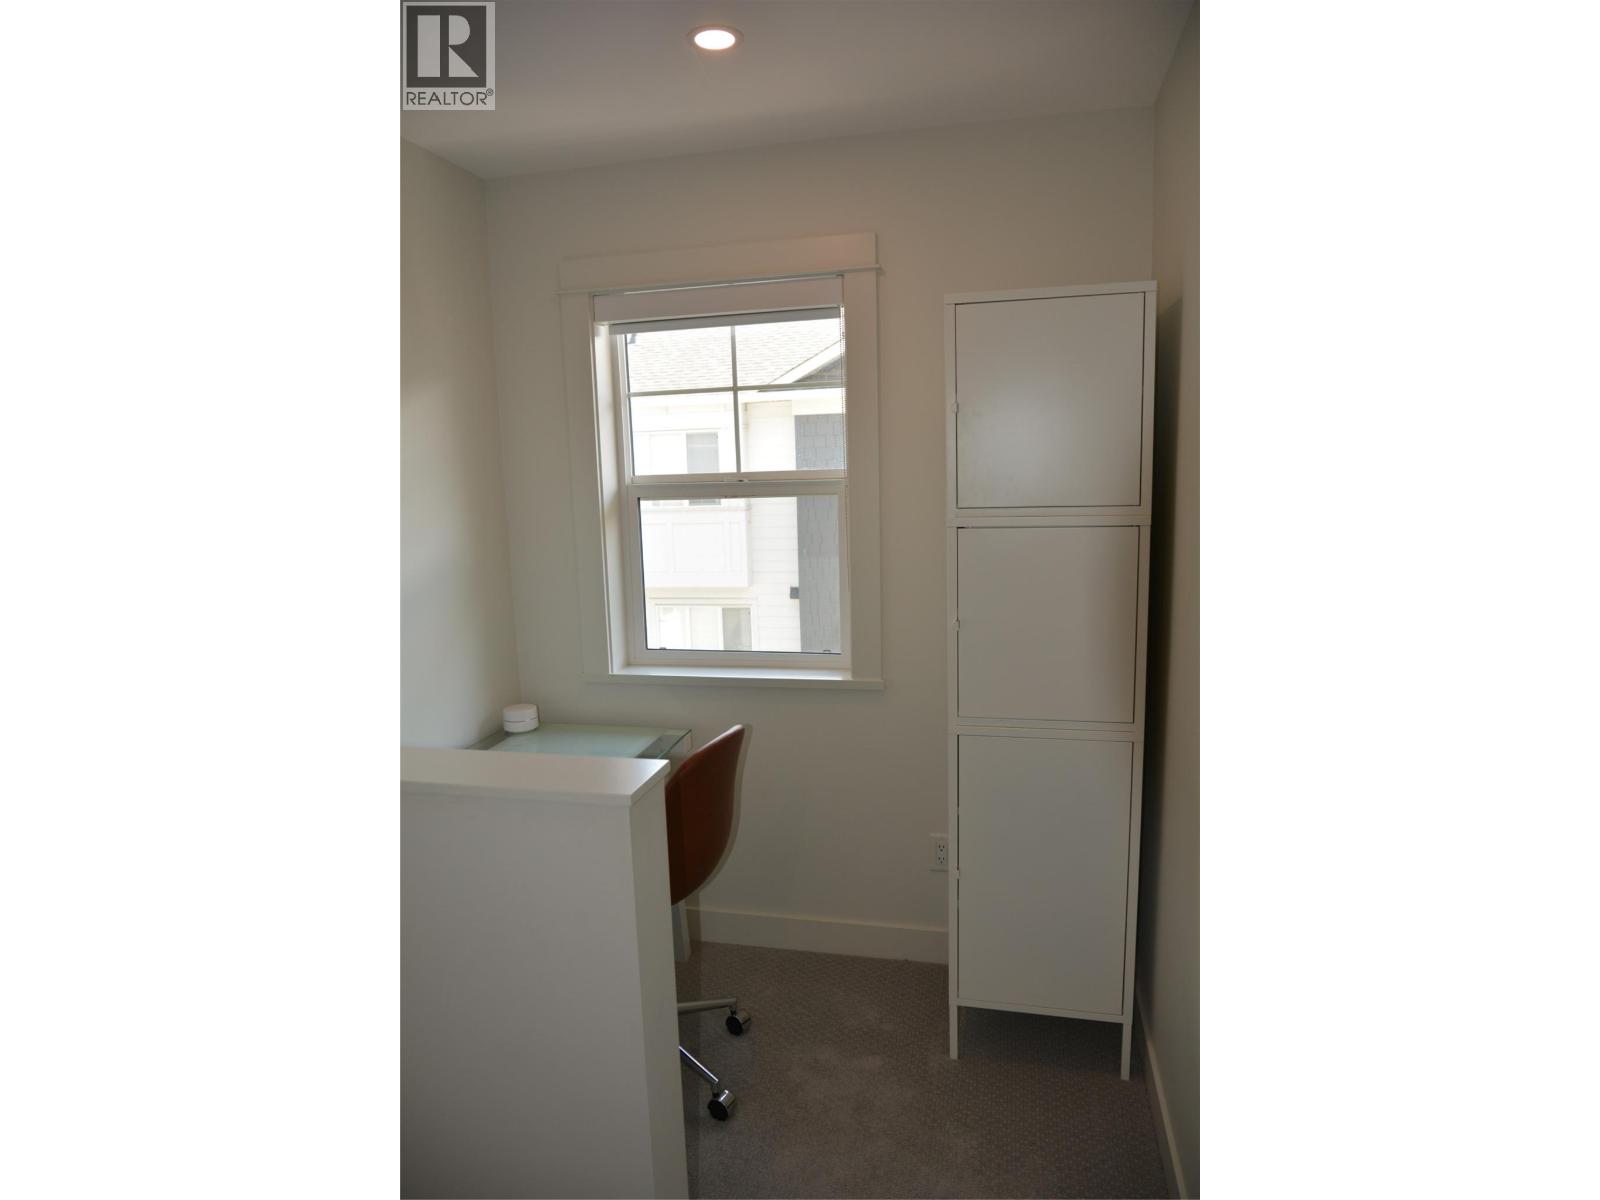
$574,900
Maintenance,
$287 Monthly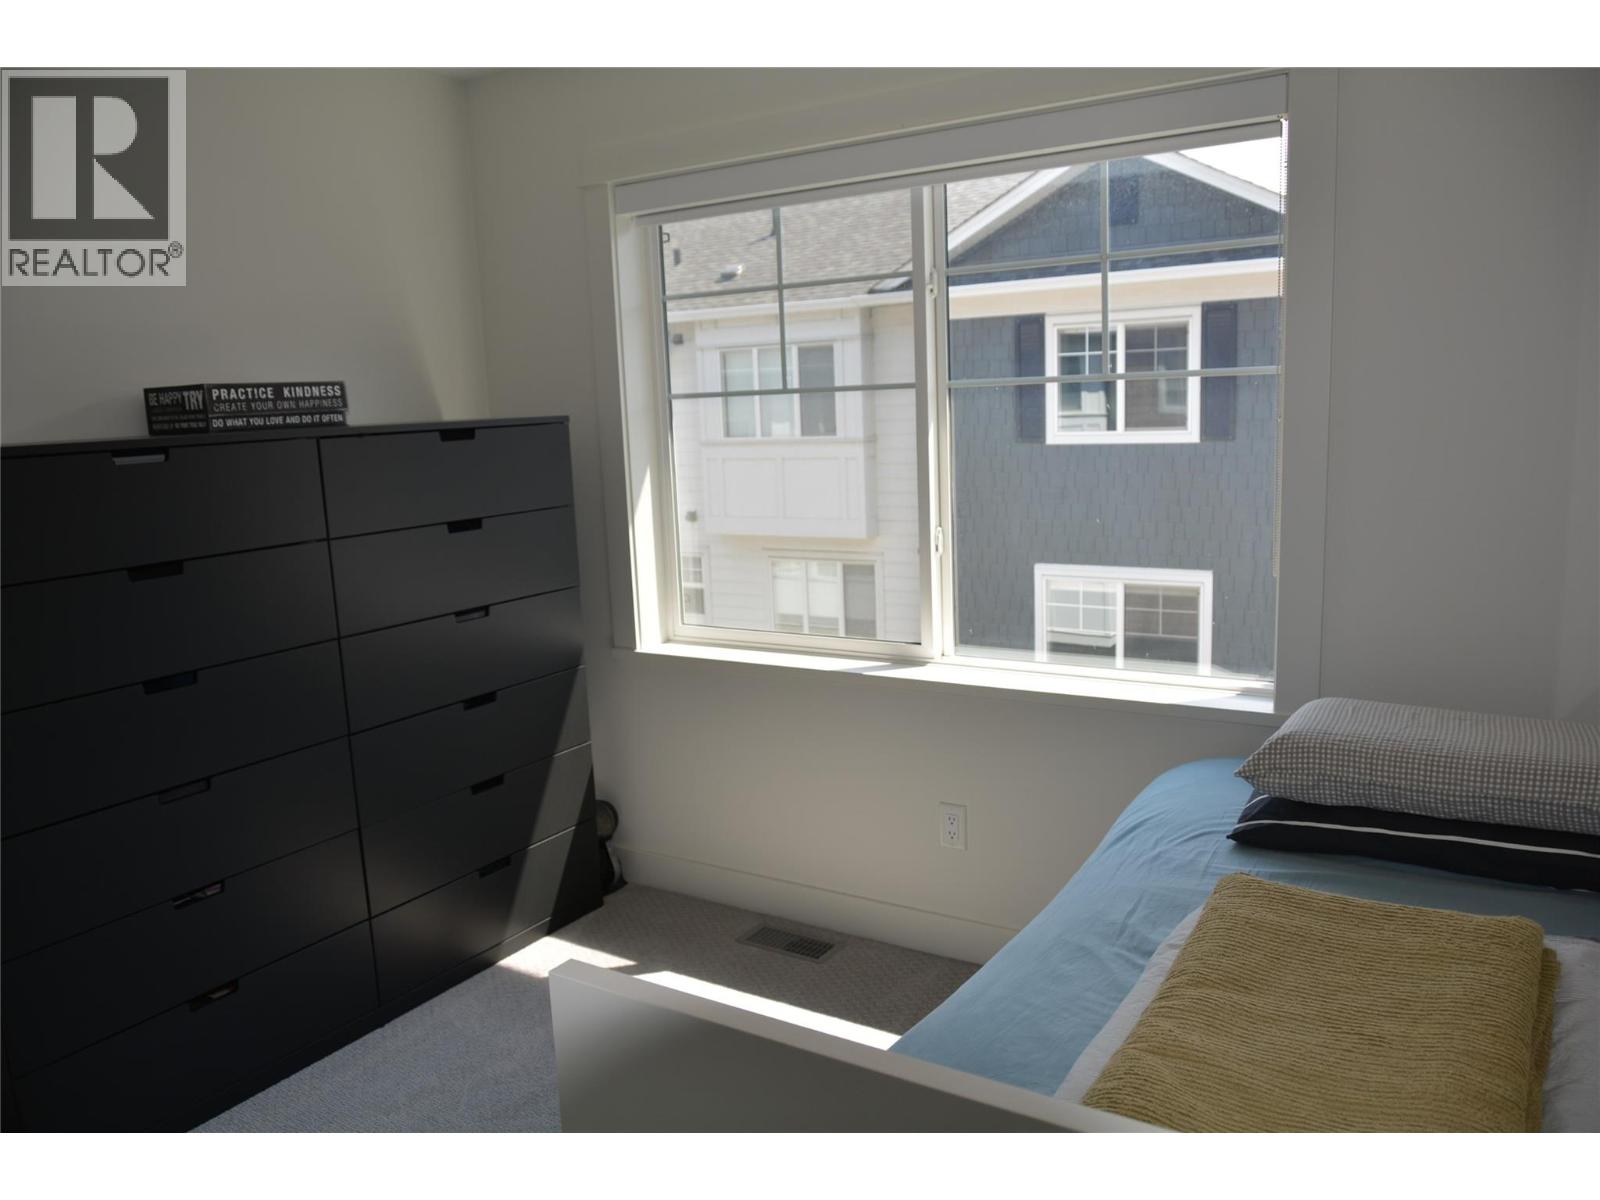
$574,900
Maintenance,
$287 Monthly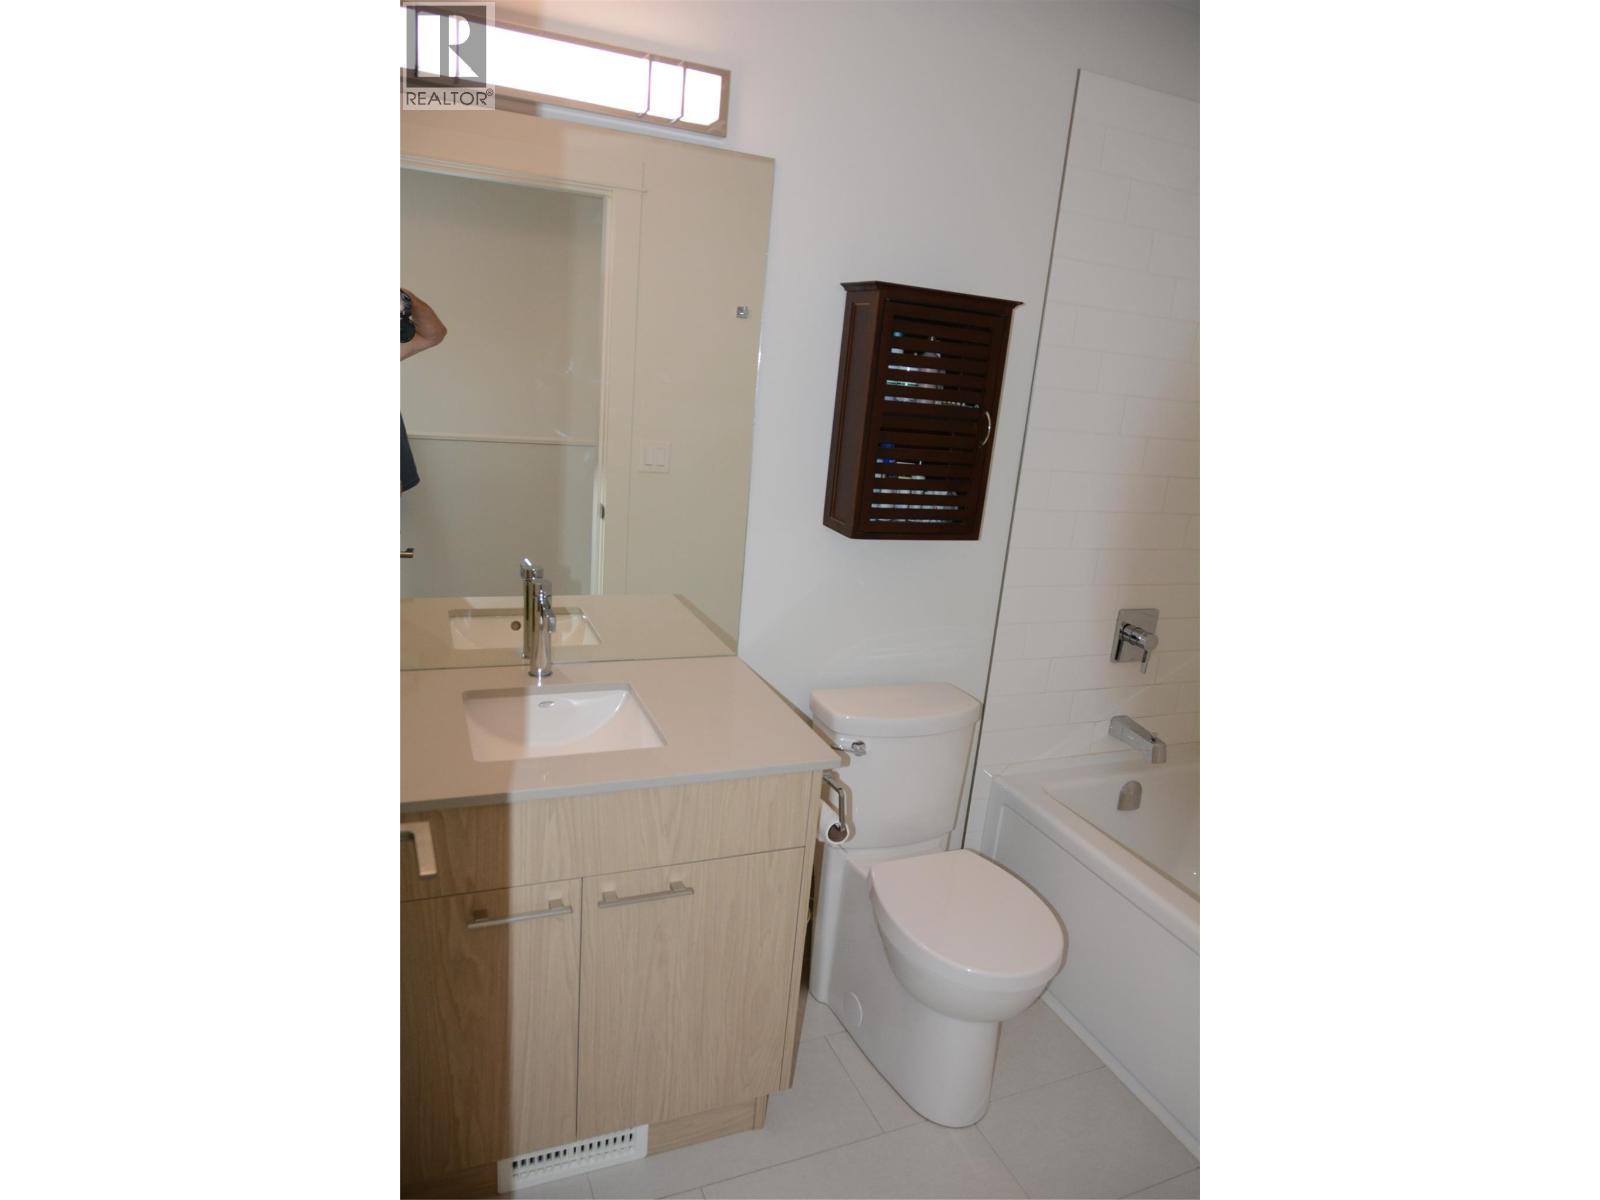
$574,900
Maintenance,
$287 Monthly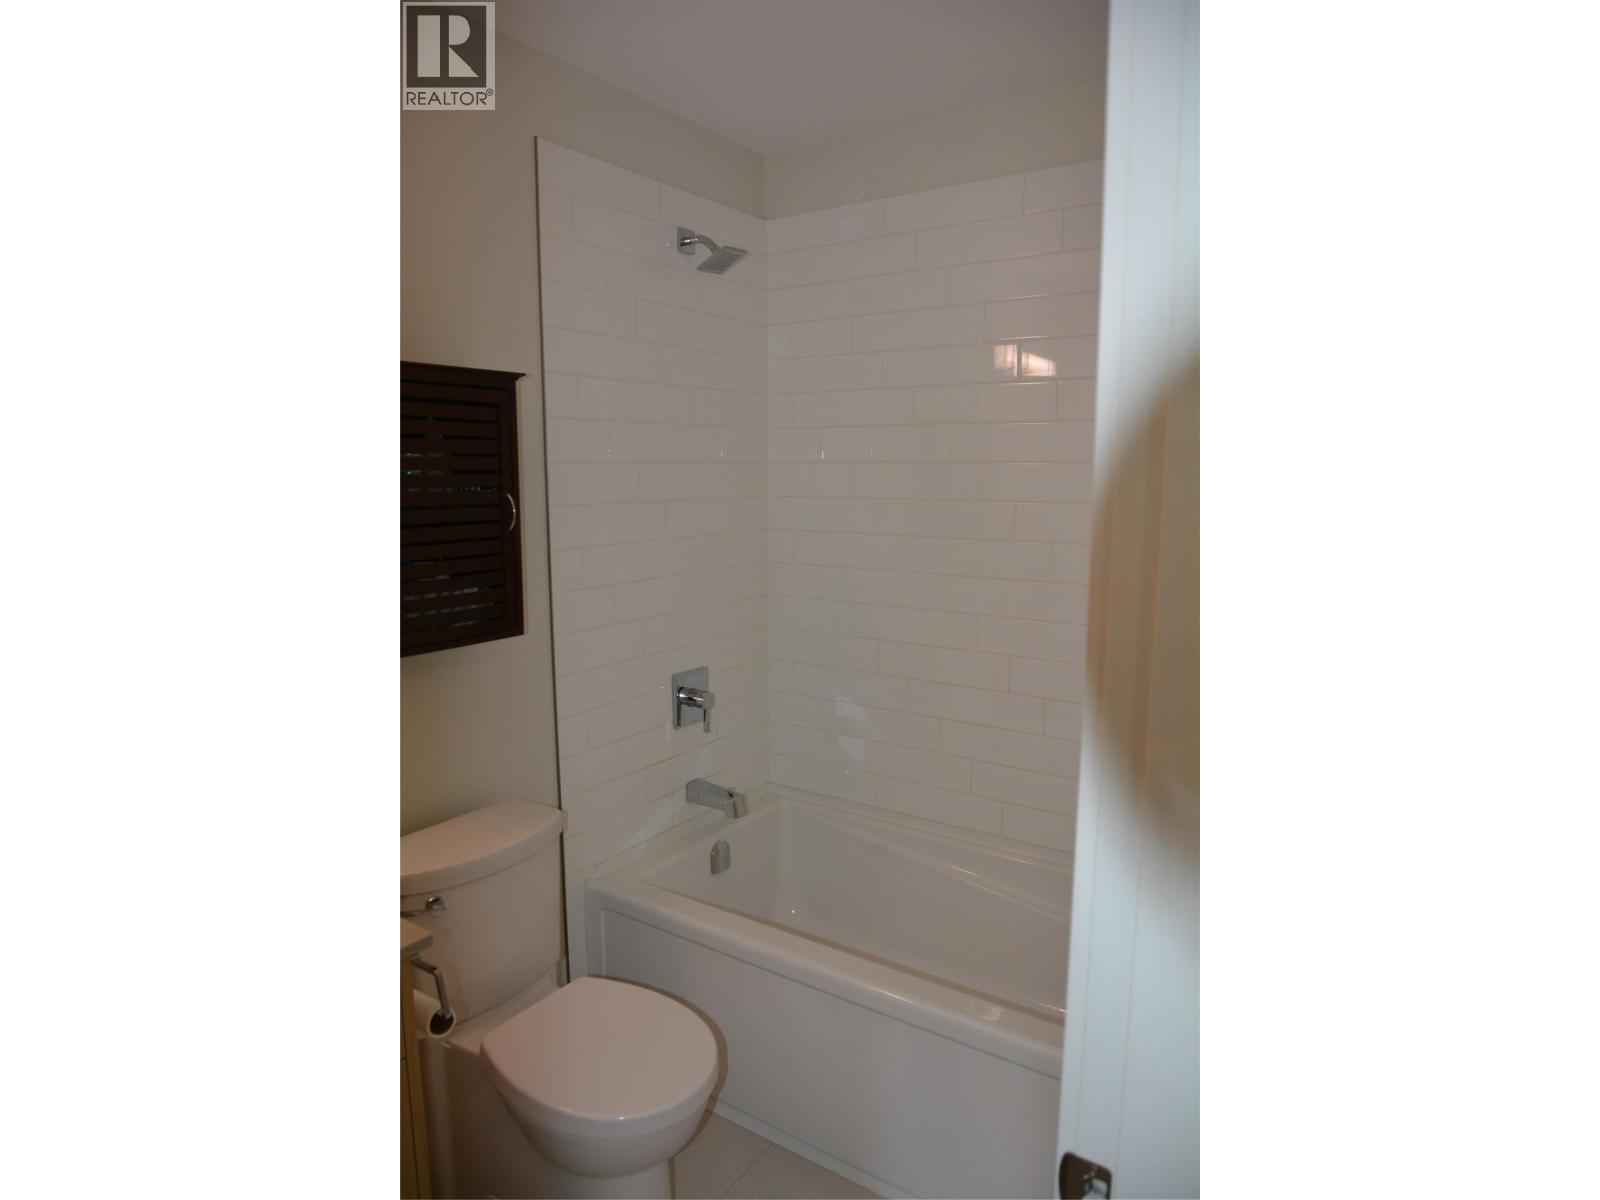
$574,900
Maintenance,
$287 Monthly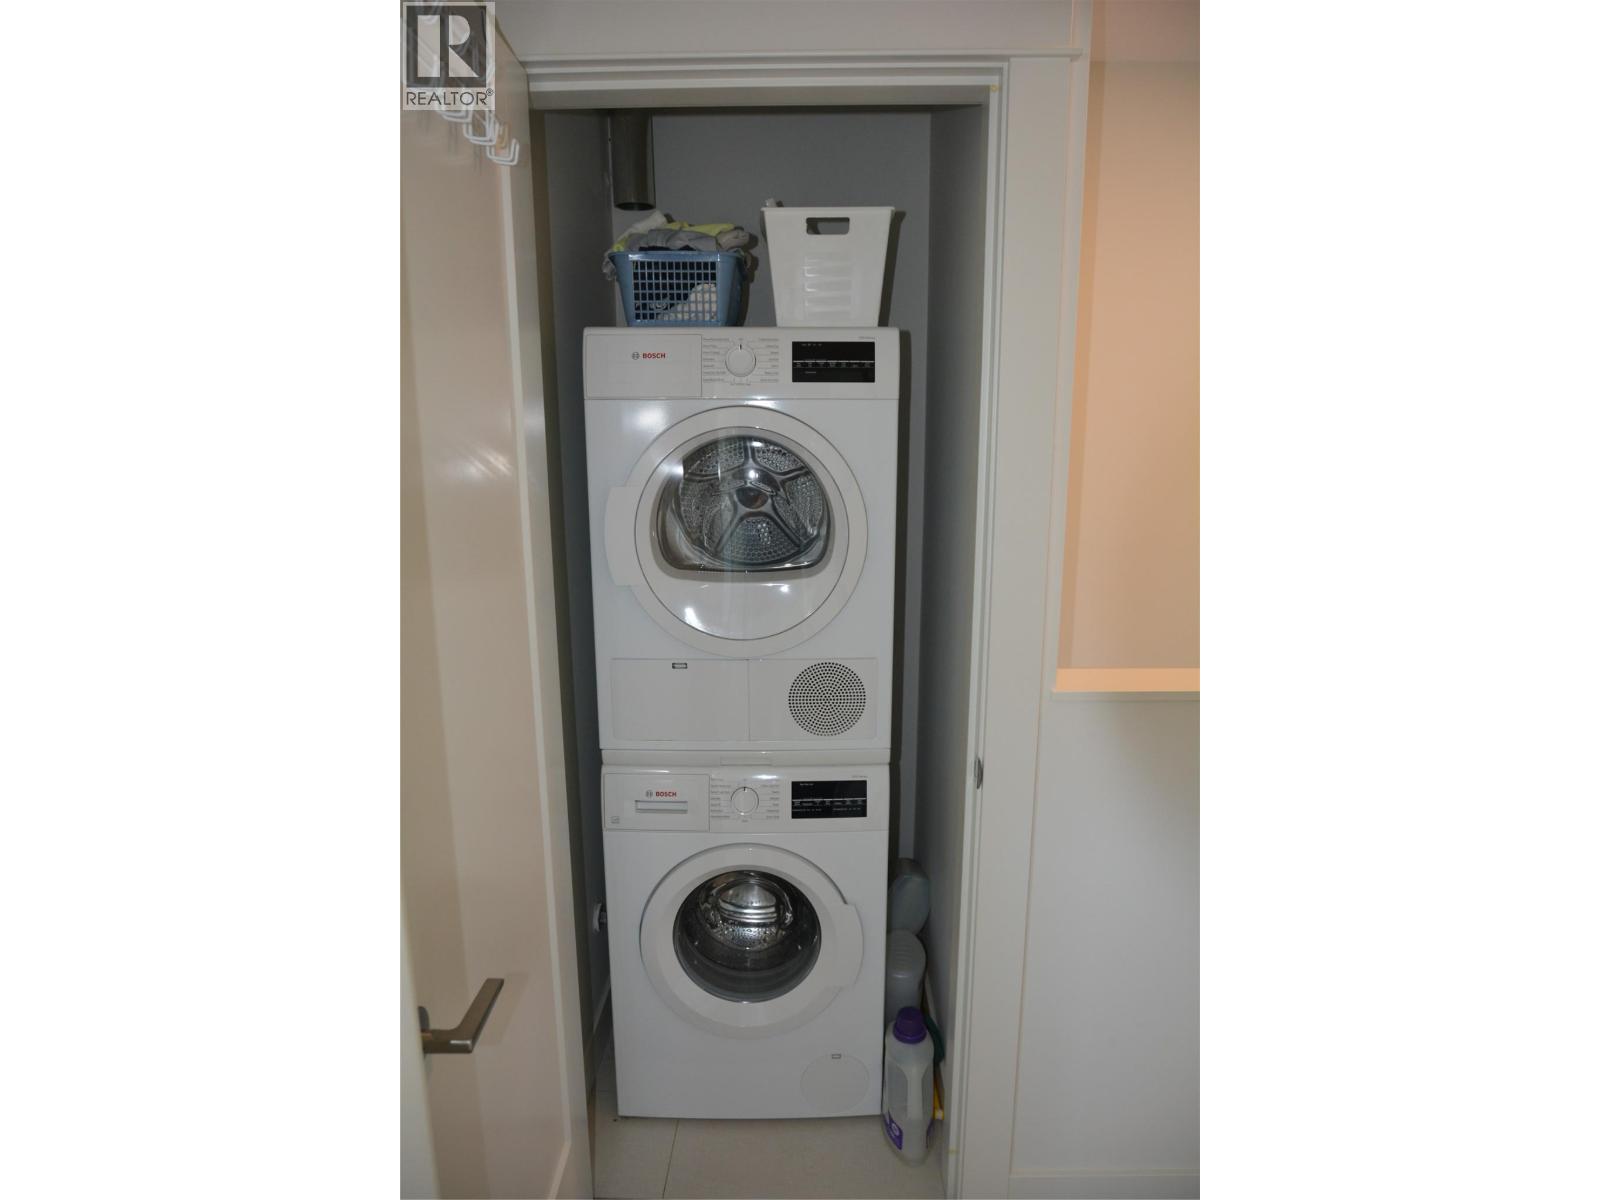
$574,900
Maintenance,
$287 Monthly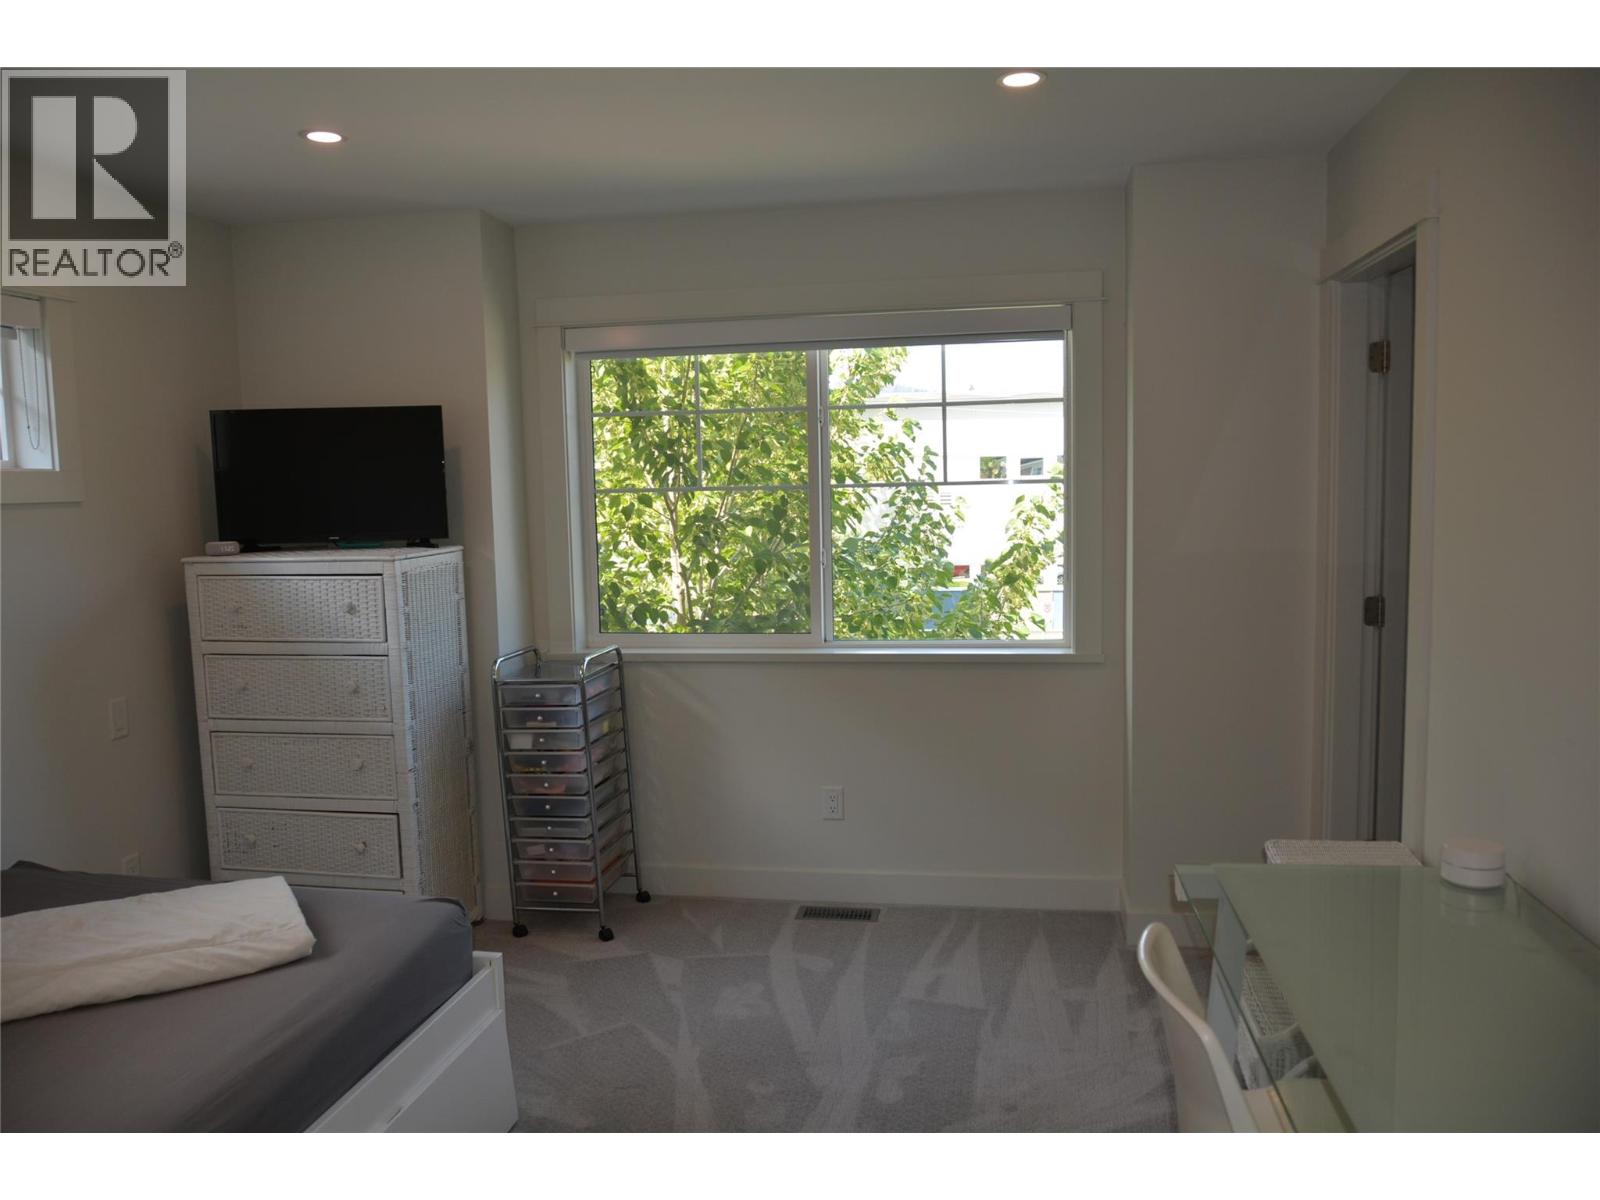
$574,900
Maintenance,
$287 Monthly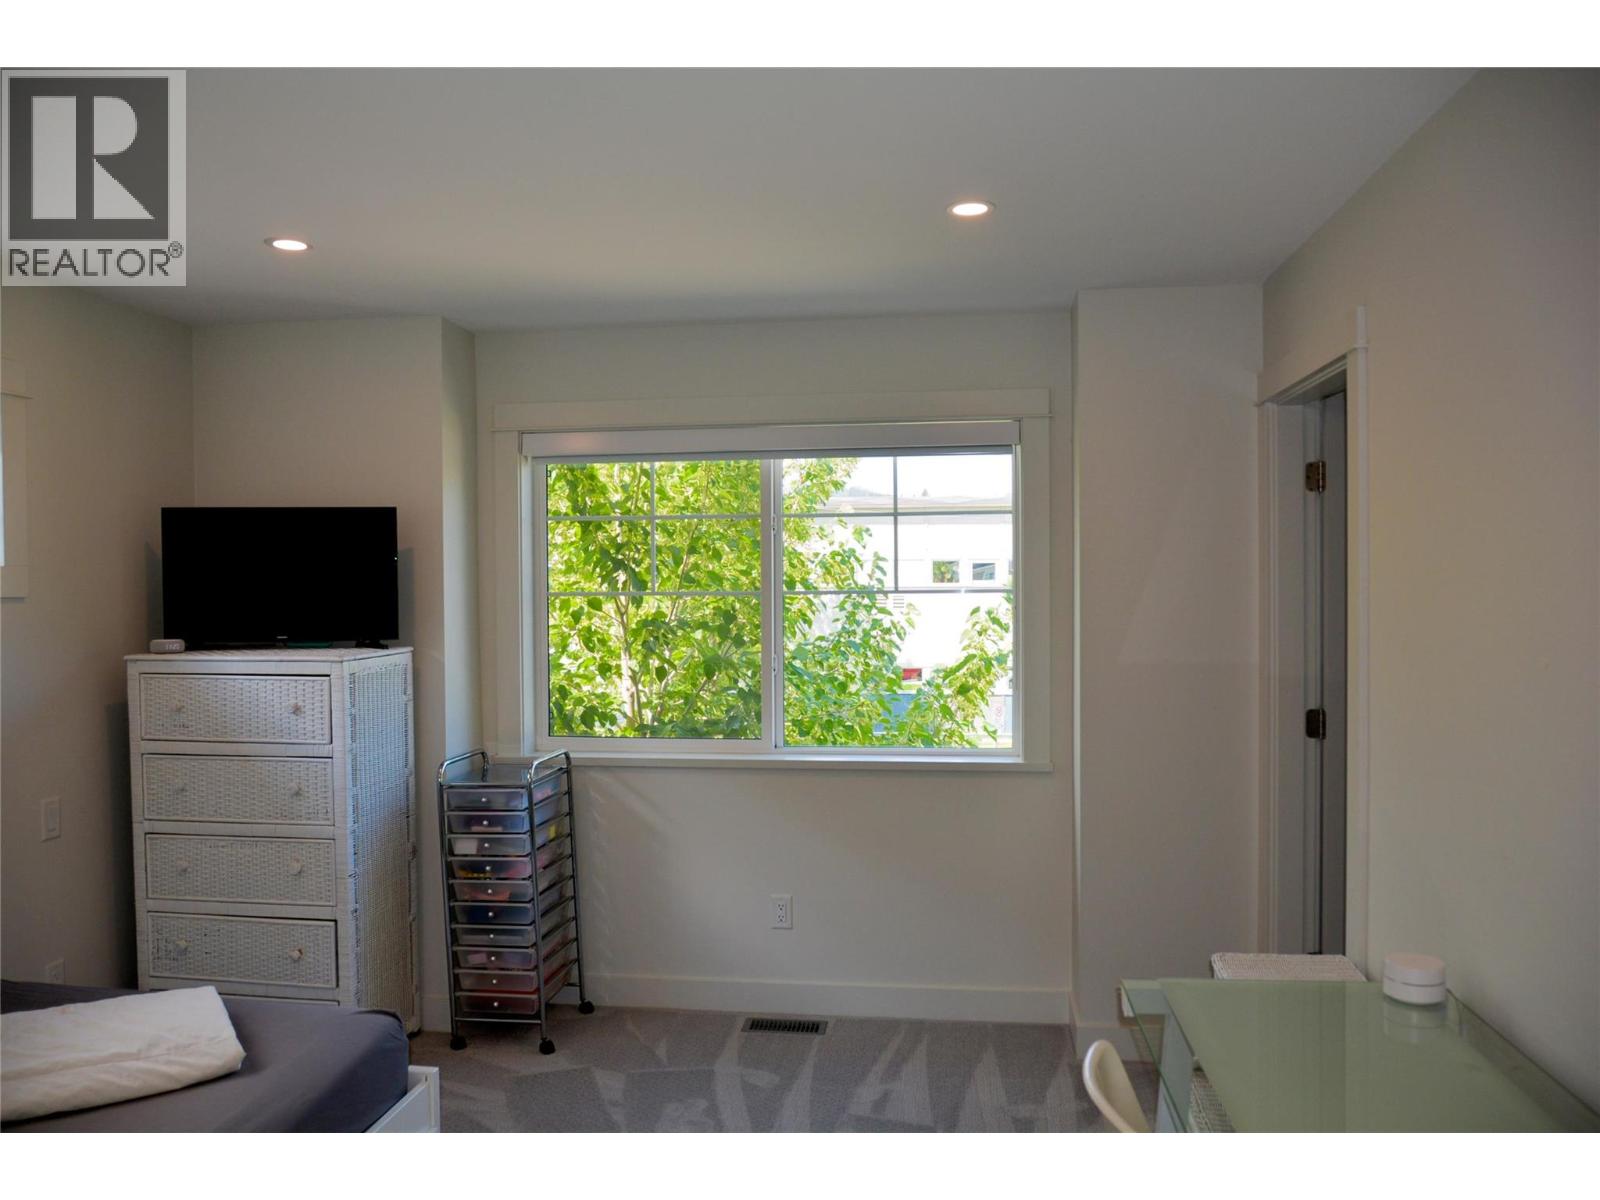
$574,900
Maintenance,
$287 Monthly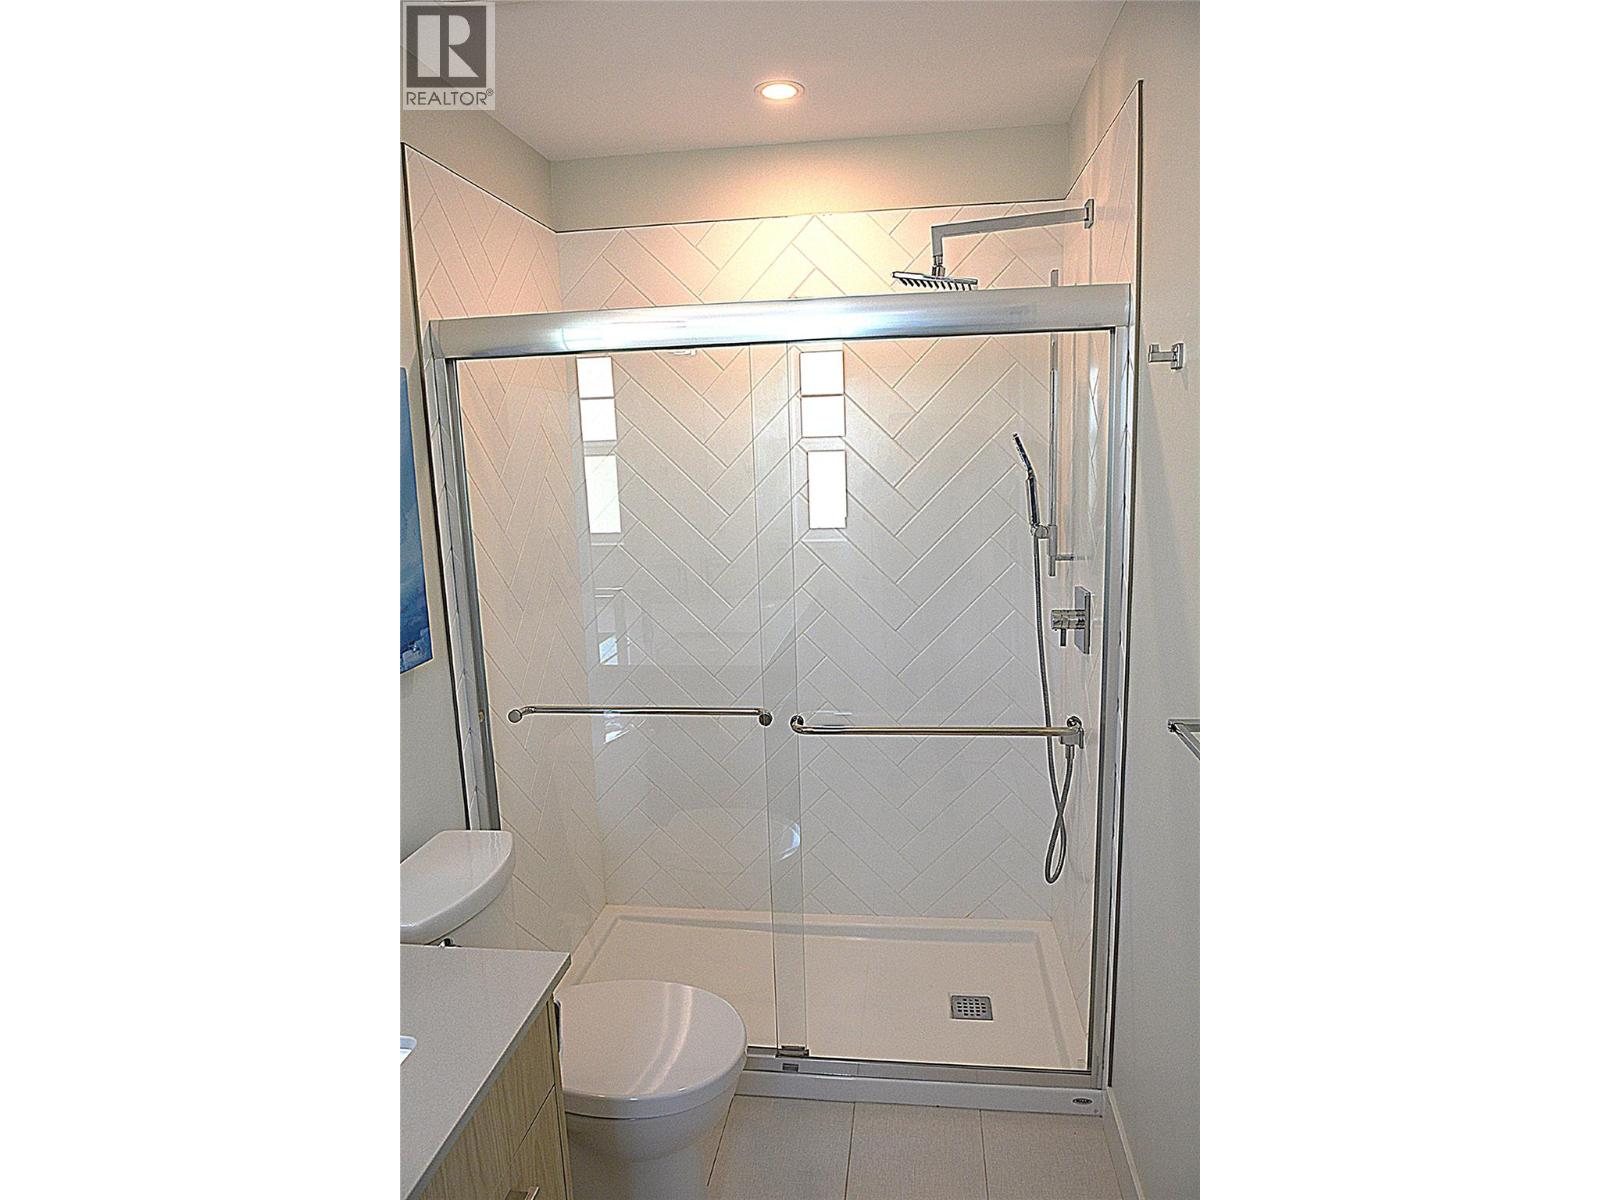
$574,900
Maintenance,
$287 Monthly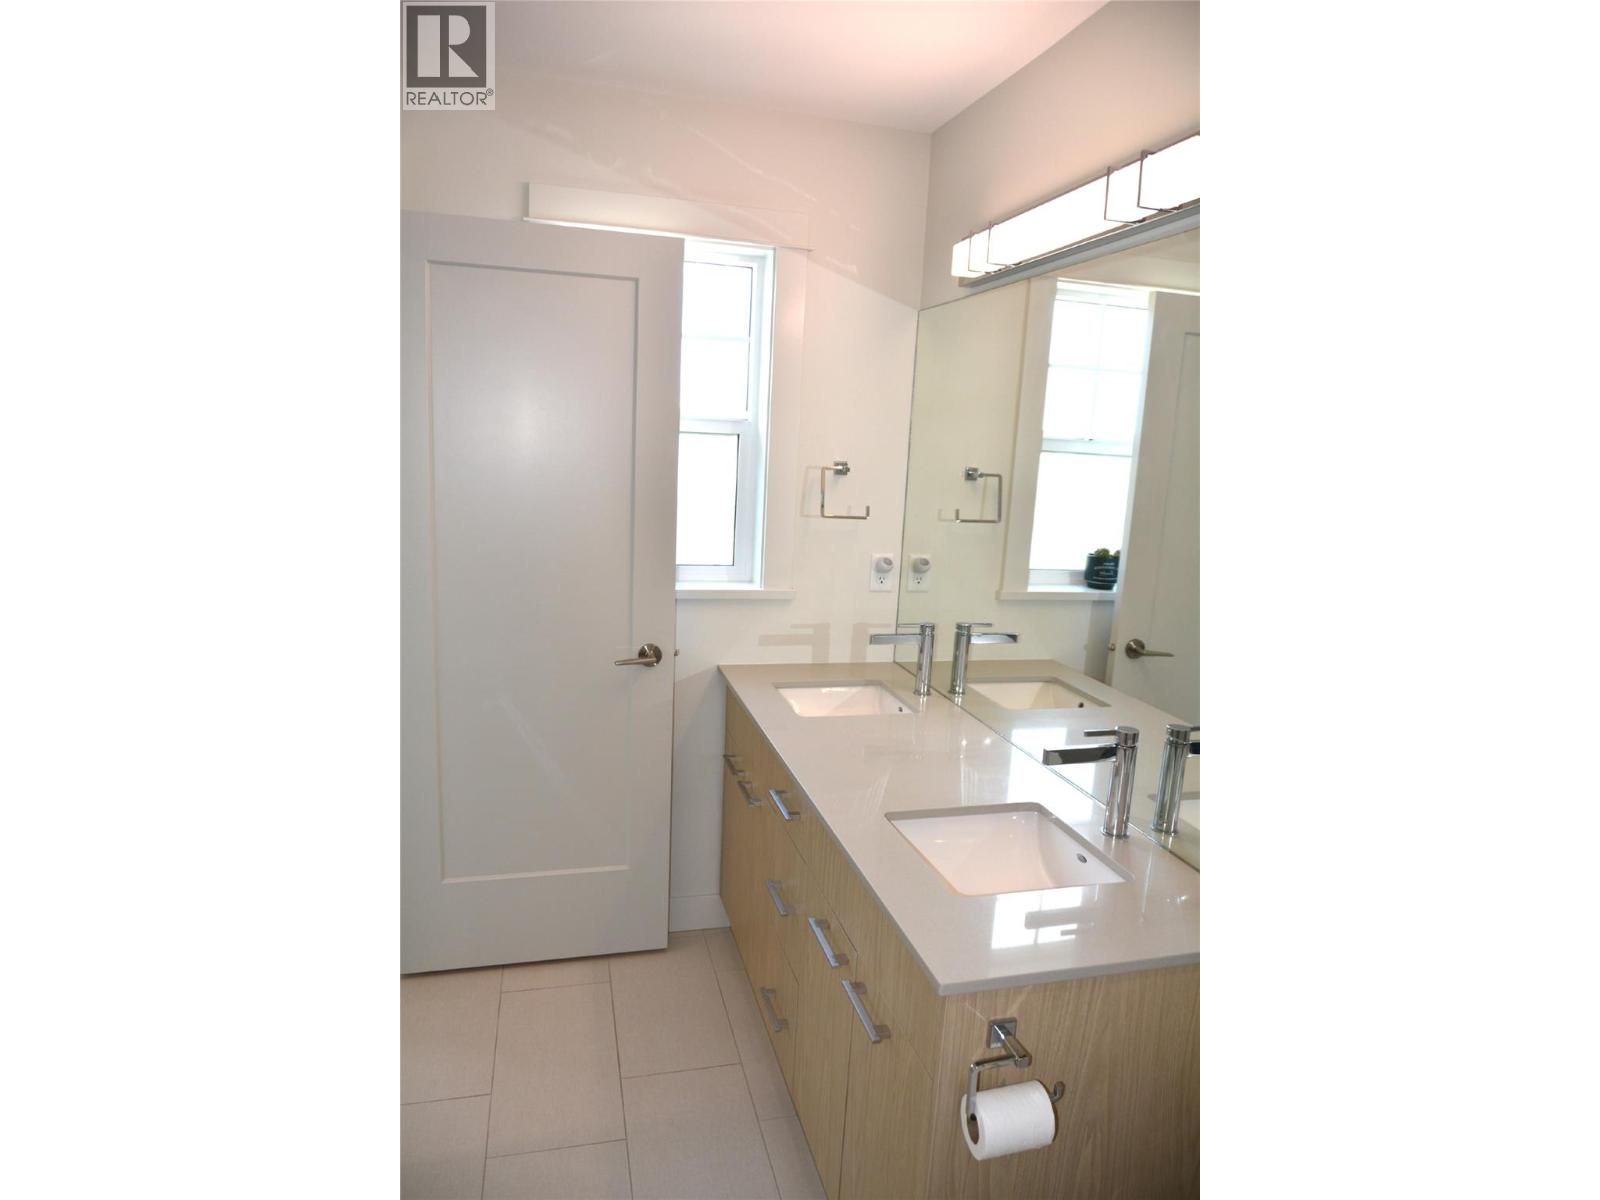
$574,900
Maintenance,
$287 Monthly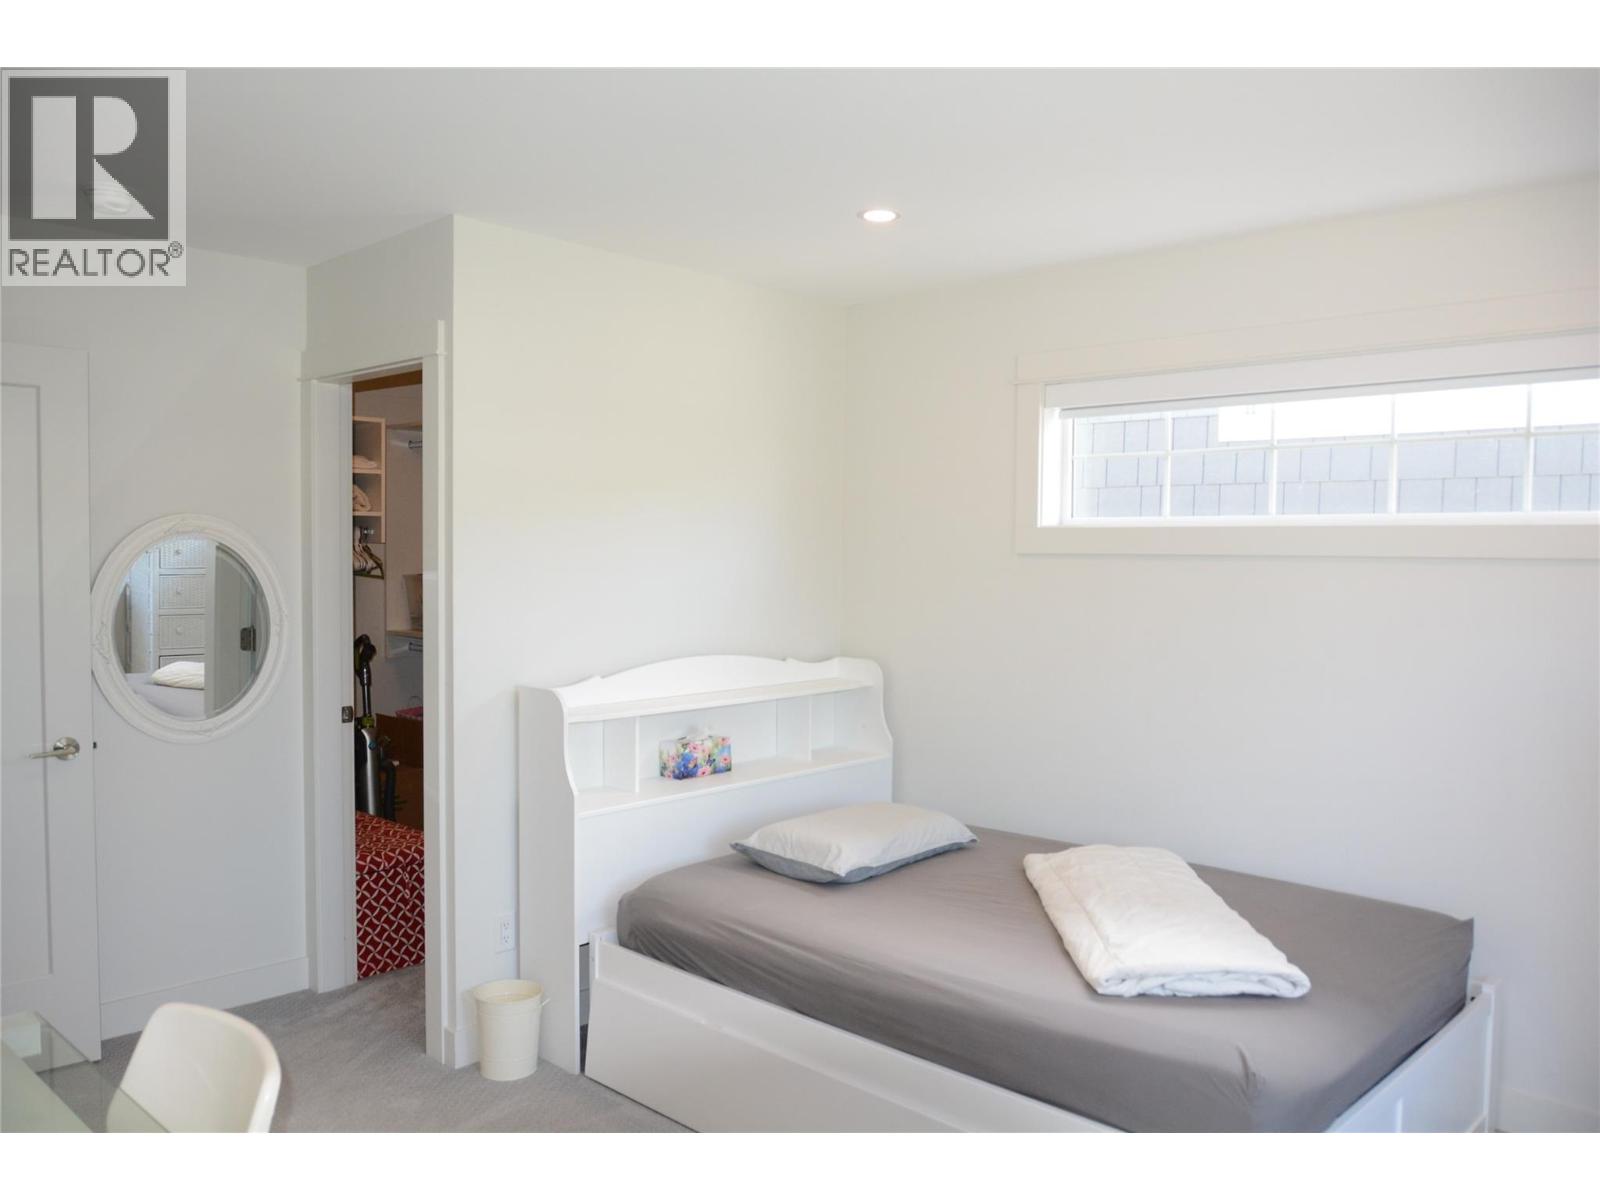
$574,900
Maintenance,
$287 Monthly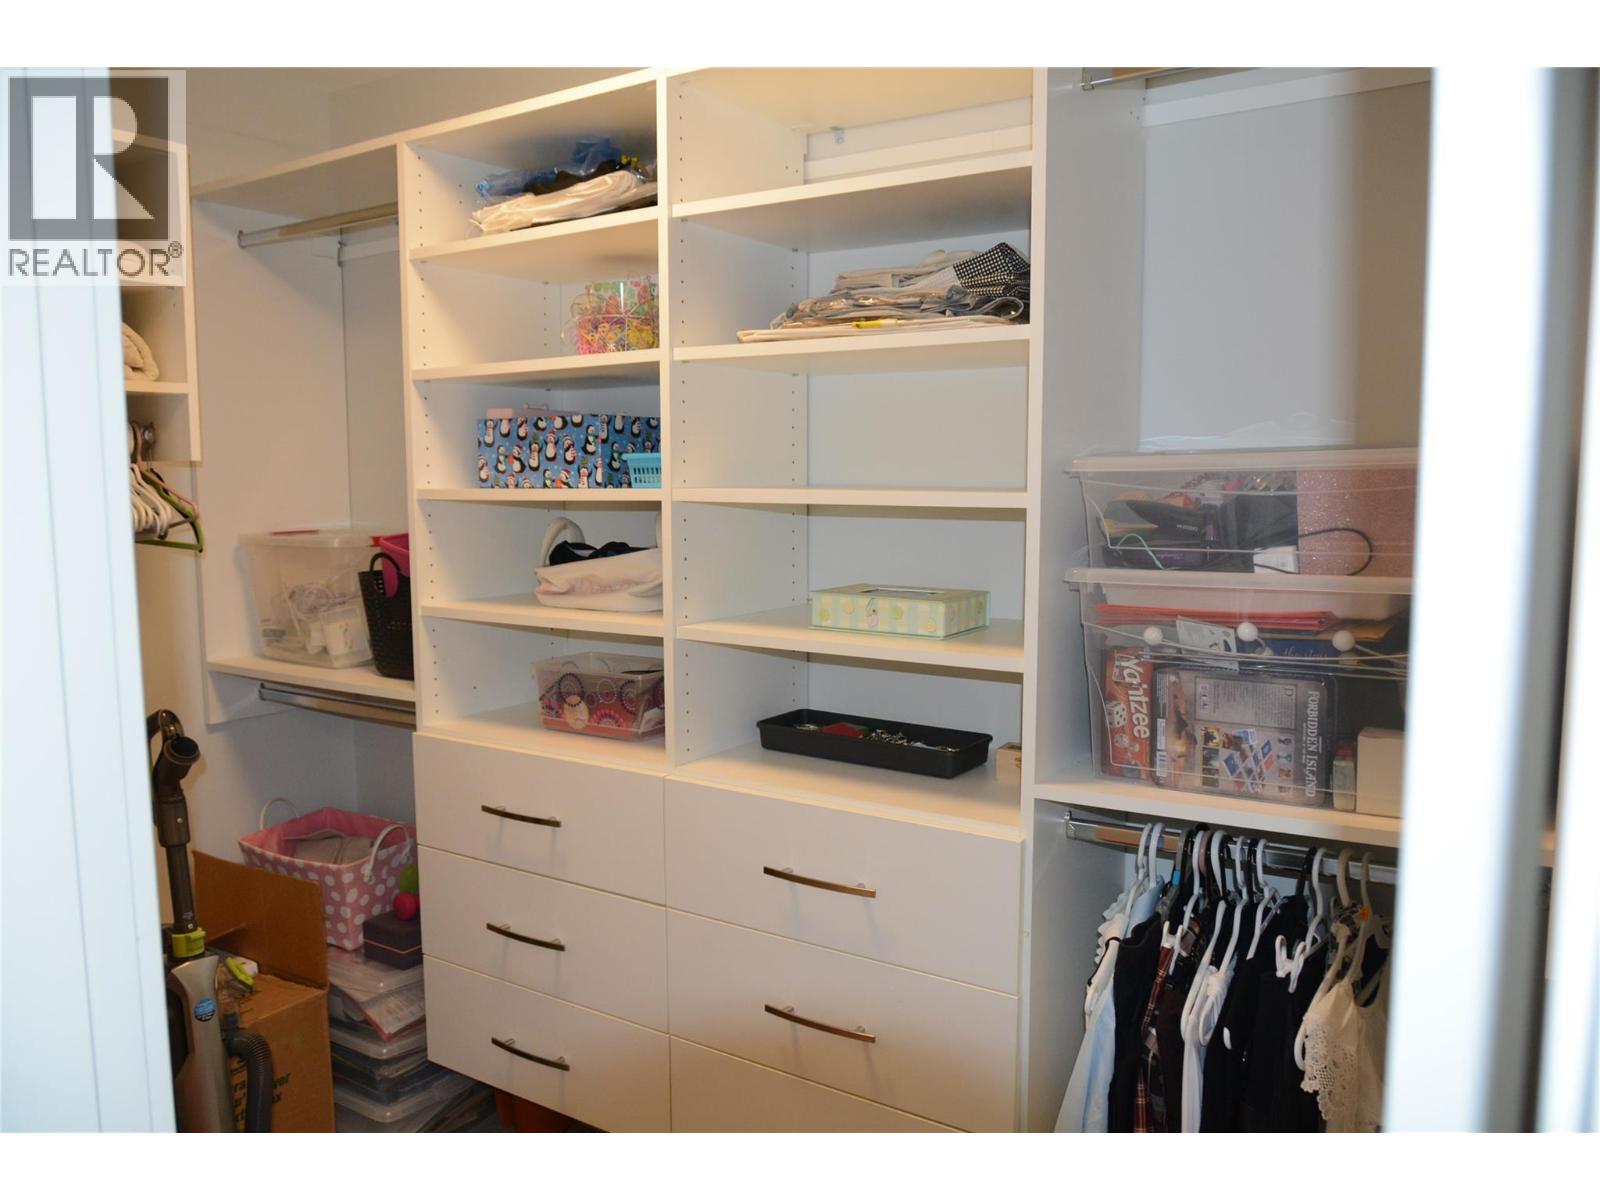
$574,900
Maintenance,
$287 Monthly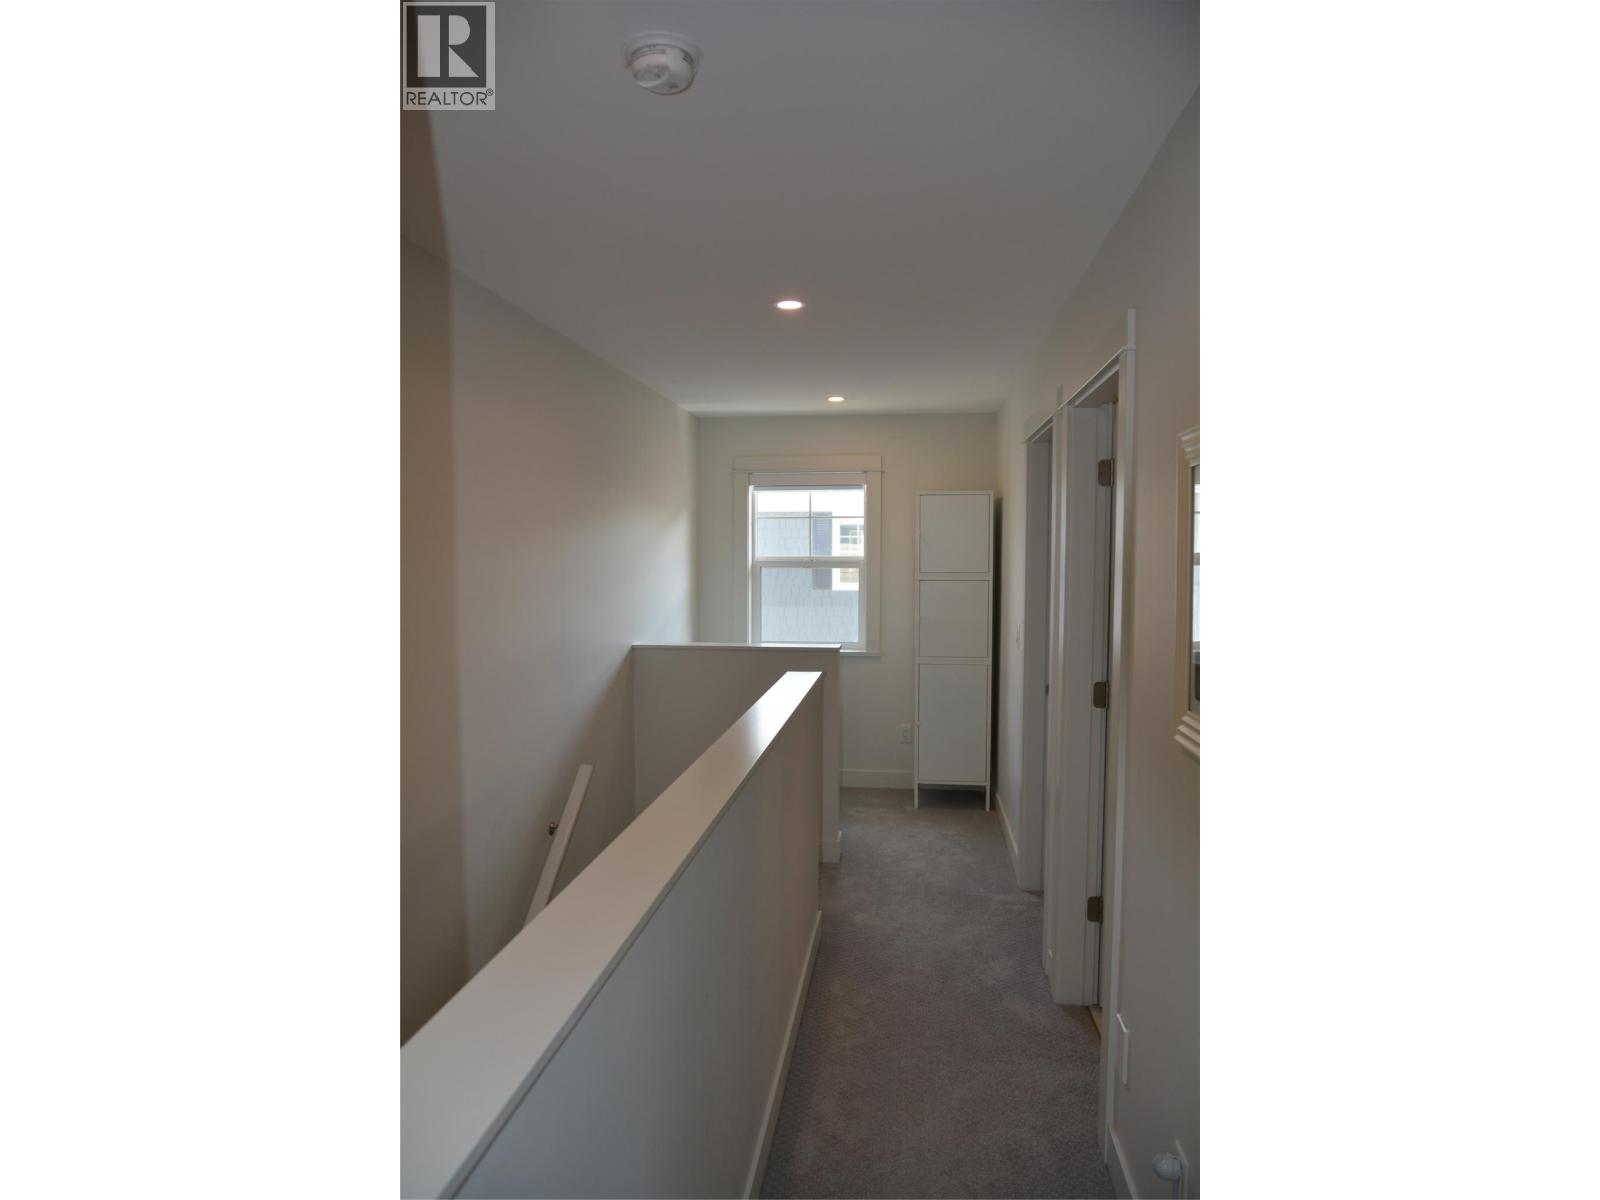
$574,900
Maintenance,
$287 Monthly
Like this listing?
Contact us for more information


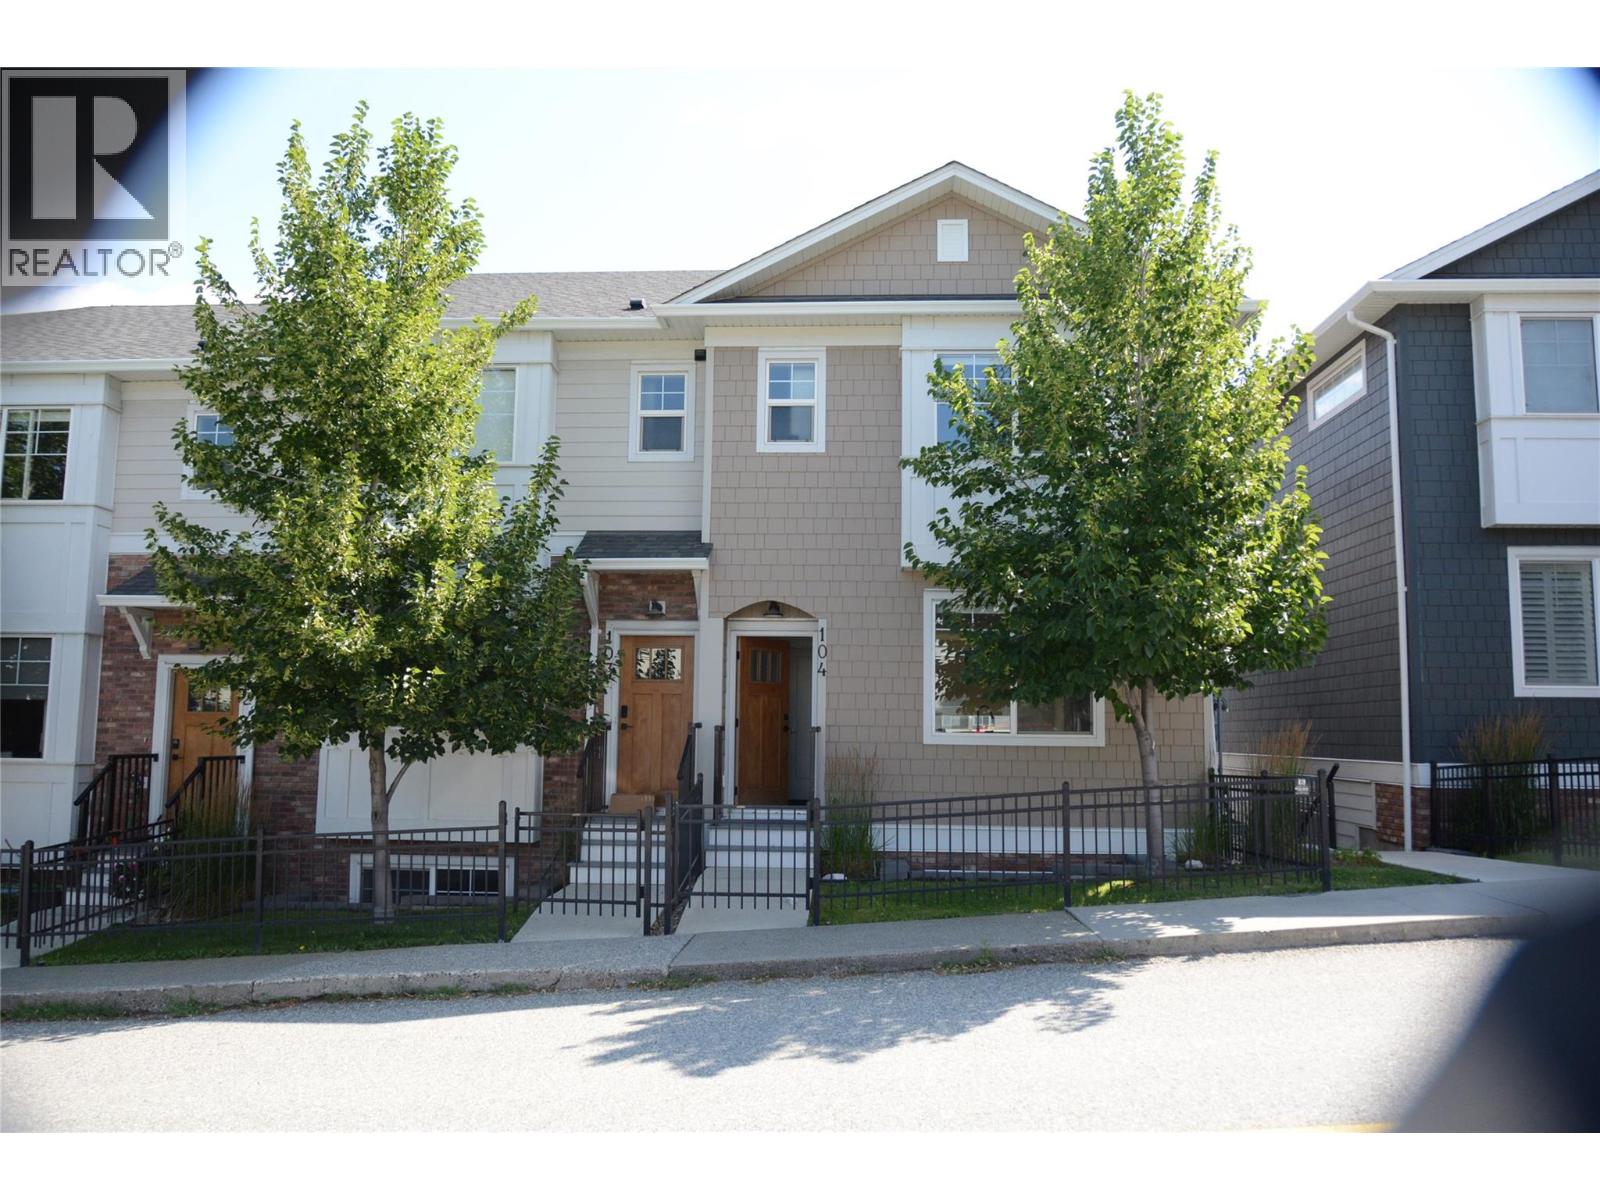
Modern elegance meets exceptional location in this high-end 3-level townhouse, built in 2018 and still under warranty. This 2 bed, 2.5 bath home is just steps from Sagebrush Theatre, Kamloops School of the Arts, elementary and high schools, Royal Inland Hospital, and scenic Peterson Creek. The bright, open-concept main floor features 9' ceilings, a spacious dining area with access to the deck, and a gourmet kitchen with quartz countertops, large island, pantry, and upgraded stainless steel appliances, including an induction stove. Upstairs you'll find 2 bedrooms, 2 baths, and a versatile nook currently used as an office. The primary bedroom boasts a walk-in closet with custom organizer and a double-sink ensuite. The gated front entry, deep single garage with additional space currently used as living space, and an extra open parking stall complete this rare offering—all within walking distance to downtown Kamloops. (id:45055)
-
Property Details
MLS® Number 10356596 Property Type Single Family Neigbourhood South Kamloops Community Name THE WALK CommunityFeatures Pets Allowed Features Central Island, Balcony ParkingSpaceTotal 1 -
Building
BathroomTotal 3 BedroomsTotal 2 Appliances Range, Refrigerator, Dishwasher, Range - Electric, Microwave, Hood Fan, Washer/dryer Stack-up ConstructedDate 2018 ConstructionStyleAttachment Attached CoolingType Central Air Conditioning ExteriorFinish Other FlooringType Mixed Flooring HalfBathTotal 1 HeatingType Forced Air, See Remarks RoofMaterial Asphalt Shingle RoofStyle Unknown StoriesTotal 3 SizeInterior 1,212 Sqft Type Row / Townhouse UtilityWater Municipal Water Attached Garage 1 Heated Garage Stall -
Land
Acreage No Sewer Municipal Sewage System SizeTotalText Under 1 Acre -
Rooms
Level Type Length Width Dimensions Second Level Den 6'3'' x 4'5'' Second Level Full Ensuite Bathroom Measurements not available Second Level Full Bathroom Measurements not available Second Level Bedroom 10'6'' x 10' Second Level Primary Bedroom 15'8'' x 11'9'' Main Level Partial Bathroom Measurements not available Main Level Dining Room 11'10'' x 8'7'' Main Level Living Room 12'11'' x 13'11'' Main Level Kitchen 15'9'' x 9'6'' -
Utilities
Your Favourites
No Favourites Found







The trademarks REALTOR®, REALTORS®, and the REALTOR® logo are controlled by The Canadian Real Estate Association (CREA) and identify real estate professionals who are members of CREA. The trademarks MLS®, Multiple Listing Service® and the associated logos are owned by The Canadian Real Estate Association (CREA) and identify the quality of services provided by real estate professionals who are members of CREA. The trademark DDF® is owned by The Canadian Real Estate Association (CREA) and identifies CREA's Data Distribution Facility (DDF®)
November 12 2025 07:51:01
Association of Interior REALTORS®
