$2,999,000
$2,999,000
$2,999,000
$2,999,000
$2,999,000
$2,999,000
$2,999,000
$2,999,000
$2,999,000
$2,999,000
$2,999,000
$2,999,000
$2,999,000
$2,999,000
$2,999,000
$2,999,000
$2,999,000
$2,999,000
$2,999,000
$2,999,000
$2,999,000
$2,999,000
$2,999,000
$2,999,000
$2,999,000
$2,999,000
$2,999,000
$2,999,000
$2,999,000
$2,999,000
$2,999,000
$2,999,000
$2,999,000
$2,999,000
$2,999,000
$2,999,000
$2,999,000
$2,999,000
$2,999,000
$2,999,000
$2,999,000
$2,999,000
$2,999,000
$2,999,000
$2,999,000
$2,999,000
$2,999,000
$2,999,000
$2,999,000
$2,999,000
$2,999,000
$2,999,000
$2,999,000
$2,999,000
$2,999,000
$2,999,000
$2,999,000
$2,999,000
$2,999,000
$2,999,000
$2,999,000
$2,999,000
$2,999,000
$2,999,000
$2,999,000
$2,999,000
$2,999,000
$2,999,000
$2,999,000
$2,999,000
$2,999,000
$2,999,000
$2,999,000
$2,999,000
$2,999,000
$2,999,000
$2,999,000
$2,999,000
$2,999,000
$2,999,000
$2,999,000
$2,999,000
$2,999,000
$2,999,000
$2,999,000
$2,999,000
$2,999,000
Like this listing?
Contact us for more information


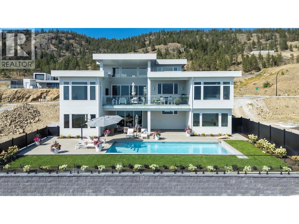
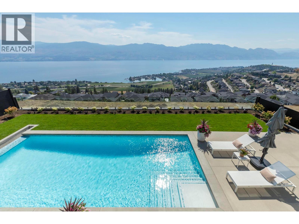
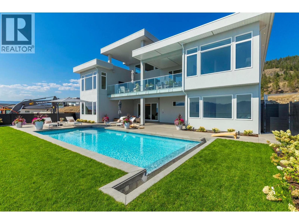
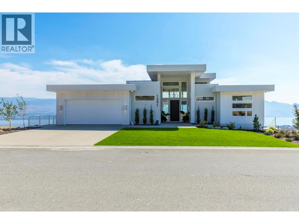
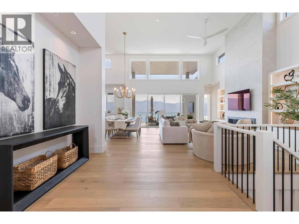
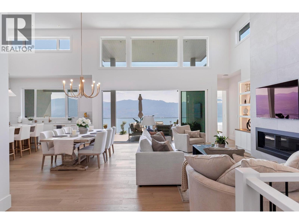
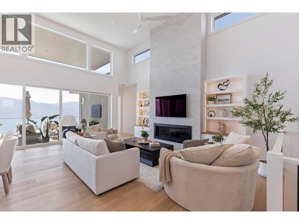
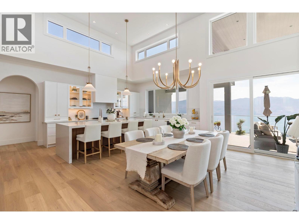
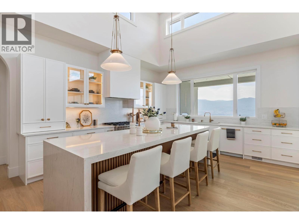
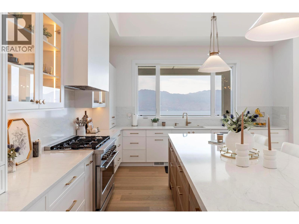
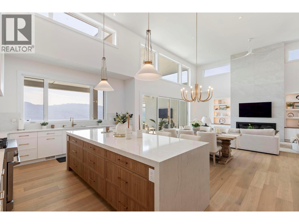
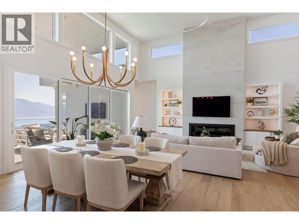
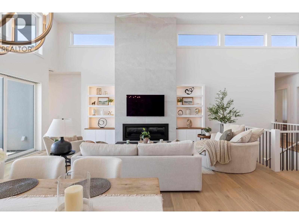
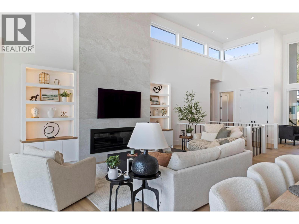
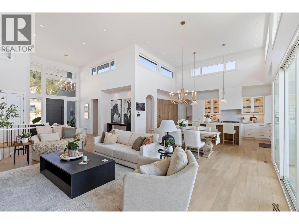
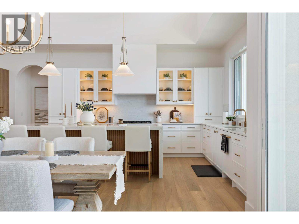
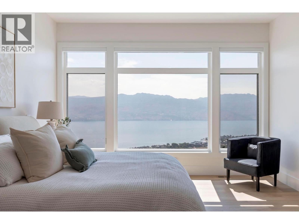
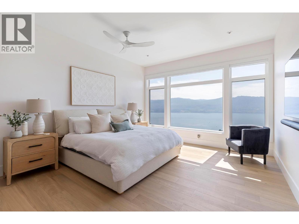
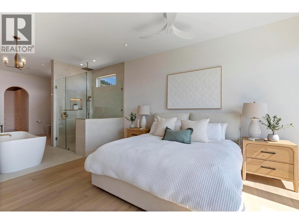
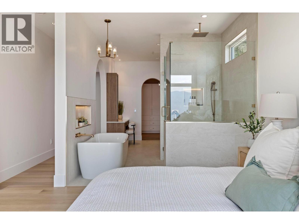
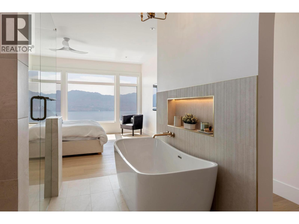
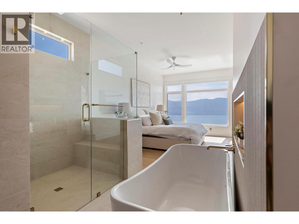
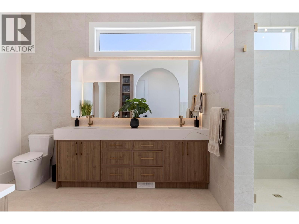
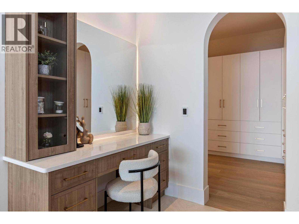
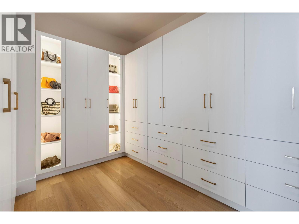
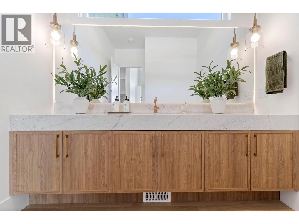
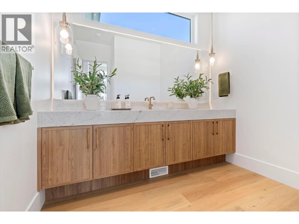
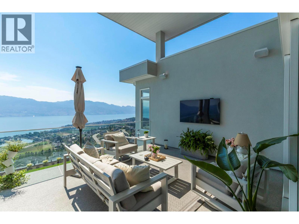
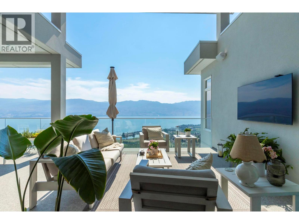
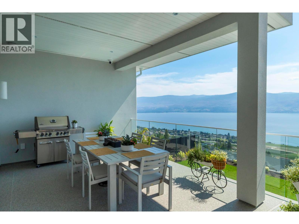
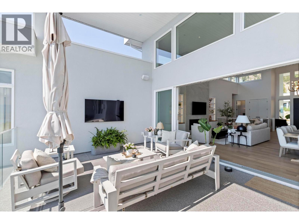
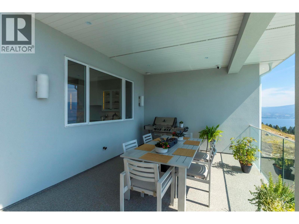
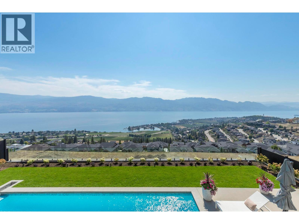
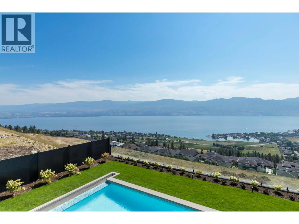
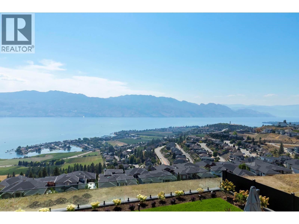
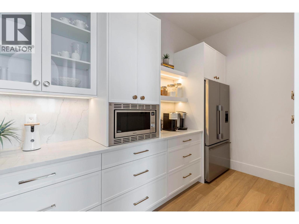
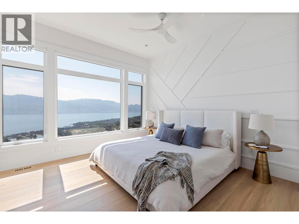
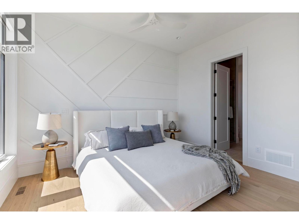
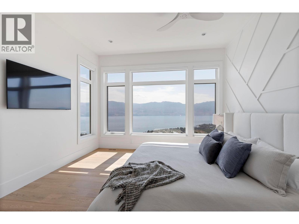
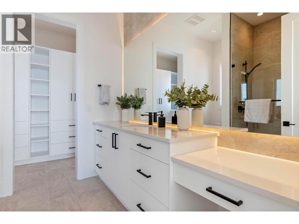
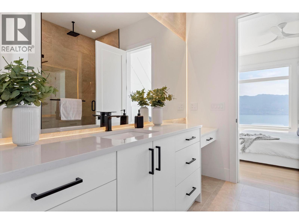
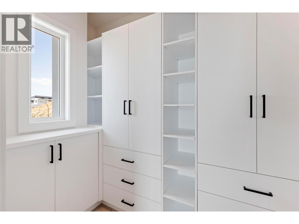
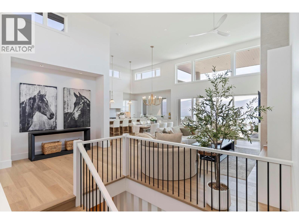
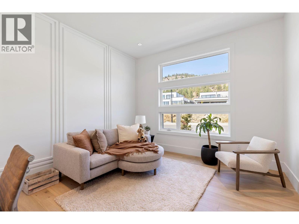
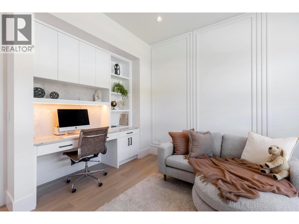
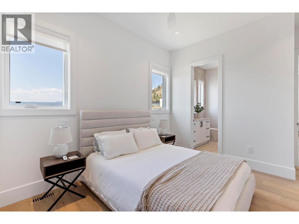
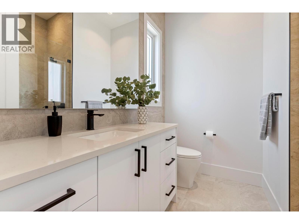
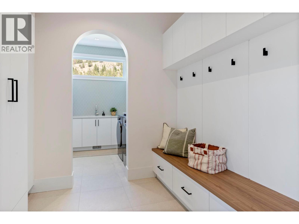
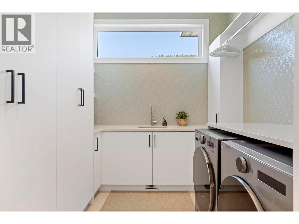
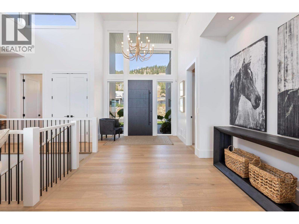
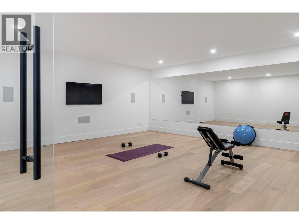
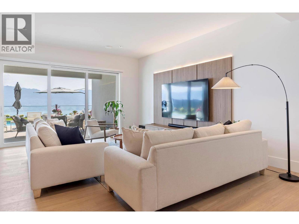
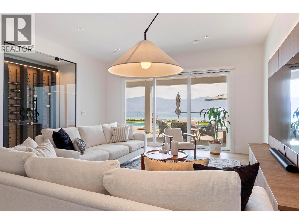
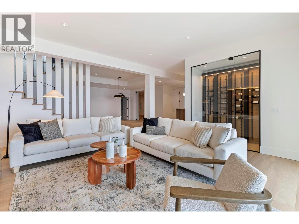
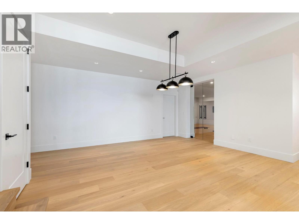
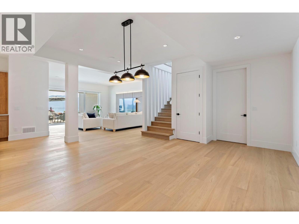
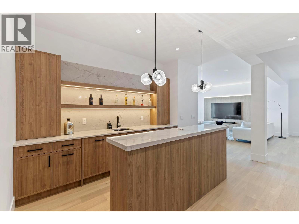
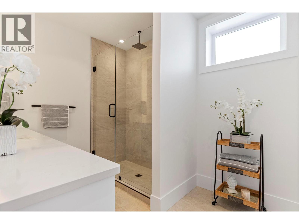
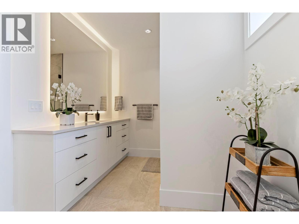
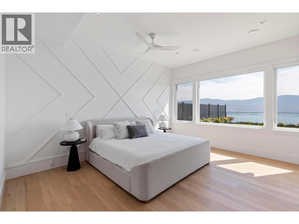
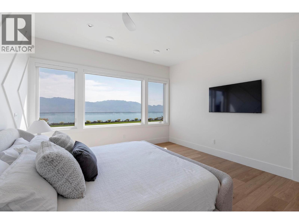
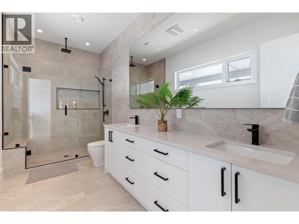
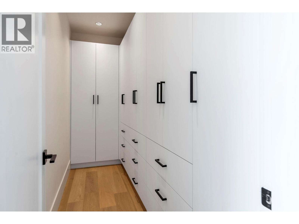
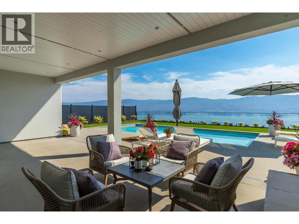
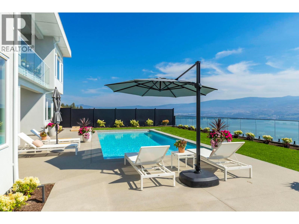
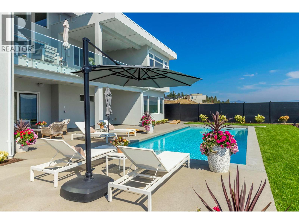
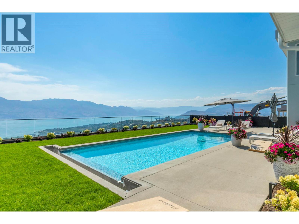
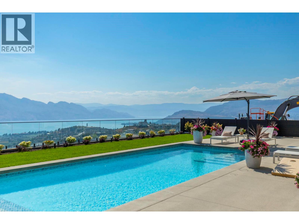
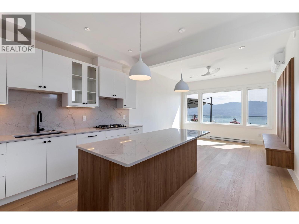
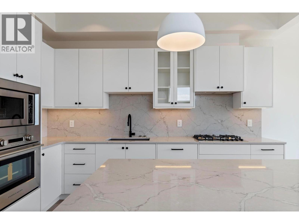
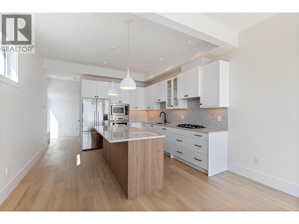
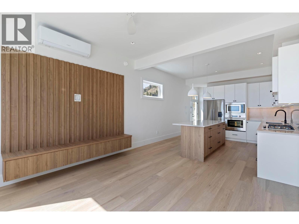
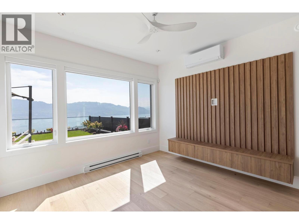
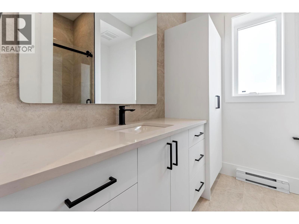
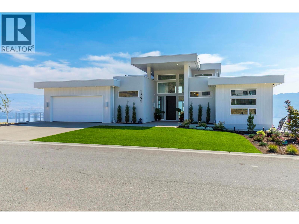
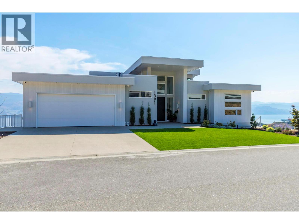
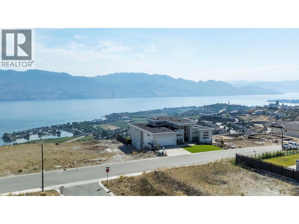
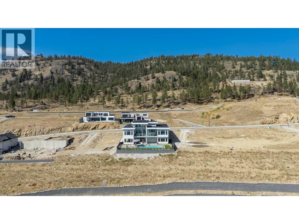
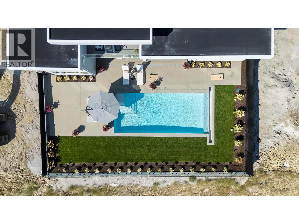
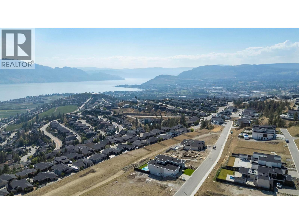
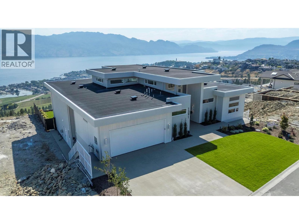
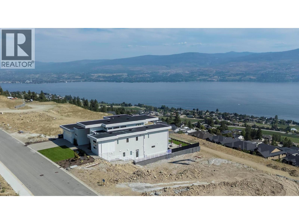
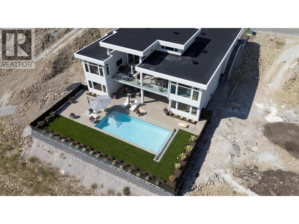
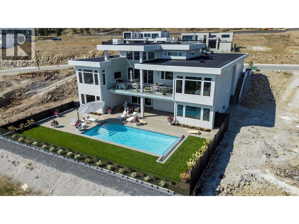
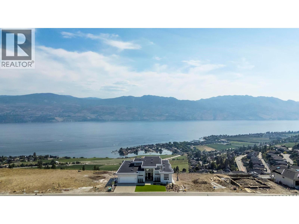
NO GST. QUICK POSSESSION AVAILABLE - Thoughtfully designed home with warm, craftsman-farmhouse detailing and smart main-level living. The open-concept layout flows from the chef’s kitchen into the vaulted great room and dining area, with expansive windows capturing panoramic, unobstructed lake views—homes behind sit well below for privacy and clean sightlines. Main level features a spacious primary suite with spa-inspired ensuite and walk-in closet, plus two additional bedrooms with beautifully finished ensuites. Dedicated office with built-in desk. Timeless interior finishes and a calm, inviting palette throughout. Lower level includes a fully self-contained legal suite—ideal for extended family, guests, or short term rental income. Additional basement spaces include a media room (currently a gym), flexible bonus area, and a large recreation room with island bar. Walkout access leads to a backyard offering the best of both worlds: a concrete inground pool plus landscaped green space perfect for kids or pets. Located in one of West Kelowna’s most sought-after neighbourhoods, minutes from Mission Hill Family Estate and Quails’ Gate Winery, with Gellatly Beach and the city centre only a 7-minute drive away. Downtown Kelowna is just 15 minutes from your door. A rare blend of views, privacy, craftsmanship, and lifestyle in a premier setting. (id:67517)
-
Property Details
MLS® Number 10393384 Property Type Single Family Neigbourhood Lakeview Heights CommunityFeatures Rentals Allowed Features Central Island ParkingSpaceTotal 5 PoolType Inground Pool, Outdoor Pool, Pool ViewType Unknown, City View, Lake View, View Of Water, View (panoramic) -
Building
BathroomTotal 6 BedroomsTotal 5 Appliances Refrigerator, Dishwasher, Freezer, Range - Gas, Hot Water Instant, Microwave, Oven, Washer & Dryer, Washer/dryer Stack-up ArchitecturalStyle Ranch BasementType Full ConstructedDate 2024 ConstructionStyleAttachment Detached CoolingType Central Air Conditioning FireProtection Security System, Smoke Detector Only FlooringType Hardwood HalfBathTotal 1 HeatingType Forced Air RoofMaterial Asphalt Shingle RoofStyle Unknown StoriesTotal 2 SizeInterior 6,082 Sqft Type House UtilityWater Municipal Water Attached Garage 2 -
Land
AccessType Easy Access Acreage No FenceType Fence Sewer Municipal Sewage System SizeIrregular 0.32 SizeTotal 0.32 Ac|under 1 Acre SizeTotalText 0.32 Ac|under 1 Acre -
Rooms
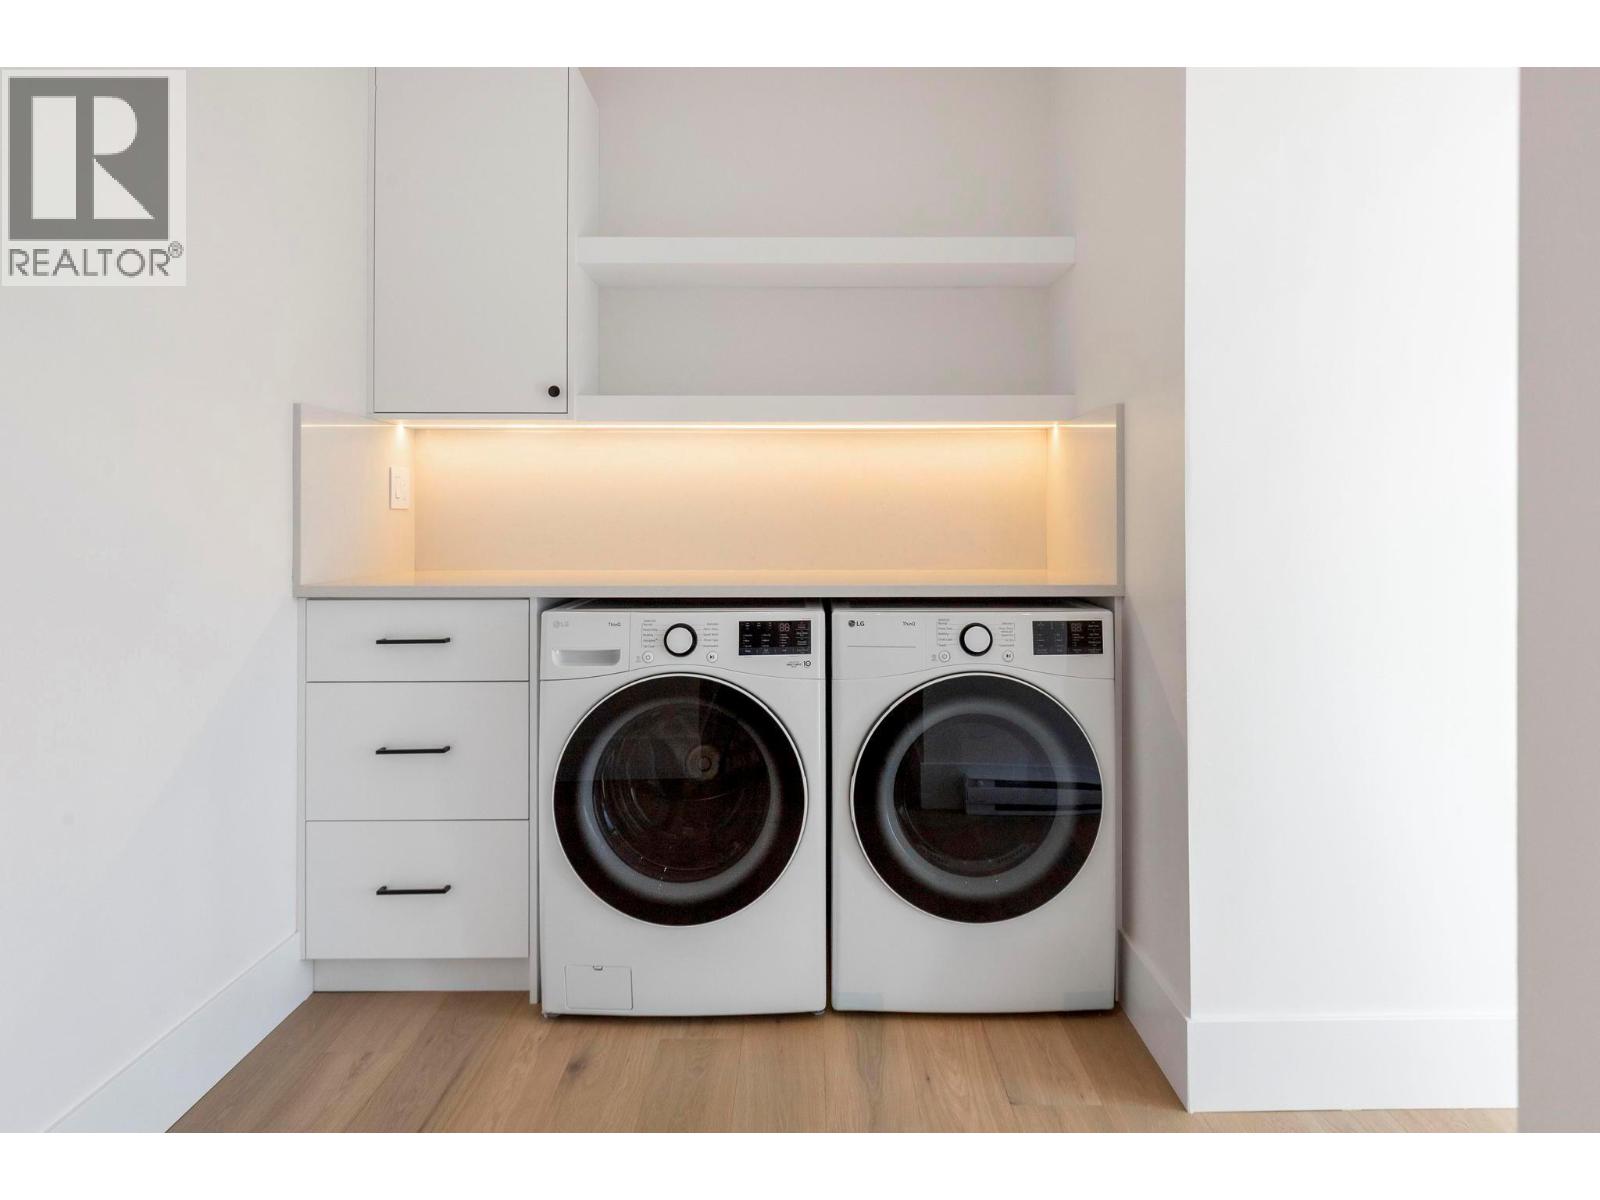
Level Type Length Width Dimensions Basement 4pc Bathroom Measurements not available Basement Games Room 16' x 18'10'' Basement Media 20'4'' x 22'10'' Basement Recreation Room 18'9'' x 22'2'' Basement Other 8'8'' x 11'10'' Basement 5pc Ensuite Bath Measurements not available Basement Bedroom 13'11'' x 15'11'' Main Level Laundry Room 8'8'' x 8'11'' Main Level Kitchen 10'6'' x 20'4'' Main Level Dining Room 11'10'' x 17'8'' Main Level Living Room 12'10'' x 22'3'' Main Level 2pc Bathroom Measurements not available Main Level Bedroom 11'11'' x 12'5'' Main Level 4pc Ensuite Bath Measurements not available Main Level Den 11'11'' x 11'6'' Main Level 4pc Ensuite Bath Measurements not available Main Level Bedroom 12'11'' x 13' Main Level Primary Bedroom 13'11'' x 15'9'' Additional Accommodation Living Room 12'11'' x 13' Additional Accommodation Kitchen 12'11'' x 13'6'' Additional Accommodation Full Bathroom Measurements not available Additional Accommodation Bedroom 11'11'' x 15'4'' -
Utilities
Your Favourites
No Favourites Found







The trademarks REALTOR®, REALTORS®, and the REALTOR® logo are controlled by The Canadian Real Estate Association (CREA) and identify real estate professionals who are members of CREA. The trademarks MLS®, Multiple Listing Service® and the associated logos are owned by The Canadian Real Estate Association (CREA) and identify the quality of services provided by real estate professionals who are members of CREA. The trademark DDF® is owned by The Canadian Real Estate Association (CREA) and identifies CREA's Data Distribution Facility (DDF®)
September 25 2026 08:32:58
Association of Interior REALTORS®
