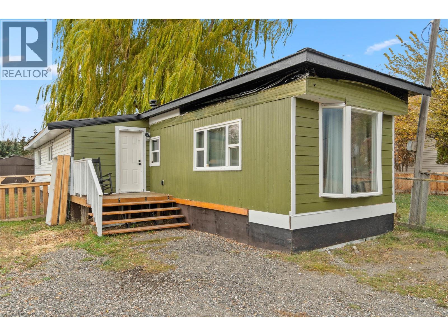
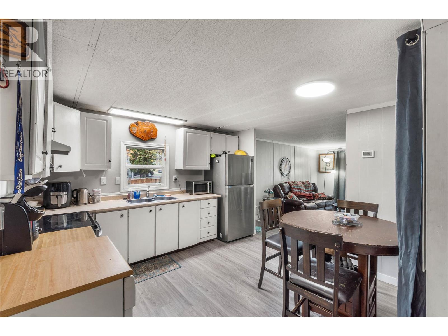
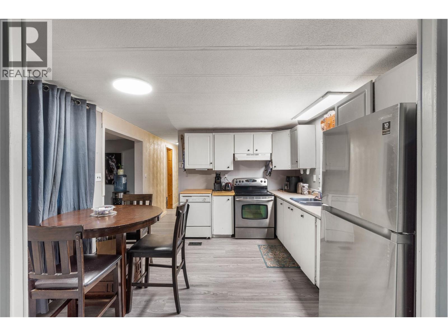
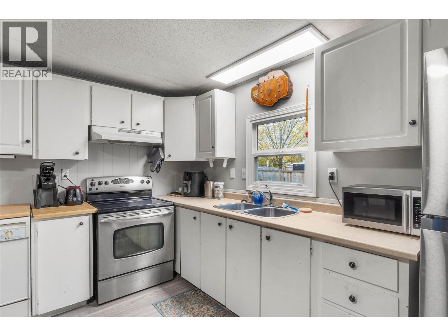
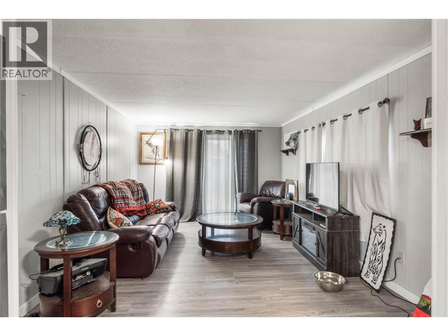
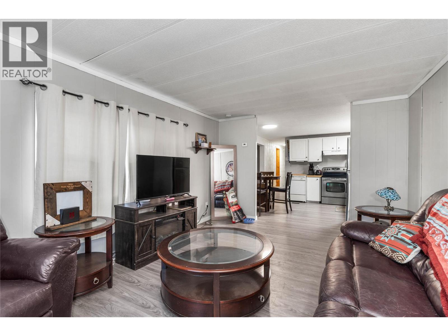
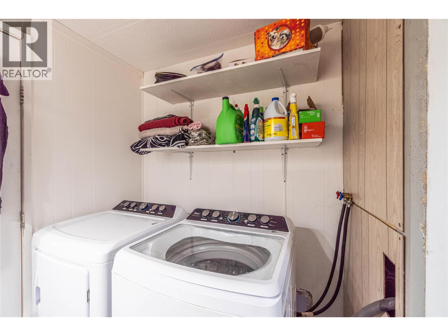
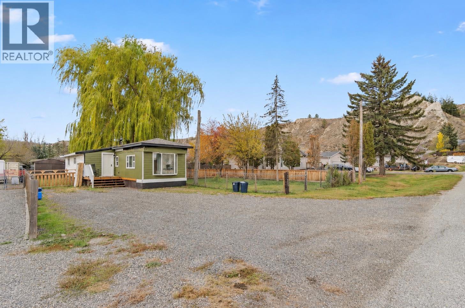
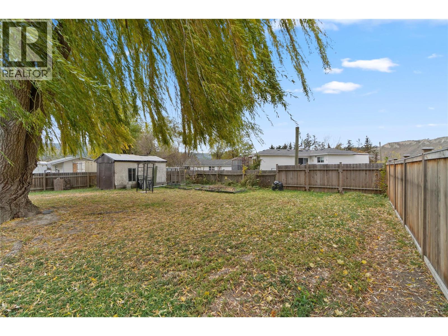
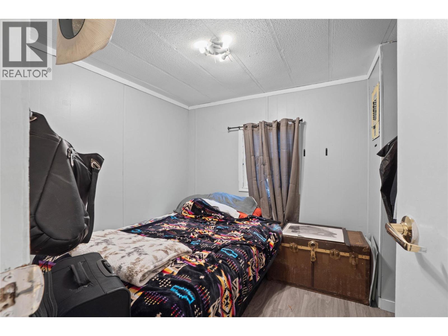
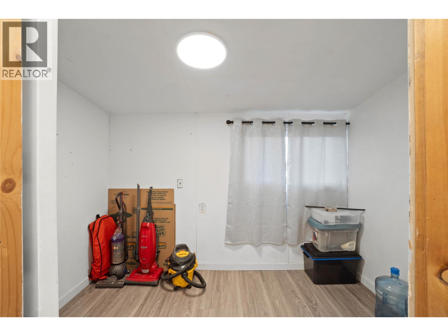
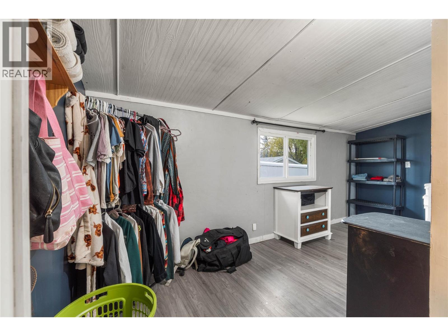
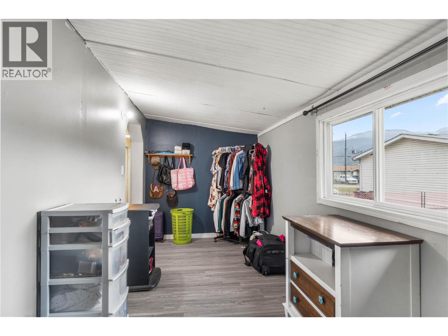
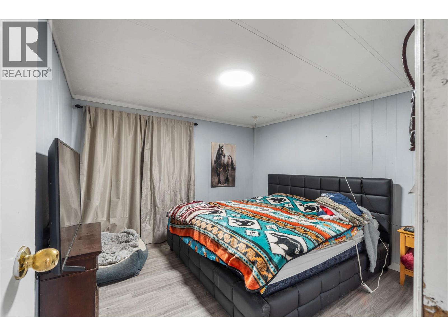
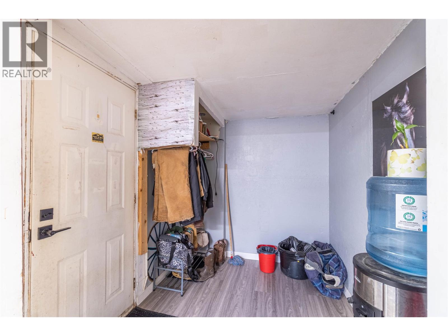
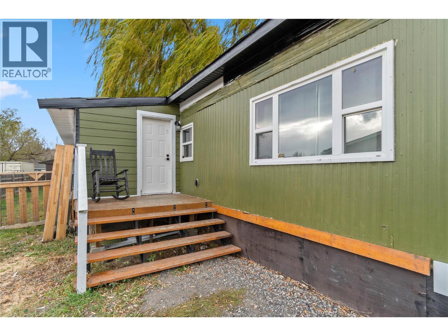
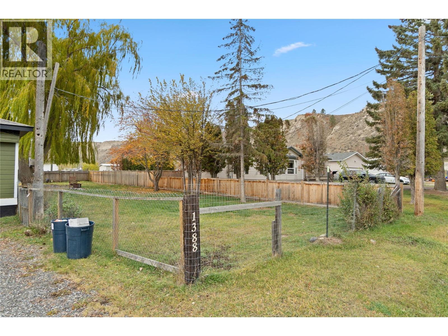
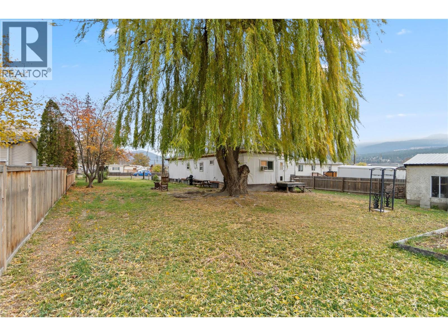
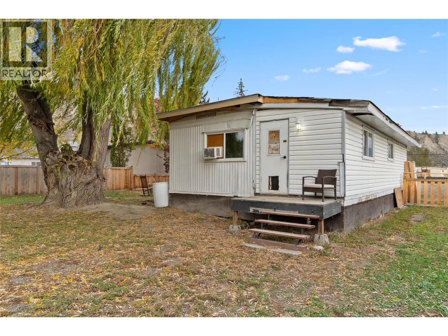
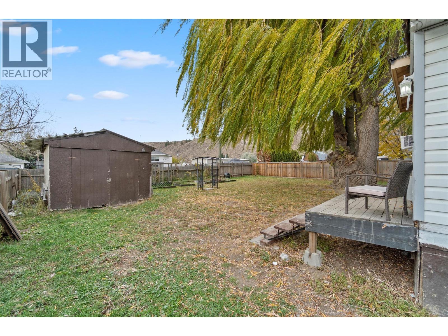
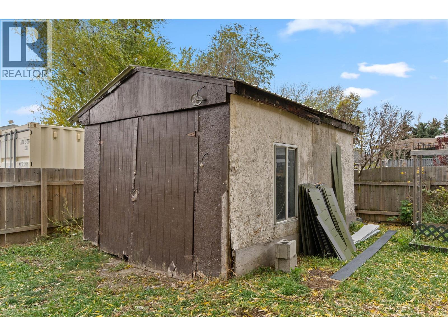
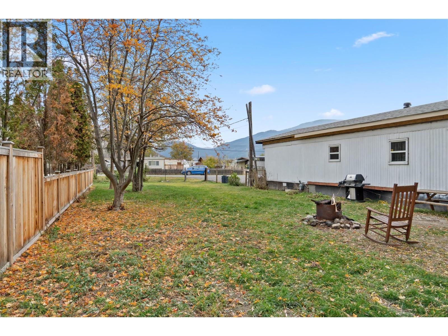
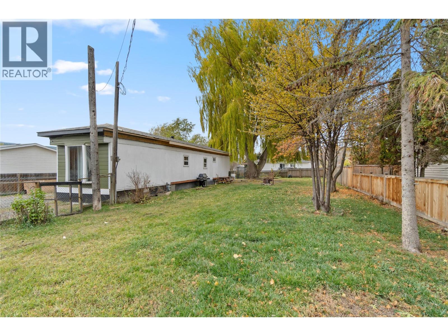
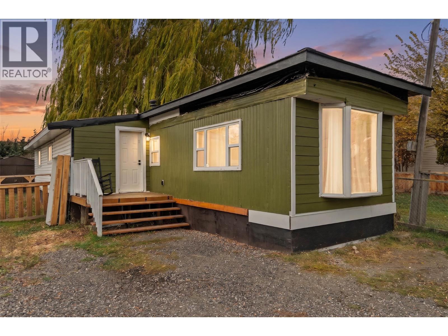
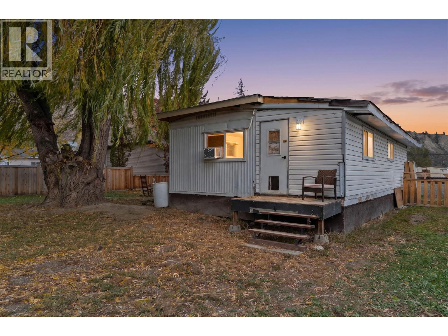


Enjoy the freedom of owning your own property! No pad rent, no park rules, just your own home and space to enjoy. This 2 bedroom home features a bonus addition that offers flexibility for a spare bedroom, home office or extra living space. Situated on a large lot, there is plenty of room to enjoy the outdoors, with lots of parking, a storage shed and a fully fenced yard. Conveniently located between Kamloops and Chase, with the river nearby and endless opportunities for outdoor enthusiasts who enjoy biking, hiking and exploring the outdoors. Inside, you'll appreciate the functional layout, with a bright front living room that welcomes plenty of natural light. Some updates have been completed, making this a great opportunity for first-time buyers, a growing family or anyone looking for a little extra space. Your own home, your own property and room to make it yours! (id:67517)
-
Property Details
MLS® Number 10405945 Property Type Single Family Neigbourhood Pritchard -
Building
BathroomTotal 1 BedroomsTotal 3 ConstructedDate 1974 CoolingType Central Air Conditioning ExteriorFinish Aluminum HeatingType Forced Air RoofMaterial Vinyl Shingles,other RoofStyle Unknown,unknown StoriesTotal 1 SizeInterior 992 Sqft Type Manufactured Home UtilityWater Municipal Water Oversize RV -
Land
Acreage No CurrentUse Other Sewer Municipal Sewage System SizeIrregular 0.23 SizeTotal 0.23 Ac|under 1 Acre SizeTotalText 0.23 Ac|under 1 Acre -
Rooms
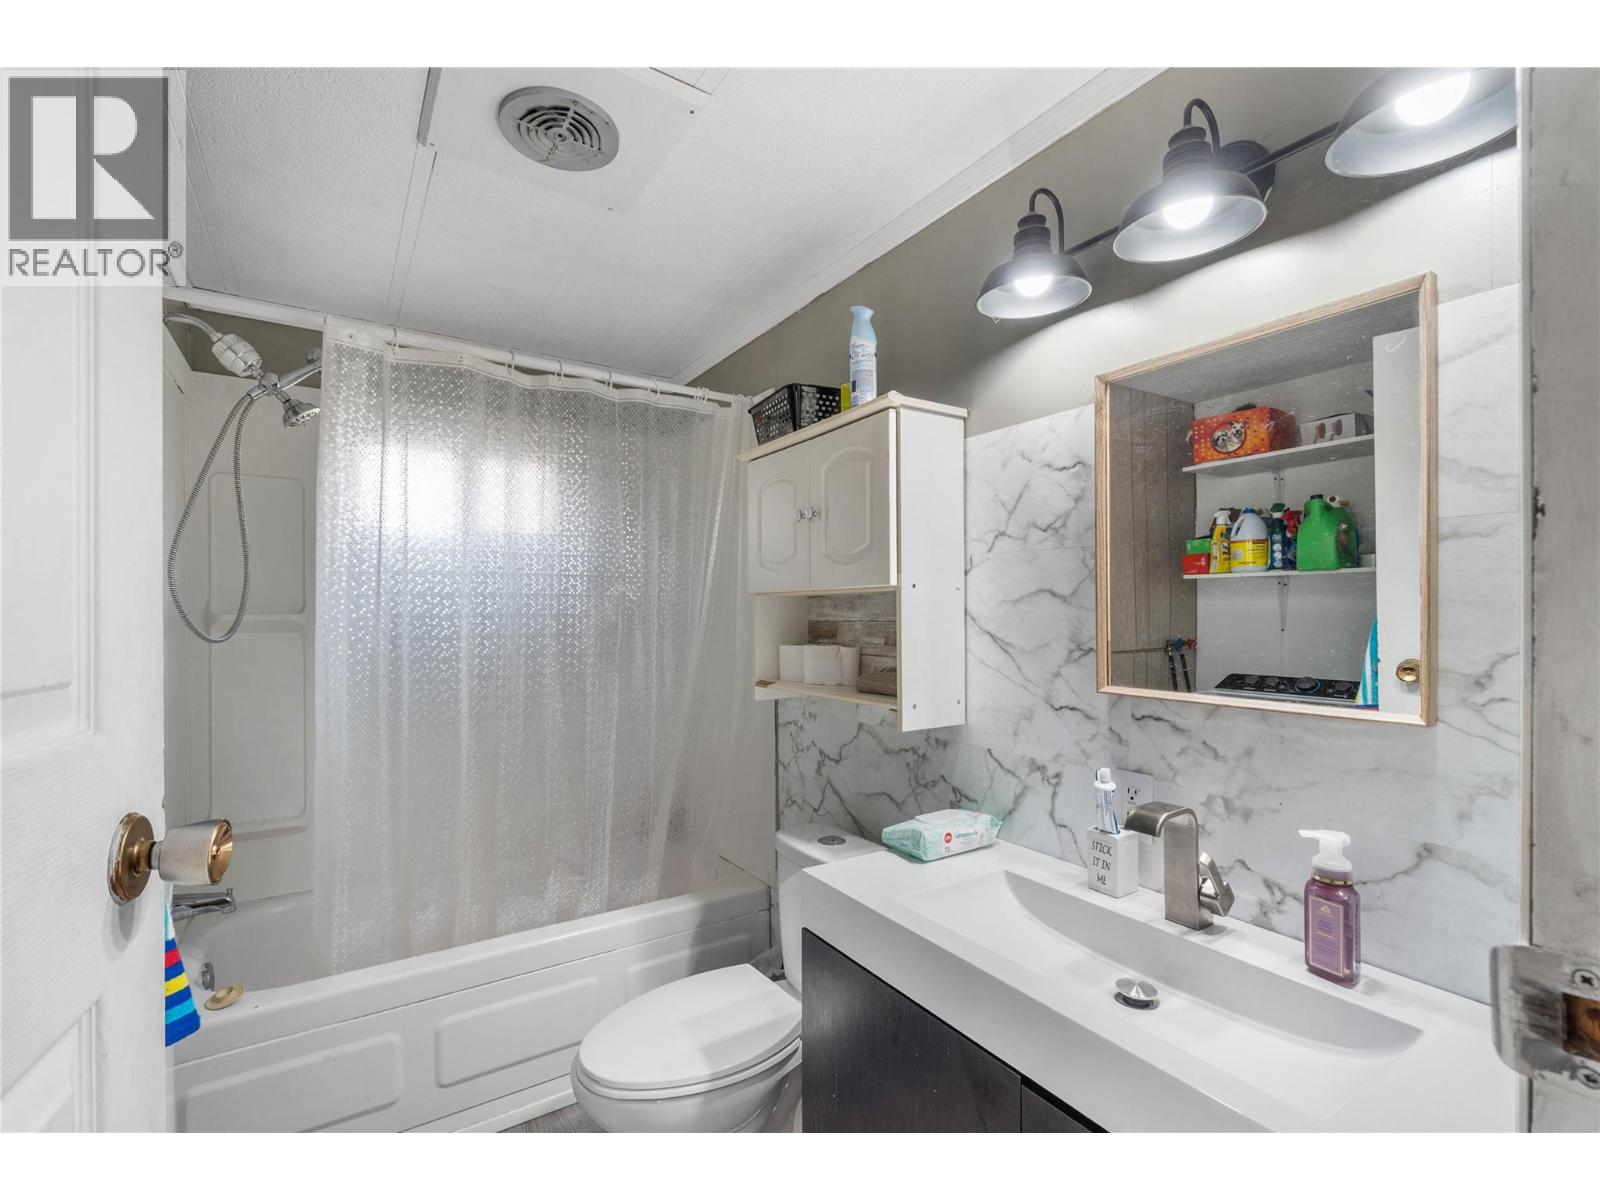
Level Type Length Width Dimensions Main Level Bedroom 8' x 8' Main Level Bedroom 11' x 7' Main Level 4pc Bathroom Measurements not available Main Level Primary Bedroom 11' x 11' Main Level Family Room 17' x 8' Main Level Living Room 15' x 11' Main Level Kitchen 11' x 11' -
Utilities
Your Favourites
No Favourites Found







The trademarks REALTOR®, REALTORS®, and the REALTOR® logo are controlled by The Canadian Real Estate Association (CREA) and identify real estate professionals who are members of CREA. The trademarks MLS®, Multiple Listing Service® and the associated logos are owned by The Canadian Real Estate Association (CREA) and identify the quality of services provided by real estate professionals who are members of CREA. The trademark DDF® is owned by The Canadian Real Estate Association (CREA) and identifies CREA's Data Distribution Facility (DDF®)
November 19 2026 09:41:34
Association of Interior REALTORS®
