$3,500,000
$3,500,000
$3,500,000
$3,500,000
$3,500,000
$3,500,000
$3,500,000
$3,500,000
$3,500,000
$3,500,000
$3,500,000
$3,500,000
$3,500,000
$3,500,000
$3,500,000
$3,500,000
$3,500,000
$3,500,000
$3,500,000
$3,500,000
$3,500,000
$3,500,000
$3,500,000
$3,500,000
$3,500,000
$3,500,000
$3,500,000
$3,500,000
$3,500,000
$3,500,000
$3,500,000
$3,500,000
$3,500,000
$3,500,000
$3,500,000
$3,500,000
$3,500,000
$3,500,000
$3,500,000
$3,500,000
$3,500,000
$3,500,000
$3,500,000
$3,500,000
$3,500,000
$3,500,000
$3,500,000
$3,500,000
$3,500,000
$3,500,000
$3,500,000
$3,500,000
$3,500,000
$3,500,000
$3,500,000
$3,500,000
$3,500,000
$3,500,000
$3,500,000
$3,500,000
$3,500,000
$3,500,000
$3,500,000
$3,500,000
$3,500,000
$3,500,000
$3,500,000
$3,500,000
Like this listing?
Contact us for more information


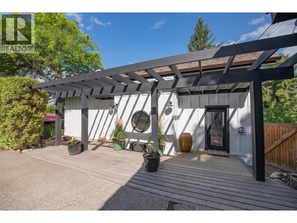
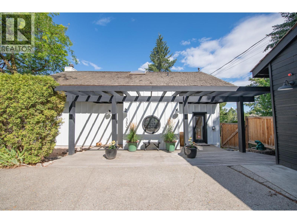
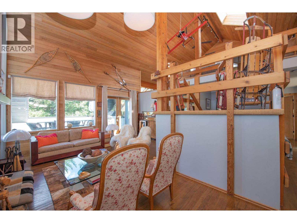
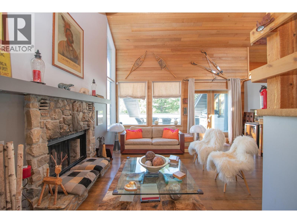
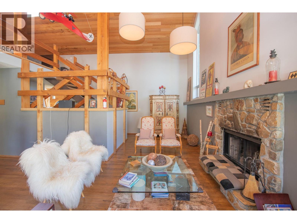
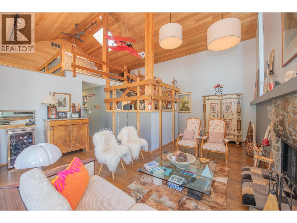
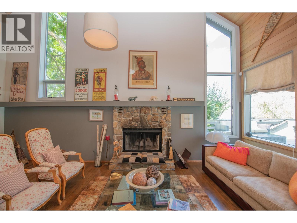
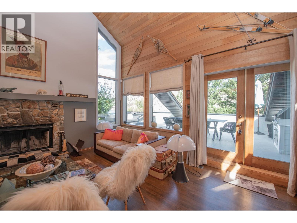
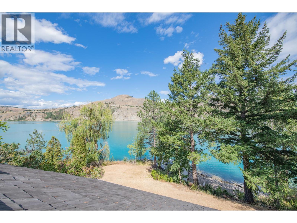
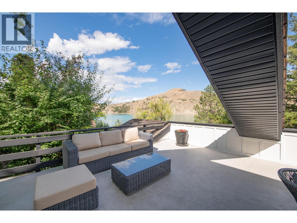
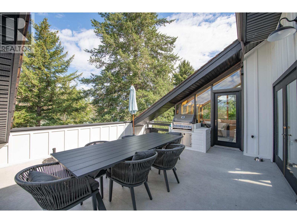
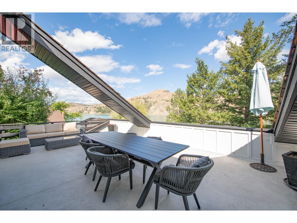
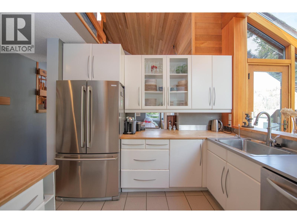
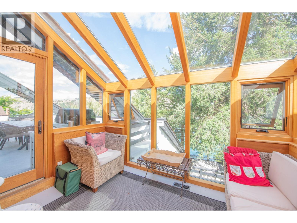
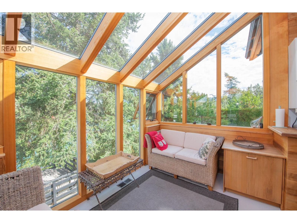
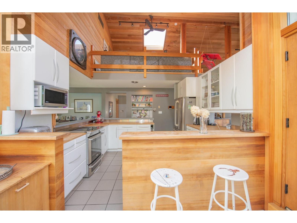
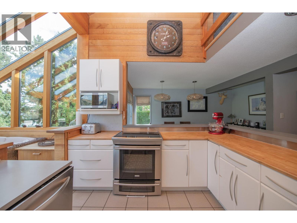
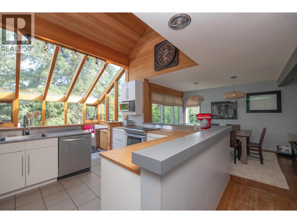
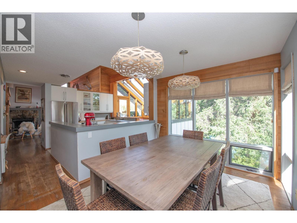
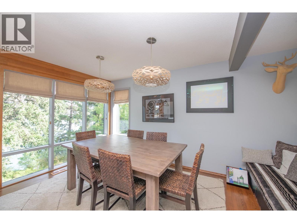
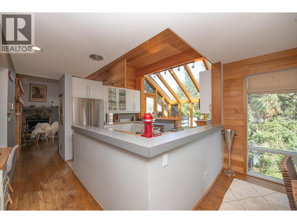
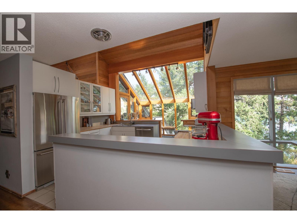
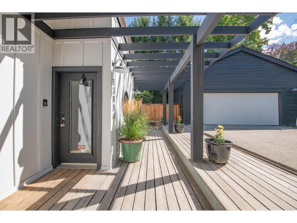
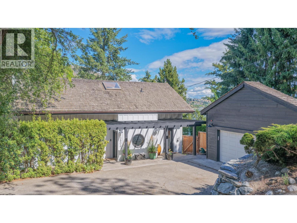
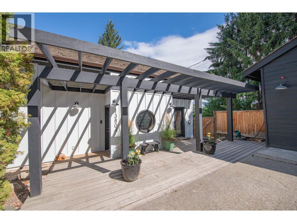
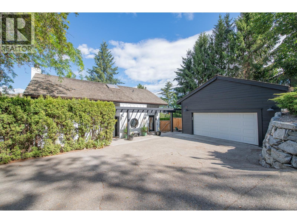
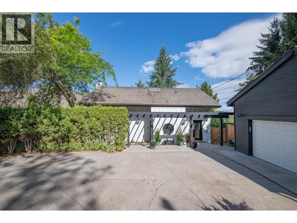
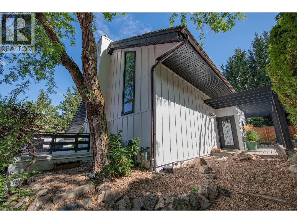
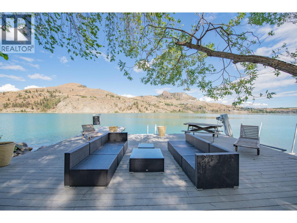
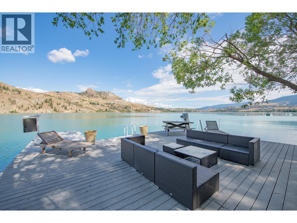
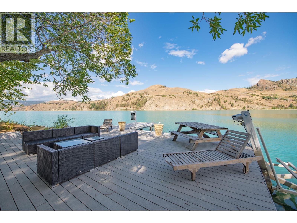
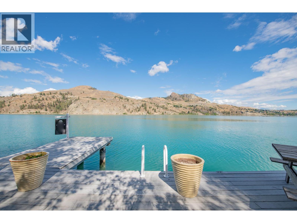
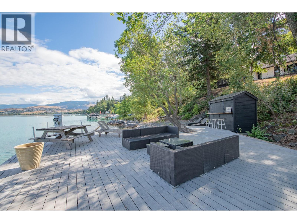
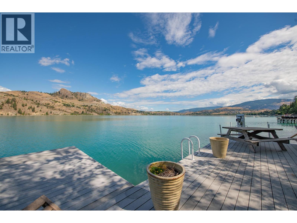
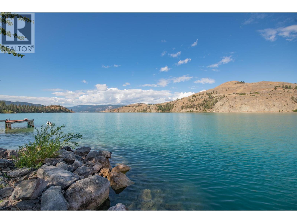
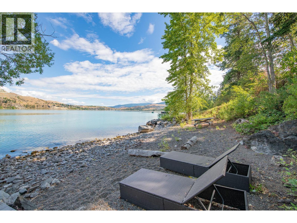
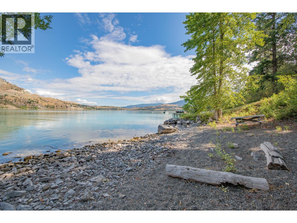
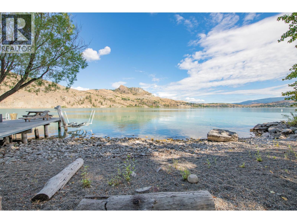
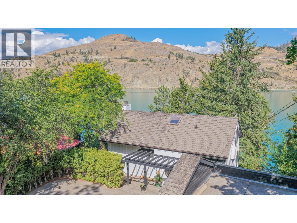
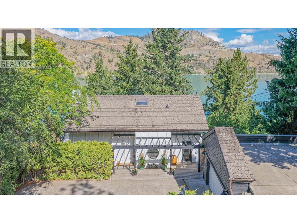
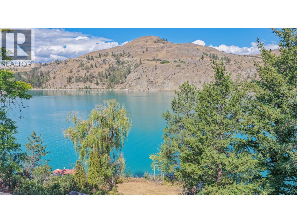
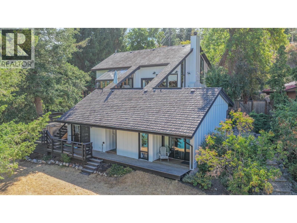
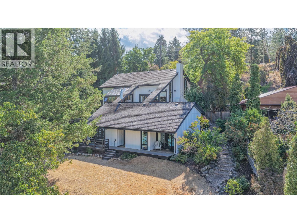
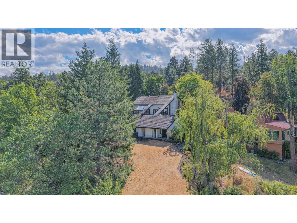
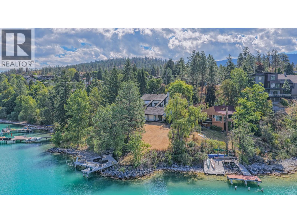
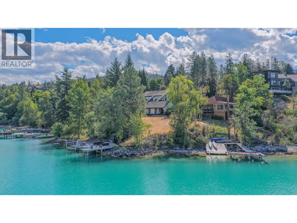
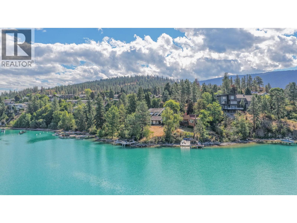
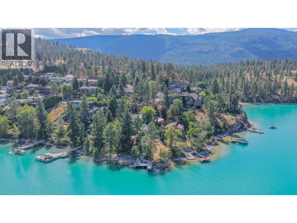
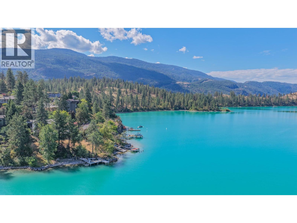
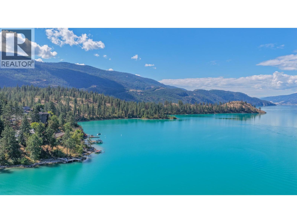
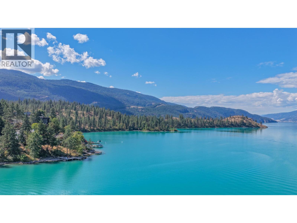
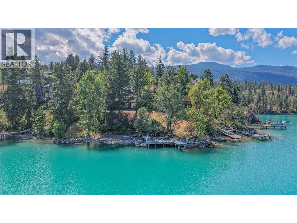
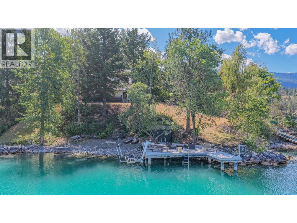
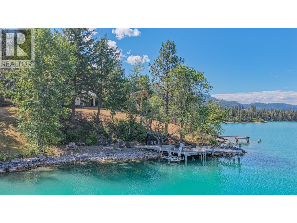
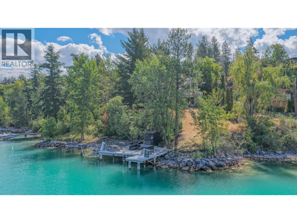
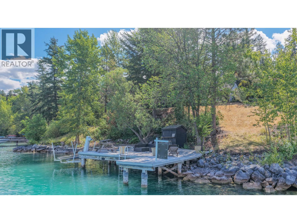
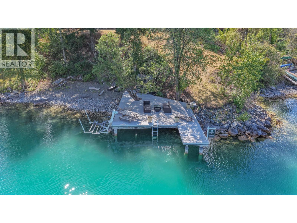
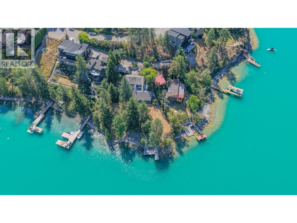
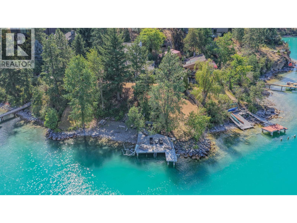
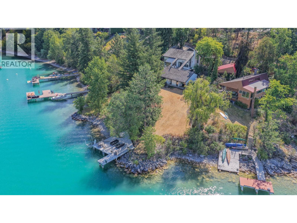
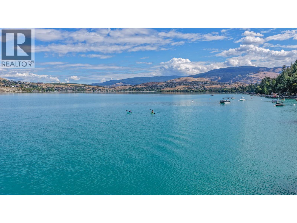
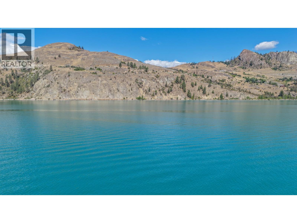
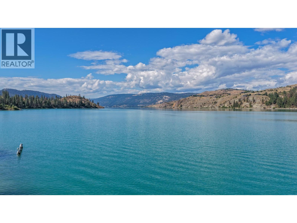
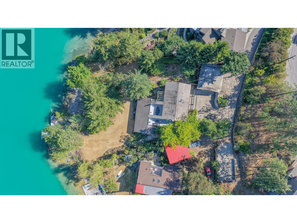
Over 160 feet of Kalamalka Lake shoreline on a private 0.52-acre setting at the end of a no-thru road. This is the hardest thing to buy in the Okanagan: true walk-out waterfront with a natural pebble beach, private dock and direct boat access, on a landscaped, treed lot with lake, mountain and valley views. The 4,022 sq ft home, built in 1979, offers 6 bedrooms and 5 bathrooms over three levels, with vaulted ceilings, skylights, a sauna, a wood and gas fireplace, and a full finished walk-out lower level. Comfortable and livable today, it is equally a canvas: renovate to your own standard, or design a rebuild that takes full advantage of this site. R1 zoning allows suite potential and short-term rental accommodation, offering income while you plan. A 29' x 23' detached double garage, RV parking and eight parking spaces serve both owners and guests. Hot tub, fire pit and private gardens complete the setting. Wineries, championship golf, hiking trails and Silver Star Mountain Resort are all a short drive. Shoreline on Kalamalka Lake is finite, and lots with this much usable frontage and privacy rarely come to market. Buyers looking for a new luxury build should know the home reflects its era. Buyers who understand that land is the asset will see the opportunity immediately. (id:67517)
-
Property Details
MLS® Number 10357157 Property Type Single Family Neigbourhood Mun of Coldstream AmenitiesNearBy Recreation Features Private Setting, Treed, Sloping ParkingSpaceTotal 8 Structure Dock ViewType Lake View, Mountain View, Valley View, View Of Water, View (panoramic) -
Building
BathroomTotal 5 BedroomsTotal 6 Appliances Refrigerator, Dishwasher, Dryer, Cooktop - Electric, Oven - Electric, Washer ArchitecturalStyle Contemporary BasementType Full, Remodeled Basement ConstructedDate 1979 ConstructionStyleAttachment Detached CoolingType Central Air Conditioning ExteriorFinish Wood Siding, Other FireProtection Controlled Entry, Smoke Detector Only FireplaceFuel Gas,wood,mixed FireplacePresent Yes FireplaceTotal 1 FireplaceType Unknown,conventional,unknown FlooringType Hardwood, Other, Tile HalfBathTotal 2 HeatingType Forced Air RoofMaterial Cedar Shake RoofStyle Unknown StoriesTotal 3 SizeInterior 4,022 Sqft Type House UtilityWater Municipal Water Additional Parking Detached Garage 2 -
Land
Acreage No FenceType Fence LandAmenities Recreation LandscapeFeatures Landscaped, Sloping Sewer Municipal Sewage System SizeIrregular 0.52 SizeTotal 0.52 Ac|under 1 Acre SizeTotalText 0.52 Ac|under 1 Acre SurfaceWater Lake -
Rooms
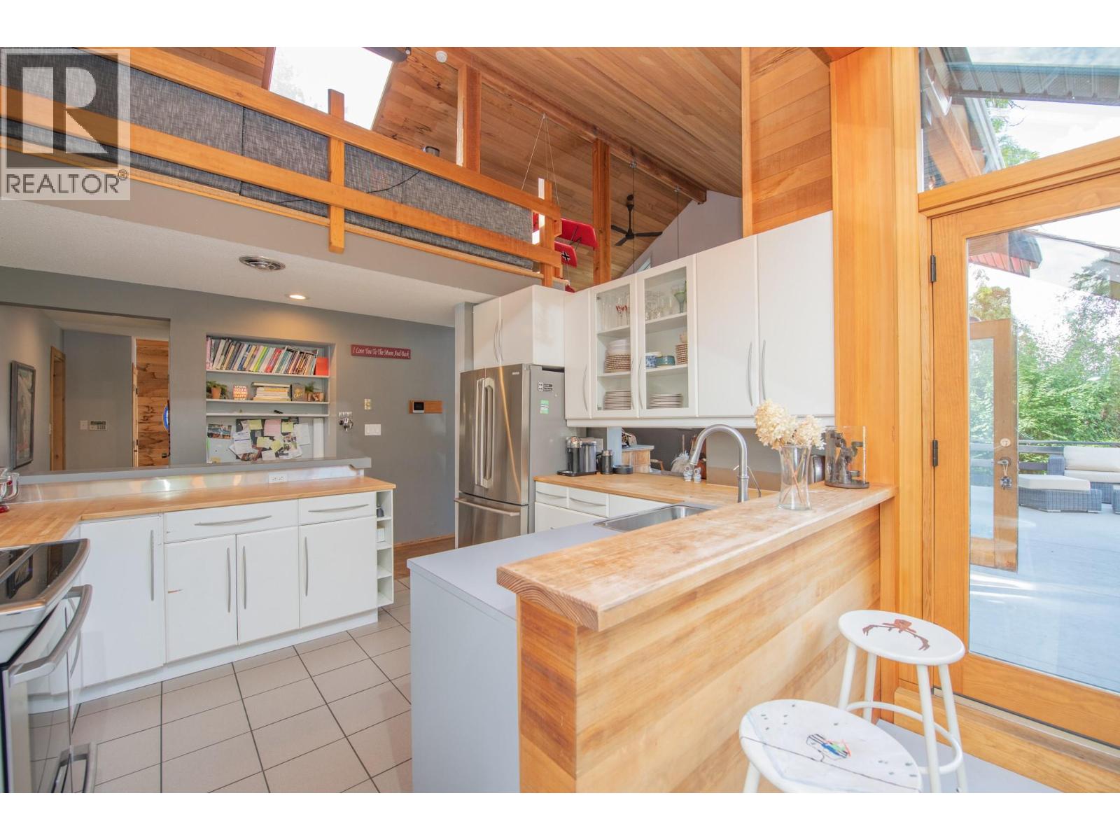
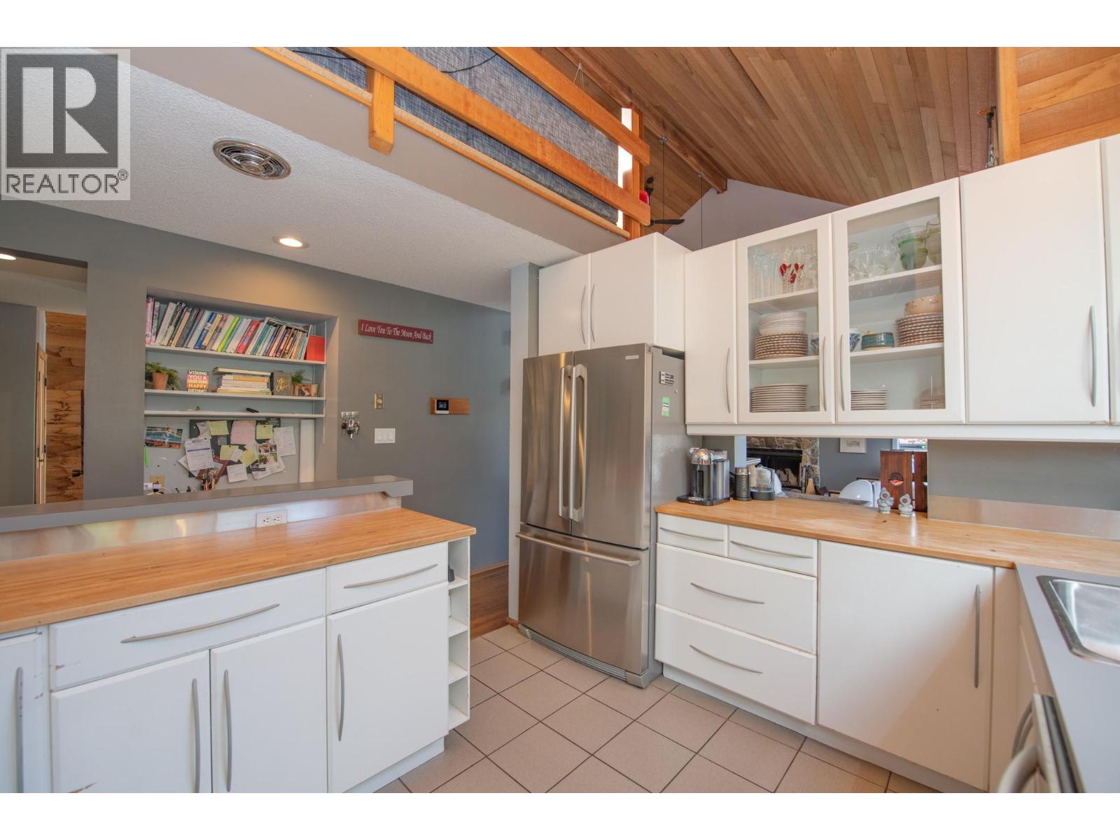
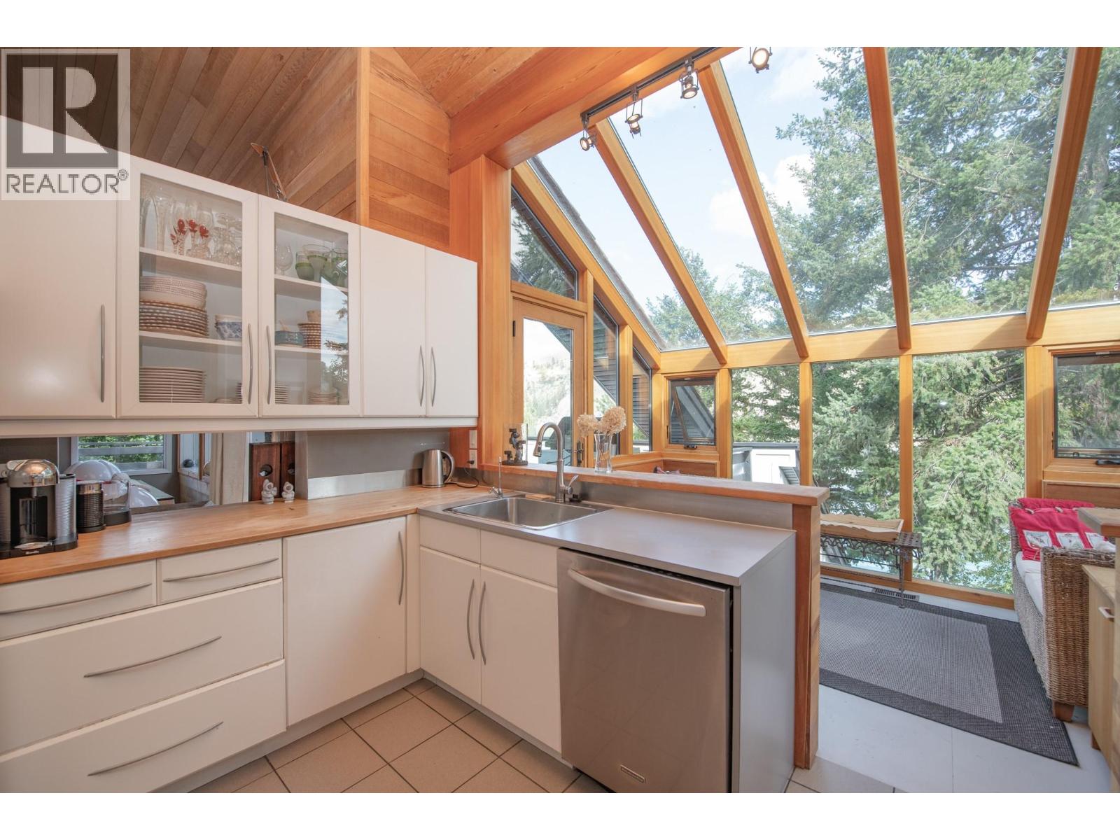
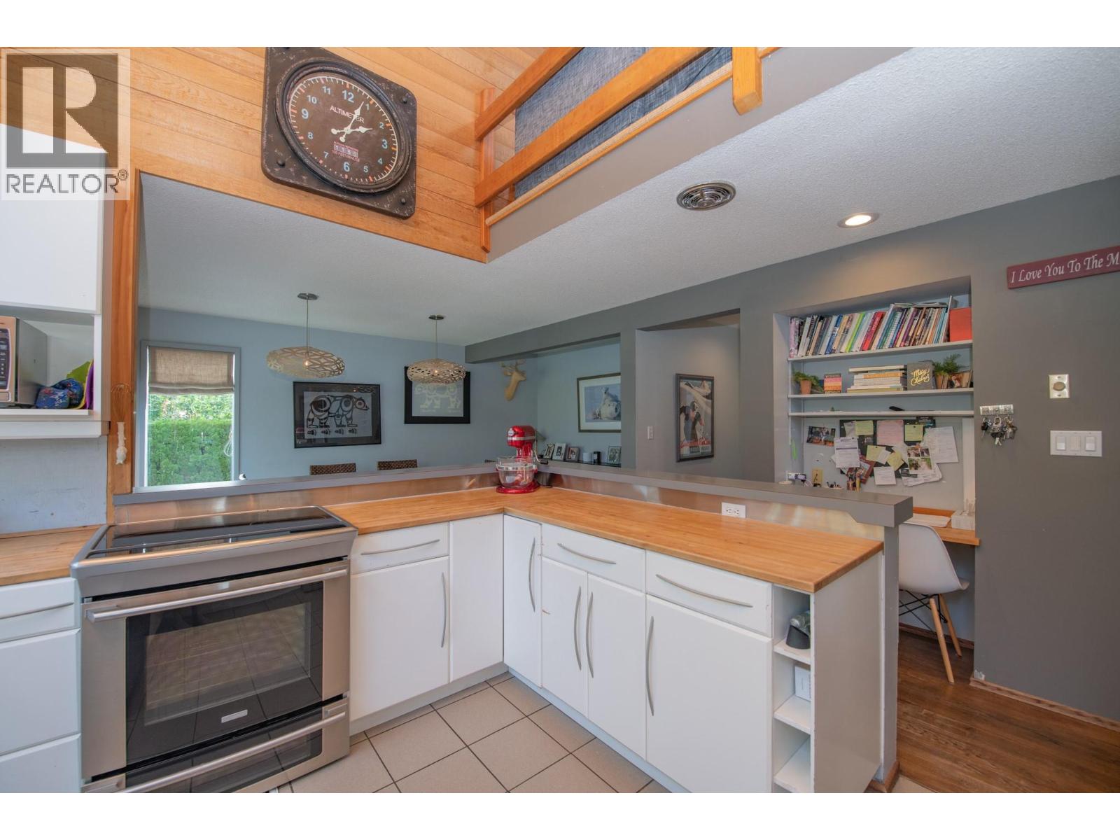
Level Type Length Width Dimensions Second Level Loft 12'9'' x 15'4'' Second Level Full Ensuite Bathroom Measurements not available Second Level Primary Bedroom 10'6'' x 16'1'' Lower Level Utility Room 16'3'' x 9'10'' Lower Level Storage 9'10'' x 5'11'' Lower Level 3pc Bathroom 14'8'' x 9'6'' Lower Level Partial Ensuite Bathroom Measurements not available Lower Level Primary Bedroom 15'4'' x 13'7'' Lower Level Bedroom 14'8'' x 9'9'' Lower Level Bedroom 14'2'' x 9'5'' Lower Level Bedroom 15'4'' x 11'1'' Lower Level Bedroom 21'6'' x 9'9'' Lower Level Office 11'2'' x 10'8'' Lower Level Laundry Room 14'7'' x 7'4'' Lower Level 3pc Bathroom Measurements not available Lower Level Sauna 6' x 5' Main Level Mud Room 8' x 5' Main Level 2pc Bathroom Measurements not available Main Level Sunroom 7'10'' x 10'10'' Main Level Dining Room 15'9'' x 9'6'' Main Level Kitchen 9'10'' x 12'2'' Main Level Living Room 21'10'' x 17' Main Level Foyer 10' x 8' -
Utilities
Your Favourites
No Favourites Found







The trademarks REALTOR®, REALTORS®, and the REALTOR® logo are controlled by The Canadian Real Estate Association (CREA) and identify real estate professionals who are members of CREA. The trademarks MLS®, Multiple Listing Service® and the associated logos are owned by The Canadian Real Estate Association (CREA) and identify the quality of services provided by real estate professionals who are members of CREA. The trademark DDF® is owned by The Canadian Real Estate Association (CREA) and identifies CREA's Data Distribution Facility (DDF®)
September 08 2026 09:03:40
Association of Interior REALTORS®
