$619,900
$619,900
$619,900
$619,900
$619,900
$619,900
$619,900
$619,900
$619,900
$619,900
$619,900
$619,900
$619,900
$619,900
$619,900
$619,900
$619,900
$619,900
$619,900
$619,900
$619,900
$619,900
$619,900
$619,900
$619,900
$619,900
$619,900
$619,900
$619,900
$619,900
$619,900
$619,900
$619,900
$619,900
$619,900
$619,900
$619,900
$619,900
$619,900
$619,900
$619,900
$619,900
$619,900
Like this listing?
Contact us for more information


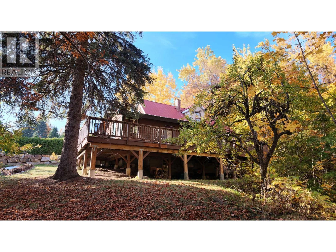
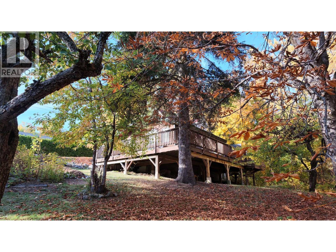
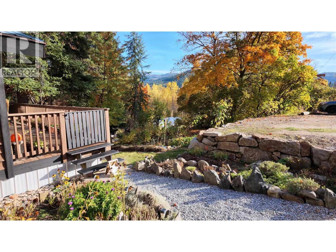
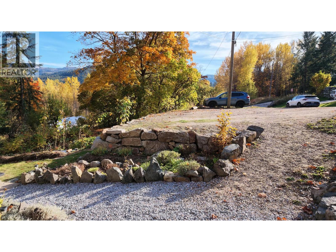
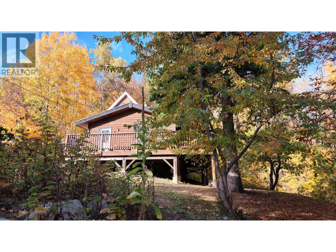
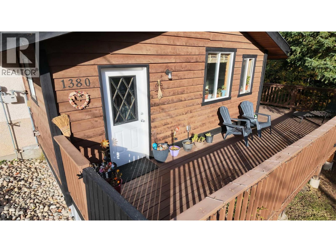
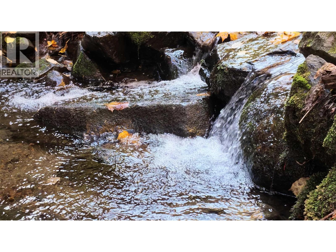
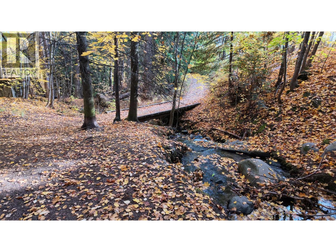
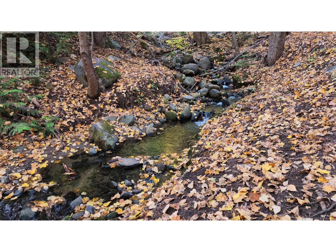
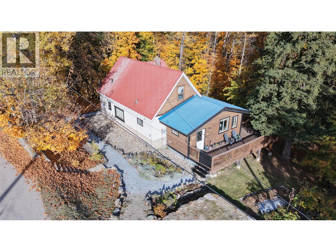
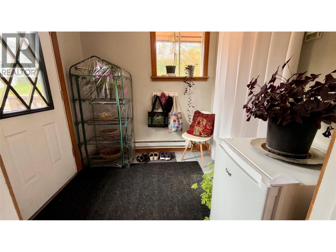
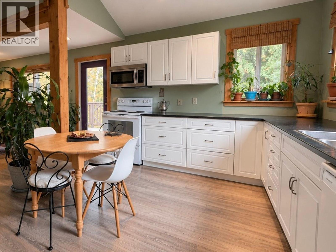
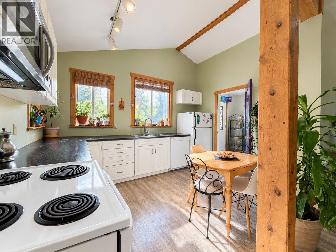
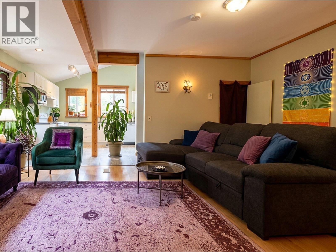
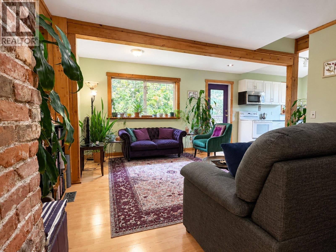
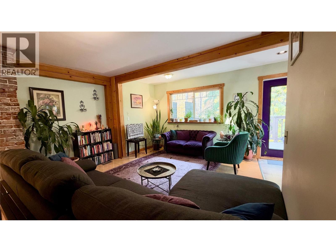
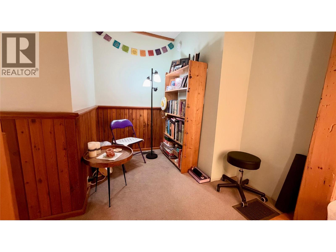
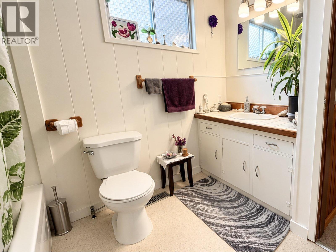
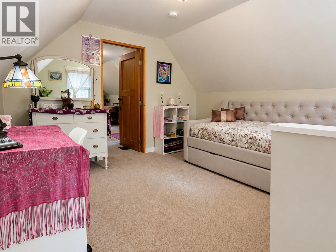
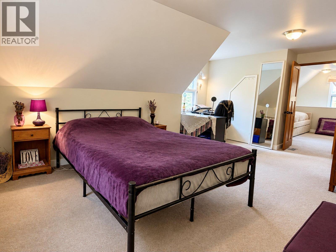
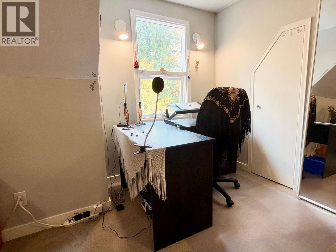
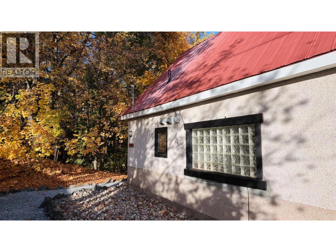
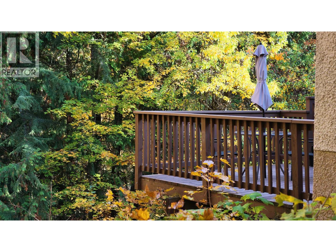
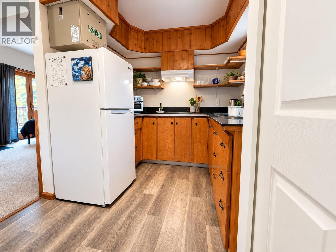
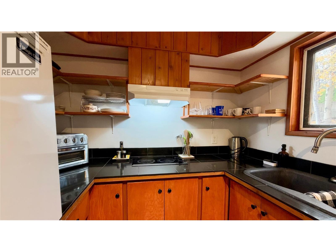
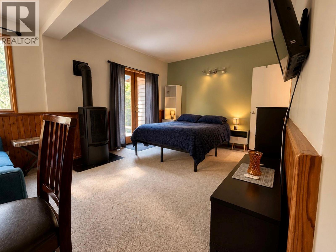
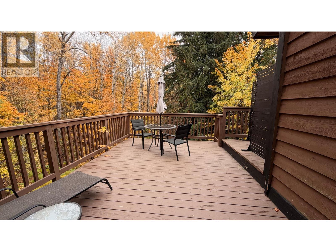
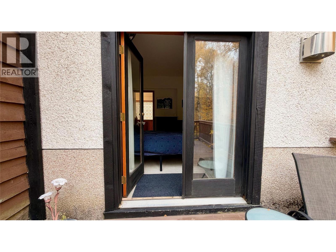
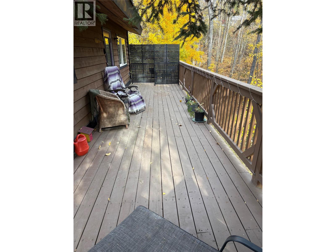
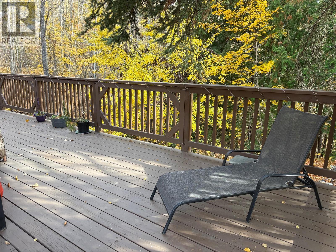
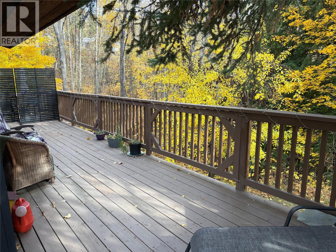
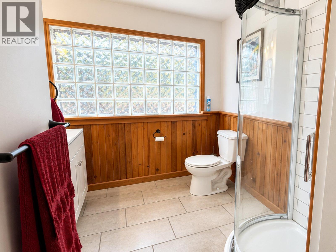
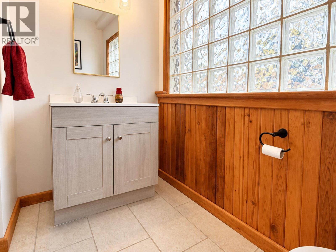
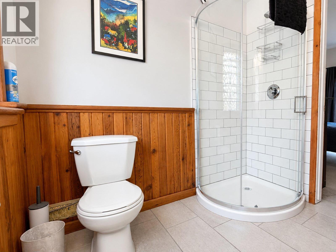
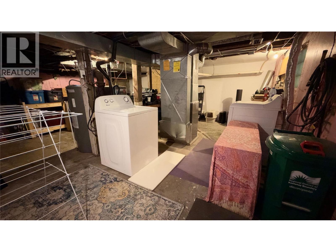
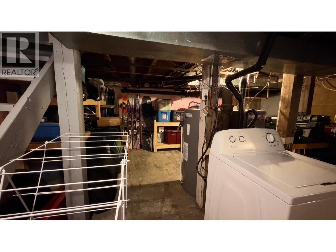
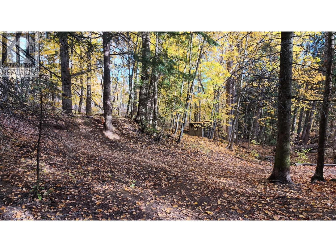
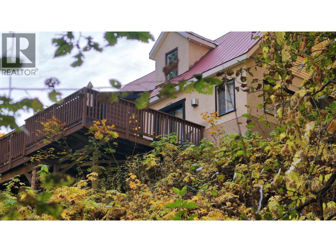
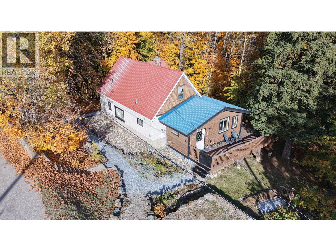
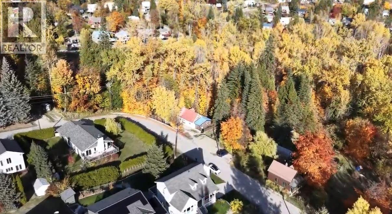
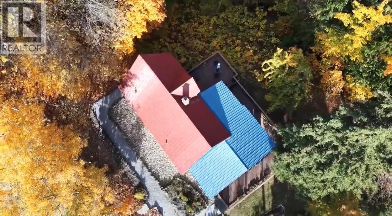
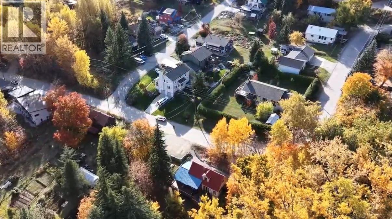
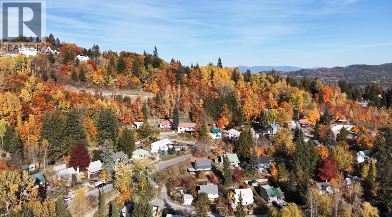
Enjoy the best of Rossland living in this unique creekside property, just a 10-minute walk to downtown. Backing directly onto the creek with access to the water and nearby trails, this private retreat also offers the added benefit of a legal bachelor suite currently generating $1,600/month in rental income, all with no strata fees. A private entrance, creek access and its own yard space. Whether you're looking for additional income or space for extended family, this is a valuable addition to the property. The suite's bathroom features in-floor heating, a welcome comfort on snowy days. Thoughtfully upgraded, the home offers a flexible layout with an exceptionally large upstairs bedroom and spacious office/den area, providing the opportunity to reconfigure the space to create a second bedroom. The partially developed walkout basement offers additional storage and future potential, with shared laundry conveniently located downstairs. Outside, enjoy a beautifully landscaped yard with established organic gardens, fruit trees, a fire pit, off-street parking for three vehicles and a truly special wraparound deck. The legal suite has its own private entrance, creek access and yard space, making it an excellent option for rental income or extended family. Just an eight-minute drive to Red Mountain and Redstone Golf Resort, this property offers a wonderful combination of privacy, income potential and the outdoor lifestyle Rossland is known for. Your creekside retreat awaits! (id:67517)
-
Property Details
MLS® Number 10403936 Property Type Single Family Neigbourhood Rossland CommunityFeatures Rentals Allowed ParkingSpaceTotal 3 WaterFrontType Waterfront On Creek -
Building
BathroomTotal 2 BedroomsTotal 2 BasementType Partial ConstructedDate 1920 ConstructionStyleAttachment Detached ExteriorFinish Other FlooringType Mixed Flooring HeatingType Baseboard Heaters, In Floor Heating, Forced Air, See Remarks RoofMaterial Metal RoofStyle Unknown StoriesTotal 3 SizeInterior 1,337 Sqft Type House UtilityWater Municipal Water Additional Parking -
Land
Acreage No Sewer Municipal Sewage System SizeIrregular 0.14 SizeTotal 0.14 Ac|under 1 Acre SizeTotalText 0.14 Ac|under 1 Acre SurfaceWater Creeks -
Rooms
Level Type Length Width Dimensions Second Level Primary Bedroom 13'0'' x 20'4'' Second Level Den 11'5'' x 13'4'' Basement Unfinished Room 18'9'' x 20'2'' Main Level 3pc Bathroom 7'3'' x 7'6'' Main Level Bedroom 11'11'' x 16'11'' Main Level 4pc Bathroom 7'7'' x 8'11'' Main Level Living Room 17'2'' x 13'1'' Main Level Kitchen 12'10'' x 14'2'' Main Level Foyer 7'4'' x 7'2'' Additional Accommodation Kitchen 7'5'' x 6'9'' -
Utilities
Your Favourites
No Favourites Found







The trademarks REALTOR®, REALTORS®, and the REALTOR® logo are controlled by The Canadian Real Estate Association (CREA) and identify real estate professionals who are members of CREA. The trademarks MLS®, Multiple Listing Service® and the associated logos are owned by The Canadian Real Estate Association (CREA) and identify the quality of services provided by real estate professionals who are members of CREA. The trademark DDF® is owned by The Canadian Real Estate Association (CREA) and identifies CREA's Data Distribution Facility (DDF®)
November 19 2026 12:01:34
Association of Interior REALTORS®
