$319,900
Maintenance,
$204.69 Monthly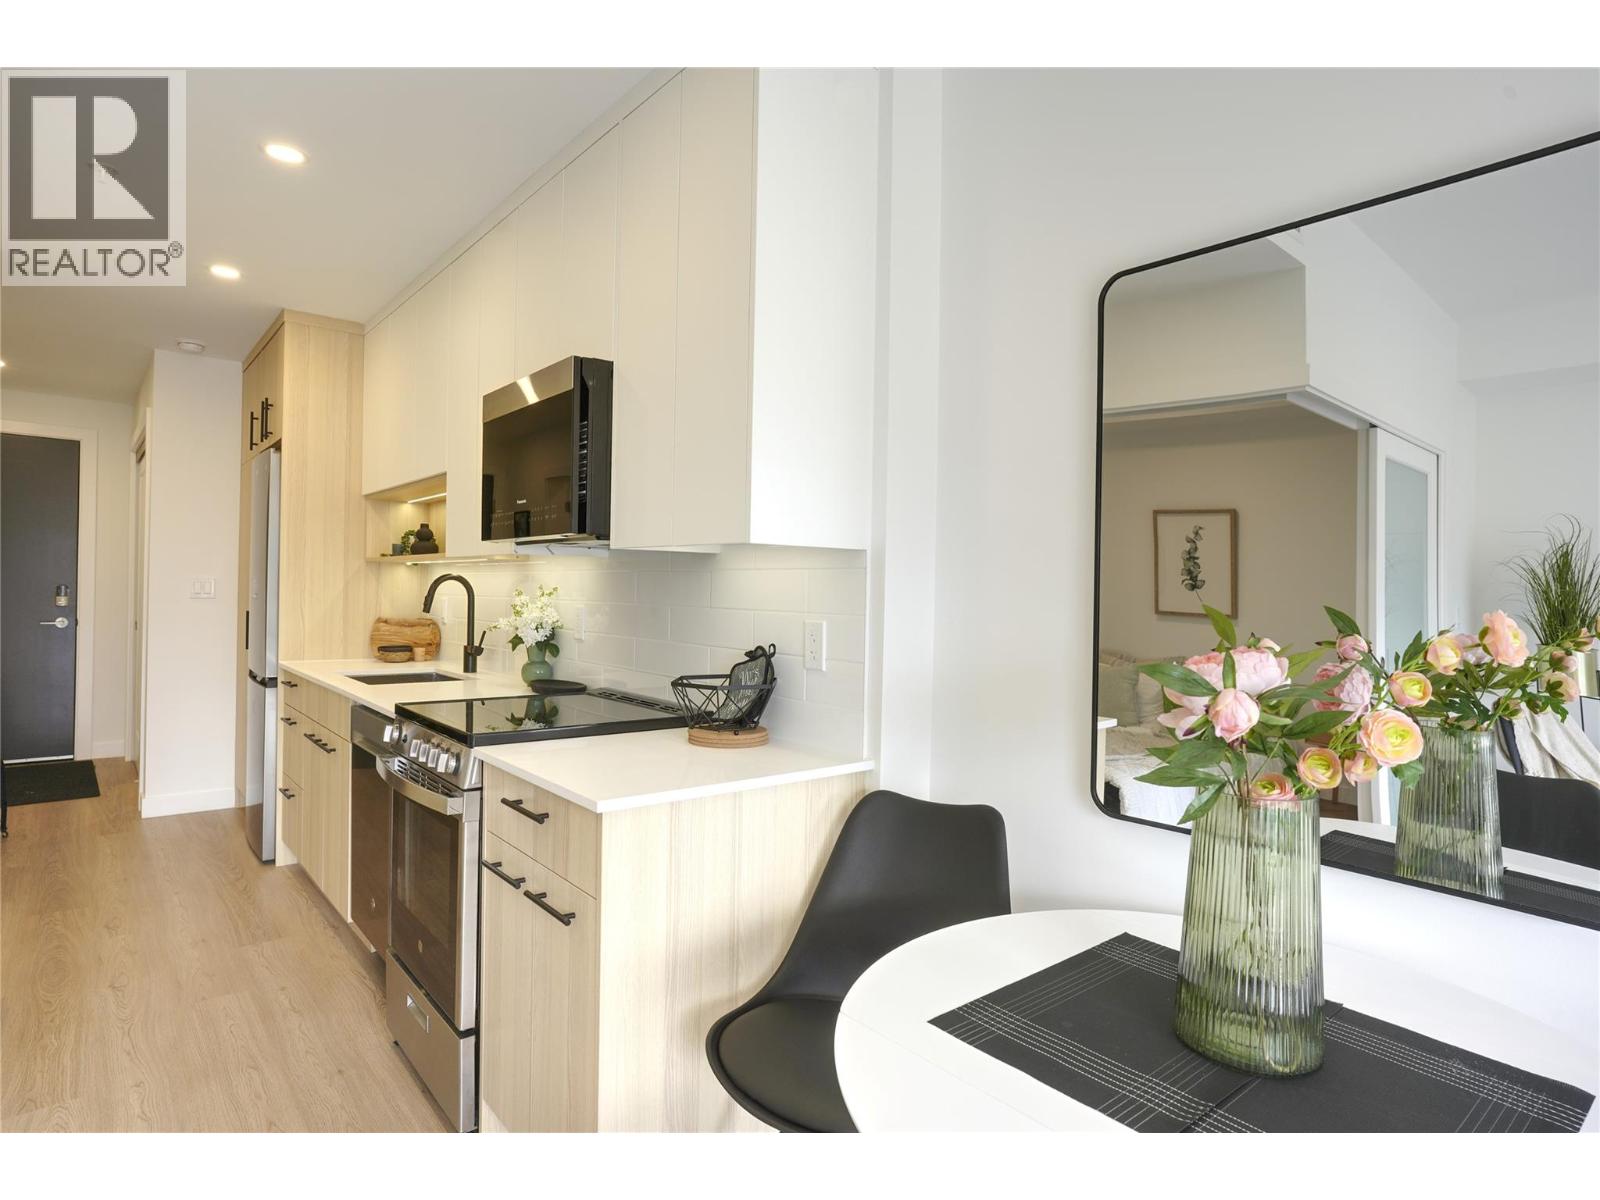
$319,900
Maintenance,
$204.69 Monthly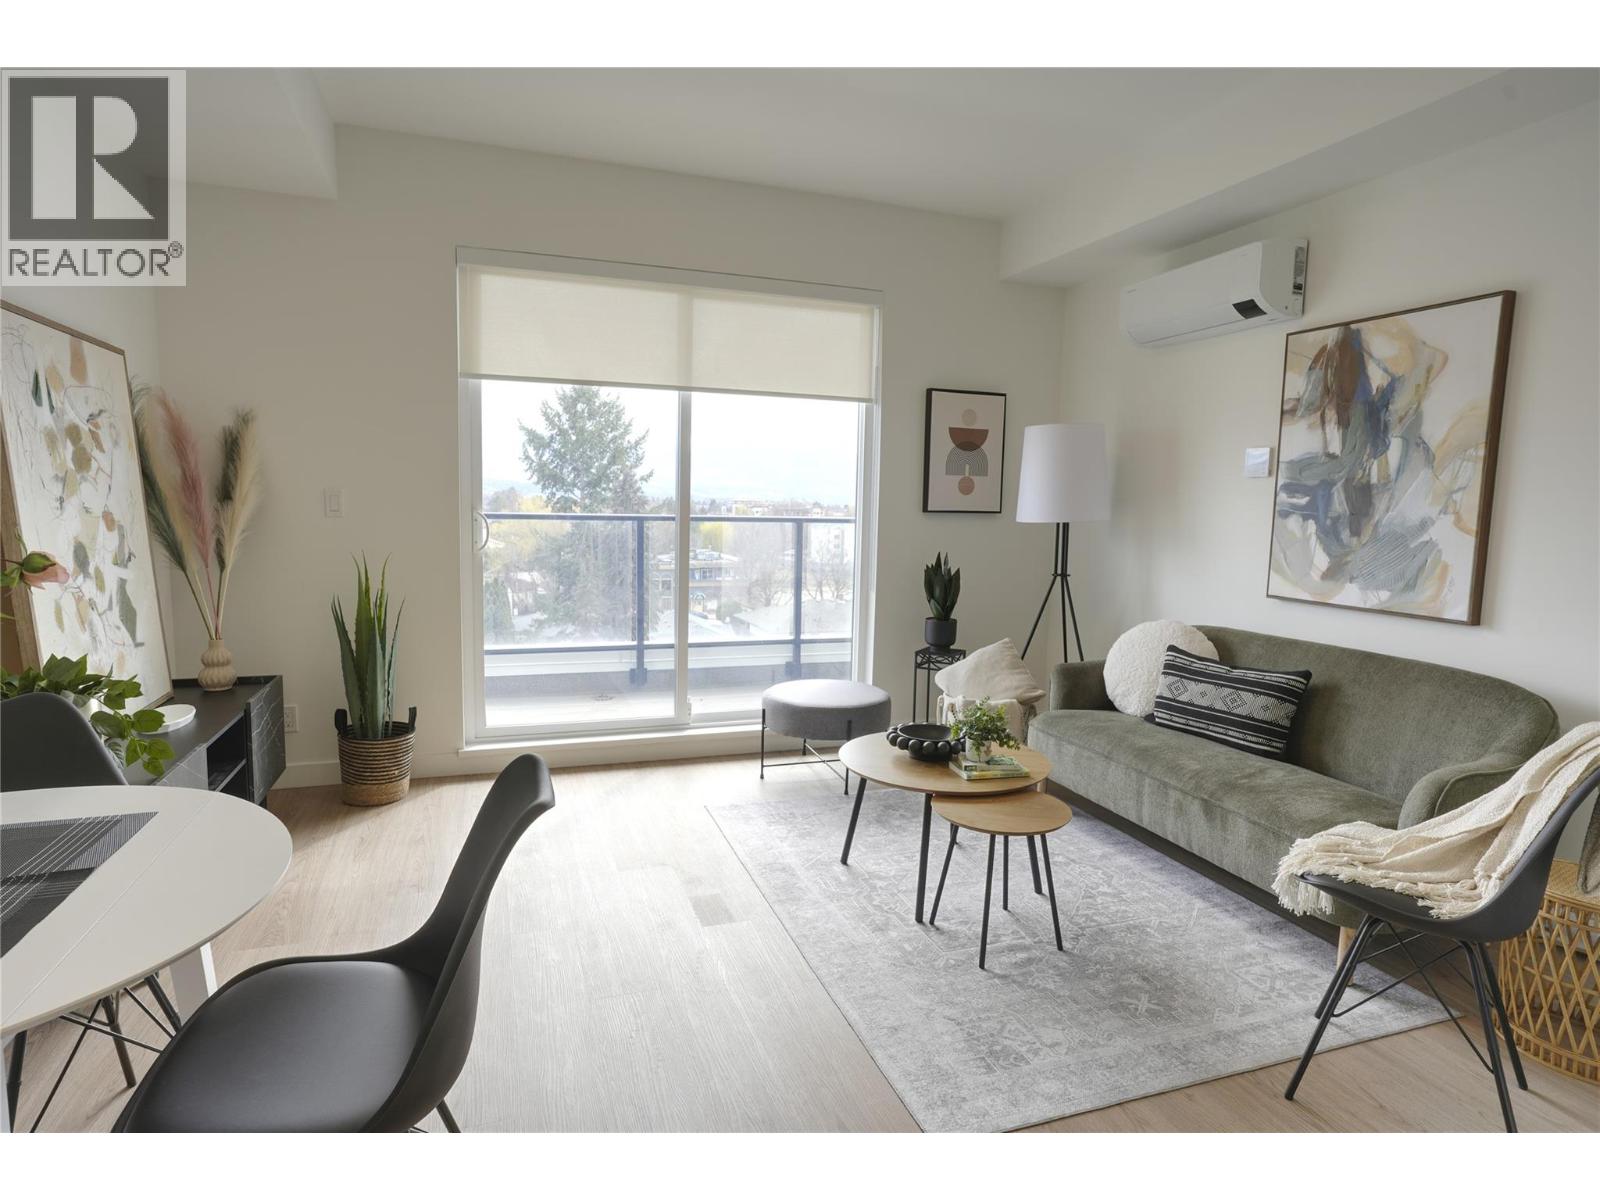
$319,900
Maintenance,
$204.69 Monthly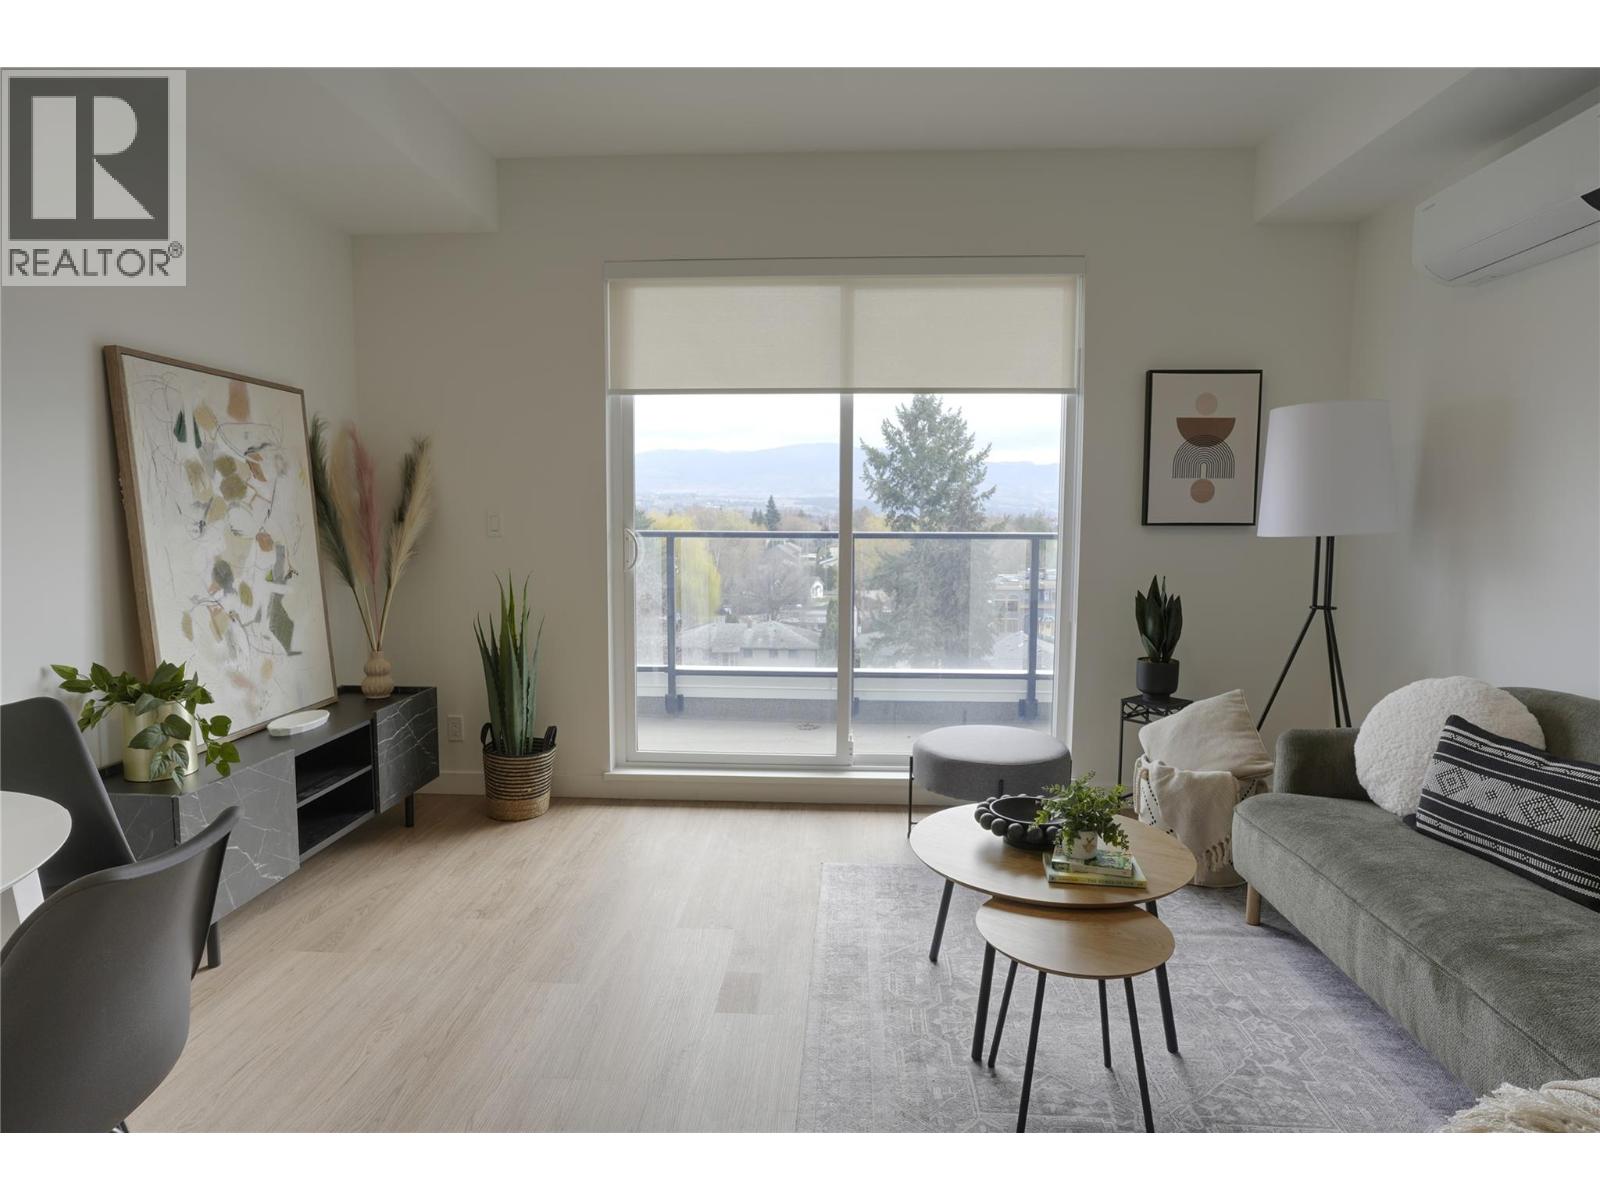
$319,900
Maintenance,
$204.69 Monthly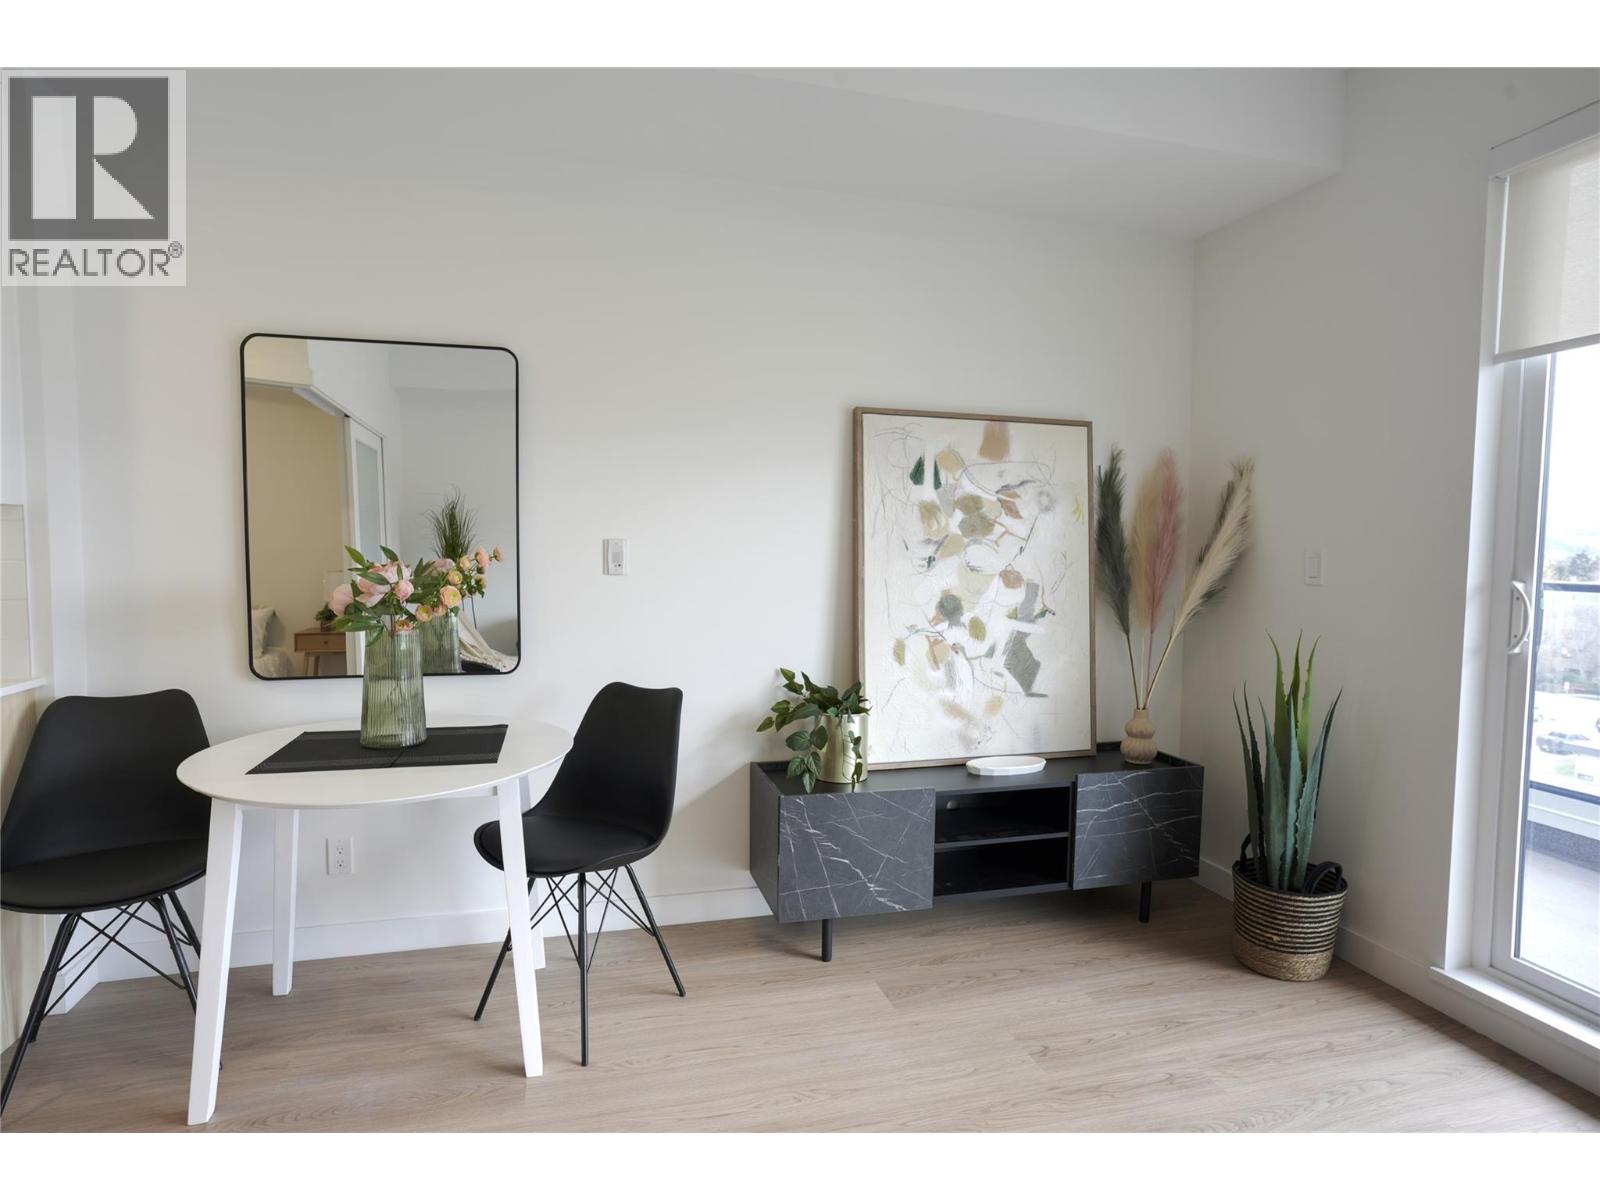
$319,900
Maintenance,
$204.69 Monthly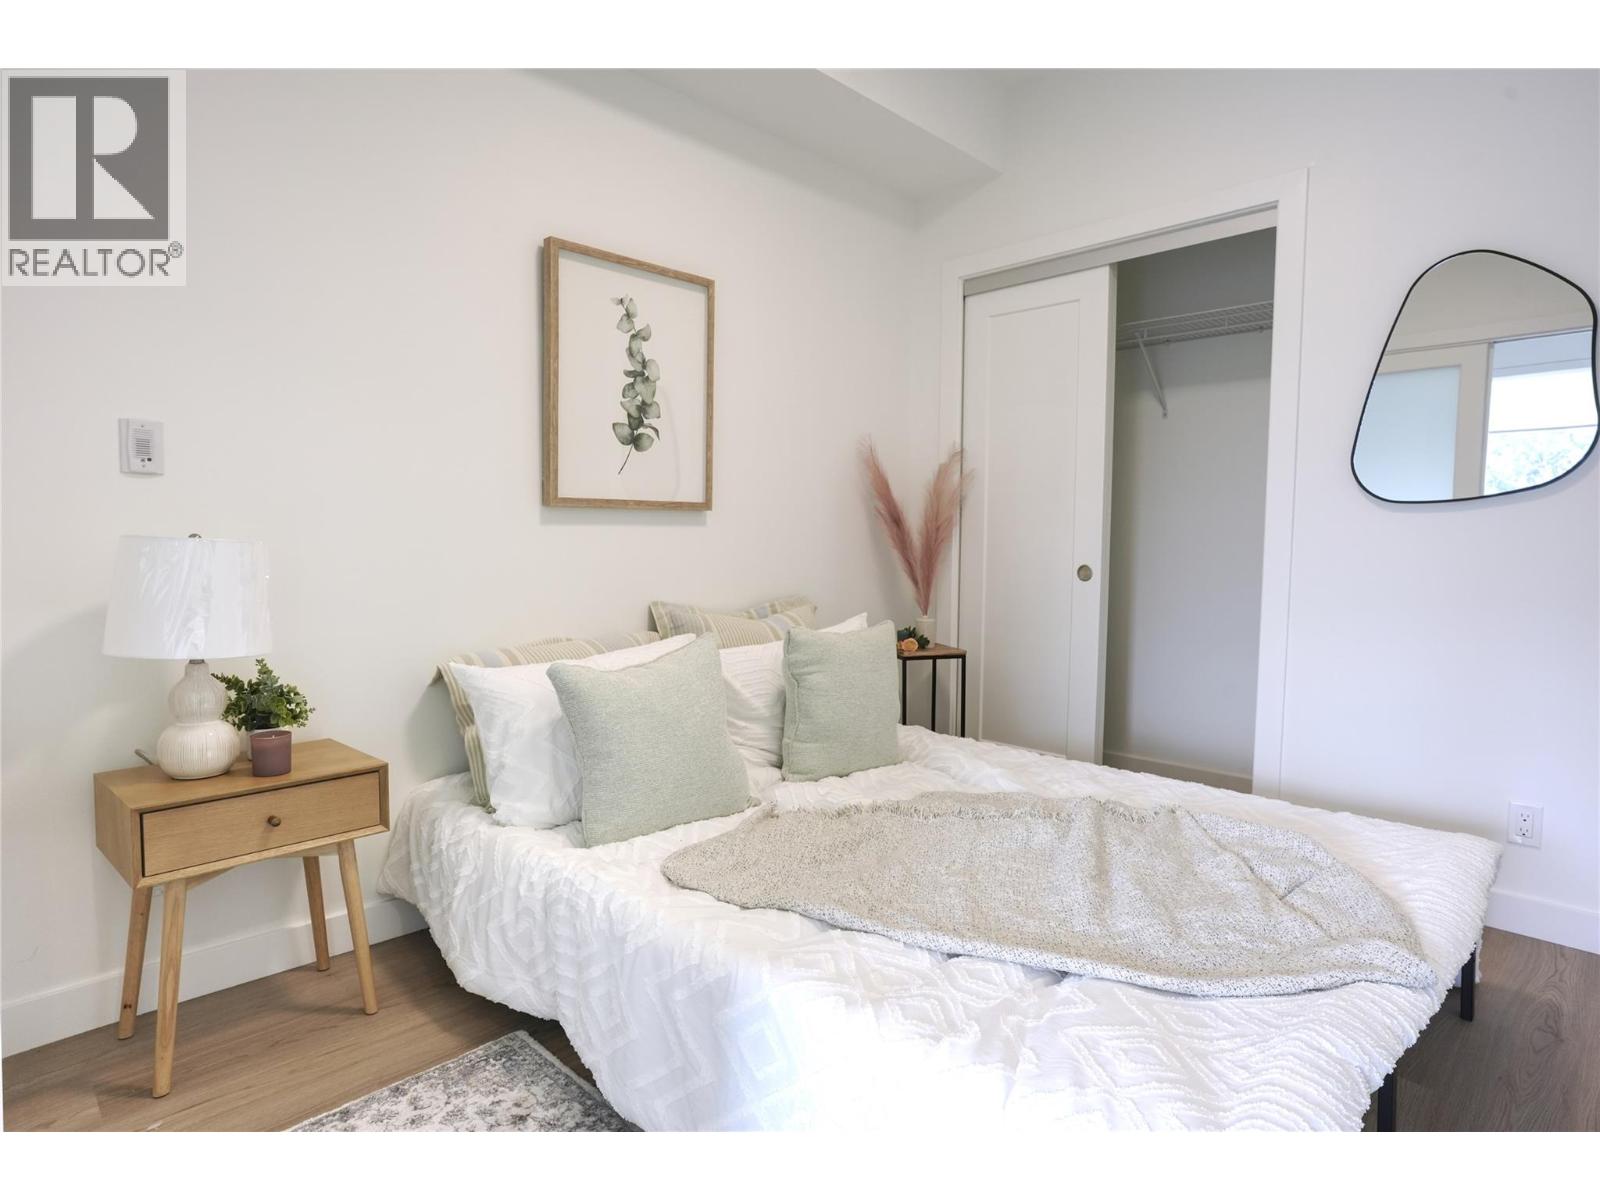
$319,900
Maintenance,
$204.69 Monthly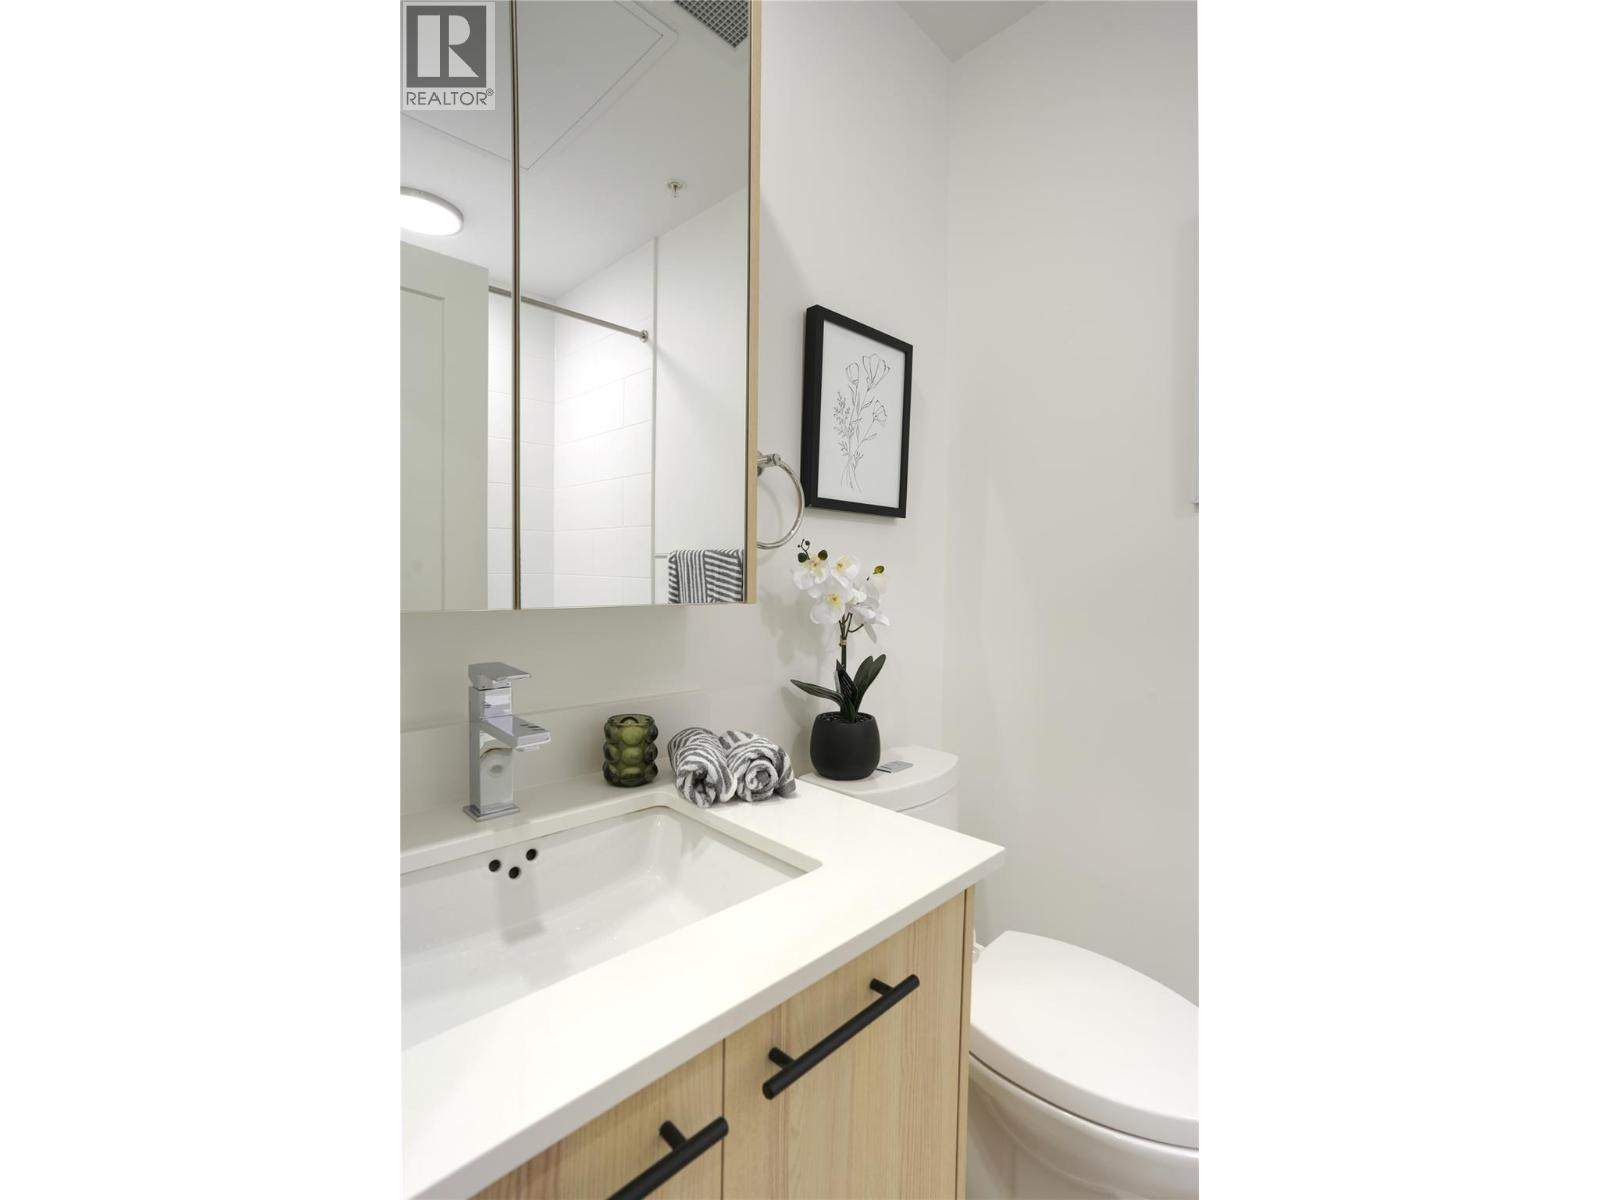
$319,900
Maintenance,
$204.69 Monthly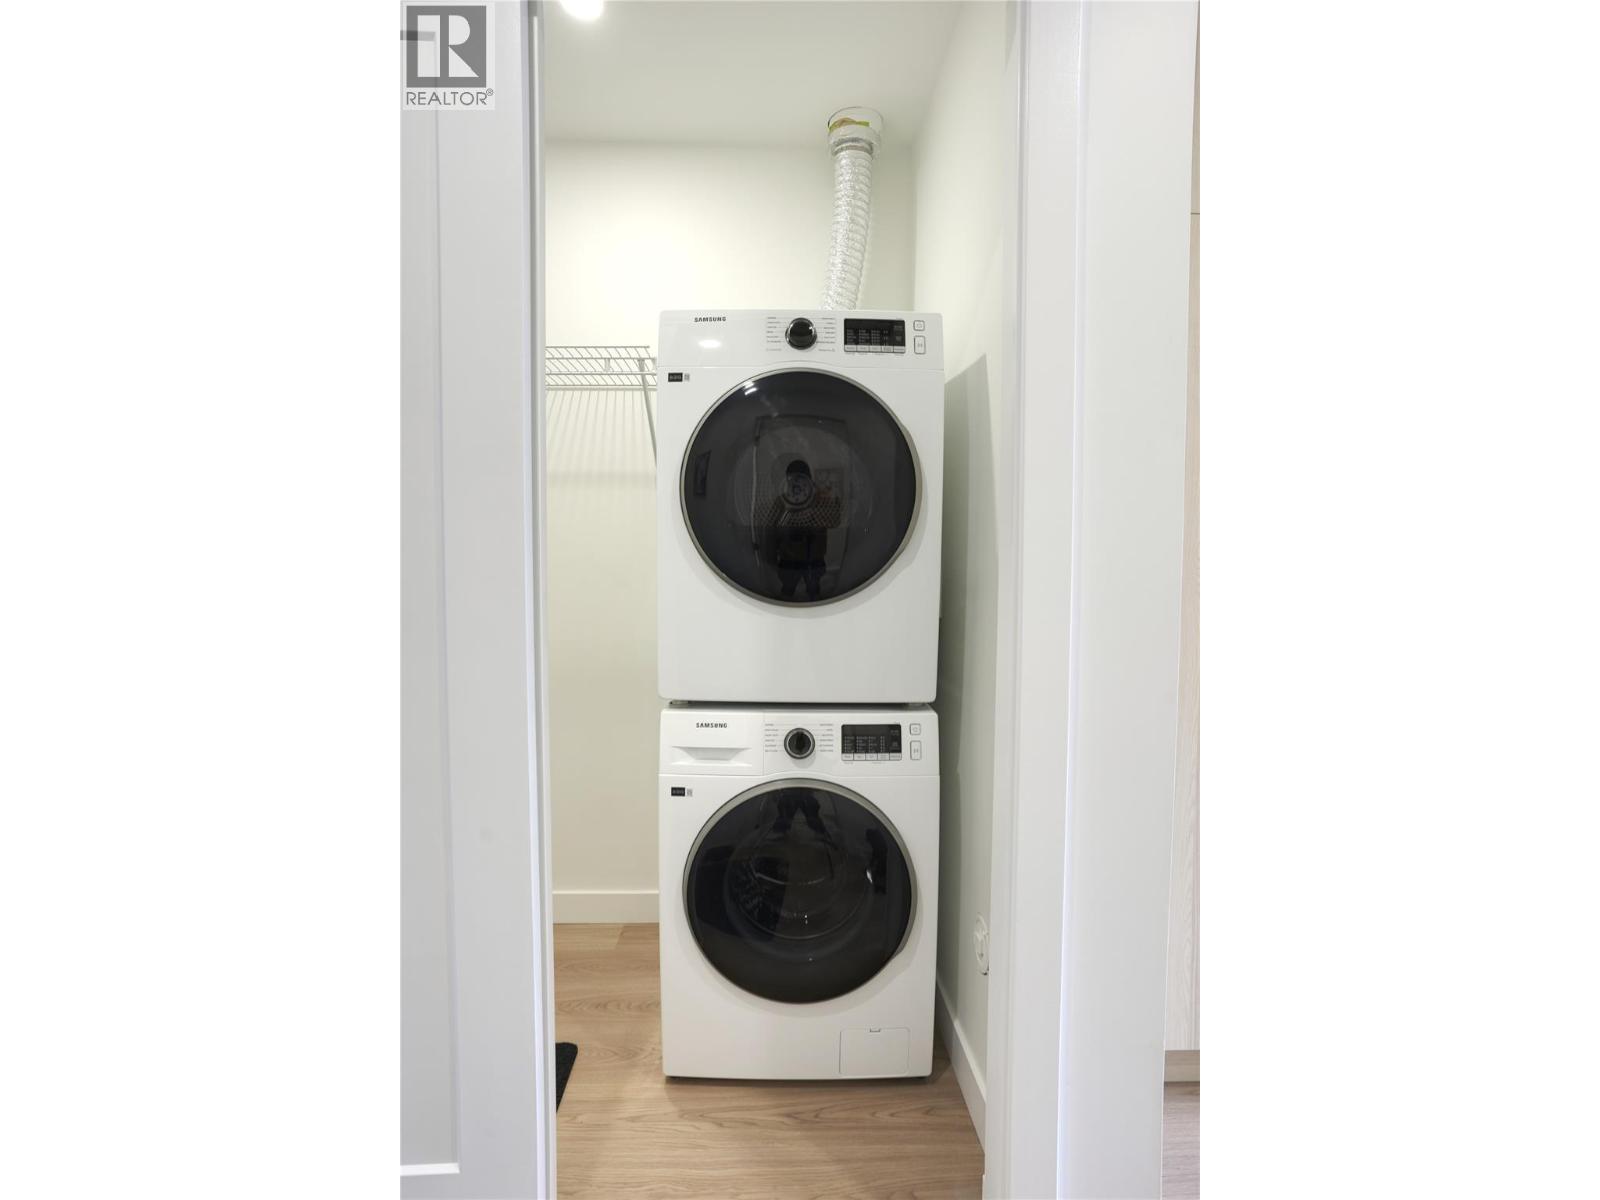
$319,900
Maintenance,
$204.69 Monthly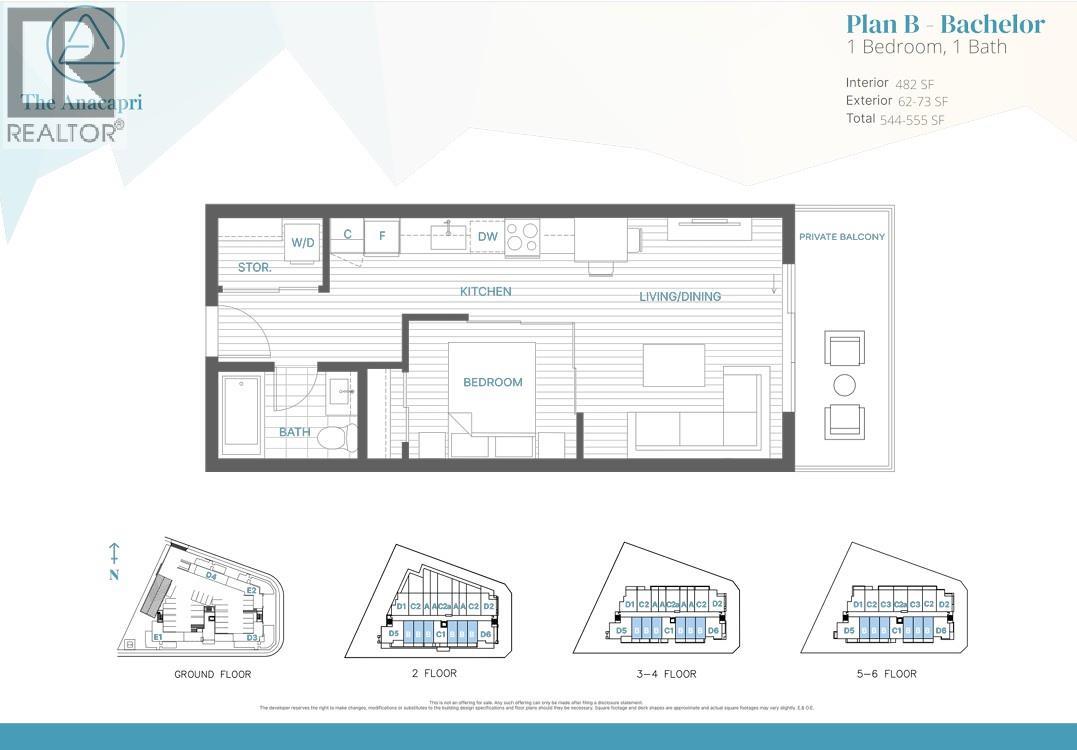
$319,900
Maintenance,
$204.69 Monthly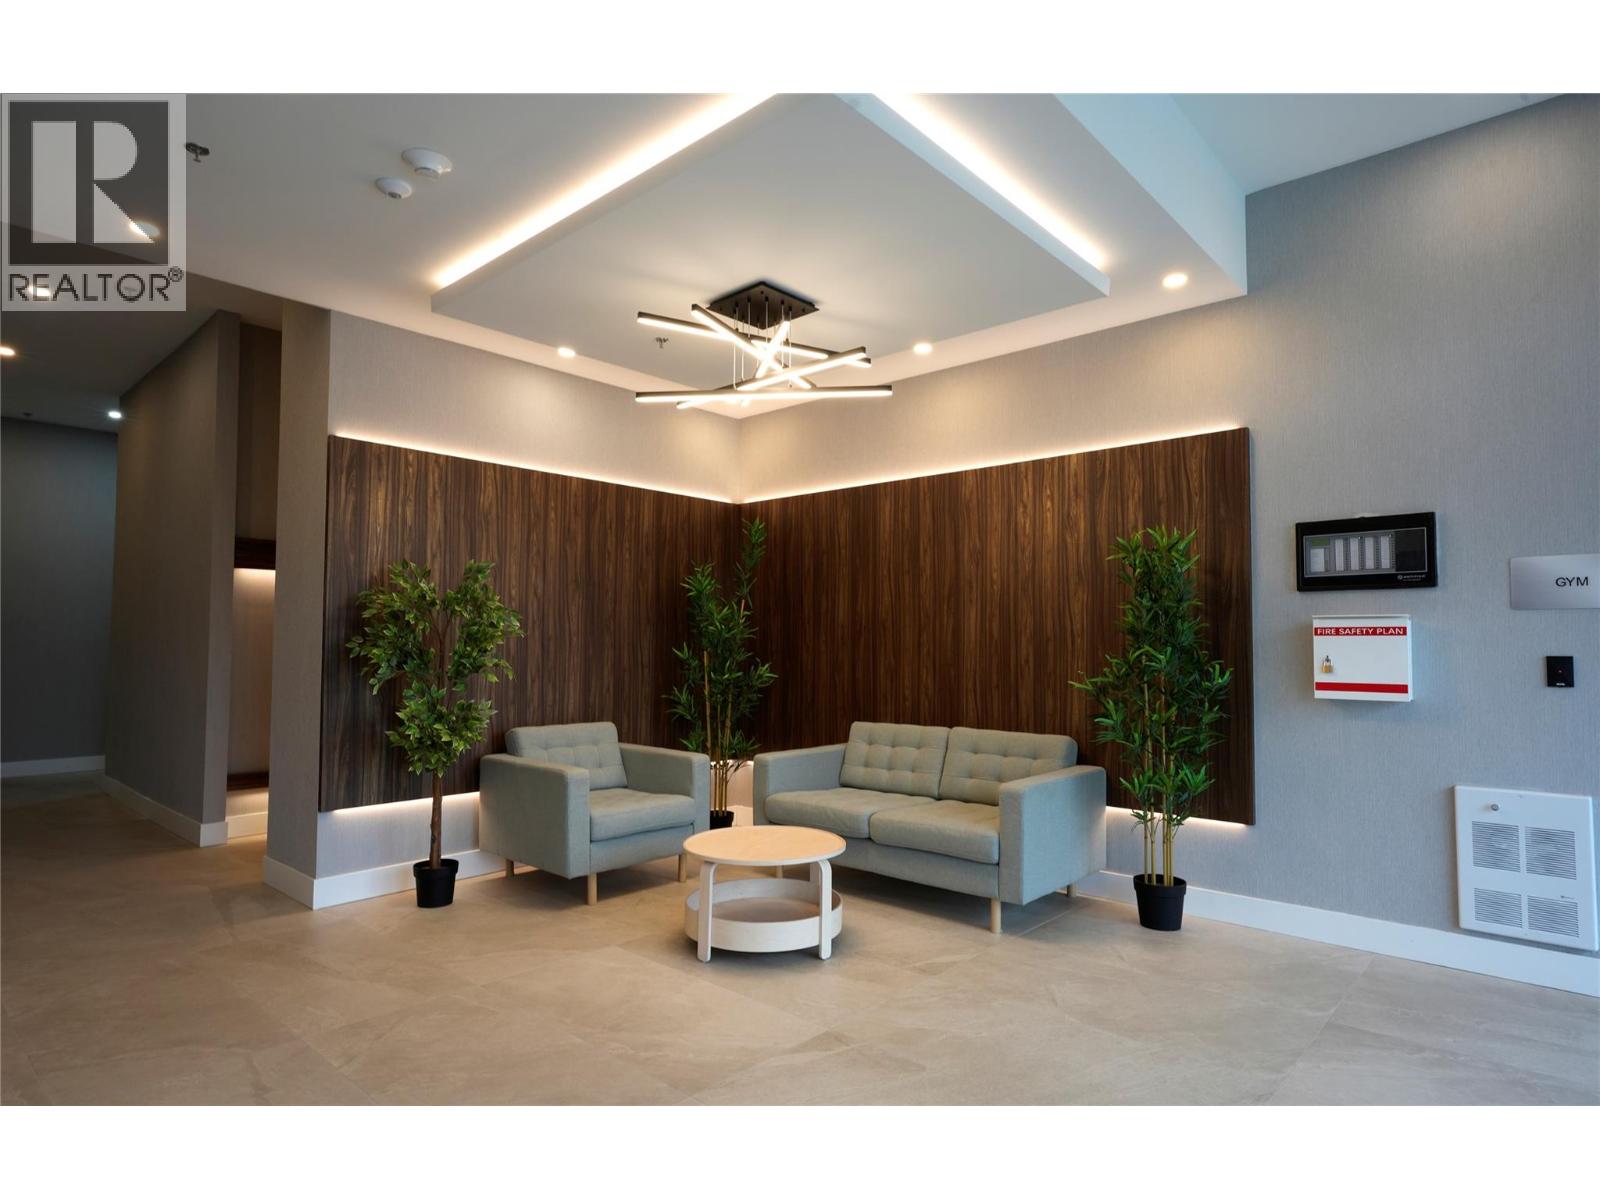
$319,900
Maintenance,
$204.69 Monthly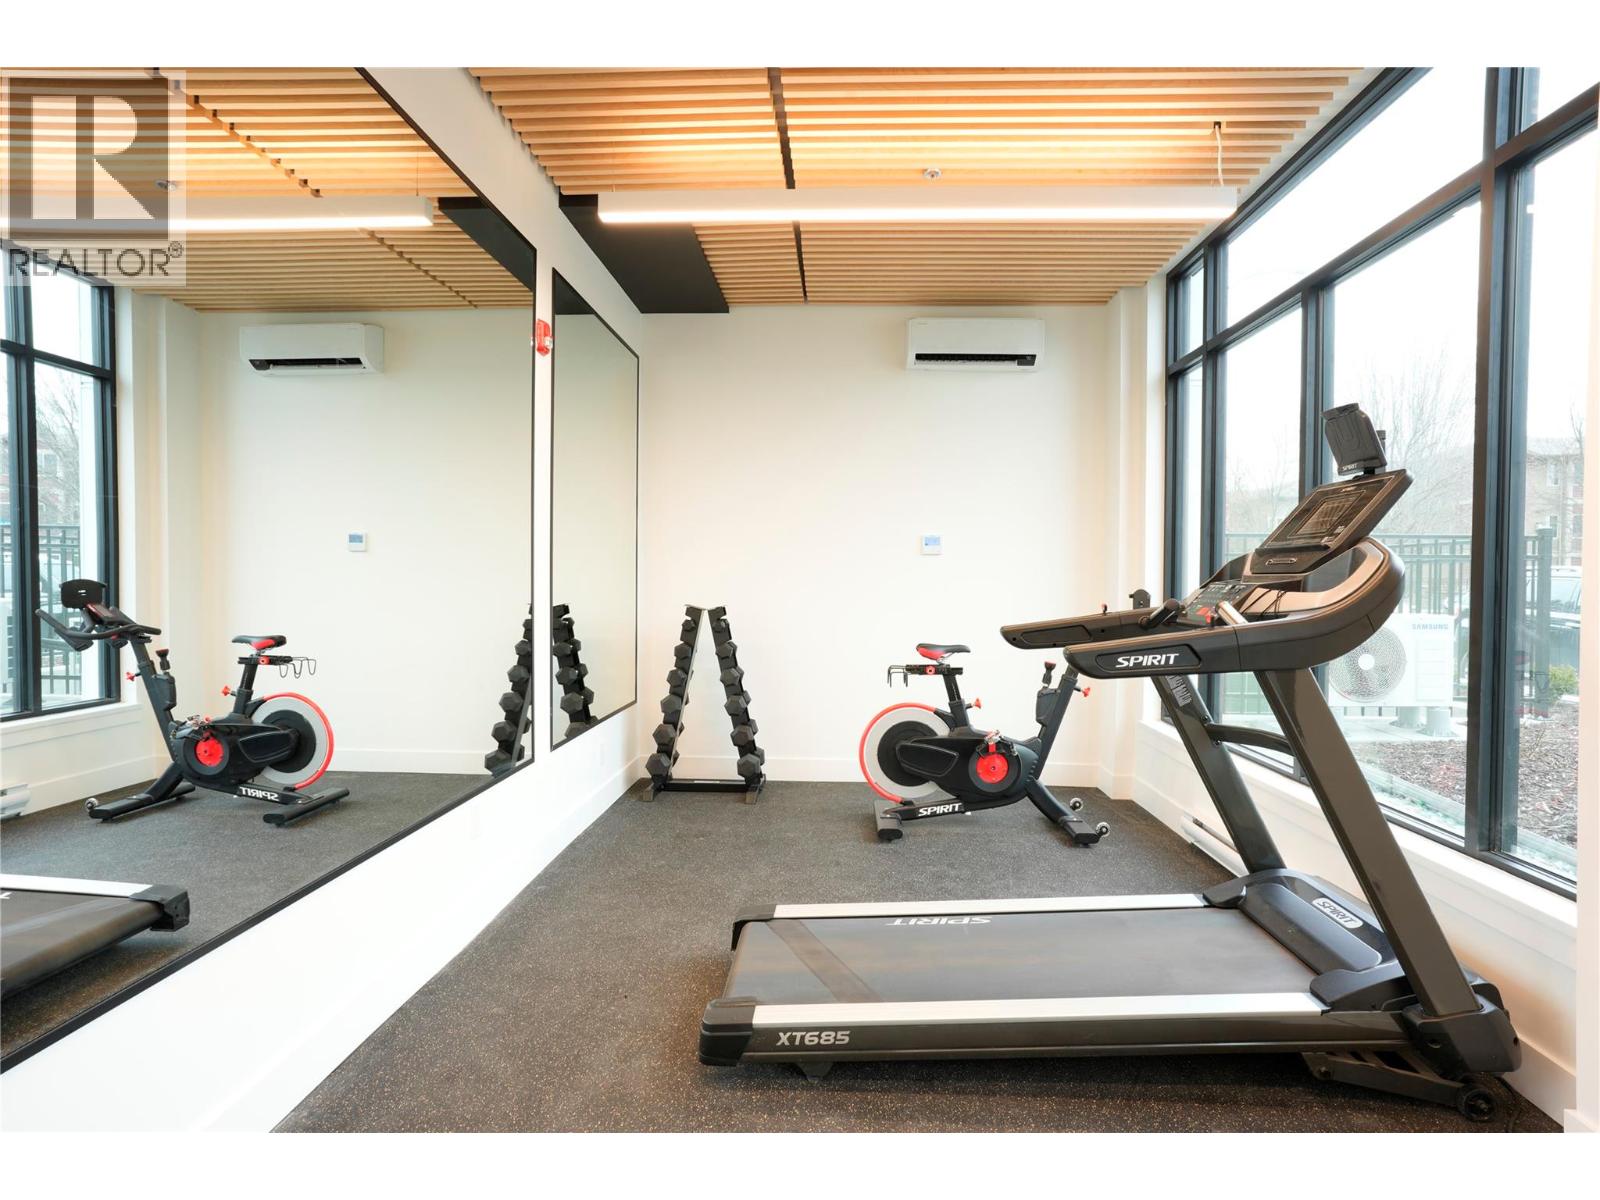
$319,900
Maintenance,
$204.69 Monthly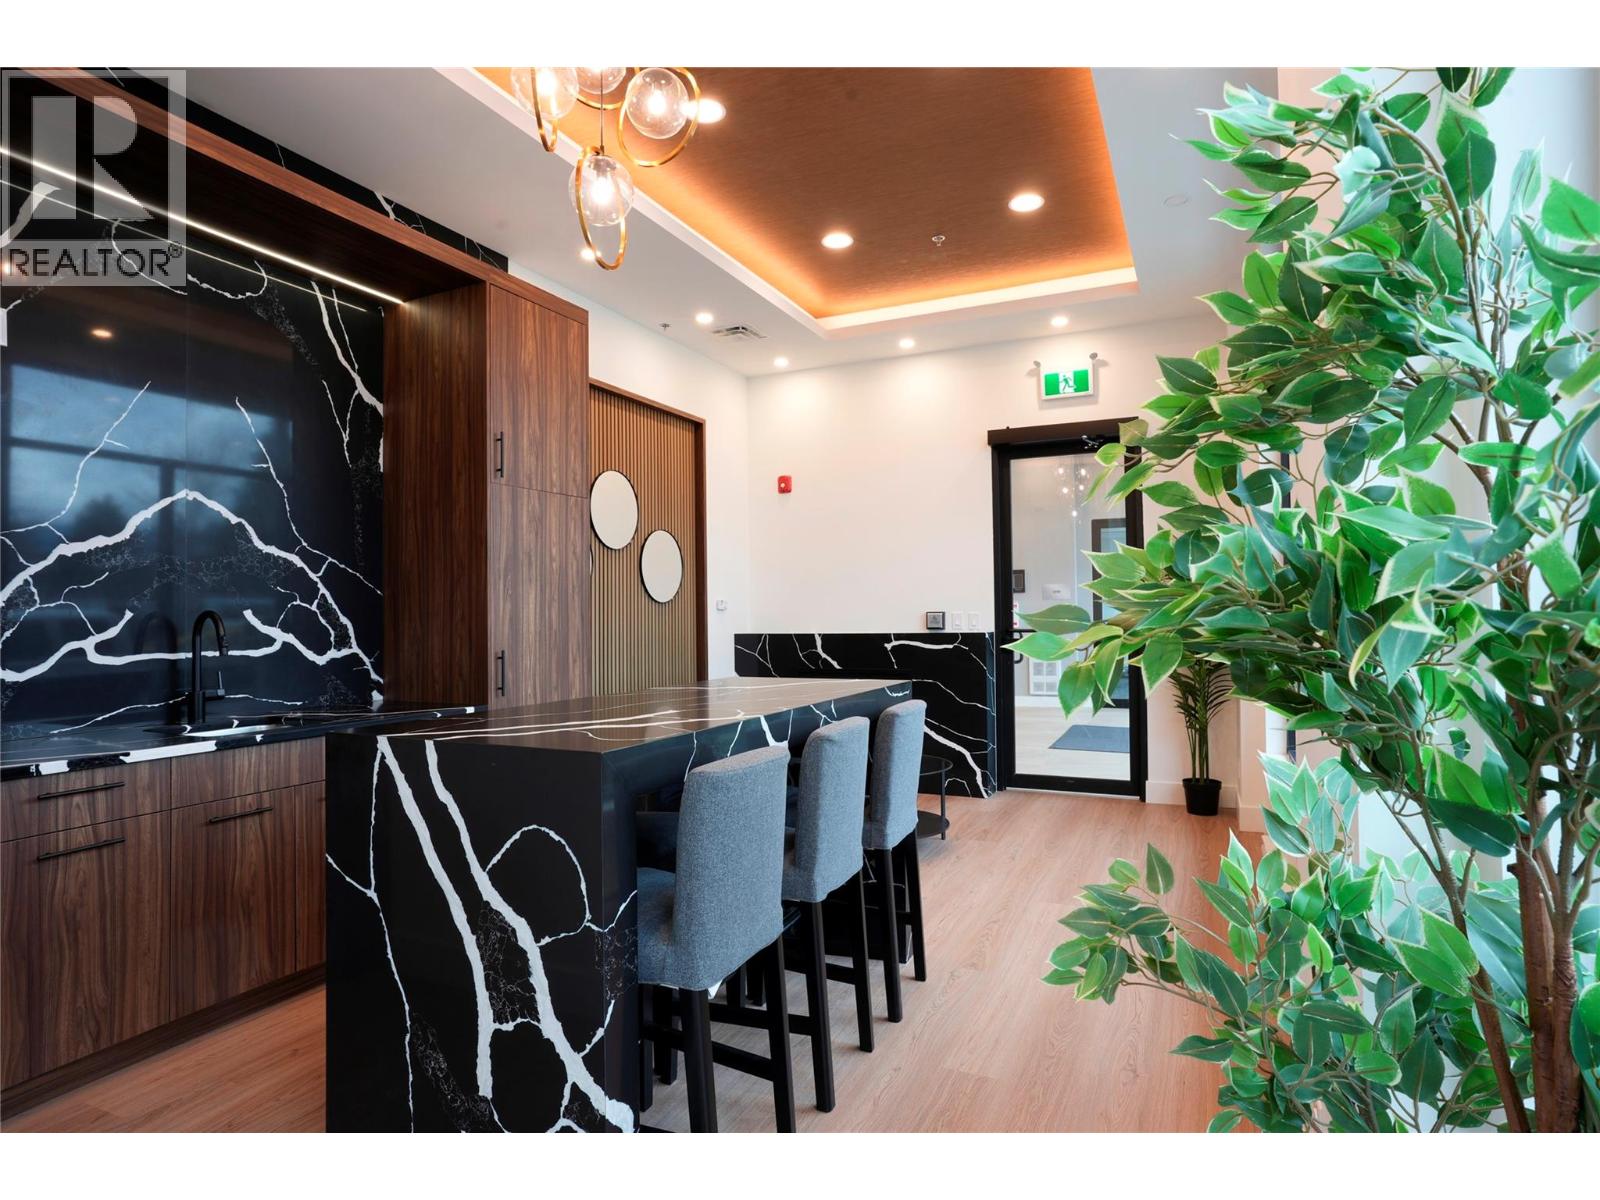
$319,900
Maintenance,
$204.69 Monthly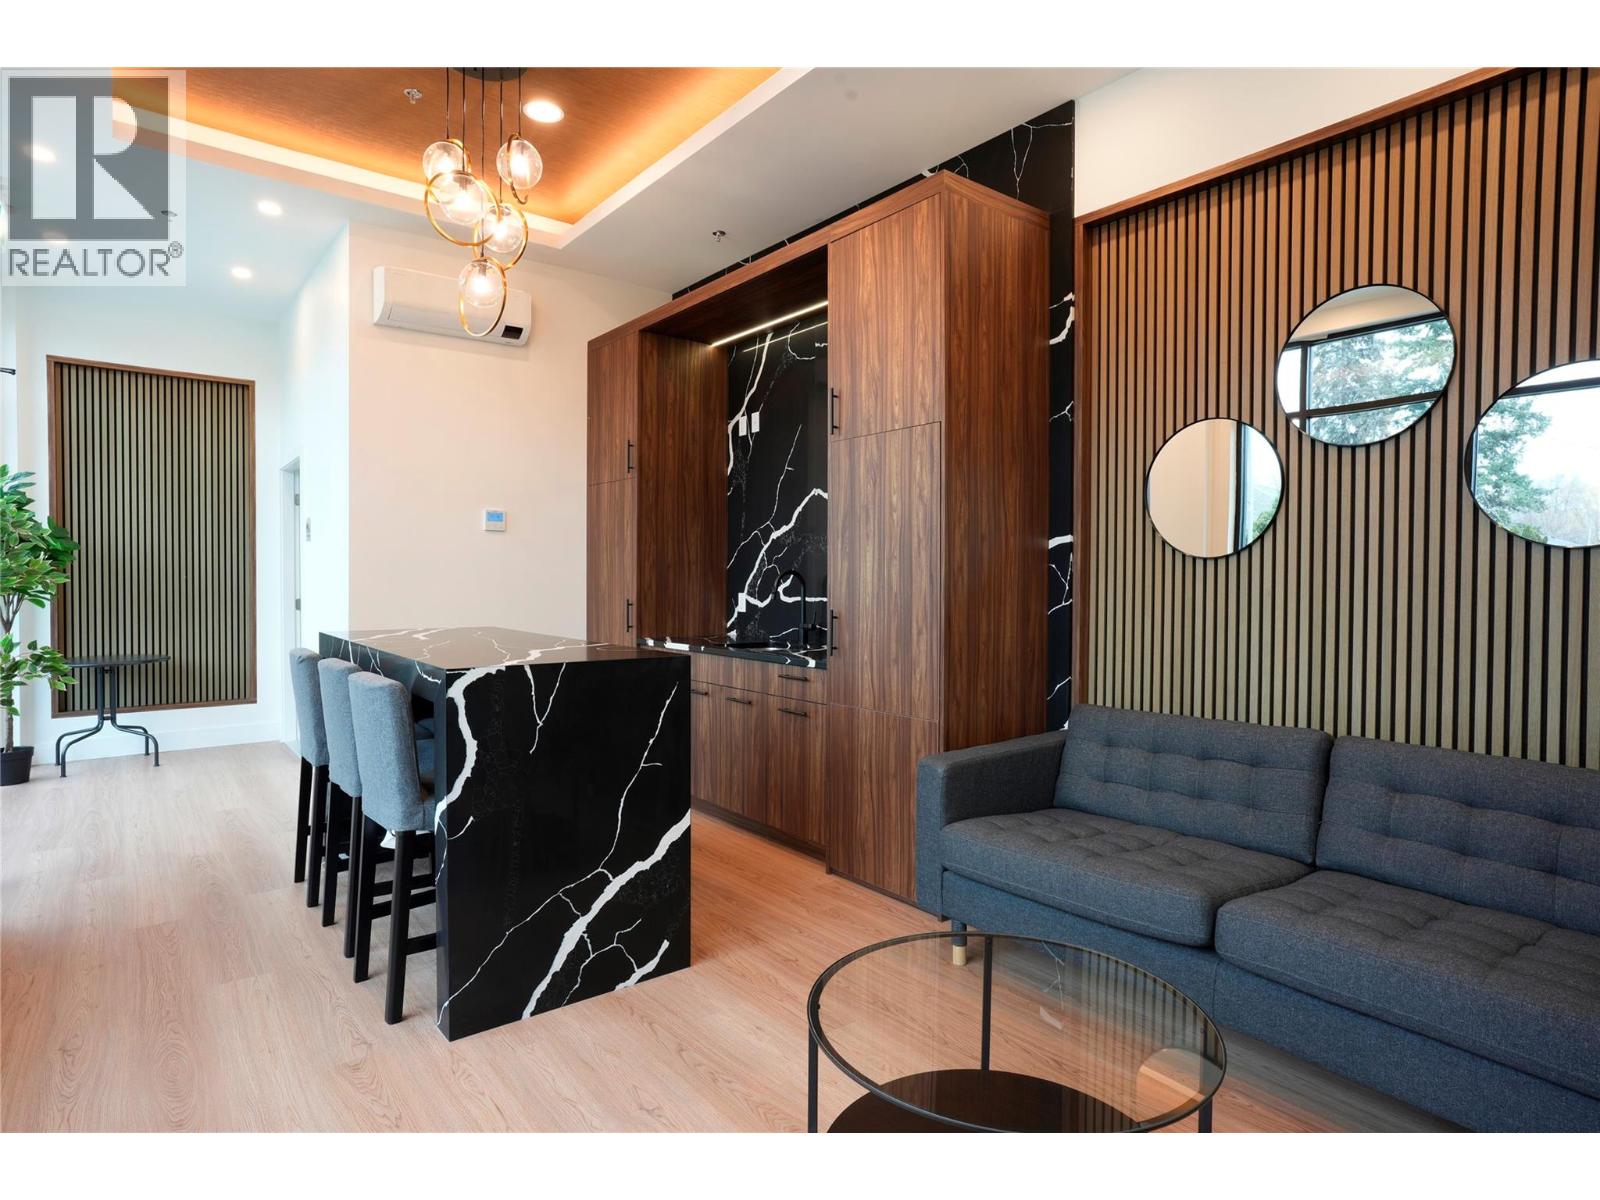
$319,900
Maintenance,
$204.69 Monthly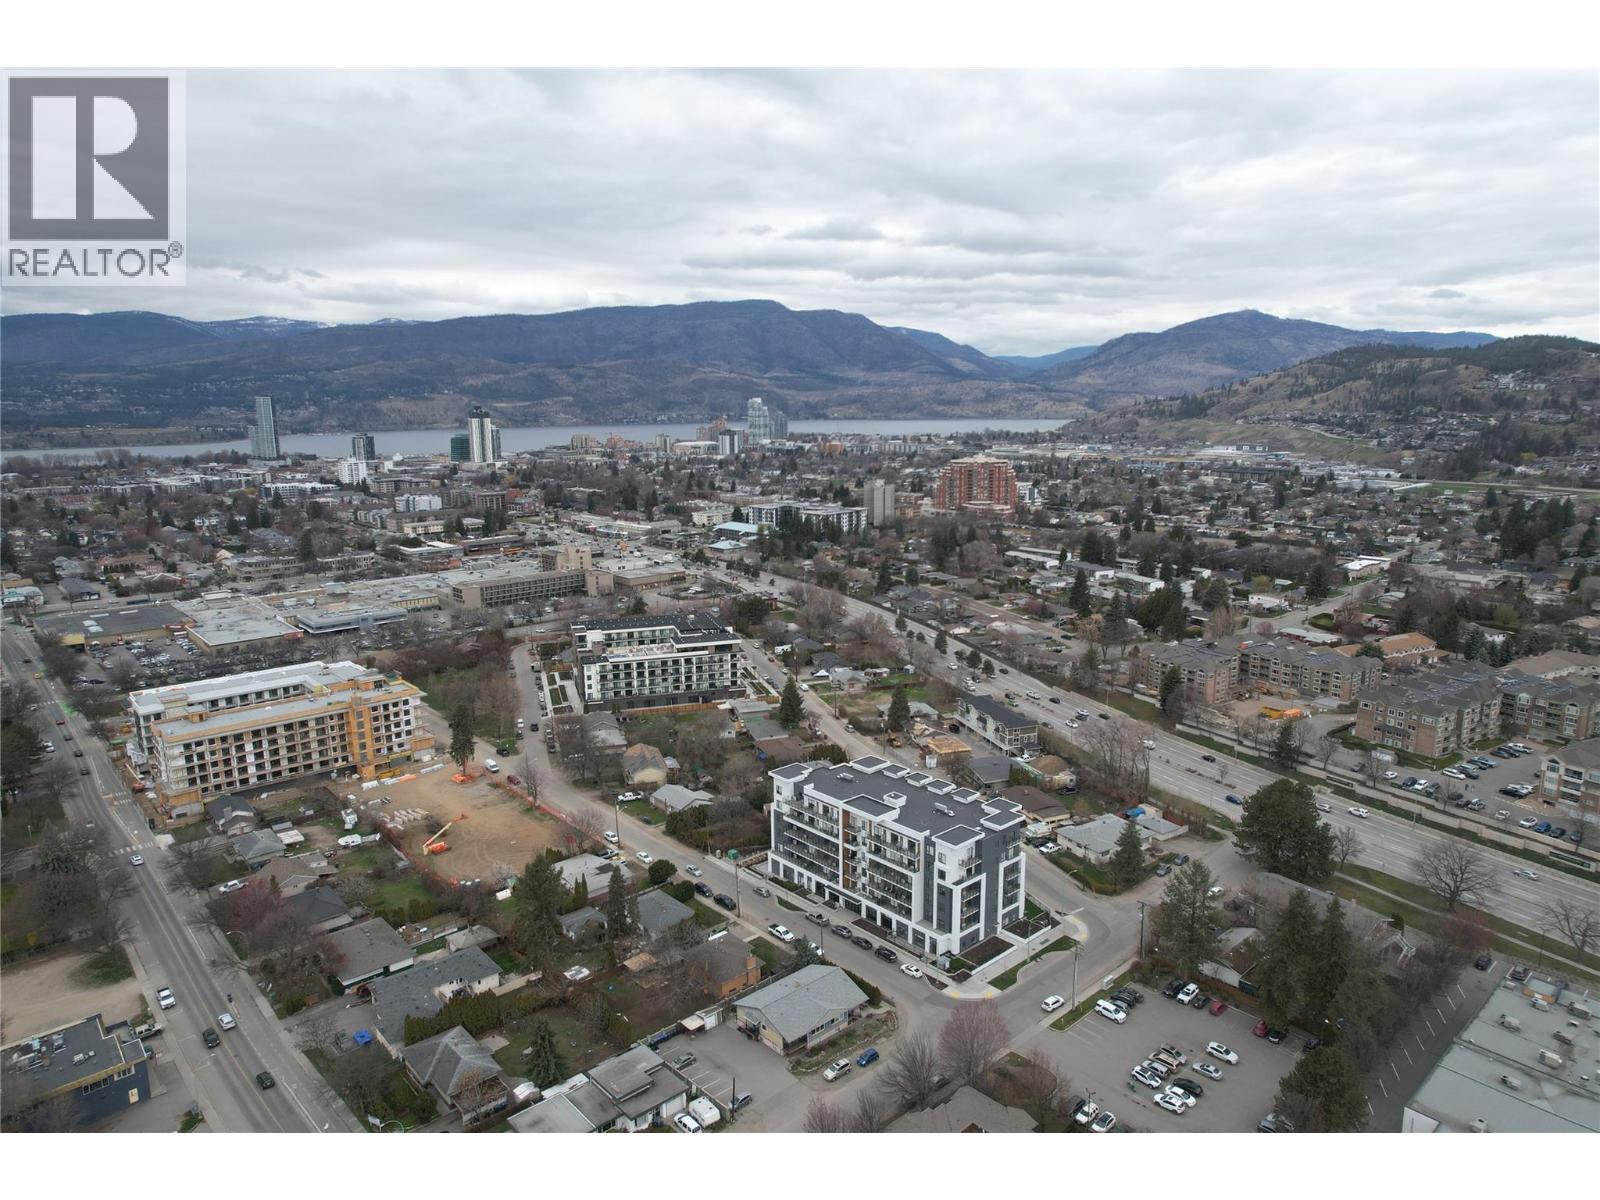
$319,900
Maintenance,
$204.69 Monthly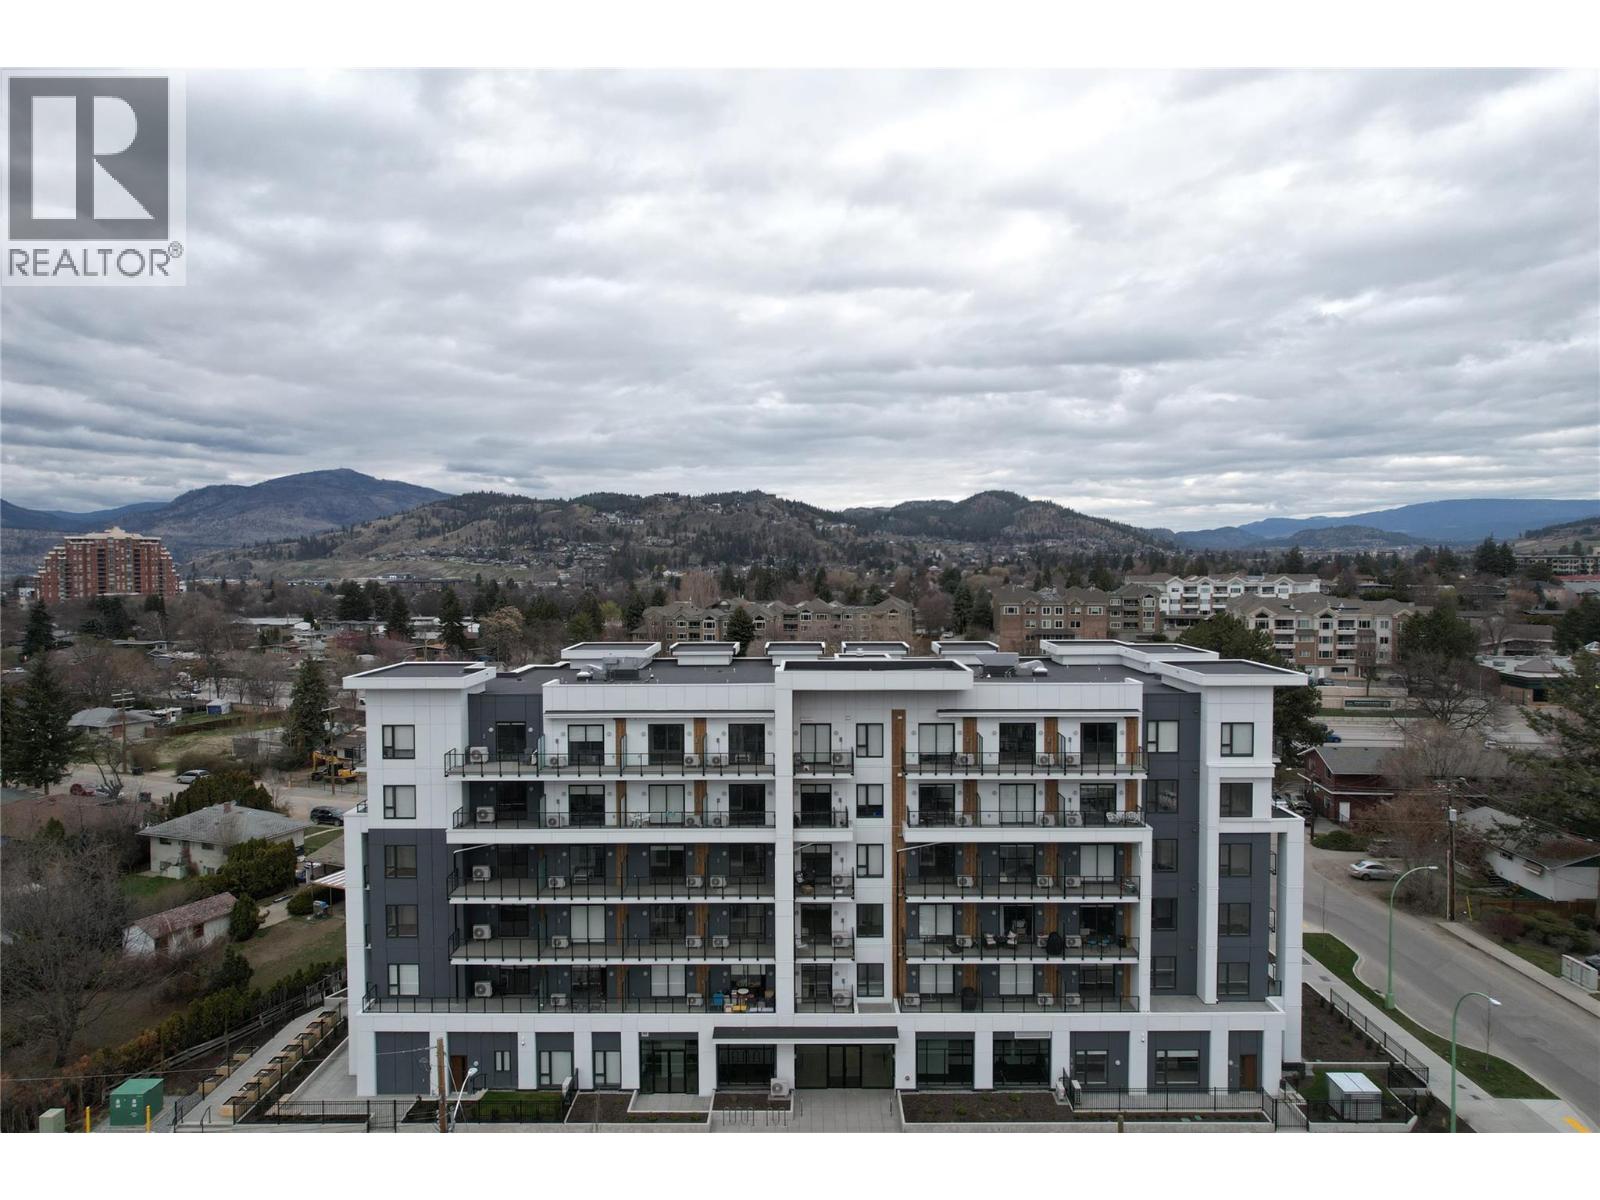
$319,900
Maintenance,
$204.69 Monthly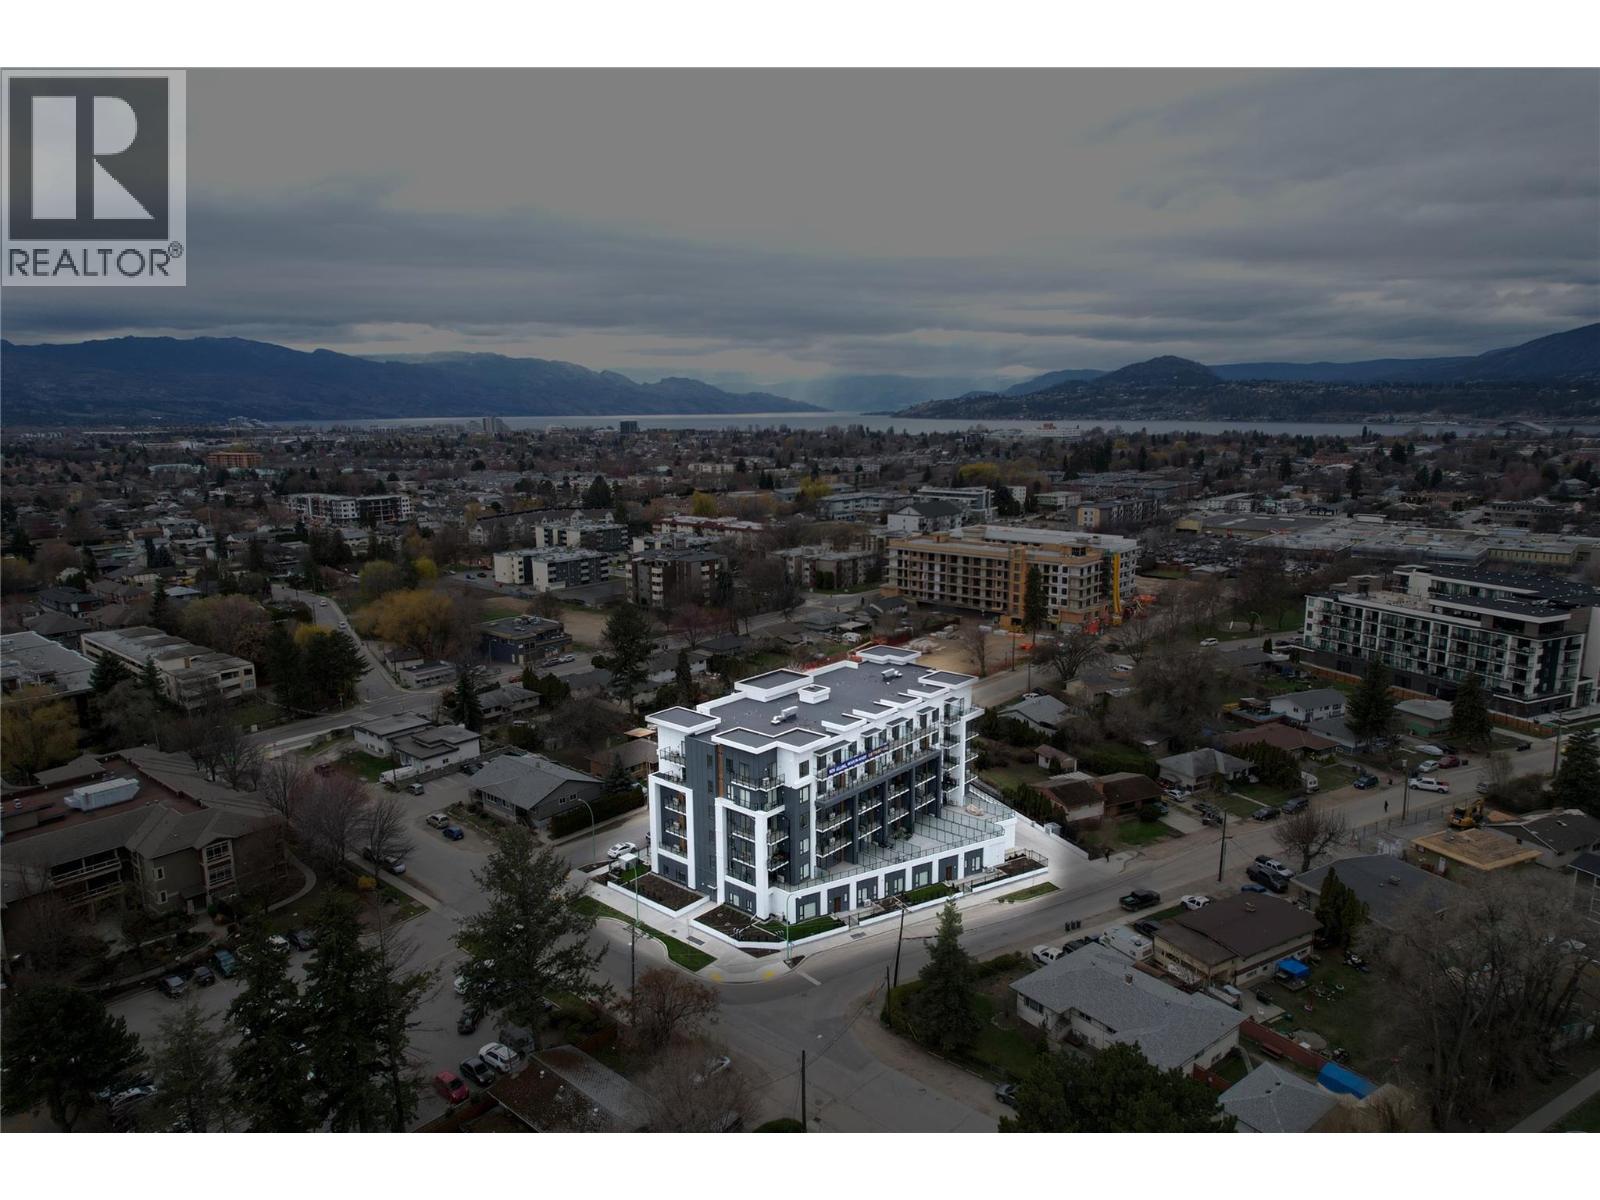
$319,900
Maintenance,
$204.69 Monthly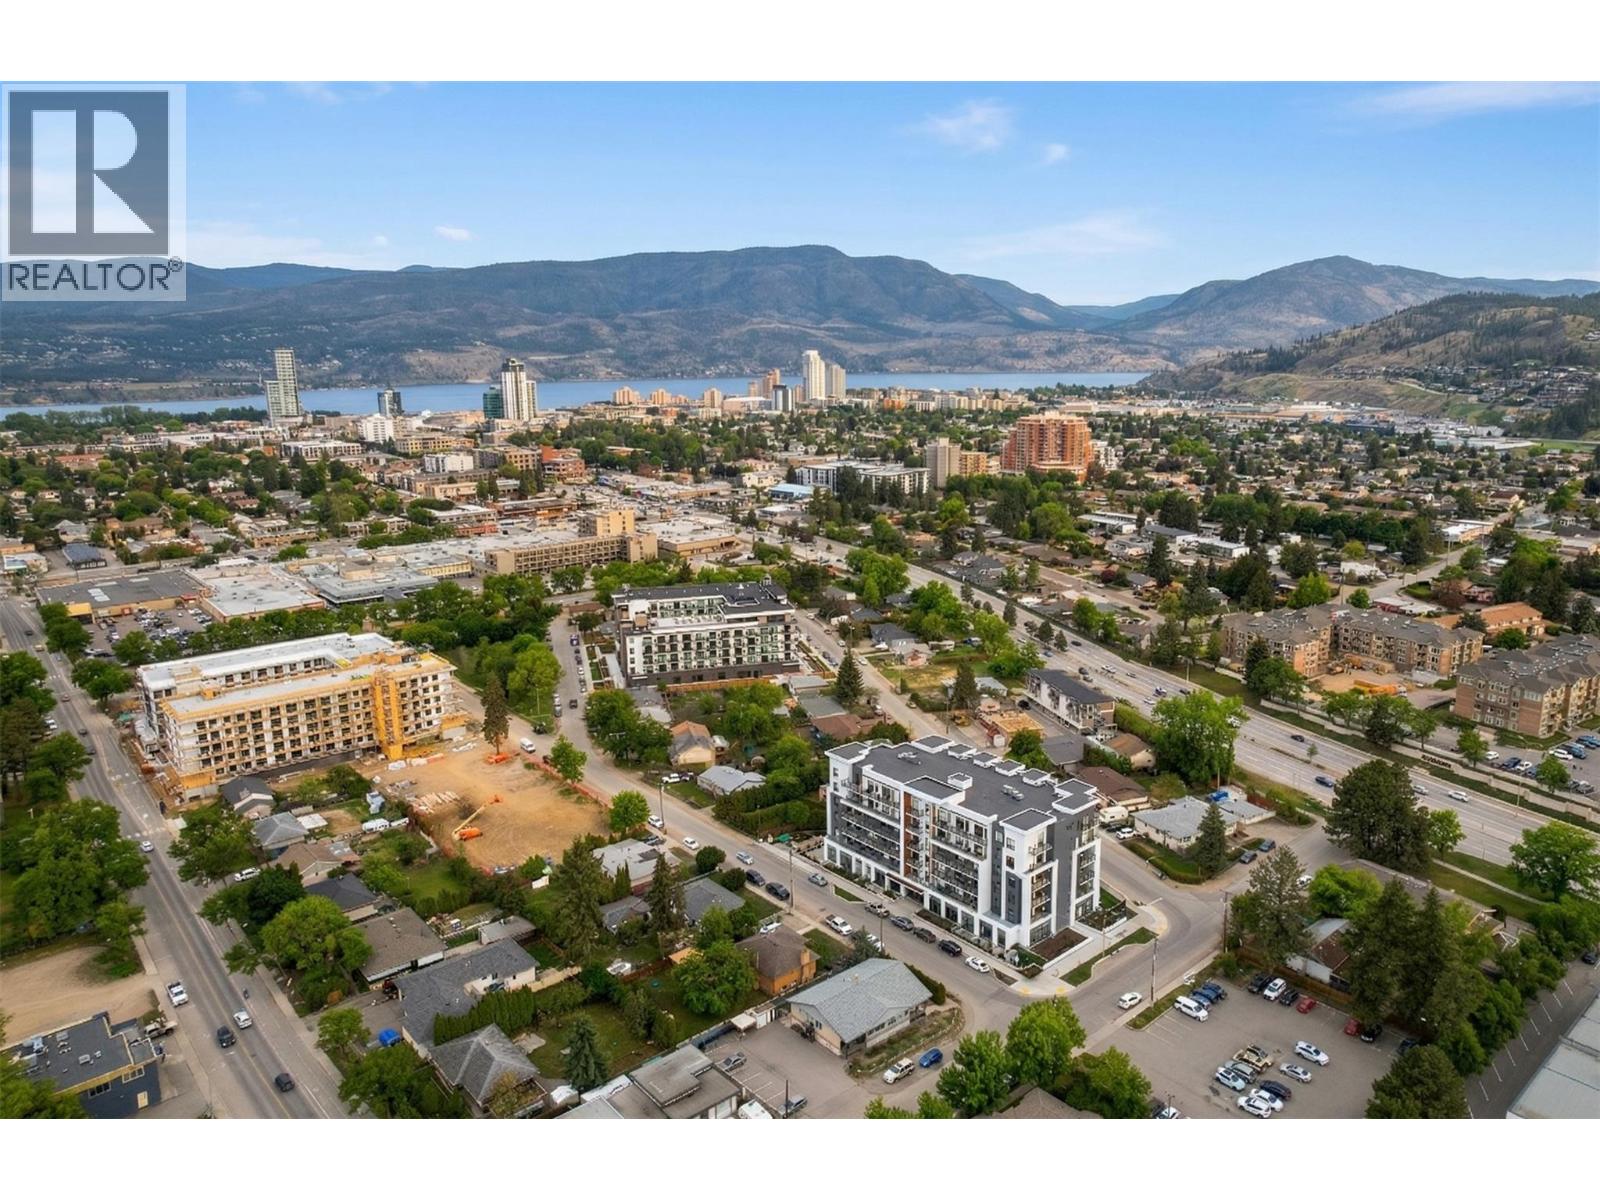
$319,900
Maintenance,
$204.69 Monthly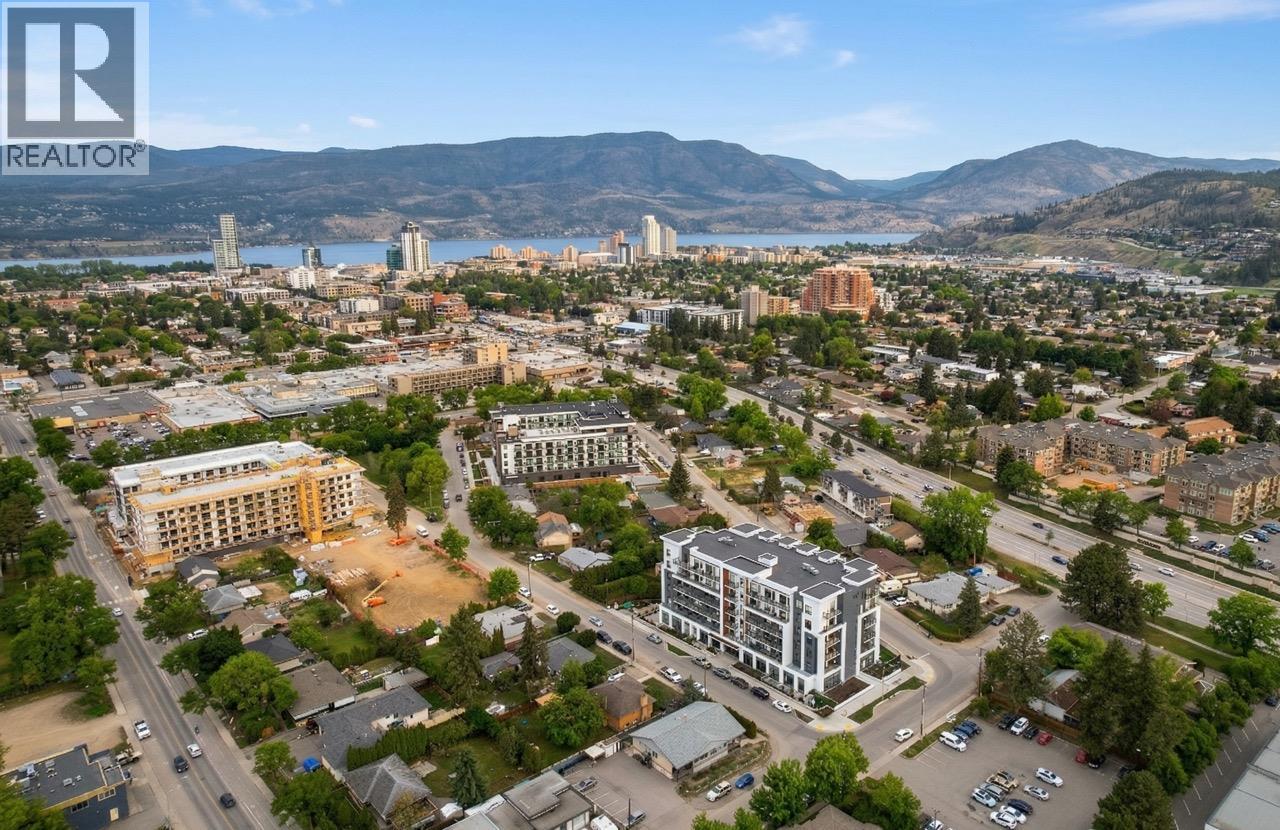
$319,900
Maintenance,
$204.69 Monthly
Like this listing?
Contact us for more information


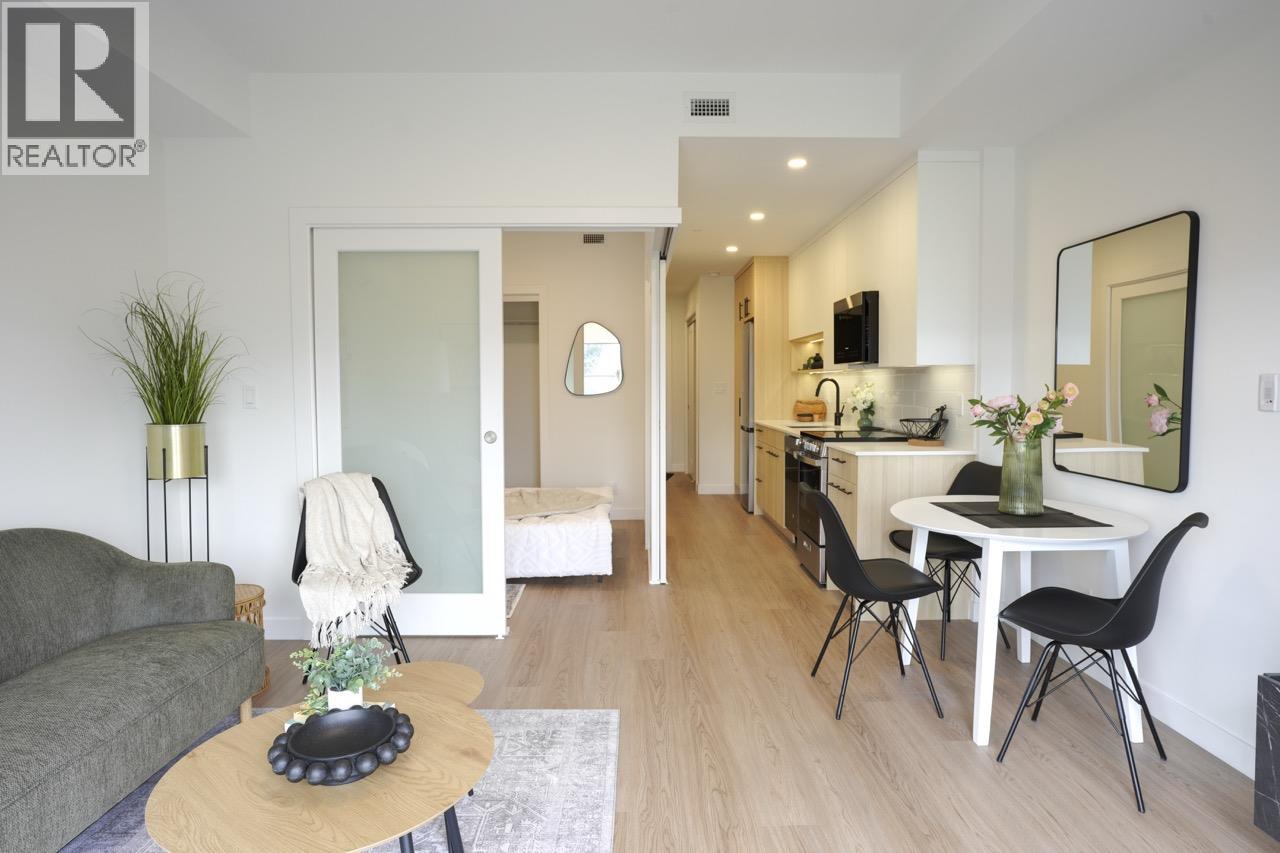
Mortgage rate special or furniture upgrades!! This is the Kelowna lifestyle you've been looking for! This stunning 1 bedroom, 1 bathroom South facing condo at The Anacapri sits in one of the city's most sought after neighbourhoods. Think clean modern finishes, soaring ceilings, oversized windows that flood the space with natural light, quartz countertops, a spa inspired bathroom with soaker tub, and stainless steel appliances throughout. In suite laundry and a heated underground parking stall are included. This is a home you walk into and just feel good. Step outside and you have it all. Shops, restaurants, parks, the rail trail, and the farmers market are minutes from your front door. A fitness center, social lounge, and community garden are right in your building. Whether you are getting into the market, investing, or simplifying your life without compromising on quality, this one makes sense. Brand new. Move in ready. Central Kelowna. Upgrade to EV charging roughed in stall! This one won't last. Book your showing today. (id:67517)
-
Property Details
MLS® Number 10394492 Property Type Single Family Neigbourhood Springfield/Spall Community Name Anacapri AmenitiesNearBy Park, Recreation, Schools, Shopping CommunityFeatures Family Oriented, Pets Allowed, Pet Restrictions, Pets Allowed With Restrictions Features One Balcony ParkingSpaceTotal 1 StorageType Storage, Locker Structure Clubhouse ViewType City View -
Building
BathroomTotal 1 BedroomsTotal 1 Amenities Clubhouse Appliances Refrigerator, Dishwasher, Dryer, Range - Electric, Microwave, Washer ArchitecturalStyle Contemporary, Other ConstructedDate 2025 CoolingType Wall Unit ExteriorFinish Other FireProtection Smoke Detector Only FlooringType Vinyl HeatingFuel Electric HeatingType Baseboard Heaters RoofMaterial Unknown,other RoofStyle Unknown,unknown StoriesTotal 1 SizeInterior 483 Sqft Type Apartment UtilityWater Municipal Water Underground -
Land
AccessType Highway Access Acreage No LandAmenities Park, Recreation, Schools, Shopping Sewer Municipal Sewage System SizeTotalText Under 1 Acre -
Rooms
Level Type Length Width Dimensions Main Level Kitchen 14'7'' x 5'8'' Main Level Living Room 13'10'' x 11'10'' Main Level 4pc Bathroom 5' x 8' Main Level Primary Bedroom 8'1'' x 9'10'' -
Utilities
Your Favourites
No Favourites Found







The trademarks REALTOR®, REALTORS®, and the REALTOR® logo are controlled by The Canadian Real Estate Association (CREA) and identify real estate professionals who are members of CREA. The trademarks MLS®, Multiple Listing Service® and the associated logos are owned by The Canadian Real Estate Association (CREA) and identify the quality of services provided by real estate professionals who are members of CREA. The trademark DDF® is owned by The Canadian Real Estate Association (CREA) and identifies CREA's Data Distribution Facility (DDF®)
October 13 2026 11:33:25
Association of Interior REALTORS®
