$199,500
Maintenance, Pad Rental
$801.10 Monthly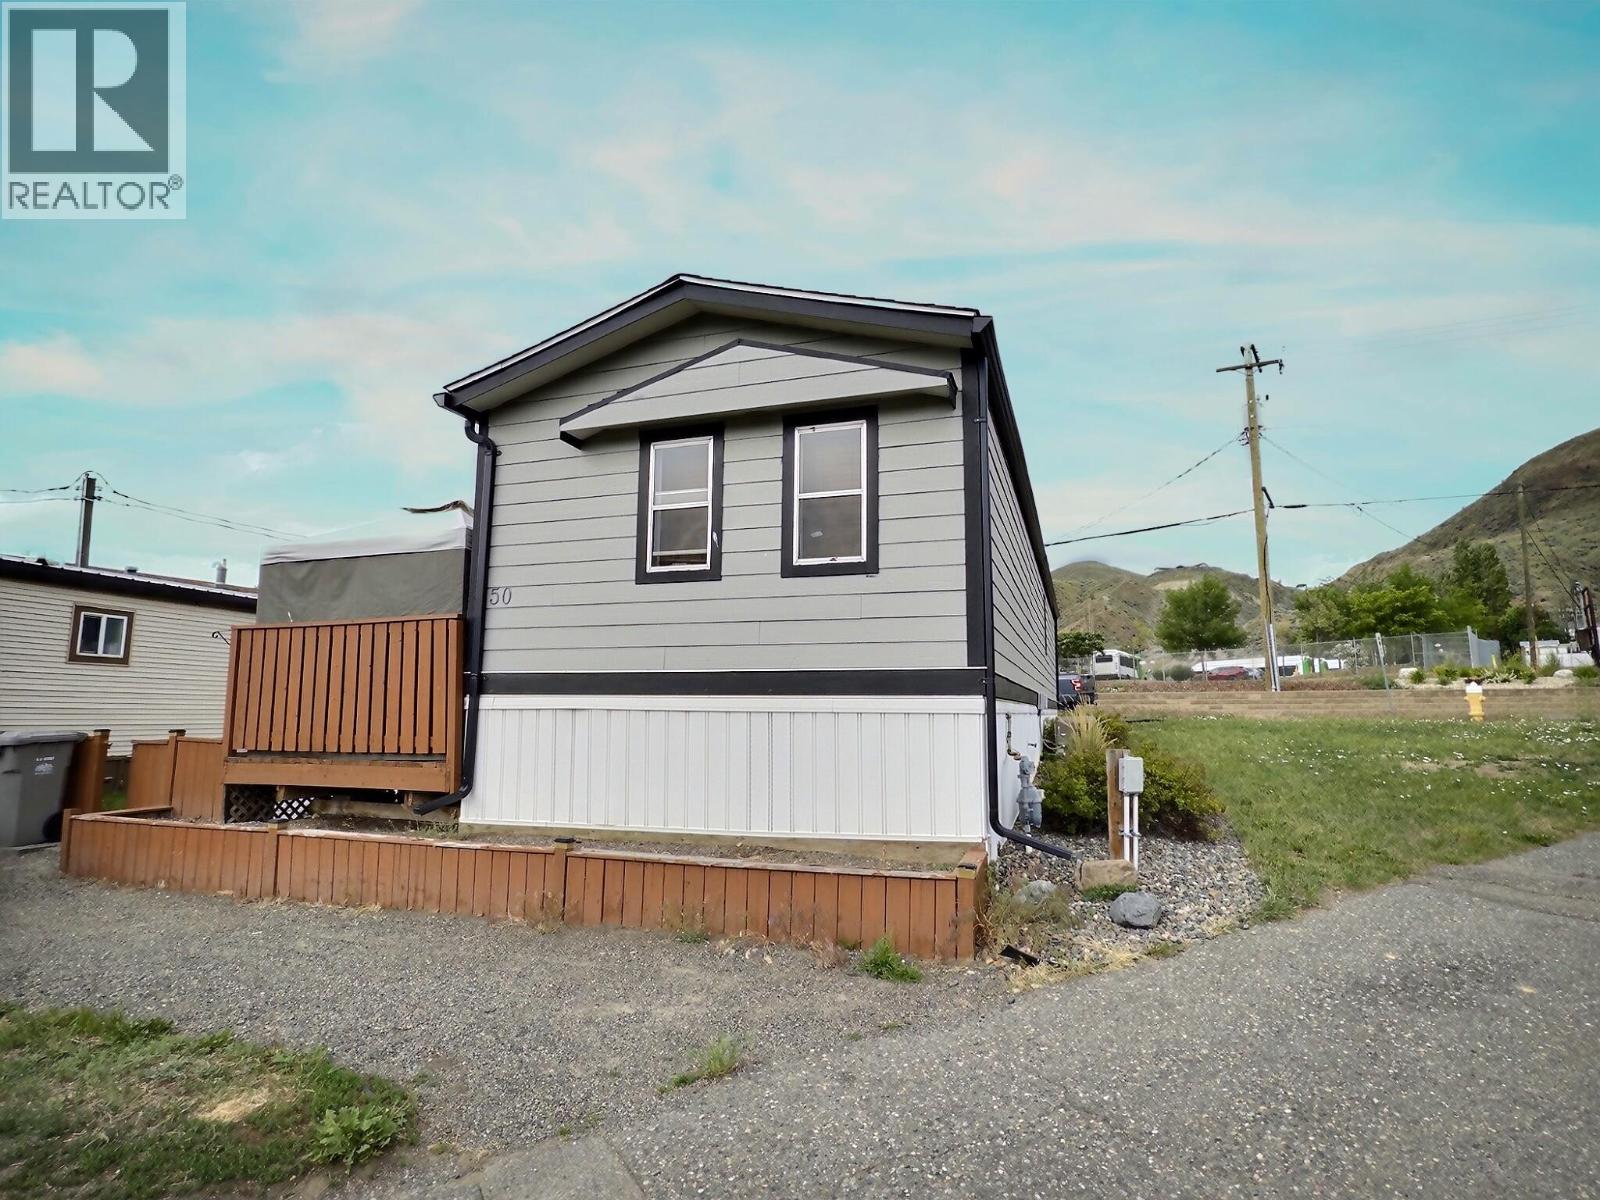
$199,500
Maintenance, Pad Rental
$801.10 Monthly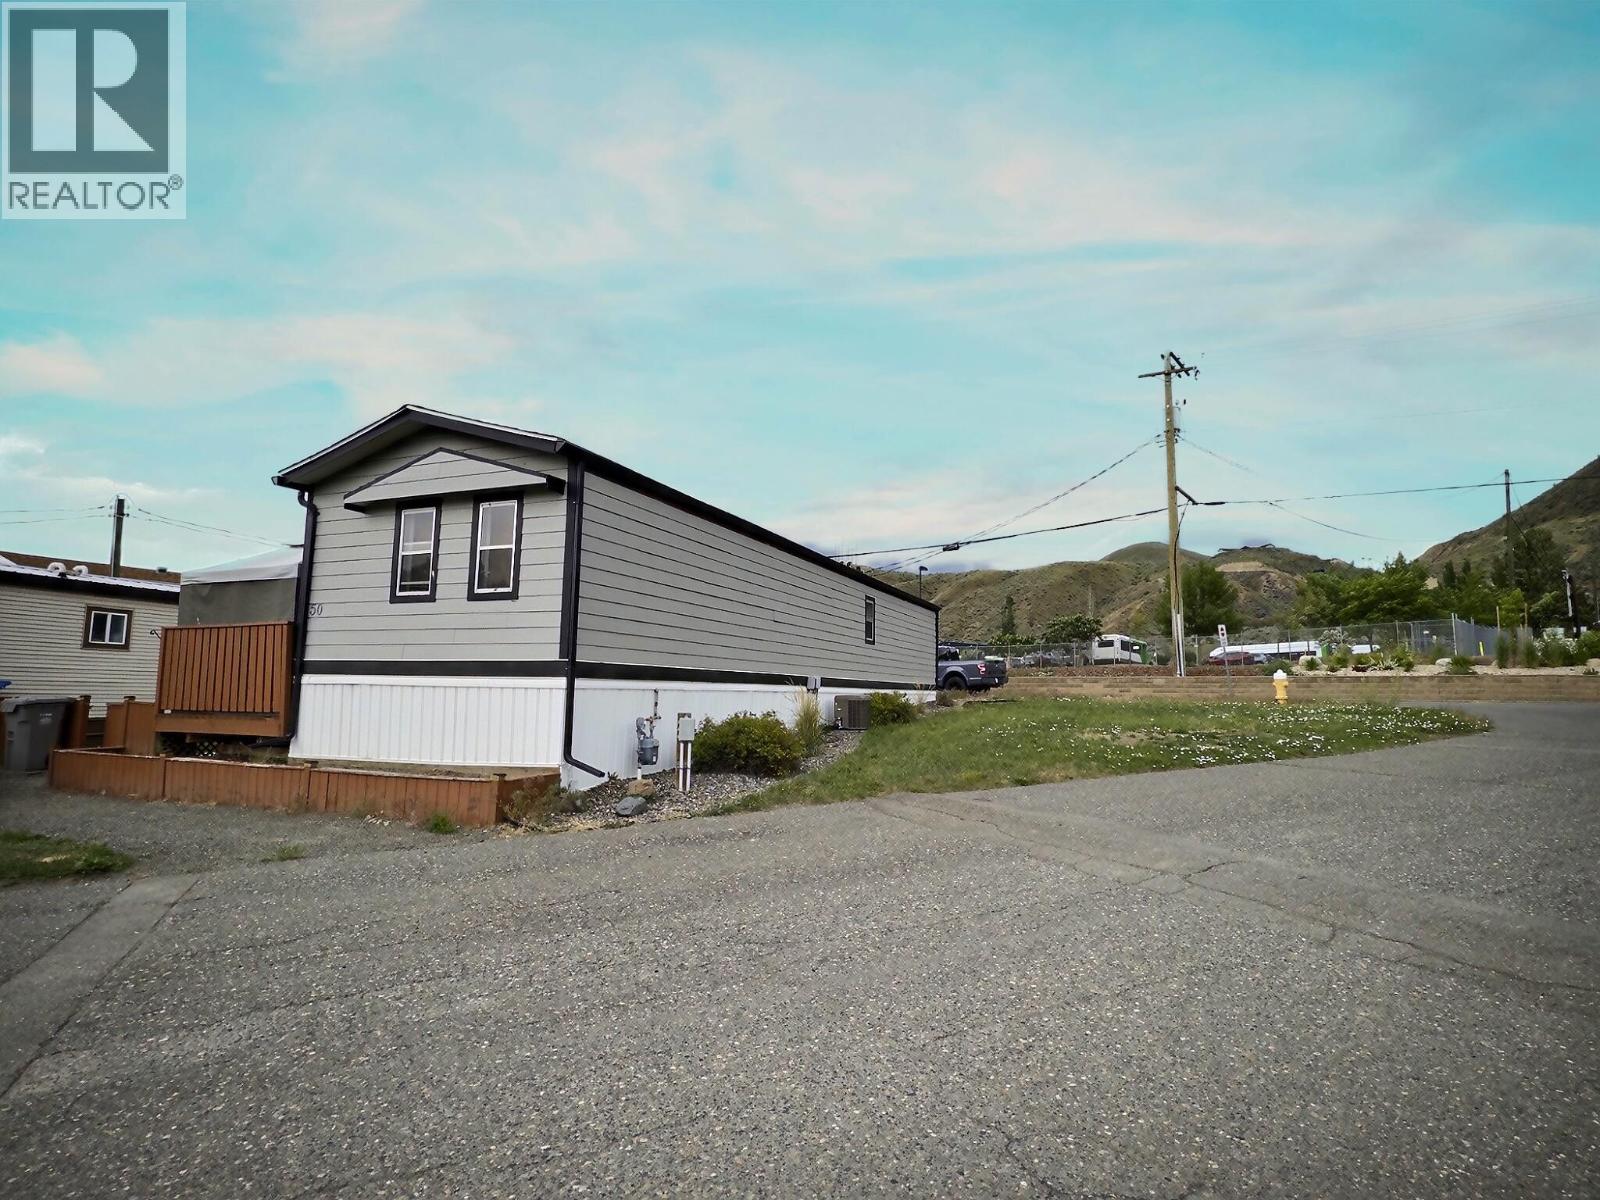
$199,500
Maintenance, Pad Rental
$801.10 Monthly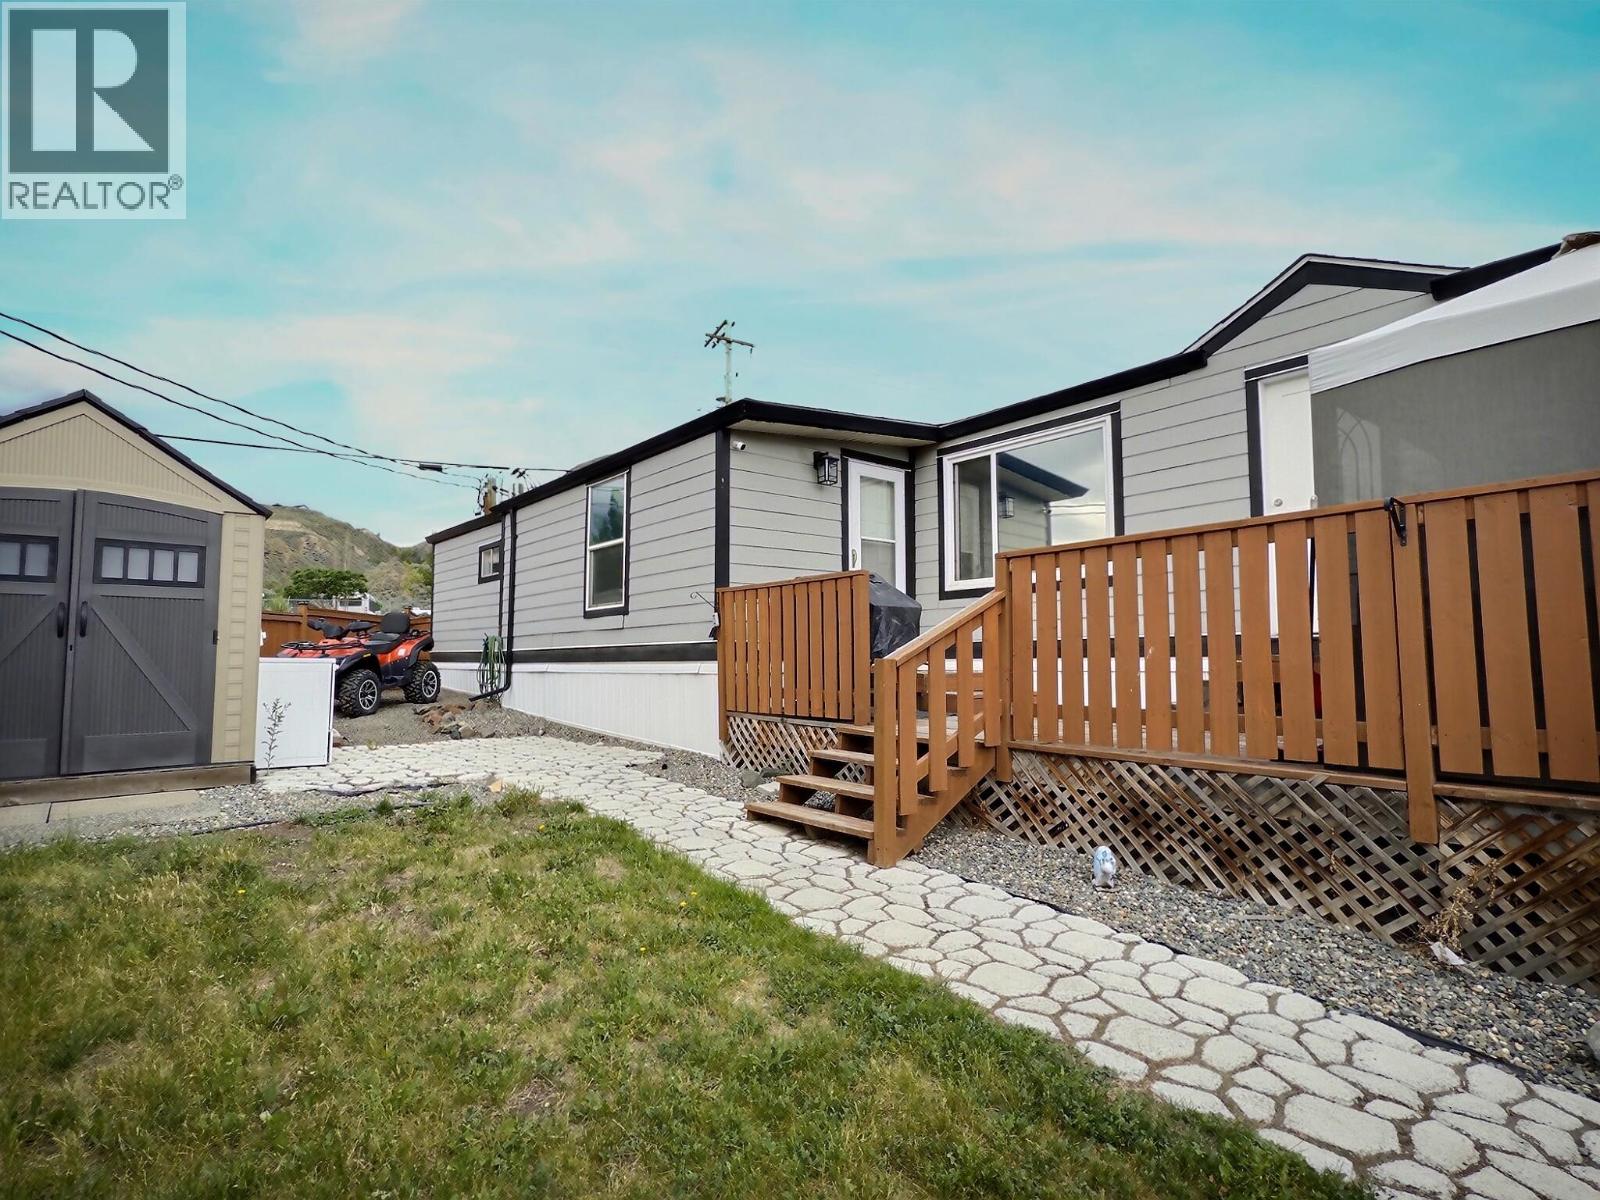
$199,500
Maintenance, Pad Rental
$801.10 Monthly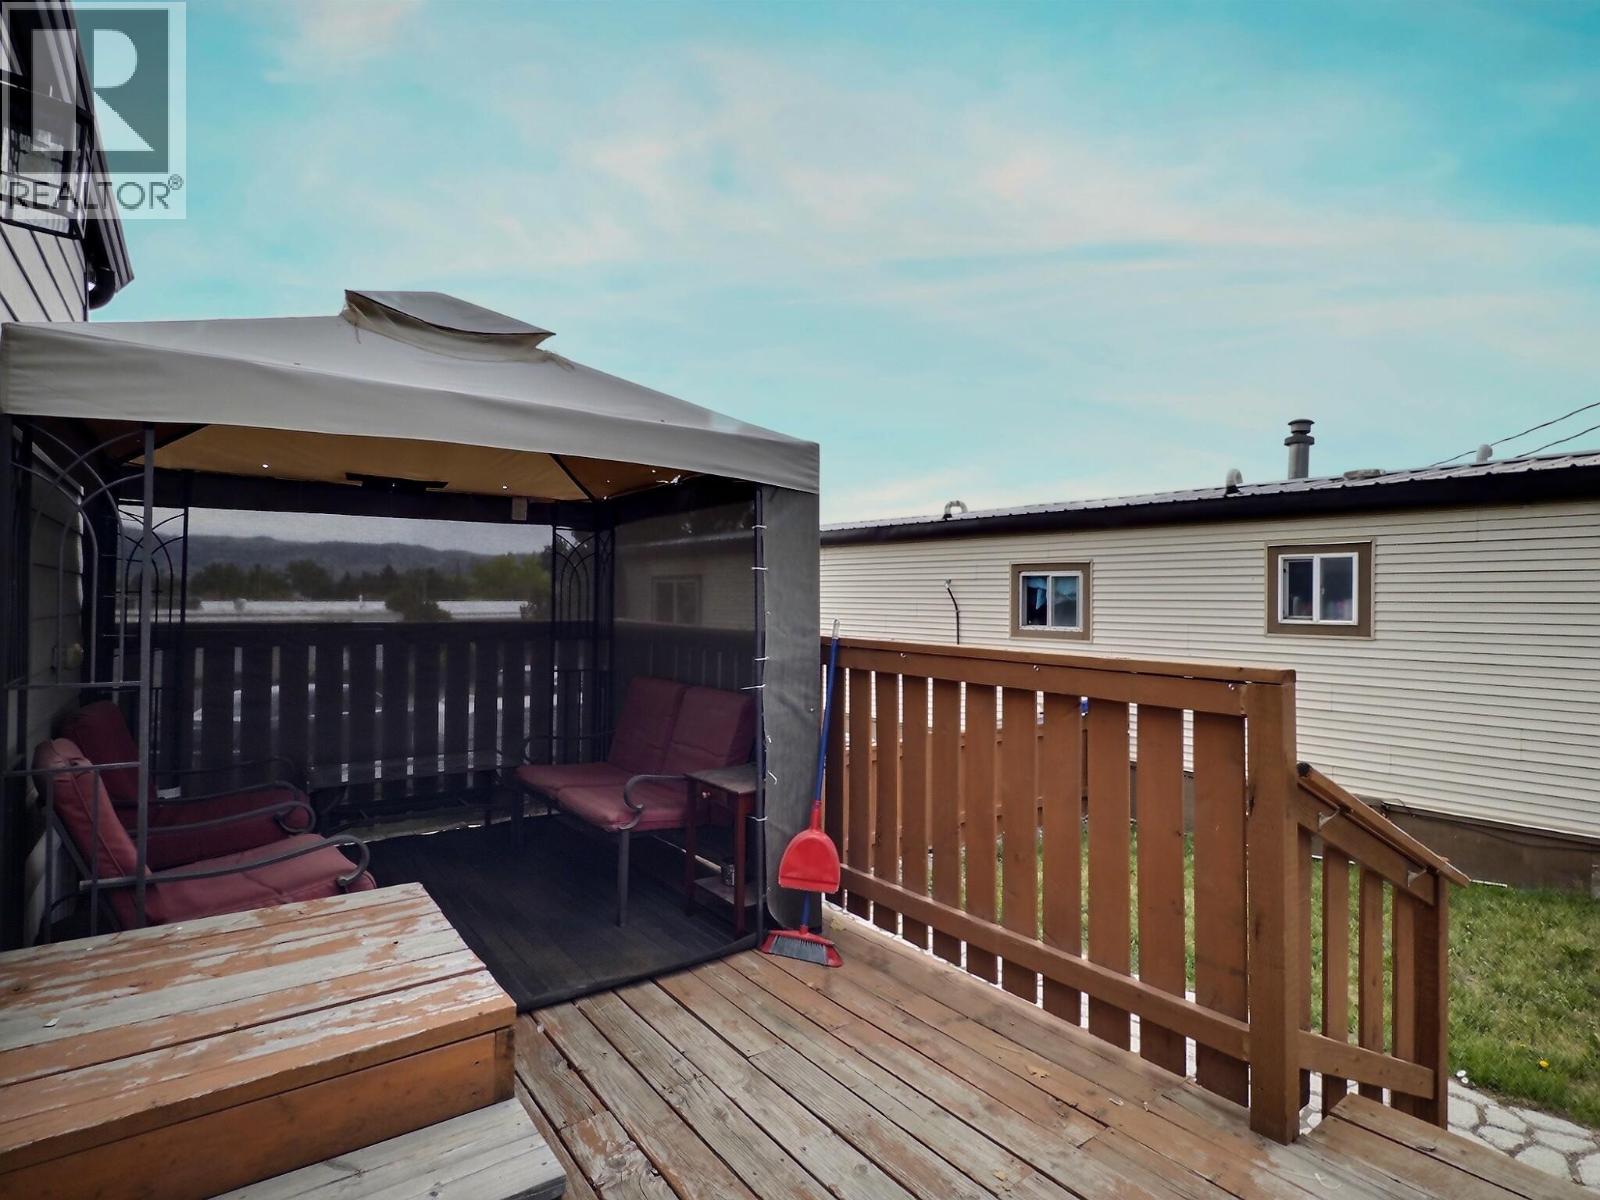
$199,500
Maintenance, Pad Rental
$801.10 Monthly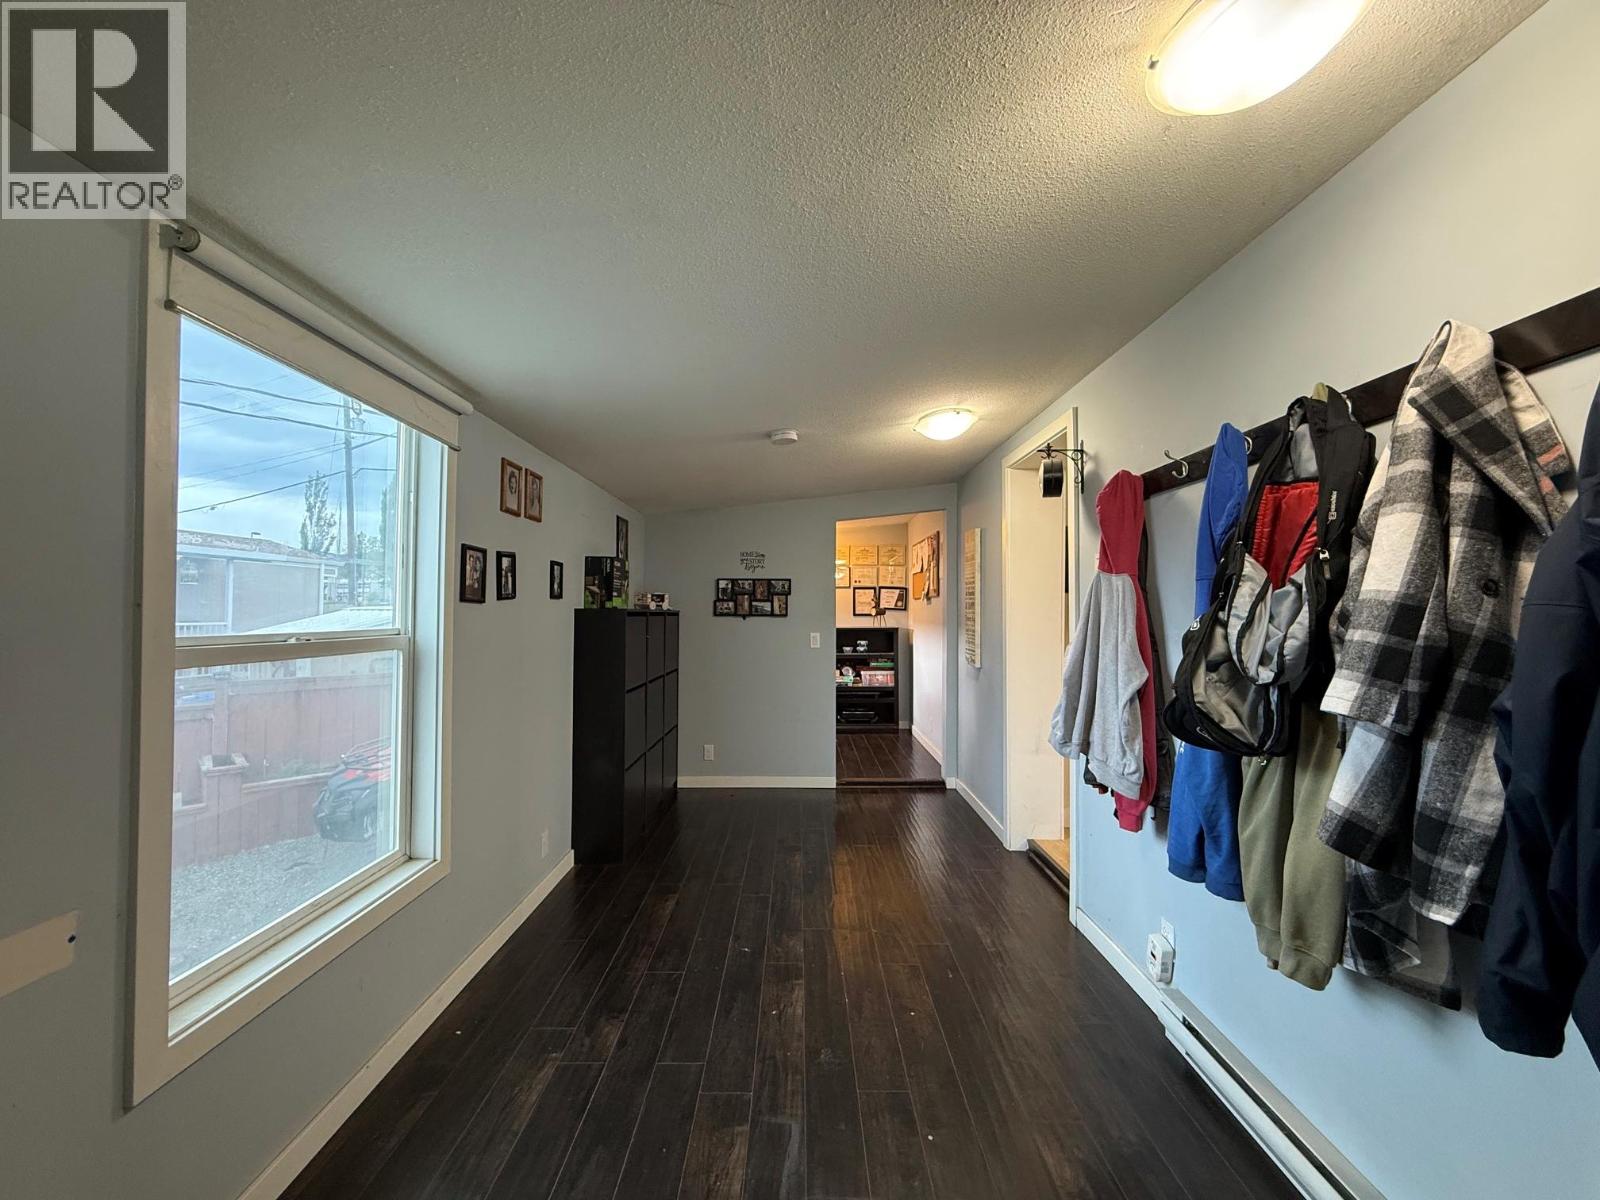
$199,500
Maintenance, Pad Rental
$801.10 Monthly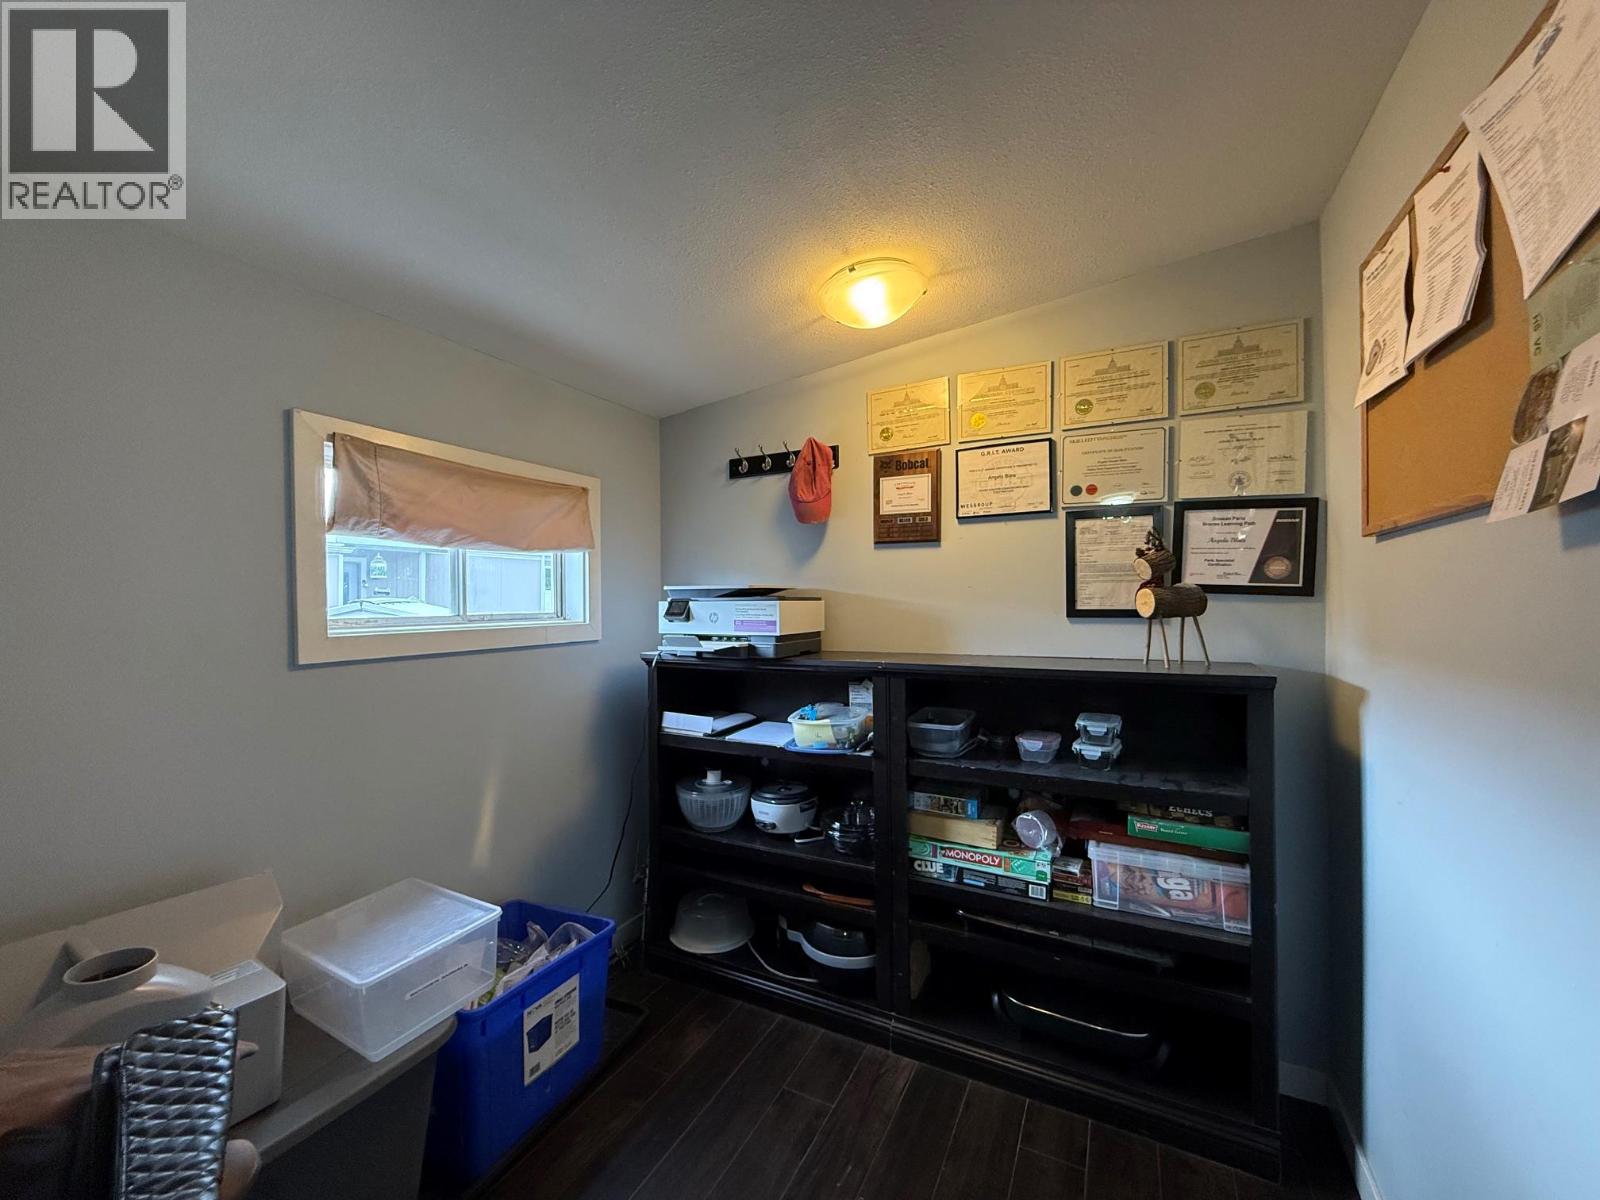
$199,500
Maintenance, Pad Rental
$801.10 Monthly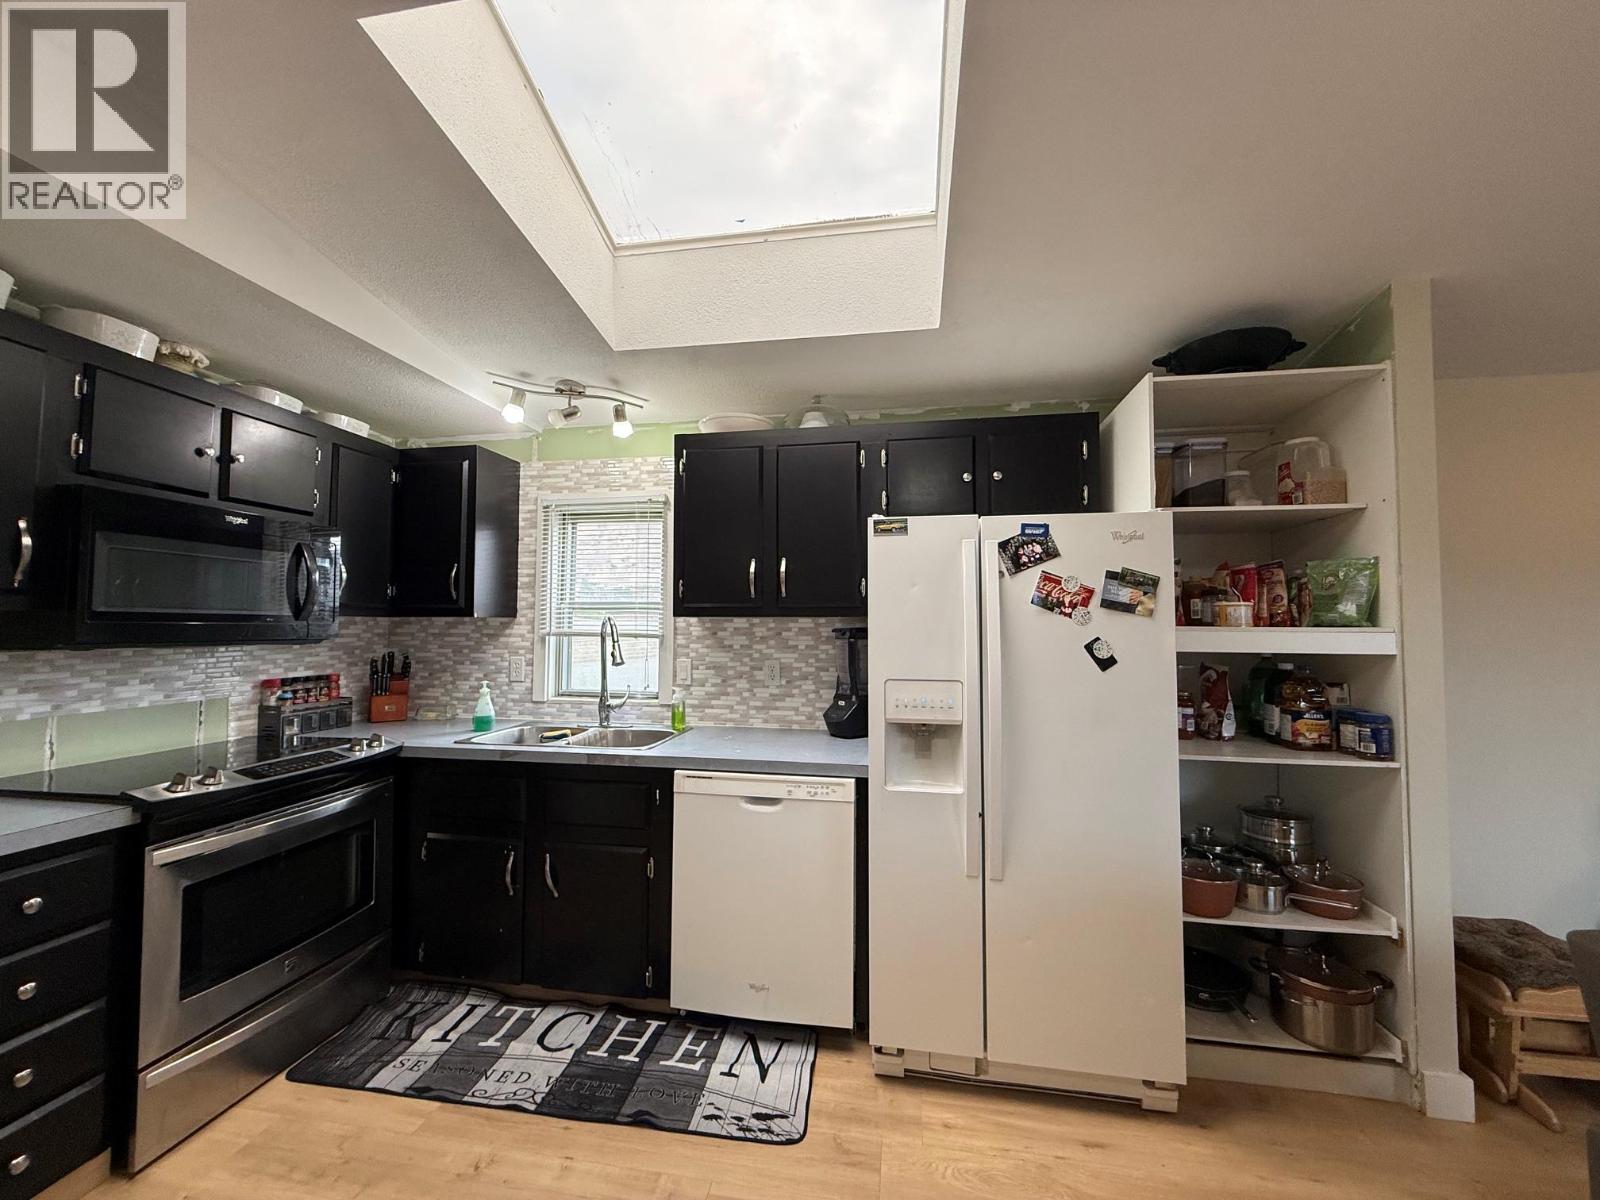
$199,500
Maintenance, Pad Rental
$801.10 Monthly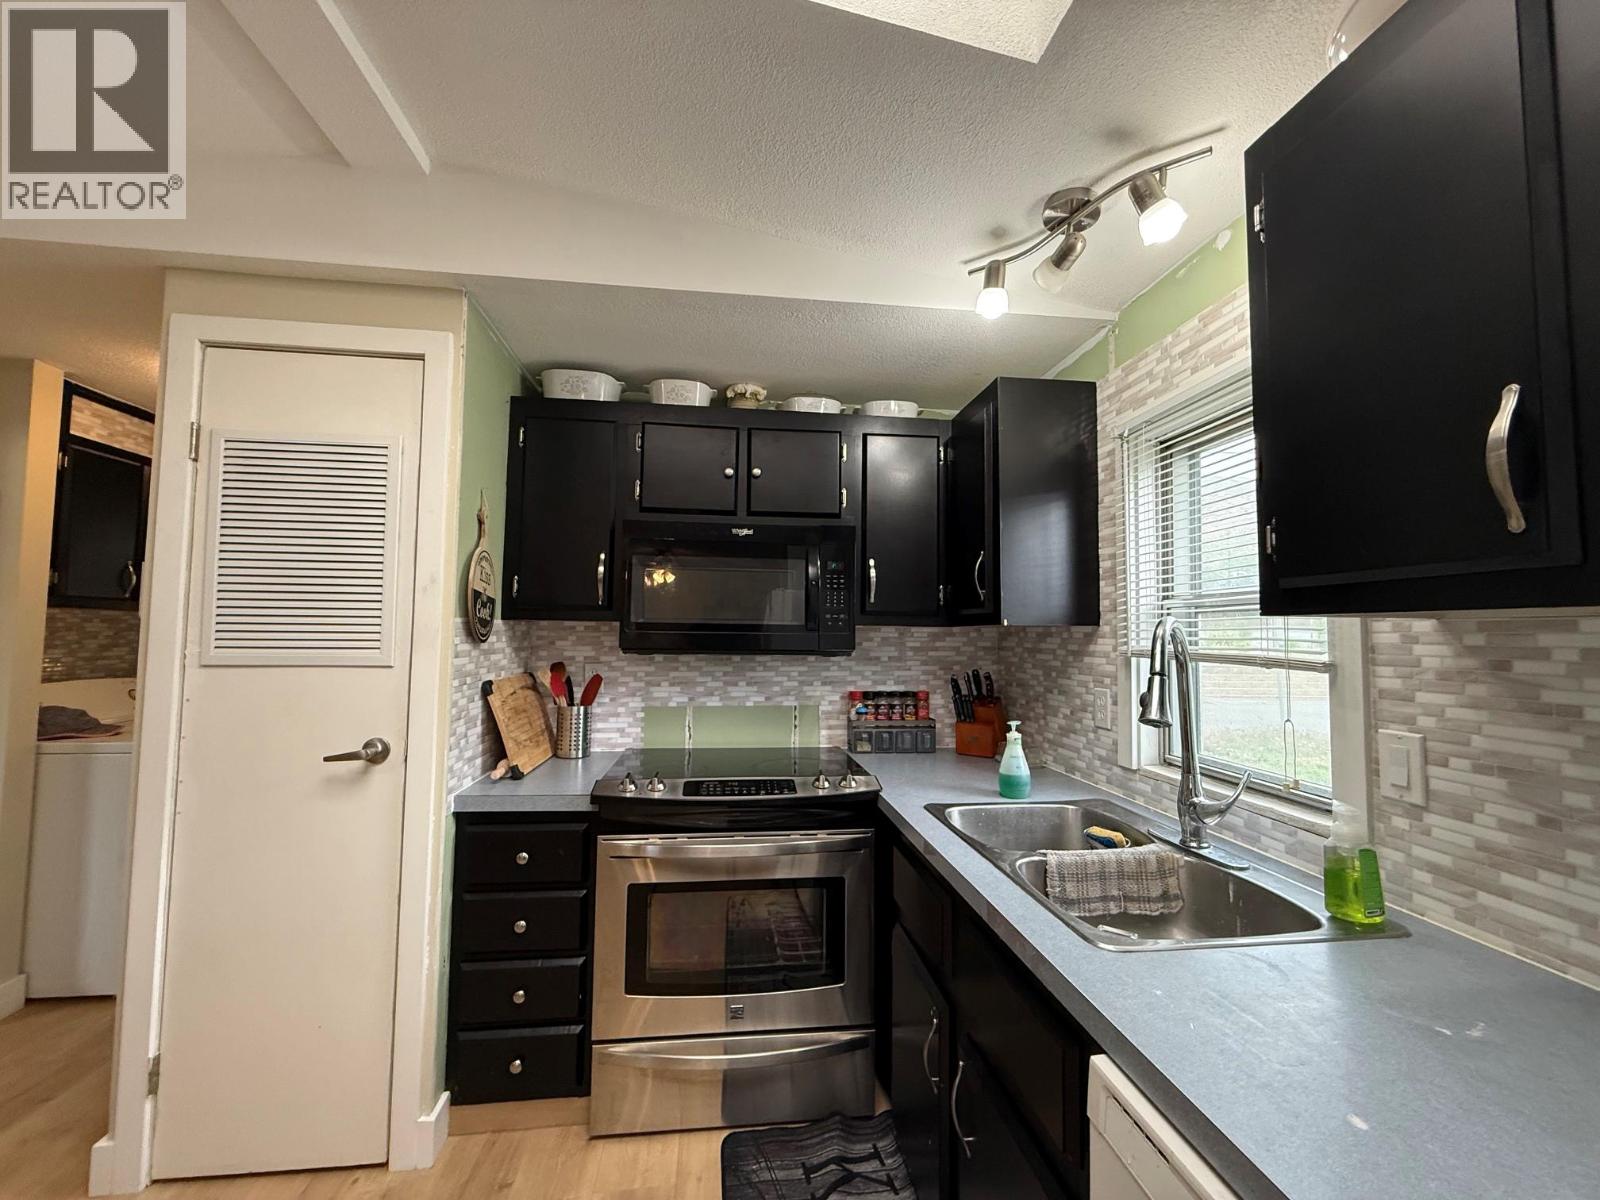
$199,500
Maintenance, Pad Rental
$801.10 Monthly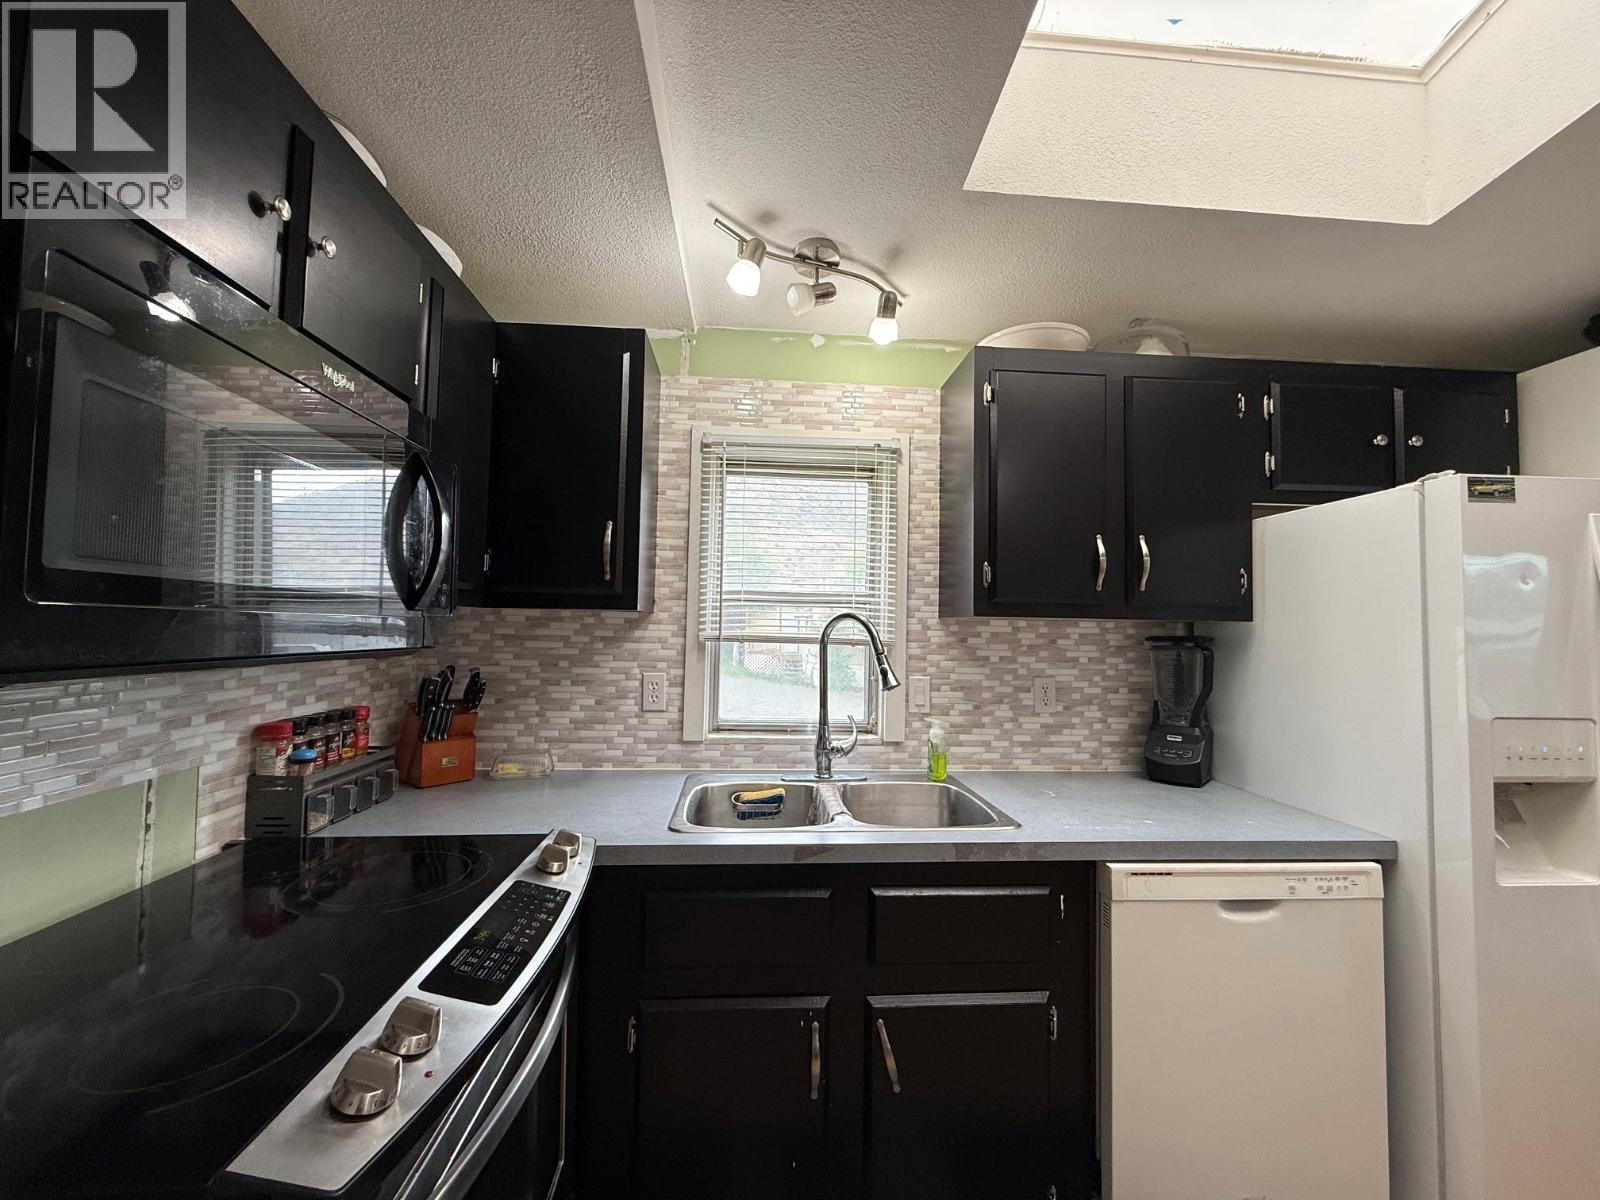
$199,500
Maintenance, Pad Rental
$801.10 Monthly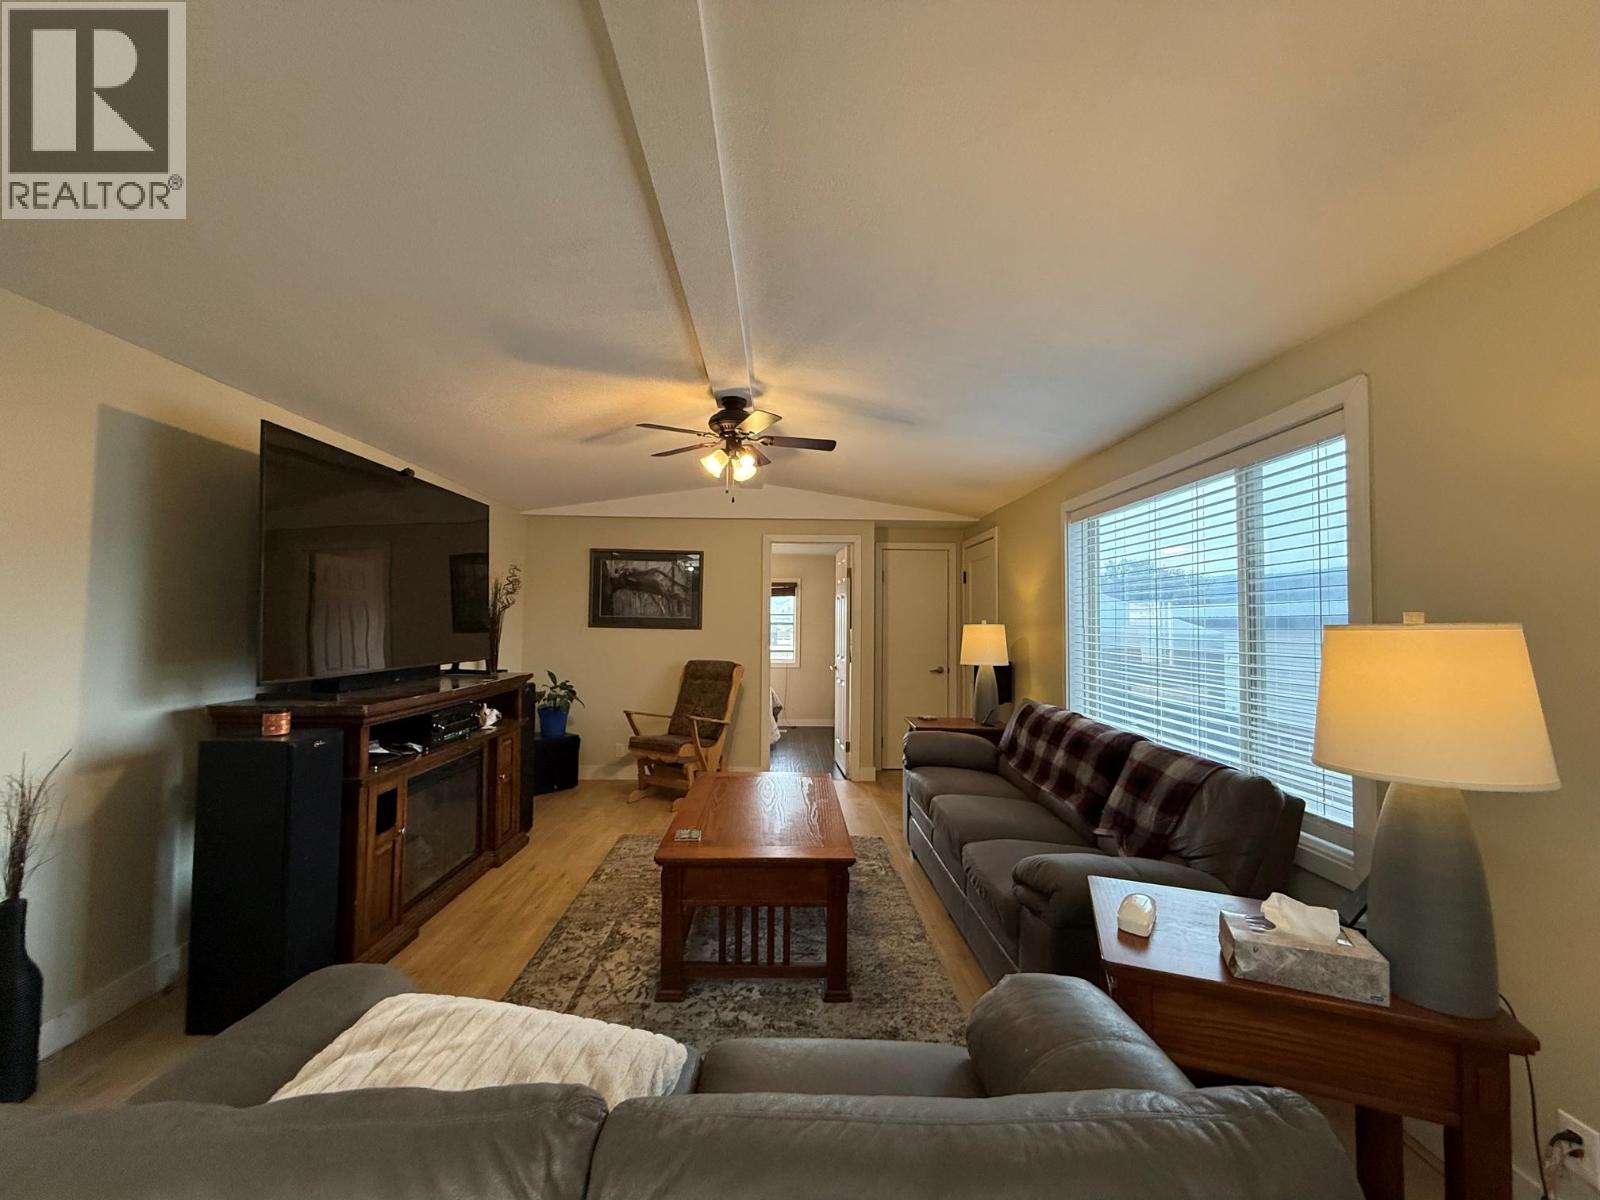
$199,500
Maintenance, Pad Rental
$801.10 Monthly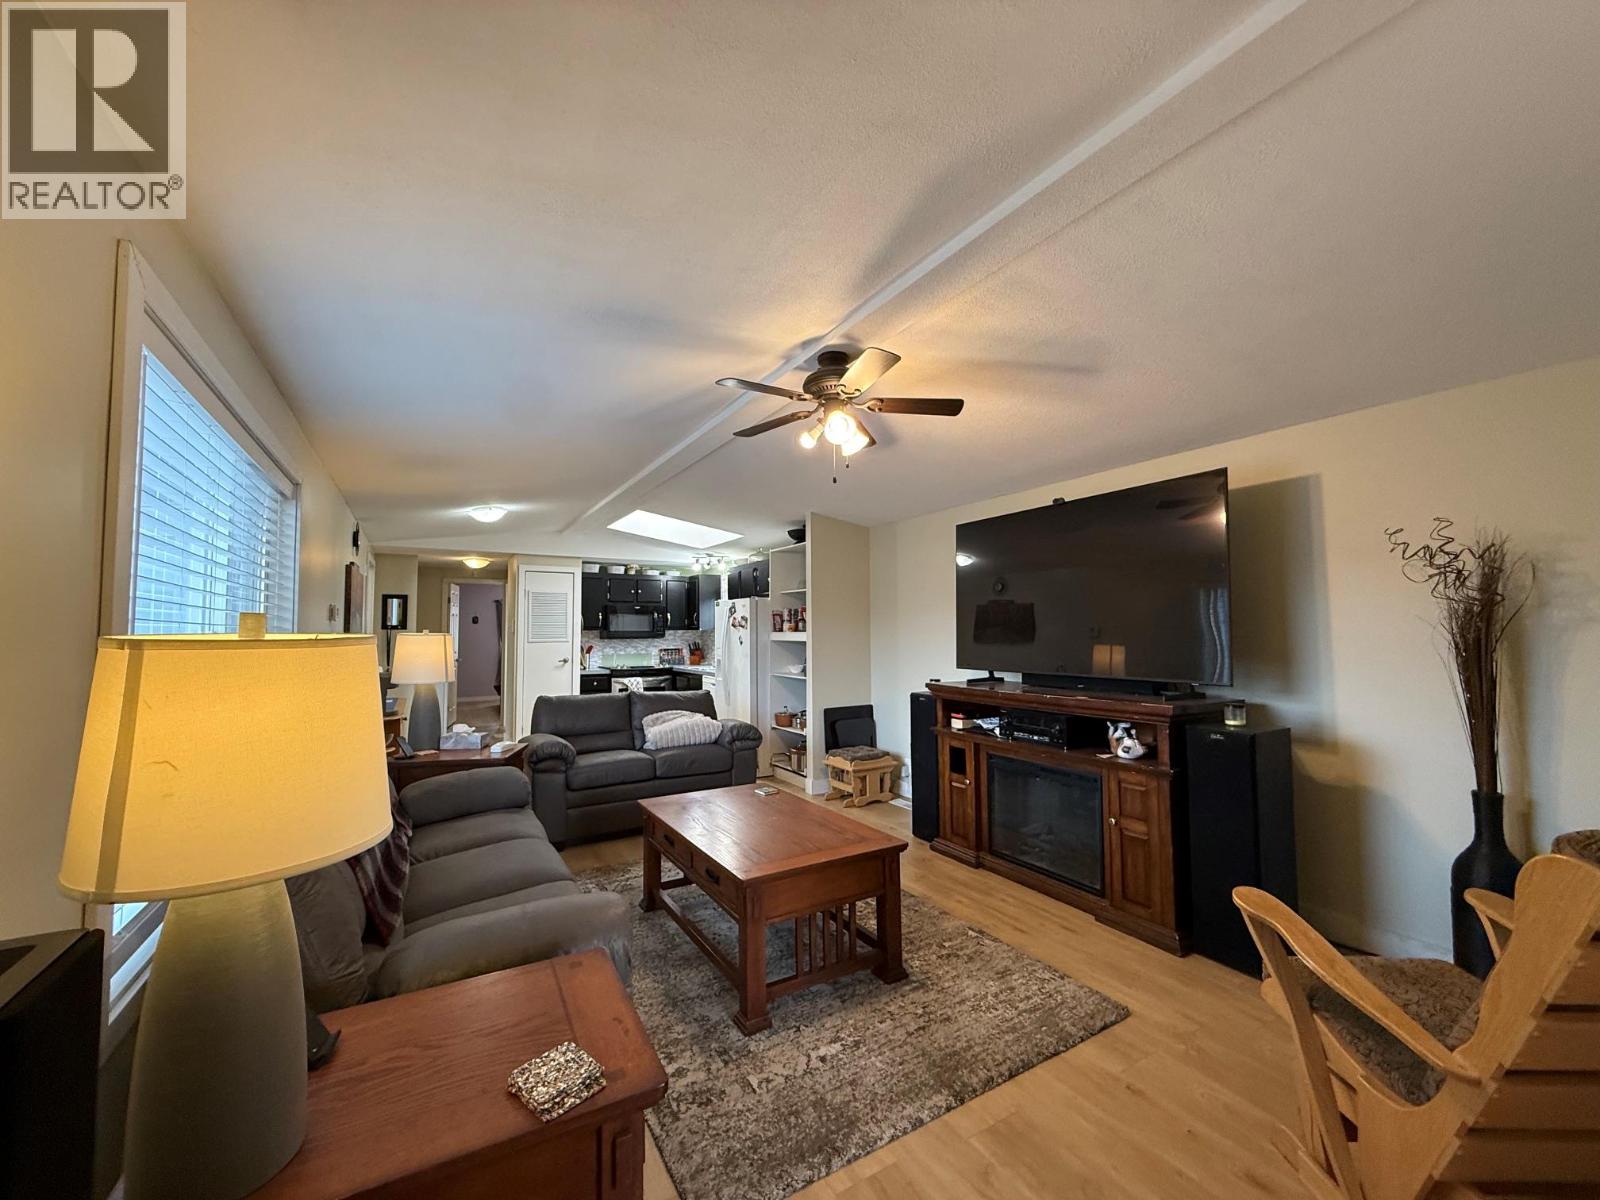
$199,500
Maintenance, Pad Rental
$801.10 Monthly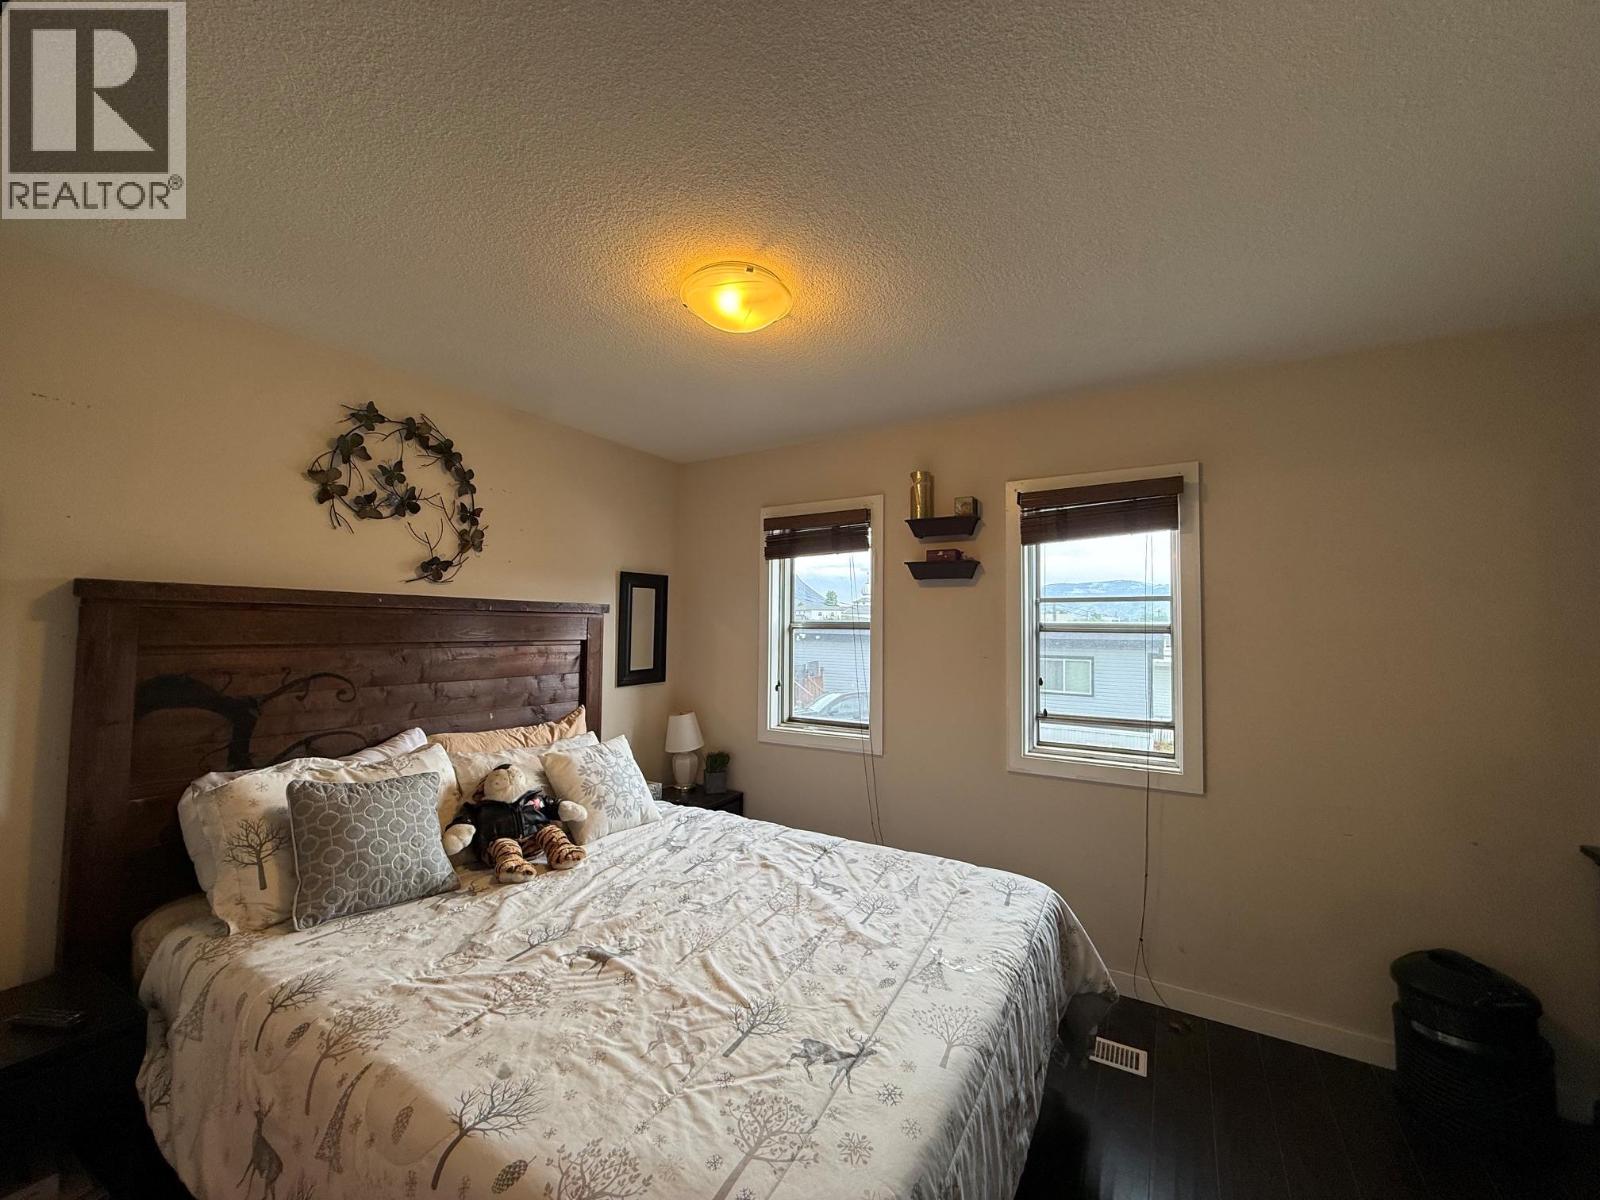
$199,500
Maintenance, Pad Rental
$801.10 Monthly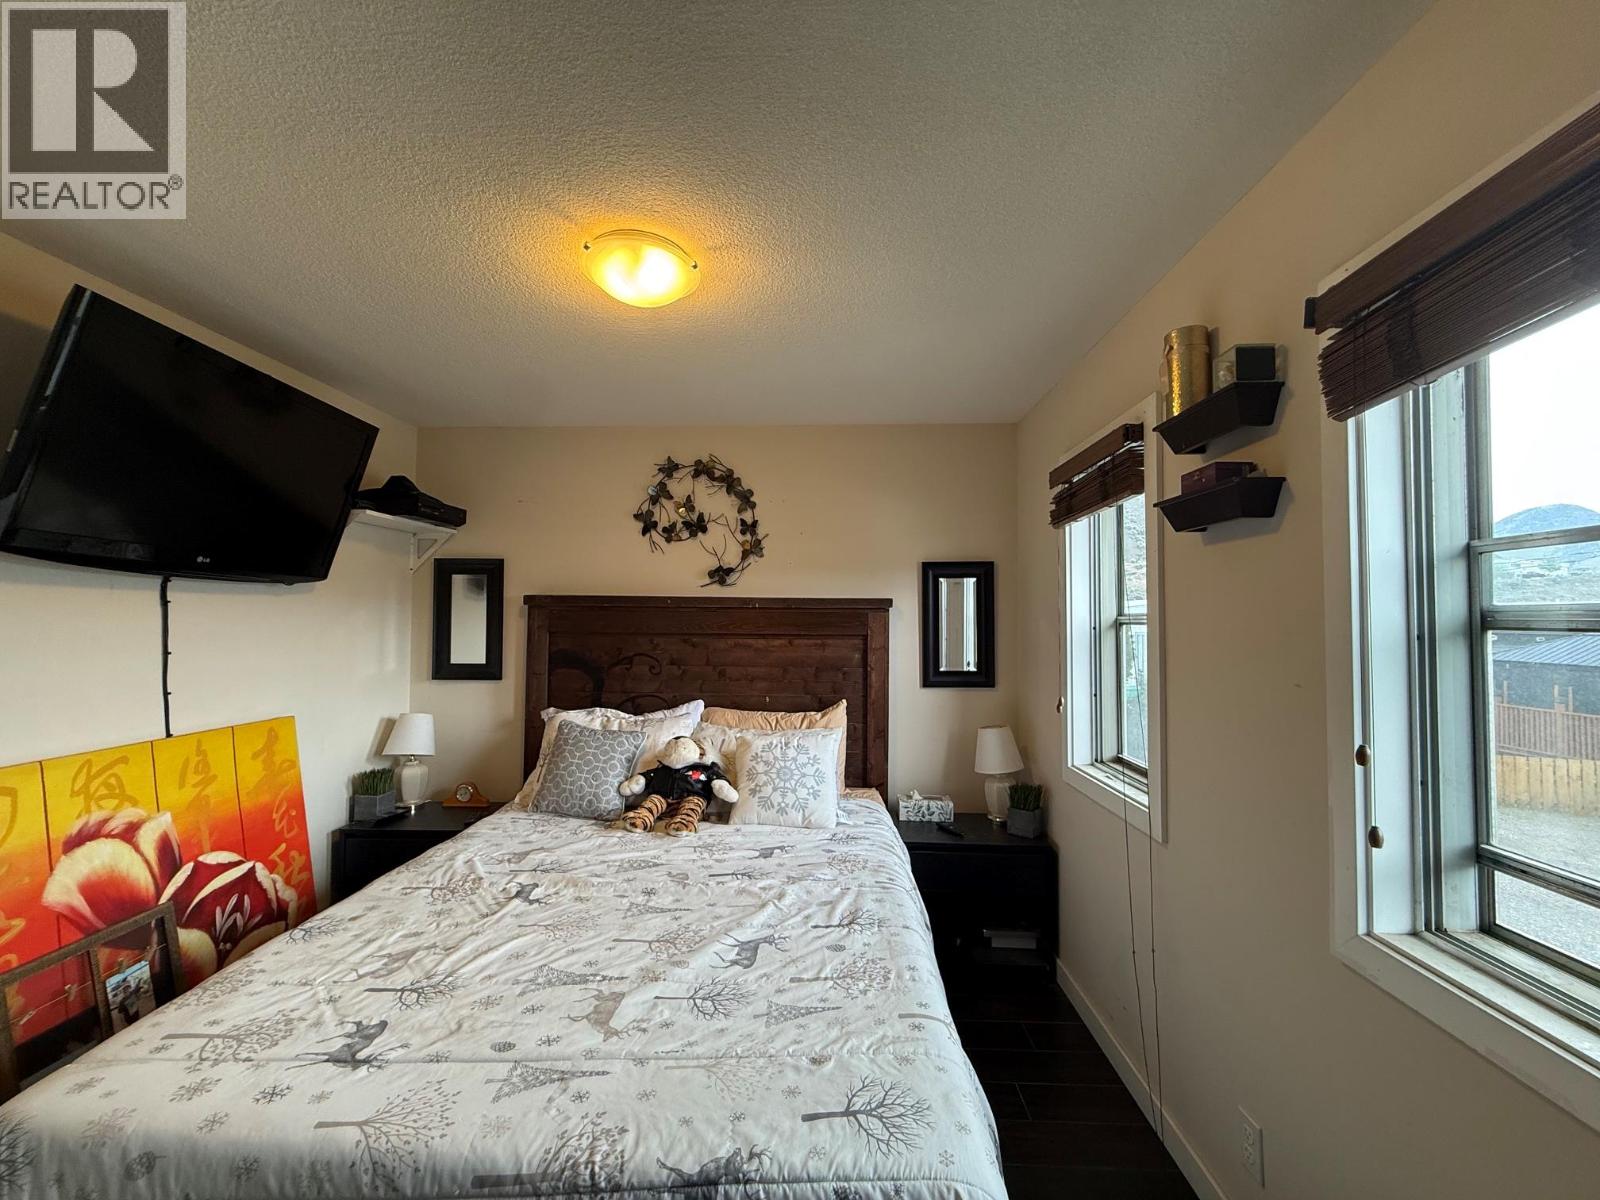
$199,500
Maintenance, Pad Rental
$801.10 Monthly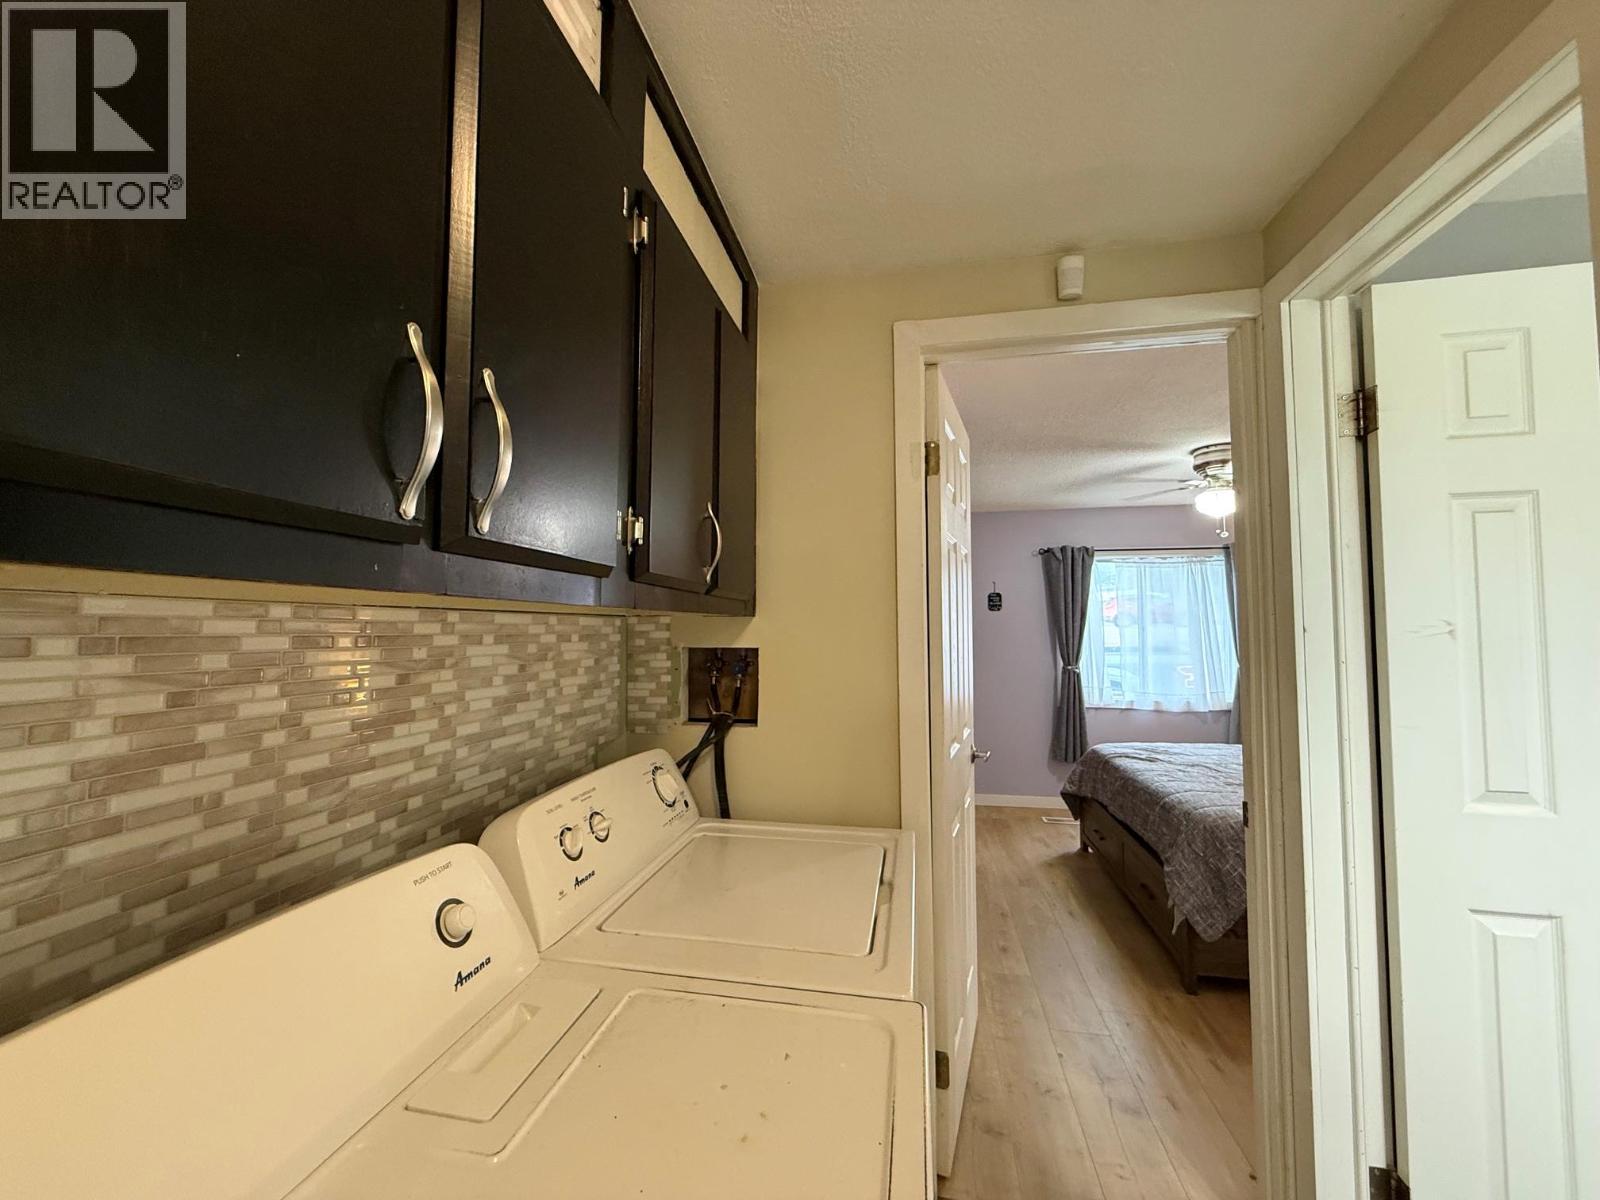
$199,500
Maintenance, Pad Rental
$801.10 Monthly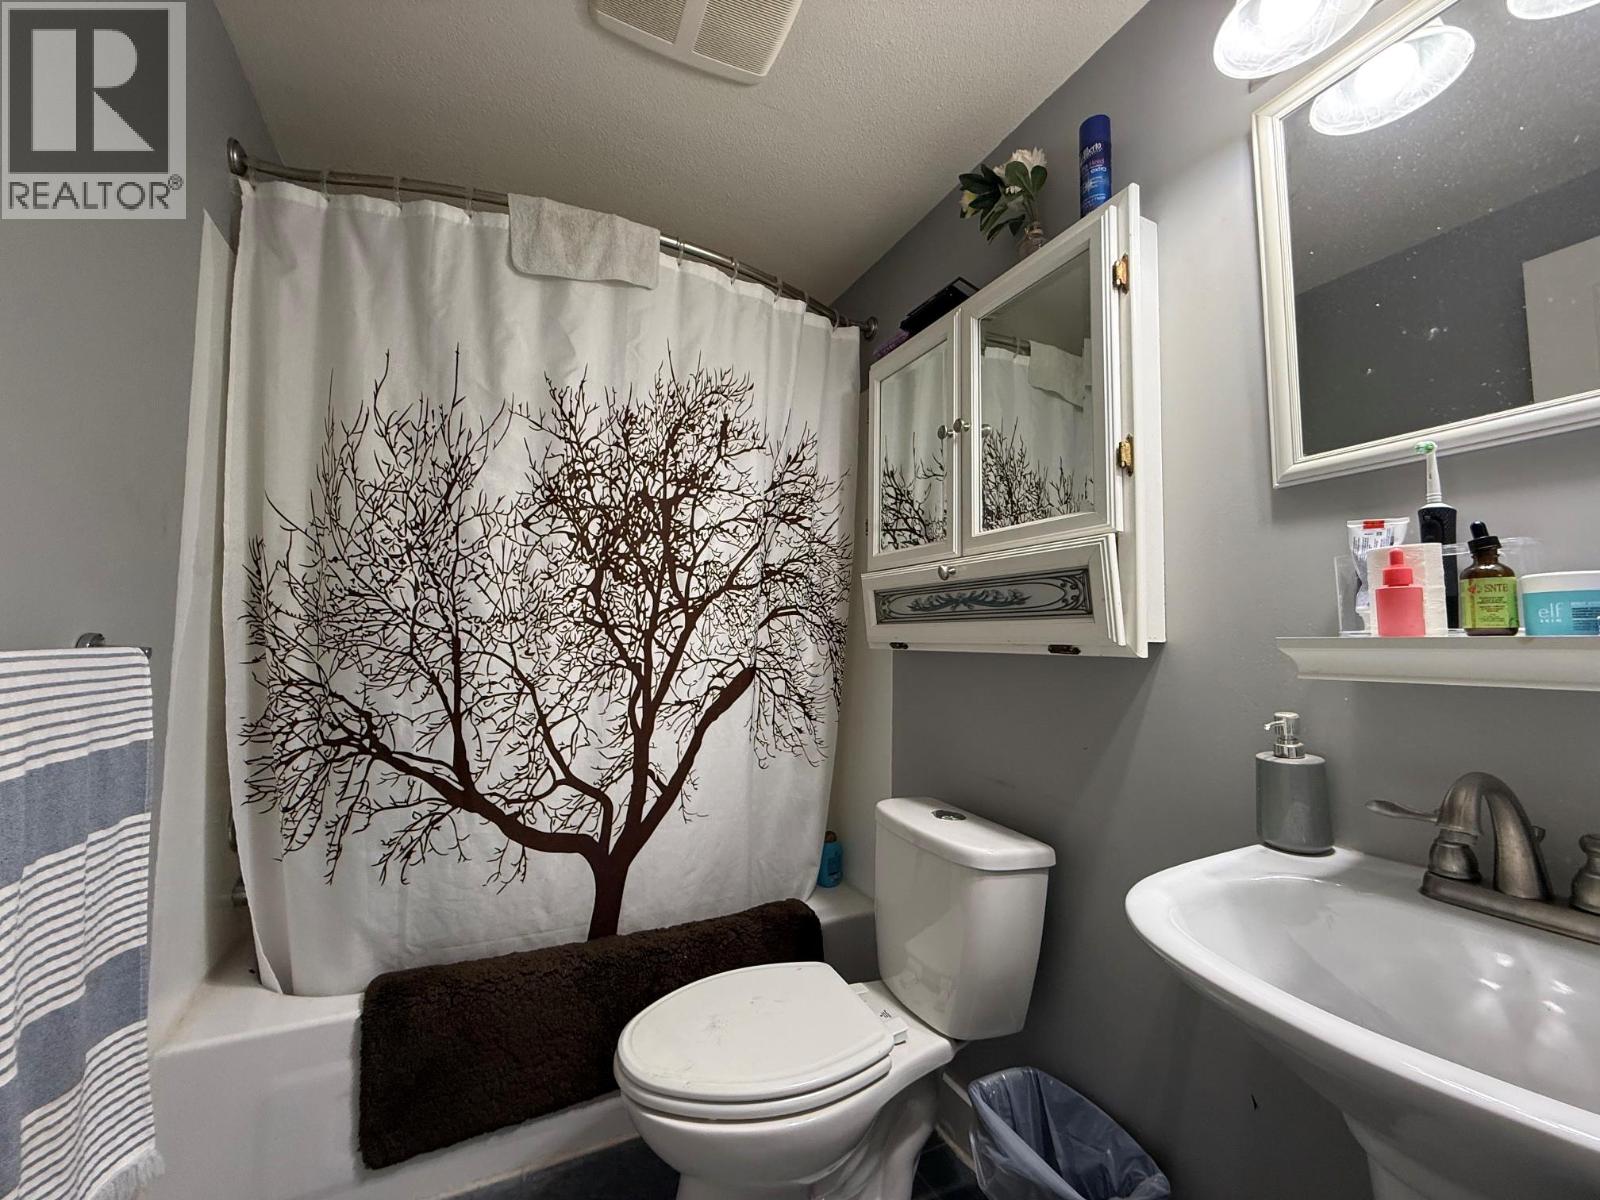
$199,500
Maintenance, Pad Rental
$801.10 Monthly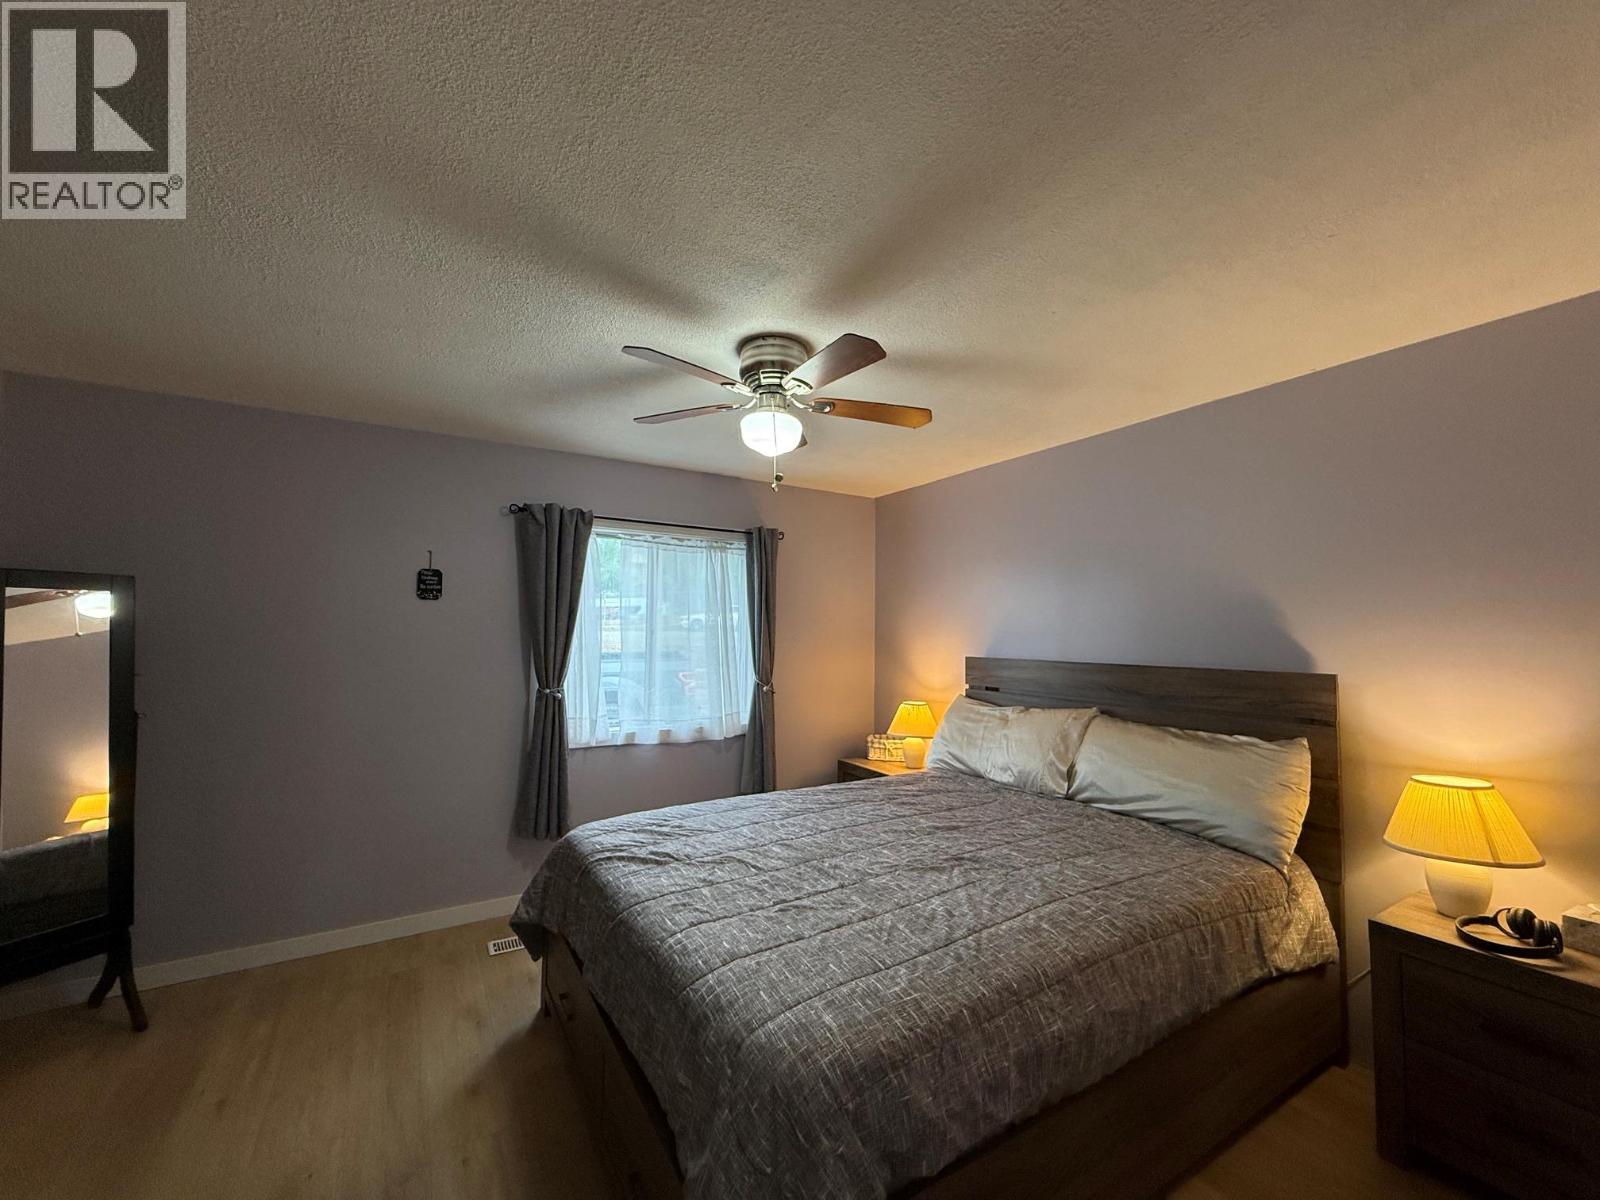
$199,500
Maintenance, Pad Rental
$801.10 Monthly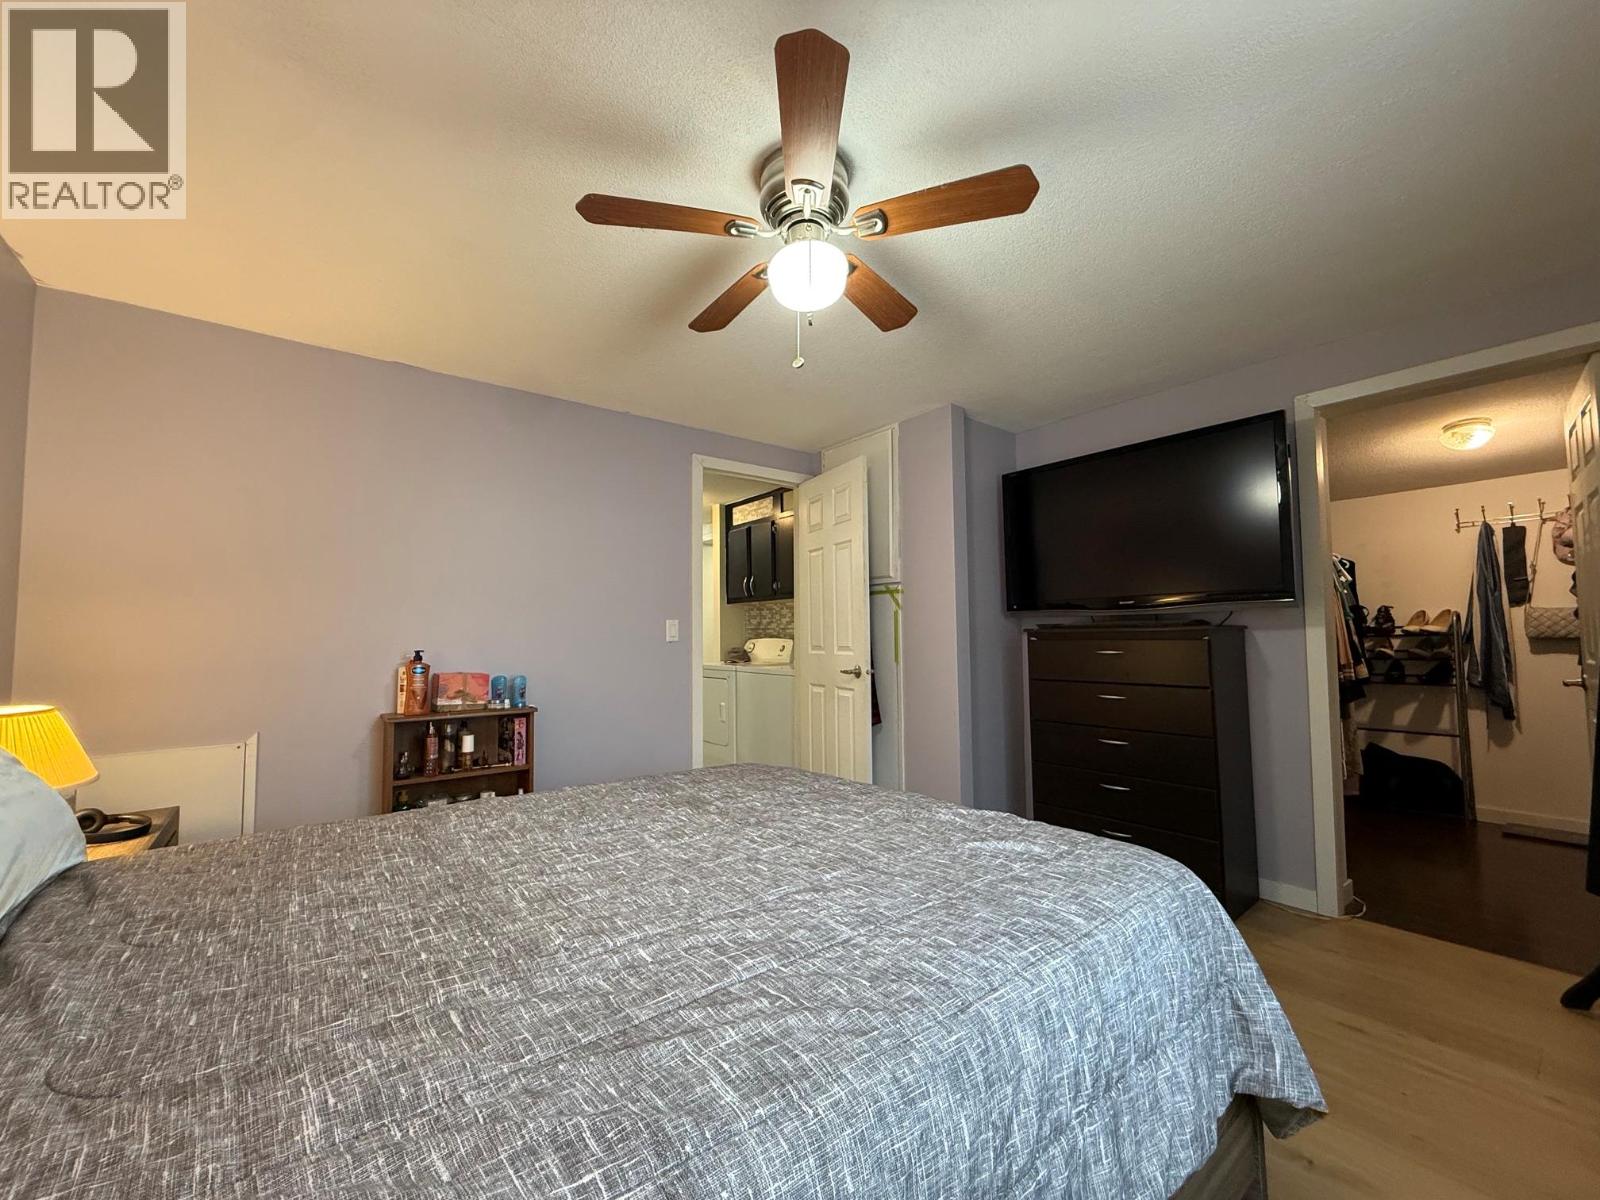
$199,500
Maintenance, Pad Rental
$801.10 Monthly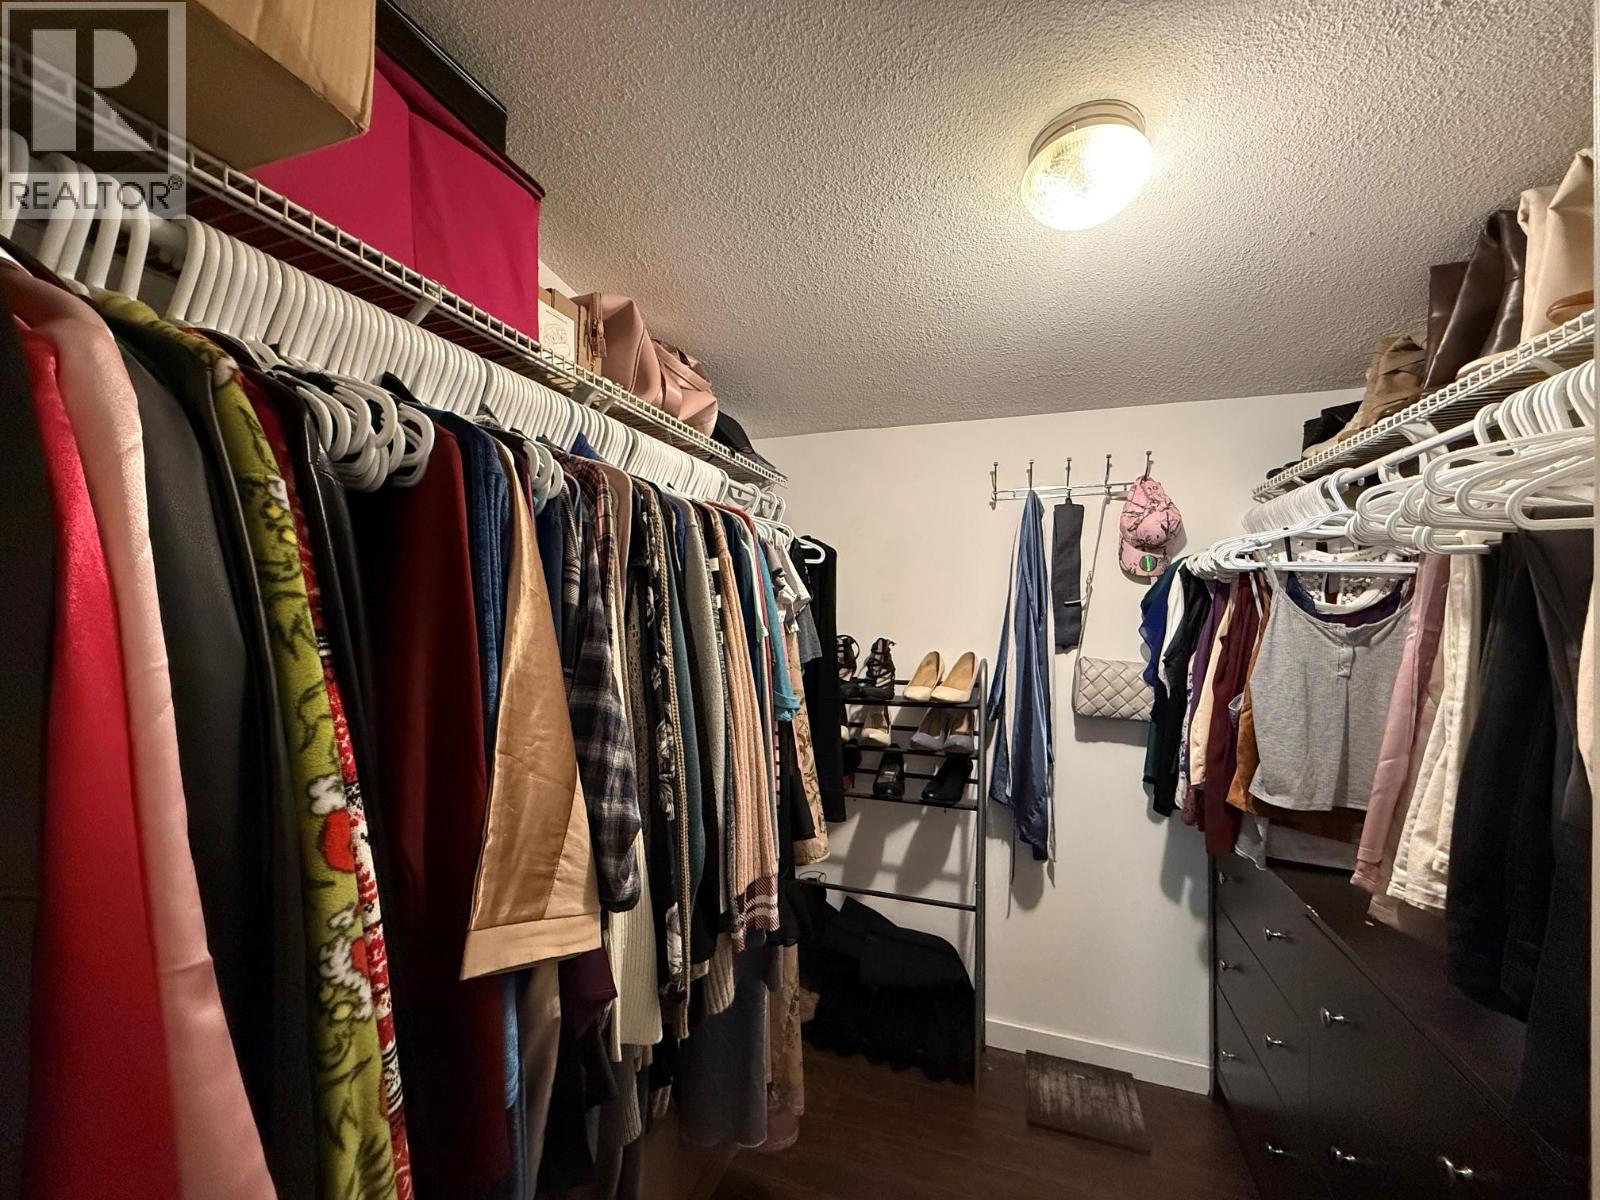
$199,500
Maintenance, Pad Rental
$801.10 Monthly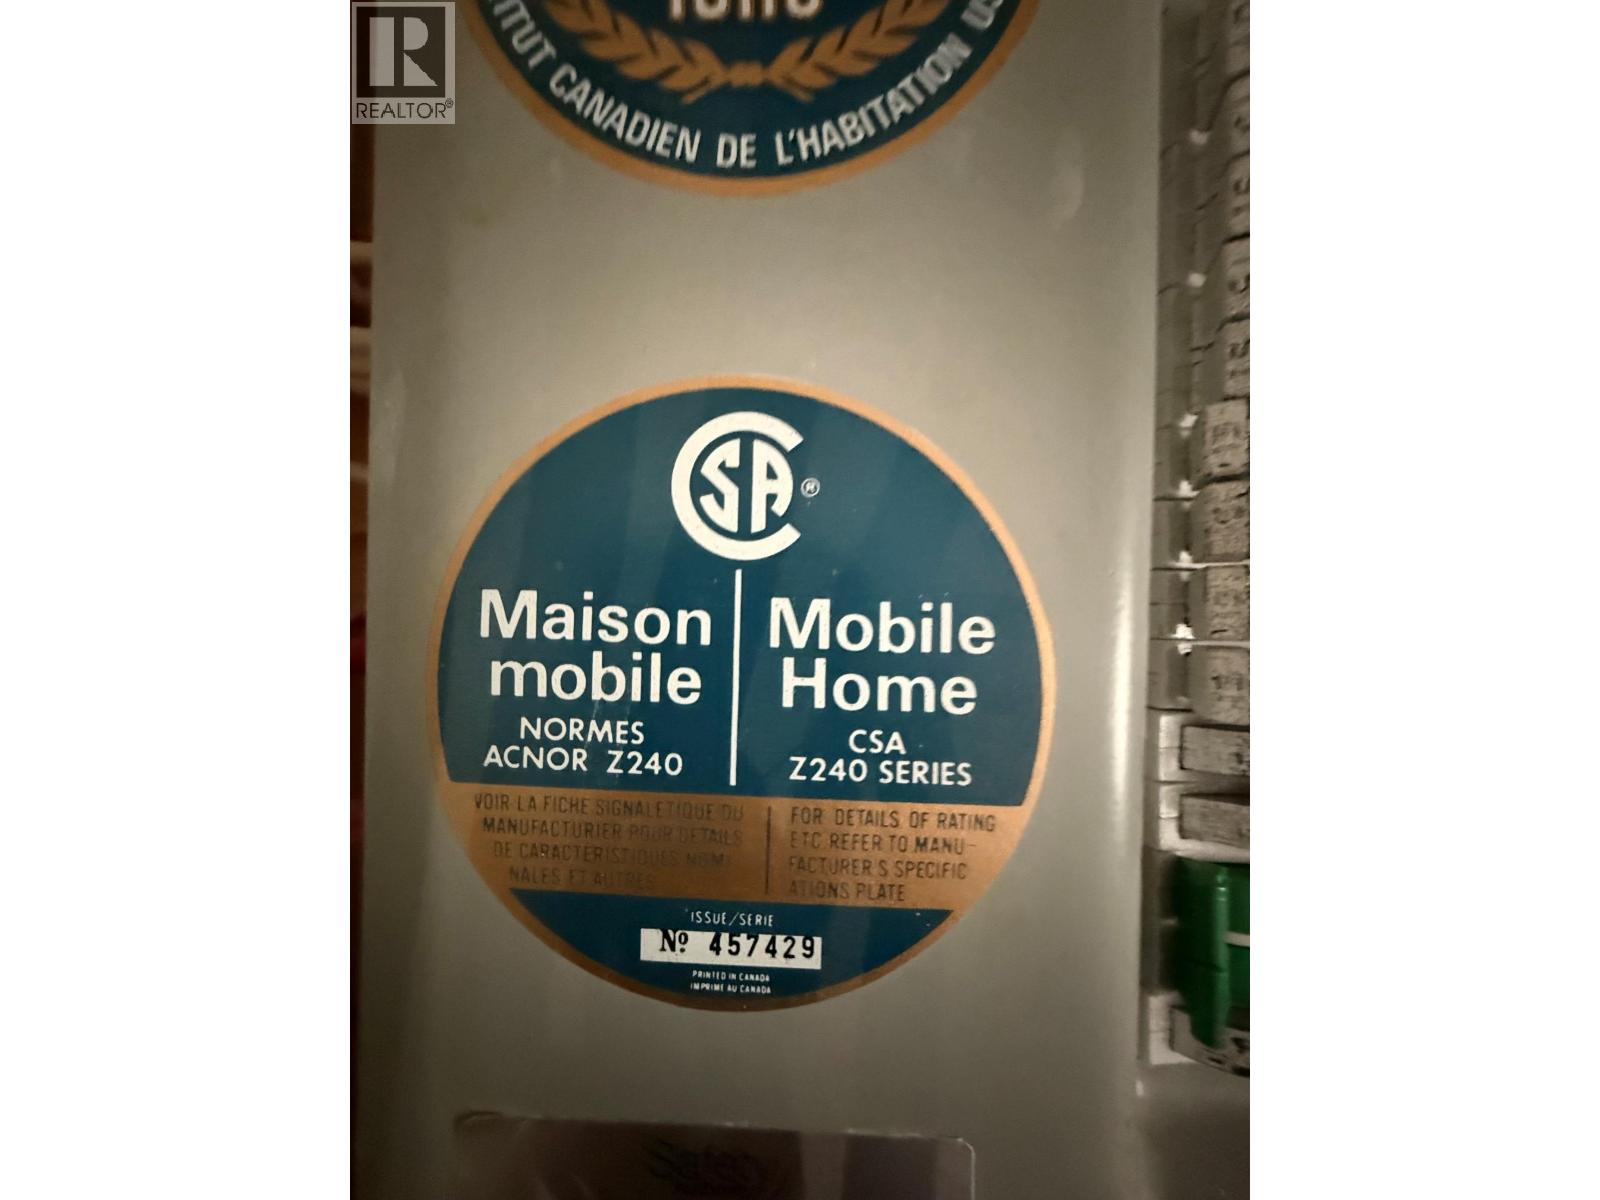
$199,500
Maintenance, Pad Rental
$801.10 Monthly
$199,500
Maintenance, Pad Rental
$801.10 Monthly
Like this listing?
Contact us for more information


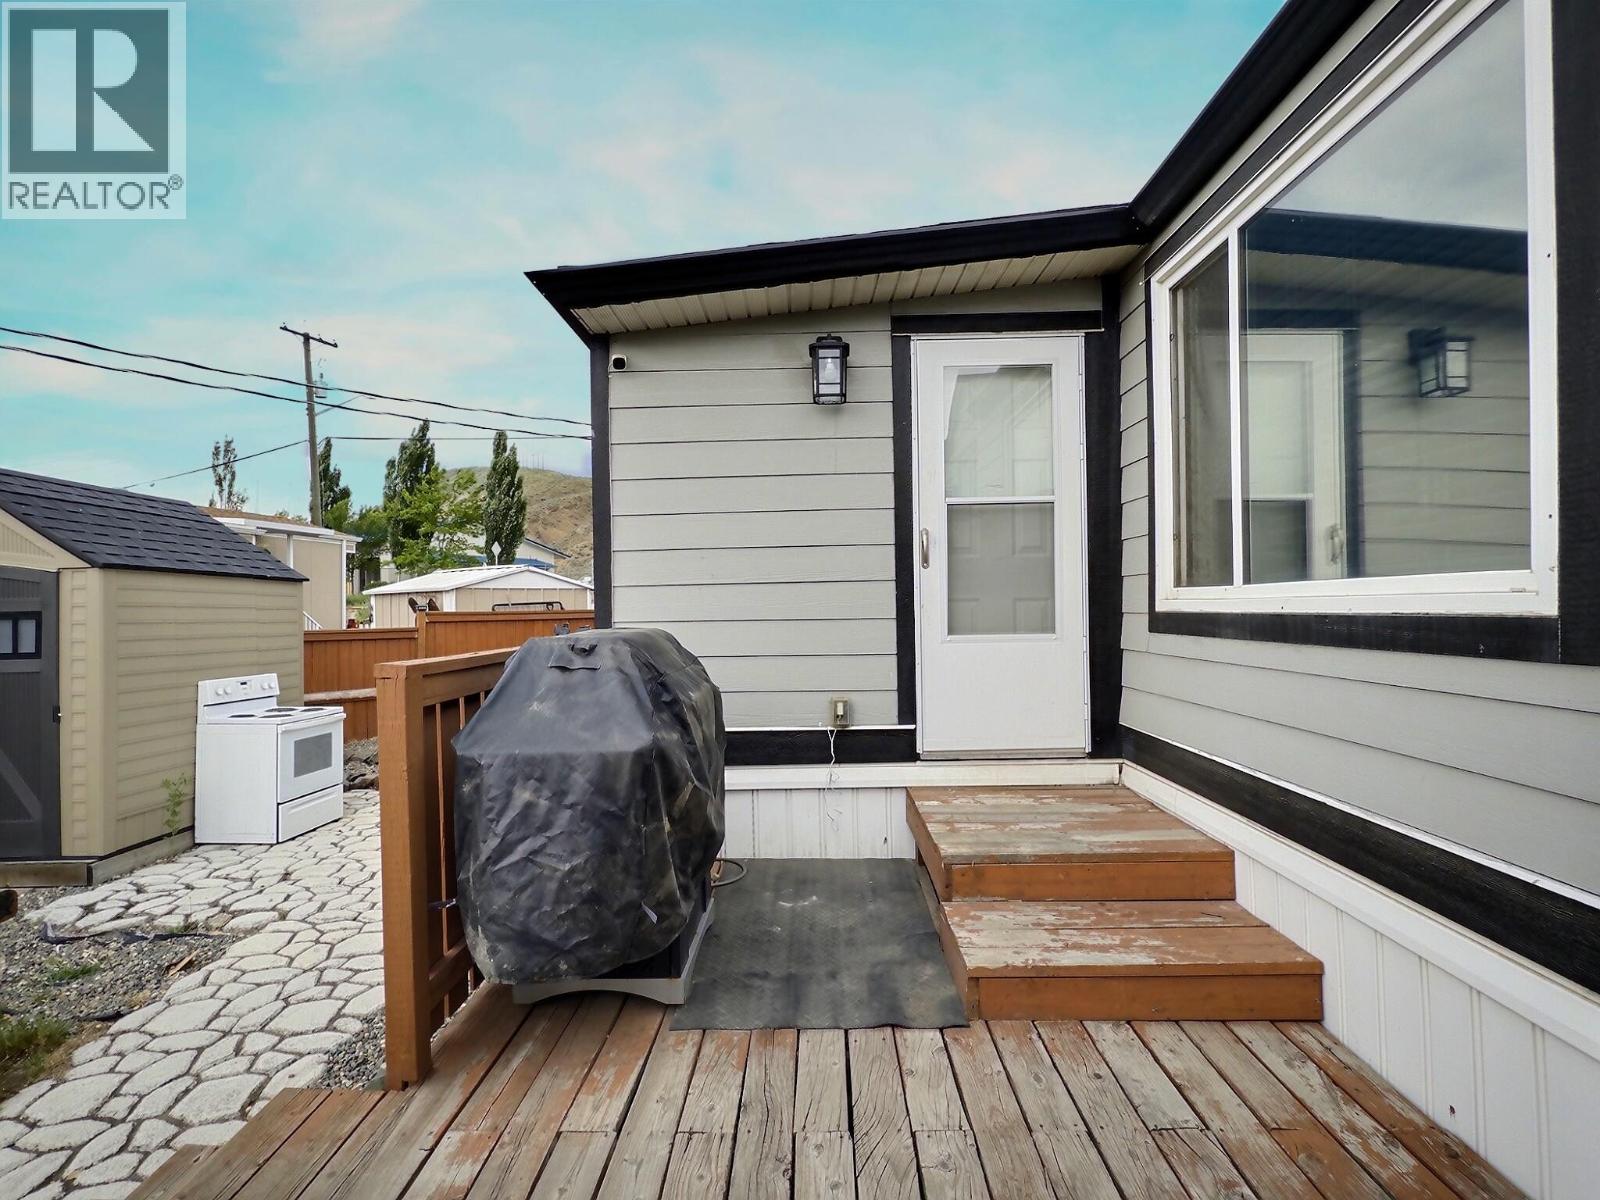
This well kept 2 bedroom / 1 bathroom is located on one of the better corner lots in the park with only 1 neighbour and a large green space, storage shed and sundeck. Inside the large entrance provides extra space with an office nook or storage area that leads into the open concept floor plan. New flooring, hot water tank (2026), roof (2015), furnace (2018), AC, gas bbq hook up, and paint. Other features and highlights include a walk-in closet in the master, fenced yard, garden beds, vaulted ceilings with a skylight in the kitchen, monthly pad rent is $801.10 per month that includes, water, sewer, garbage and snow removal. Cats allowed, dog must be 20 pounds or less, subject to park approval. No rentals allowed, the park will sign a lease. 24 hour notice required. (id:67517)
-
Property Details
MLS® Number 10399569 Property Type Single Family Neigbourhood Brocklehurst AmenitiesNearBy Golf Nearby, Airport Features Level Lot, Corner Site -
Building
BathroomTotal 1 BedroomsTotal 2 Appliances Range, Refrigerator, Dishwasher, Microwave, Washer & Dryer ConstructedDate 1990 CoolingType Central Air Conditioning ExteriorFinish Other FlooringType Mixed Flooring FoundationType See Remarks HeatingType Baseboard Heaters, Forced Air, See Remarks RoofMaterial Asphalt Shingle RoofStyle Unknown StoriesTotal 1 SizeInterior 967 Sqft Type Manufactured Home UtilityWater Municipal Water -
Land
Acreage No FenceType Fence LandAmenities Golf Nearby, Airport LandscapeFeatures Landscaped, Level Sewer Municipal Sewage System SizeTotalText Under 1 Acre -
Rooms
Level Type Length Width Dimensions Main Level Primary Bedroom 12'3'' x 13'10'' Main Level Laundry Room 7'0'' x 5'3'' Main Level Kitchen 13'2'' x 13'10'' Main Level Living Room 15'2'' x 13'10'' Main Level Bedroom 9'5'' x 12'10'' Main Level Storage 7'0'' x 6'7'' Main Level Foyer 8'10'' x 18'7'' Main Level 4pc Bathroom Measurements not available -
Utilities
Your Favourites
No Favourites Found







The trademarks REALTOR®, REALTORS®, and the REALTOR® logo are controlled by The Canadian Real Estate Association (CREA) and identify real estate professionals who are members of CREA. The trademarks MLS®, Multiple Listing Service® and the associated logos are owned by The Canadian Real Estate Association (CREA) and identify the quality of services provided by real estate professionals who are members of CREA. The trademark DDF® is owned by The Canadian Real Estate Association (CREA) and identifies CREA's Data Distribution Facility (DDF®)
October 01 2026 05:18:17
Association of Interior REALTORS®
