$1,248,800
$1,248,800
$1,248,800
$1,248,800
$1,248,800
$1,248,800
$1,248,800
$1,248,800
$1,248,800
$1,248,800
$1,248,800
$1,248,800
$1,248,800
$1,248,800
$1,248,800
$1,248,800
$1,248,800
$1,248,800
$1,248,800
$1,248,800
$1,248,800
$1,248,800
$1,248,800
$1,248,800
$1,248,800
$1,248,800
$1,248,800
$1,248,800
$1,248,800
$1,248,800
$1,248,800
$1,248,800
$1,248,800
$1,248,800
$1,248,800
$1,248,800
$1,248,800
$1,248,800
$1,248,800
$1,248,800
$1,248,800
$1,248,800
$1,248,800
$1,248,800
$1,248,800
Like this listing?
Contact us for more information


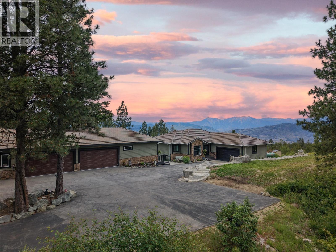
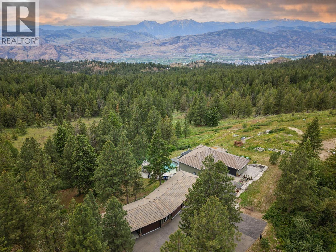
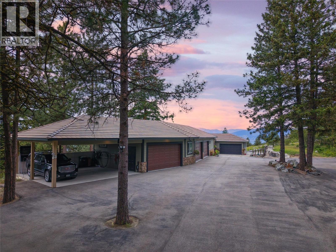
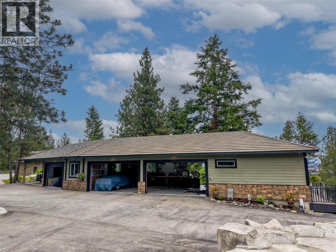
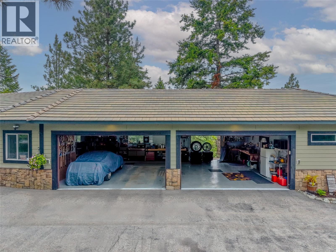
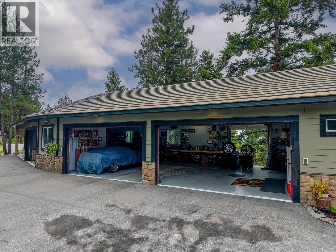
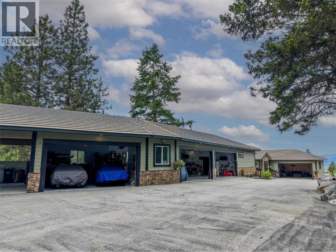
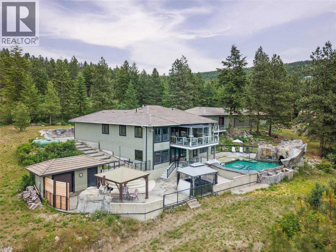
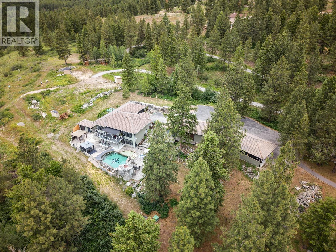
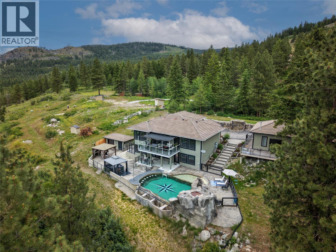
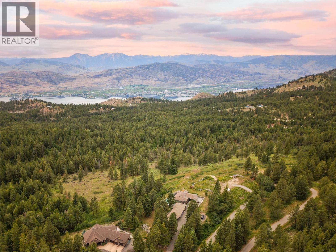
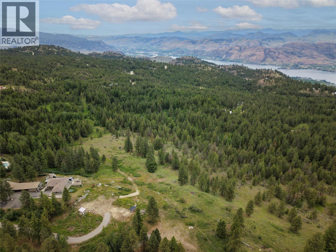
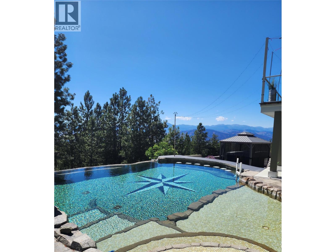
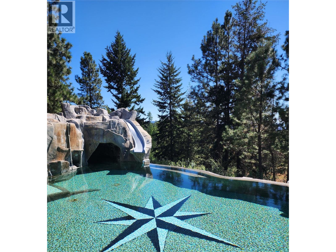
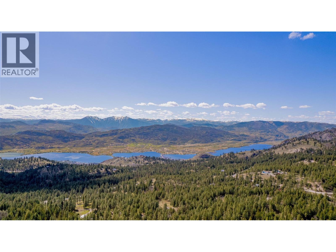
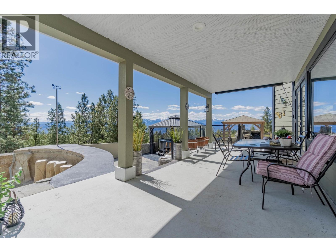
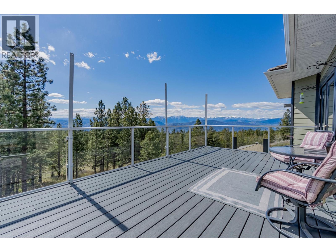
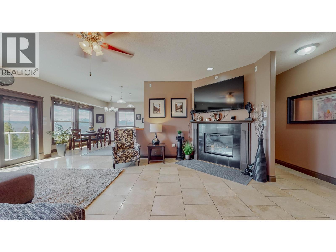
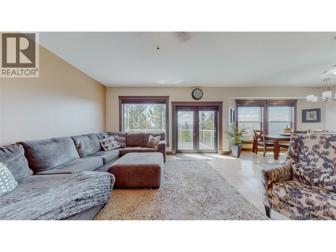
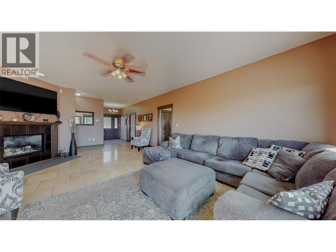
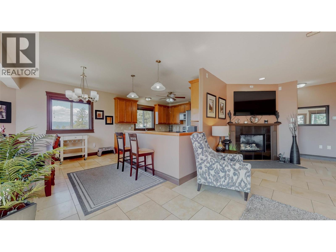
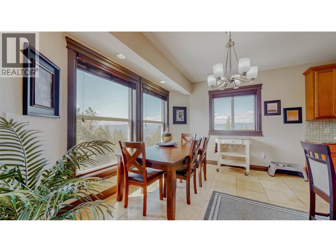
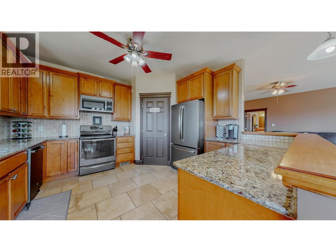
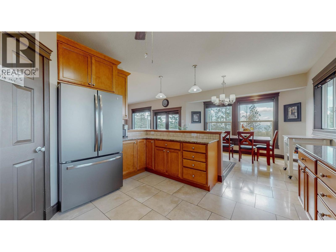
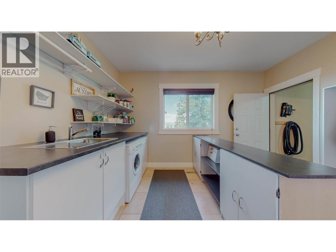
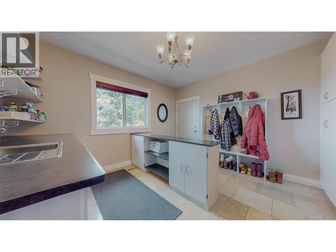
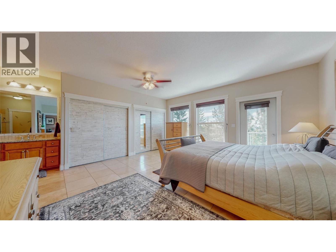
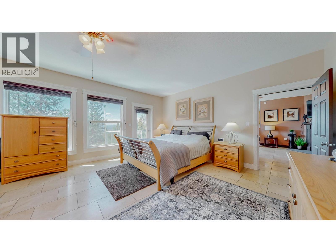
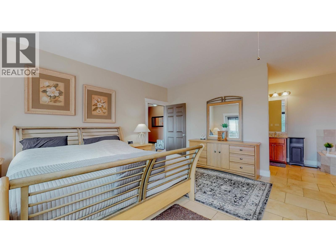
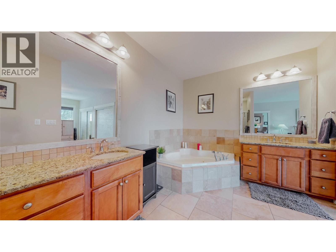
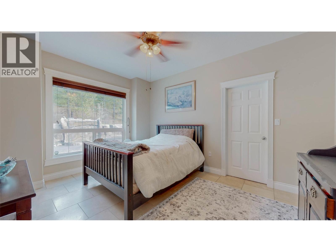
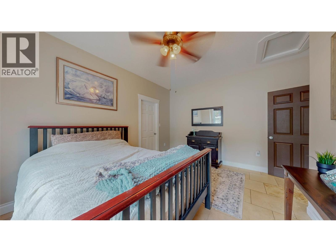
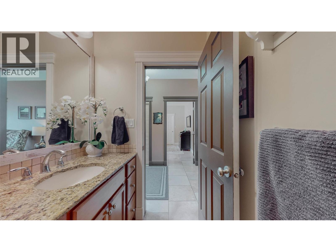
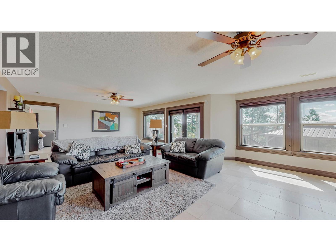
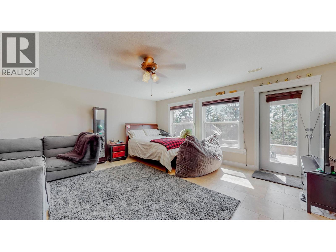
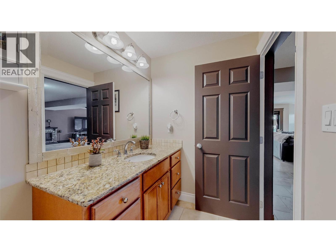
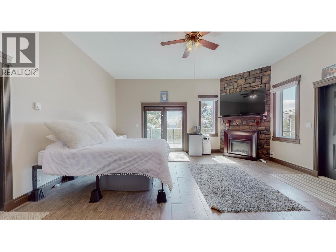
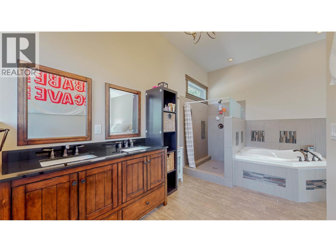
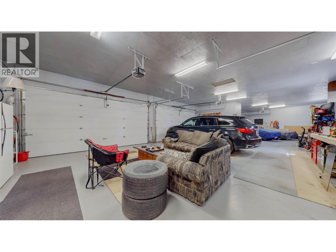
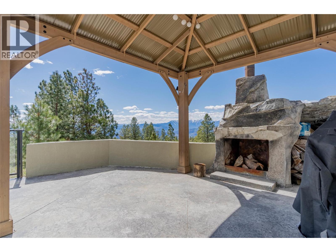
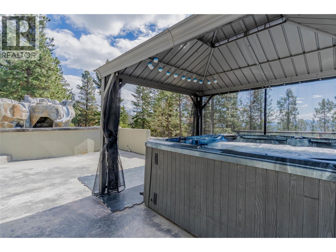
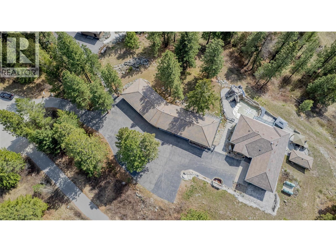
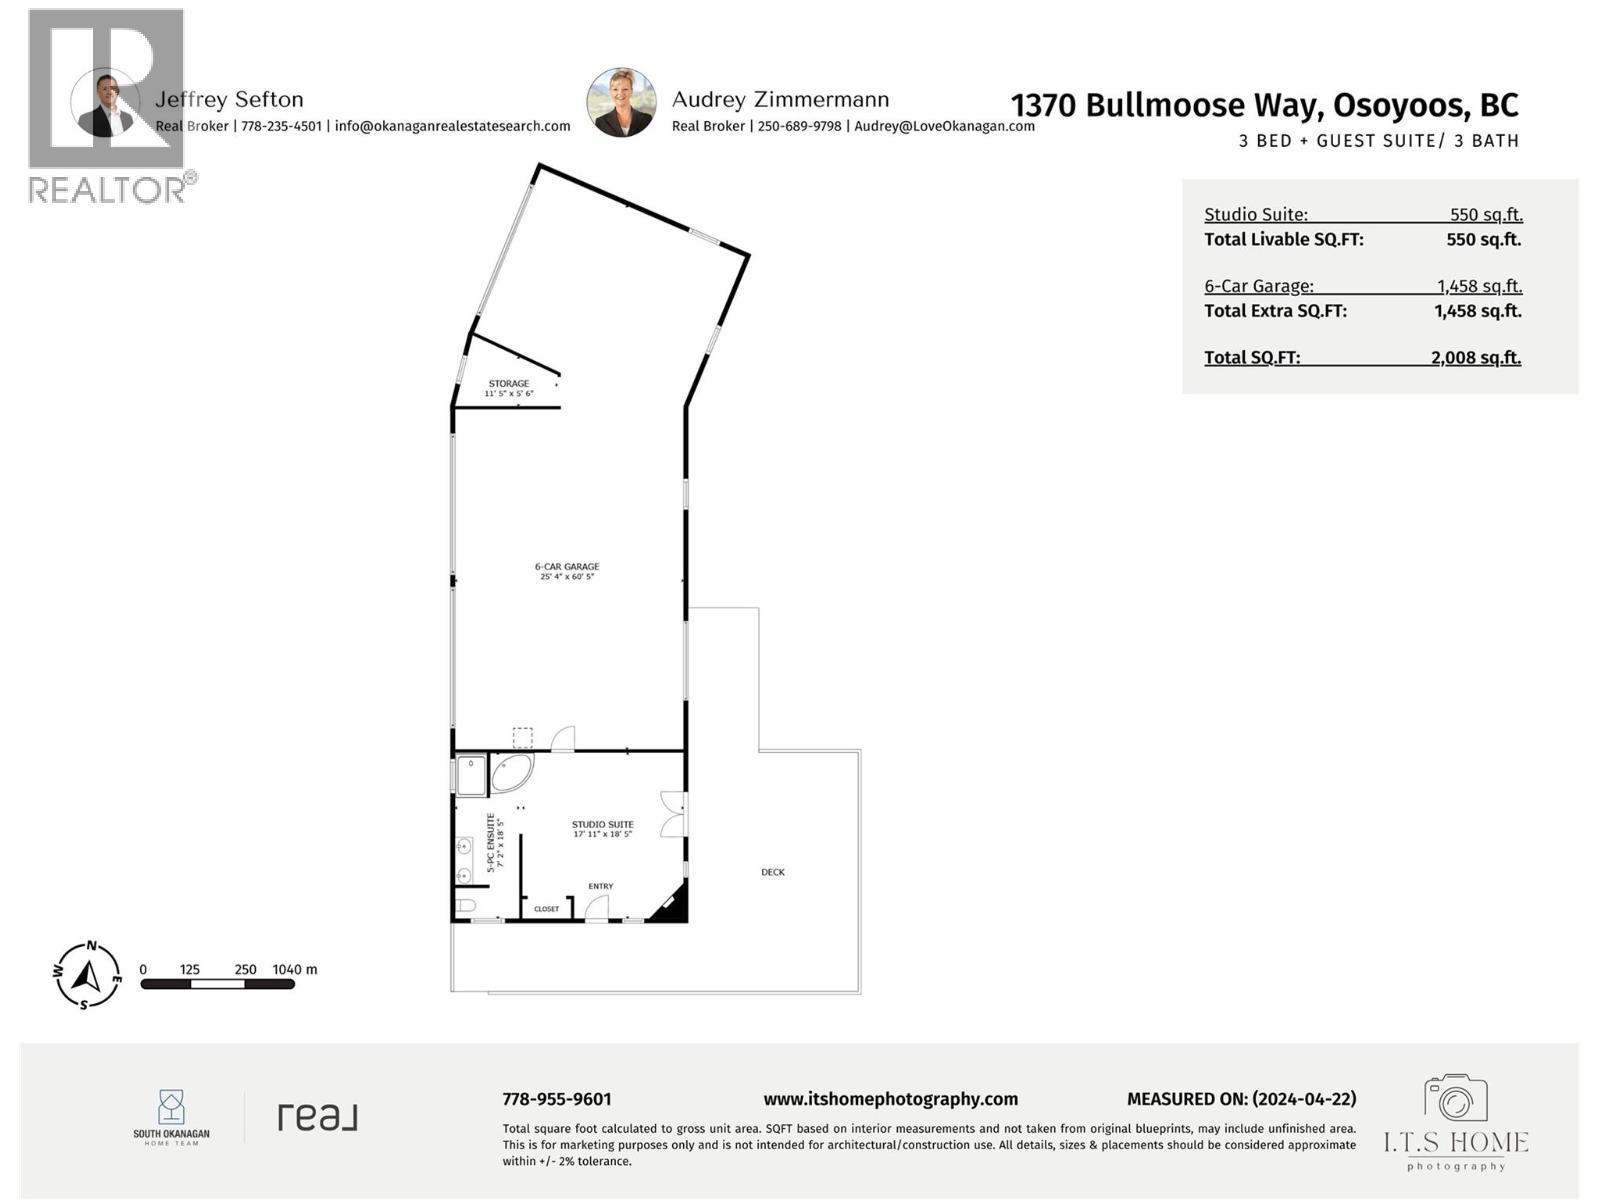
Panoramic views, a backyard like a resort and a 6-car heated garage in rural Osoyoos. Enjoy panoramic mountain & valley views, resort-style outdoor living and exceptional vehicle storage on this rural Osoyoos property. MAIN HOME - 3 beds / 3 baths, 2 levels. Living room with cozy fireplace, open to kitchen & dining, positioned for the views. Primary suite with deck access, 5-pc ensuite, jetted tub & ample closet space. 2nd bedroom and laundry/mudroom on the main. Lower level family room with patio & pool access. 3rd bedroom with outdoor entry. SEPARATE GUEST SUITE - Studio suite with 5 pc-bath, 550 sq ft, self-contained with a deck and just steps from the main house. Ideal for visitors or extended family. BACKYARD. Heated pool with grotto & slide, Hot tub and outdoor fireplace. GARAGES & PARKING: Attached double garage, Detached 1,458 sq ft 6-vehicle garage with in-floor heating. 2-vehicle high-height carport. RV parking with electrical hookup. Privacy, recreation and room for every vehicle and toy, all in a peaceful rural setting just outside of Osoyoos. (id:67517)
-
Property Details
MLS® Number 10404076 Property Type Single Family Neigbourhood Osoyoos Rural AmenitiesNearBy Ski Area CommunityFeatures Rural Setting, Pets Allowed, Rentals Allowed Features Private Setting, Sloping, One Balcony ParkingSpaceTotal 12 PoolType Inground Pool, Outdoor Pool, Pool ViewType Mountain View, Valley View -
Building
BathroomTotal 3 BedroomsTotal 3 Appliances Refrigerator, Dishwasher, Range - Electric, Washer, Washer & Dryer ArchitecturalStyle Ranch BasementType Full ConstructedDate 2008 ConstructionStyleAttachment Detached CoolingType Central Air Conditioning ExteriorFinish Stone, Other FireplaceFuel Propane FireplacePresent Yes FireplaceTotal 2 FireplaceType Unknown FlooringType Mixed Flooring HeatingType Forced Air, Geothermal, See Remarks RoofMaterial Tile RoofStyle Unknown StoriesTotal 2 SizeInterior 2,872 Sqft Type House UtilityWater Well Additional Parking Other RV 1 -
Land
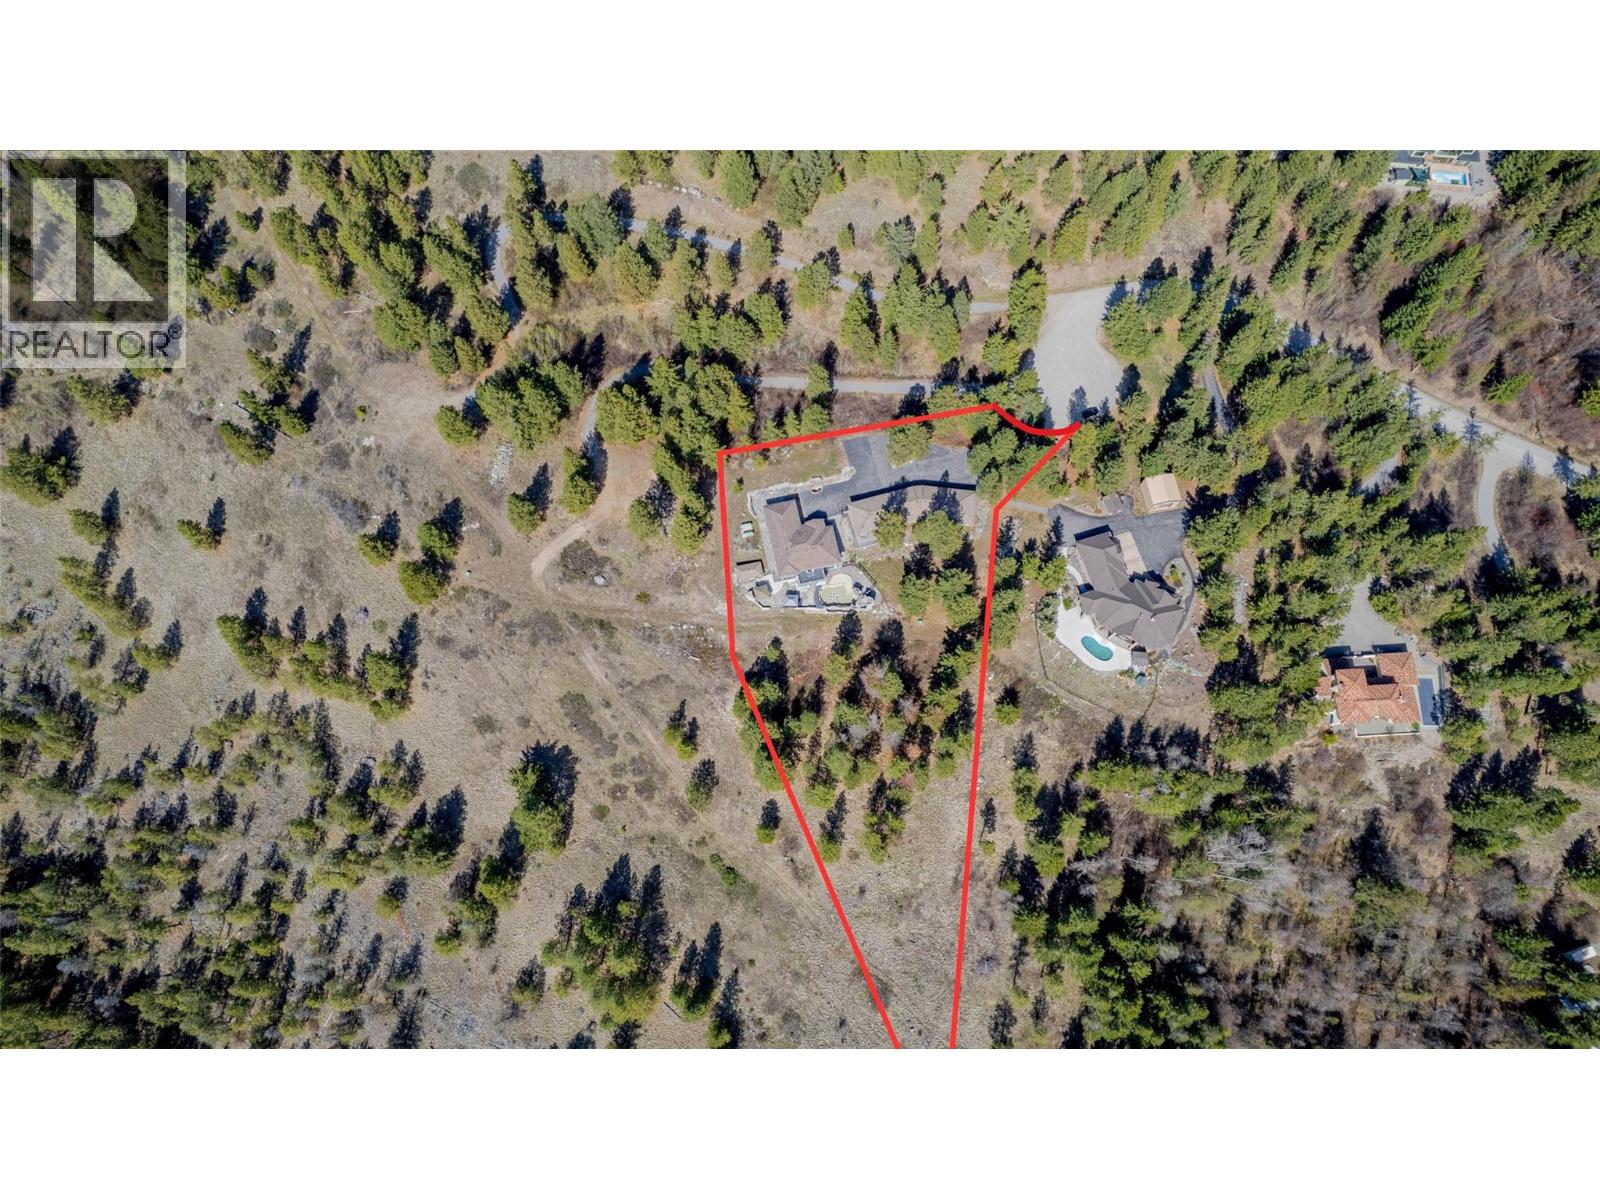
Acreage Yes LandAmenities Ski Area LandscapeFeatures Sloping, Wooded Area Sewer Septic Tank SizeIrregular 3.14 SizeTotal 3.14 Ac|1 - 5 Acres SizeTotalText 3.14 Ac|1 - 5 Acres -
Rooms
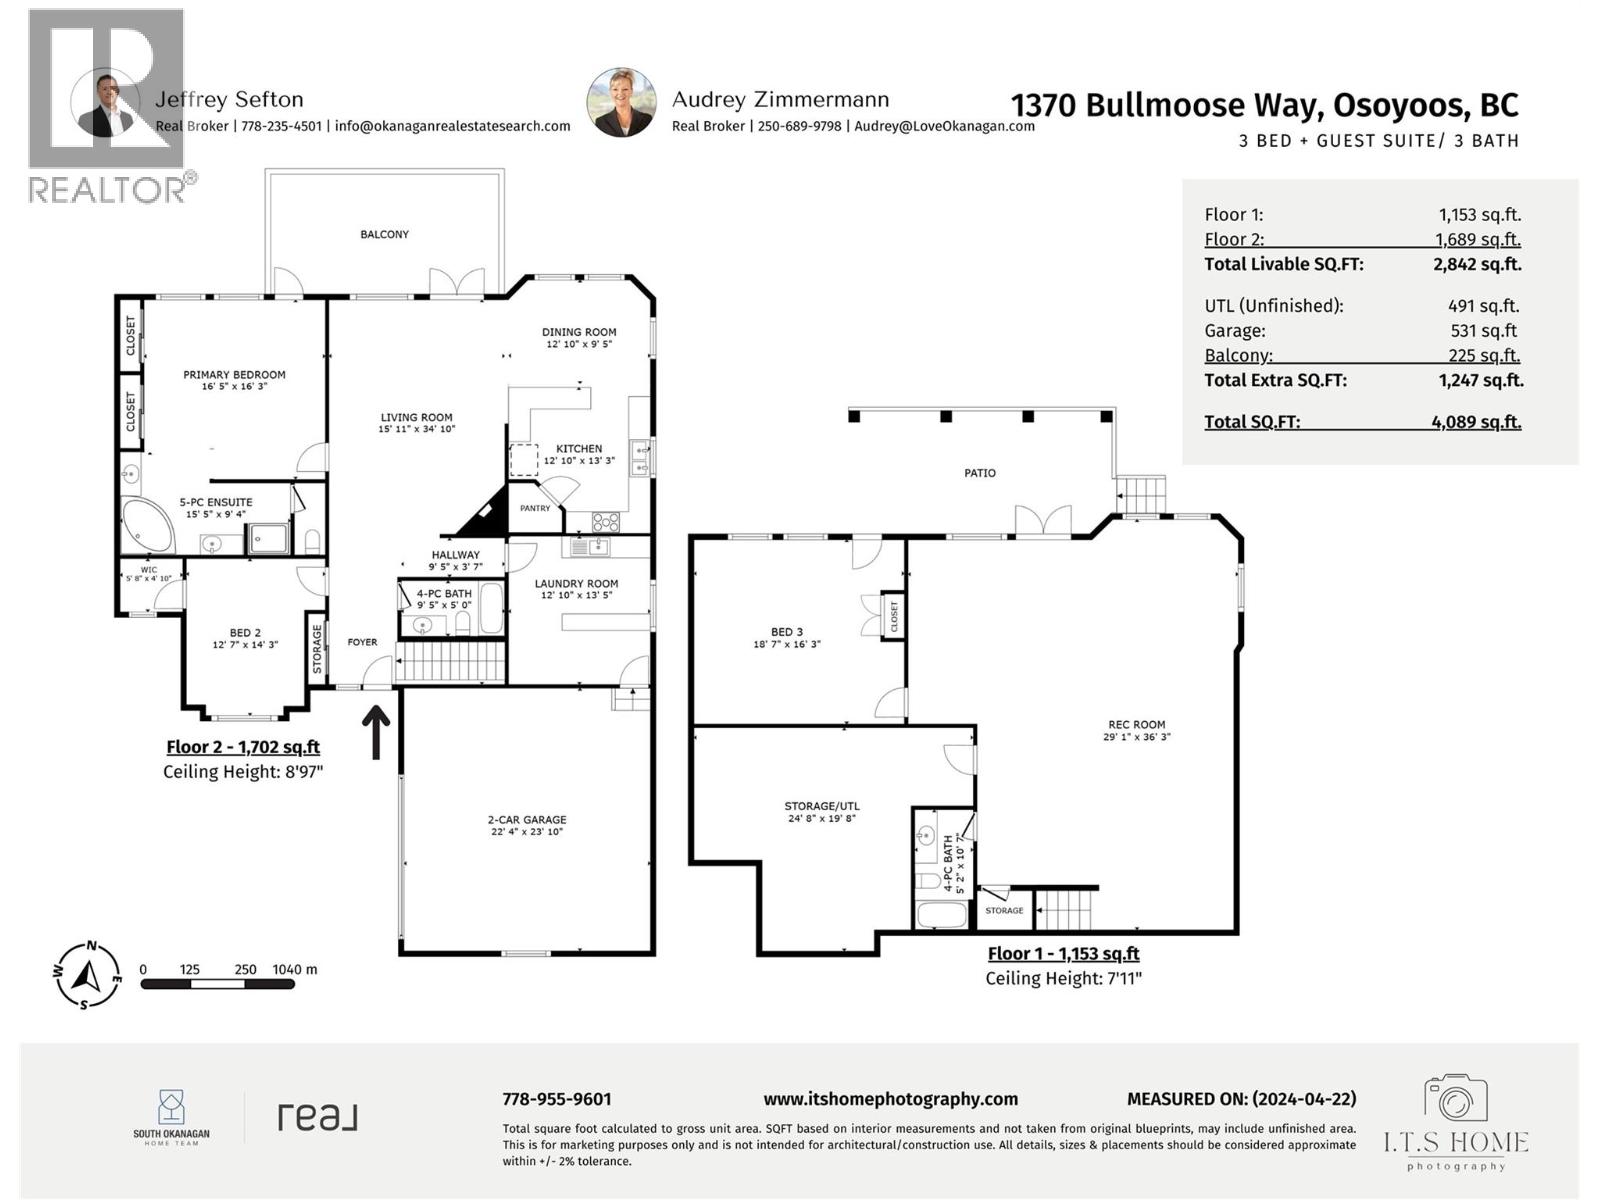
Level Type Length Width Dimensions Basement Utility Room 24'8'' x 19'8'' Basement Recreation Room 29'1'' x 36'3'' Basement Bedroom 18'7'' x 16'3'' Basement 4pc Bathroom Measurements not available Main Level Primary Bedroom 16'5'' x 16'3'' Main Level Living Room 15'11'' x 34'10'' Main Level Kitchen 12'10'' x 1'3'' Main Level Foyer 10'0'' x 6'0'' Main Level 5pc Ensuite Bath Measurements not available Main Level Dining Room 12'10'' x 9'5'' Main Level Bedroom 12'7'' x 14'3'' Main Level 4pc Bathroom Measurements not available Secondary Dwelling Unit Full Bathroom Measurements not available Secondary Dwelling Unit Primary Bedroom 17'11'' x 18'5'' -
Utilities
Electricity Available Telephone Available Sewer Available
Your Favourites
No Favourites Found







The trademarks REALTOR®, REALTORS®, and the REALTOR® logo are controlled by The Canadian Real Estate Association (CREA) and identify real estate professionals who are members of CREA. The trademarks MLS®, Multiple Listing Service® and the associated logos are owned by The Canadian Real Estate Association (CREA) and identify the quality of services provided by real estate professionals who are members of CREA. The trademark DDF® is owned by The Canadian Real Estate Association (CREA) and identifies CREA's Data Distribution Facility (DDF®)
October 20 2026 10:23:29
Association of Interior REALTORS®
